Tree House | Madeiguincho

Tree House Madeiguincho were challenged to design a tree house on a plain of pines and cork oaks. After visiting the site, a young and healthy pine was chosen, on a plateau overlooking the ...

Tree House Madeiguincho were challenged to design a tree house on a plain of pines and cork oaks. After visiting the site, a young and healthy pine was chosen, on a plateau overlooking the ...
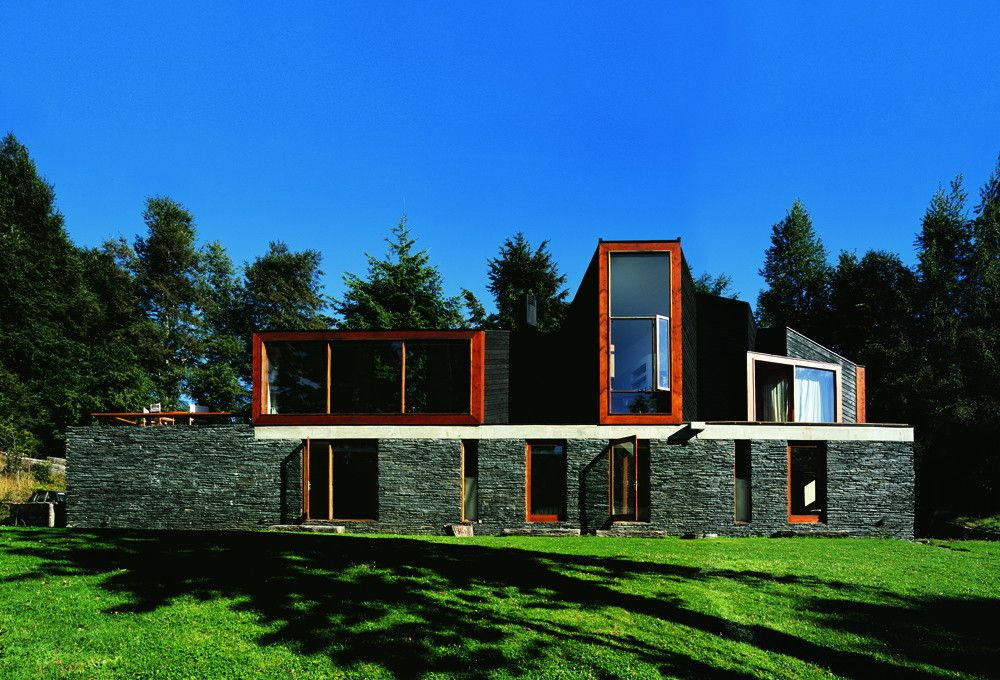
Designed by Alejandro Aravena, We were asked to design a summer/winter house in a remote landscape in the most southern part of Chile. More than a design, the client wanted, first of all, an equation ...

Designed by MONOARCHI, The tree house is 8-meter high, roughly equal to the height of an adult bamboo. It is divided into upper and lower parts. The lower part is composed of steel supporting ...
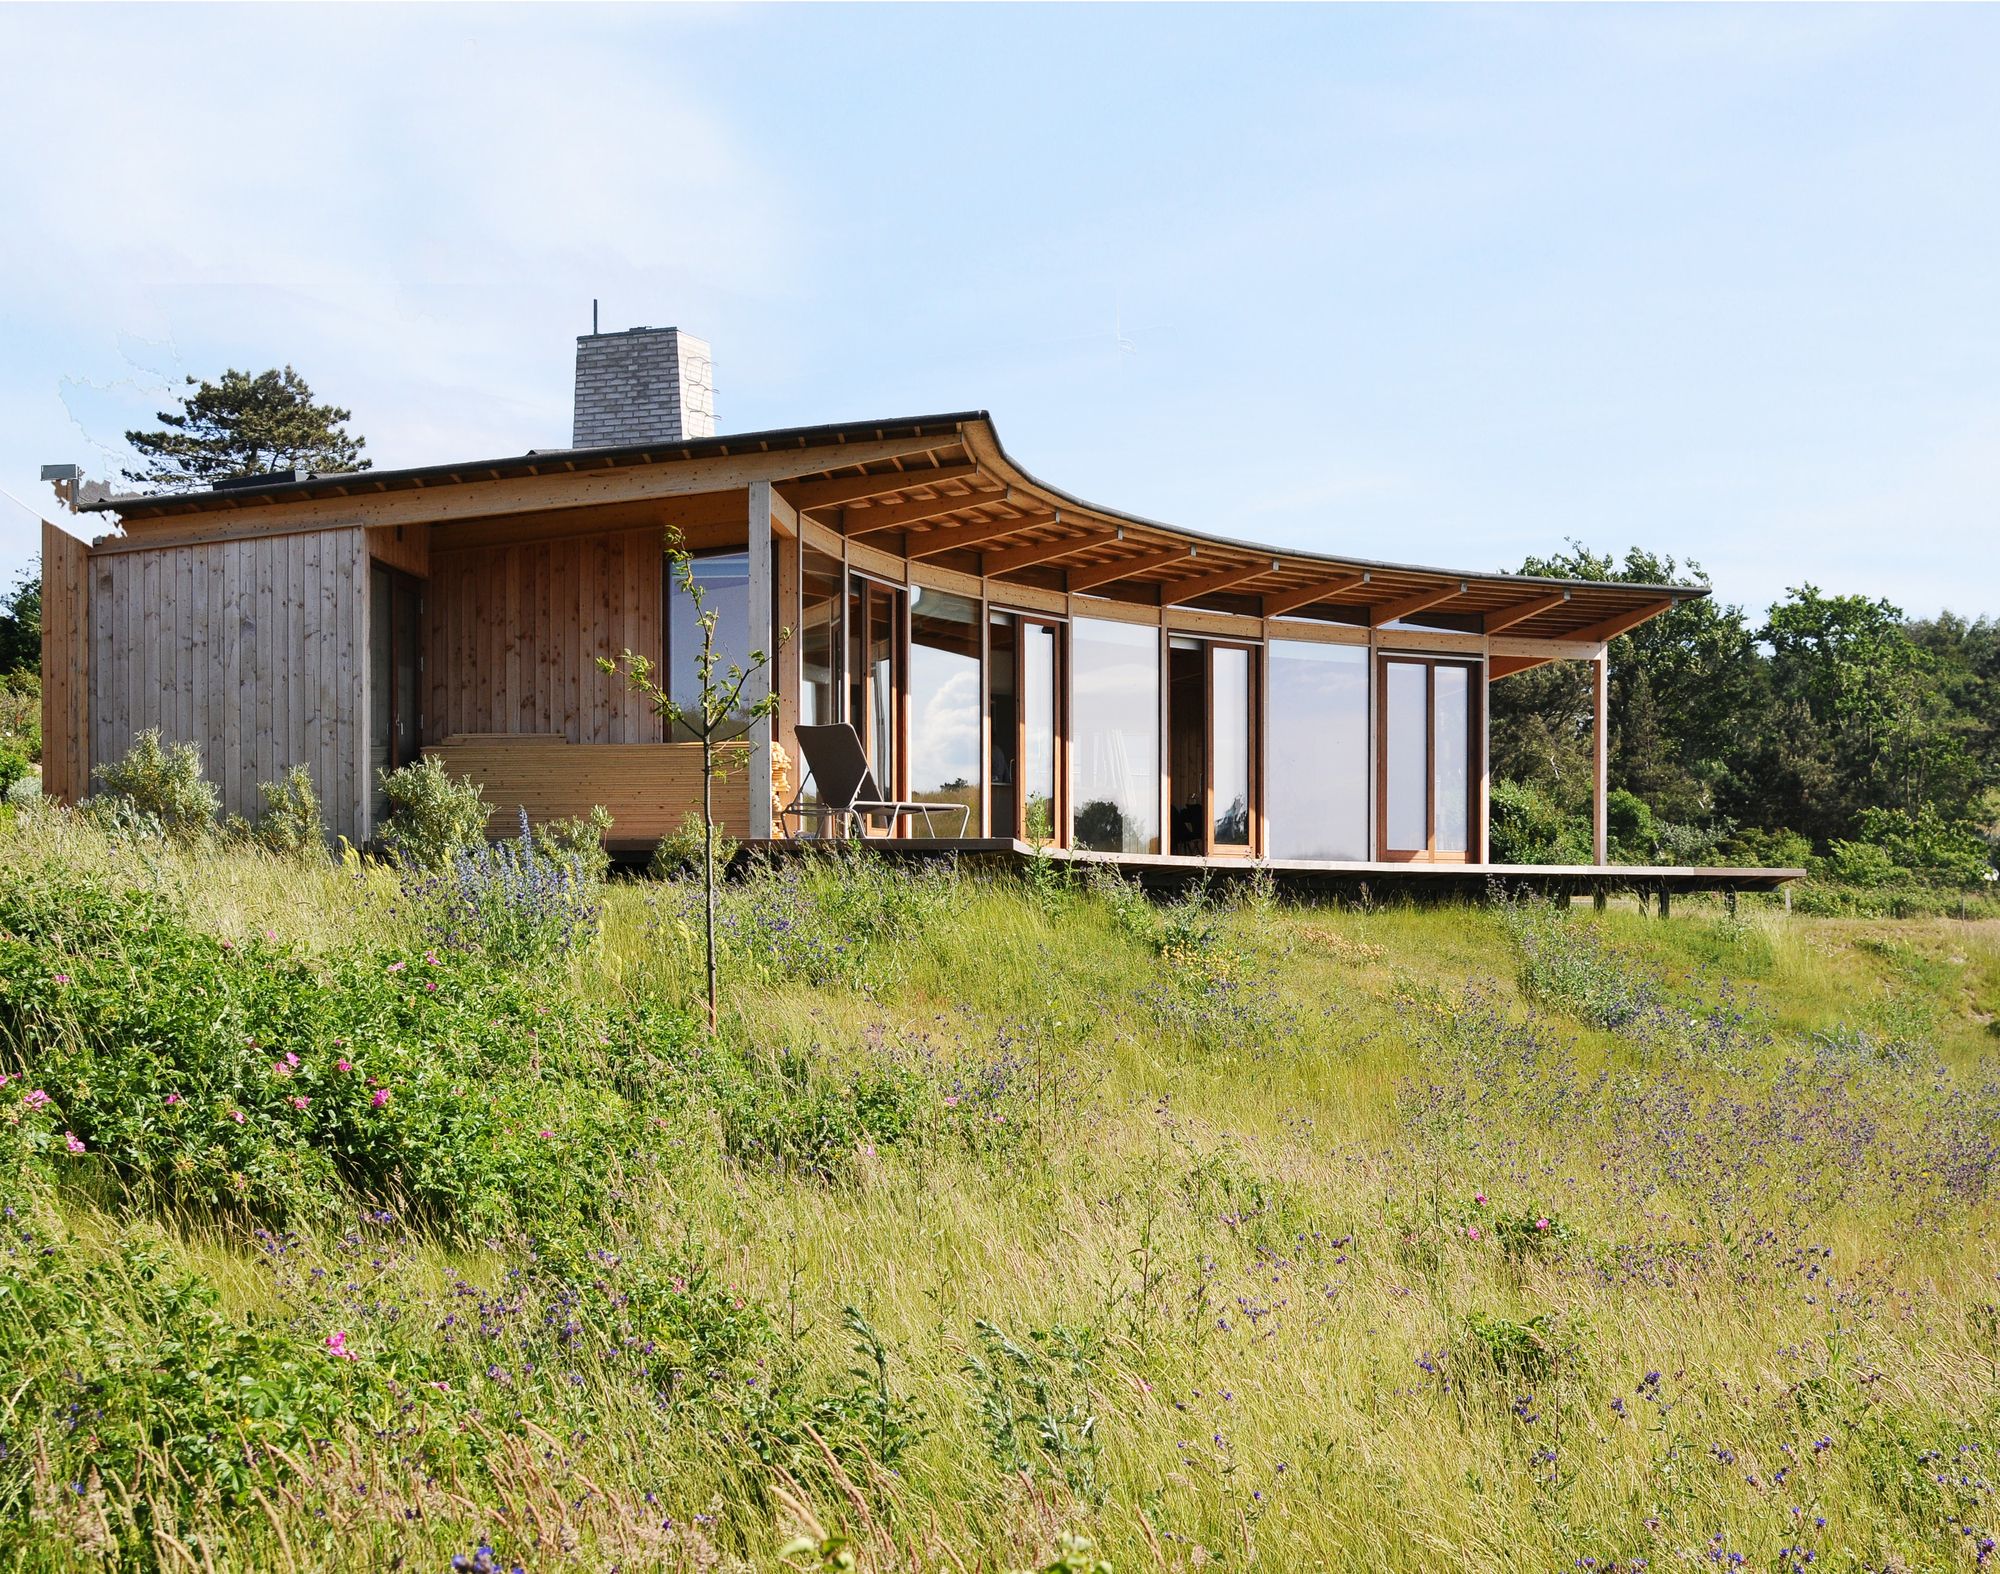
Vacation House Havblik designed by Mette Lange Architects, A holiday home located in Kikhavn, an old Danish fishing village 100km North of Copenhagen. The plot is situated with a beautiful view to a ...
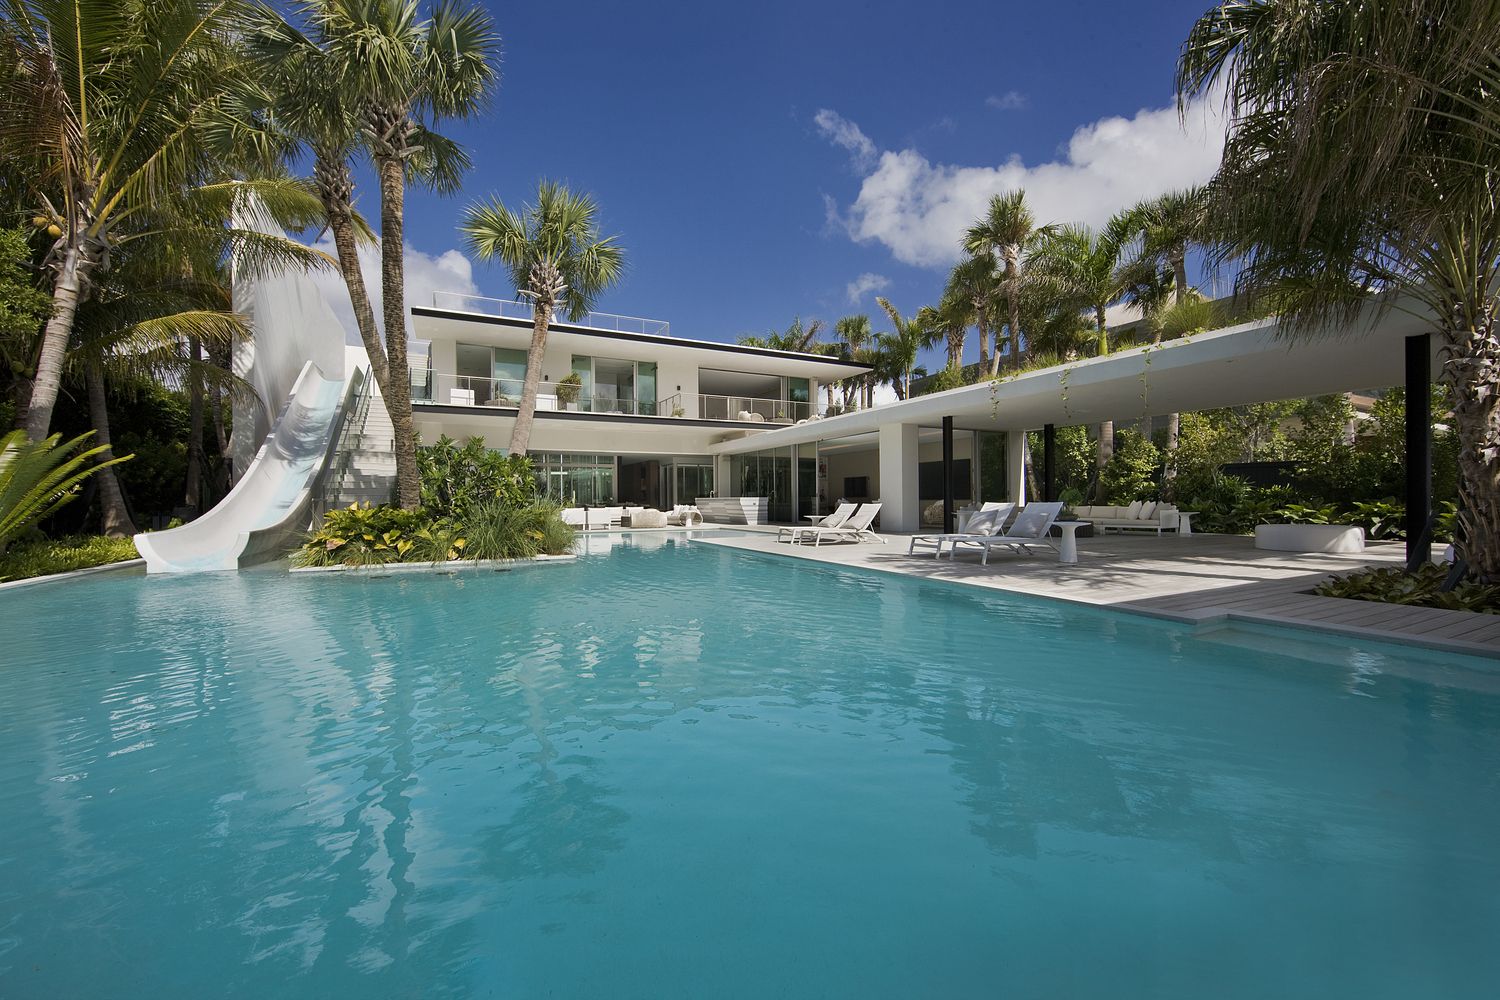
Pine Tree designed by SAOTA, Open plan living and the ability to live in and through your home has inspired this transparent and easy-living family home. Set between the Indian Creek Canal and Pine ...
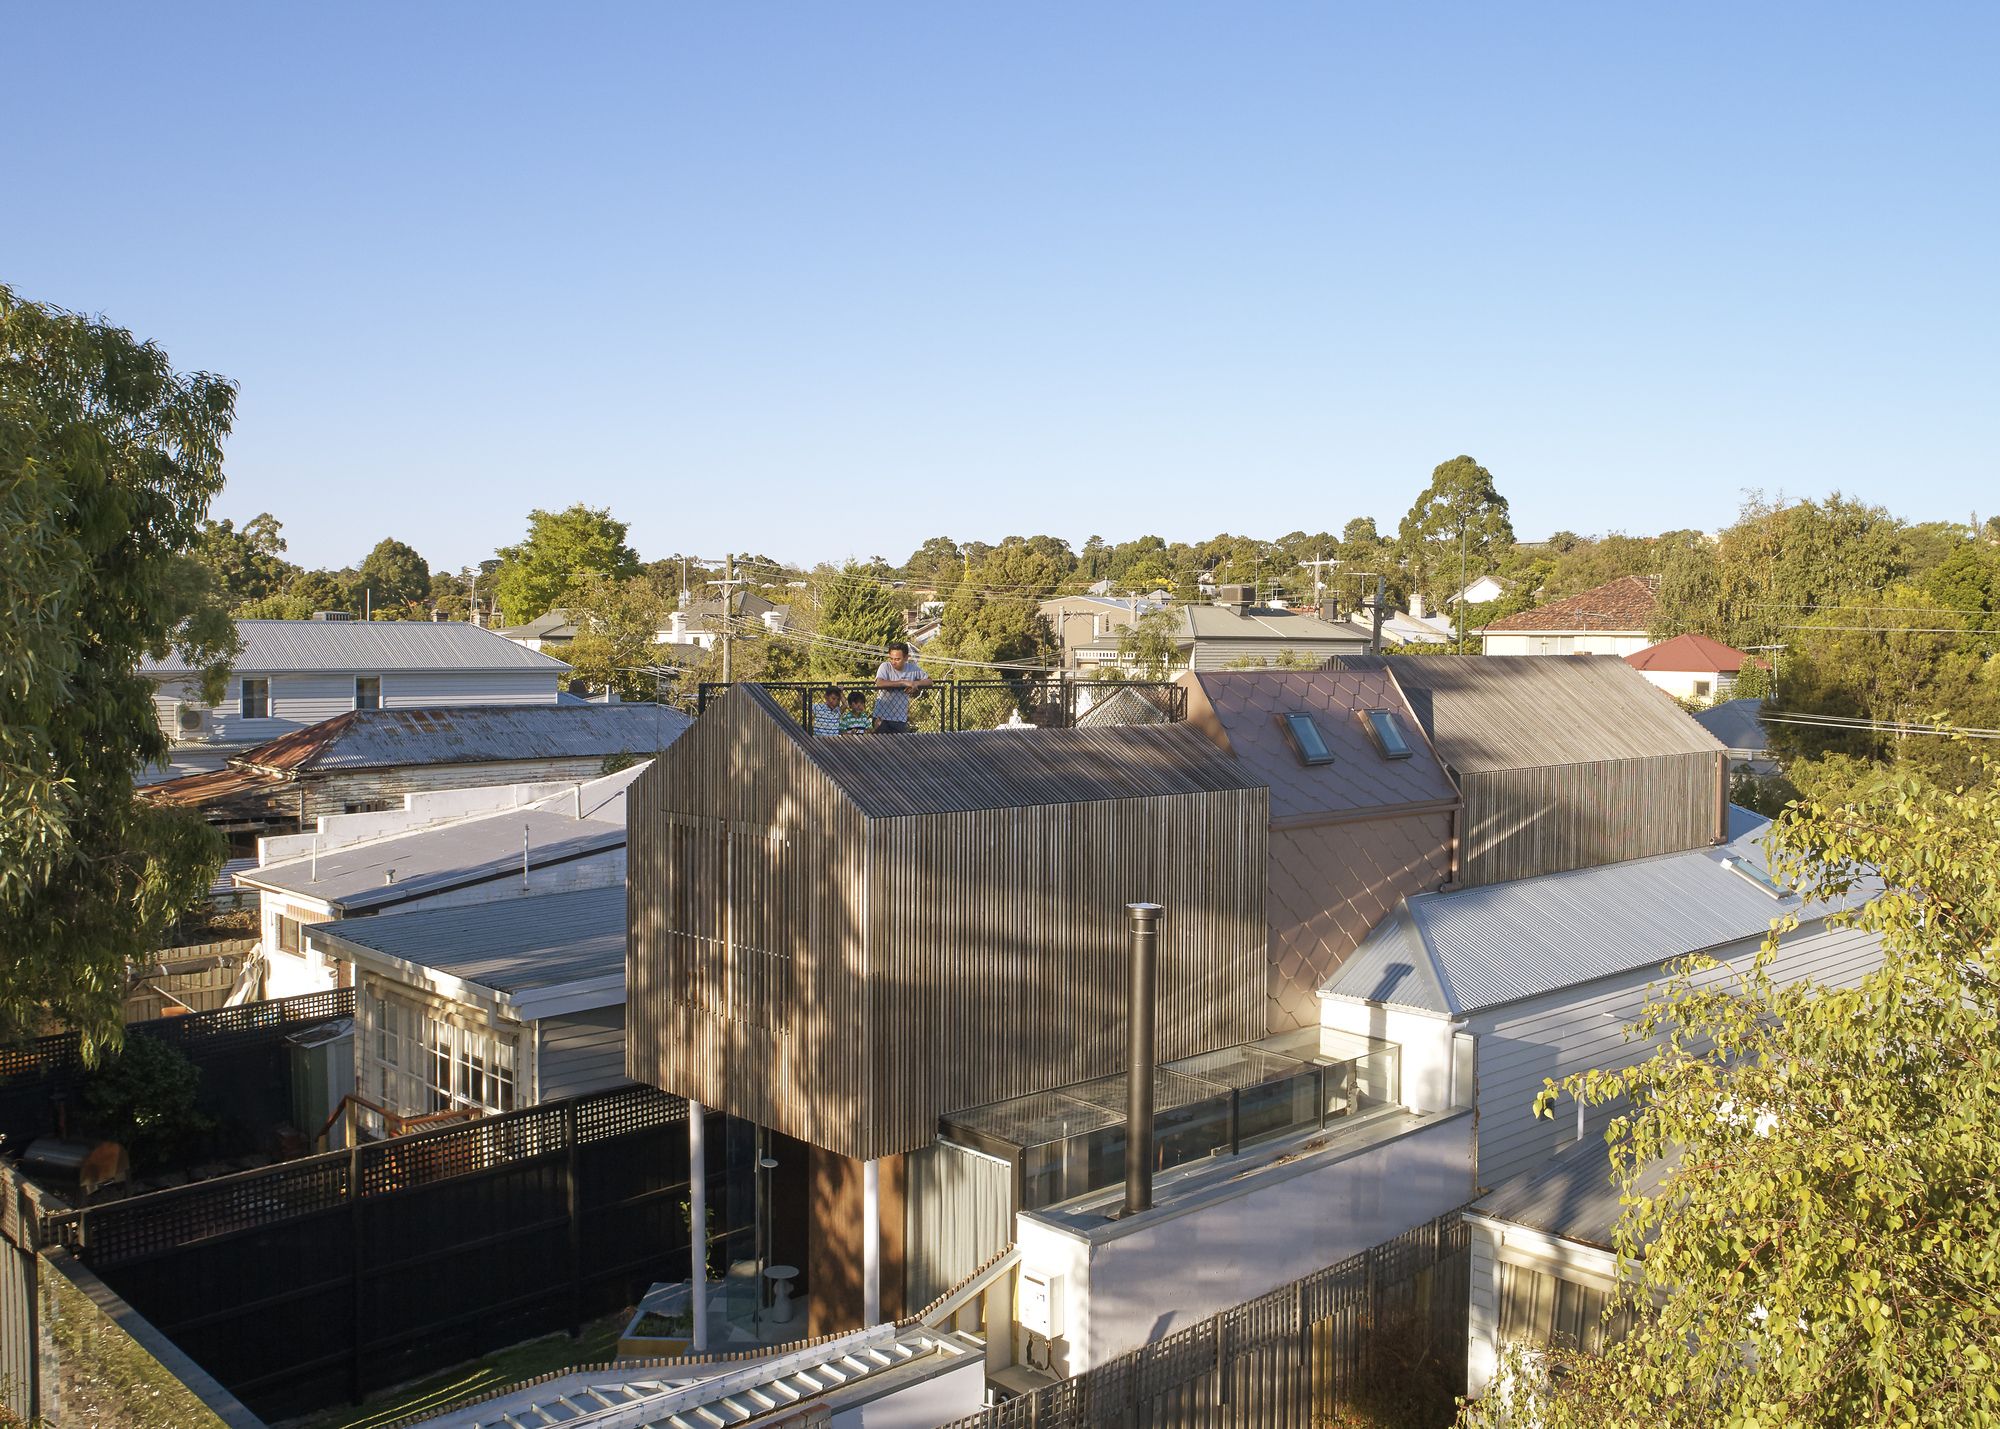
Designed by bagnoli, This renovation and addition transform a Victorian cottage into a light-filled showcase home for the Builder client. Distinct connections, materials, and forms separate major ...
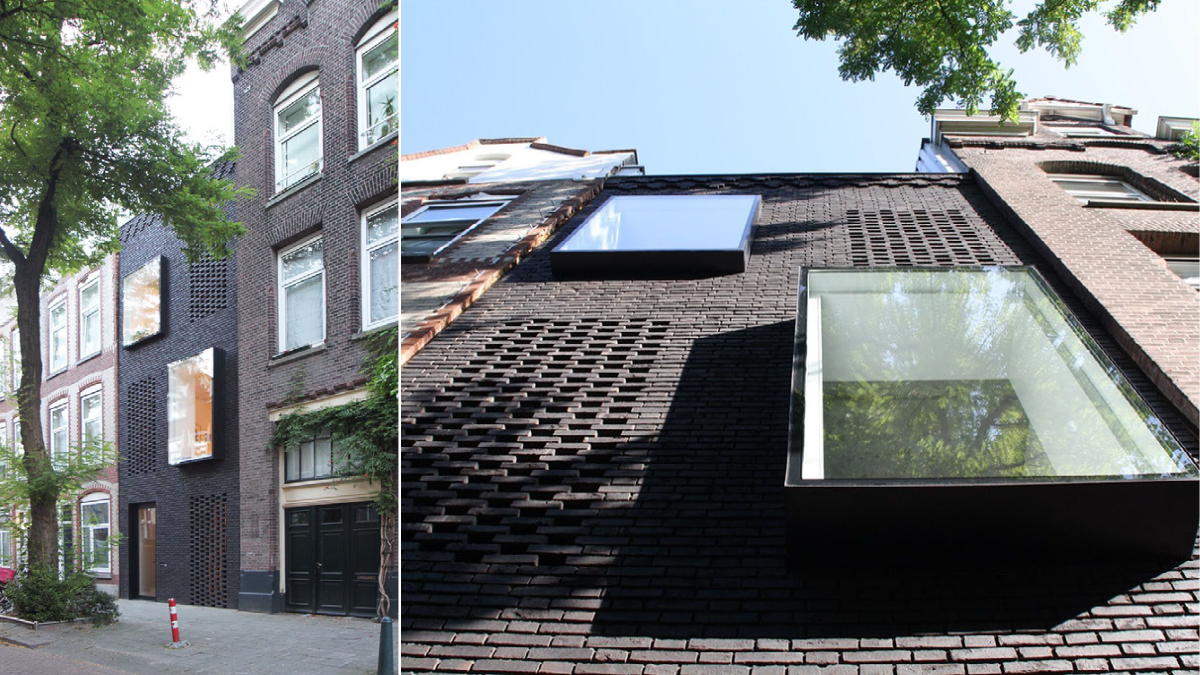
The skinnySCAR project shows how forgotten empty spaces in the city can be used. Each city has neglected spaces that can be upgraded to complete the urban fabric while creating possibilities for new ...
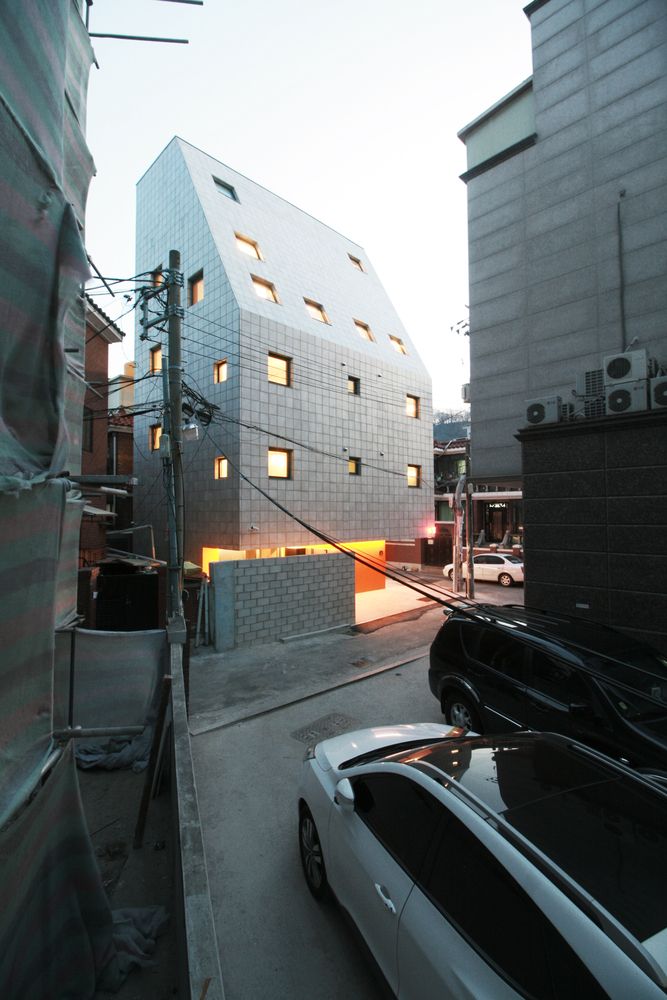
Sodam-Sodam is a house share. The very first question we asked ourselves about this project was: “what is the most unique charm of a share house in today’s housing reality?” Photography by © ...
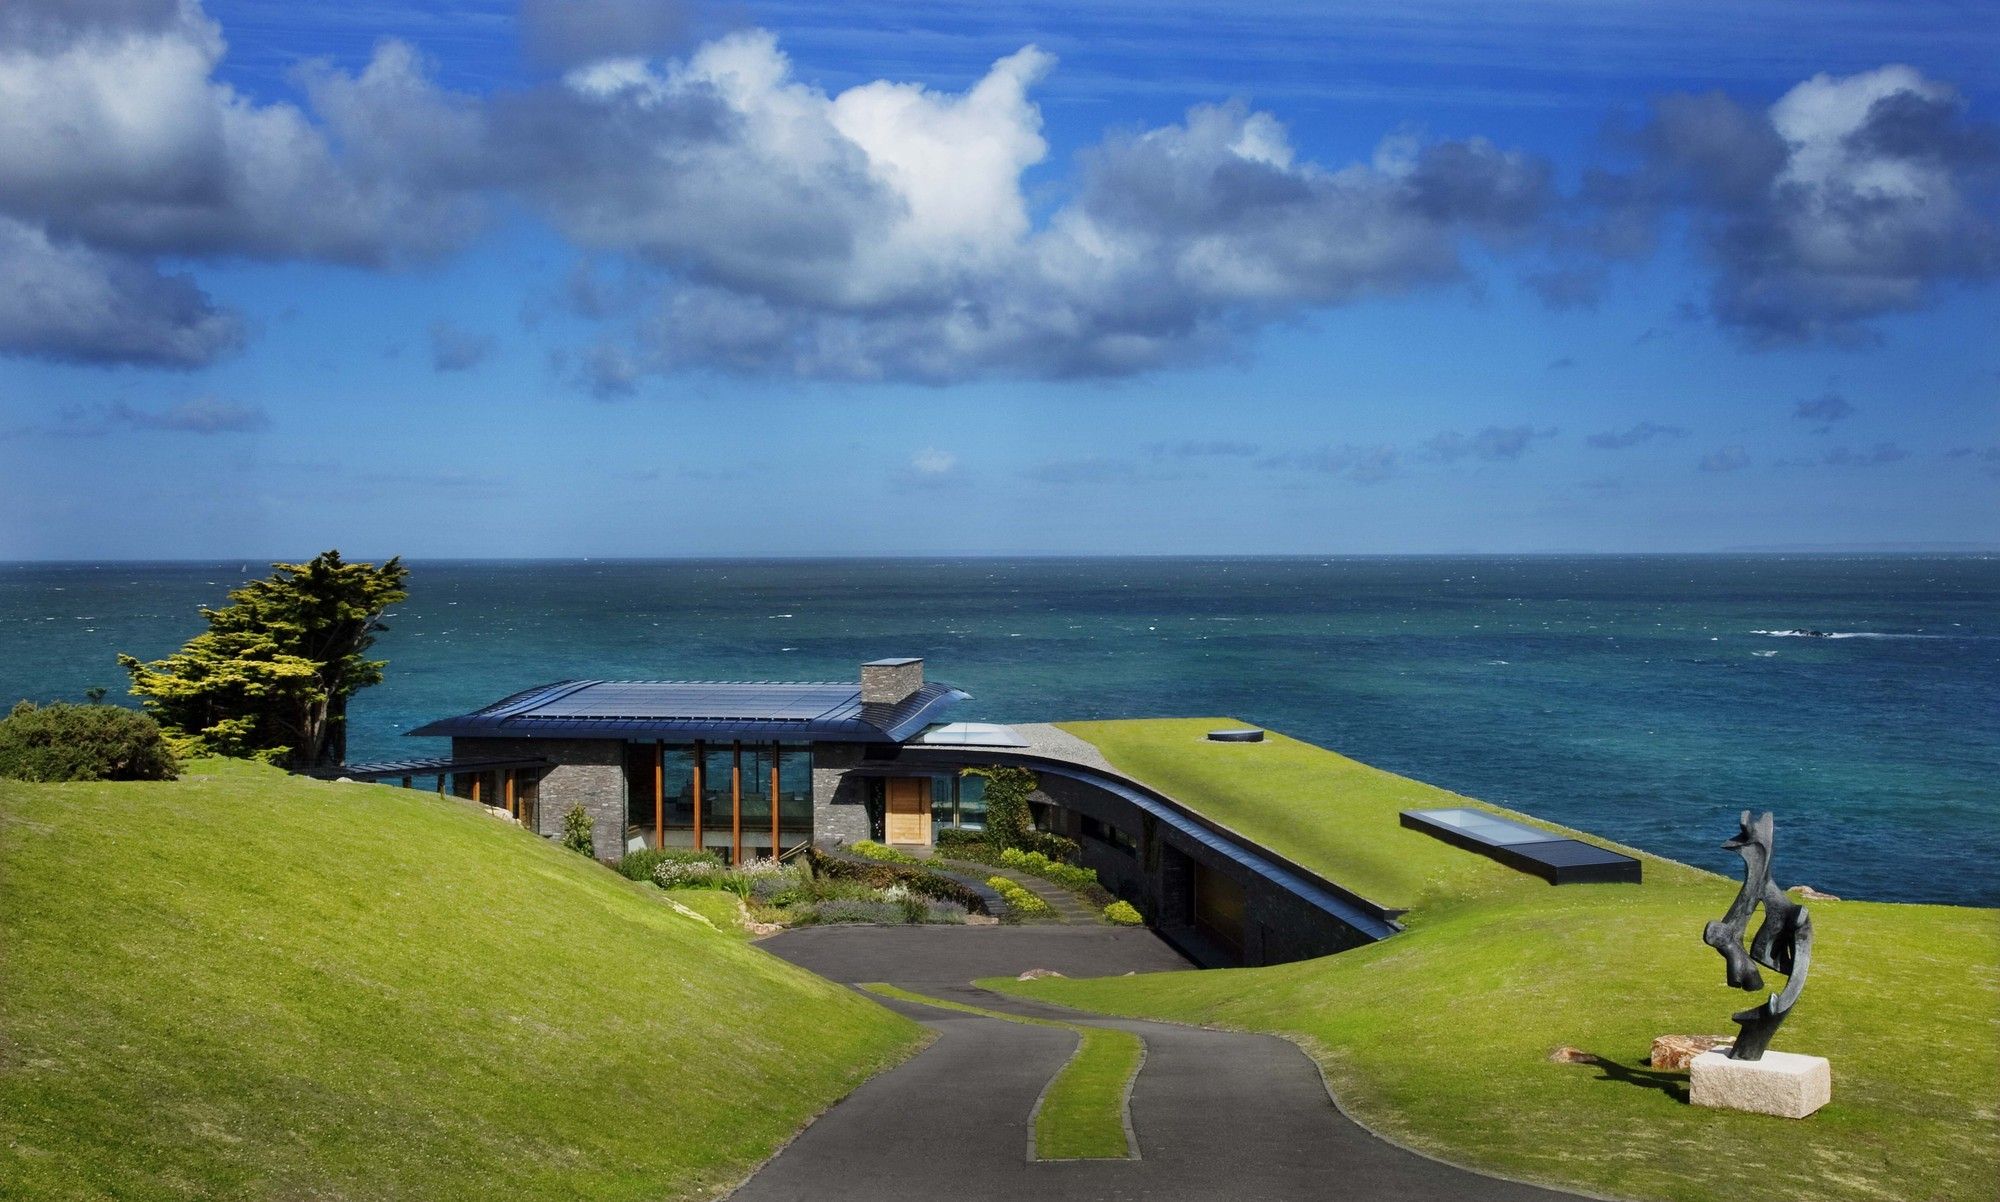
Designed by Guz Architects, Cluny House demonstrates how technology, planning, and design can be applied sensitively to generate a comfortable, luxurious, yet sustainable family home. photography ...

Designed by K2Ld Architects, Yarrbat Avenue in Balwyn is like many streets in Melbourne’s inner eastern suburbs. It is a quiet residential street that reflects no particular historical period but has ...

Brick House is designed by Architecture Paradigm, Located in Mysore city in a municipal layout the site measures50 X 80 feet with the shorter side facing the road along the southern edge. ...

Youth Housing, Nansensgade designed by Christensen & Co. Architects, The compact infill holds nine small apartments for socially vulnerable citizens. The building site is only 10 meters wide, ...
