

This case study of BIM implementation in Shanghai Tower shows how building information modelling (BIM) was used to coordinate one of the world’s most complex skyscrapers. From the end of 2008, the developer, Shanghai Tower Construction & Development, ran the project on a shared Autodesk BIM platform: Revit for architectural, structural and MEP design and documentation, Navisworks Manage for clash detection and coordination, and Ecotect for environmental analysis, with Autodesk Consulting supporting an on-site BIM team. For students and practitioners, it is a documented example of how a single model environment can coordinate dozens of consultants on a megatall tower.
What is the biggest tower in China?
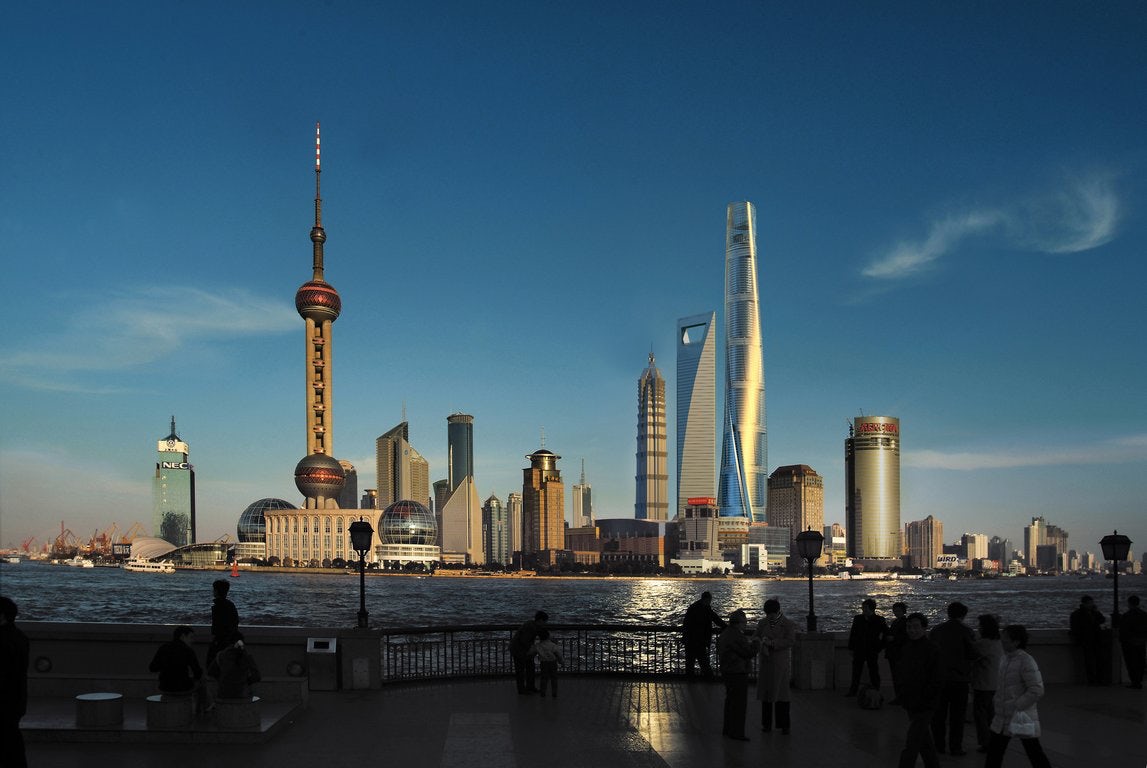
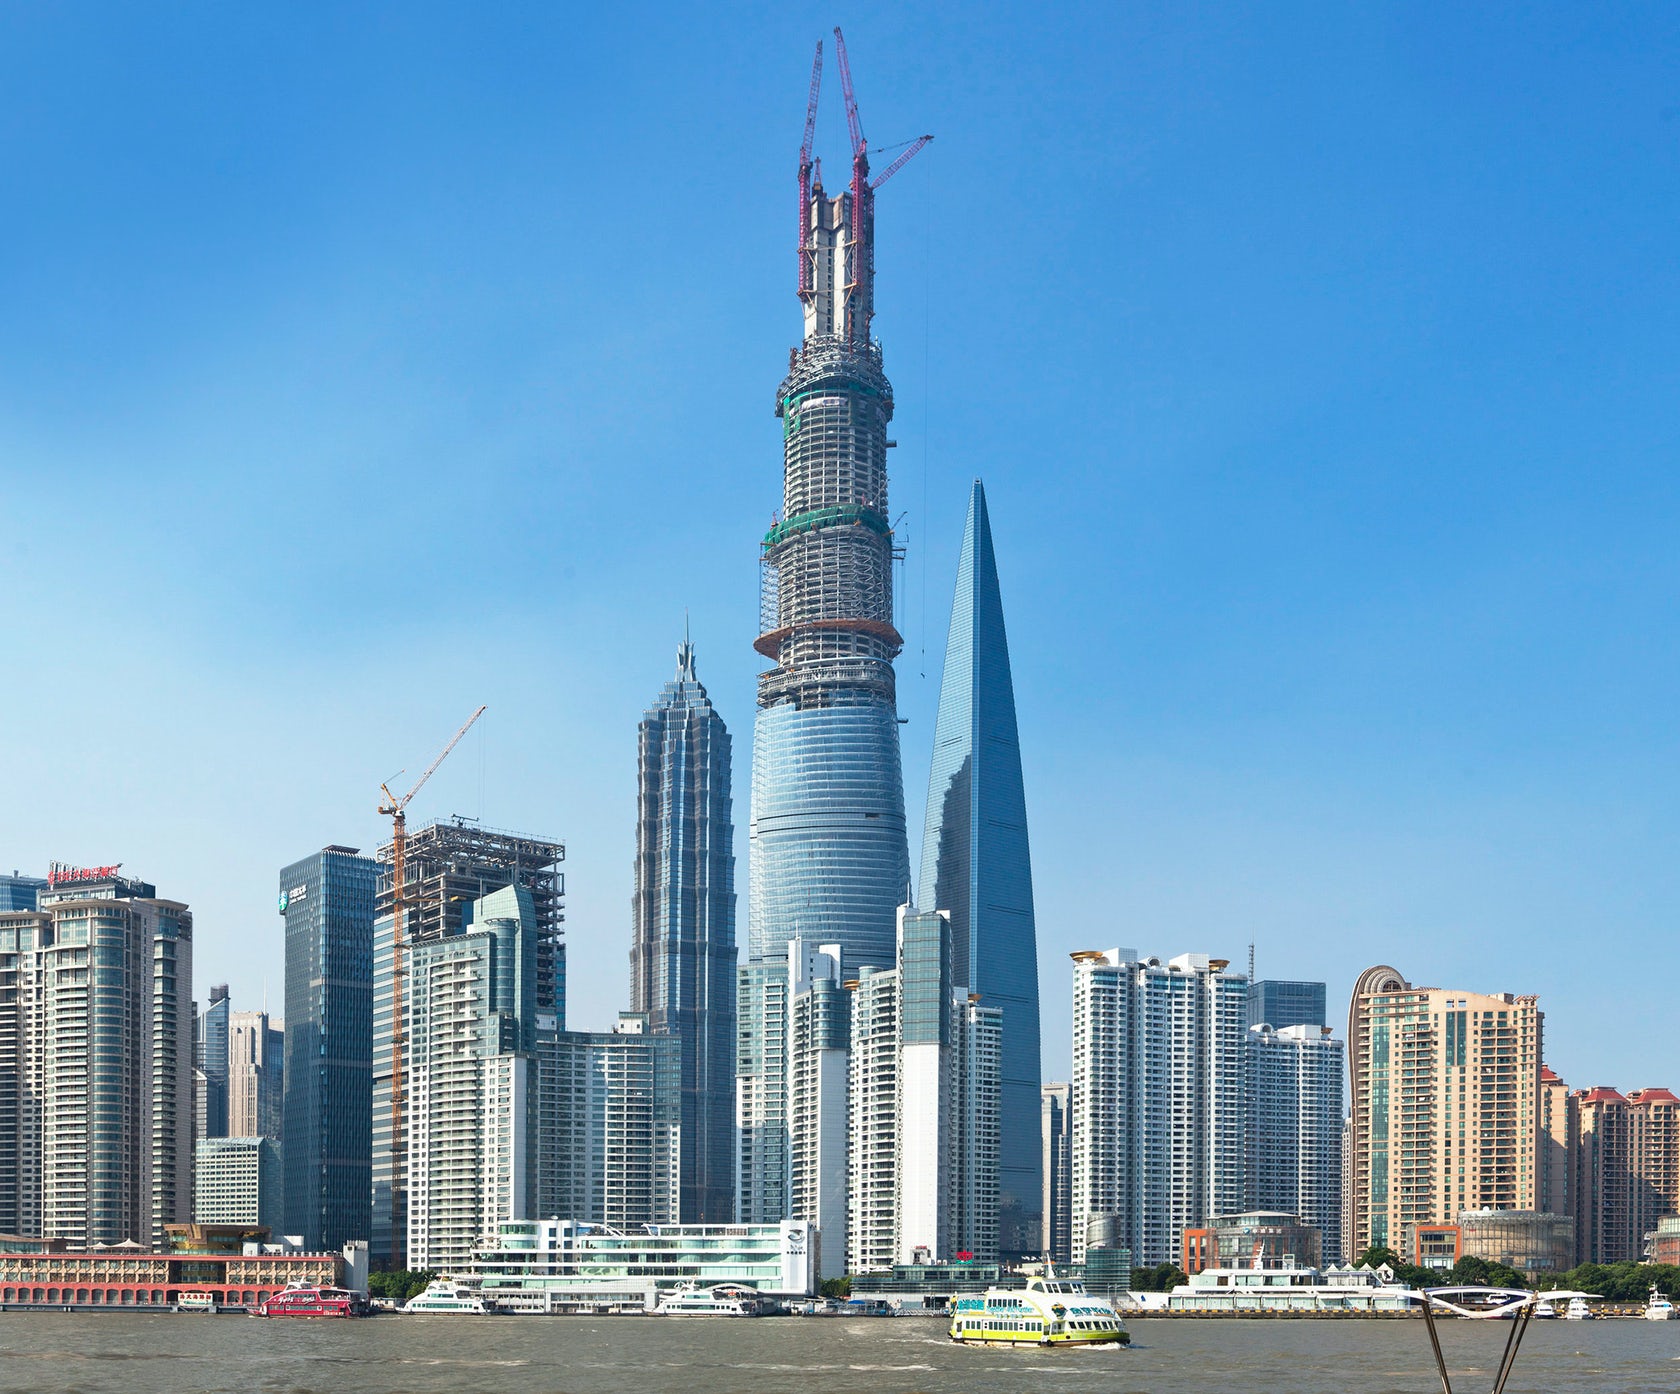
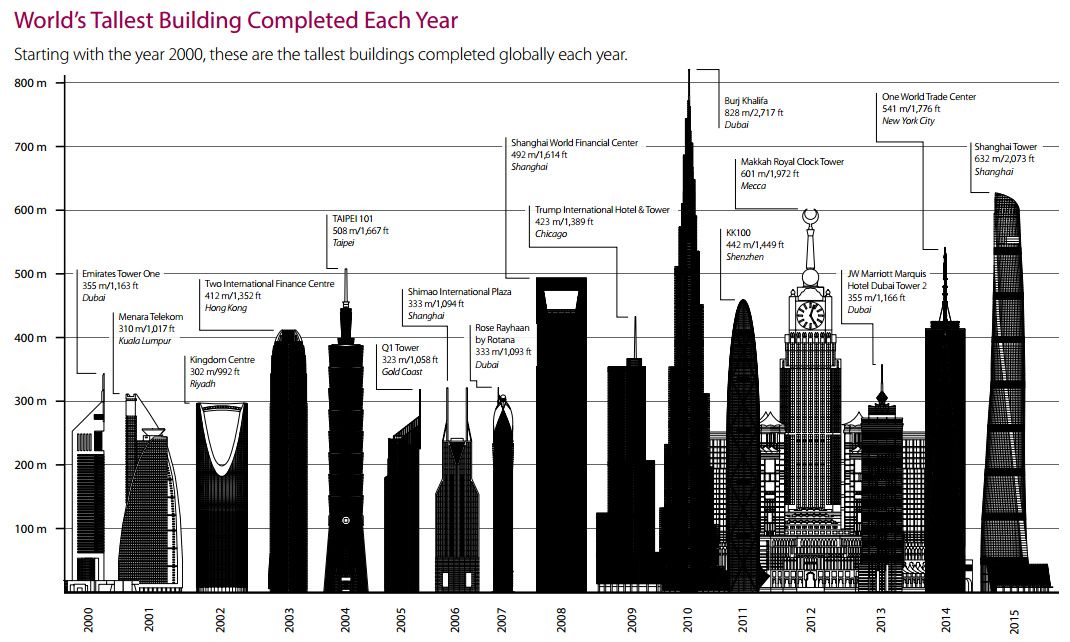
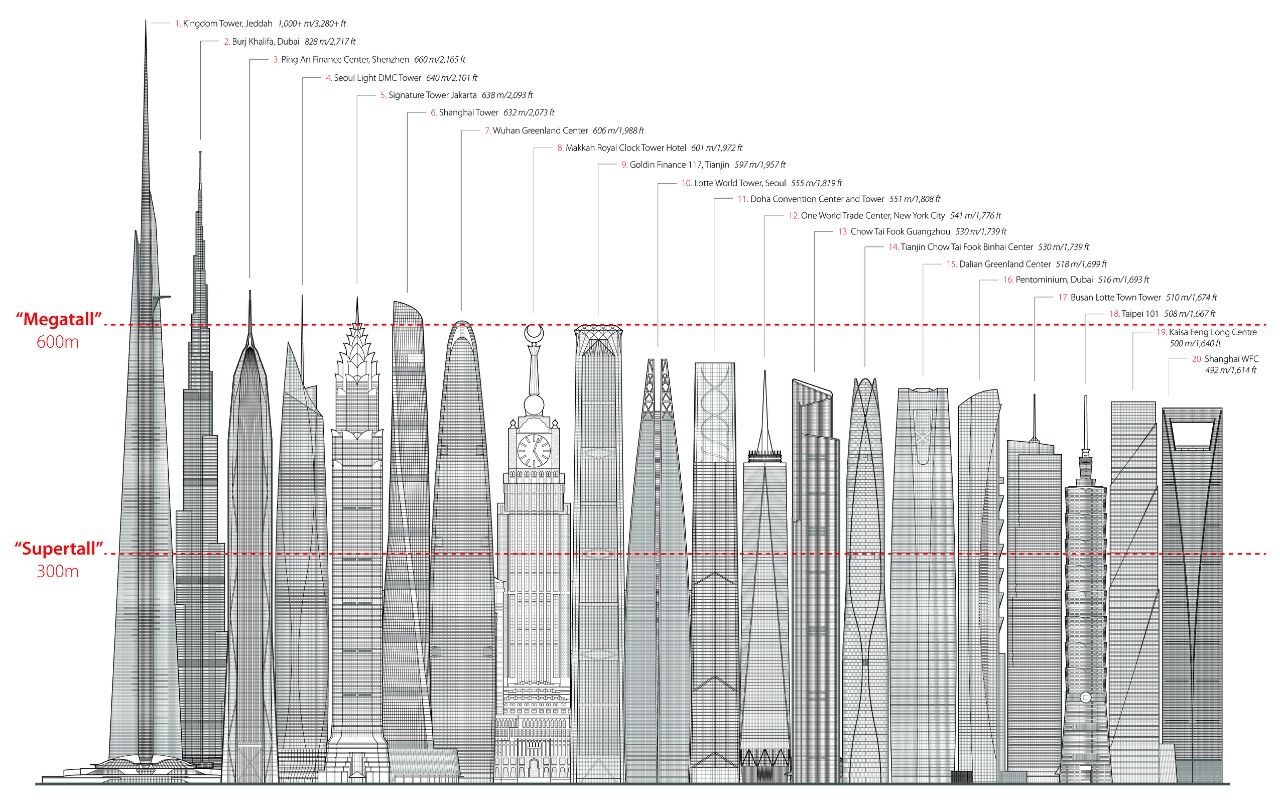
Shanghai Tower, completed in 2015, is the tallest building in China at 632 m. When it was finished it was the second tallest building in the world, after Burj Khalifa; since Merdeka 118 in Kuala Lumpur reached 678.9 m in 2021, as Dezeen reported, it ranks third. China has built more tall buildings than any other country in recent decades, and many appear in Arch2O’s guide to the tallest buildings in the world.
Read more:
1. Record-breaker: ‘Shanghai Tower’ The World’s Second Tallest Building Completed in Shanghai
2. Jeddah Tower: 10 Things to Know About The World’s Tallest Building
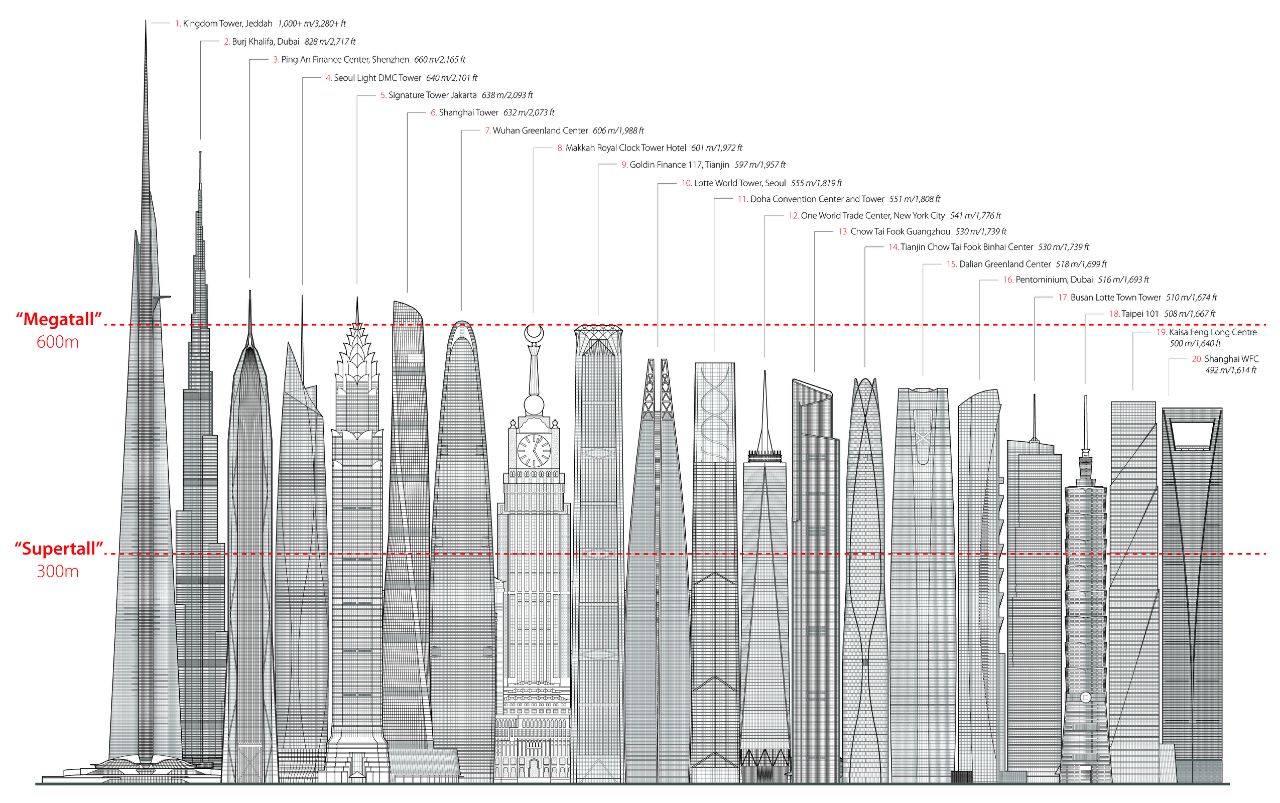
Sizing Up the Tallest Skyscraper of 2020
Designing and building a megatall skyscraper is extremely complex, and it depends on project management that can coordinate many teams effectively. The tower is often cited as an example of how BIM supported that coordination.
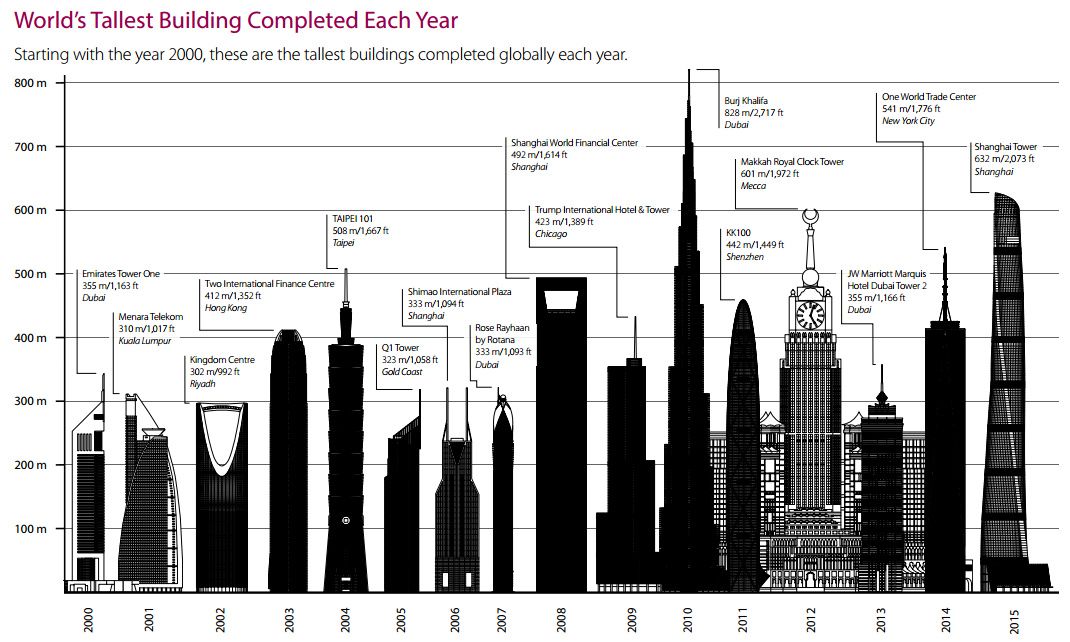
Sizing Up the Tallest Skyscraper of 2015
What is inside Shanghai Tower?
The tower is a mixed-use building of about 128 storeys above ground, divided vertically into nine zones. According to a CTBUH conference paper by Ge Qing of the developer (2012), the project combined seven structural systems and more than 30 electrical, mechanical and intelligent building subsystems, and involved more than 30 consultants in architecture, structure, MEP, fire protection and curtain walls, plus a dozen specialist subcontractors for foundations, structure and machinery.
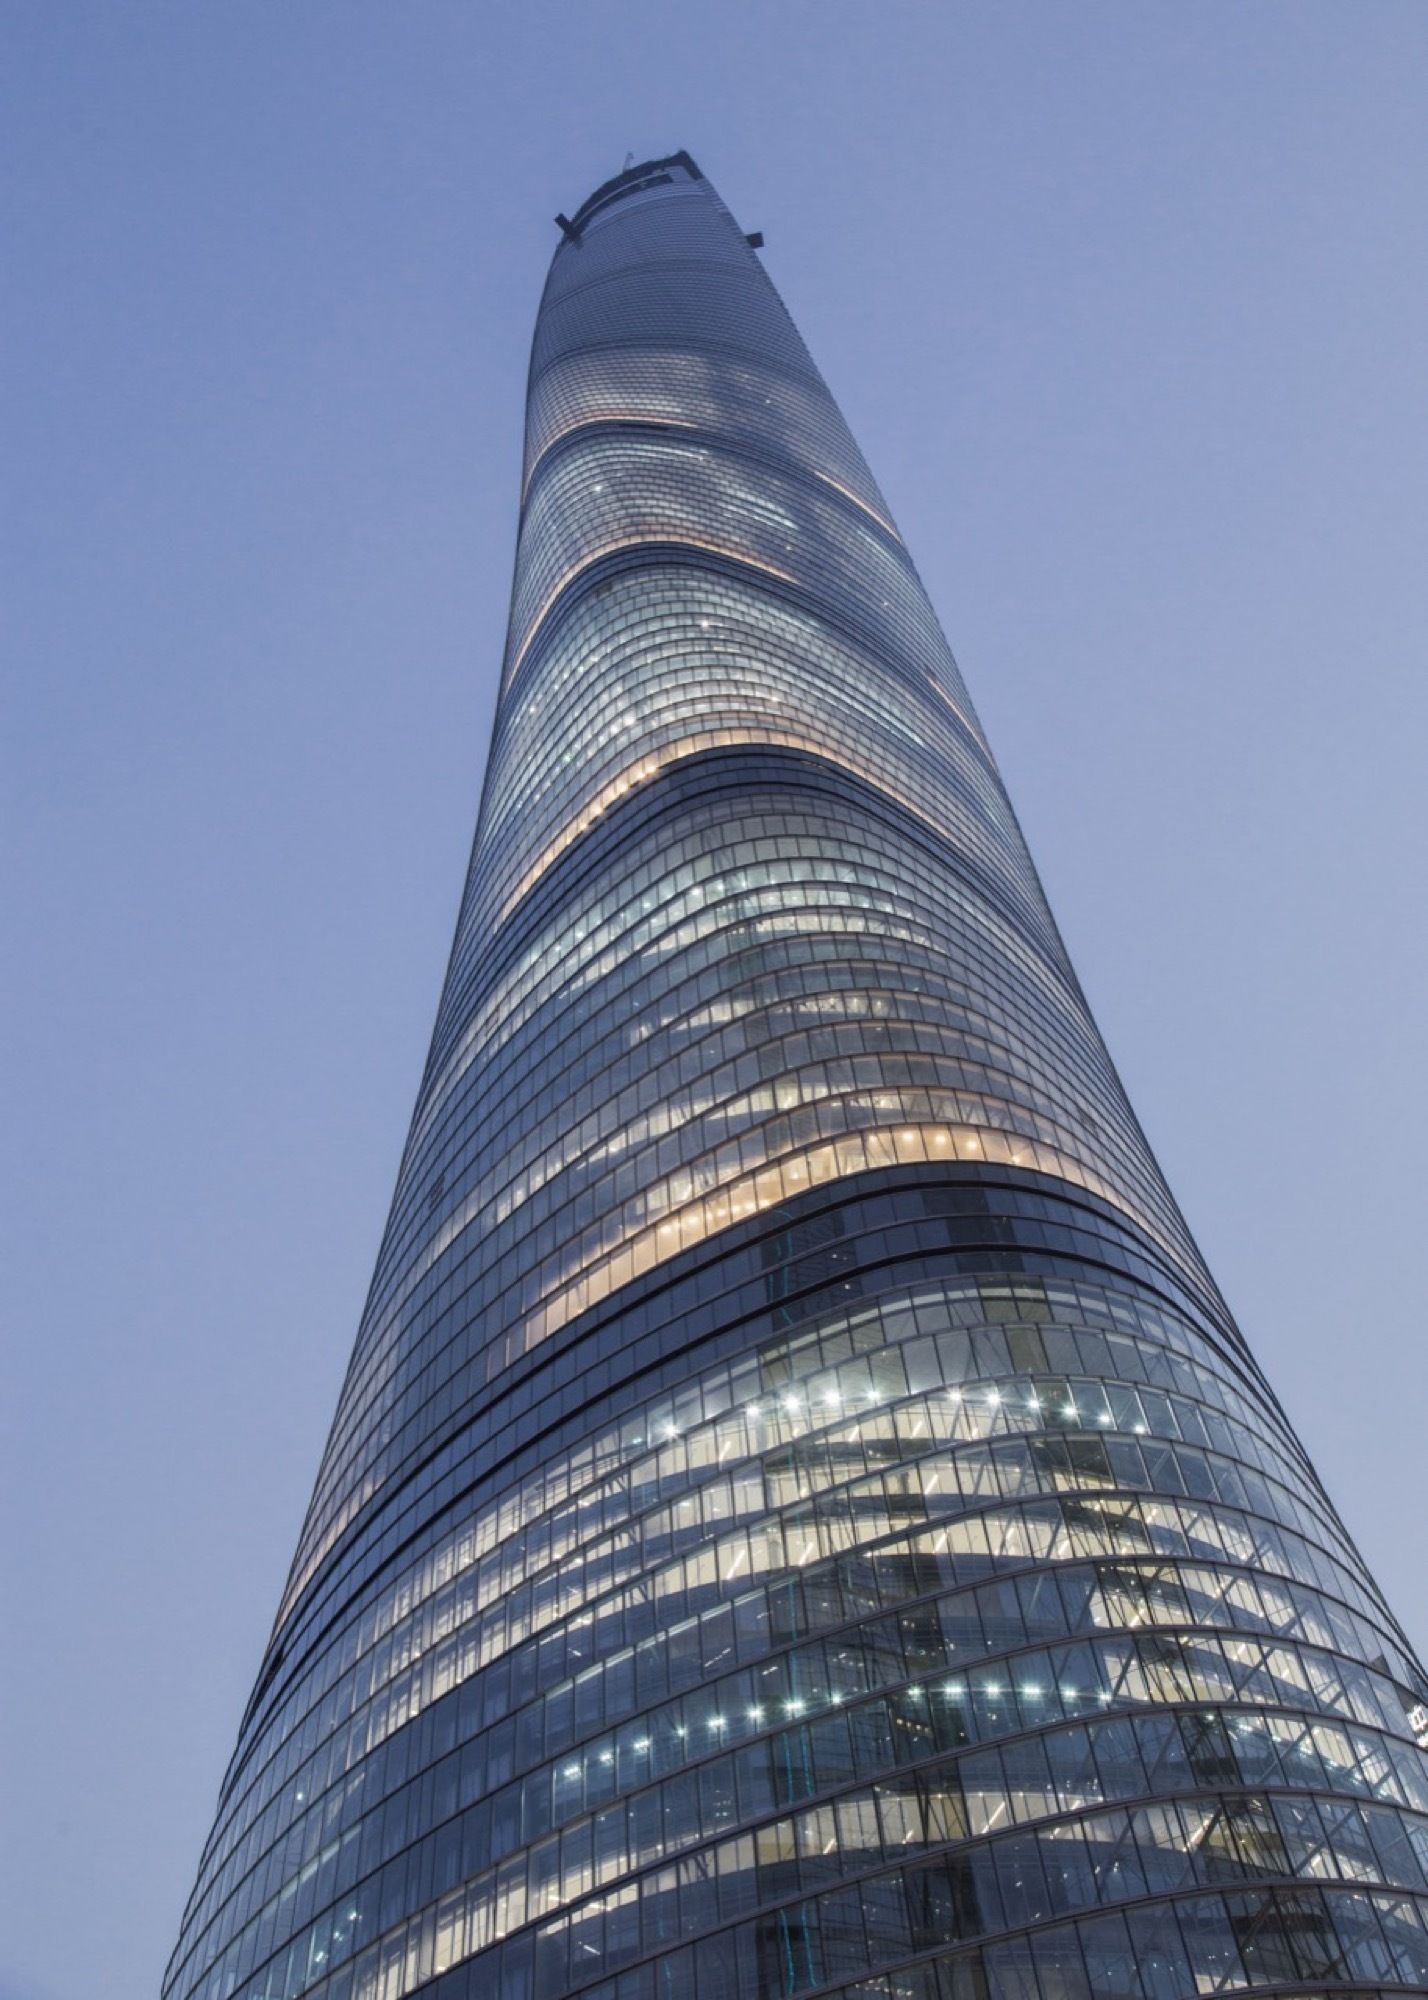
photograph by © Gensler/Shen Zhonghai
Coordinating so many specialists required an information system that could keep every discipline working from the same, current data. For that reason the developer adopted BIM technology as the project’s common platform.
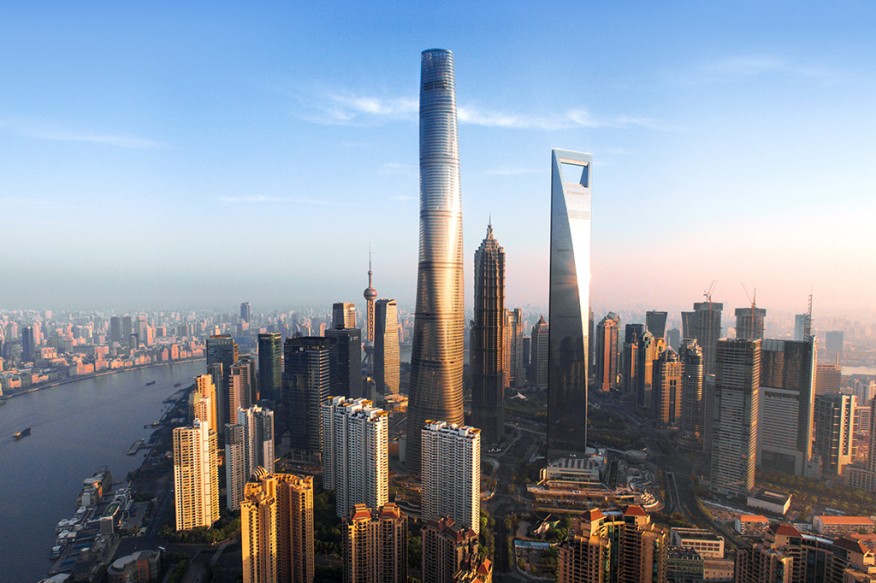
Courtesy of Gensler
Building Background
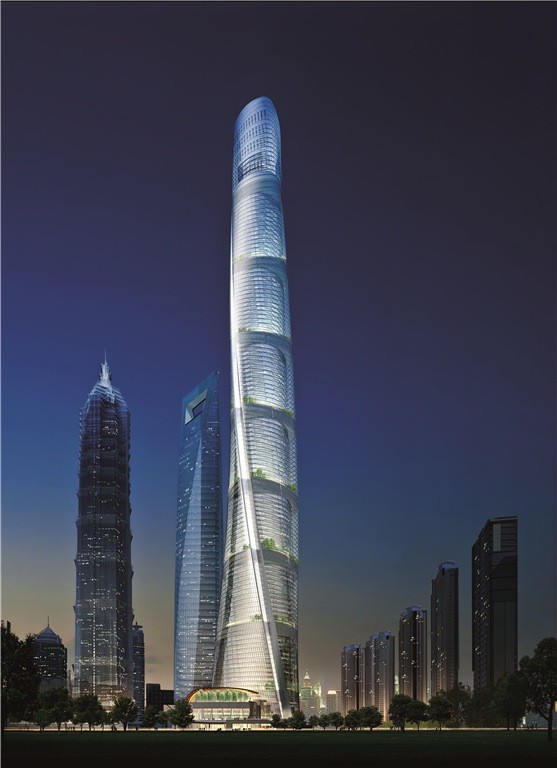
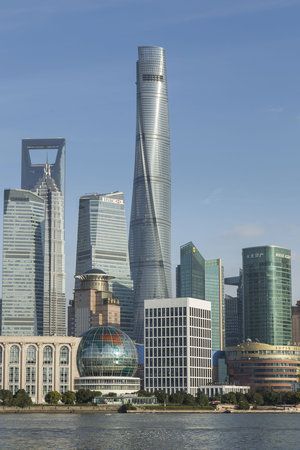
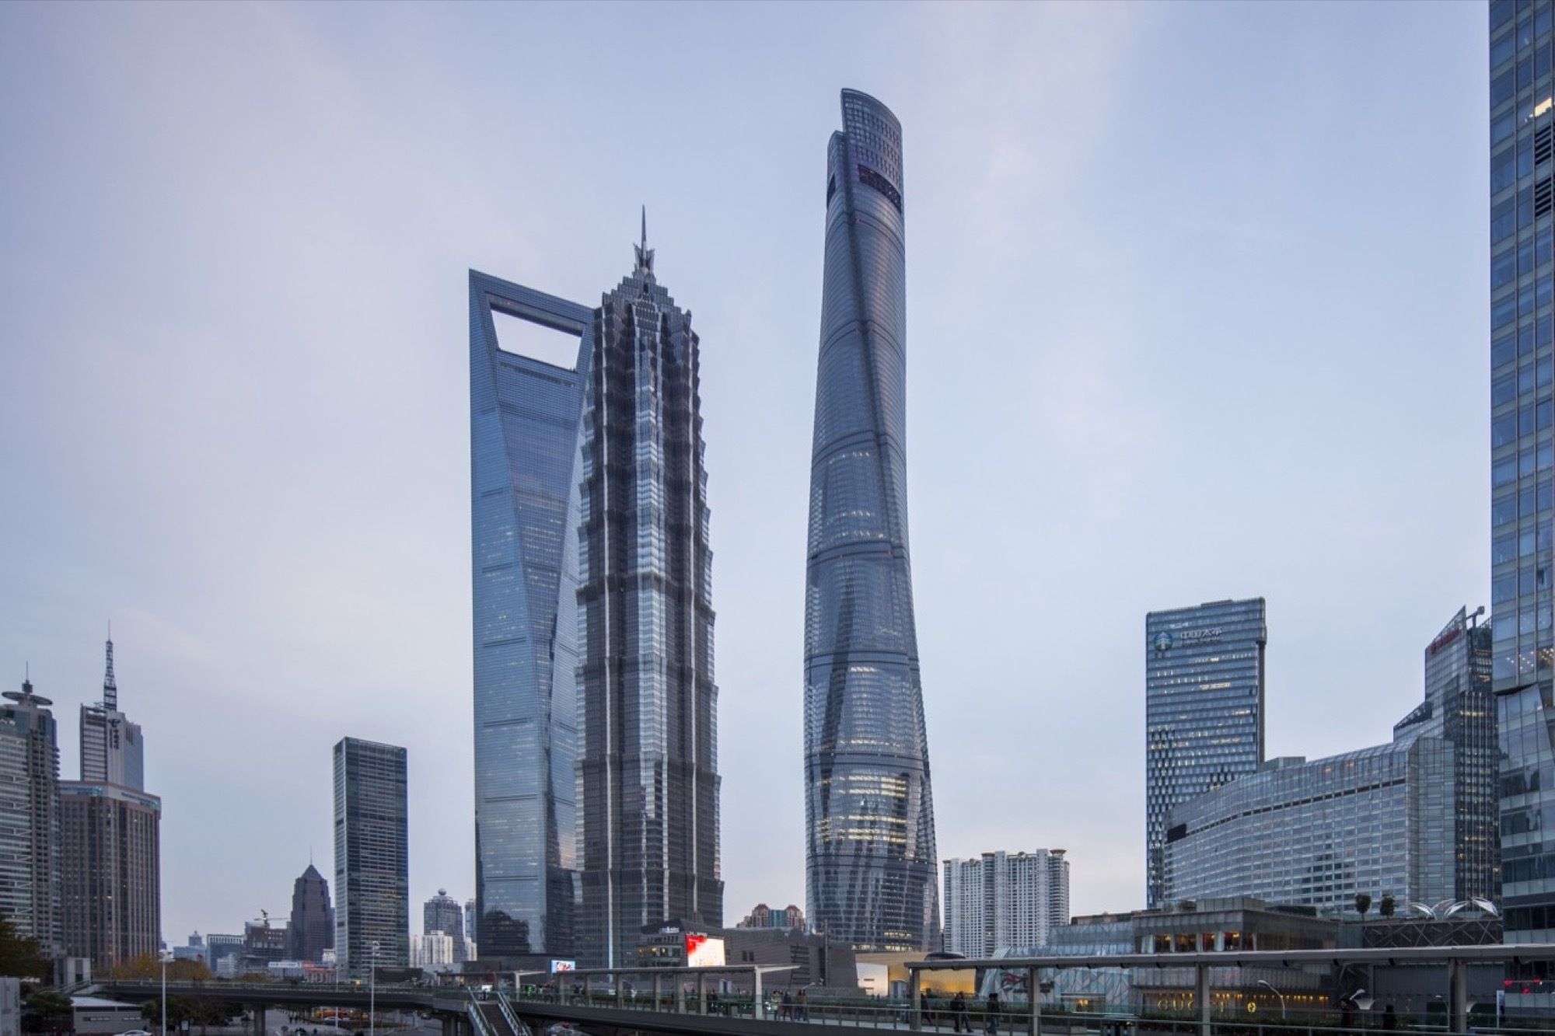
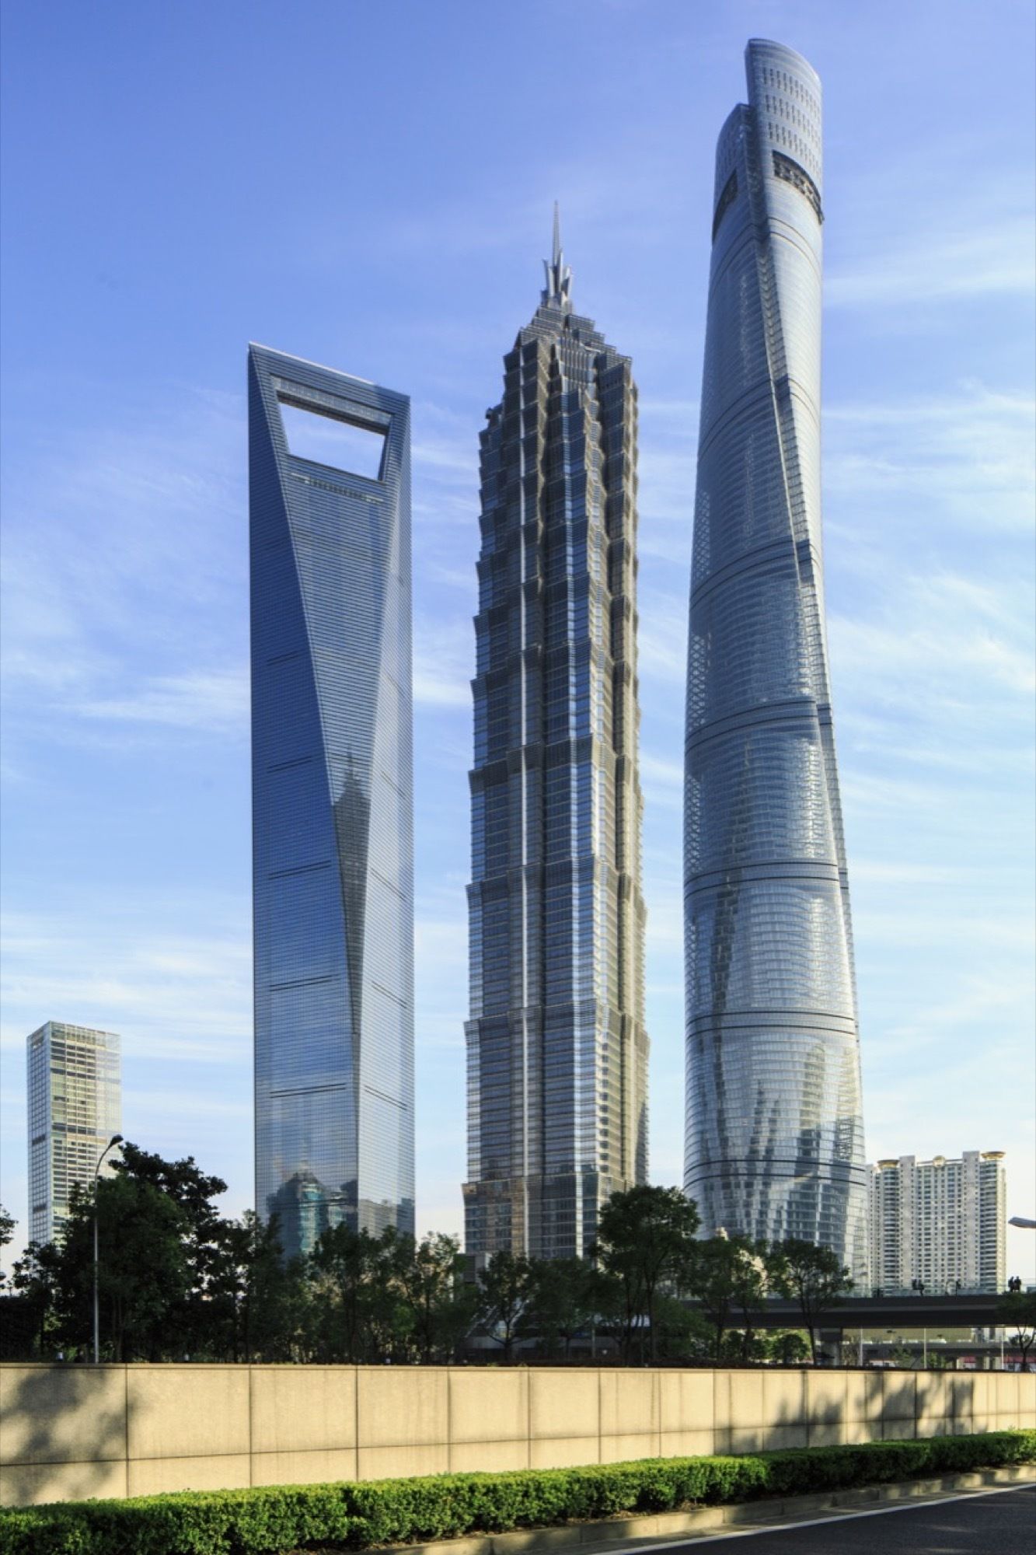
The tower stands in the Lujiazui financial district of Pudong, one of East Asia’s leading financial centres, beside the Jin Mao Tower and the Shanghai World Financial Center; the three are often read as representing the past, present and future of Shanghai. Gensler won the commission through an international design competition, with Thornton Tomasetti as structural engineer. Its spiralling form was intended to express the dynamic emergence of modern China.
photograph by © Gensler/Shen Zhonghai
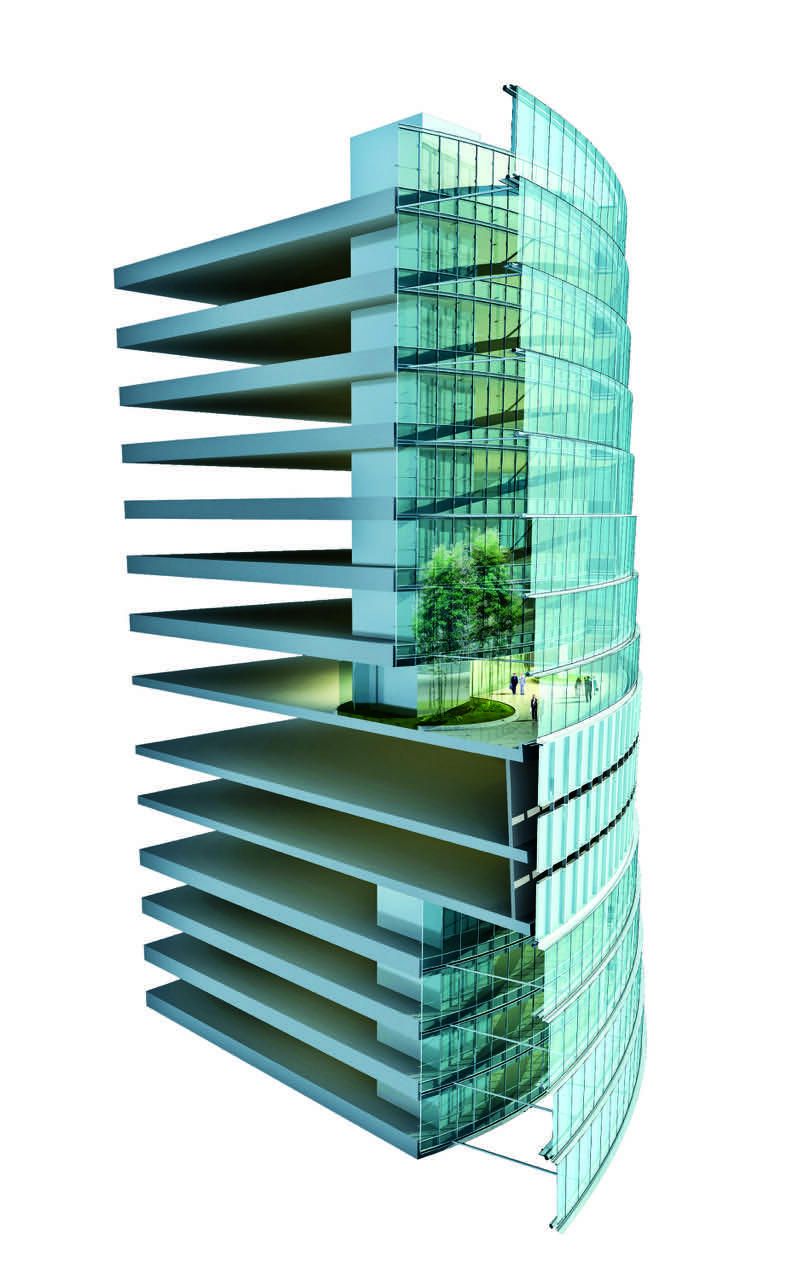
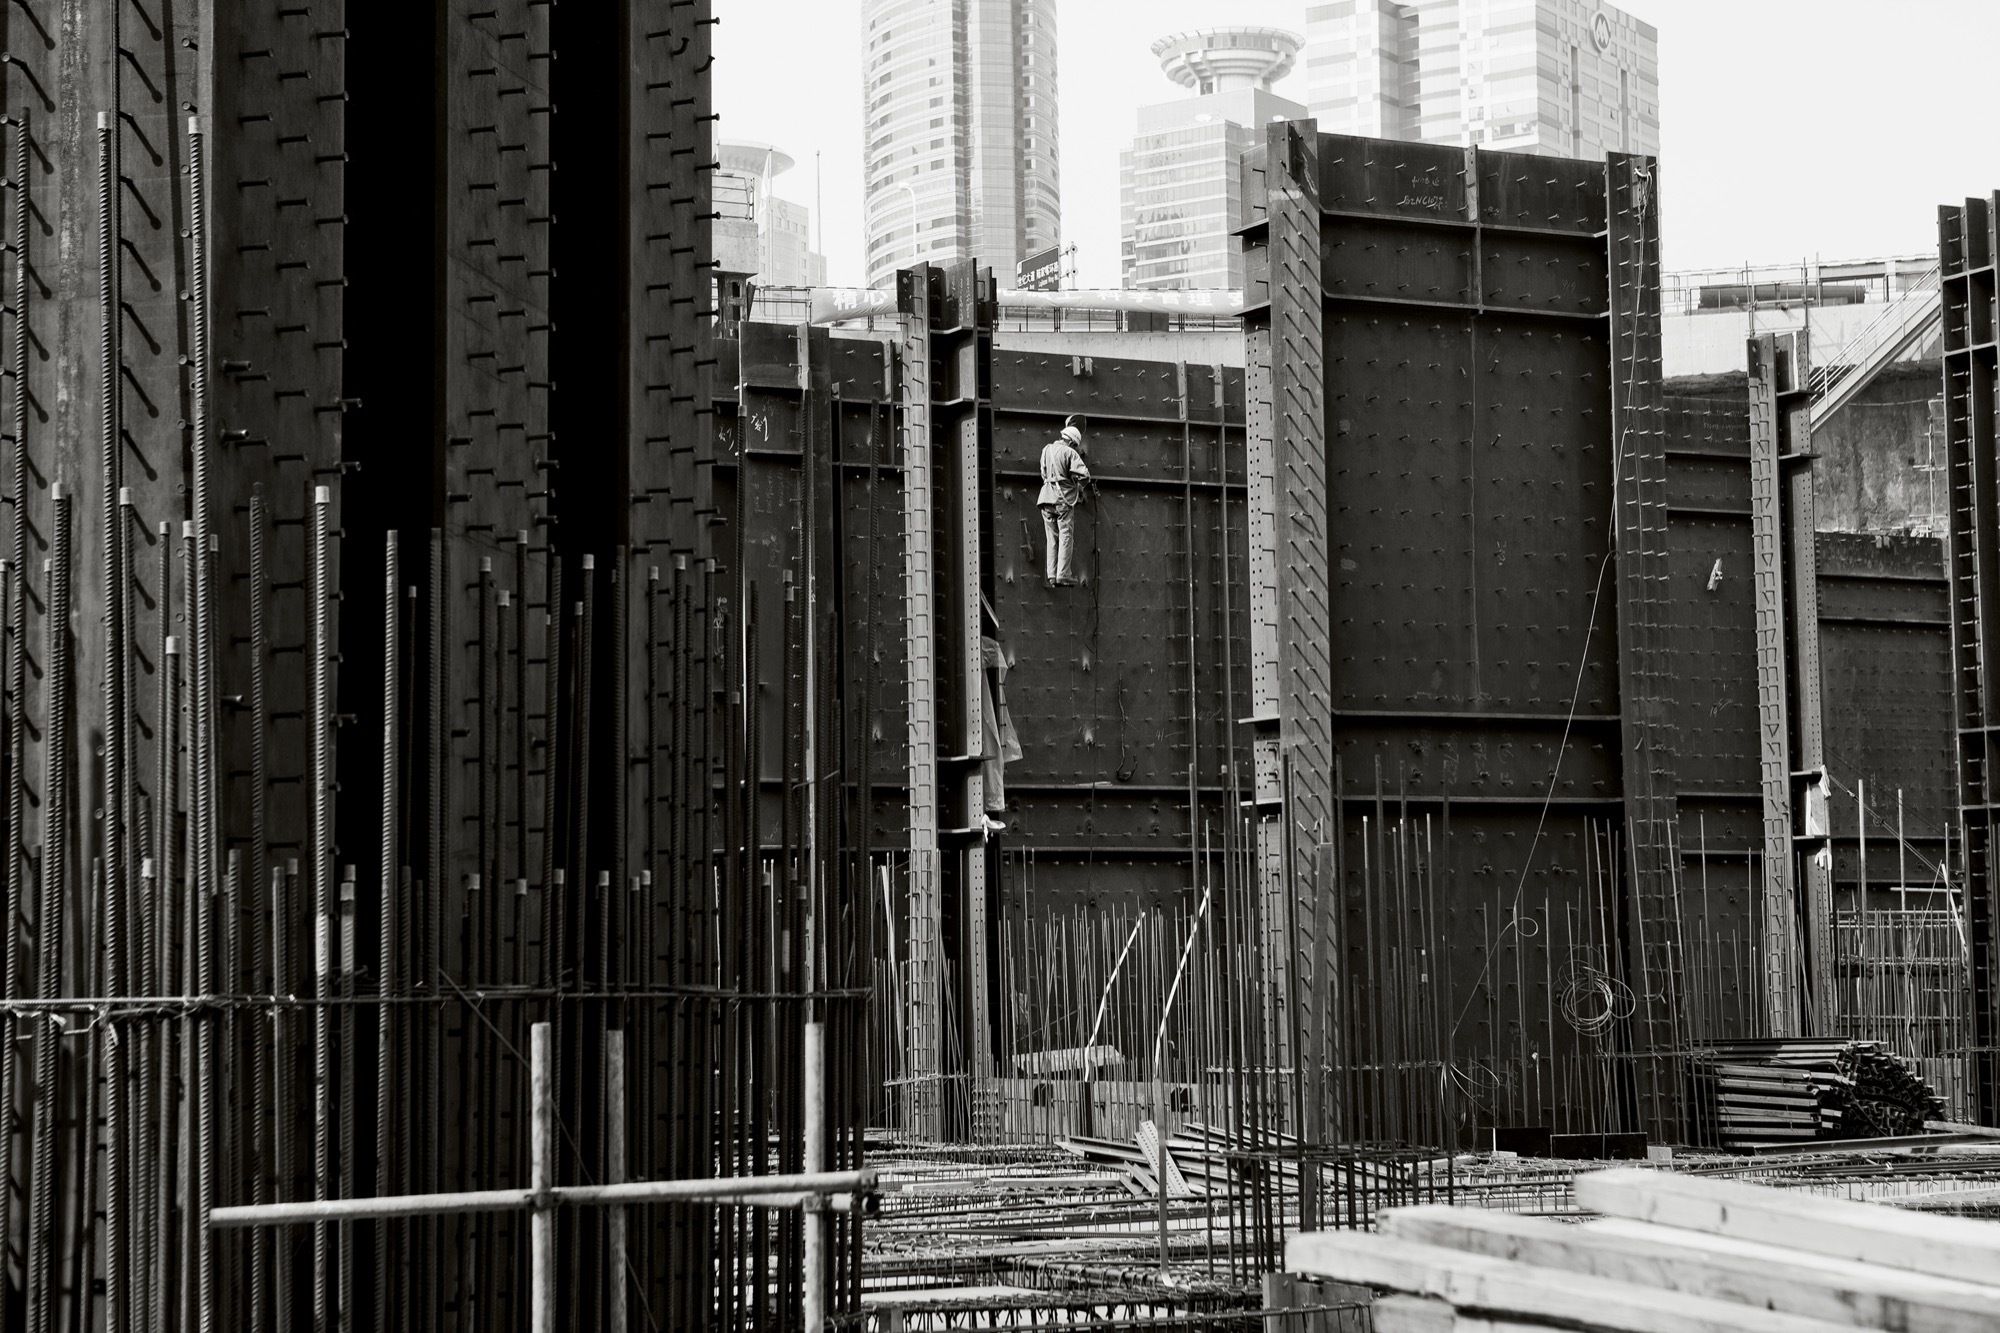
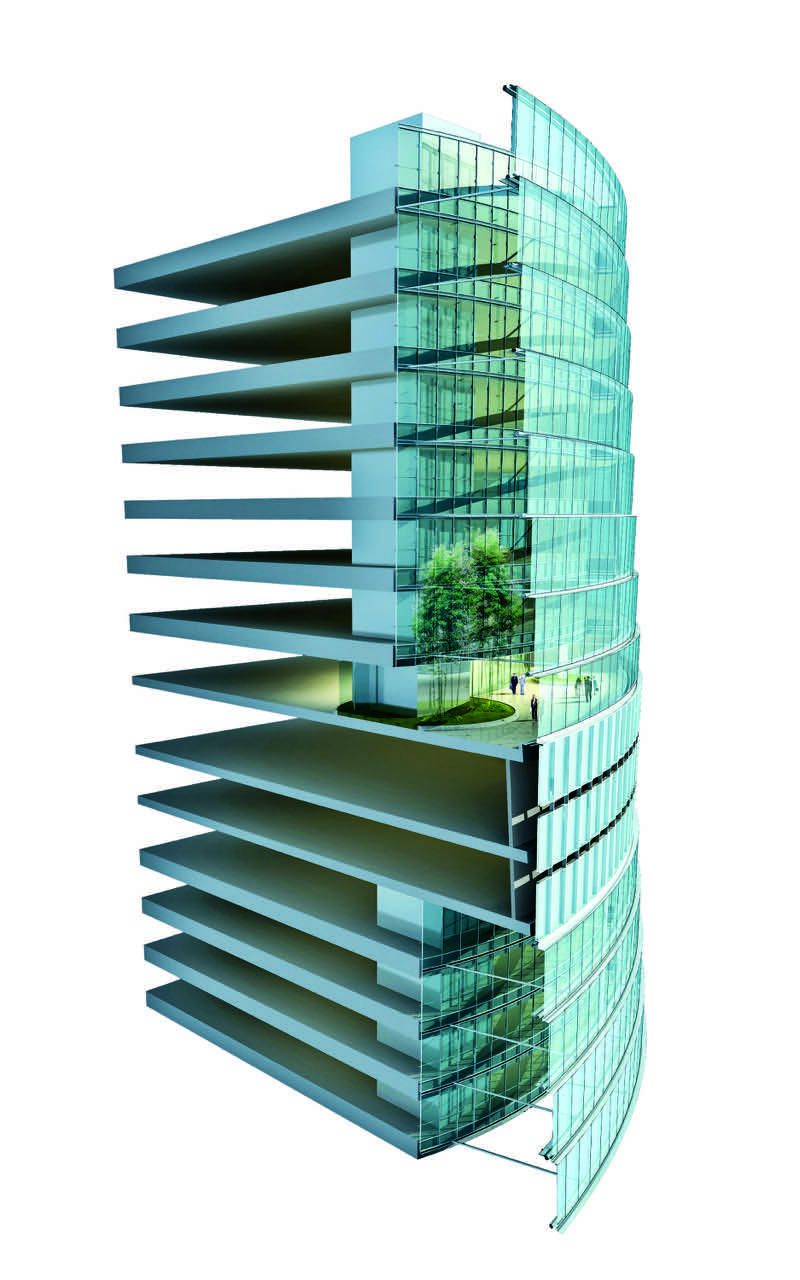
Each of the nine zones rises 12 to 15 floors and has its own “sky lobby”, a public atrium between the inner building and the outer glass skin. The base zones hold retail and restaurants linked to the metro, the middle zones hold offices, and the upper zones contain a hotel and an observation deck near the top. Construction started in 2008-09 and the tower was completed in 2015.

photograph by © Gensler/Shen Zhonghai
Overview of BIM Implementation
BIM gives every discipline a shared, structured model of the building rather than separate drawings. It improves collaboration and clash detection during design and construction, and the resulting database can support facility management after completion.
For these reasons, Shanghai Tower Construction & Development decided to use BIM to manage the design, structure and construction of the tower. Jianping Gu, the company’s director and general manager, explained the decision in Autodesk’s customer story: “We knew that if we tried to work in a traditional way, using traditional tools and delivery systems, it would be extremely difficult to carry out this project successfully.”
Render
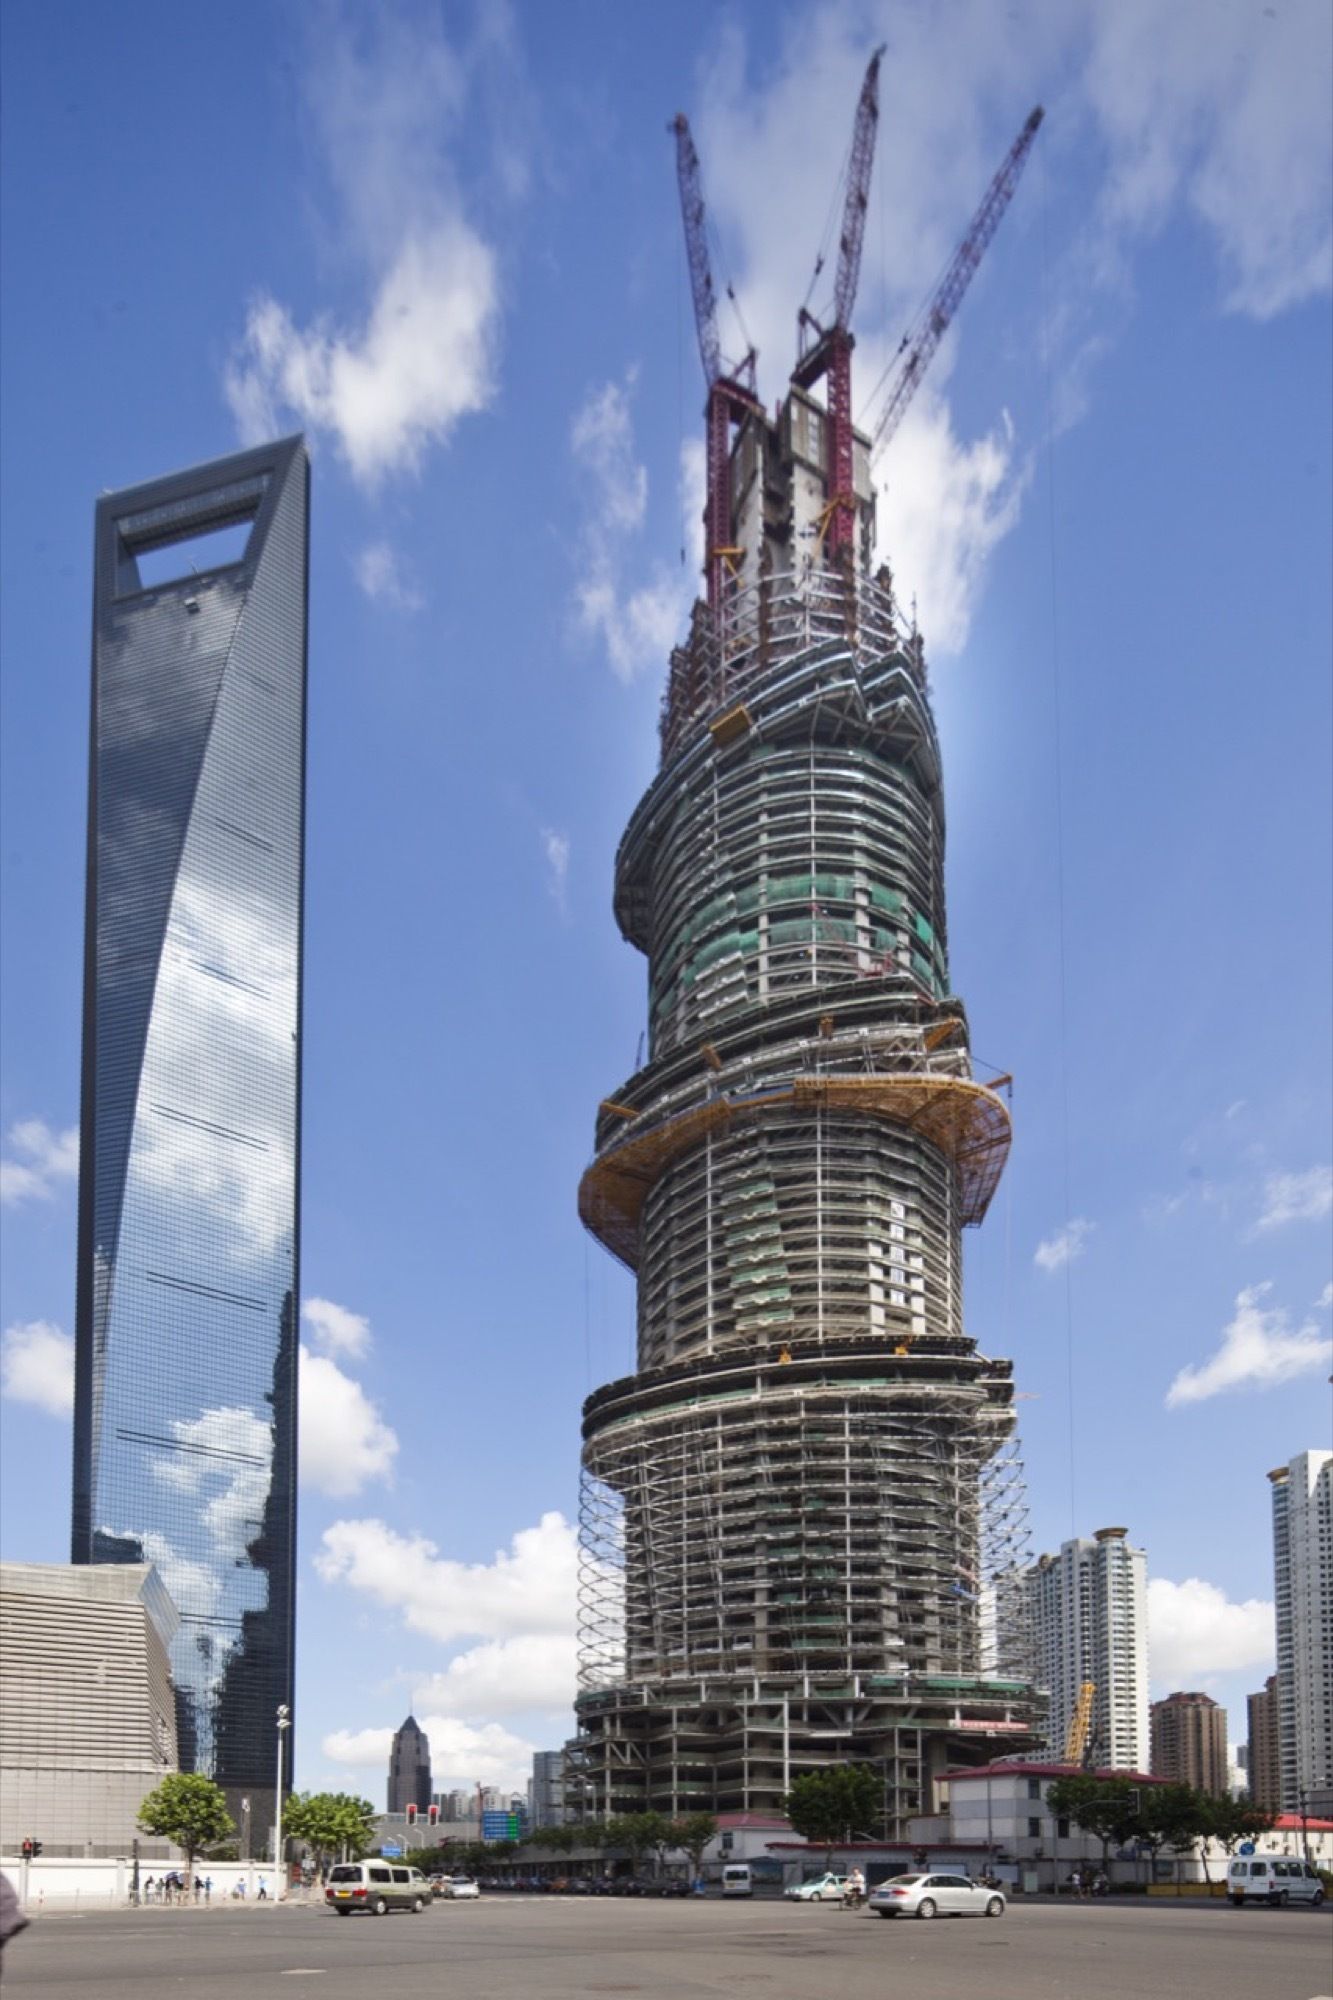
As summarised by BIMcommunity, the BIM system was introduced from the first phase of the project at the end of 2008. Revit Architecture, Revit Structure and Revit MEP were used for design and documentation, Navisworks Manage for coordination and clash detection between the teams, and Ecotect Analysis for environmental studies. Autodesk Consulting set up an on-site BIM environment for the local team and provided training and support. Gu credited this combination with a much faster transition to BIM and said the project had “set new standards for the information management of construction projects in China”.
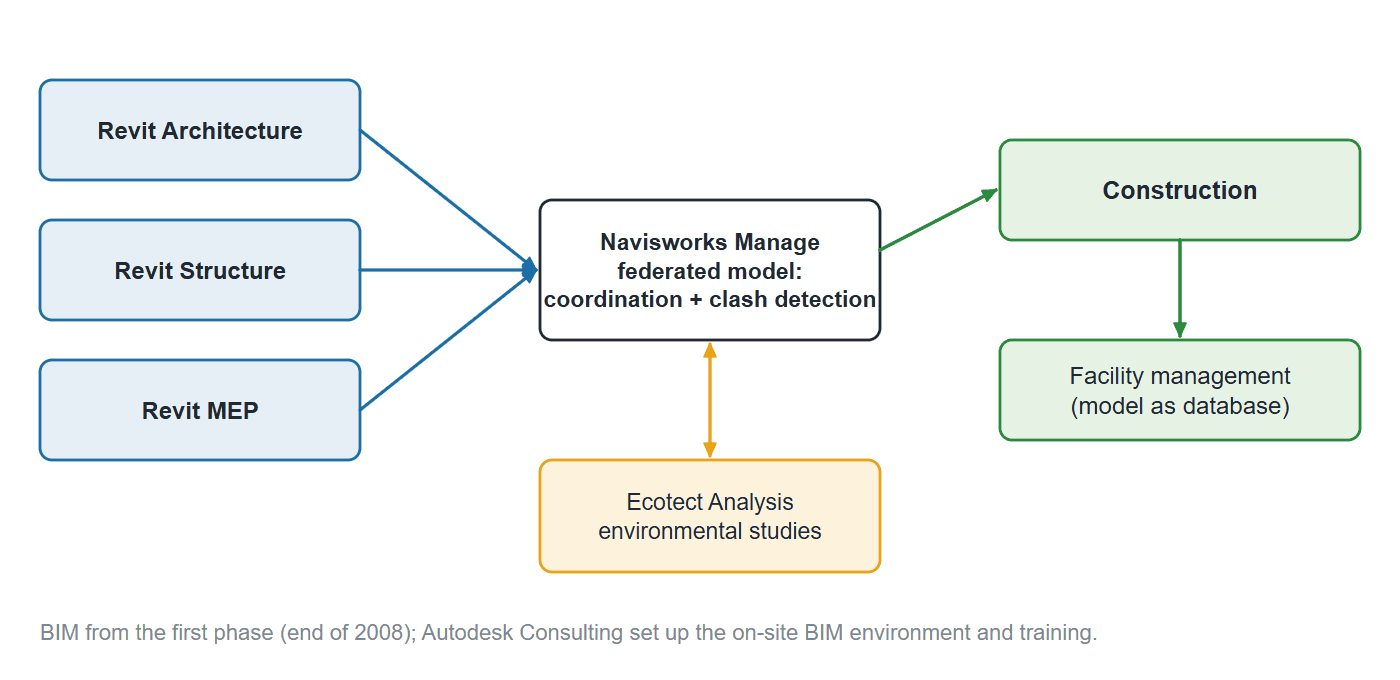
BIM workflow on Shanghai Tower as summarised in this case study: discipline models in Revit Architecture, Structure and MEP feed a federated Navisworks Manage model for coordination and clash detection, Ecotect Analysis tests environmental performance, and the coordinated model supports construction and later facility management. Diagram: Arch2O
The workflow diagram above summarises the case study of BIM implementation in Shanghai Tower: discipline models in Revit feed a federated Navisworks model for coordination, while analysis tools test performance and the coordinated model supports construction and later facility management. For the wider tool landscape, see Arch2O’s overview of architectural design software.
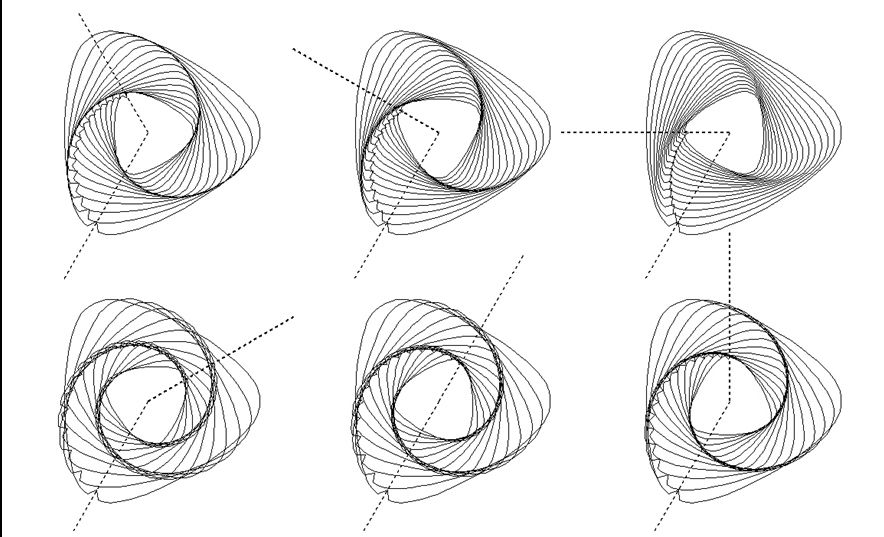
Diagram 1
Shanghai Tower’s Geometry
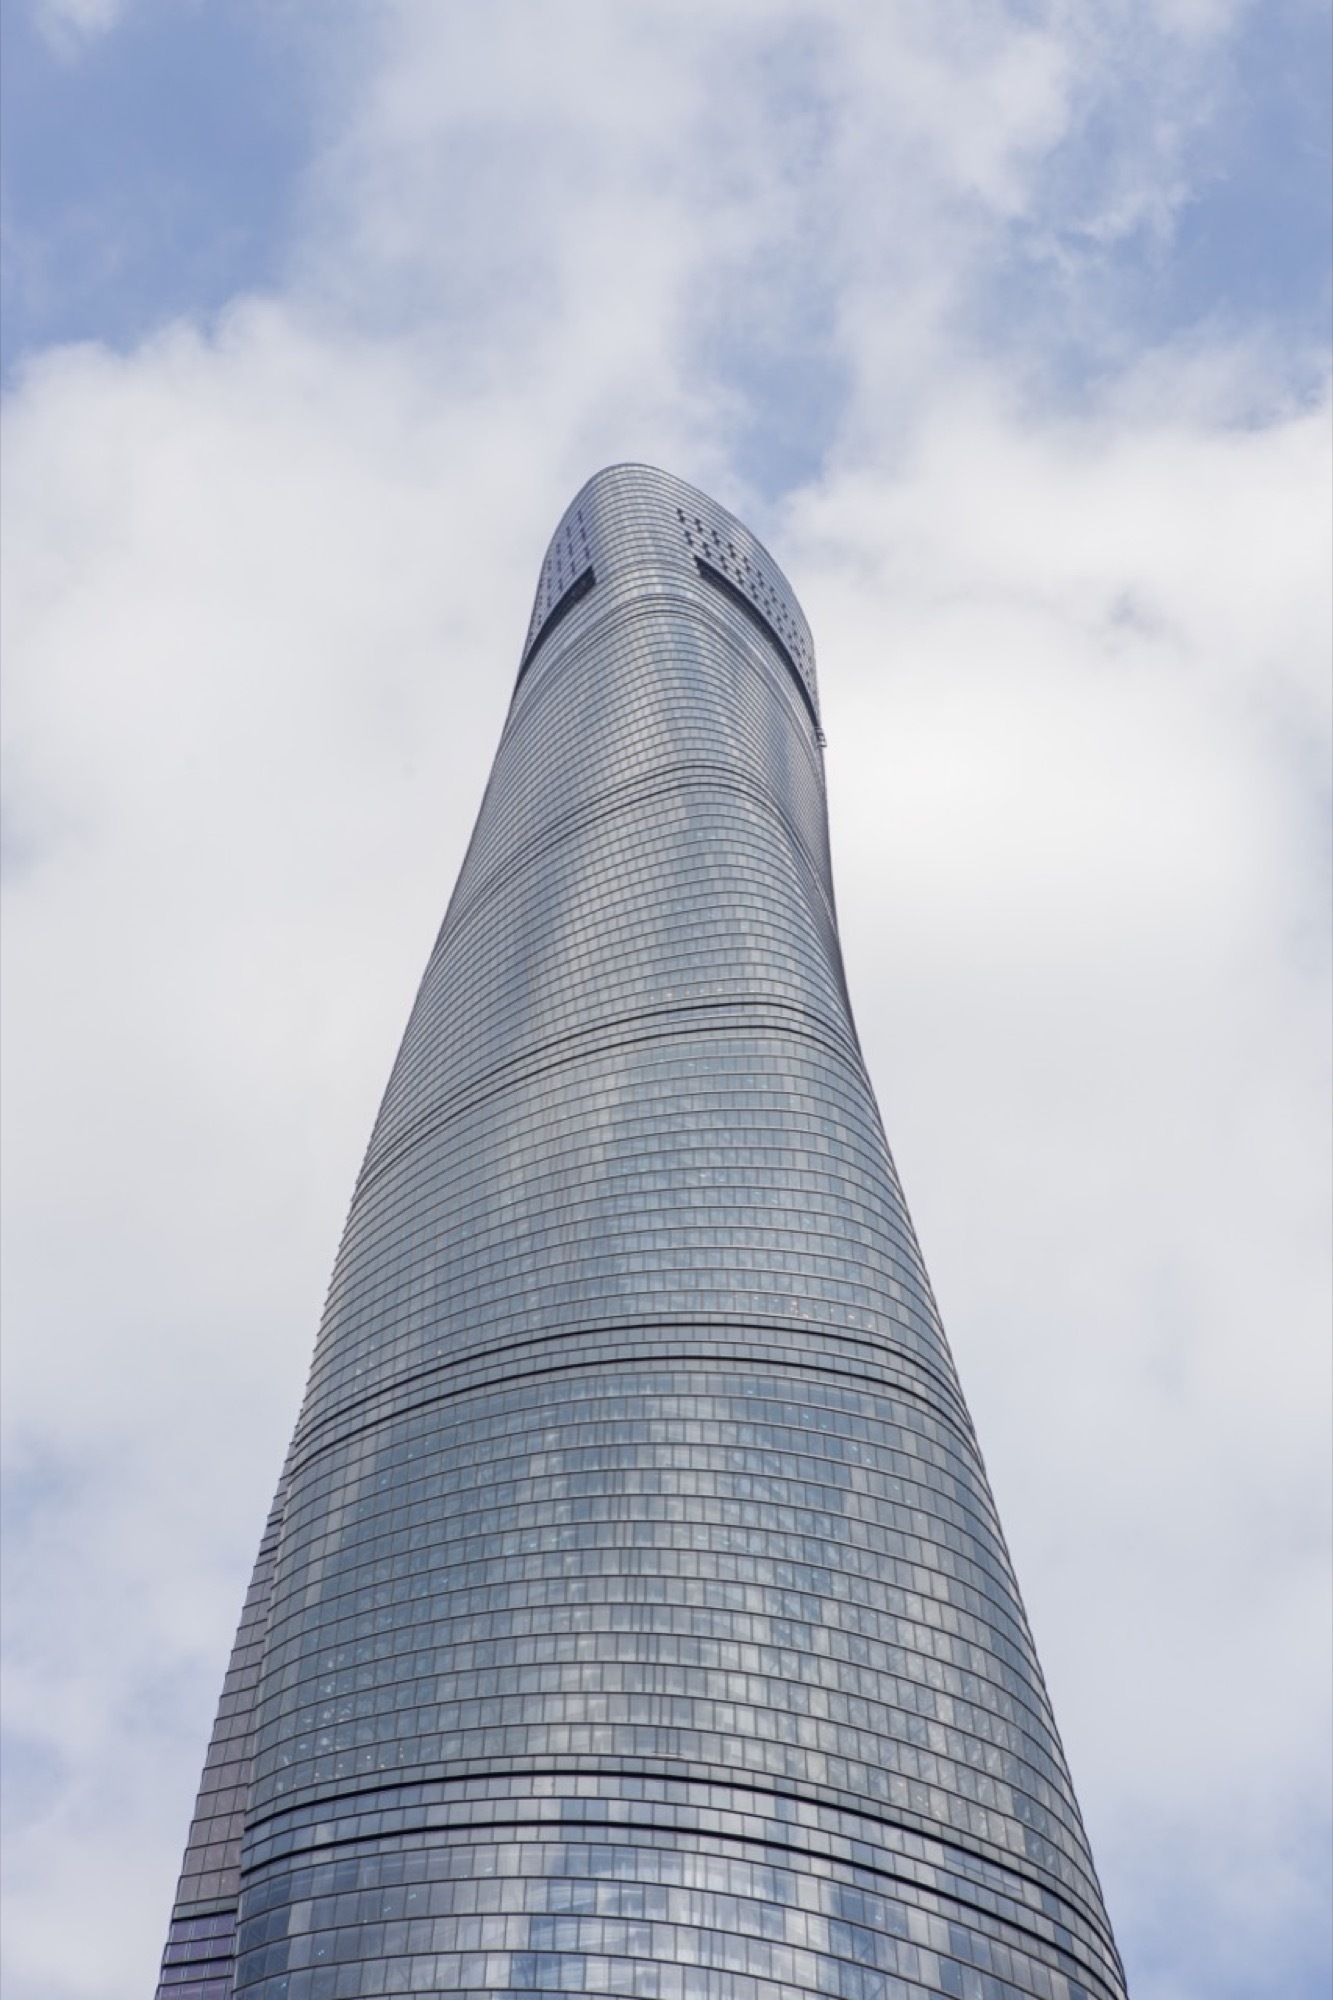
The spiralling form is generated from a rounded triangular plan. Gensler related the plan to the curve of the Huangpu River and to the neighbouring Jin Mao Tower and Shanghai World Financial Center, giving Shanghai a distinctive marker of China’s status as a global financial power.
Detail
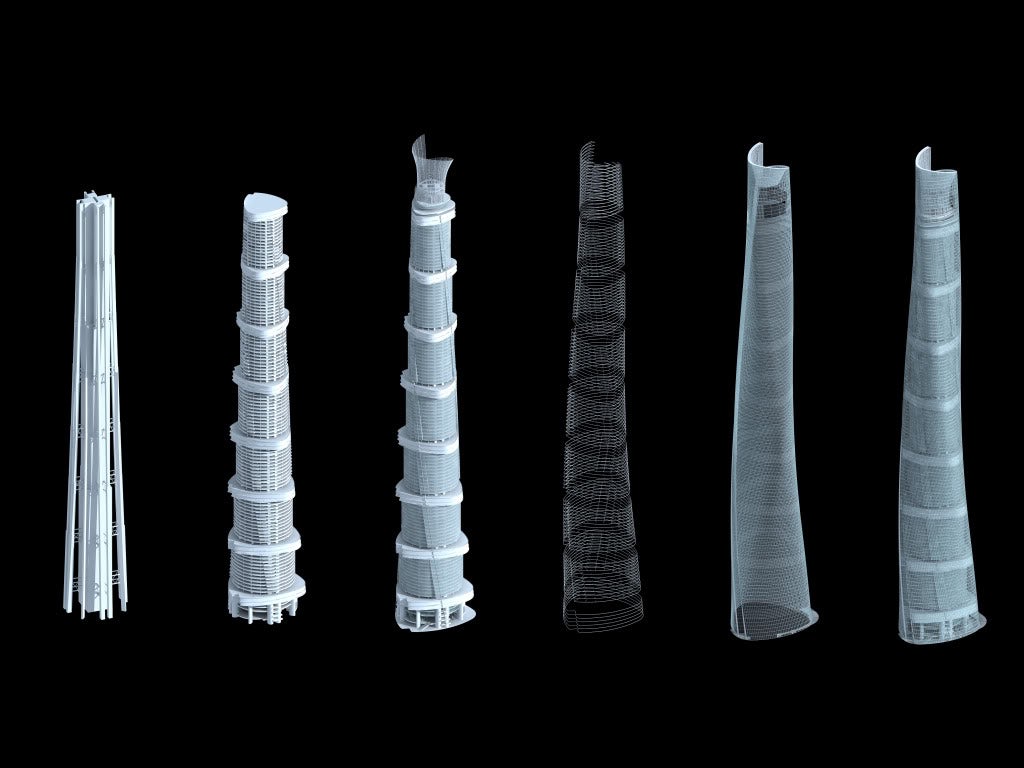
Gensler defined the outer skin through three parametric components:
1. Horizontal Profile
An equilateral triangle with rounded corners, formed by tangential curves. Two variables control it: the radius of the corner curves and their position relative to the centre of the triangle.
photograph by © Blackstation
2. Vertical Profile
The plan is scaled down as the tower rises, so the building tapers. The taper suits the programme: wide lower floors give large plates for retail and offices, while the slimmer upper floors suit the hotel.
Courtesy of Gensler
3. Rate of Twist
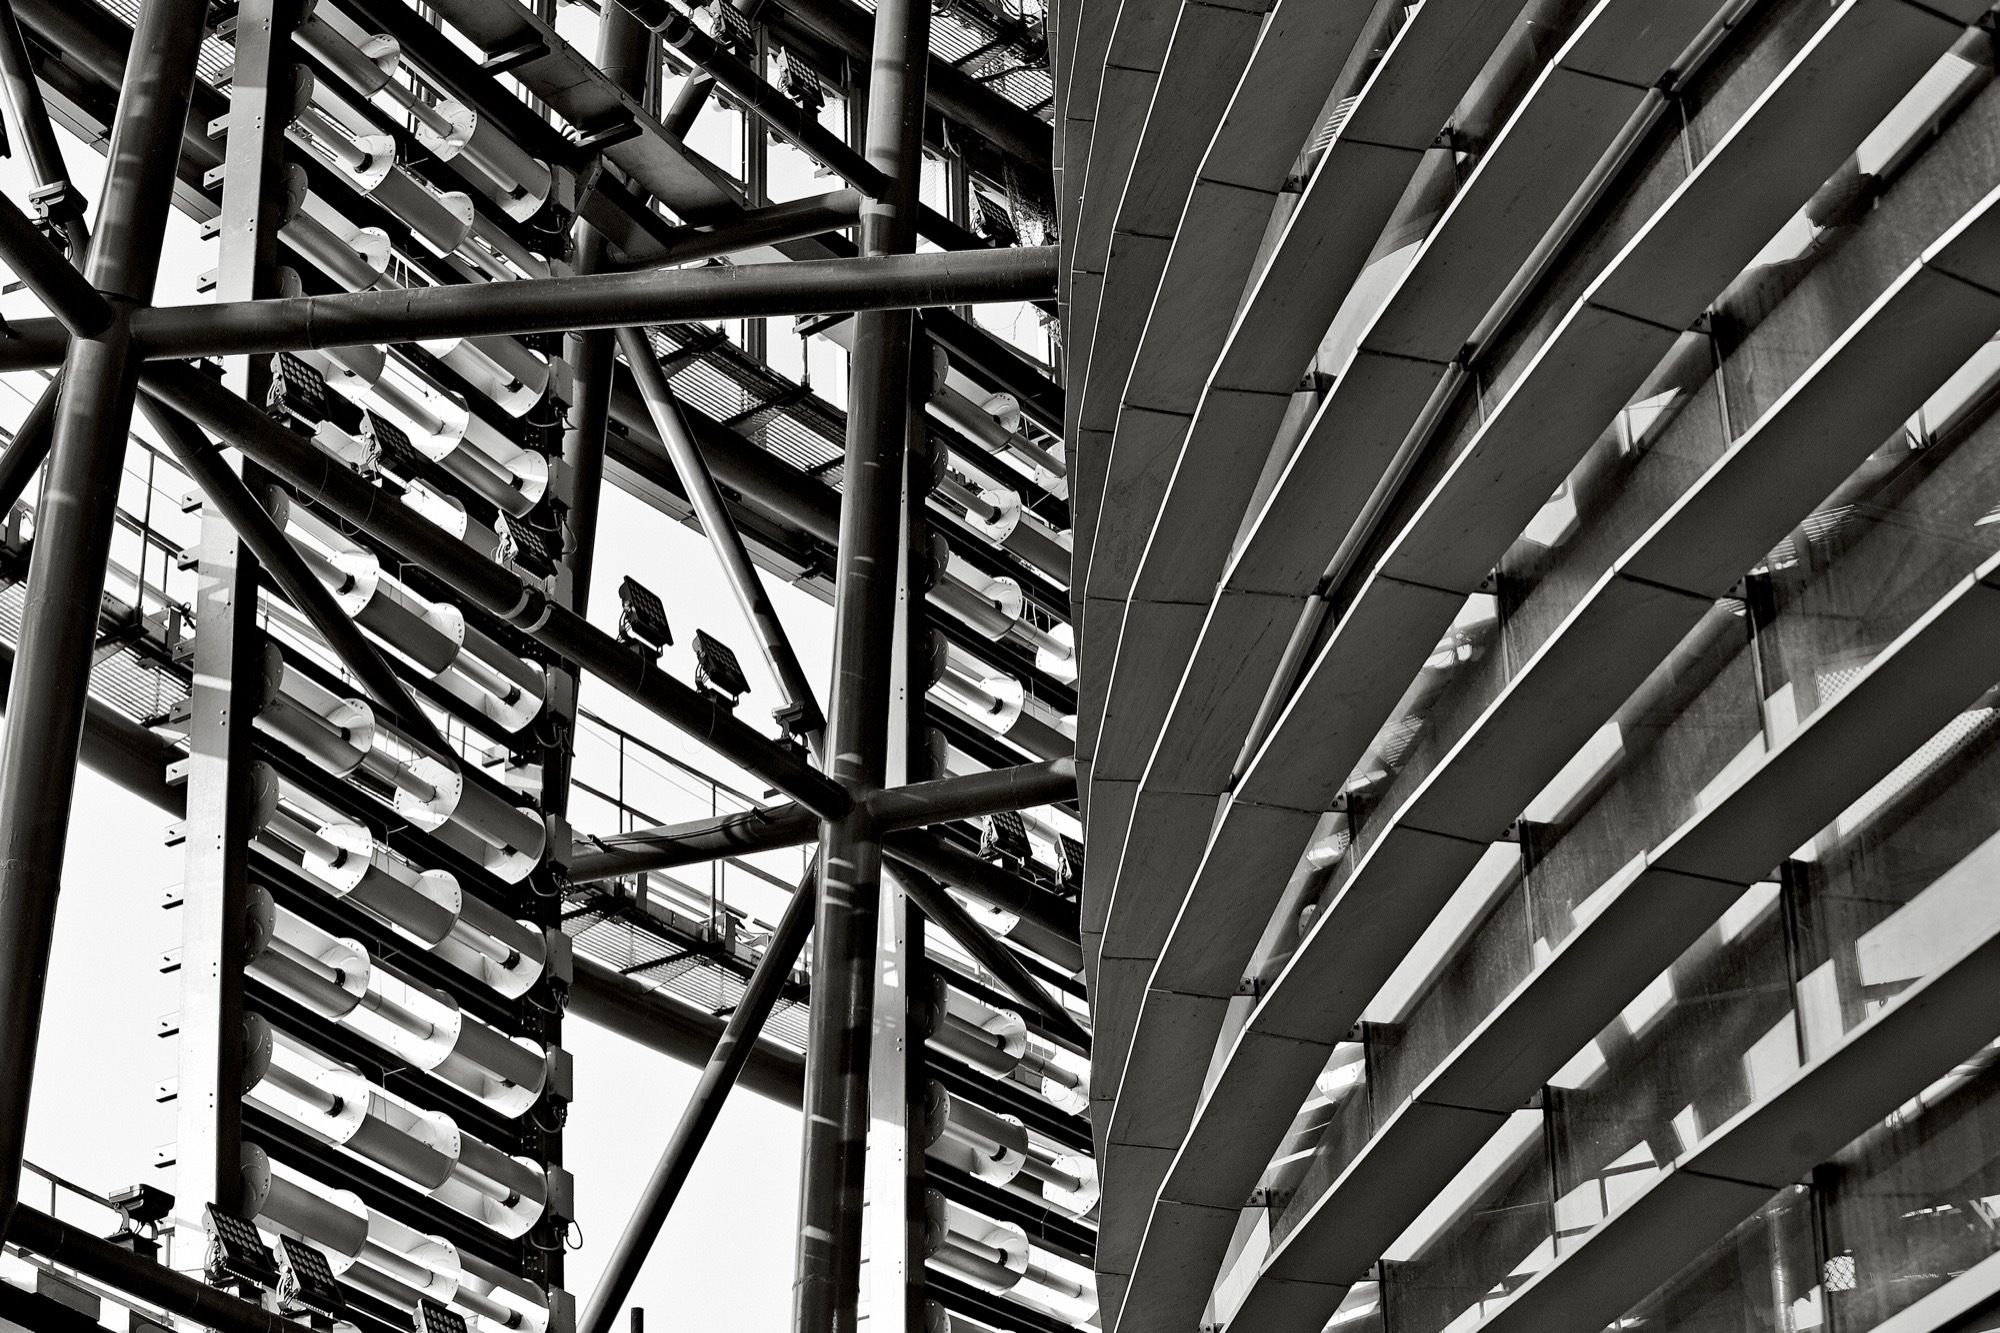
The plan rotates steadily from base to top. Different total rotation angles were tested to find the best balance of form and performance.
photograph by © Blackstation
The design team generated alternatives by varying the amount of taper and the angle of twist and tested them in a wind tunnel. Gensler’s facade design paper (2011) reports a scaling of about 55 per cent and a 24 per cent reduction in wind loads compared with a tapered base case, with a design-stage estimate of about US$50 million saved on the structure; Dezeen later reported the saving as US$58 million in construction costs, and the final rotation of the tower is 120 degrees. The parametric definition of this geometry was what made the coordination of thousands of different curtain-wall panels possible, and the parametric approach is comparable with Arch2O’s case study of the parametric twist of Canton Tower and the case study of the computational design of Hangzhou Tennis Center.
The design of Shanghai Tower was neither simple nor quick: it went through many studies and tests, and the resulting geometry made a lighter structure and a more efficient use of materials possible.
Courtsey of Gensler
Lessons from BIM implementation in Shanghai Tower
Three lessons from the case study of BIM implementation in Shanghai Tower apply to smaller projects. First, the client led the BIM decision and set it up from the start, rather than leaving each consultant to choose its own tools. Second, a federated coordination model (here Navisworks) was as important as the authoring tools. Third, parametric control of geometry and BIM coordination worked together: a rule-based form is far easier to model, test and fabricate than a free-drawn one.
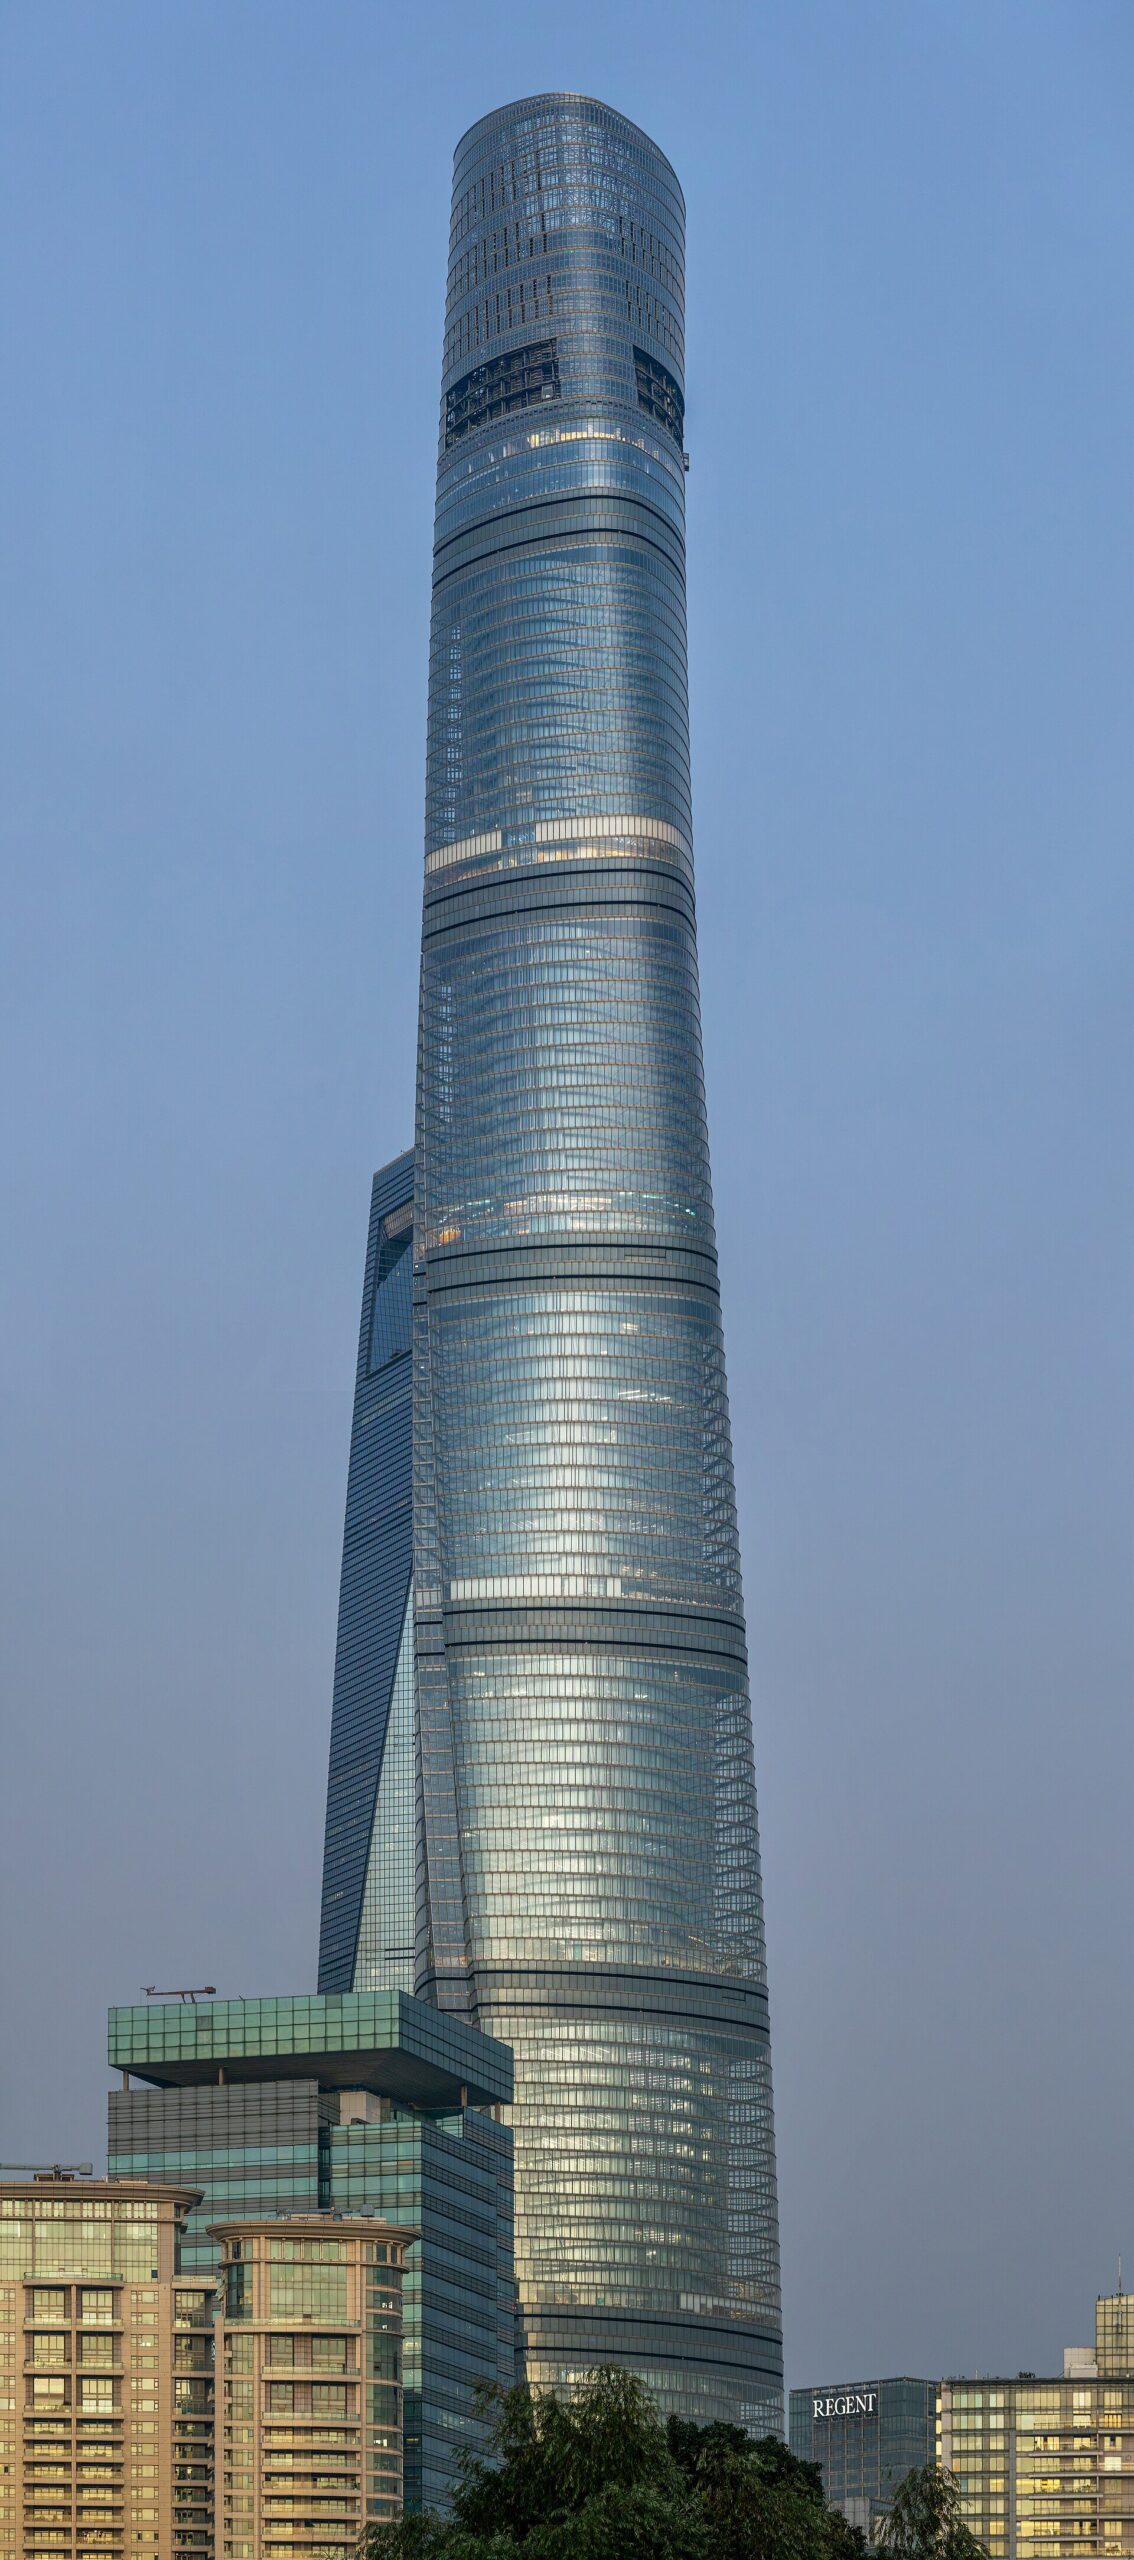
Shanghai Tower in Lujiazui, Pudong, in November 2025. Photo: Supanut Arunoprayote, CC BY 4.0, via Wikimedia Commons. This Photo was taken by Supanut Arunoprayote. Feel free to use any of my images, but please mention me as the author and, source, CC BY 4.0
Sources and further reading
- Safarik, D., Wood, A., Carver, M. and Gerometta, M. “An All-Time Record 97 Buildings of 200 Meters or Higher Completed in 2014.” CTBUH 2014 Year in Review, Council on Tall Buildings and Urban Habitat (2014).
- Ge, Qing. “BIM Applications in the Shanghai Tower Construction.” CTBUH 2012 9th World Congress, Shanghai (2012).
- Gensler. “Design Update of Shanghai Tower.” Gensler (2010).
- Council on Tall Buildings and Urban Habitat, The Skyscraper Center: “Shanghai Tower.”
- Autodesk. “Rising to New Heights with BIM.” Autodesk customer story (2012).
- Zeljic, Aleksandar. “Shanghai Tower Façade Design Process.” International Conference on Building Envelope Systems and Technologies, Vancouver (2010).





Luca Moretti is a content strategist with a foundation in urban design and architecture. Based in Milan, he focuses on writing that bridges aesthetics, material culture, and everyday spatial experiences.