Projects
Adaptive Reuse
Commercial Buildings
Malls
Market
Retail & Shopping Stores
Cultural Buildings
Art Center
Community Center
Cultural Center
Memorial Center
Visitor center
Museum & Exhibition hall
Museum
Exhibition Hall
Expo
Gallery
Pavilion
Theater&Performing Center
Cinema
Concert Hall
Music Center
Opera House
Theater
Installation
Art Installation
Health Care
Health care buildings
Medical Center
Hospital
Clinic
Rehabilitation center
Well-being
Sauna
SPA
Eco-Buildings
Eco-House
Educational Buildings
University
Schools
Kindergarten
Institute
Library
Research Center
Science Center
Residential Buildings
Apartments
Social Housing
House
Loft
Penthouse
Religious Buildings
Church
Mosque
Temple
Hospitalilty Buildings
Restaurant
Bar
Hostel
Hotel & Resort
Lodge
Public Buildings
Governmental buildings
City Hall
Courthouse
Embassy
Landscape & Urban planning
Campus
Mixed Use
Landscape
Park
Urban Design
Security & Emergency
Fire station
Police station
Offices
Administrative Center
Bank
Headquarters
Office Building
Infrastructure
Transportation
Airport
Bus station
Metro station
Port
Terminal
Train station
Bridge
Bridges
Parking
Parking Lots
Industrial
Factory
Warehouse
Sports Buildings
Gymnasium + Spa
Sports Center
Stadium
High-Rise Buildings
Tower & Skyscrapers
Interior Design
News
About
Privacy Policy
W
B
Brands
/
Architecture BRIO
A
Architecture BRIO
1
project
Overview
Projects & Firms
1
Stories
1
Images
25
Architecture BRIO — Overview
Architecture BRIO — Products
Architecture BRIO — Projects
Architecture BRIO — Images
Images
25
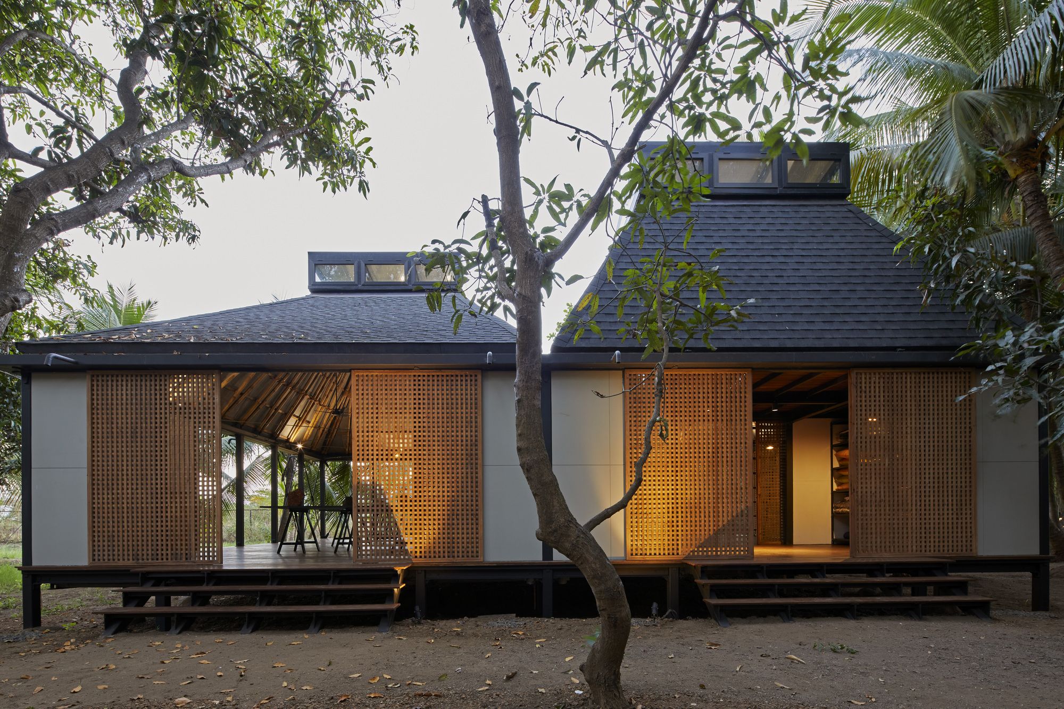
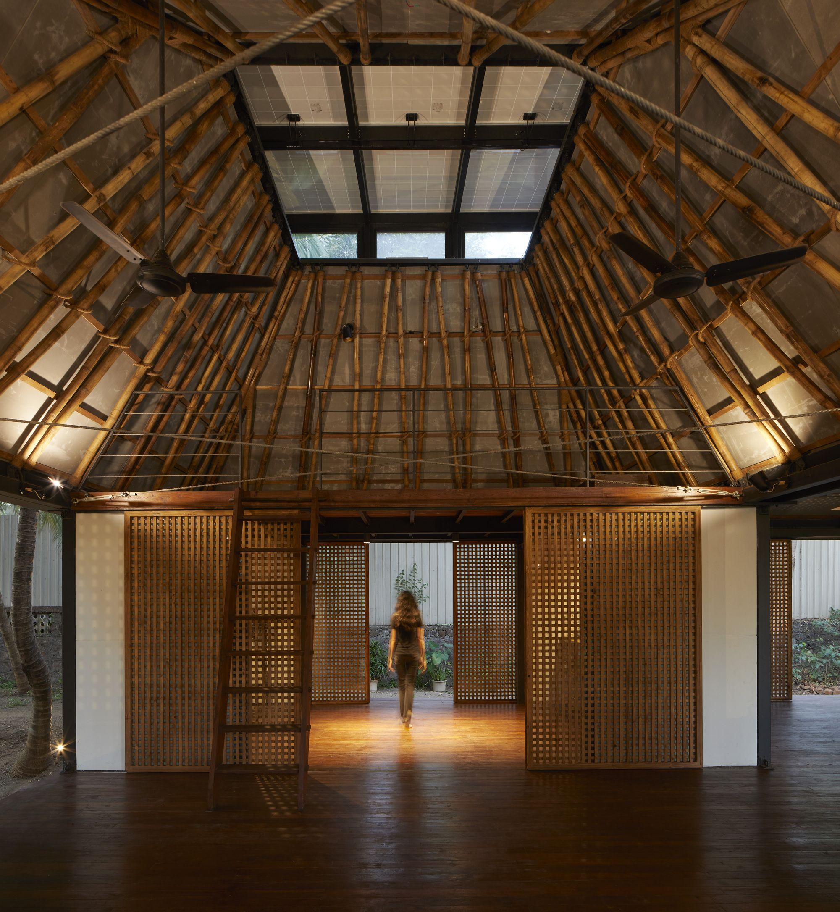
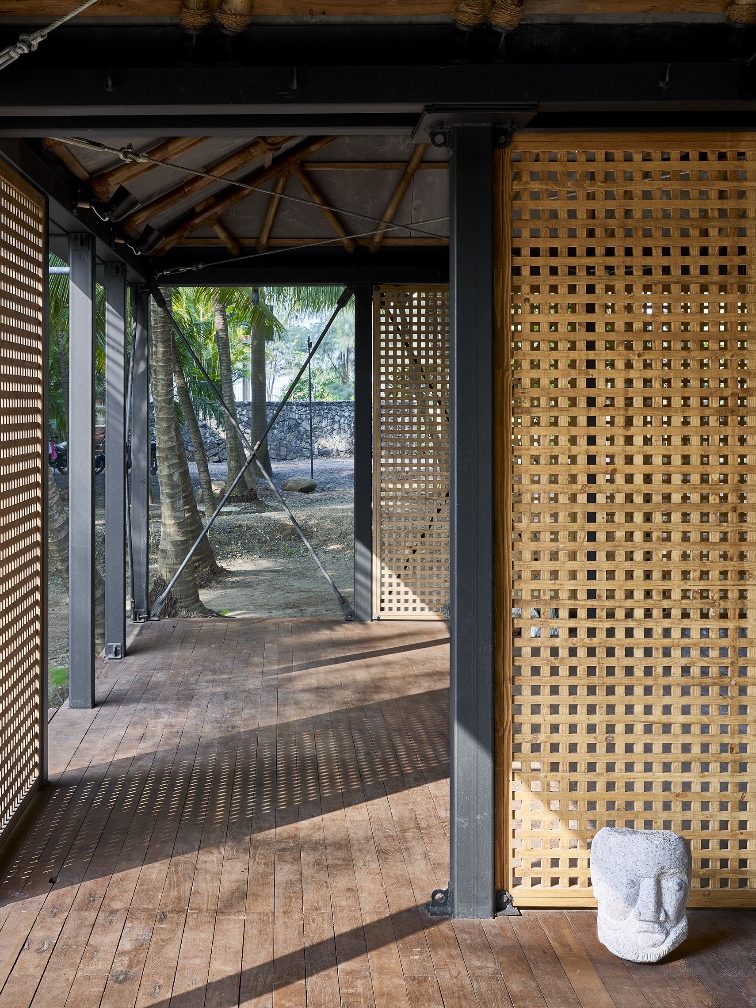
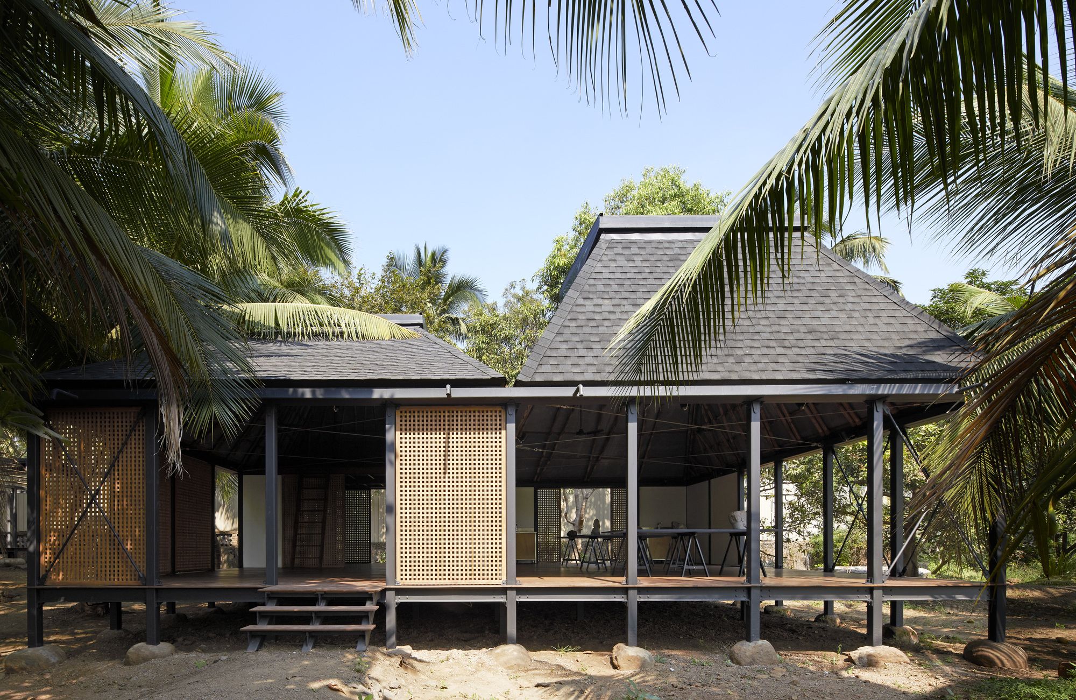
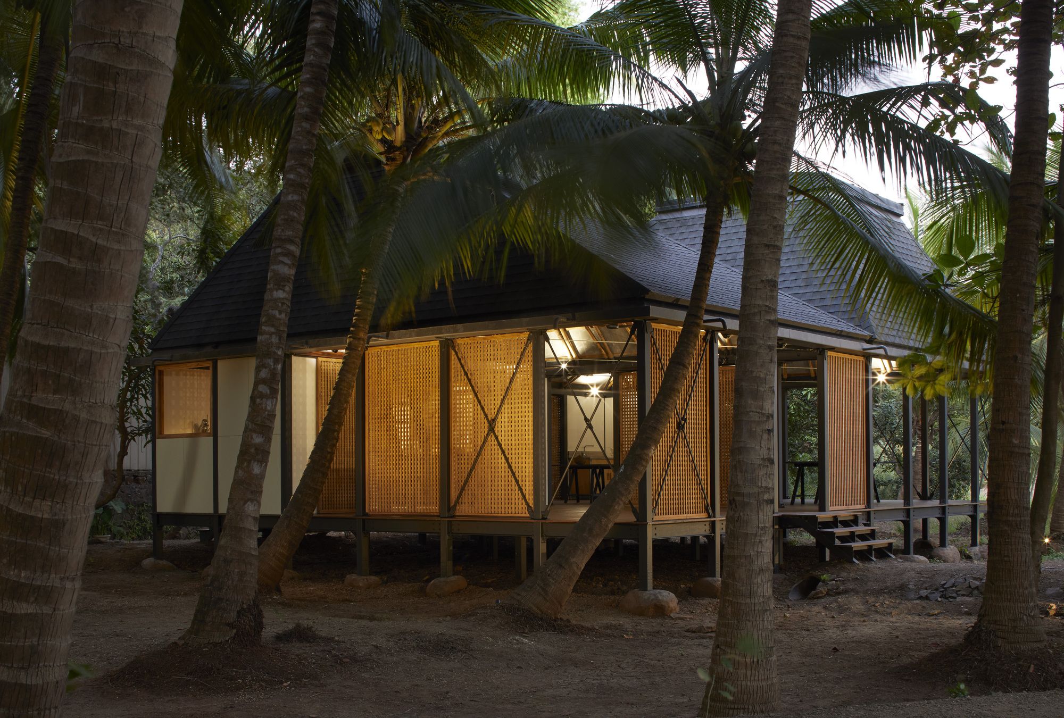
Photography by © Edmund Sumner
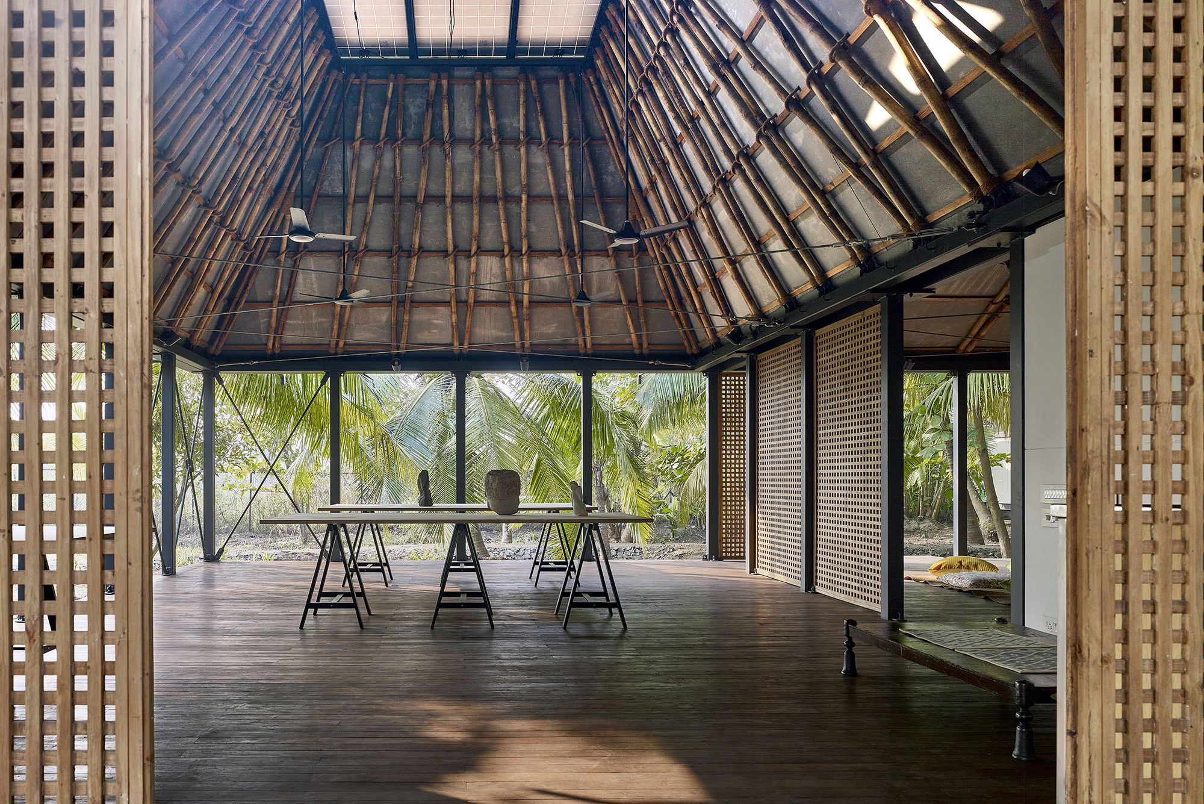
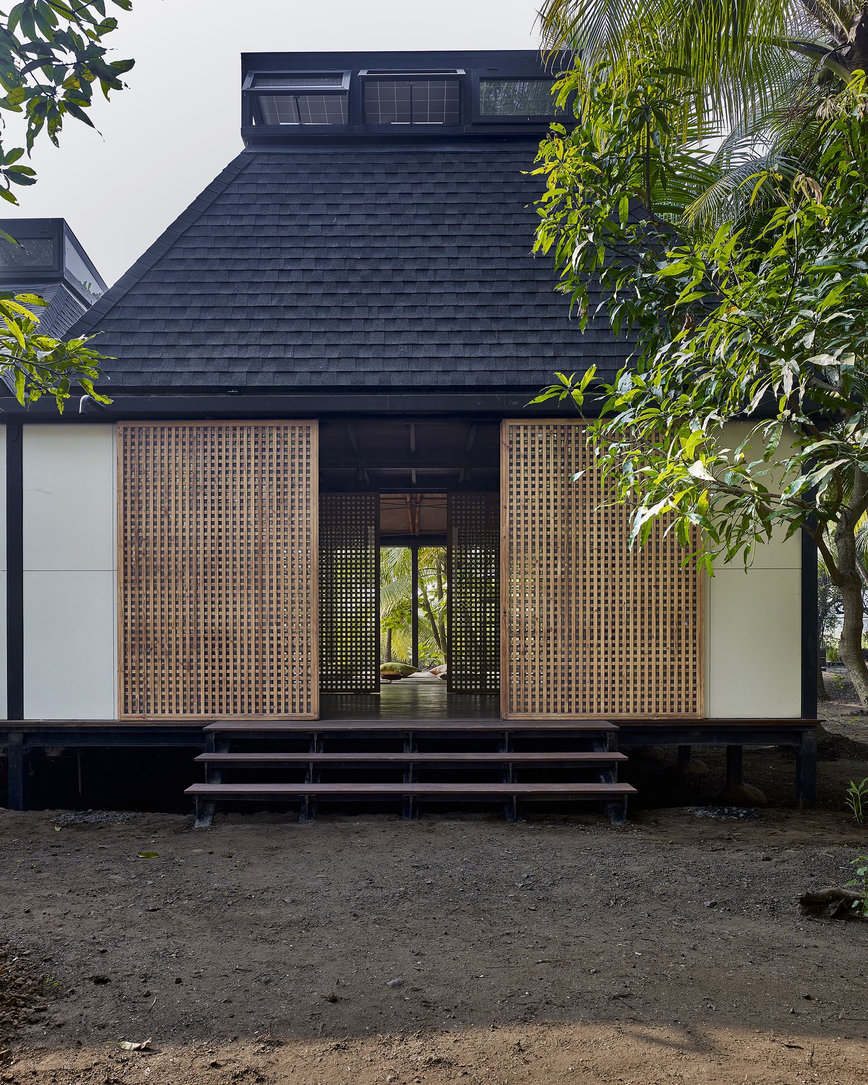
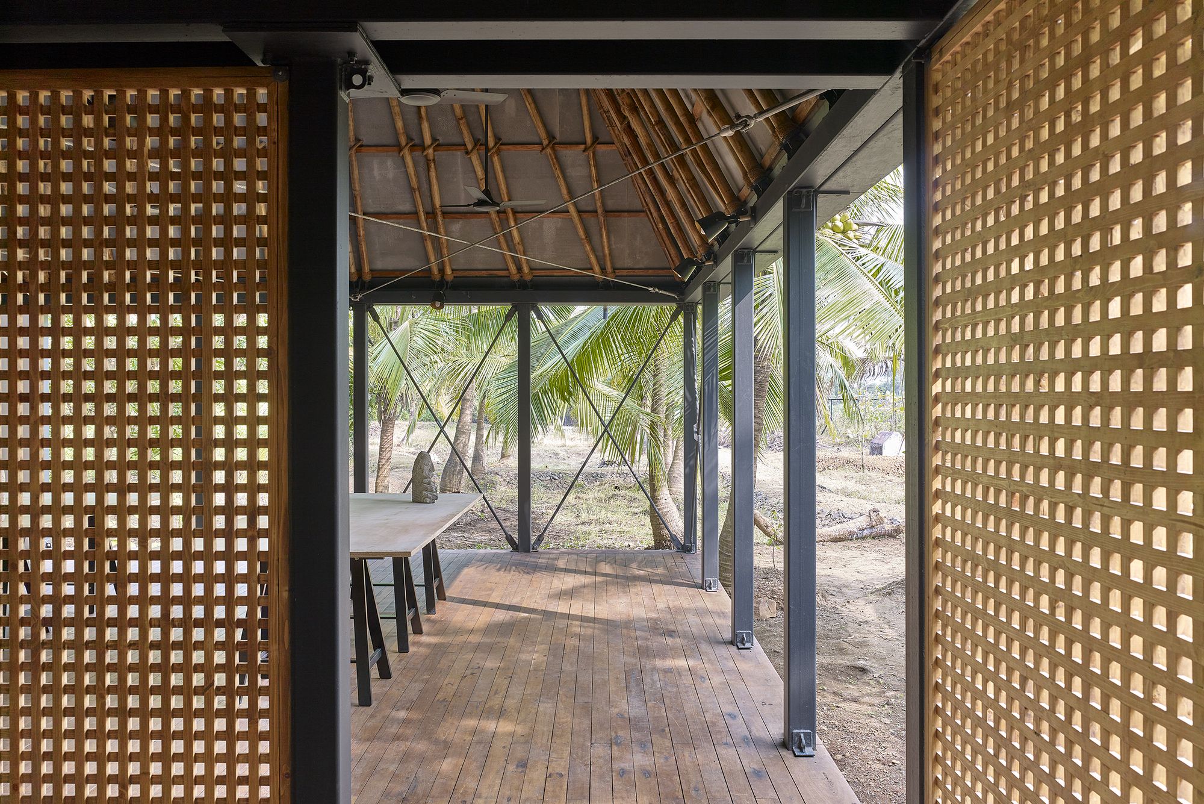
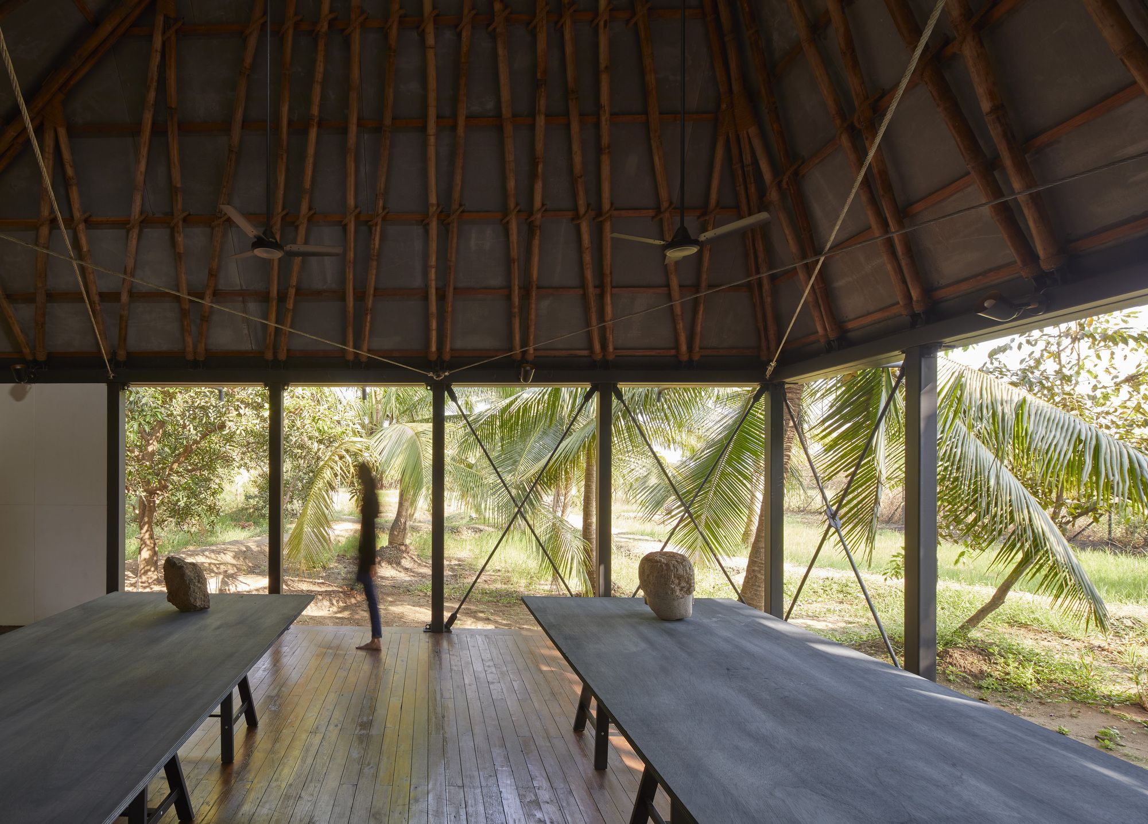
Photography by © Randhir Singh
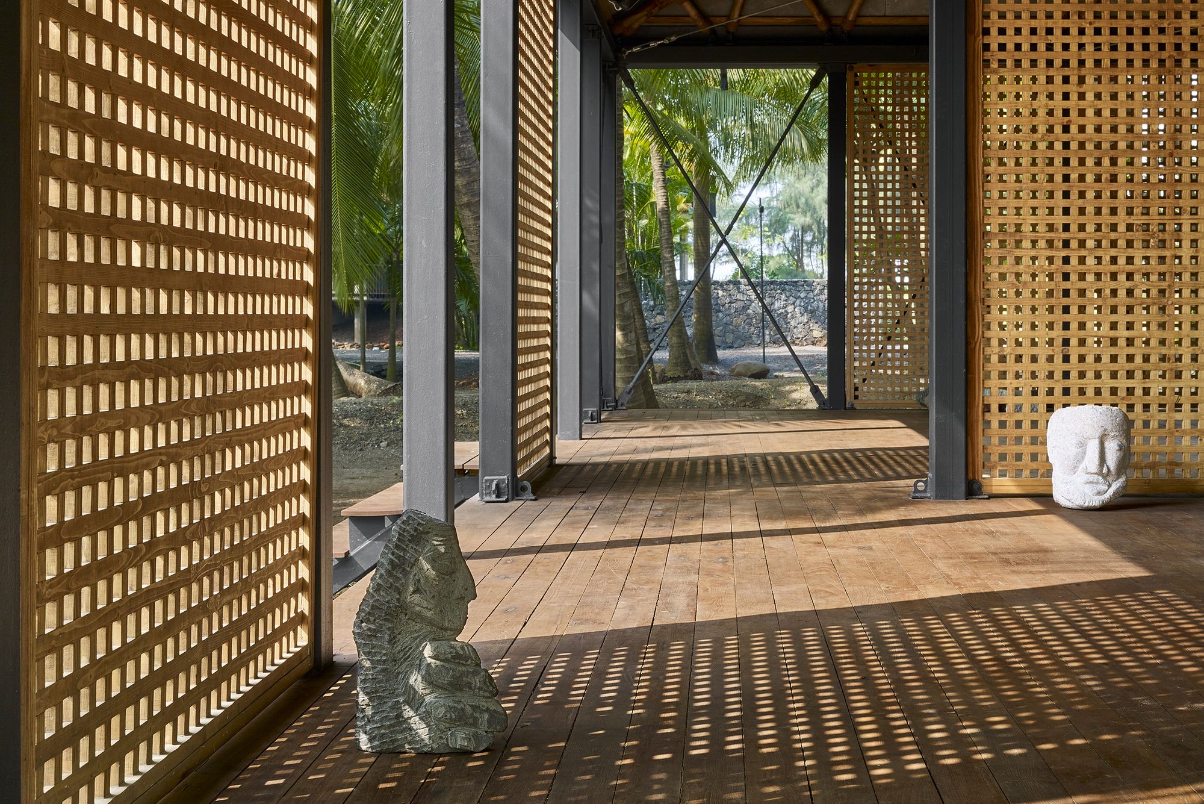
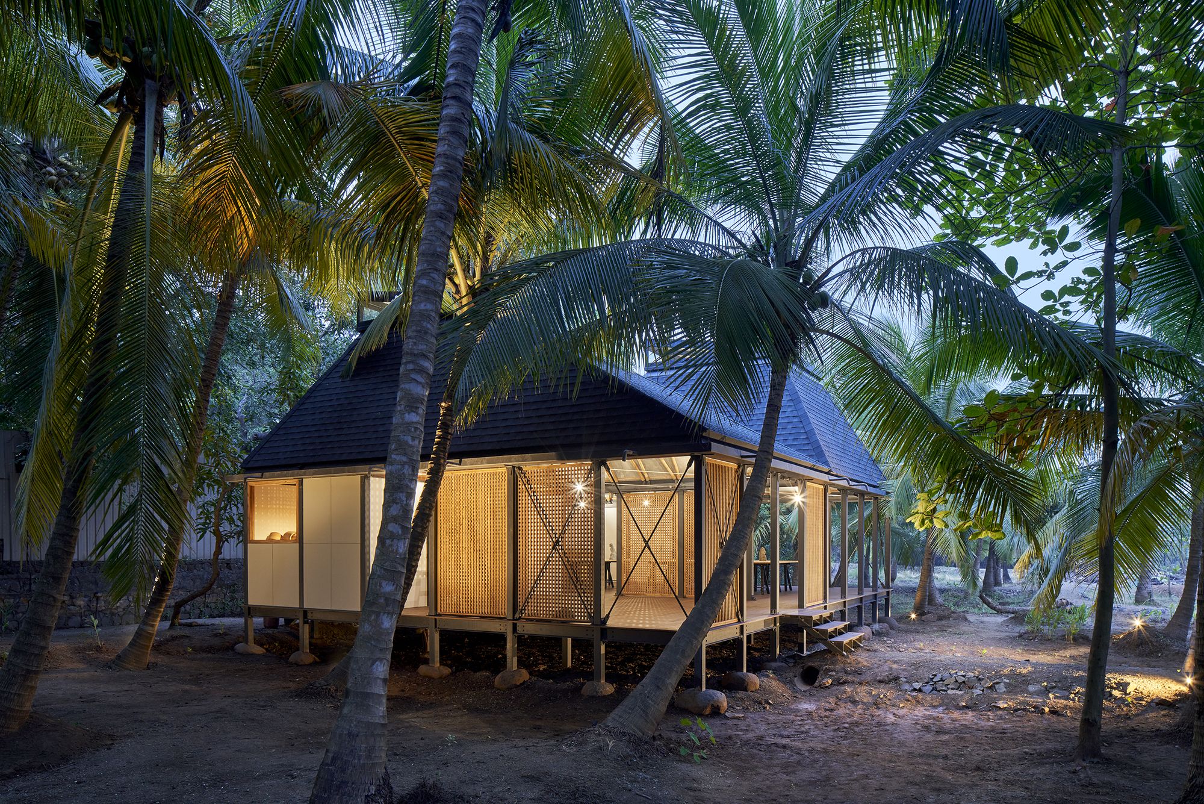
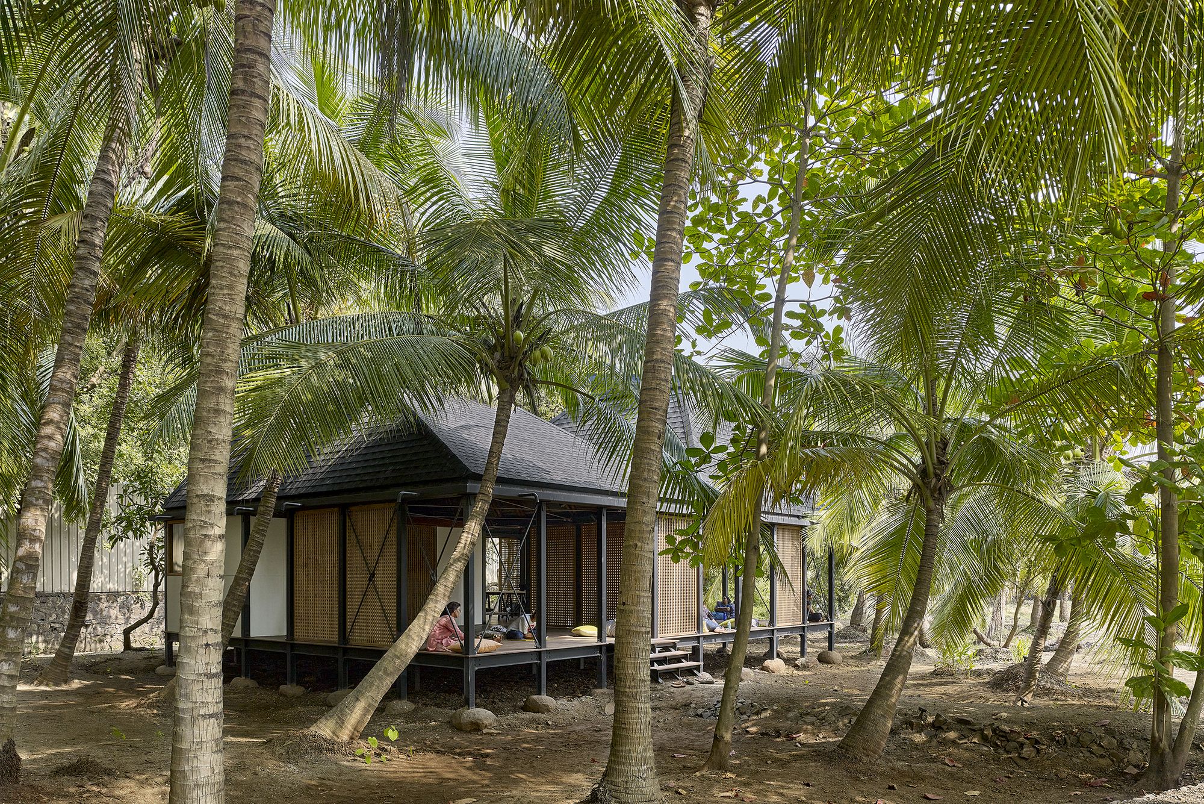
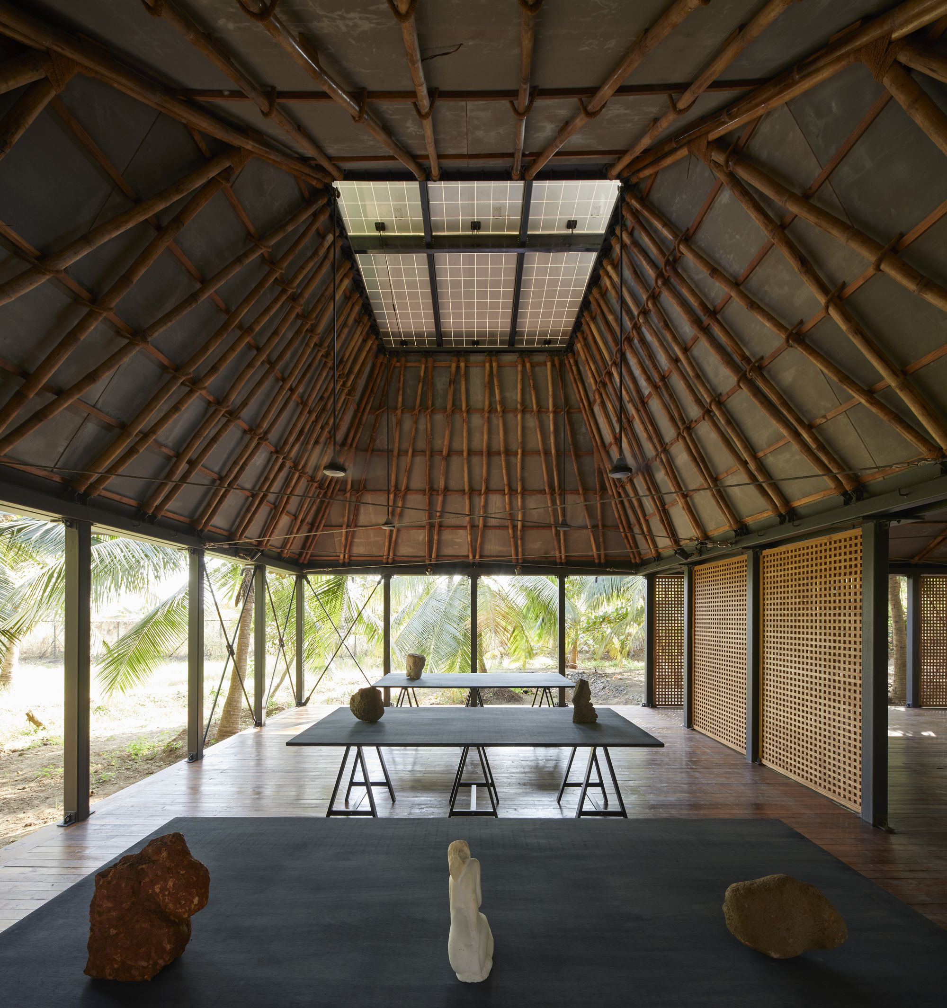
Photography by © Randhir Singh
Flooding Diagram
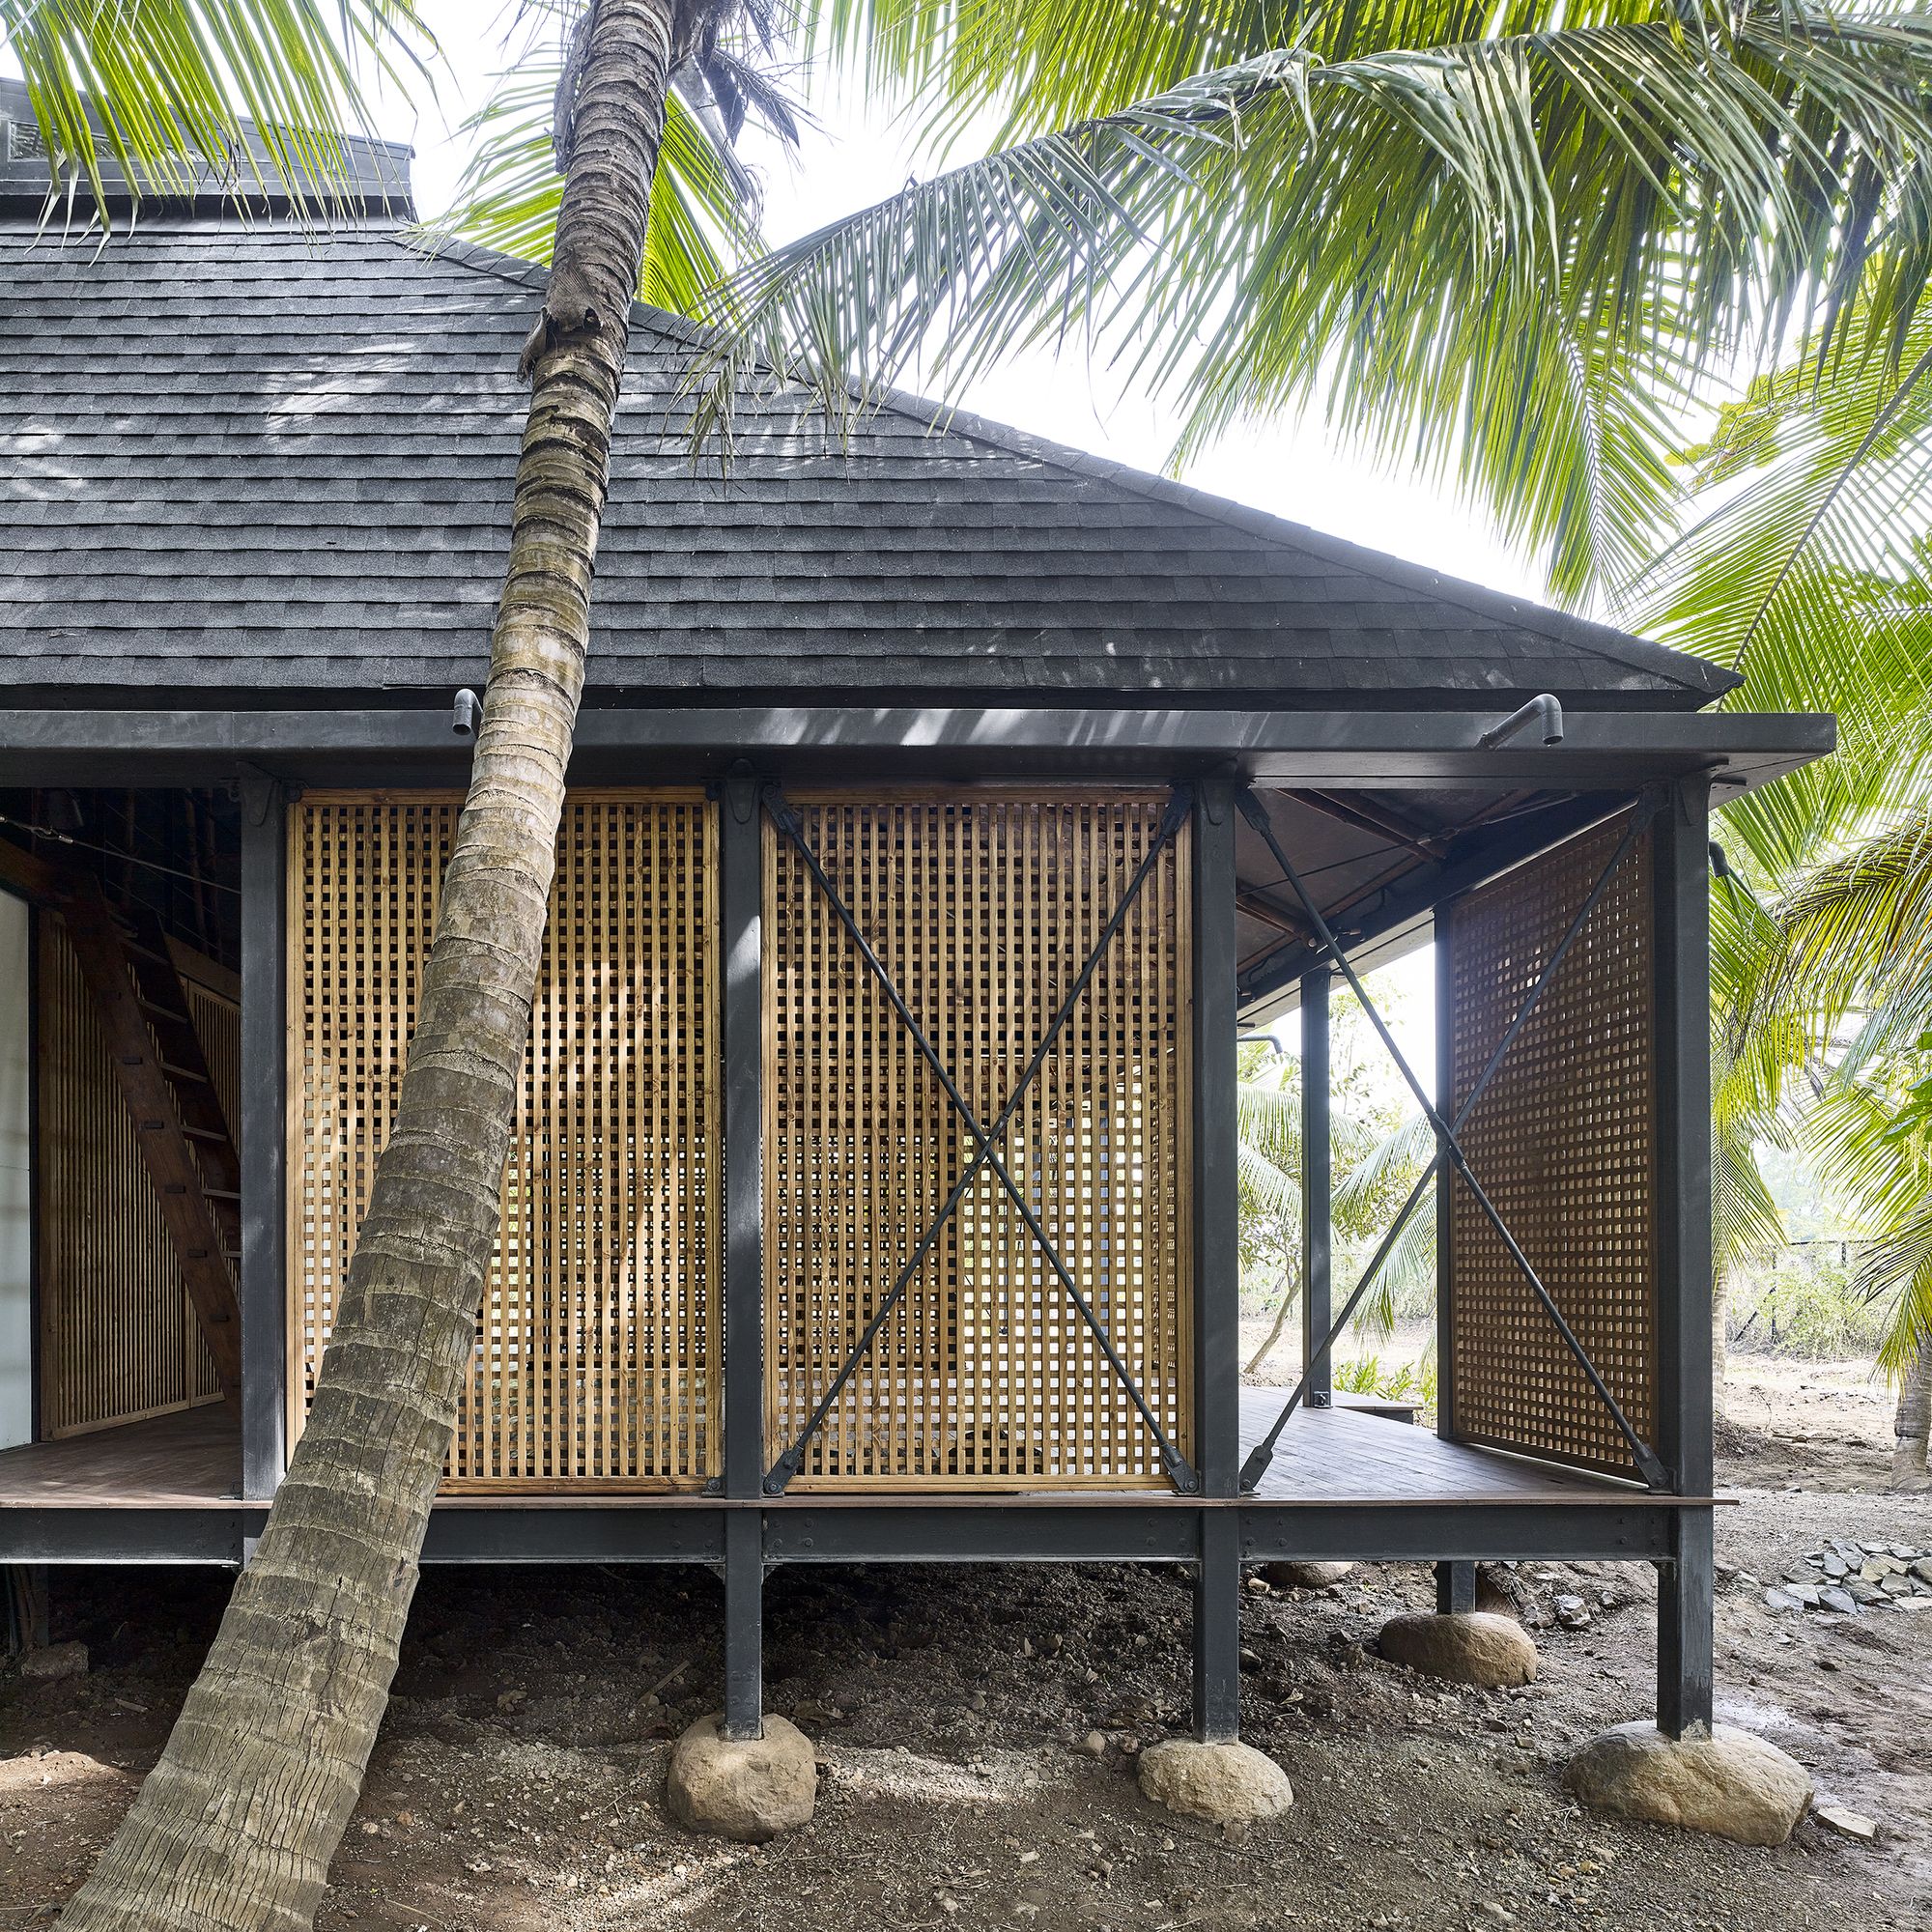
Photography by © Edmund Sumner
Photography by © Randhir Singh
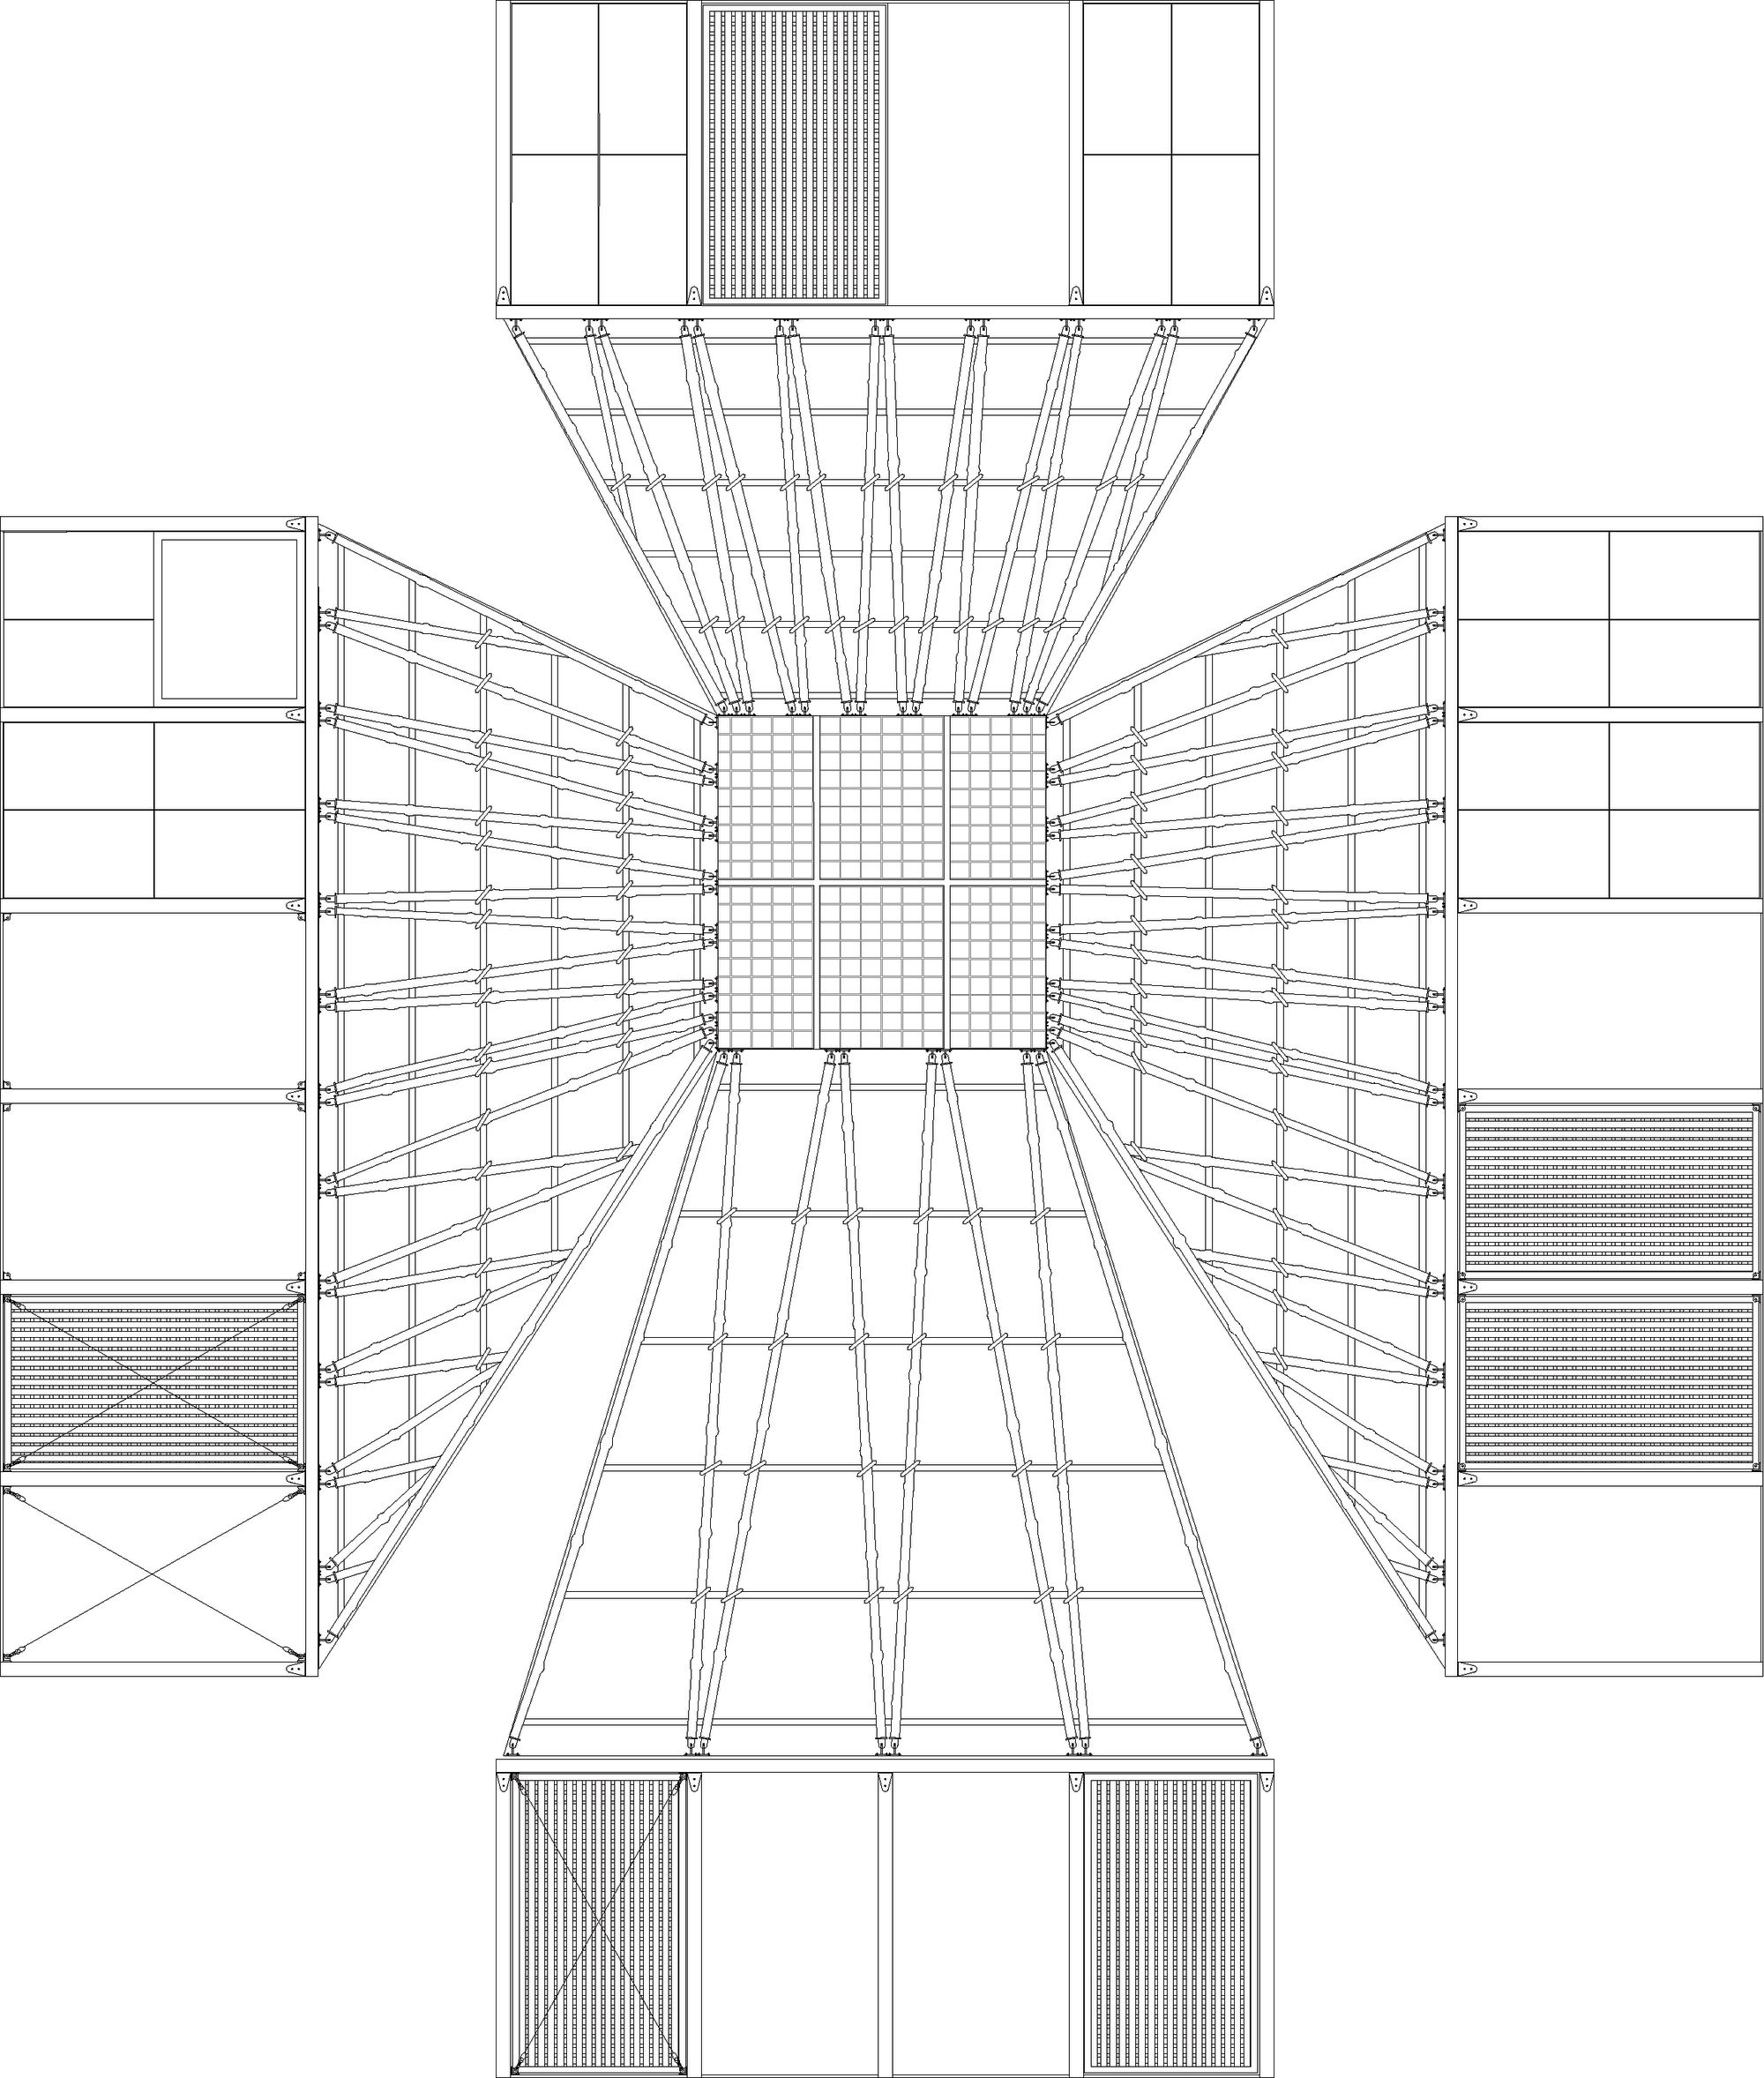
Ceiling Plan
Photography by © Edmund Sumner
Photography by © Edmund Sumner
Photography by © Randhir Singh
Photography by © Randhir Singh
Photography by © Randhir Singh
Photography by © Randhir Singh
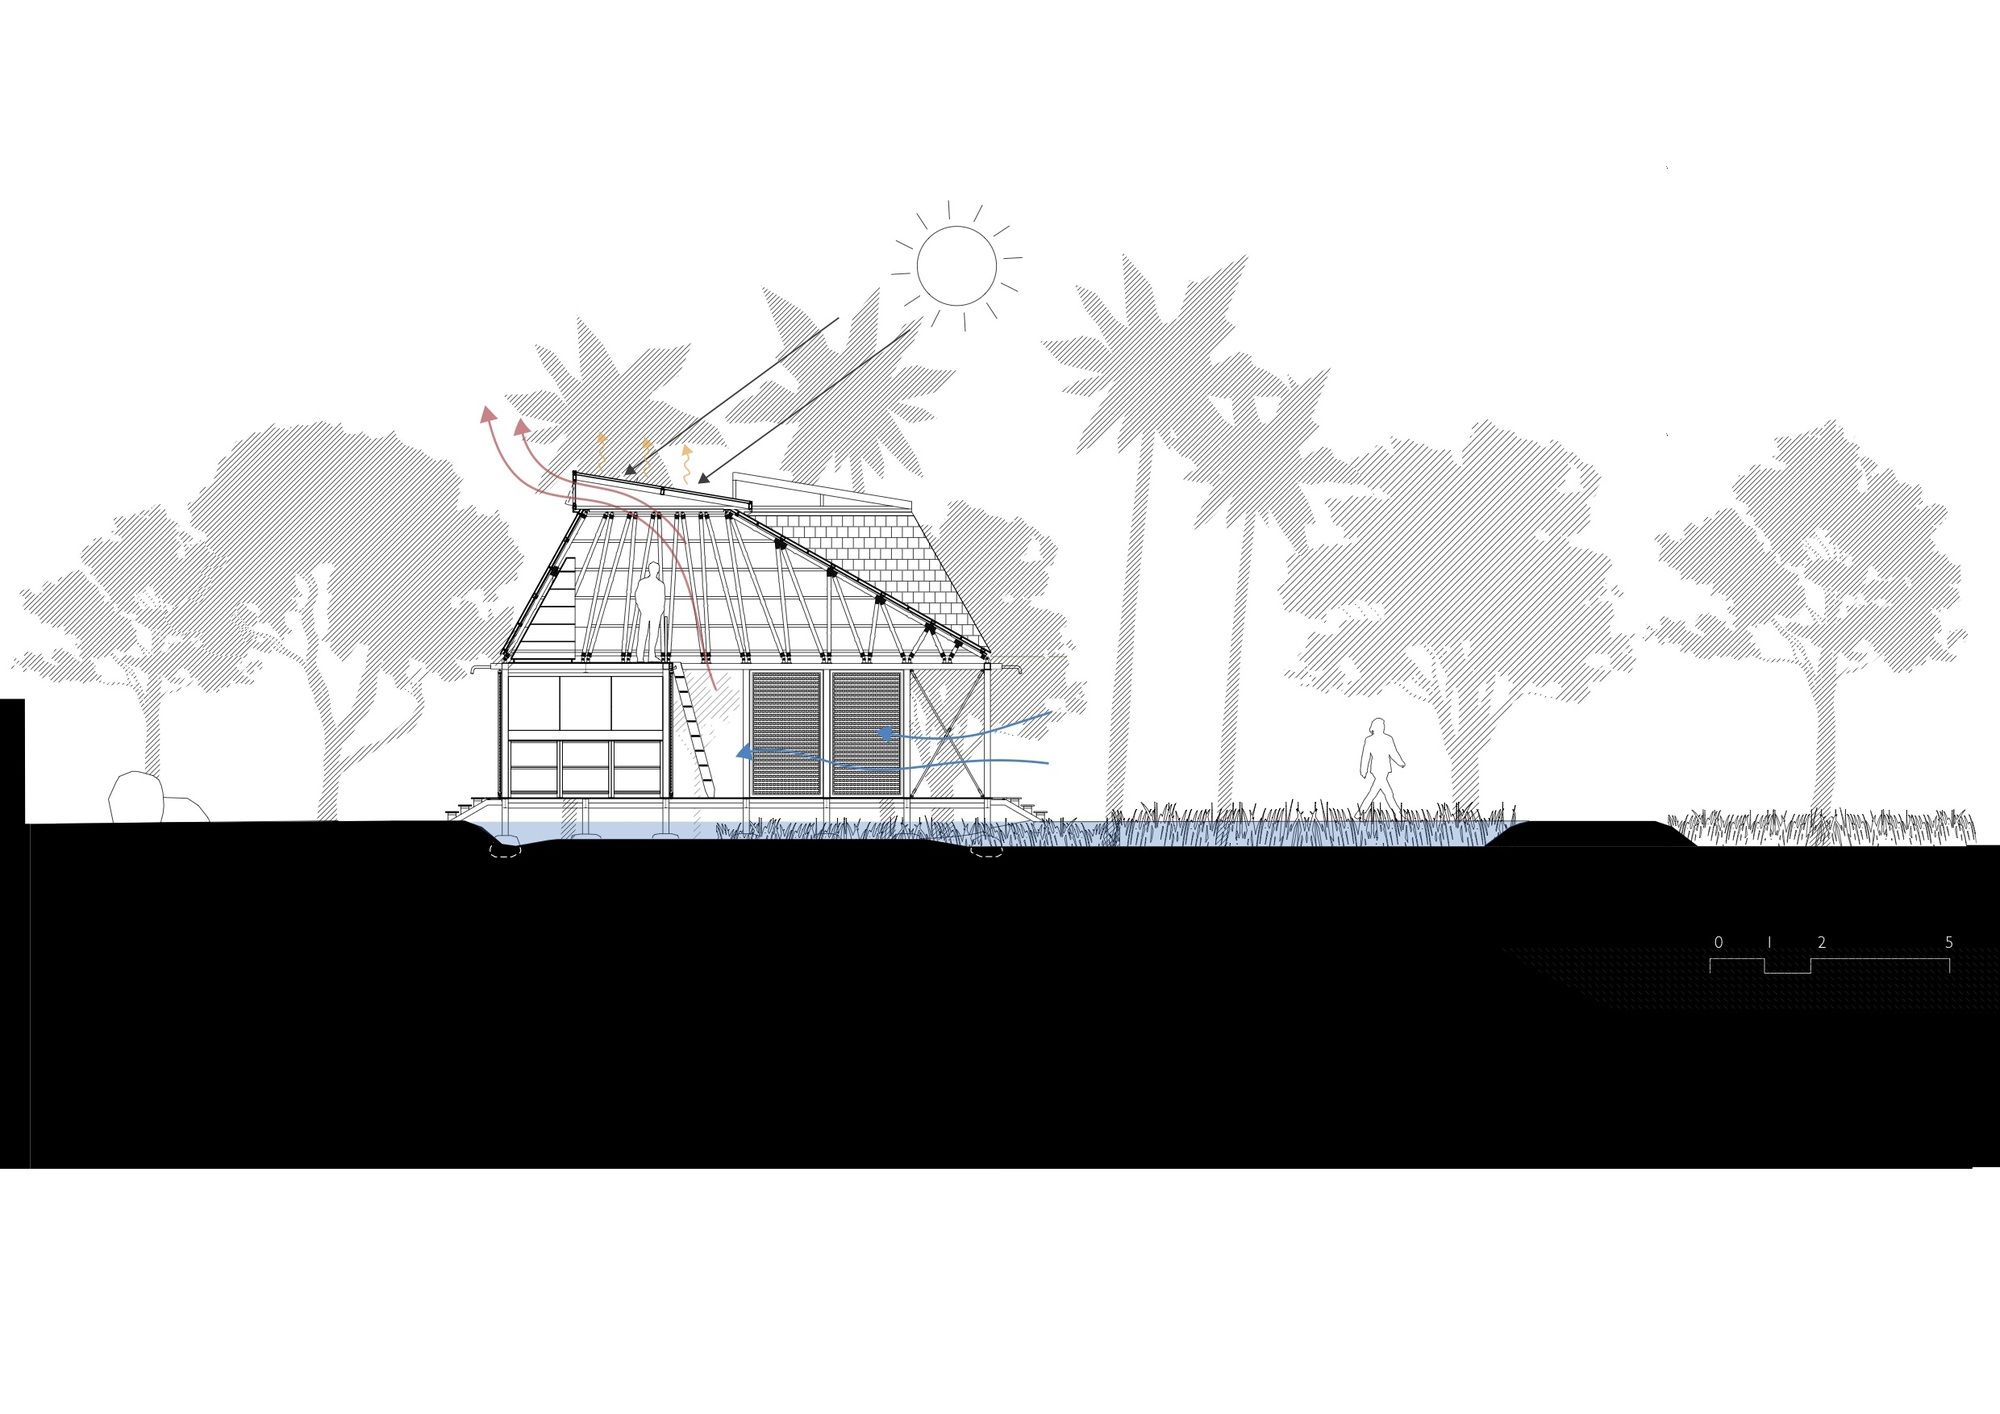
Ventilation Diagram
Photography by © Edmund Sumner
Photography by © Edmund Sumner
Photography by © Edmund Sumner
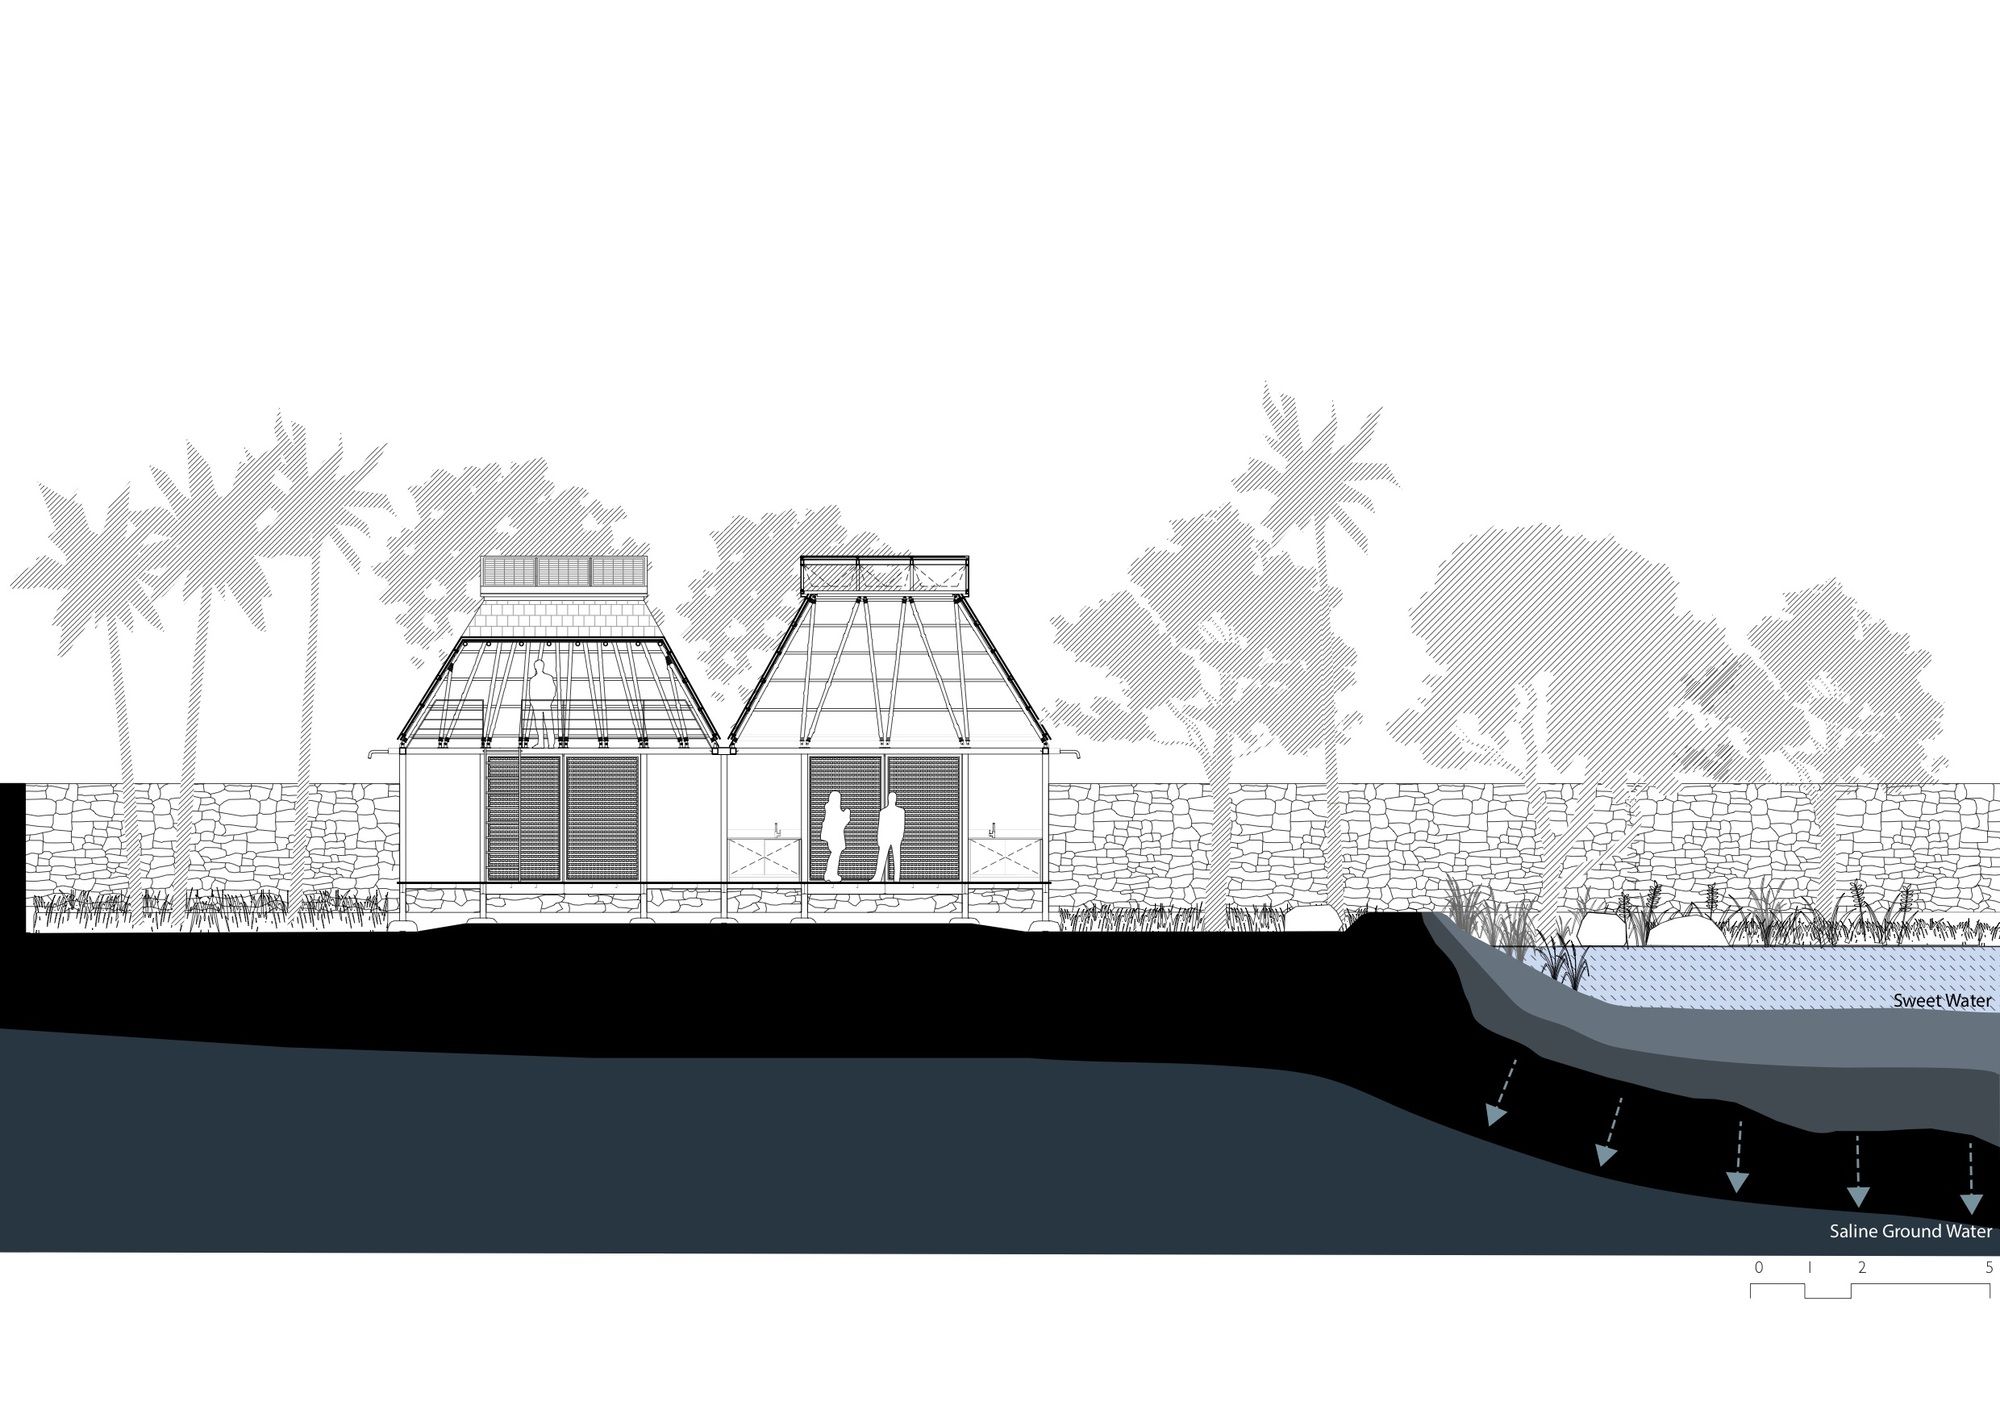
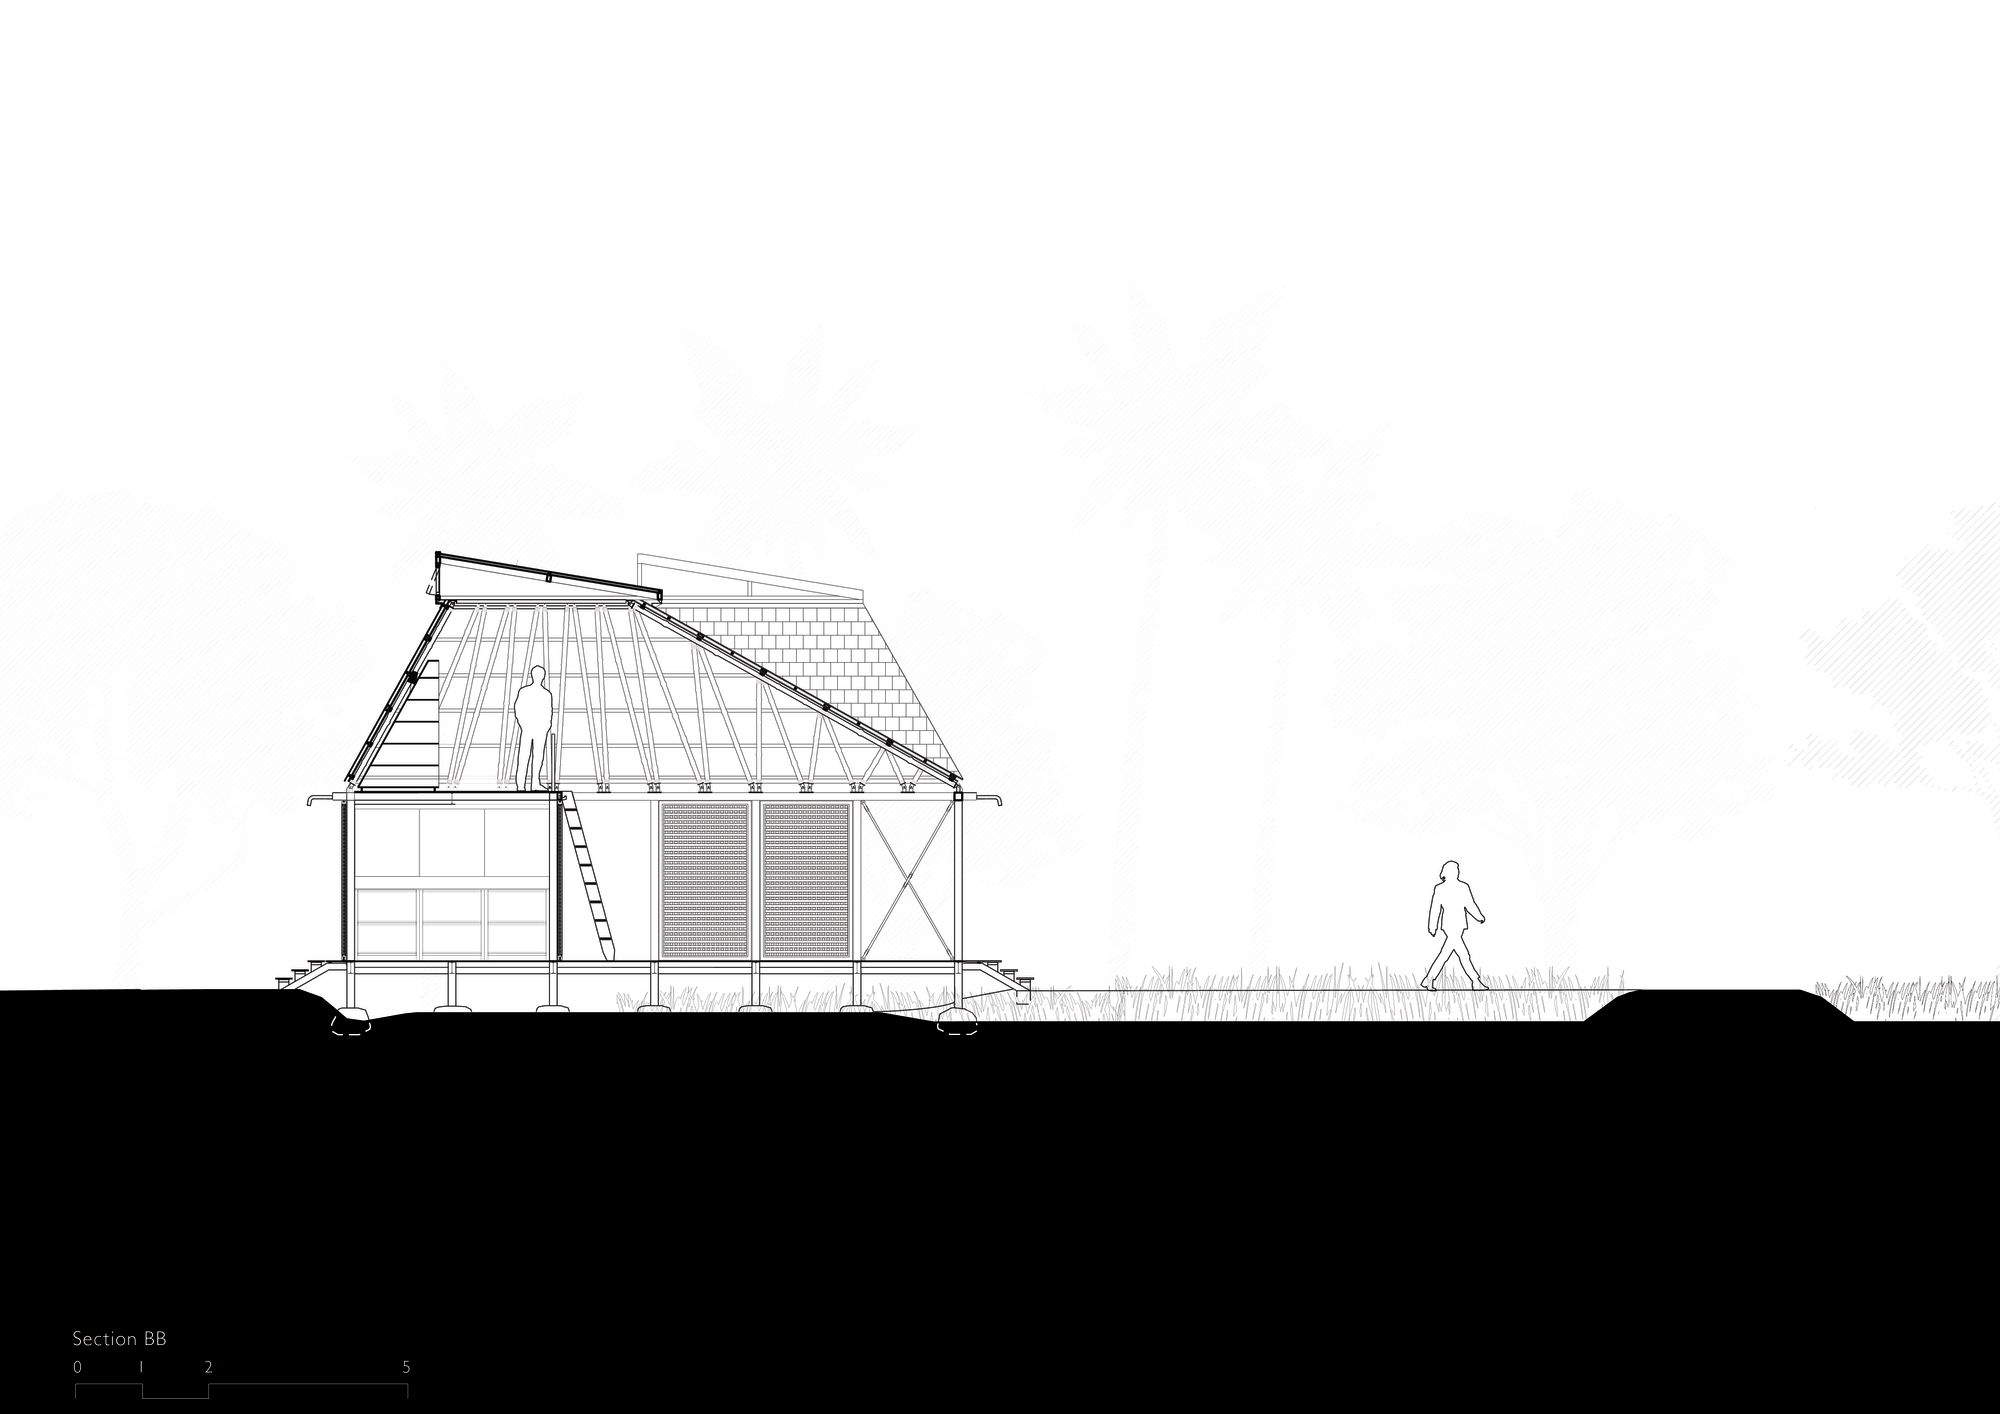
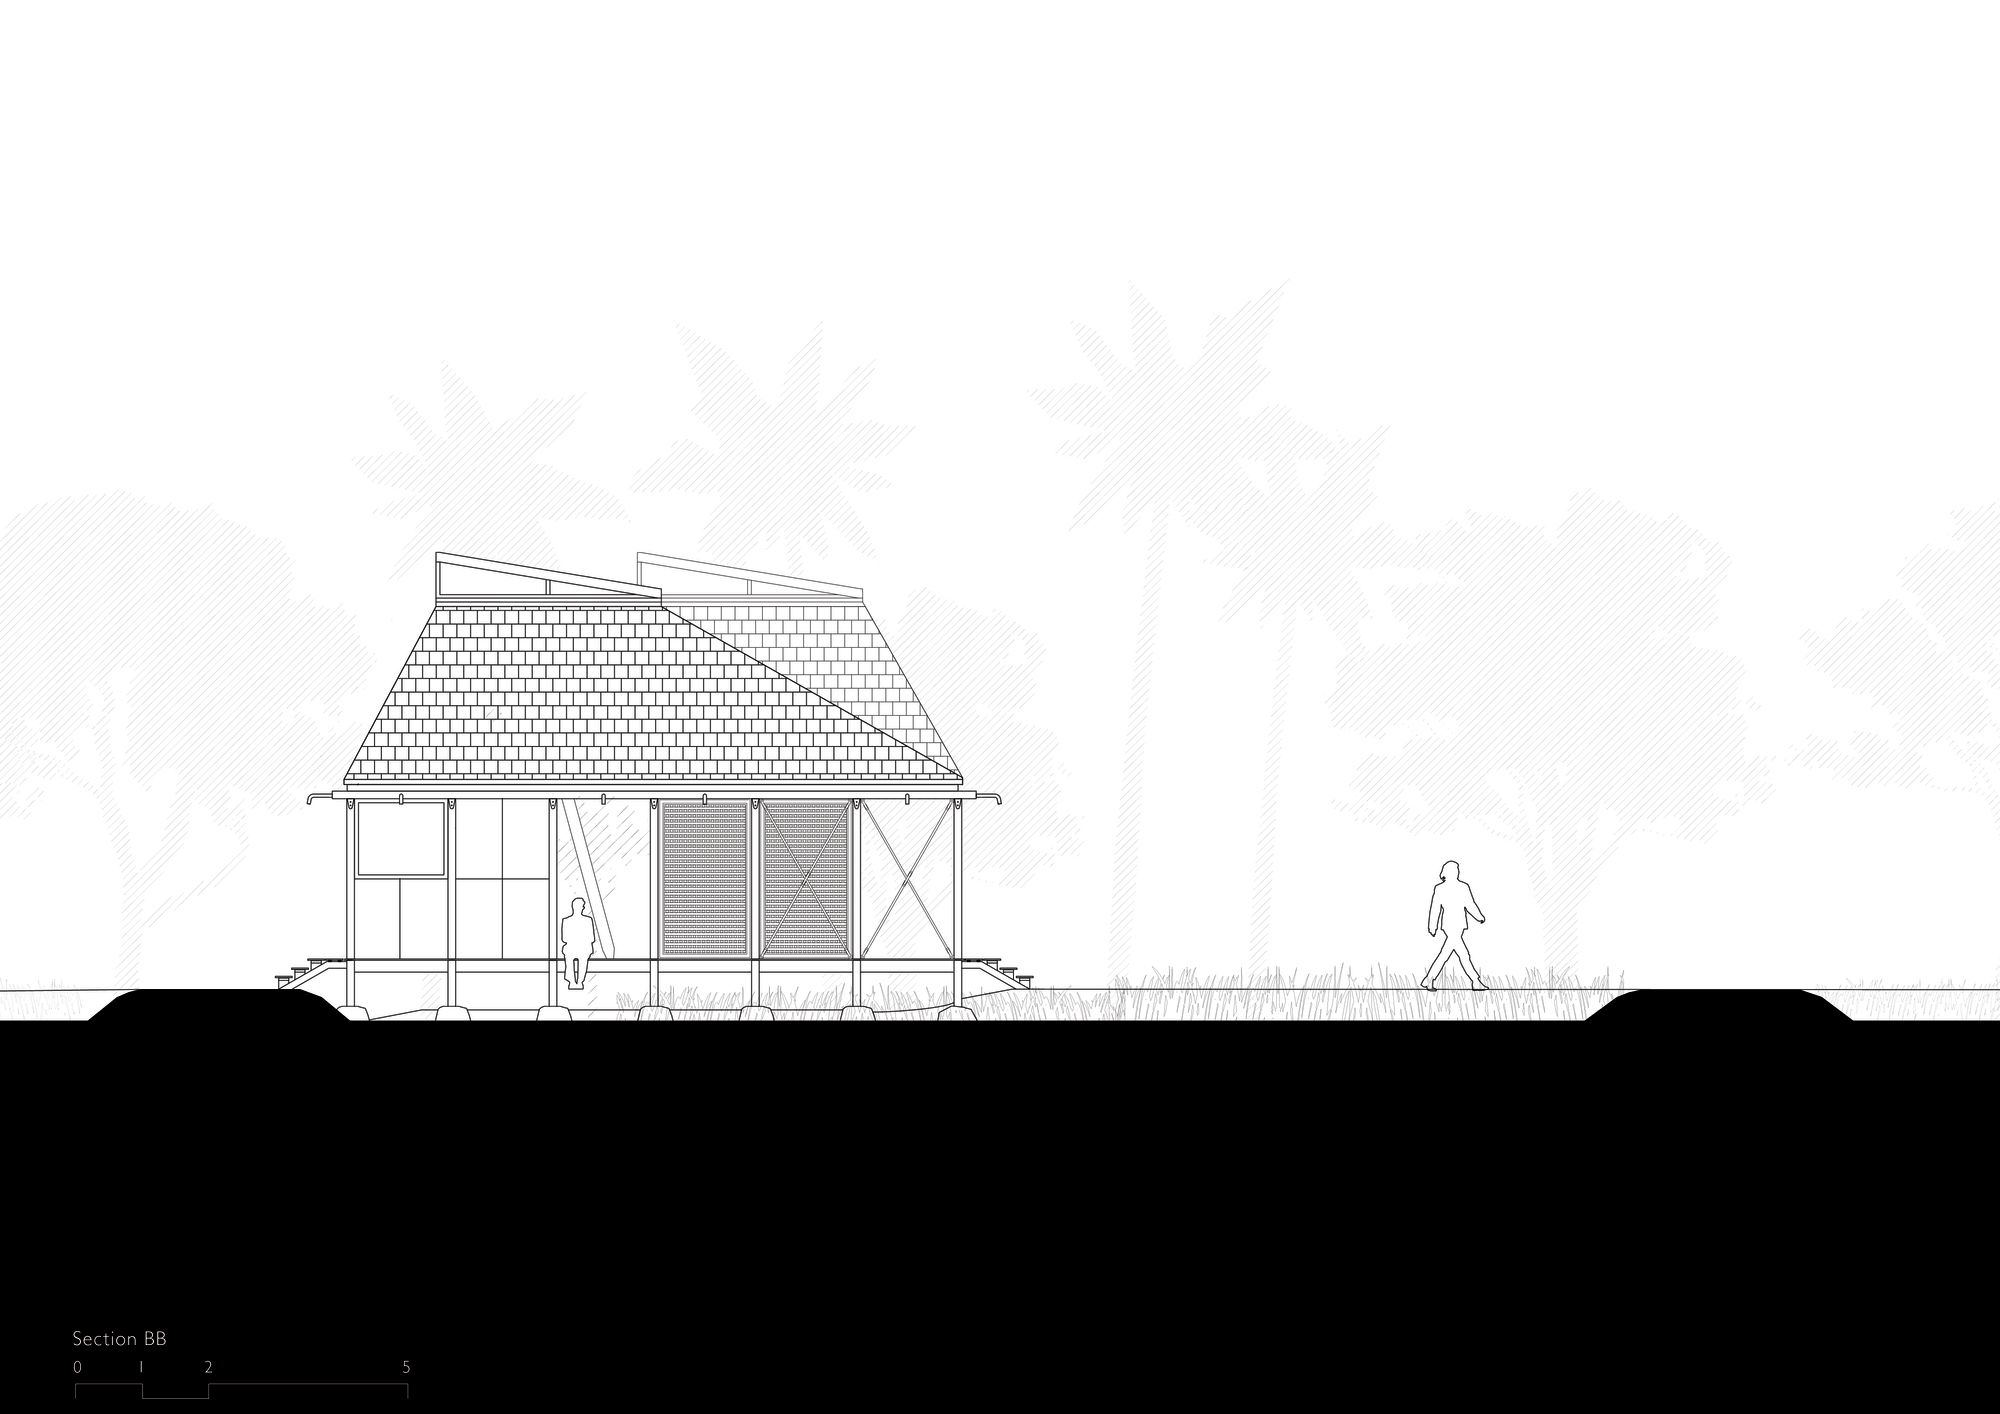
Section BB
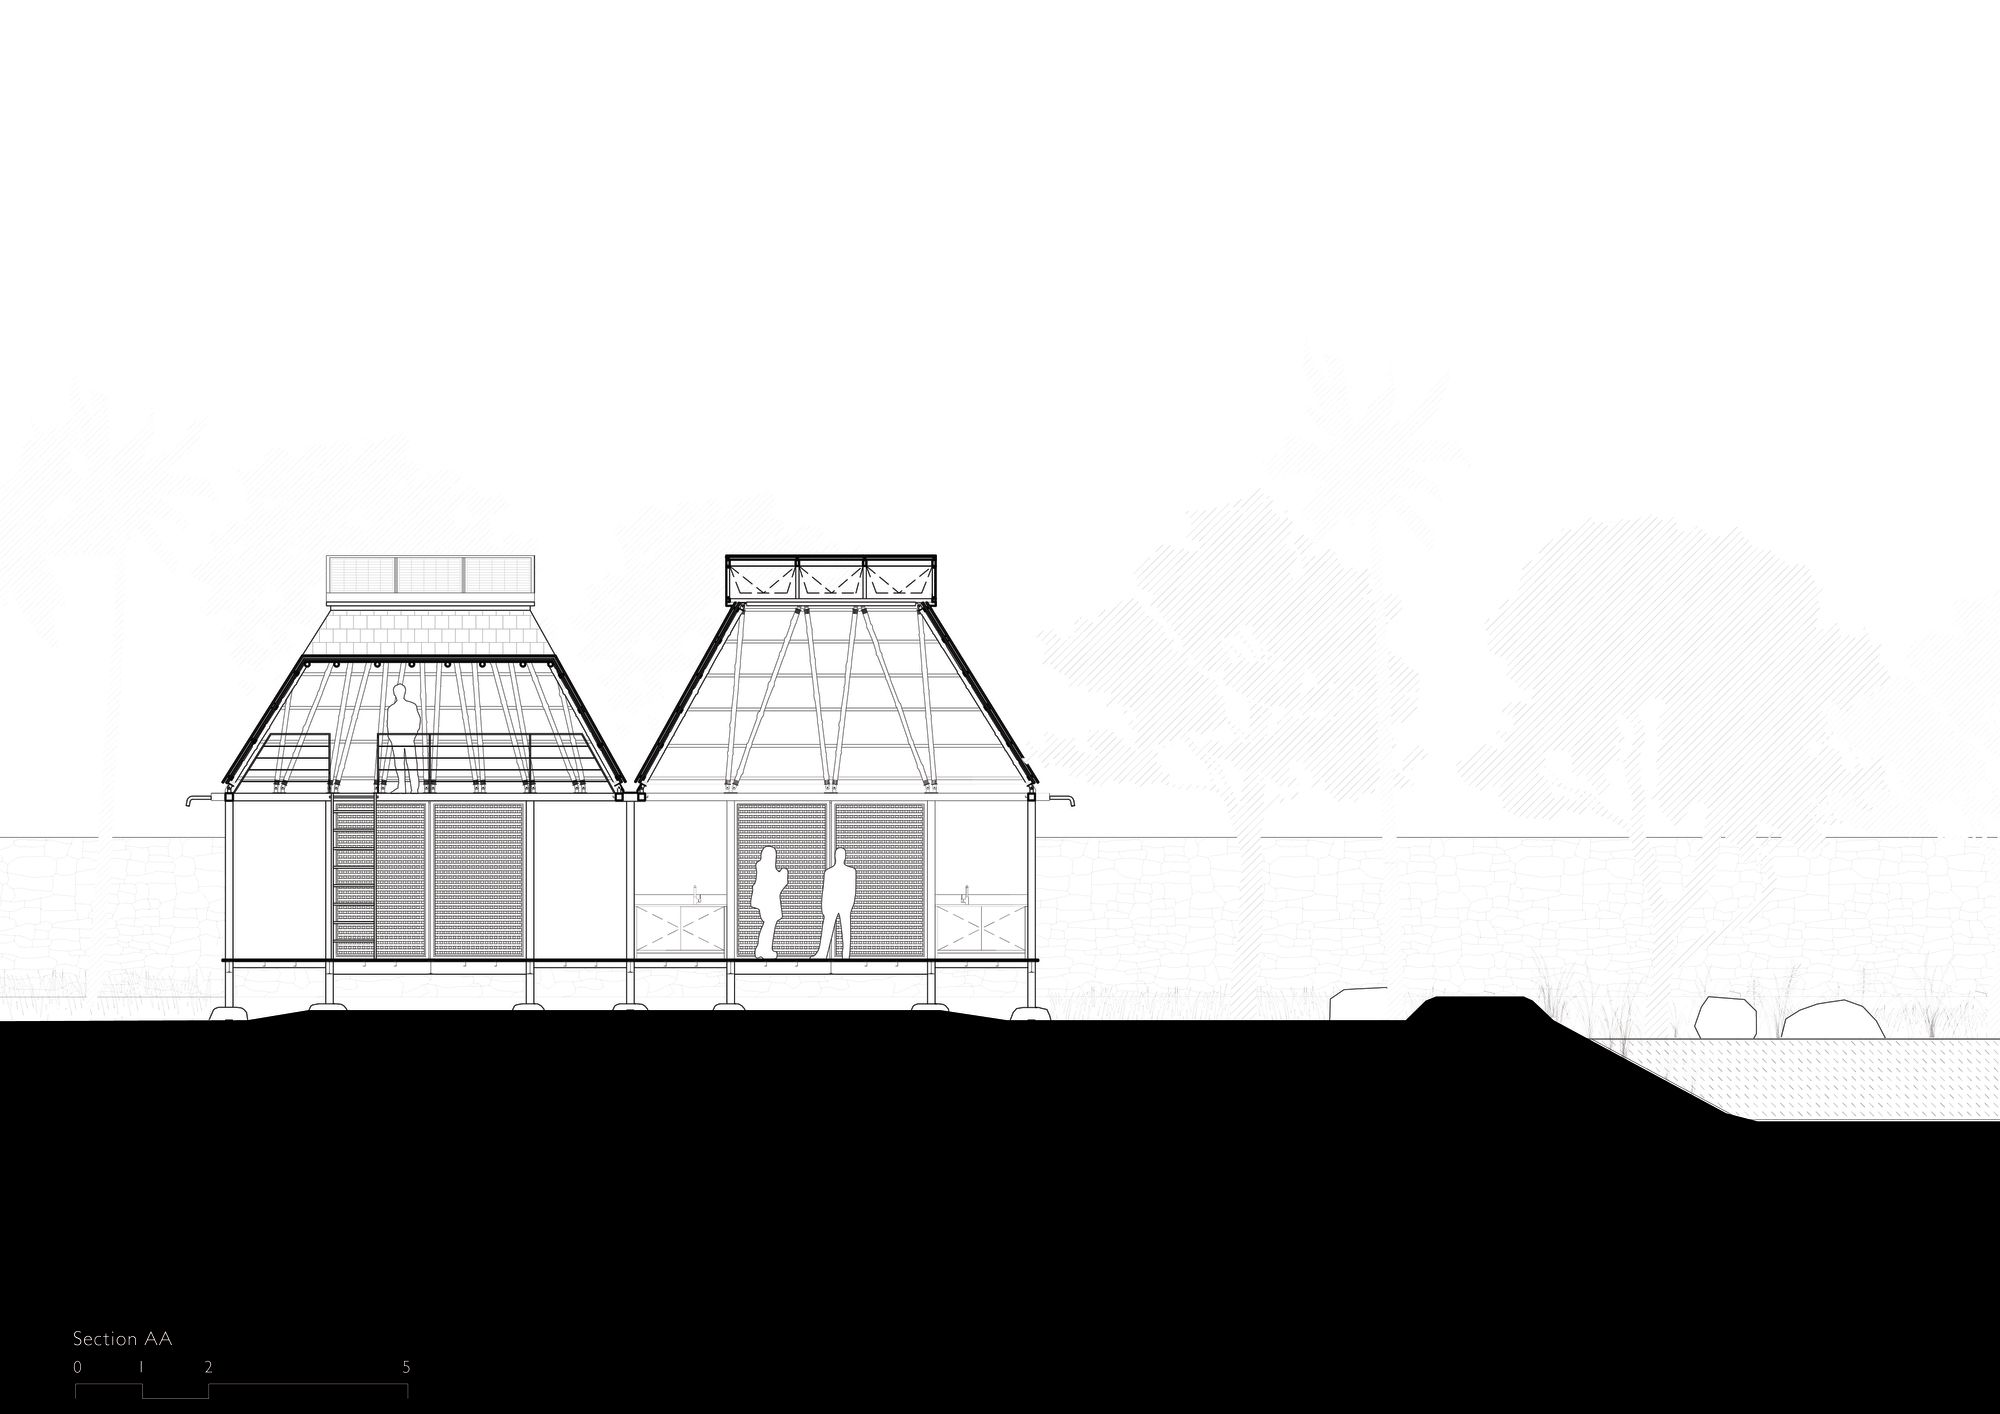
Section AA
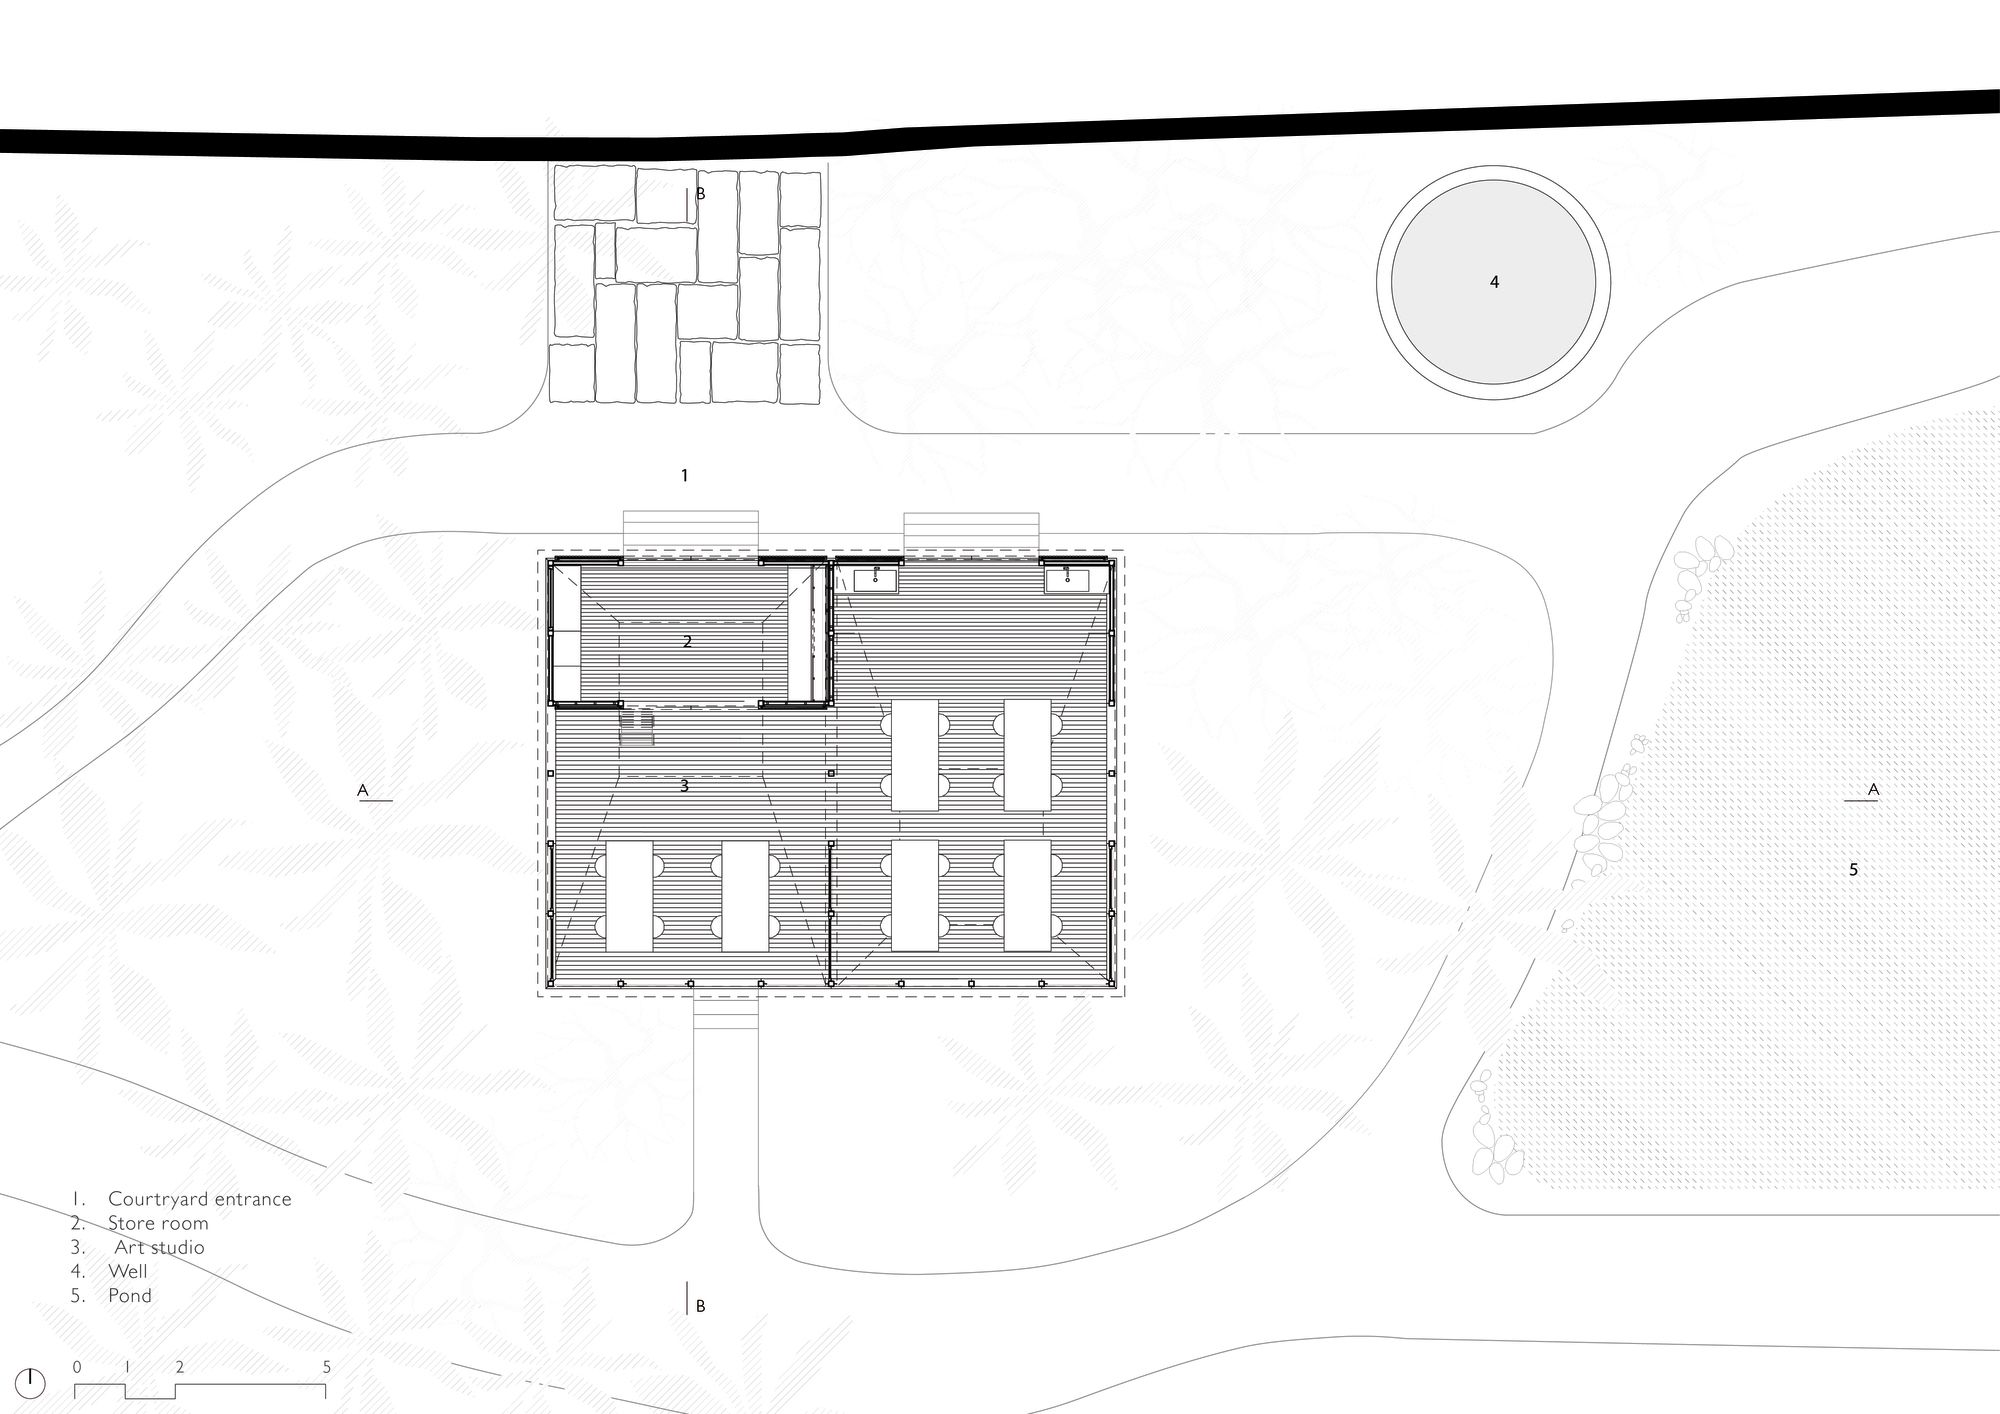
Plan
Elevation
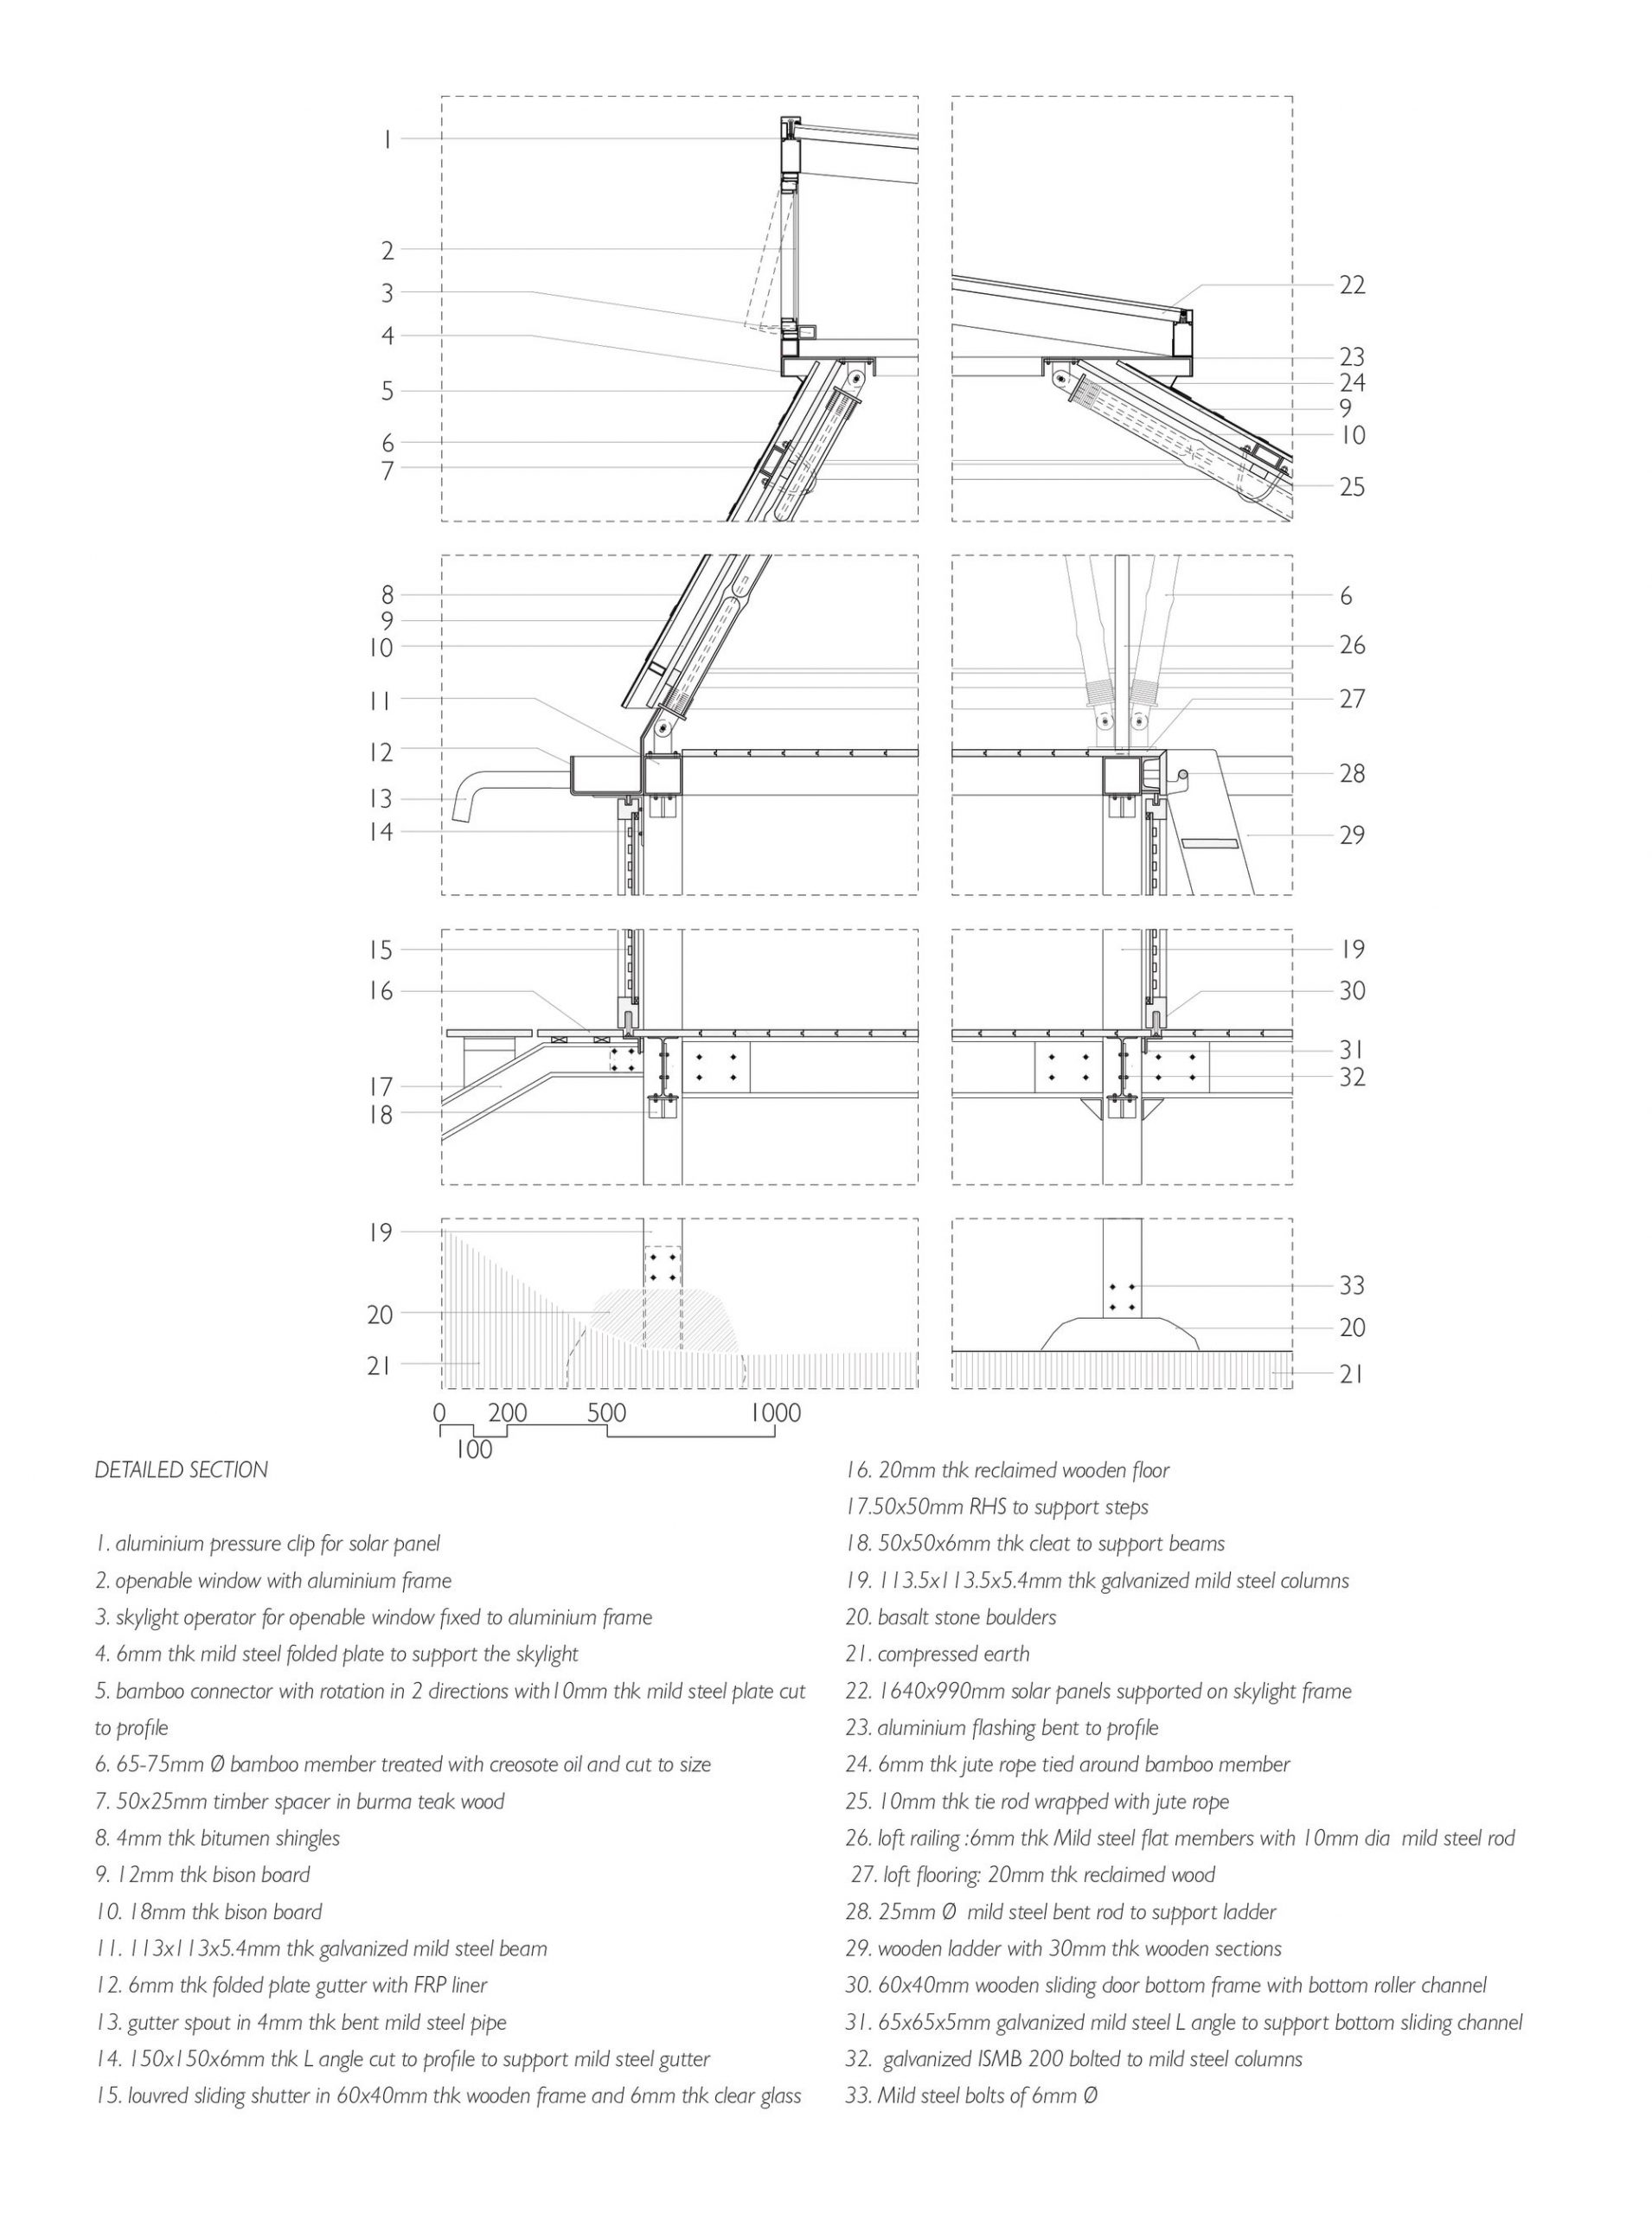
Detail 02
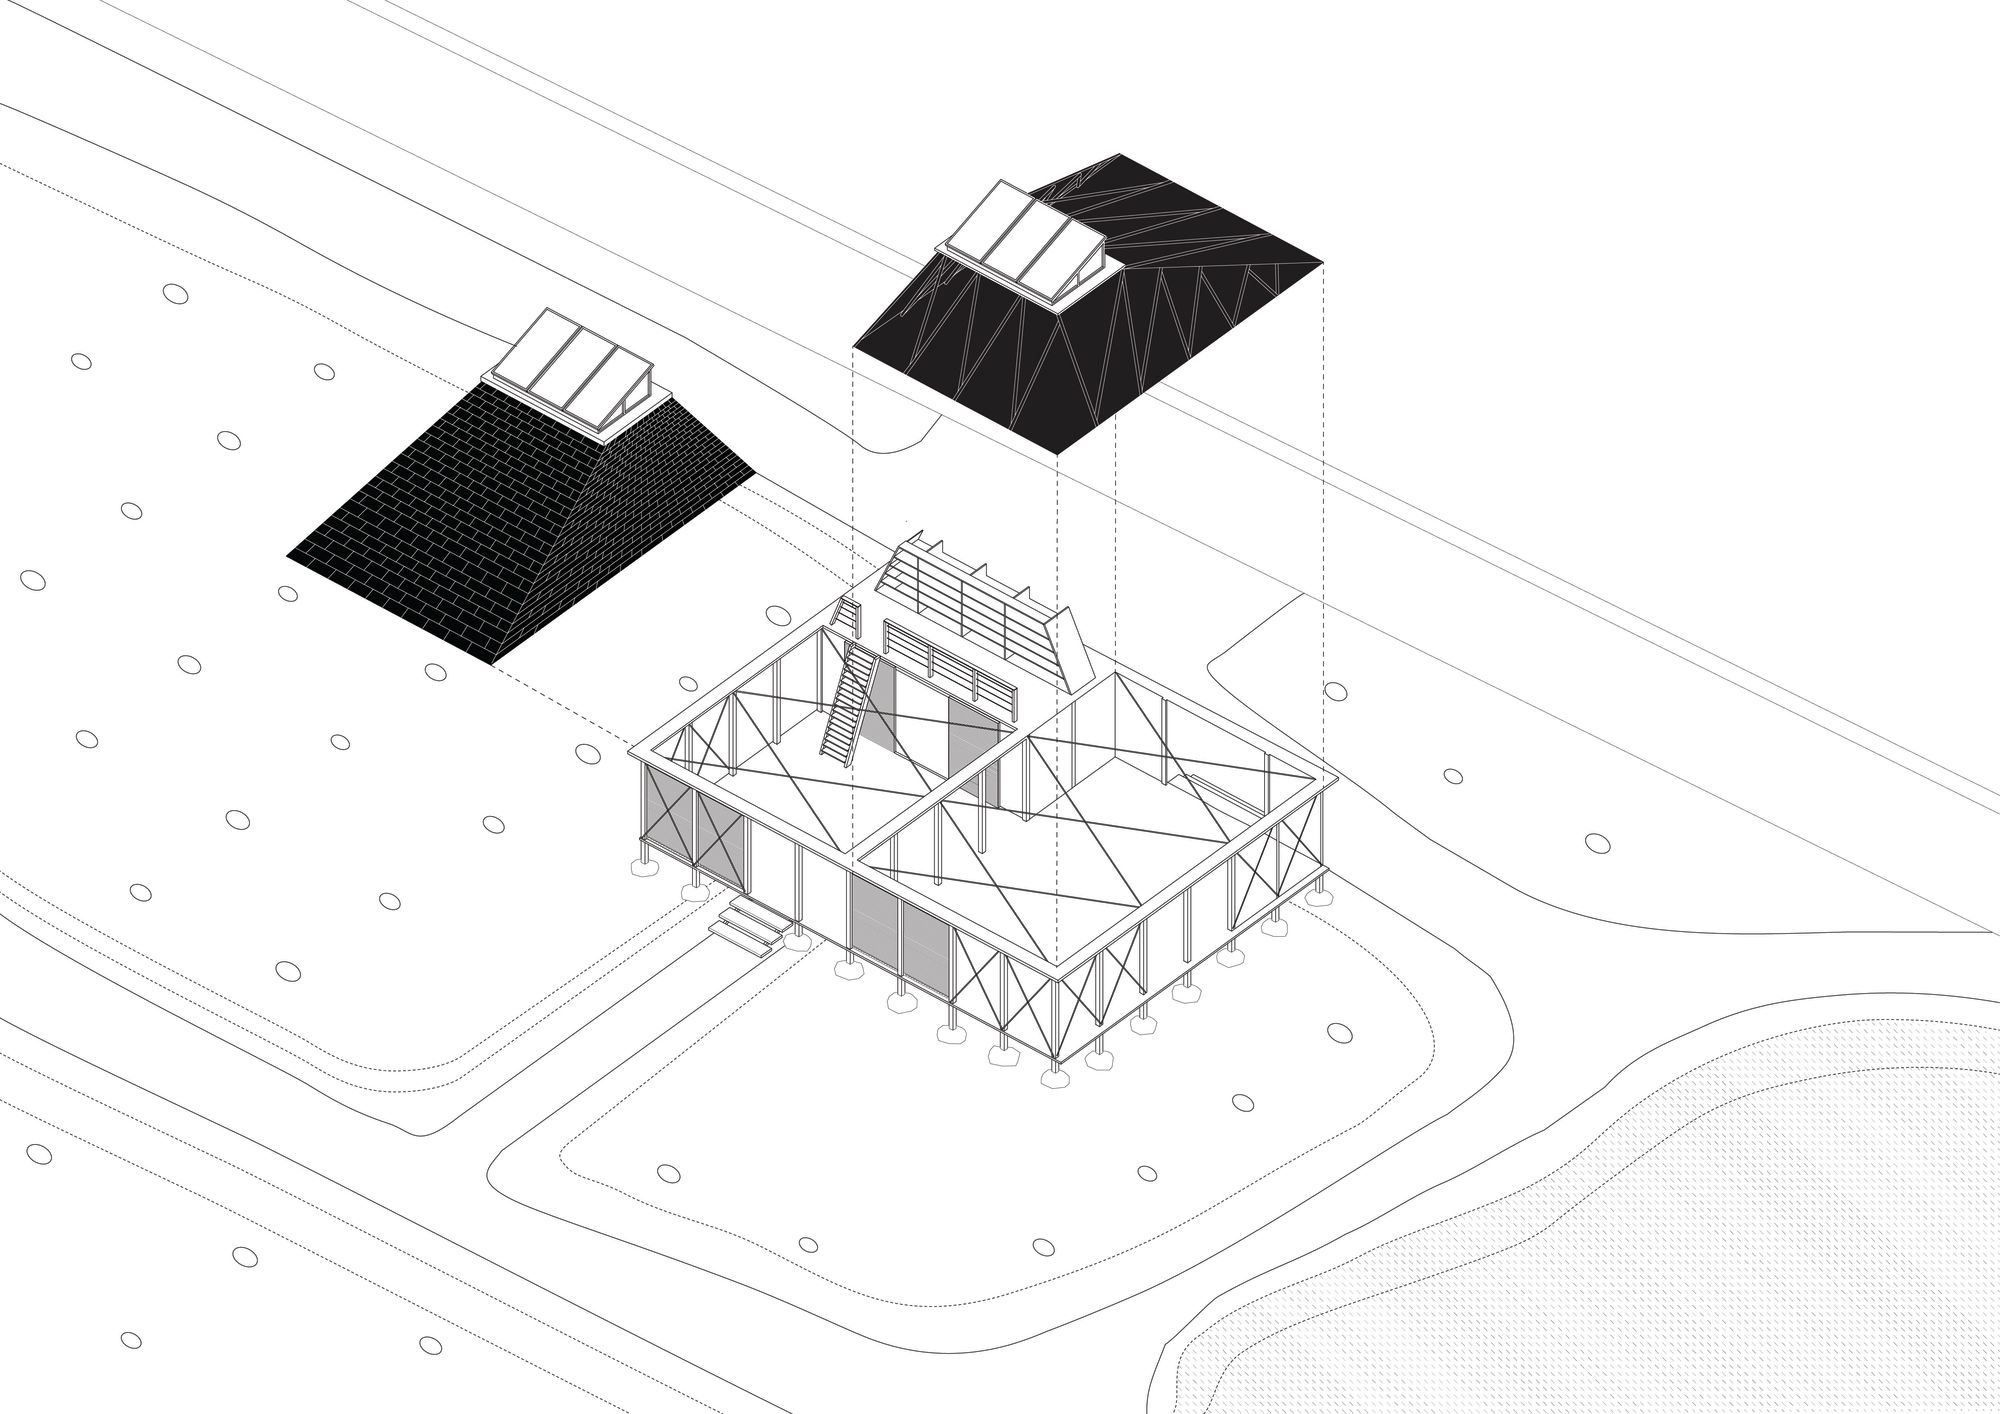
Axonometric View
Photography by © Randhir Singh
Page 1 of 2
Next
More from Architecture BRIO:
Overview
Products
Projects
Images
×
‹
›
Search for:
All categories
Aluminium
Cassette Systems
Cladding facades
Curtain Wall System
Doors
Façade Systems
Flooring
Framing System
Furniture
Lighting
Roofs
Staircases
Wall System
Windows
Wood
Shopping cart