

Zoo architecture is the design of enclosures, buildings and landscapes for animals in zoos, where the client is not only the visitor but the animal: good design gives animals space, choice, shelter and natural behaviours, while letting people watch and learn without stressing them. This article is for architecture students and designers. It traces how zoos changed from royal menageries to conservation parks, sets out the design principles that matter today, analyses four landmark projects, including two famous failures, and lists the welfare standards to check by jurisdiction.
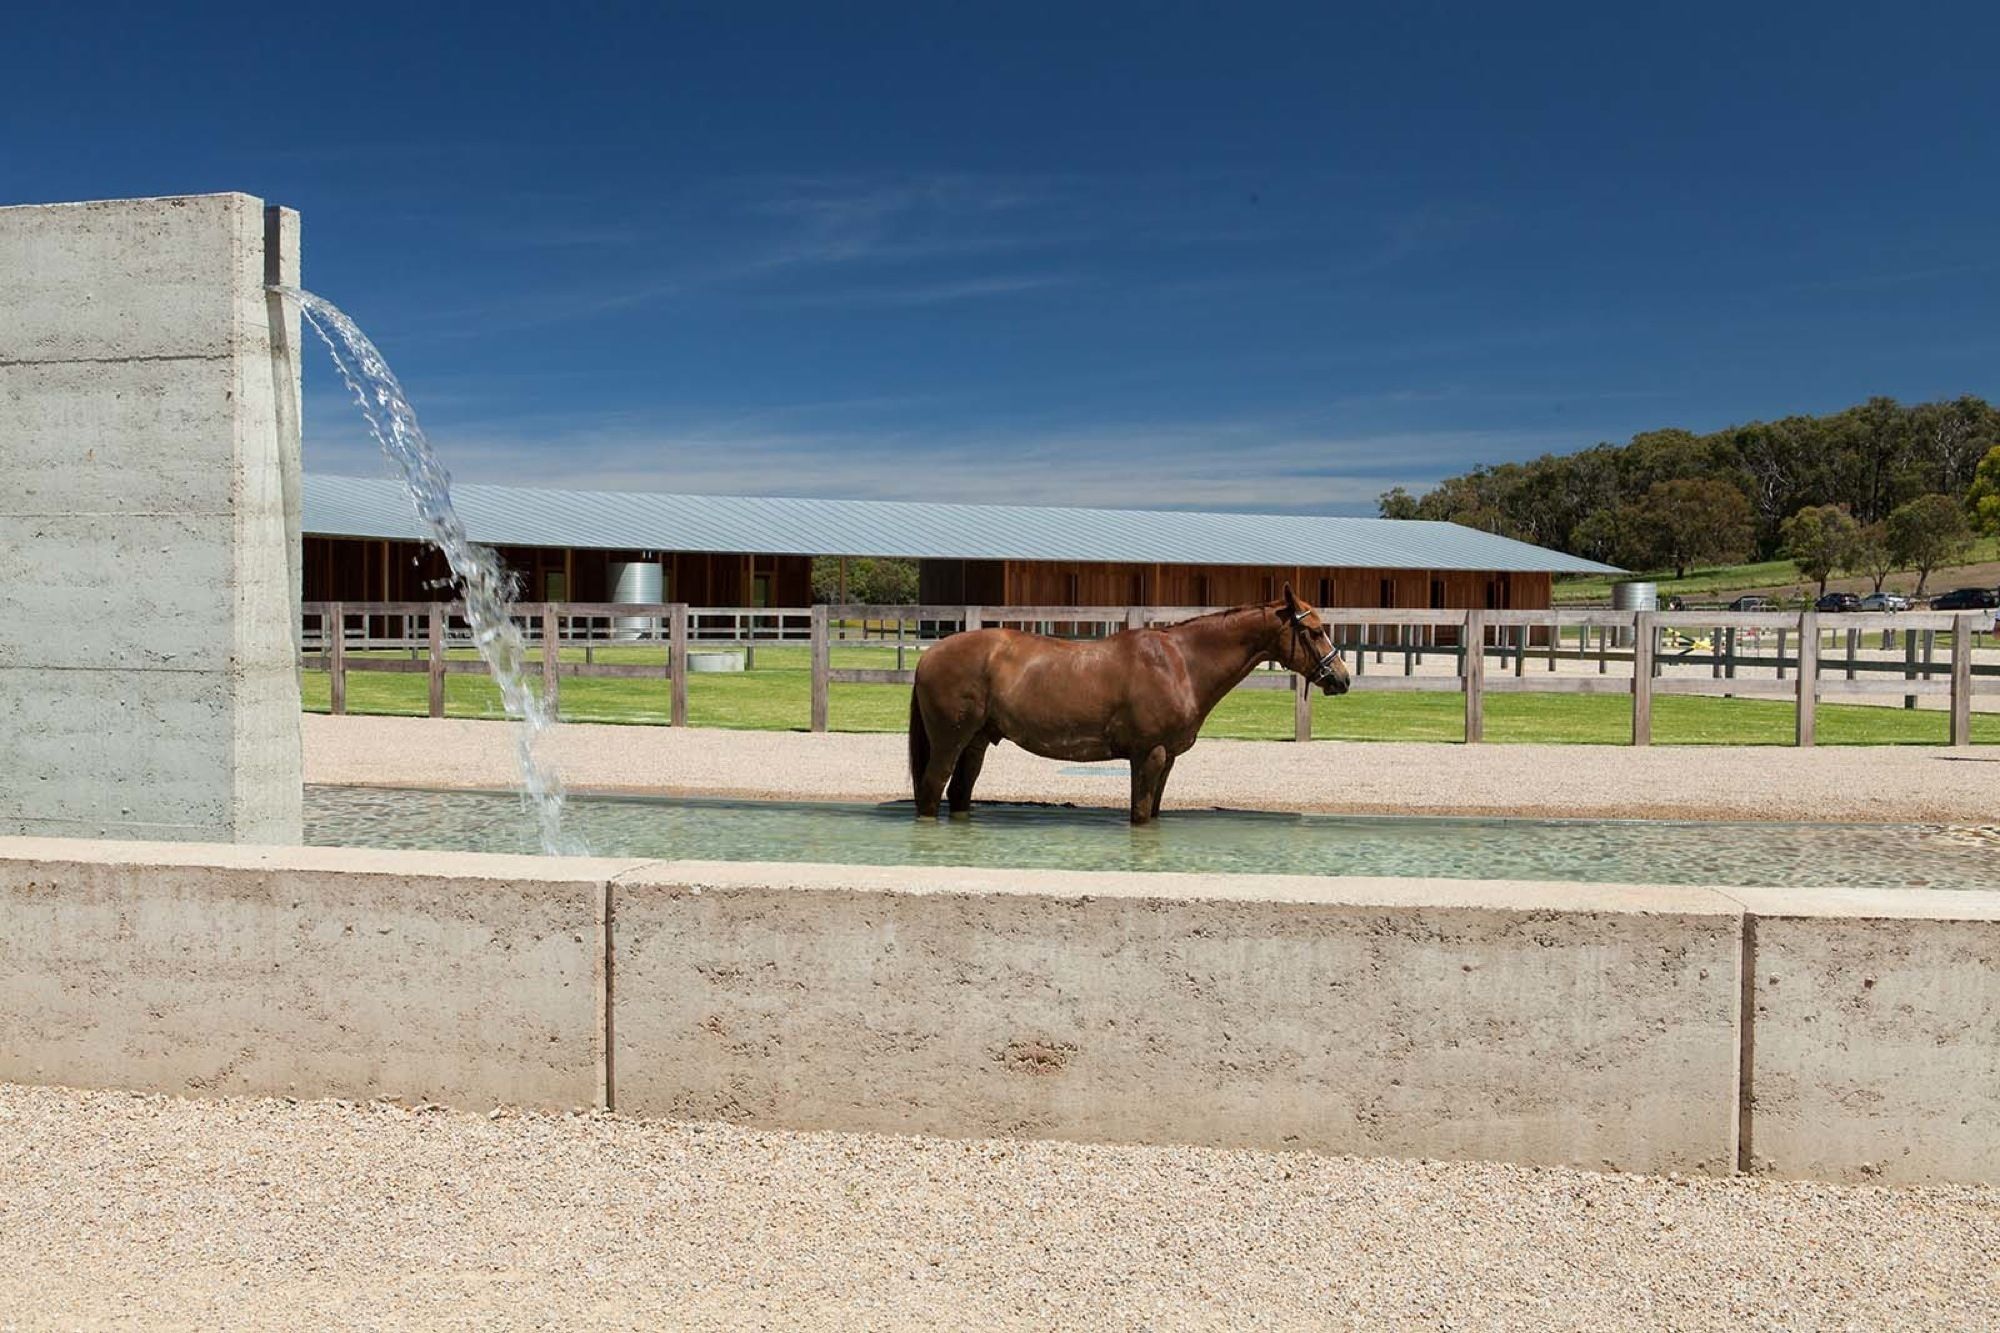
The built environment is usually designed around human scale and comfort. When the users are animals, the design has to start from their natural habitat and social life. Most architecture for animals is found in the zoological park, or zoo, where animals are kept, bred and shown to the public.
photography by © Lisbeth Grosman
How can architecture help animals?
People have kept wild animals for display for thousands of years. Archaeologists at Hierakonpolis in Egypt reported in 2009 what they described as an elite menagerie dating to around 3500 BC, and Spanish chroniclers described the animal collection of the Aztec ruler Moctezuma II, destroyed during the conquest in 1520. Rulers in many major cities kept menageries for prestige.
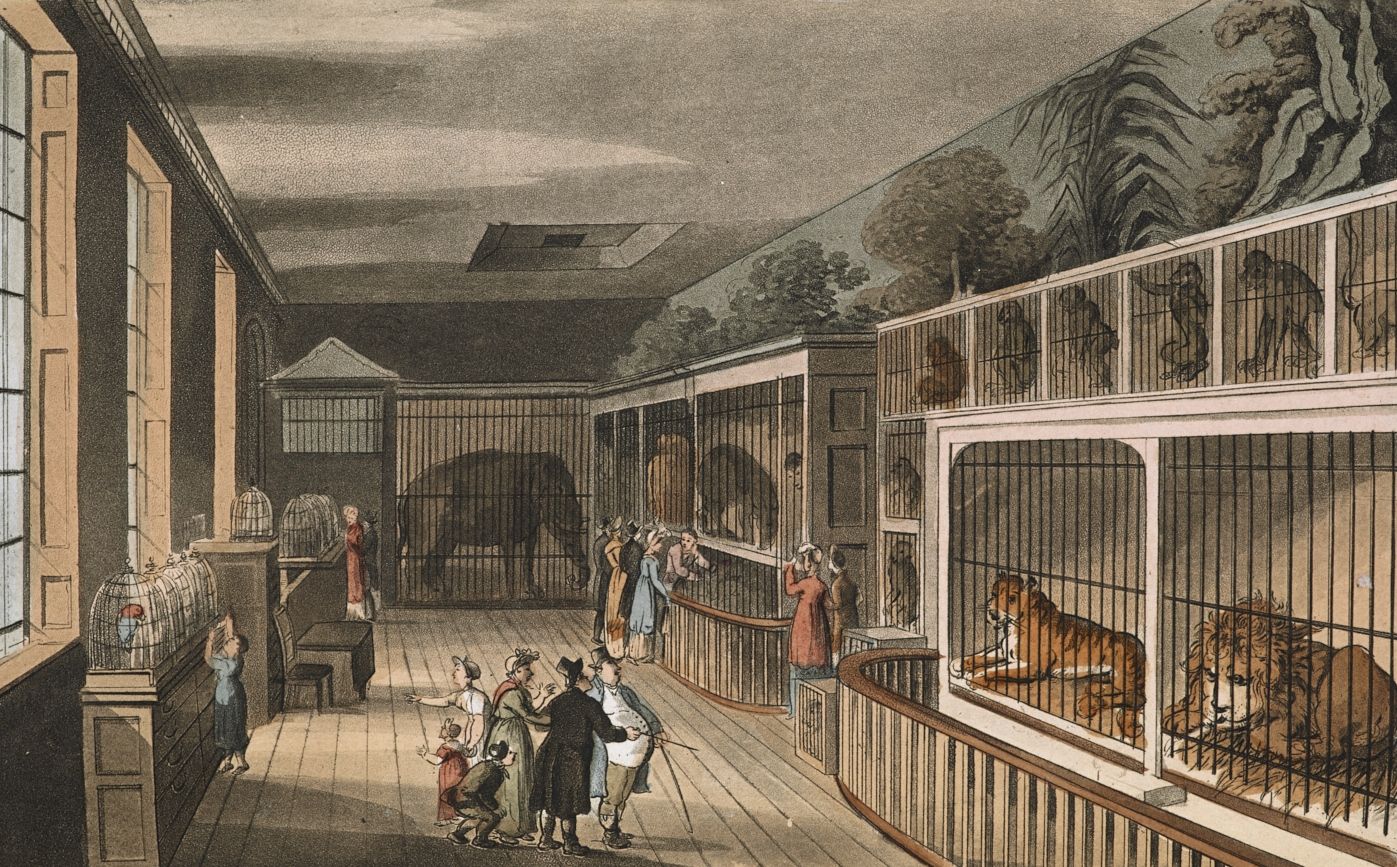
In Europe, royal menageries were attached to Baroque palaces, for example in Austria and France. The Enlightenment brought scientific interest in animals, and the first public zoos followed: the menagerie in Paris’s Jardin des Plantes, founded in 1793 with animals from the royal collections after the French Revolution, and London Zoo, created by the Zoological Society of London in 1826 for science and opened to the general public in 1847. The table below gives the key dates.
| Date | Place or project | Significance |
|---|---|---|
| c. 3500 BC | Hierakonpolis, Egypt | Elite menagerie reported by archaeologists in 2009 |
| 1520 | Moctezuma II's animal collection, Tenochtitlan | Described by Spanish chroniclers; destroyed during the conquest |
| 1752 | Schönbrunn menagerie, Vienna | Often cited as the oldest zoo still operating |
| 1793 | Ménagerie du Jardin des Plantes, Paris | Public menagerie formed from royal collections after the Revolution |
| 1826 / 1847 | London Zoo, Regent's Park | Founded by the Zoological Society of London for science; open to the general public from 1847 |
| 1853 | Fish House, London Zoo | Often described as the first public aquarium |
| 1906 | Bronx Zoo, New York | Ota Benga exhibited in the monkey house: a human-rights scandal |
| 1934 | Penguin Pool, London Zoo | Modernist icon by Lubetkin, Tecton and Arup; closed to penguins 2004 |
| 1964 | Snowdon Aviary, London Zoo | Walk-through tensile aviary by Price, Snowdon and Newby |
| 1965 | Elephant and Rhino Pavilion, London Zoo (Hugh Casson) | Brutalist animal house; elephants later moved away |
| 1981 | Zoo Licensing Act (Great Britain) | Licensing and inspection of zoos |
| 1999 | EU Zoos Directive 1999/22/EC | Conservation, education and welfare duties for EU zoos |
| 2008 | Elephant House, Copenhagen Zoo (Foster + Partners) | Glazed domes, sand floors and herd-based layout |
| 2011-2015 | Zoo360, Philadelphia Zoo | Animal travel trails linking habitats |
| 2025 / 2027 | Standards of Modern Zoo Practice for Great Britain | Published May 2025; in force from 24 May 2027 |
Source: Article sources (Wikipedia, Defra, Philadelphia Inquirer) and general history; see review flags for unverified rows (as of 1 November 2026).
photography by © Christian Bauer
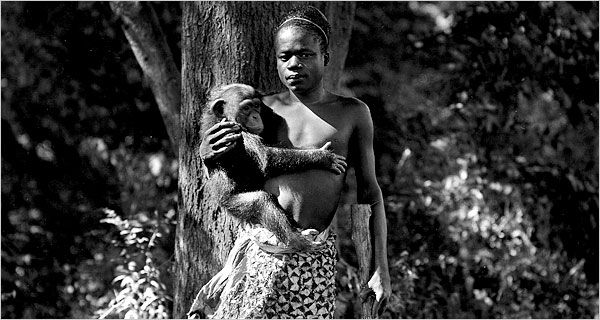
The zoological park spread across Europe and North America in the nineteenth century. Early enclosures were small cages and pits designed for viewing, not for the animals’ needs. Zoos also had a shameful side: in 1906 the Bronx Zoo in New York displayed Ota Benga, a Mbuti man from Central Africa, in the monkey house. The exhibit drew large crowds and protests from Black clergy, and he was released from the zoo after a short time.
photography by © Mitch Keller
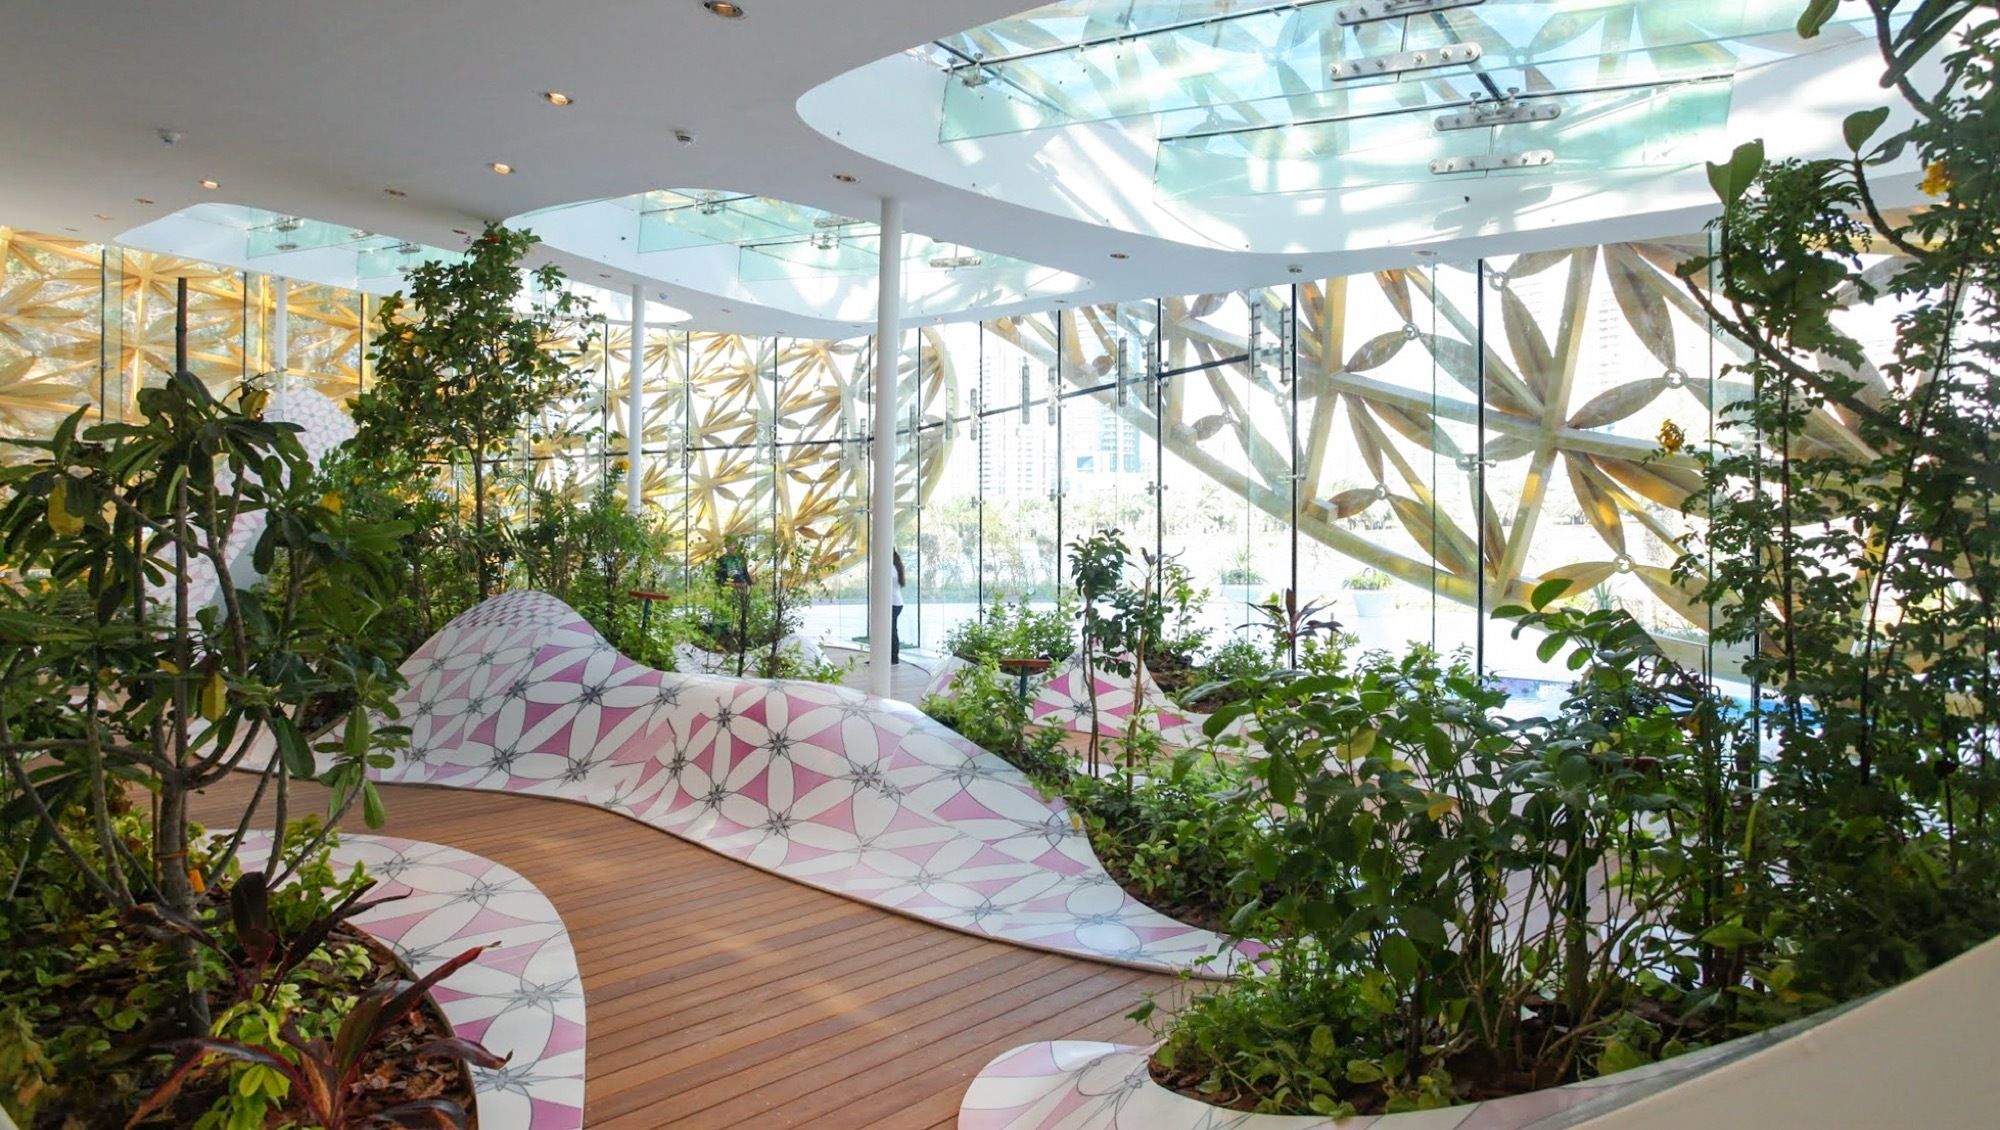
From the 1970s, as habitat loss and extinctions became urgent, zoos in North America and Europe increasingly presented conservation, research and education as their main purpose. Some adopted new names such as “biopark”, a term promoted by the Smithsonian’s National Zoo in Washington DC. Welfare law and inspection also tightened: in Great Britain, for example, zoos need a licence under the Zoo Licensing Act 1981 and must meet government standards of modern zoo practice.
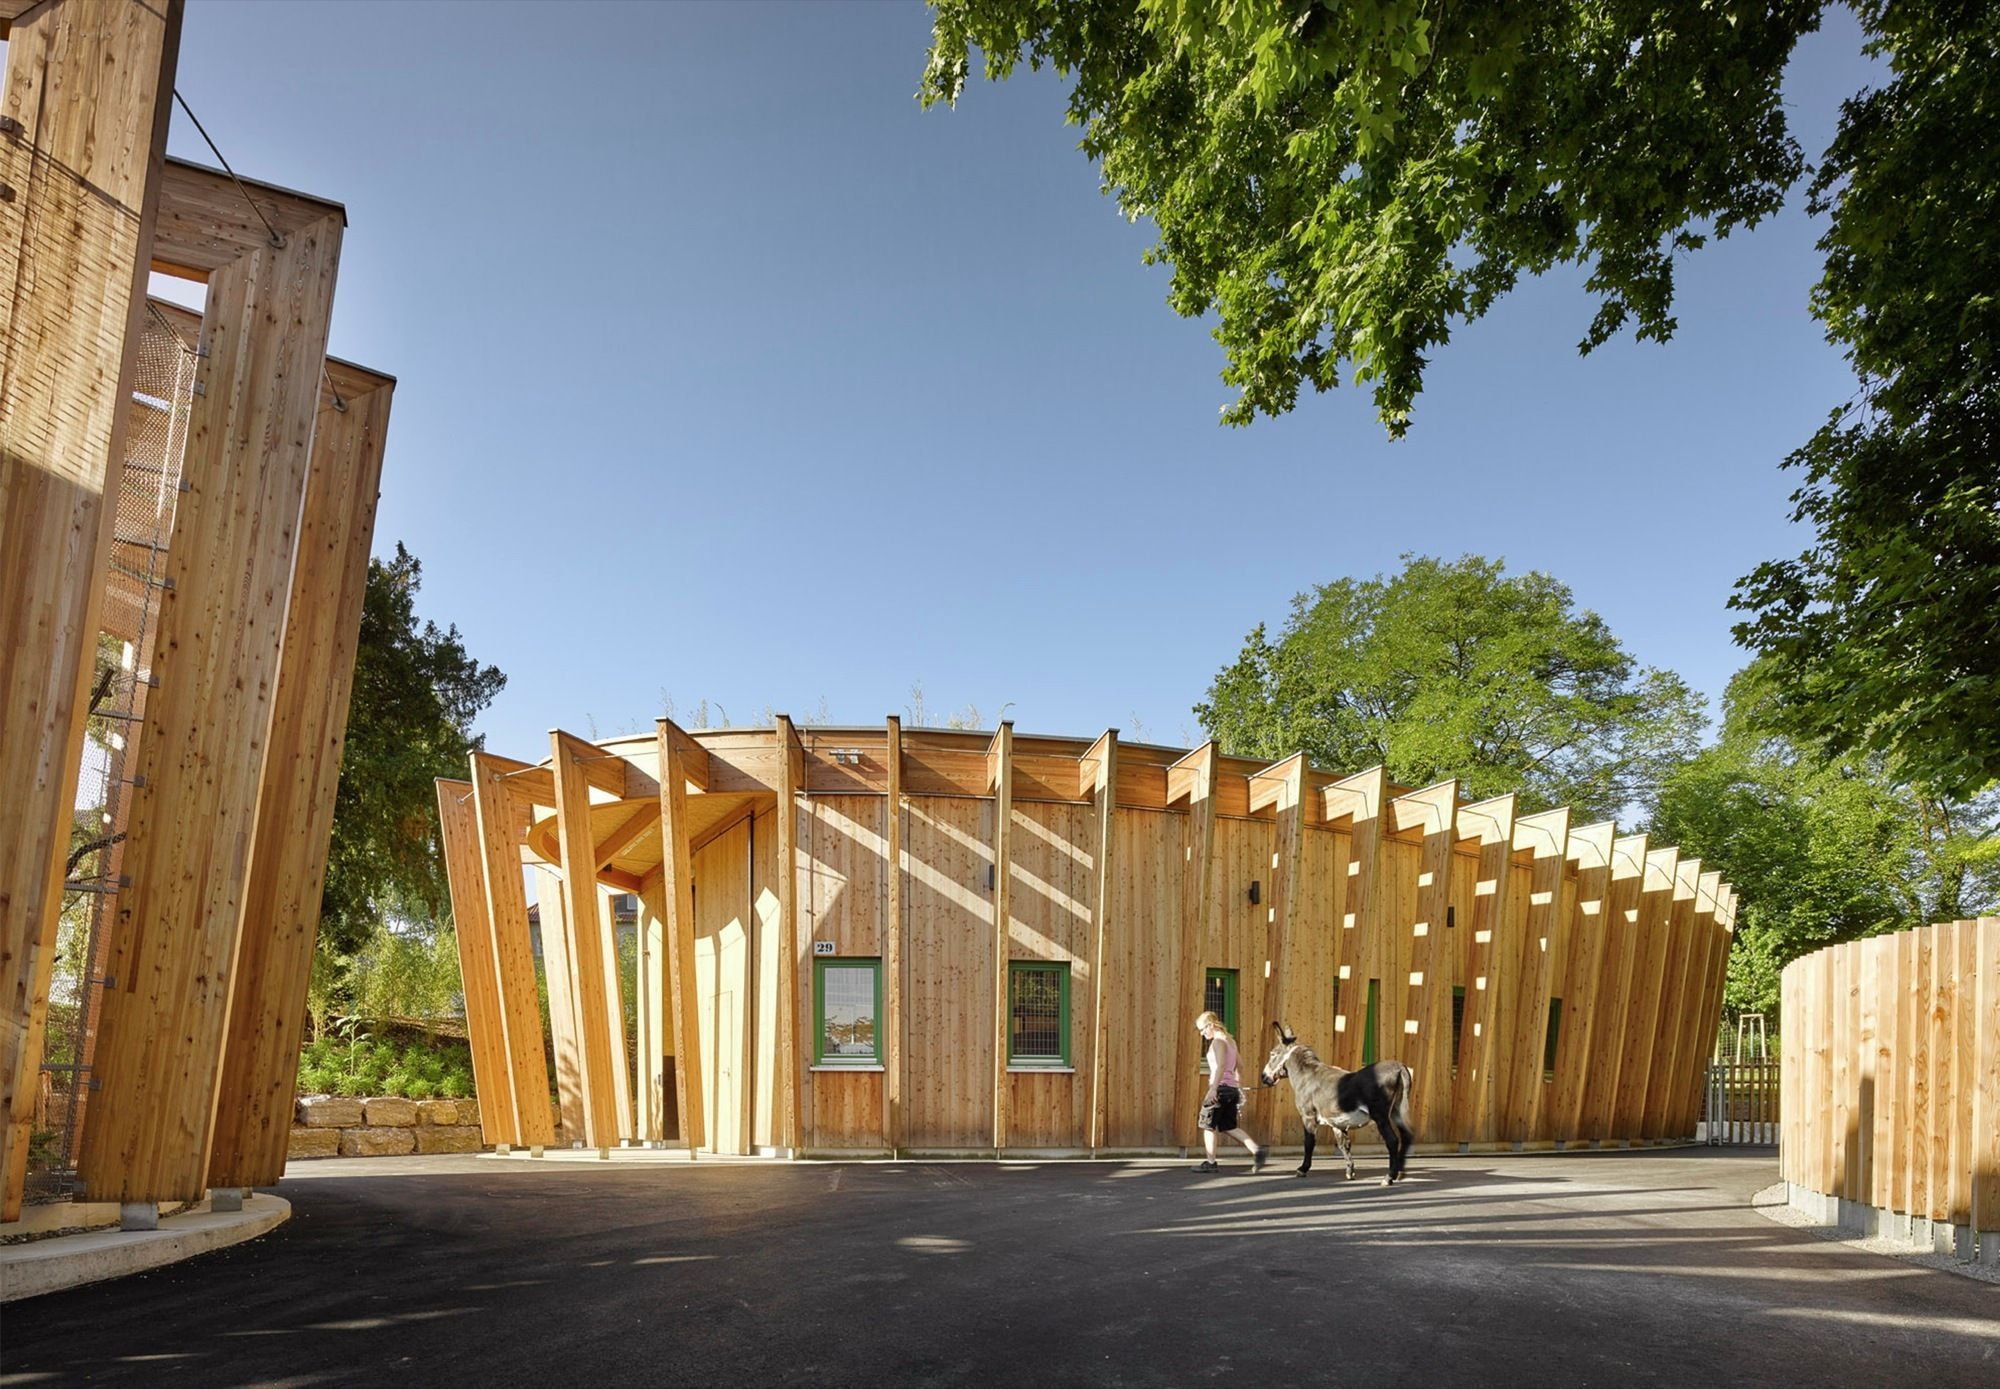
photography by © Roman Mensing
Principles of zoo architecture
Contemporary zoo design draws on landscape design, animal behaviour, veterinary science and botany as well as architecture. Six principles stand out:
- Start from the species: the brief comes from the animal’s natural habitat, social structure, climate needs and behaviour (climbing, digging, swimming, burrowing, hiding), set out with keepers and vets.
- Give animals choice and control: varied terrain, shade and sun, private retreats out of public view, and access to inside and outside.
- Design for change: animal groups change; flexible enclosures, connecting trails and rotation between habitats allow the same space to serve different species.
- Hide the barriers: moats, glass, mesh and level changes that keep animals and people apart without cages dominating the view, and with keepers able to work safely behind the scenes.
- Get the surfaces right: floor finishes, substrates and water depths matter for joints, feet and natural behaviour; hard, hygienic surfaces can harm animals.
- Manage the visitor: viewing points that let people see without crowding or startling animals, and interpretation that explains why the design is as it is.
Precedent analysis
Designing for animals has attracted well-known architects. Four projects show what works and what does not.
Penguin Pool, London Zoo (Berthold Lubetkin and Tecton with Ove Arup, 1934)
Lubetkin and Tecton’s pool, engineered by Ove Arup, is a Grade I listed icon of Modernism, with two interlocking concrete ramps over an oval pool. It was less successful for its users. The pool closed in 2004 after penguins developed bumblefoot, a foot infection; one suggested cause was the replacement of the original rubber and cork floor with concrete and quartz aggregate, and there were wider doubts about whether the design suited penguin welfare. The birds moved to a new Penguin Beach in 2011 (Penguin Pool, London Zoo). The lesson: sculptural form cannot replace the right surfaces, depths and burrowing space.
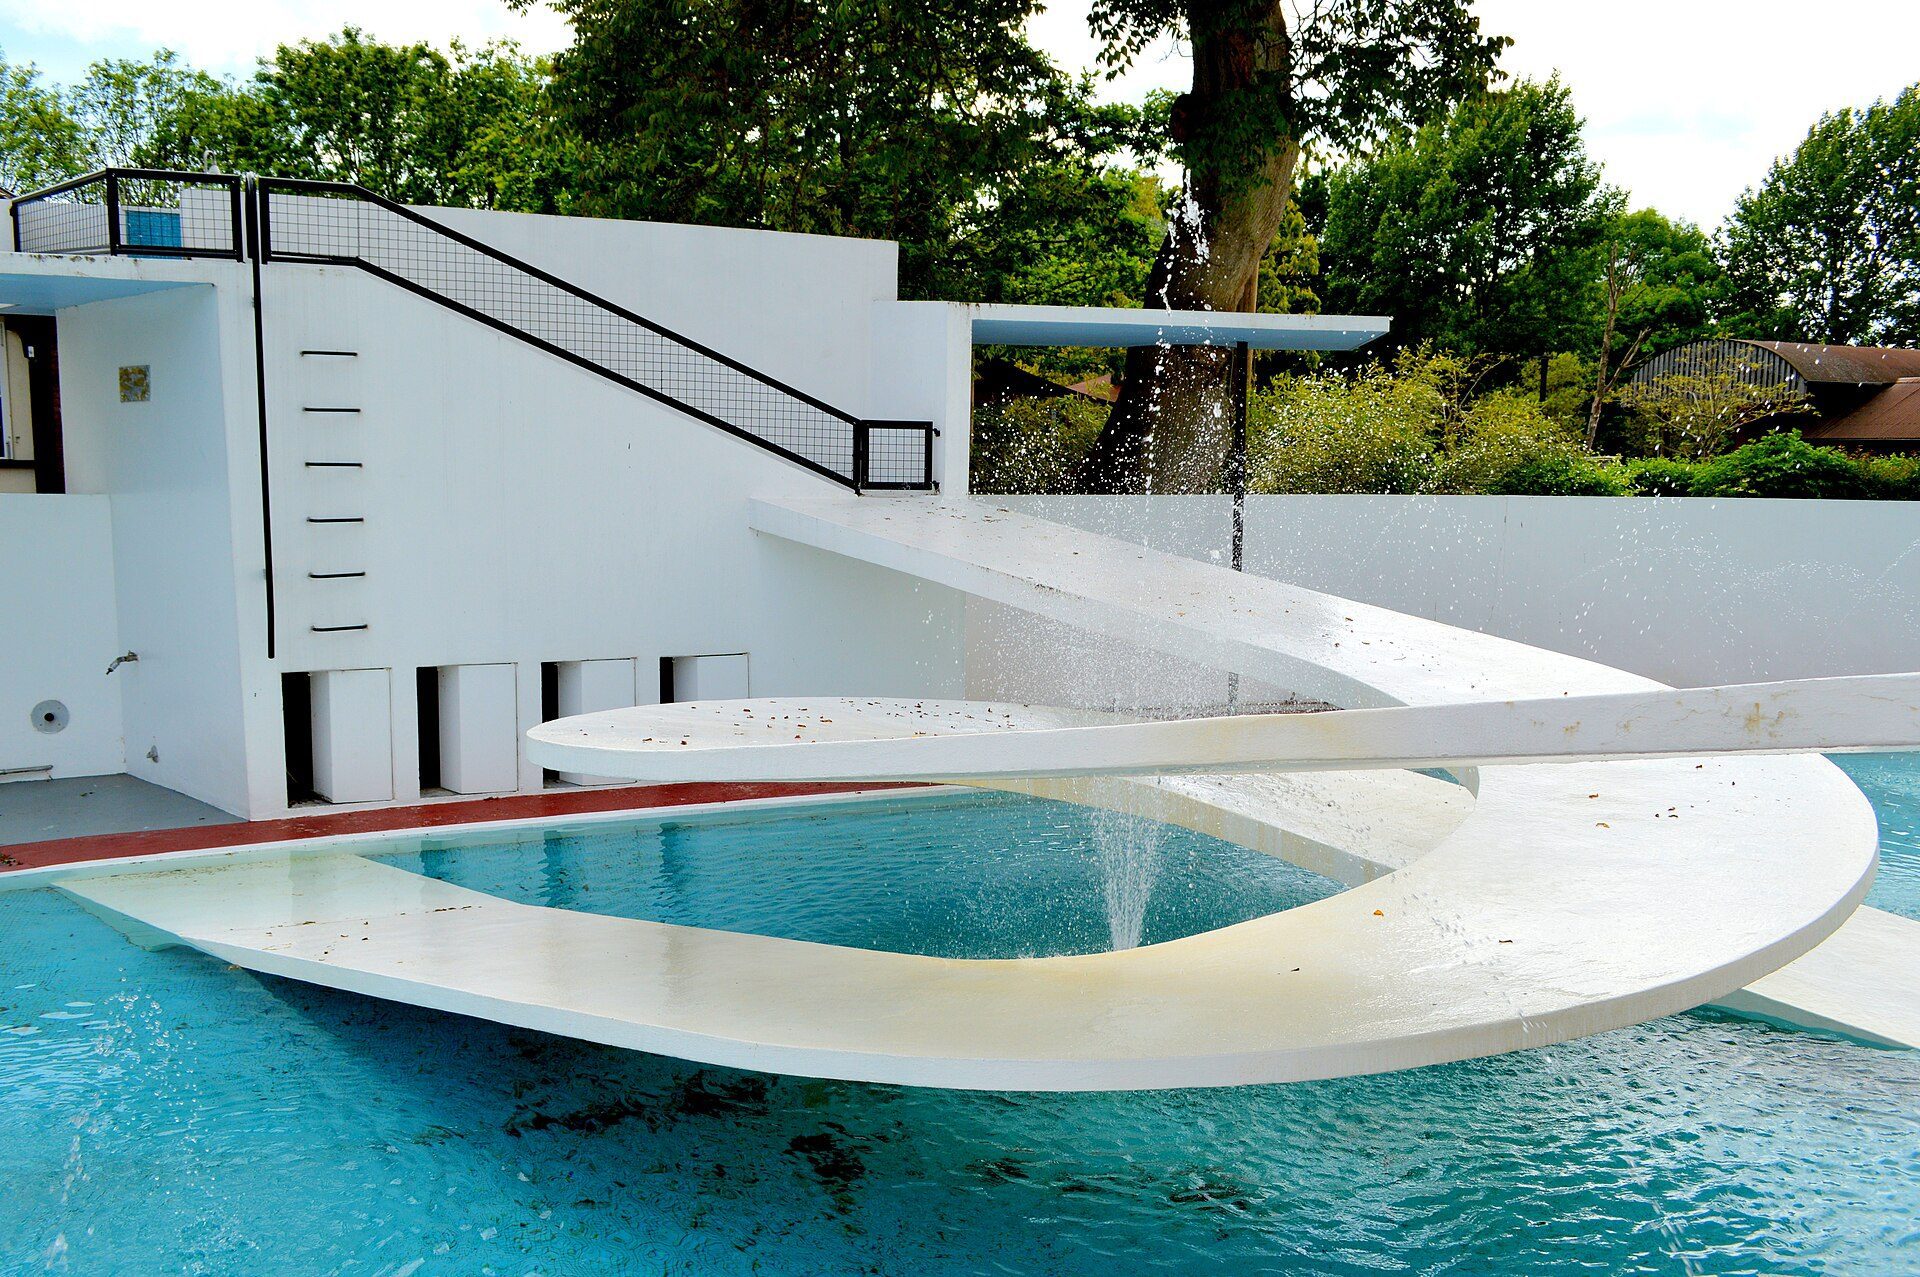
Penguin Pool, London Zoo (Lubetkin and Tecton with Ove Arup, 1934): two interlocking concrete ramps over the pool, now a water feature. Photo: FeinFinch, CC BY-SA 3.0, via Wikimedia Commons. FeinFinch, source, CC BY-SA 3.0
Snowdon Aviary, London Zoo (Cedric Price, Lord Snowdon and Frank Newby, 1964)
Cedric Price, Antony Armstrong-Jones (Lord Snowdon) and engineer Frank Newby designed a walk-through aviary of aluminium frames and tensioned mesh, letting visitors enter the birds’ space. The structure is now listed and was later converted to house monkeys as “Monkey Valley”. It shows how a lightweight enclosure can be both architecture and habitat, and how a strong structure can be reused for new species.
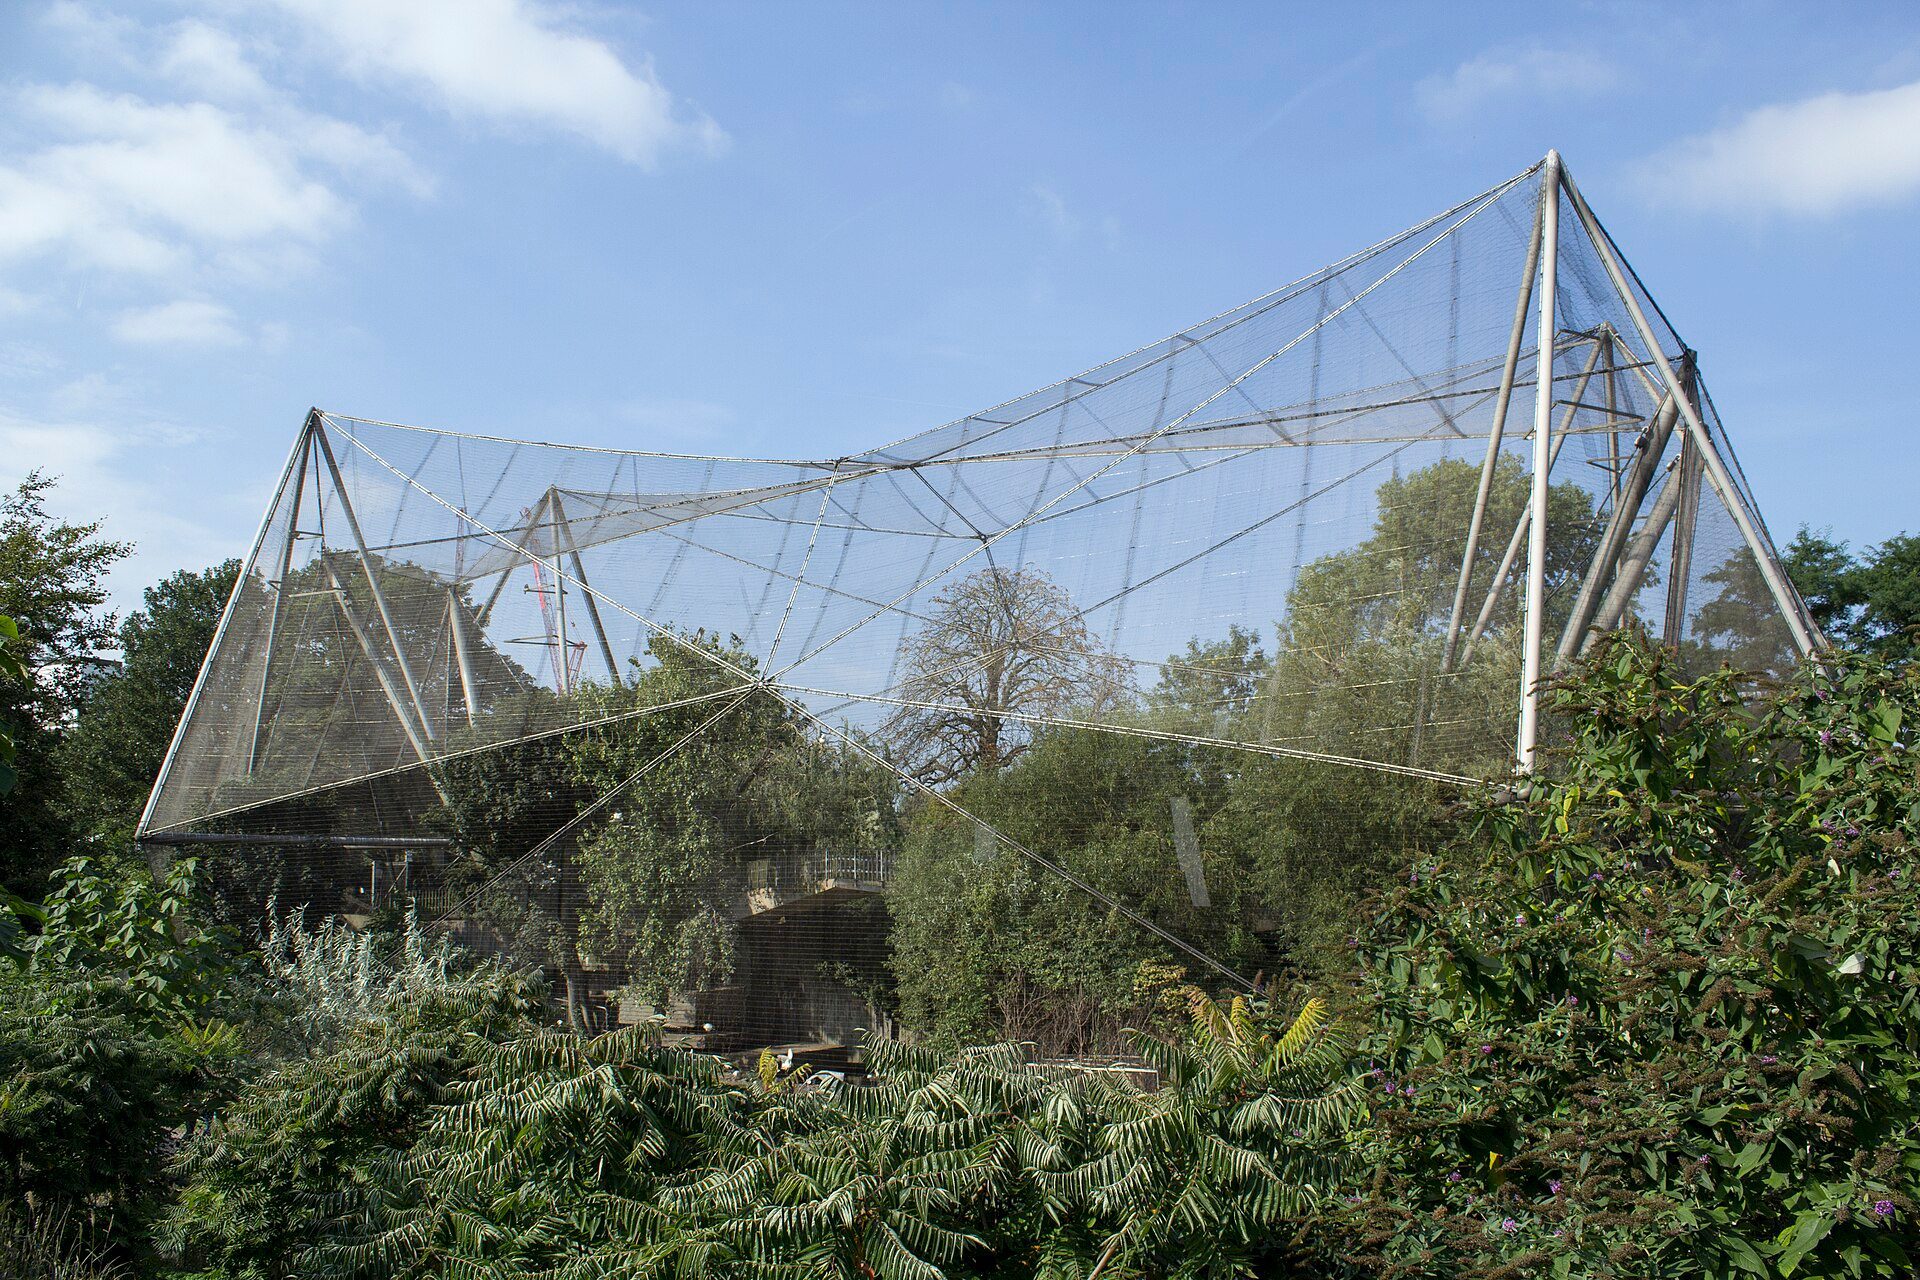
Snowdon Aviary, London Zoo (Cedric Price, Lord Snowdon and Frank Newby, 1964): a walk-through enclosure of tensioned mesh on aluminium frames. Photo: Katie Chan, CC BY-SA 3.0, via Wikimedia Commons. Katie Chan, source, CC BY-SA 3.0
Elephant House, Copenhagen Zoo (Foster + Partners, 2008)
Norman Foster‘s elephant house places the herd under two glazed domes set into the landscape, with sand floors and separate areas for the bull and the cows and calves. Daylight through the domes and soft ground respond directly to the needs that older concrete elephant houses, such as Hugh Casson’s 1965 Elephant and Rhino Pavilion at London Zoo, did not meet.
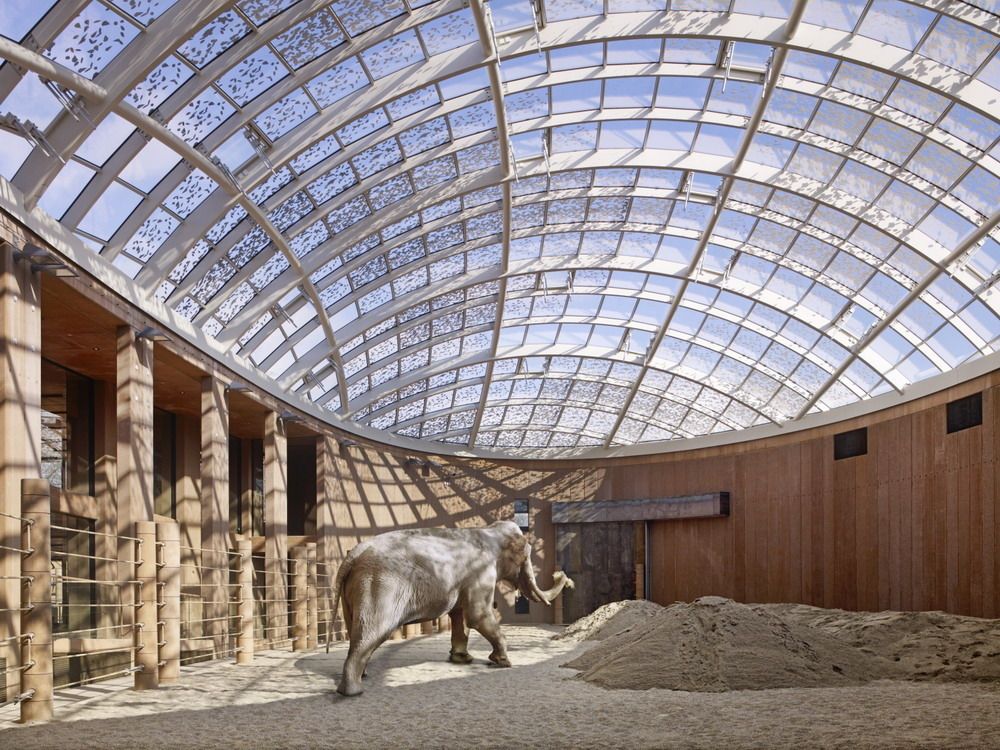
Photography by © Nigel Young
Zoo360, Philadelphia Zoo (from 2011)
Philadelphia Zoo’s Zoo360 is a network of mesh trails that lets animals travel above and between visitor paths and between habitats. The first trail opened in 2011 (some sources say 2010), followed by others including Big Cat Crossing, a mesh path about 100 m long and 4.2 m above the main visitor path that opened in May 2014, and the Gorilla Treeway in 2015 (Philadelphia Inquirer). It applies principle 3: more territory and choice without enlarging the zoo.
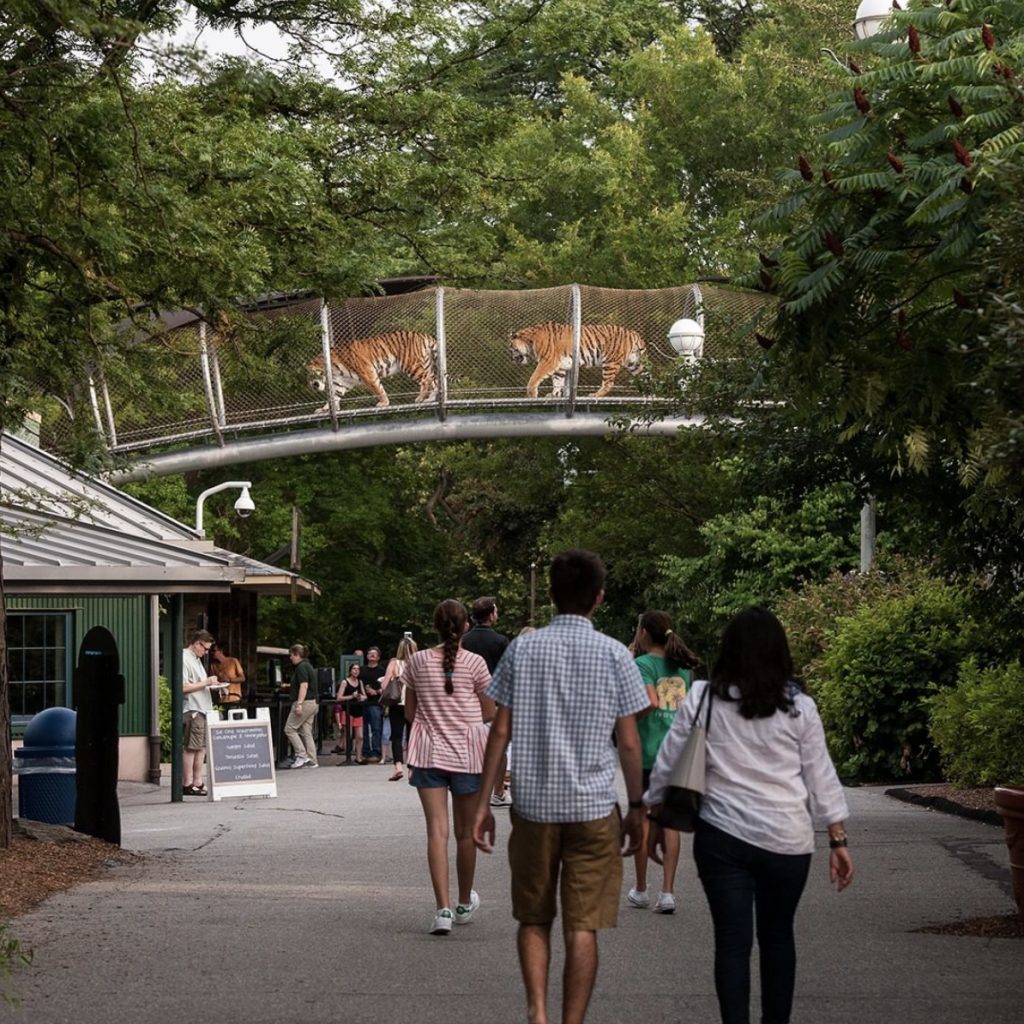
Zoo360 at the Philadelphia Zoo: mesh trails such as Big Cat Crossing carry animals over the visitor paths. Image: © Philadelphia Zoo, used under licence
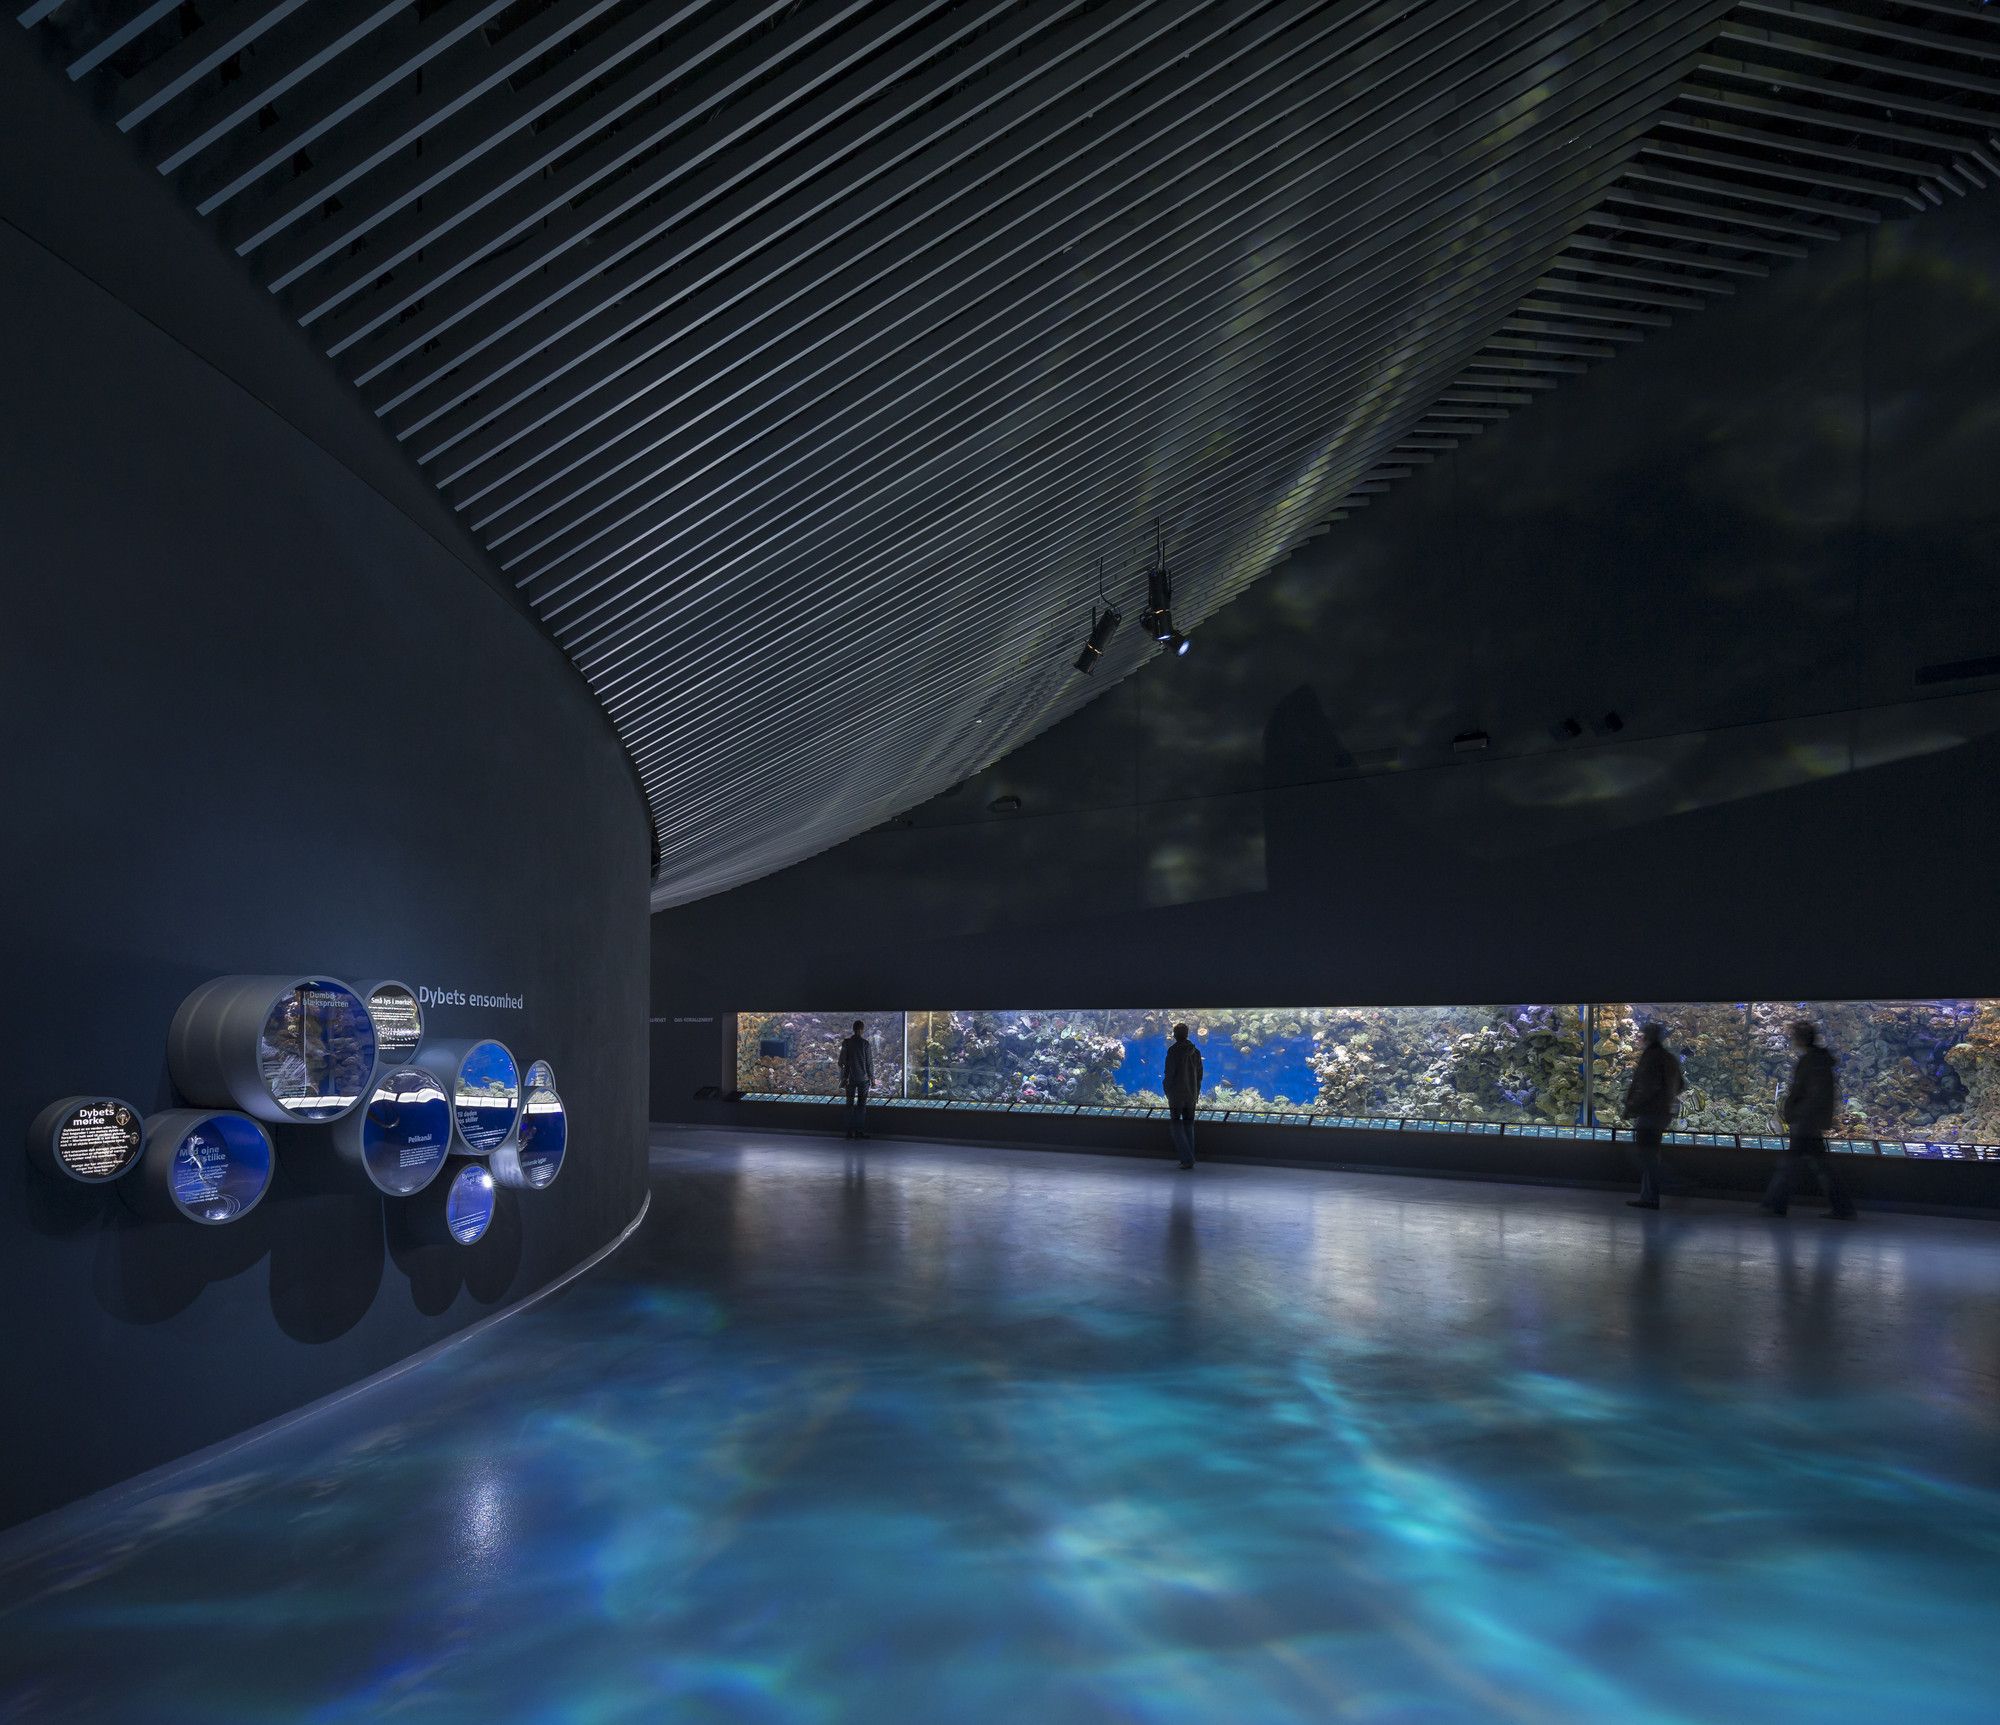
photography by © Adam Mõrk
Newer projects go further. BIG’s design for a Danish safari park hides visitor routes in the landscape so that animals, not cages, dominate the view. It is too early to judge such projects from the animals’ point of view, which is why post-occupancy studies with keepers and vets matter.
Standards and guidance to check (jurisdiction and edition)
- Great Britain: the Zoo Licensing Act 1981 and the Secretary of State’s Standards of Modern Zoo Practice. The 2012 standards apply until 23 May 2027; new Standards of Modern Zoo Practice for Great Britain, published in May 2025, take effect from 24 May 2027, with longer transition times for some requirements.
- European Union: the Zoos Directive (Council Directive 1999/22/EC), implemented through national law in each member state.
- United States: the Animal Welfare Act (enforced by USDA) for many species, plus voluntary accreditation standards from the Association of Zoos and Aquariums, which are updated regularly.
- Species guidelines: zoo associations publish husbandry guidelines for individual species; check the current edition with the client zoo.
Conclusion
Zoos have moved from cages for display towards conservation parks, and zoo architecture has moved with them, from sculptural pavilions to habitats designed around animal behaviour. The best projects start from the species, give animals choice, and measure success by how the animals live, not only by how the building looks.
By: Ana Cosma (updated by the Arch2O editorial team)
Sources and further reading
- Wikipedia, Penguin Pool, London Zoo (dates, listing, closure).
- Defra, Standards of Modern Zoo Practice for Great Britain (May 2025) and guidance page.
- Philadelphia Inquirer (2014), Big Cat Crossing and the Zoo360 trail system.

Ana Cosma is an editor at Arch2O with a deep-rooted passion for architecture and urban design. Drawing on nearly a decade of architectural experience across prominent firms in Stuttgart, Germany—including Exyte, BWK.Architekten, and SCD Architekten—Ana brings a practiced eye and international perspective to her editorial work. Her academic foundation in Architecture and Urbanism from Politehnica University of Timișoara, complemented by a study period at Sapienza Università di Roma, informs her nuanced approach to exploring contemporary urban challenges and design innovations. At Arch2O, Ana curates and contributes insightful articles that bridge professional practice with emerging trends in urbanism and architectural theory.