

Architectural failures can reveal weaknesses in design, construction, operation and the way responsibilities are coordinated. Understanding them requires evidence: what was built, what changed, how the event developed and what investigators could establish.
A building that people dislike is not the same as a structural failure. Nor does a photograph establish the cause of a collapse. The cases below separate documented mechanisms from the broader lessons a design team can use.
What counts as an architectural failure?
Failure can mean loss of structural capacity, an enclosure that repeatedly leaks, inaccessible circulation or a building that cannot support its intended use. The consequences and evidence differ. A useful review defines the problem before choosing an explanation.
For serious structural events, begin with the responsible investigation, then distinguish established findings, remaining uncertainty and subsequent recommendations. Avoid compressing a sequence of interacting conditions into one dramatic cause.
World Trade Center: impact damage, fire and structural response
The US National Institute of Standards and Technology investigated the collapses of the World Trade Center towers. Its account connects aircraft impact damage, displaced fireproofing, fires and the resulting structural response. It does not support describing the towers’ collapse as controlled demolition.
The design lesson is to examine the interaction of systems under extreme conditions: structural load paths, fire protection, compartmentation, evacuation and emergency response. No single material label explains how a whole building behaves.
Read the NIST investigation overview and the towers’ final report for the documented sequence and scope. An architectural summary should help readers find that evidence, rather than substitute speculation for it.
Tacoma Narrows: a bridge’s response to wind
The original Tacoma Narrows Bridge collapsed in 1940. Washington State’s historical account explains its low torsional resistance and the aerodynamic instability involved. Treating the event simply as an ordinary resonance demonstration loses the importance of the interaction between wind and the moving deck.
Although it is a bridge case, its relevance to architecture is clear: a structure’s shape and stiffness influence its response to its environment. A static-looking composition may still require specialist dynamic analysis.
The Washington State Department of Transportation’s lessons-from-failure account provides a grounded starting point for that discussion.
Champlain Towers South: evaluate interacting conditions
NIST released technical findings on the 2021 partial collapse of Champlain Towers South in June 2026. Its account identifies conditions involving the pool deck, slab-column connections and the progression of failure. The investigation discusses design and construction margins alongside deterioration and changes in loading.
This is more informative than attributing the event solely to age or maintenance. A review must consider the original configuration, the condition of the structure, alterations and how local failure can affect adjoining elements.
Use NIST’s June 2026 technical findings for the current published account. Technical findings and final recommendations are different stages; retain that distinction when discussing changes to practice.
A practical review framework for architects
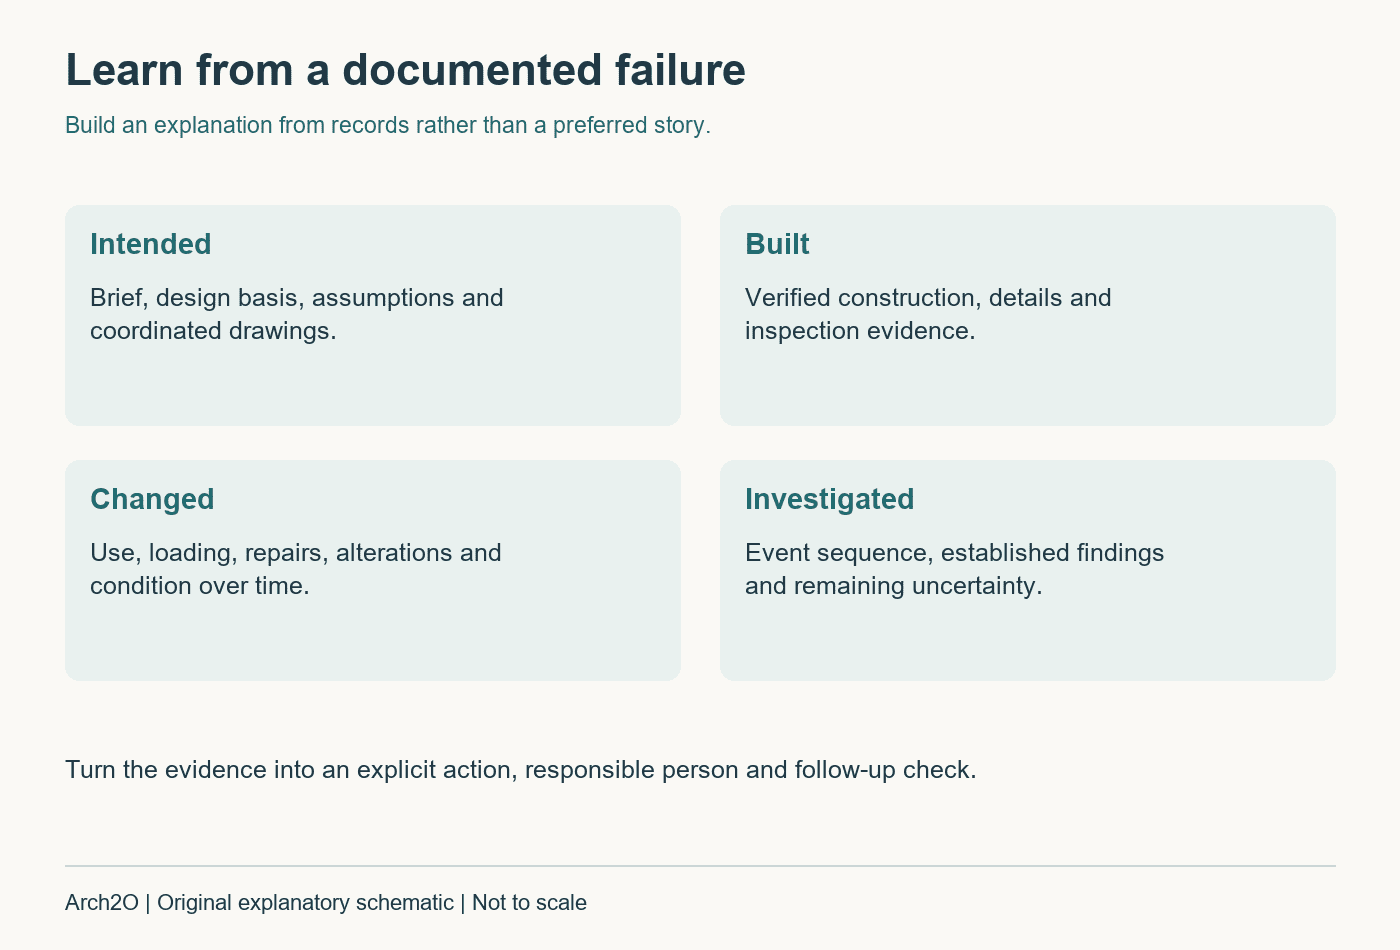
| Question | Evidence to collect | Common mistake |
|---|---|---|
| What was intended? | Brief, design basis, calculations and drawings | Assuming today’s use was the original brief |
| What was built? | Construction records, surveys and verified details | Treating a drawing as proof of the as-built condition |
| What changed? | Alterations, loads, repairs and inspection history | Considering deterioration in isolation |
| How did the problem develop? | Timeline, observations and investigation findings | Starting with a preferred explanation |
| What should change? | Recommendations with an owner and review date | Giving a broad lesson without an actionable check |
In ordinary design work, use a coordinated section drawing to expose interfaces between structure, enclosure, circulation and services. The drawing can reveal a coordination question; it does not replace the specialist analysis needed to answer it.
Connect lessons to decisions before construction
Record the assumptions behind material and system choices. Our building-material selection guide helps structure that comparison. If a proposal depends on a particular maintenance regime or environmental condition, make the dependency explicit in the design information.
For site-related risks, begin with a documented site analysis rather than a generic checklist. Identify which questions require geotechnical, structural, fire or other specialist advice, and carry their answers into the coordinated design.
How should students study failures?
Choose one case, draw the relevant system, and write a short timeline with a source for every factual step. Separate the event from the lesson you propose. If two accounts disagree, return to the investigation’s scope and evidence instead of selecting the more memorable story.
The value of studying failure is the ability to make a better decision on the next project: a clearer assumption, a verified interface, a more suitable test or an inspection that happens before a small problem becomes a serious one.

"Nour is a Cairo based architect who has an obsession with Landscape Architecture, nature and meditation. She considers writing as a powerful tool to send her ideas to the community and make this world a better place. She is addicted to traveling and teaching. Her international exposure gives her a unique and well-rounded perspective that keeps her articles fresh and interesting."