

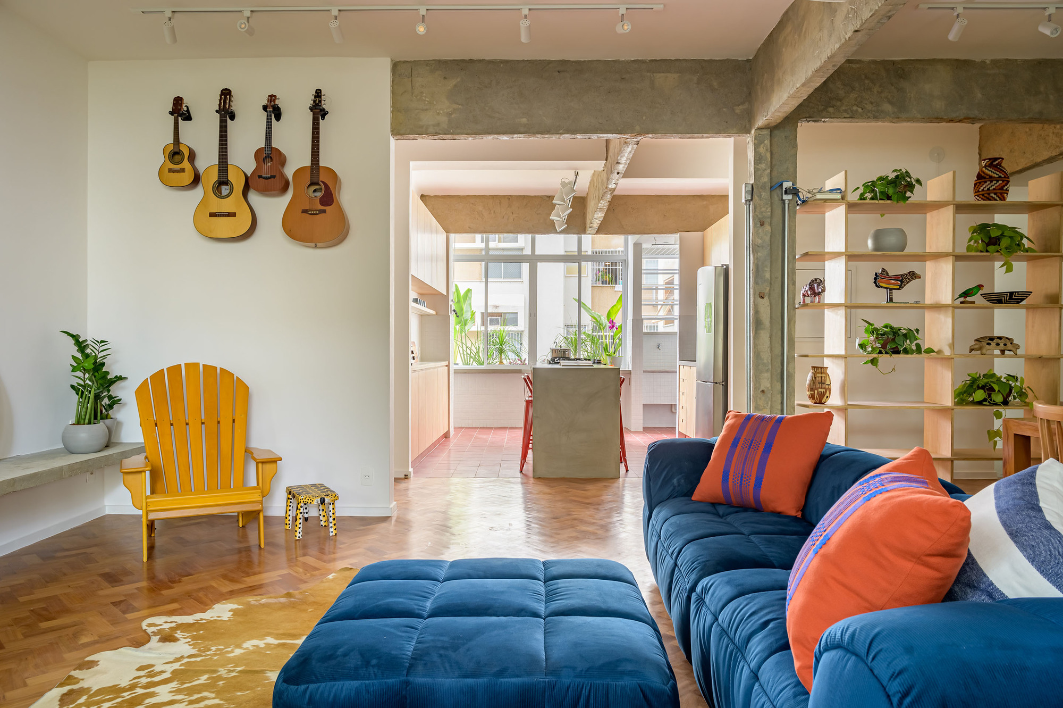
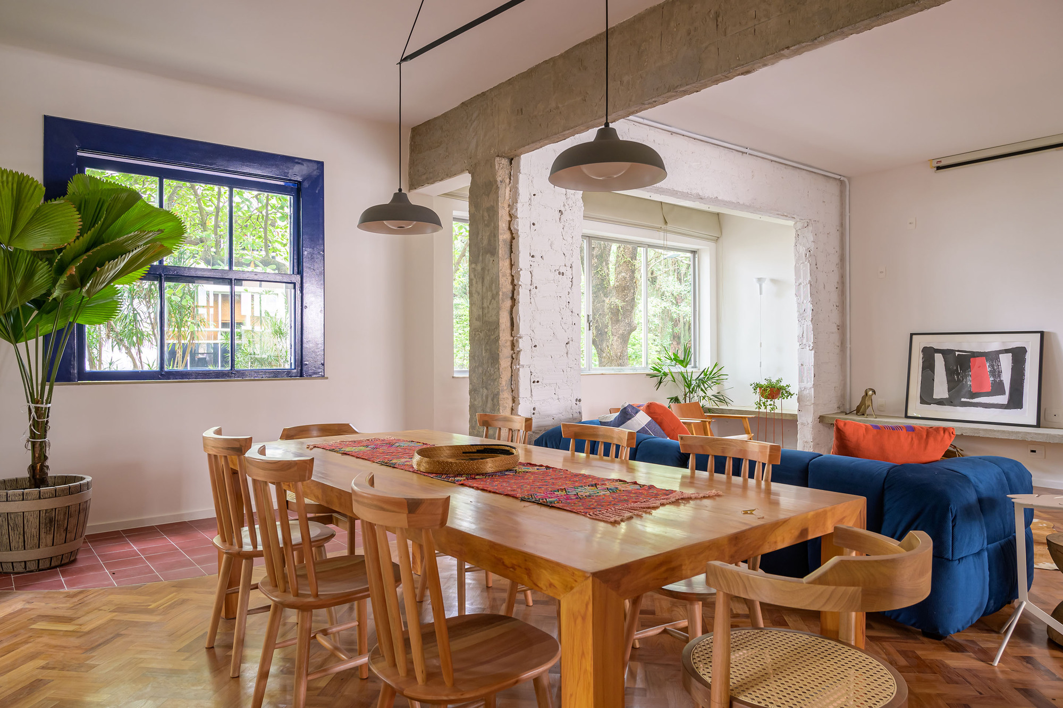
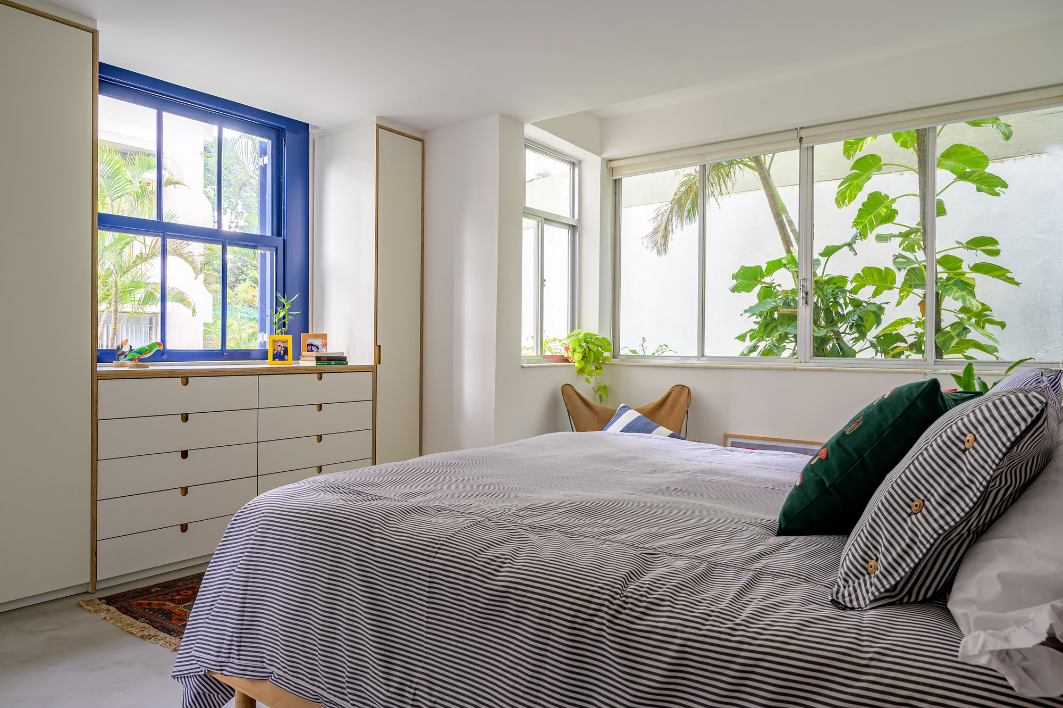
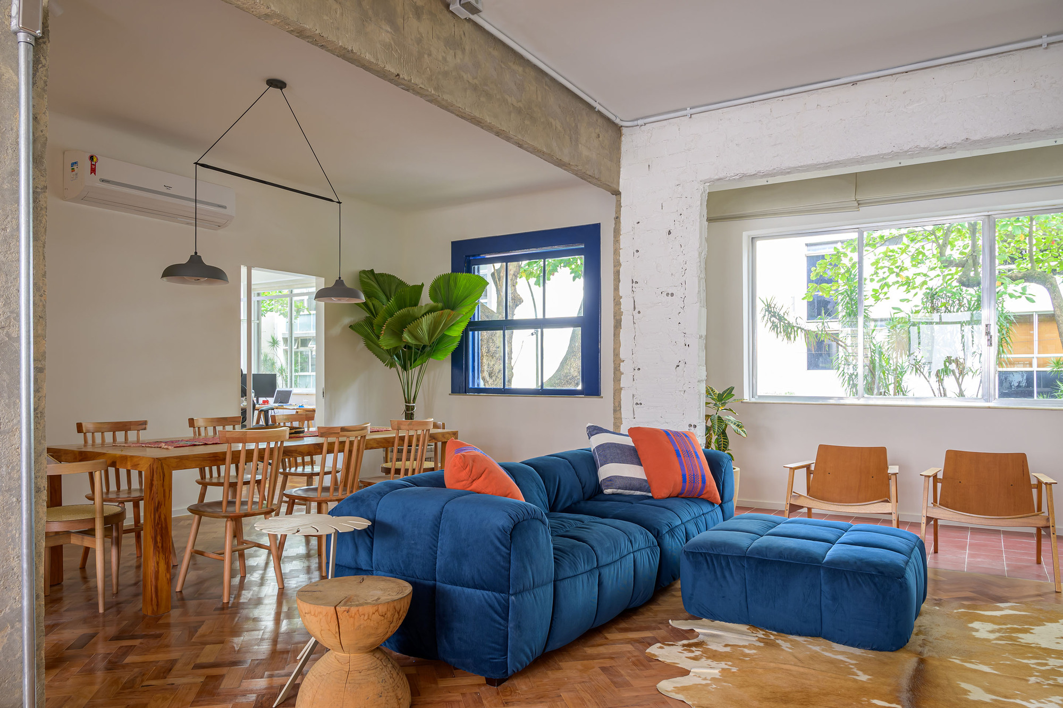
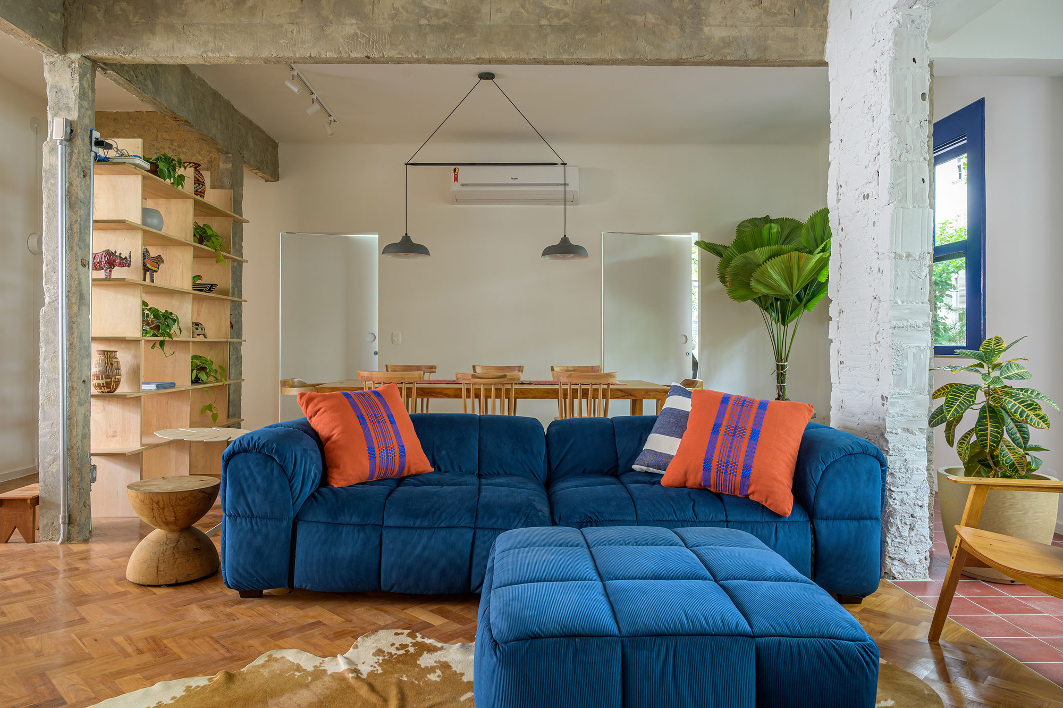
A house-like apartment. Located on the first floor of a small apartment building from the 50s in Leblon, Rio de Janeiro, Apartment General Artigas is a 130sqm apartment with original features that were decisive for our client when he chose this space as his new home. High ceilings, original hardwood floors, blue wooden shutters, and a beautiful view from the trees.
© Sambacine
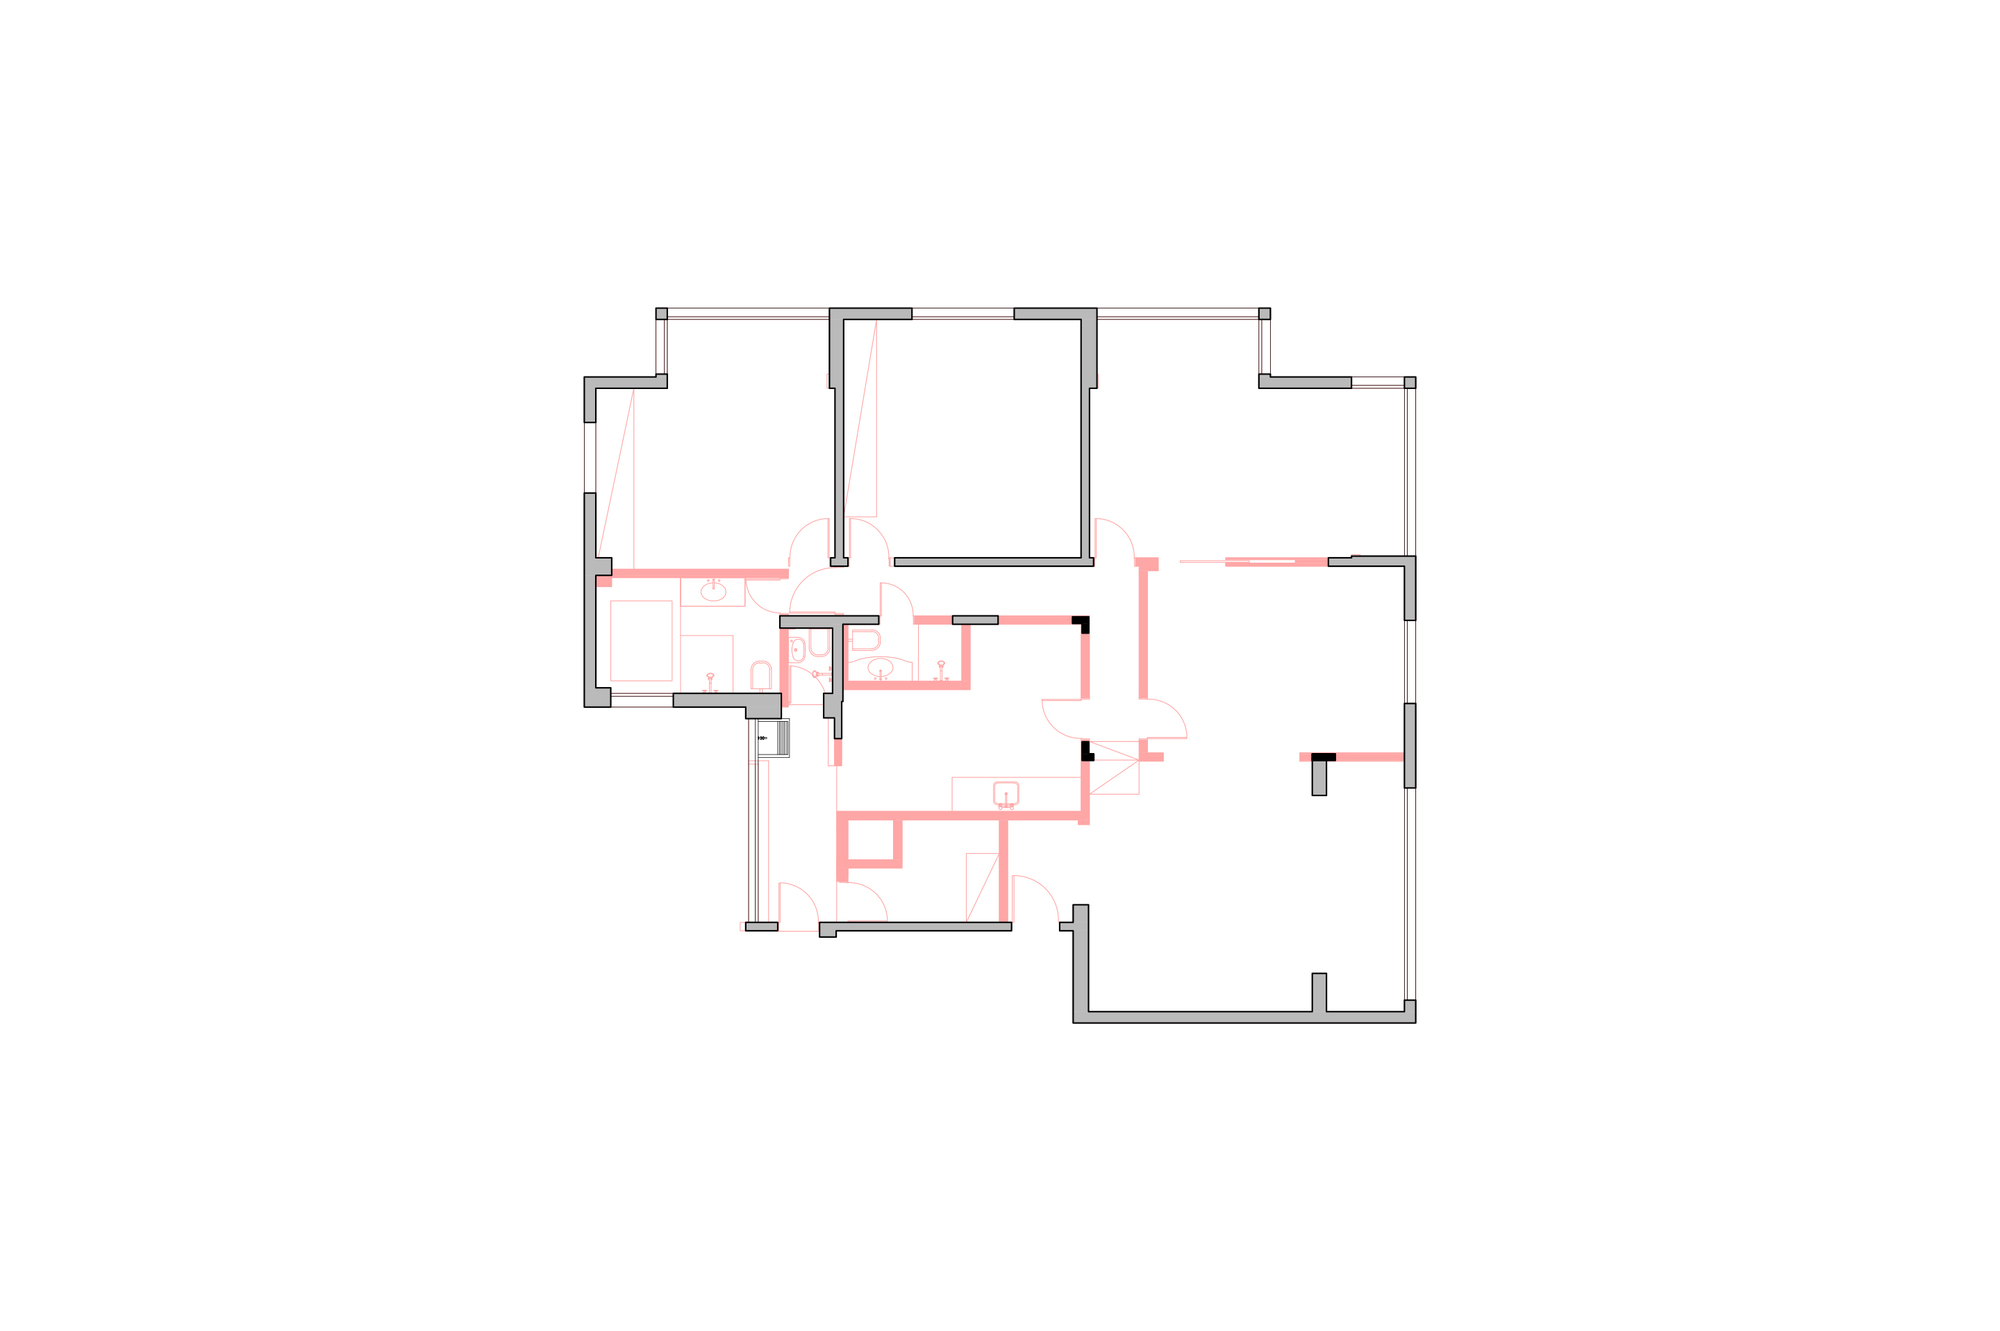
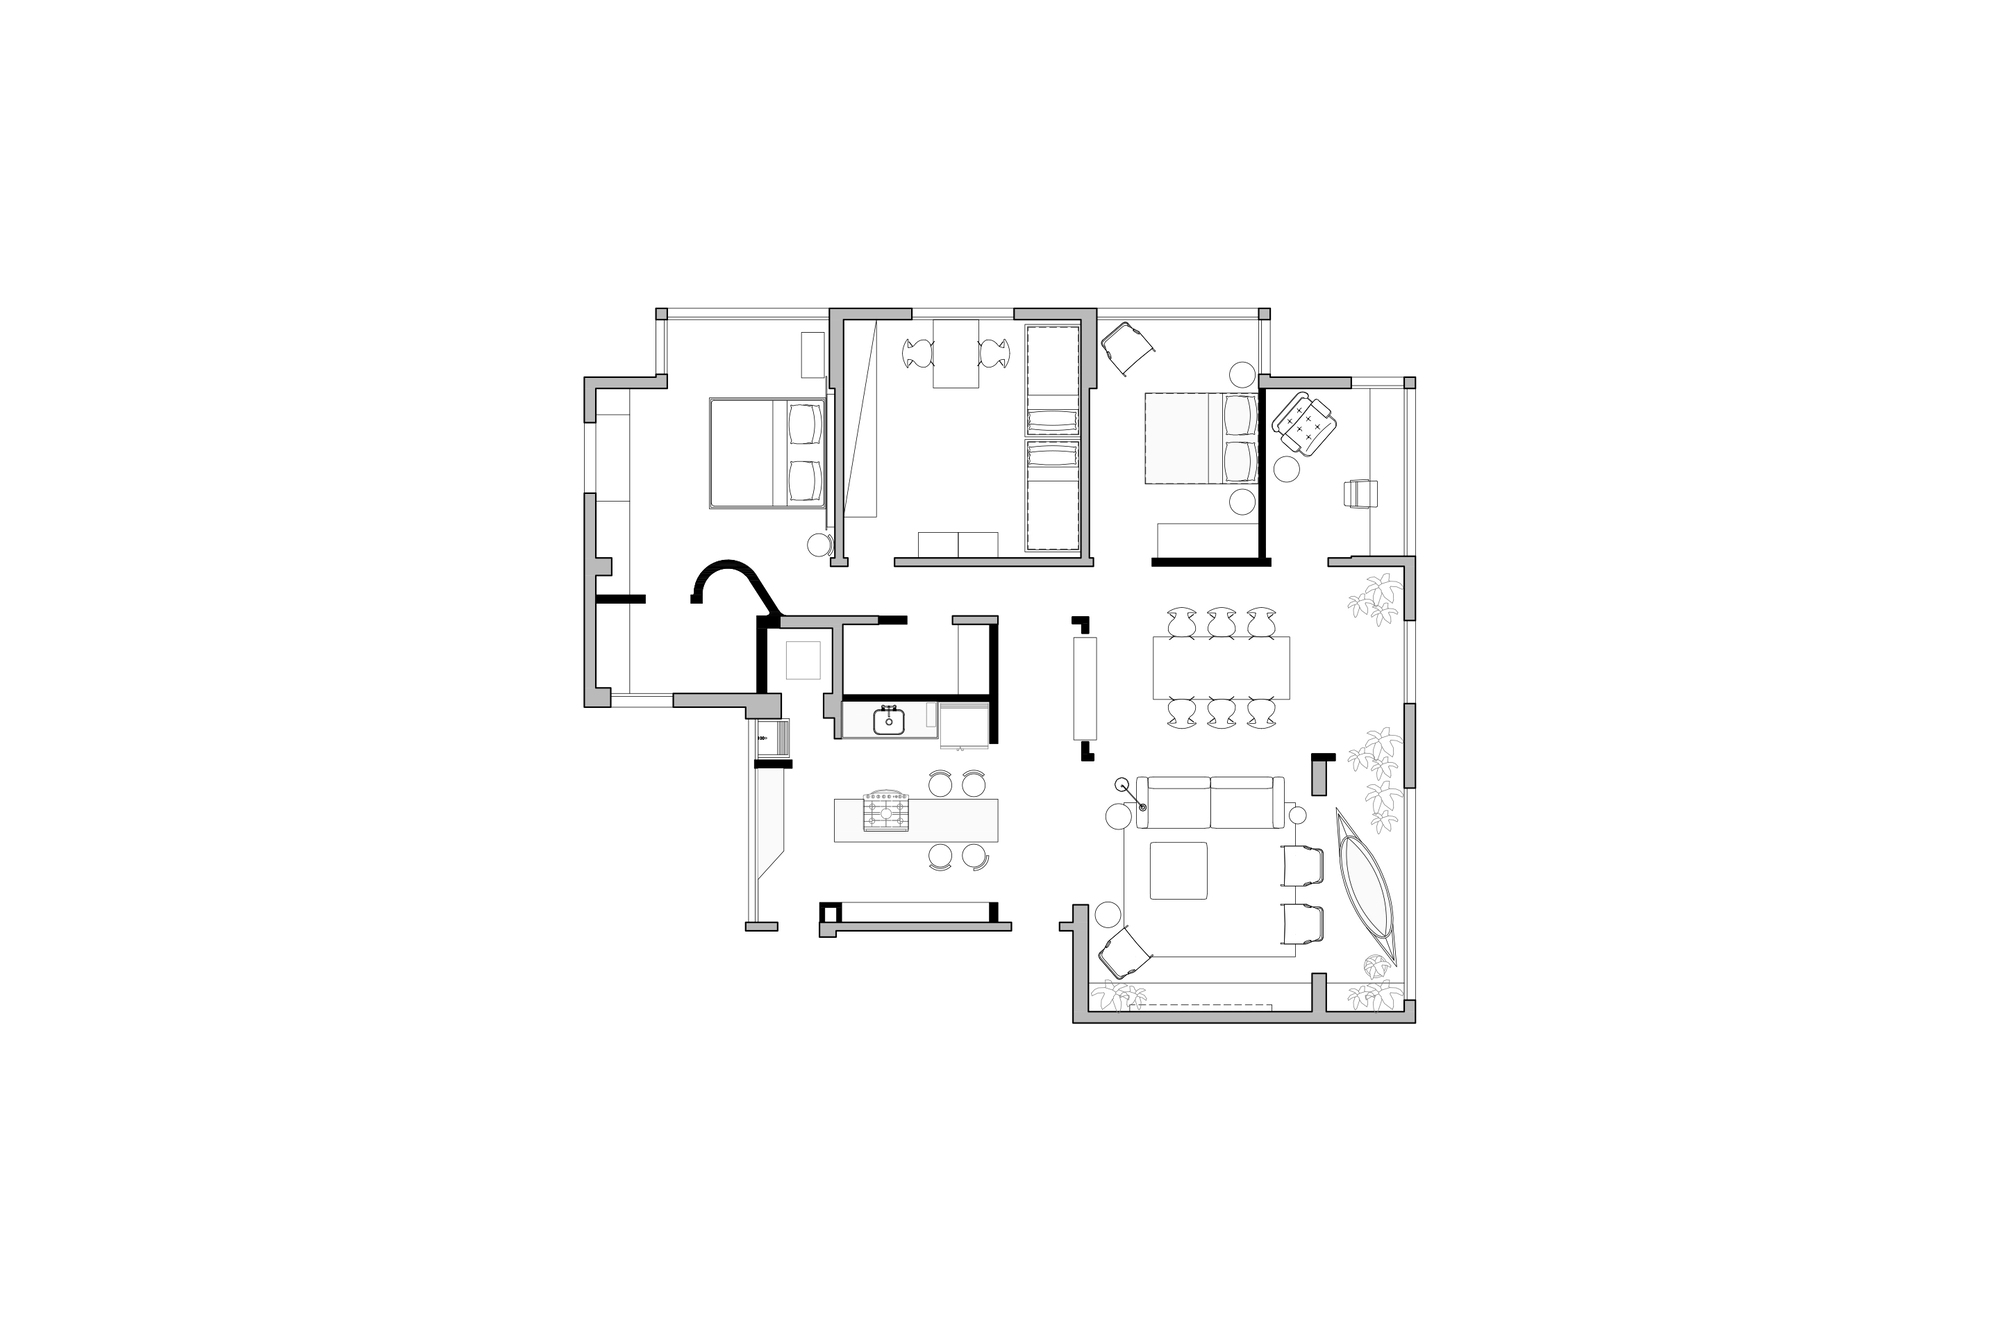
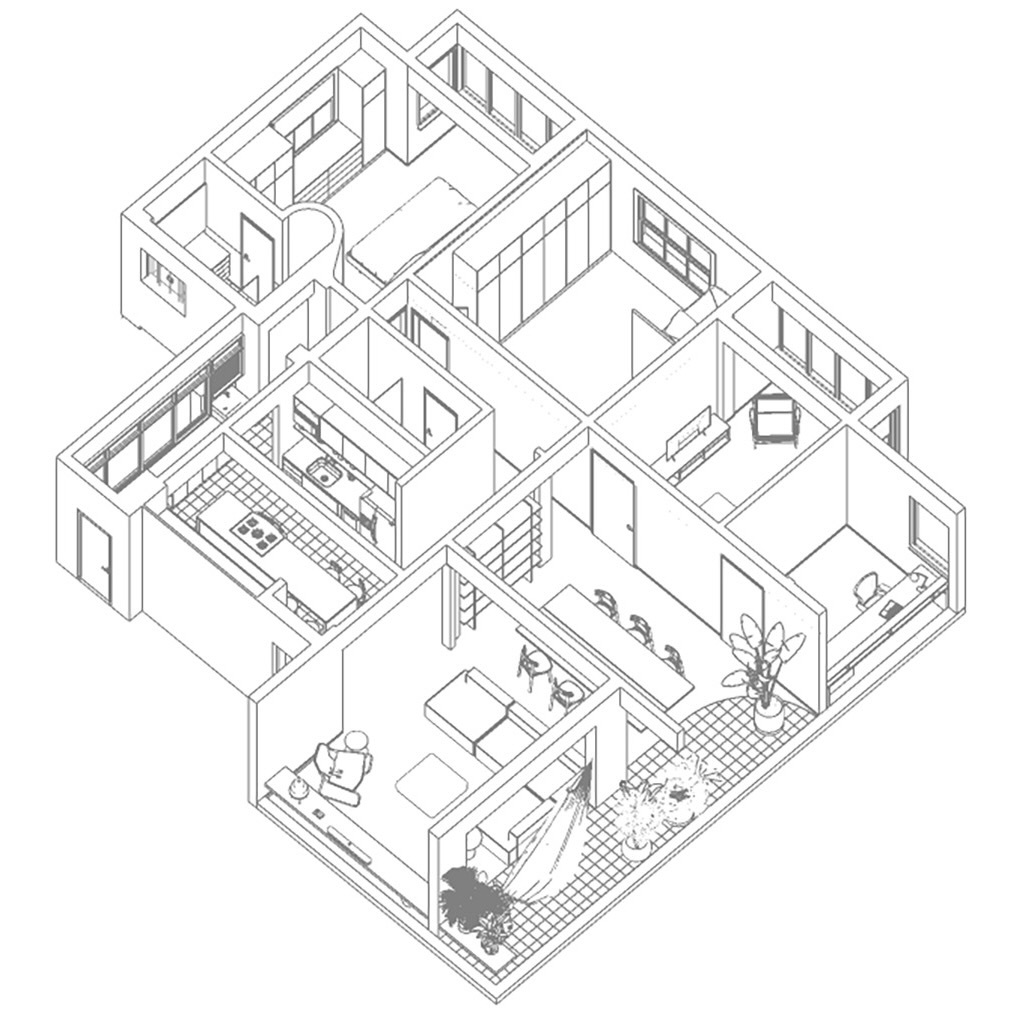
Our premise, thus, was to maintain some of the apartment’s original characteristics while opening up and creating a free connection between uses, avoiding rigidity, and bringing natural light everywhere.
© Sambacine
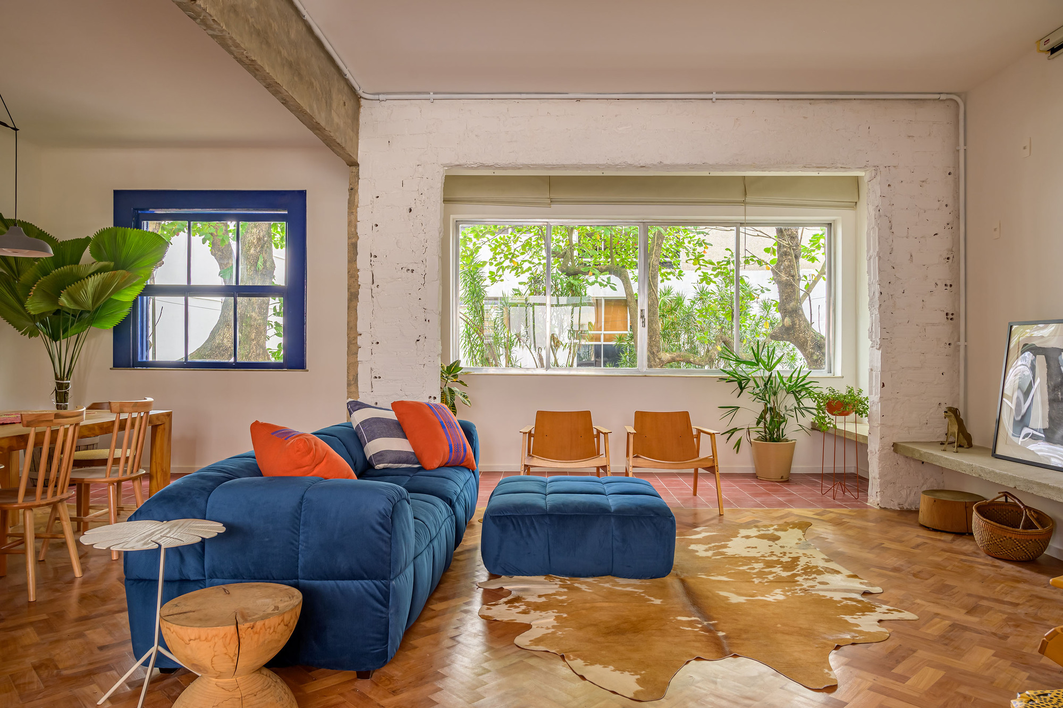
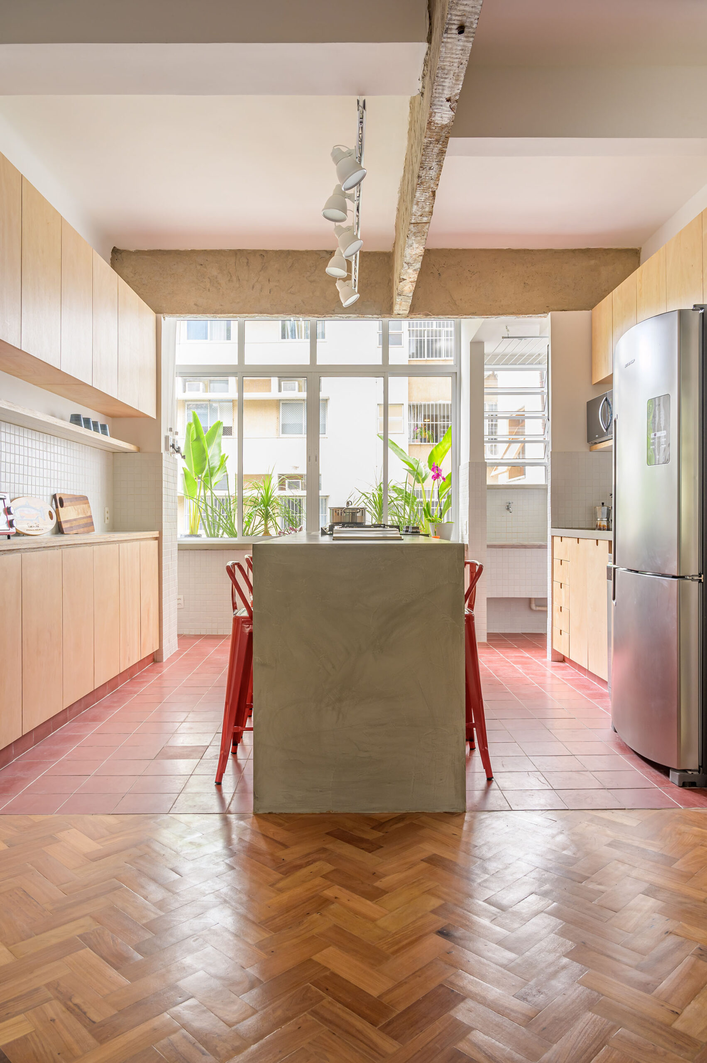
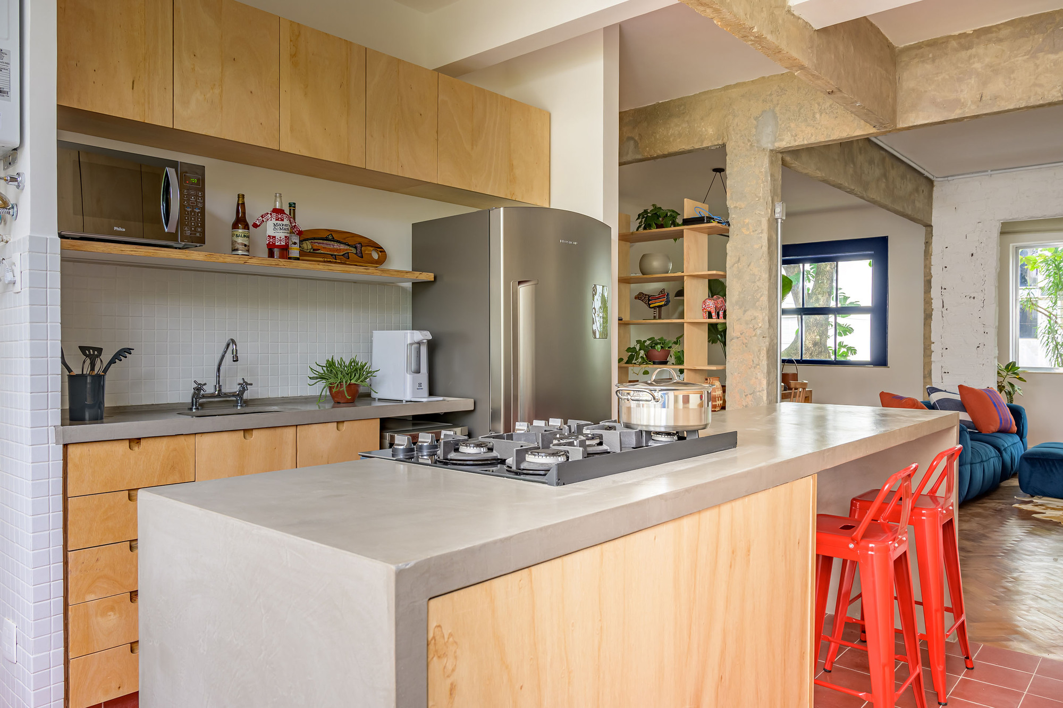
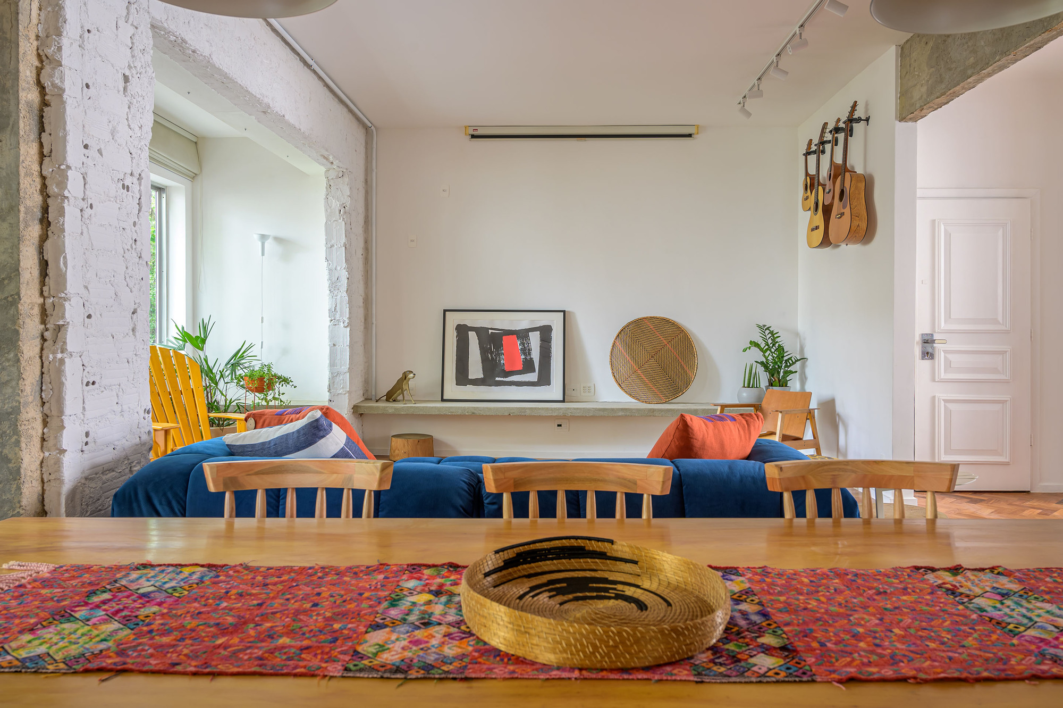
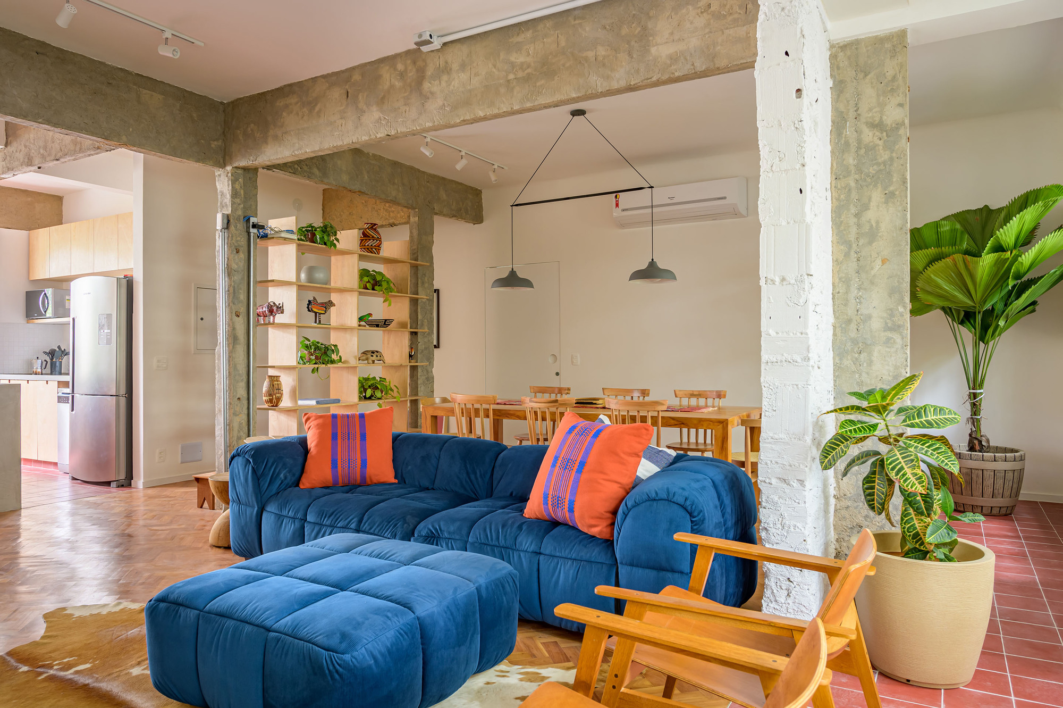
The previous remodeling of the apartment had few criteria, and by removing some of the layers we were able to discover original elements such as floors and windows that after being recovered, were key to bringing back the original atmosphere. Concrete beams, pillars, and a brick portico revealed by demolition were also left exposed.
© Sambacine
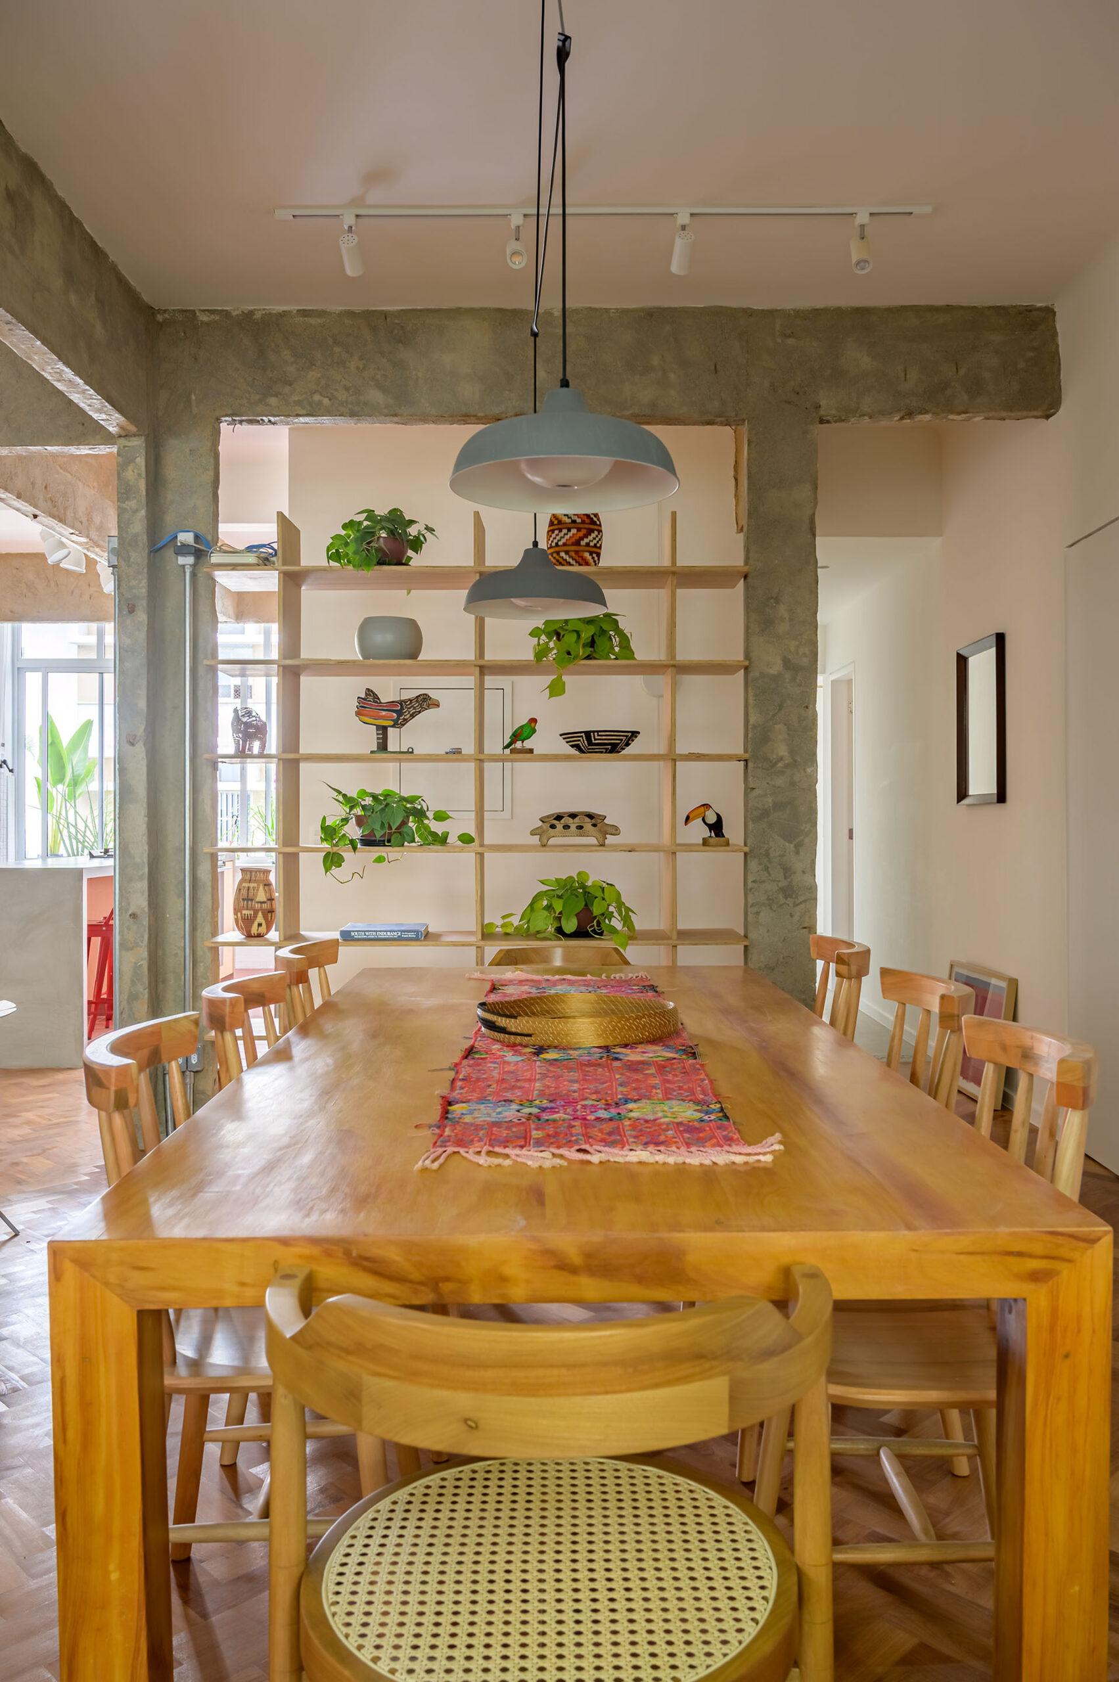
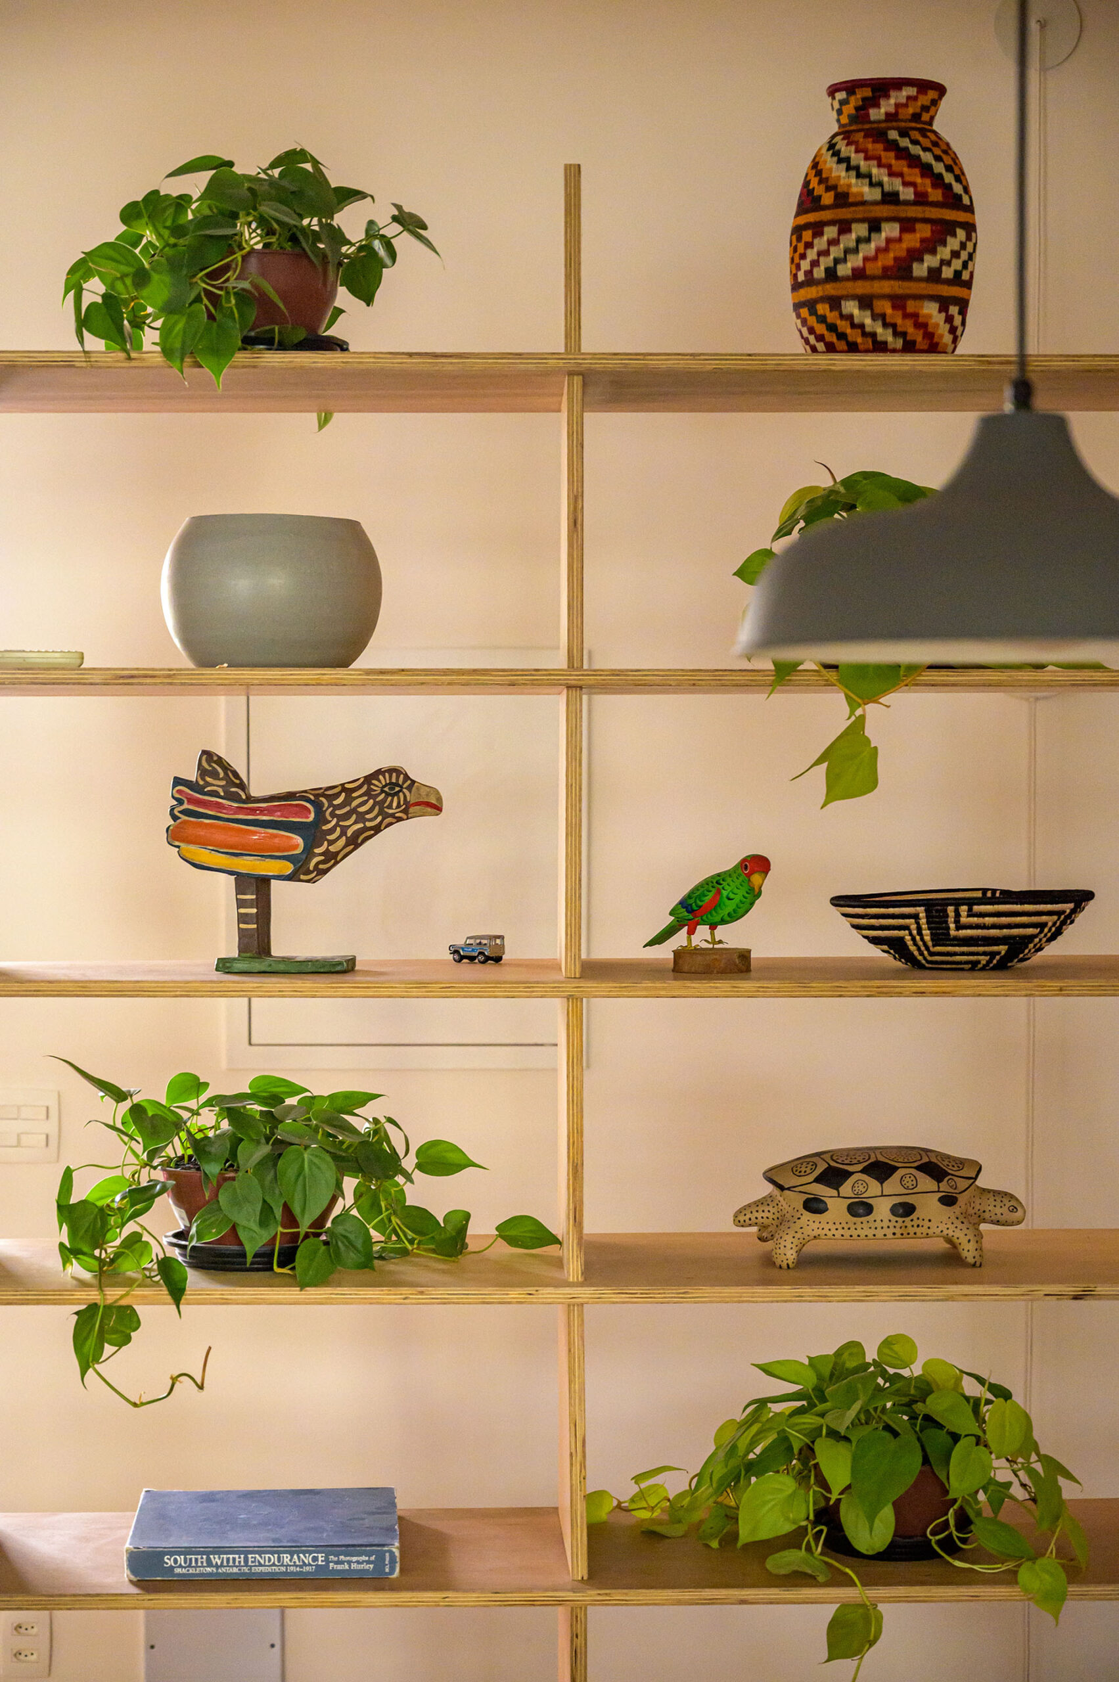
Usually, in old apartment buildings, there are always structural limitations found during the demolition stage. An old corridor that was supposed to be eliminated on the original project, was found to be delimited by two pillars that stood too close to each other. Therefore, our solution was to demolish the wall between them and place an open bookshelf. Creating a more integrated space that still maintains the privacy of this circulation area.
© Sambacine
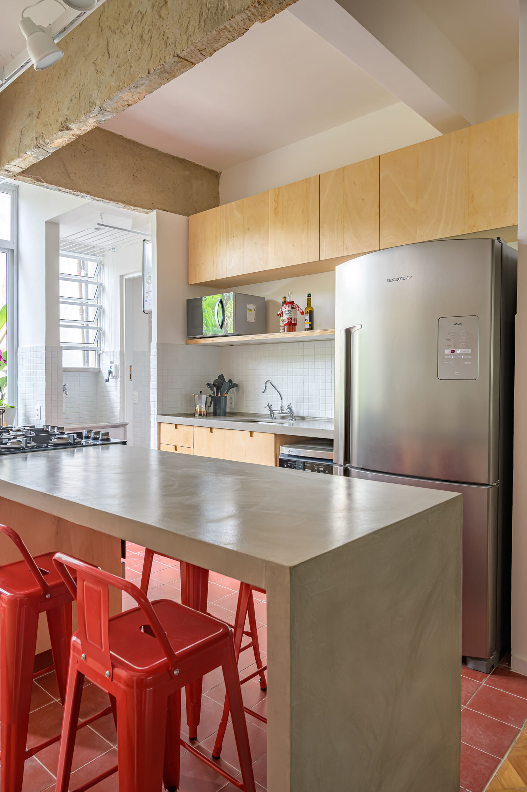
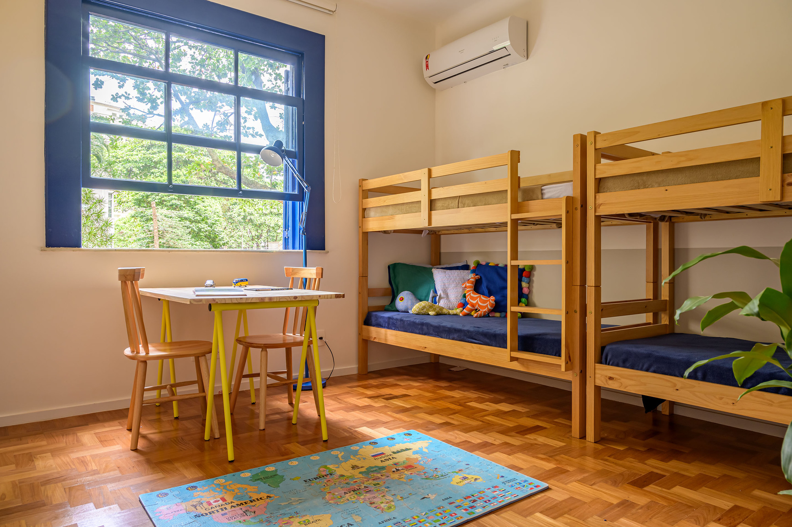
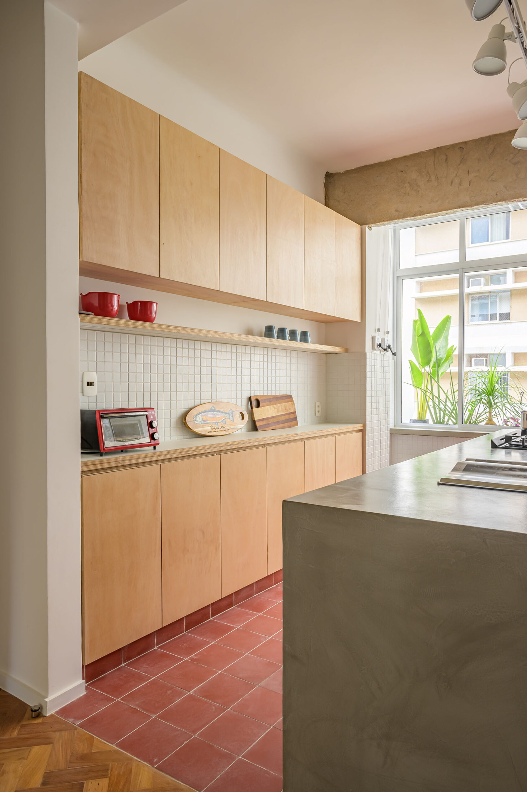
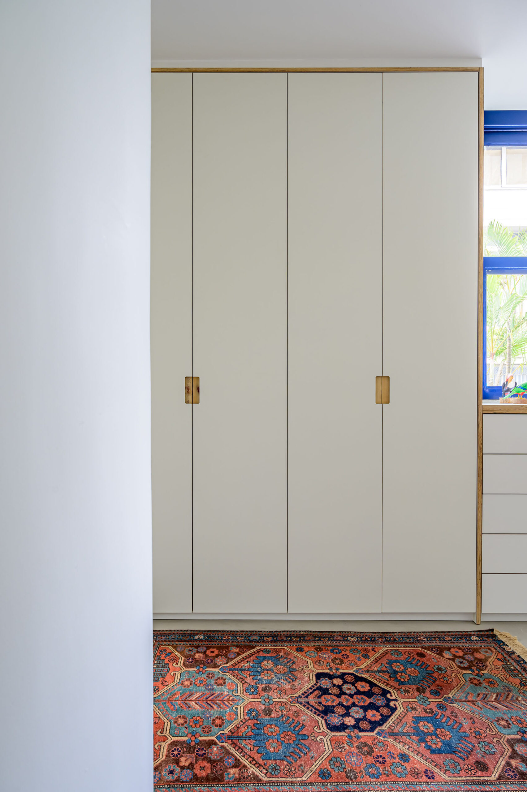
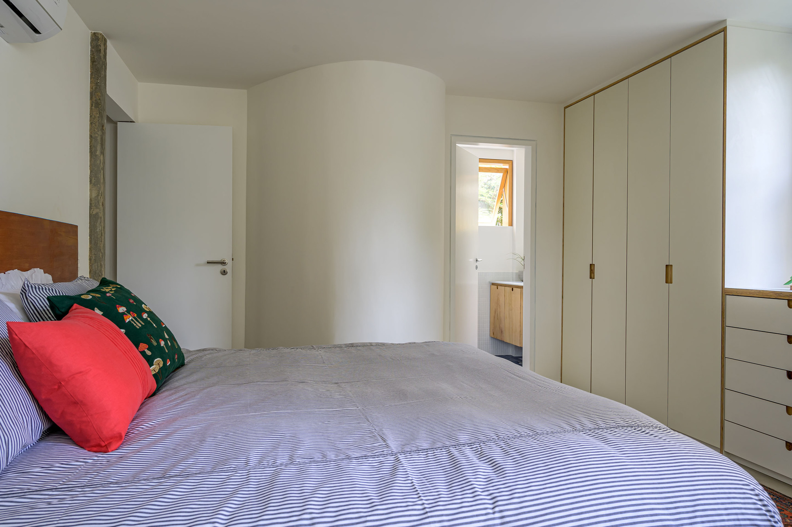
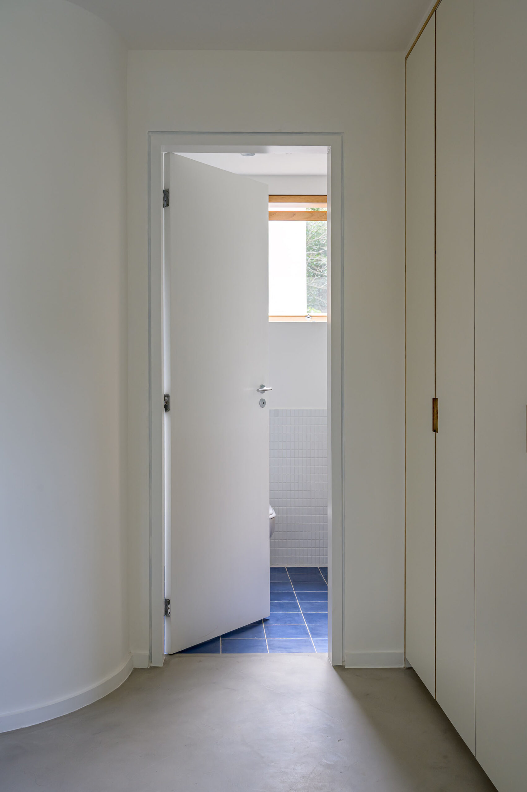
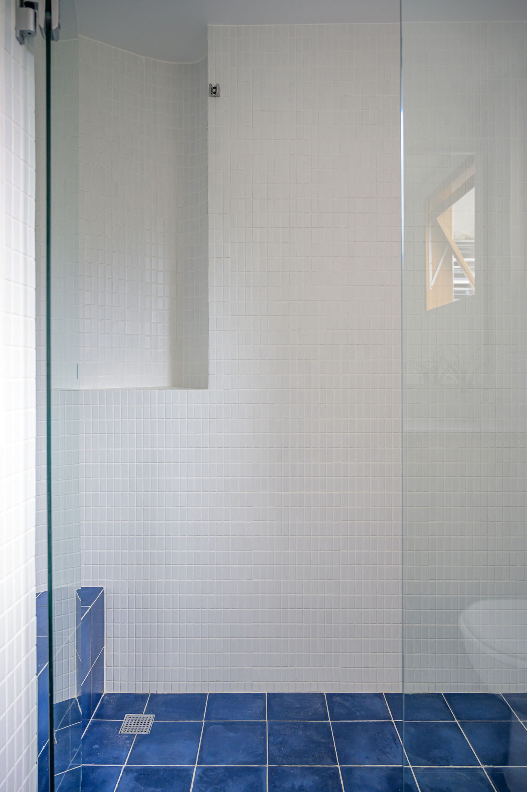
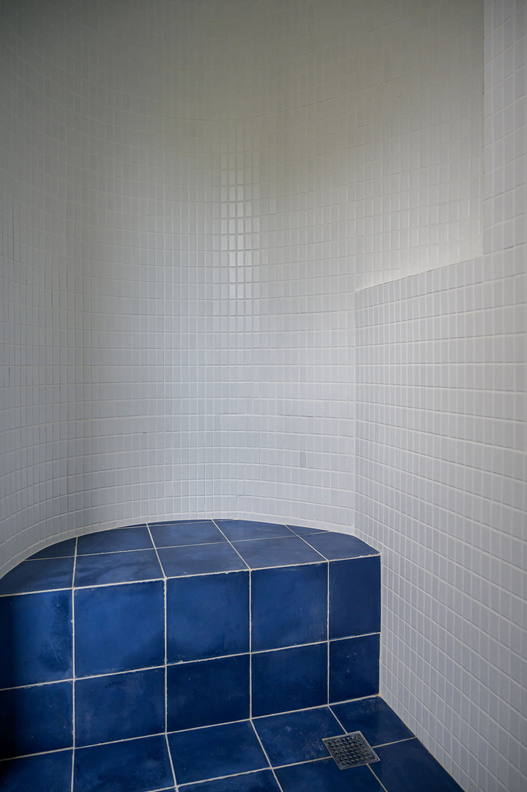
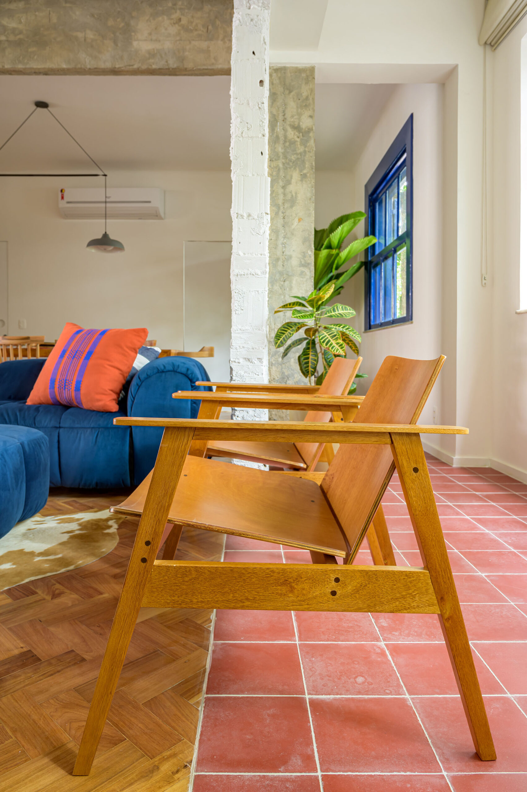
Different floor finishes marking different uses of the apartment. Hydraulic tiles were used on a porch that was previously incorporated into the living room, kitchen, and bathrooms. We recovered the original hardwood floor where it was possible (living room, dining room, home office, guest, and children’s bedroom) and a cement floor for a private circulation and master bedroom. Wooden window frames were painted blue, the same color they have on the outside façade. Through spatial quality and materiality, we sought to create a house-like atmosphere for a family of 3 people living in an apartment.
© Sambacine
© Sambacine
Project Info
Architects: Castro Cyon Arquitetas
Area: 1399 ft²
Year: 2022
Country: Leblon, Brazil
Photographs: Sambacine
Manufacturers: 100% Rouparia, Arm Marcenaria, Atlas ceramica, Deca, LZ Studio, Lá em Casa, Metalúrgica Sena, Microreve, Santo Antônio Ladrilhos, reka iluminacao
Lead Architects: Fabiana Cyon e Ana Paula de Castro
Collaborators: Fabiana Lainetti, Bruna Ribeiro
Builder: PlanoC Arquitetura e Execução

Ruba Ahmed, a senior project editor at Arch2O and an Alexandria University graduate, has reviewed hundreds of architectural projects with precision and insight. Specializing in architecture and urban design, she excels in project curation, topic selection, and interdepartmental collaboration. Her dedication and expertise make her a pivotal asset to Arch2O.