

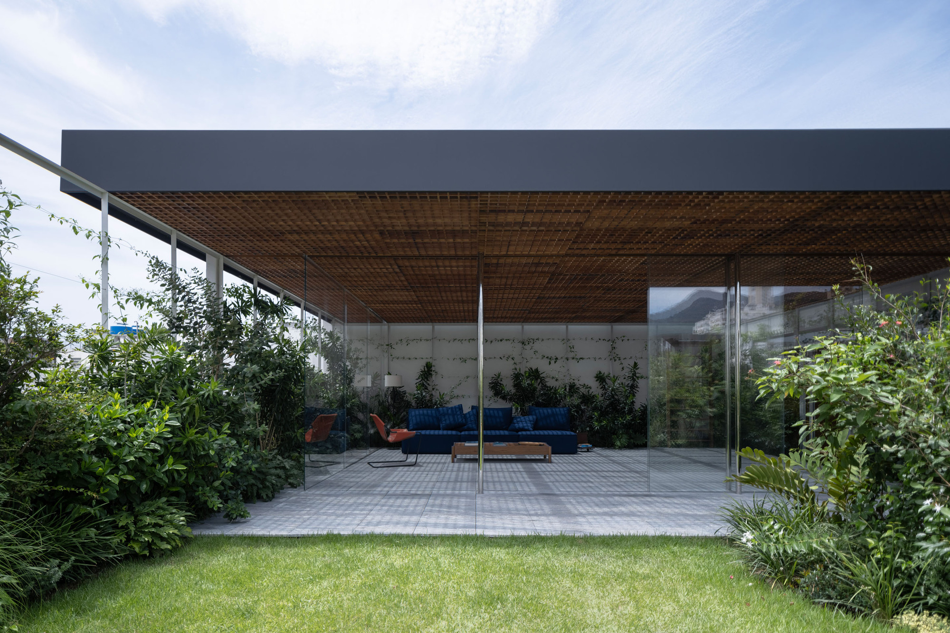
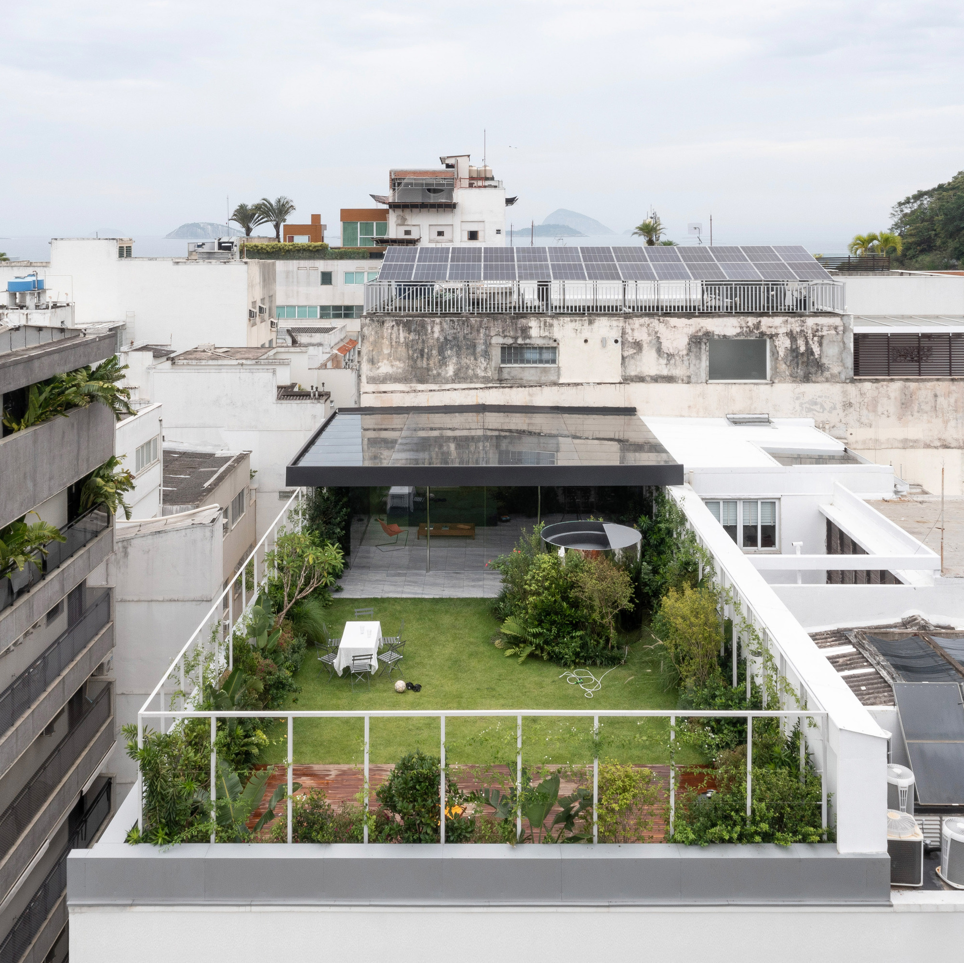
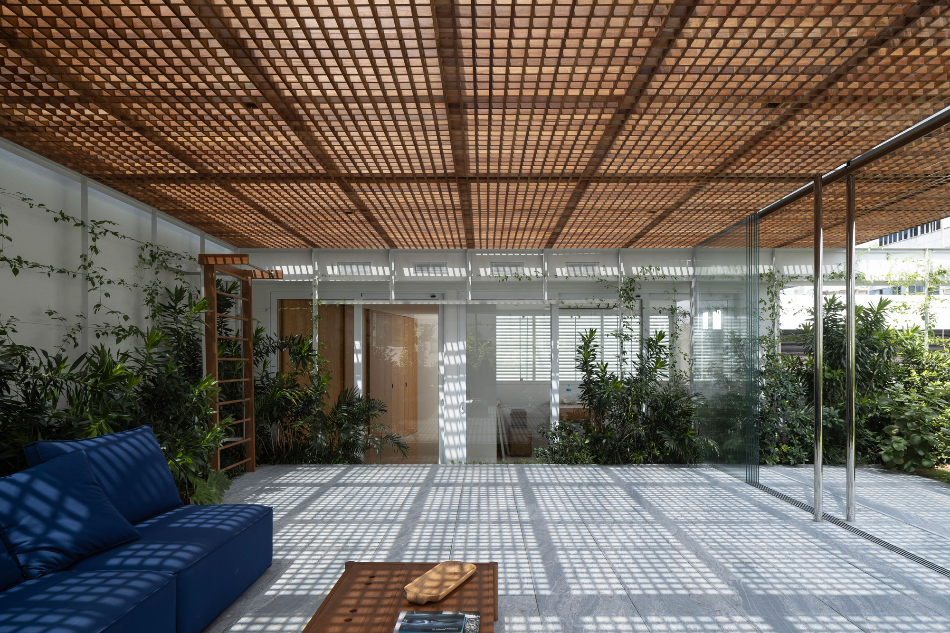
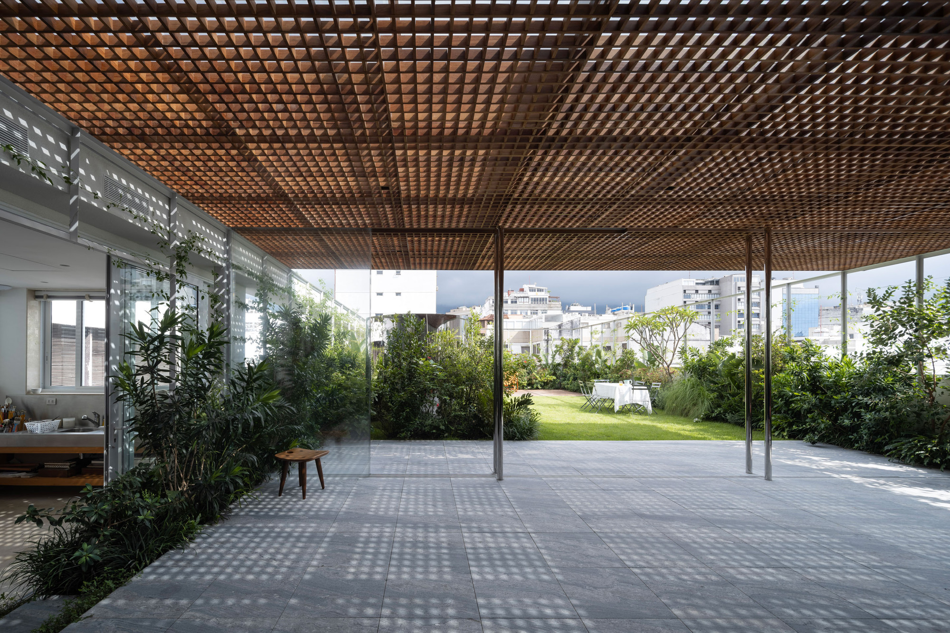
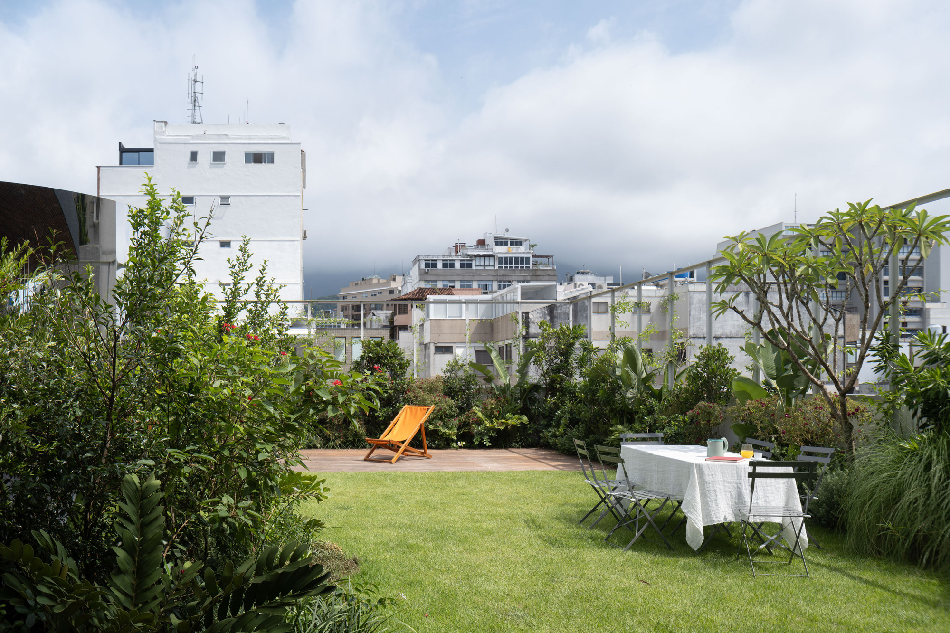
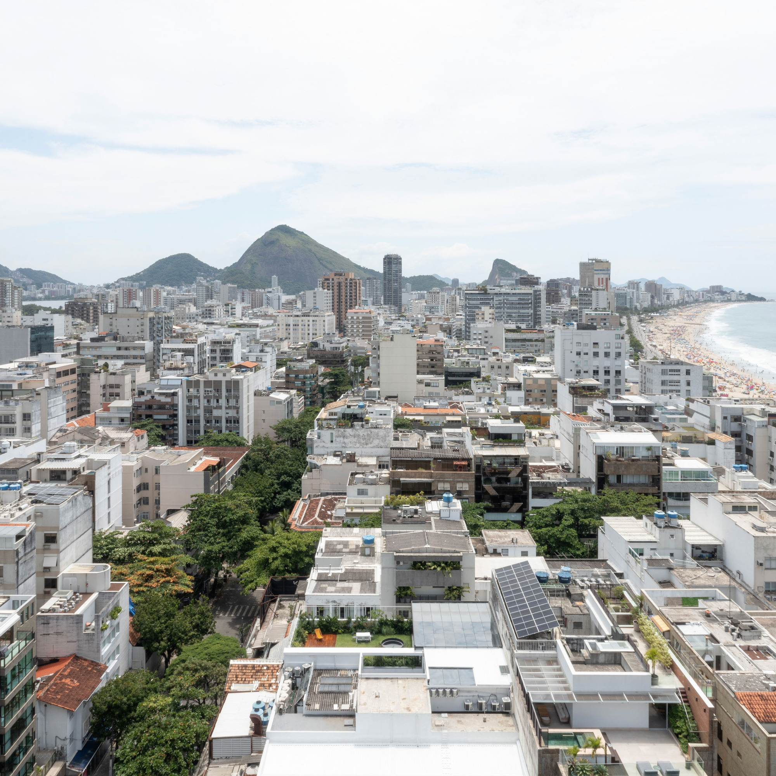
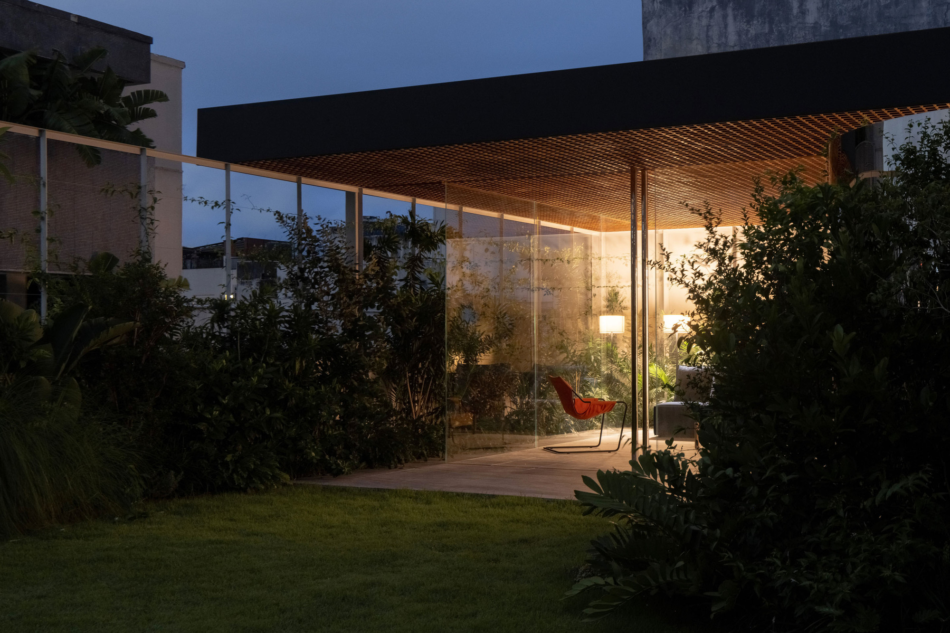
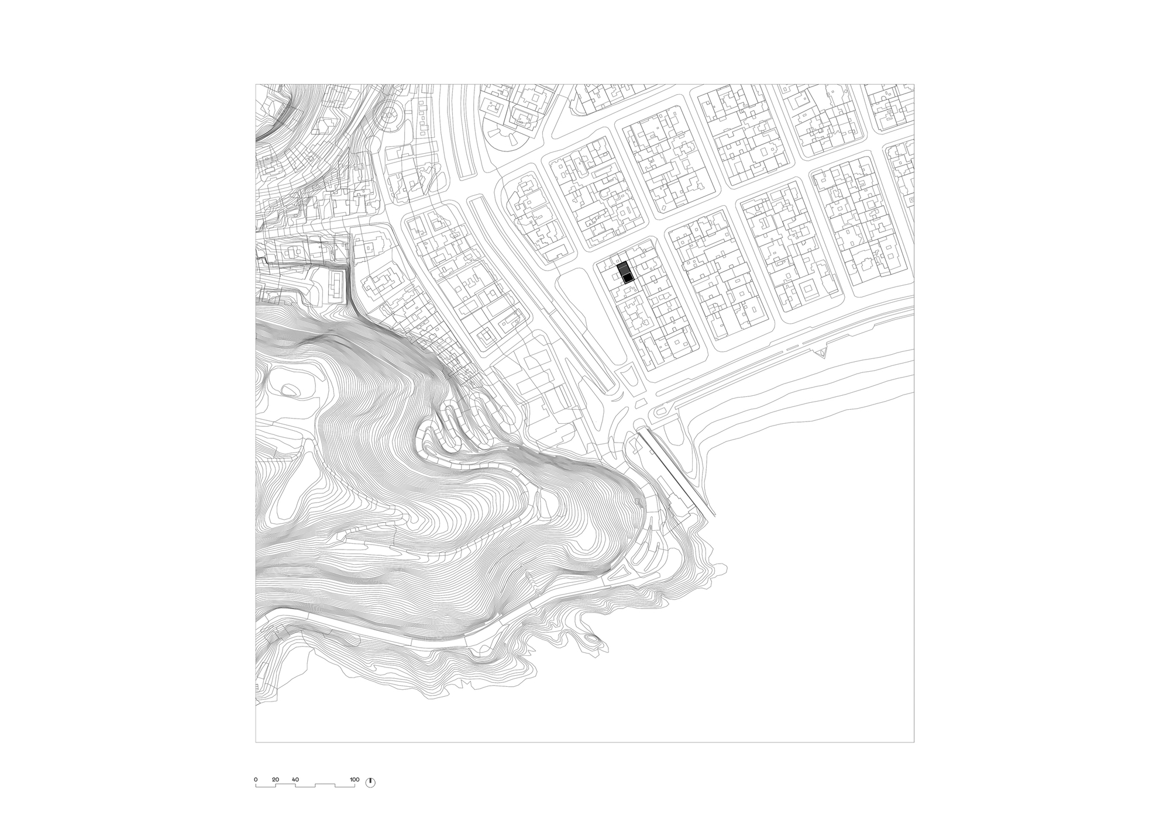
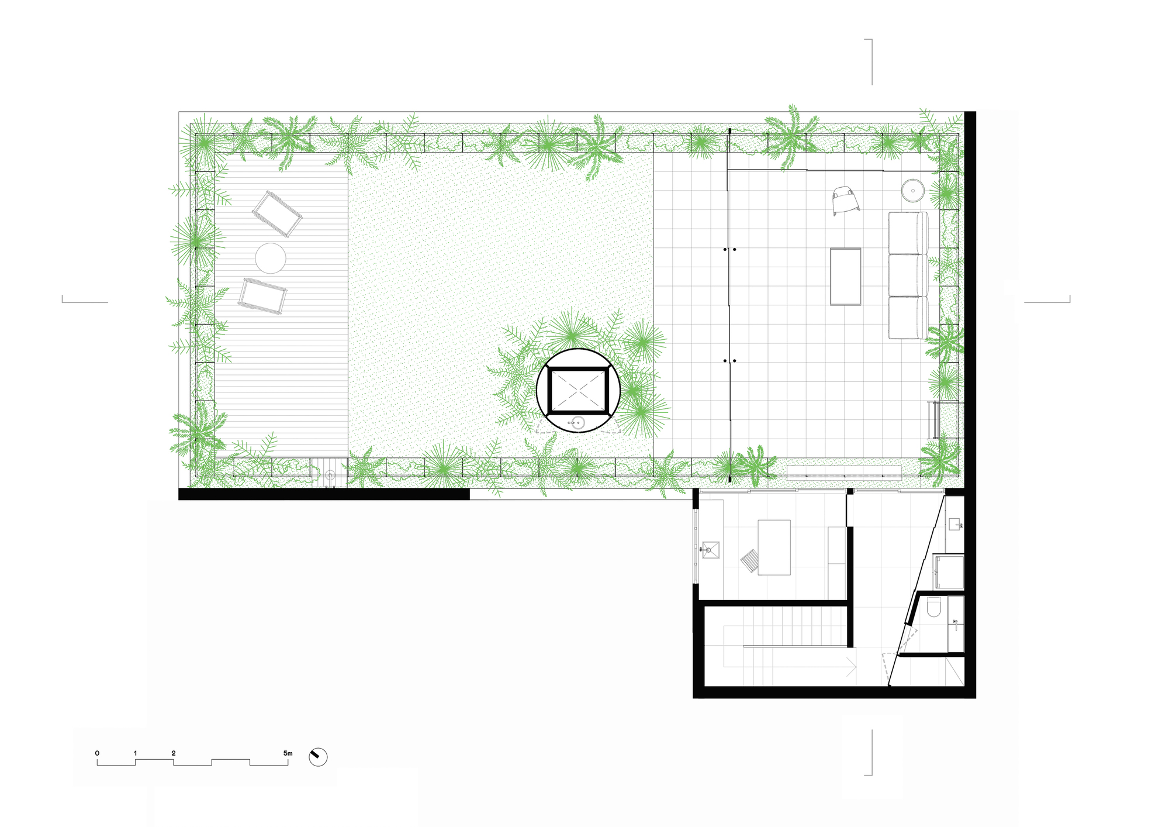
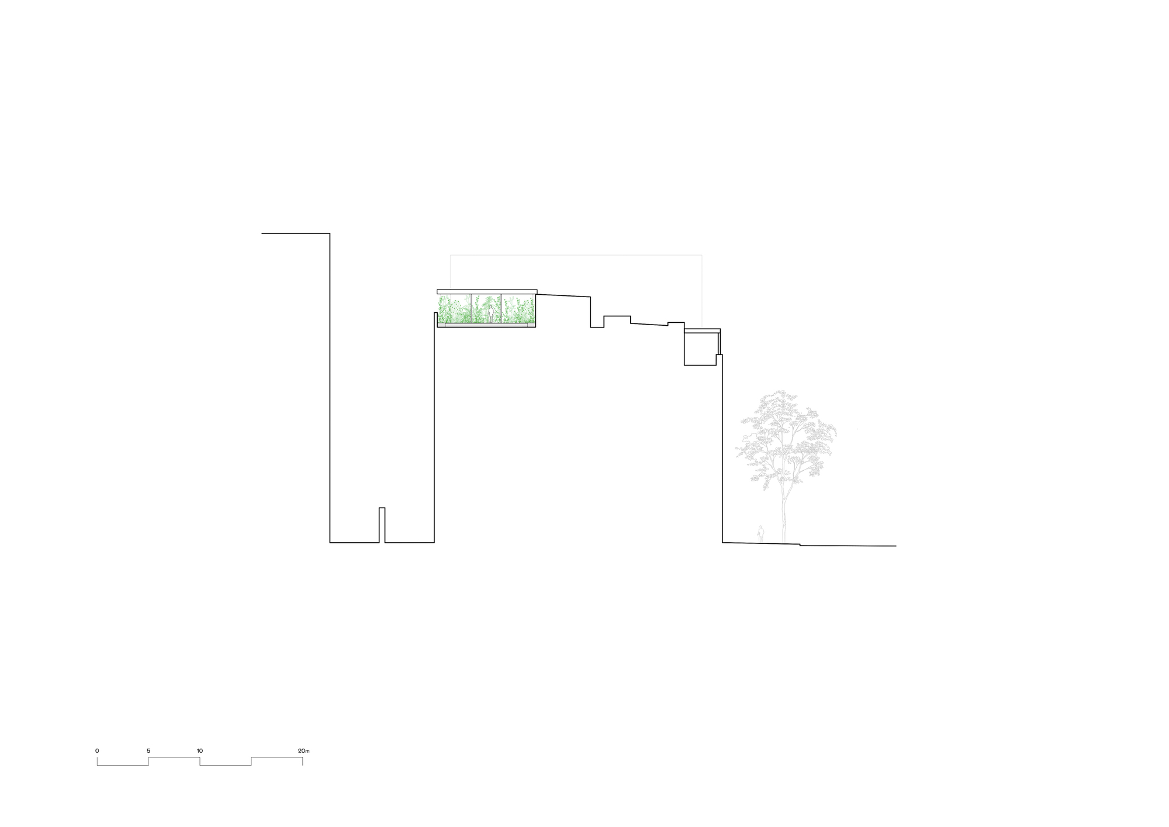
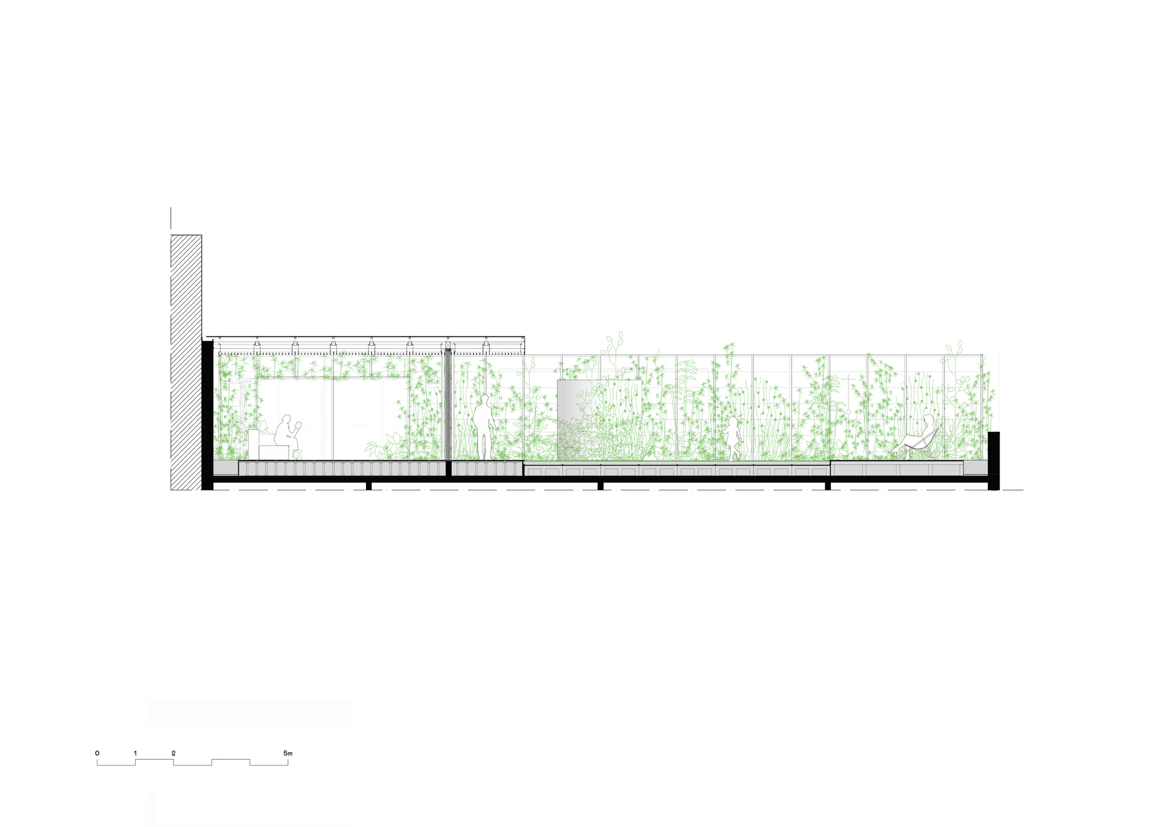
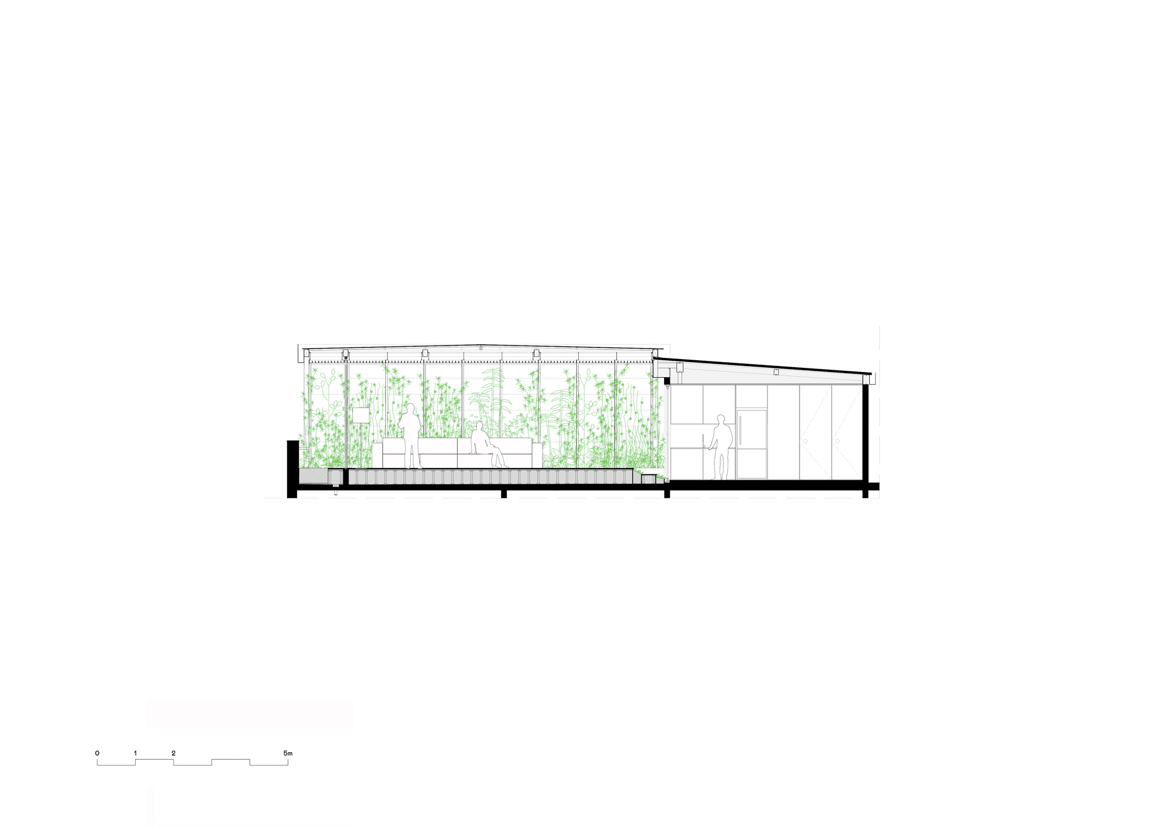
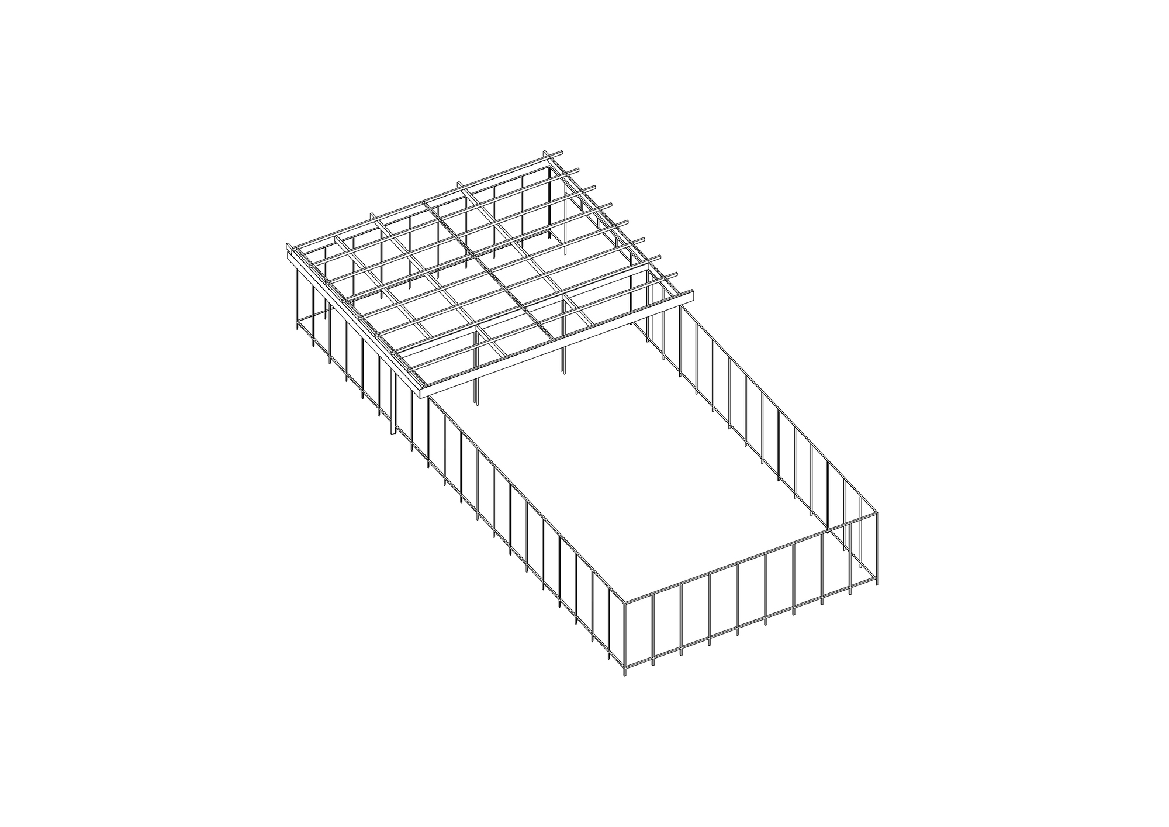
House in Leblon, This idyllic house in the sky is situated in the middle of a dense urban block, yet set on a hanging plot 25 meters above the ground. The 20x10m green perimeter, made of a precise modular structure of steel profiles and built-in planters, acts as a filter that mediates the inside/outside visual relationship. It creates the necessary intimacy for the internal “oasis” in contrast with the chaotic urban context of close neighboring buildings, while simultaneously enhancing the background presence of the landscape of Rio de Janeiro and the sky.
© Javier Agustin Rojas
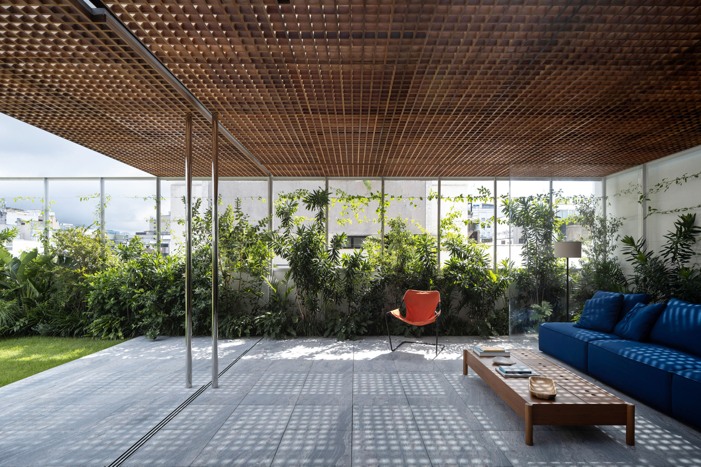
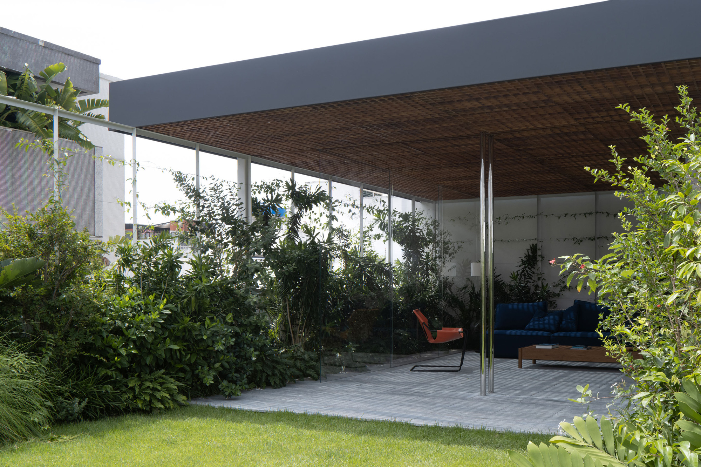
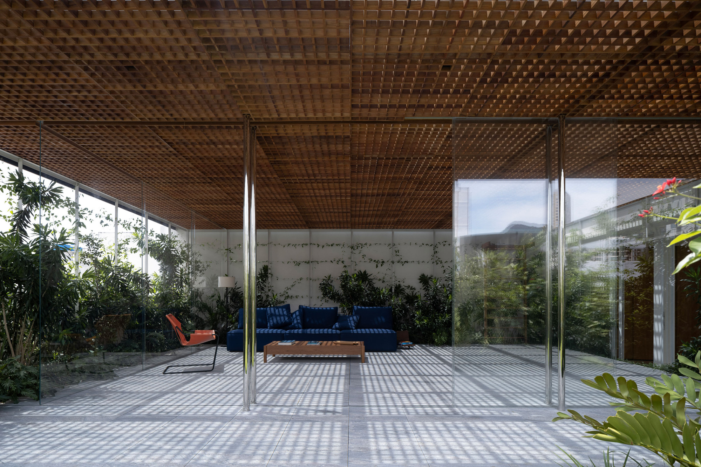
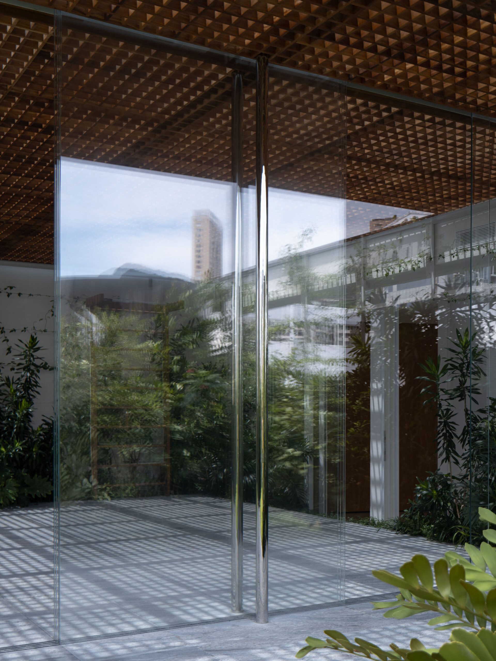
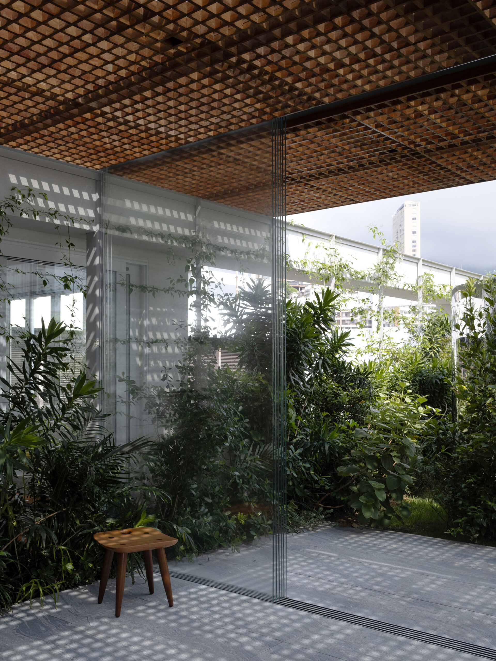
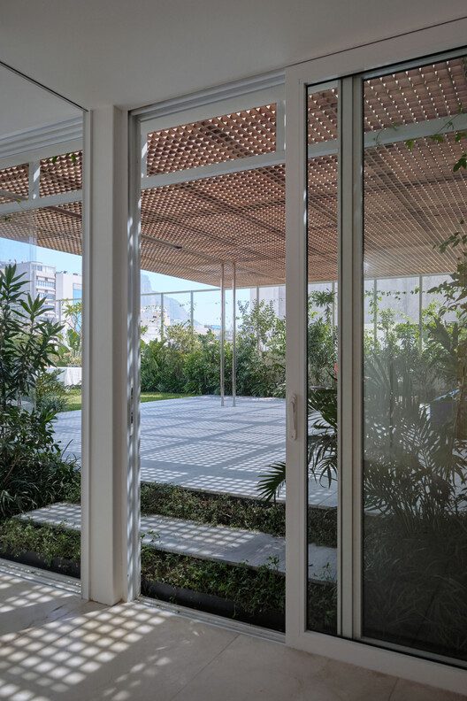
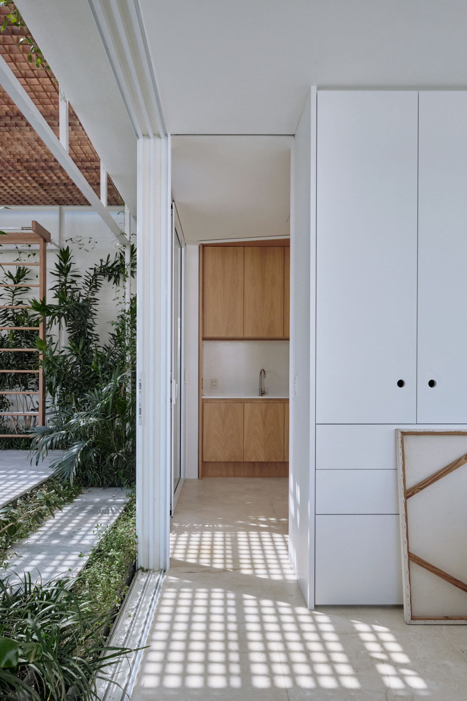
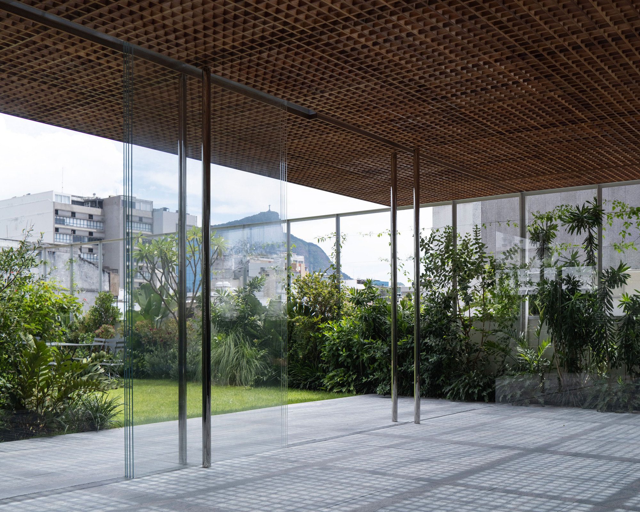
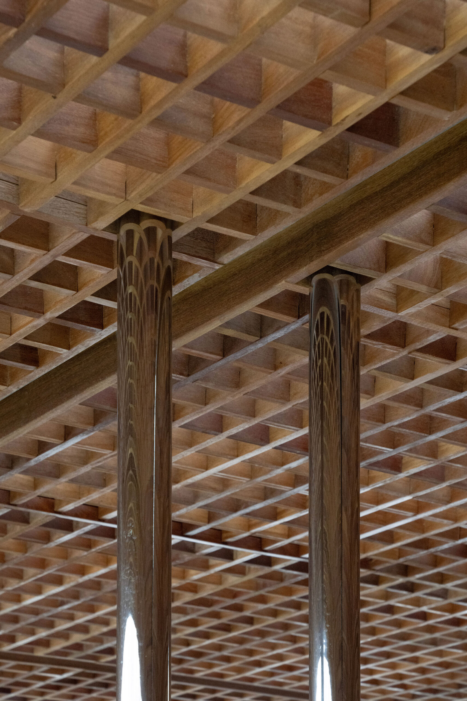
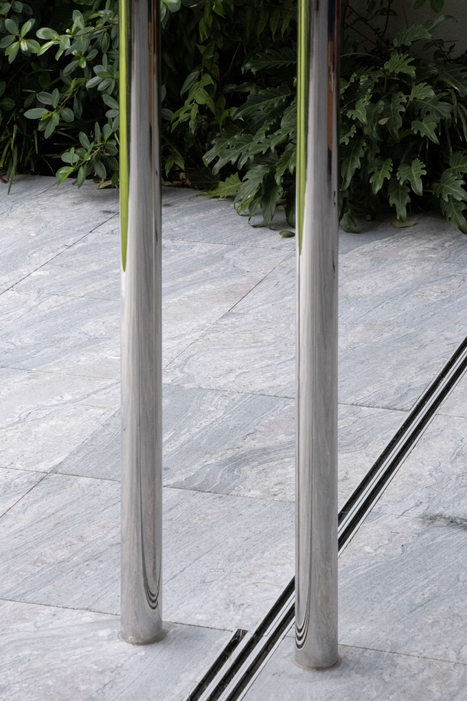
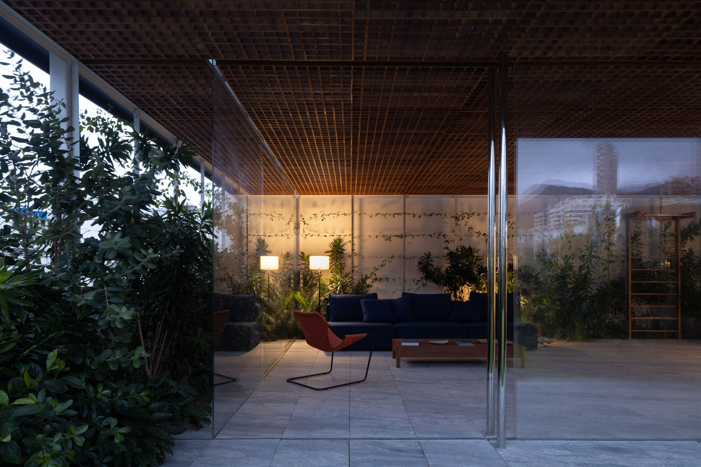
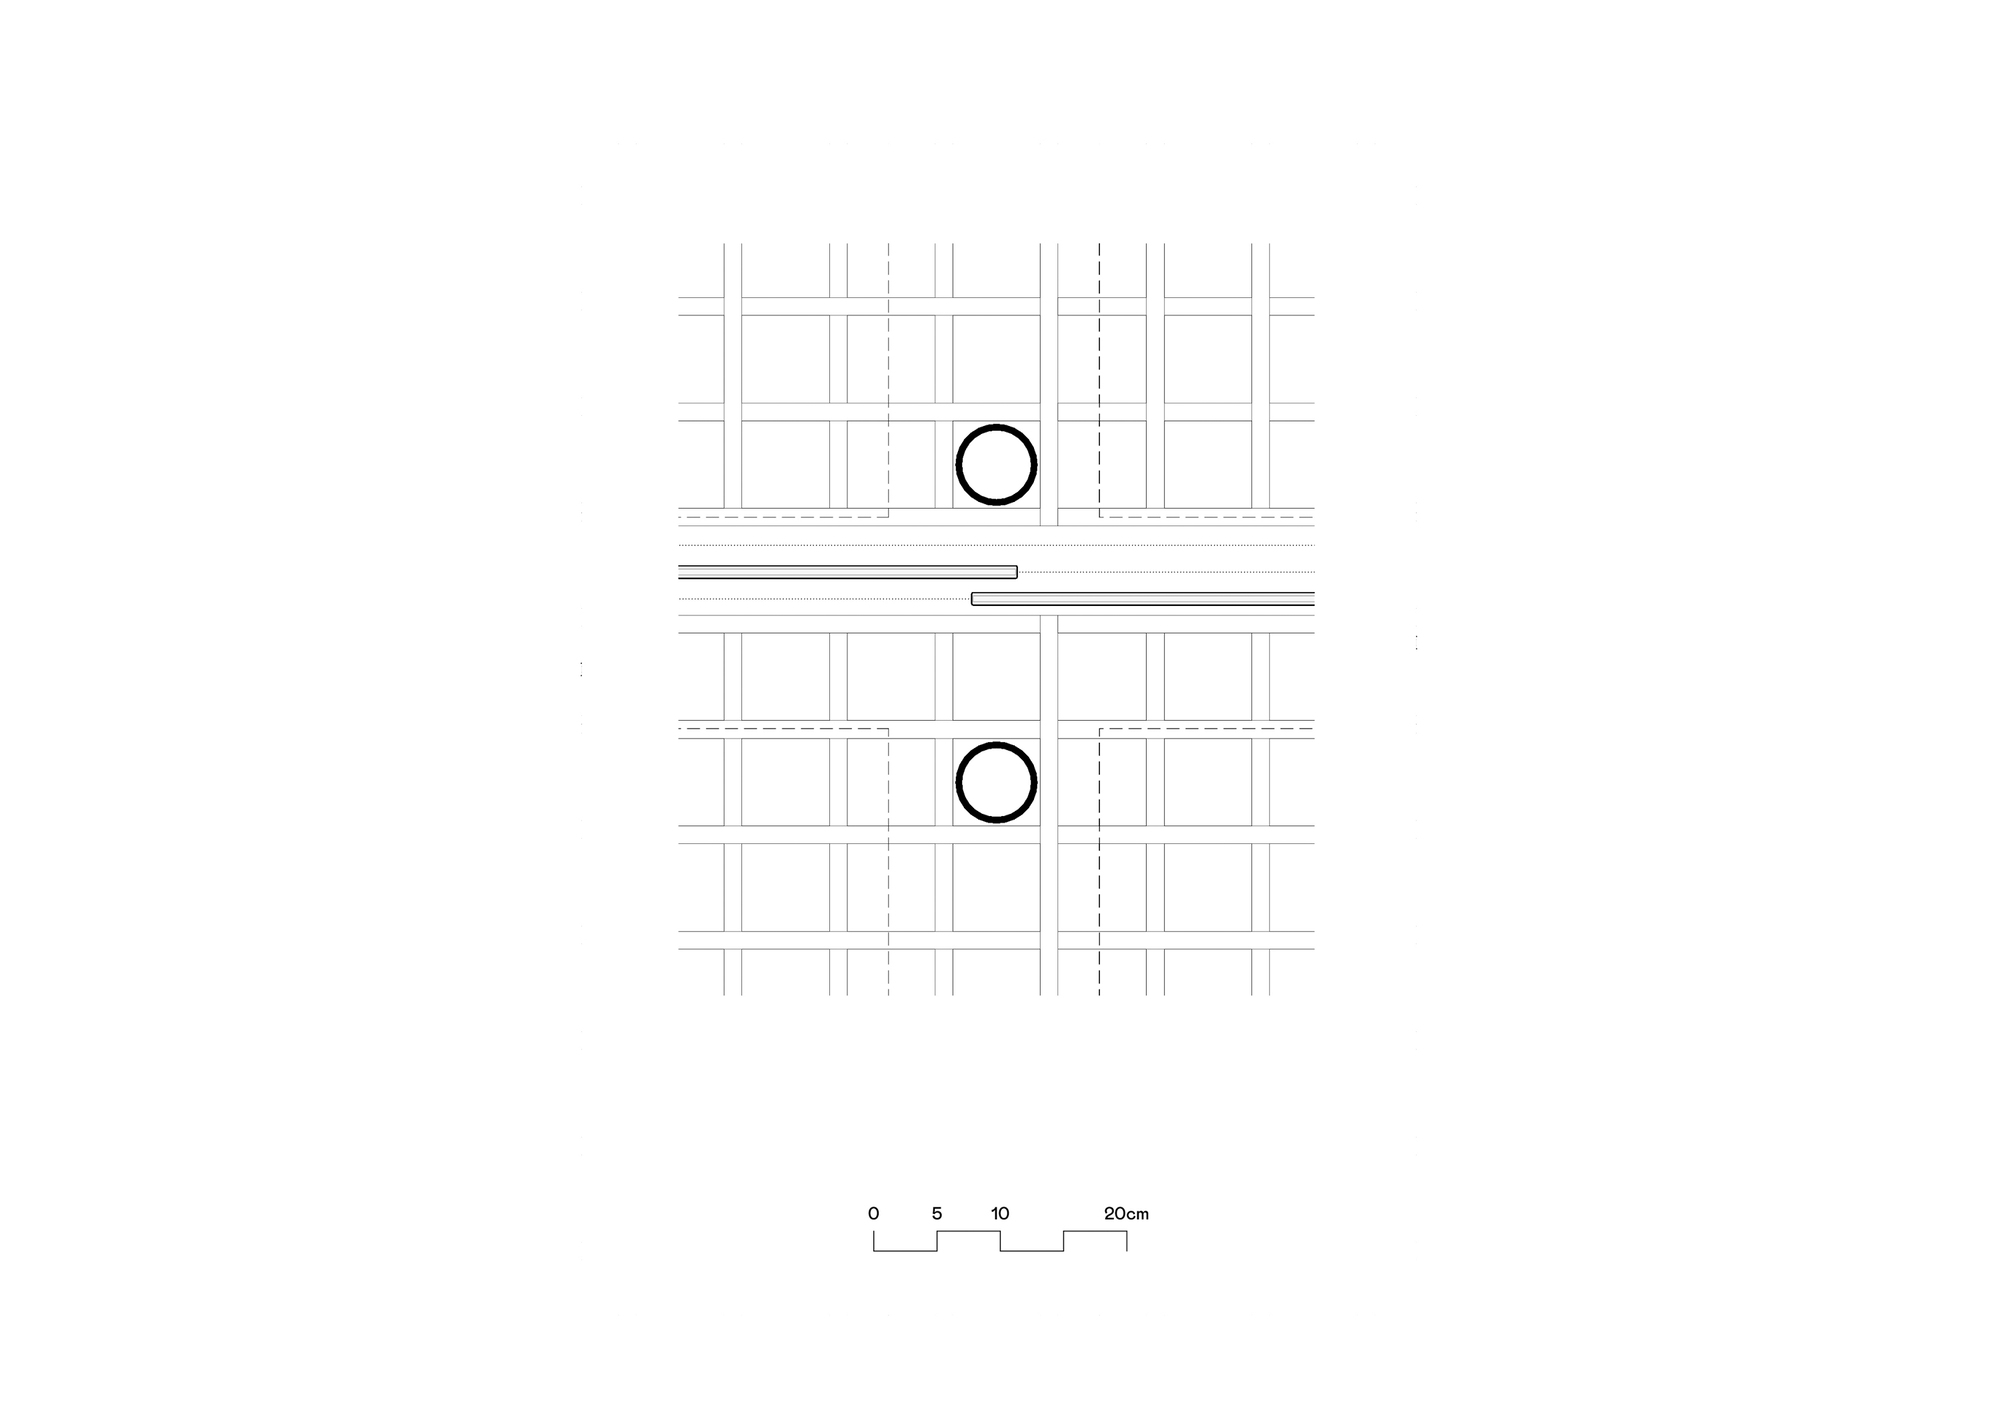
A part of this interior space is covered by a light glass roof, delimiting a solarium pavilion undercovered by a wooden grille, enabling the inhabitants to enjoy daylight while being protected from direct sun and rain. The double columns made of mirror-polished stainless steel tubes support the roof, leaving the structural axis free for the passage of a system of frameless sliding glass panels that enclose the space. The threshold moment of access occurs through an opening in the green perimeter, connecting to an existing room equipped with a small kitchen, a toilet, and an atelier.
© Javier Agustin Rojas
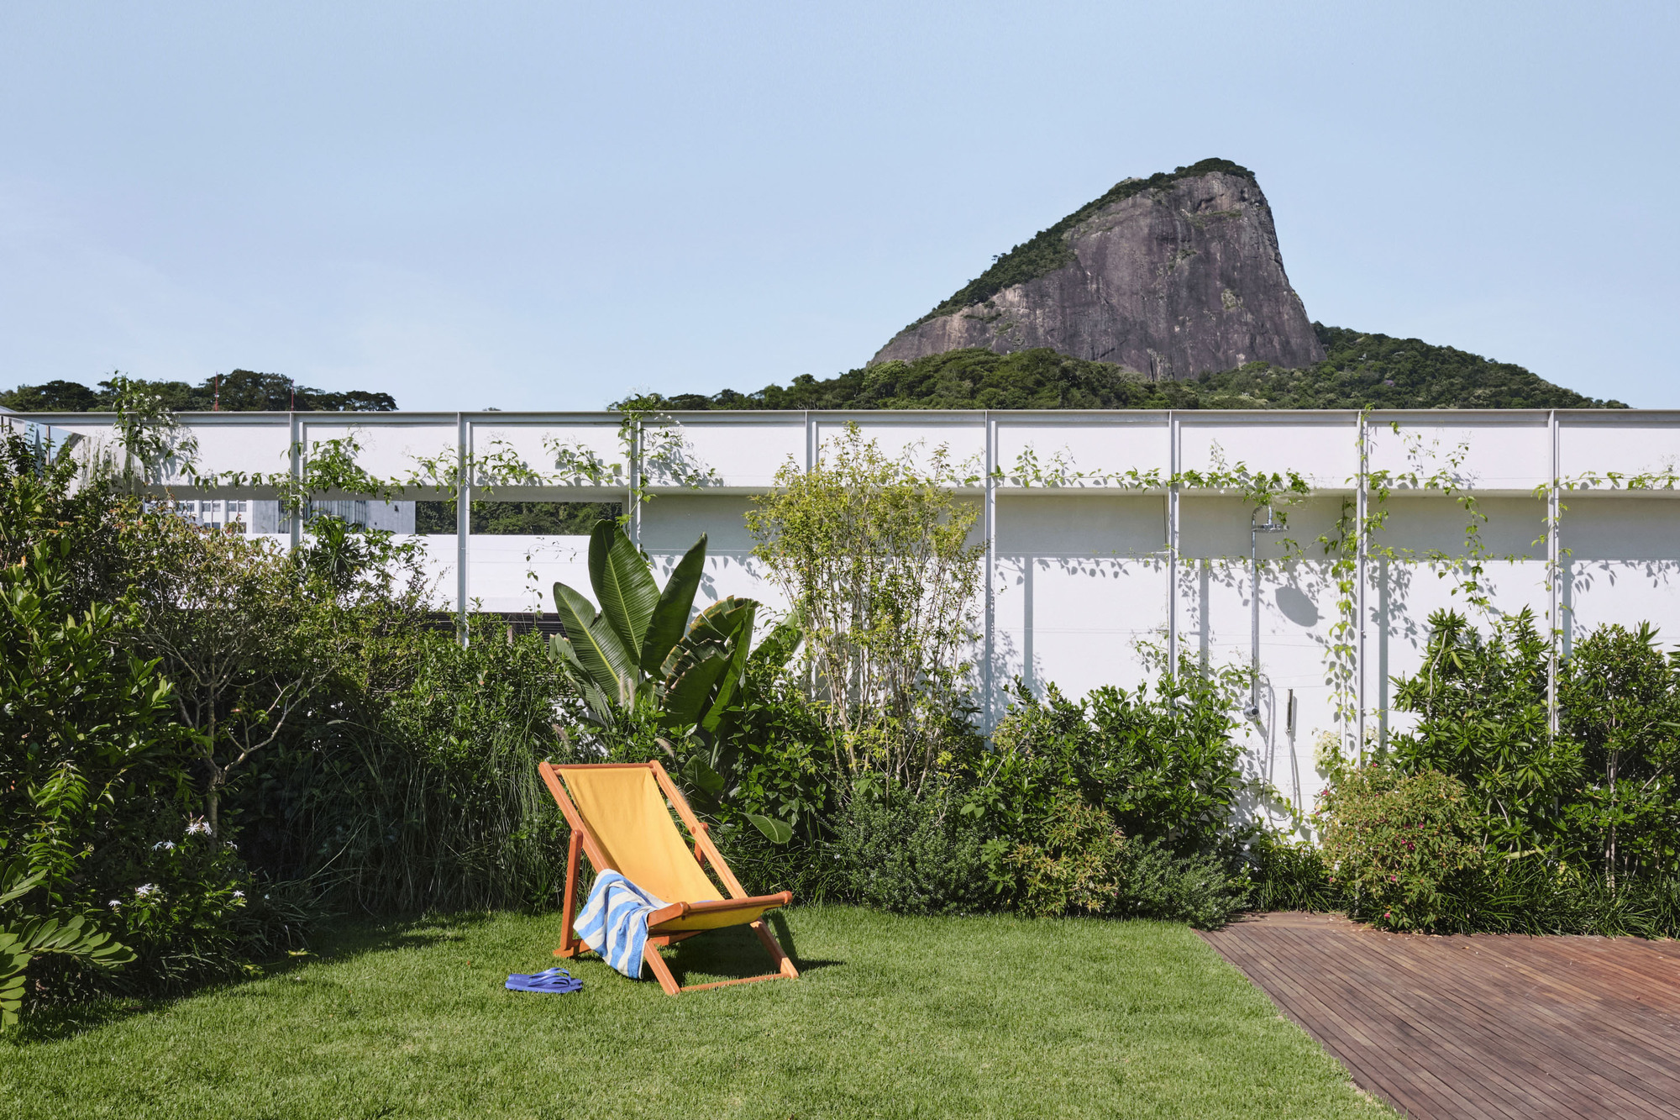
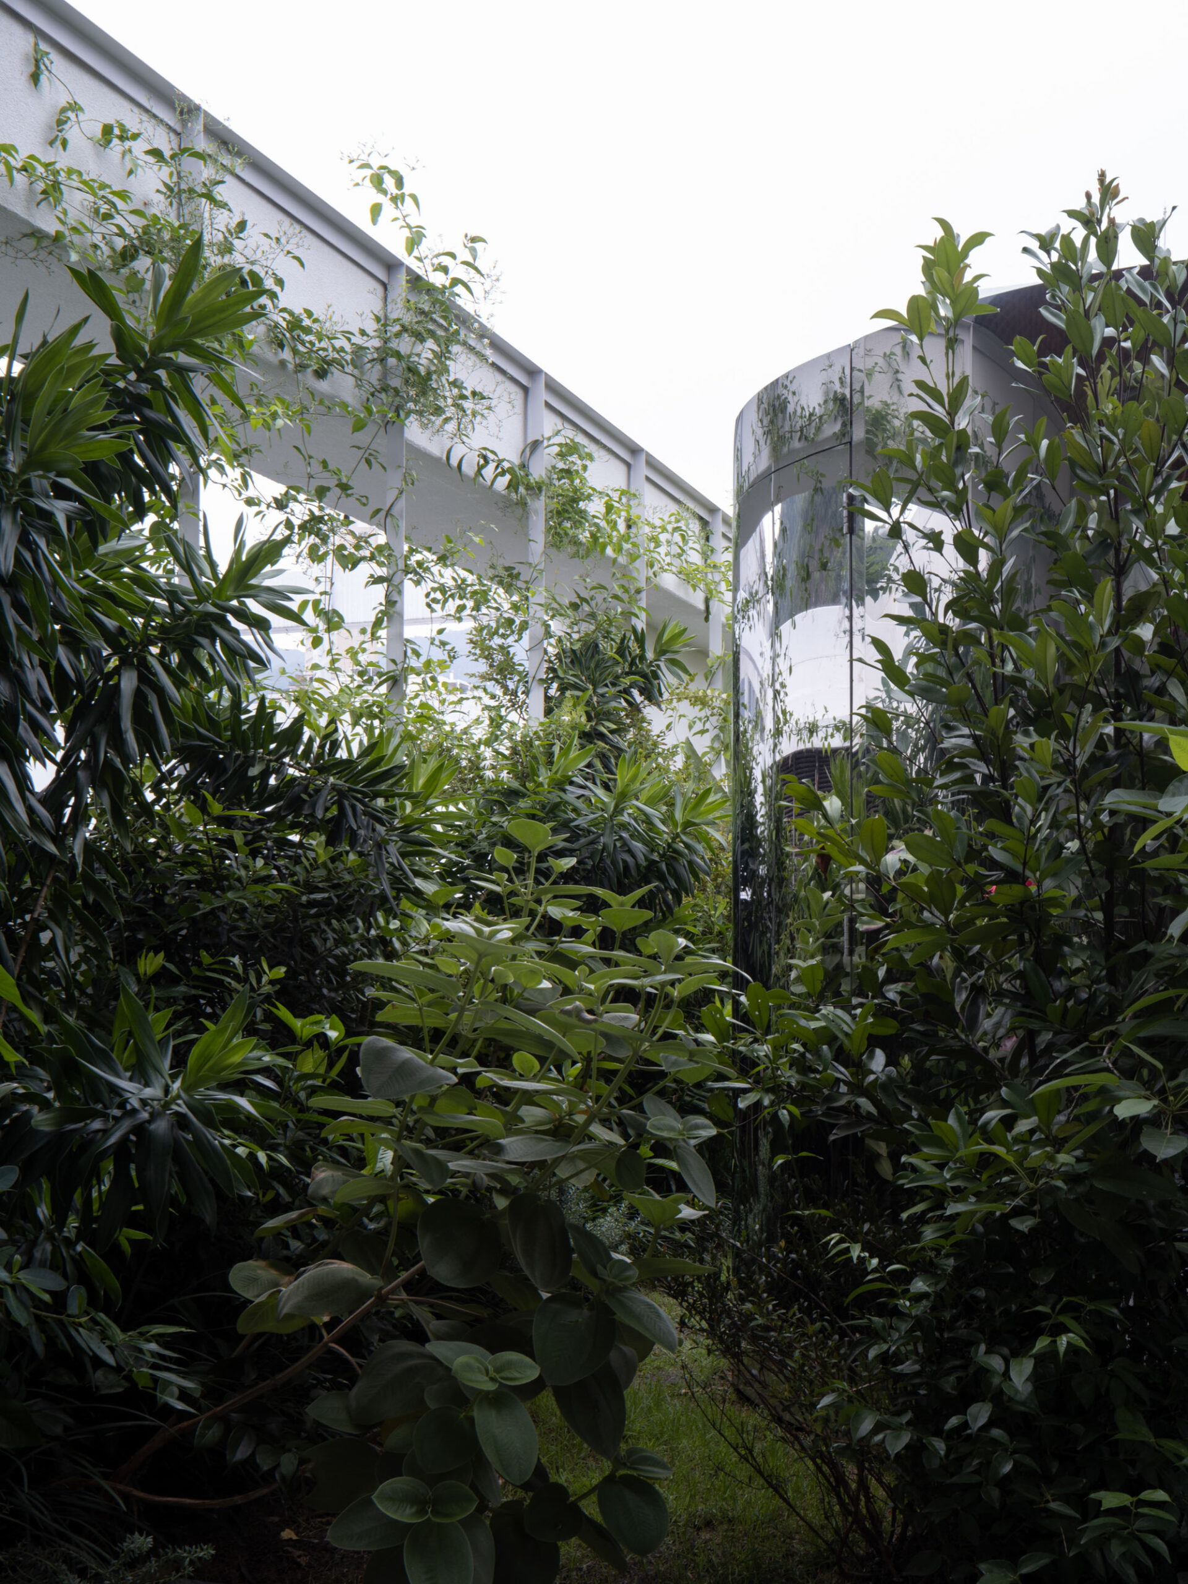
Additionally, an open area composed of wooden and grass surfaces completes the garden together with an outdoor shower. In the middle of this space, a mirrored cylinder conceals the presence of a large volume of technical ventilation, while at the same time providing space for a maintenance cabinet.
© AGENCIA TPBA
Conceived as an indeterminate interior, this house has no fixed functions or activities. Perhaps this is not a house, but rather a refuge to enjoy free time—an alternative kind of luxury where the urban inhabitant can escape the city while being in the middle of it.
Project Info
Architects: AGENCIA TPBA
Country: Brazil, Leblon
Area: 2476 ft²
Year: 2024
Photographs: Javier Agustin Rojas, AGENCIA TPBA
Authors: Thiago de Almeida, Priscila Bellas
Landscaping Project: Rodrigo Oliveira Paisagismo
Structural Project: Marcio Pompei
Lighting Design: Chiaradia + Gayoso
Builder: Osborne Construtora

Isabelle Laurent is a Built Projects Editor at Arch2O, recognized for her editorial insight and passion for contemporary architecture. She holds a Master’s in Architectural Theory from École Nationale Supérieure d’Architecture de Paris-Belleville. Before joining Arch2O in 2016, she worked in a Paris-based architectural office and taught as a faculty adjunct at the École Spéciale d’Architecture in Paris. Isabelle focuses on curating projects around sustainability, adaptive reuse, and urban resilience. With a background in design and communication, she brings clarity to complex ideas and plays a key role in shaping Arch2O’s editorial