

Merdeka 118 is a 118-storey skyscraper in Kuala Lumpur, Malaysia, and the second-tallest building in the world after Dubai’s Burj Khalifa. It rises to 678.9 m (2,227 ft) to its architectural top, with a spire of around 160 m. Designed by Fender Katsalidis with RSP KL and engineered by LERA with Robert Bird Group and Arup, Merdeka 118 combines a faceted glass facade inspired by Malaysian craft with a hybrid concrete-and-steel structure. This profile sets out the key facts with dates, explains the design and the structure from the designers’ and engineers’ own descriptions, and says what visitors can actually access today.
It is written for architecture students and readers who want the engineering story behind the headline height.
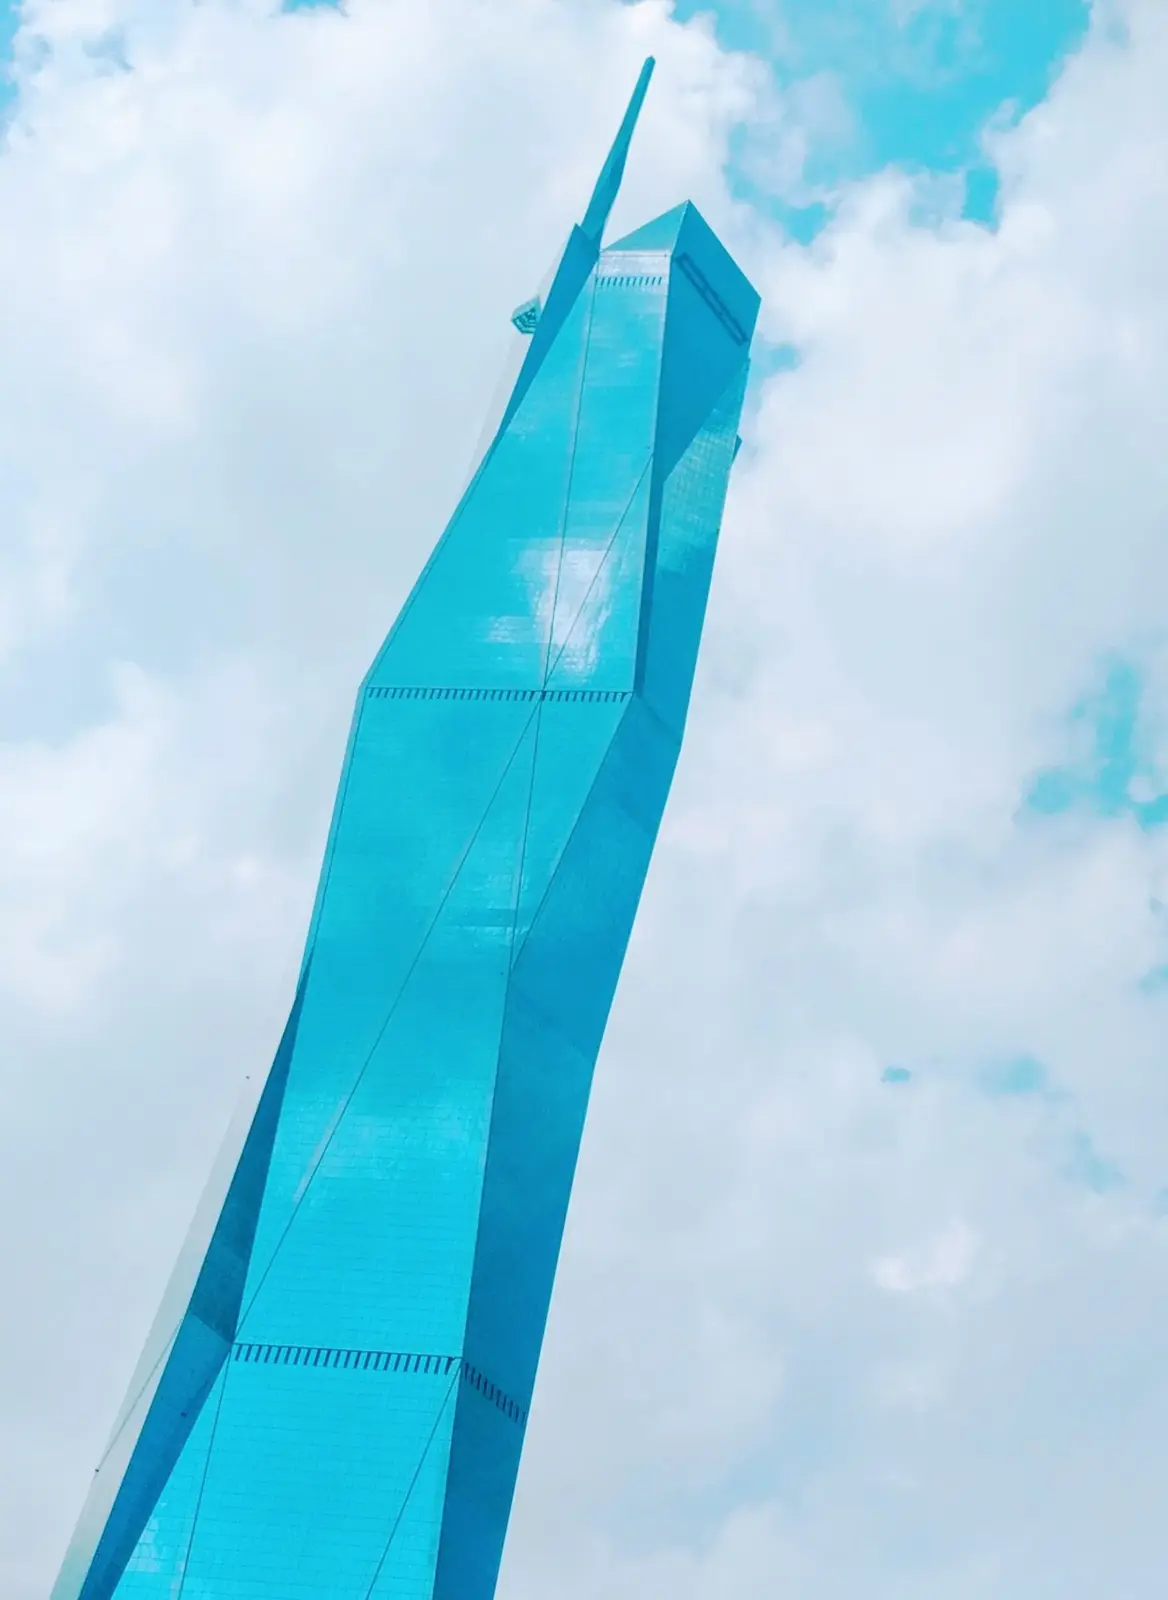
Merdeka 118: key facts
The table summarises the main facts. Heights and status are given as reported by the sources cited, as of October 2026.
| Item | Fact |
|---|---|
| Location | Kuala Lumpur, Malaysia, beside Stadium Merdeka |
| Height | 678.9 m (2,227 ft) architectural; about 680.5 m to tip |
| Floors | 118 |
| Rank | Second-tallest building in the world (after Burj Khalifa) |
| Architects | Fender Katsalidis with RSP KL |
| Structural engineers | LERA; Robert Bird Group in association with Arup |
| Developer | Permodalan Nasional Berhad (PNB) |
| Structure | Reinforced concrete core, composite mega-columns, steel outriggers and belt trusses |
| Topped out / complete | Topped out 2021; declared complete 2023 |
| Main uses | Offices, Park Hyatt hotel (upper levels), planned observation deck, mall at the base |
Source: Wikipedia (Merdeka 118); Arup project page; World Construction Network; Gulf News (as of 21 October 2026).
How does that compare? The tower sits in a very small group of buildings above 600 m. The second table lists the five tallest completed buildings by architectural height.
| Building | City | Height (m) | Completed |
|---|---|---|---|
| Burj Khalifa | Dubai | 828 | 2010 |
| Merdeka 118 | Kuala Lumpur | 678.9 | 2023 |
| Shanghai Tower | Shanghai | 632 | 2015 |
| Makkah Royal Clock Tower | Mecca | 601 | 2012 |
| Ping An Finance Center | Shenzhen | 599.1 | 2017 |
| Petronas Towers (for reference) | Kuala Lumpur | 451.9 | 1998 |
Source: Wikipedia, List of tallest buildings (CTBUH architectural height) (as of 21 October 2026).
Within Kuala Lumpur, Merdeka 118 takes over from the Petronas Towers, which at 451.9 m were the world’s tallest buildings from 1998 to 2004 and remained the city’s tallest until Merdeka 118 overtook them. The new tower is more than 220 m taller, which is roughly the height of a 60-storey building stacked on top of the twin towers.
The design of Merdeka 118
The architects, Fender Katsalidis with the Malaysian practice RSP KL, wrapped the tower in a faceted glass skin. The triangular facets catch light differently across the day, and the pattern is described as being inspired by the geometric motifs of songket, the traditional Malay woven fabric with metallic threads, and by other Malaysian arts and crafts.
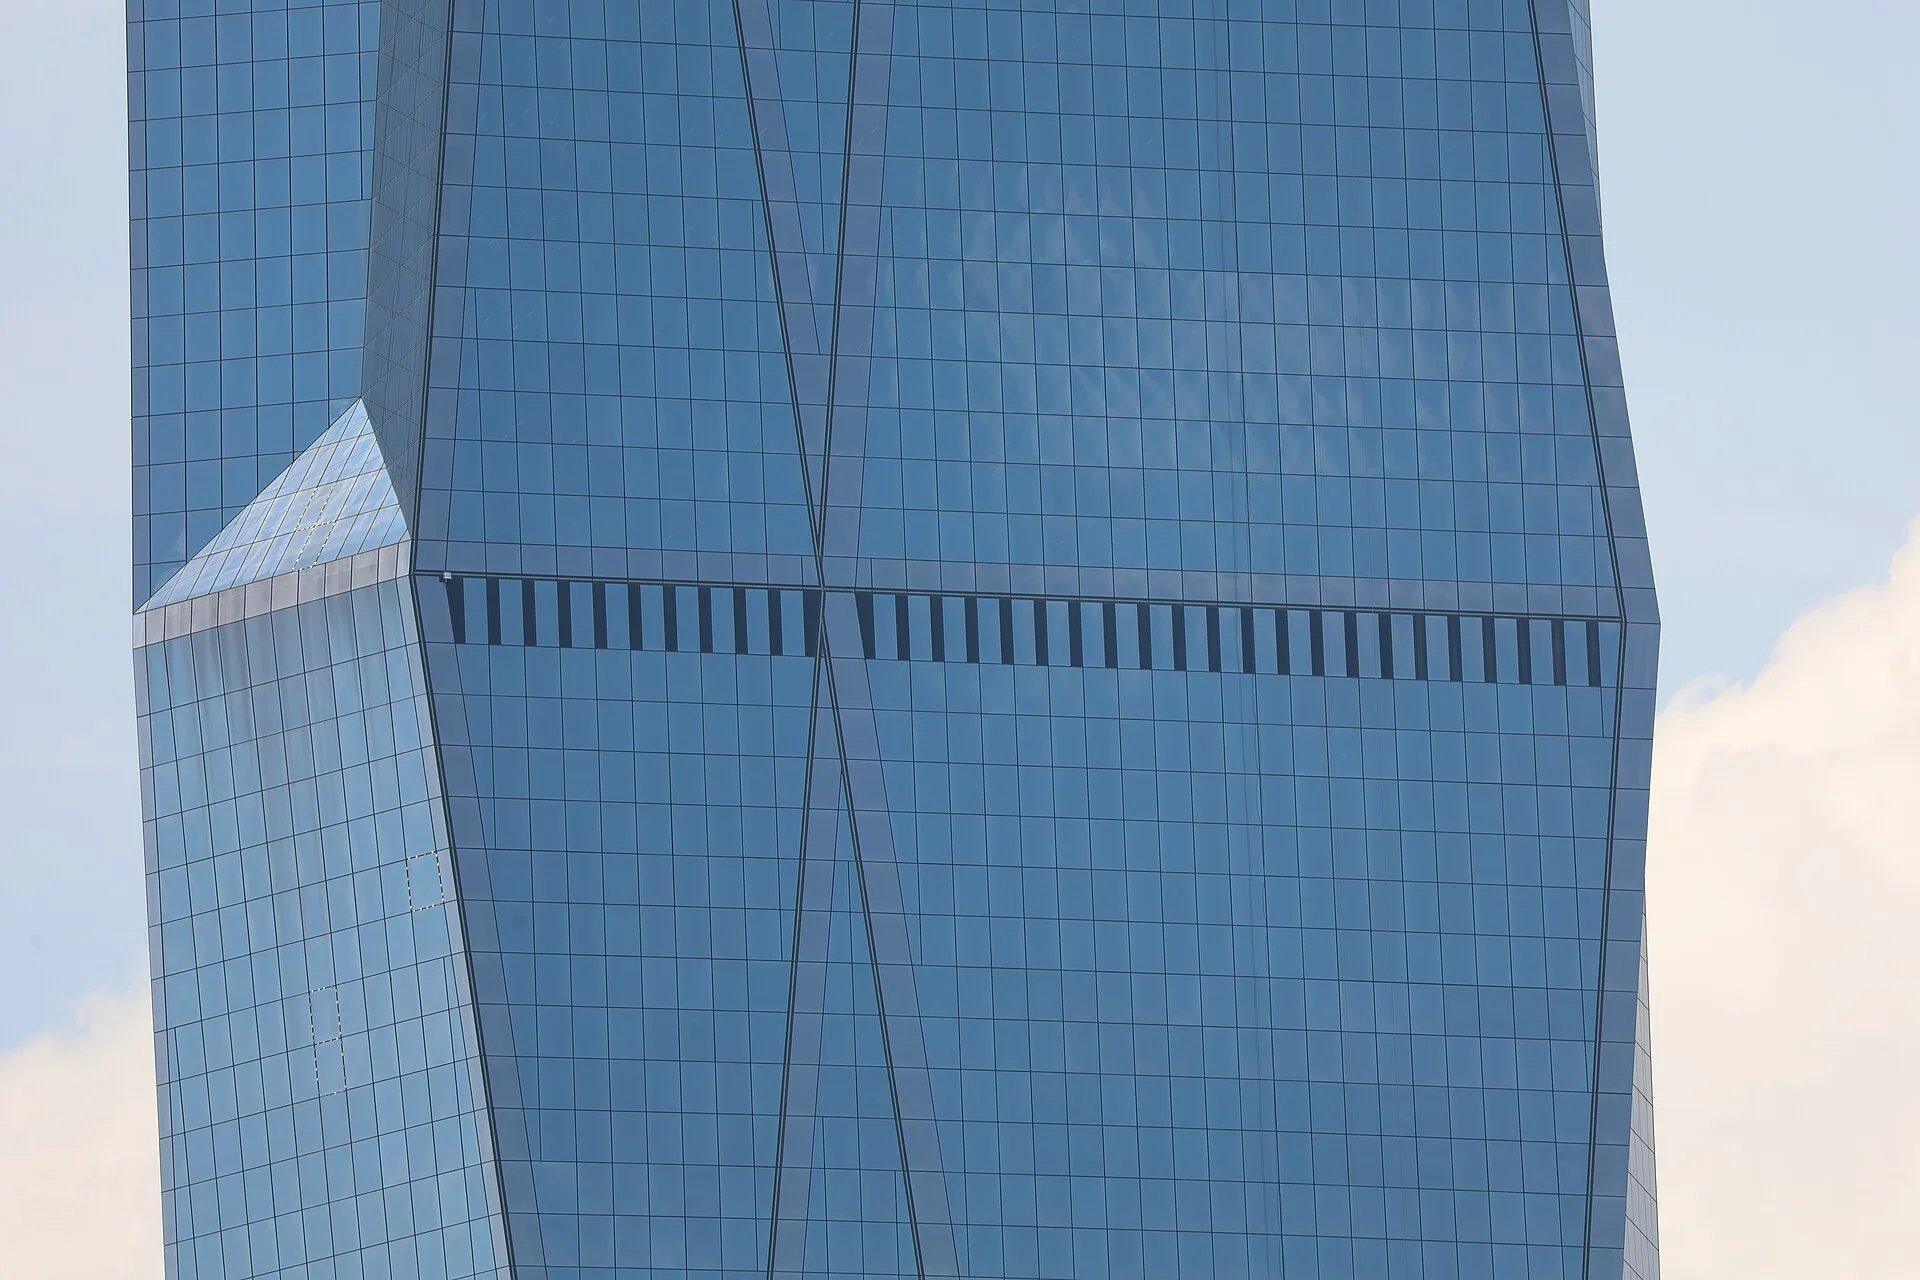
The silhouette carries a national reference too. The tower stands beside Stadium Merdeka, where Malaysia’s independence was declared in 1957, and its tapering form and spire are described as evoking Tunku Abdul Rahman, the first prime minister, raising his hand as he proclaimed “Merdeka!” (“independence”). That reading is the designers’ stated intent rather than something the building announces literally, but it explains the name and the site.
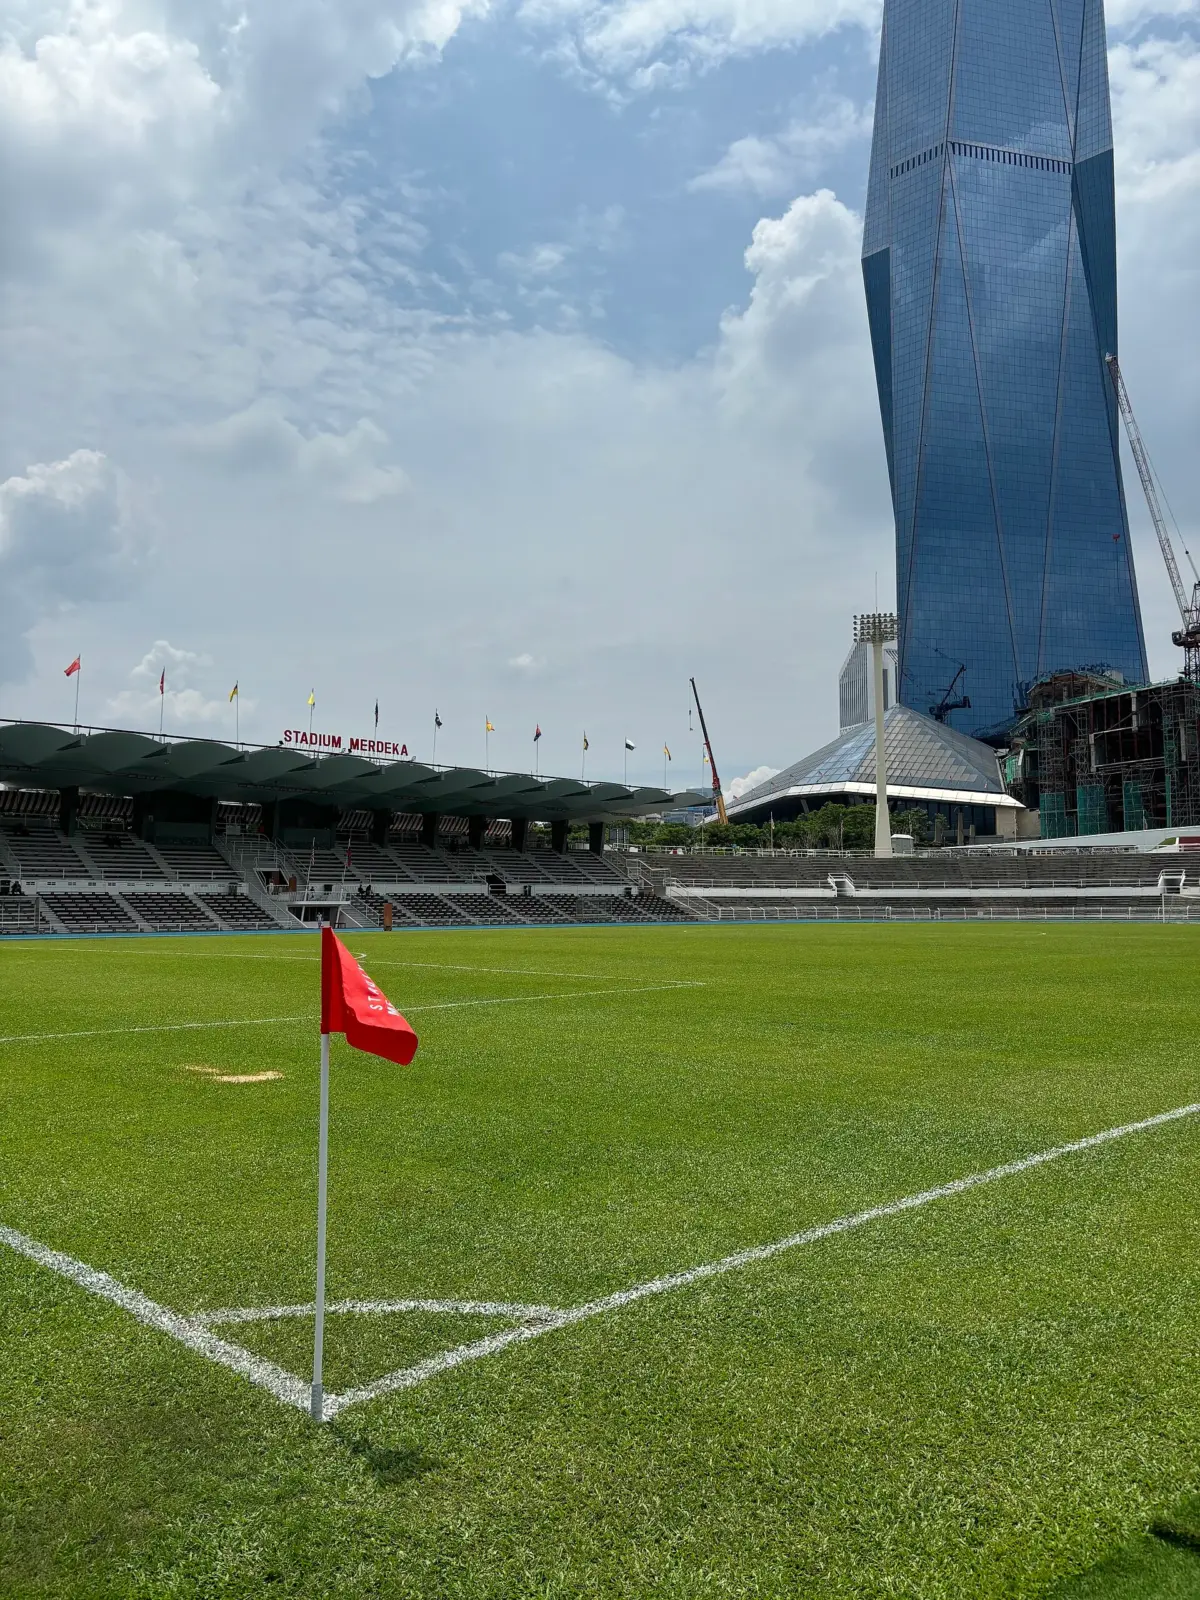
What is inside Merdeka 118? The tower is mainly offices, with a luxury hotel in its upper levels, an observation deck planned near the top, and a shopping mall at its base as part of a larger mixed-use development.
The structure of Merdeka 118
A tower this slender has to resist wind far more than gravity. Merdeka 118 uses a hybrid structure in which several systems work together, as described by its engineers:
- Concrete core. A reinforced concrete core with walls reported to be about 1.7 m thick carries much of the lateral load and houses lifts and services.
- Mega-columns. Large composite columns around the perimeter, around 4.4 m wide at their base according to construction reports, carry gravity loads and, through the outriggers, help the core resist overturning.
- Outriggers and belt trusses. Arup describes three sets of three-storey-deep outrigger structures that tie the core to the mega-columns, so that the whole width of the tower works against the wind. Steel belt trusses spread the forces around the perimeter.
- High-performance concrete. Arup developed a concrete with a high modulus of elasticity for the core and mega-columns, making them stiffer against lateral wind loads.
- High-strength steel. According to the supplier, around 4,000 tonnes of high-strength heavy steel went into the external steel frame, the outriggers and the belt trusses.
The structural engineers listed for the project are LERA Consulting Structural Engineers, the successor to Leslie E. Robertson Associates, and Robert Bird Group in association with Arup.
Why wind, not weight, shapes a megatall tower
For a building of ordinary height, the main structural task is carrying its own weight and the people and furniture inside it. For a tower approaching 700 m, the critical load is wind. Wind pushes the tower sideways and tries to overturn it, and, just as importantly, wind flowing around a tall, slender shape sheds vortices that can set the building swaying. The engineering goal is not only strength but stiffness and comfort: occupants on the upper floors should not feel the building move.
Three strategies work together in towers of this class. The first is a stiff structure, which is why Merdeka 118 combines a thick concrete core with mega-columns at the perimeter, linked by outriggers so that the full width of the plan resists bending, like the flanges of a beam. The second is shape: a tower that tapers and changes its profile with height, as Merdeka 118 does through its faceted, narrowing form, makes it harder for regular vortices to build up along its length. The third is material: stiffer, high-modulus concrete and high-strength steel reduce how much the structure deflects under the same wind.
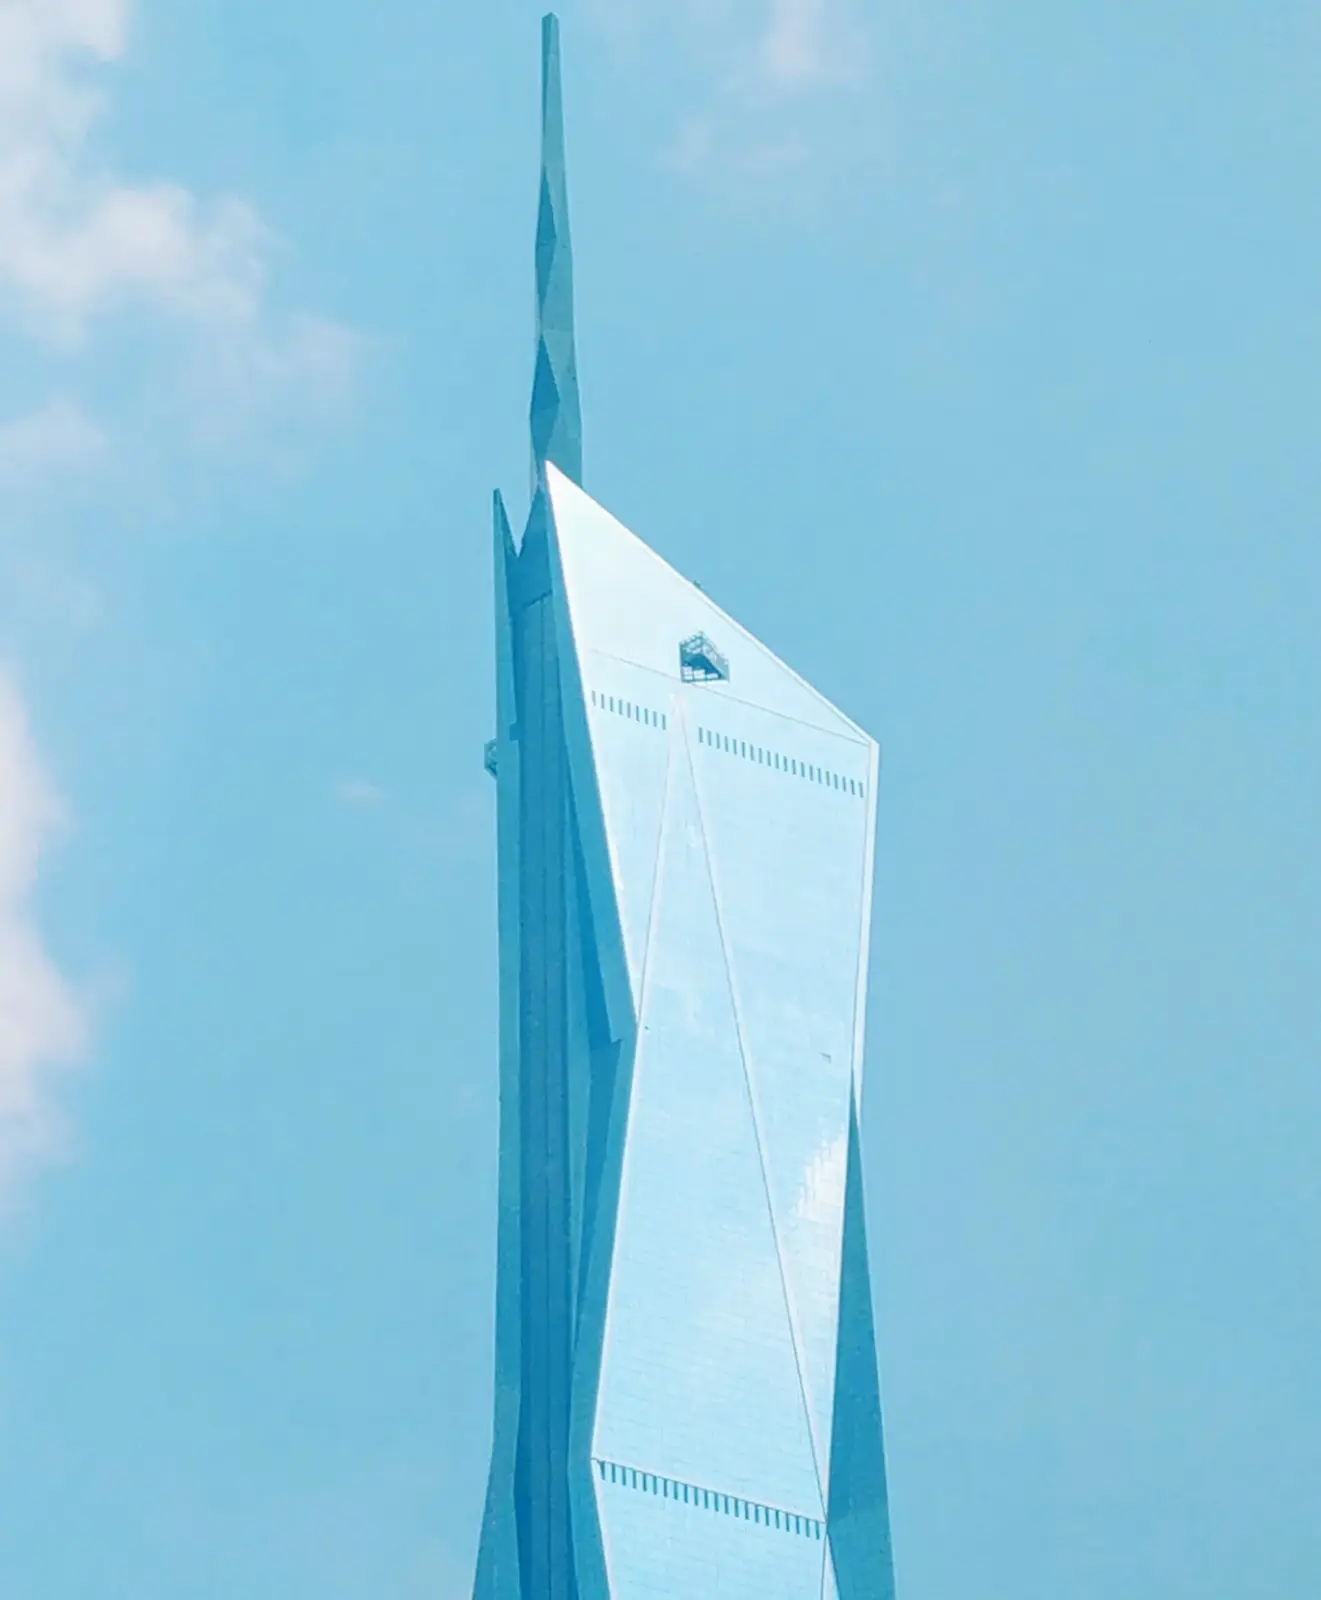
The spire illustrates the same thinking at the top of the building. A solid spire would catch the wind and amplify vibration; an open steel truss lets air pass through. These decisions are normally developed with wind-tunnel testing of scale models, which shows how the real tower will behave before it is built.
The spire
About a quarter of the total height is spire. It is a three-dimensional steel truss, and its open, porous form was designed to reduce wind-induced vibration. The spire is the main reason the tower ranks second by architectural height: CTBUH rules count spires that are integral to the design, but not antennas.
Sustainability features
Height and sustainability are an uneasy pair: tall towers need more structure per square metre and more energy for lifts and pumping. Merdeka 118 addresses its operating performance through certification. It received LEED Platinum under the LEED 2009 Core and Shell system, the first building in Malaysia to do so, with credits for water-efficient landscaping, reduced water use, optimised energy performance and enhanced commissioning. The developer has also targeted Platinum ratings under Malaysia’s Green Building Index (GBI) and GreenRE, and cited LED lighting, rainwater harvesting, zoned daylight sensors and low-emissivity glass as key features.
Certification measures operation, not the carbon embodied in the very large quantities of concrete and steel a megatall tower needs. That embodied carbon is part of any honest assessment of supertall buildings, and it is one reason the industry debates whether record heights are worth their environmental cost.
Construction
The tower was developed by Permodalan Nasional Berhad (PNB), the Malaysian national investment fund, as the centrepiece of a district of the same name. It topped out at 678.9 m in late 2021, when the spire was completed, and the building was declared complete in 2023. Building a megatall tower in a dense city centre meant pouring very large raft foundations, climbing the concrete core ahead of the steel floors, and lifting the spire’s steel sections into place at extreme height.
Can you go inside Merdeka 118?
Partly. The Park Hyatt Kuala Lumpur began operating in the tower’s upper levels in August 2025, so you can stay in Merdeka 118 as a hotel guest. The observation deck, marketed as The View at 118 on levels 115 and 116, had not been confirmed as open in the sources available in October 2026, and much of the wider development was reported as still under construction in mid-2026. Check the operator’s official channels for current opening hours and ticketing before you plan a visit.
Why Merdeka 118 matters
- It shows the hybrid structure at megatall scale. Core, mega-columns and outriggers are standard tools for tall towers; here they are combined with high-performance concrete and high-strength steel to reach nearly 680 m.
- It ties a supertall form to local meaning. The songket-inspired facade and the independence reference give the tower a cultural story, not only a height record.
- It shows how ranking rules shape design. An integral spire adds a quarter of the height and moves the building up the international rankings.
- It shows what certification can and cannot capture. LEED Platinum covers water, energy and commissioning in use; the embodied carbon of building so high needs separate scrutiny.
For the full ranking and other record-breaking towers, see our guide to the world’s tallest buildings.
Read the tower as a building, not just a height figure
Separate the occupied tower from its architectural spire when interpreting height, then look at how people enter and use the development at ground level. A structural diagram should distinguish the core, perimeter and any transfer or outrigger elements only where project documentation confirms them. Do not infer the structure from the facade pattern. Visitor information belongs in a dated note: an observation deck, hotel and surrounding public spaces can open on different dates. Check the relevant operator before planning a visit or describing a facility as open.

Luca Moretti is a content strategist with a foundation in urban design and architecture. Based in Milan, he focuses on writing that bridges aesthetics, material culture, and everyday spatial experiences.