

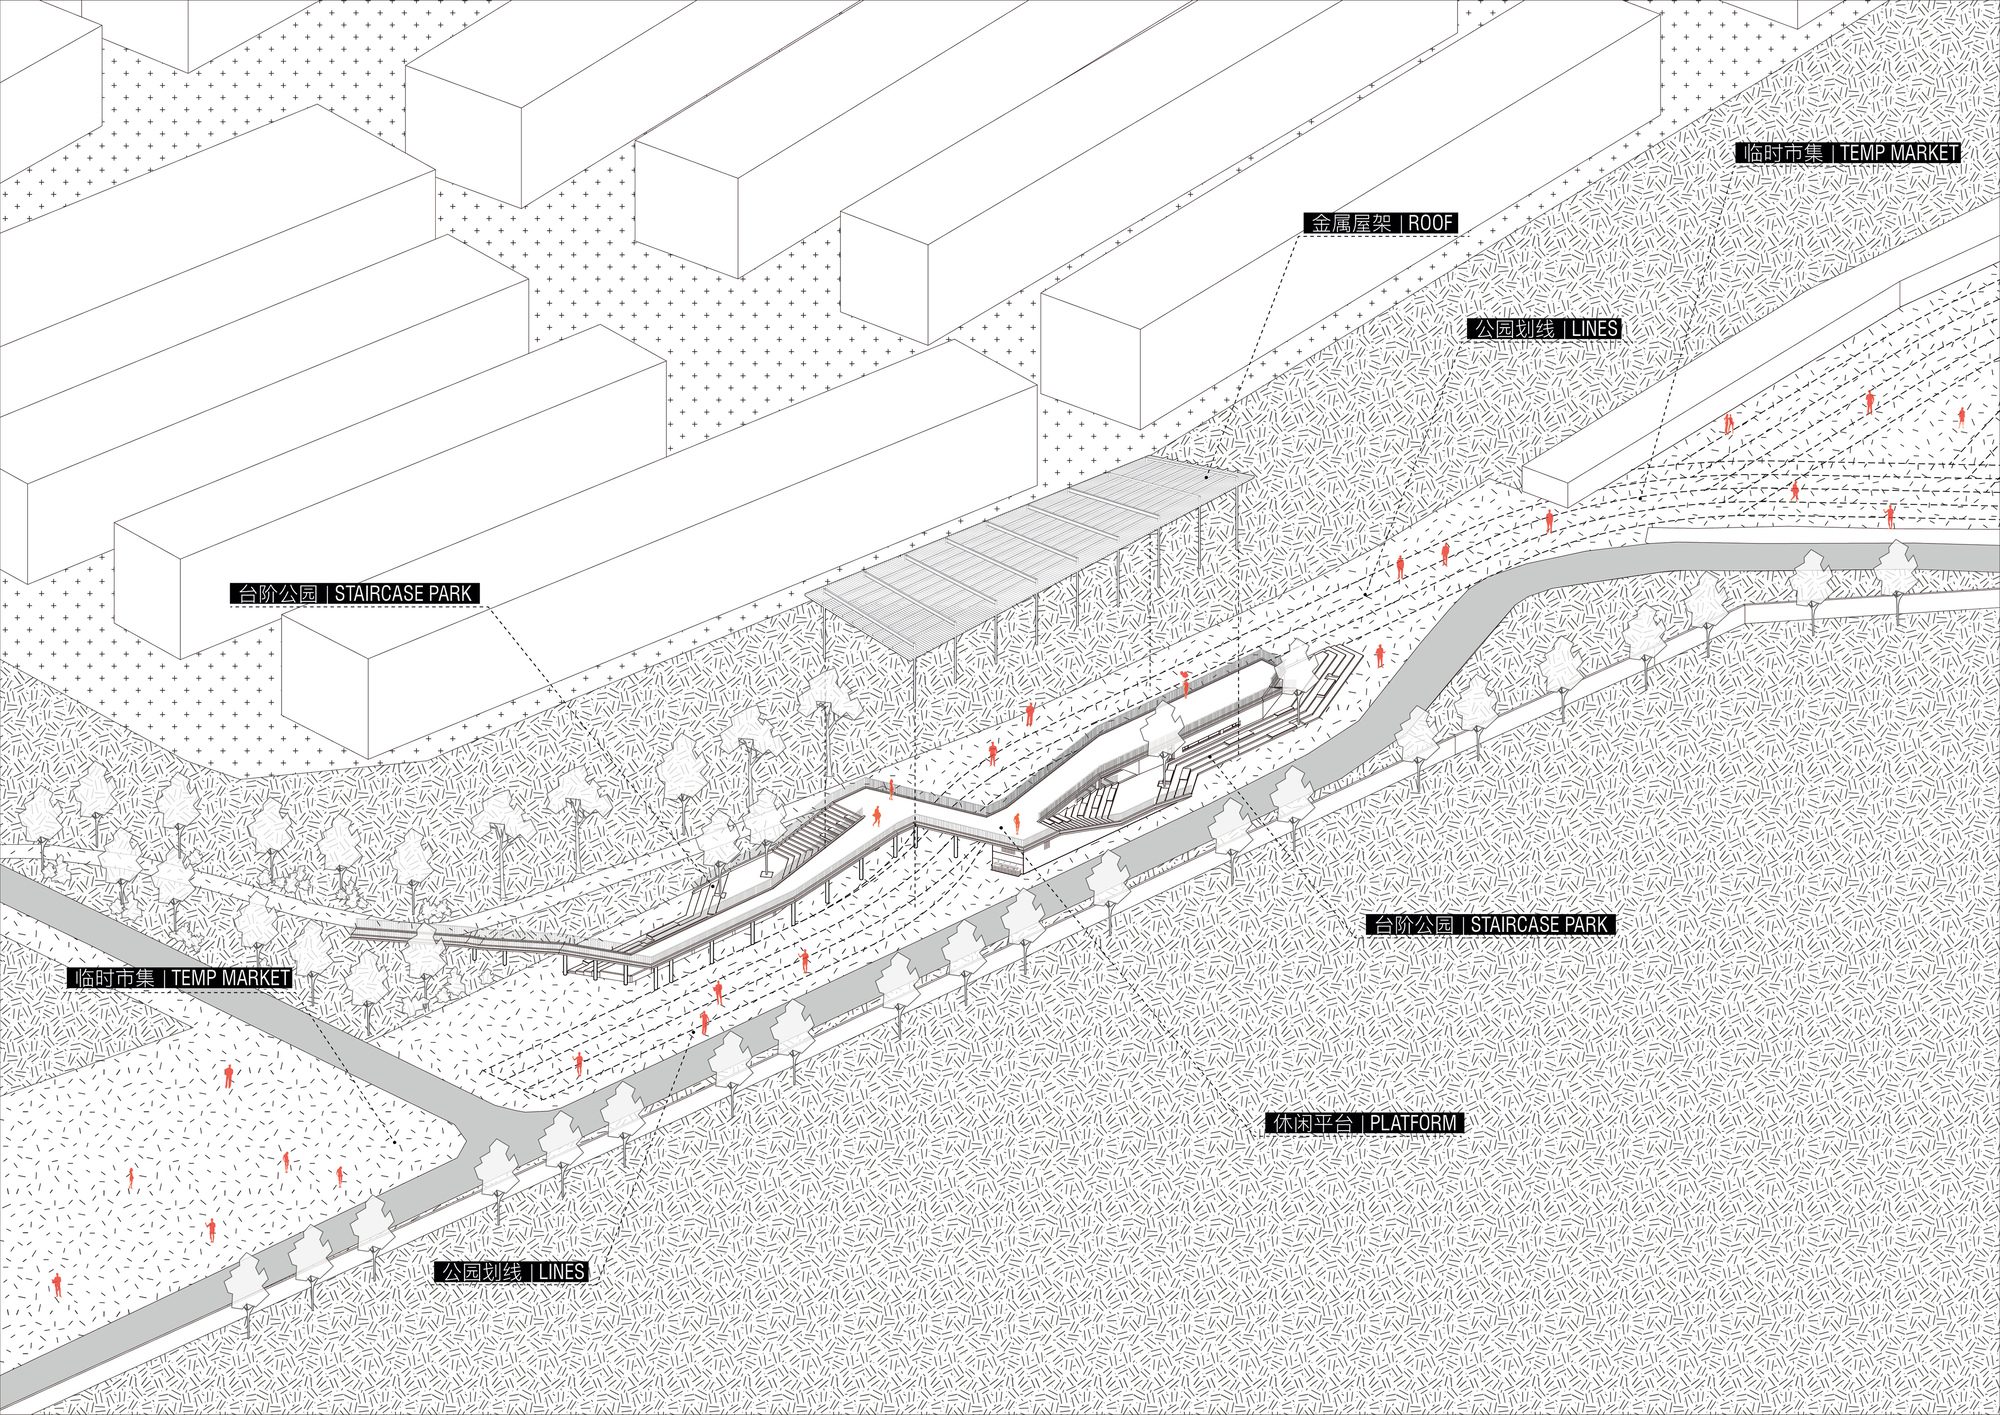
A Market of Vibrant Buffer, In Yunnan, a “Jiezi” refers to the traditional street market, a place where people gather for trade and social life. On the flat hilltop of Jinfang in Anning, Kunming’s largest Jiezi takes place daily, attracting both villagers and urban residents. Yet, like many such markets, it remains active only for half a day, while lying idle the rest of the time. The project aims to extend the vitality of this site beyond market hours. By proposing the concept of “Park + Market,” the design allows the same ground to serve different roles over time: a bustling Jiezi during trading hours, and a public park shared by the community when the market is closed.
© Studio D’Arkwave
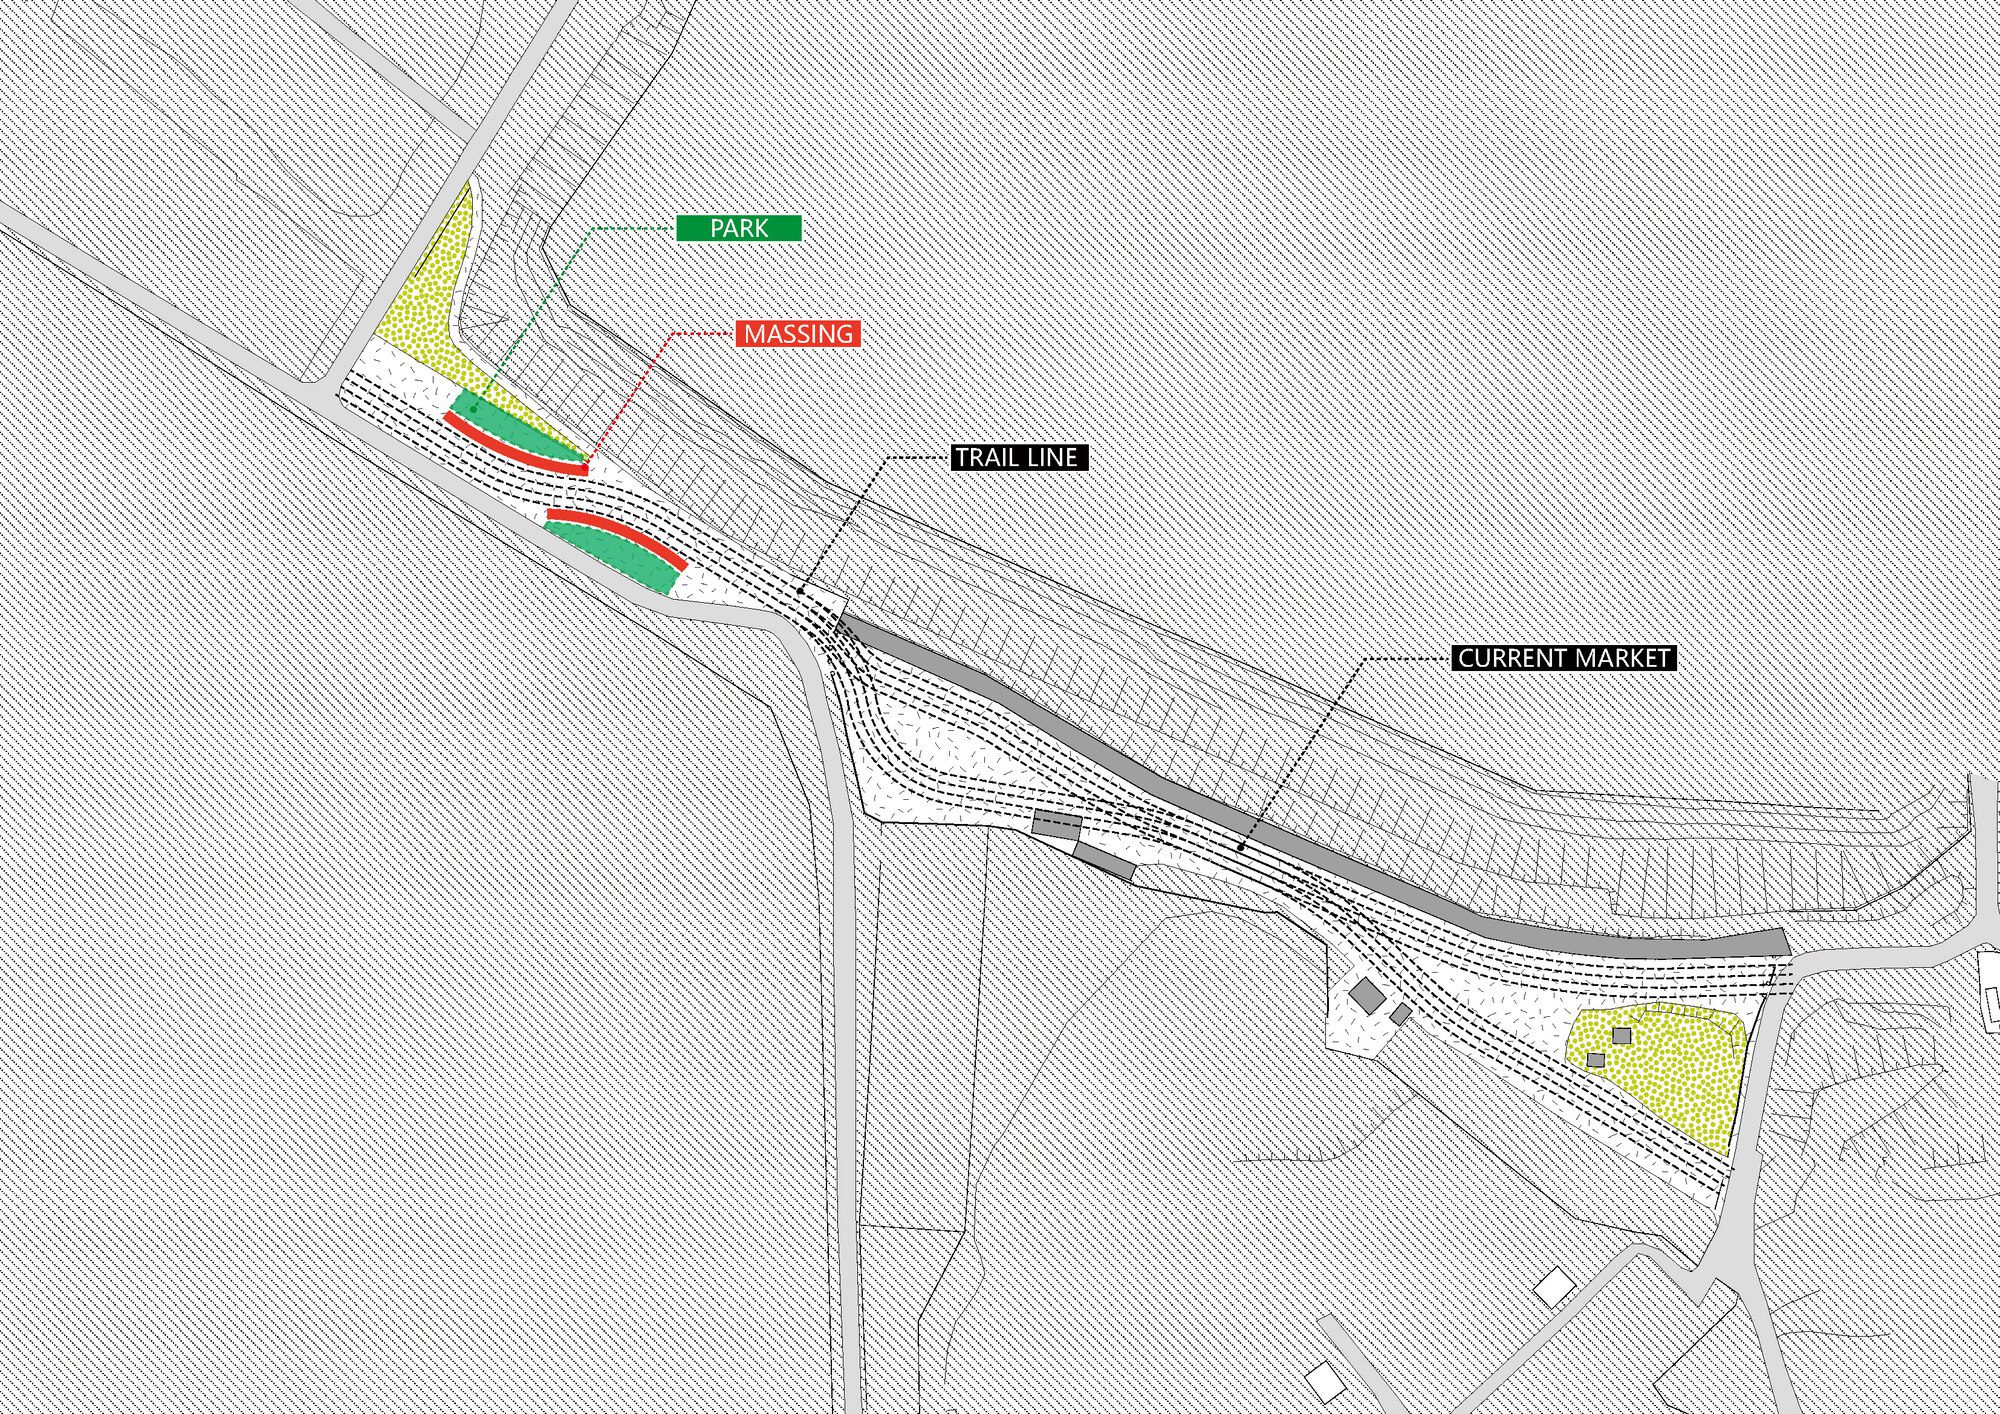
The concept is “Park + Market”: Temporal sharing organizes uses by time (market vs. park), avoiding all-day occupation.
© Studio D’Arkwave
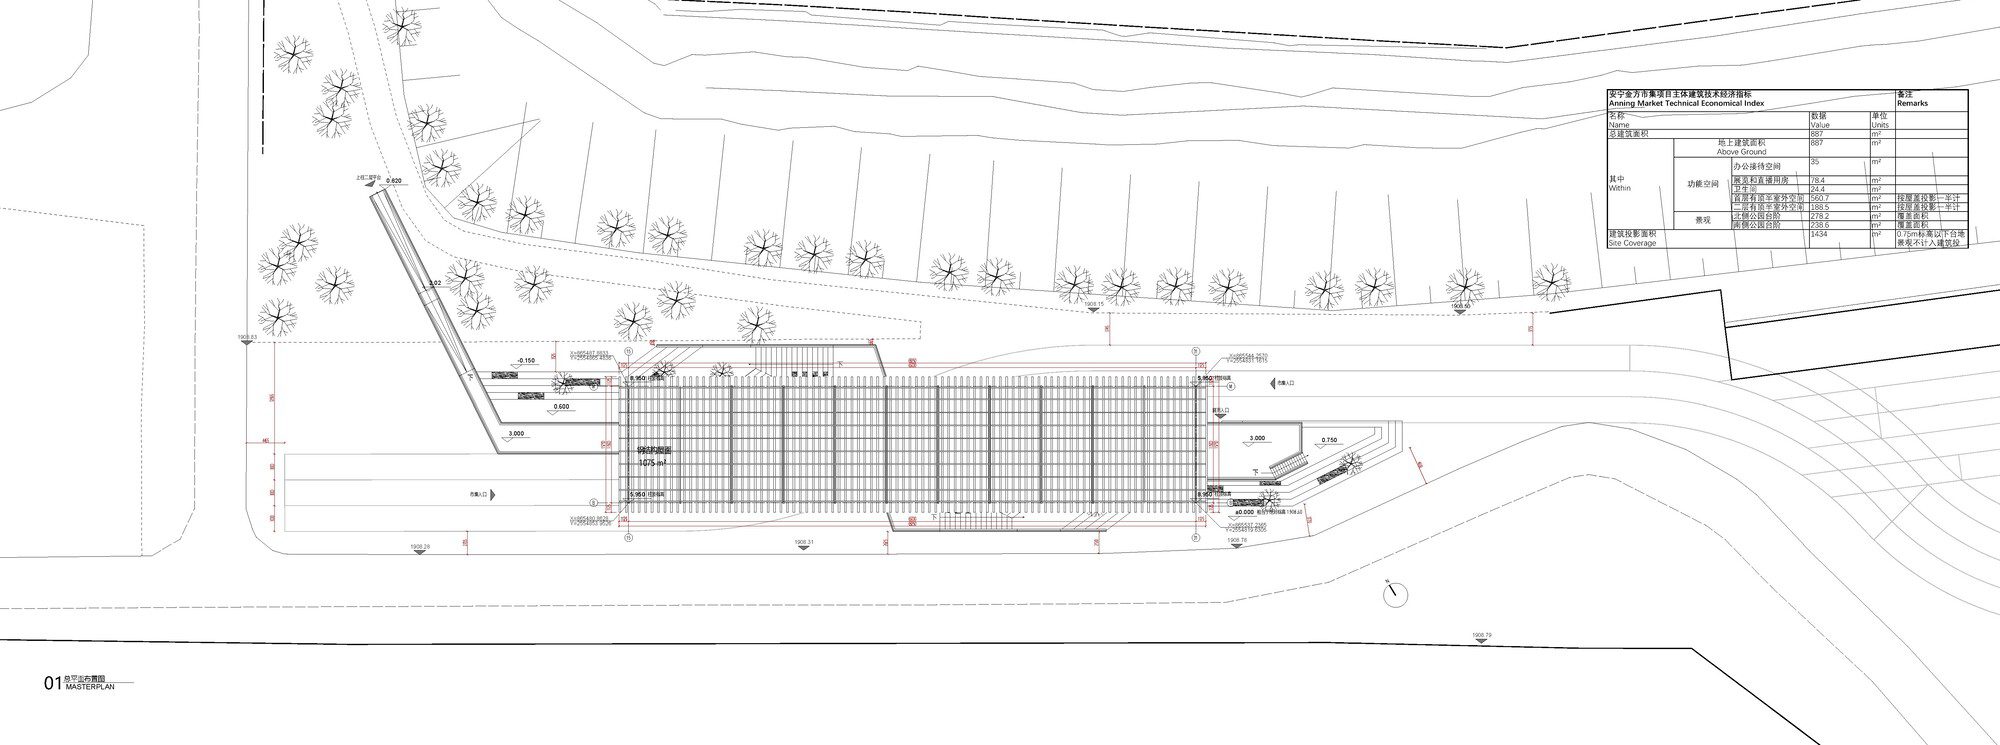
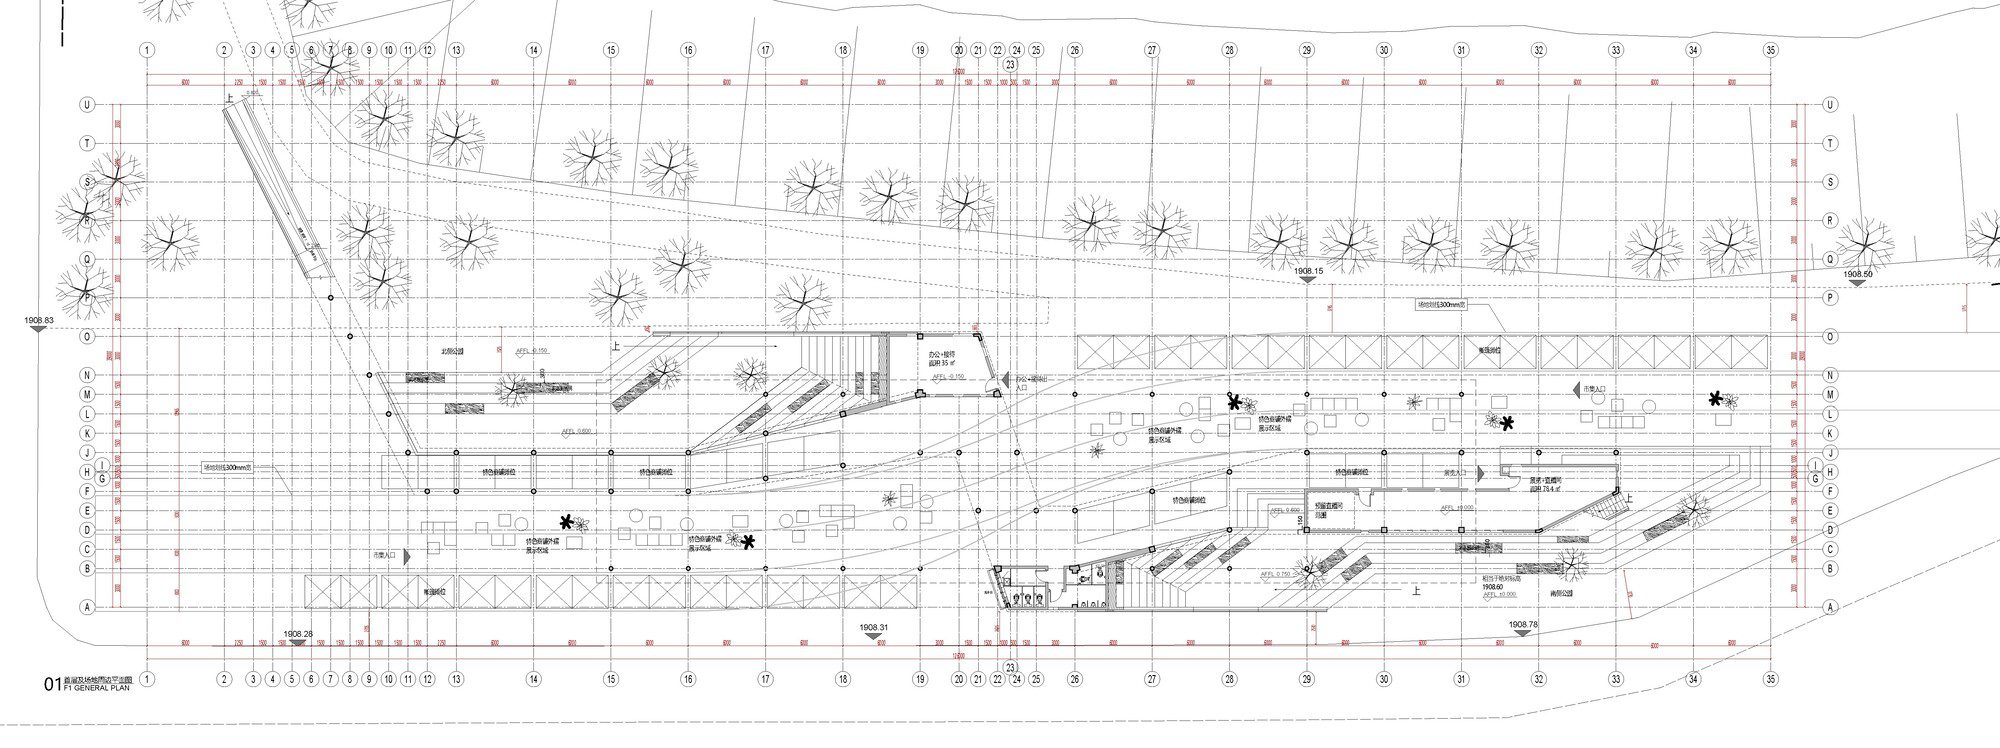
-During market hours, stalls are organized by a 3-meter grid for clarity and flexibility.
© Studio D’Arkwave
-Outside market hours, the site transforms into a park, offering leisure, walking paths, and children’s play.
© Studio D’Arkwave
This duality responds to the site’s location at the edge of urban and rural areas, maximizing land use while creating a shared civic ground.
© Studio D’Arkwave
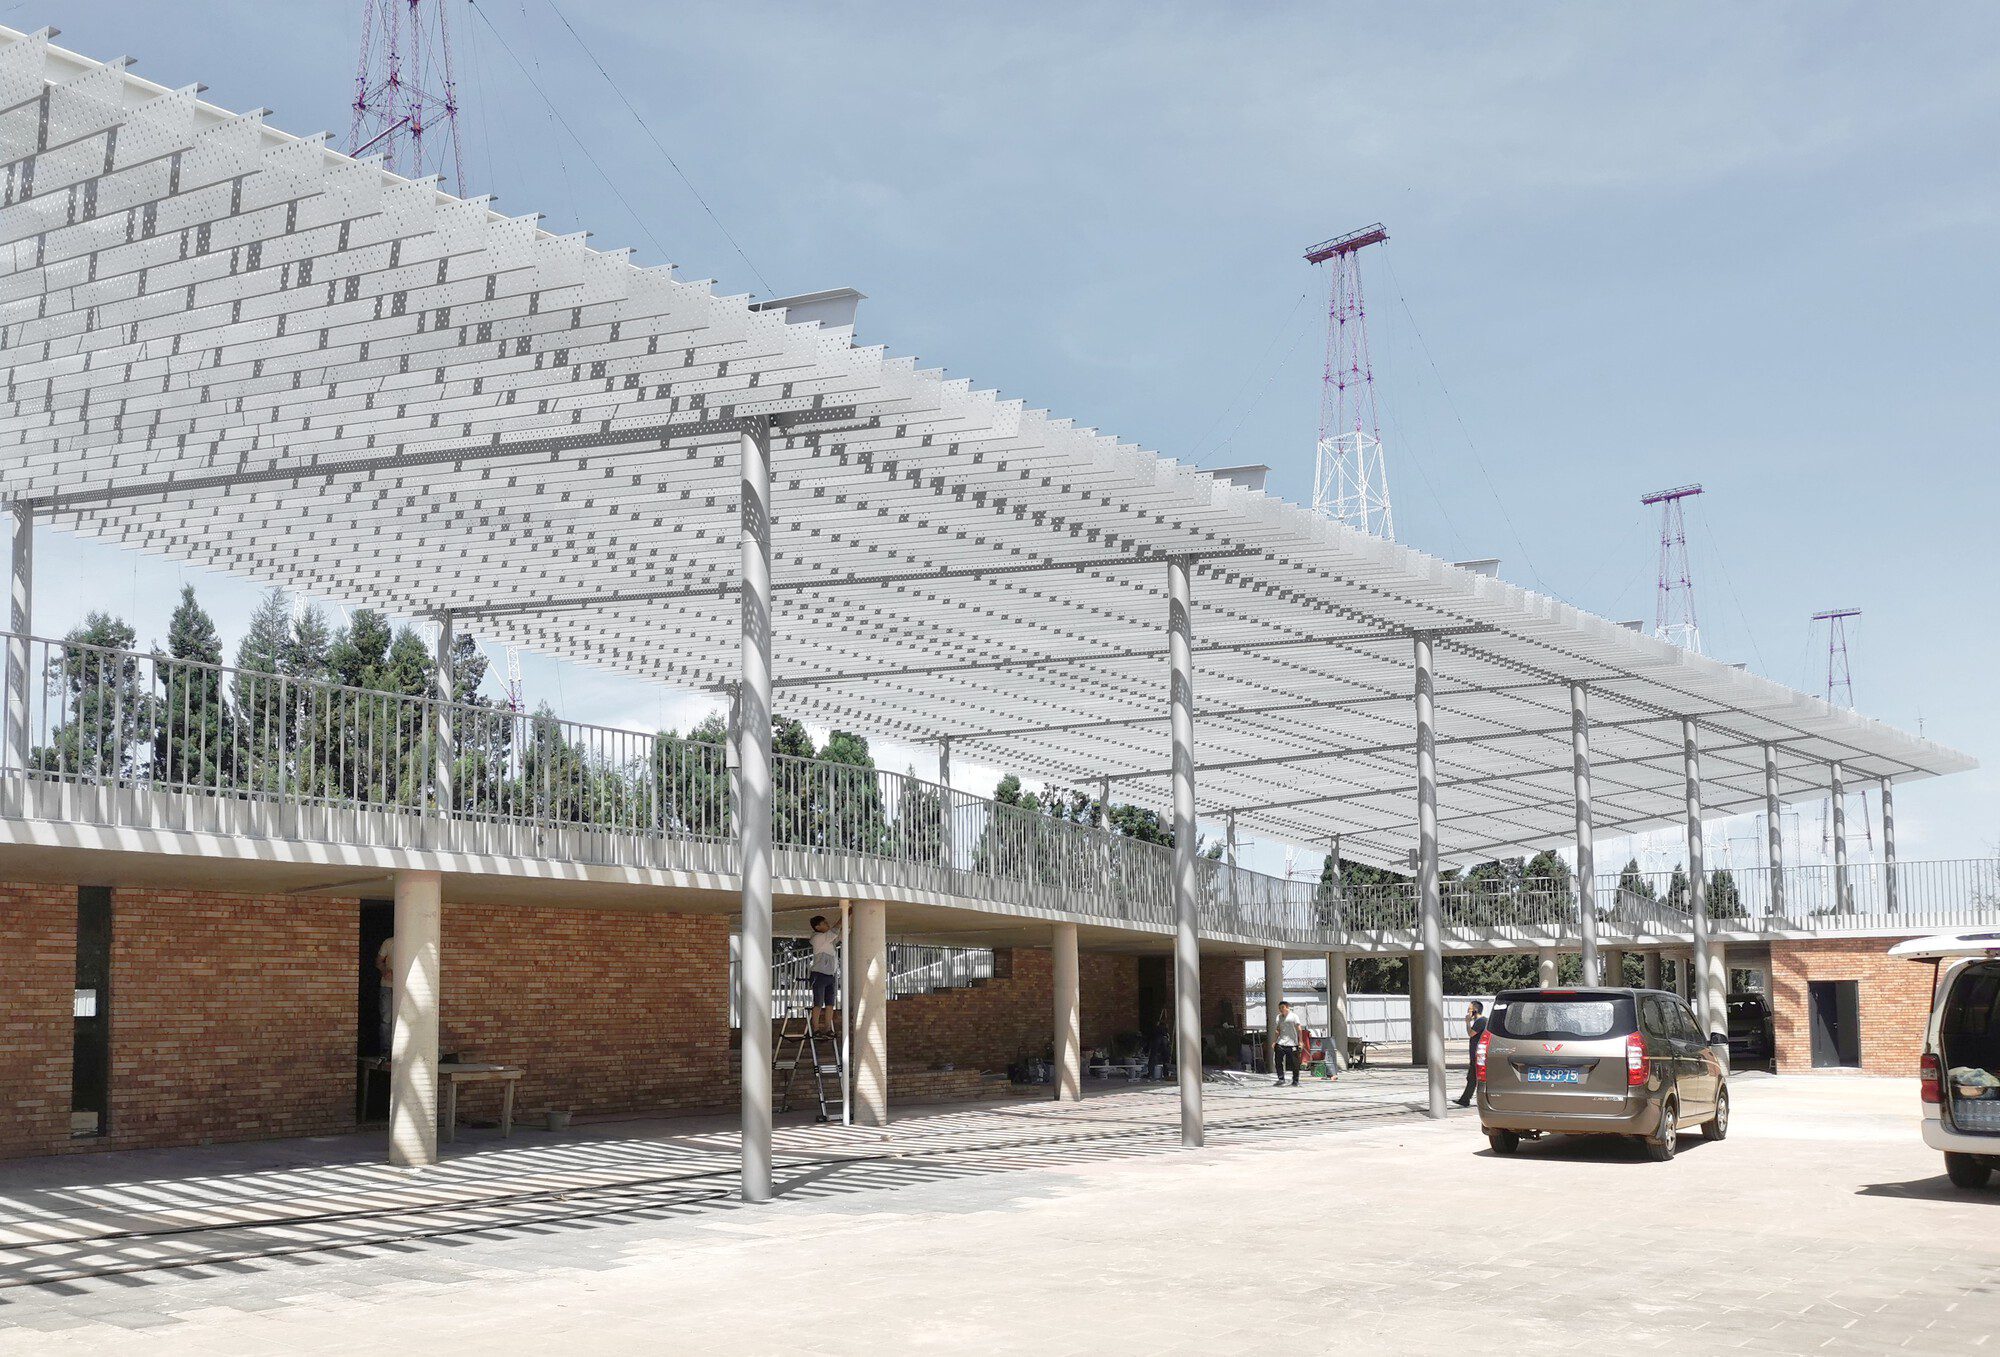
The new building acts as a continuous platform linking the market and the park:
© Studio D’Arkwave
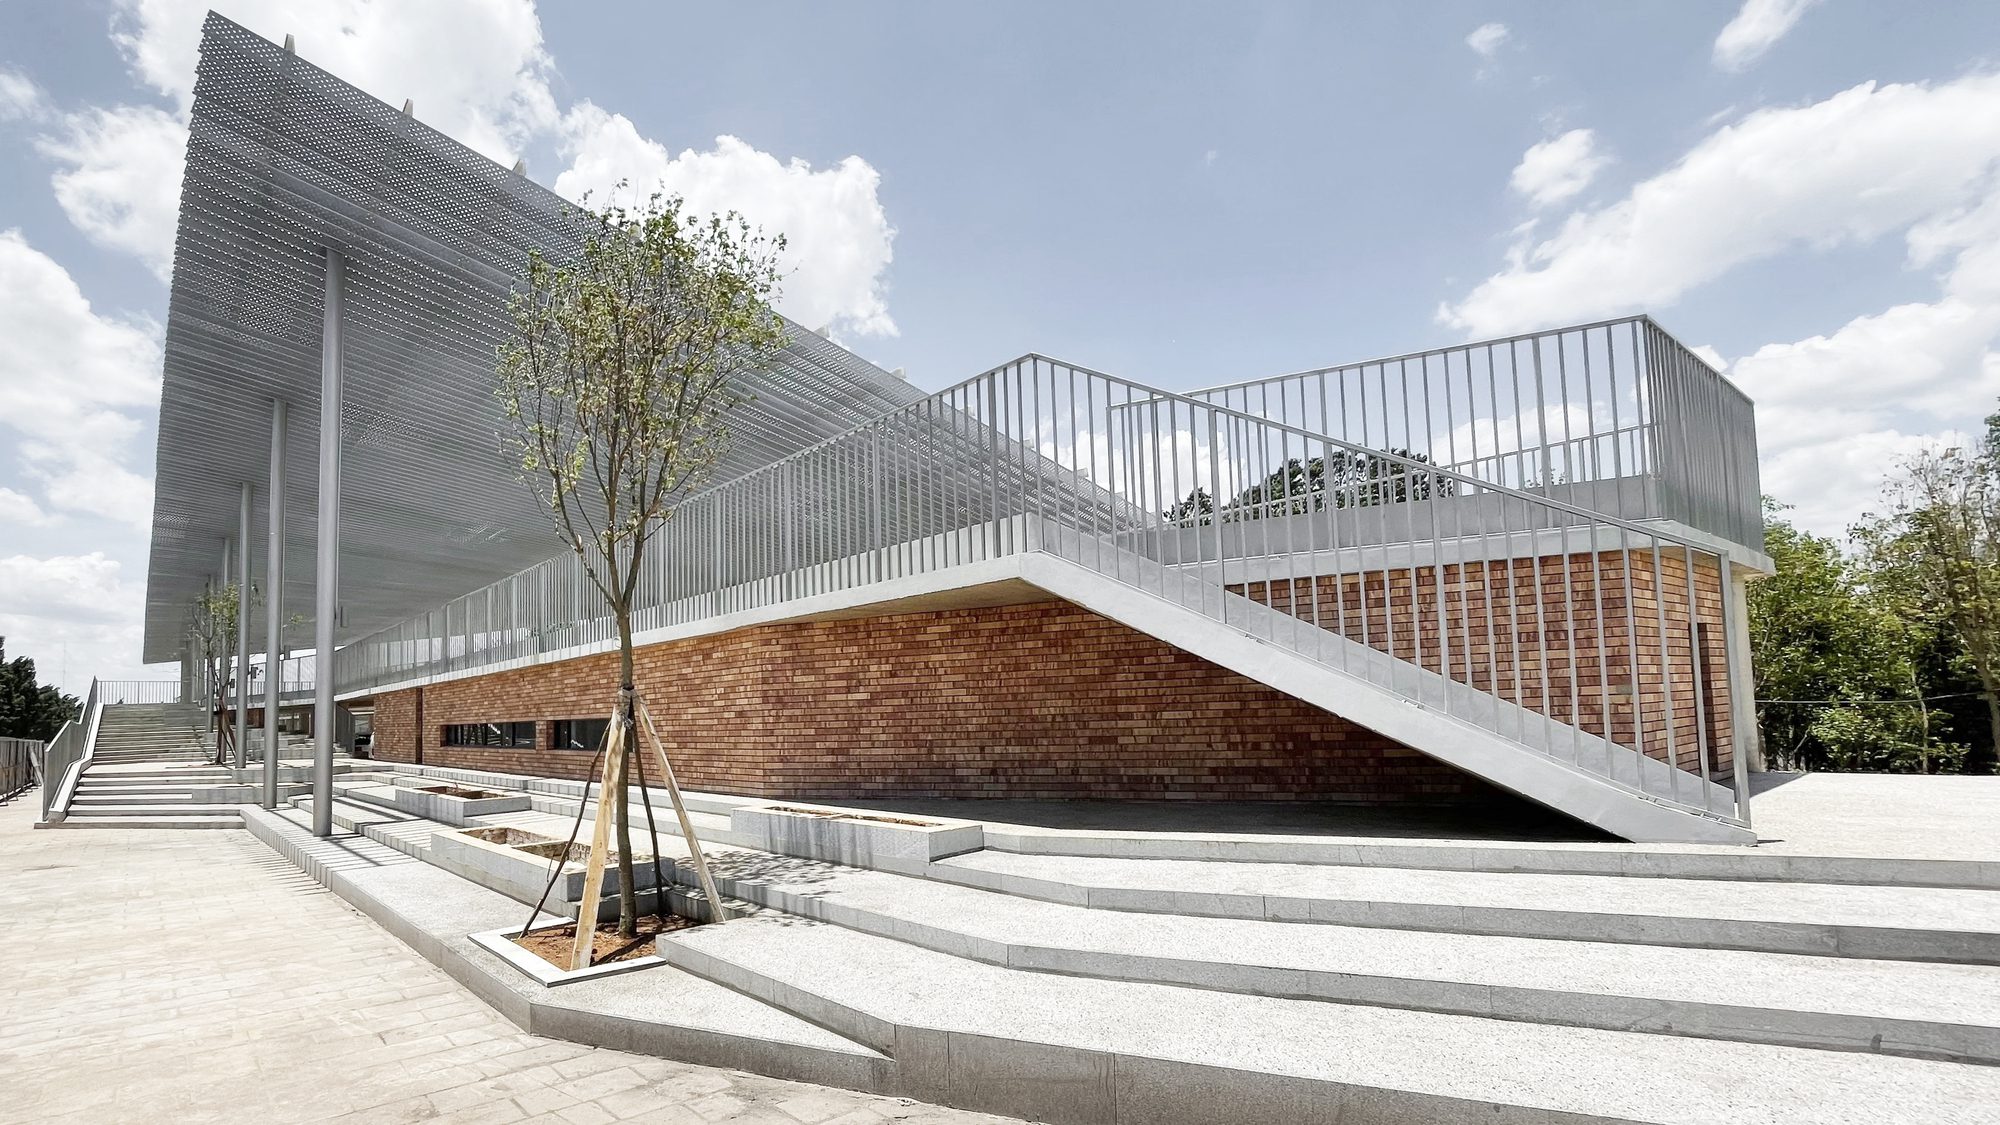
-The ground floor houses market stalls alongside offices and exhibition space.
© Studio D’Arkwave
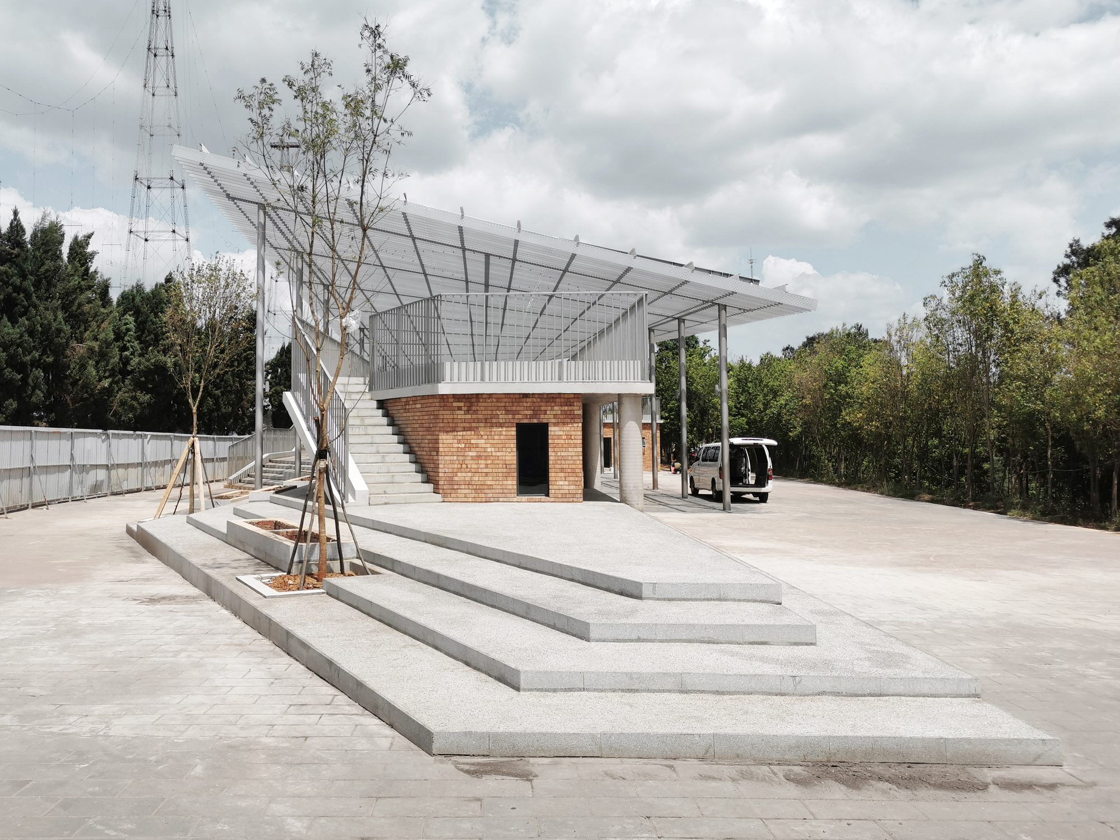
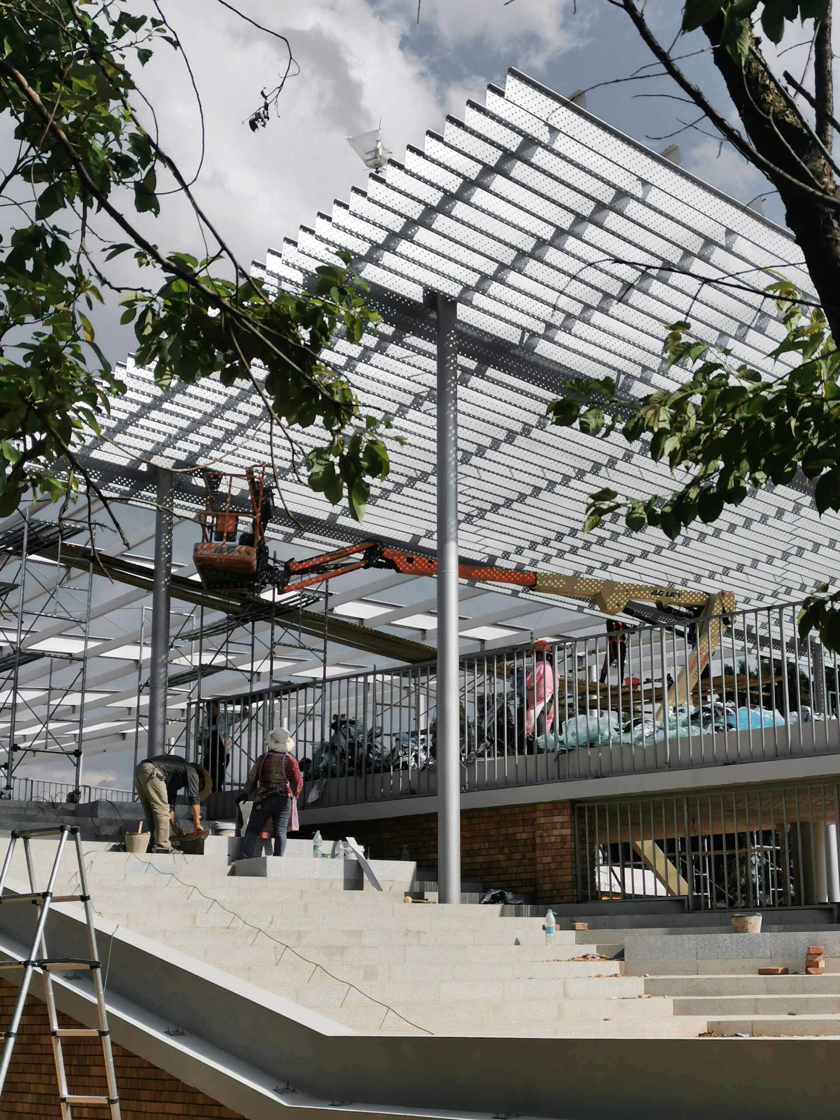
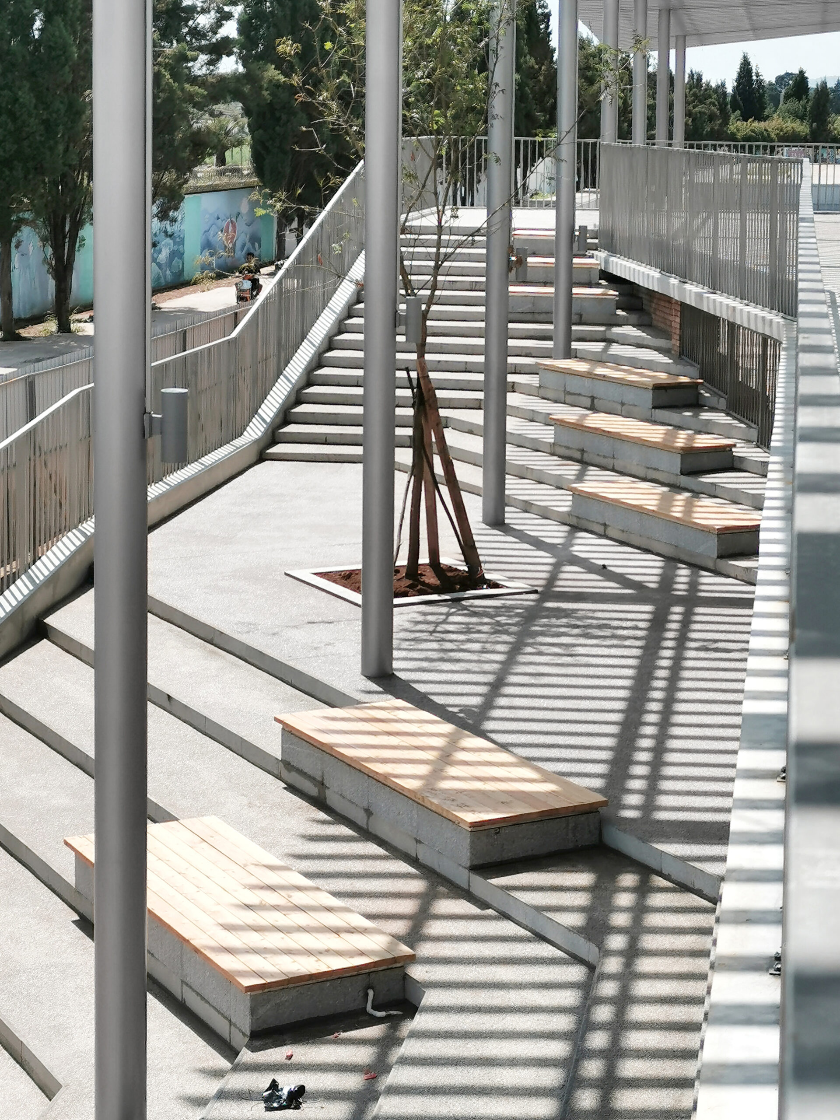
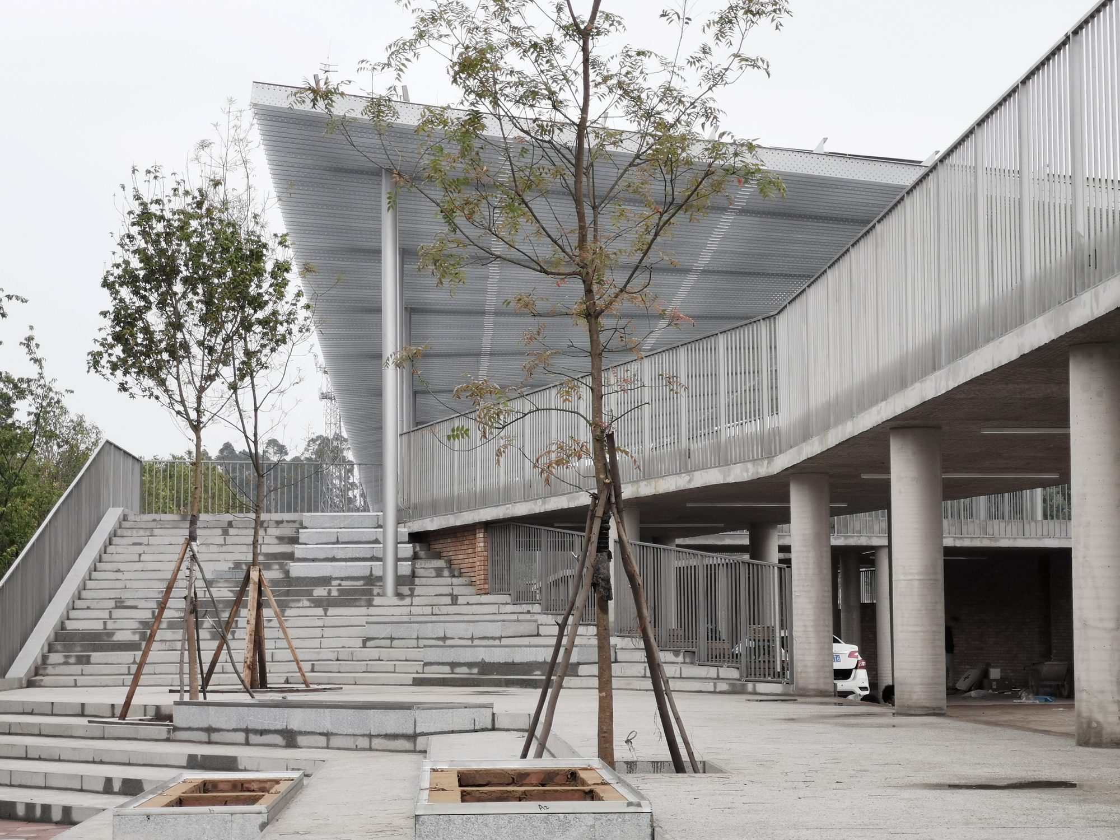
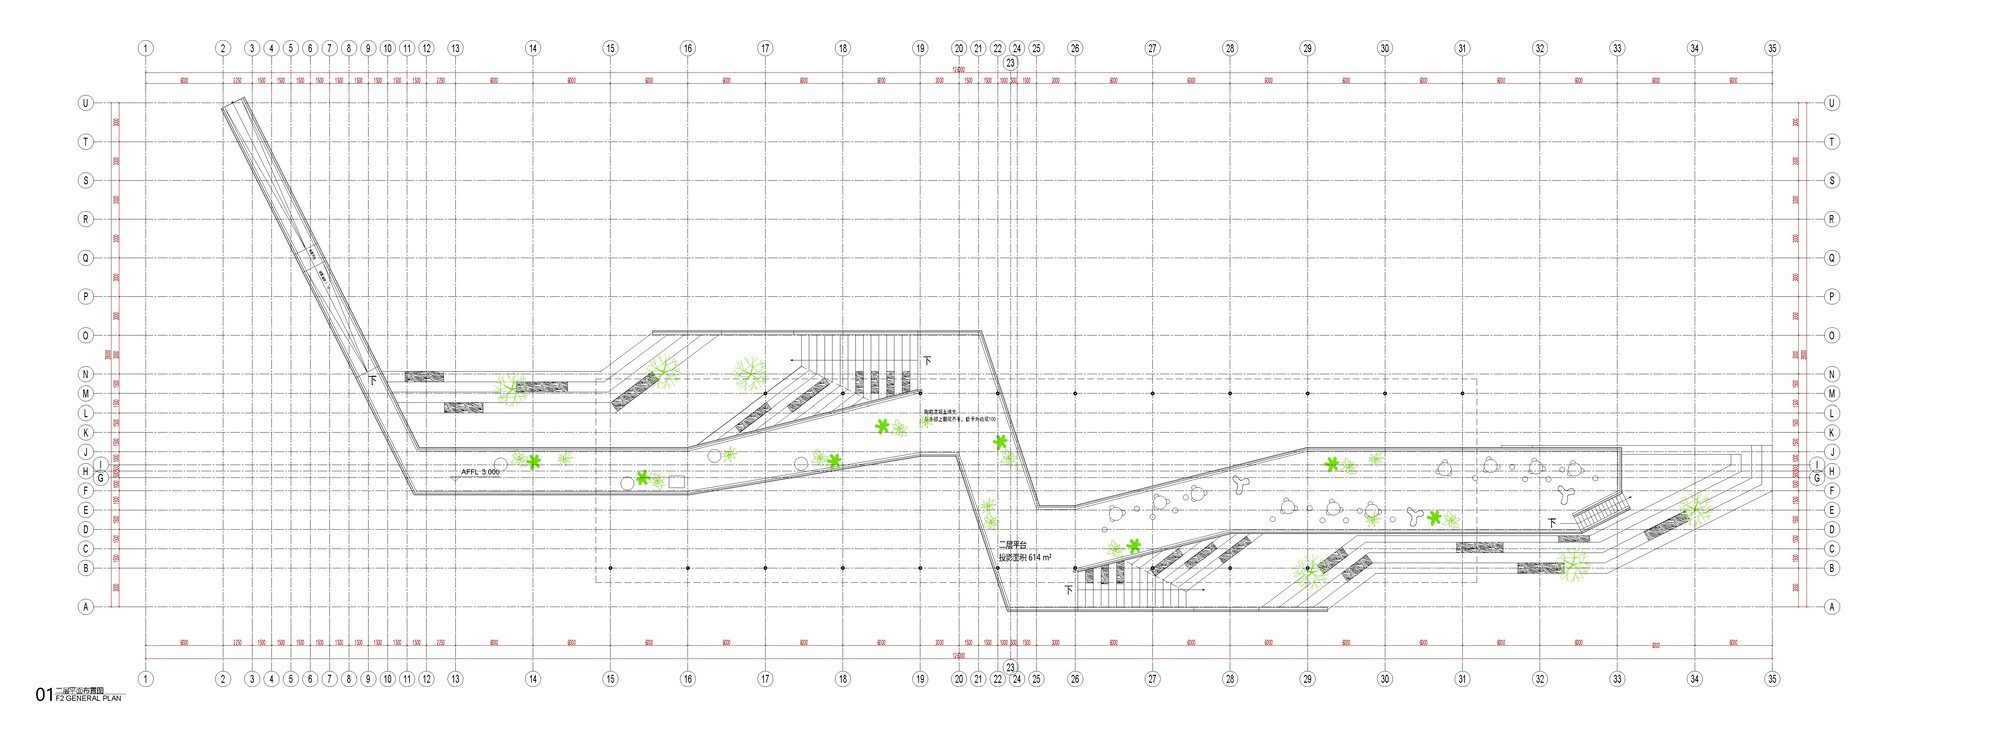
-The roof forms a stepped park and terrace for community activities.
© Studio D’Arkwave
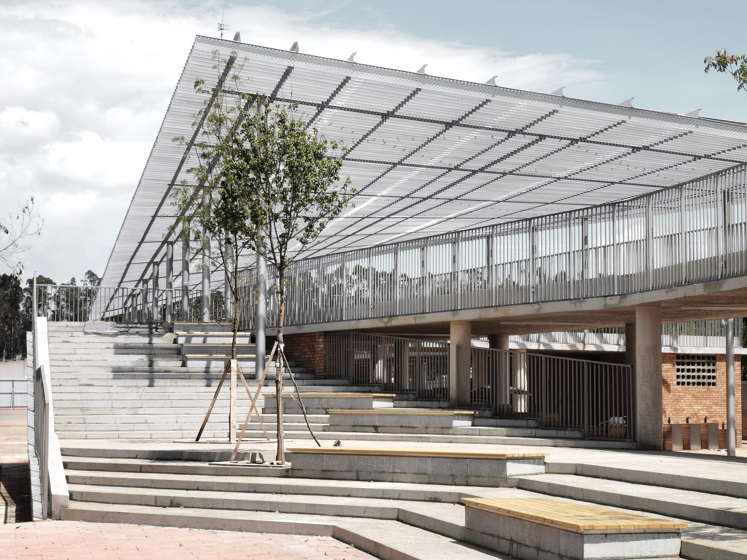
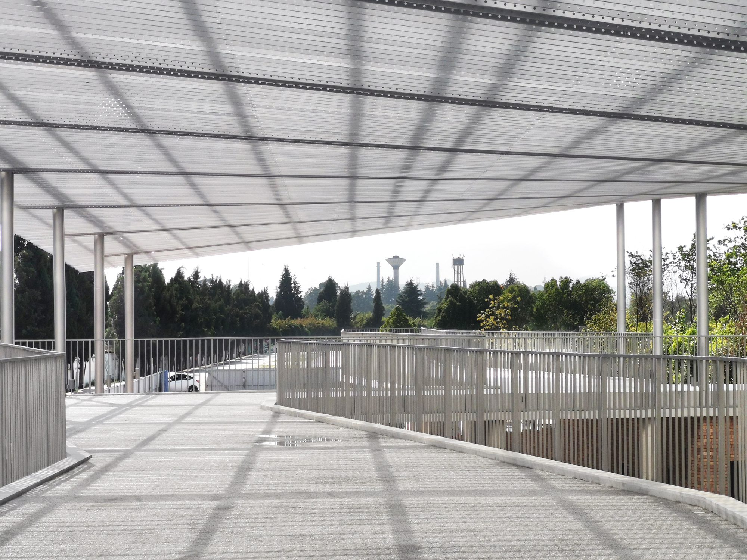
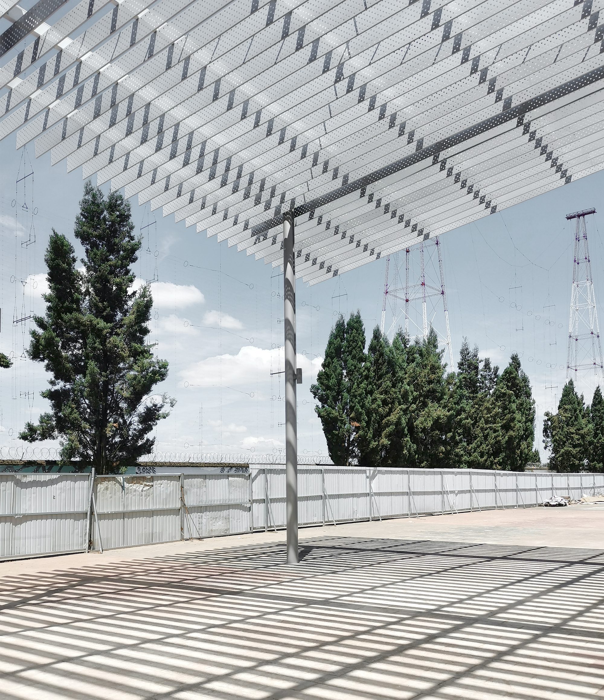
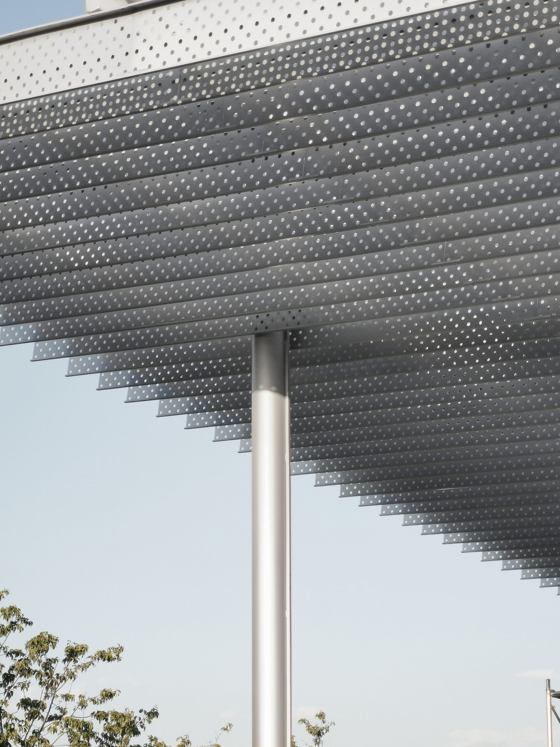
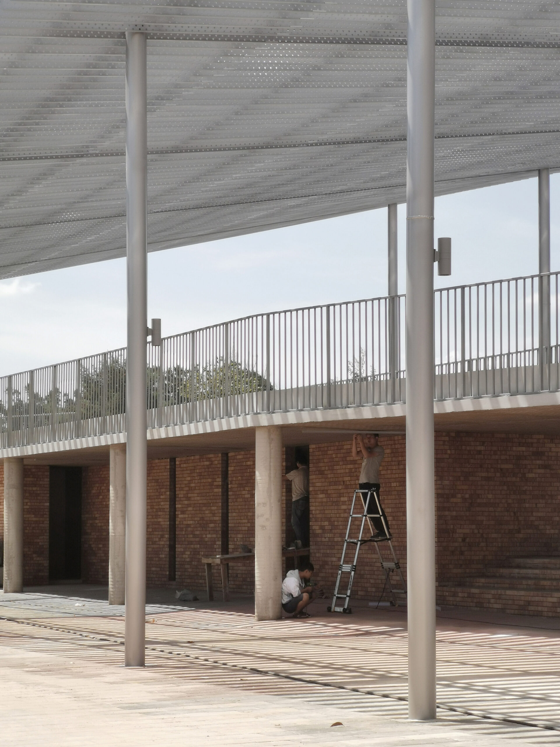
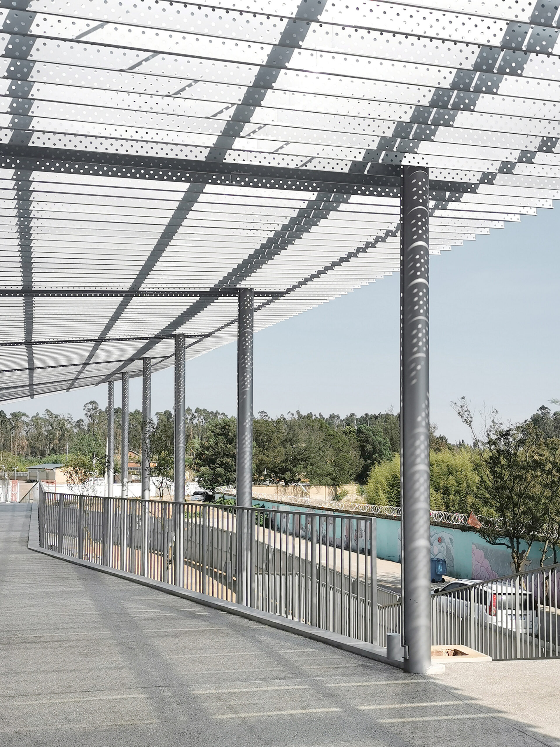
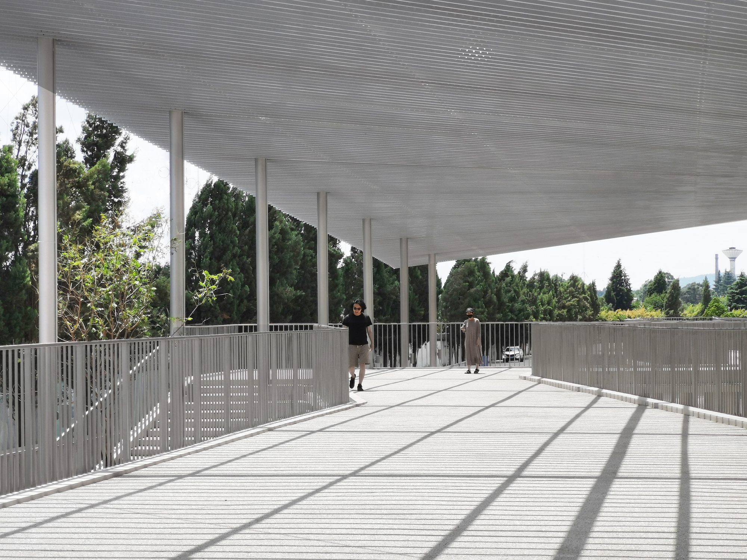
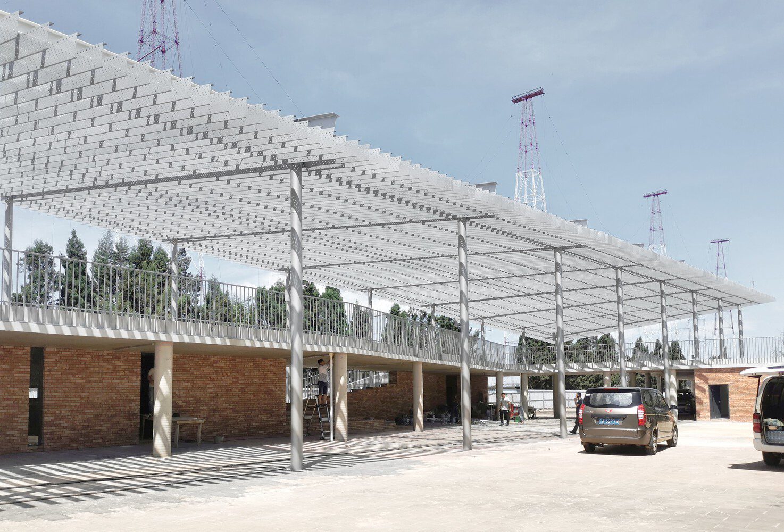
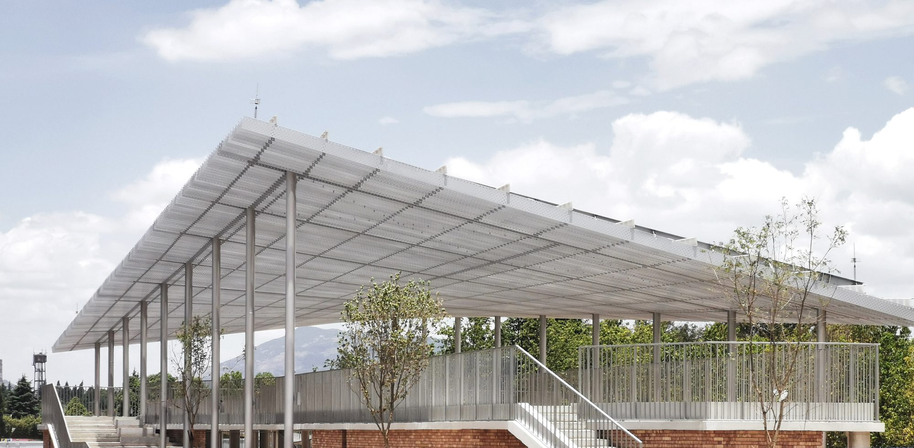
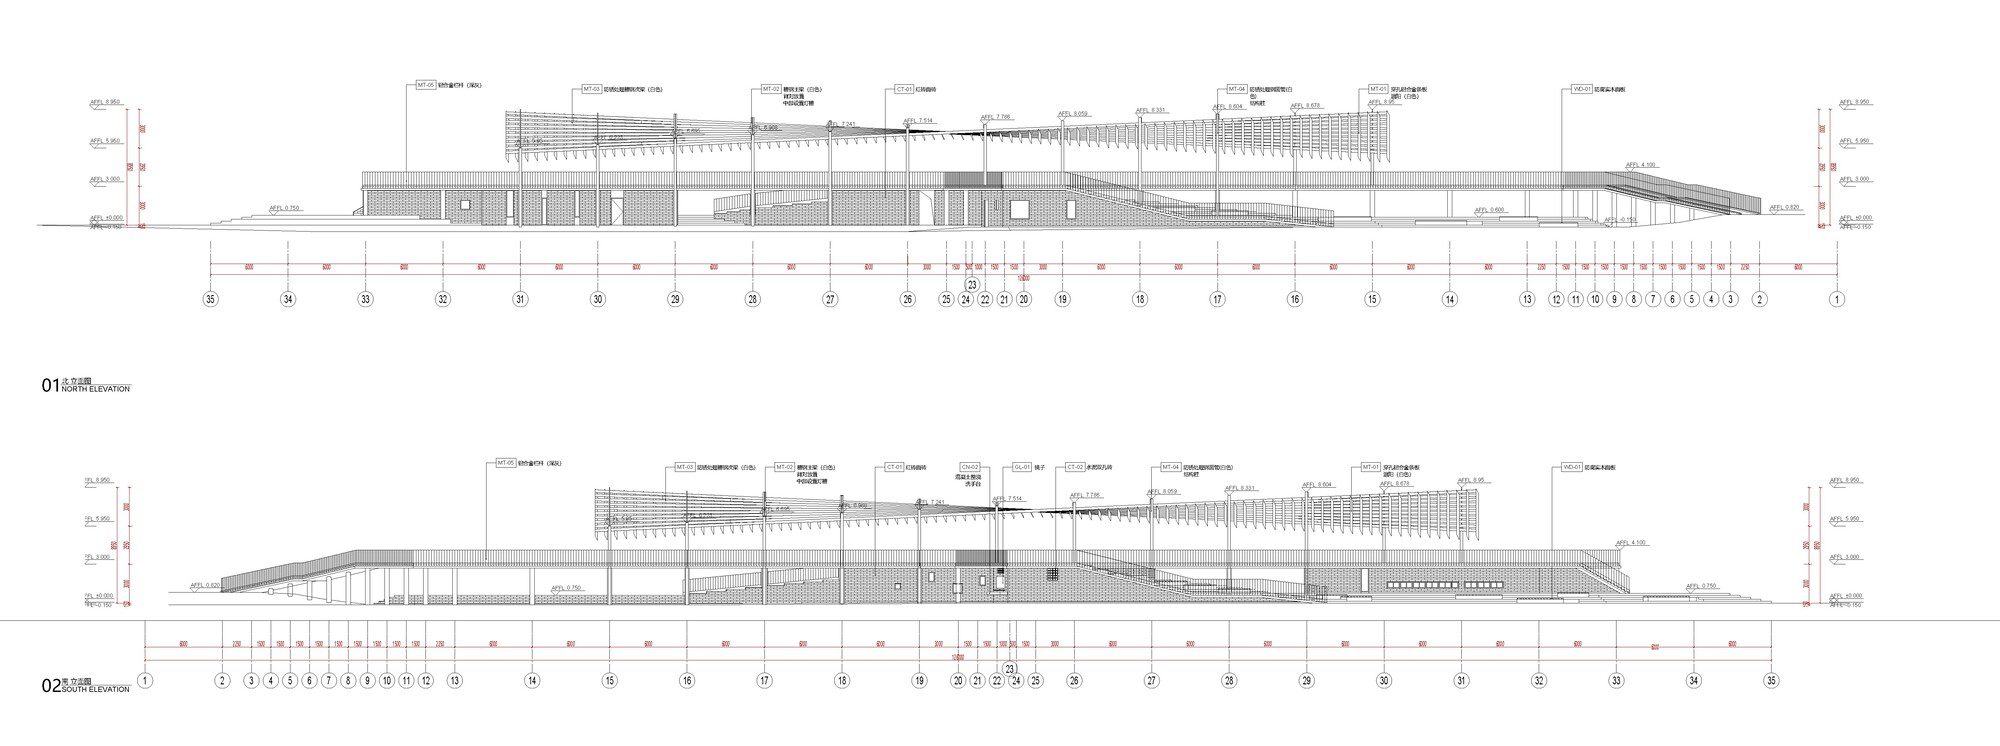
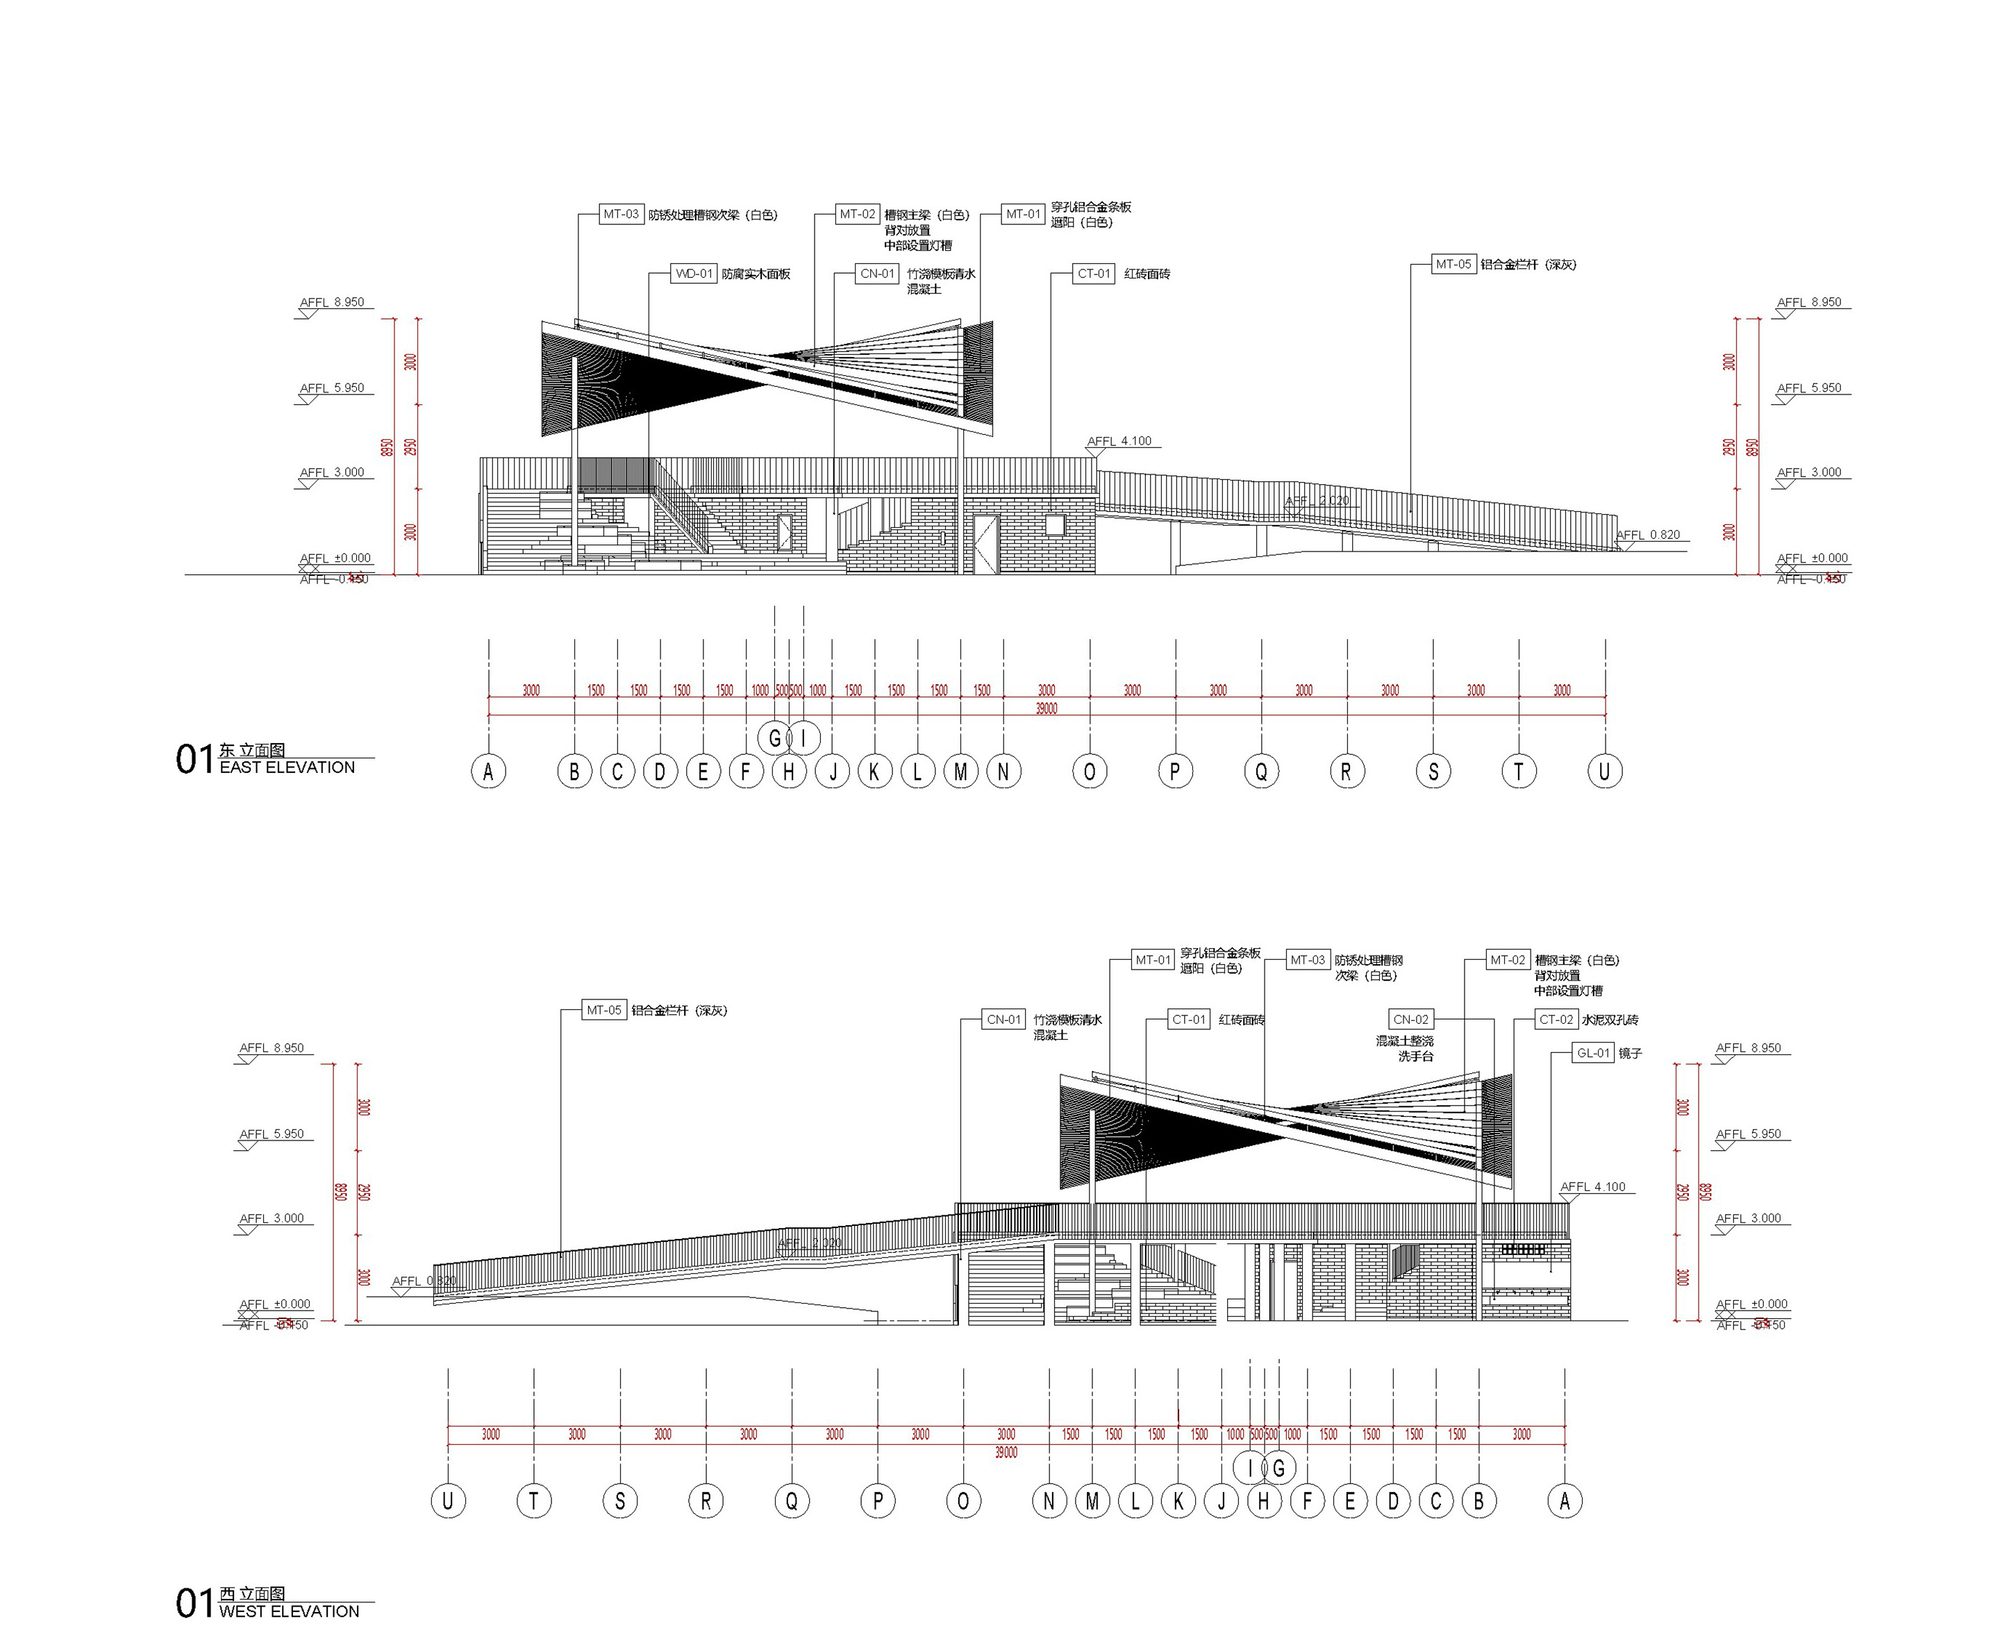
-A perforated steel canopy provides shade and shelter, while establishing a distinctive identity for the site.
© Studio D’Arkwave
The same ground is gently shared across time and people—kept modest, usable, and growing with everyday life.
© Studio D’Arkwave
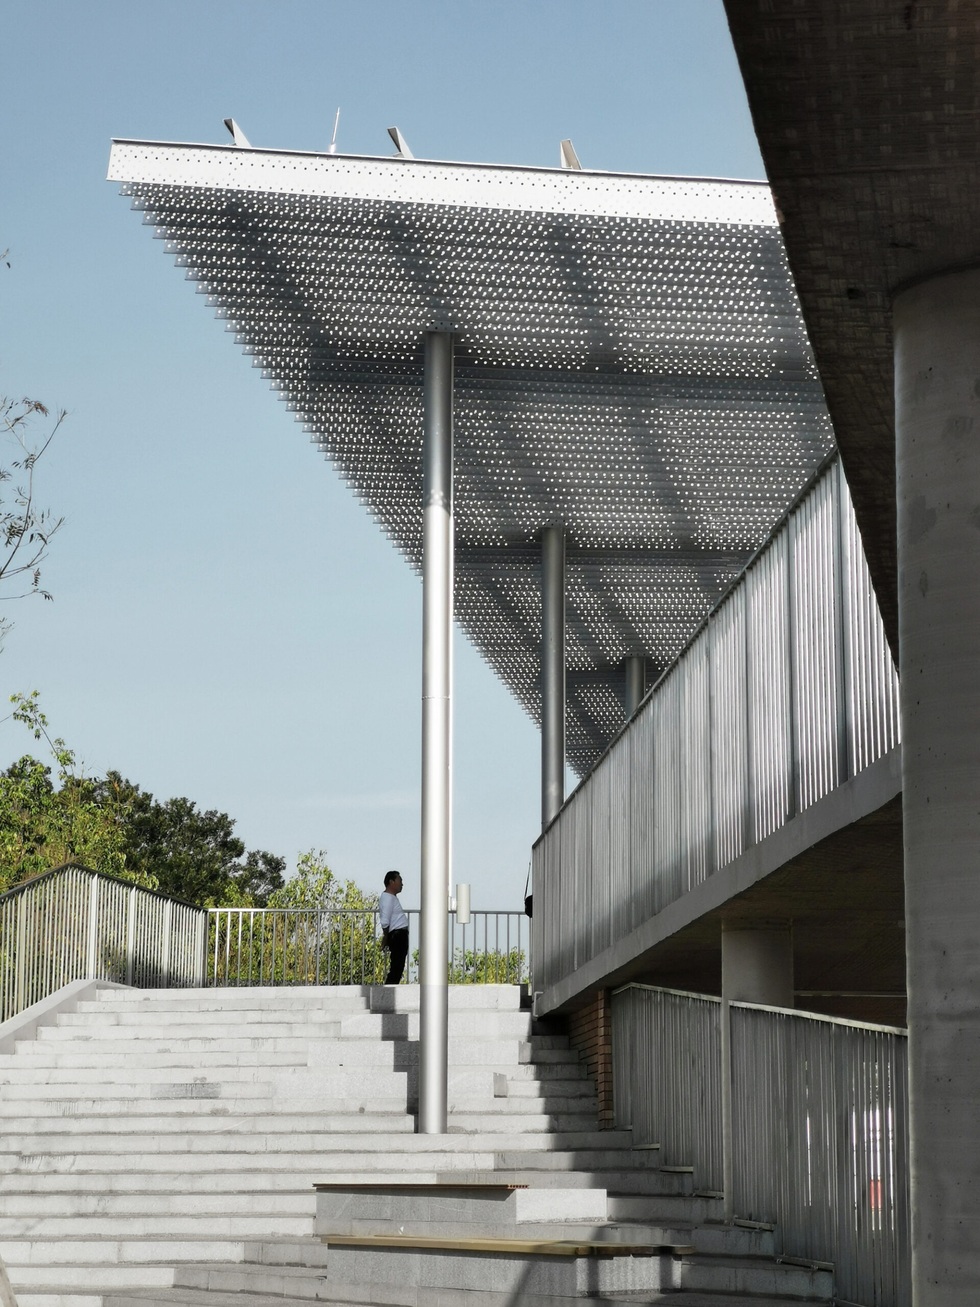
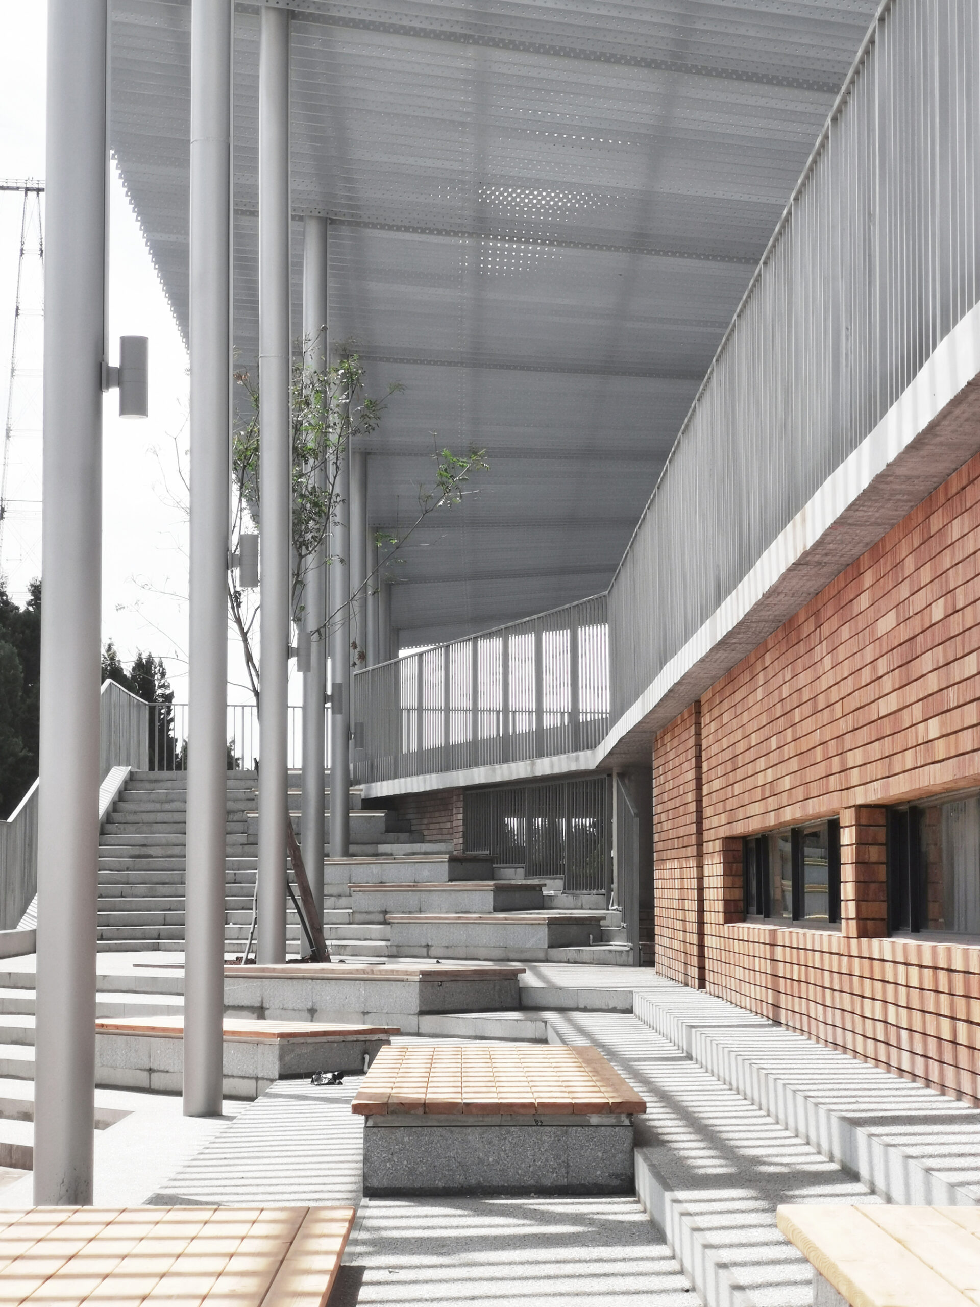
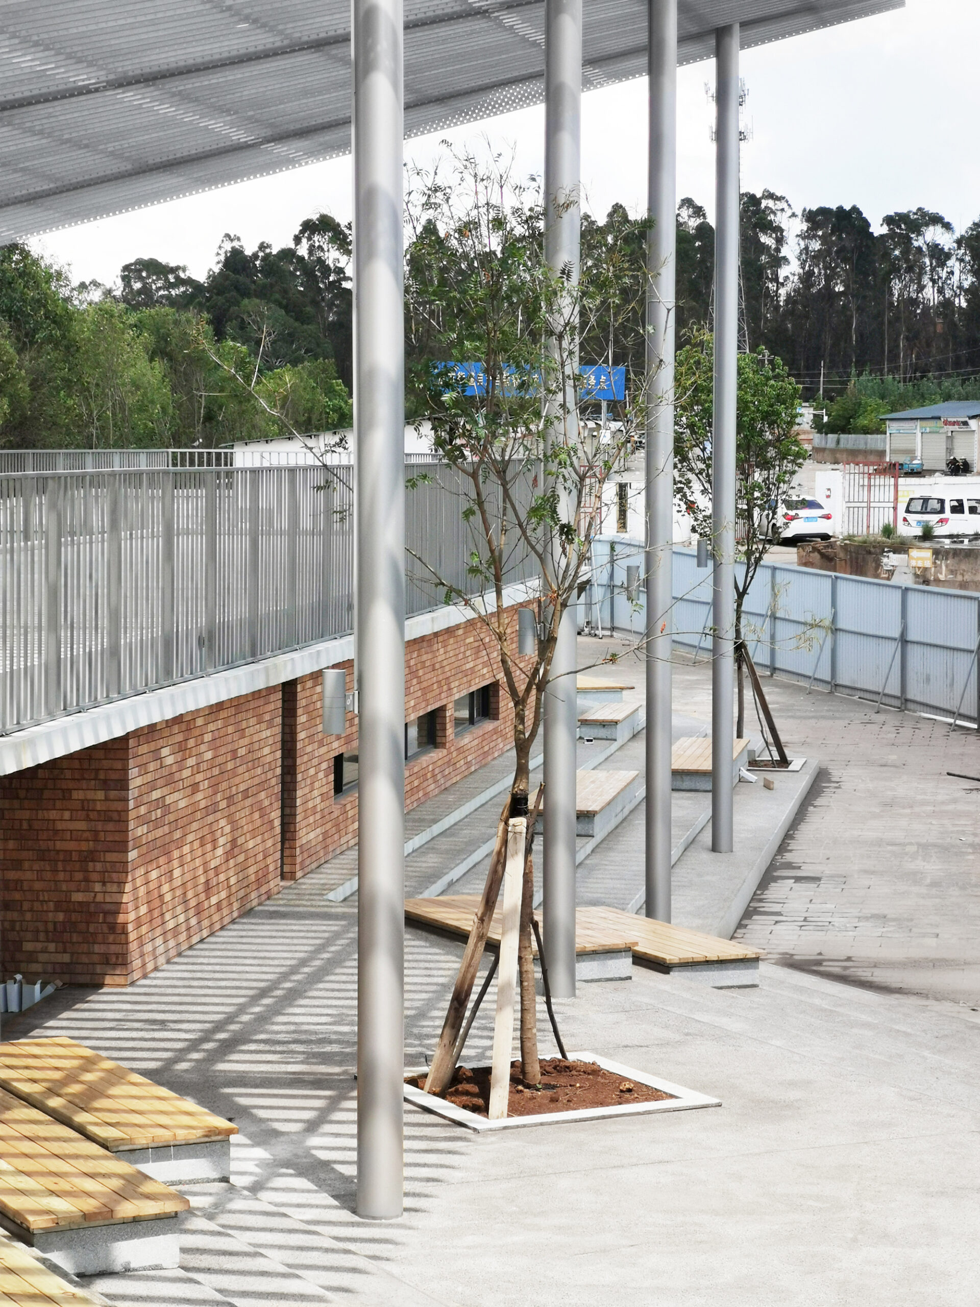
Ground level hosts the market. The second level is a roof platform for waiting and short stays. It links directly to the side steps, keeping flows separate from the market below. A single metal shading frame covers the platform, the market, and the steps, forming a continuous system. Roof, colonnade, and platform frame views to the distance. The roof has a slight double curvature for subtle spatial variation. Steps sit on both sides of the market and connect to the upper platform. Trees provide shaded areas. Benches support basic waiting and rest. The build-up is simple and maintenance-friendly.
© Studio D’Arkwave
The canopy, column rows, and brick volumes under the platform form an open market edge. Shade is continuous. Stalls follow a 3 m grid for legibility and flexibility. Fixed stalls align with tent stalls on both sides, creating one continuous operating surface under the same roof. The roof uses perforated metal sheets on a light secondary frame. Sheets are hung below the purlins to create a continuous soffit. Hole density and spacing control daylight transmission, reducing glare and heat gain.
© Studio D’Arkwave
© Studio D’Arkwave
Project Info
Architects: Studio D’Arkwave
Country: Kunming, China
Area: 1434 m²
Year: 2021
Photographs: Studio D’Arkwave
Construction Team: Wang Fei (Kunming Qingqi Construction Labor Service Co., Ltd.), Meng Jihua (Yunnan Jiashun Labor Subcontracting Co., Ltd.)

Anastasia Andreieva is an accomplished Architectural Projects Editor at Arch2O, bringing a unique blend of linguistic expertise and design enthusiasm to the team. Born and raised in Ukraine, she holds a Master’s degree in Languages from Taras Shevchenko National University of Kyiv. Her deep passion for architecture and visual storytelling led her to transition from translation and editorial roles into the world of design media. With a keen eye for conceptual clarity and narrative structure, Anastasia curates and presents global architectural projects with precision and flair. She is particularly drawn to parametric and digital design, cultural context, and emerging voices in architecture. When I’m not analyzing the latest architectural trends, you’ll probably find me searching for hidden gems in cityscapes or appreciating the beauty of well-crafted spaces. After all, great design—like great connections—can be found in the most unexpected places. Speaking of connections, because architecture isn’t the only thing that brings people together.