

AI Floor Plan Generators Compared: Maket vs Architechtures vs Hypar
Maket, ARCHITEChTURES, and Hypar are not competing for the same job. Maket targets single-family residential concepting, ARCHITEChTURES automates multifamily unit-mix and grid optimization, and Hypar compiles firm-specific design logic into reusable computational systems — the right pick depends entirely on project scale.
Search a phrase like “AI floor plan generator” and these three names surface almost interchangeably, as if they were three flavors of the same product. They aren’t. Maket is a consumer-grade schematic assistant built around natural language prompts and single-family homes. ARCHITEChTURES is an enterprise-grade generative engine purpose-built for multifamily developers who need unit counts, parking ratios, and gross floor area calculated against local zoning in real time. Hypar sits above both as a computational platform — a place where a firm encodes its own design rules into reusable “functions” rather than accepting a single vendor’s black-box output. Confusing the three leads to the wrong purchase decision and, often, a frustrated procurement conversation six months later.
Before going further, a grounding point that should frame every section below: none of these platforms produce a construction-ready deliverable on their own. Every generated layout — whether it’s a Maket bedroom arrangement or an ARCHITEChTURES unit stack — is a spatial hypothesis, not a stamped drawing. Structural feasibility, egress and path-of-travel compliance, and universal accessibility still require a licensed professional’s review. AI floor plan tools are high-leverage schematic catalysts. They compress the time it takes to get from a blank page to ten defensible options. They do not replace the judgment that turns an option into a permit-ready set.
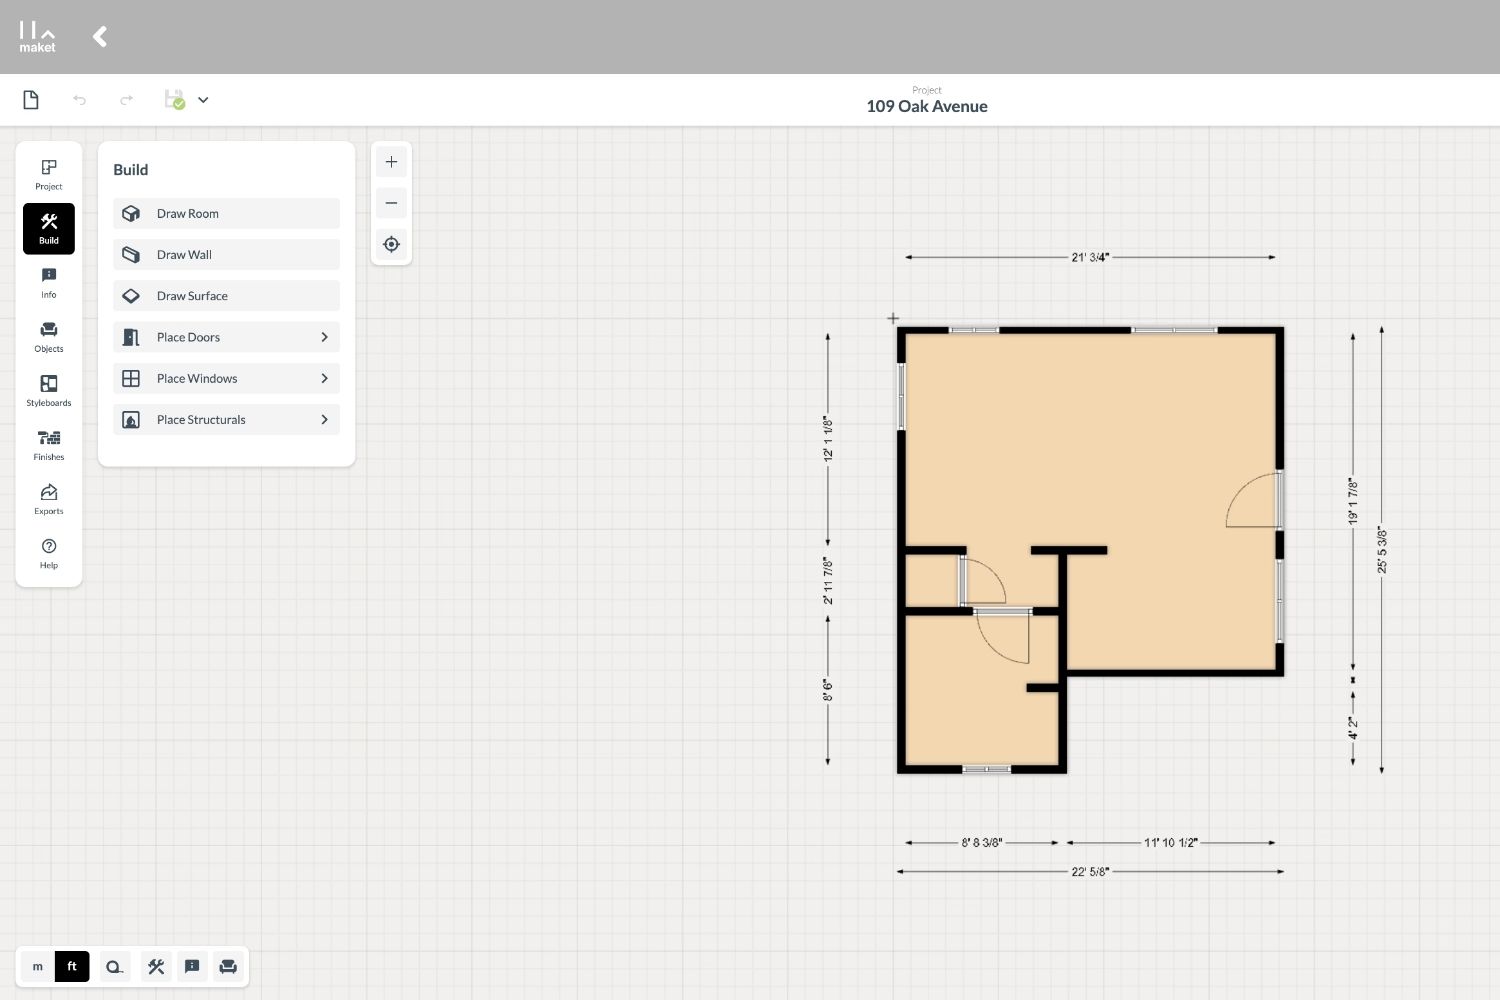
The Maket AI floor plan generator interface, showing how single-family residential layouts are produced from natural-language prompts describing square footage, room count, and lot shape.
The Master Comparison Matrix
The table below compresses the practical decision criteria that actually separate these platforms: who they’re built for, what they cost, and what leaves the software when the project moves downstream.
| Tool | Target Project Scale | Subscription Pricing | Free Tier Status | Automated Code Analysis | Primary Export Formats | Optimal Use Case |
|---|---|---|---|---|---|---|
| Maket | Single-family residential | Free start; Pro/Plus ~$20/mo (300 credits) | Yes — 50 one-time credits, no card required | Partial — Regulatory Assistant reads uploaded municipal PDFs | DXF, image renders | Homeowners, solo architects, small residential studios |
| ARCHITEChTURES | Multifamily residential development | Pro tier + Business (~€246/mo annualized); Enterprise on quote | Trial access; no ongoing free tier | Yes — parameter inputs validate setbacks, adjacencies, dimensional limits | BIM/IFC, quantity takeoffs | Developers and firms running multifamily feasibility and schematic design |
| Hypar | Institutional / systems-level (any typology) | Free tier; Pro $25/mo; Enterprise on quote (SSO) | Yes — basic space planning tools included | Configurable — depends on custom functions built by the firm | IFC, Revit, JSON, glTF | Large firms and computational design groups encoding proprietary standards |
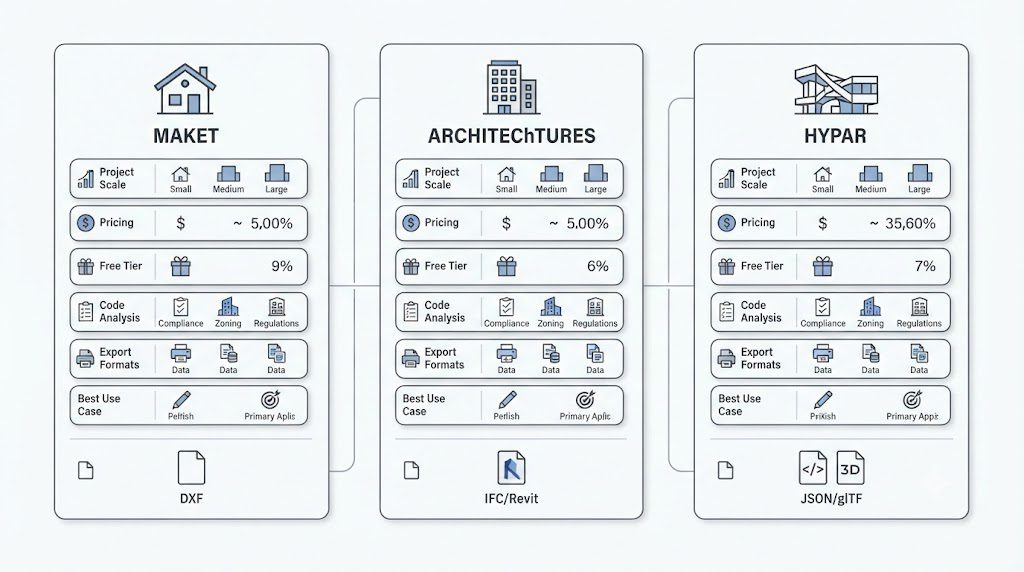
Visual comparison of the AI floor plan generators Maket, ARCHITEChTURES, and Hypar, each targeting a different project scale from single-family homes to multifamily development to institutional, systems-level design.
What is the difference between Maket.ai and ARCHITEChTURES?
Maket targets single-family residential design via natural language descriptions with accessible consumer pricing; ARCHITEChTURES is an enterprise solution tailored for multifamily developments that optimizes structural grids and circulations against localized regulatory frameworks. The two rarely compete for the same client conversation, even though both get filed under “AI floor plan generator” in casual comparisons.
Maket’s workflow starts with plain-language input: square footage, room count, lot shape. The system returns build-ready residential layouts in seconds, and conversational editing lets a user say “make the living room 20% bigger” rather than dragging walls manually. It’s aimed squarely at homeowners exploring options before hiring an architect, and at small studios that want to compress the feasibility conversation from hours to minutes. ARCHITEChTURES, by contrast, is built around the harder mathematics of multifamily development — unit mix, parking ratios, gross floor area, and cost indicators — updated live as a developer adjusts the massing. Its output feeds directly into BIM workflows rather than staying at the sketch stage.
The pricing gap reflects the audience gap. Maket’s entry point is a genuinely free 50-credit tier with no card required, scaling to a consumer-friendly monthly plan. ARCHITEChTURES skips the perpetual free tier in favor of a Pro/Business/Enterprise ladder, with Business pricing landing in the hundreds of euros per month and Enterprise terms negotiated directly — a structure that signals its buyer is a development team, not an individual homeowner.
What is Hypar and how is it different from a floor plan generator?
Hypar is a computational platform rather than a simple layout generator. Founded by Ian Keough, it allows practices to compile proprietary, logic-driven design functions to run across large-scale institutional assets. That distinction matters more than any feature checklist: Maket and ARCHITEChTURES hand you an output, while Hypar hands you an environment for building your own generative logic.
Hypar’s pedigree explains why. Co-founder Ian Keough is widely credited as the creator of Dynamo, the visual programming tool for Revit that he began developing while working at Buro Happold and later built out at Autodesk’s AEC Generative Design group before leaving in 2017 to start Hypar with co-founder Anthony Hauck. That systems-level background is baked into the product: instead of a single vendor’s floor plan algorithm, Hypar lets a firm assemble modular “functions” — some written by the firm’s own computational designers in C# or Python, others pulled from a shared library — into workflows that scale from a single test-fit to an entire portfolio’s worth of standardized logic.
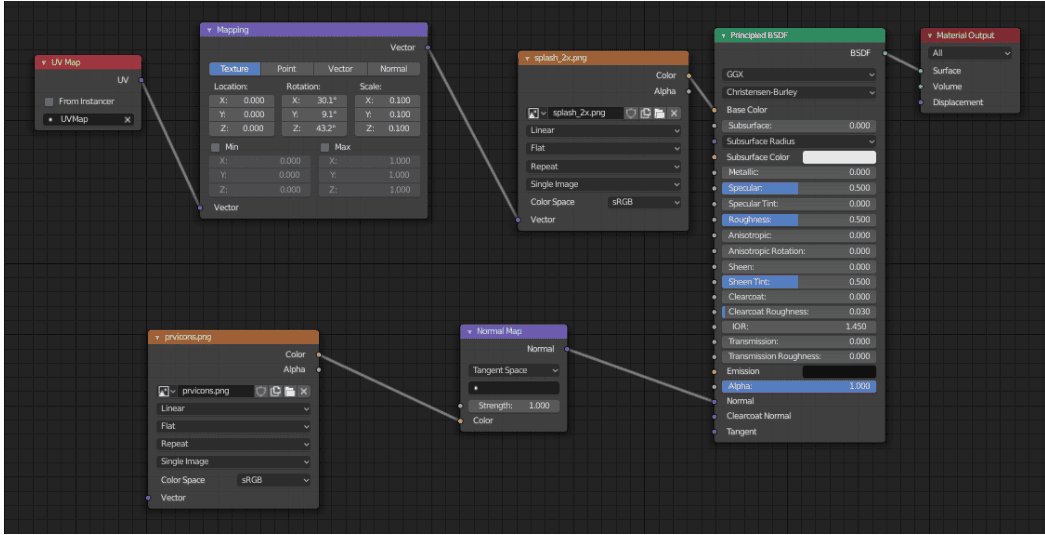
A node-based function graph in Hypar, showing how modular design-logic components are connected into reusable computational workflows that scale across a firm’s projects and typologies.
In practice, this makes Hypar the odd one out in any head-to-head with Maket or ARCHITEChTURES. It’s less useful to a homeowner or a solo residential architect, and considerably more useful to a firm with an in-house computational design group that wants to encode its own space-planning standards once and reuse them across healthcare, workplace, or data center projects — typologies well beyond either Maket’s or ARCHITEChTURES’ residential focus.
Can AI floor plan generators check building code compliance?
Yes, via features like Maket’s Regulatory Assistant and ARCHITEChTURES’ parameter inputs which verify setbacks, adjacencies, and minimum dimensional limits against uploaded municipal frameworks — though coverage in 2026 remains local and requires manual confirmation. Maket’s Regulatory Assistant works by parsing a zoning PDF a user uploads and answering plain-English questions about setbacks, lot coverage, and height limits; it interprets whatever document it’s given rather than maintaining a live, jurisdiction-spanning database. ARCHITEChTURES builds similar checks directly into its parameter model, flagging violations as the design updates in real time. Neither claims to replace a plan reviewer, and both explicitly position these checks as a fast first pass rather than a permit guarantee.
Are AI-generated floor plans free to use?
Maket operates a 50-credit free tier shifting to roughly $20-30/month; Hypar maintains an open starter tier with a $25/month Pro step-up; ARCHITEChTURES uses a Pro trial before moving to direct Business and Enterprise quotes. The free-tier philosophy differs meaningfully by audience: Maket and Hypar both want individual users experimenting before they commit money, while ARCHITEChTURES’ developer-facing buyer is expected to move to a paid tier quickly once a real project is on the table.
Platform Deep Dive: Maket
Maket’s core loop is the Plan Generator: feed it square footage, room program, and lot shape, and it returns multiple 2D layout variations in seconds. From there, the Restyle and Render tools convert flat plans or rough elevations into styled visual concepts, and a Plan Recognizer feature can digitize an uploaded image or PDF of an existing floor plan into an editable canvas — useful for renovation projects that don’t start from a blank lot. Conversational editing lets users adjust a generated plan with plain-language commands instead of manual drafting.
The tradeoffs are consistent across independent reviews: Maket handles rectangular lots and standard room programs well, but strains on L-shaped parcels, sloped sites, and multi-story configurations that need careful vertical coordination. It is also explicitly not a rendering or visualization powerhouse — output reads as a working diagram rather than a client-ready presentation image, and there’s no facade study or material exploration layer. For a one- to three-person residential studio doing early feasibility work, that’s a fair tradeoff for the speed gained; for a practice that needs presentation-grade visuals in the same tool, it’s a gap that requires pairing Maket with a separate rendering platform.
Platform Deep Dive: ARCHITEChTURES
ARCHITEChTURES positions itself as an “assisted design” platform rather than a pure generator: the AI does the heavy lifting on layout and structural grid logic, but the architect steers the process interactively rather than accepting a single output. Inputs include the plot, applicable zoning and building regulations, and design criteria; the system returns optimized multifamily configurations with gross floor area, unit count, unit mix, and cost indicators attached — the exact metrics a developer needs to evaluate whether a site “pencils.”
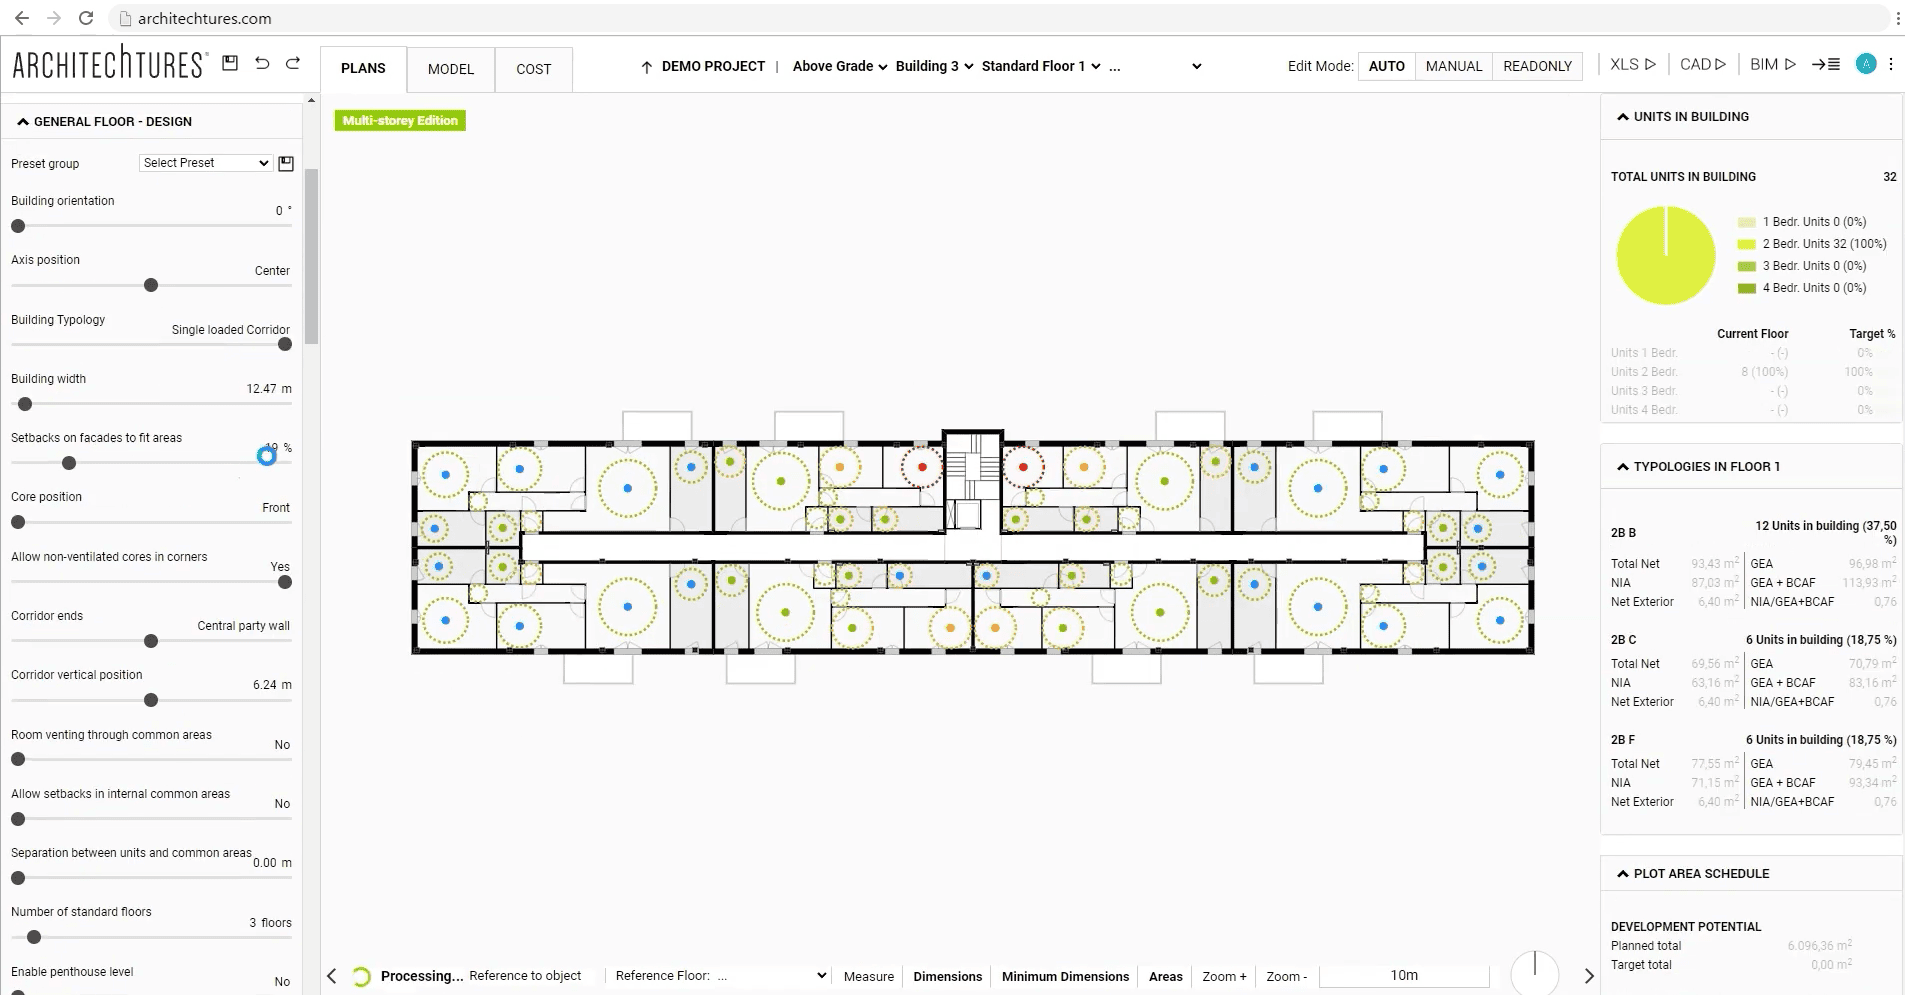
The ARCHITEChTURES assisted-design interface generating optimized multifamily configurations with gross floor area, unit count, unit mix, and cost indicators calculated live against local zoning.
Its narrower typology focus is deliberate rather than a limitation to apologize for: by specializing in multifamily residential, ARCHITEChTURES can go deeper on the specific repetitive processes — modeling, takeoffs, adjacency calculations — that eat the most hours in that project type. The practical costs of that specialization show up in onboarding: reviewers consistently flag a steeper learning curve and heavier bandwidth requirements than a simple sketch tool, since the platform is pushing dense BIM data through a cloud interface rather than a lightweight 2D canvas.
Platform Deep Dive: Hypar
Hypar’s unit of work is the “function” — a modular, shareable piece of design logic that can be authored by a firm’s own computational designers or pulled from Hypar’s broader library, then combined into workflows covering building envelopes, structural systems, space planning, and more. HyparSpace, the platform’s space-planning layer, lets users sketch layouts directly, trace over reference images, or import DXF, Revit, or Rhino files, then generate configurations like open offices or meeting rooms without heavy manual setup. More recently, Hypar has layered natural-language input on top of this system, mapping plain-English building descriptions down into the parameters that drive its generative functions.
The platform’s interoperability is a genuine differentiator: it connects directly with Revit, Excel, Dynamo, and Grasshopper, and accommodates IFC, JSON, glTF, and Rhino formats — meaning a design produced in Hypar doesn’t dead-end in a proprietary silo the way some competitor tools can. That flexibility is also why Hypar reads less like a turnkey floor plan generator and more like infrastructure: a firm gets the most value out of it once it has computational design capacity in-house to actually build and maintain the functions the platform runs on.
The Operator’s Decision Flow Chart
Rather than asking “which tool is best,” the more useful question is “which of these four operator profiles do I match?”
| Operator Profile | Recommended Stack | Why |
|---|---|---|
| Solo operator / homeowner | Maket (Free or Pro) | Lowest-friction entry point; no card required to start; consumer pricing scales with need |
| Small multi-disciplinary group | Maket + a dedicated rendering tool | Covers rapid schematic iteration; fills the visualization gap Maket leaves open |
| Large multifamily developer | ARCHITEChTURES (Business or Enterprise) | Purpose-built unit-mix, parking, and cost metrics tied directly to feasibility decisions |
| Corporate computational design group | Hypar (Pro or Enterprise) | Encodes firm-specific standards into reusable functions across any typology, not just residential |
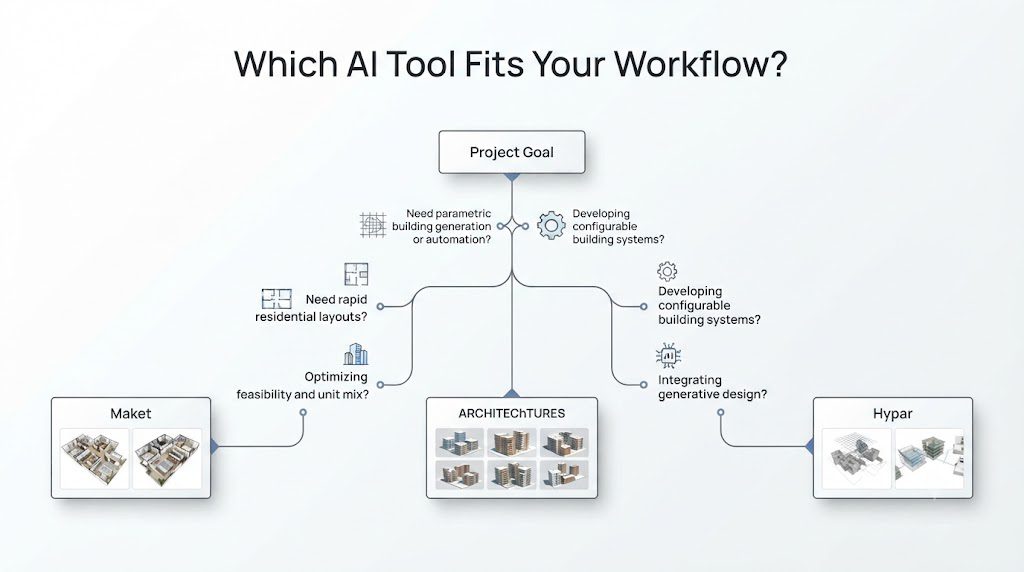
Decision guide for choosing between Maket, ARCHITEChTURES, and Hypar based on operator profile, spanning solo homeowner, small studio, large multifamily developer, and corporate computational design group.
For the broader software landscape this comparison sits inside, see the Pillar 3 hub on Design Tools, Software & AI, and the companion review of Autodesk Forma for site-level feasibility and massing work upstream of all three tools discussed here.

Luca Moretti is a content strategist with a foundation in urban design and architecture. Based in Milan, he focuses on writing that bridges aesthetics, material culture, and everyday spatial experiences.