

Good residential architecture comes down to a small set of principles that apply whether the home is a cottage or a flat in a large block: respond to the site and climate, organise rooms from public to private, provide appropriate daylight, outlook and privacy for the spaces people use, connect inside and outside, allow the plan to change, and fit the right number of homes on the land. This guide is for students and design-literate readers who want to recognise those principles in real buildings. It explains each one with a well-documented built example, compares the main housing types in a table, and ends with questions you can use to judge any home.
A note on terms: residential architecture describes a building type (places where people live), not a style. A Georgian terrace and a Modernist villa are both residential; they differ in style and in type of dwelling.
Quick answer: six principles of residential architecture
- Site and climate first. Orientation, wind, sun, ground and water shape the plan.
- A gradient from public to private. Entrance and reception rooms come first; bedrooms and family spaces are further in.
- Daylight and outlook. Assess daylight, outlook and glare in occupied rooms alongside applicable local requirements.
- Inside connected to outside. Gardens, courtyards, balconies and terraces extend the home.
- Flexibility. Households change; plans that can adapt last longer.
- Density and shared space. How homes are grouped decides how much land, open space and shared facility each one gets.
Six built examples of residential architecture
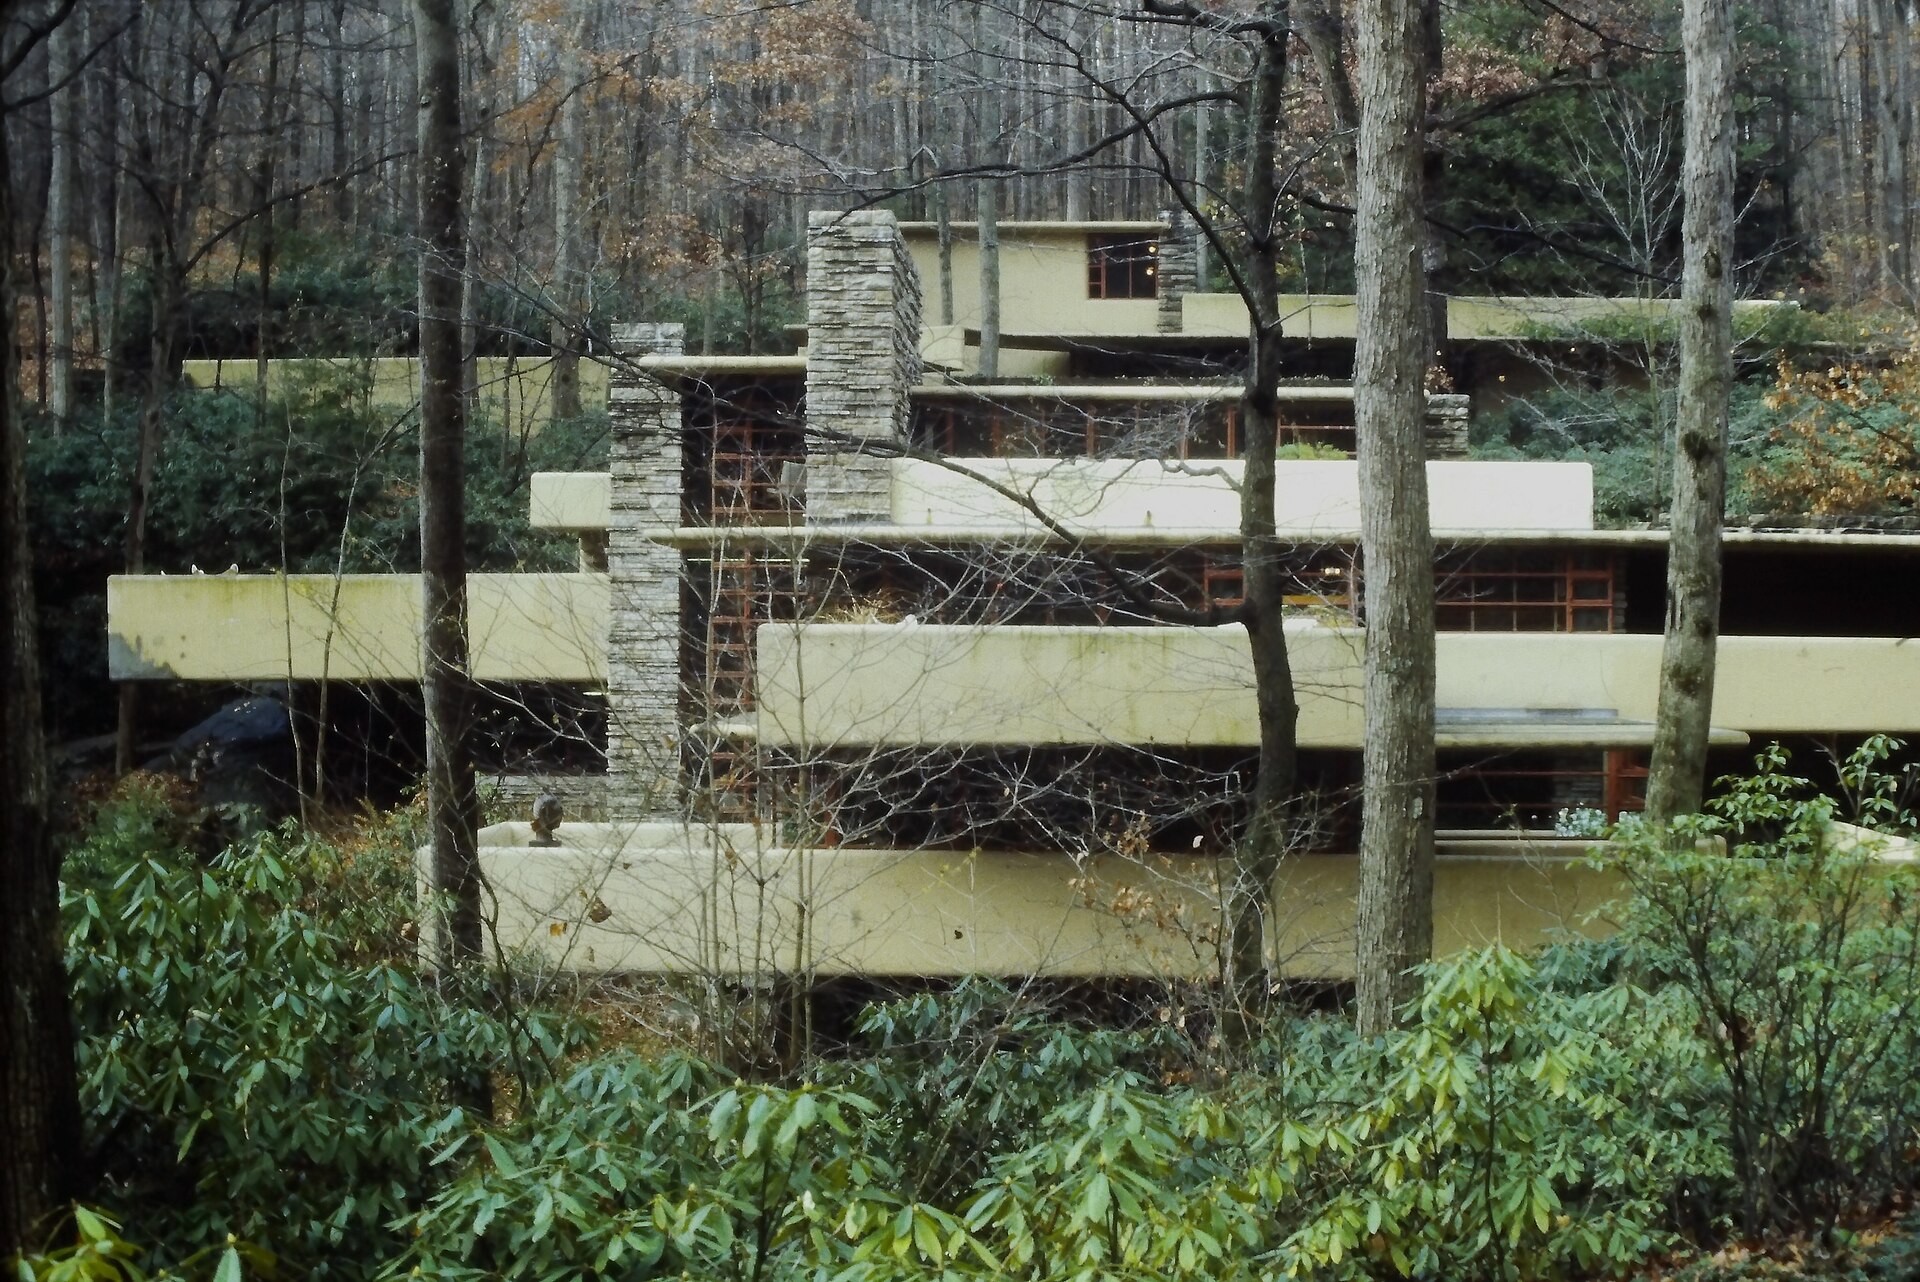
Site and climate: Fallingwater, Pennsylvania
Frank Lloyd Wright designed Fallingwater for Edgar and Liliane Kaufmann in the mid-1930s, placing the house directly over the Bear Run waterfall rather than facing it. Reinforced concrete terraces cantilever over the stream and echo the rock ledges of the site, while the walls use local sandstone. As Britannica describes, the house is anchored to the natural rock. It also shows the risk of pushing a site response to the limit: the main terrace began to sag soon after completion and later needed structural repair.
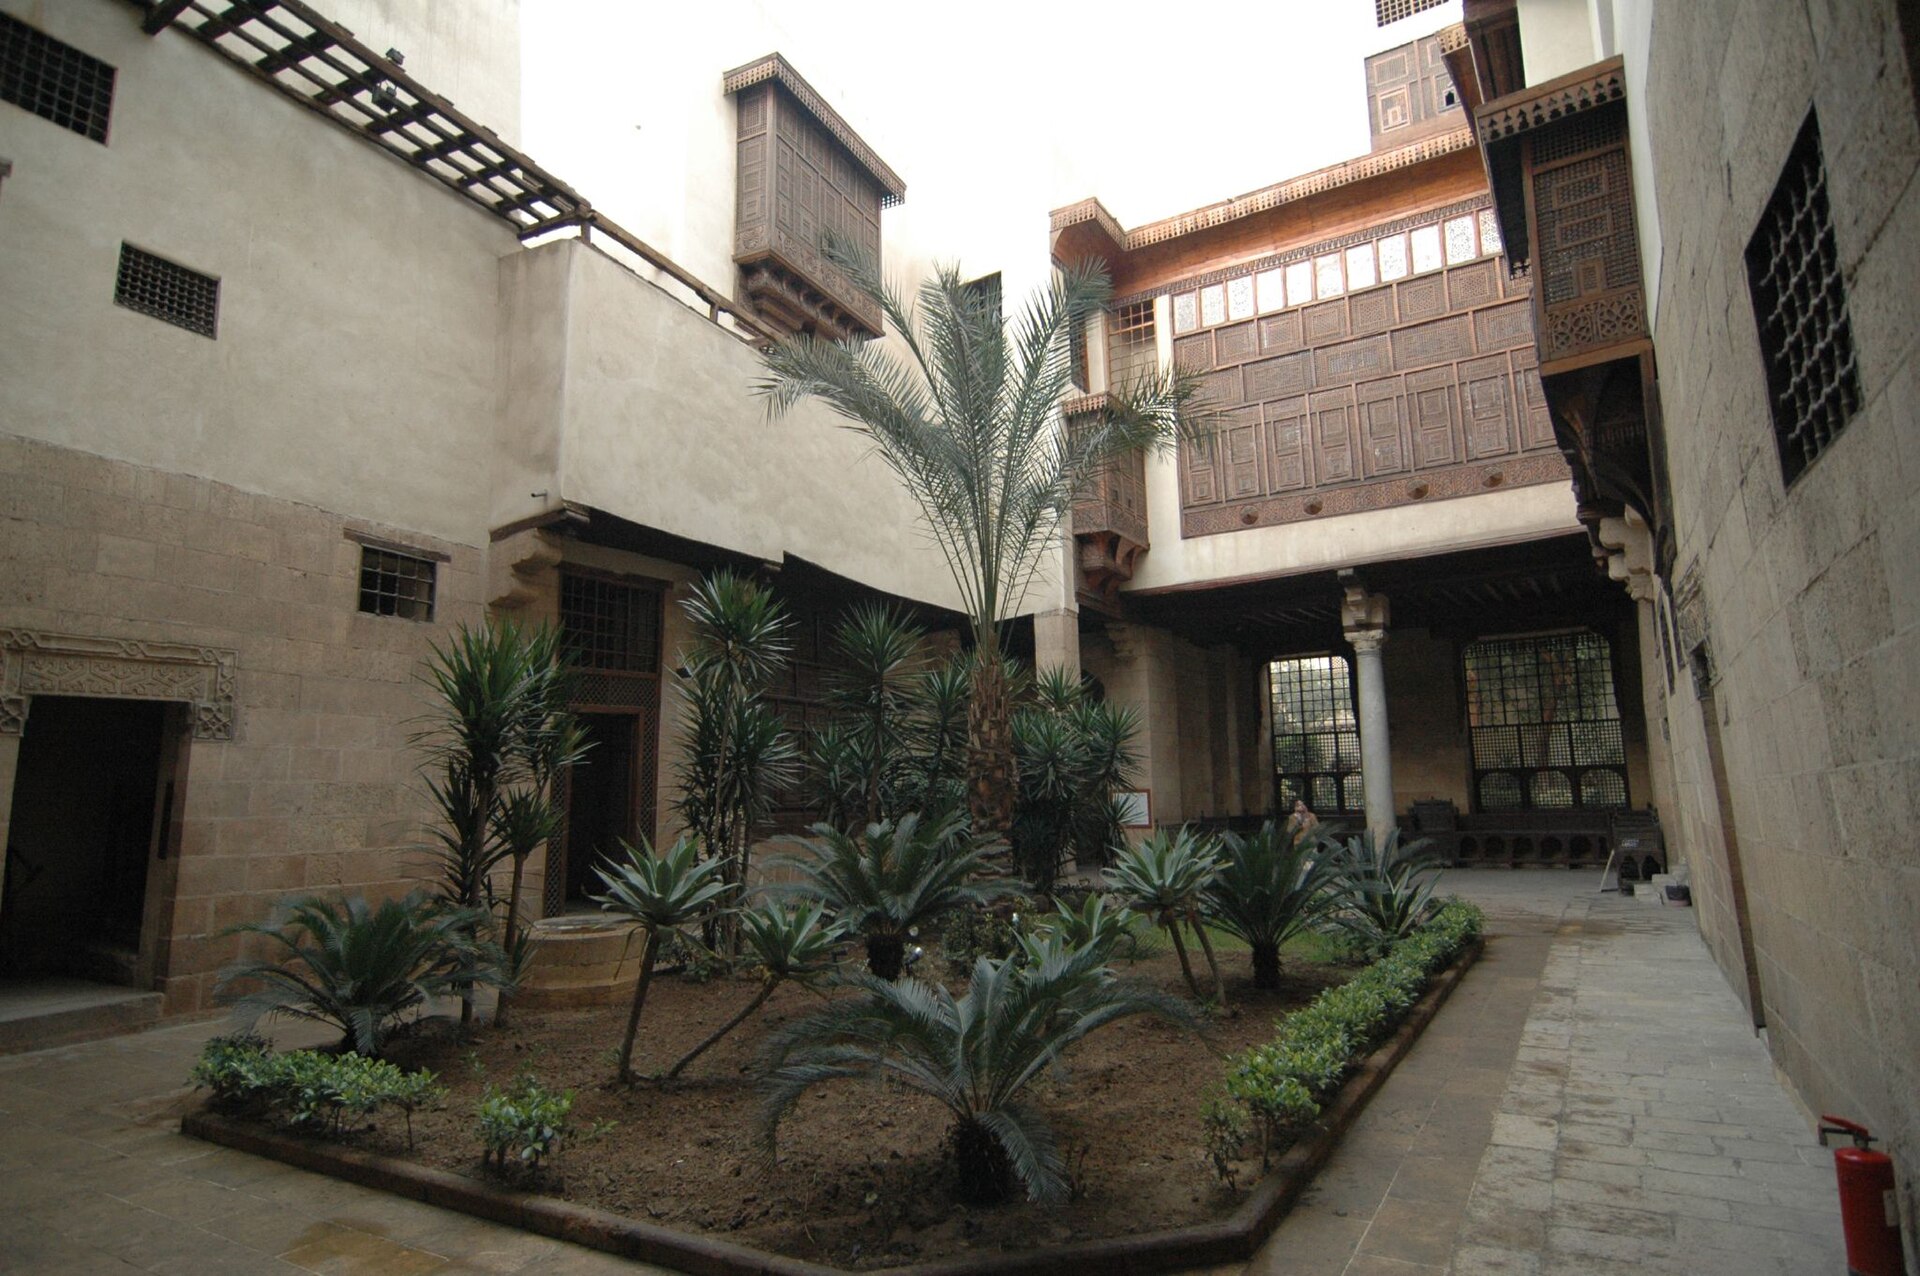
Privacy gradient and climate: Bayt al-Suhaymi, Cairo
Begun in 1648 and later extended, Bayt al-Suhaymi in Historic Cairo is organised around an inner courtyard. Guests were received in rooms off the courtyard, while family quarters sat upstairs, reached by a separate stair. Turned-wood mashrabiya screens let the household look out without being seen, and they filter sun and air. The Egyptian Ministry of Tourism and Antiquities records the house and its history. The courtyard plan solves privacy, shade and ventilation together, which is why the type appears across hot, dry regions.
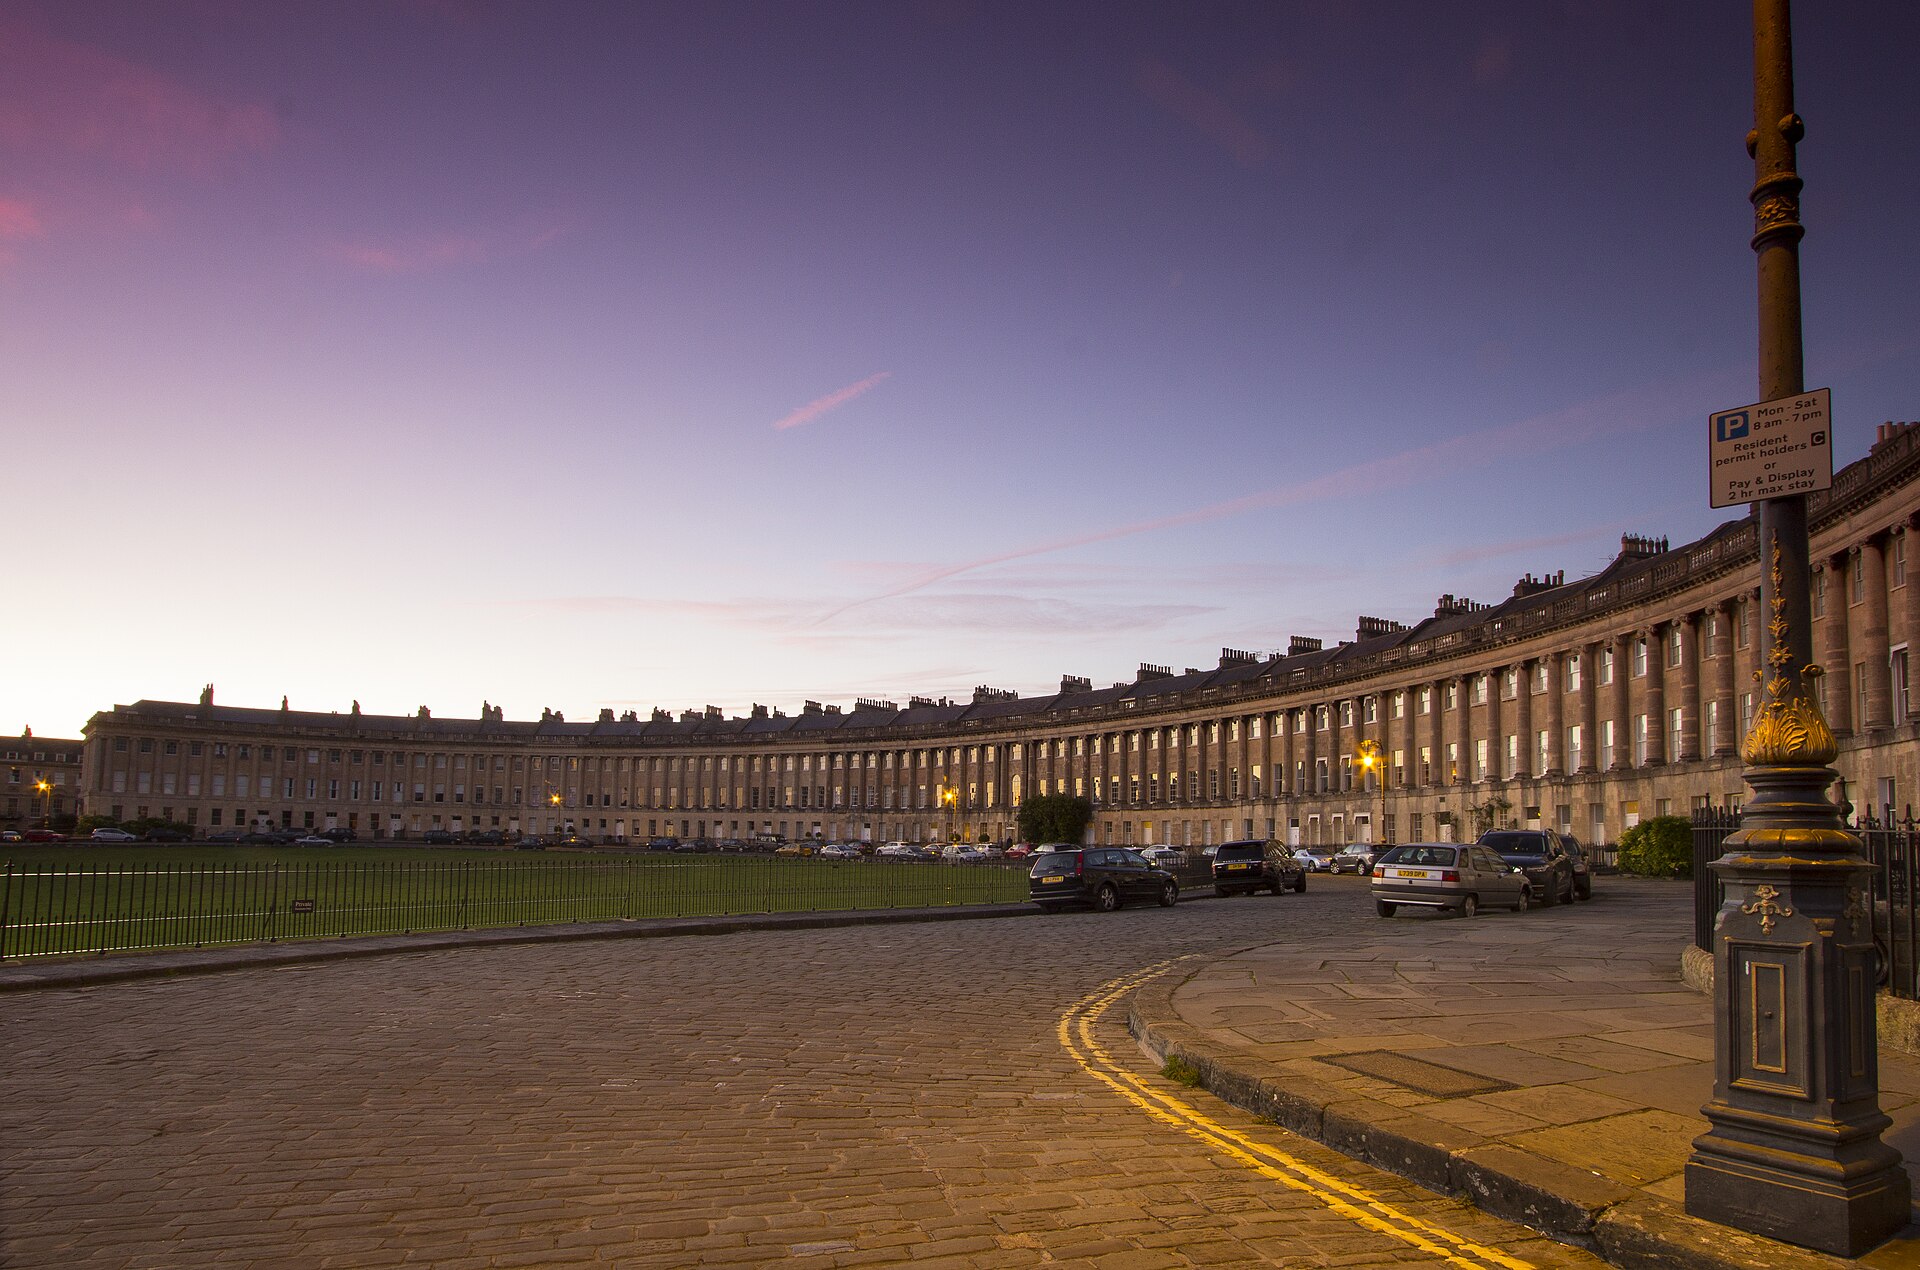
The terrace and the public front: the Royal Crescent, Bath
Built between 1767 and 1774 to the design of John Wood the Younger, the Royal Crescent is a curved row of 30 terraced houses behind one continuous Ionic facade. Owners bought a length of facade and then had the houses behind it built and planned to their own wishes, so the uniform front hides varied backs, as the No. 1 Royal Crescent museum explains. The terrace shows how residential architecture can give a city a single civic face while each household keeps its own plan, at a density far higher than detached villas.
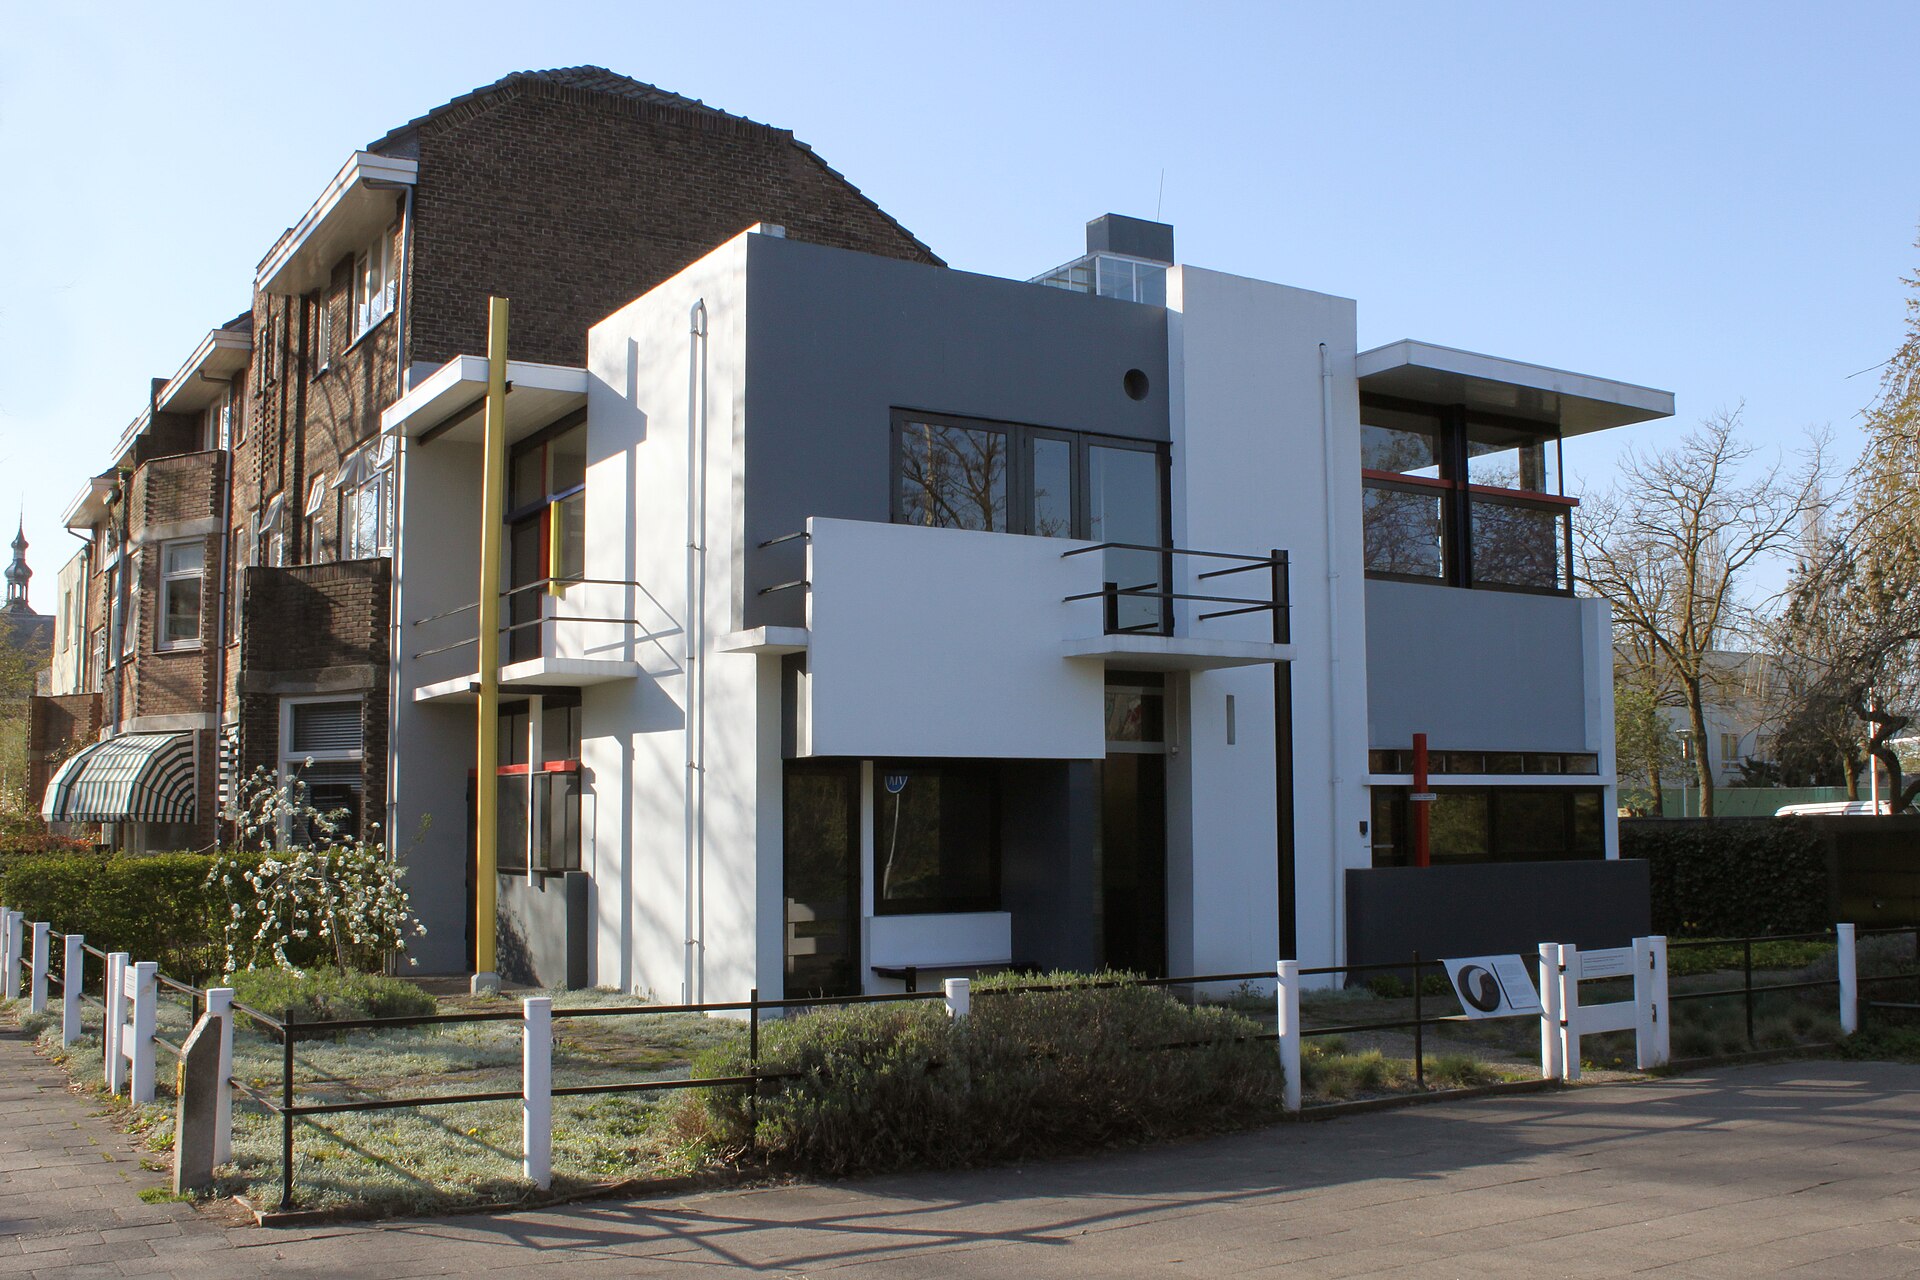
Flexibility: the Rietveld Schröder House, Utrecht
Gerrit Rietveld designed this house for Truus Schröder and her three children; it was completed in 1924. The upper floor has almost no fixed walls: sliding and pivoting panels let it work as one open space during the day and be divided into separate rooms at night. The house is a UNESCO World Heritage site. Its lesson for residential architecture is that a plan can change with the household over a single day, not only over years.
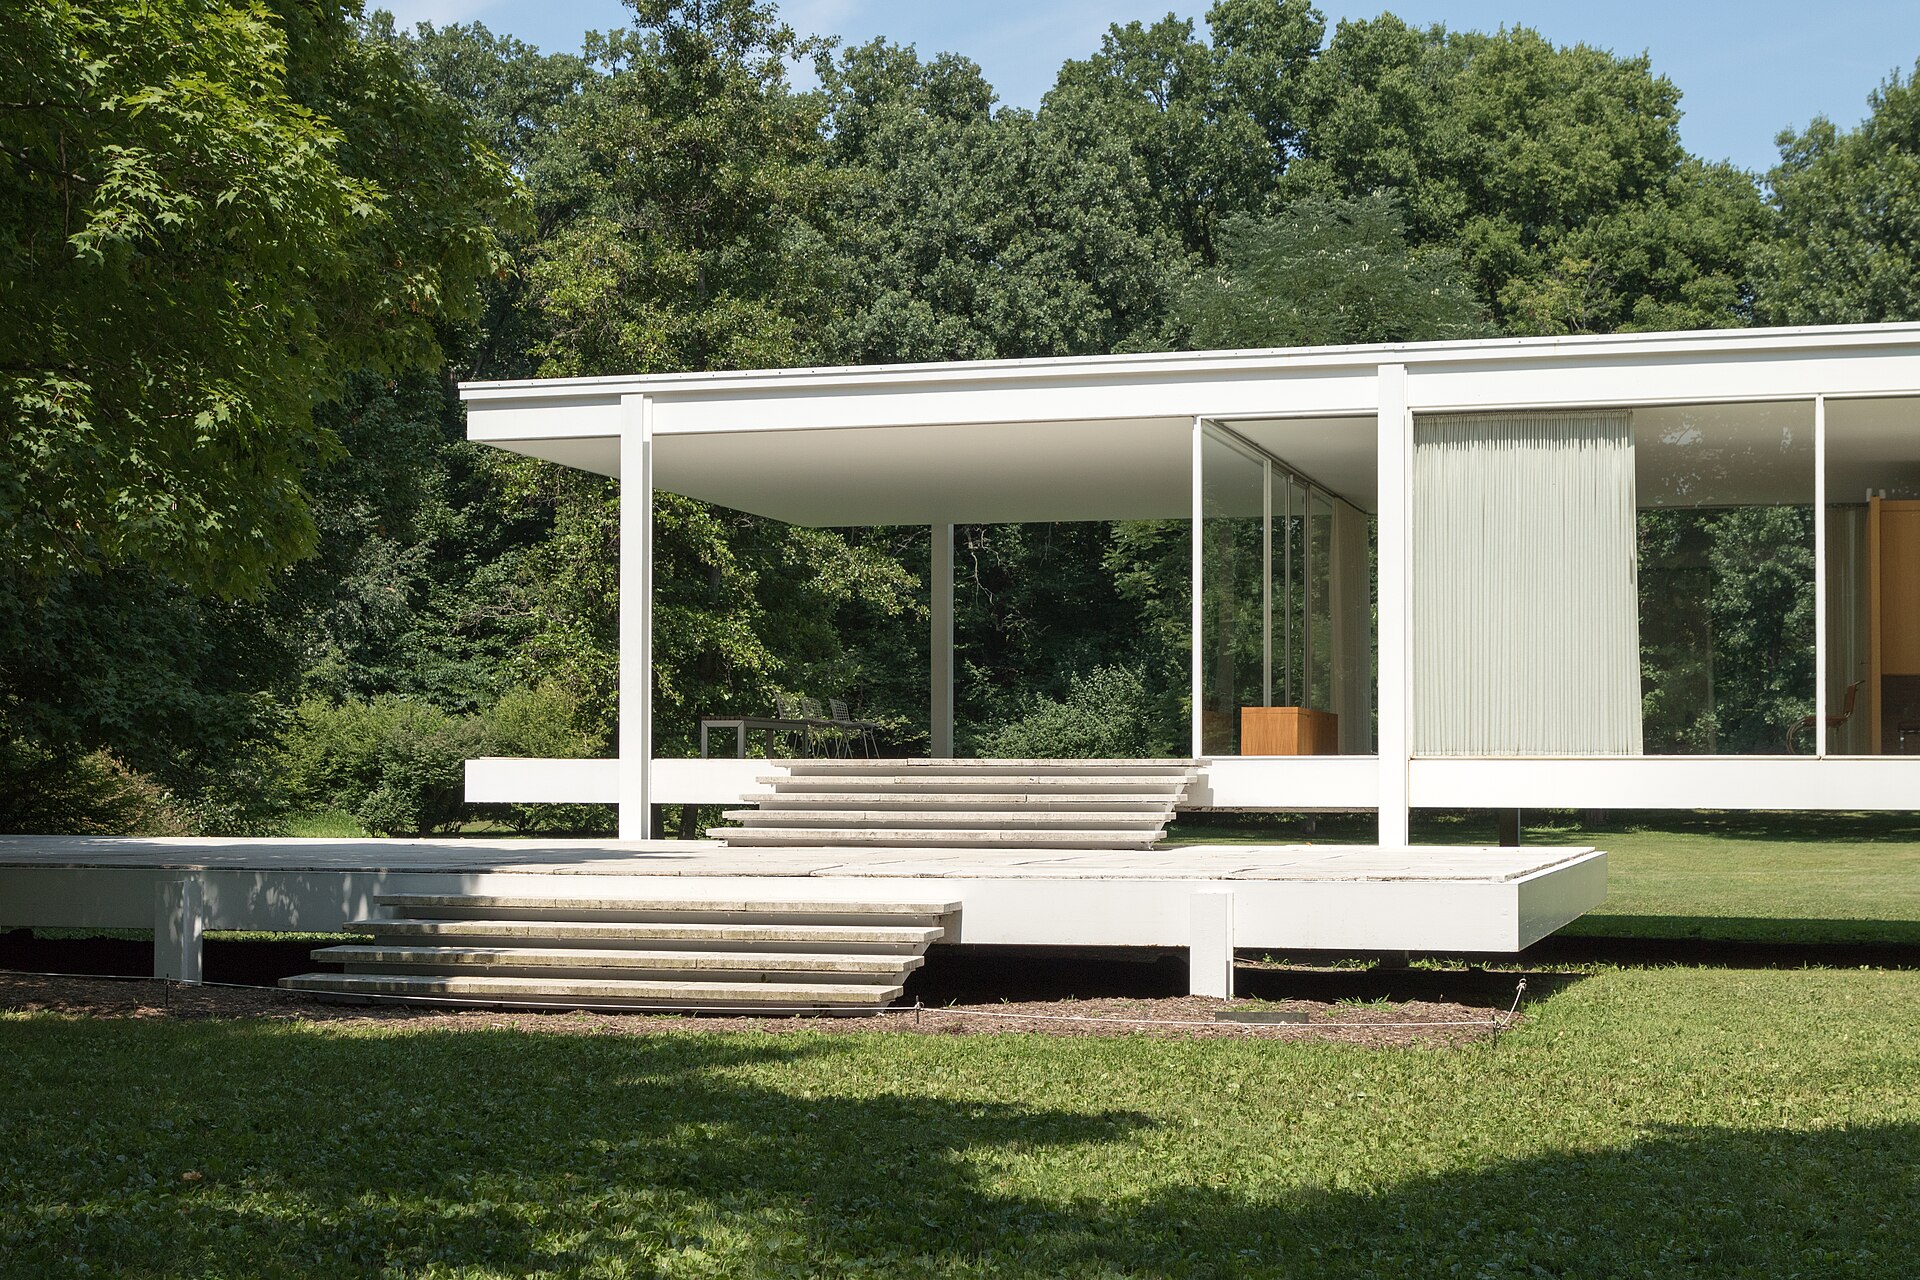
Inside and outside: the Farnsworth House, Plano
Ludwig Mies van der Rohe’s Farnsworth House, completed in 1951 near the Fox River in Illinois, is a single glass-walled room raised above the ground on steel columns, with the landscape as its walls. It shows the strongest possible connection between inside and outside, and also the costs: almost no privacy, and repeated flooding. Mies raised the floor to let floodwater pass beneath, yet a 1996 flood broke a window and filled the house, according to Architect magazine. It is a useful reminder that openness has to be balanced against climate and site risk.
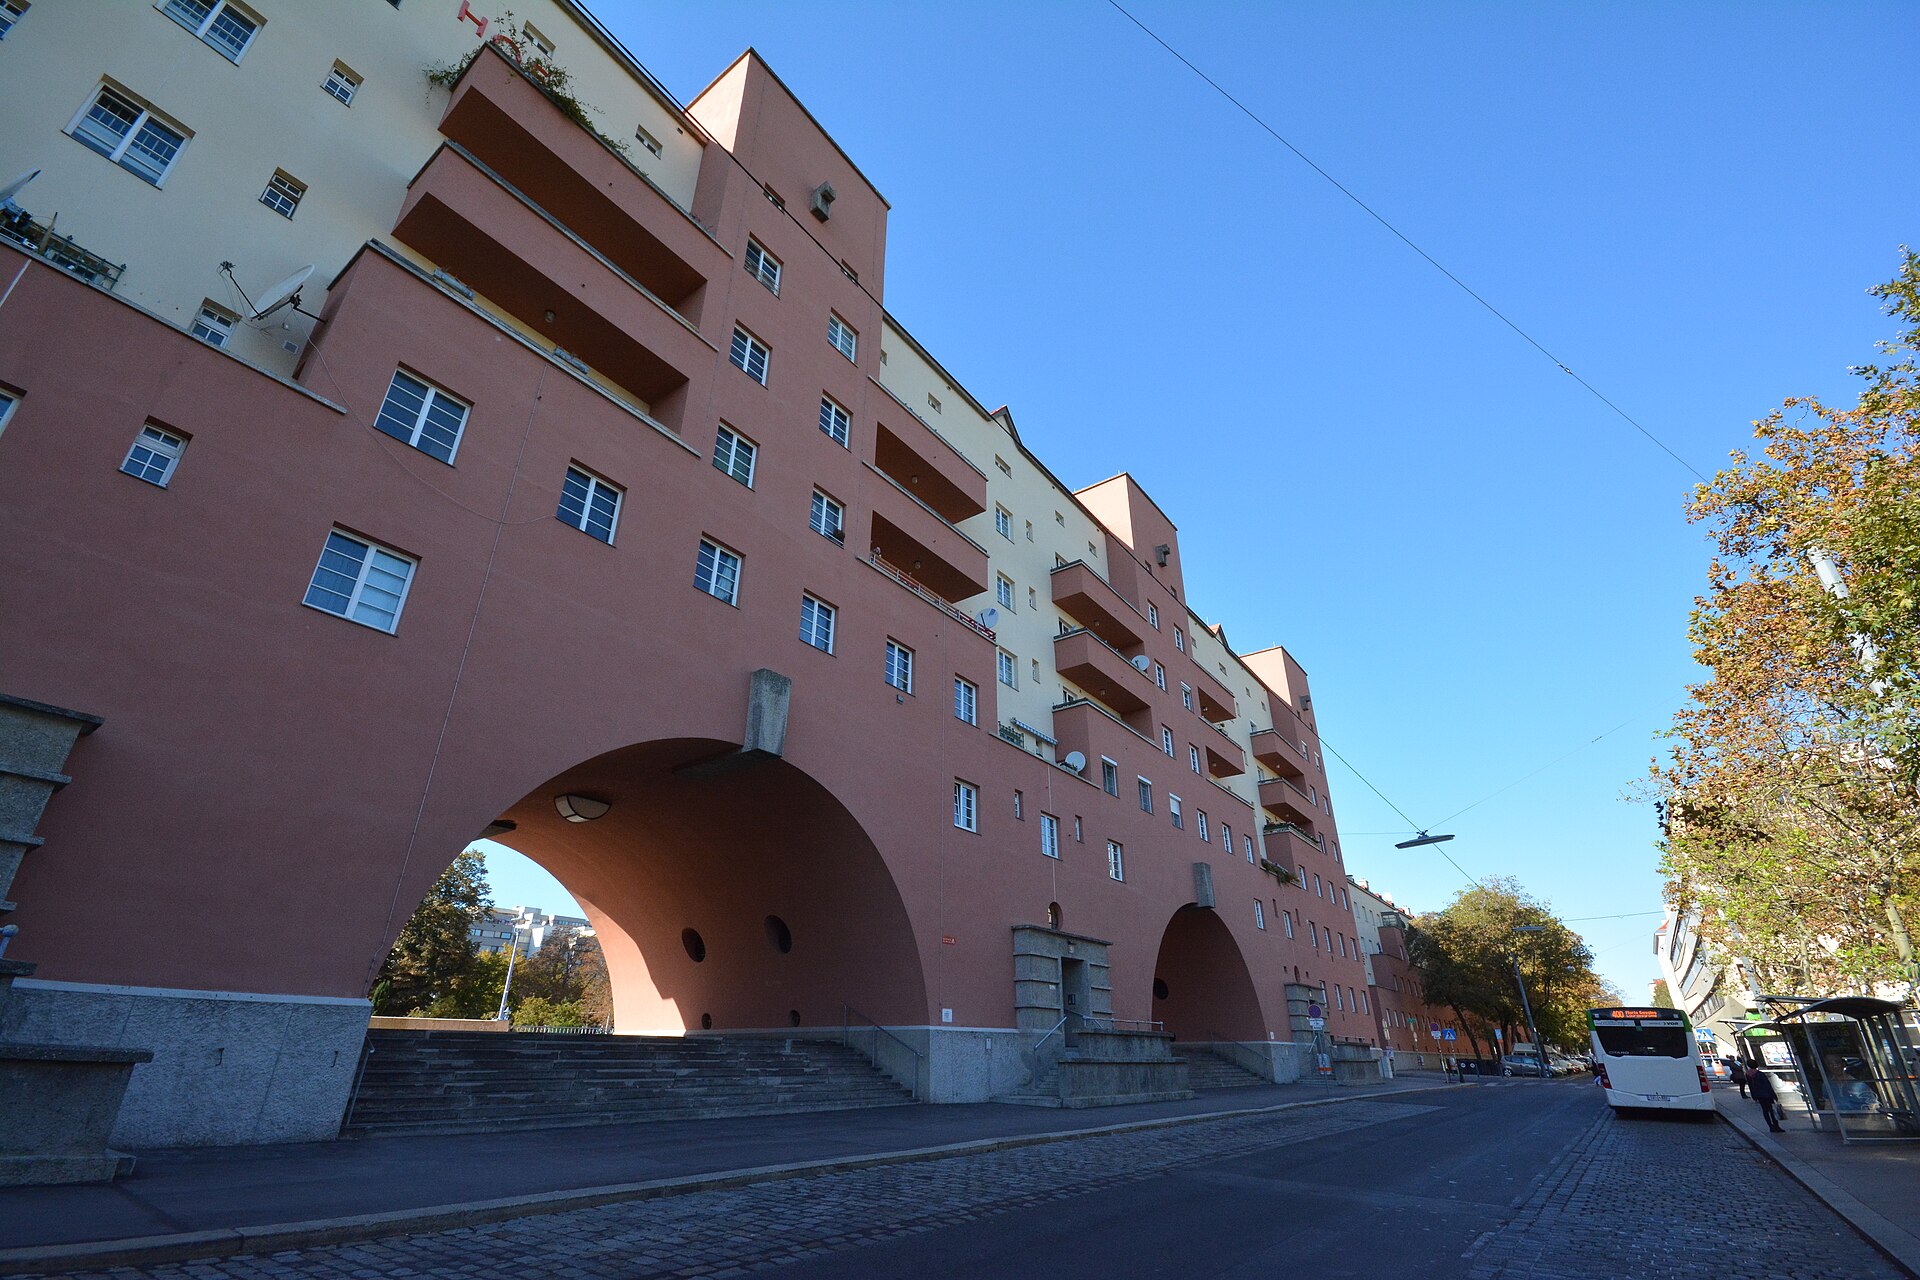
Density and shared space: Karl-Marx-Hof, Vienna
Karl-Marx-Hof was built from 1927 to 1930 by Vienna’s city government to a design by Karl Ehn, as part of the social housing programme of “Red Vienna”. Its housing is arranged around substantial shared courts and facilities. Compare the relationship between private dwellings, circulation and communal space rather than treating a single density figure as proof of quality. The European Route of Industrial Heritage describes the complex. It shows how collective housing can trade private space for generous shared facilities.
Residential architecture types compared
The table compares the main housing types illustrated above. It describes general tendencies; actual performance depends on the design, the climate and local regulations.
| Type | Example in this guide | Density | Privacy | Daylight | Outdoor space |
|---|---|---|---|---|---|
| Detached house | Fallingwater; Farnsworth House | Low | High (depends on site) | From all sides | Private garden or landscape |
| Courtyard house | Bayt al-Suhaymi | Medium | Very high (inward-looking) | Mainly from the courtyard | Private courtyard |
| Terrace / row house | Royal Crescent | Medium to high | Medium | Front and back only | Private rear garden; shared street |
| Flexible house | Rietveld Schröder House | Low to medium | Adjustable inside | Large windows; corner openings | Private garden |
| Apartment block | Karl-Marx-Hof | High | Lower; depends on layout | Varies by aspect | Shared courtyards; balconies |
Regional variants
Climate is one influence among land cost, culture, construction practice and regulation. A shaded courtyard can support comfort in some conditions but needs careful drainage, ventilation and daylight design. Shared walls can reduce exposed envelope, while open edges can improve outlook. Test a borrowed precedent against the local climate and household needs rather than assuming its form guarantees performance.
Pros, cons and when each approach suits
- Detached house: can provide openings on more sides, but privacy, land use and exposed envelope depend on the site and design.
- Terrace or row house: efficient use of land and shared walls; light comes from front and back only, so deep plans can be dark.
- Courtyard house: private outdoor space and good climate control in hot, dry regions; needs a larger footprint and careful drainage.
- Apartment block: can support higher density and shared amenities; quality depends on access, management, acoustics, daylight and usable communal space.
Read the principles in built homes
The house in Kaunas shows how levels and privacy respond to a sloping site. MOO House uses three patios to organise a renovation, while Långholmen Residence gives a covered outdoor room the role of a shared connection. Compare their plans and thresholds before borrowing their forms.
Questions to judge any home
- Where does the sun come from, and which rooms get it?
- Can a visitor be received without passing through private rooms?
- Does every habitable room have daylight and a view?
- Is there usable outdoor space, private or shared?
- Could the plan change if the household changes?
Answering these five questions for a home you know well is the quickest way to see residential architecture principles at work, and to see where a design has made a trade-off.

Luca Moretti is a content strategist with a foundation in urban design and architecture. Based in Milan, he focuses on writing that bridges aesthetics, material culture, and everyday spatial experiences.