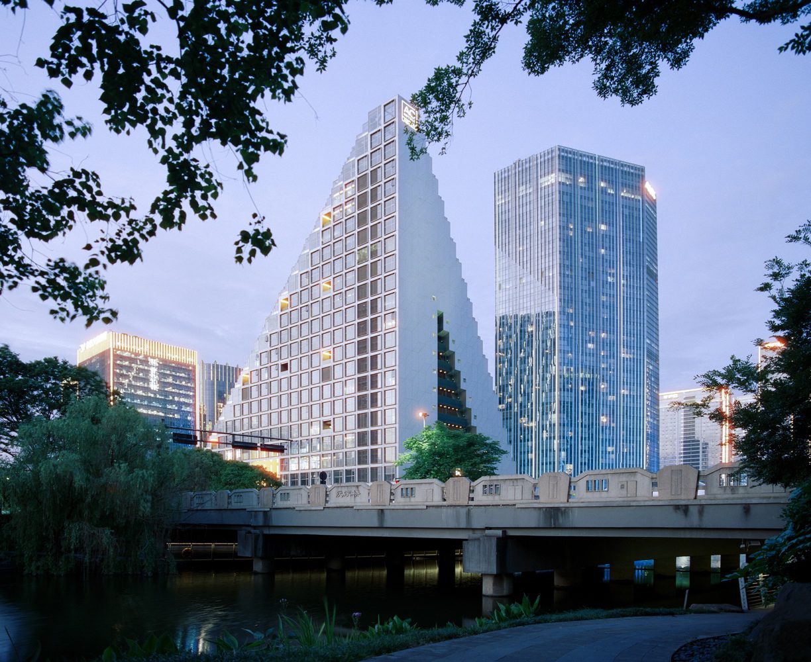
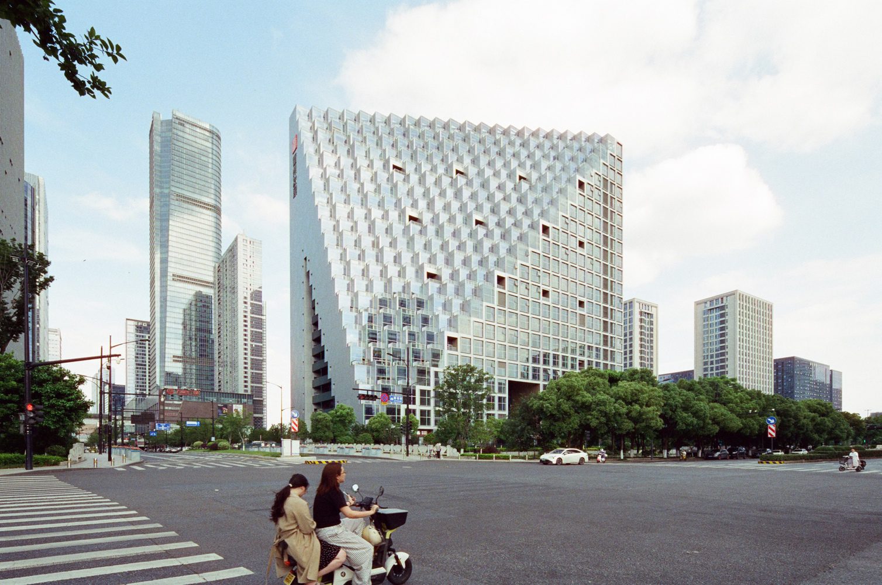
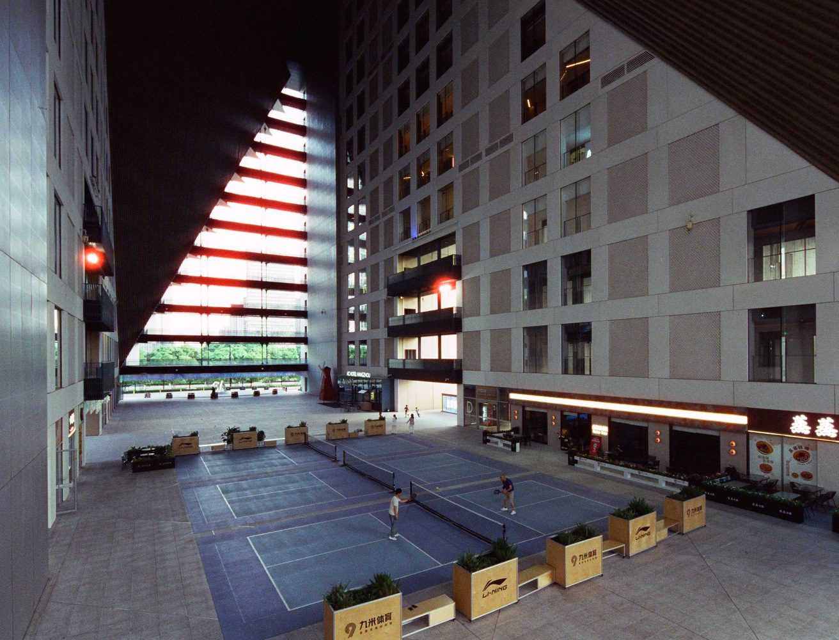
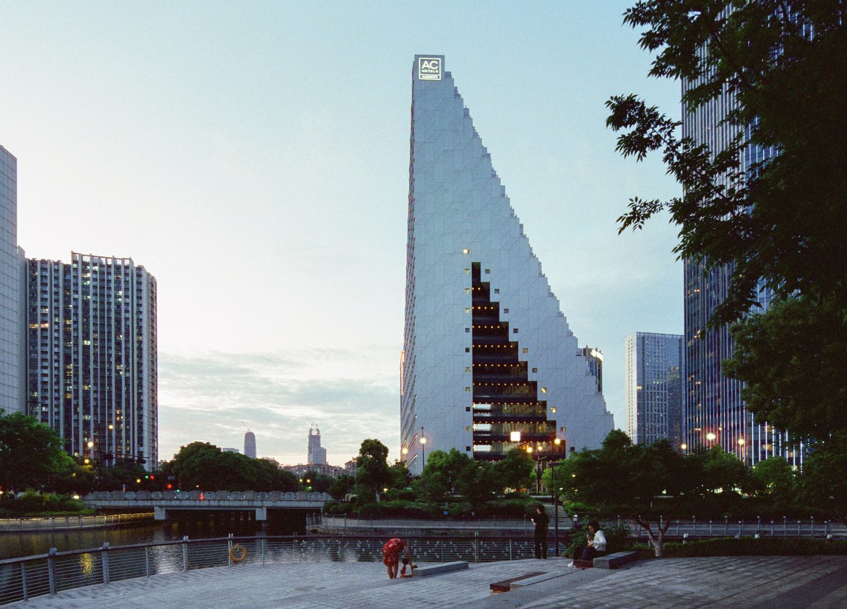
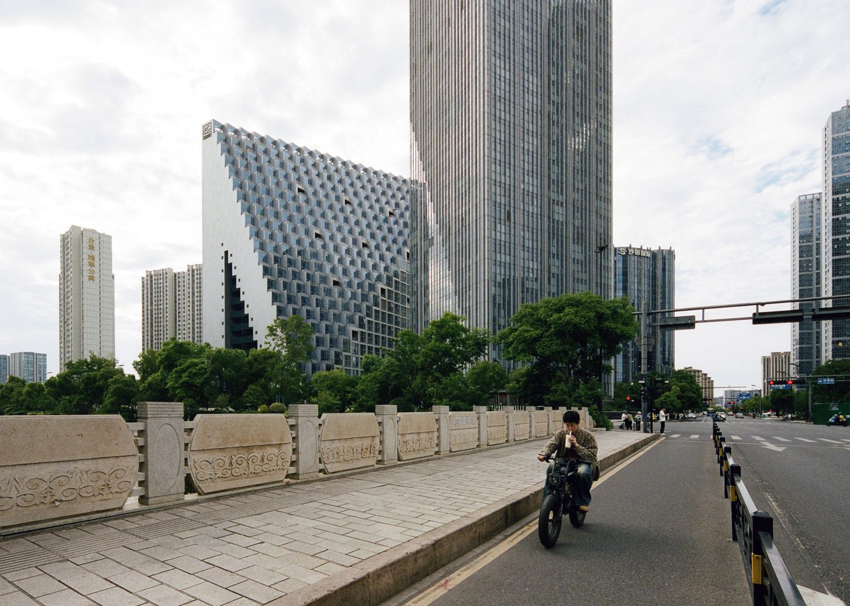
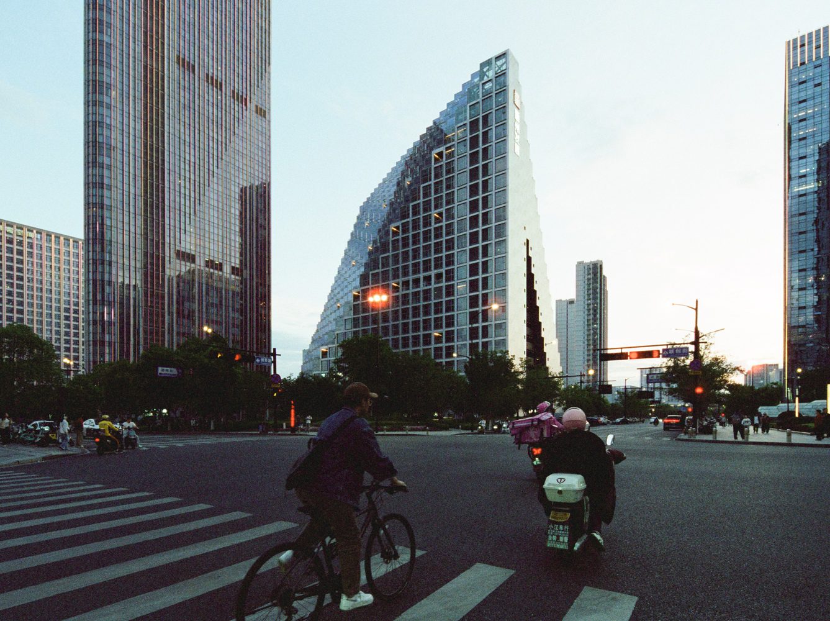
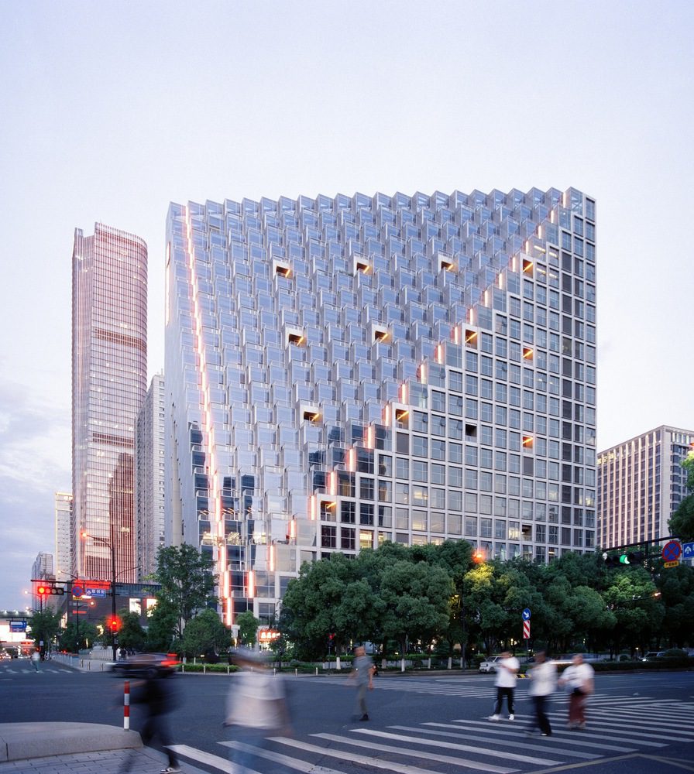
OMA’s design for Xinhu Hangzhou Prism is integrated into the beauty of the surrounding natural landscape. The complex will house a hotel, retail space, lofts, and an atrium garden. Hangzhou, the capital of Zhejiang province, is known as one of China’s most beautiful cities with a high quality of life.
© Tu Ximeng
The city is rapidly developing into an important tech-hub, home to some of China’s largest technology companies (including Alibaba Group Holding and NetEase) and a burgeoning start-up scene. Hangzhou competes with Beijing and Shanghai to attract China’s new-economy workforce and young tech graduates.
© Tu Ximeng
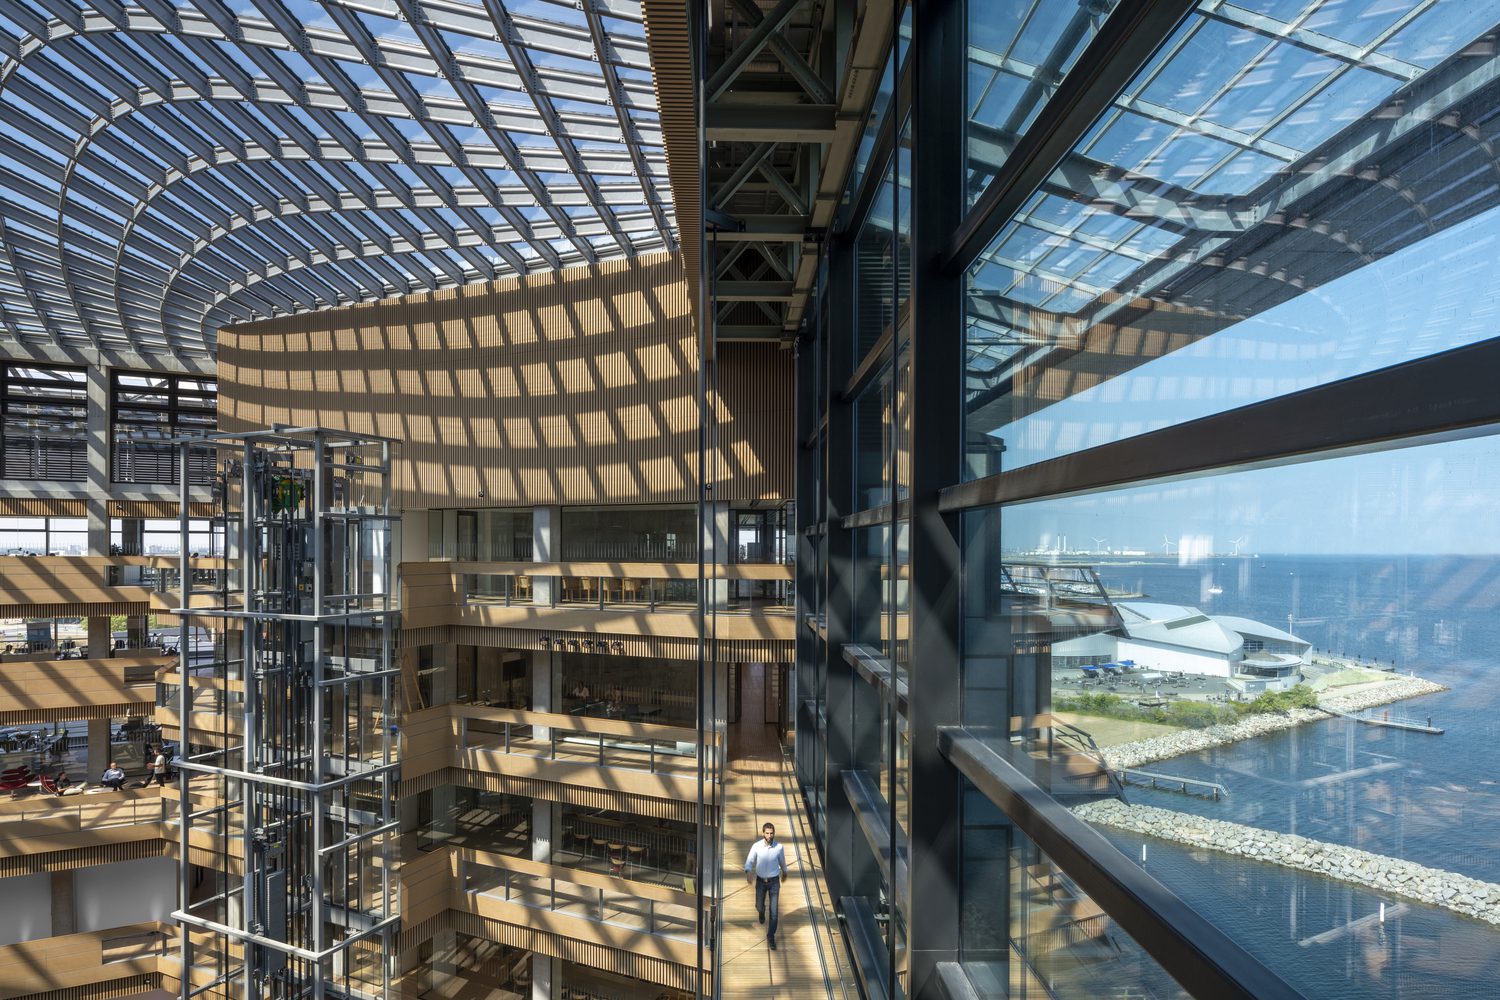
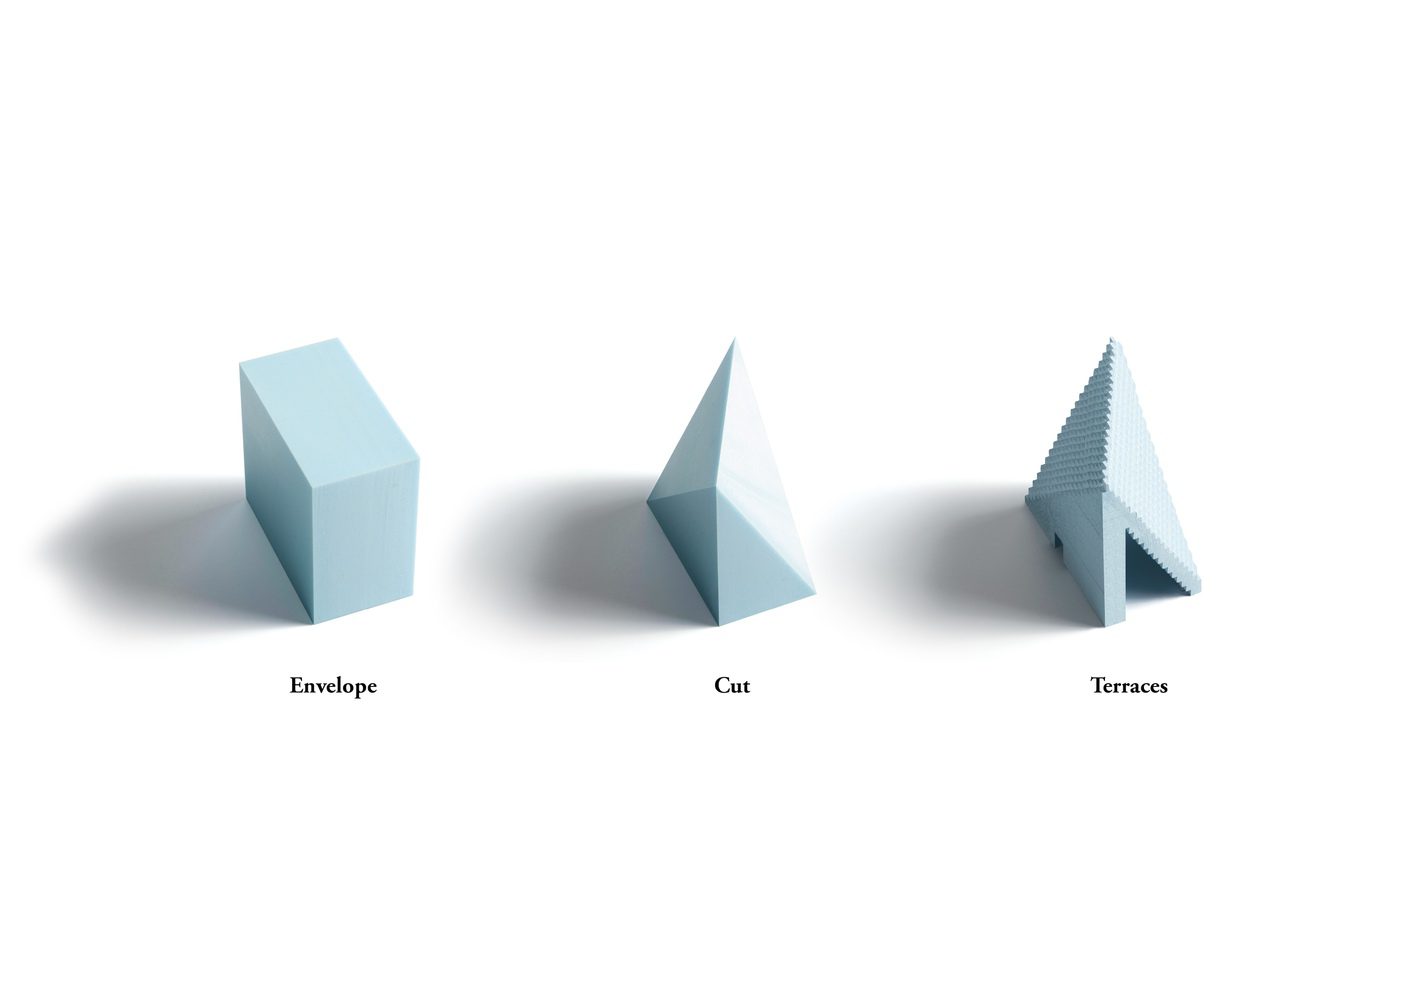
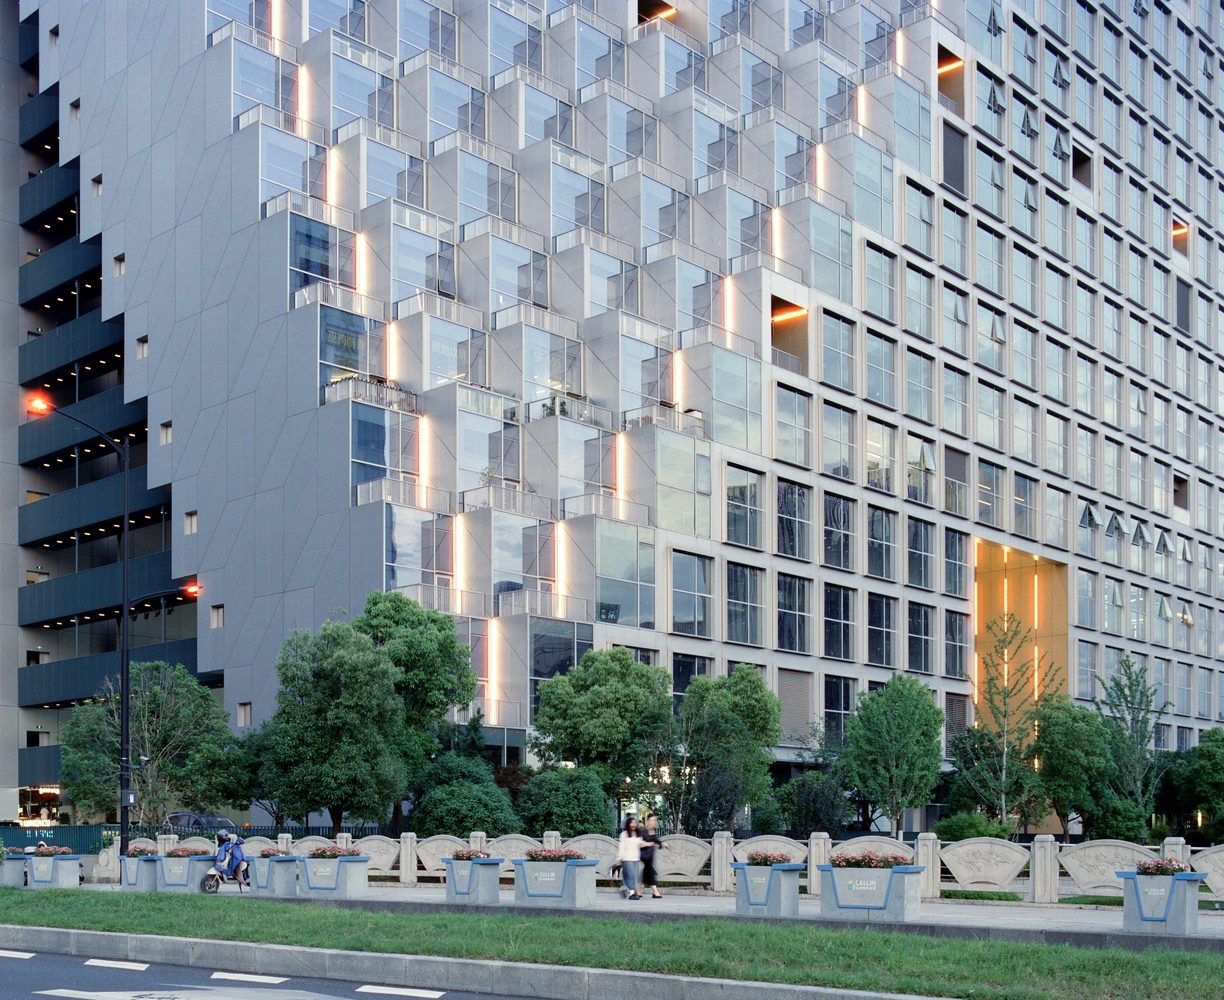
The 43,000 m2 Prism is shaped by two radical oblique cuts through the building envelope, creating terraced lofts with generous scenic views. A large interior void creates a publicly accessible garden with water features and playgrounds.
© Tu Ximeng
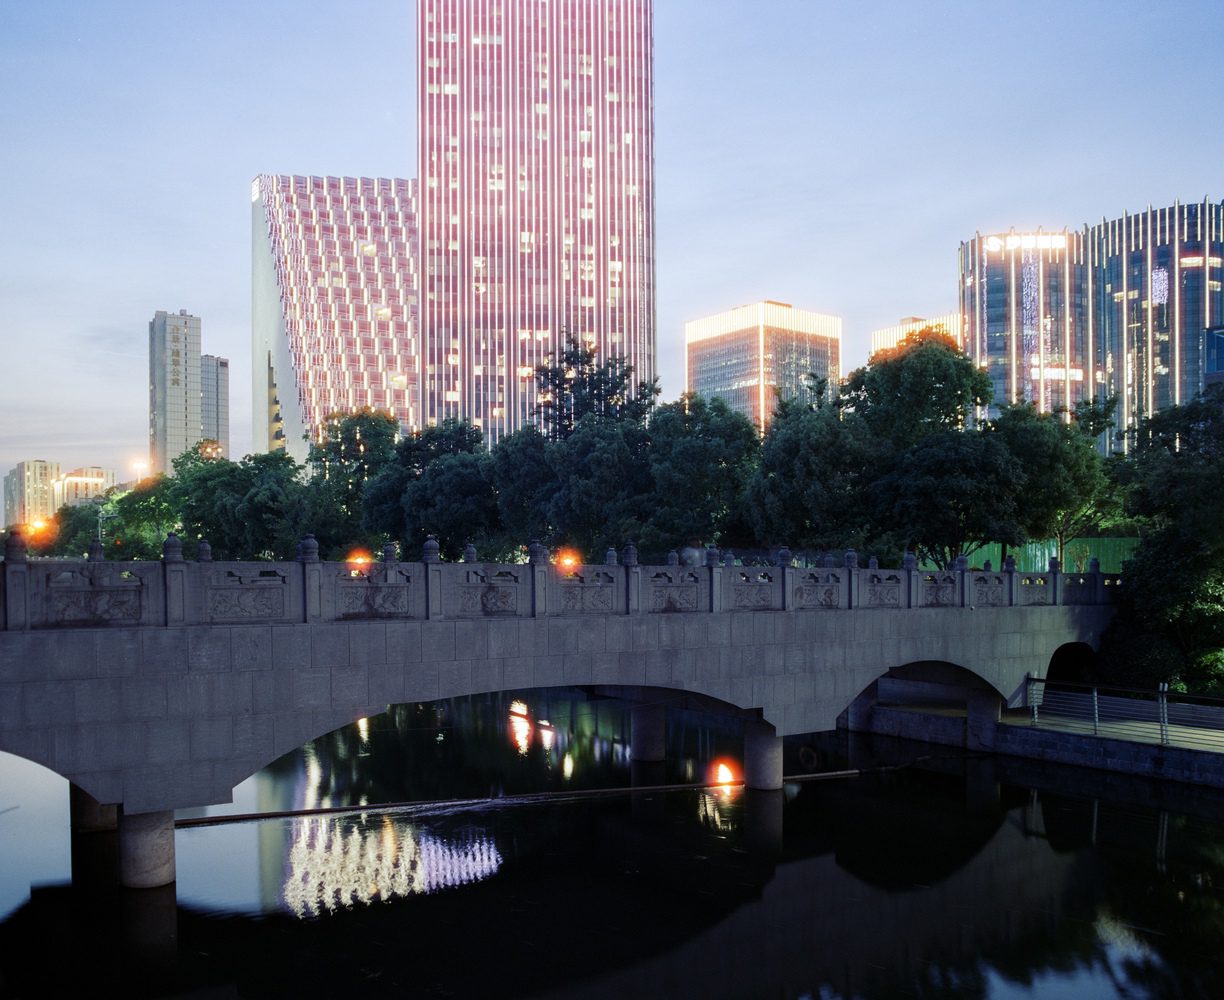
A pinnacle reaching into the sky, the Prism pays homage to the ancient saying that there is “paradise above, and Hangzhou below”. The Prism is complemented by an adjacent 35,000 m2 residential tower, reflecting the geometry of a prism in its façade, and will encourage the development of a creative community in the new CBD of Hangzhou. The design enables flexible programming and a broad repertoire of communal outdoor spaces, while maintaining a strong visual identity: striking in its form, archetypal yet contemporary
Project Profile:
Architects: OMA
Country: Hangzhou, China
Area: 43000 m²
Year: 2026
Photographs: Tu Ximeng, Zhu Wenqiao
Structure consultant: Open Structural Design Co., Ltd.
MEP Consultant: MJP M&E Consultant
lighting Consultant: BPI
Landscape: IPD