

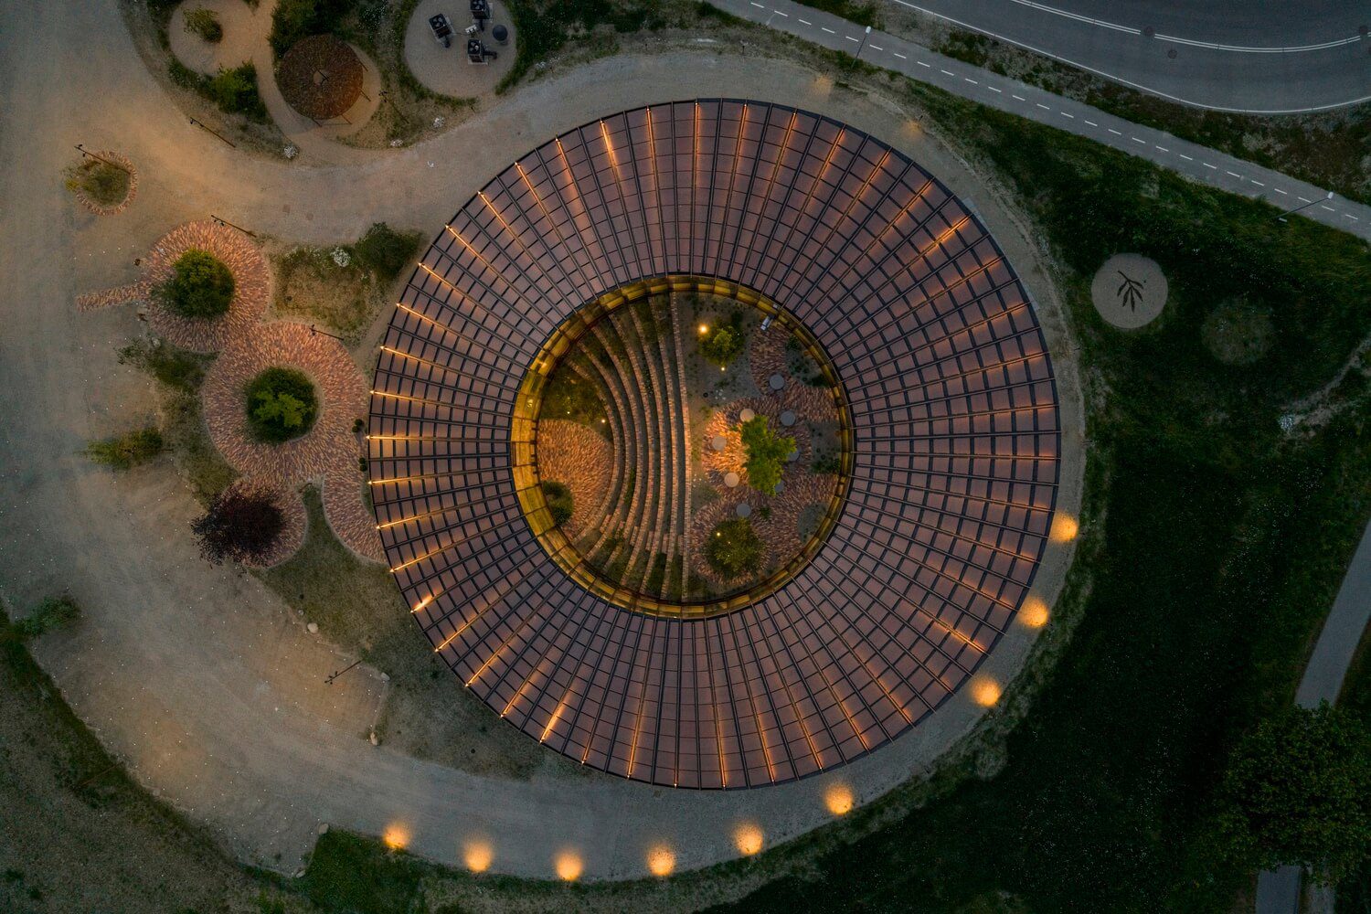
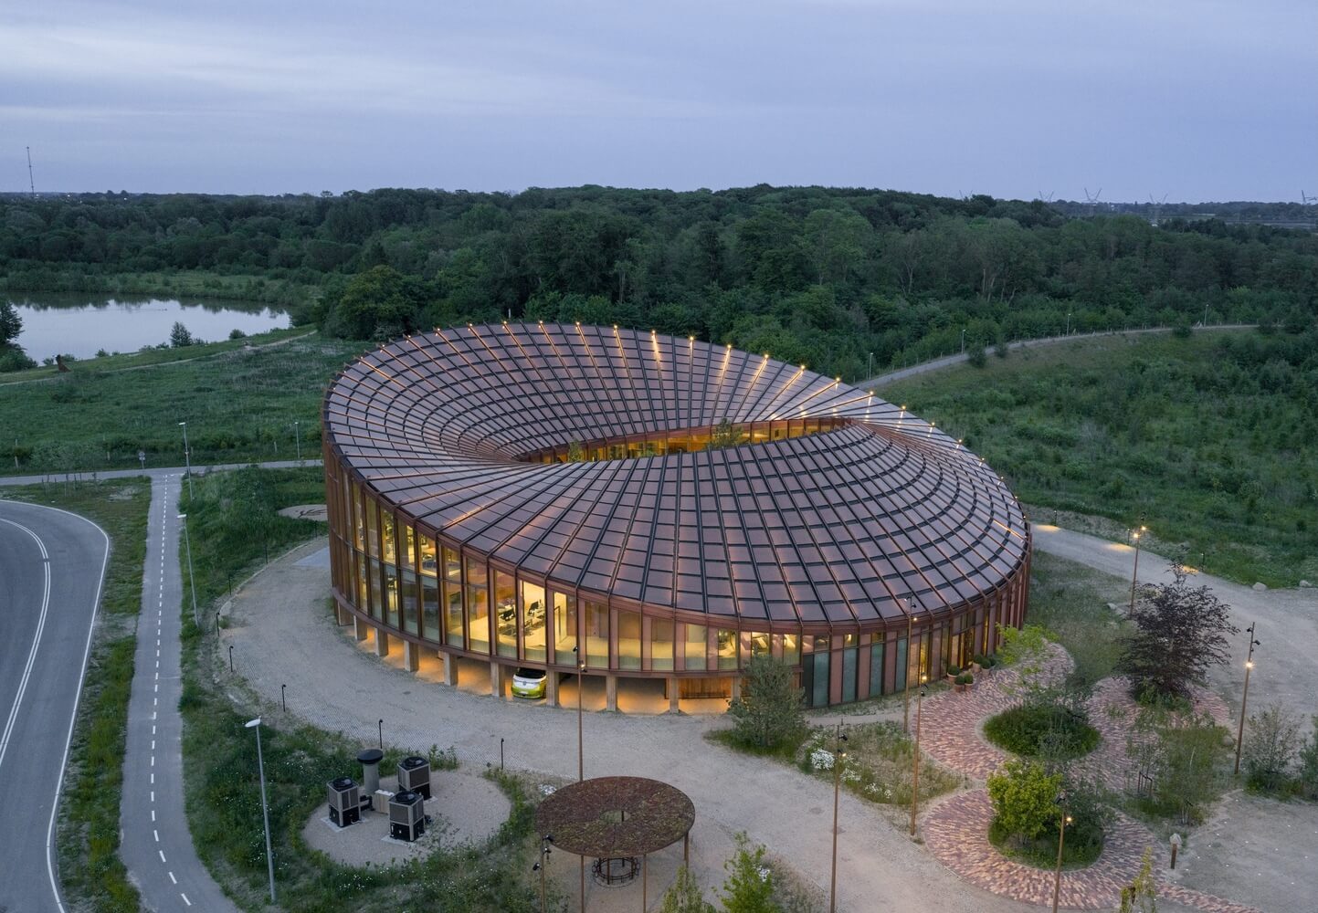
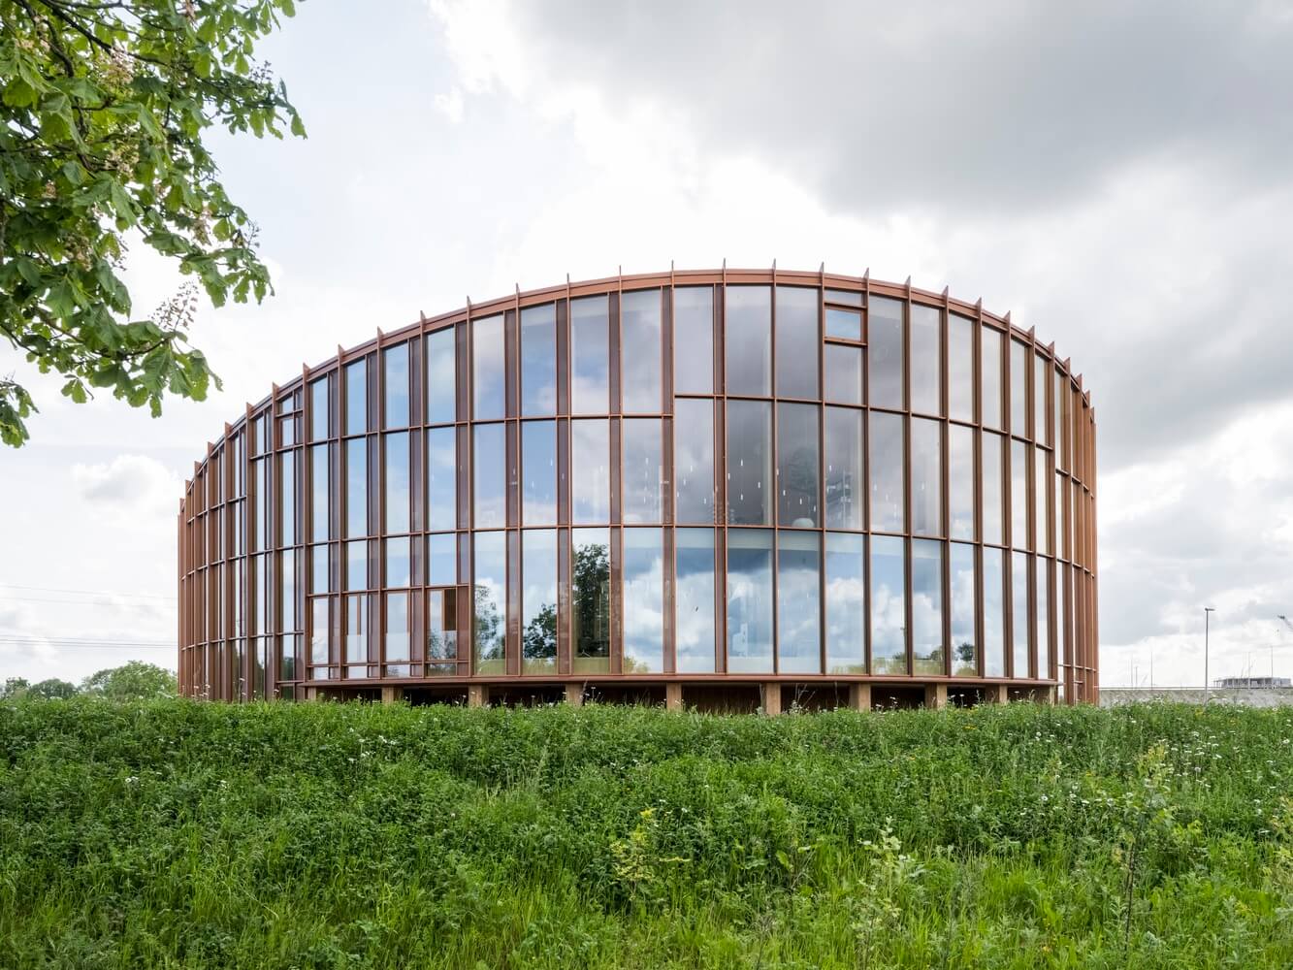
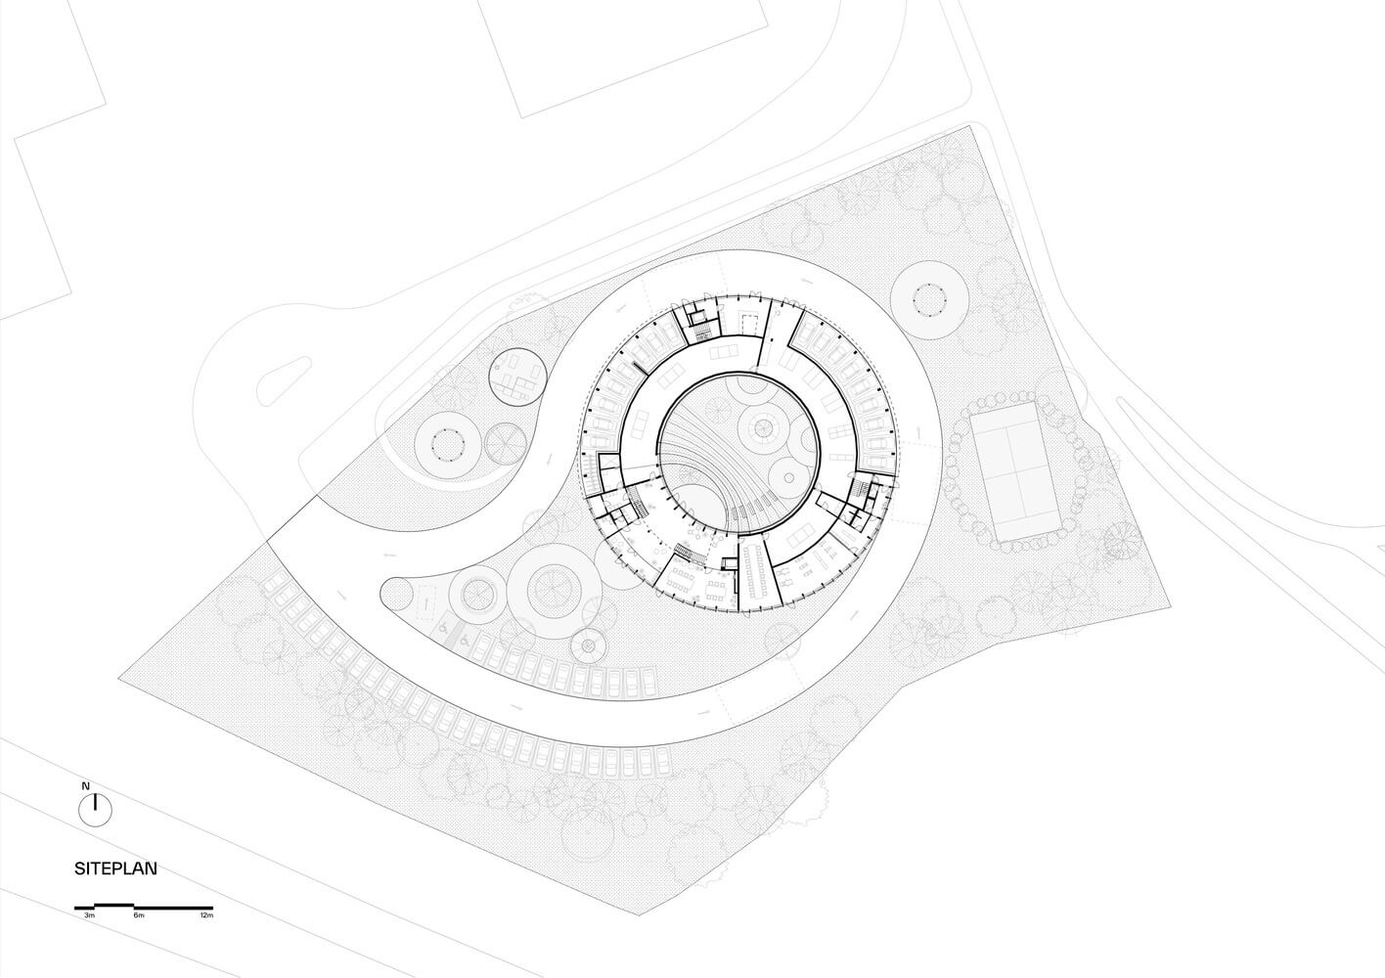
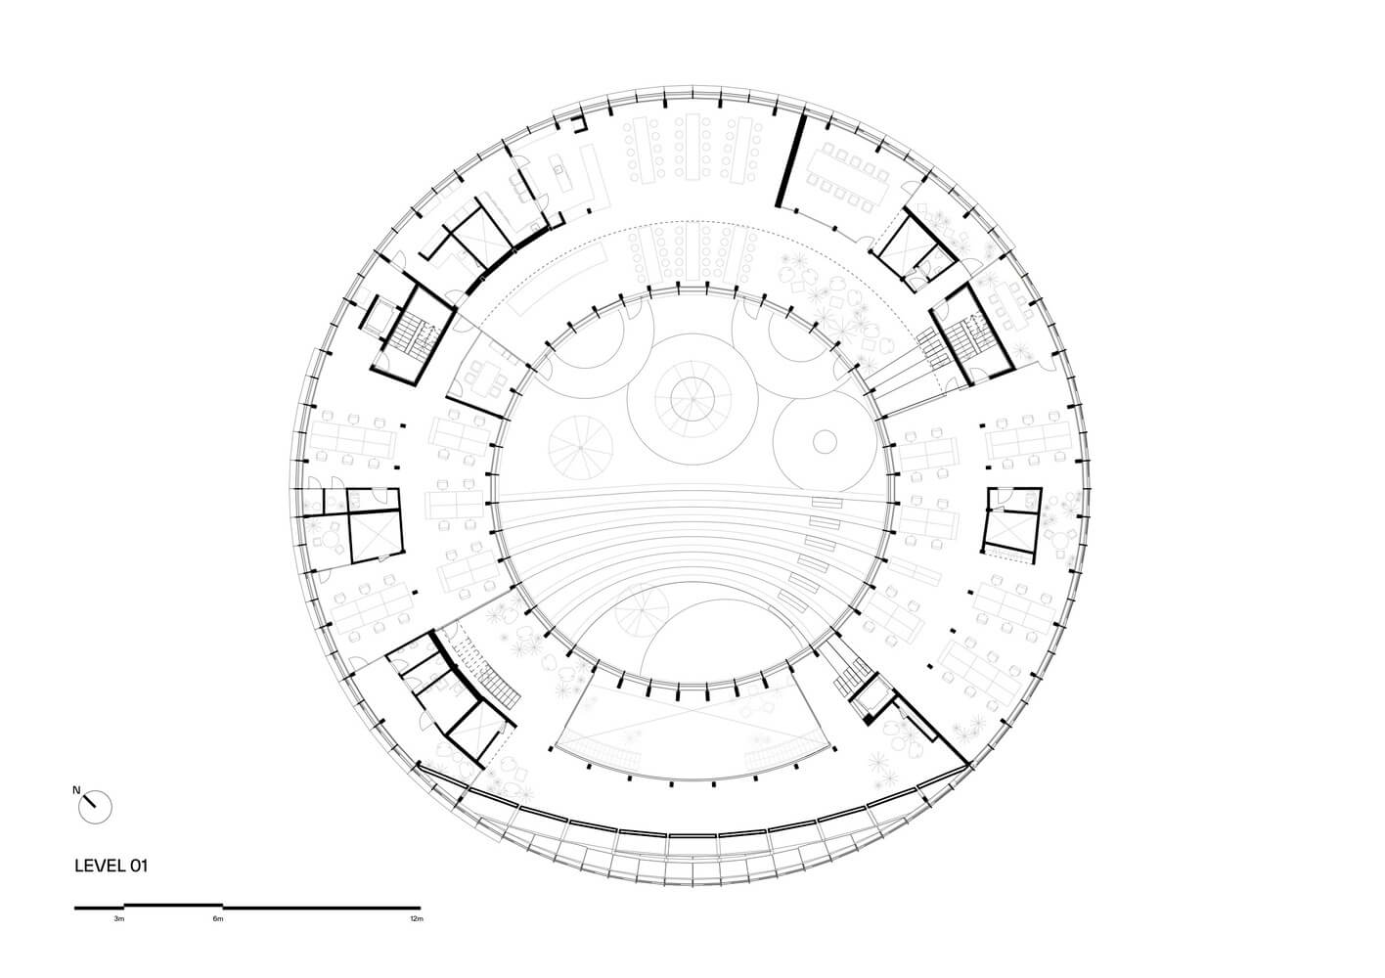
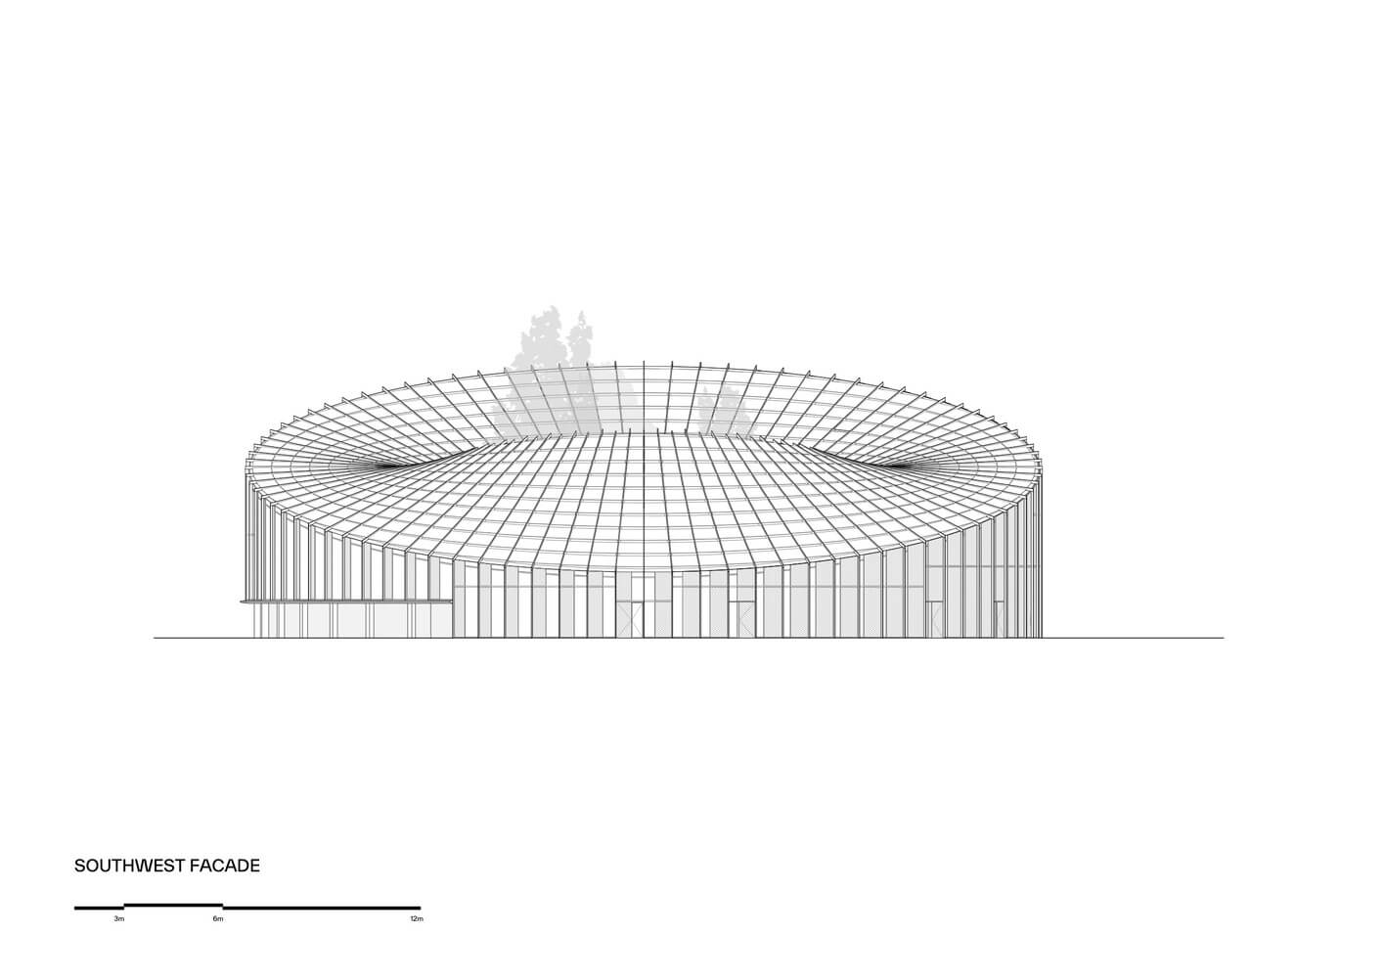
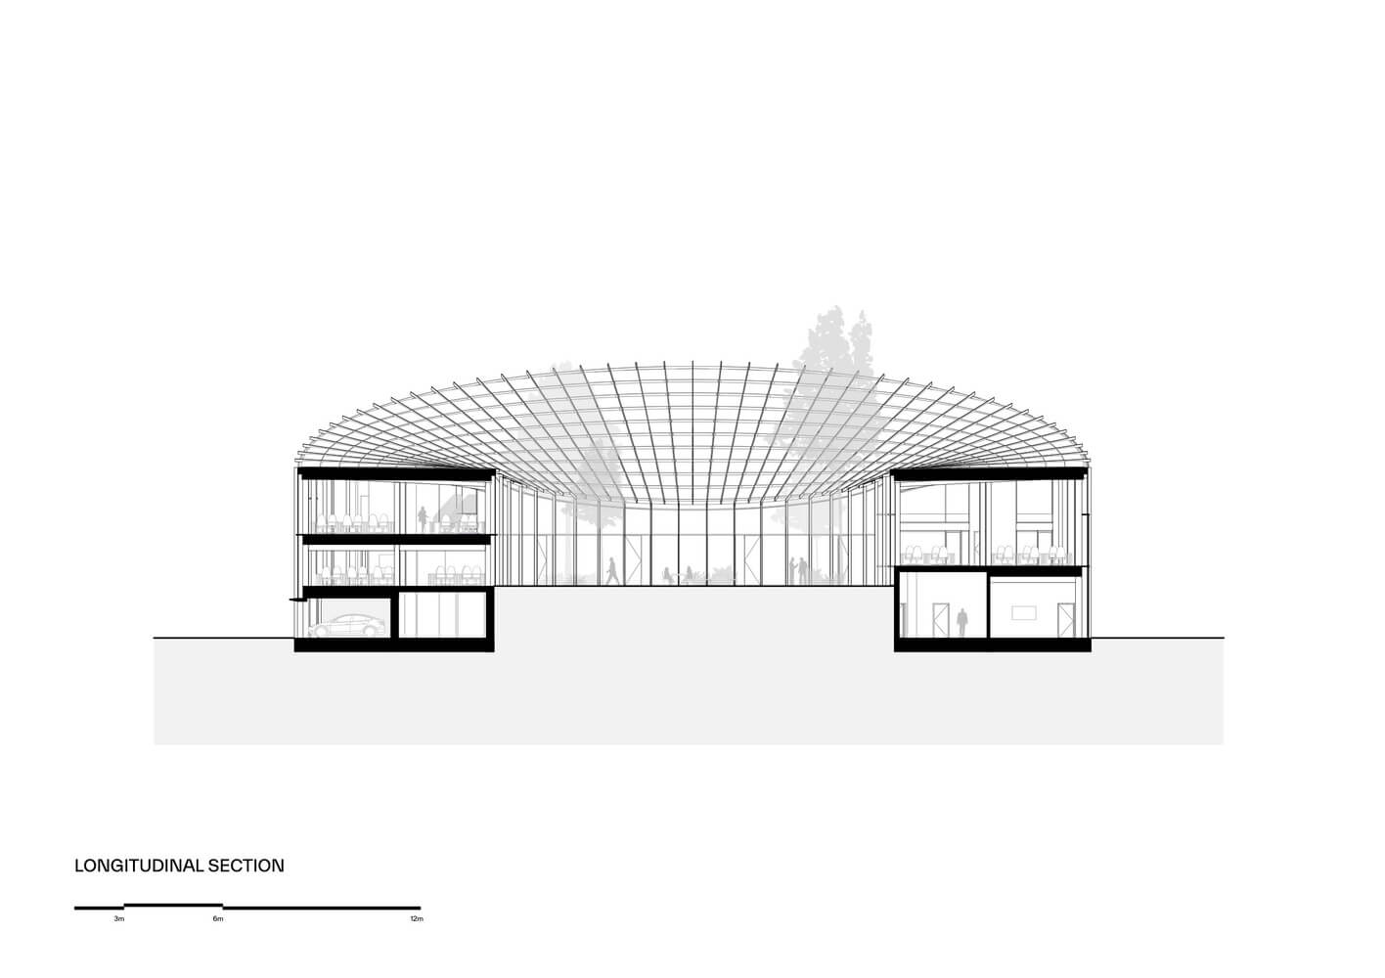
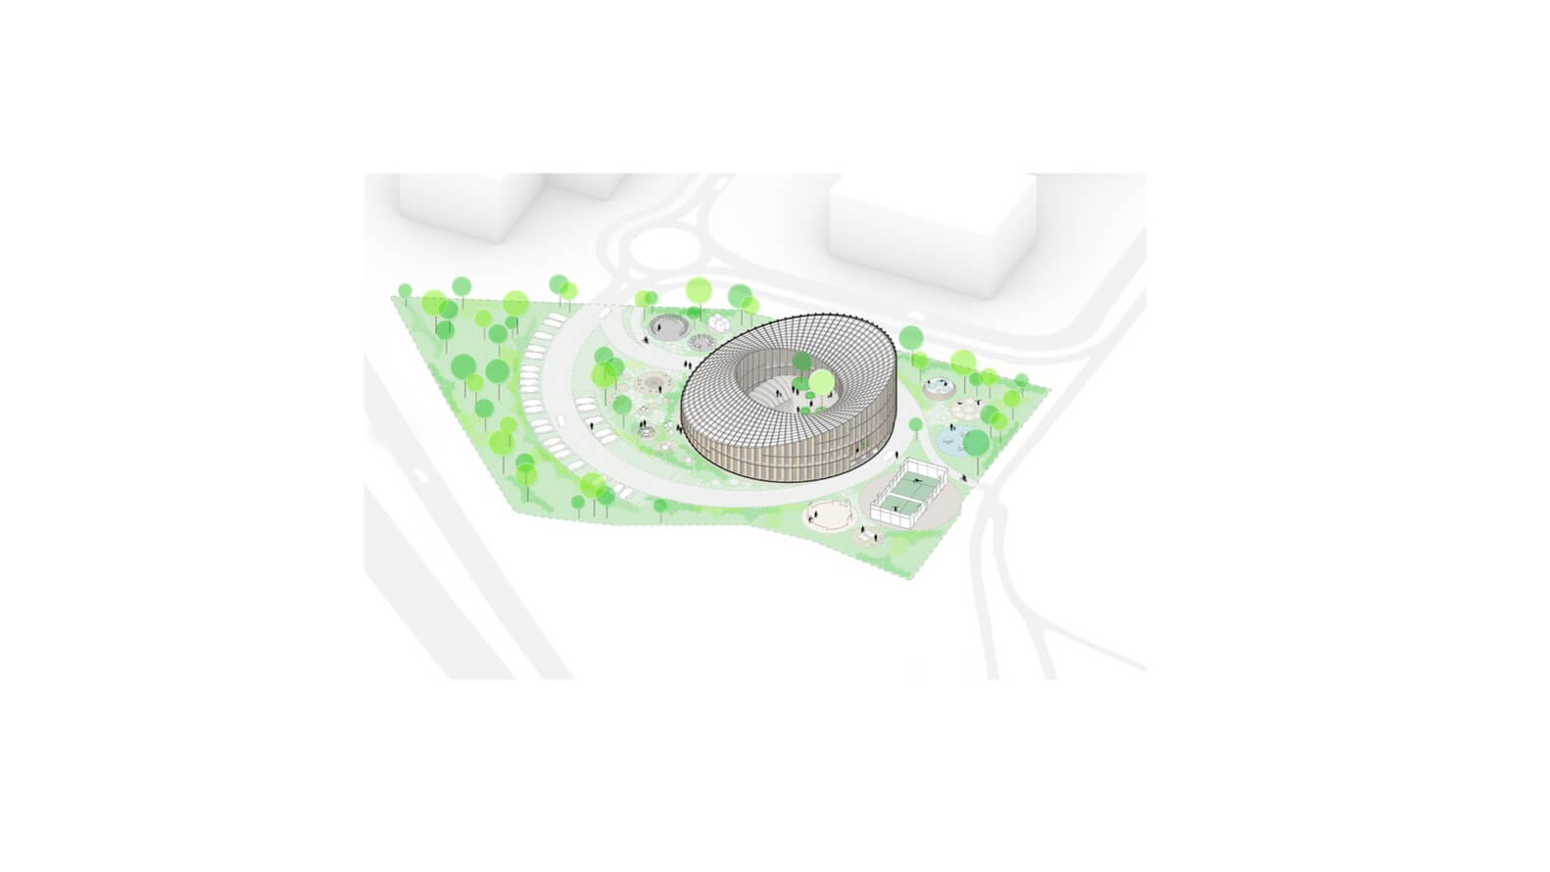
Dymak HQ , Set between an industrial area and the natural landscape surrounding Glisholm Lake, Dymak’s new headquarters in Odnese is conceived as a circular building wrapped around a sheltered green courtyard. Designed by BIG – Bjarke Ingels Group, the DGNB Gold, Heart and Diamond-certified headquarters combines office spaces, showrooms, and shared facilities within a 2,800 m2 building that brings daylight, landscape, and social interaction into the center of the company’s daily life.
© Rasmus Hjortshøj – COAST
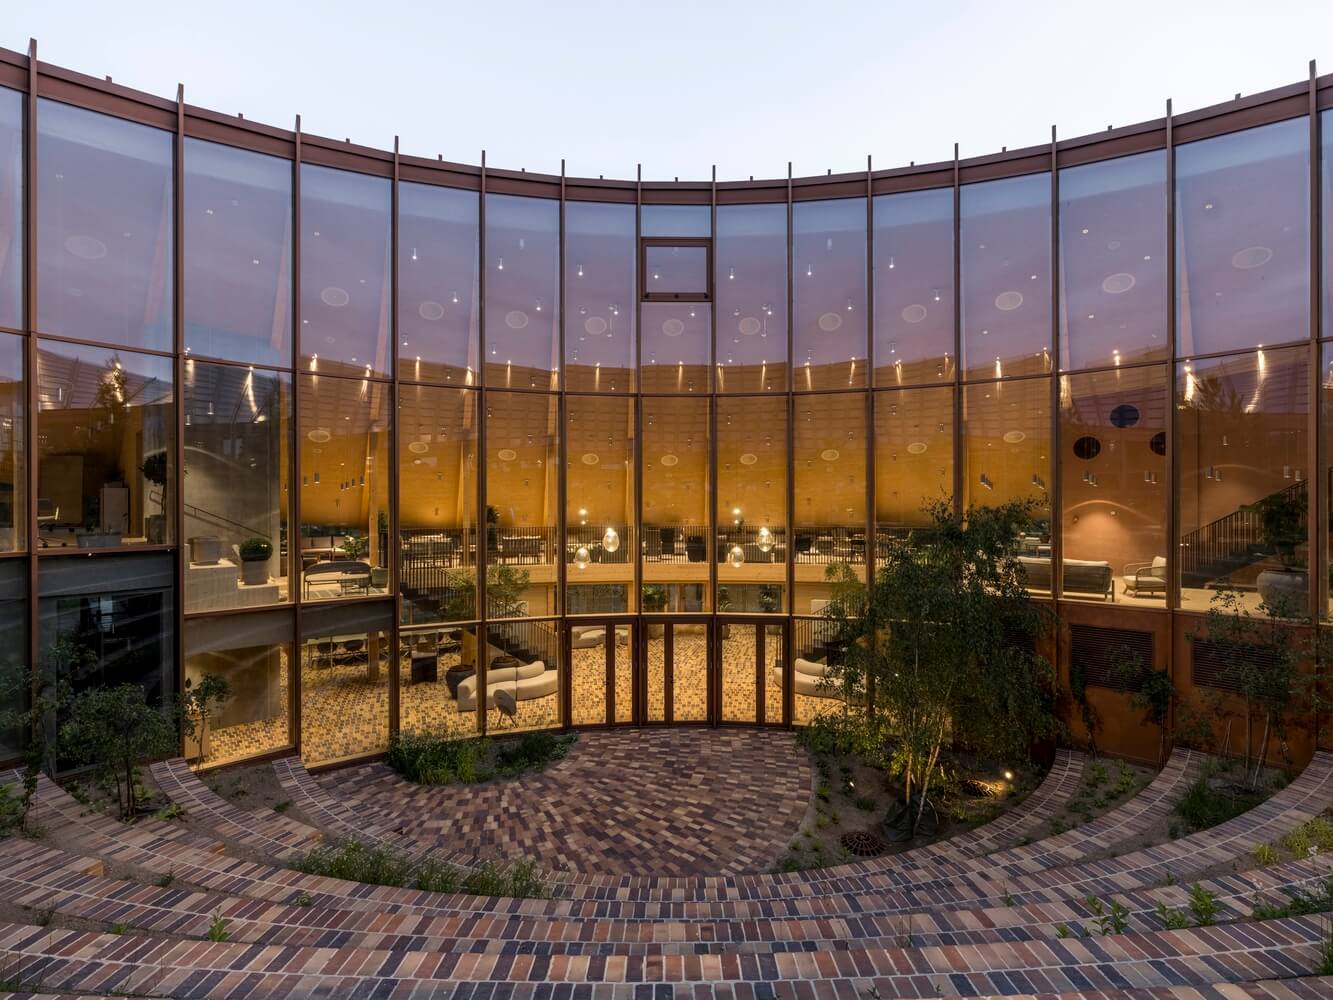
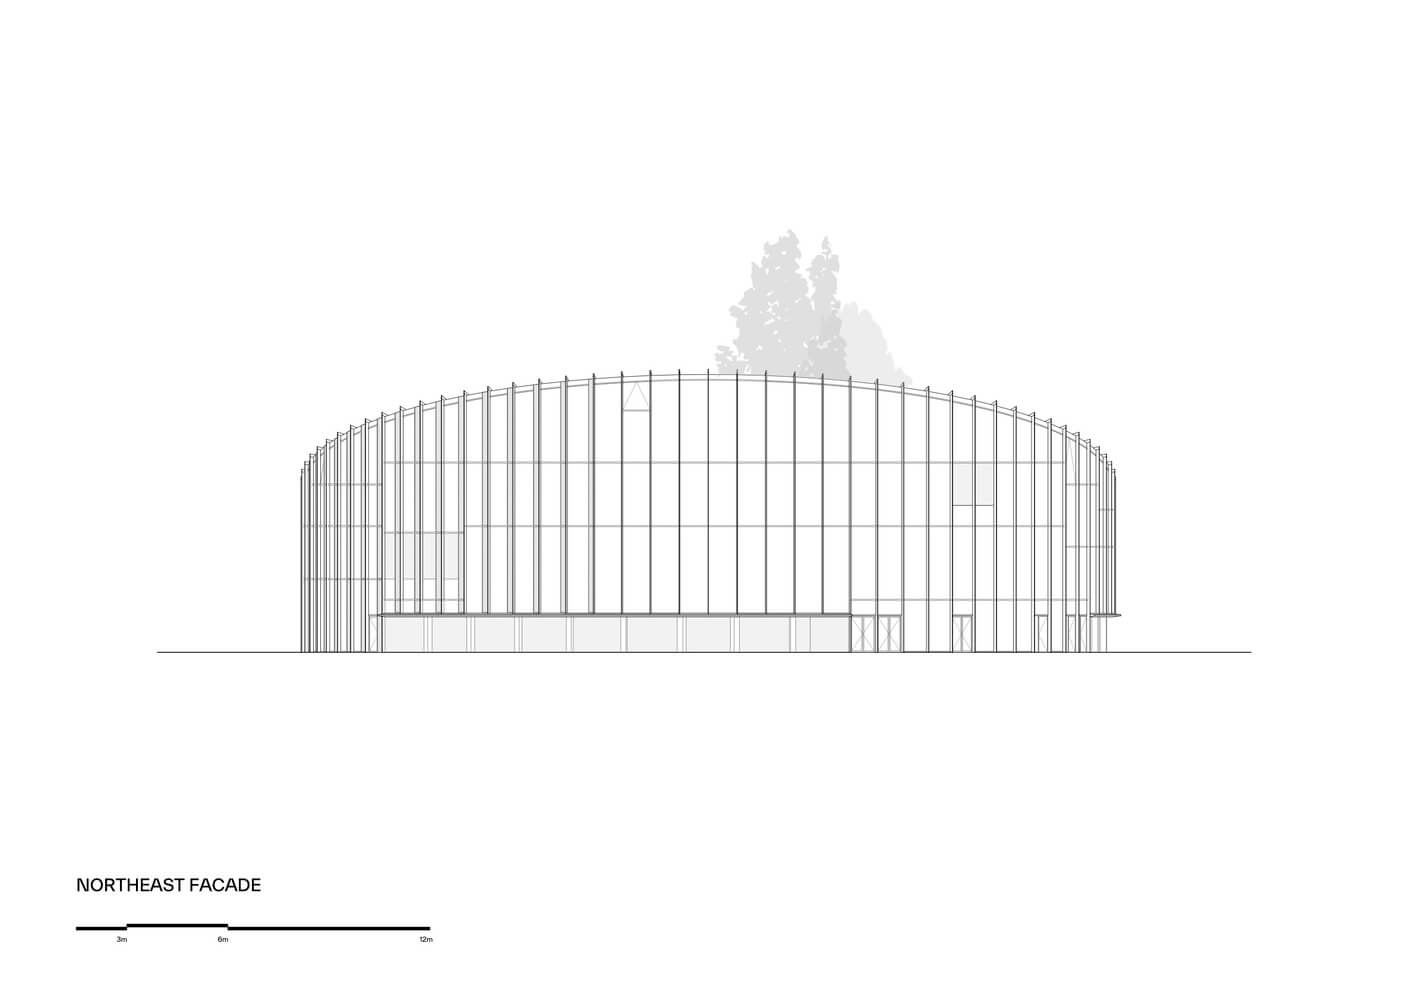
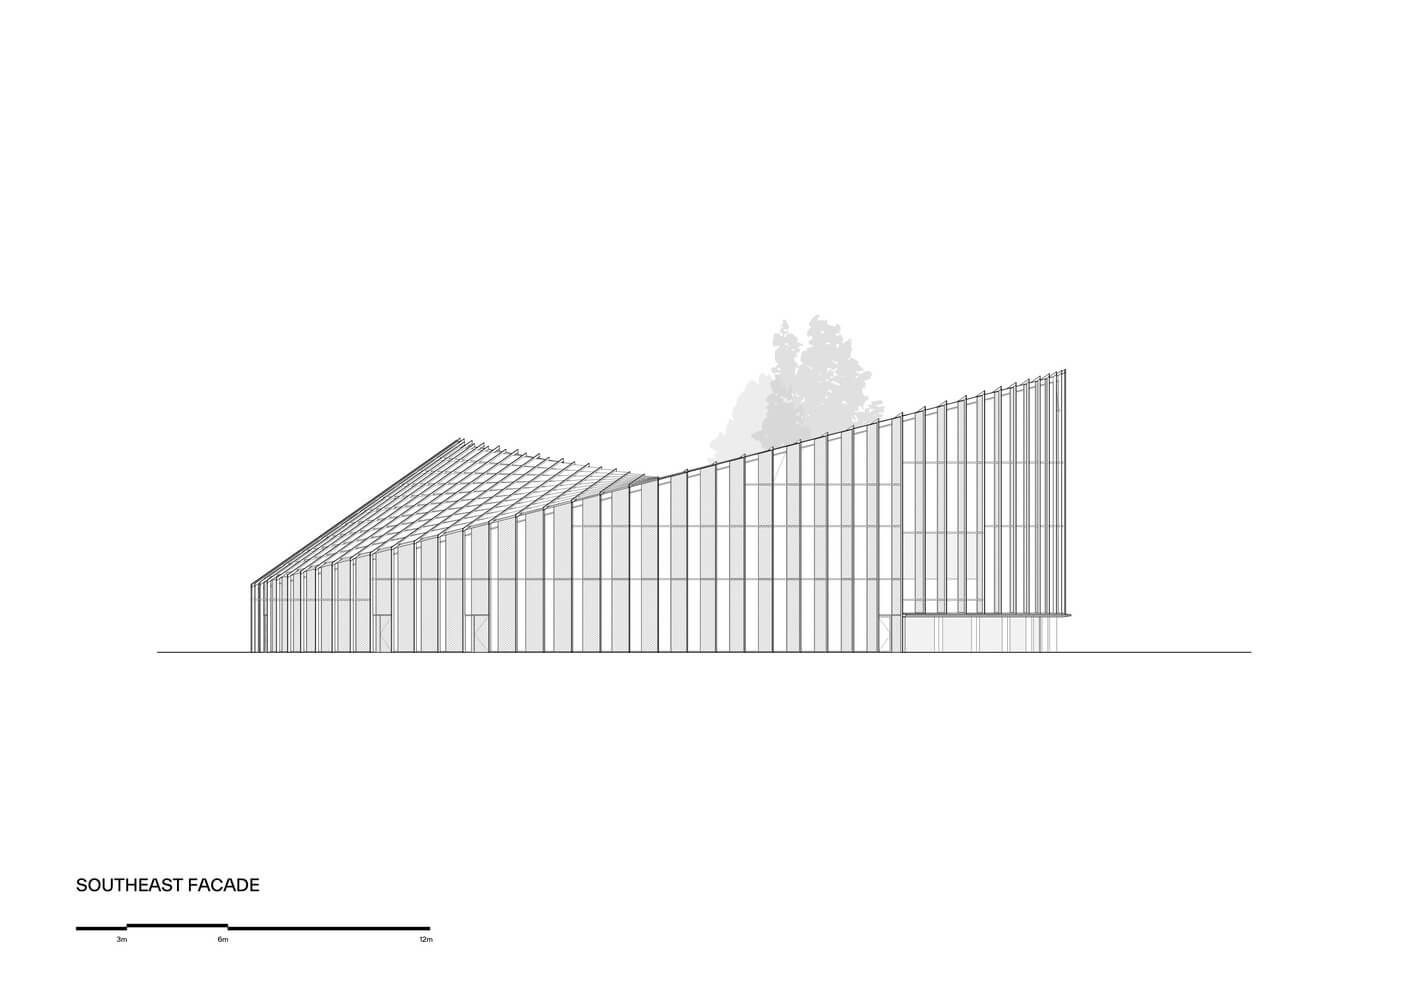
Defined by an undulating roofscape and a gridded timber-and-glass façade, the Dymak headquarters is located at one of the main entrances to Odnese, Denmark’s third-largest city, where new industrial development meets forest and lake landscapes. Conceived as both workplace and material showcase, the building acts as a living catalogue for Dymak’s portfolio of tactile and natural materials, while also supporting a more social and flexible everyday use through shared spaces, a green courtyard, and a gym. The Dymak HQ has already received DGNB Gold, Heart, and Diamond certification, recognizing its overall energy performance, focus on staff well-being, and architectural quality – with the Diamond distinction awarded separately by an independent jury for exceptional design excellence.
© Rasmus Hjortshøj – COAST
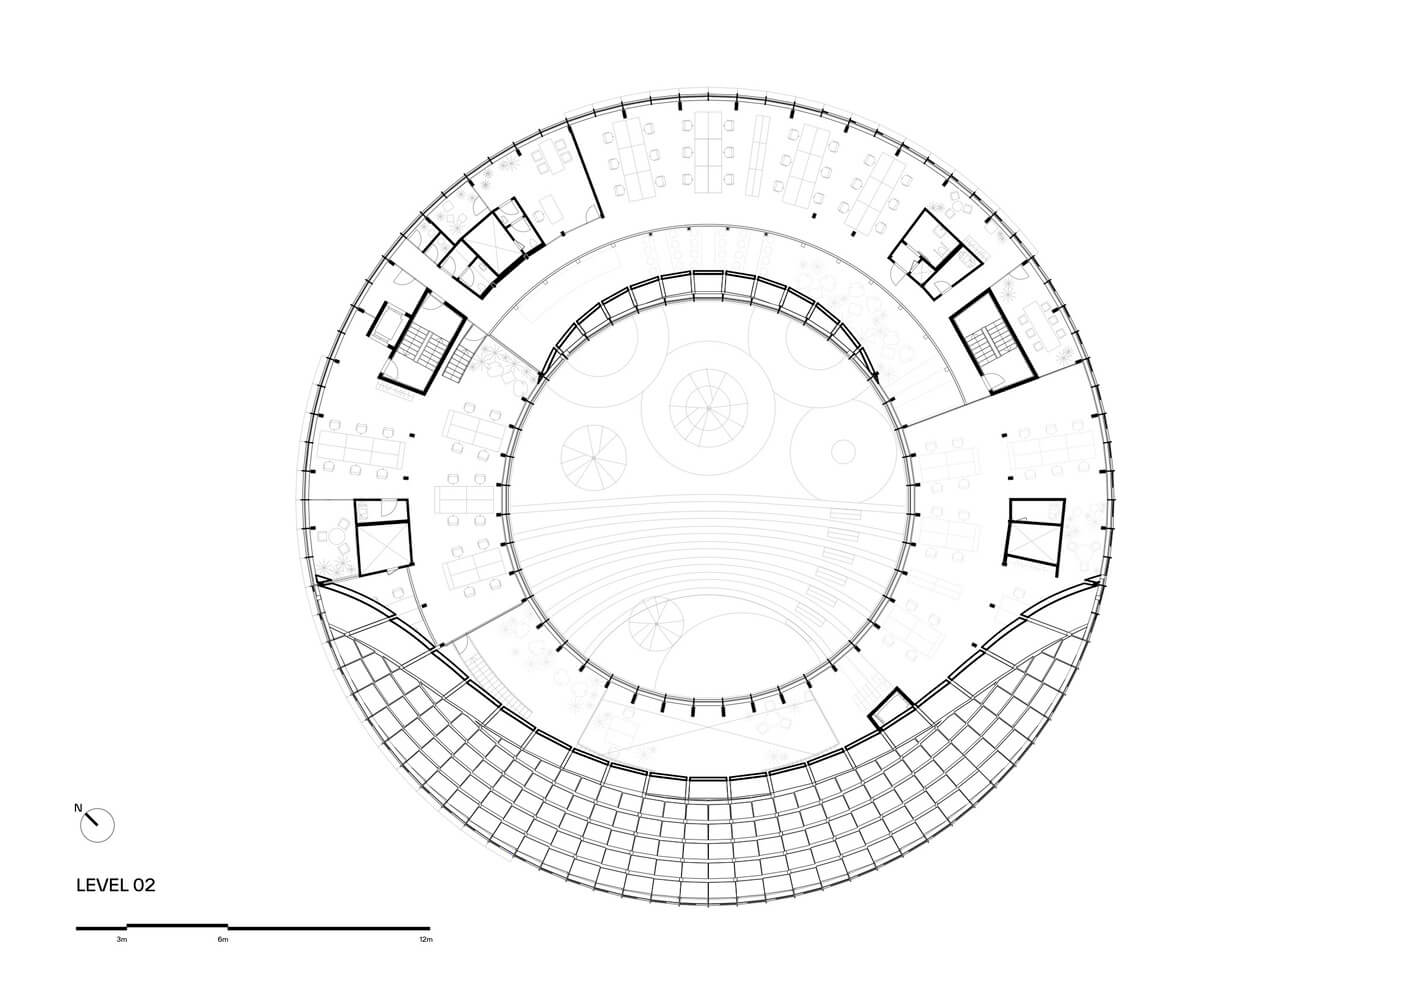
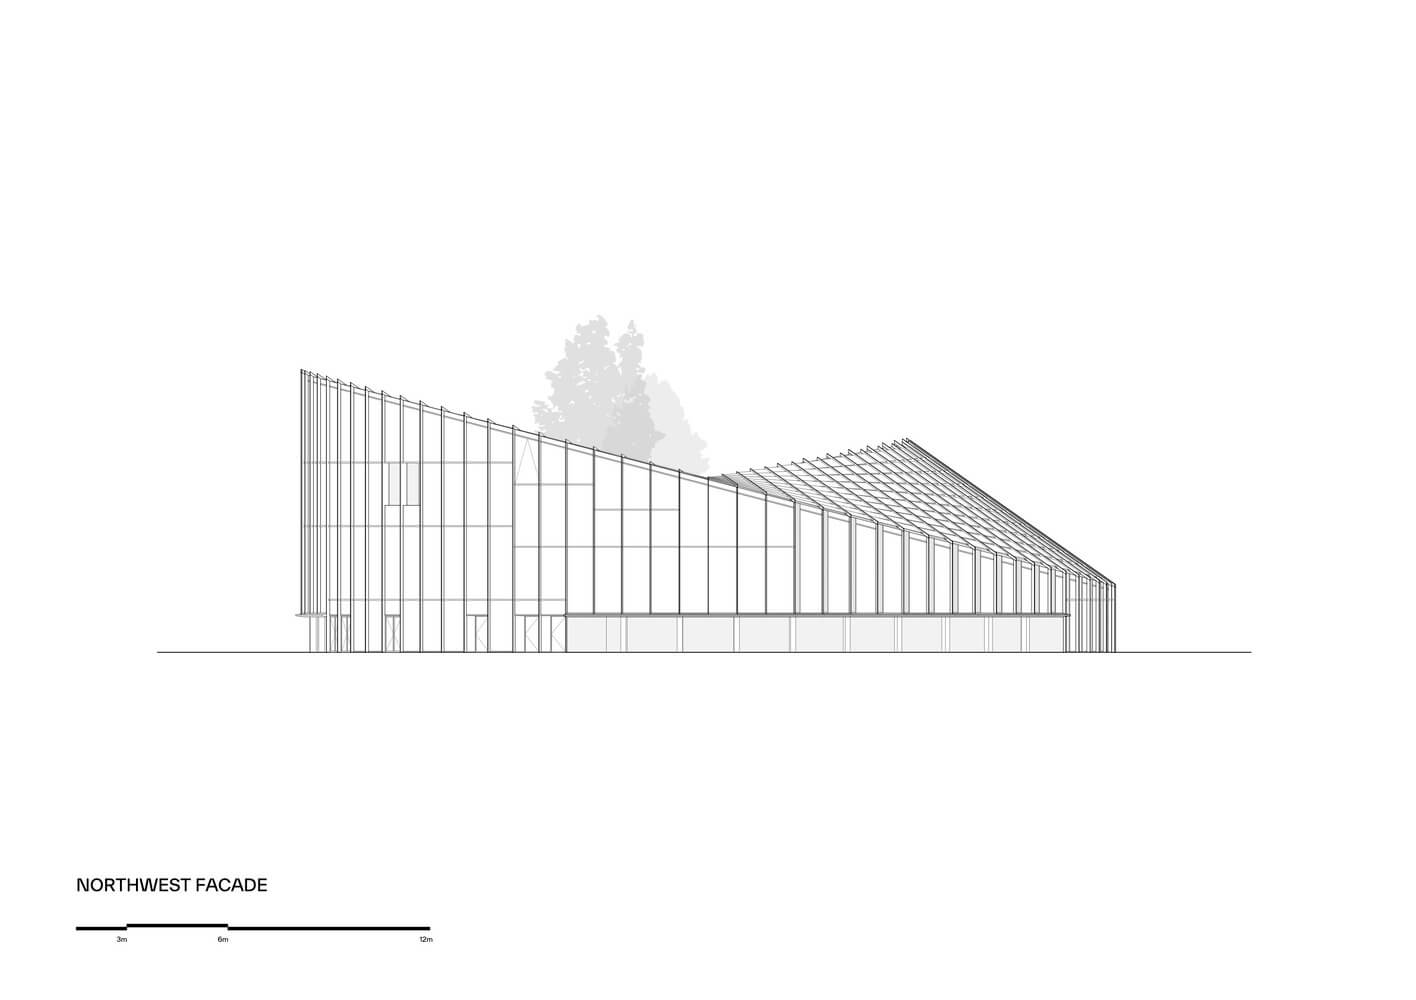
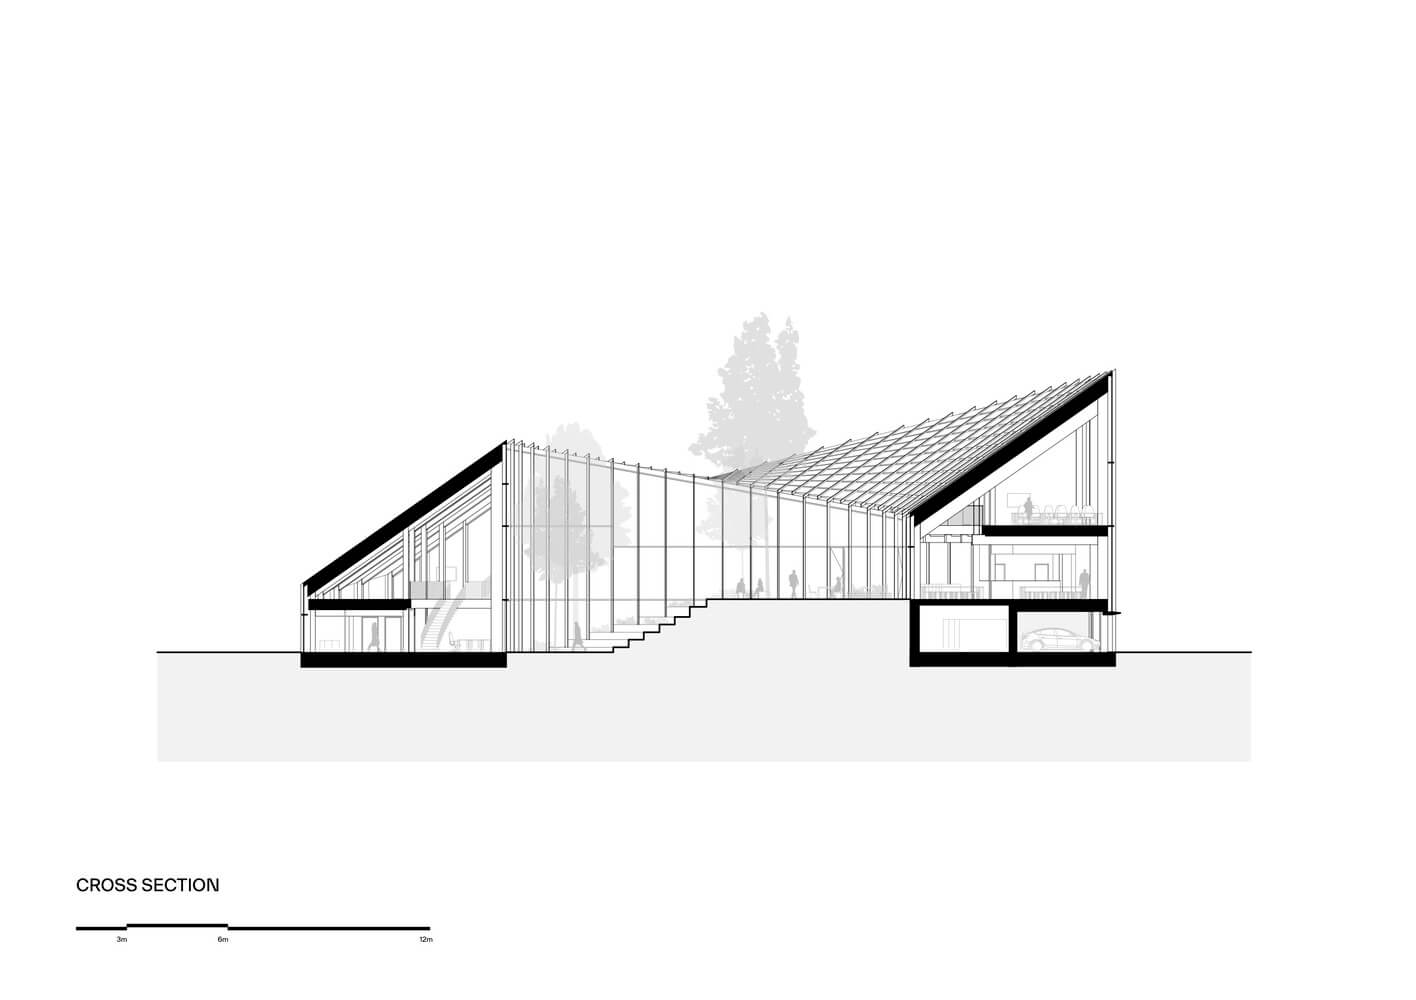
The roof is raised towards the north with panoramic views of the nearby forest, and cascaded towards the south to provide shade from the sun, optimize the indoor climate and reduce noise pollution. This undulating shape also provides an optimal surface for the roof’s approx. 880 custom-shaped photovoltaic panels, contributing to the building’s on-site energy production.
© Rasmus Hjortshøj – COAST
“The Dymak headquarters is conceived as a tour de force in low-carbon materiality: mass timber construction, clay tiles, clay mortar, and eelgrass lower the embodied carbon of the building while providing a warm and organic atmosphere. The circular building provides a well-lit work environment arranged around the central courtyard, secluded and sheltered from the noise of the nearby highway. The solar roof is angled to optimize power production, minimize solar heat gain, and maximize views of the neighboring wetlands. The resultant sculptural form is reminiscent of a Möbius strip in geometry as well as a tribute: not only does it look unique, it also performs uniquely.” – Bjarke Ingels, Founder & Creative Director, BIG
© Rasmus Hjortshøj – COAST
Approaching the headquarters through the surrounding landscape designed by BIG’s internal landscape team, visitors arrive through a carefully planted terrain that integrates access roads, parking, and native vegetation. Shaped to create shelter and form a green buffer towards the nearby infrastructure, it opens towards the lake. Rainwater is managed through open channels and landscaped basins, where it is slowed and retained as a visible and integrated part of the landscape.
© Rasmus Hjortshøj – COAST
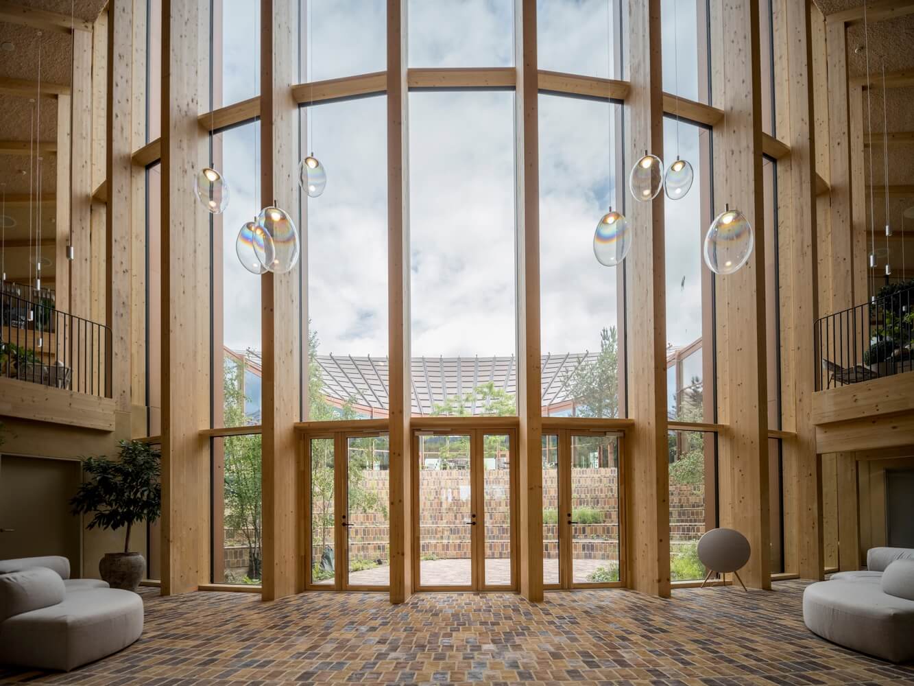
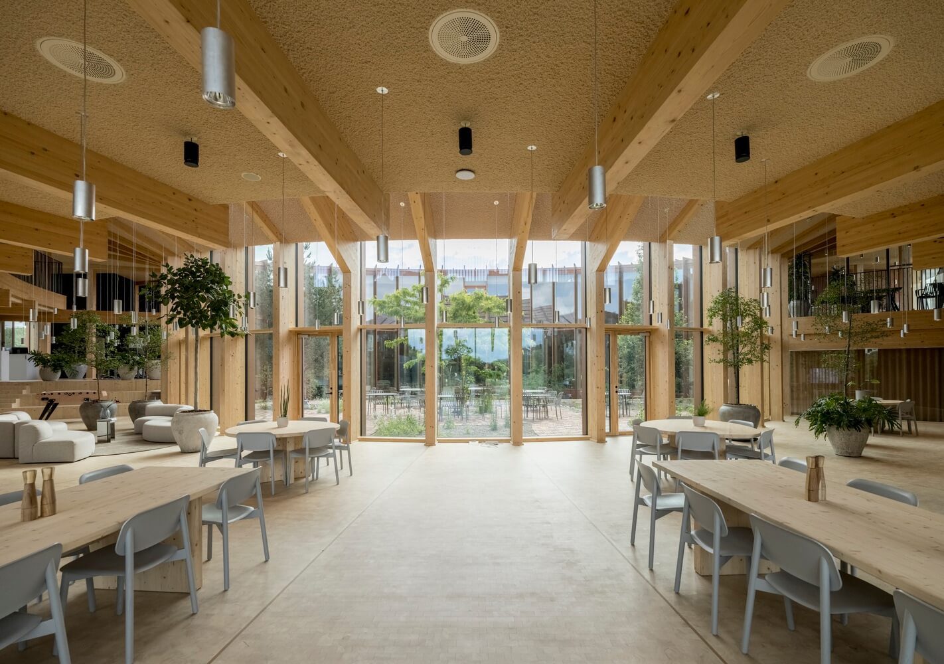
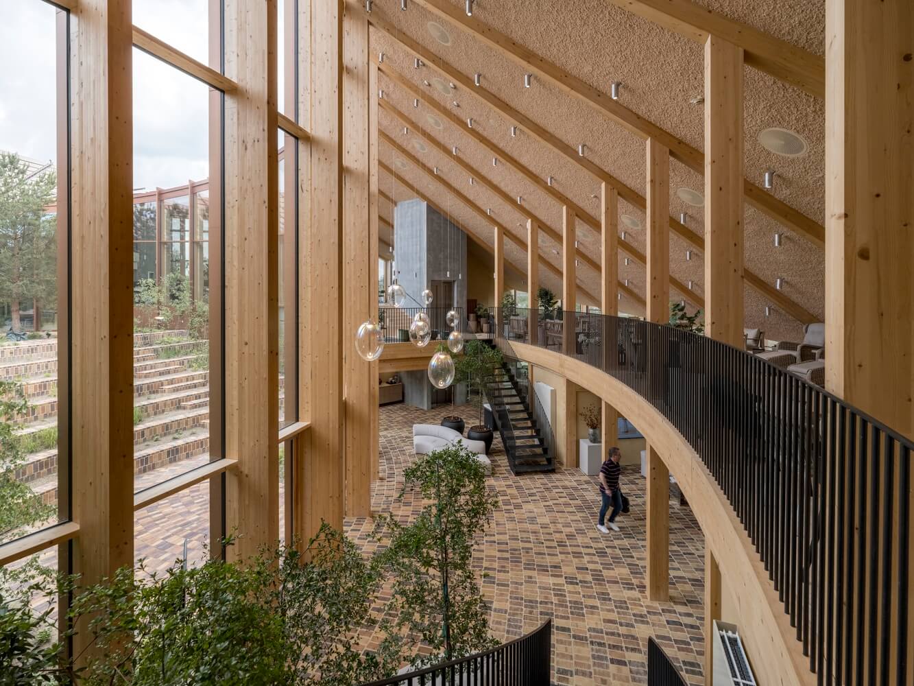
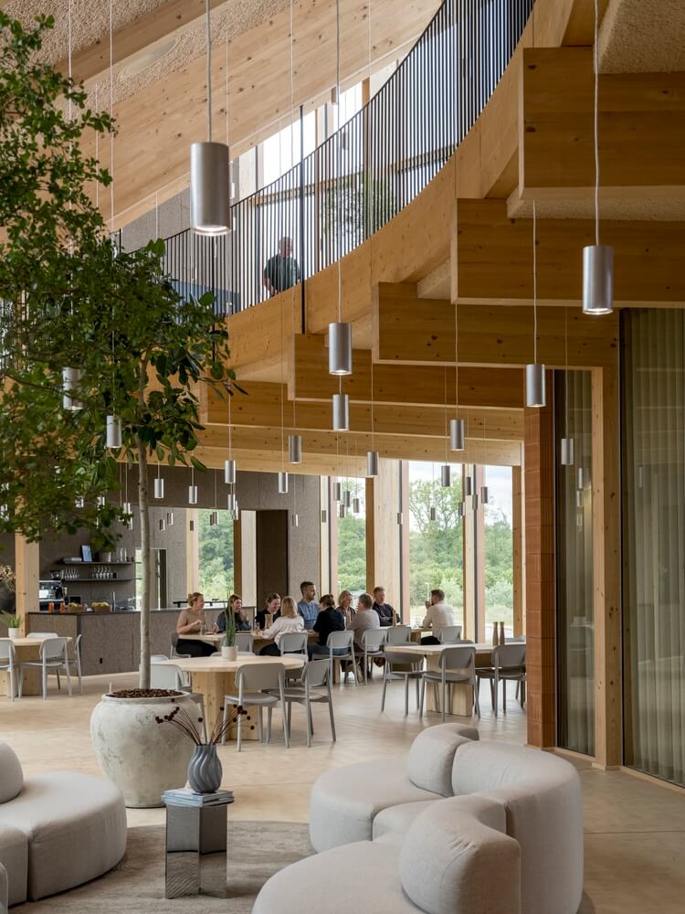
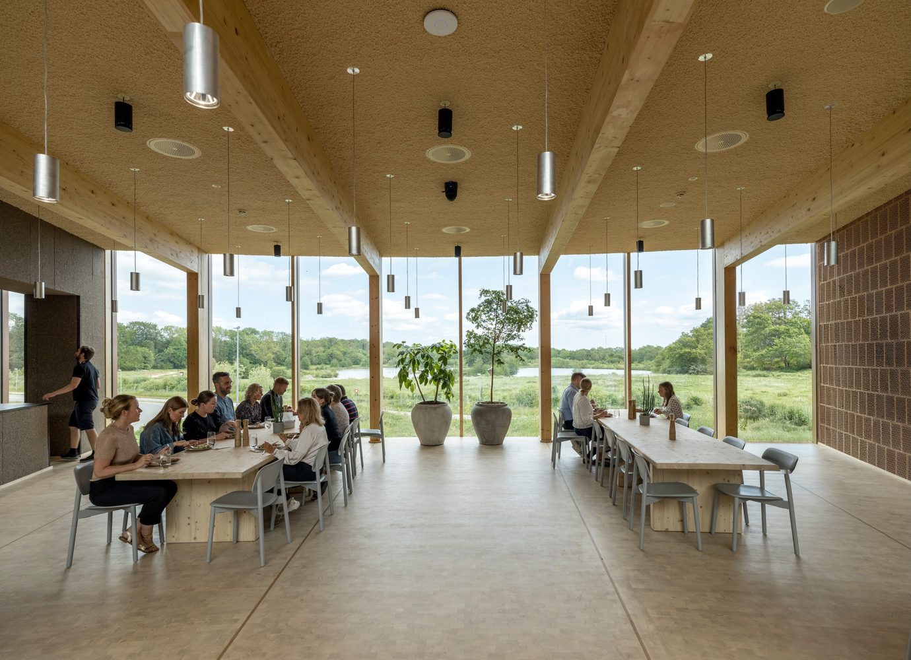
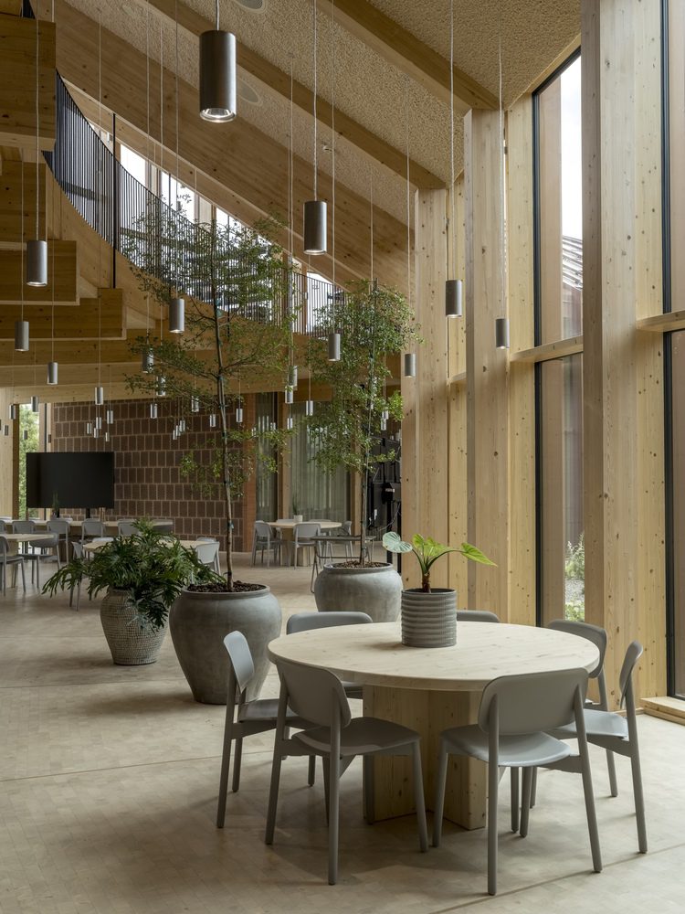
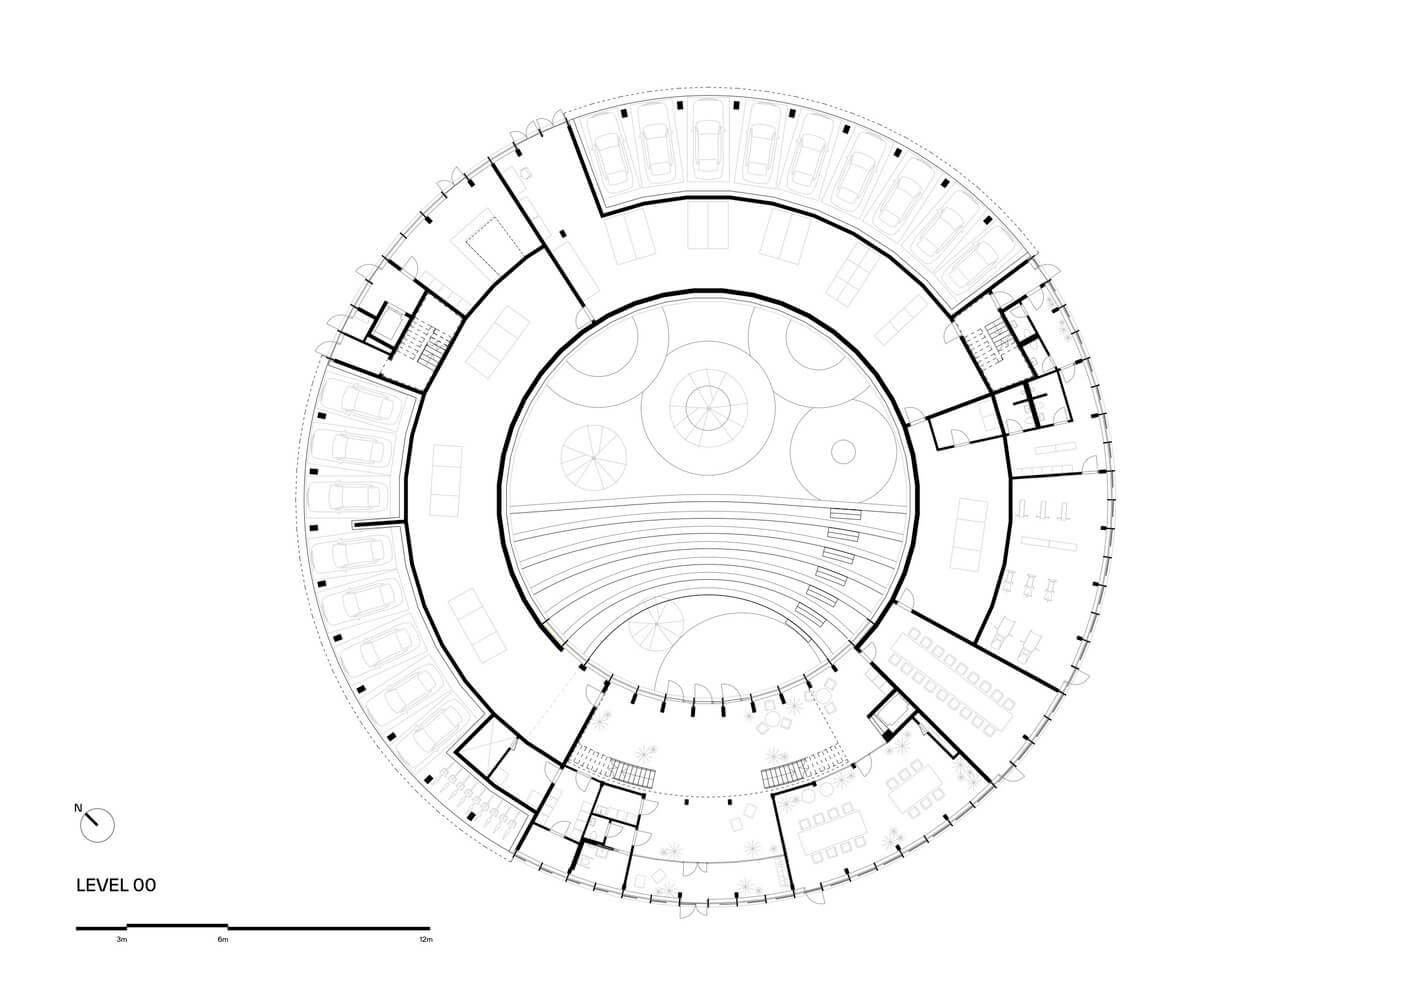
Entering the building, visitors are welcomed into a double-height space. The ground floor houses a showroom, a photo studio, and fitness facilities, while the upper floors contain open-plan workspaces, meeting rooms, and lounge areas.
© Rasmus Hjortshøj – COAST
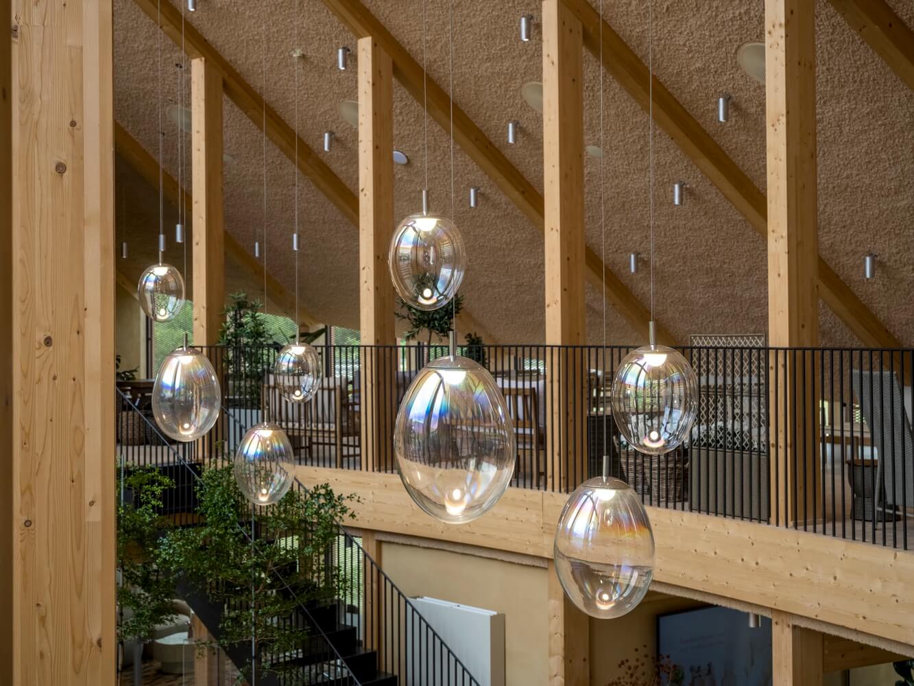
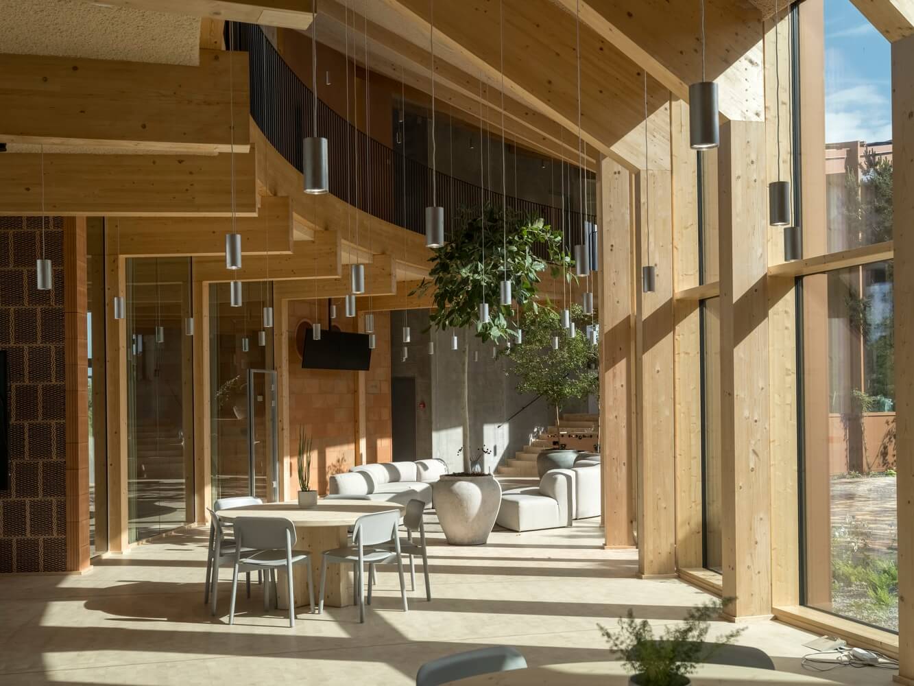
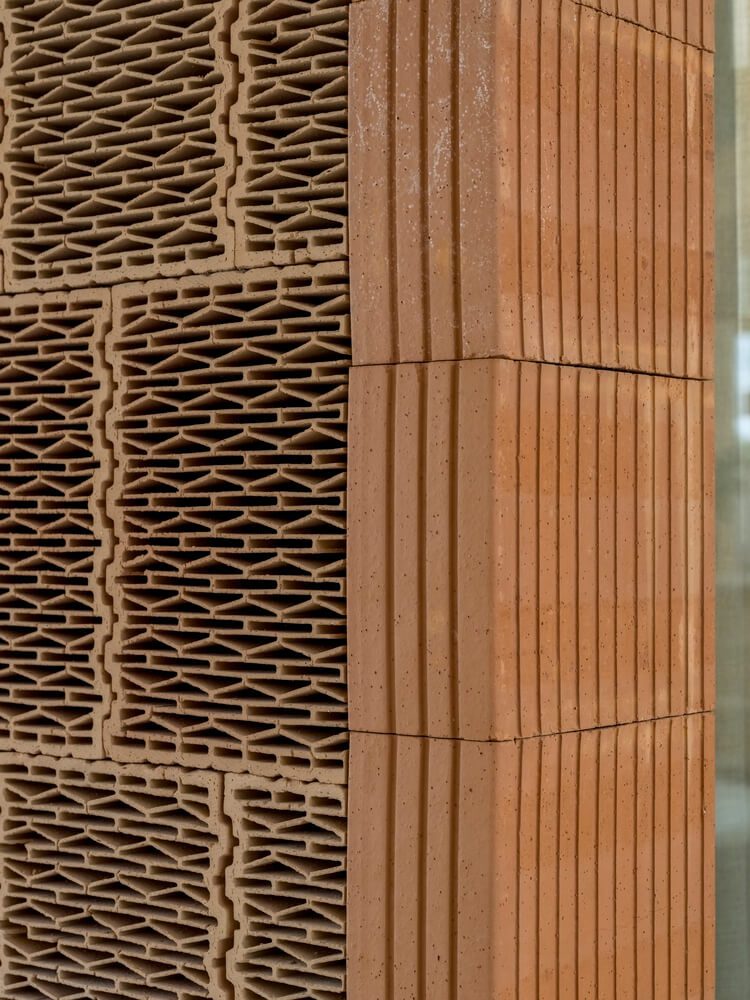
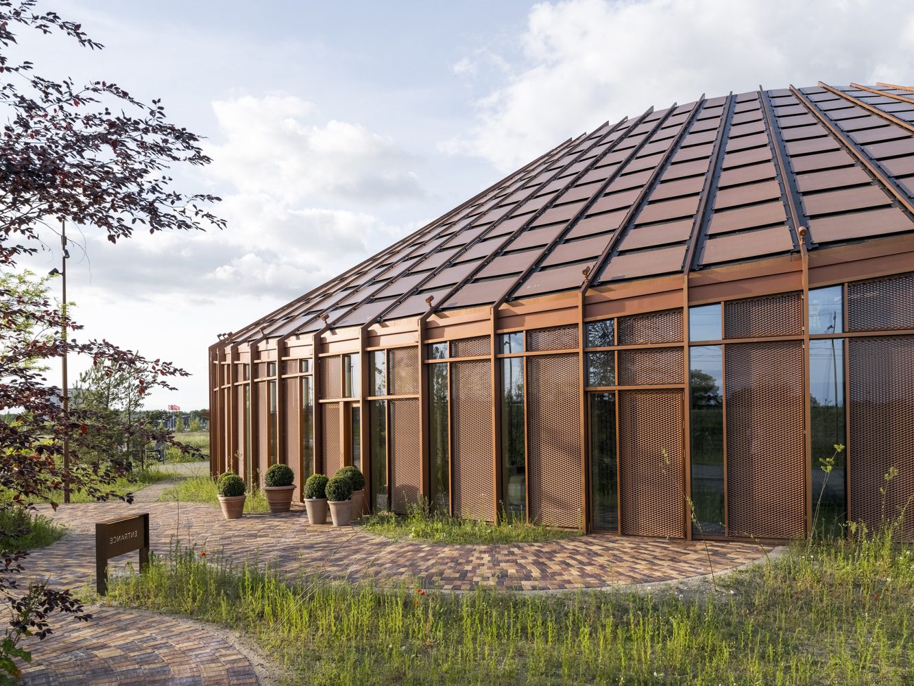
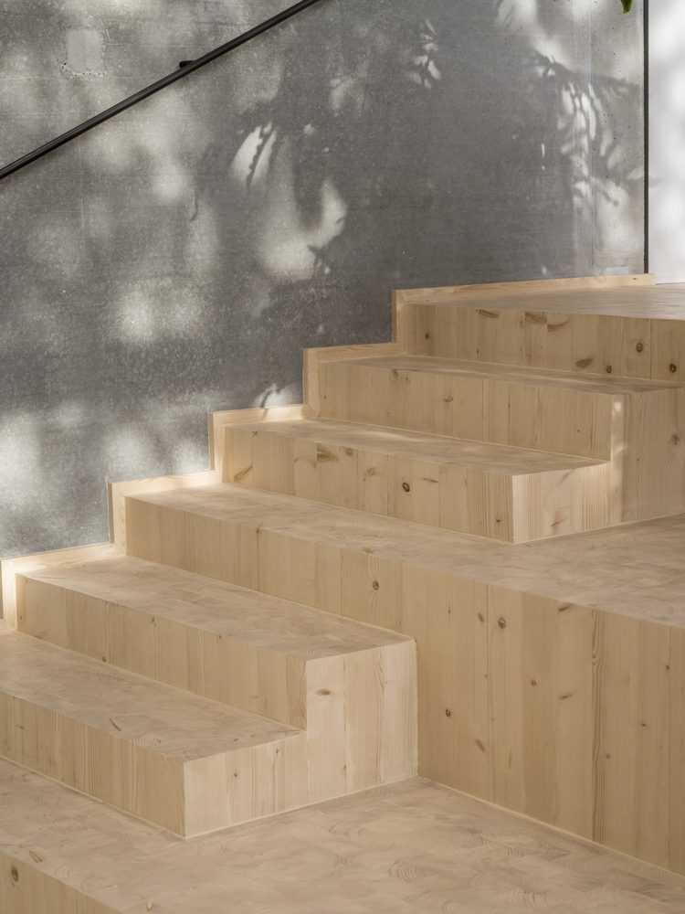
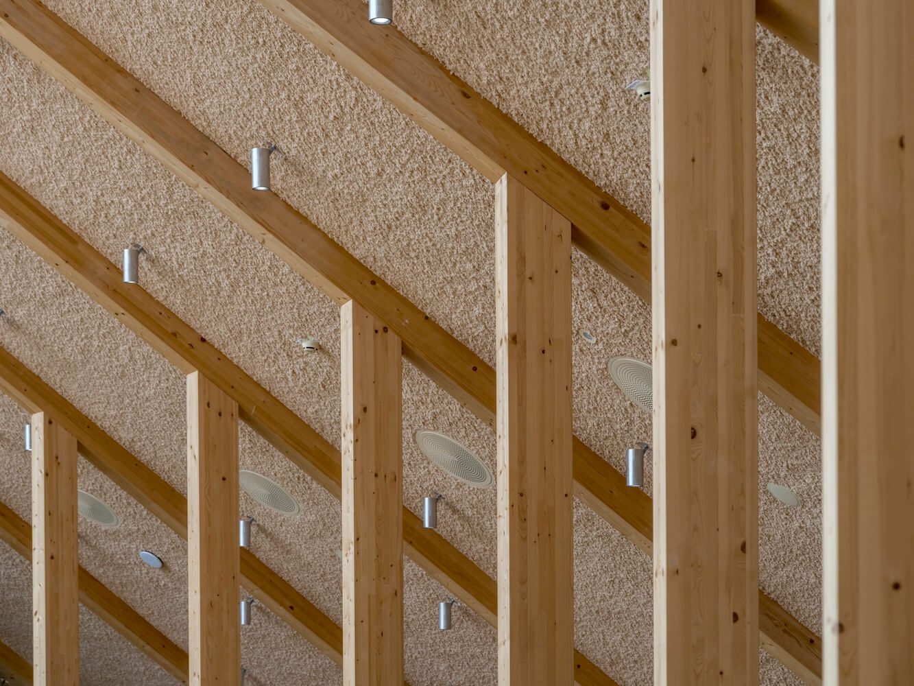
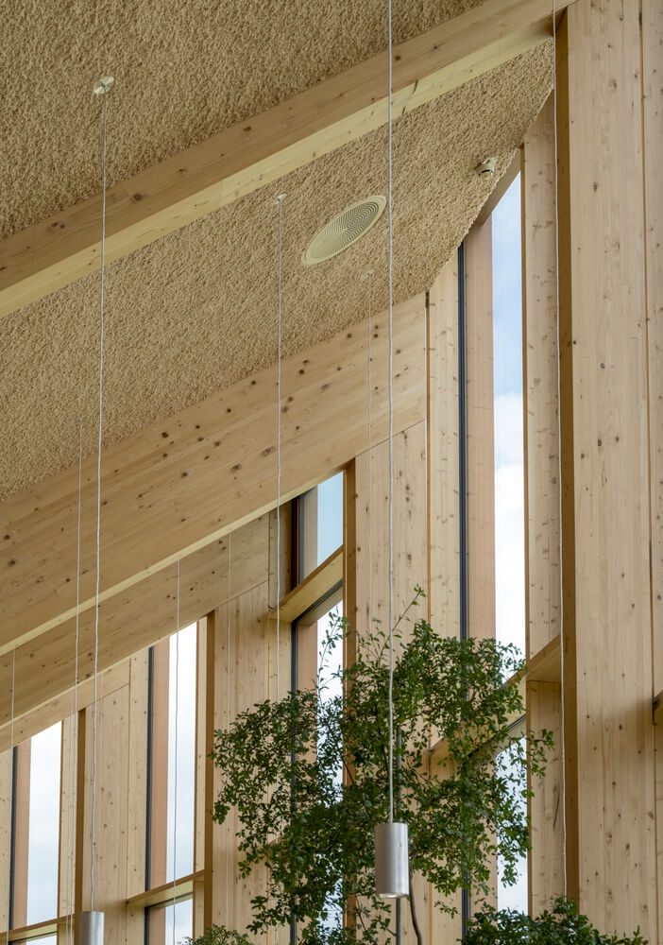
Inspired by Dymak’s material portfolio, the building is wrapped in a palette of raw and tactile materials, such as wood, clay, cork, and eelgrass, while ceilings in recycled paper fibers add a softer layer overhead.
© Rasmus Hjortshøj – COAST
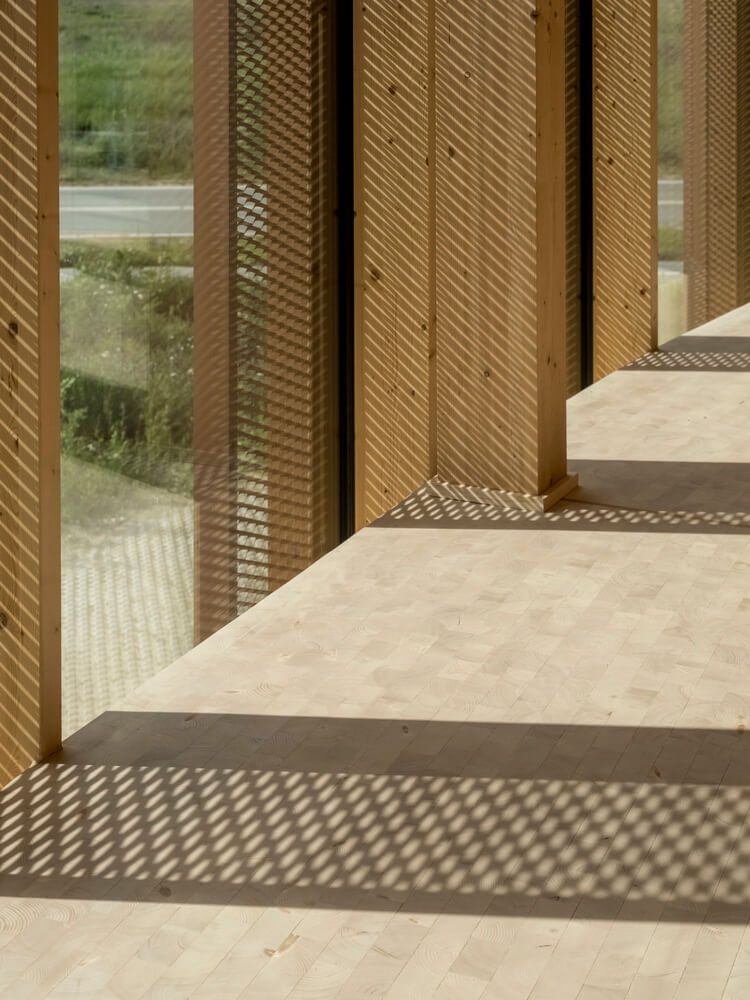
The grid-like façade creates an interplay of timber and glass that allows daylight to enter the space, while a rhythmic system of vertical fins and shading elements becomes denser toward the south and more open toward the north, regulating light and temperature throughout the day to ensure a comfortable working environment.
© Rasmus Hjortshøj – COAST
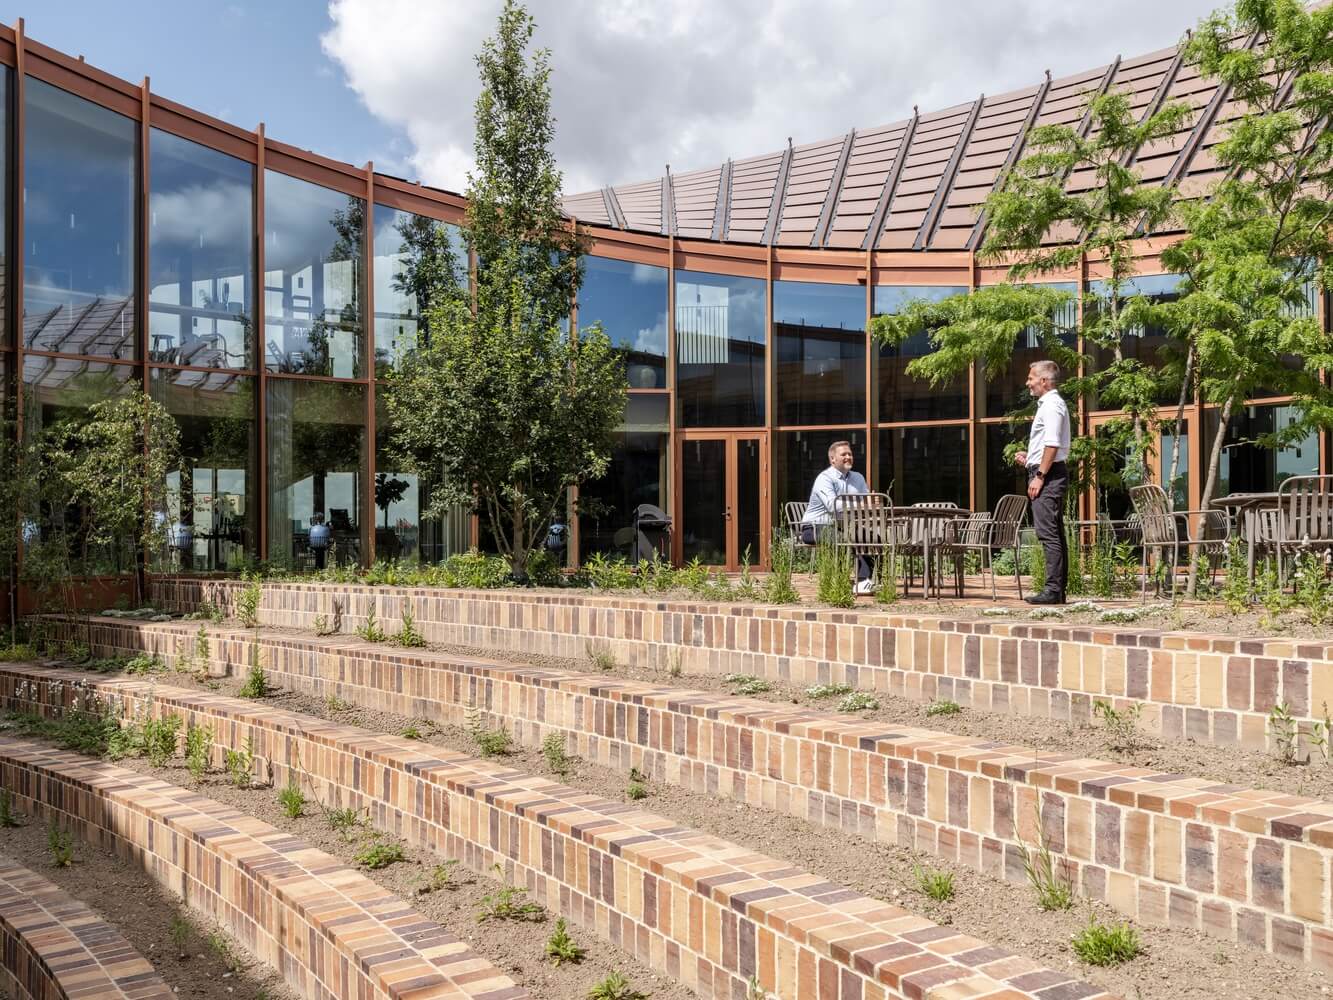
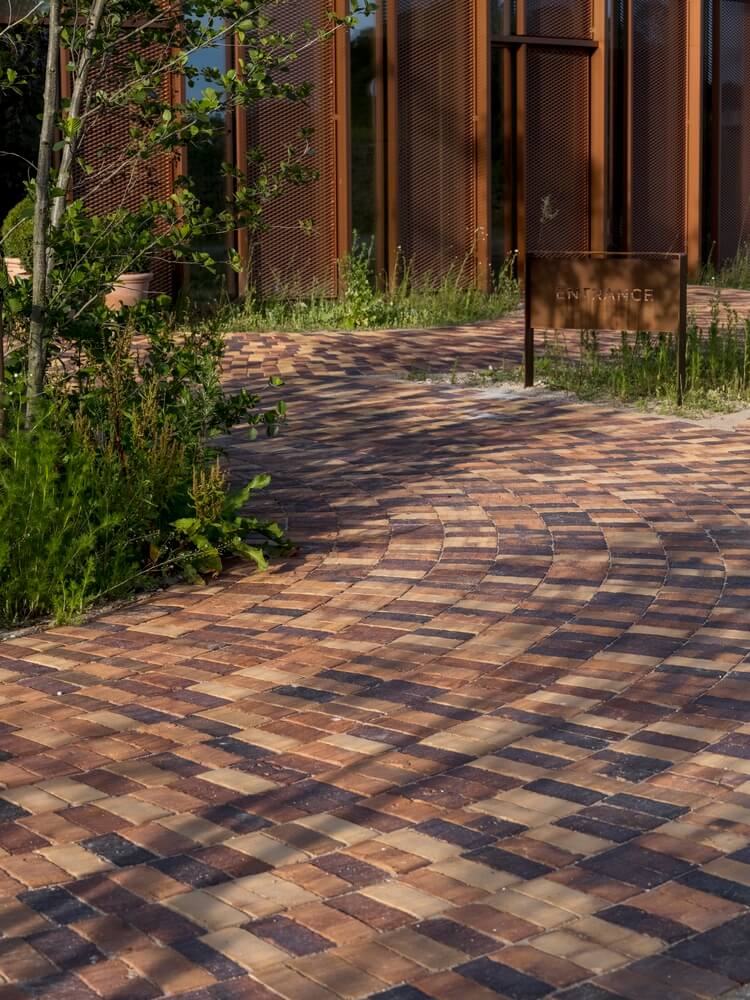
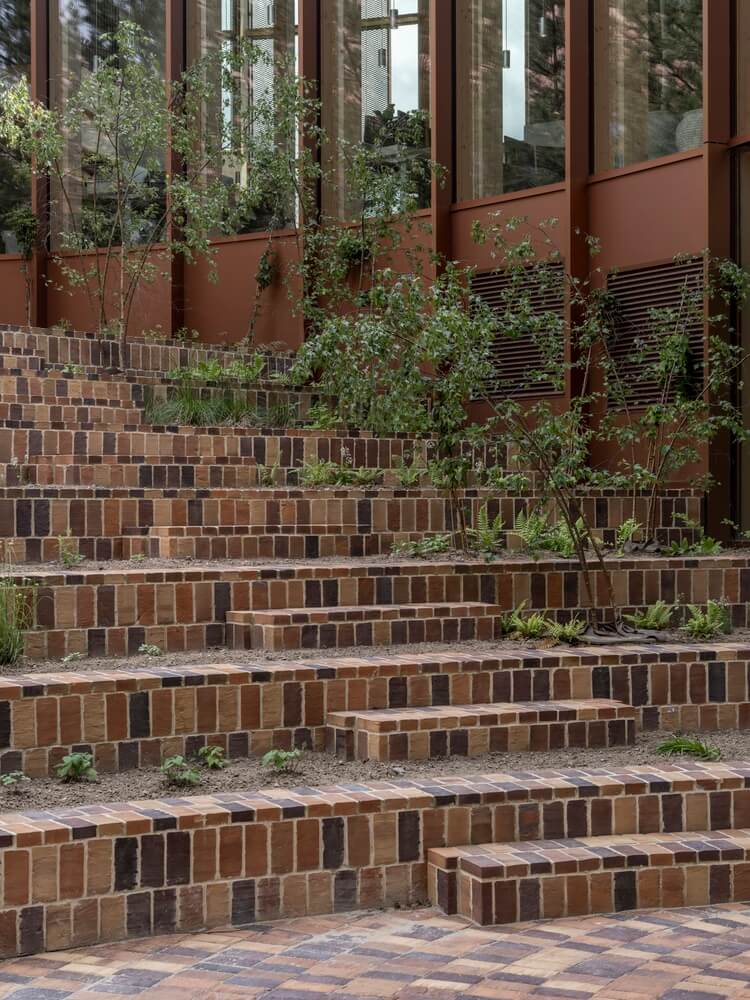
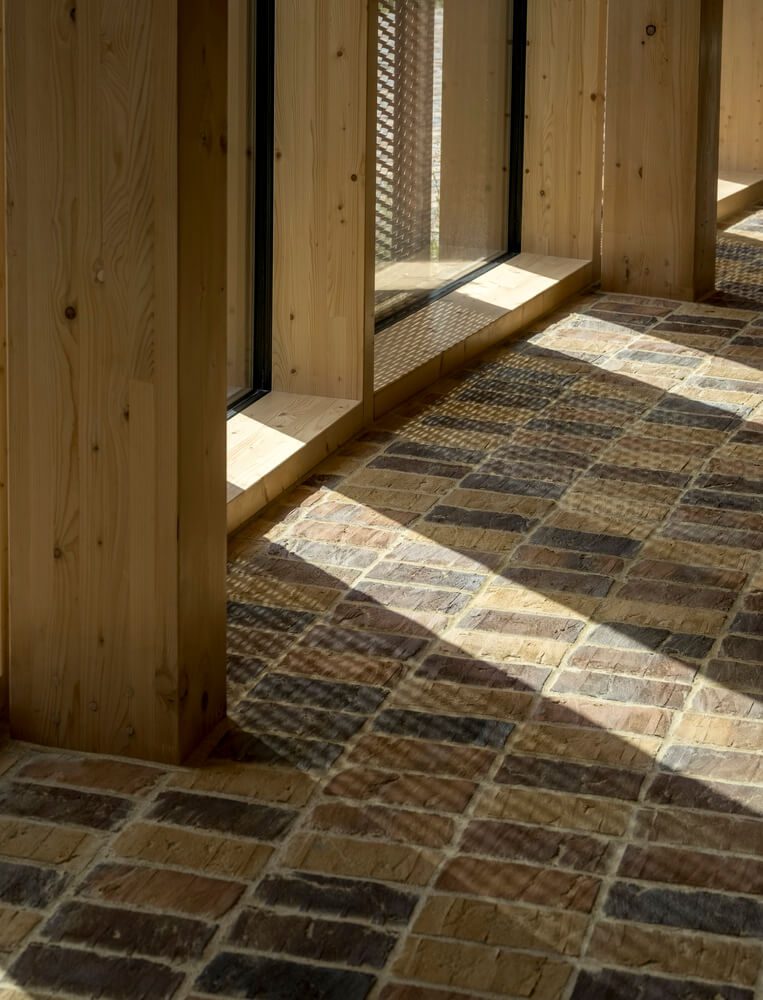
The brick floors extend from the interior into the central courtyard, conceived as a green amphitheater with native species for informal gatherings and everyday social life.
© Rasmus Hjortshøj – COAST
“From the main entrance, the building opens onto the circular courtyard – the building’s green heart. The courtyard is visible throughout the building and acts as a shared gathering space for employees and visitors. The different levels are connected by broad seating edges, forming a landscaped atrium with an amphitheater-like character. Freestanding trees, white-flowering perennials, grasses, and herbs create a green, sensory environment that changes with the seasons. The connection between inside and outside is emphasized by hard-fired tiles in warm, earthy tones, laid in circular patterns that carry the landscape’s geometry into the building.” – Ulla Hornsyld, Associate & Senior Landscape Architect, BIG
Project Profile:
Architects: Bjarke Ingels Group
Country: Odense, Denmark
Area: 2800 m²
Year: 2026
Photographs: Rasmus Hjortshøj – COAST

Madeline Brooks is a Projects Editor at Arch2O, where she has been shaping and refining architectural content since March 2024. With over a decade of experience in editorial work, she has curated, revised, and published an array of projects covering architecture, urbanism, and public space design. A graduate of the Harvard University Graduate School of Design, Madeline brings a strong academic foundation and a discerning editorial eye to each piece she oversees. Since joining Arch2O, she has played a pivotal role in shaping the platform’s editorial direction, with a focus on sustainability, social relevance, and cutting-edge design. Madeline excels at translating complex architectural ideas into clear, engaging stories that resonate with both industry professionals and general readers. She works closely with architects, designers, and global contributors to ensure every project is presented with clarity, depth, and compelling visual narrative. Her editorial leadership continues to elevate Arch2O’s role in global architectural dialogue.