

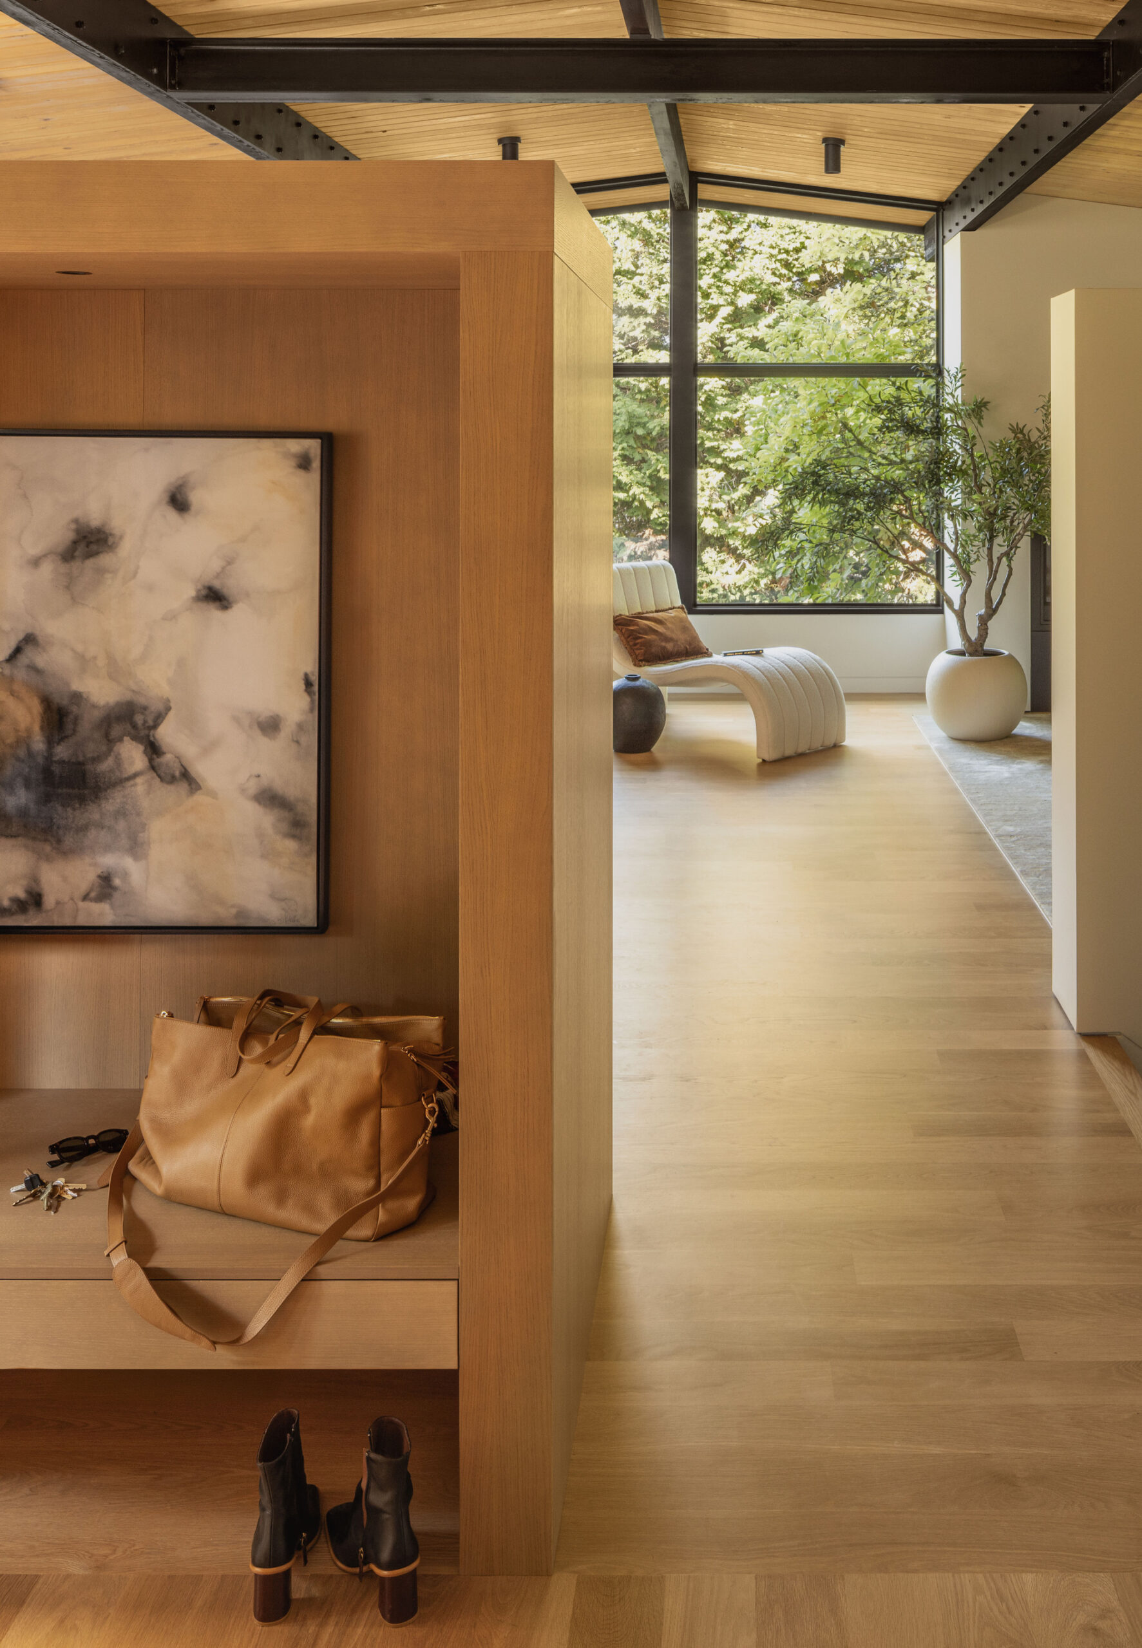
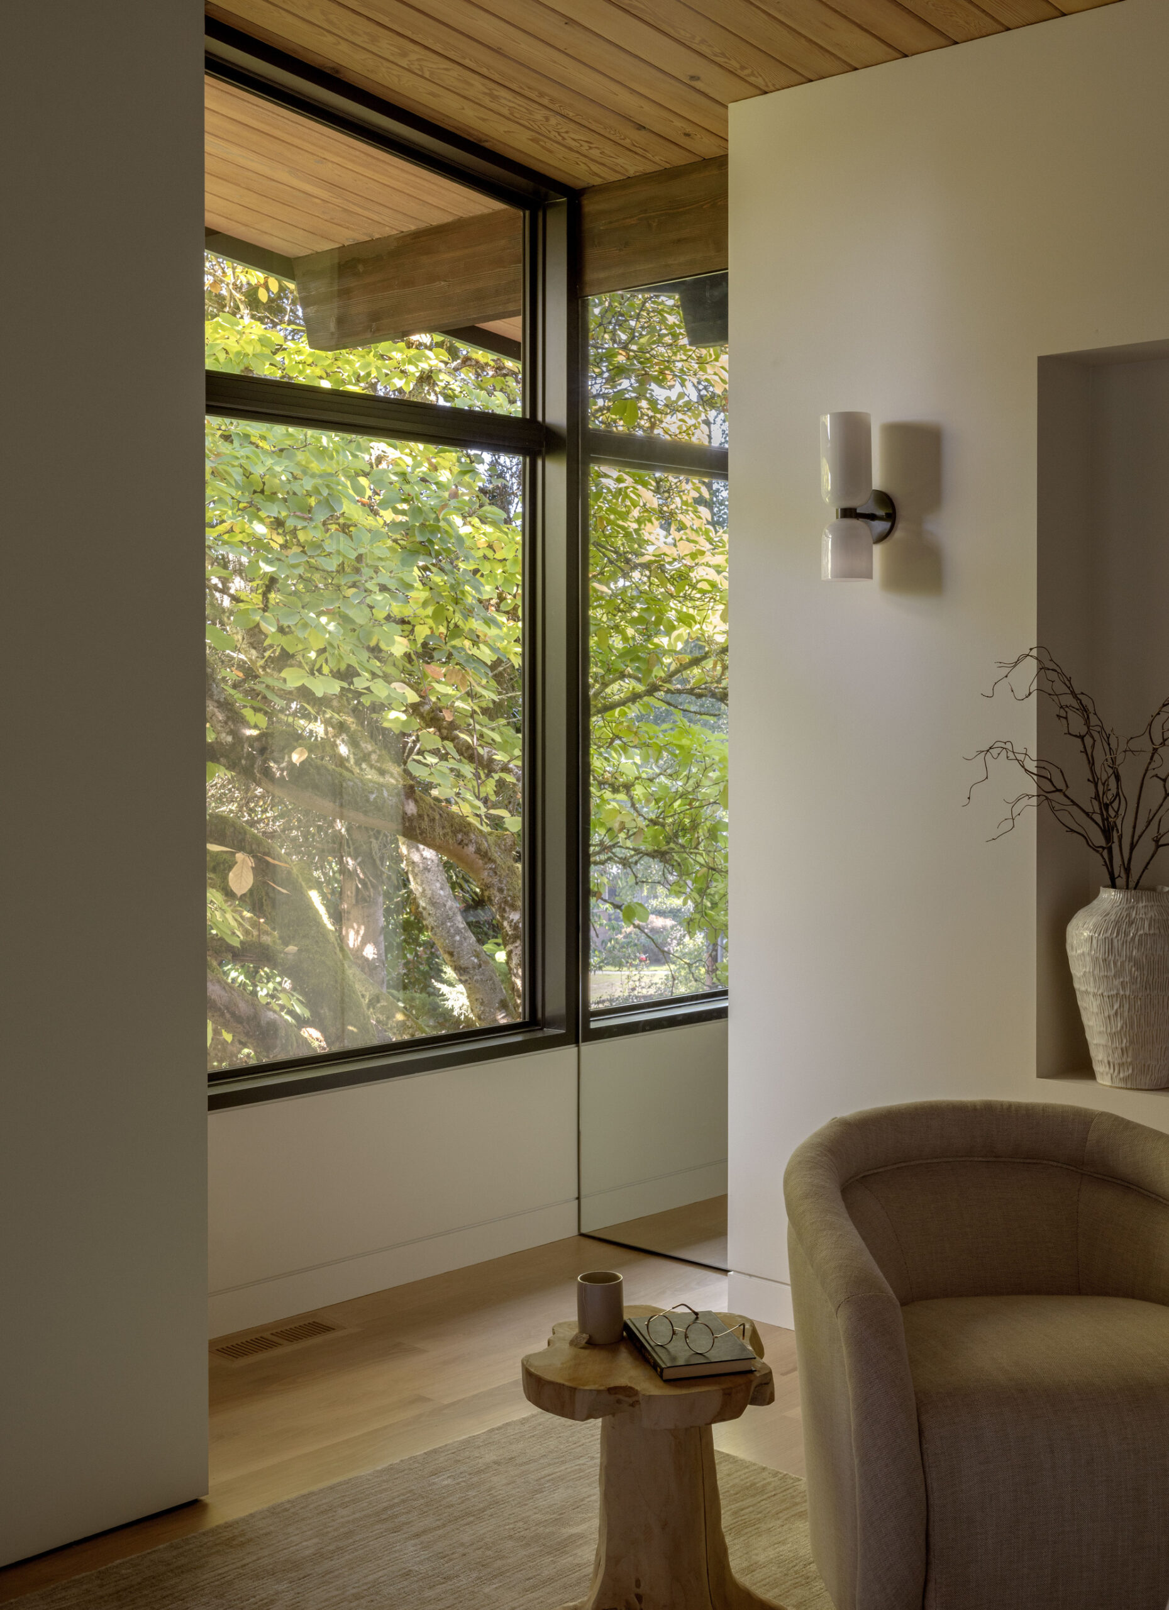
The story of Island Crest is rooted in commitment, preservation, and the decision to thoughtfully re-envision good bones. When the new owners discovered a 1958 home on Mercer Island, they were immediately drawn to its history and character. The couple fell for the building’s midcentury design, Pacific Northwest craftsmanship, and the majestic magnolia anchoring the front yard. They envisioned it as a forever home where they could start their family. Yet they also saw that it needed a full gut remodel to meet the needs of their growing family and accommodate their social lifestyle and open-door, more-the-merrier philosophy.
© Rafael Soldi
Furthermore, the home’s history mattered to them. The previous homeowner raised 10 children there. When the new owners purchased the house from their adult children, they made a clear commitment to respect and enjoy what this house meant to the family. That commitment was challenged early in the renovation process. The first architect recommended tearing down the house and starting over. Later, the discovery of asbestos and mold throughout much of the structure presented another clear off-ramp. Yet for the homeowners, demolishing the home never aligned with their values or their promise. Saving the original structure, extending its life, reconfiguring the space, and layering on their own story felt more authentic and ultimately more congruent with their character.
© Rafael Soldi
Encouraged by Mercer Builders, the homeowners partnered with Bryan Pendz of ONOMA Architecture, whose approach emphasized careful listening over a predetermined aesthetic. As conditions changed, Bryan re-imagined the house multiple times, improving flow, light, and functionality while maintaining the home’s midcentury spirit. In total, the project moved through three distinct iterations, each one reinforcing the decision to save rather than replace.
© Rafael Soldi
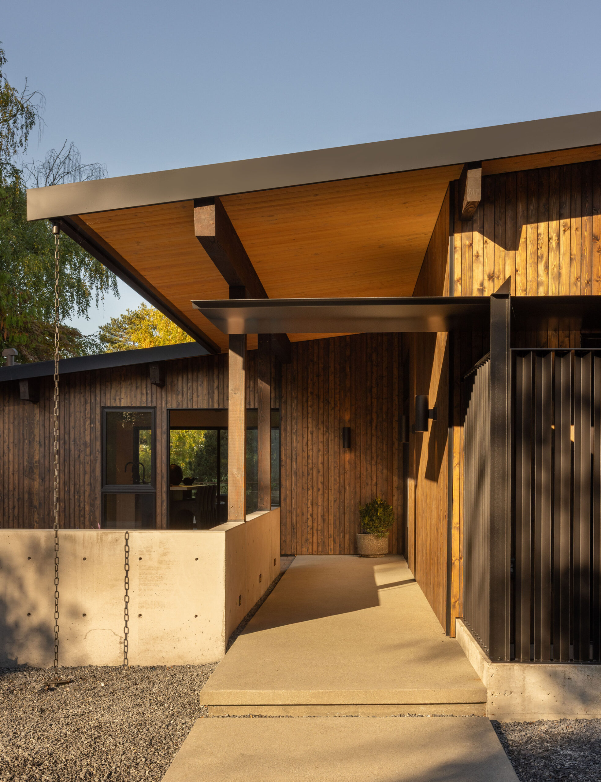
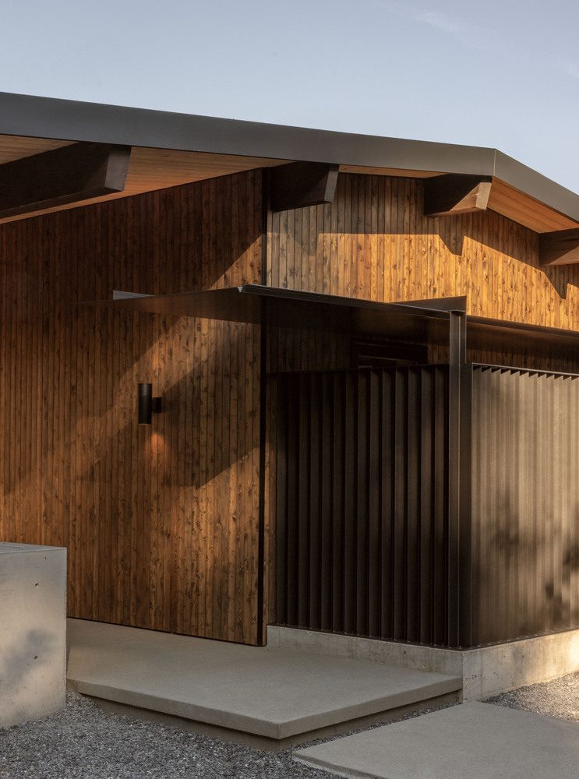
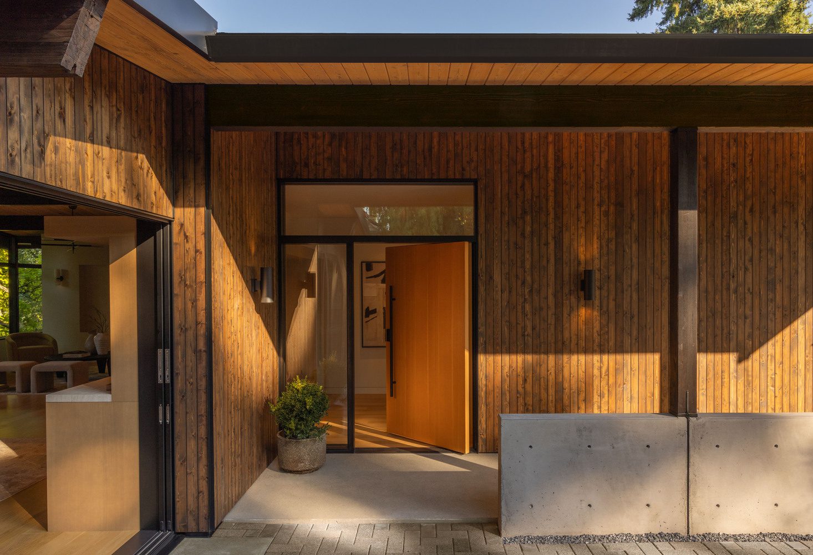
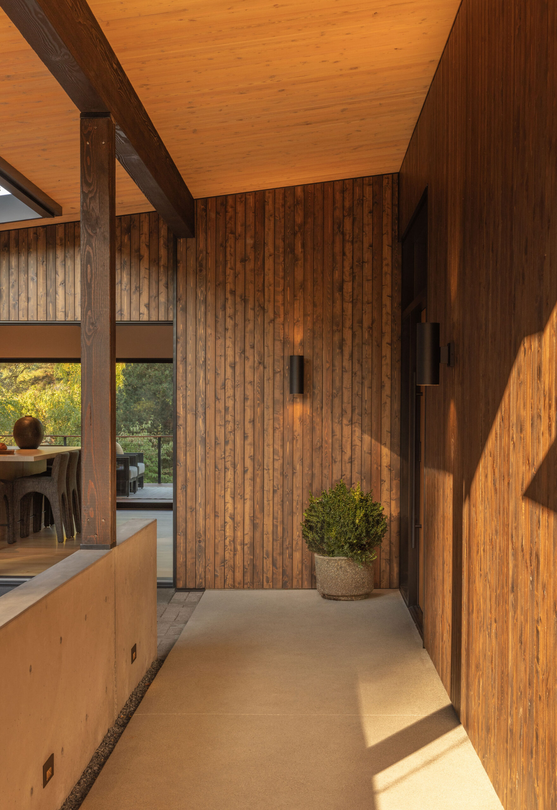
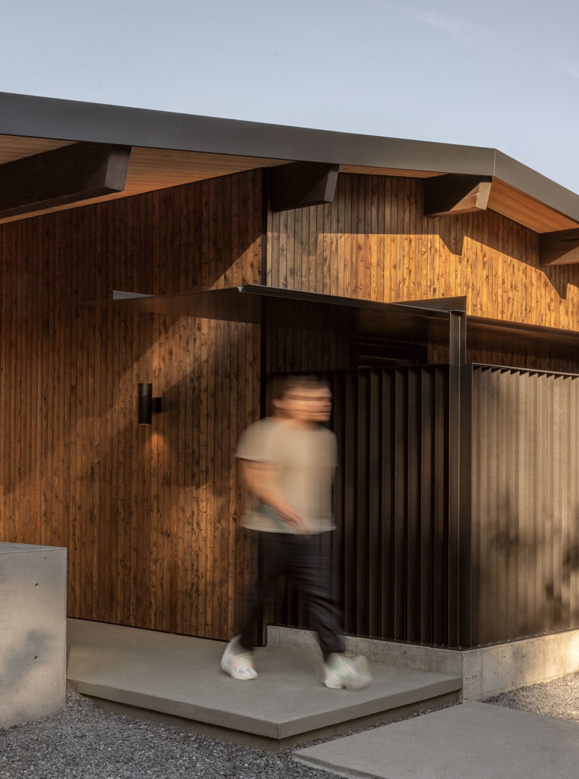
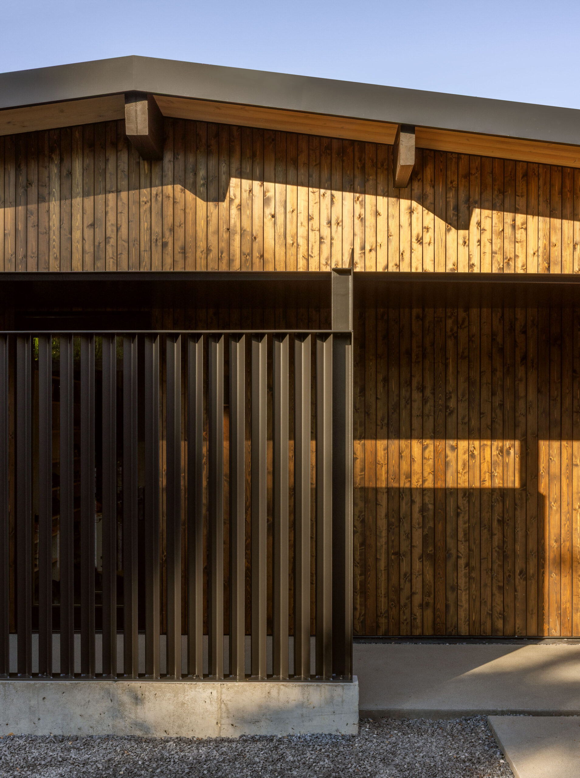
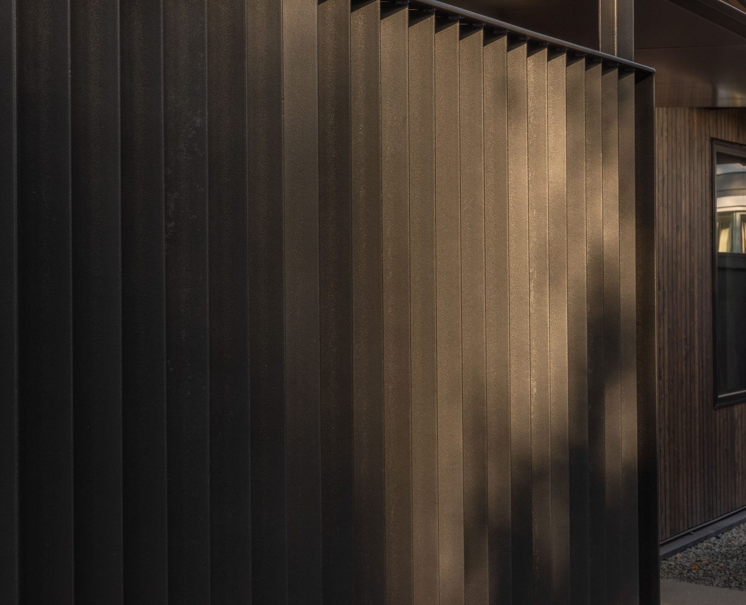
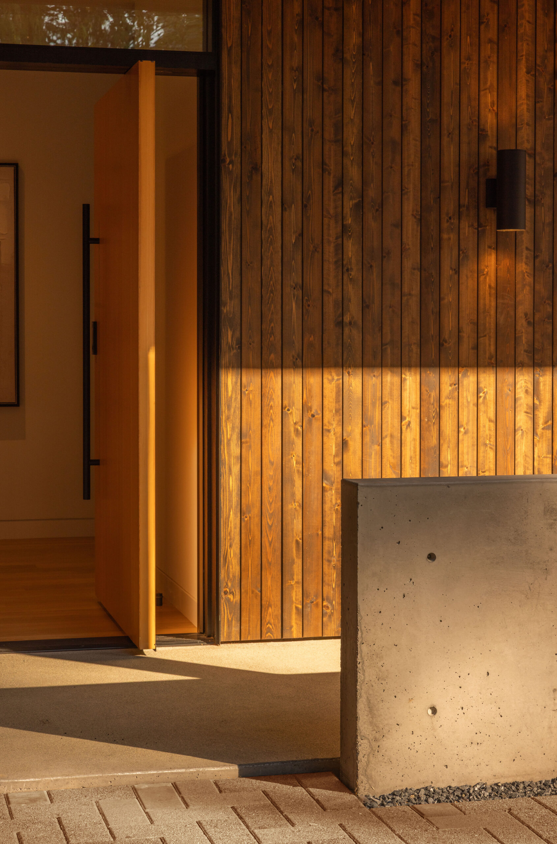
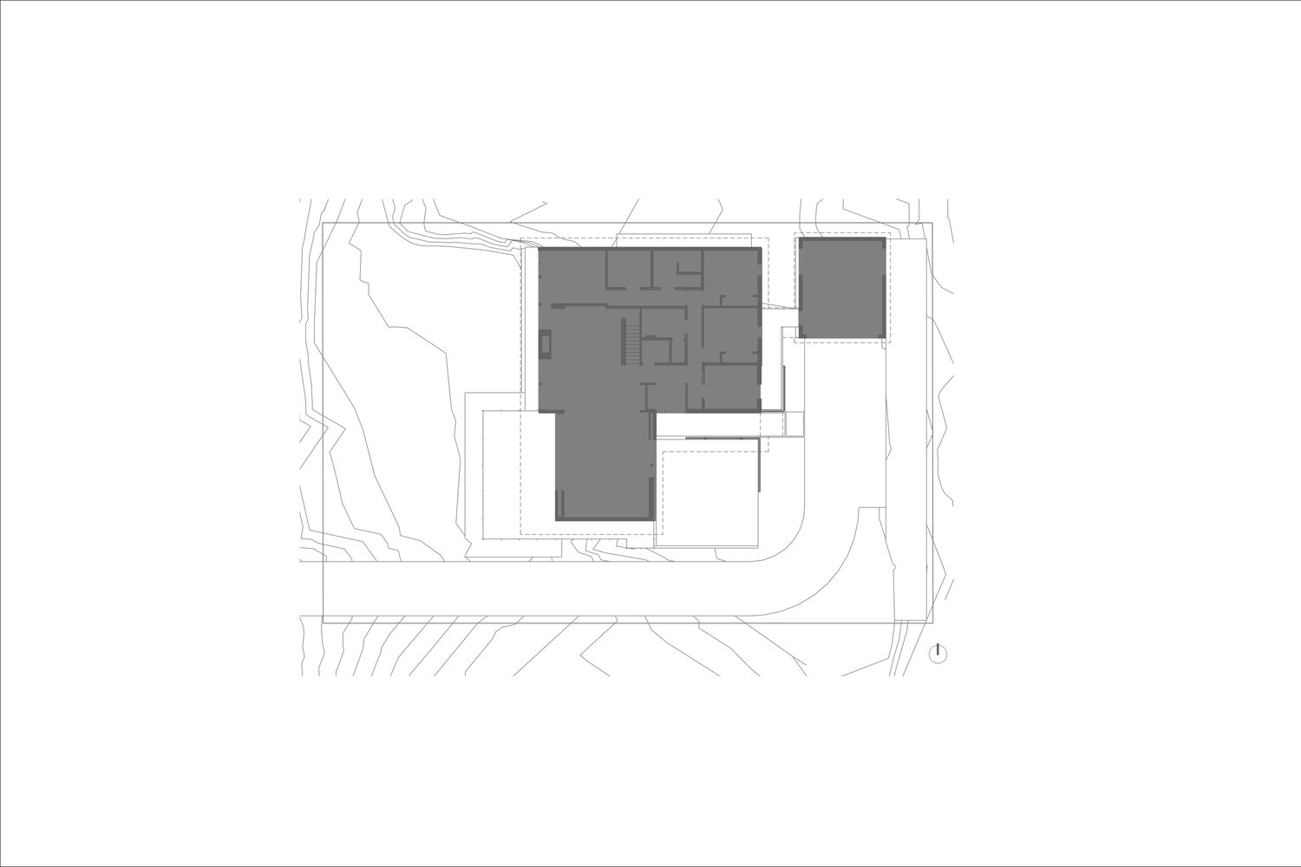
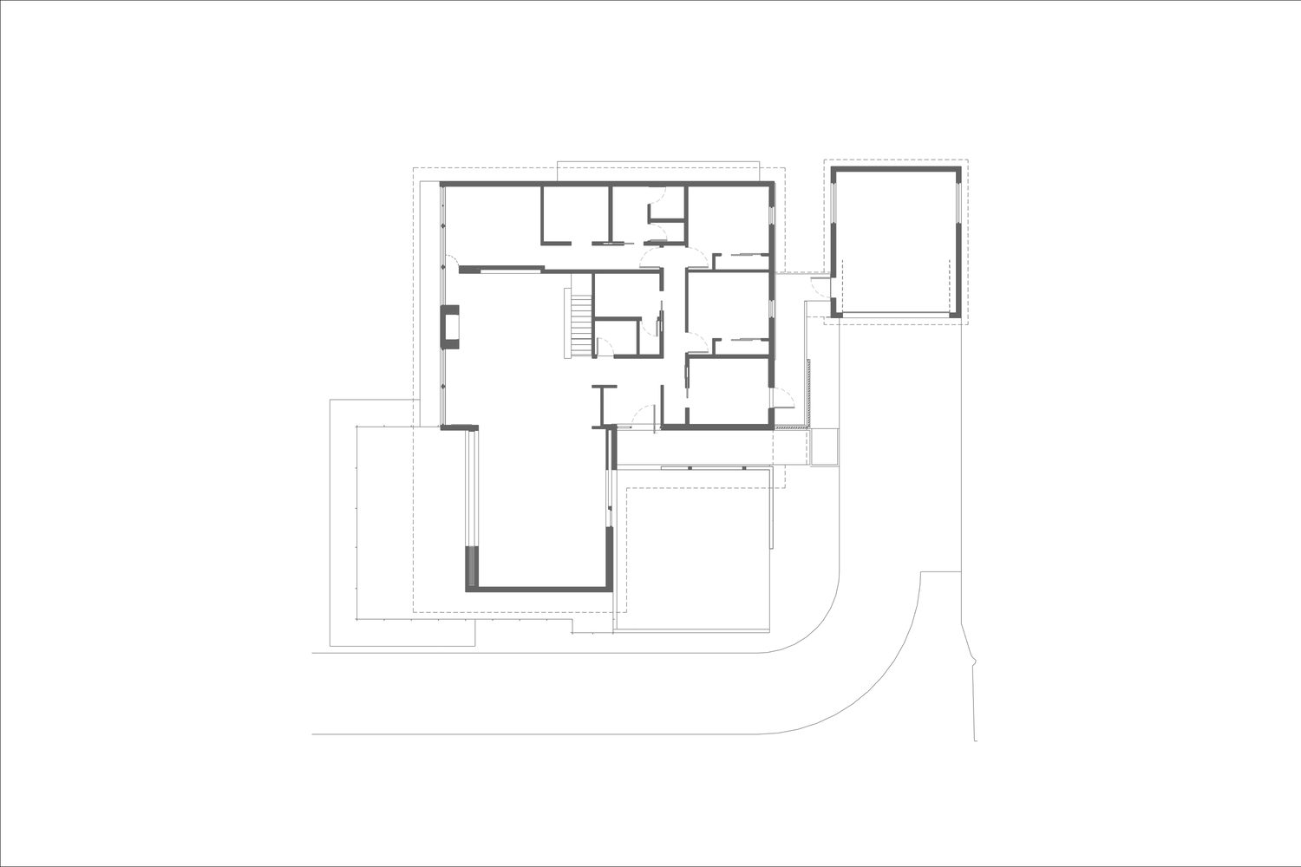
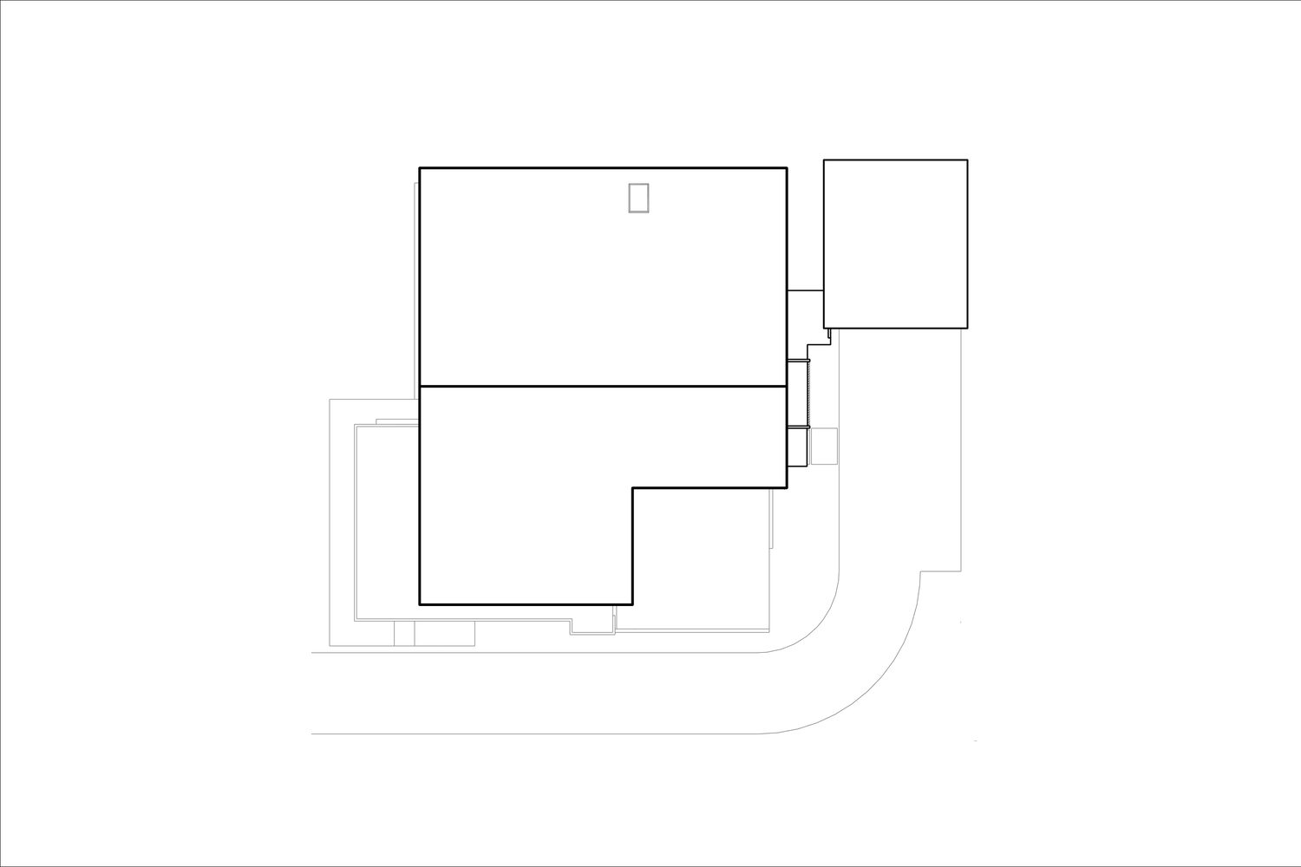
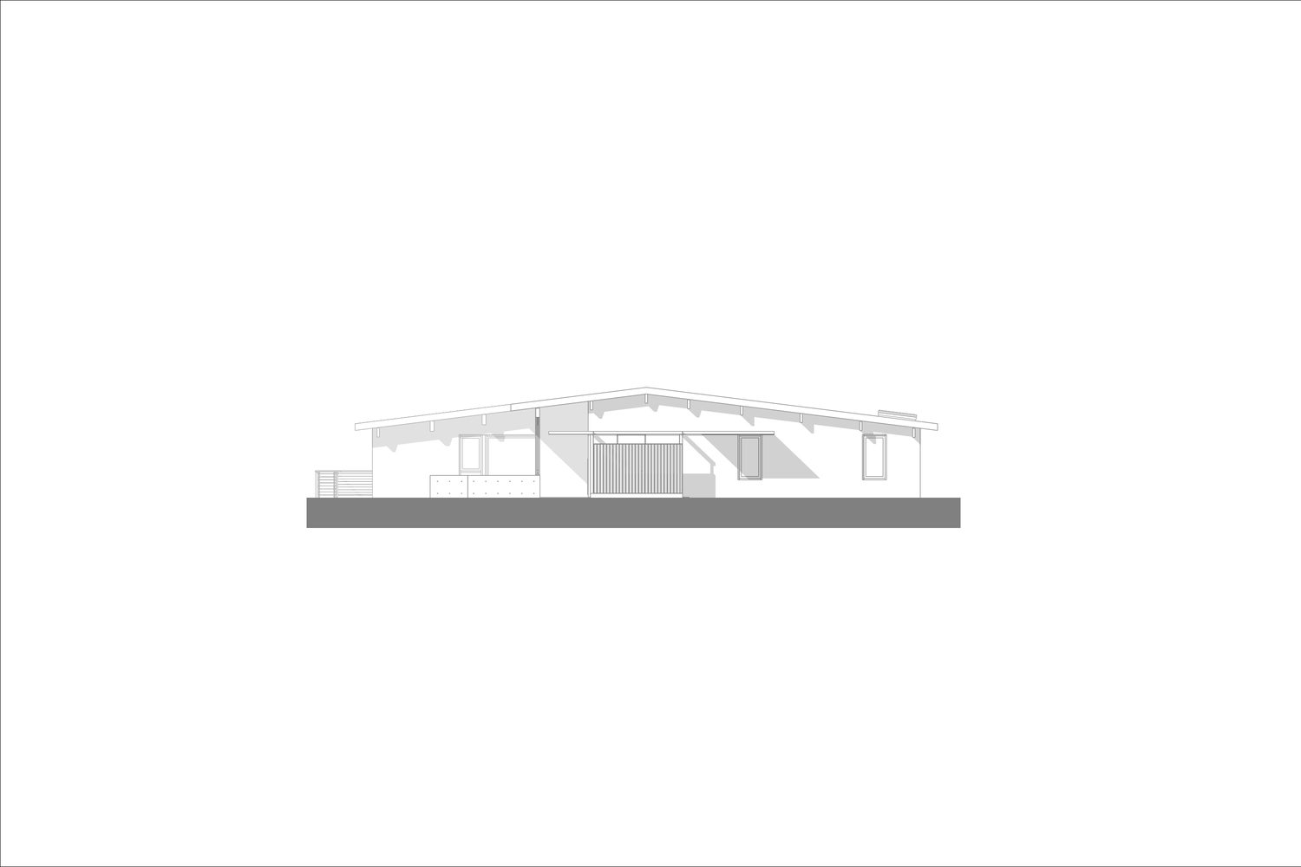
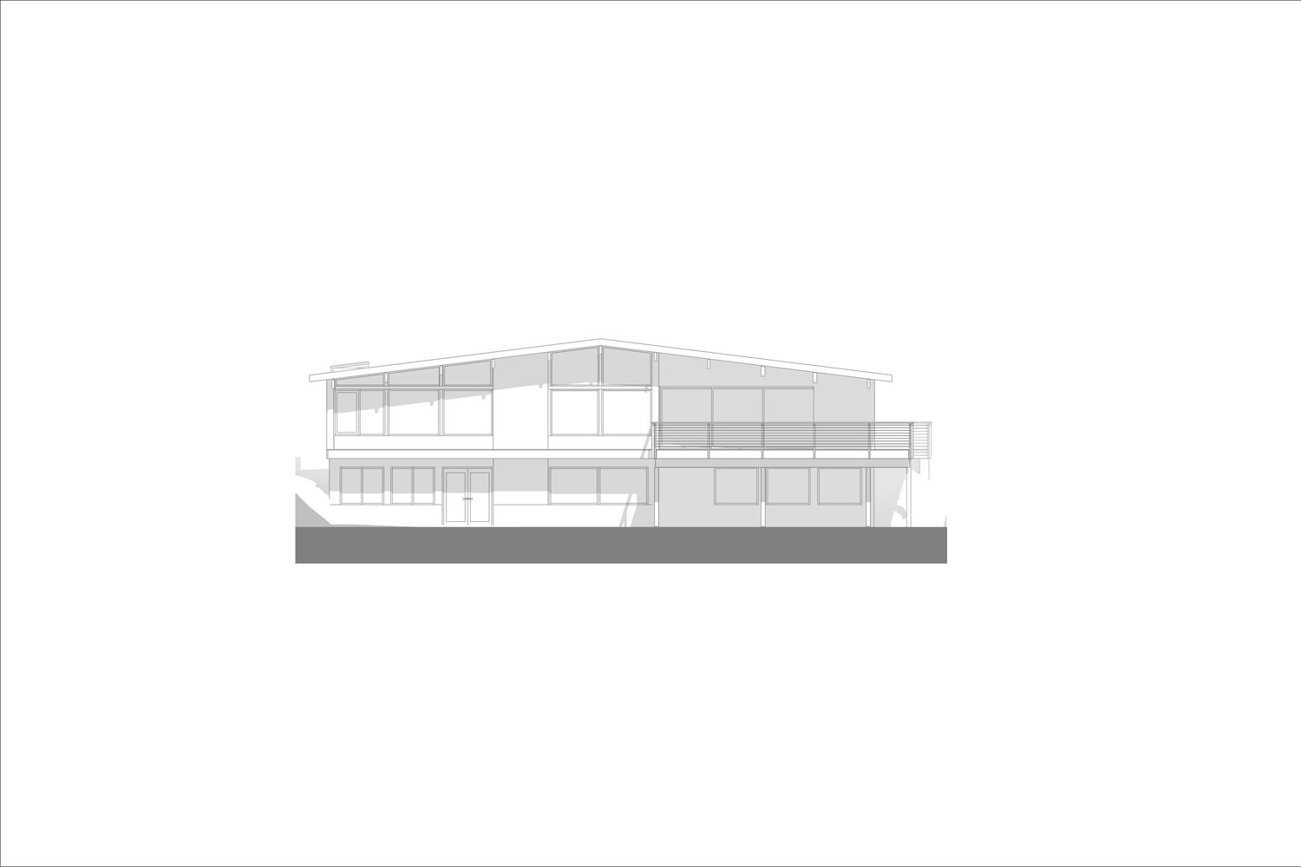
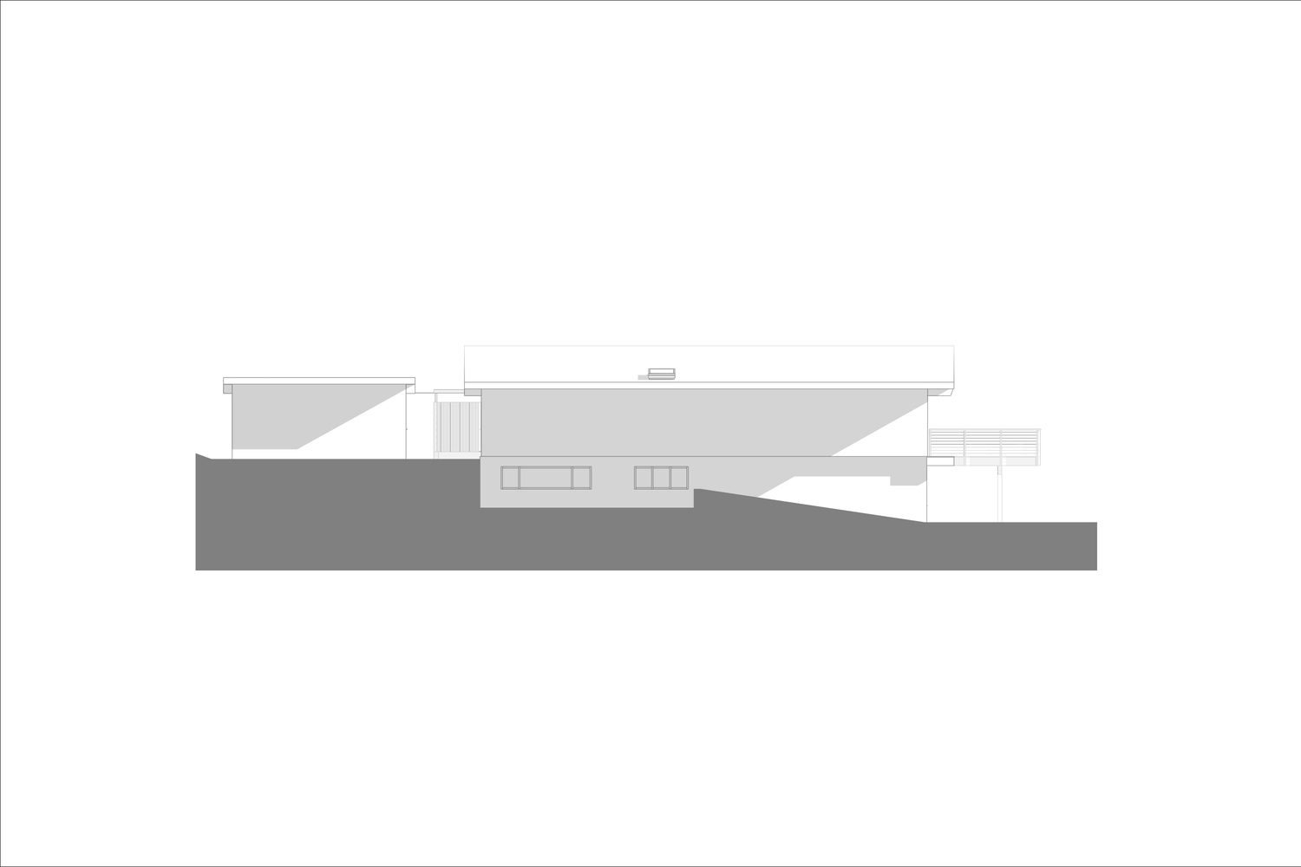
Ultimately, ONOMA moved the front door from the east facade to the south facade, thereby expanding and reconfiguring the entry sequence, which created two new entry points: first a private foyer and mudroom for the owners entering from the detached garage, and second, a new public entry for friends and extended family with a concrete courtyard, a steel covered walkway with a steel slat screen that’s opaque from one direction and permeable from the other direction.
© Rafael Soldi
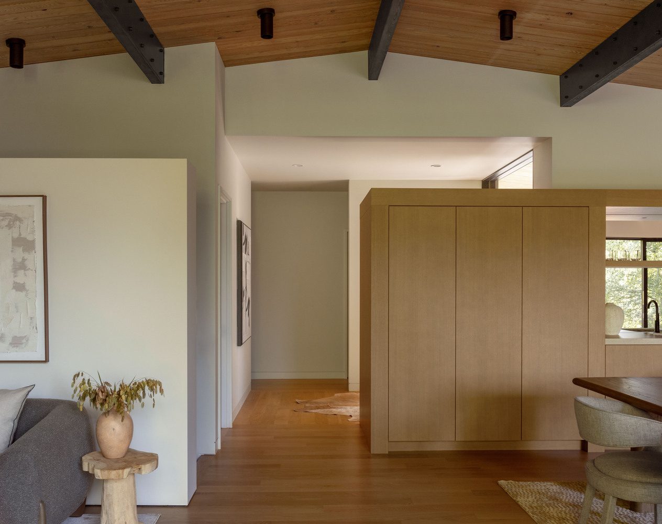
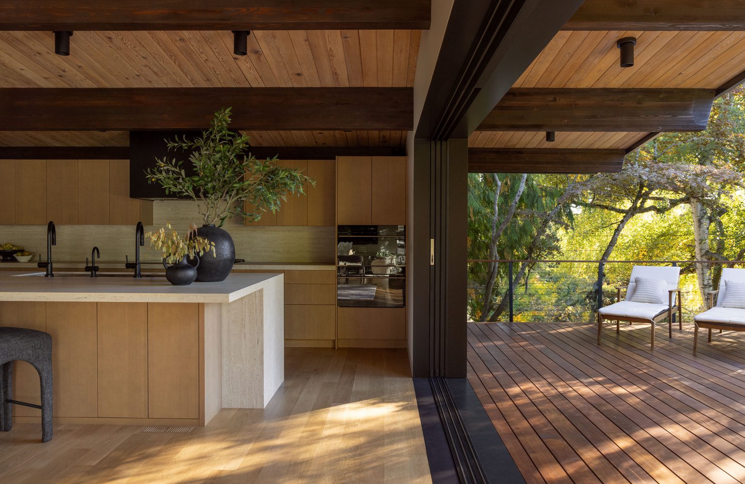
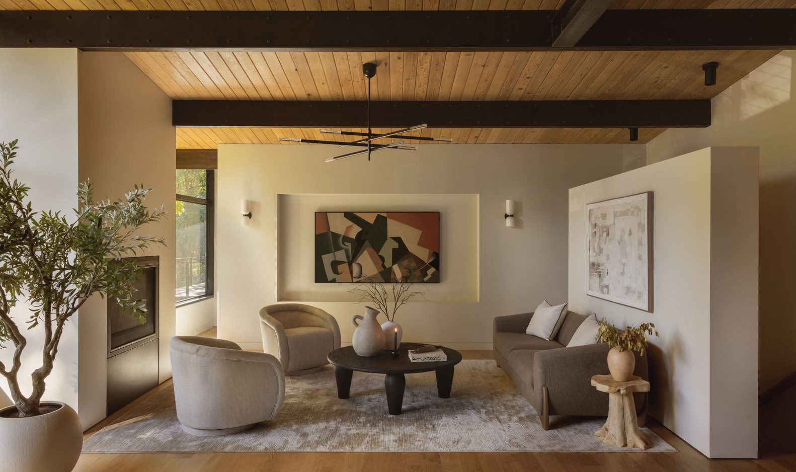
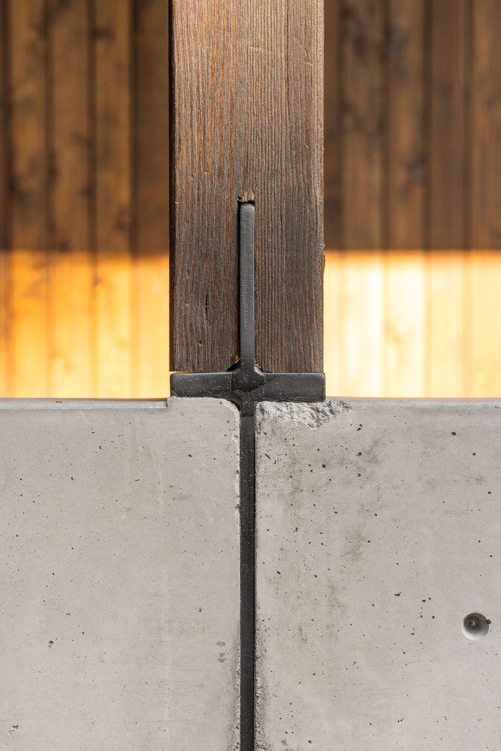
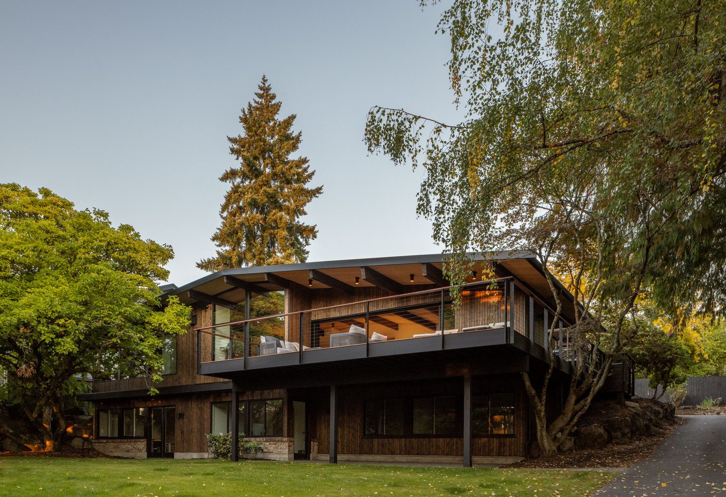
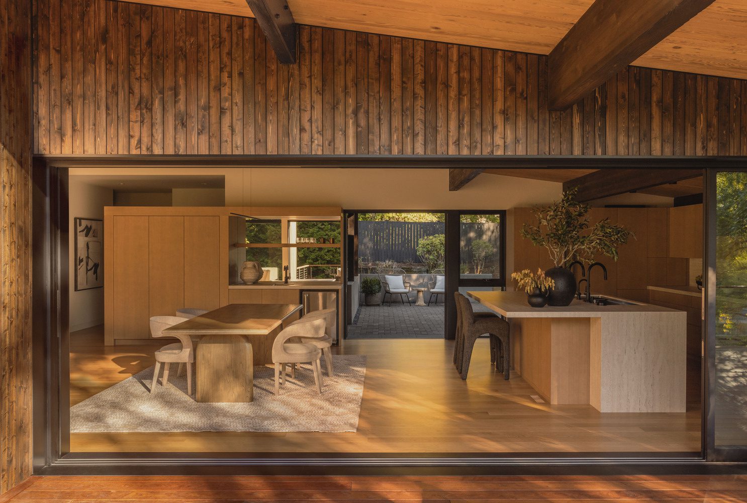
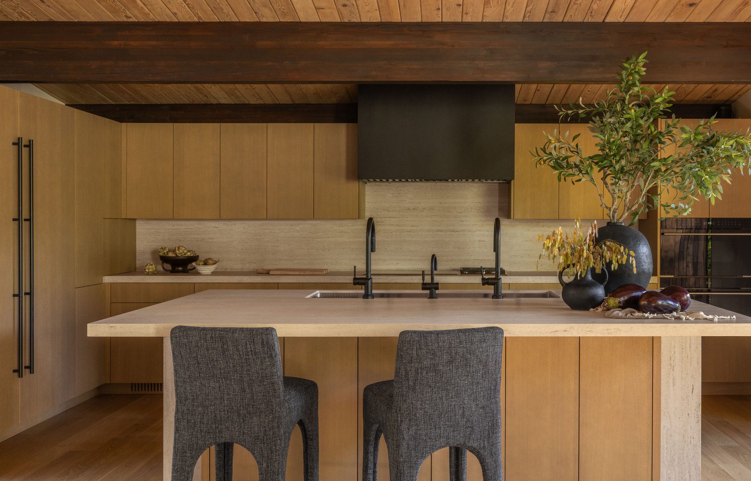
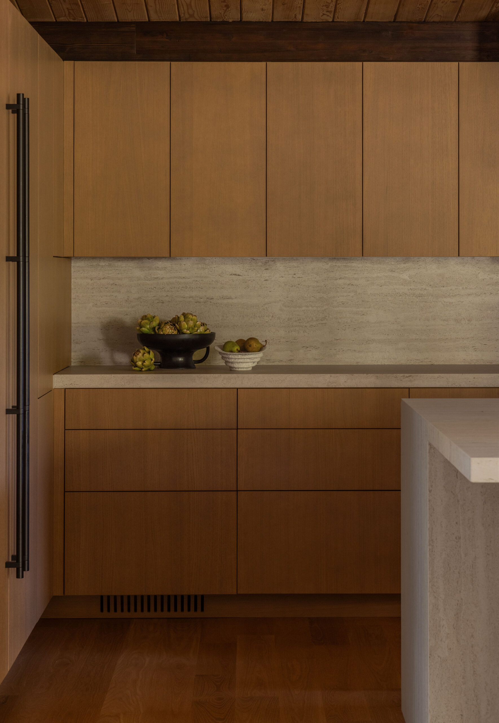
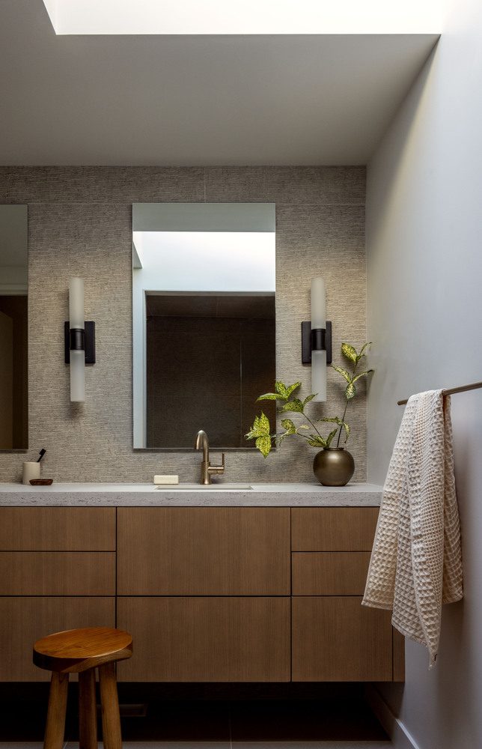
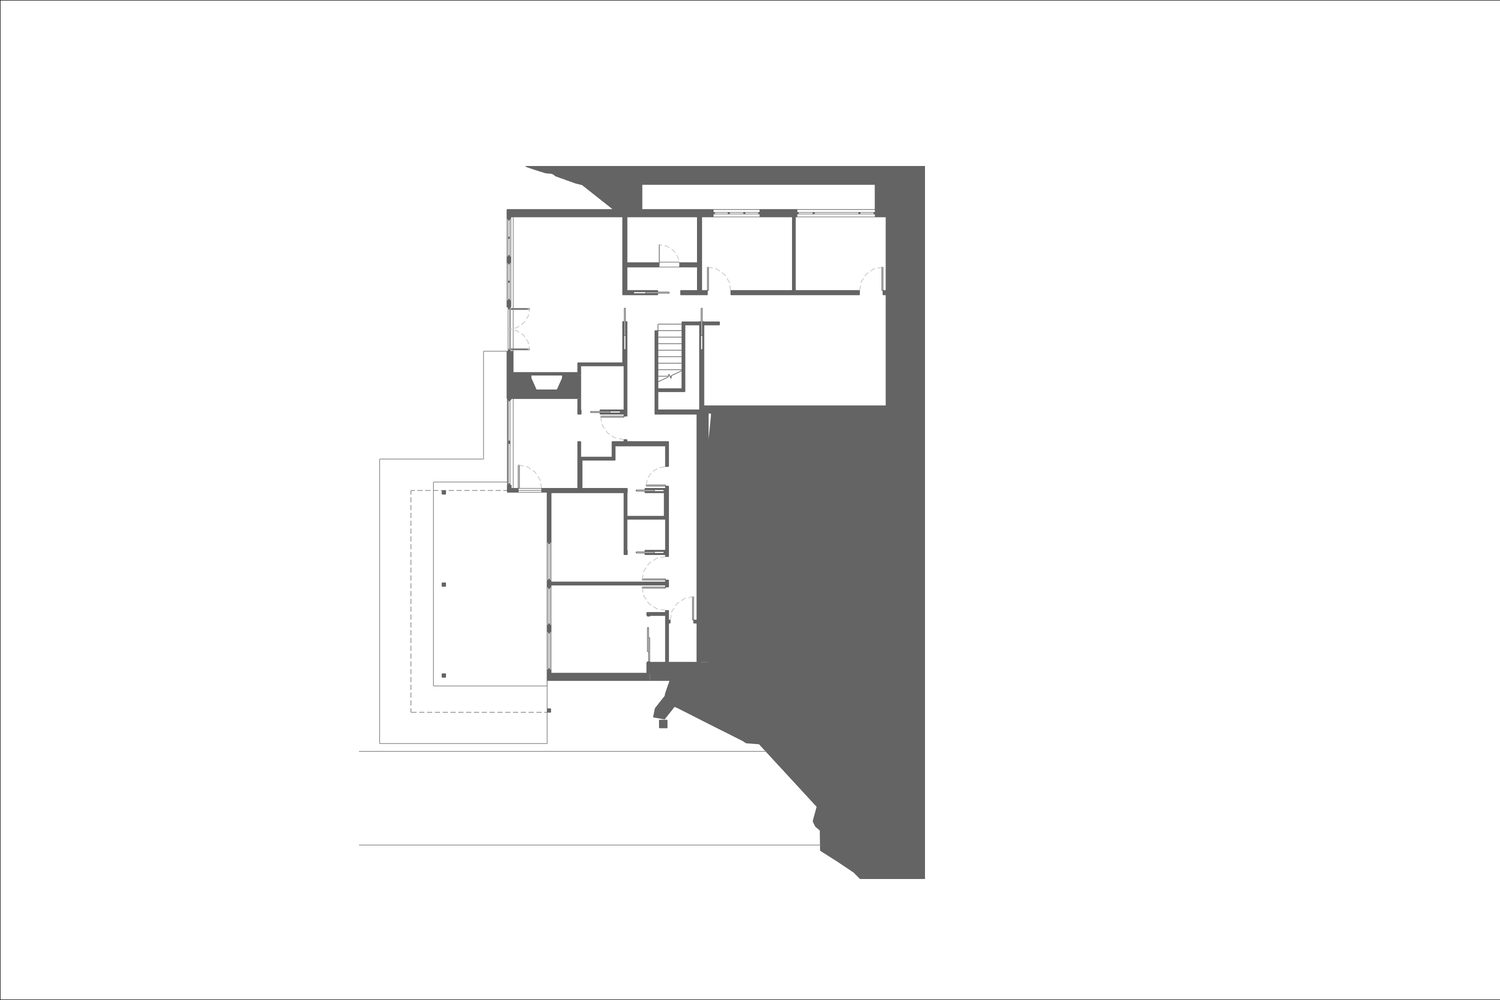
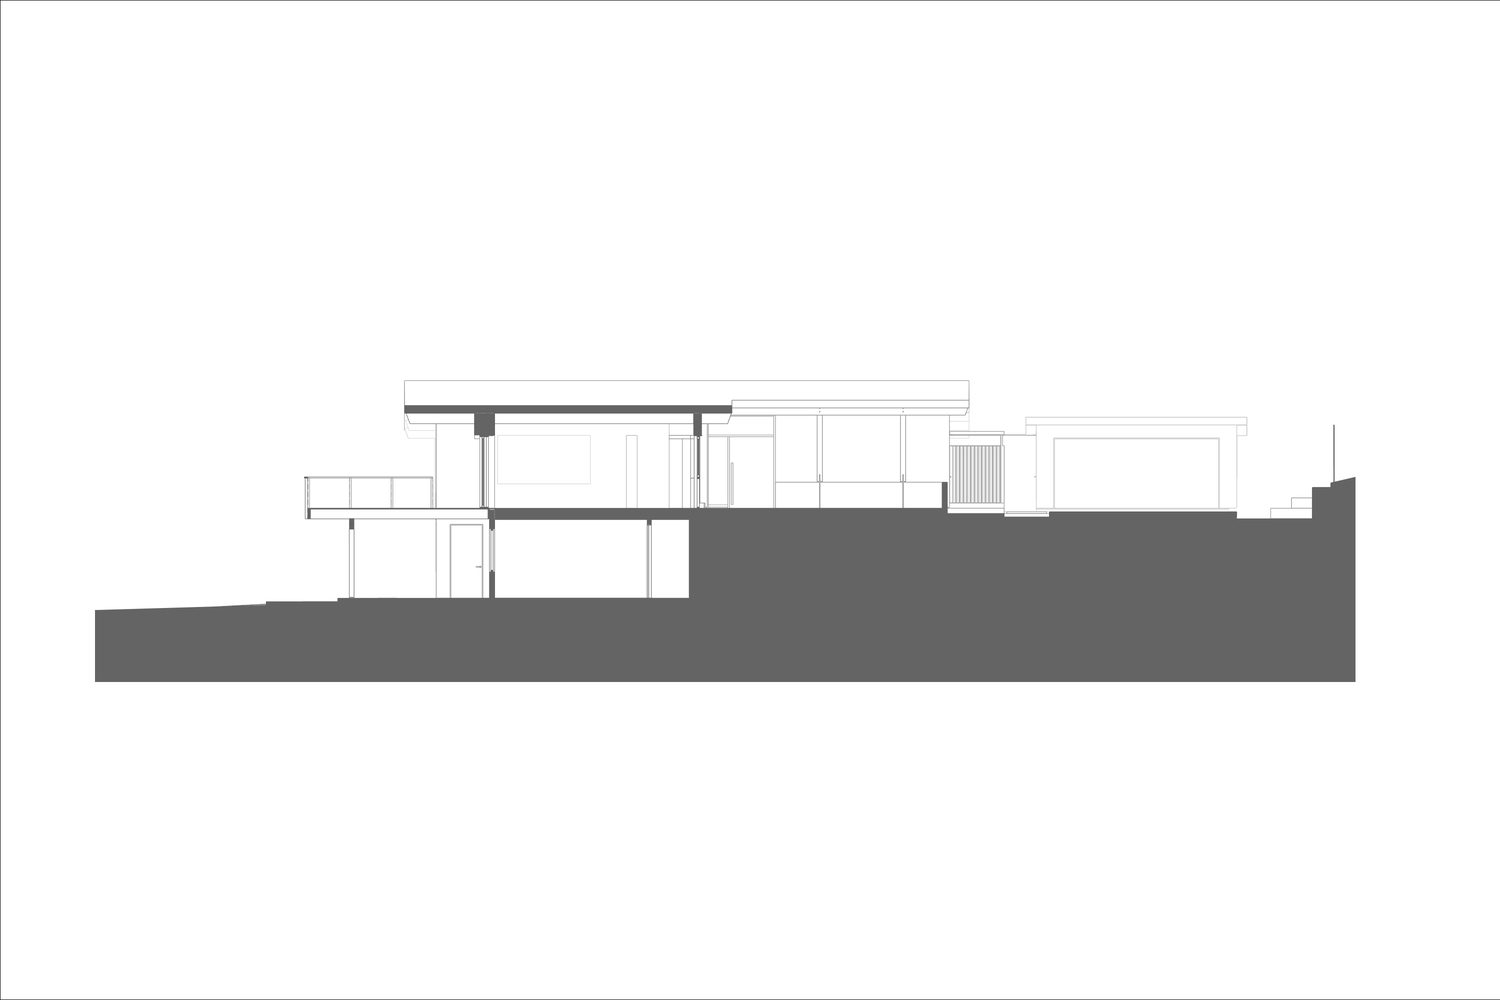
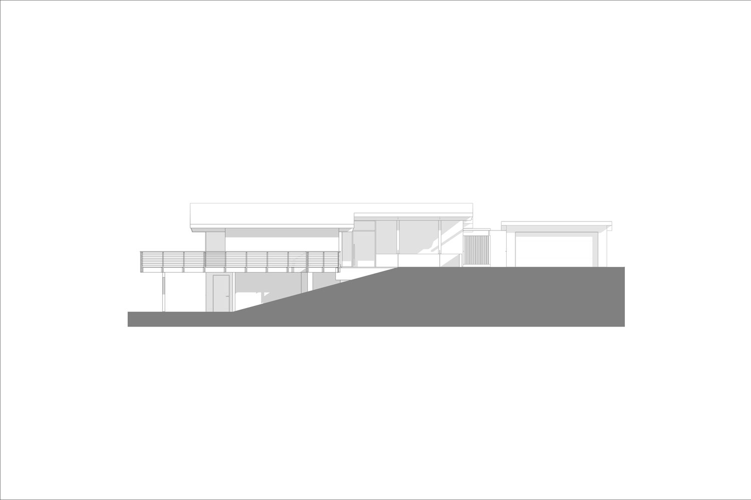
Inside, walls were removed and rearranged, and structural flitch plates were bolted to the ceiling beams, which opened up the kitchen, dining, and living room. The team chose durable materials, such as Dekton countertops and white oak wood. A new freestanding wall with a glass partition at the end anchors the living room and also creates borrowed light down the stairwell. The kitchen now has sliding glass doors on both sides, with access to the expanded deck and entry courtyard, creating indoor-outdoor living and extending the social spaces as needed for larger gatherings.
© Rafael Soldi
“There was a sense that Bryan wanted us to be successful”, the homeowner reflected. “He was invested in us. You could tell Bryan had a level of passion for the project that he didn’t need to have. The home deserved a second life”, the owners added. Saving it wasn’t just about sustainability, it was about respecting what was already here and making it endure into the future.
© Rafael Soldi
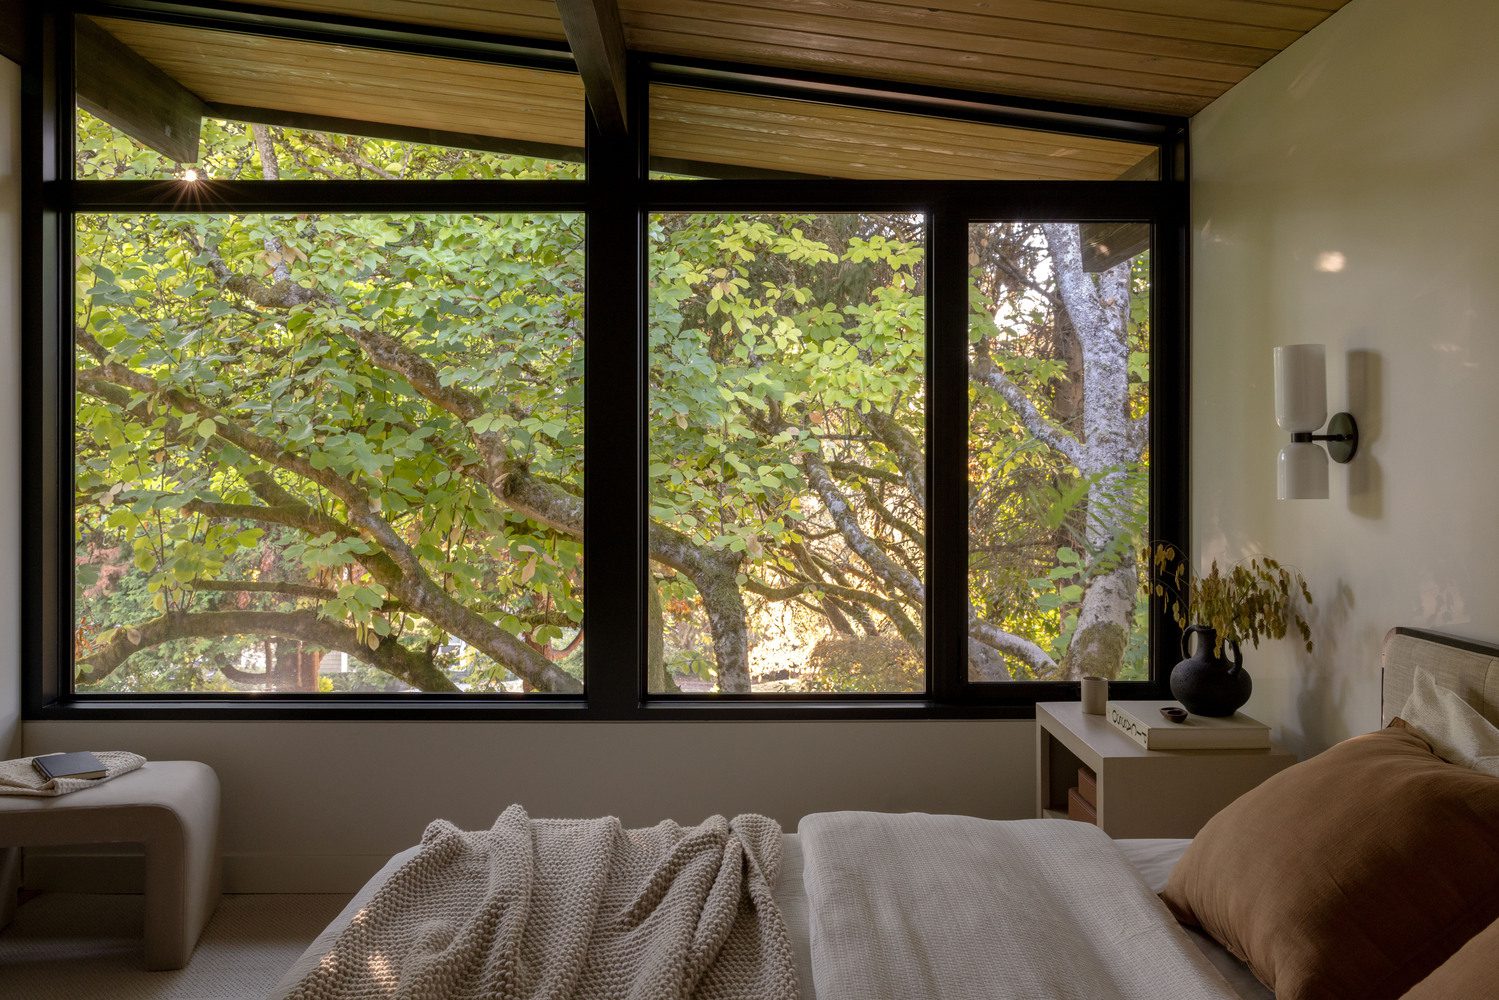
Today, the remodeled residence feels both refreshed and grounded durable materials, thoughtful reconfiguration, and a quiet reverence for the original architecture supporting contemporary family life. It’s a project that reflects a broader ethos; sustainability can begin with preservation and good design doesn’t erase history, it builds upon it.
Project Profile:
Architects: ONOMA Architecture
Country: Mercer Island, United States
Area: 4000 ft²
Year: 2025
Photographs: Rafael Soldi
Lead Team: Bryan Pendz
General Contractor: Mercer Builders
Engineering & Consulting > Structural: B2 Engineers

Madeline Brooks is a Projects Editor at Arch2O, where she has been shaping and refining architectural content since March 2024. With over a decade of experience in editorial work, she has curated, revised, and published an array of projects covering architecture, urbanism, and public space design. A graduate of the Harvard University Graduate School of Design, Madeline brings a strong academic foundation and a discerning editorial eye to each piece she oversees. Since joining Arch2O, she has played a pivotal role in shaping the platform’s editorial direction, with a focus on sustainability, social relevance, and cutting-edge design. Madeline excels at translating complex architectural ideas into clear, engaging stories that resonate with both industry professionals and general readers. She works closely with architects, designers, and global contributors to ensure every project is presented with clarity, depth, and compelling visual narrative. Her editorial leadership continues to elevate Arch2O’s role in global architectural dialogue.