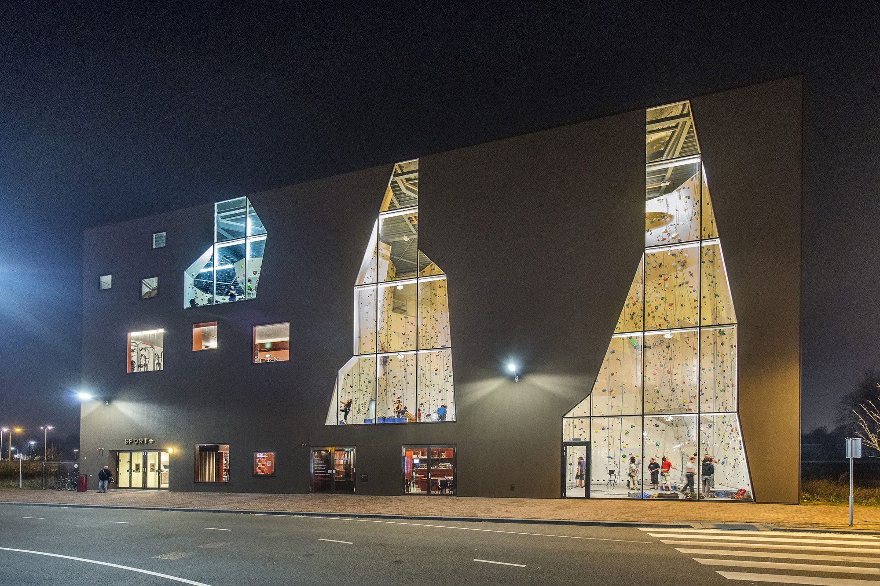
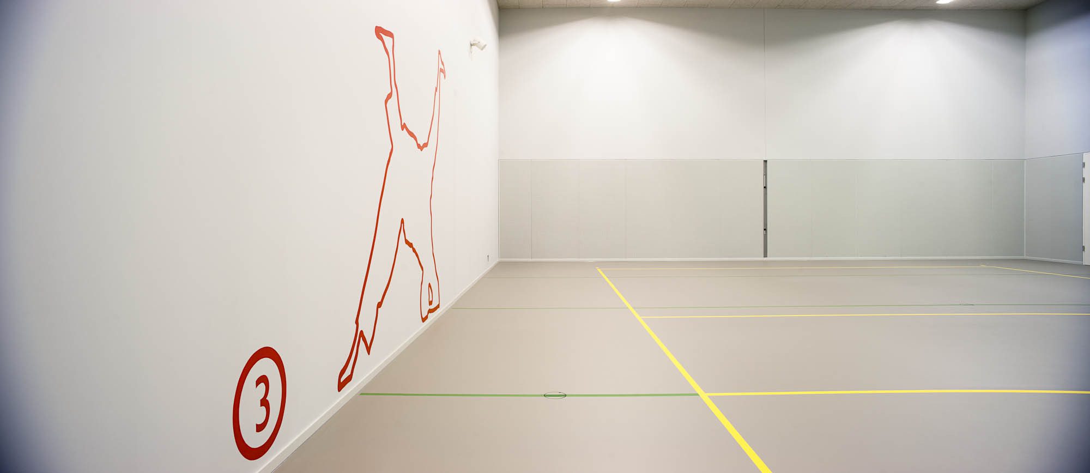
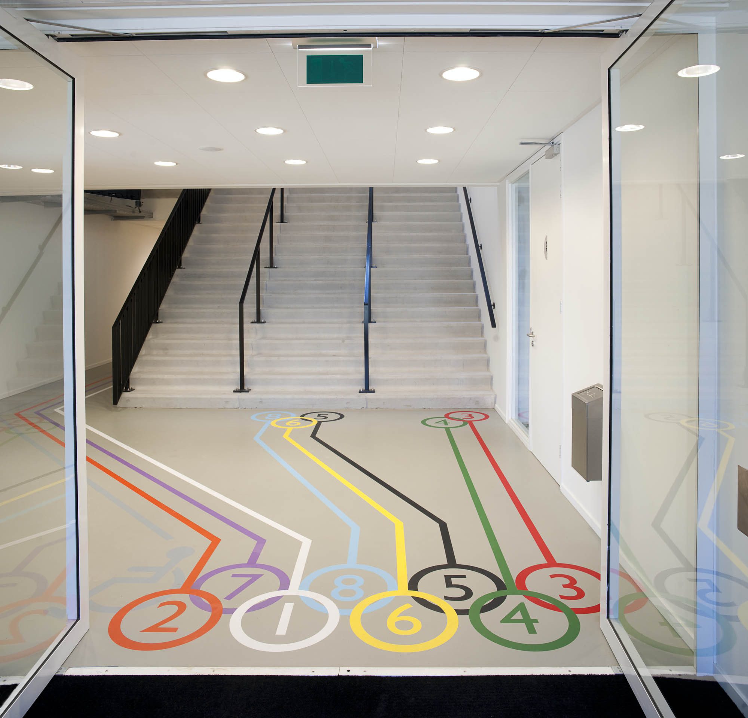
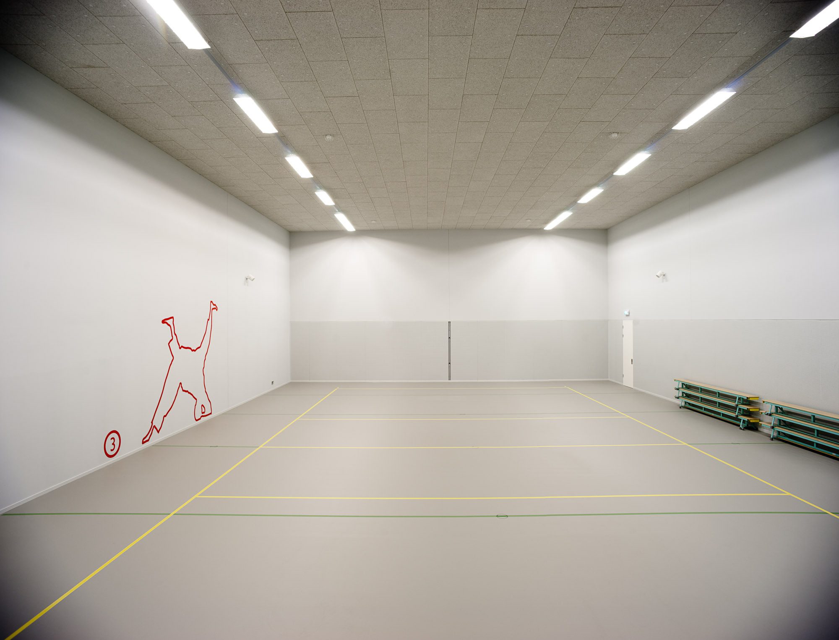
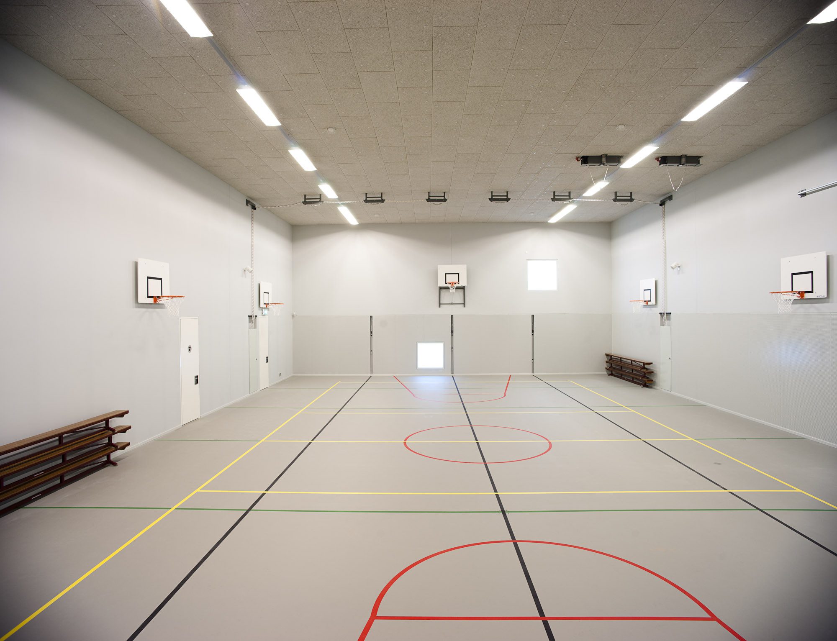
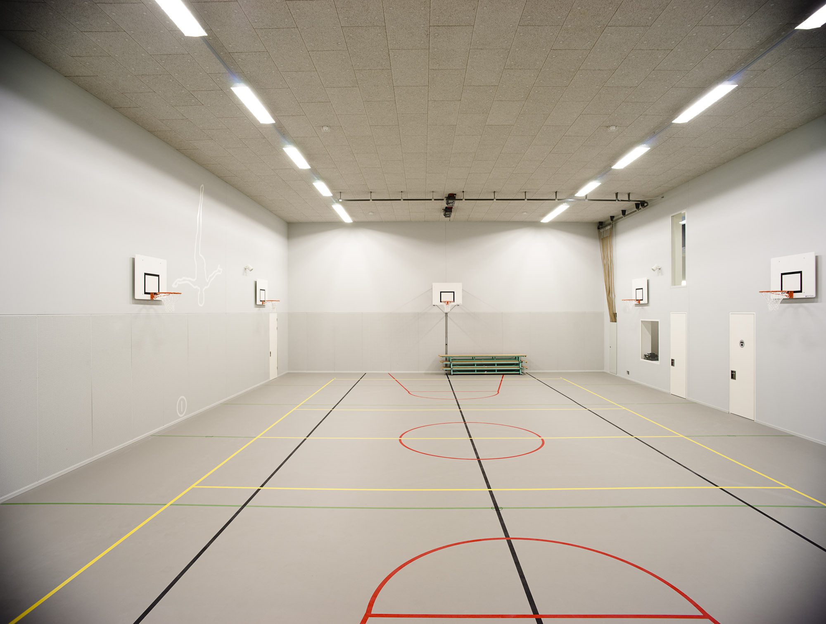
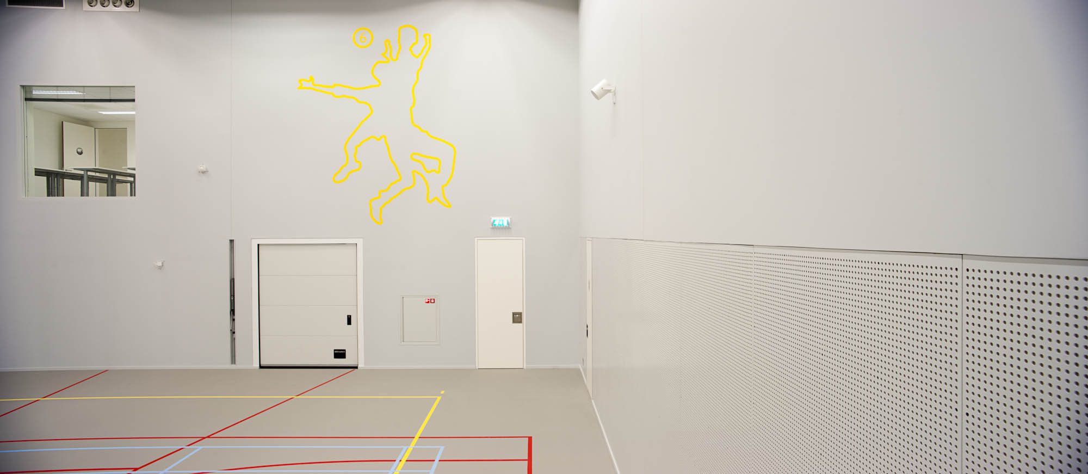
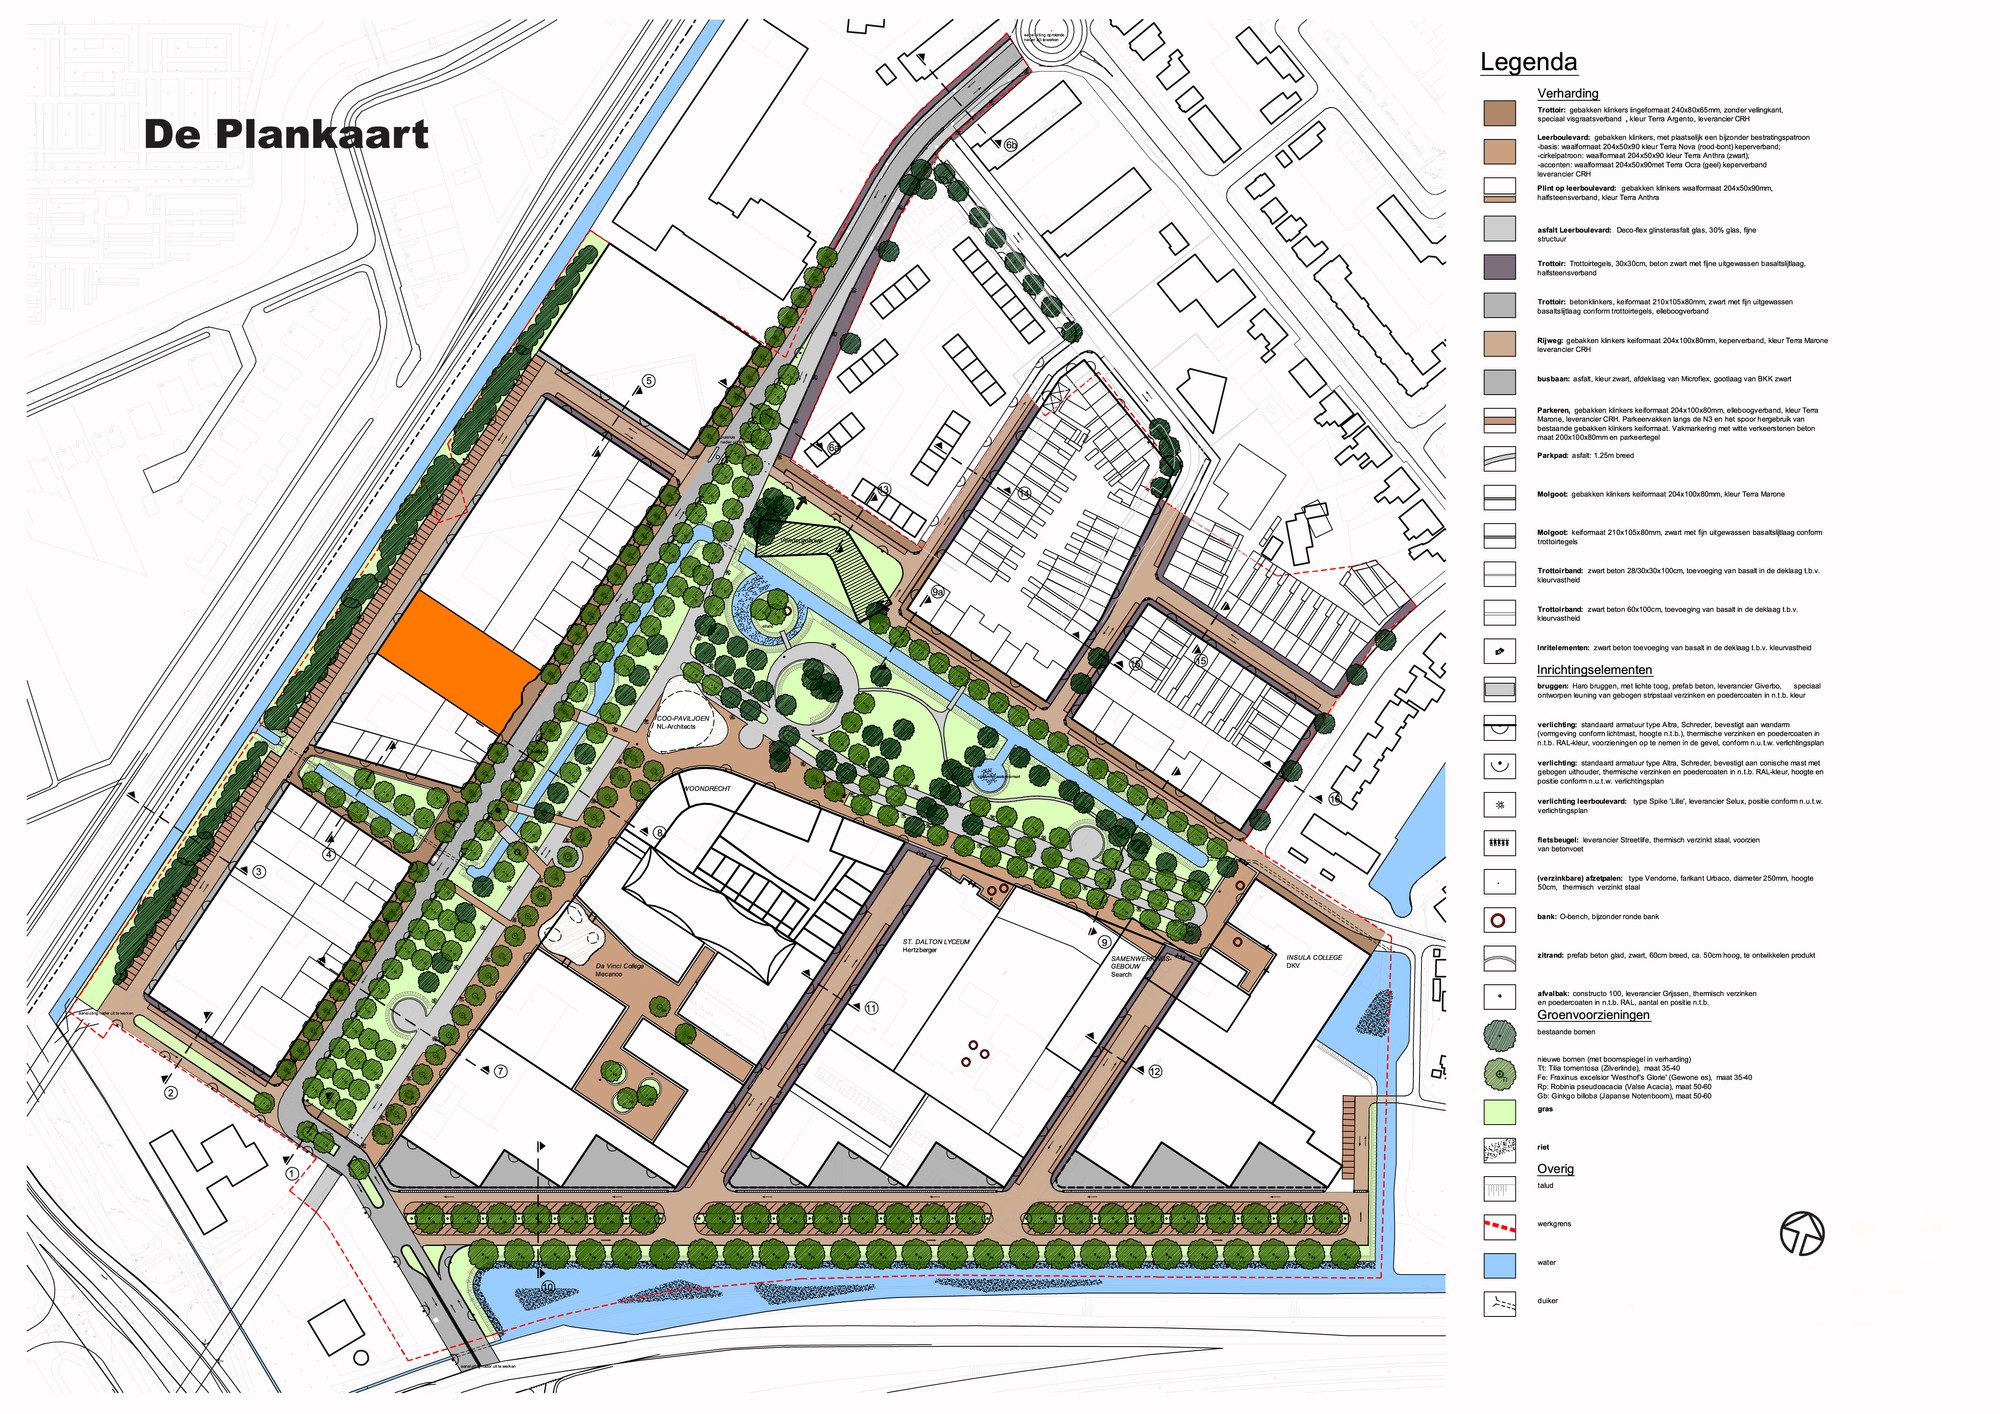
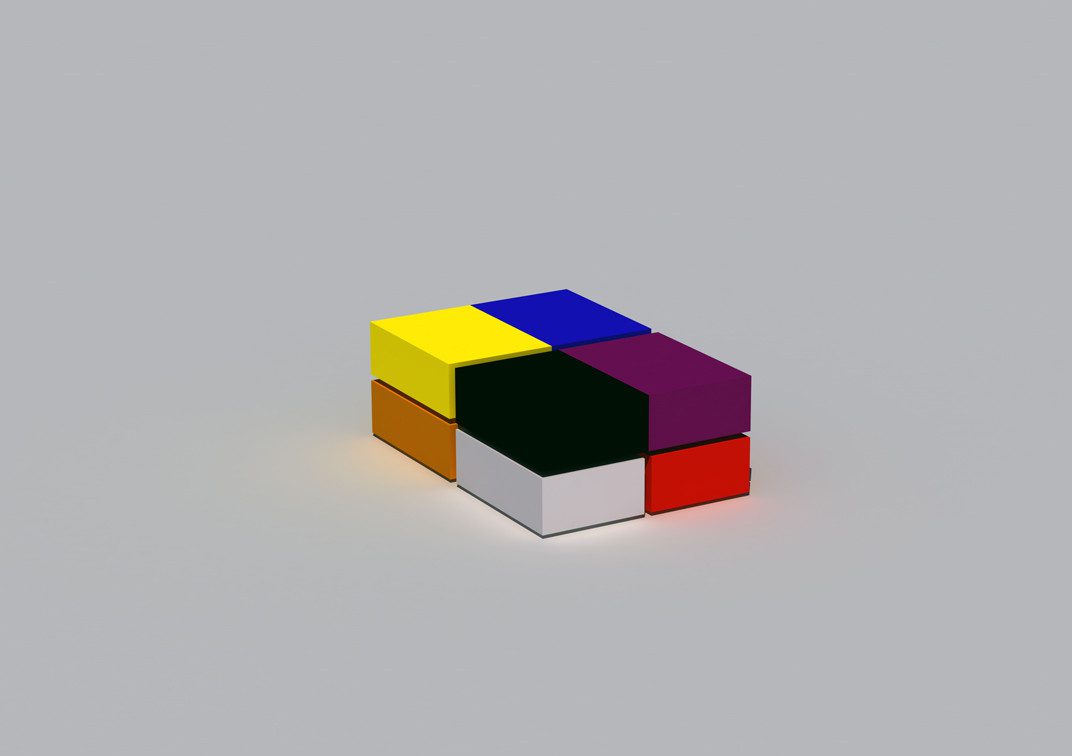
Spordtgebouw is a combined sports facility for three separate schools in the so-called ‘Leerpark’. Traditionally, individual schools have their individual gymnasiums. But by combining the sports halls into one compound the quality of sports education can be improved. A higher degree of collectivity of course enhances complexity but sharing also creates added value. It will for instance be possible to differentiate the halls and apply specific functions like a Dojo. During the day the building is dedicated to the schools, but in the evening and weekends it is open to everybody. As such public money will be used publicly.
© Ralph Kämena
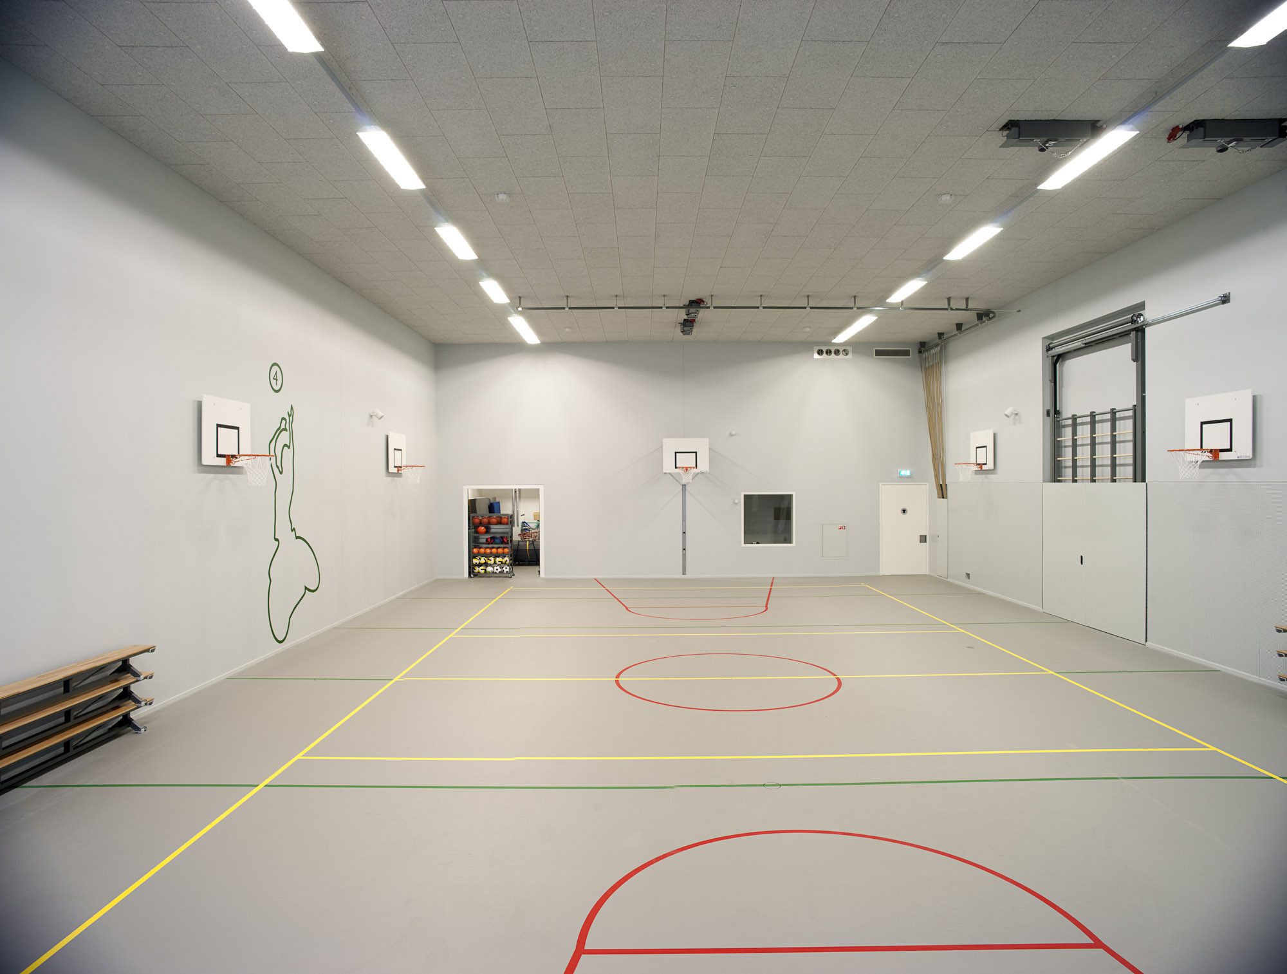
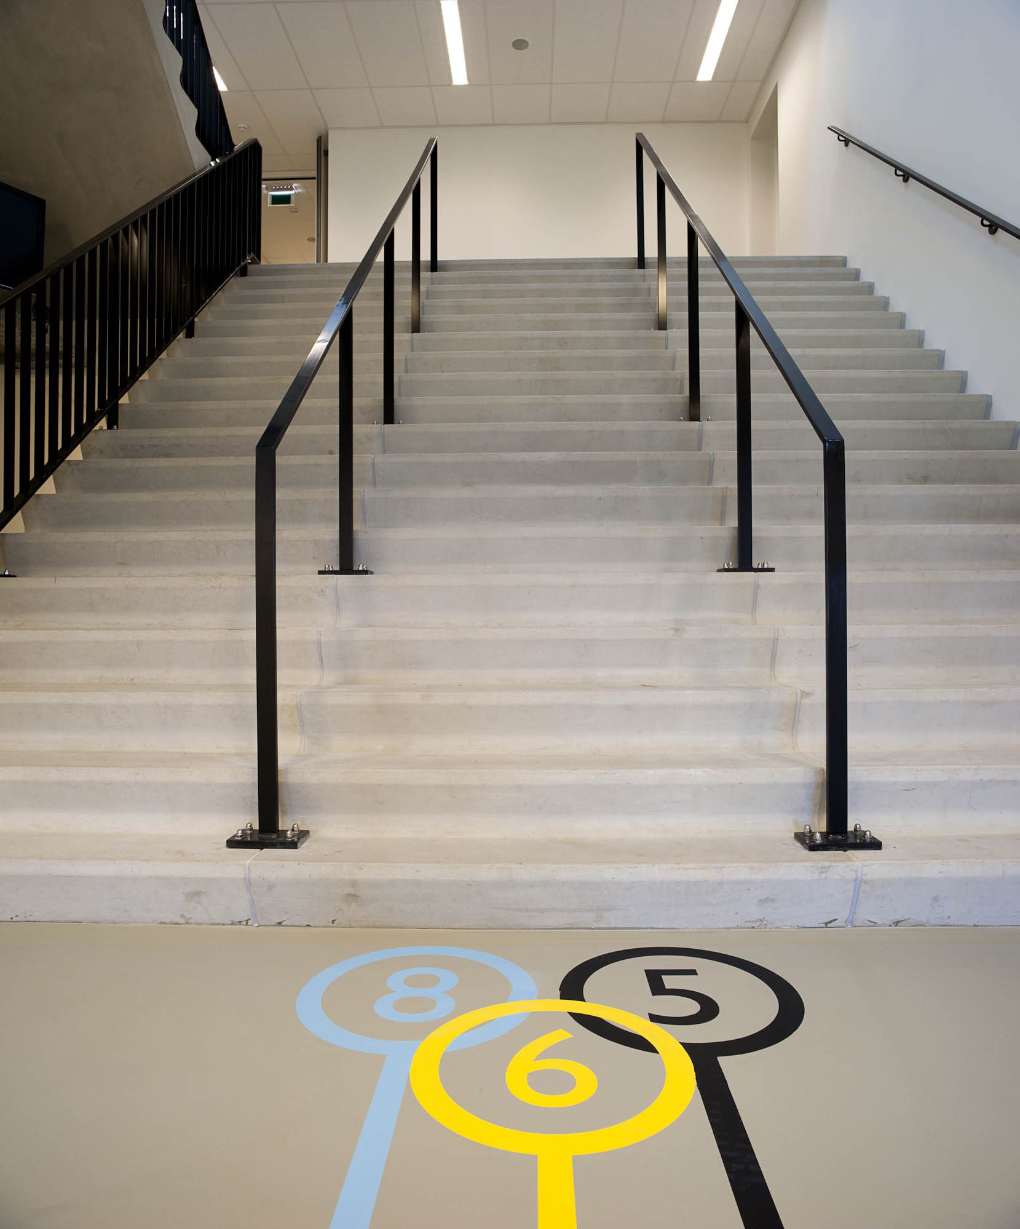
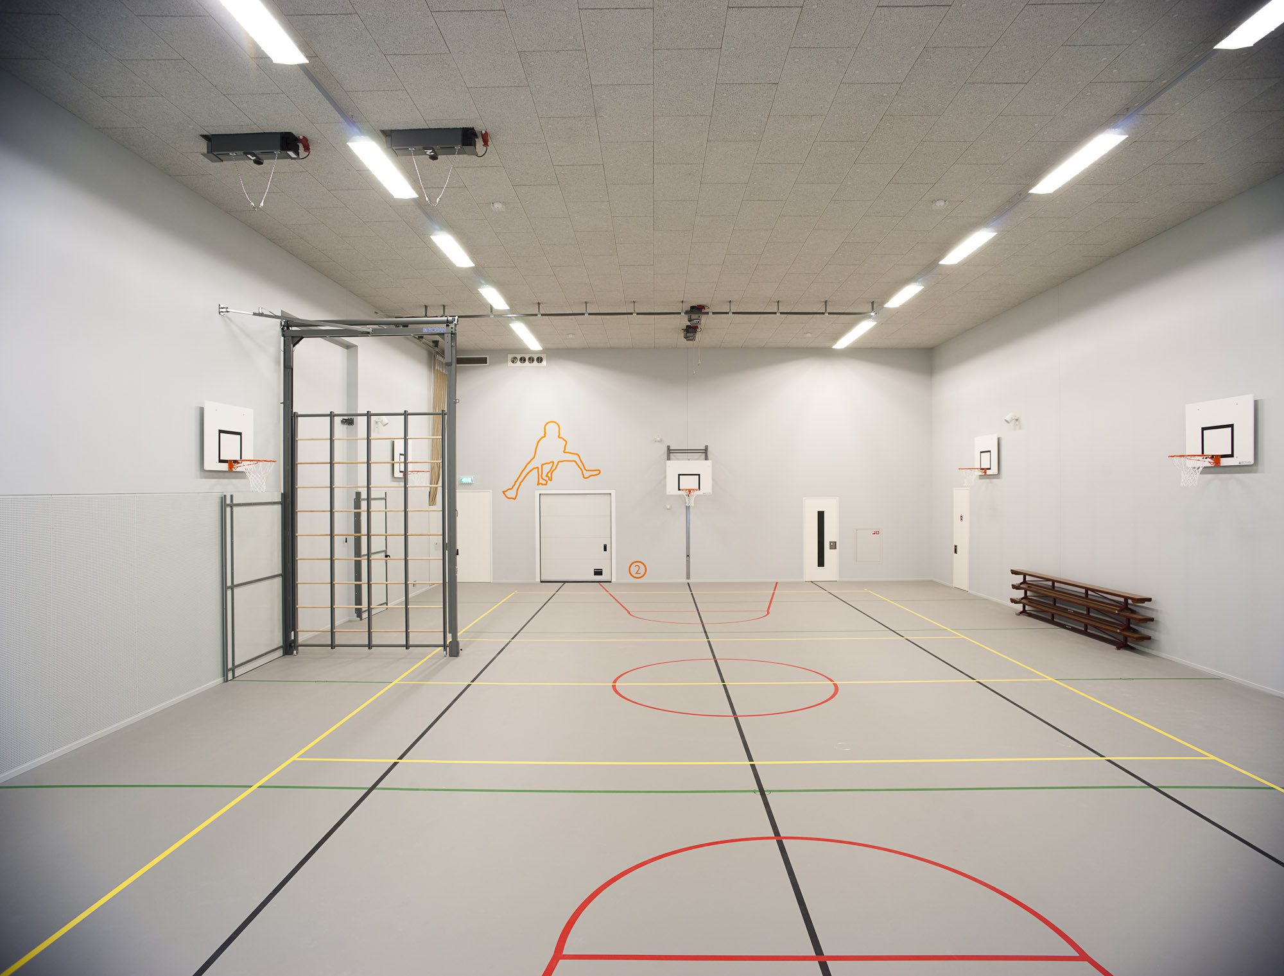
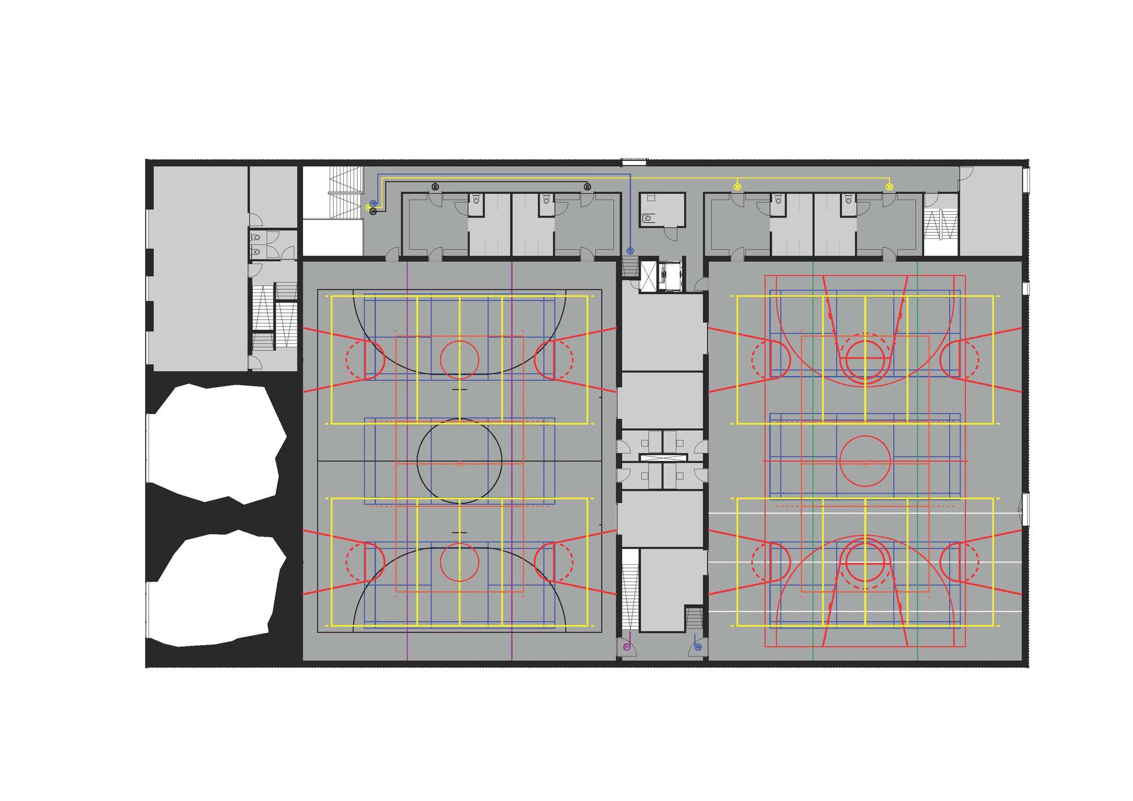
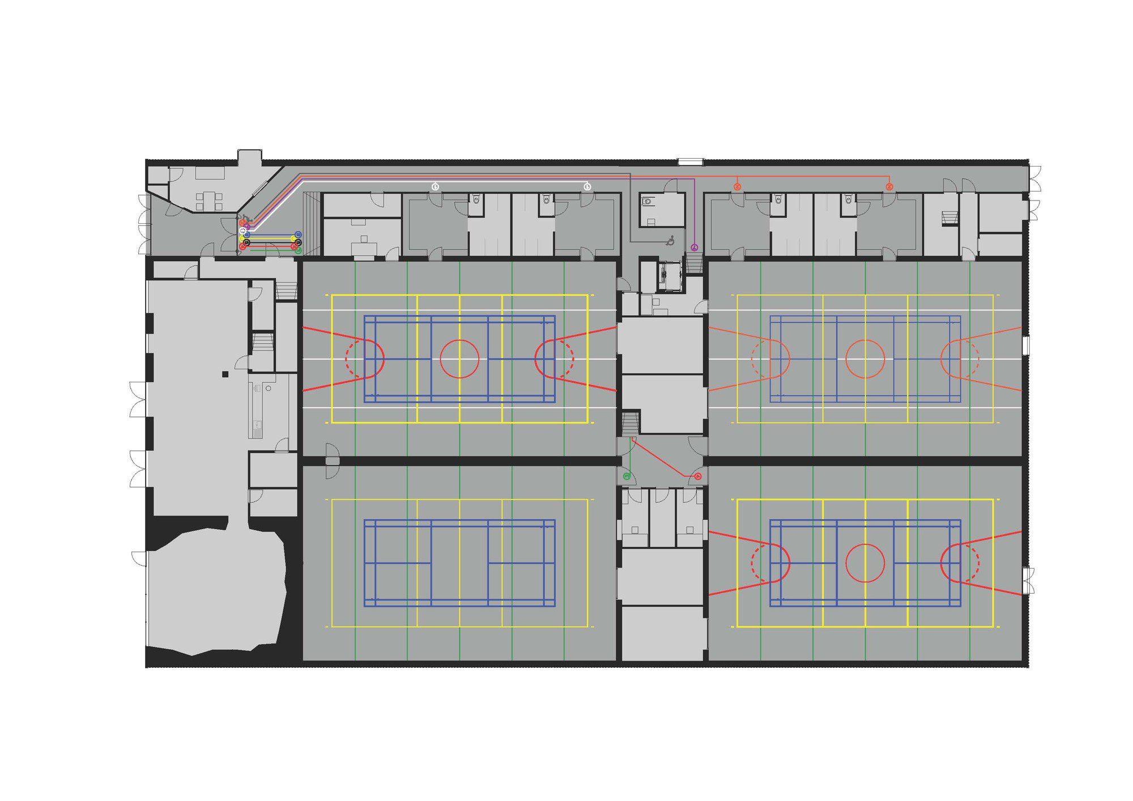
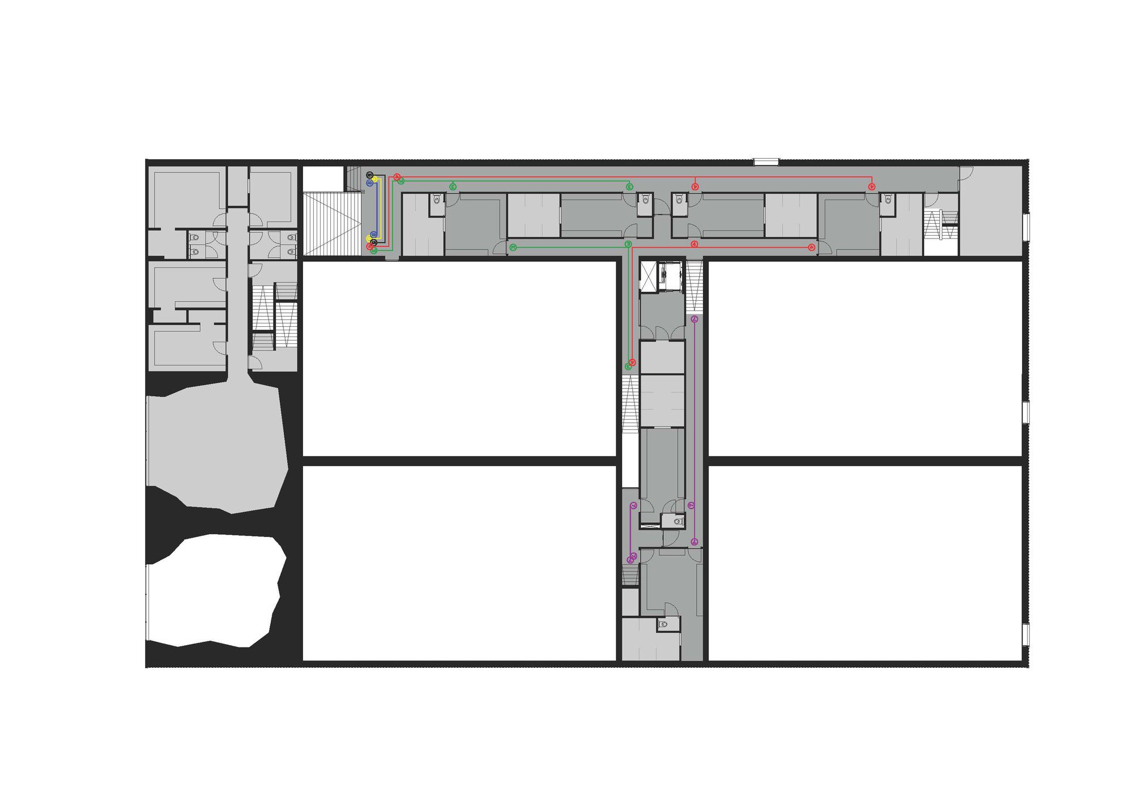
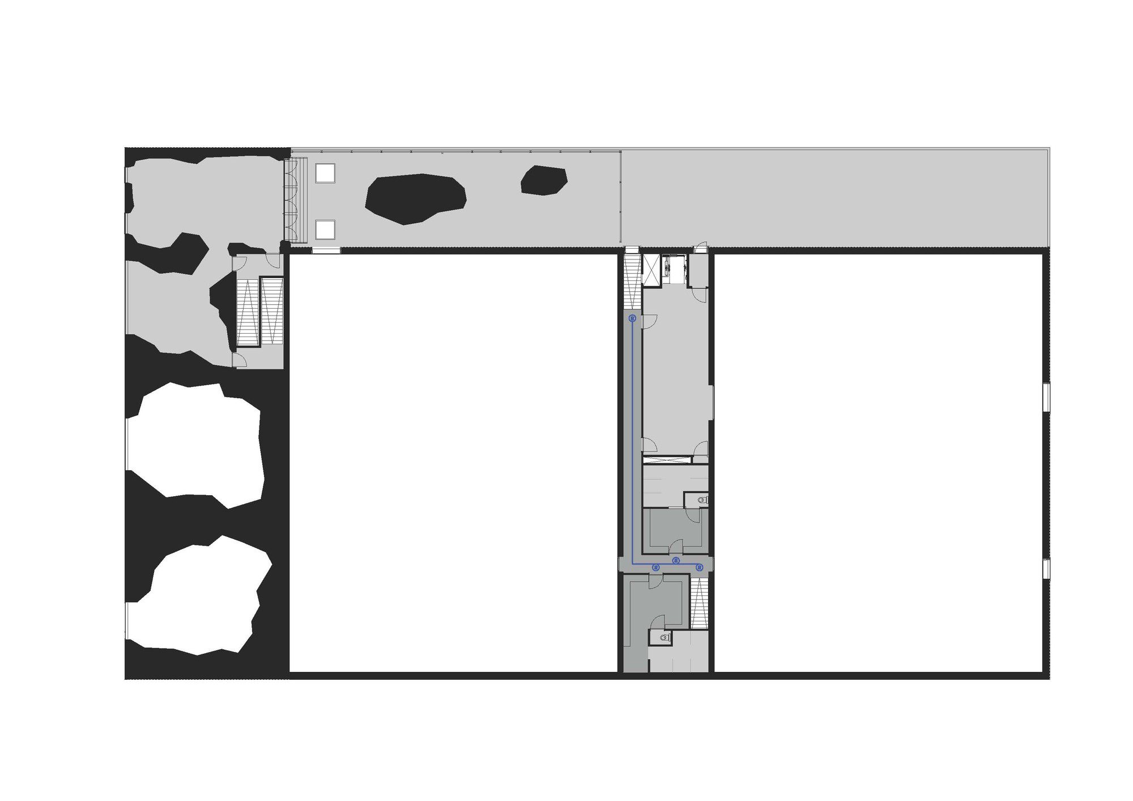
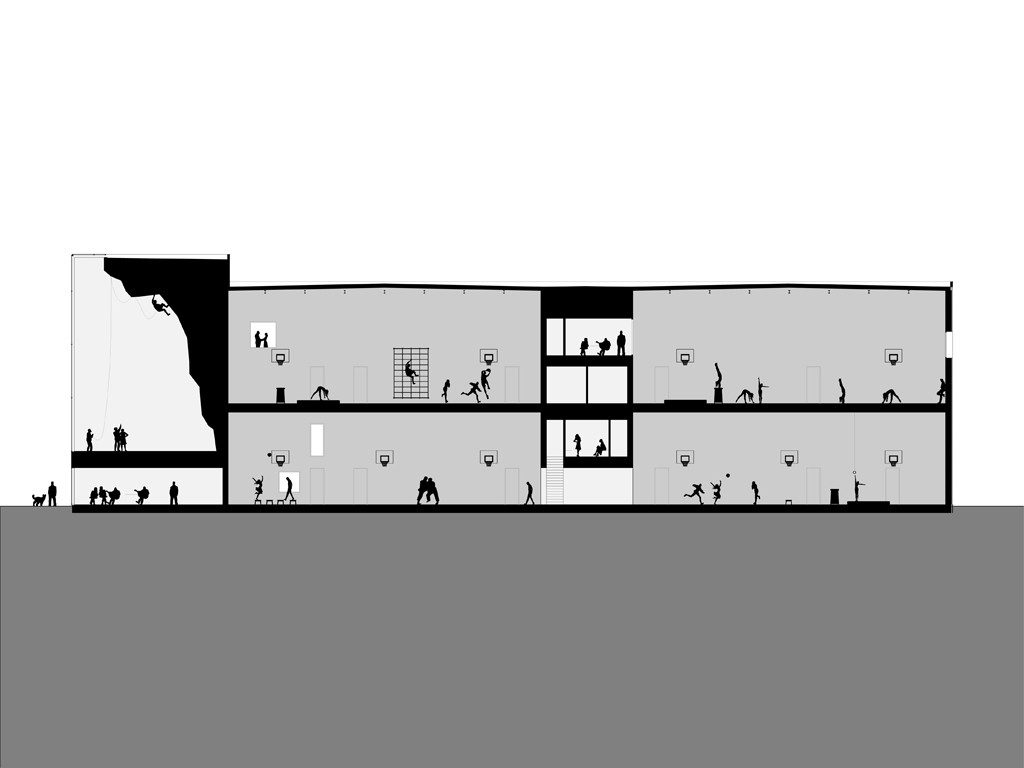
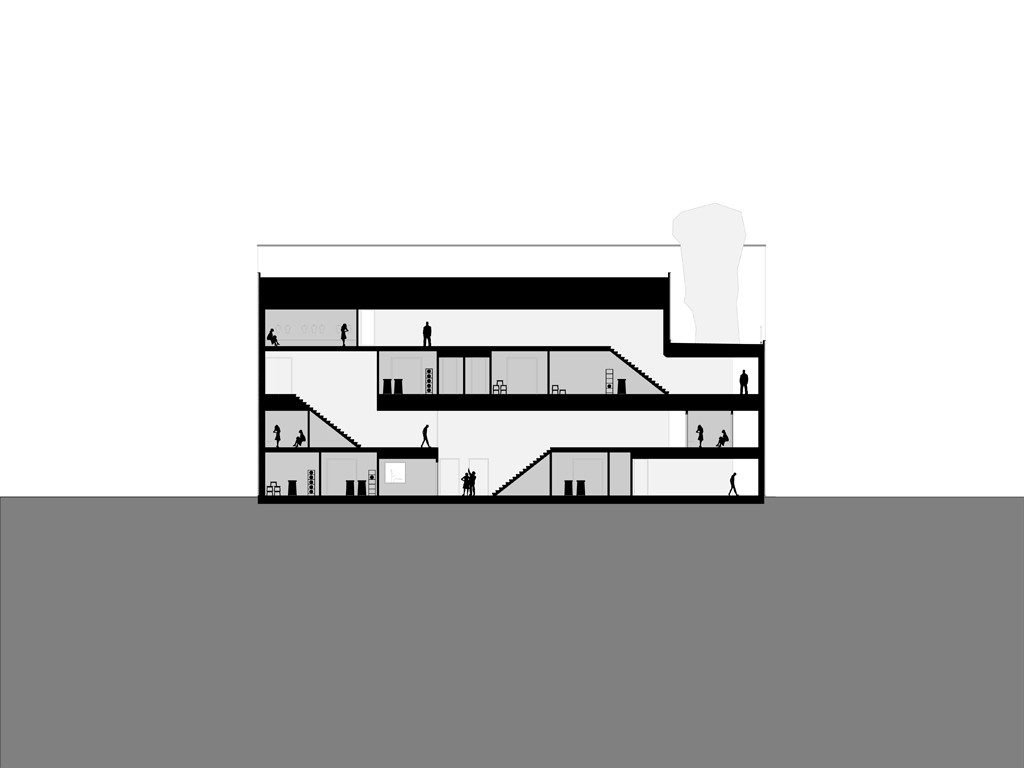
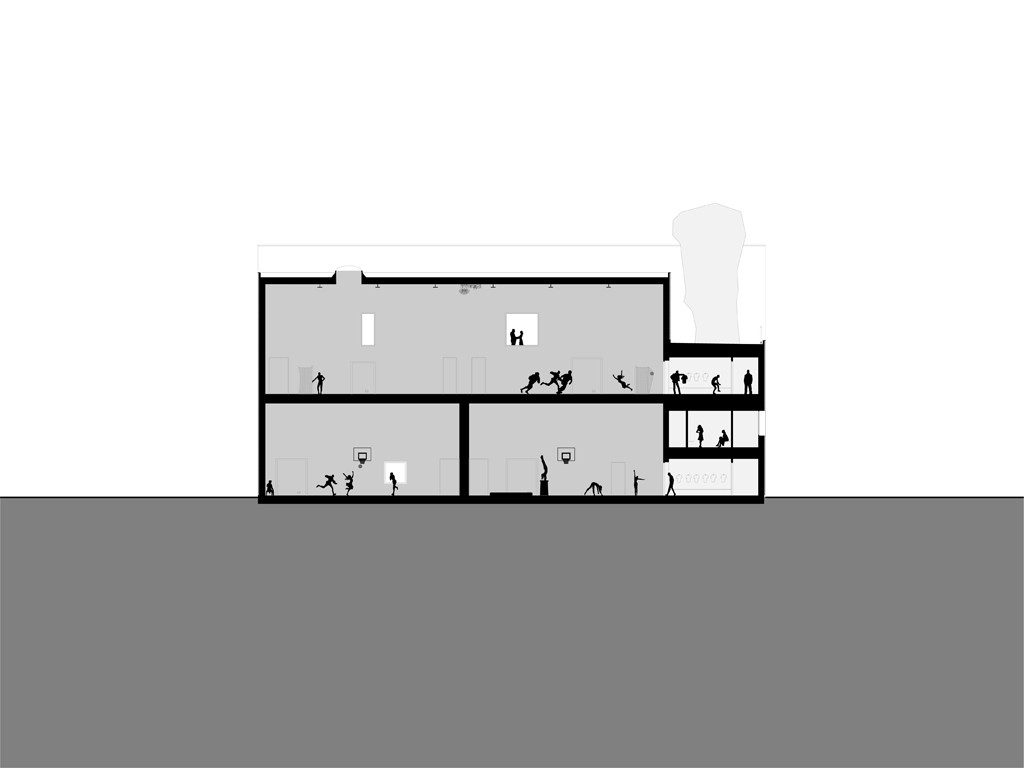
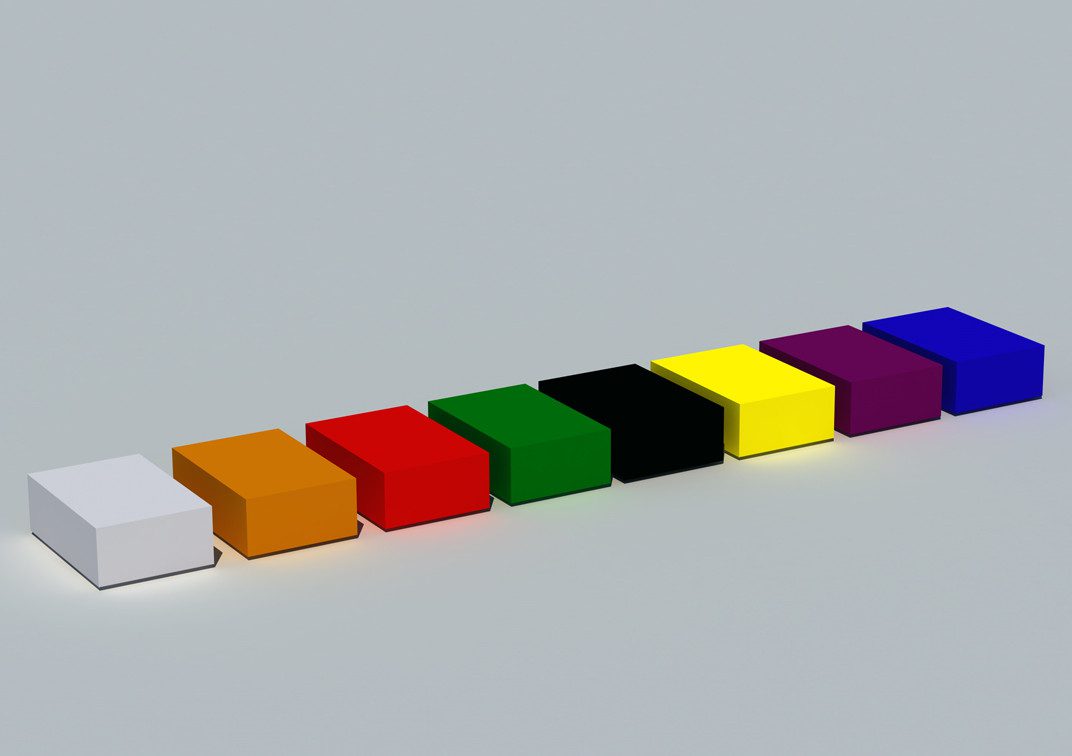
In order to reduce the impact on the surroundings the halls are stacked, the footprint is minimized. In total there are four smaller halls of 22 times 13 times 5.5 meter and two bigger halls of 22 x 28 meter. With 7 meters headroom the main halls are slightly higher. The main halls can be divided in two. The building can accommodate eight different classes at the same time.
© Ralph Kämena
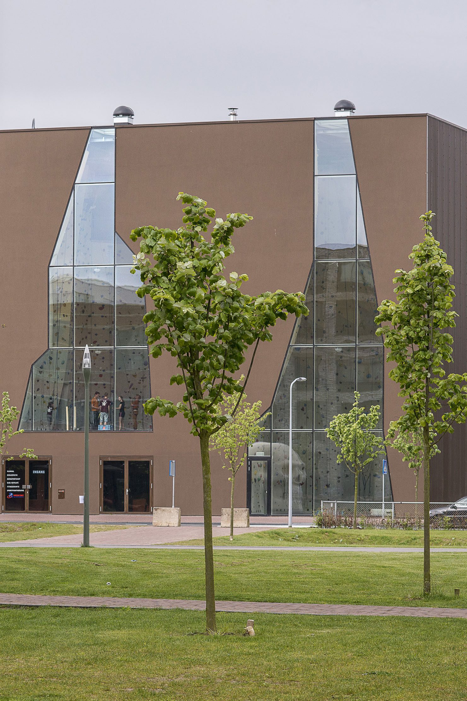
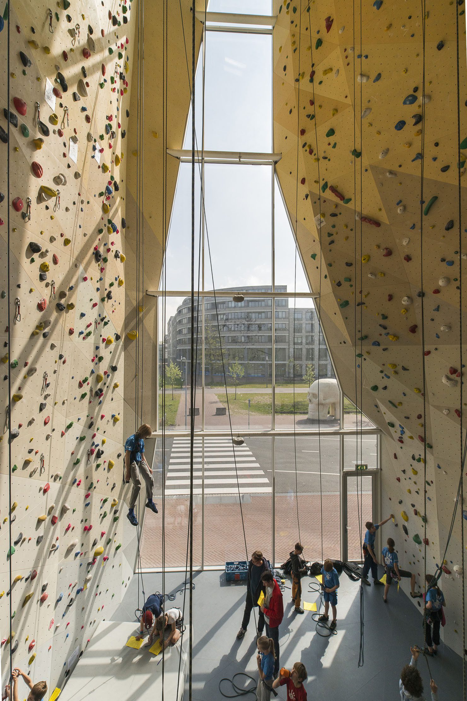
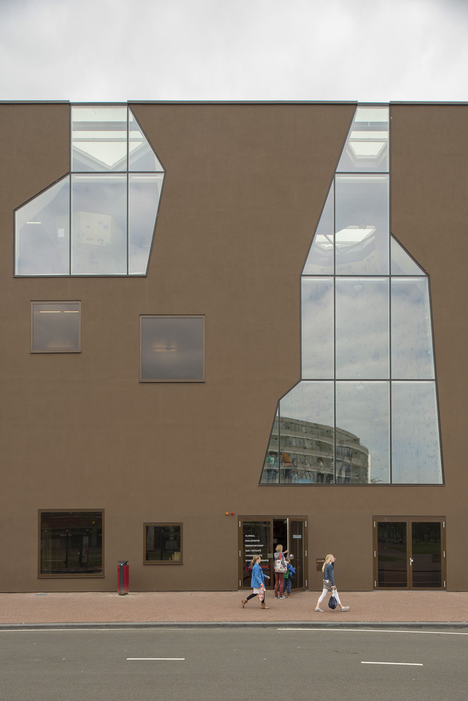
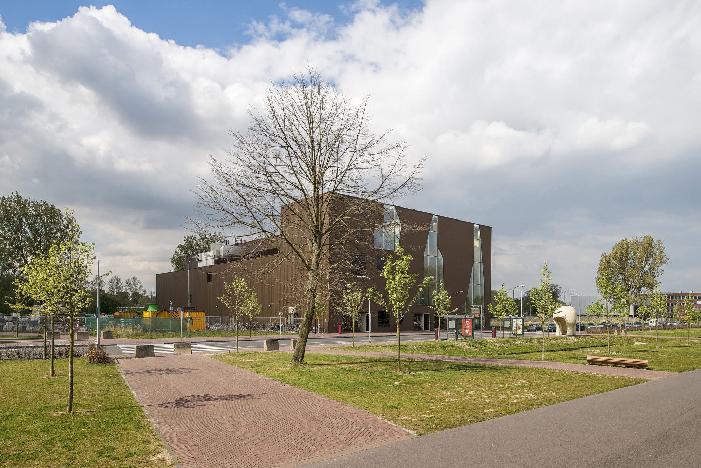
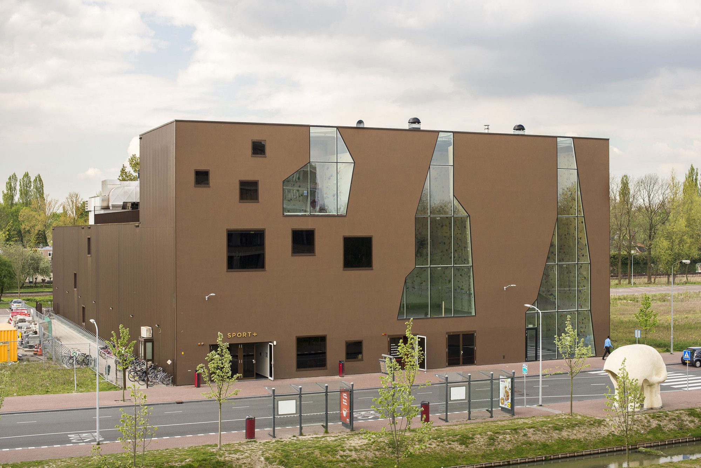
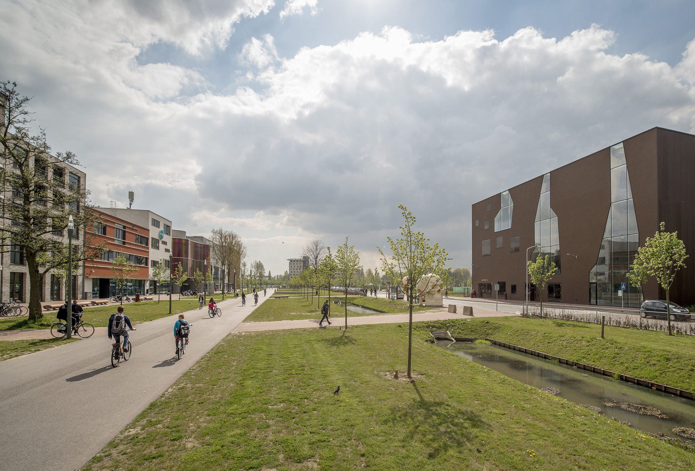
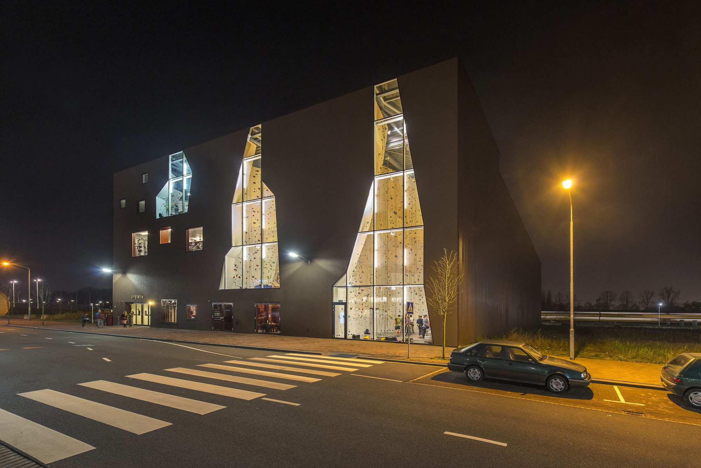
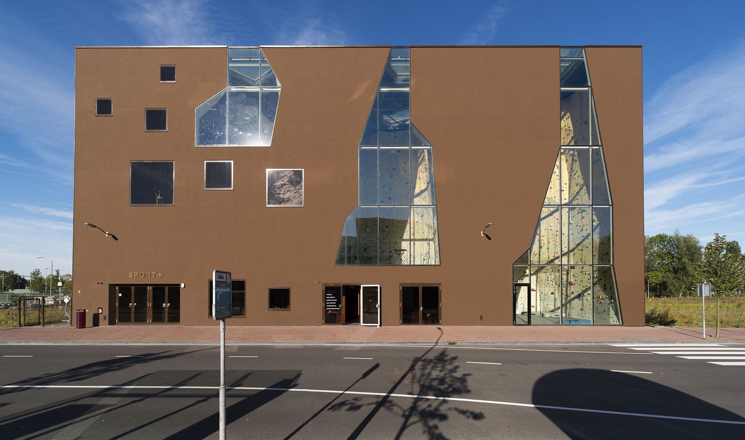
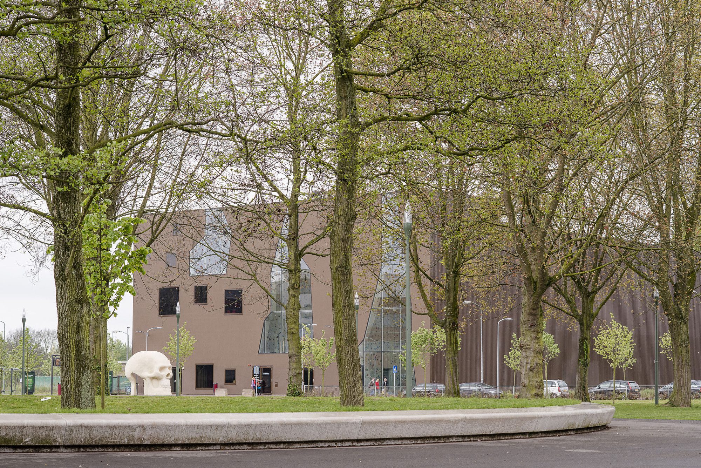
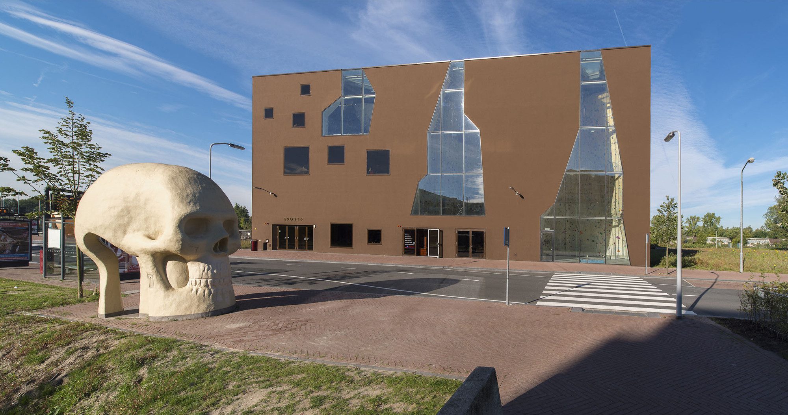
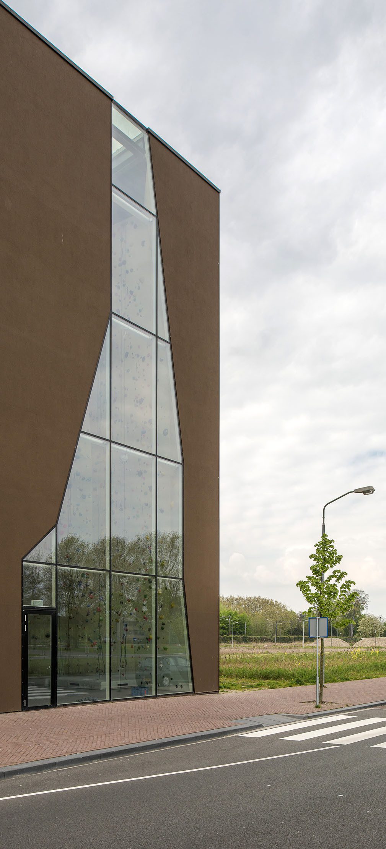
Since Sports halls are BIG boxes they tend to be clad in cheap materials, often corrugated steel. The Spordtgebouw however will be embedded in the new urban fabric of the Leerpark; the sides will be encapsulated by new buildings. The design of the side facades becomes irrelevant. One facade remains crucial ‘though: it is facing the Boulevard.
© Ralph Kämena
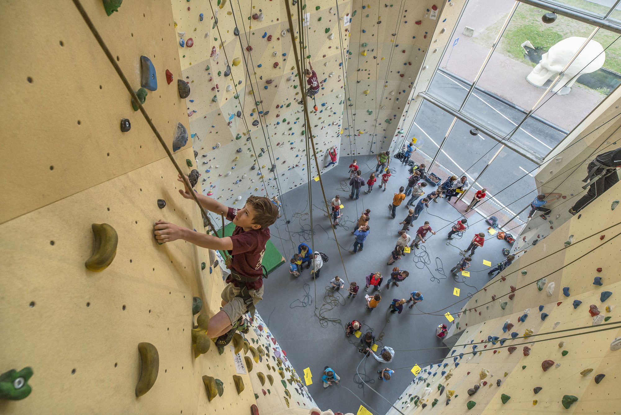
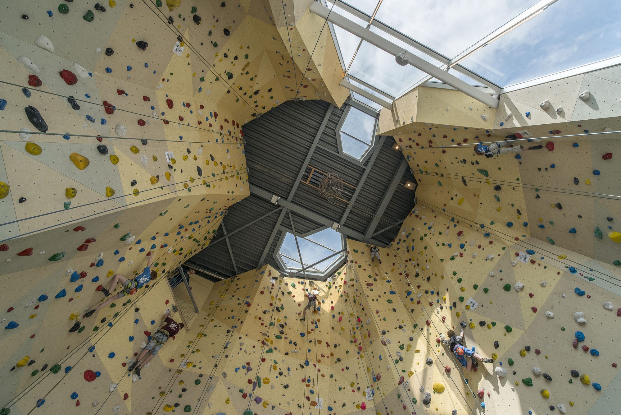
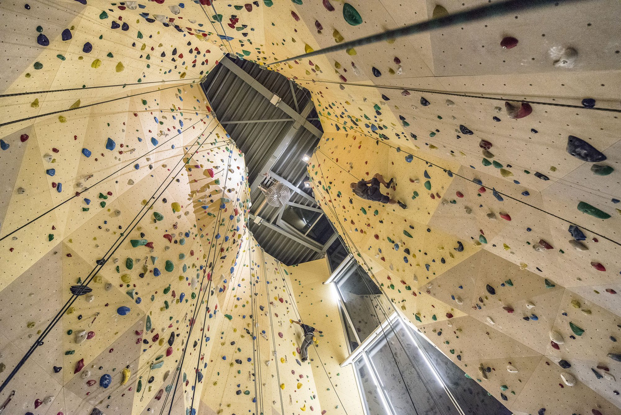
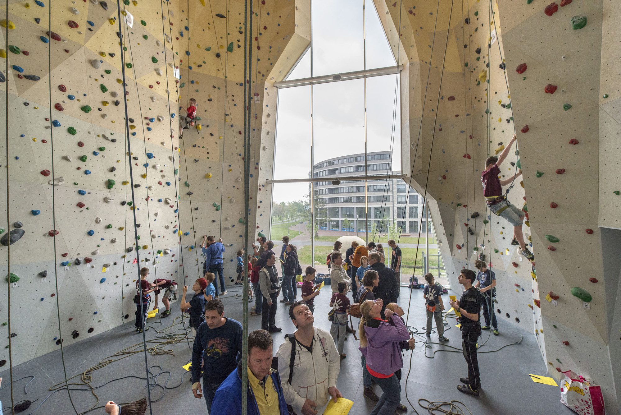
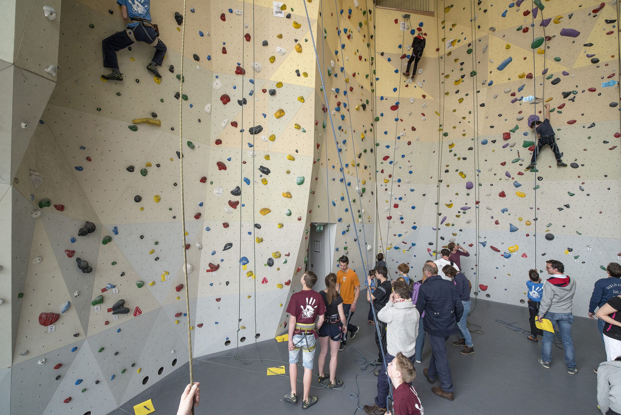
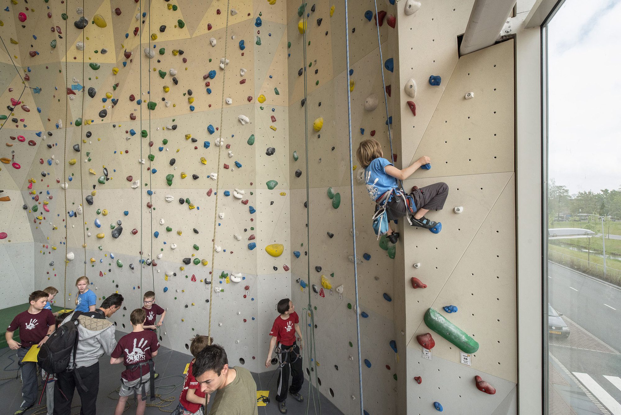
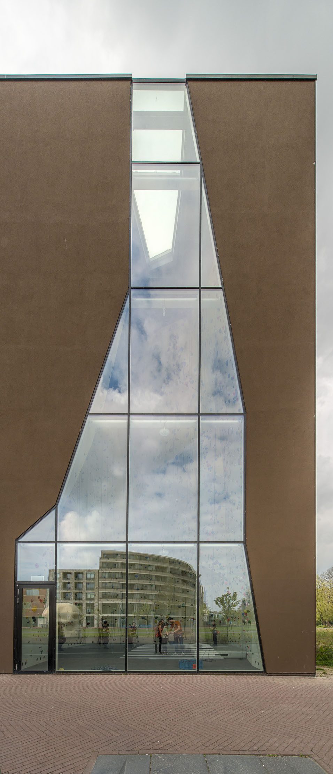
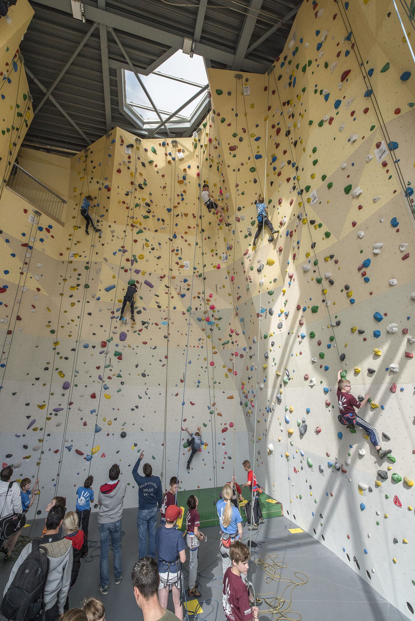
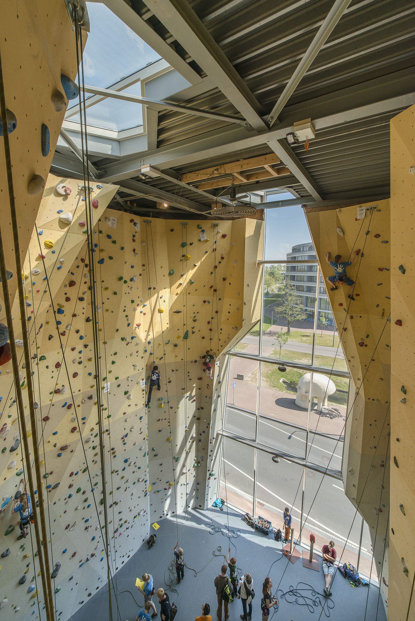
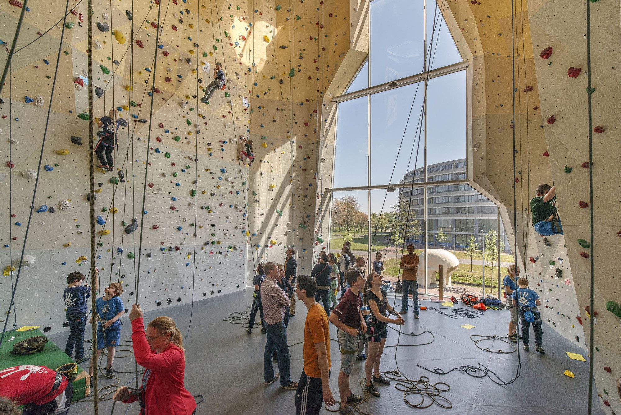
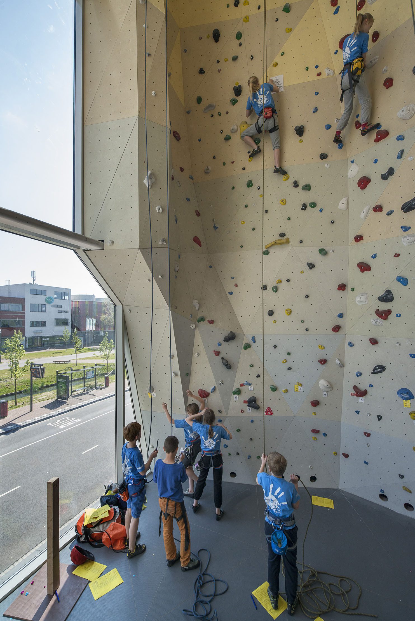
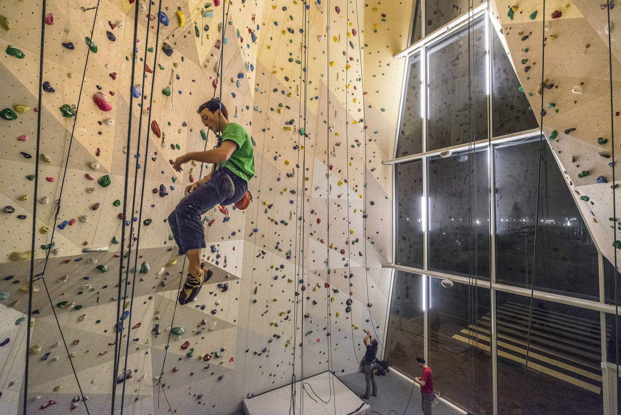
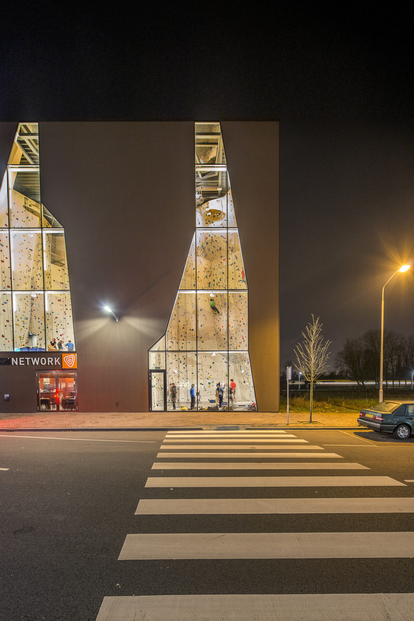
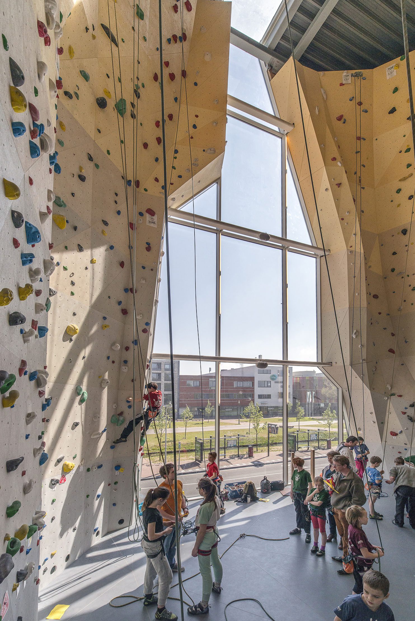
In the leftover space between the most compact configuration of the halls and the site boundary a thin slab could be introduced containing an indoor climbing hall. Adding this ‘cave’ increases the programmatic capacity of the building and its expression. Climbing is considered a helpful tool in the education of basic values of trust, responsibility and team spirit. By applying a function to the elevation the obligatory ‘sports hall look’ could be avoided. The expressive character is created by ‘slicing’ a standard climbing hall; the interior is exposed and becomes Logo!
Project Info
Architects: NL Architects
Country: Dordrecht, The Netherlands
Year: 2011
Photographs: Ralph Kämena