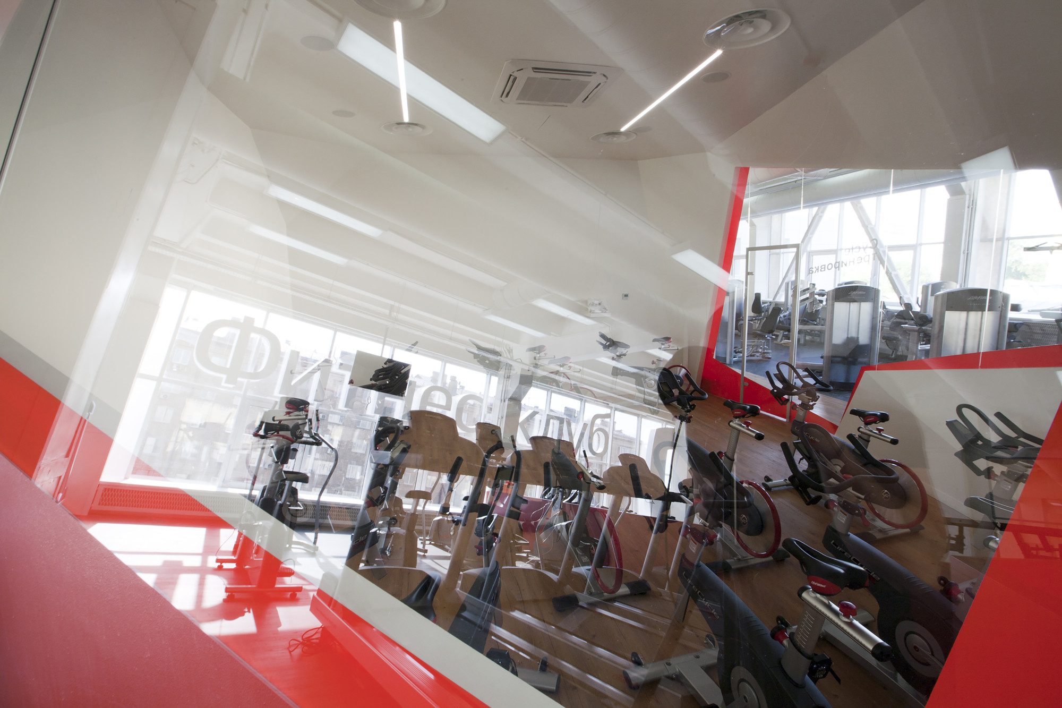
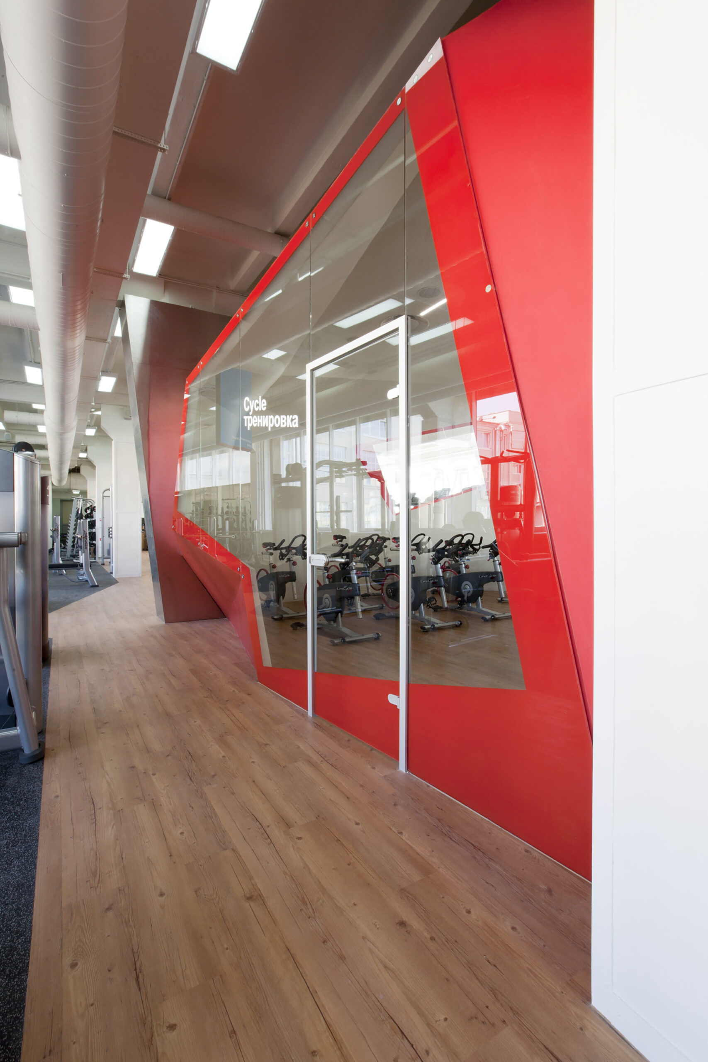
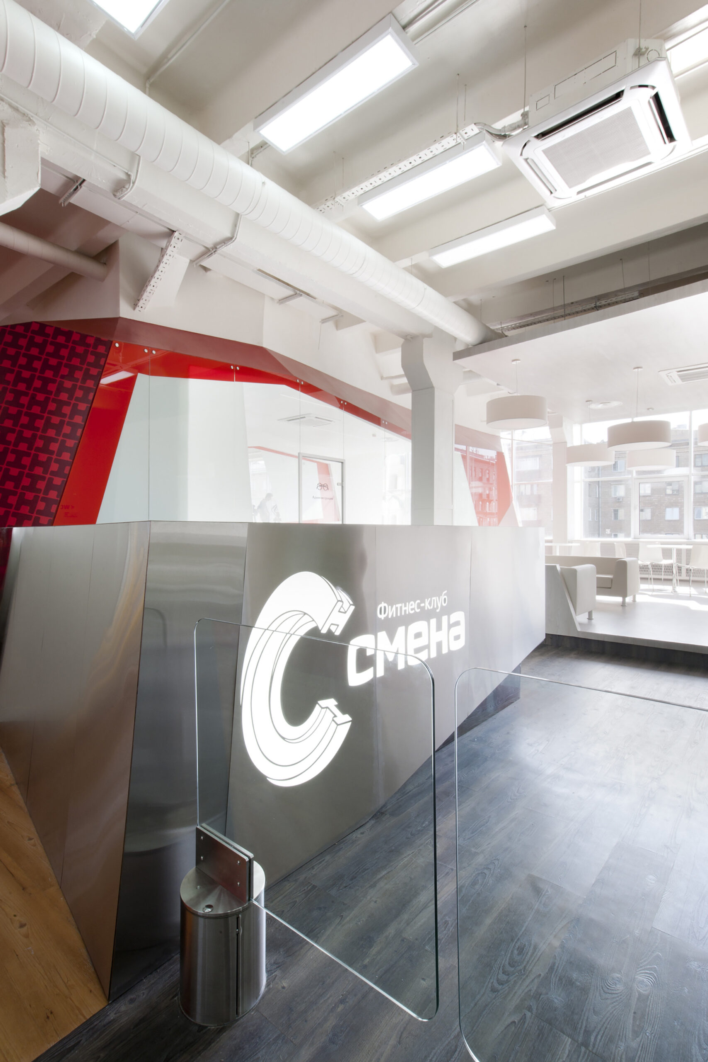
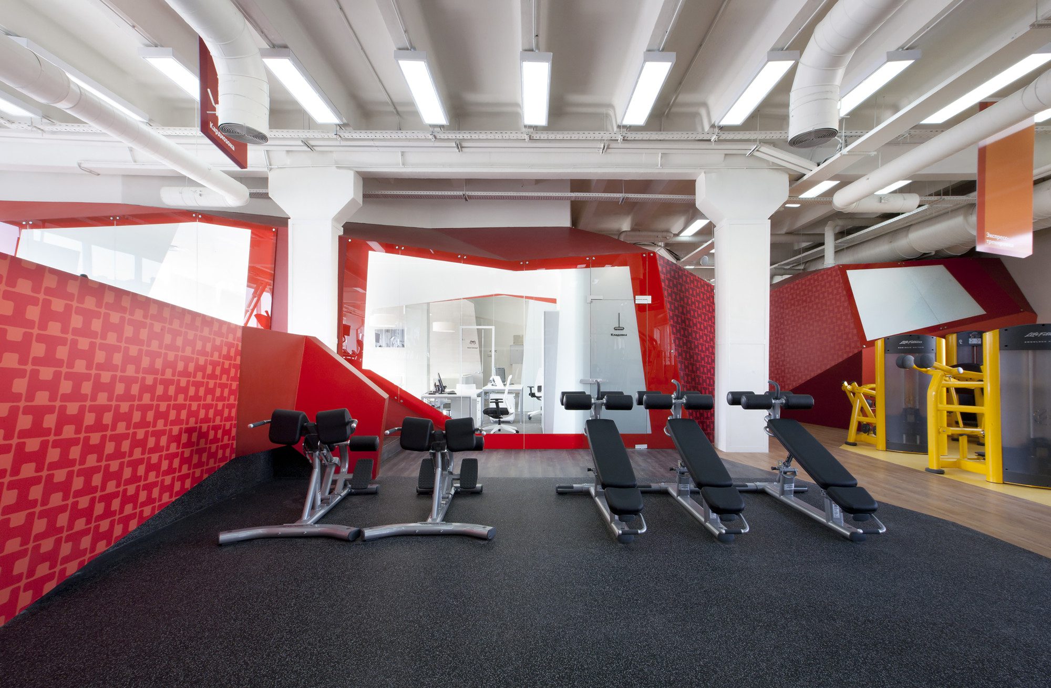
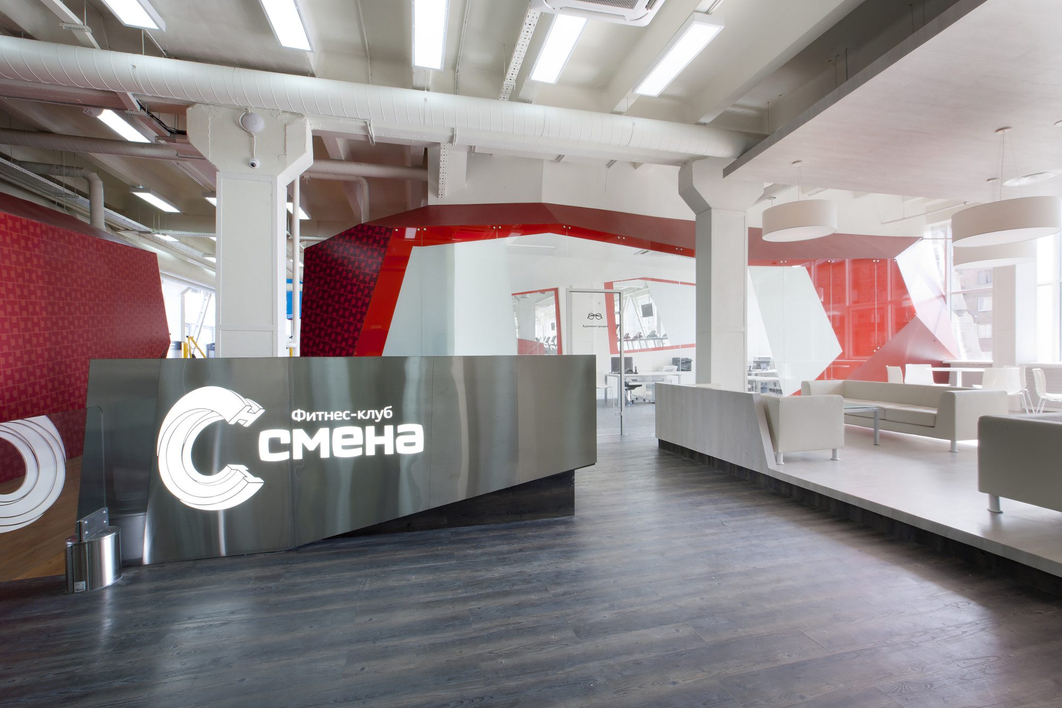
Smena Fitness Club in the za bor architects portfolio is the third sports-related project and the first realize object of this type. A private client who turned to the bureau with this project, wanted to create a large stylish club with high quality equipment and original design. Reasonable prices, due to refusing from many side services offered by network clubs, were to become the main competitive advantage. Thus, an expressional dynamic design created by za bor architects, was meant to become one of the client-attracting factors, a kind of competitive edge of this club.
Courtesy of za bor architects
The client started to look for premises for the future club after the meeting and the project discussion. It took nearly half a year, since a large premises with high ceilings and good insulation was needed. As a result the choice was made in favor of the fourth floor of the Streletskaya Sloboda business center located in the reconstructed building of the former plant.
Courtesy of za bor architects
Time spent on search wasn’t spent in vain – during this period the client managed to get a brand book which was developed by a well-known Russian design studio. Its recommendations preconditioned the color choice as well as the format of information and navigation signs in the club.
Courtesy of za bor architects
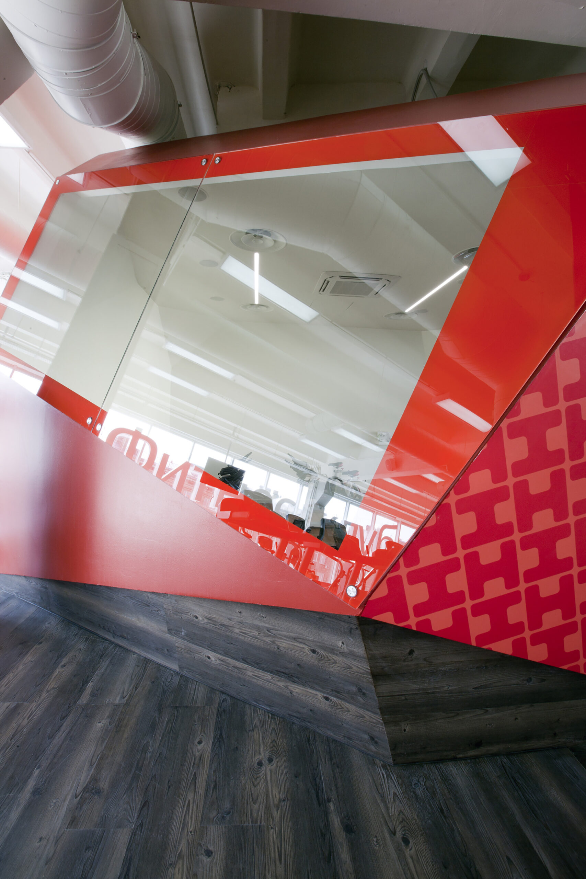
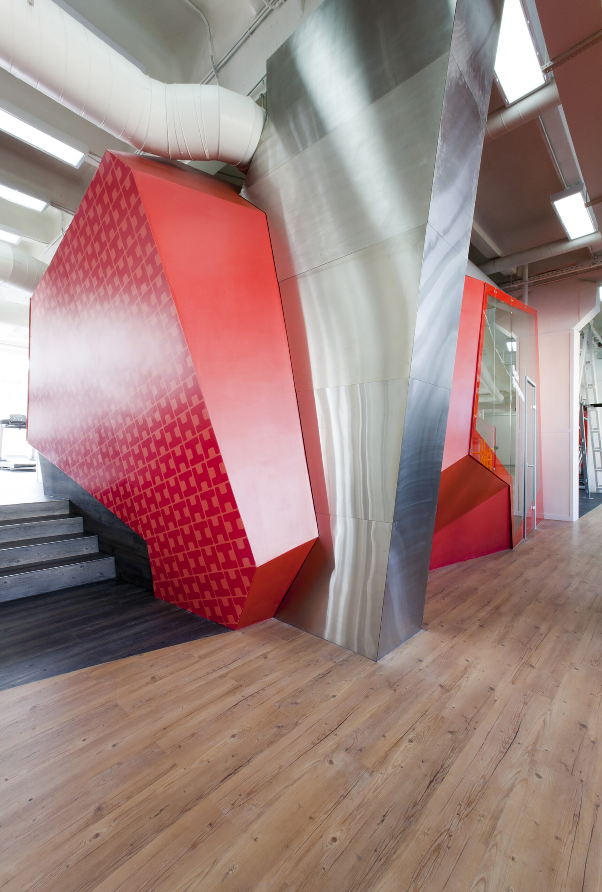
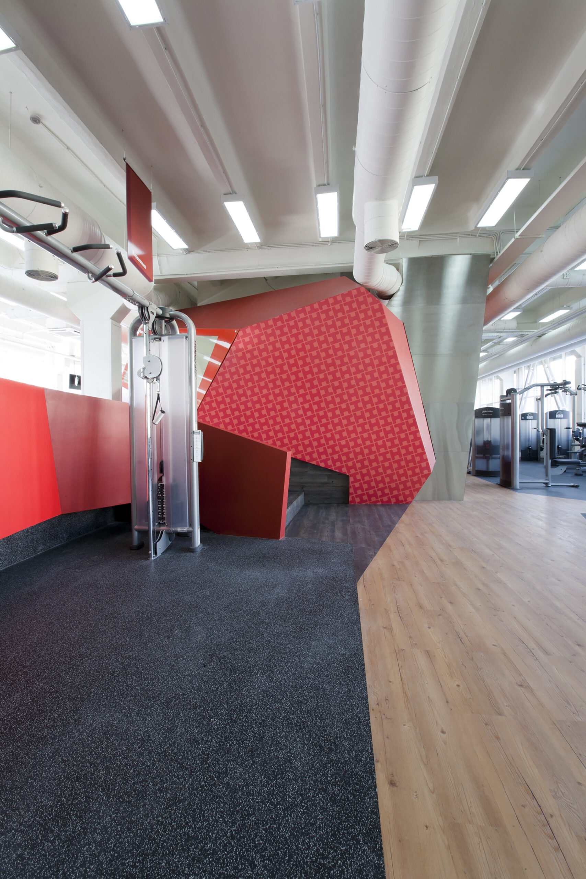
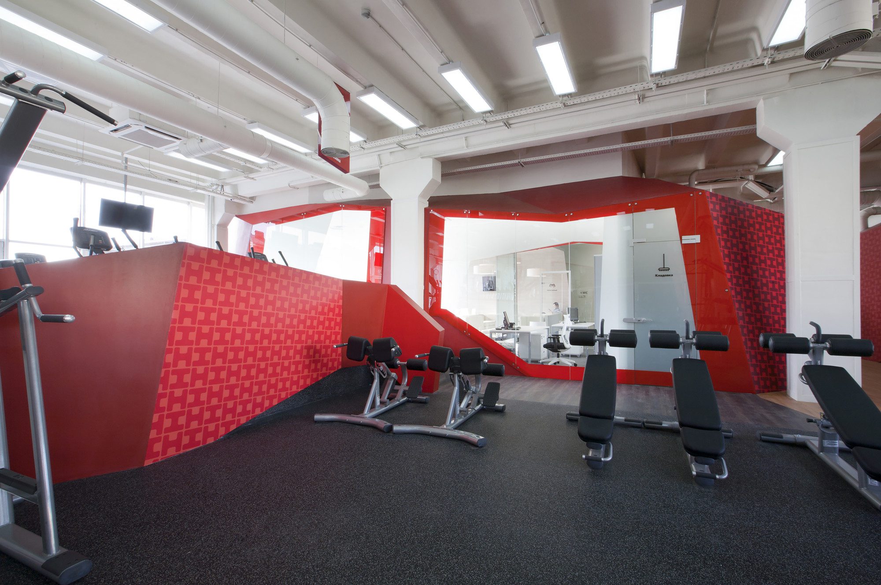
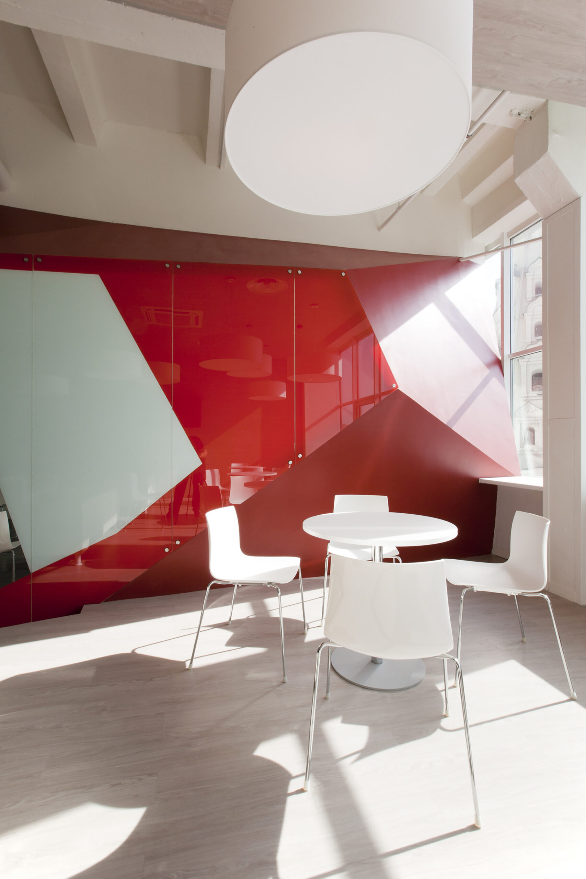
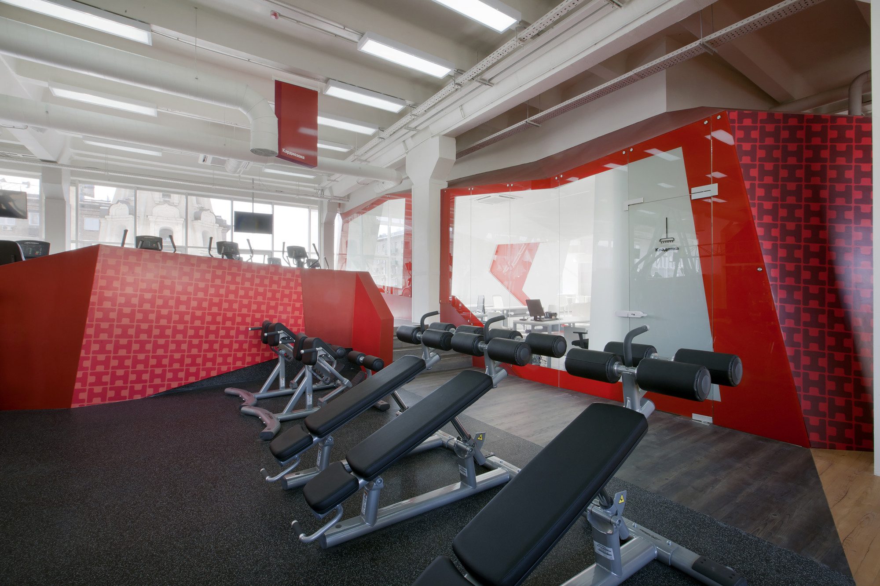
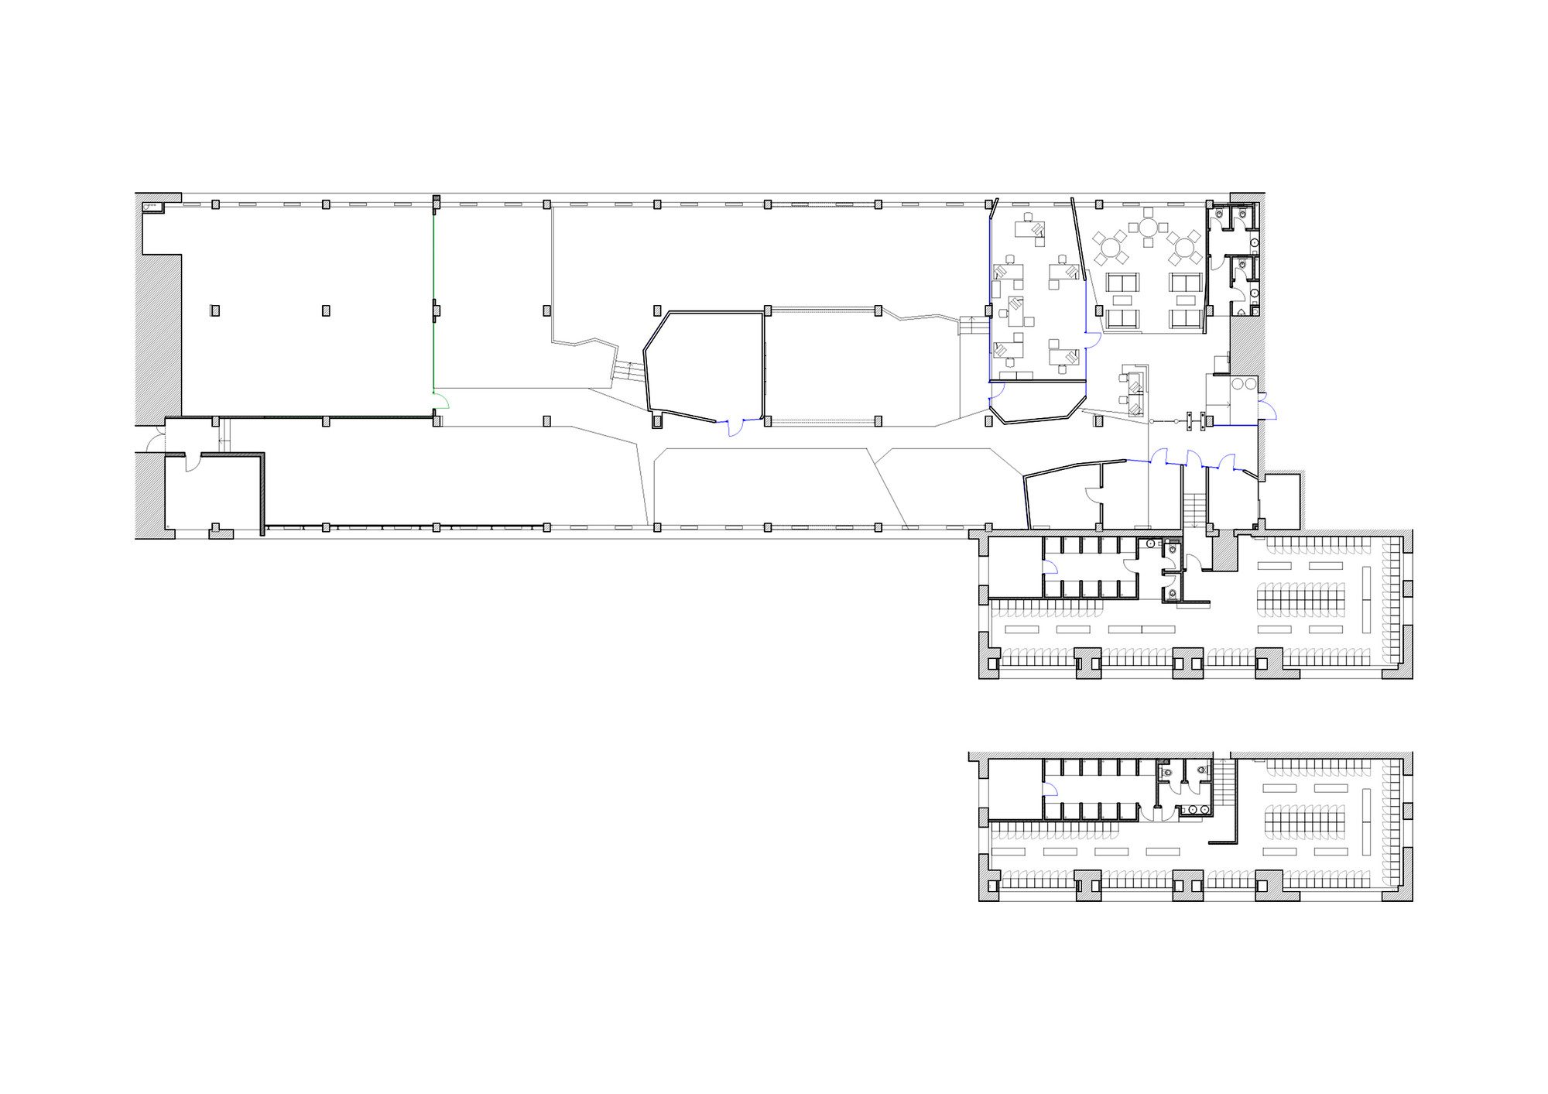
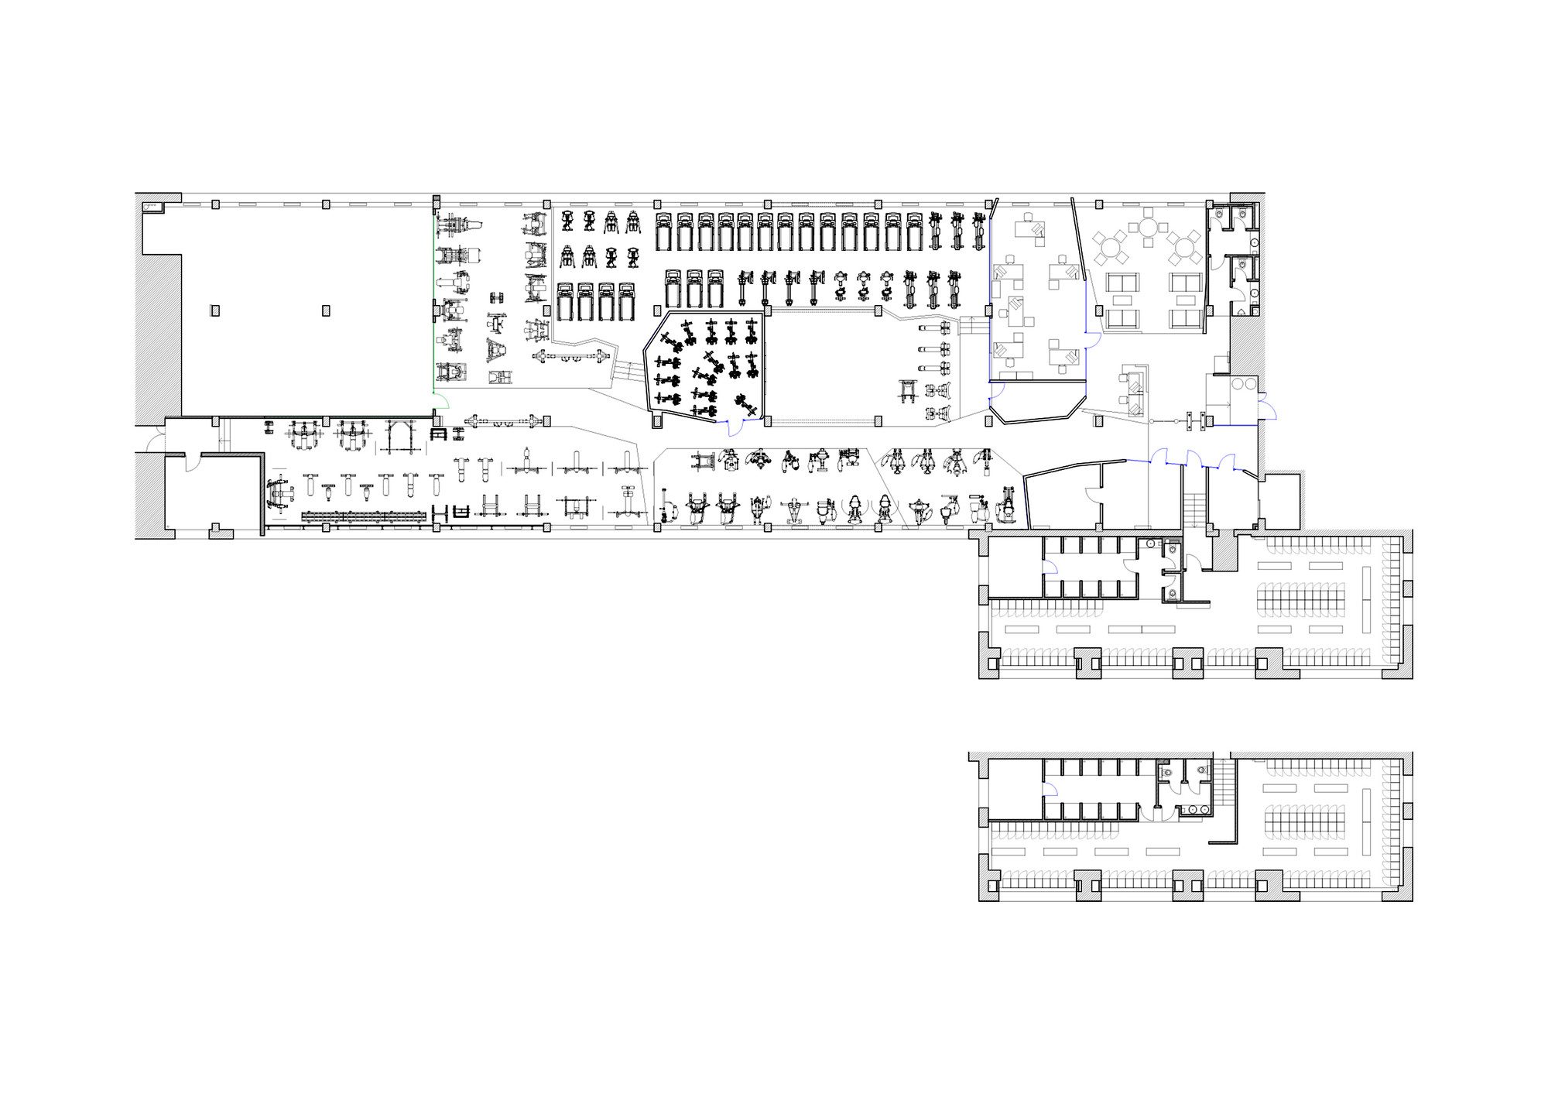
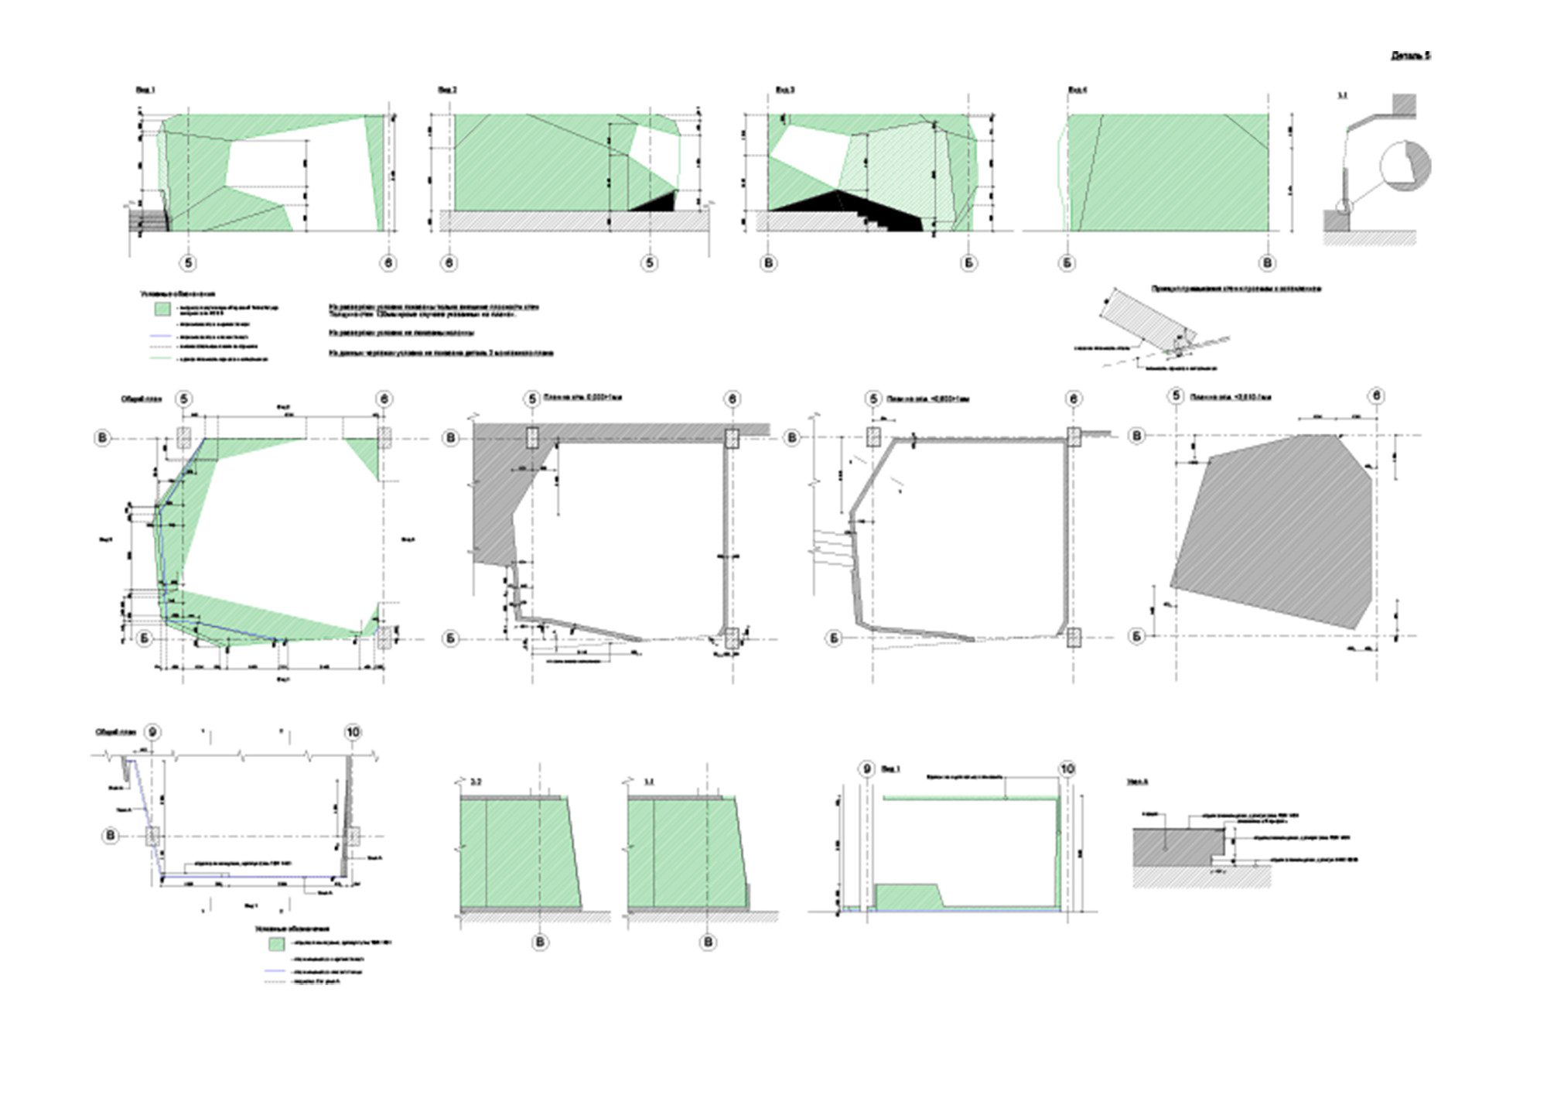
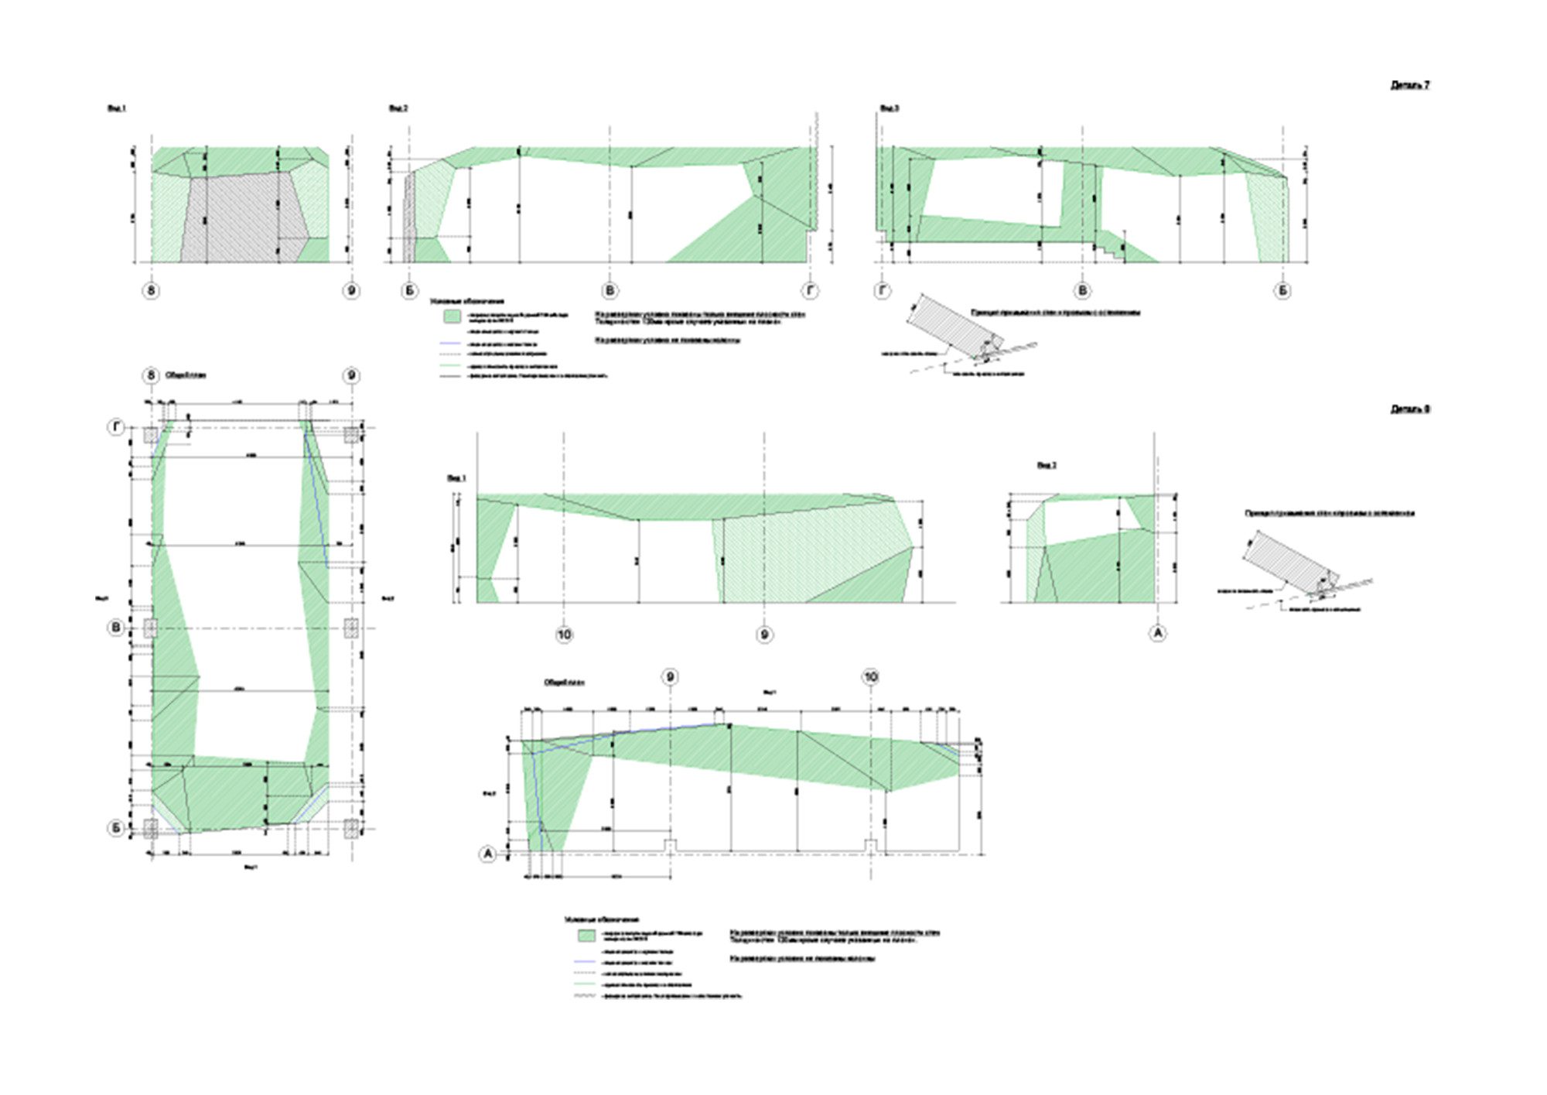
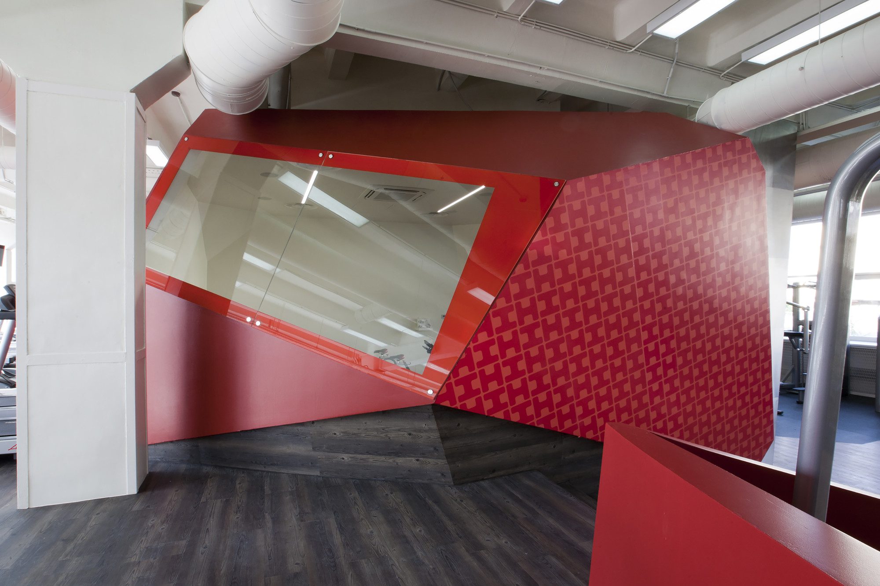
When designing the premises, the project architects Peter Zaytsev and Arseniy Borisenko, proceeded first of all from functional zoning. In general the fitness center is designed as a laconic space which is the background for dynamic broken volumes that symbolize in this project «dynamics» and «movement» as the quintessence of all sports and healthy lifestyle.
Courtesy of za bor architects
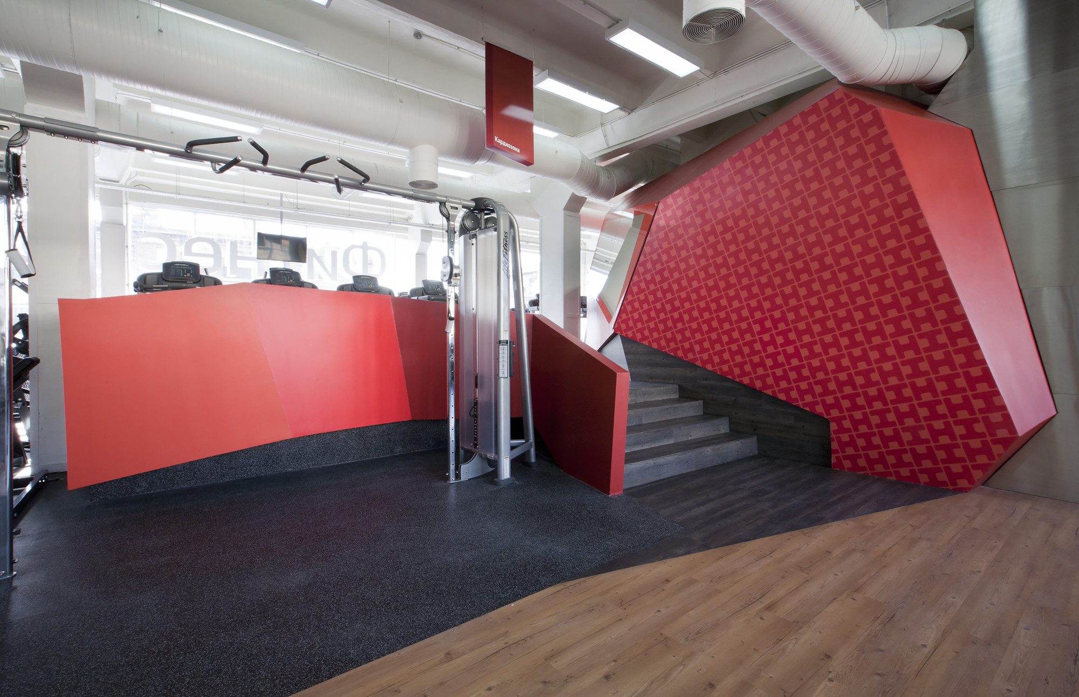
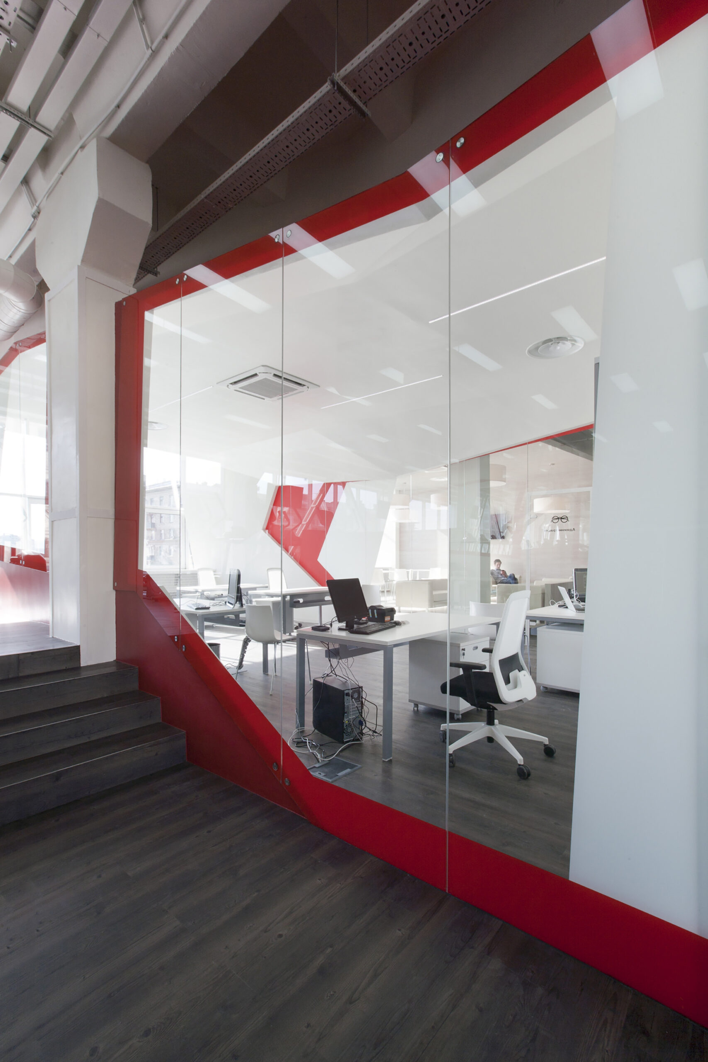
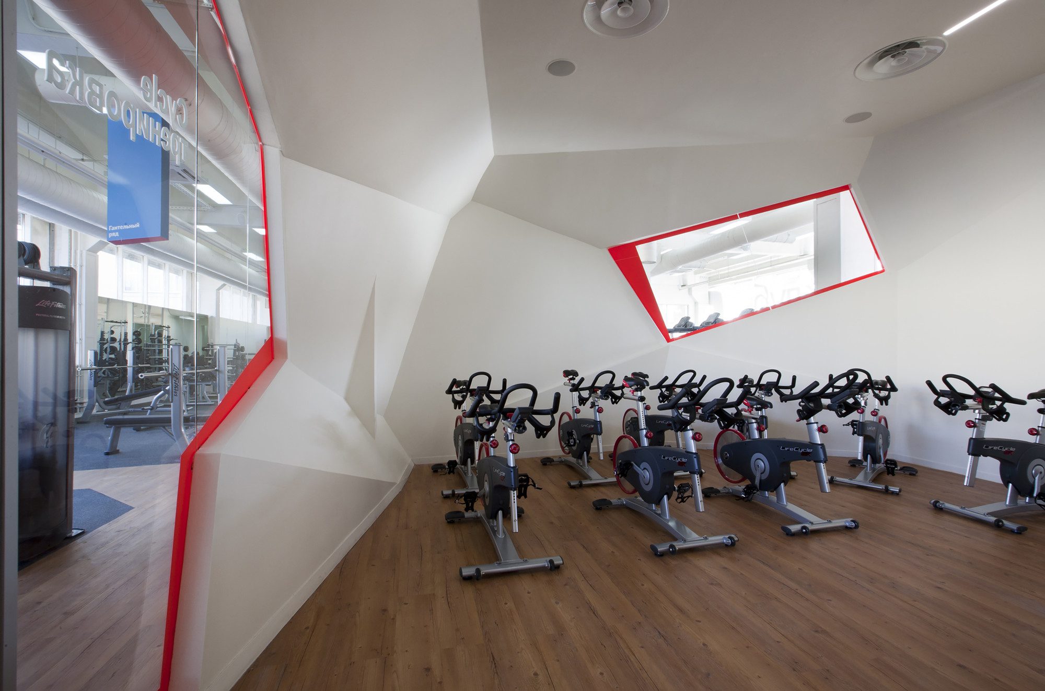
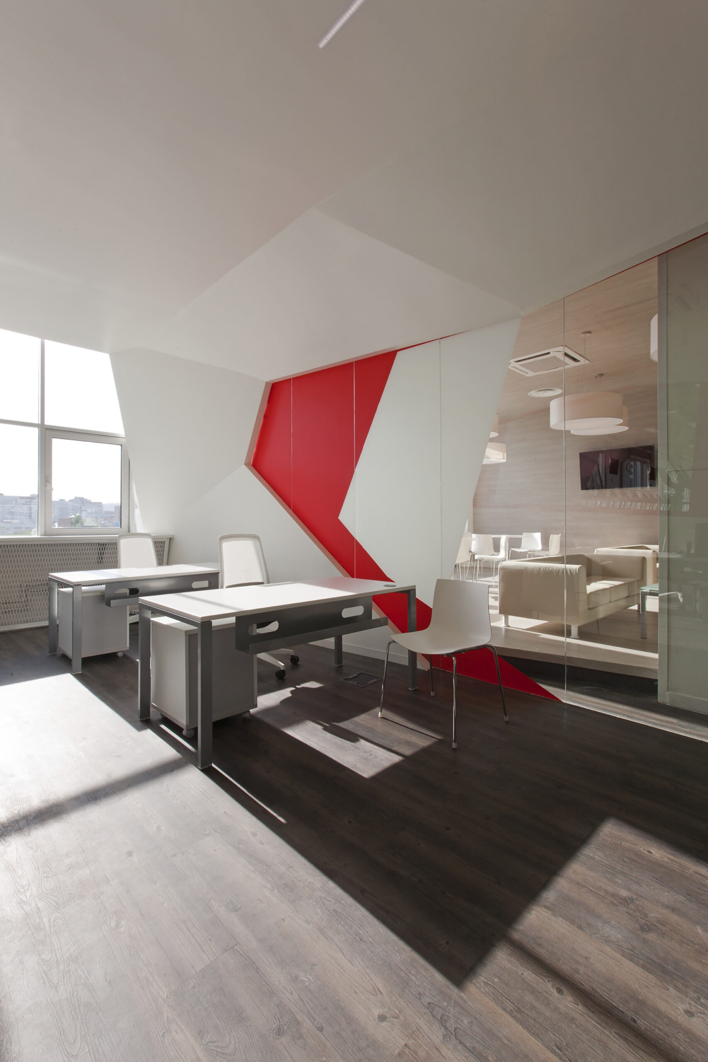
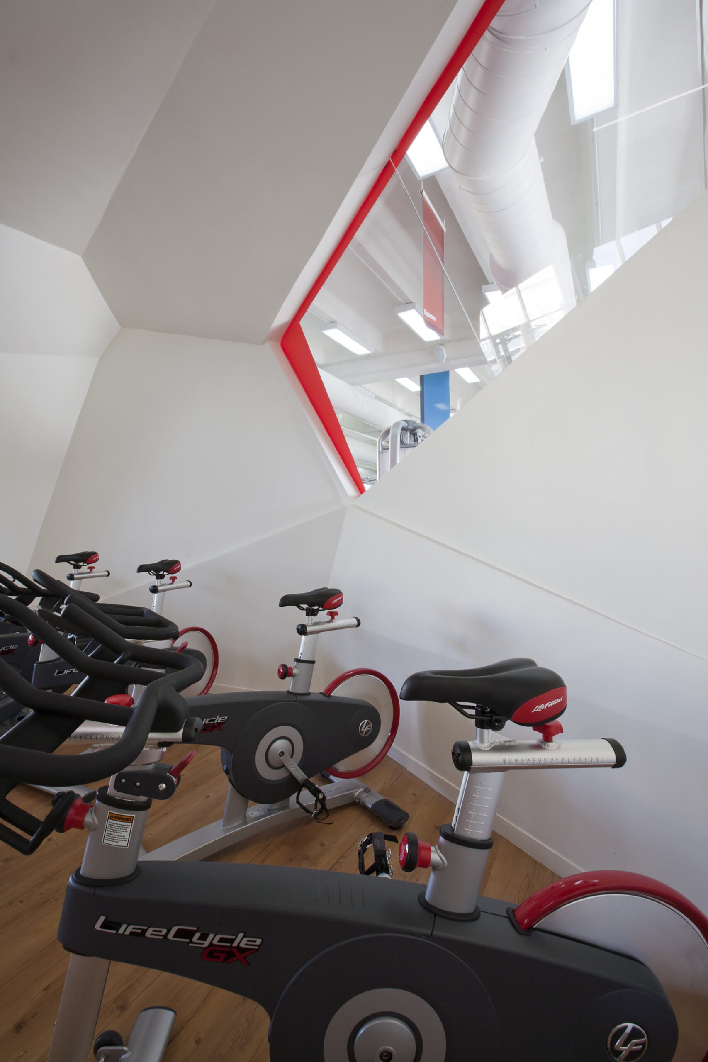
The functionality of various red volumes presupposes placing of locker rooms, coach rooms and other isolated spaces inside, as well as the division of zones according to noise level: in the two largest volumes located are a «silent» office block and a «noisy» hall with fitness cycles with a powerful audio system and constantly played rhythmic music.
Courtesy of za bor architects
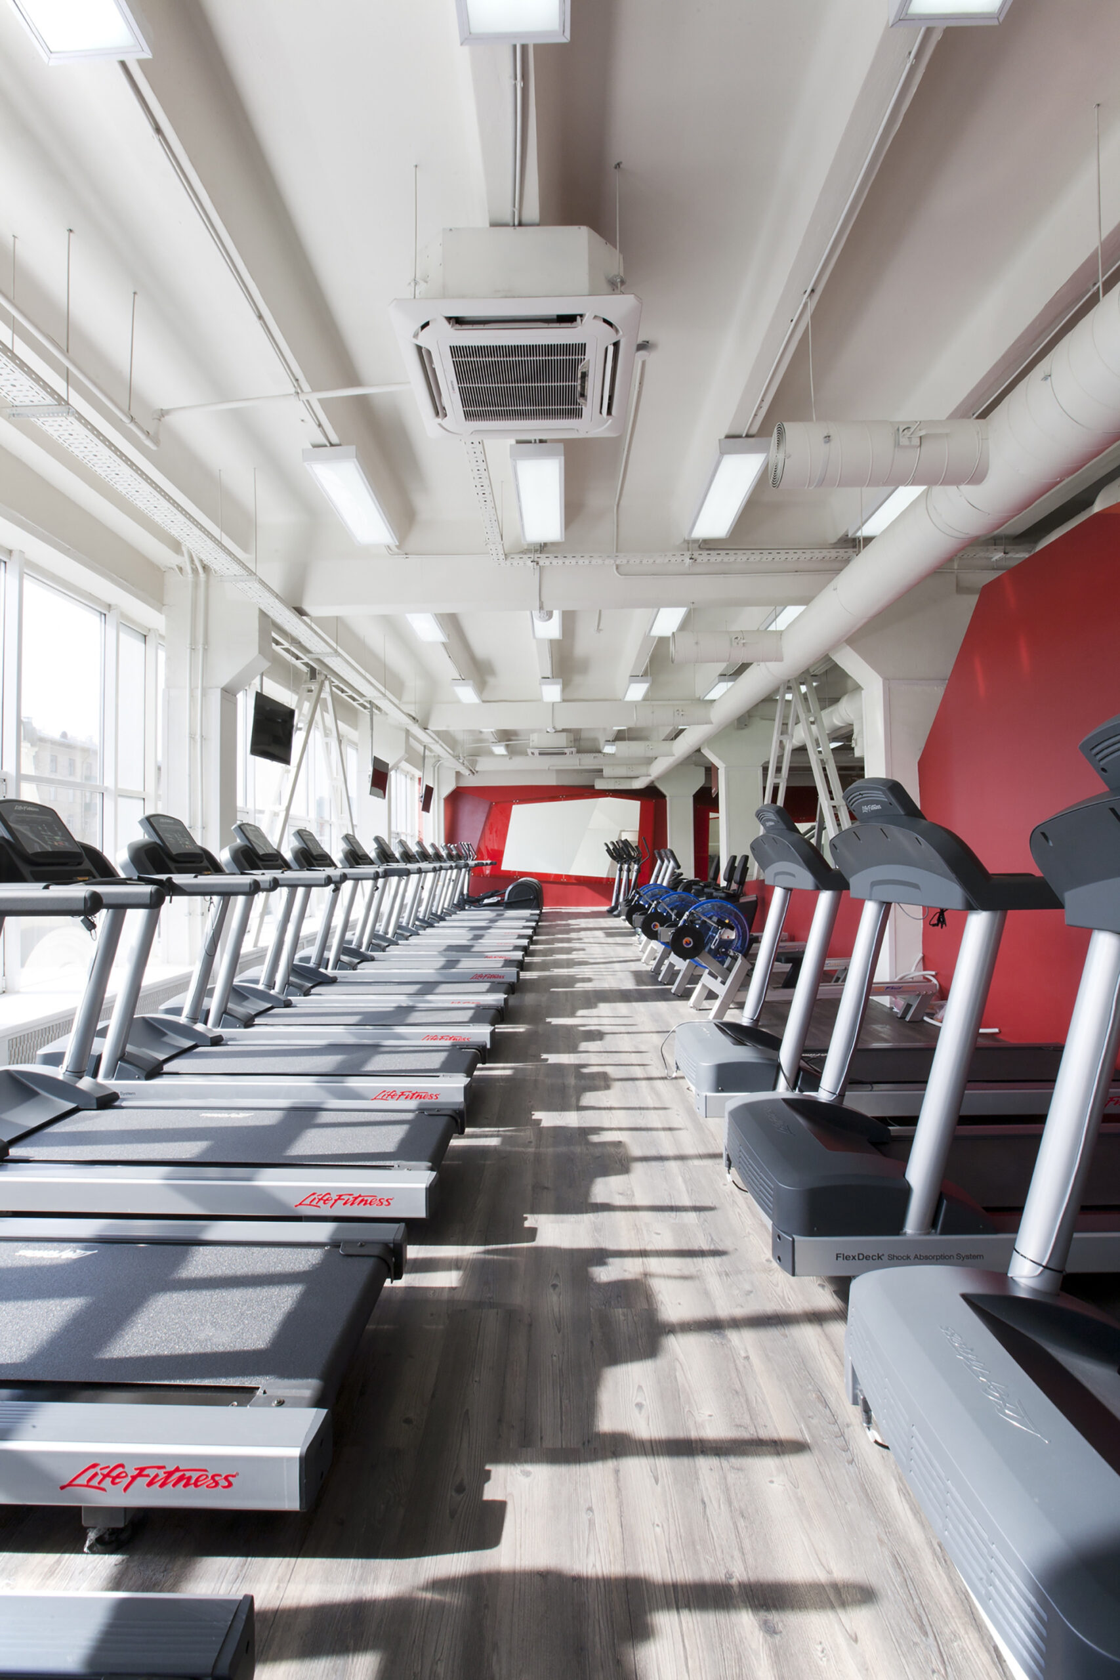
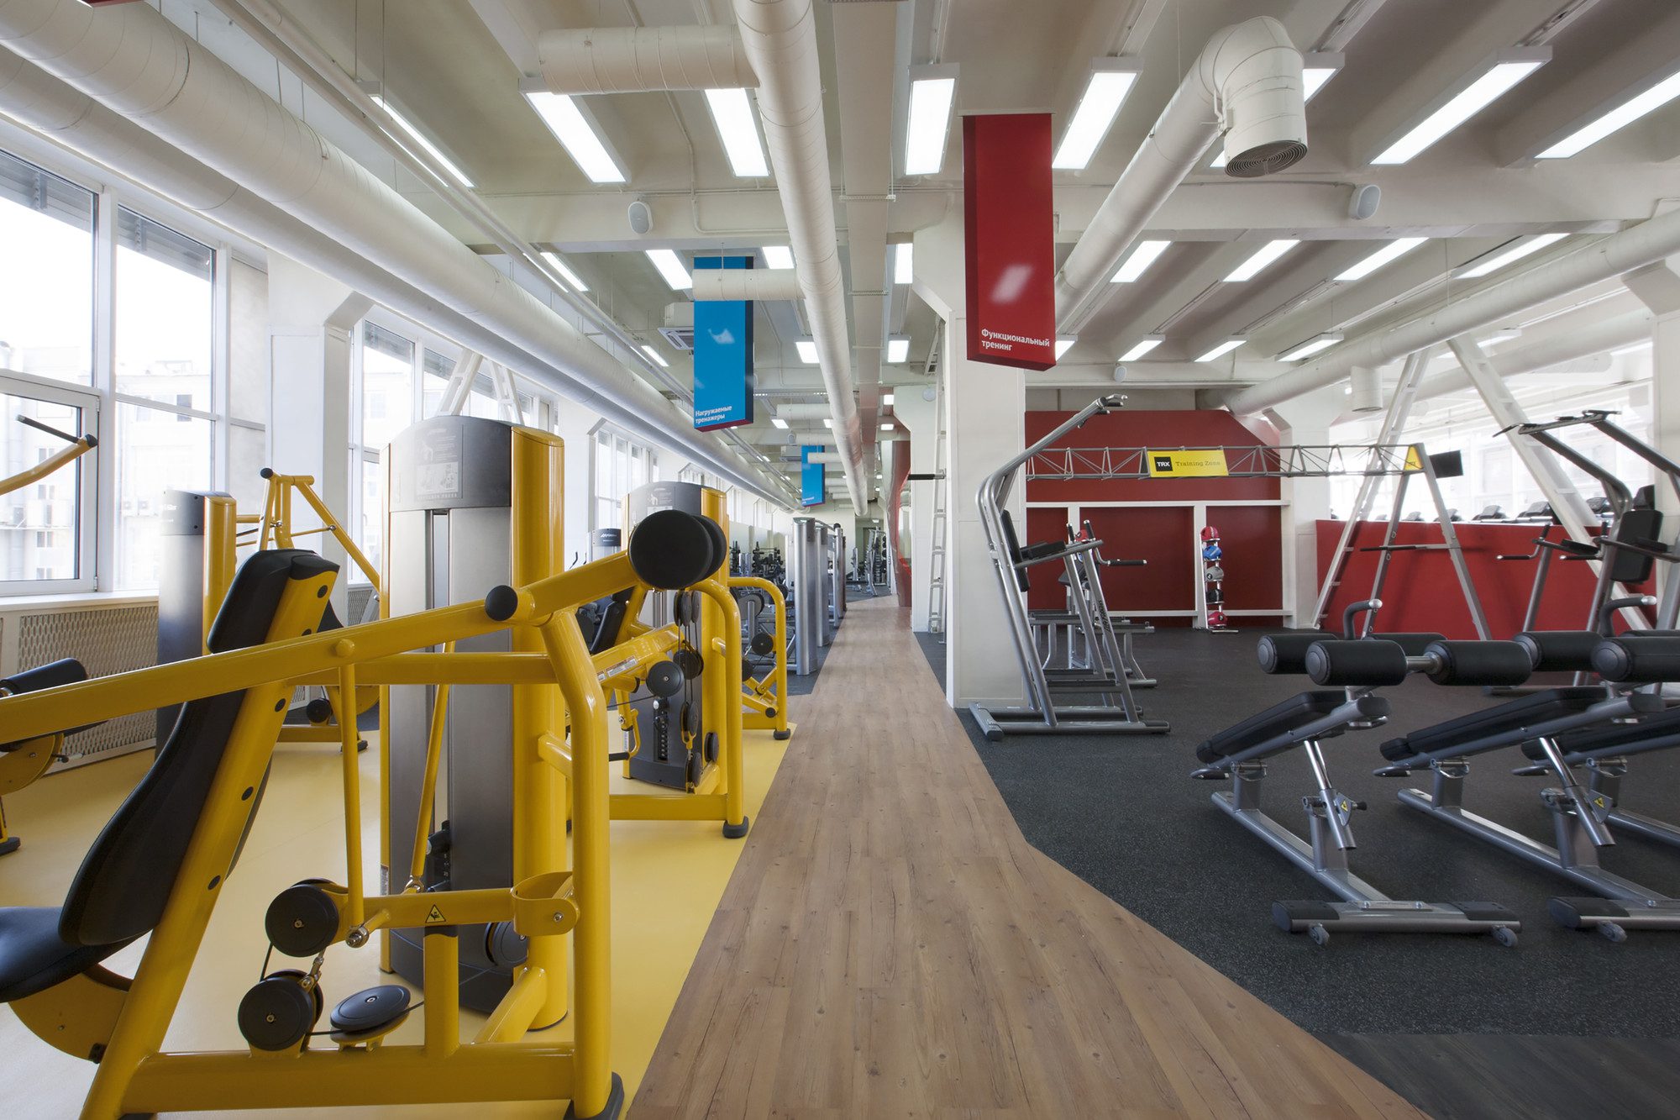
One more feature of the club is cardiovascular machines zone. It is lifted 60 cm up in relation to the floor, so that the visitors, while working out, could see the street through the panoramic windows. Passers-by, in their turn, can see silhouettes in the fourth floor windows – thus the issue of the club promotion among the citizens is solved in a peculiar way.
Project Info
Architects: Za Bor Architects
Country: Moscow, Russia
Area: 1291 m²
Year: 2014
Photographs: Courtesy of za bor architects
Architects In Charge: Pyotr Zaytsev, Arseniy Borisenko
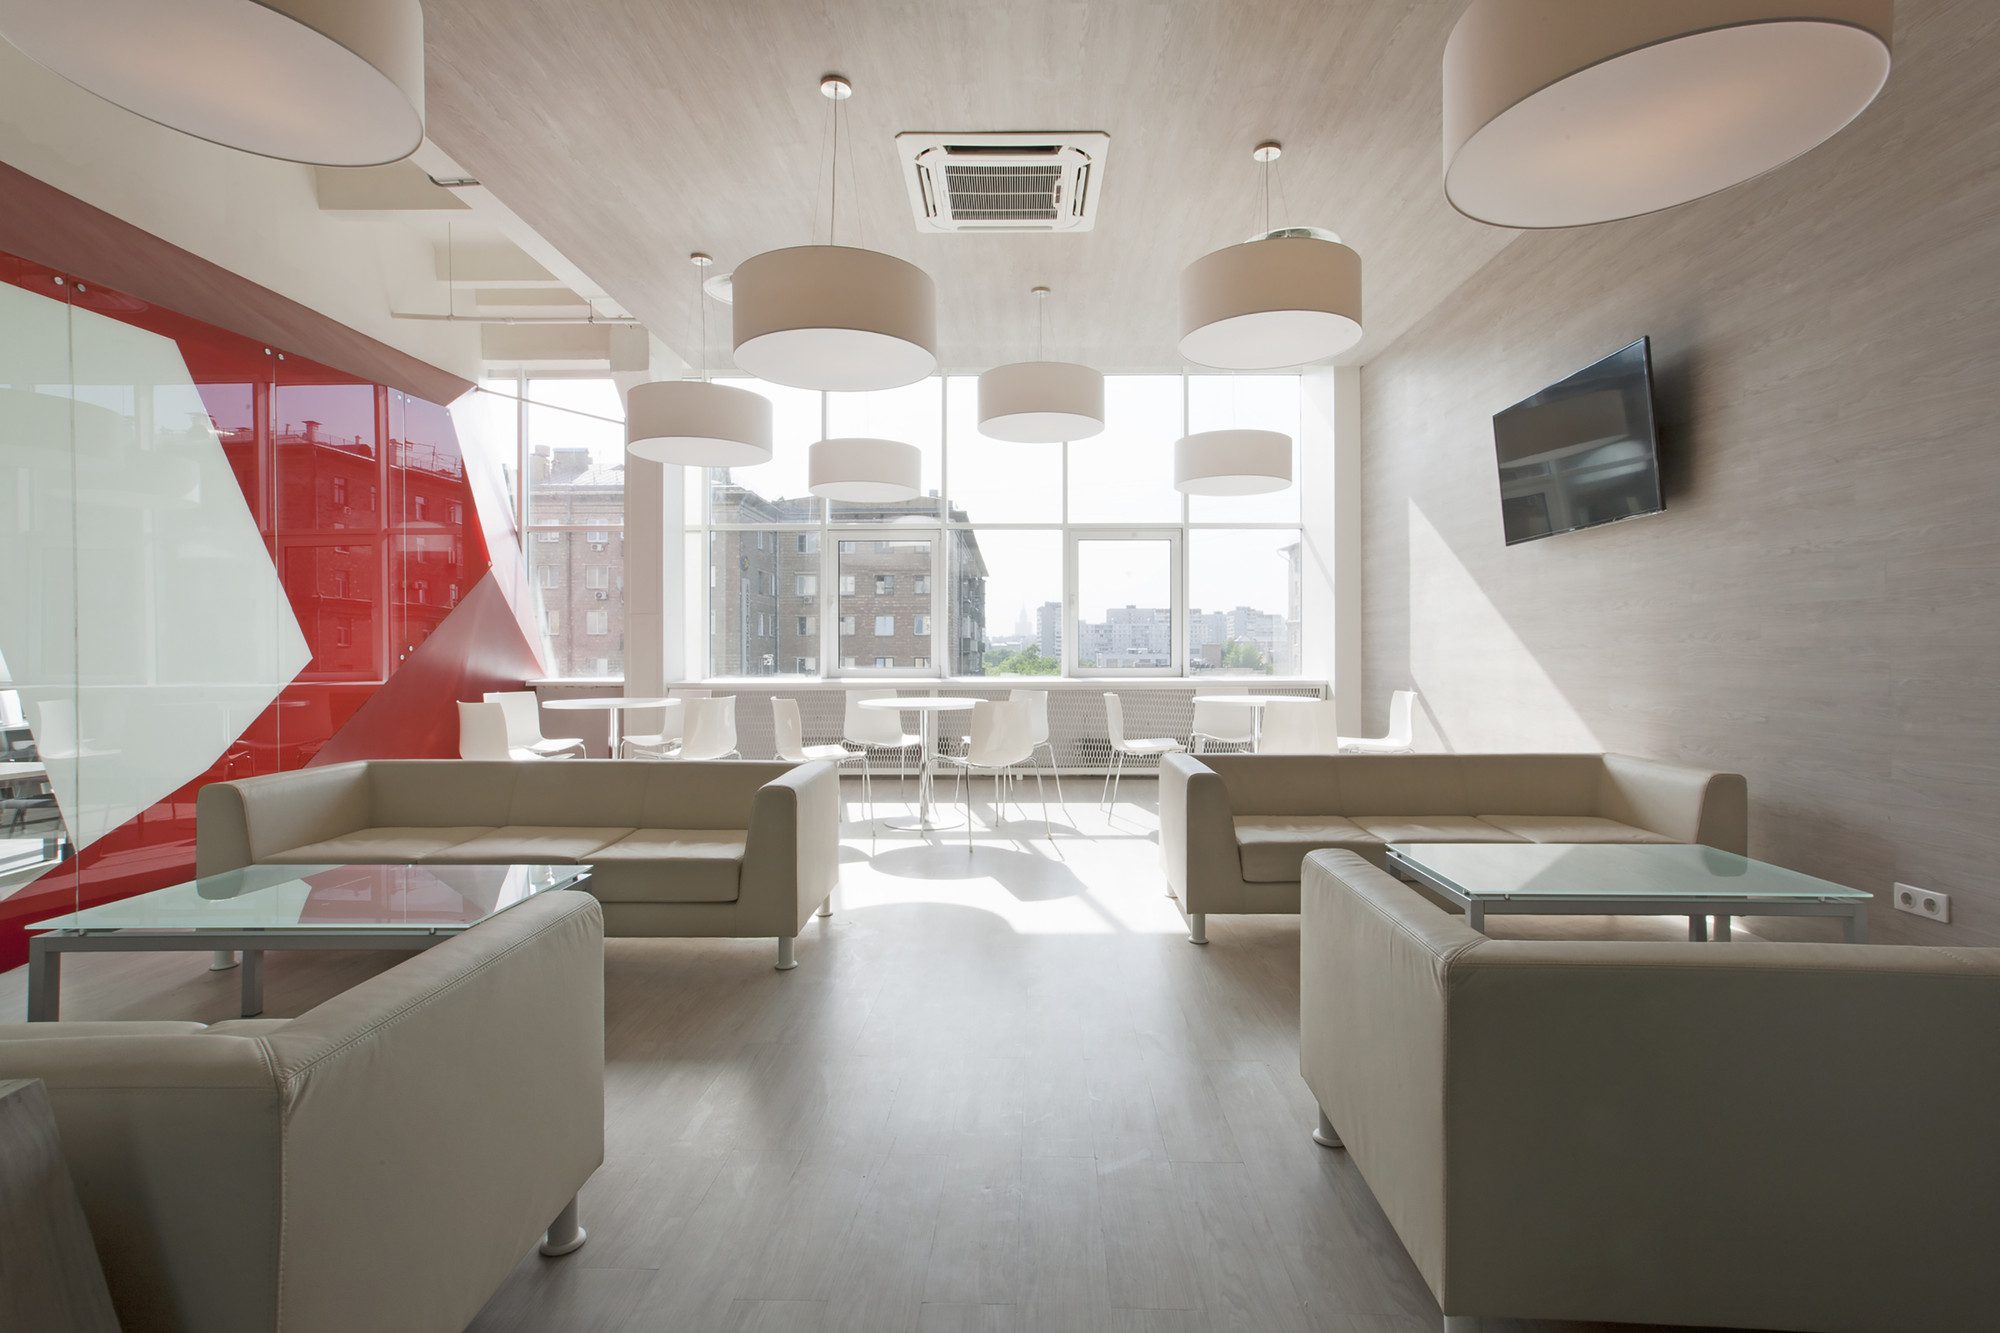
Furniture In The Lounge Zone: chairs Arper, sofas Luxy
Work Chairs: Interstuhl, Movyis3, Everyis1, Solo Interiors
Exercise Machines: Lifefitness, Hammer Strength
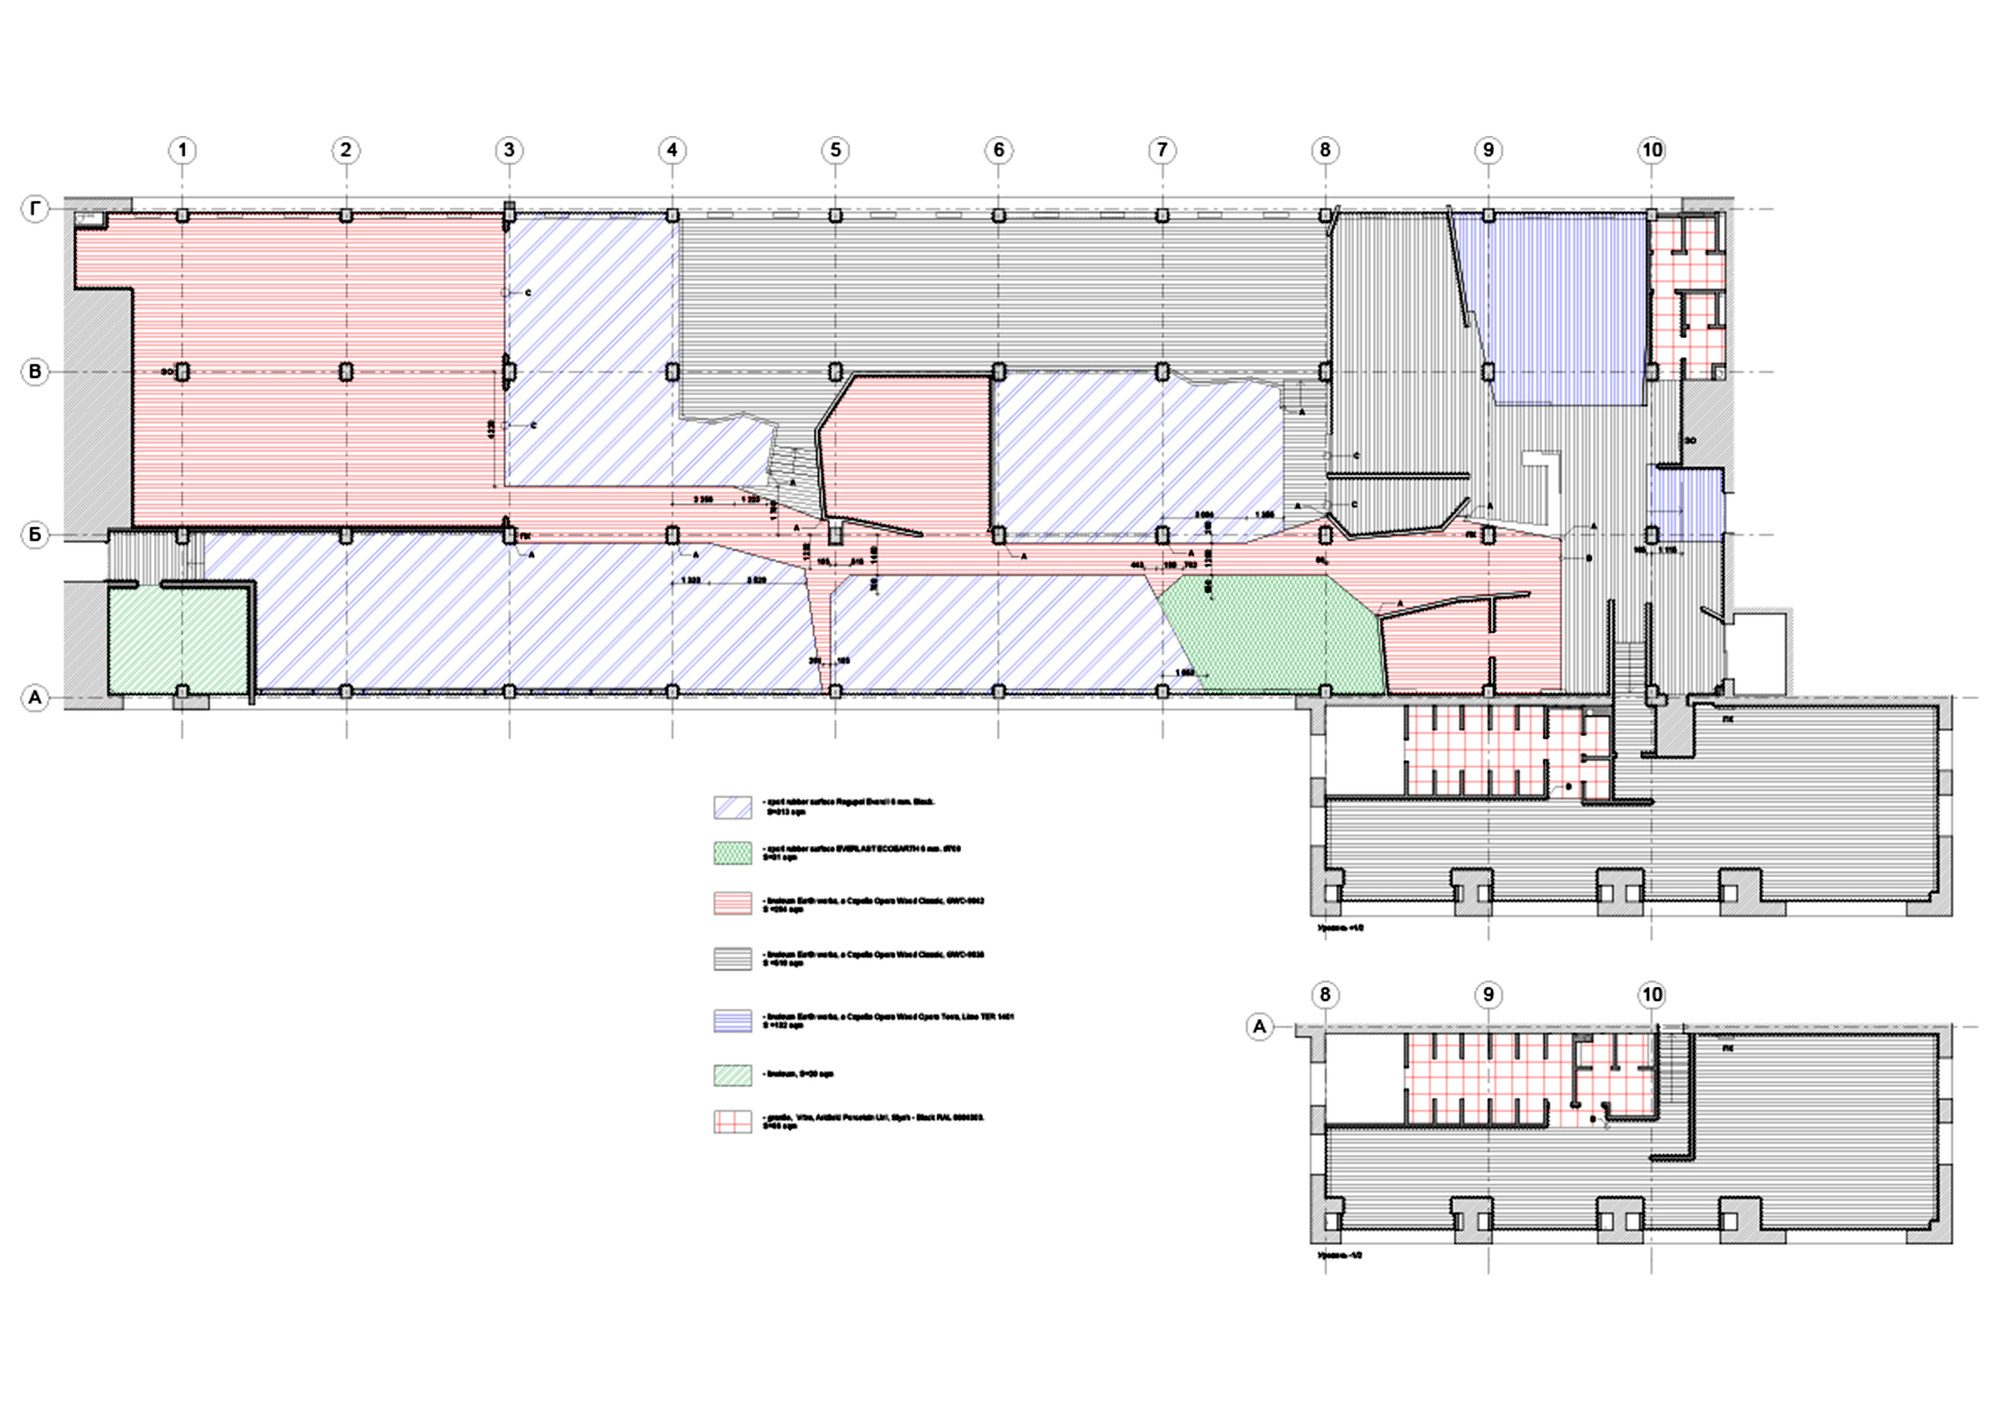
Flooring: Swiff-Train