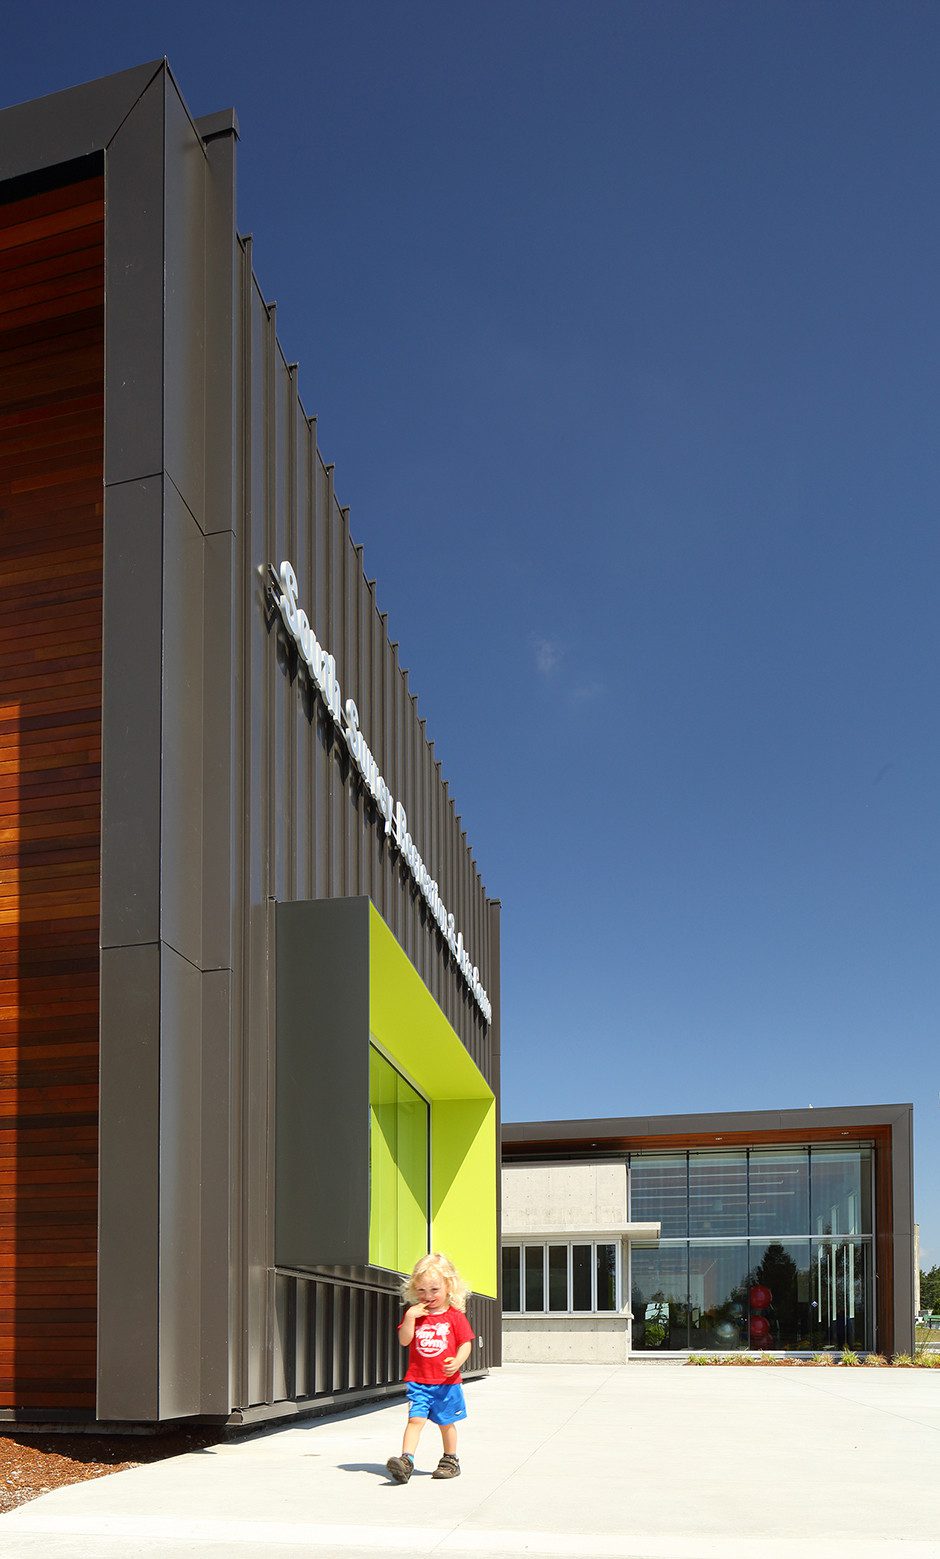
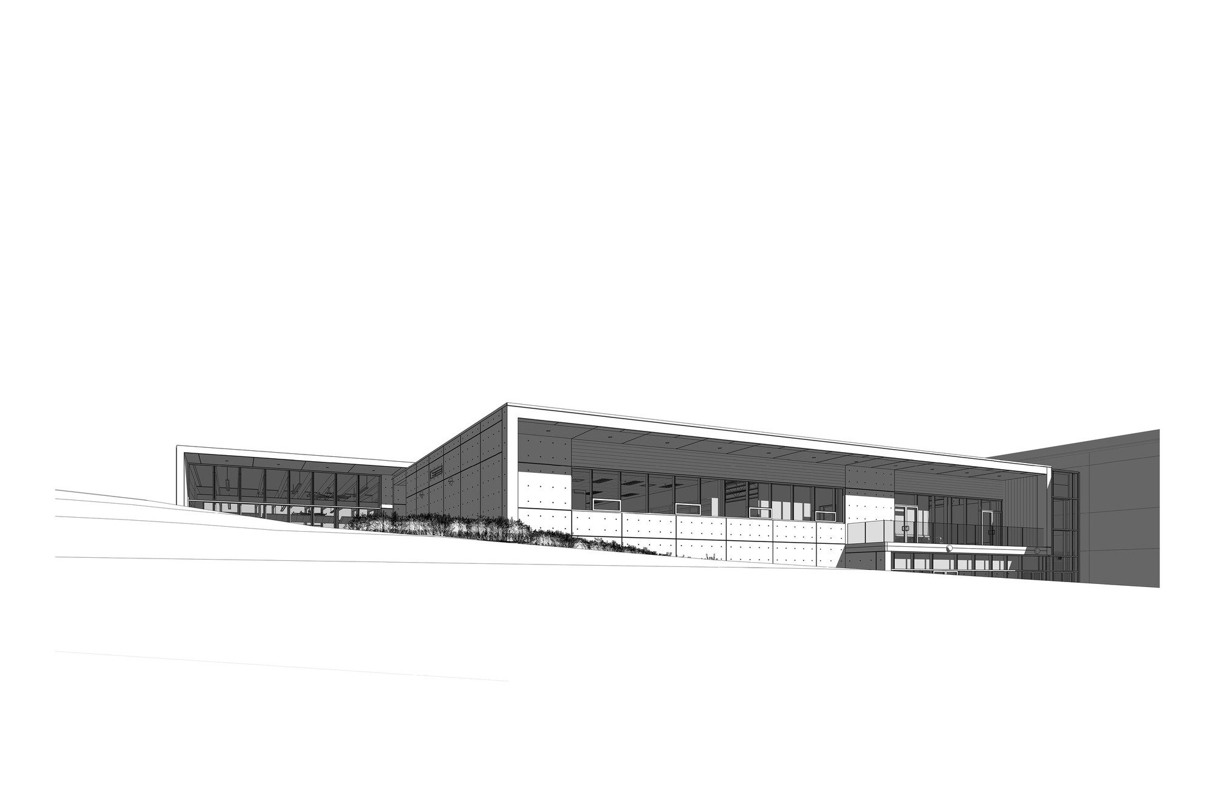
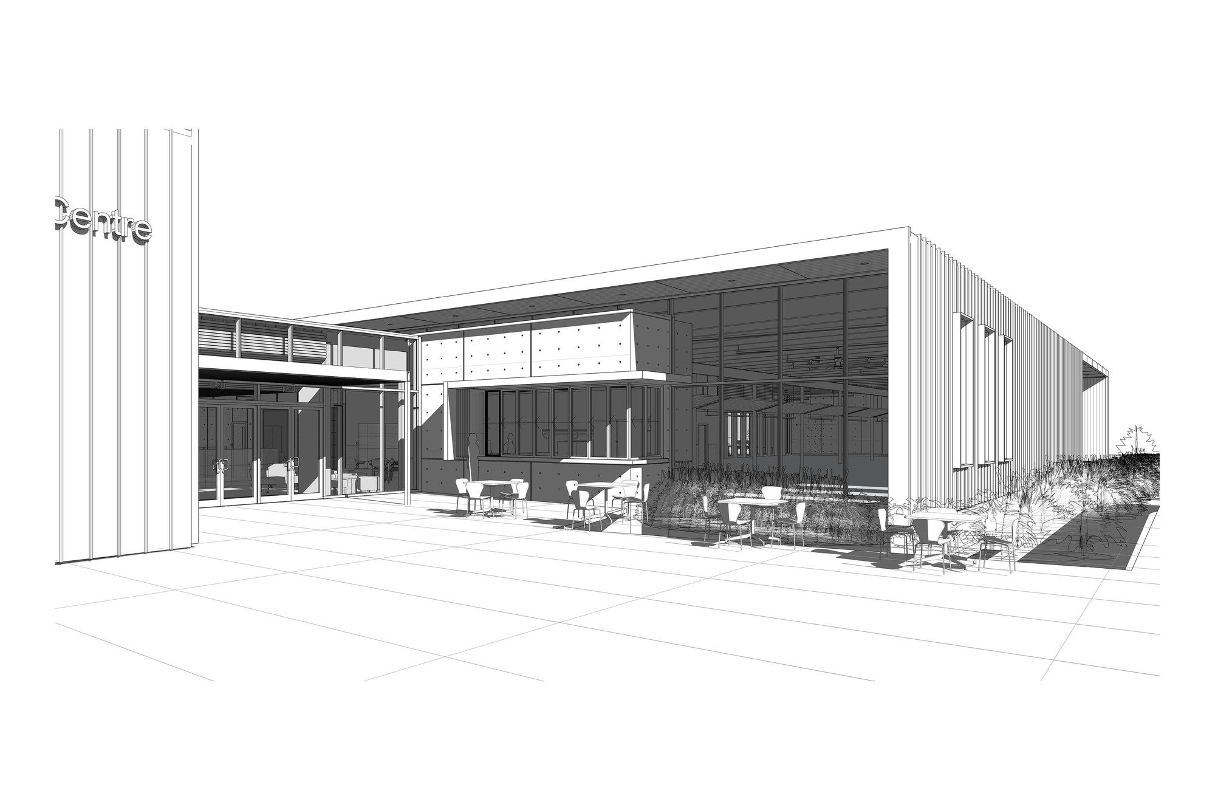
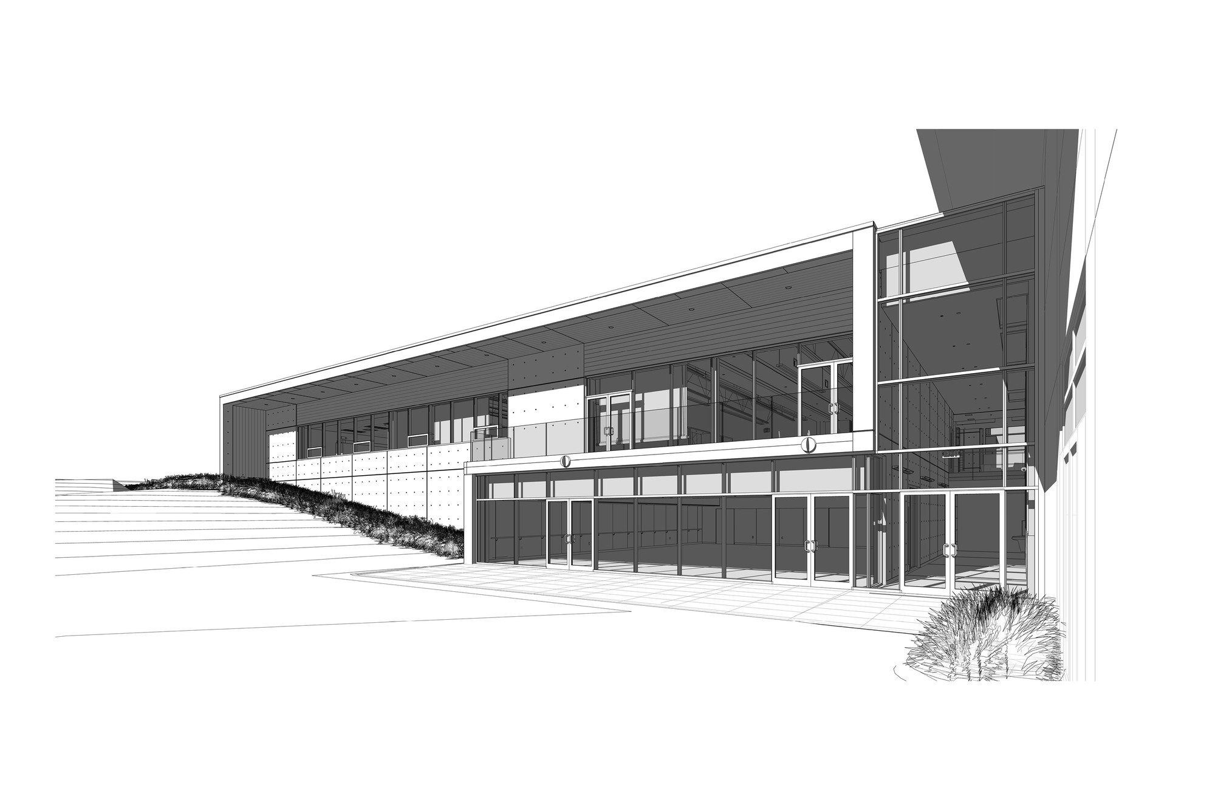
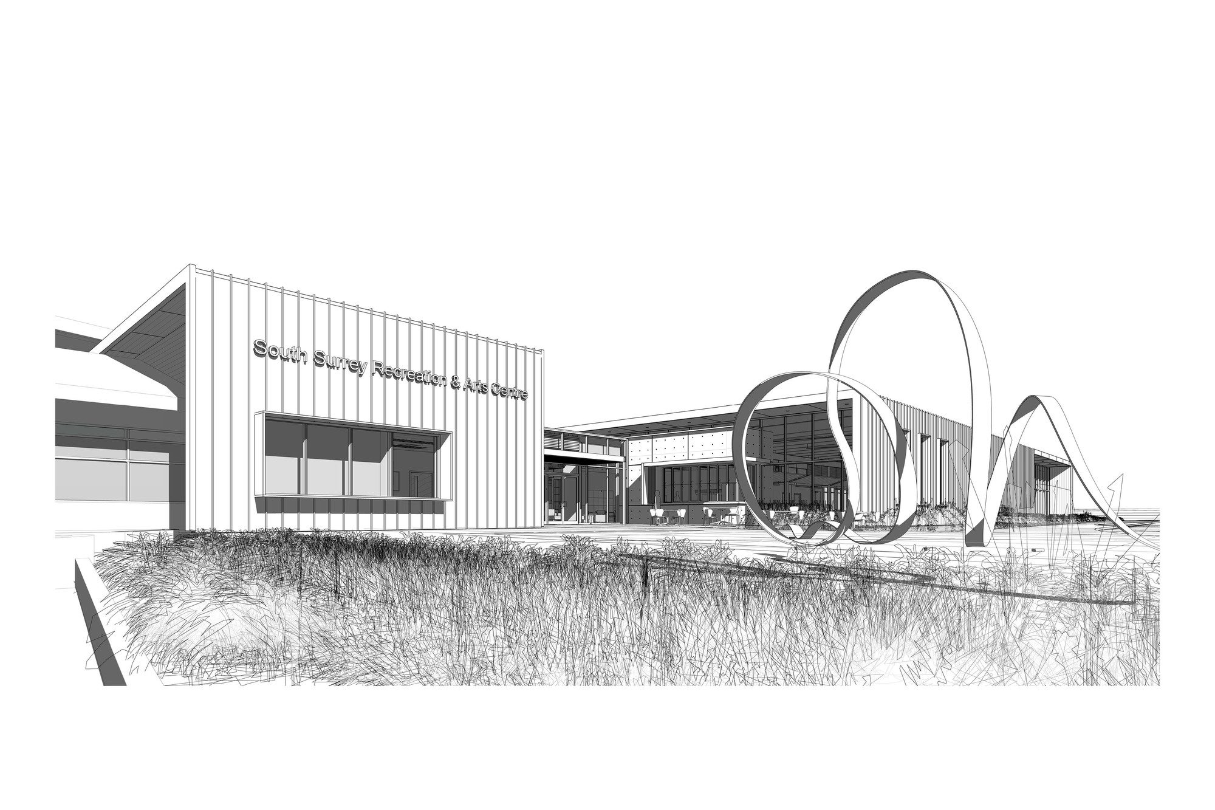
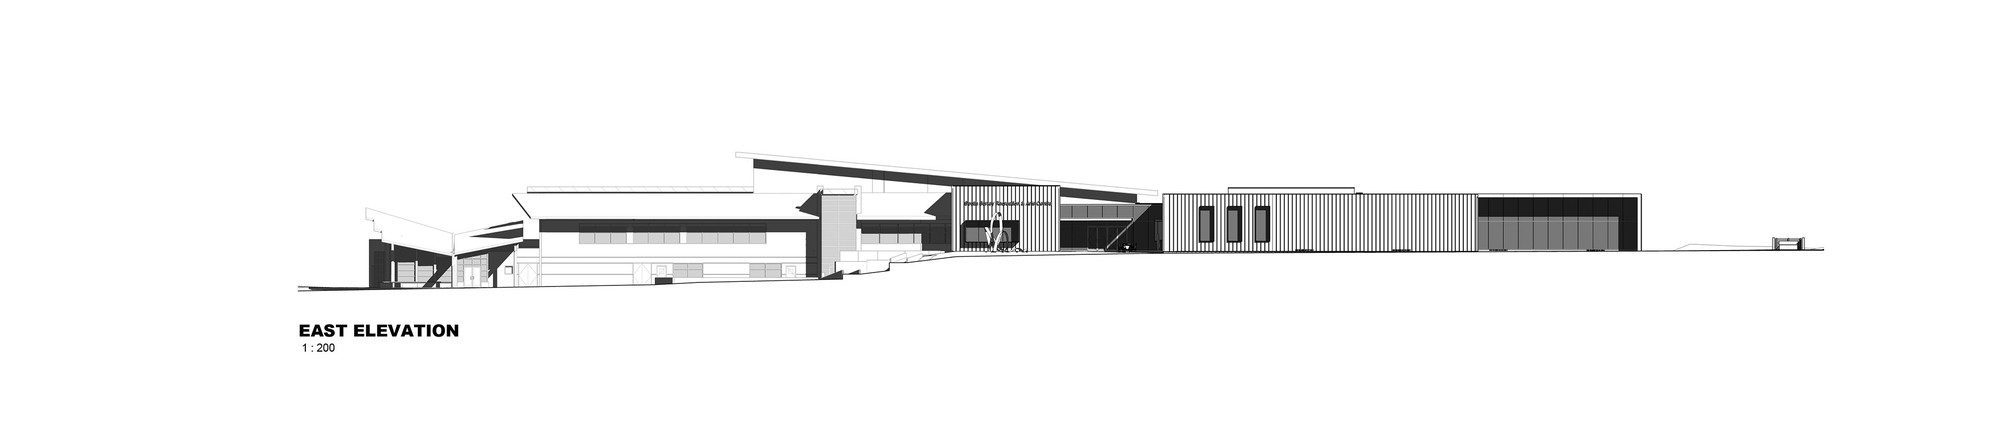
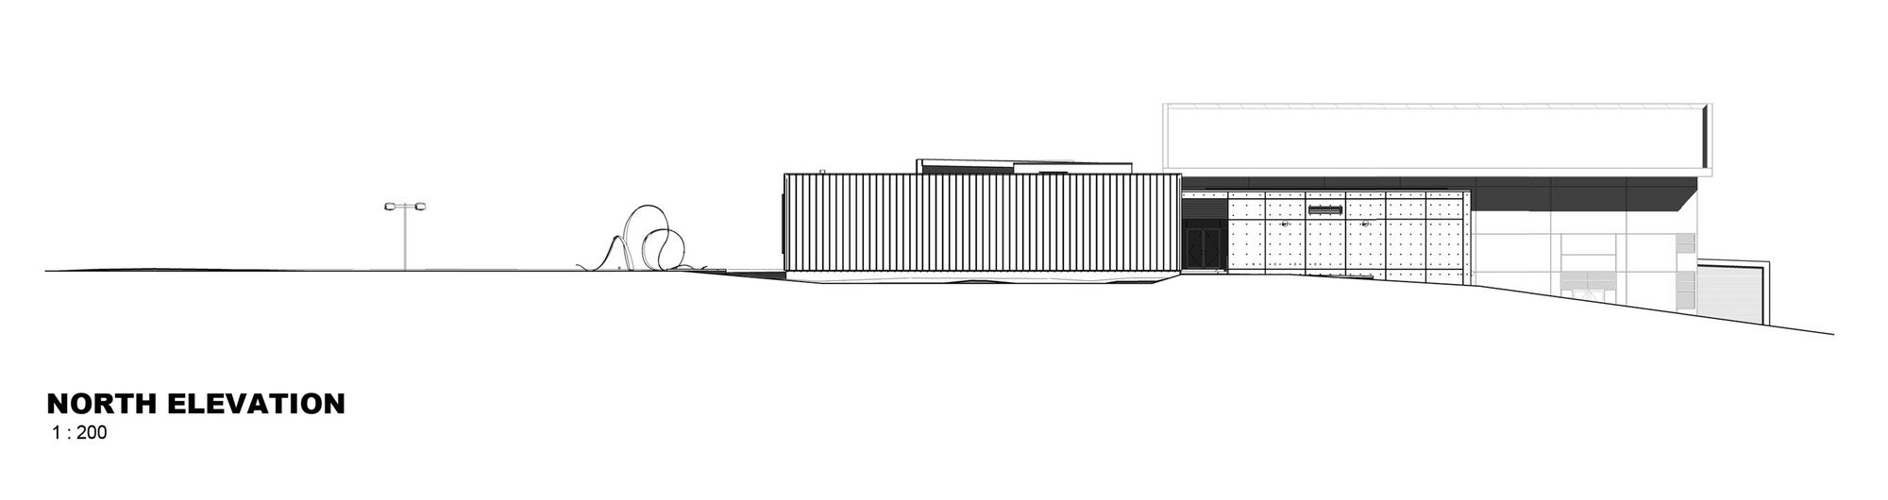
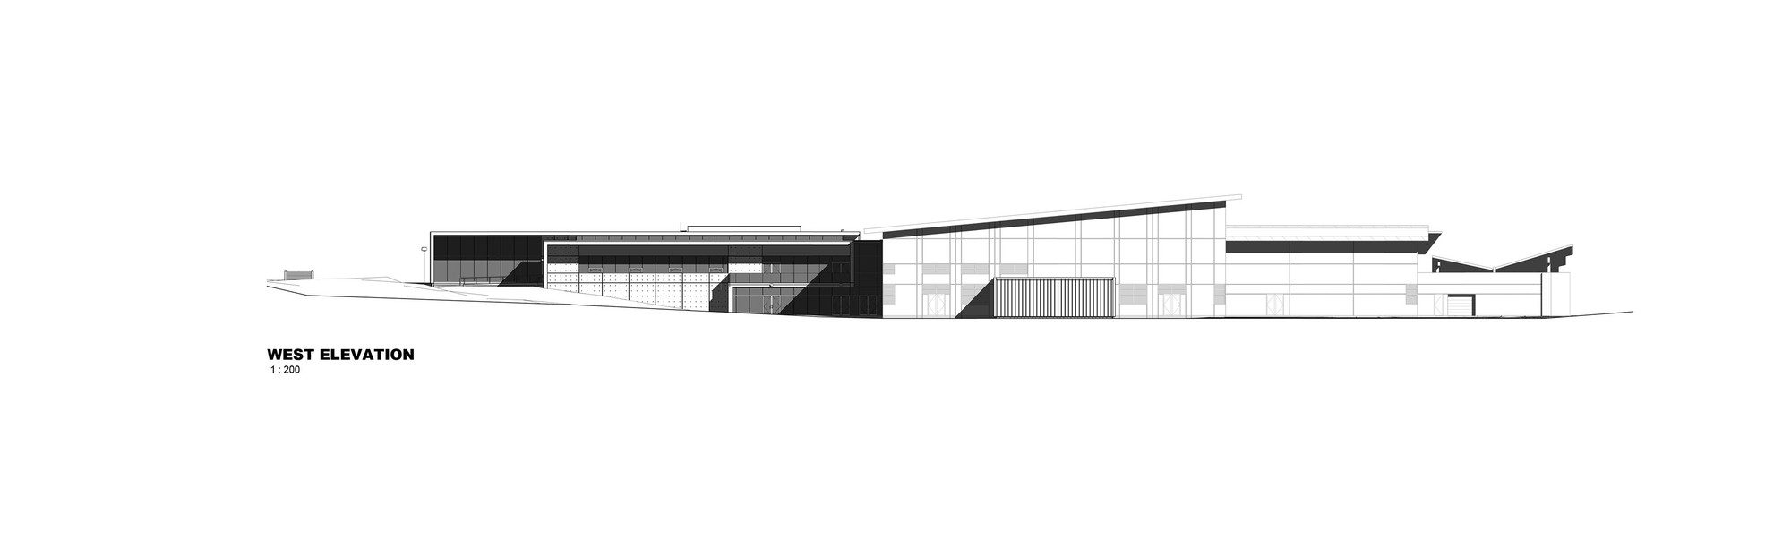
South Surrey Recreation & Arts Centre, The design strategies developed for the site build on the significant natural attributes of the immediate context while addressing several significant problems and missed opportunities that existed within the park. The following design initiatives were developed to address these issues:
© Ema Peter
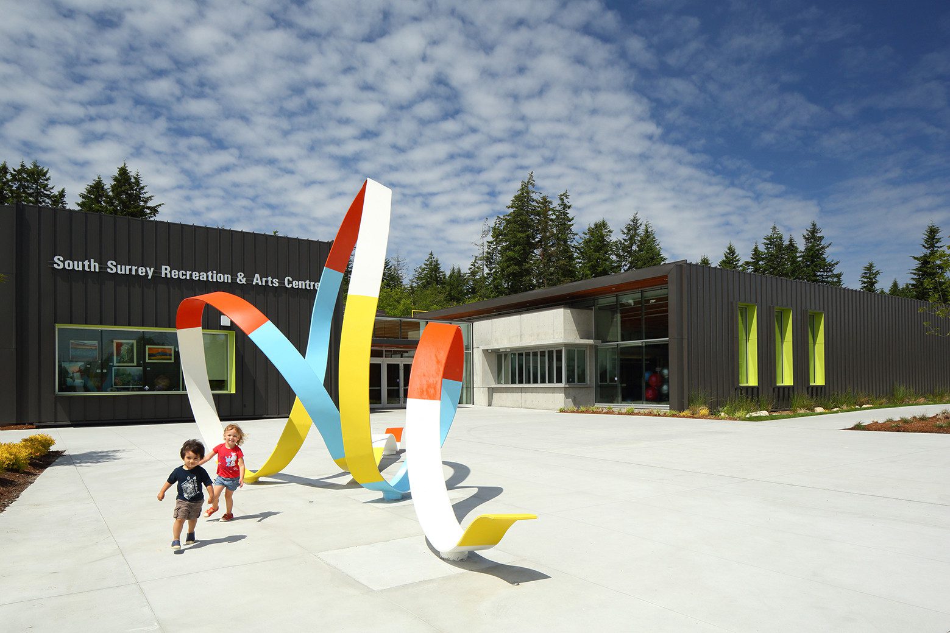
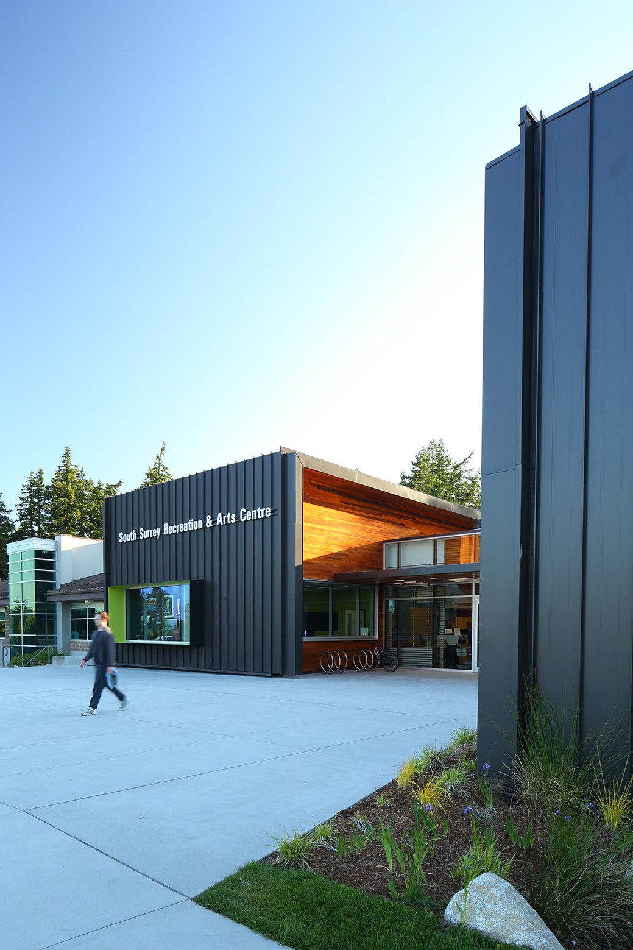
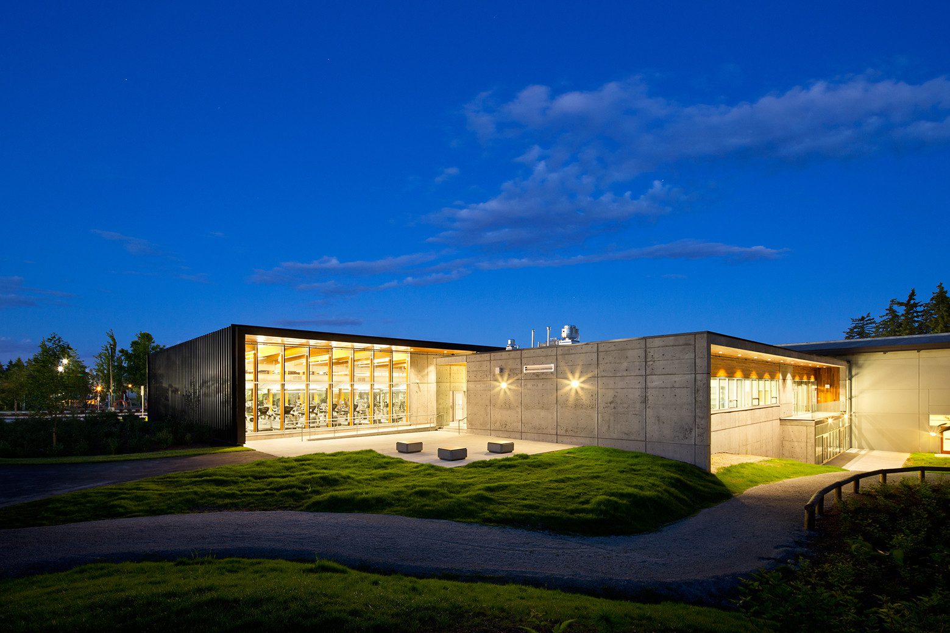
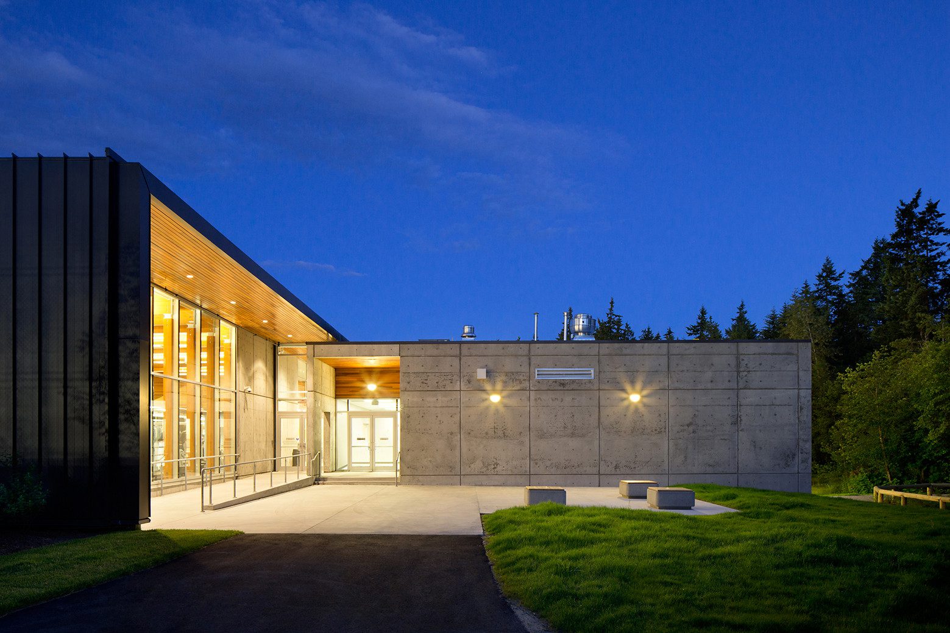
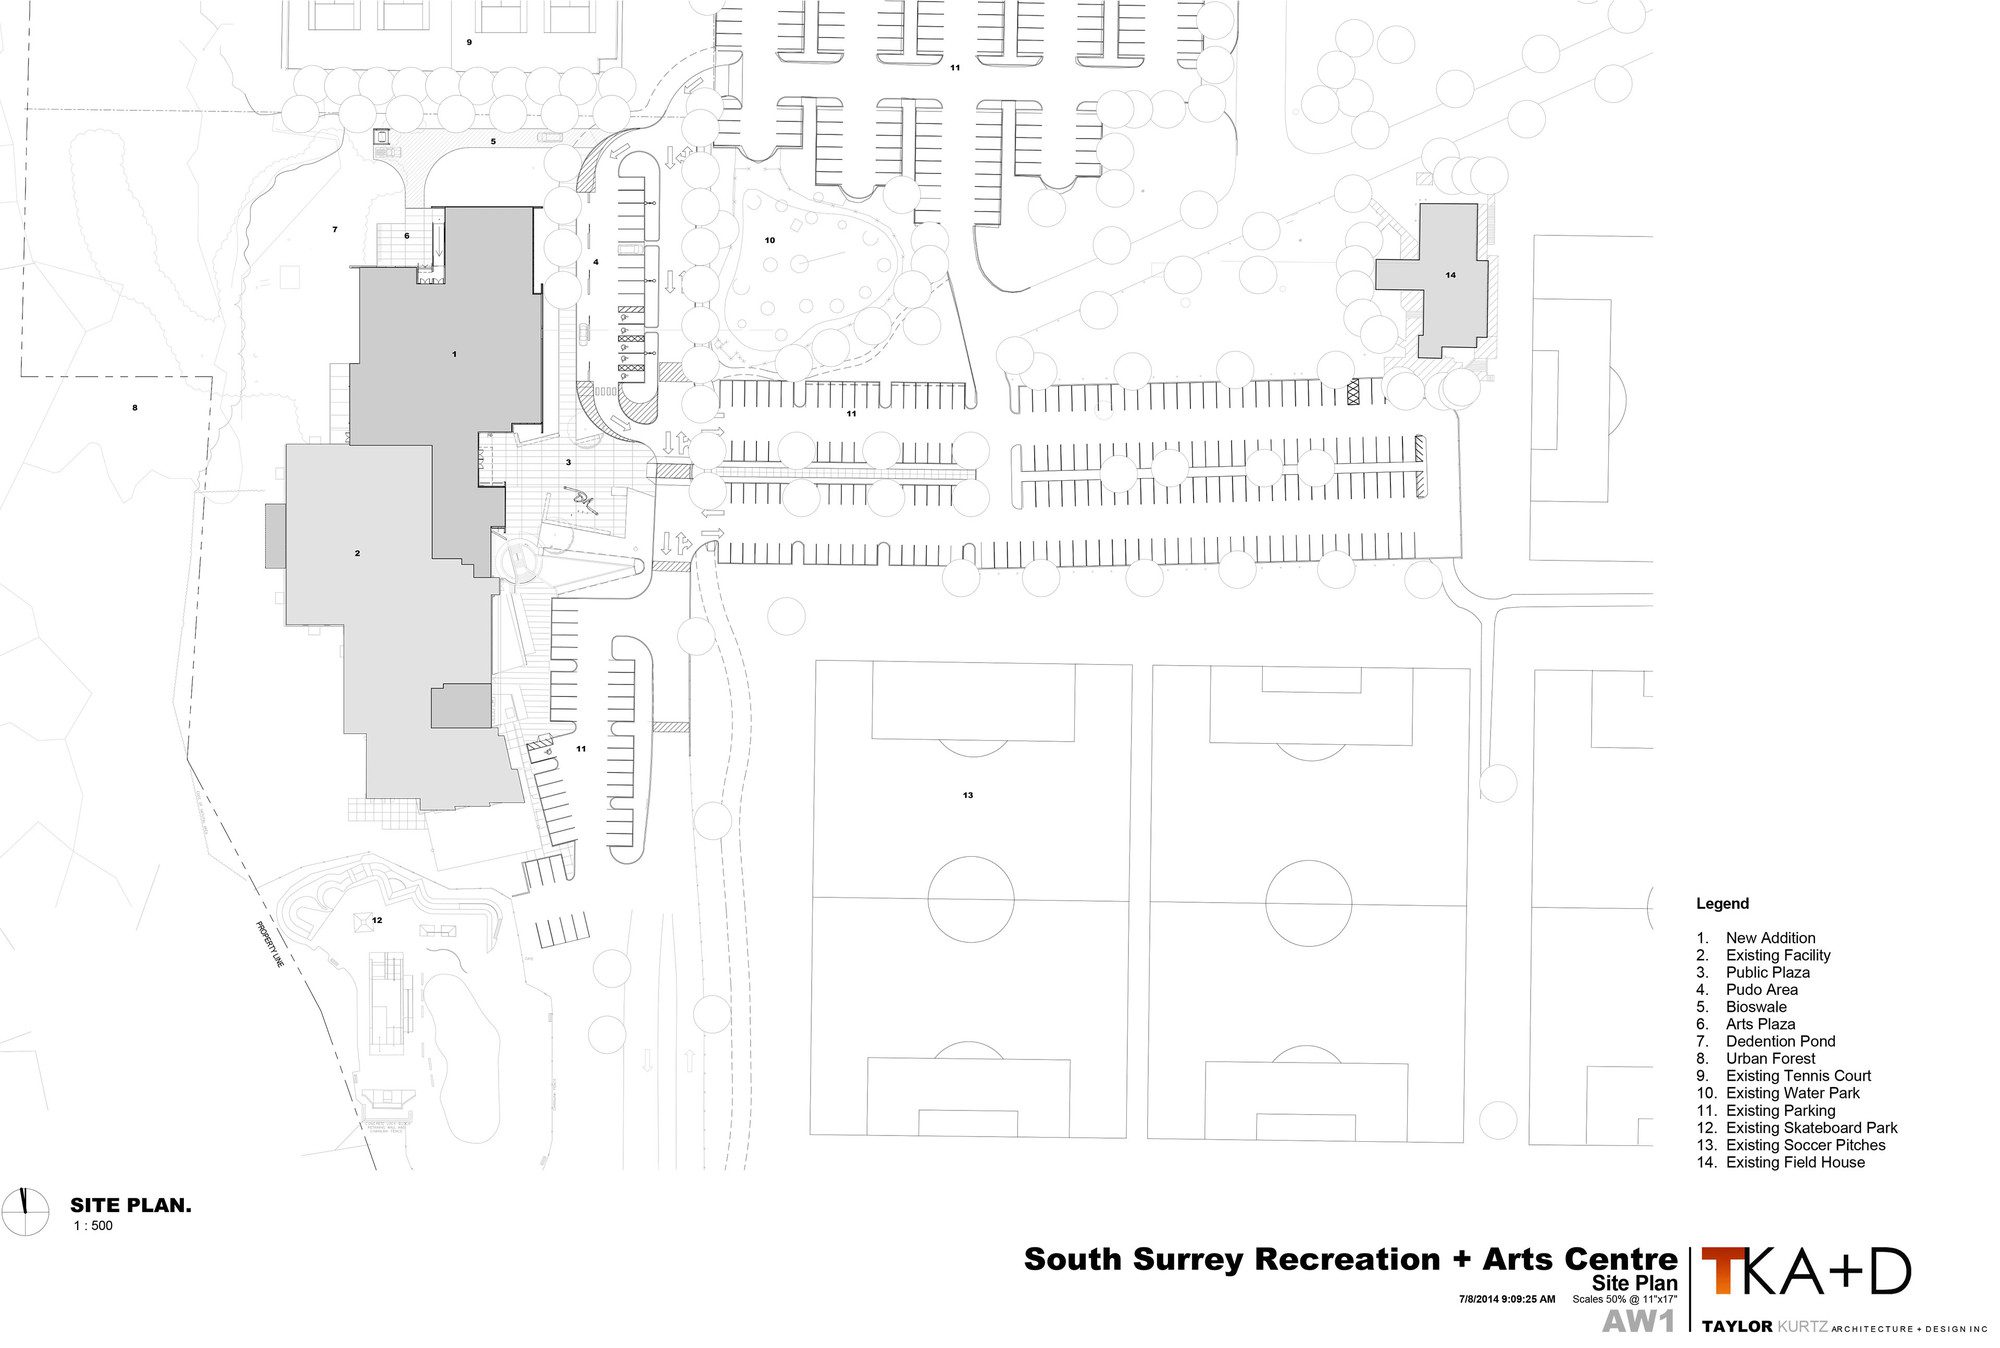
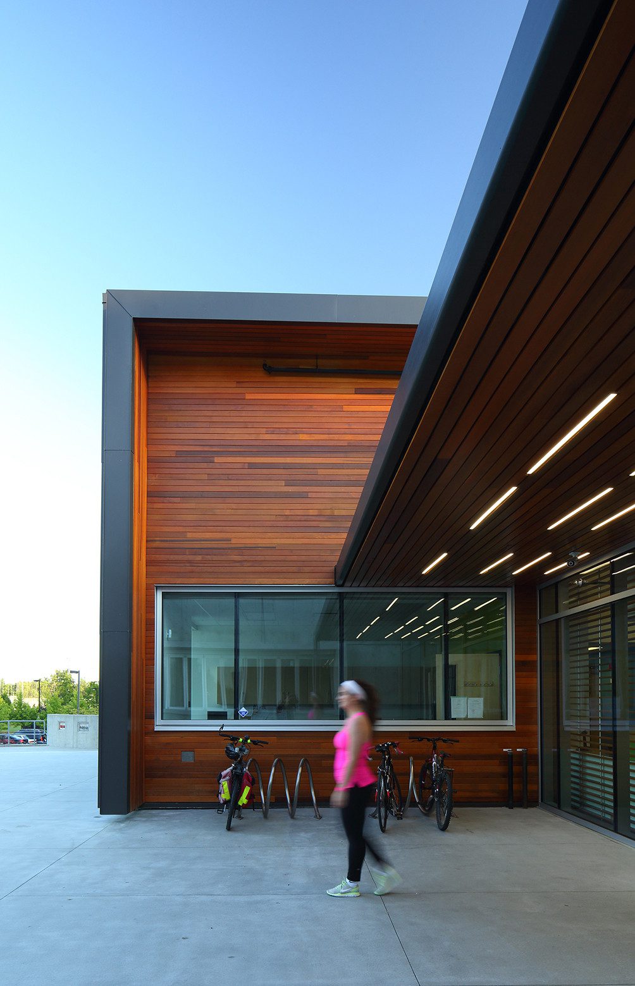
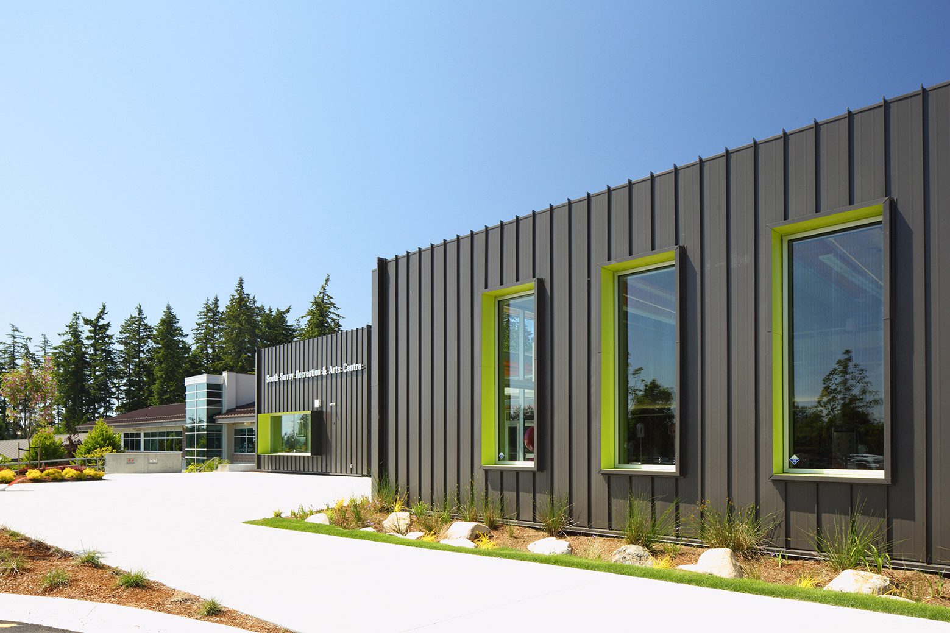
The Landscape Concept strengthens the orientation of the expanded facility to the larger community and natural environment. Connections to the greenway, bike and pedestrian pathways, parking, and the Urban Forest have been reinforced in the vicinity of the building. The forest environment has been retained and brought back around the sports and arts areas of the building. The Entry Plaza takes on a distinctive character, with arts display windows. An arts plaza has been created adjacent to the studio spaces and in close proximity to the urban forest. This space has been designed to accommodate a temporary outdoor kiln and other outdoor arts projects, as well as being an access point for materials unloading.
© Ema Peter
The design team undertook a rigorous analysis of programmatic and functional constraints and tested different approaches with more than 14 different conceptual options. These options attempted to provide a logical response to topography, orientation, construction principals and context while effectively addressing the programmatic requirements of the Arts and Fitness groups.
© Ema Peter
The initial response was to organize the program elements in an East/West direction as evenly as possible over either two or three floors to the north of the existing facility. The strategy here was to provide a maximum outlook to the existing forest to the north of the site providing excellent views without excessive solar heat gain. These early schemes also attempted in optimize cut and fill operations.
© Ema Peter
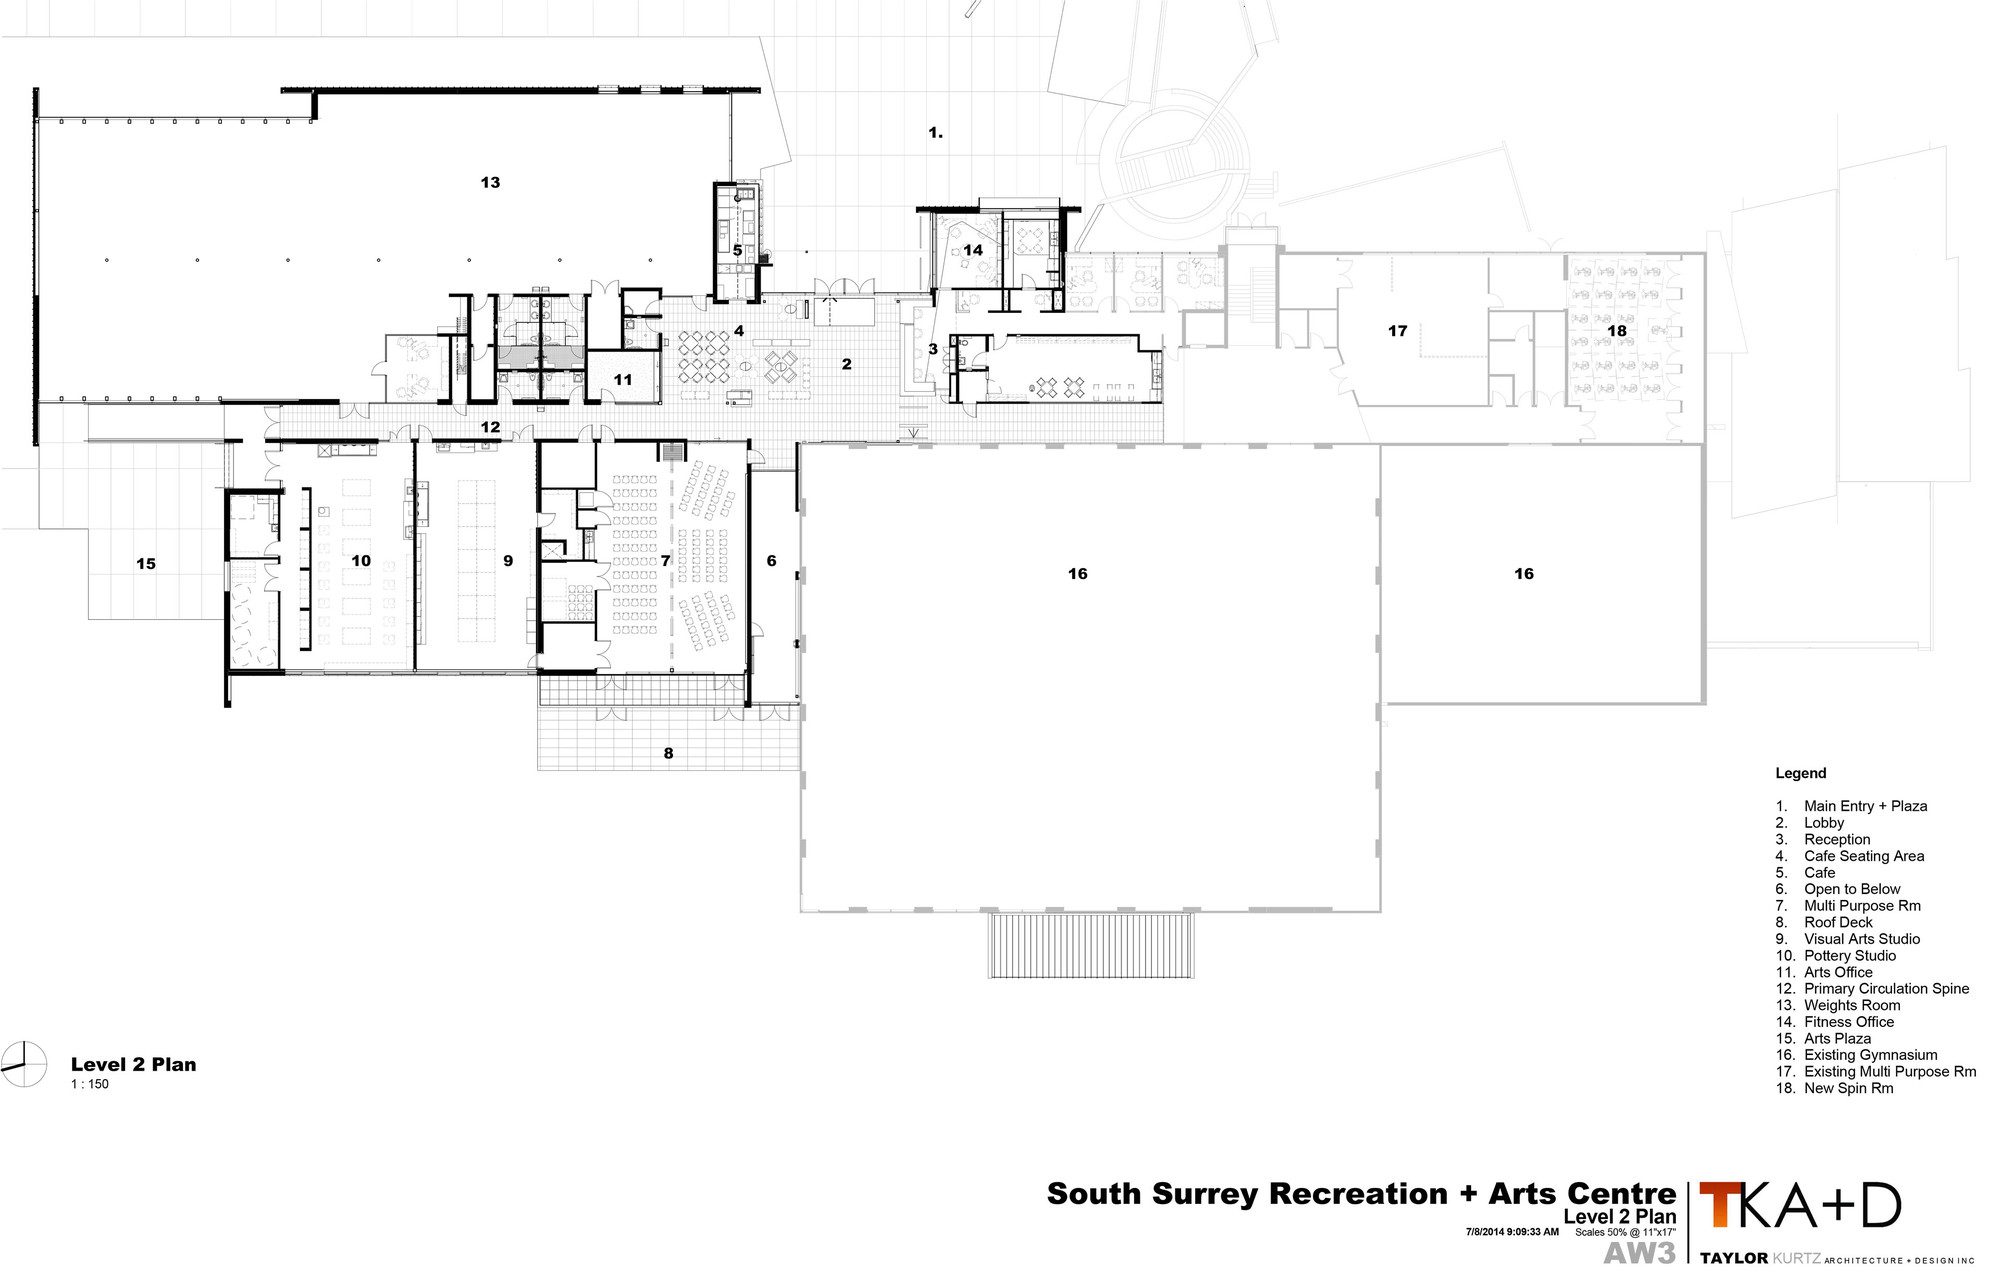
Through an interactive process with user groups it was clear that the programmatic requirements dictated that all Arts activities should be on the same level with prominent access to the lobby from the visual arts/ multipurpose space while maintaining direct access to the outdoors from the pottery studio.
© Ema Peter
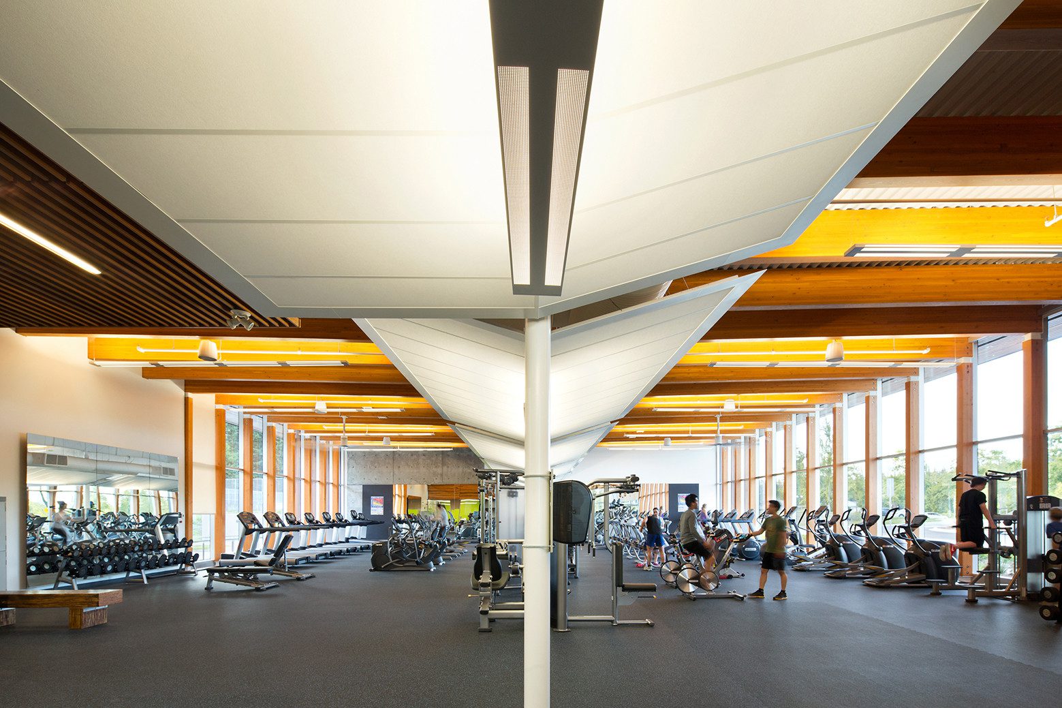
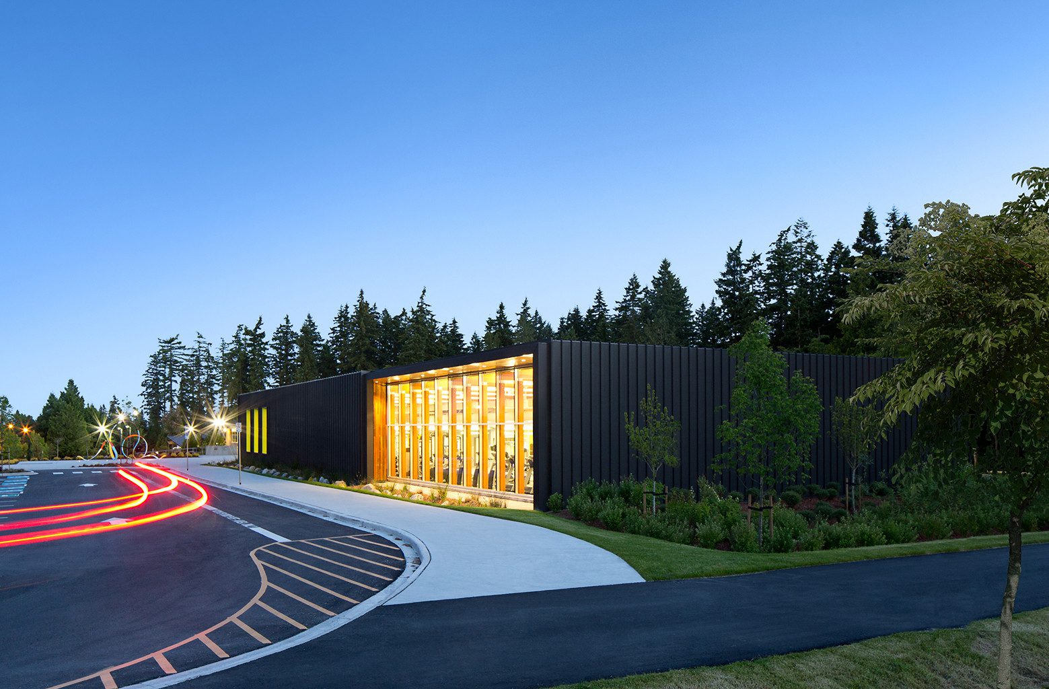
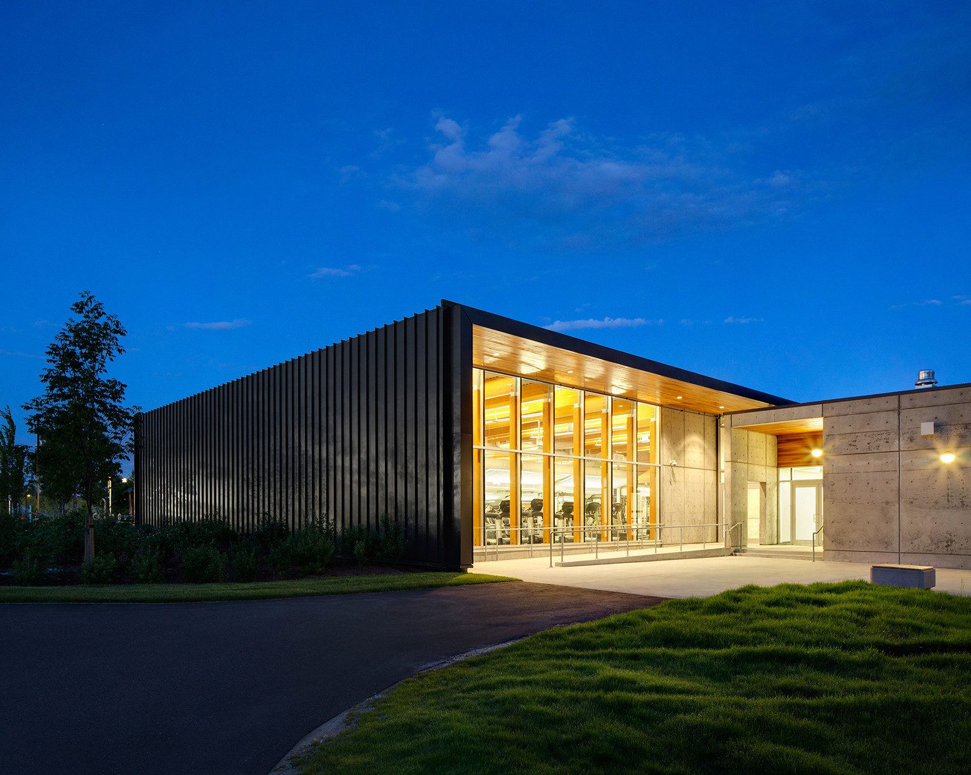
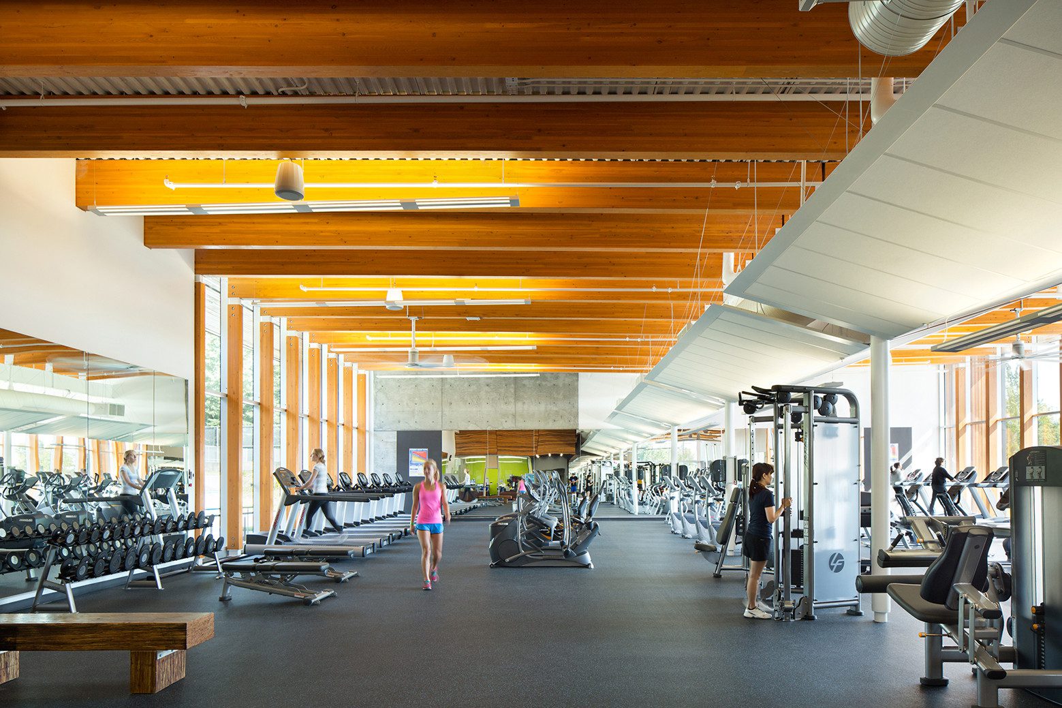
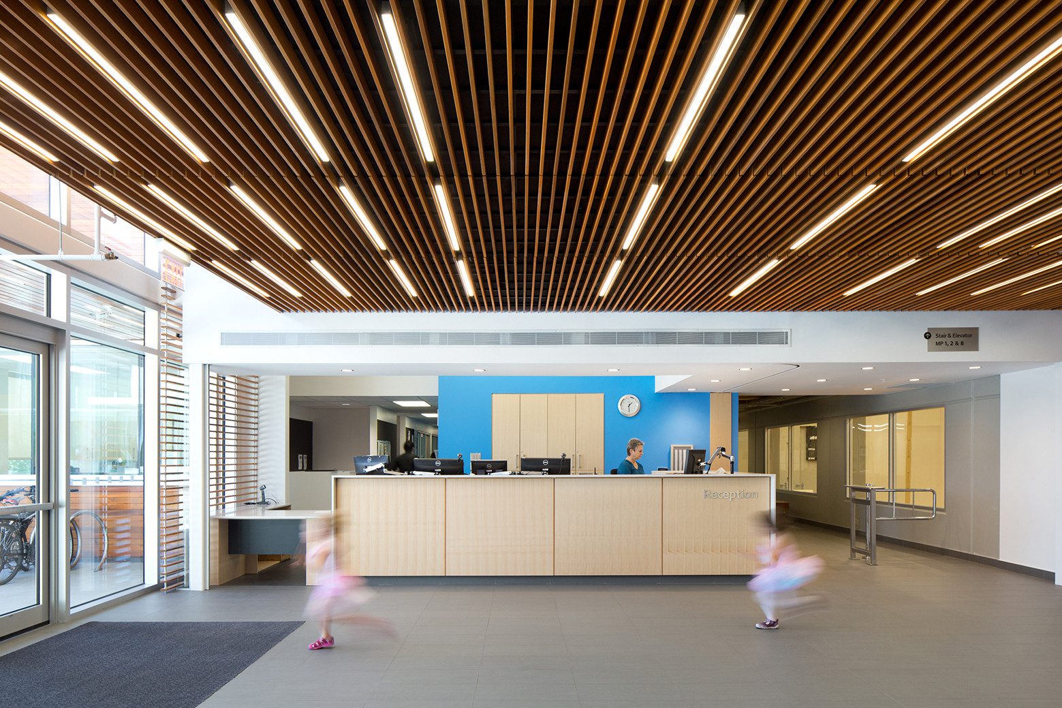
In order to create a successful and inviting facility, it was also clear that the vibrant and energetic activities such as Cardio and weight training needed prominent visual access from the lobby as well as to and from the entry plaza and car parking areas. (this visual surveillance from the early morning to late at night is a key CPTED principal that was considered critical to the design)
© Ema Peter
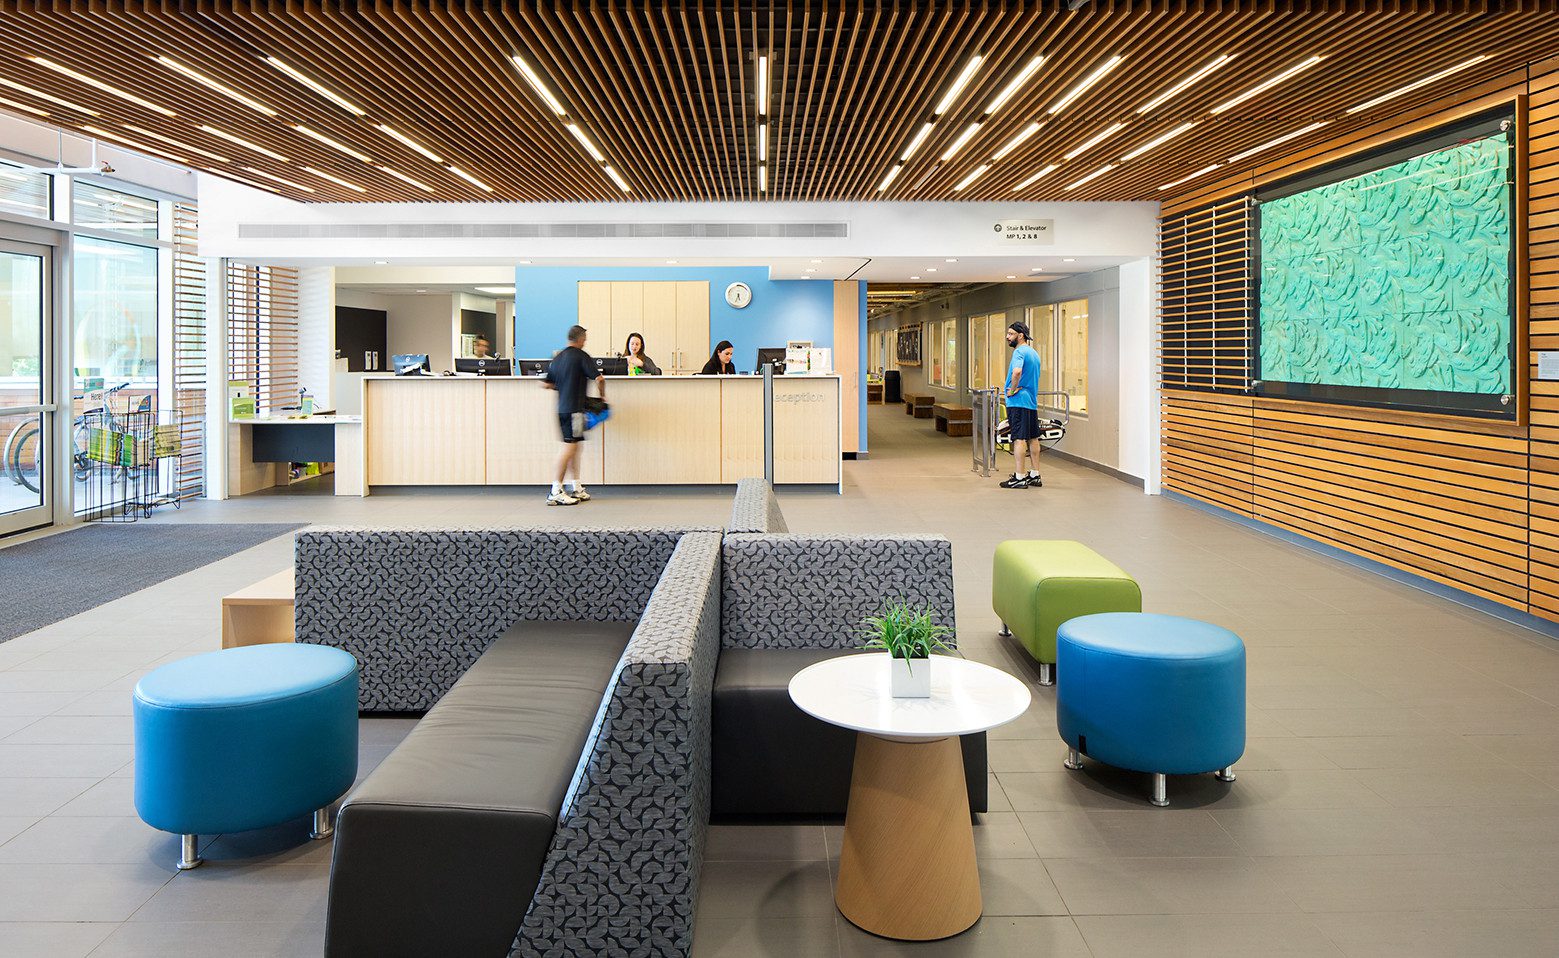
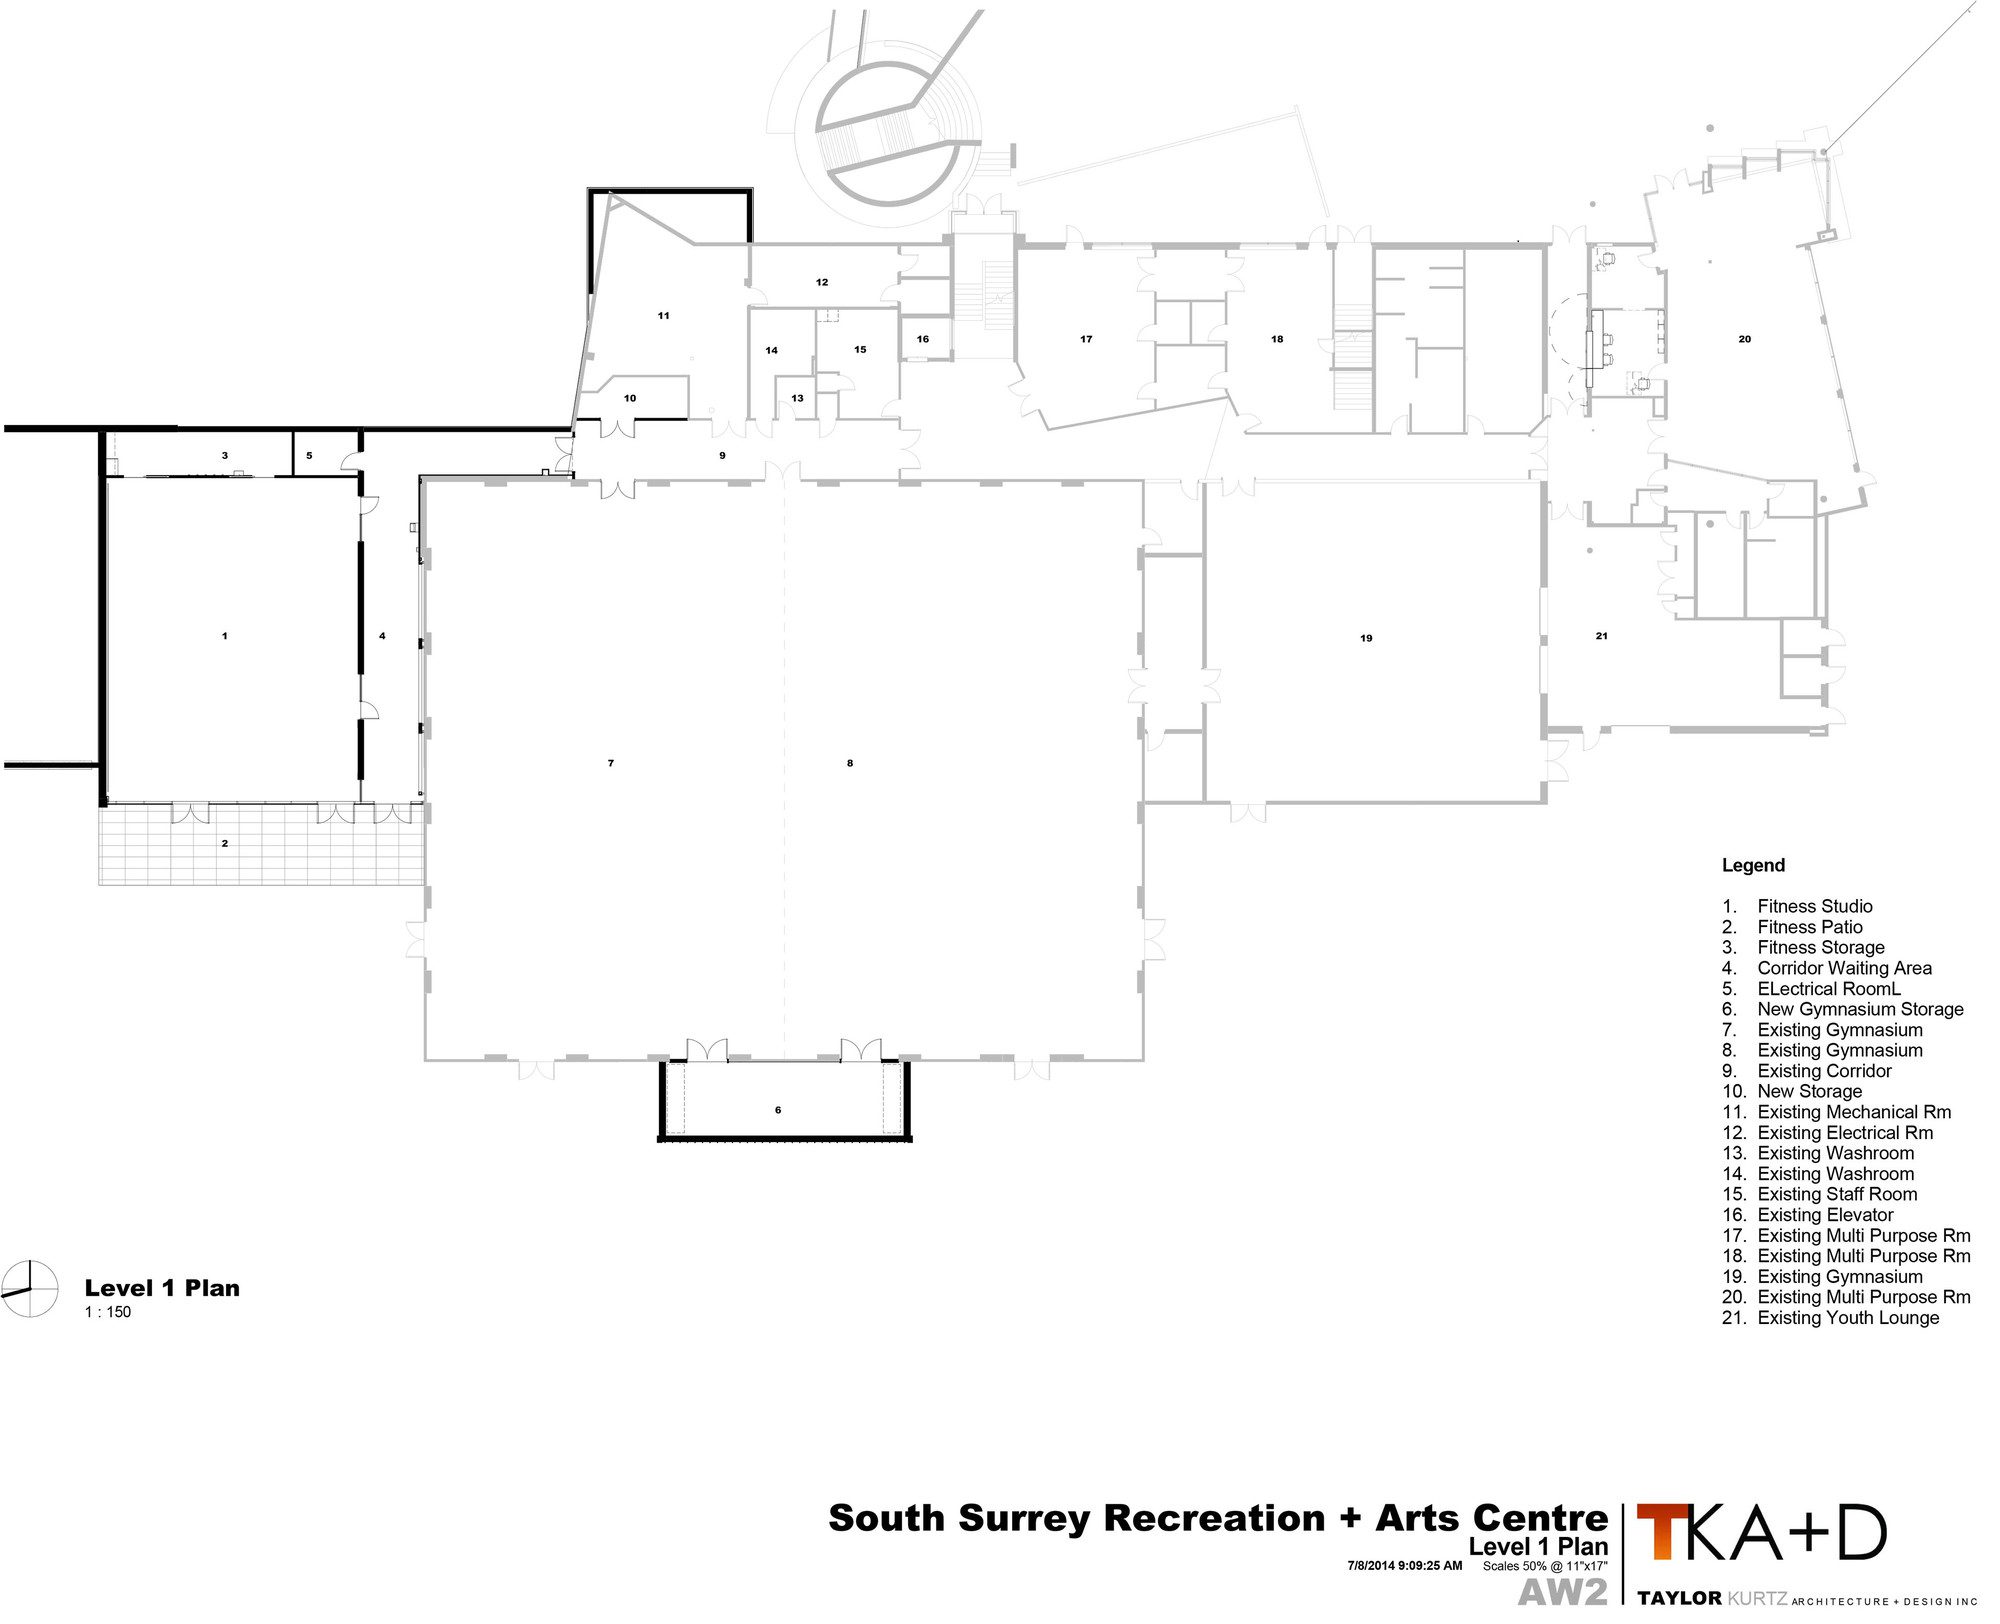
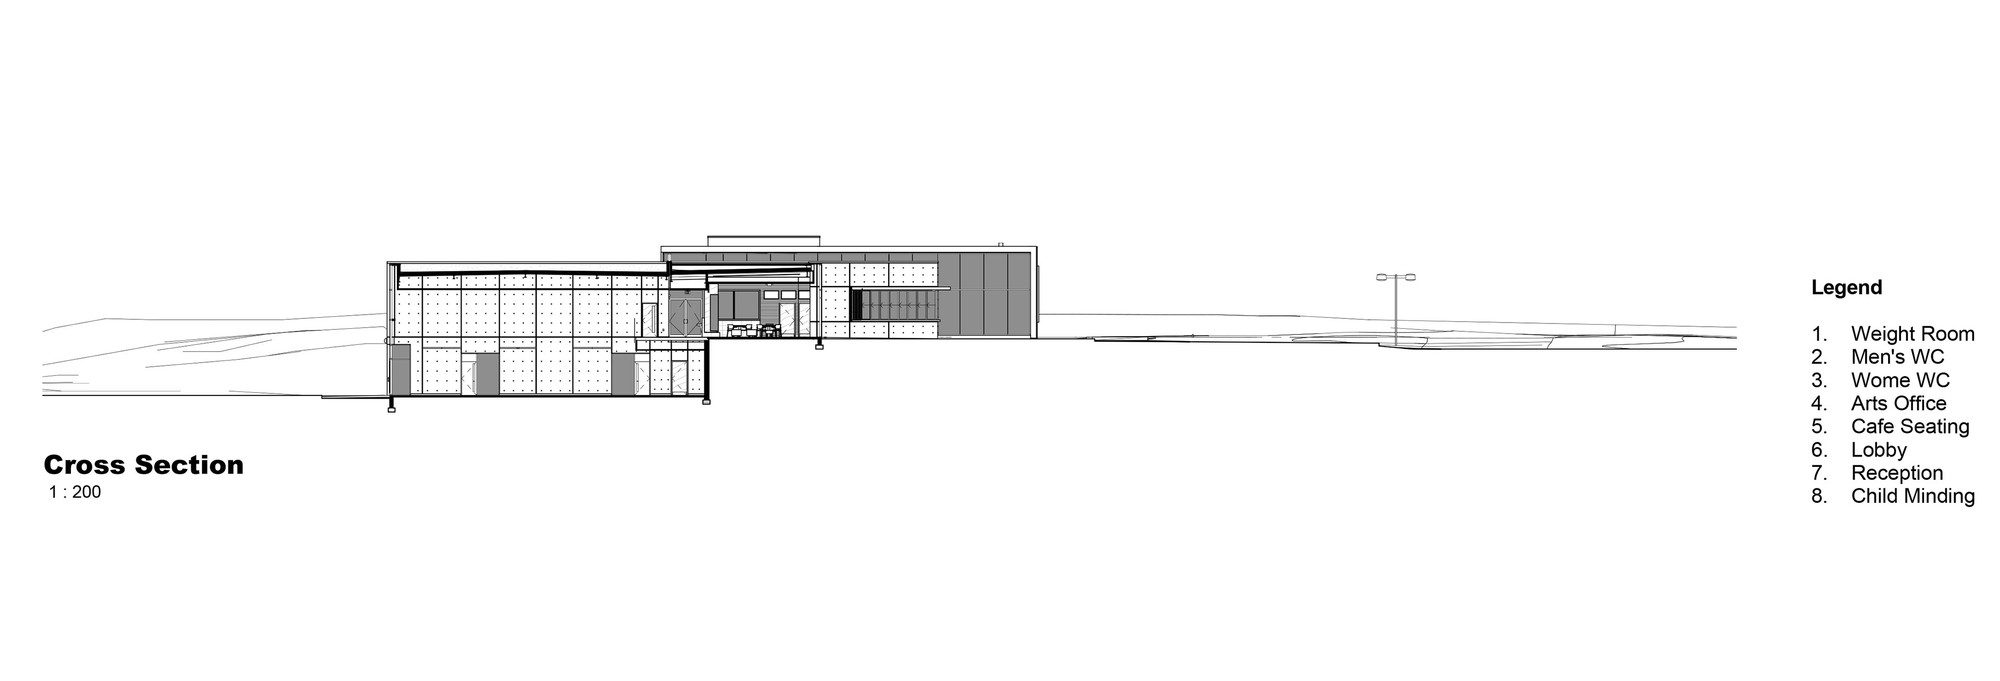
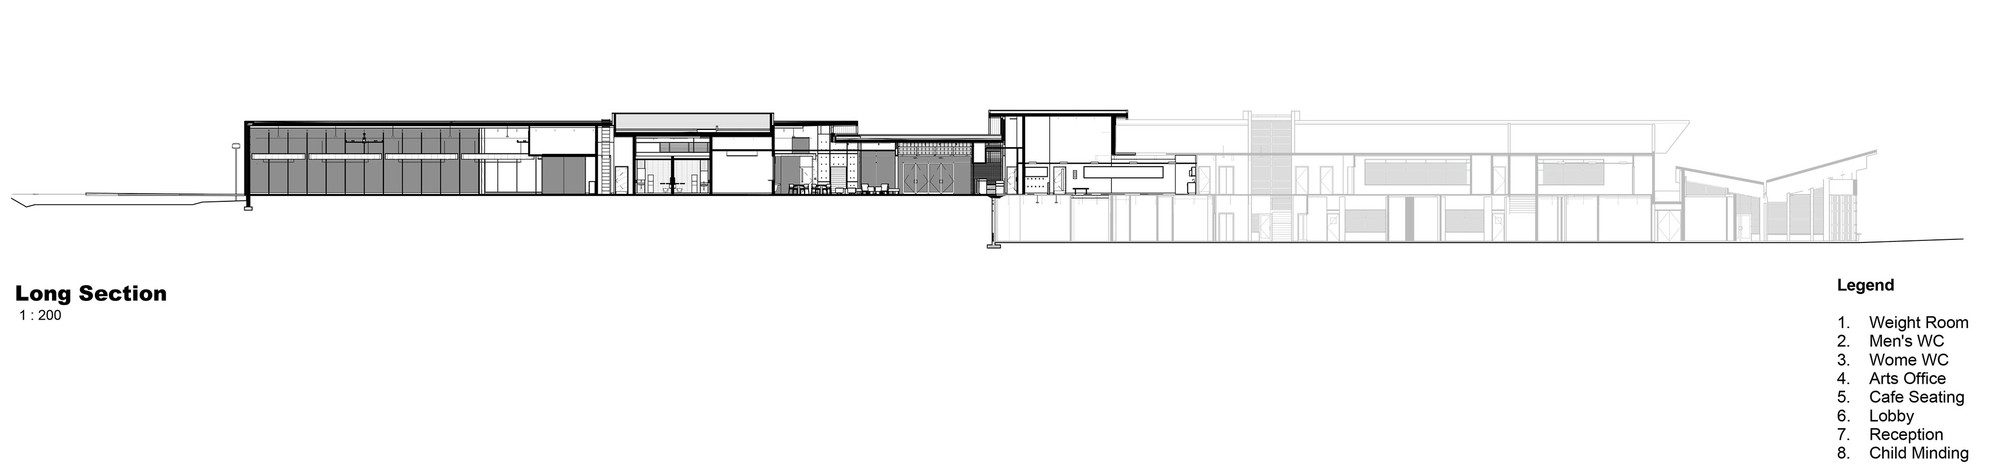
The preferred solution organizes the majority of the program areas on a single level at grade. The fitness studio (which does not require direct visual access from the lobby or parking areas was located on the lower level with an outlook to the urban forest. Access to this space is via a light filled double height space that facilitates a clear visual connection between the parking areas, through the lobby to the urban forest beyond. This double height space is also indented to accommodate a future stair to provide a more direct connection between the lobby and the other lower level spaces in the existing facility.
© Ema Peter
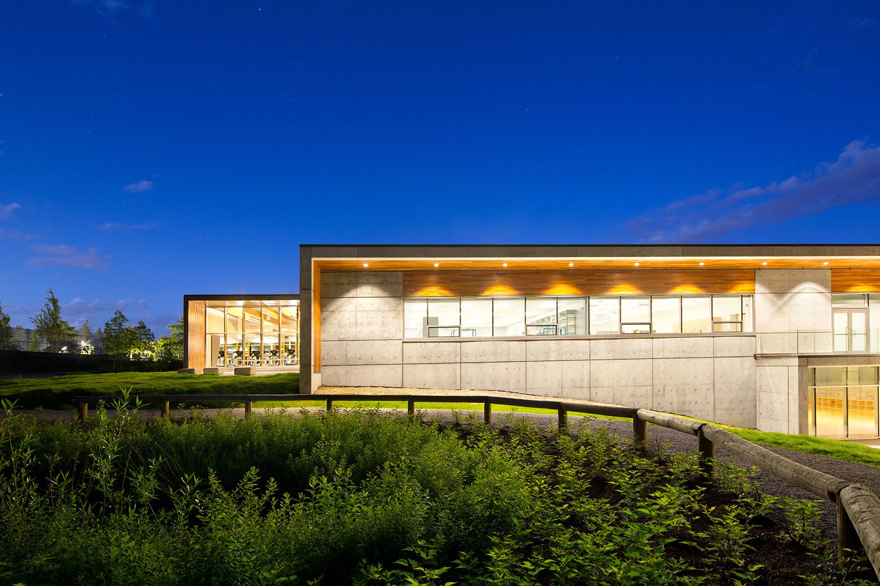
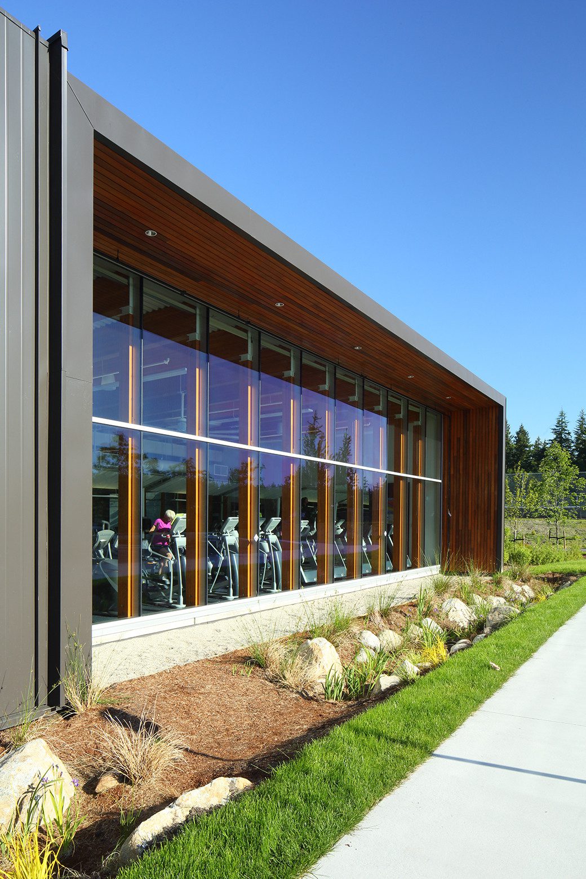
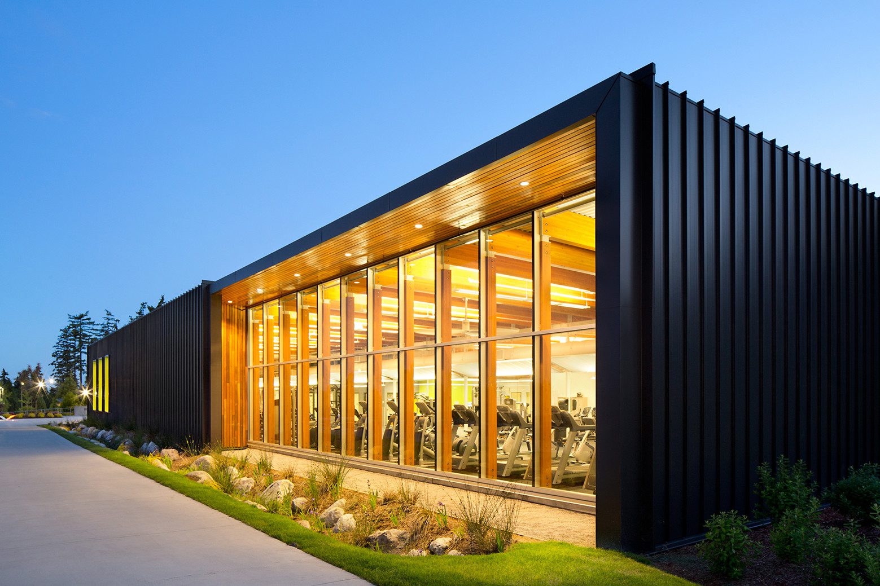
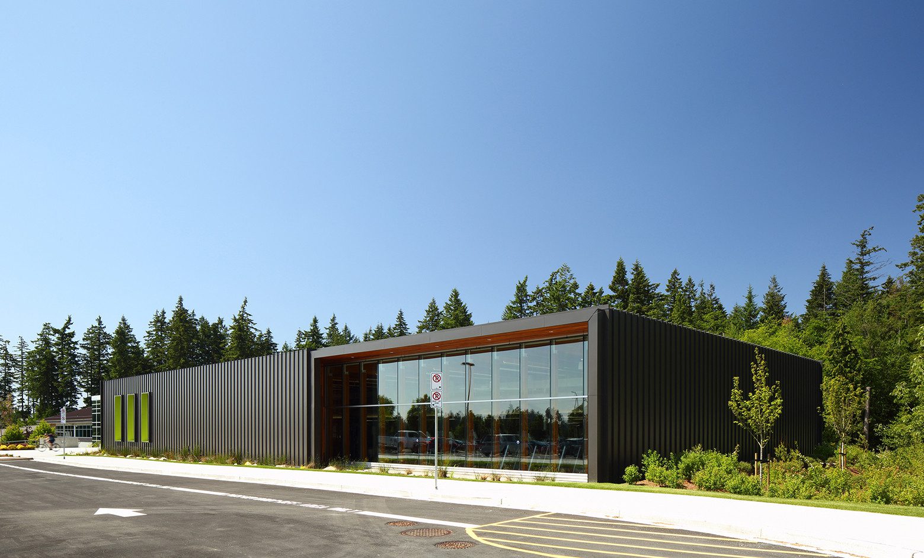
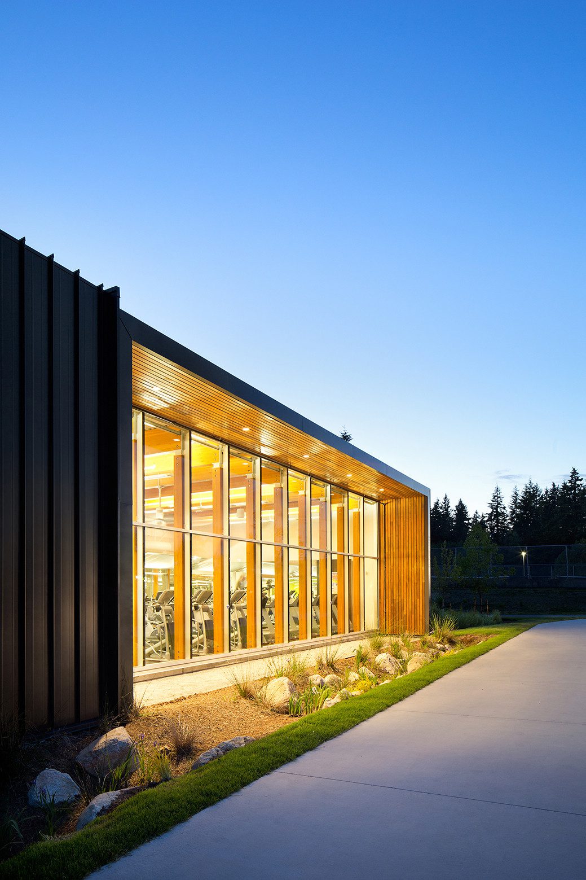
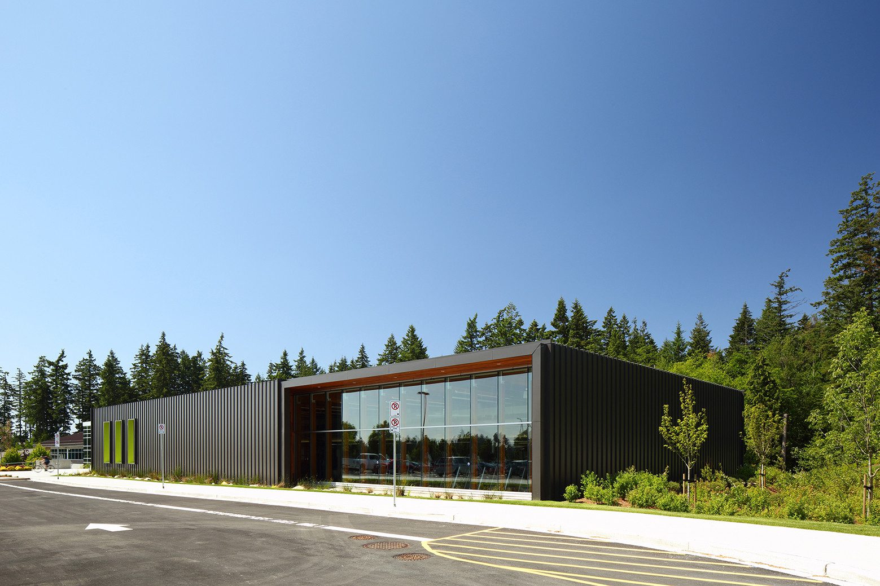
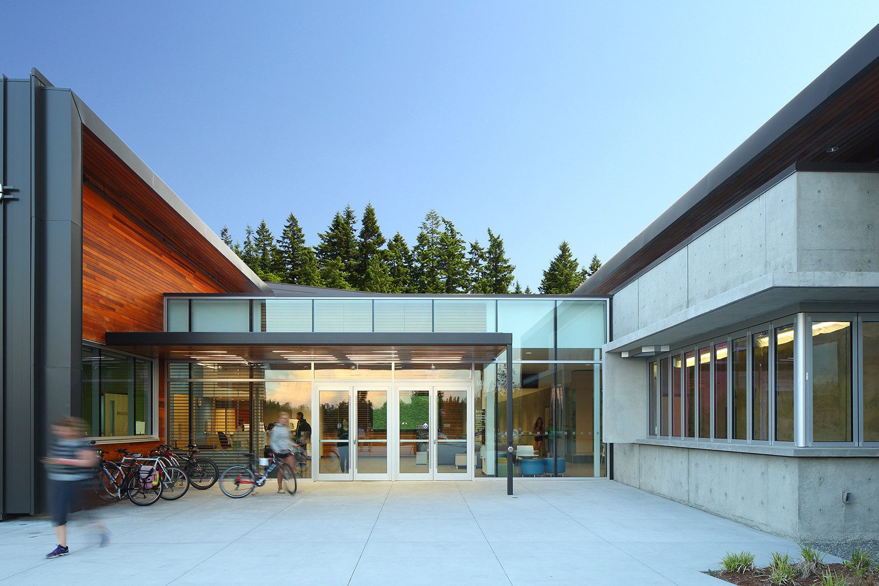
The orientation of this proposal was initially thought to contradict all logical passive design principals by orienting the addition in a North – South direction. Careful consideration and analysis proved this not to be the case. The largely single story building is also far more economical to construct than the earlier 2 or 3 storey schemes as well as proving to be far more efficient in circulation. This has allowed a greater allocation of the budget to other passive energy minimization strategies such as deeper overhangs for solar shading, insulation etc. This orientation also creates a far more transparent building which promotes a stronger visual connection with the forest from both within the facility itself and from the car parking areas and primary site circulation systems. This obviously provides a far more effective strategy for crime prevention and site safety.
© Ema Peter
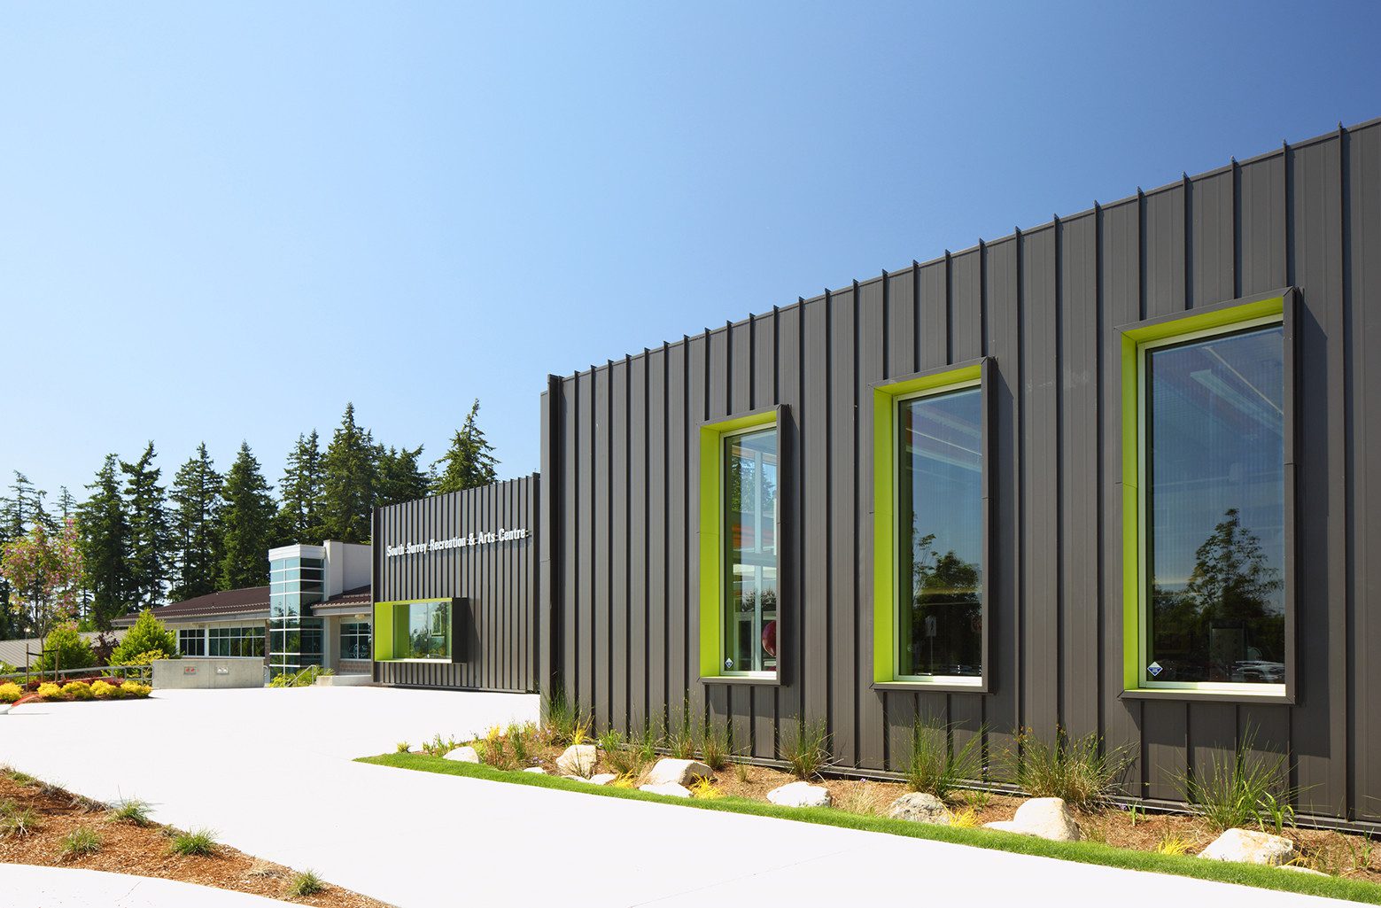
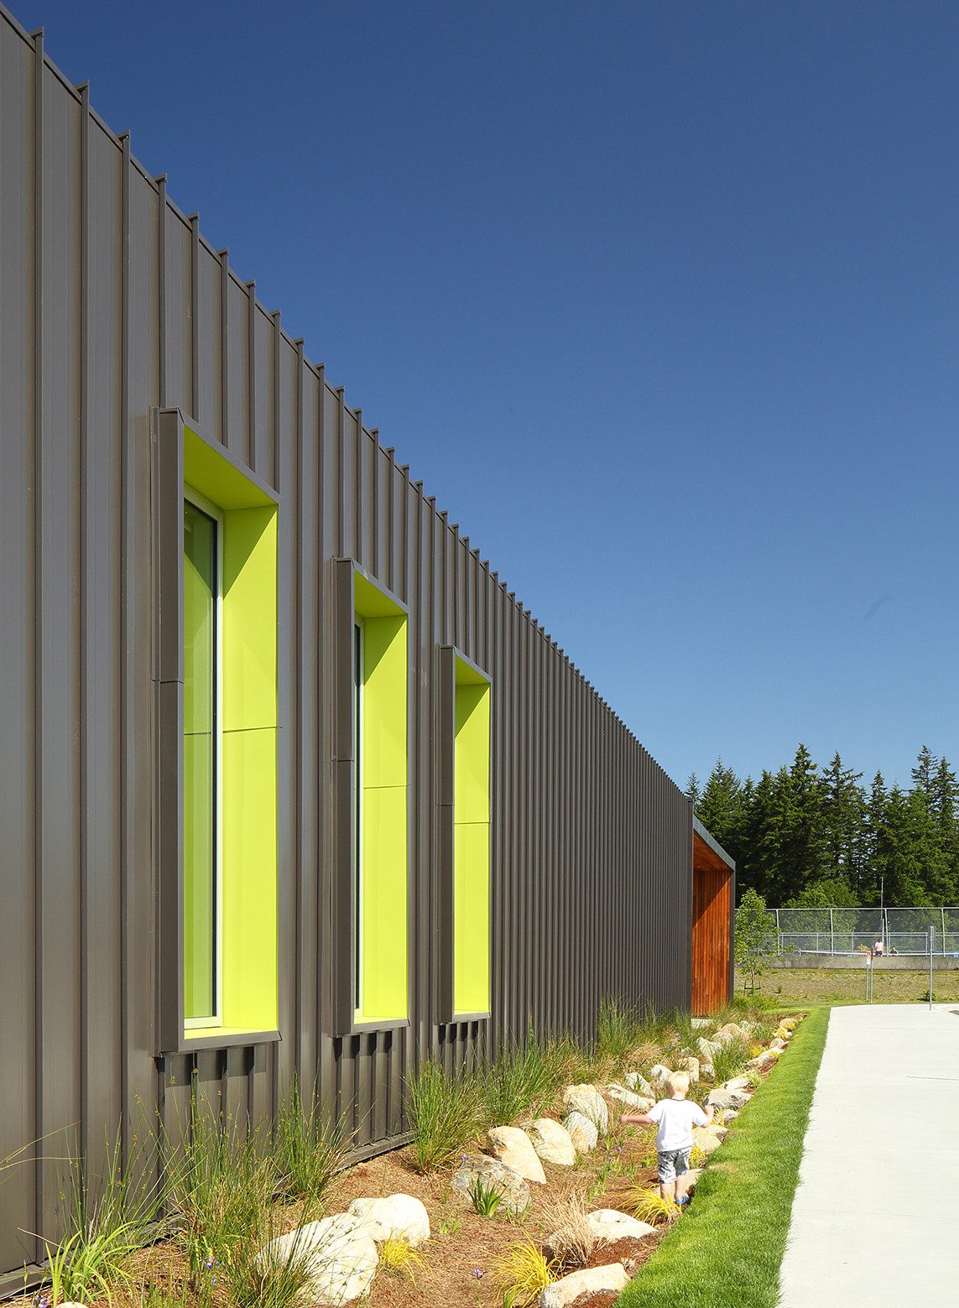
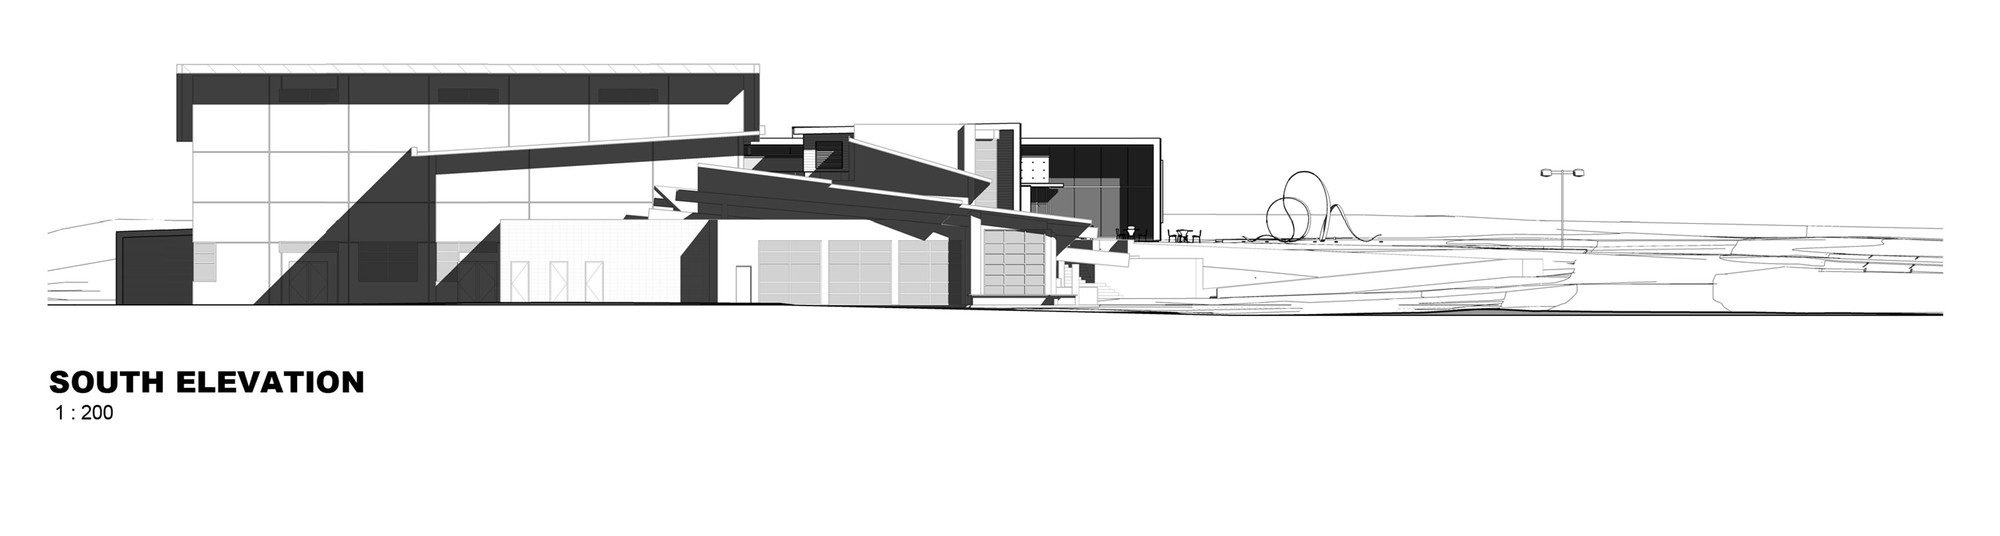
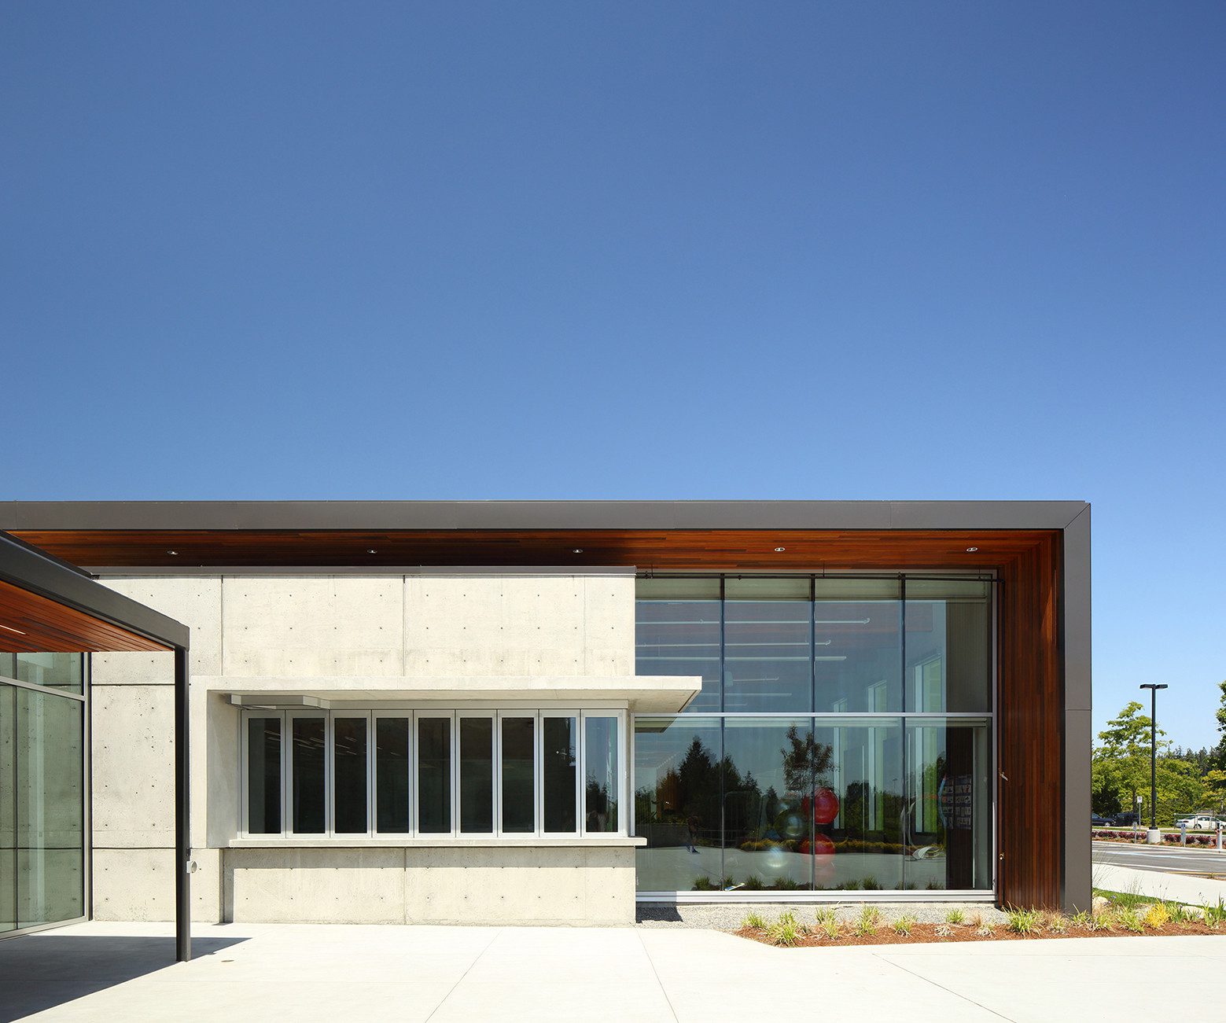
The existing facility had a very “busy” architectural expression with many materials and different roof angles and massing elements. Rather than attempt to compete with this expression, the new addition is “quiet” and simple in its presentation. It attempts to pay respect to the existing building in a similar way one might add a modern addition to an historic landmark. That is, to draw a clear and distinct departure from the original expression so as maintain a clarity and legibility about what came first, second and so on. This legibility is further articulated by the glazed double height volume which provides “space” between the two buildings allowing each other to “breath”. It also provides a fantastic opportunity for vibrant and stimulating programming.
© Ema Peter
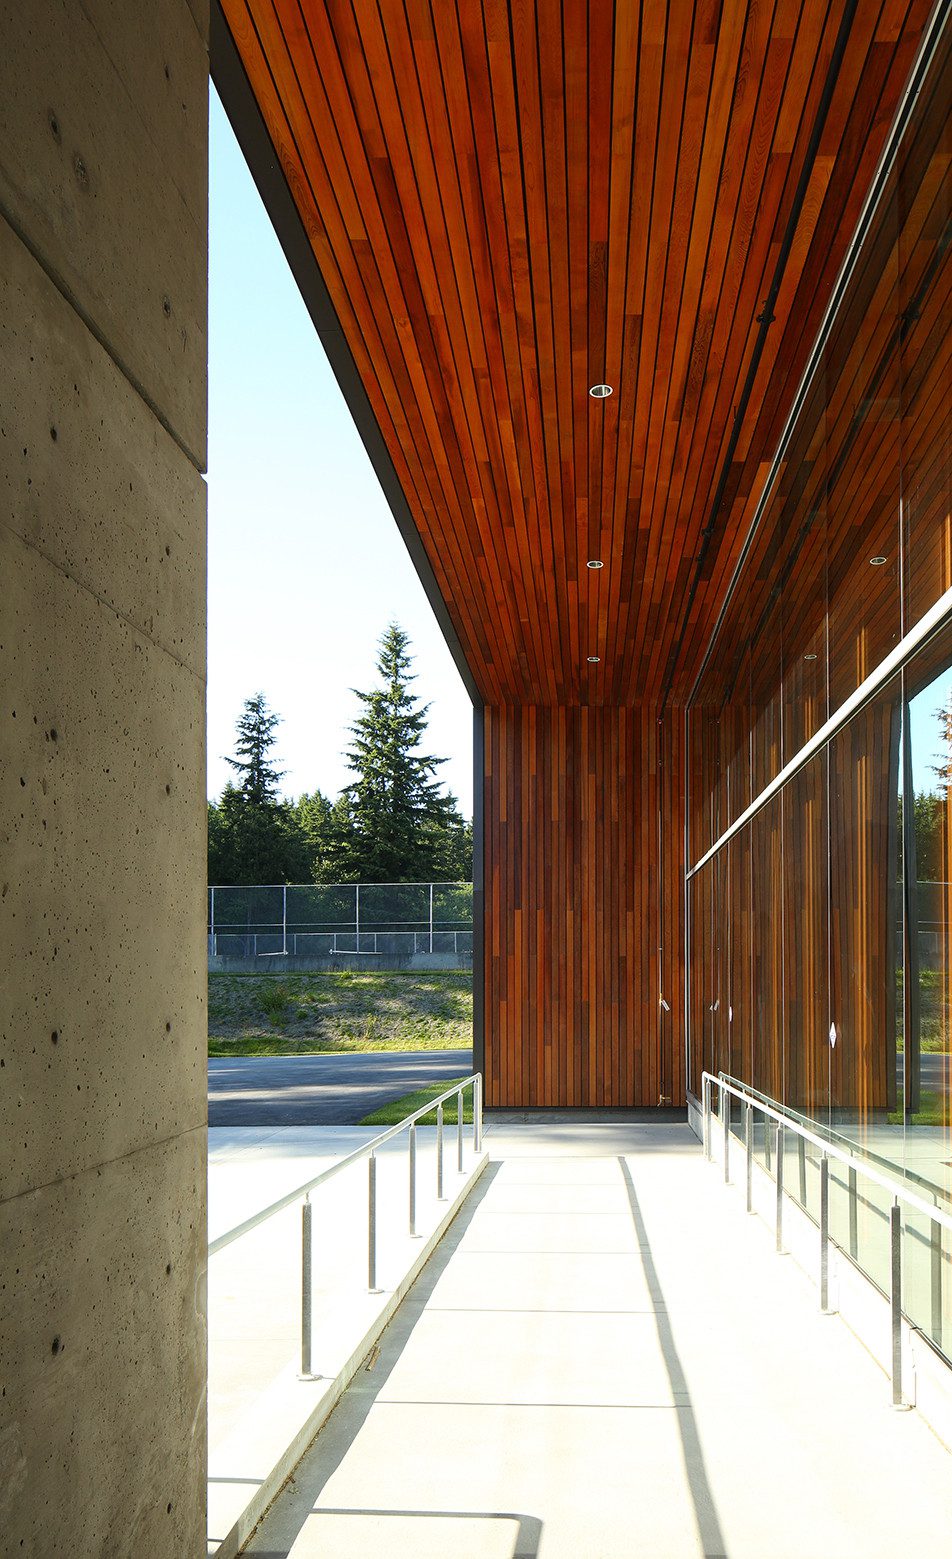
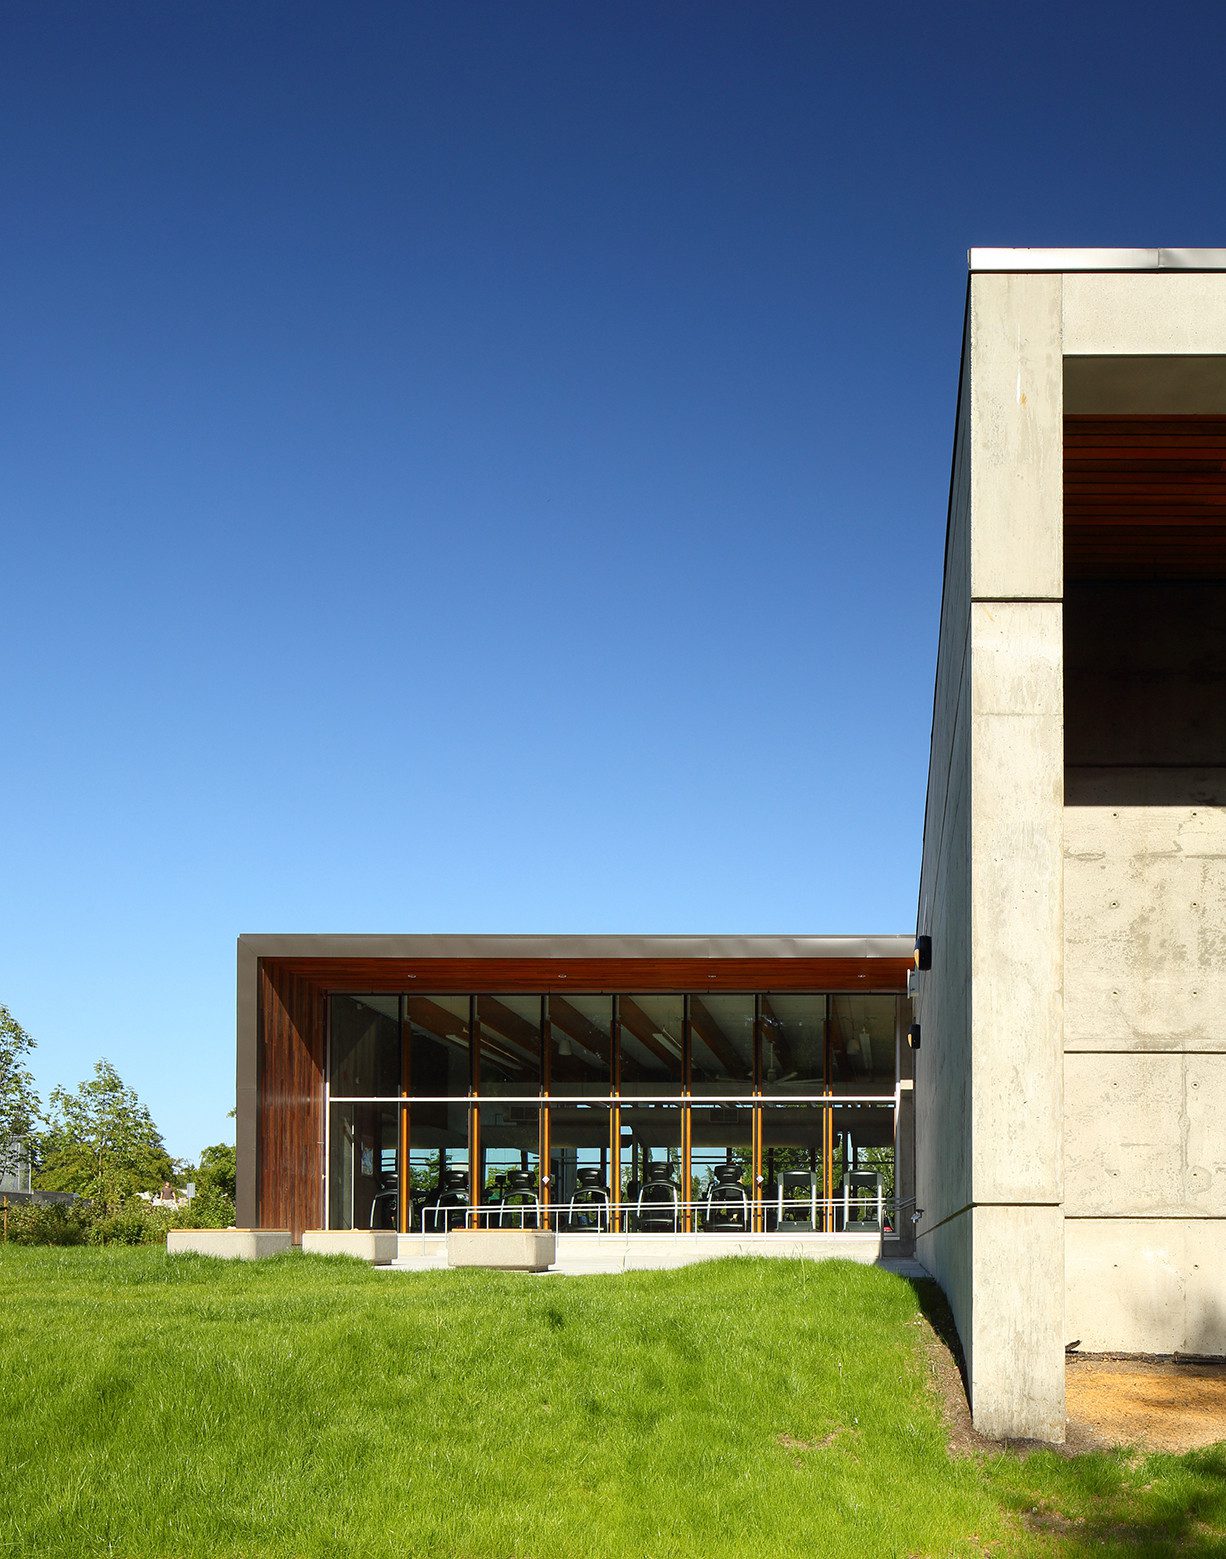
The material pallet is integral with the structural and construction systems employed in the expansion while maintaining a dialogue between the new and the existing as mentioned above. The pallet is a simple and restrained use of architectural concrete, wood, metal and glass. The use of these materials has been carefully considered to ensure ongoing maintenance and durability issues are addressed. The materials were also drawn from local sources where possible and employ environmentally sustainable production processes.
© Ema Peter
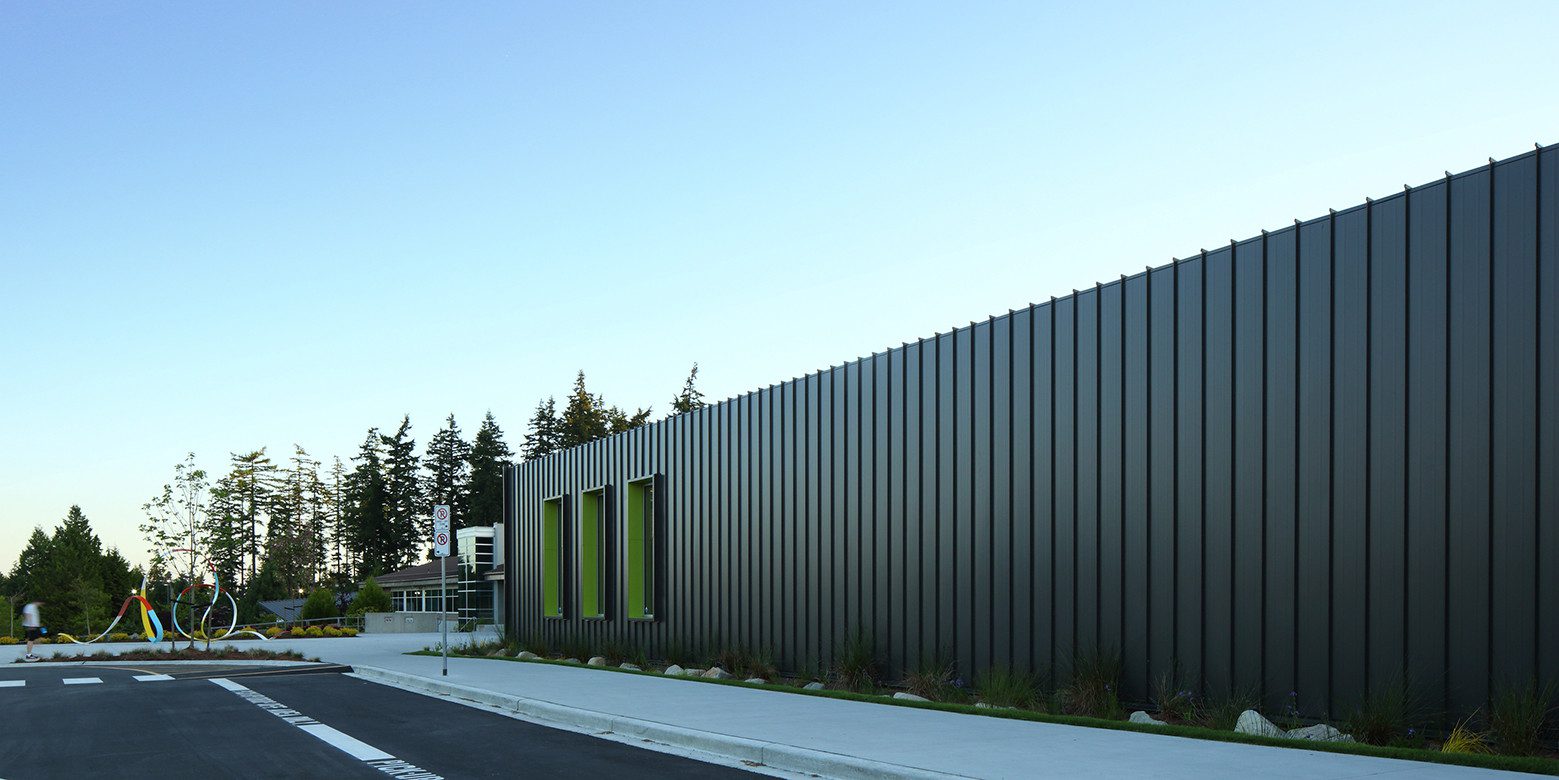
The public Art Strategy for the project involved the relocation of a significant Susan Point artwork titled “Frogs” to the new lobby providing significantly greater prominence for the very influential First Nations artist. The entry plaza also plays host to a large three dimensional public art piece titled “Ribbon” by Ruth Beer and Charlotte Wall. The piece is a “…. Metaphor for physical movement and creative endeavors….” and reinforces the social and cultural relationship between the arts and fitness programs in this facility and the community as a whole. The artists worked extensively with the design team to ensure the piece contributed to the vitality and functionality of the plaza and could be enjoyed by all generations in a variety of ways.
Project Info
Architects: Taylor Kurtz Architecture+Design
Country: Surrey, Canada
Area: 2124 m²
Year: 2014
Photographs: Ema Peter
Manufacturers Solarlux, Forbo Flooring Systems, Interface, Geometrik, Kawneer, Modernfold, NanaWall, Stone Tile, Structurlam: Solarlux
Project Manager: Magil Construction Corporation
Mechancial Engineer: Integral Group
Acoustic Engineer: Daniel Lyzun
Code Consultant: Gage Babcock & Associates
Building Envelope: Halsall
Sustainability: Recollective Consulting
Owner: City of Surrey
Metal Cladding: Lam Metals
Construction Value: $7.0M