

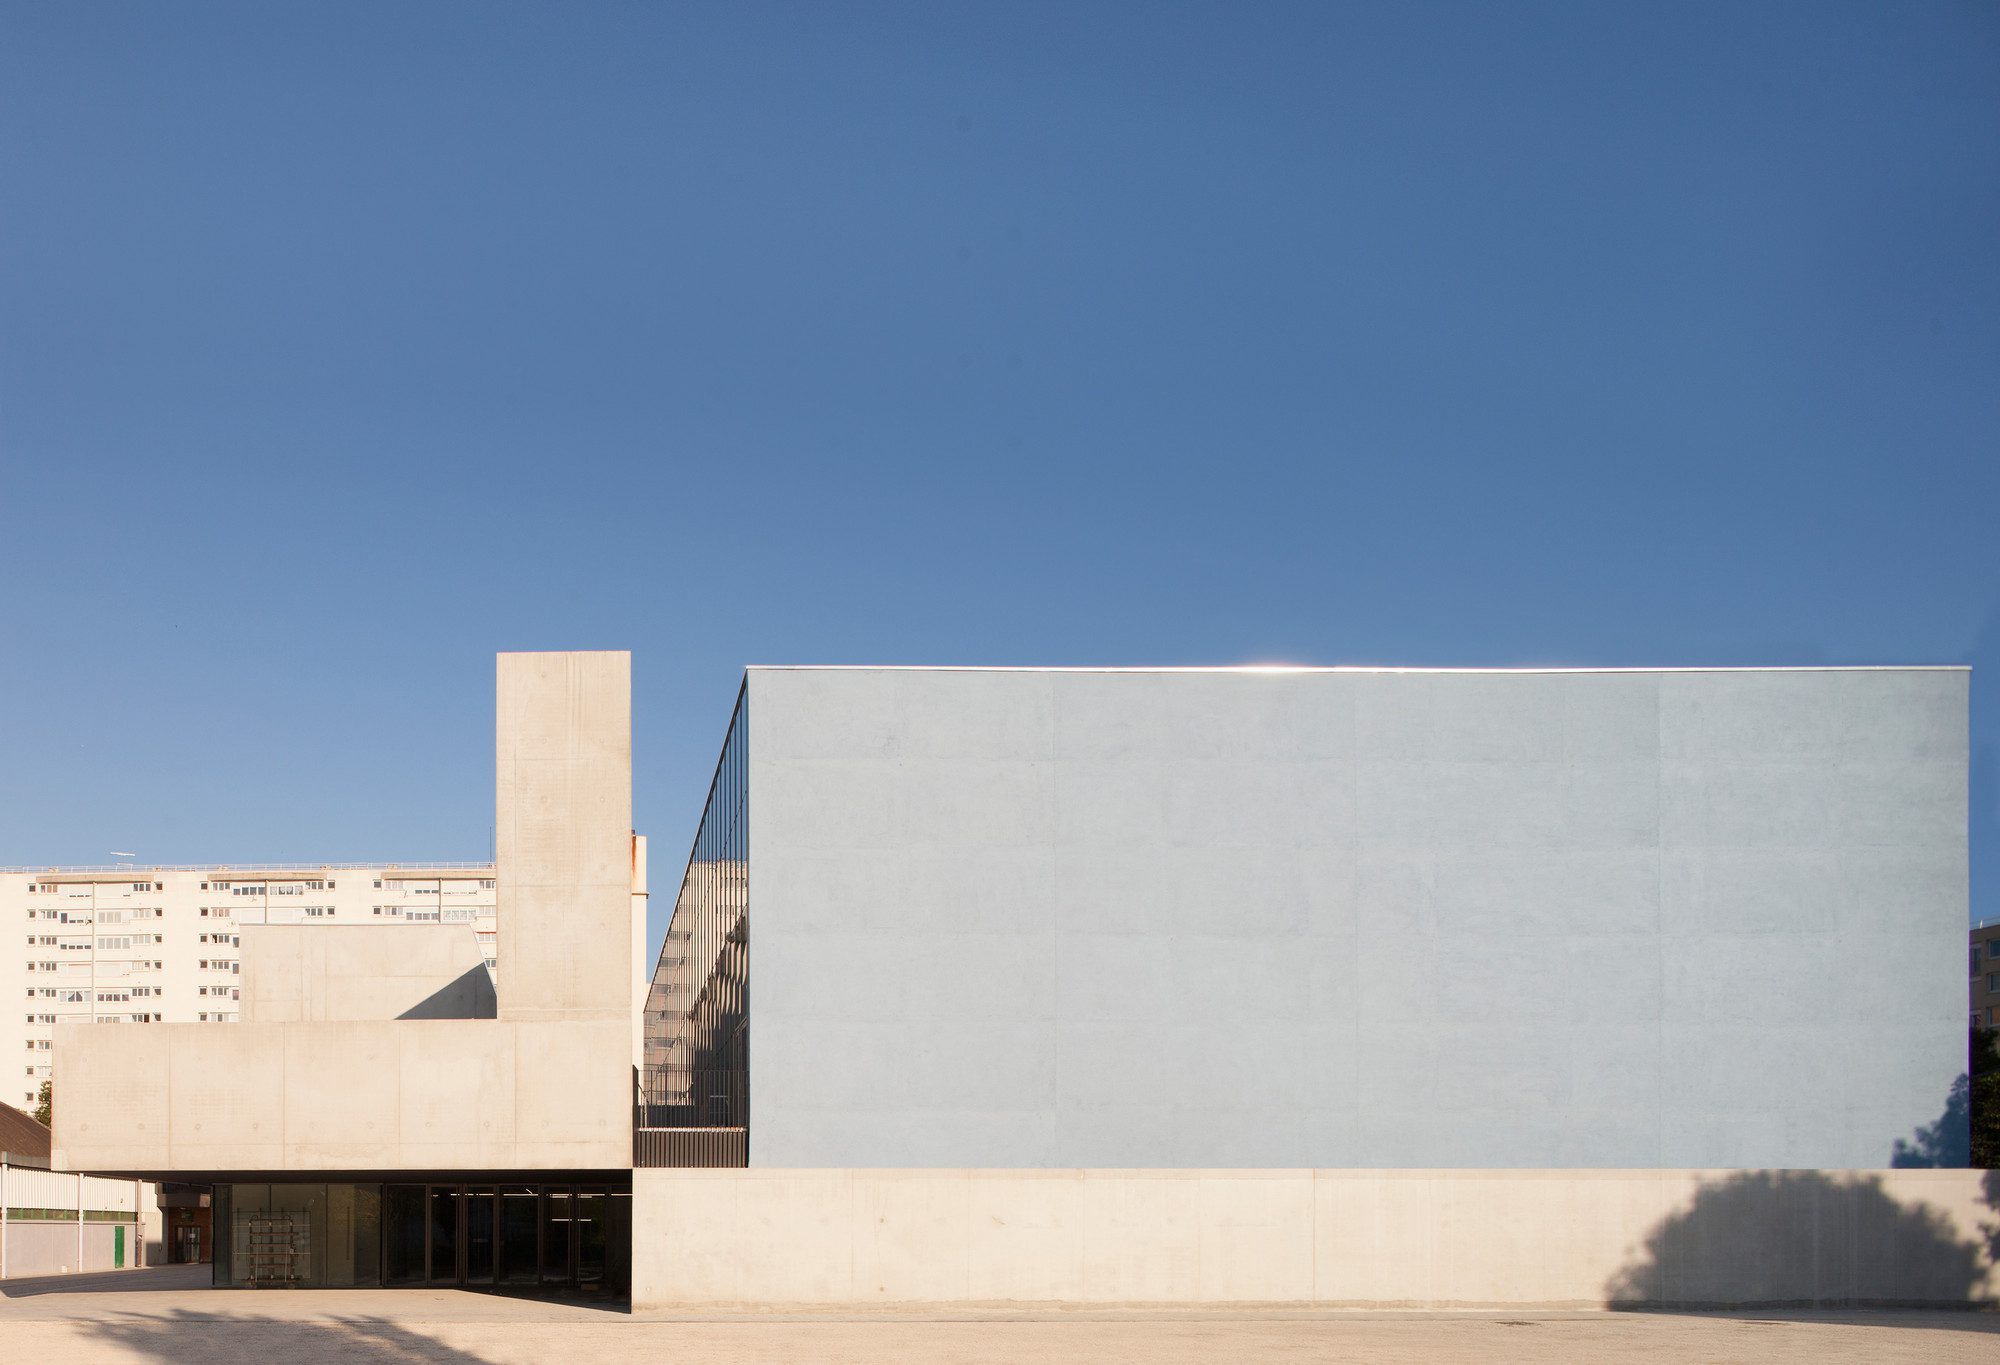
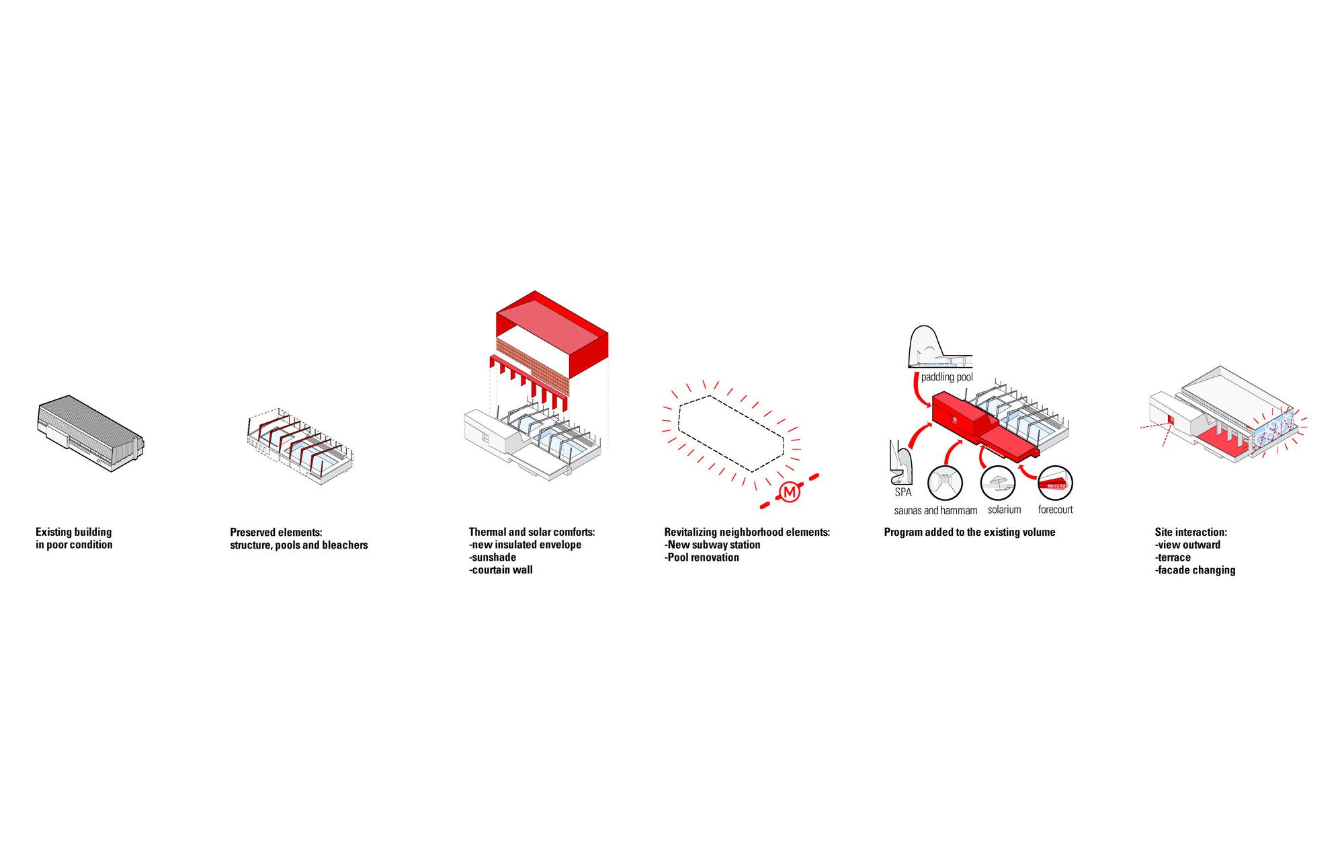
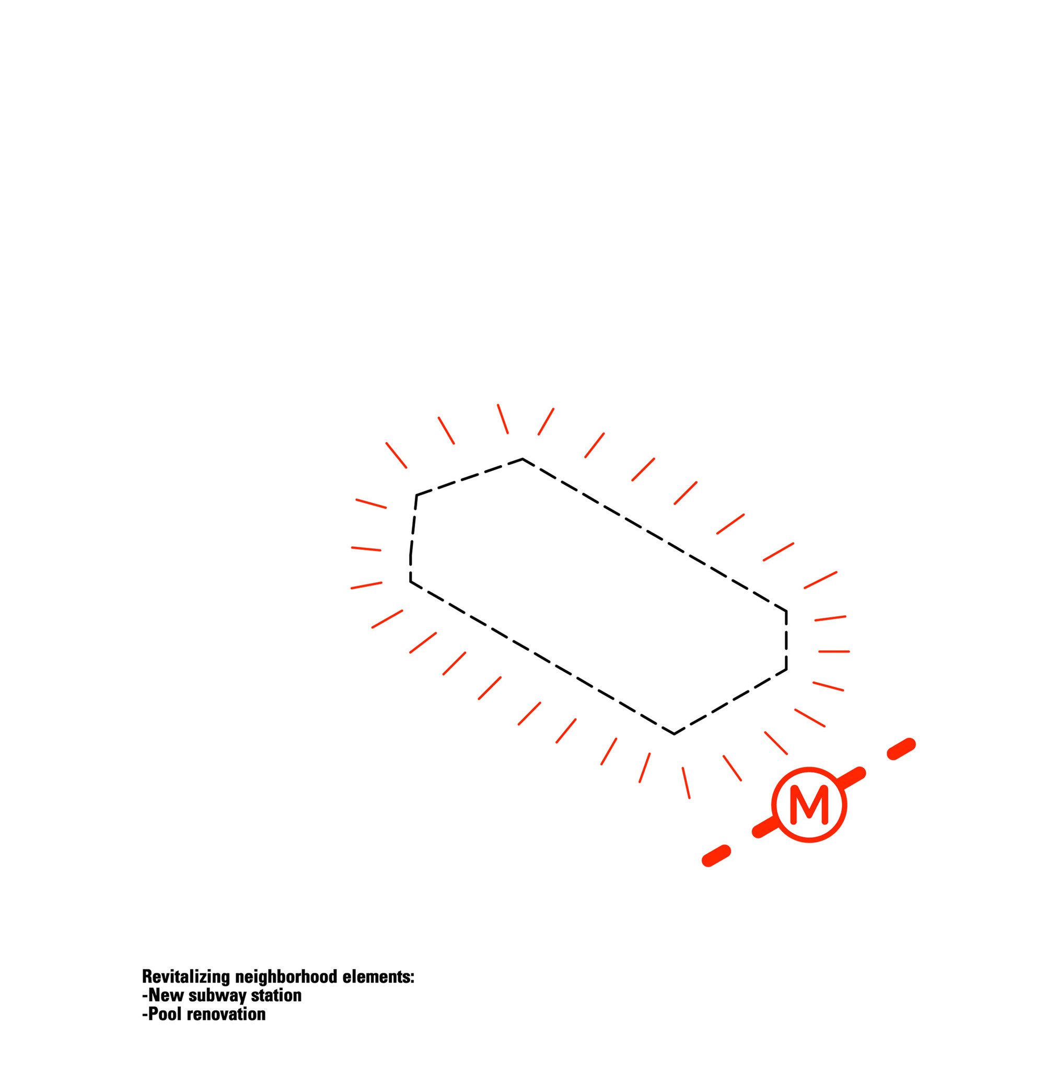
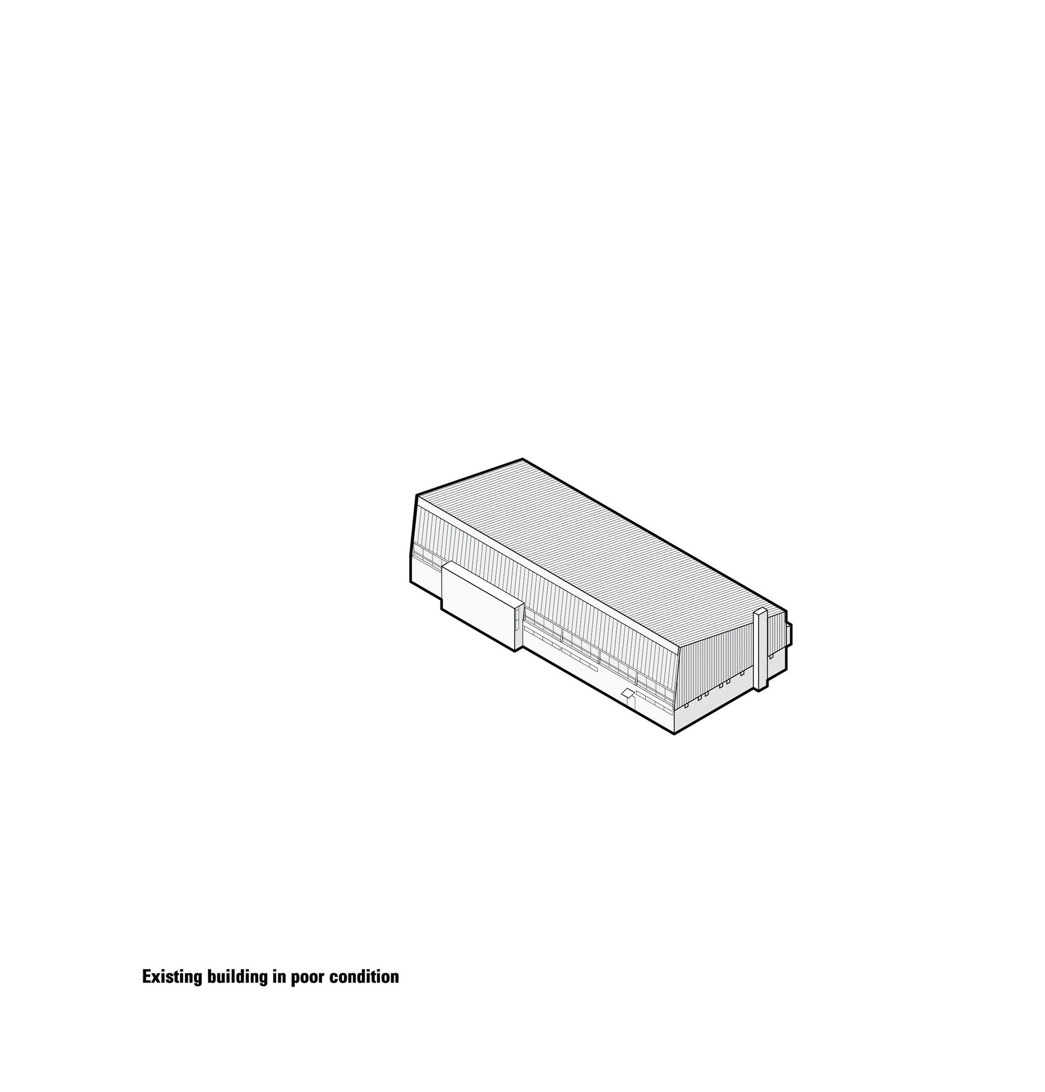
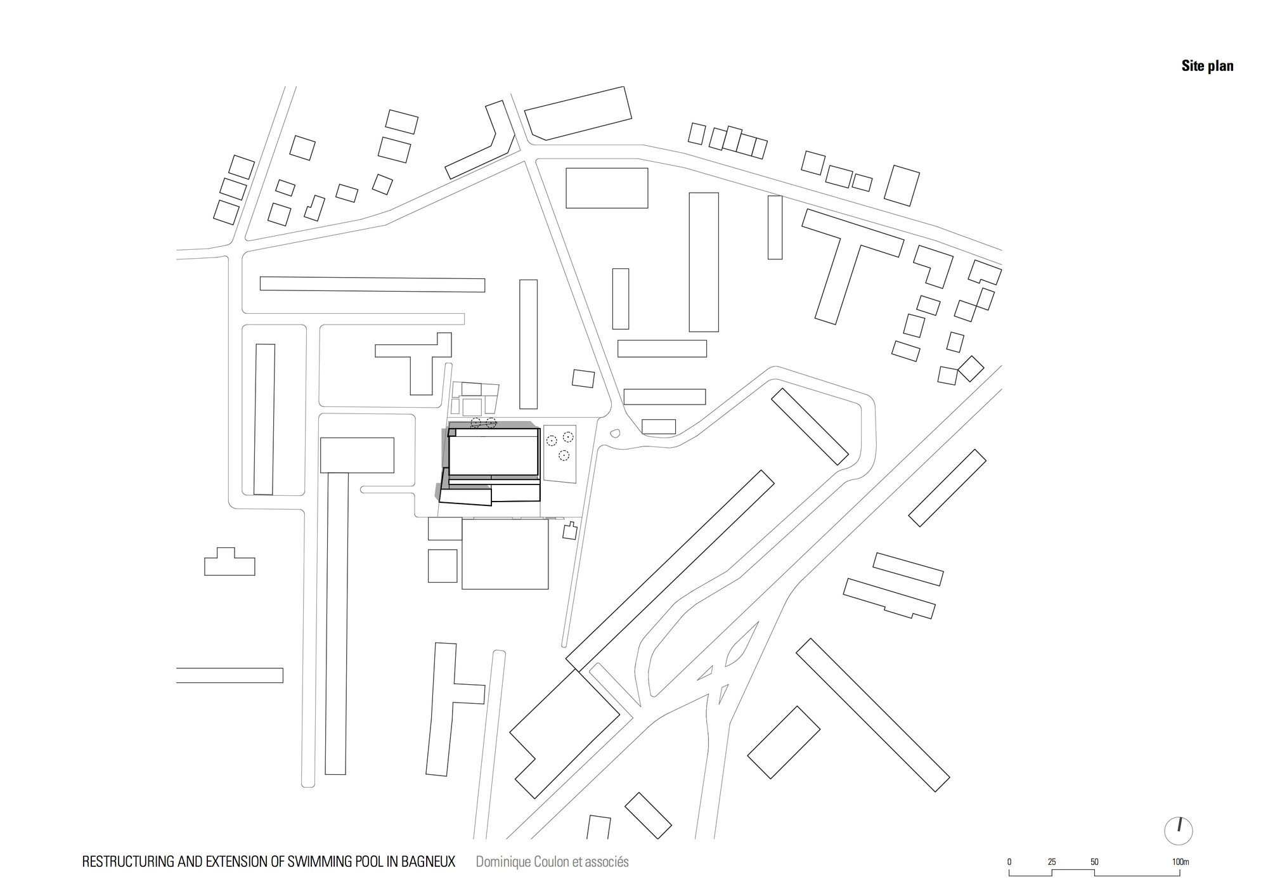
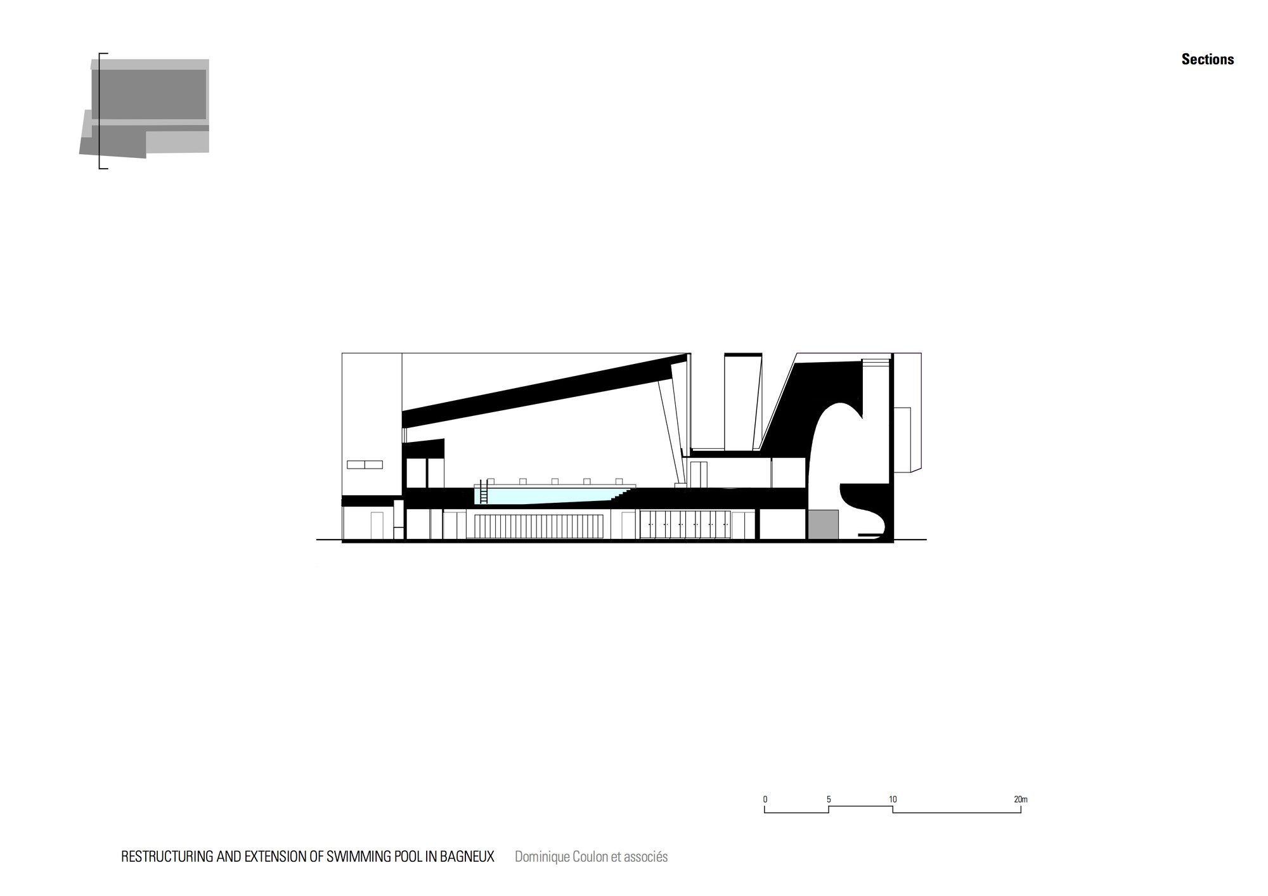
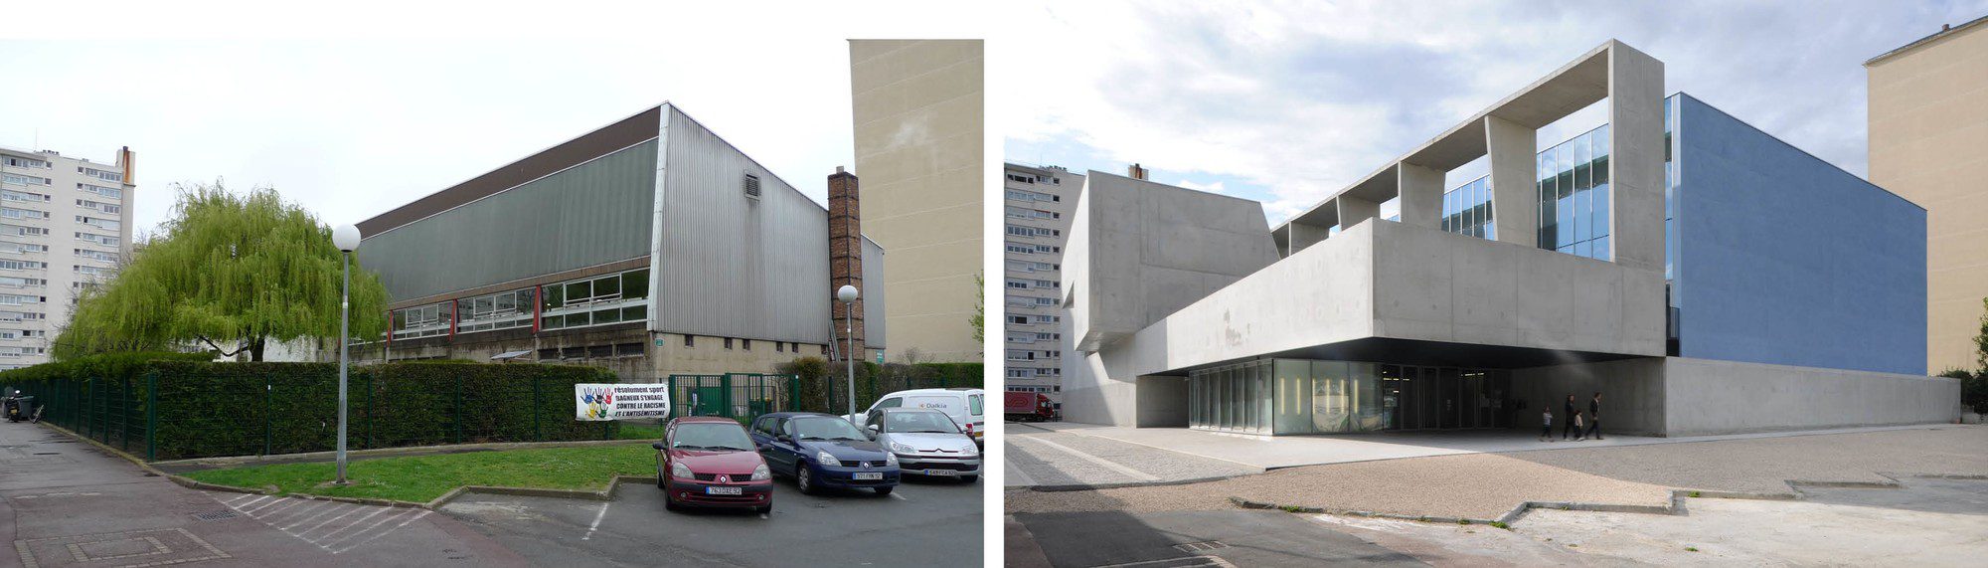
The purpose of Swimming Pool Extension in Bagneux , in an urban redevelopment area, is to transform the building’s image.
© David Romero Uzeda
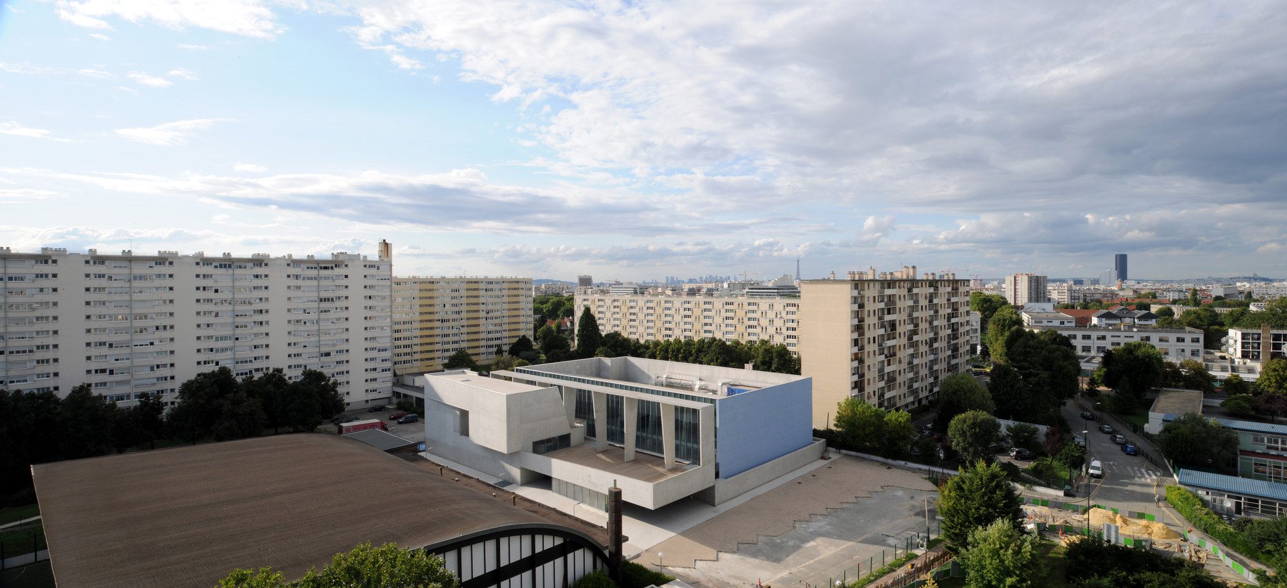
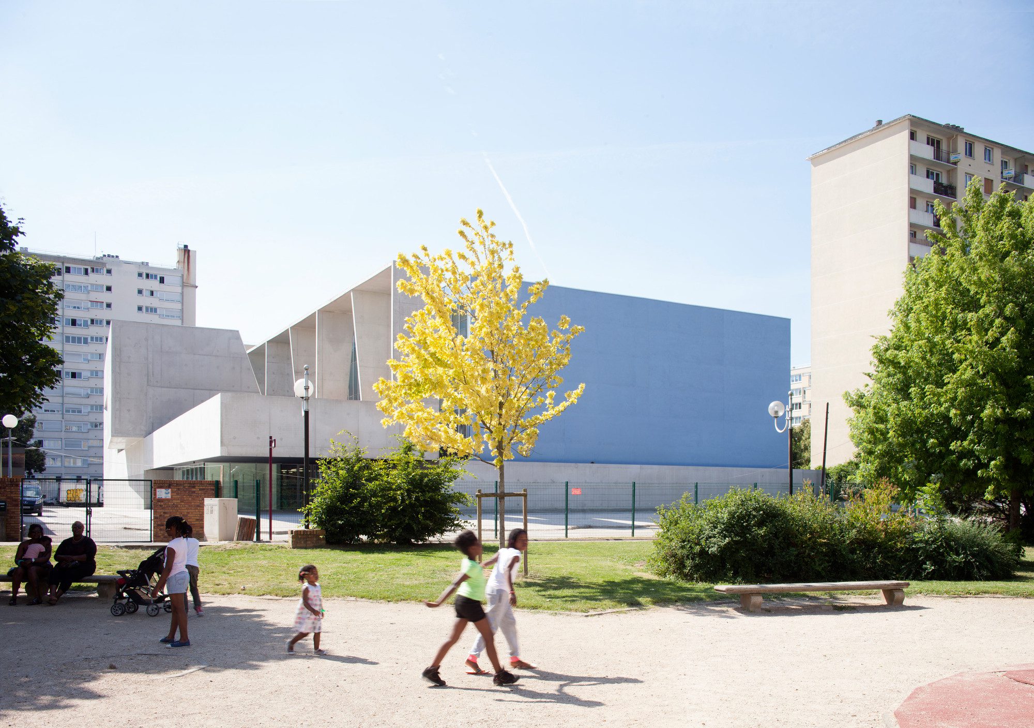
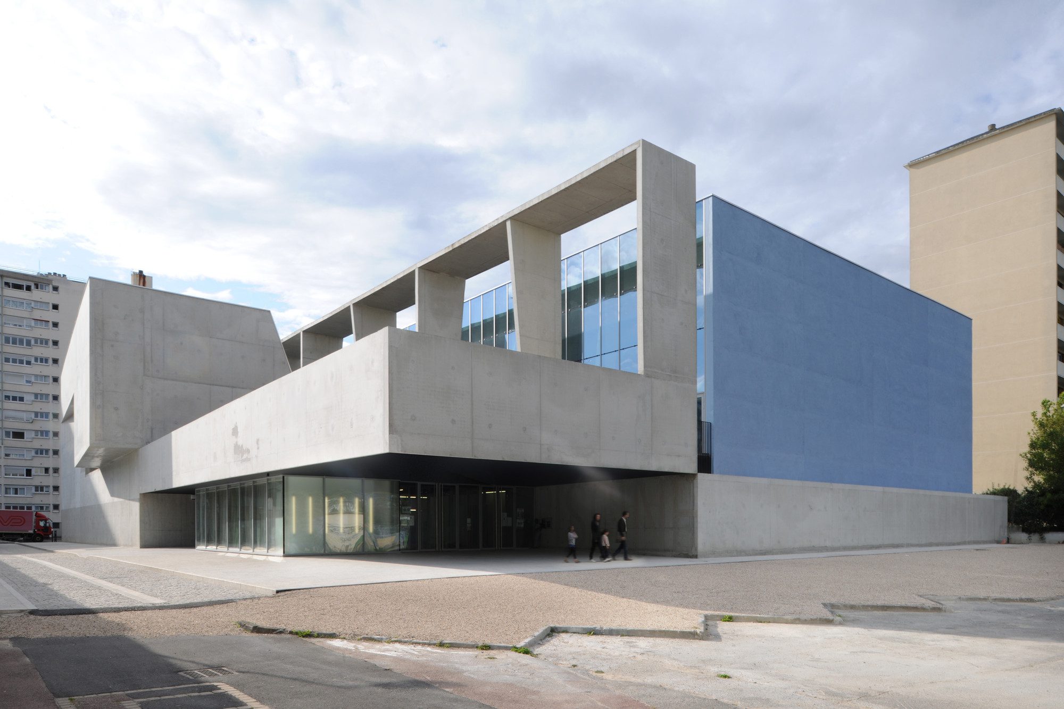
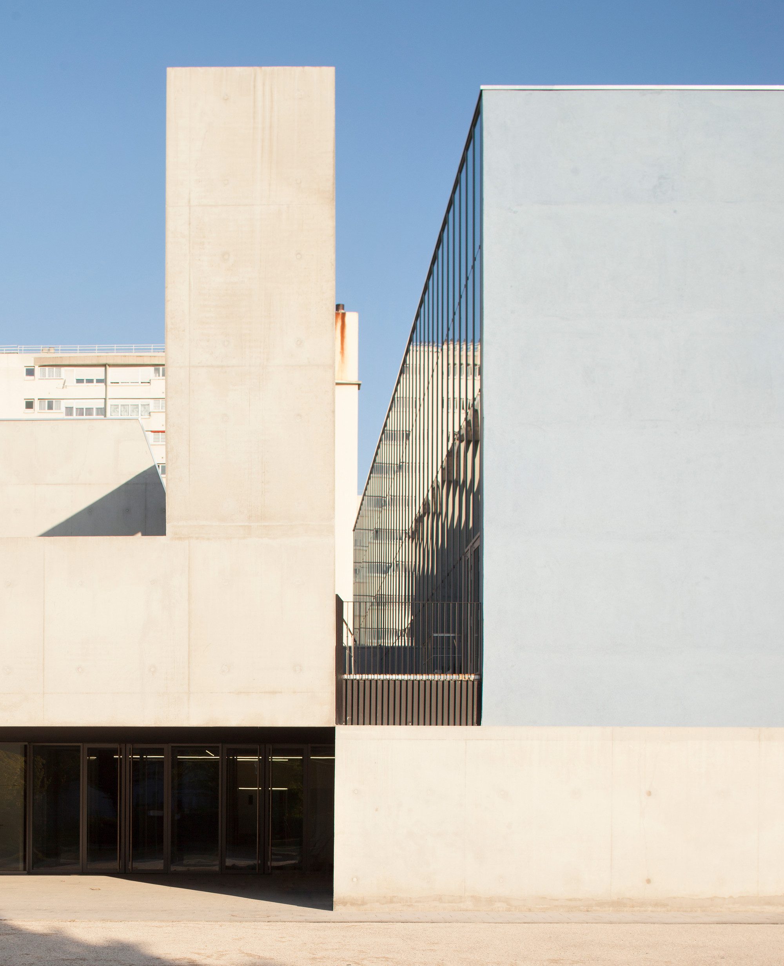
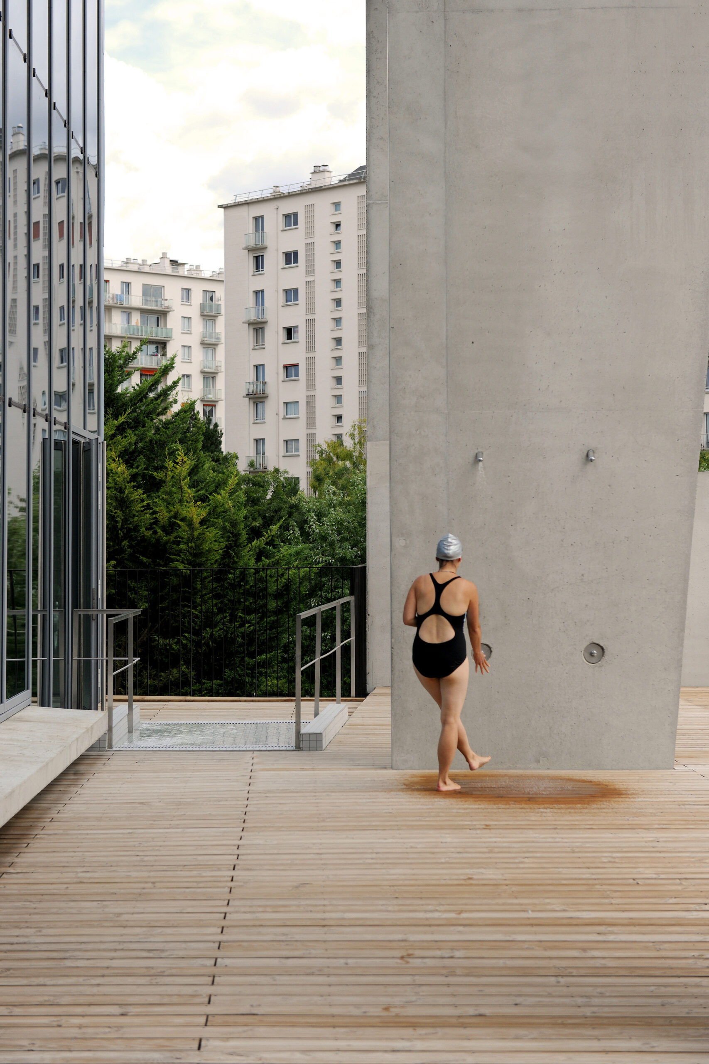
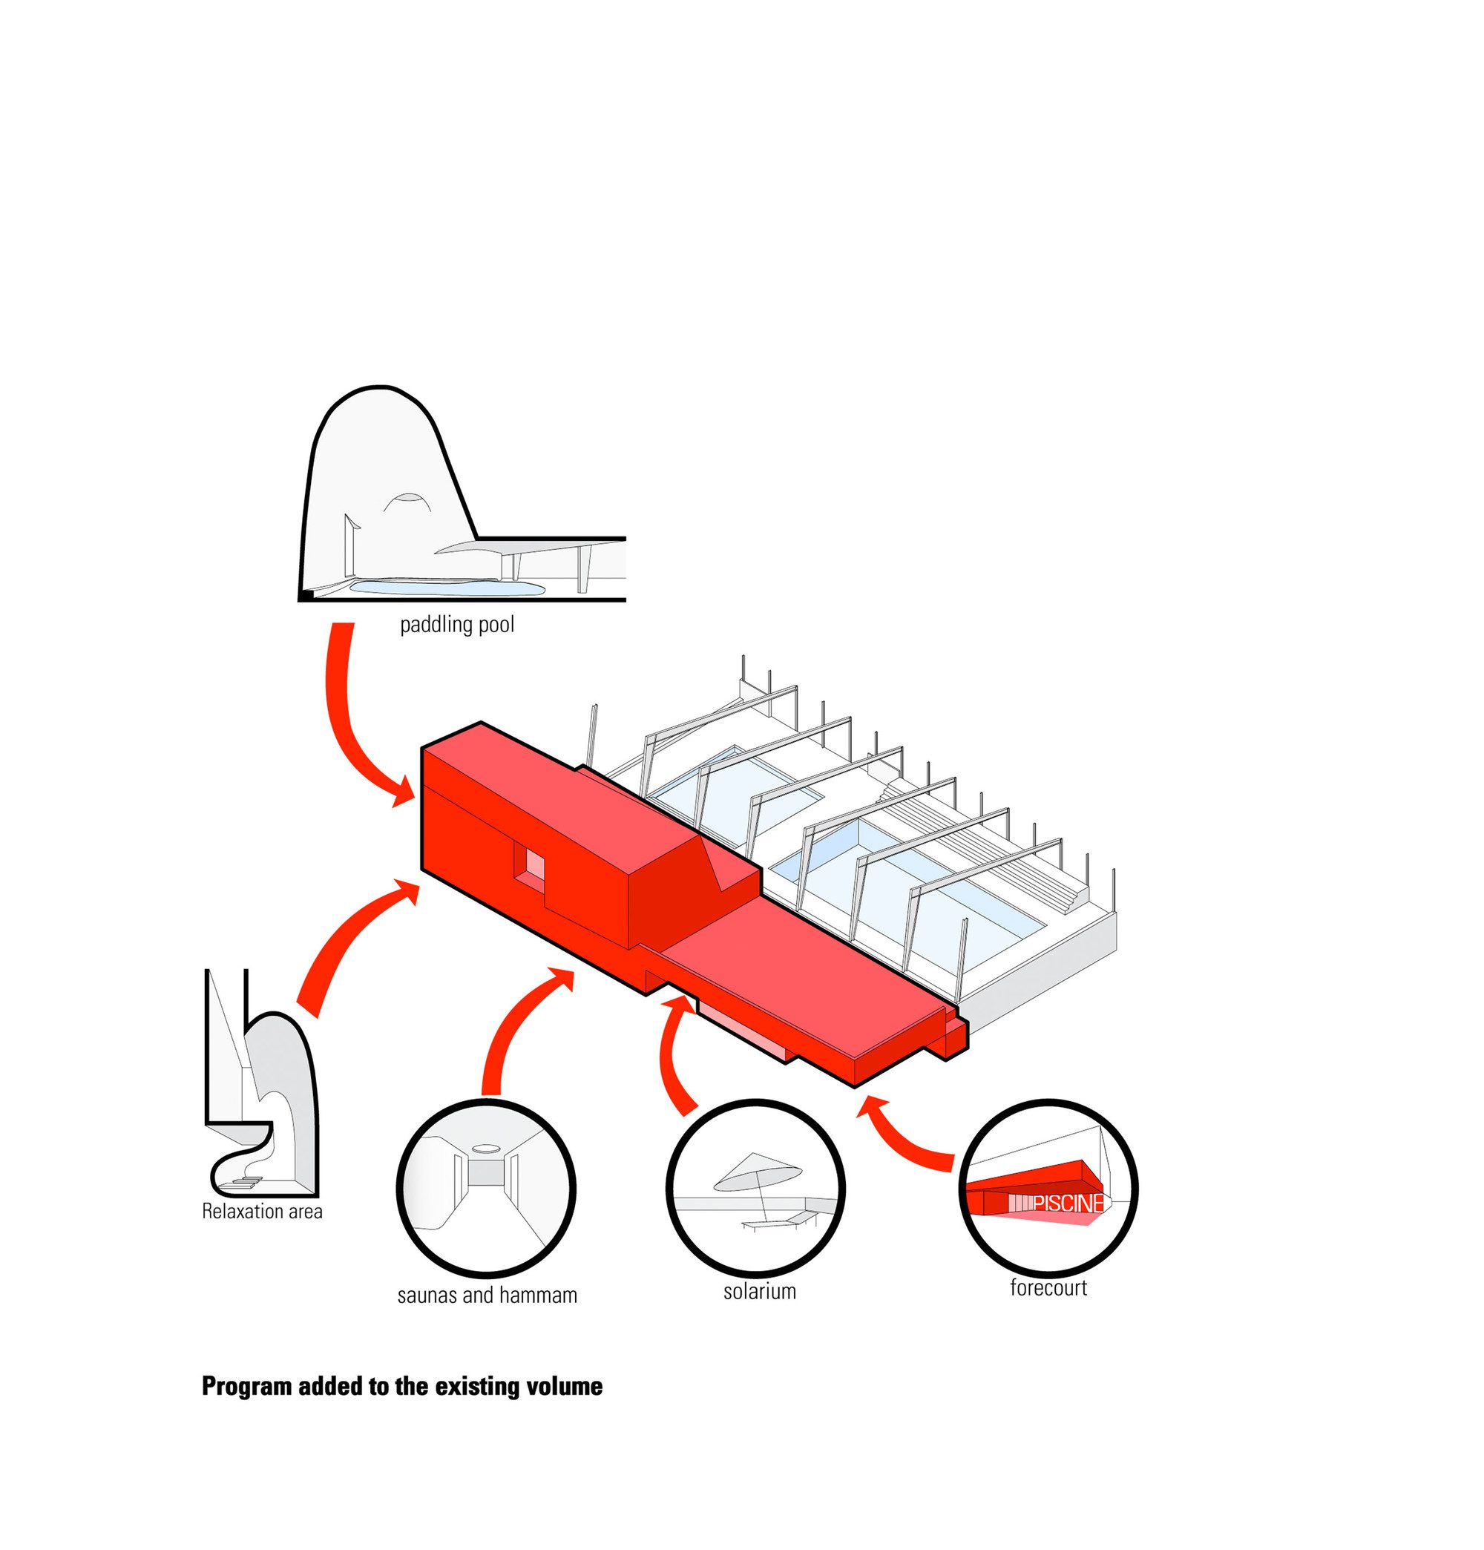
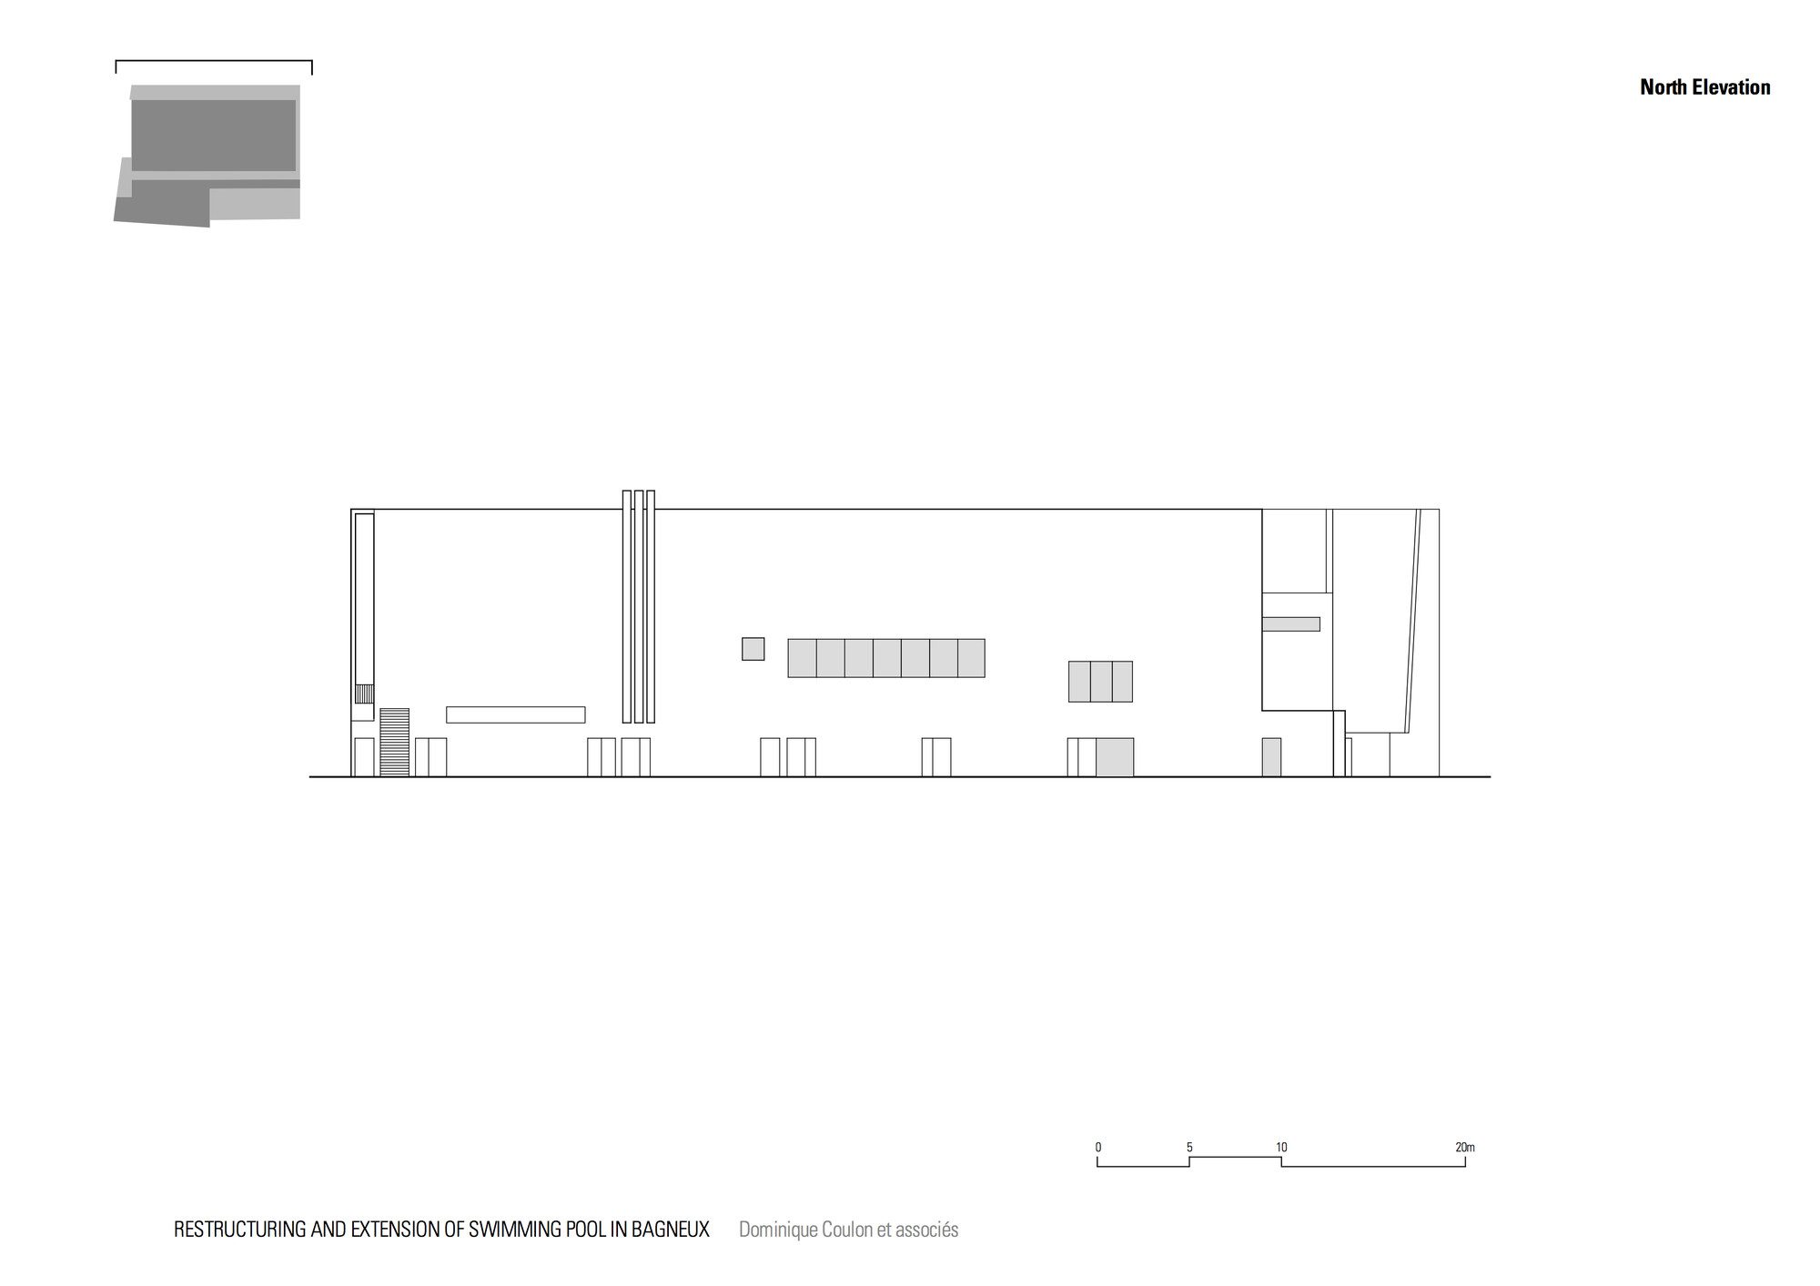
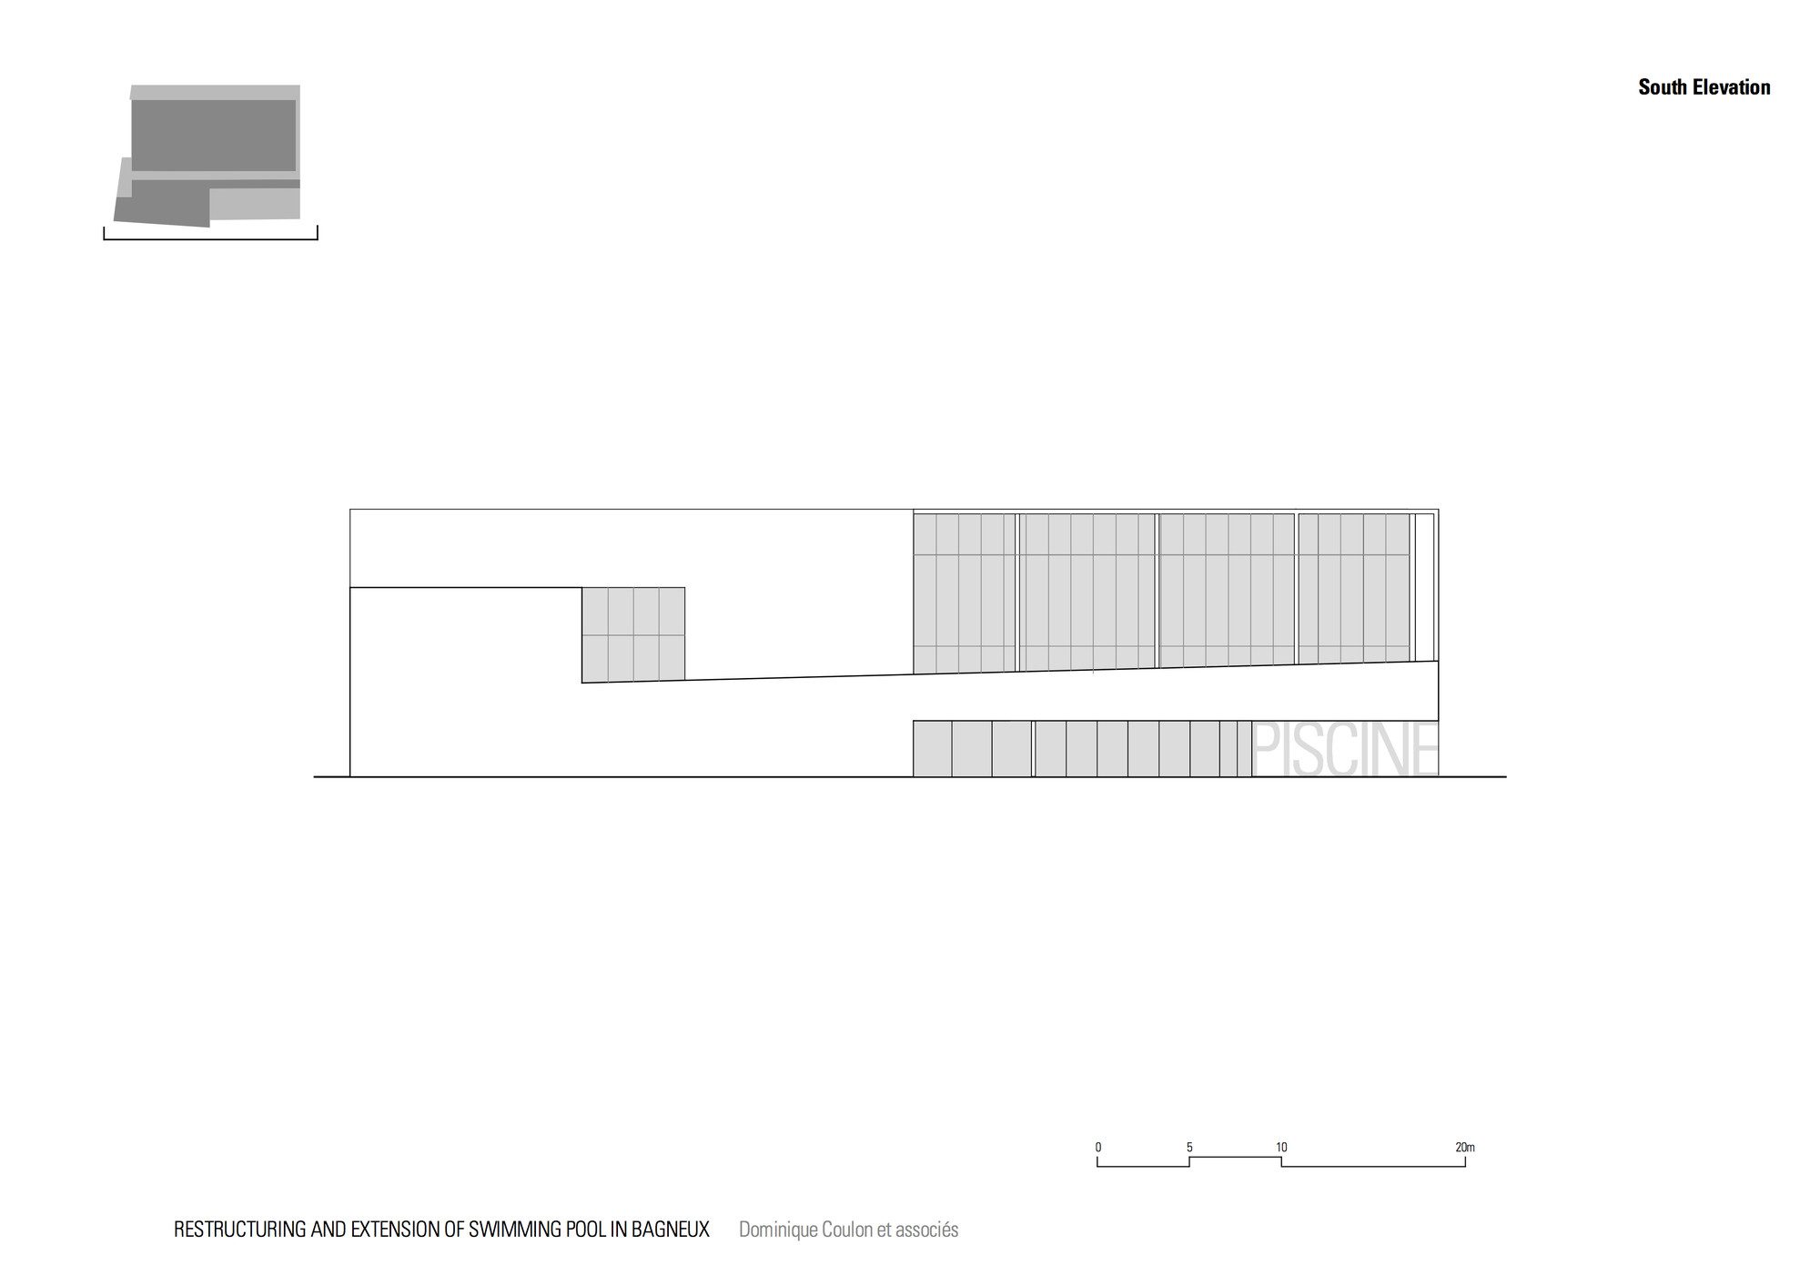
The refurbishment and extension form a harmonious mineral body. The extension is in light grey concrete, and the original building, with external insulation, is faced with cement in the same shade. This minerality is continued through to the hall floor, in Lucerne quartzite laid as opus incertum.
© Clément Guillaume
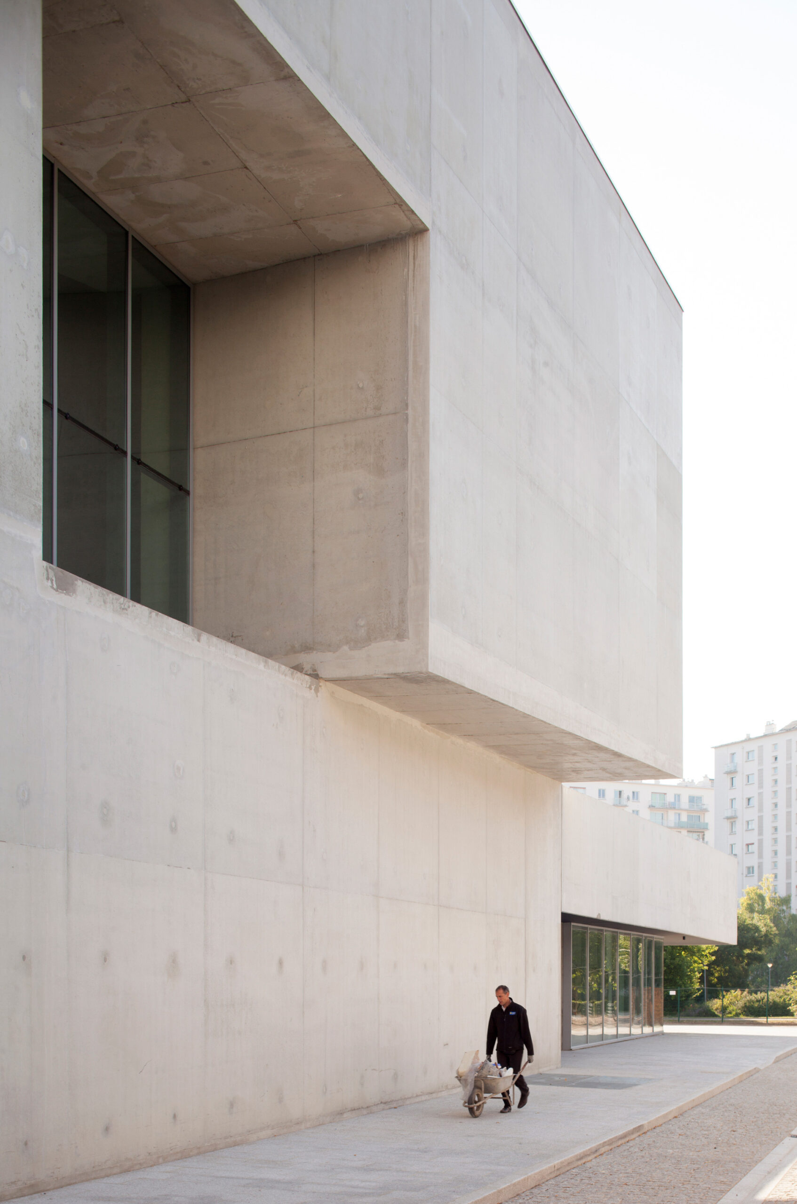
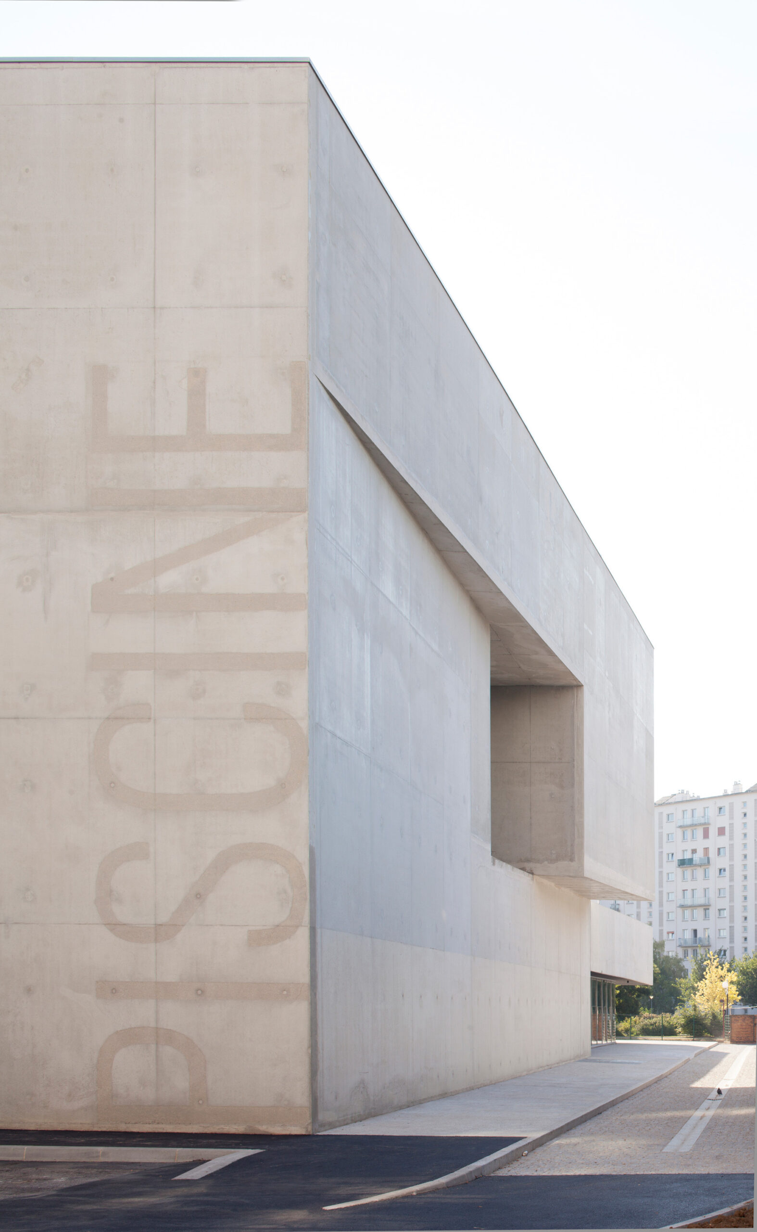
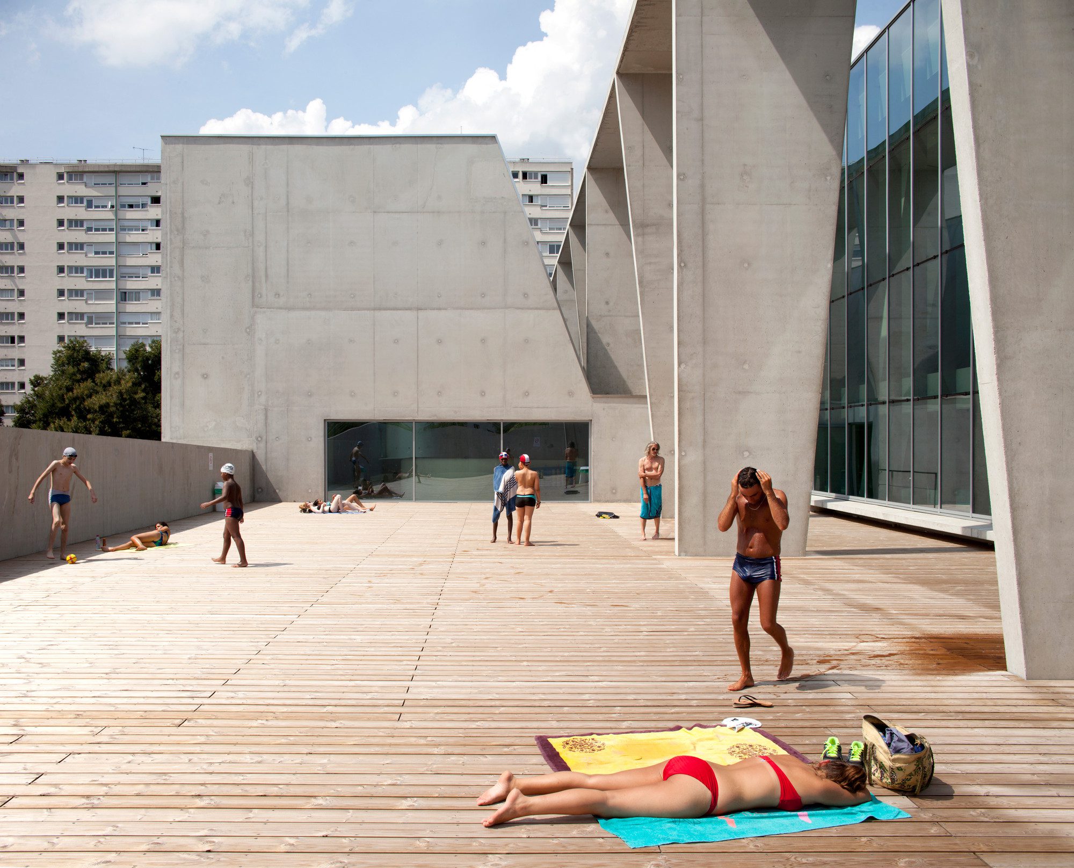
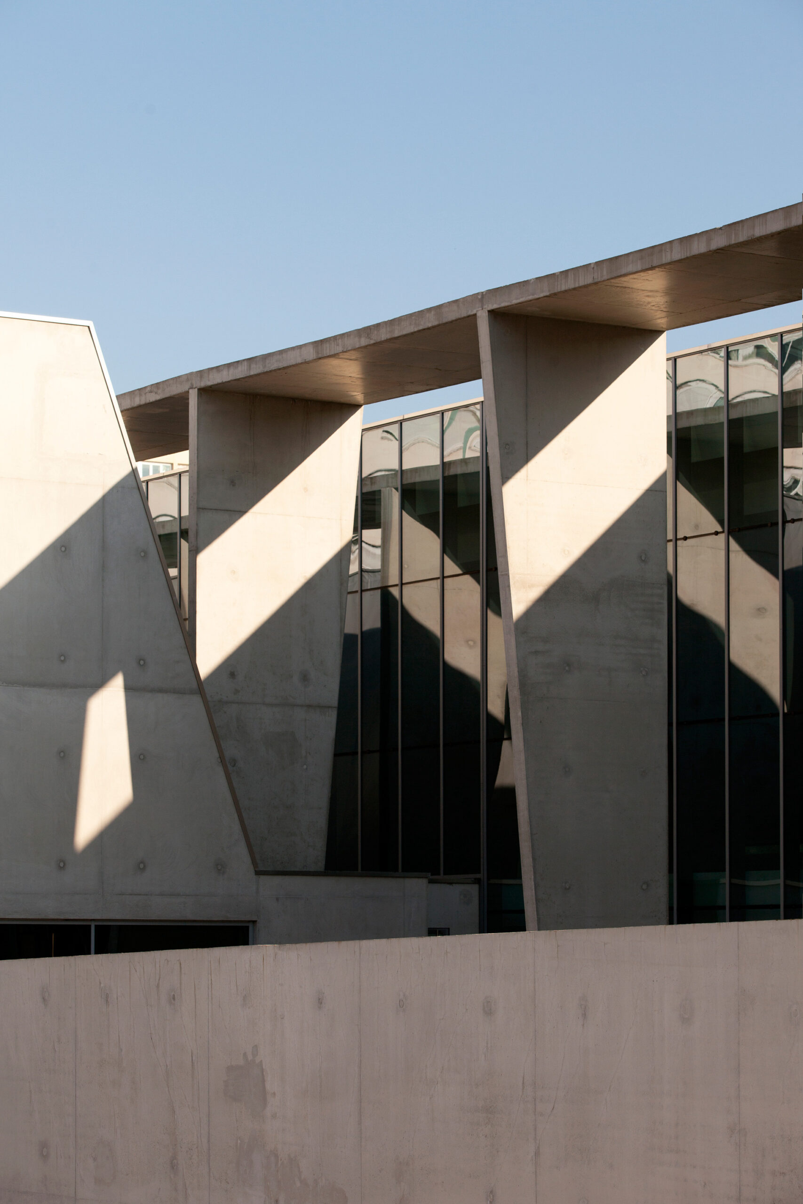
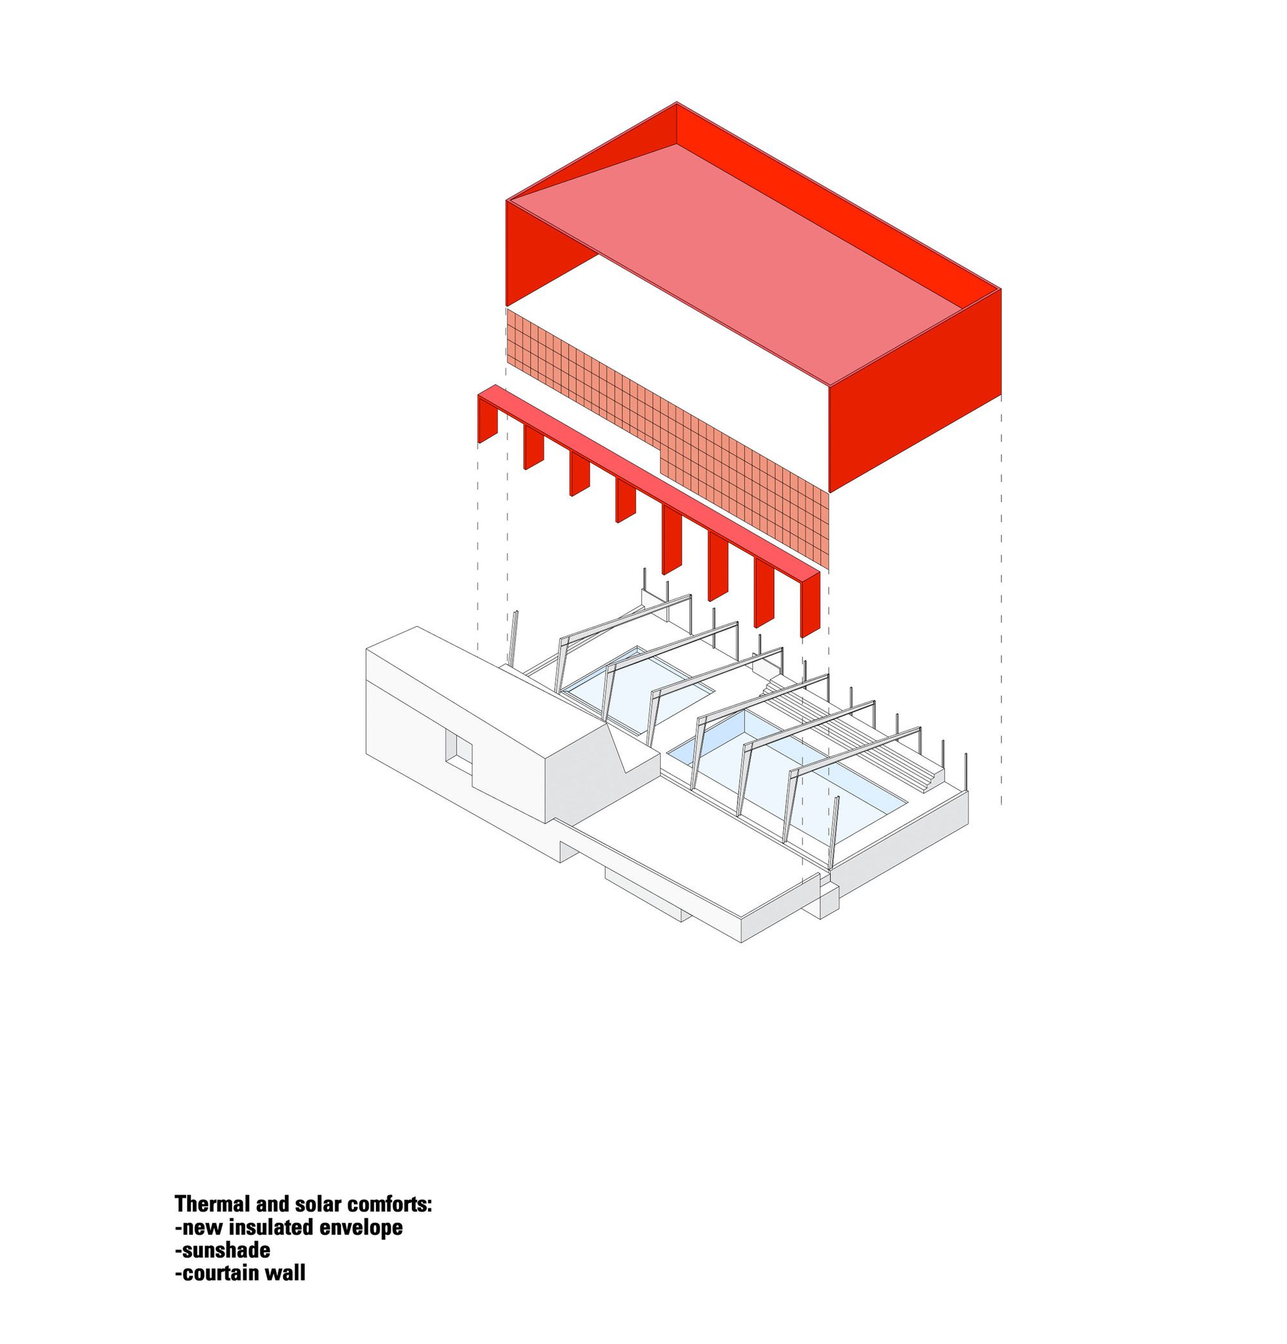
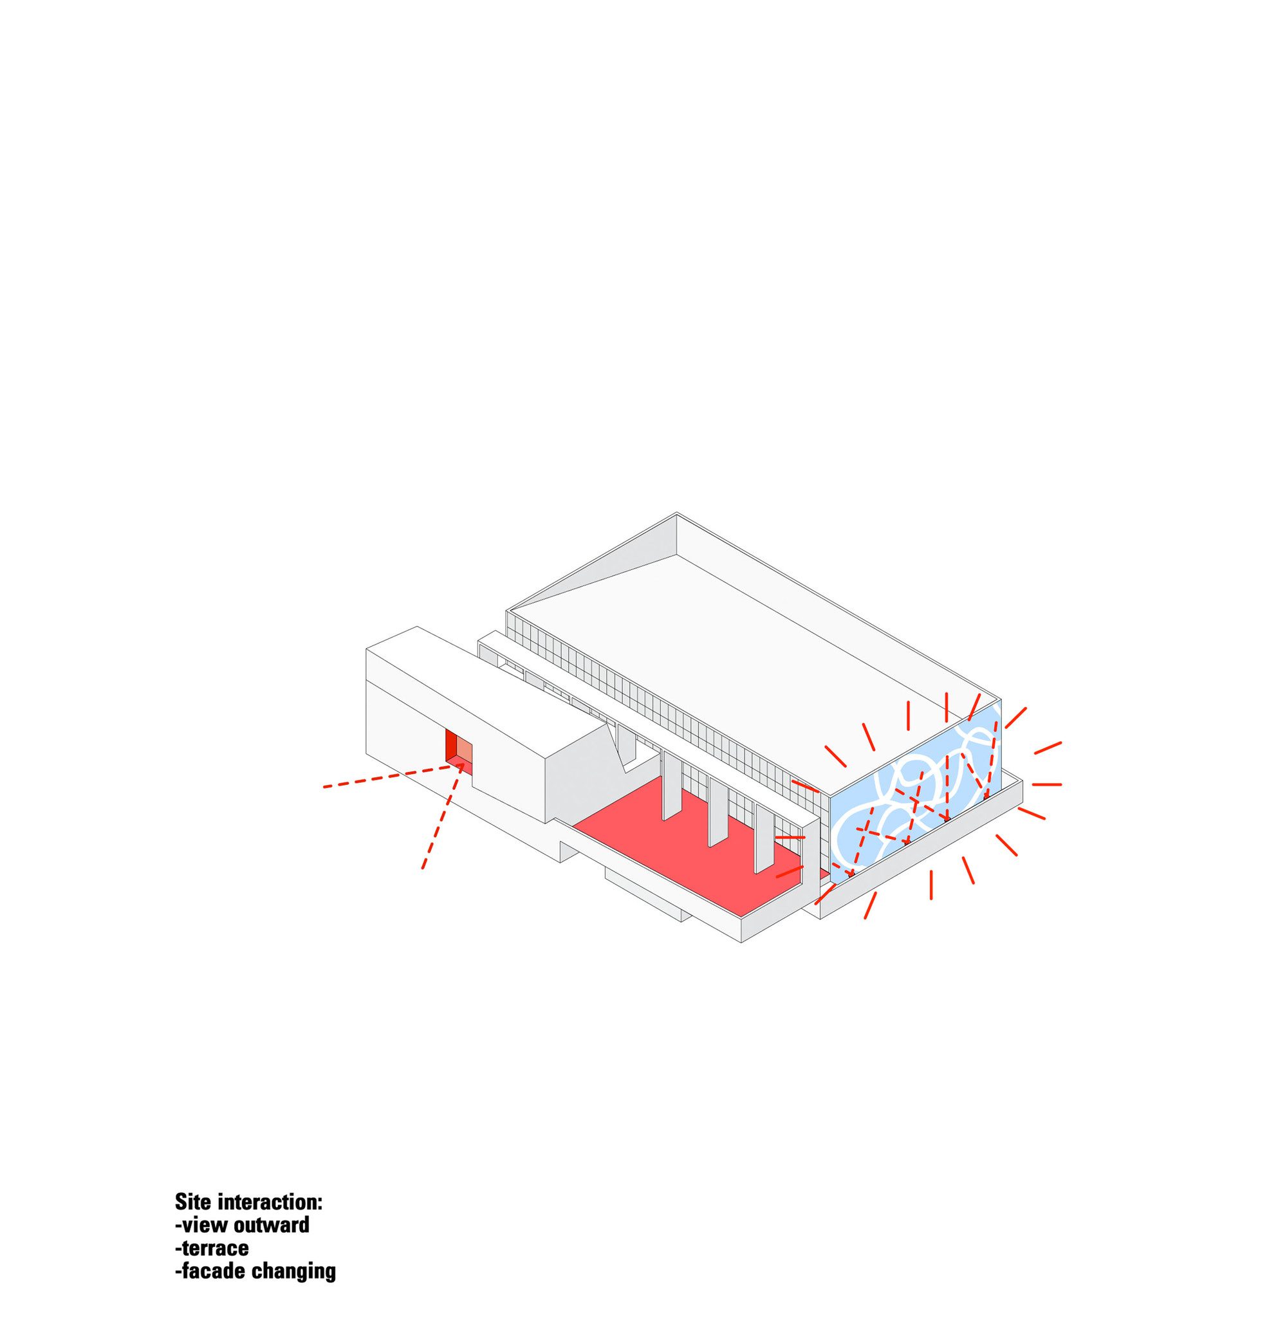
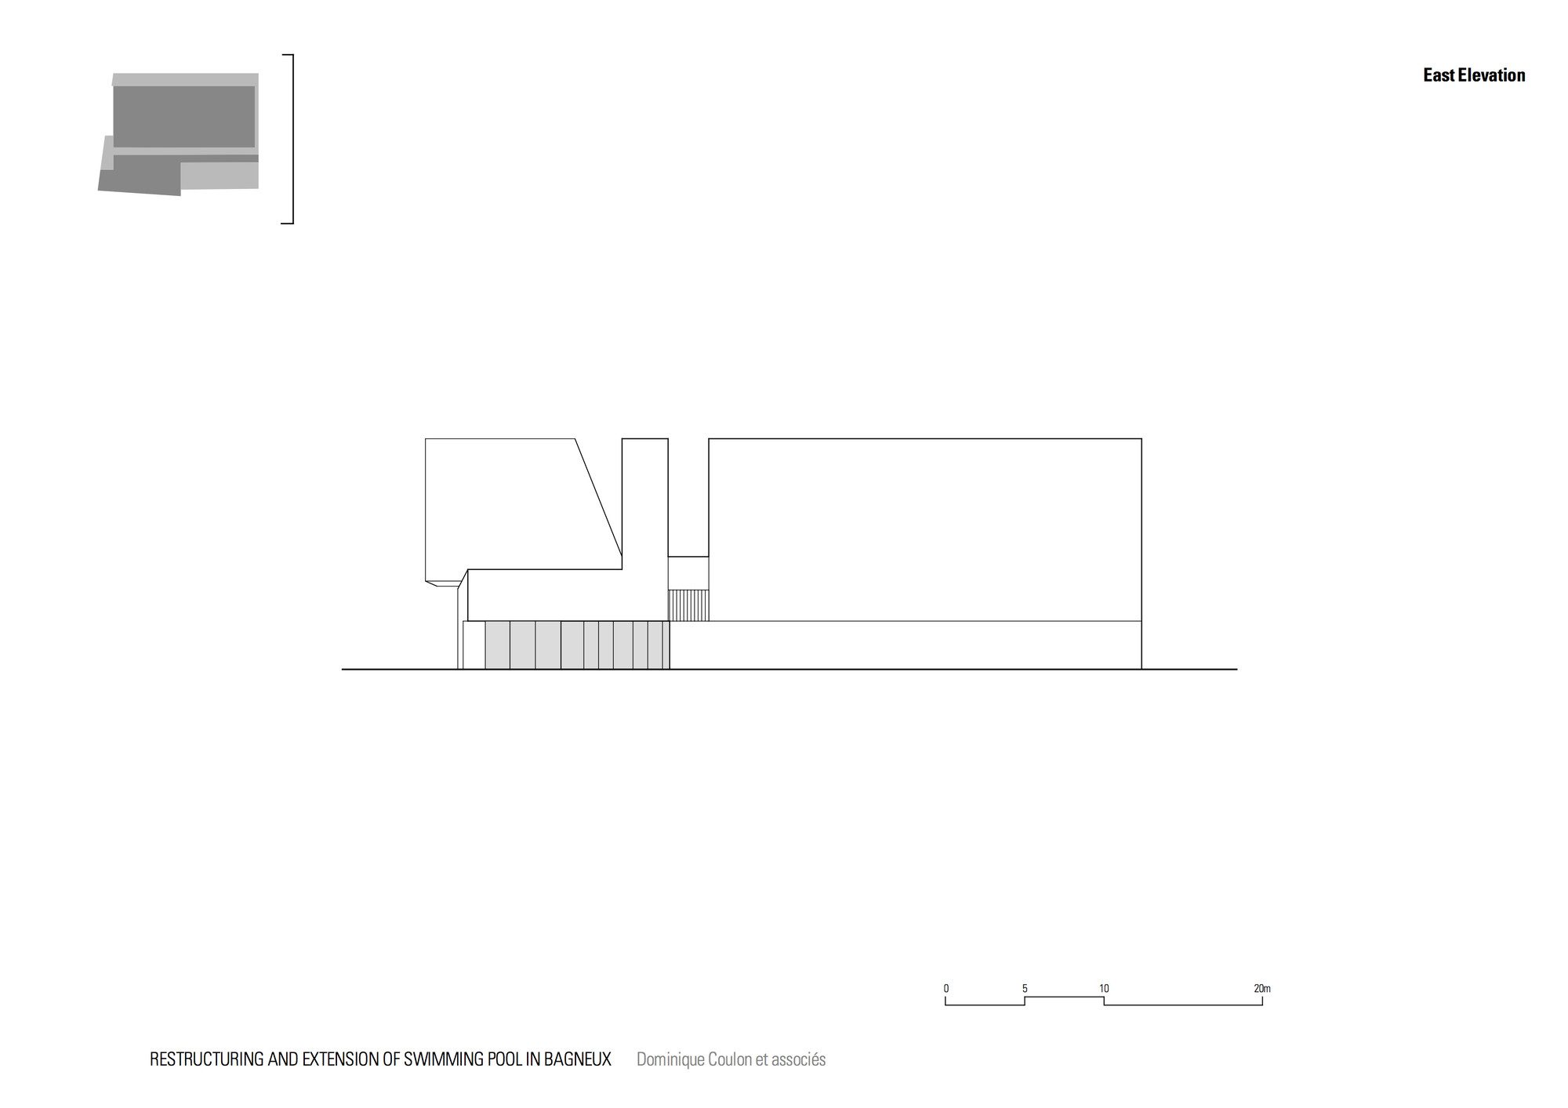
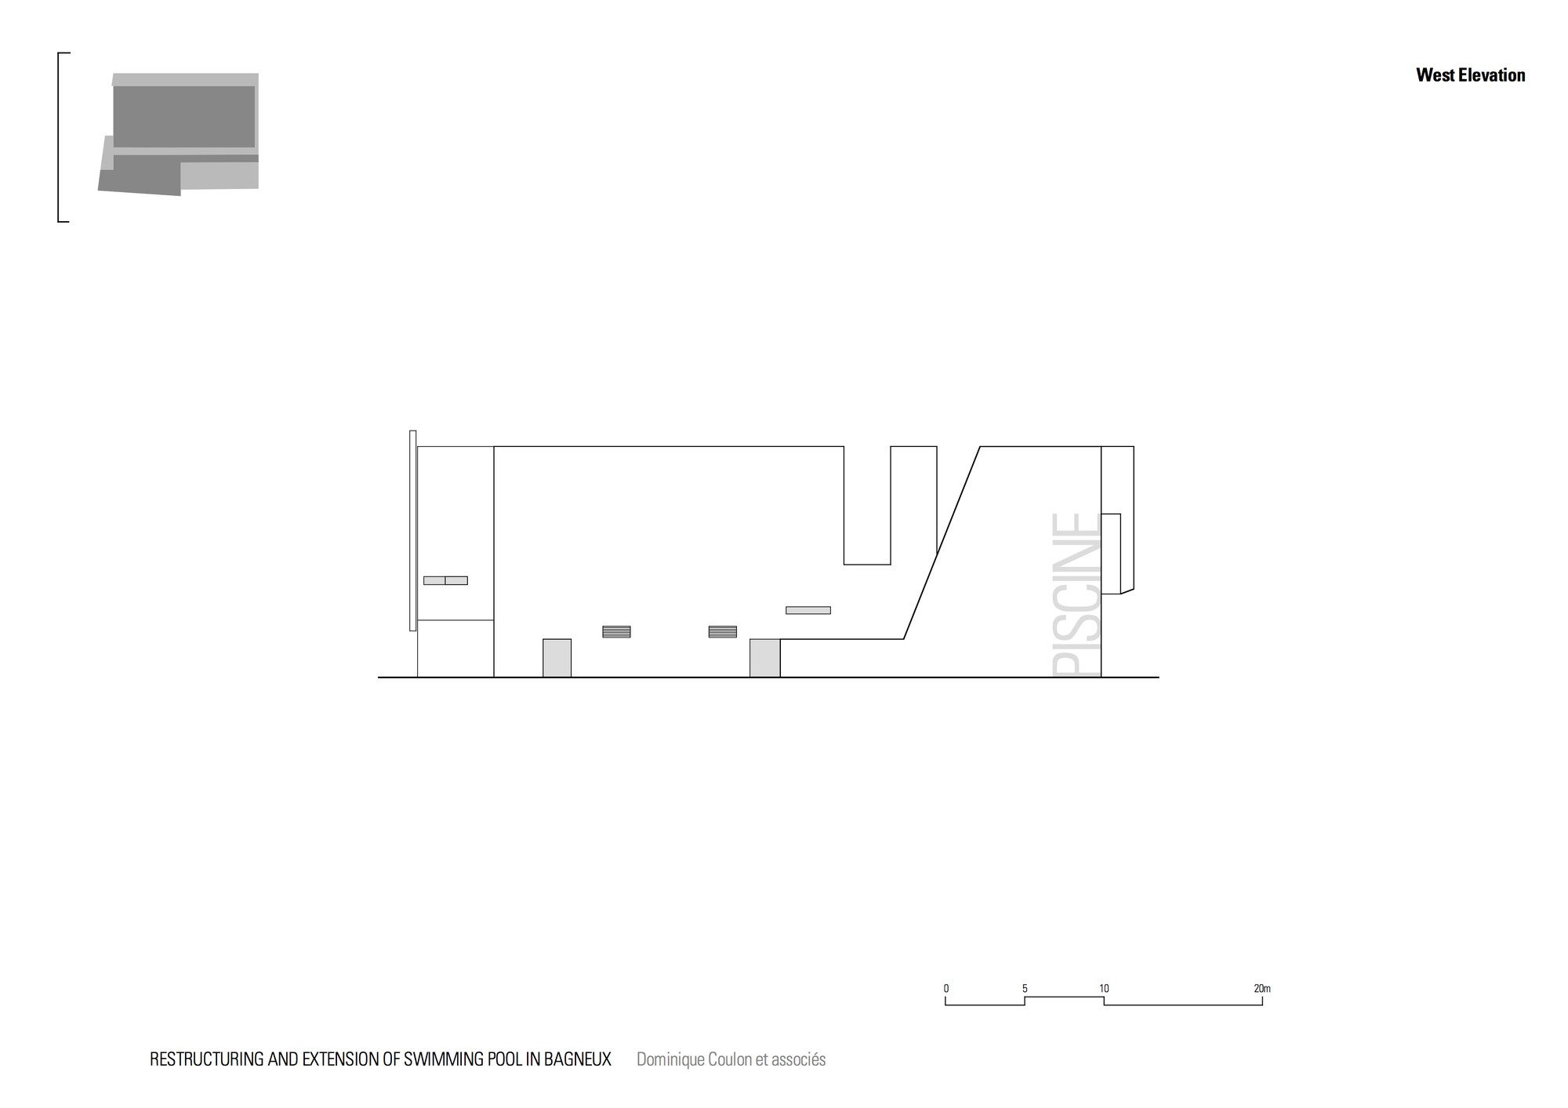
The scale of the new building, reinforced in this way, displays its strong urban presence. Its large cantilever and forecourt provide a generous amount of public space. A play of light recalls the reflection in the water on the east facade. The exterior signing is on the same scale as the building, and the archway serves as a giant sun-break.
© David Romero Uzeda
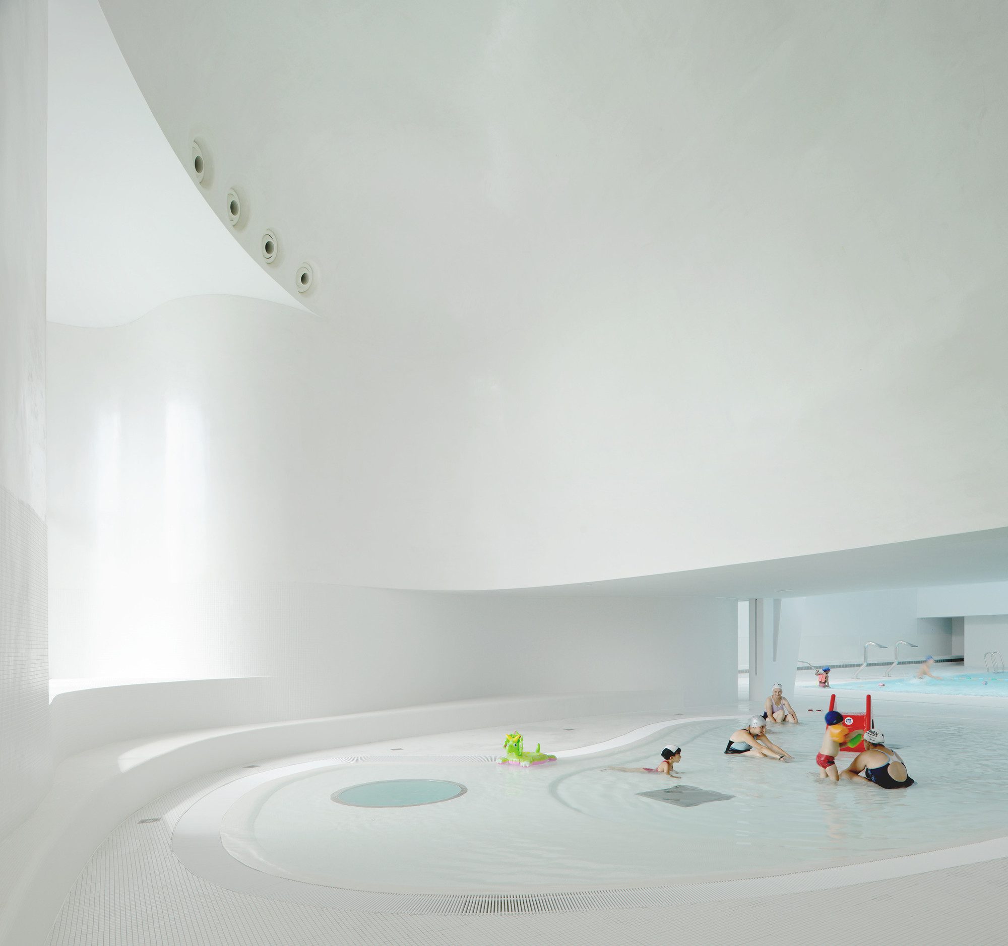
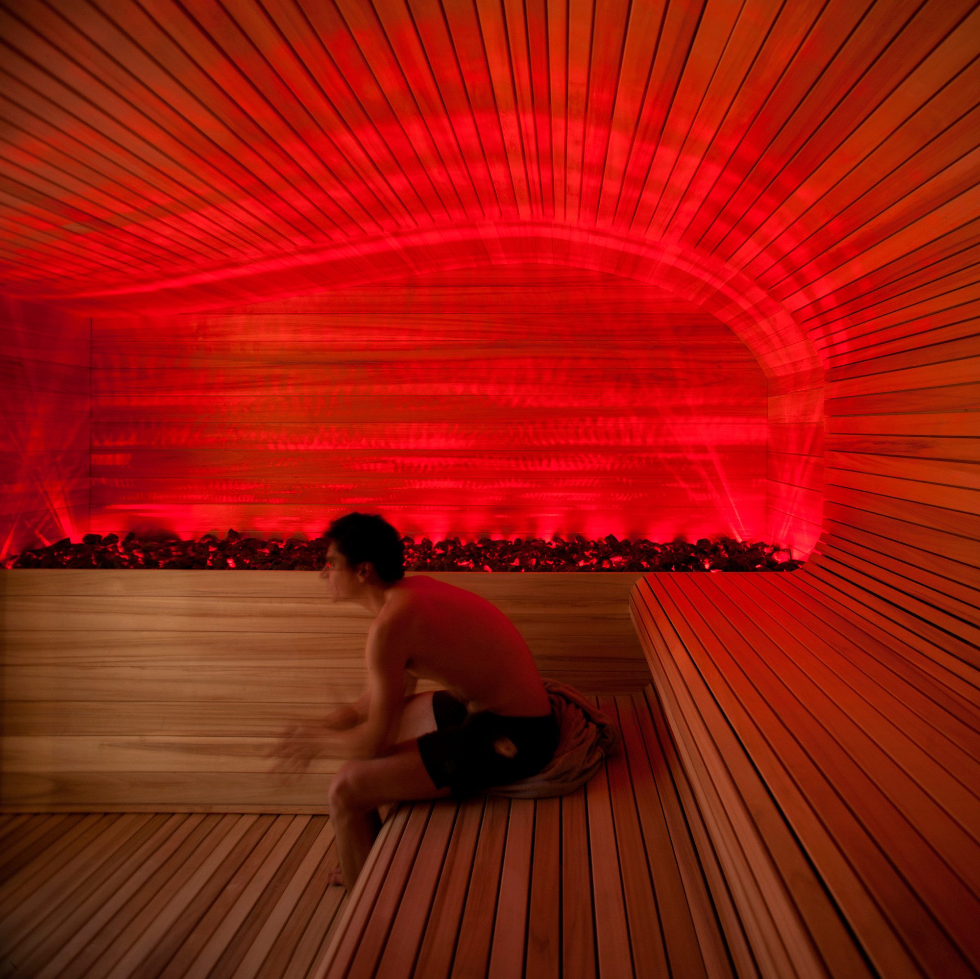
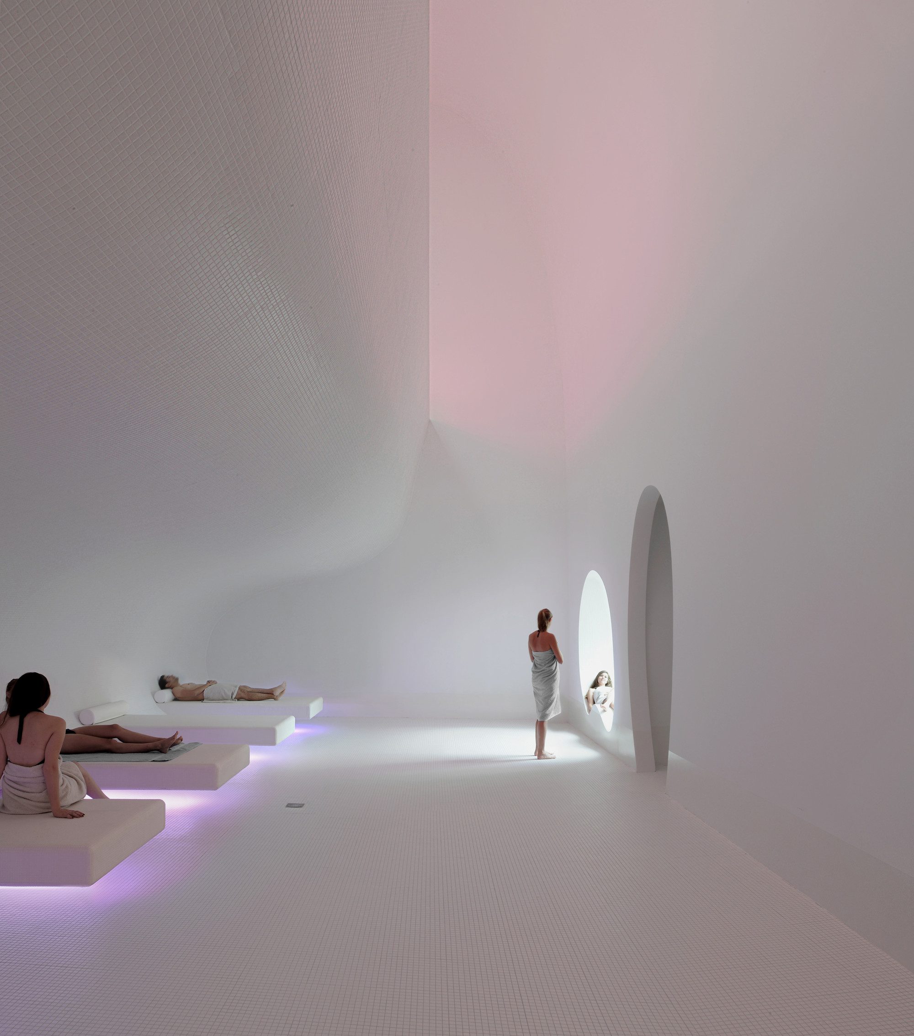
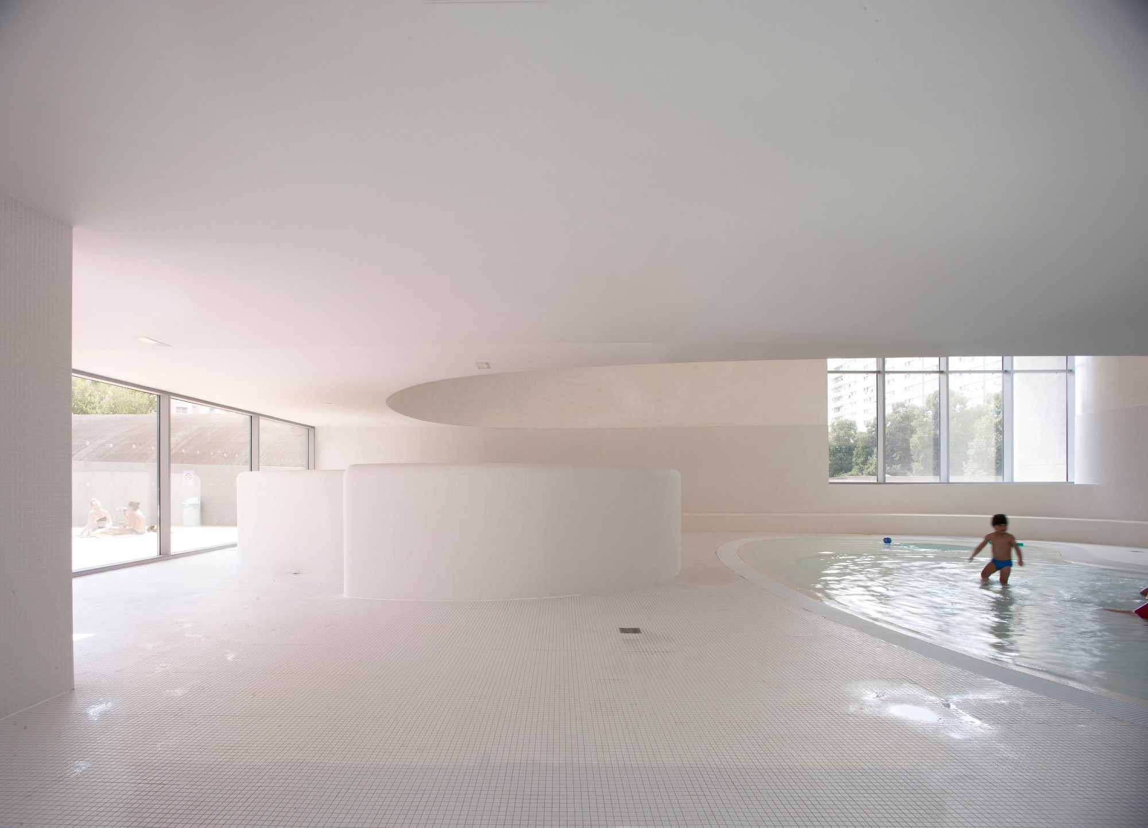
The project creates a break in time, with unforgettable ambiances, soft lighting, fluid architectural promenades, and curves replacing right-angles.
© David Romero Uzeda
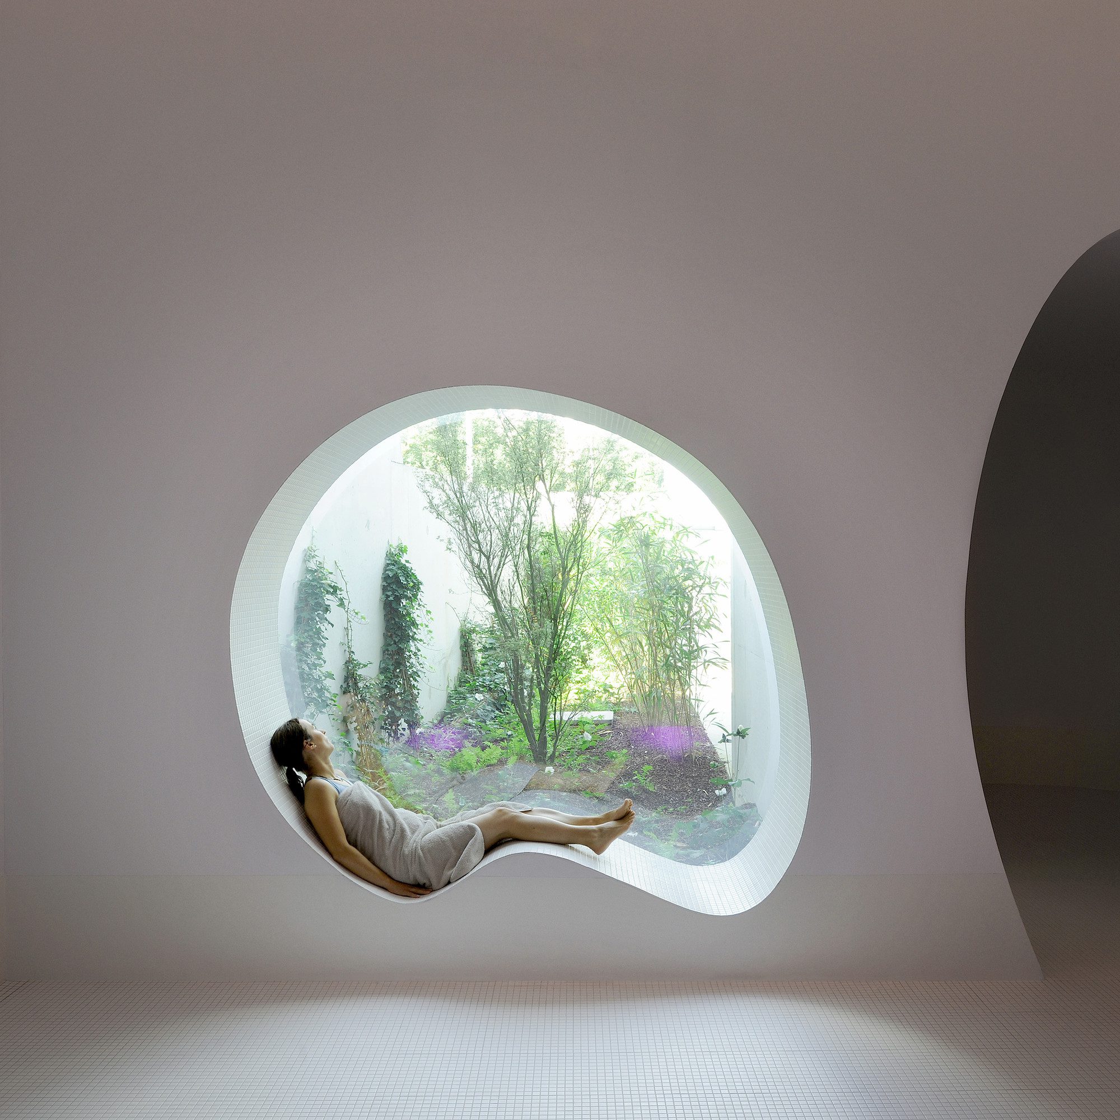
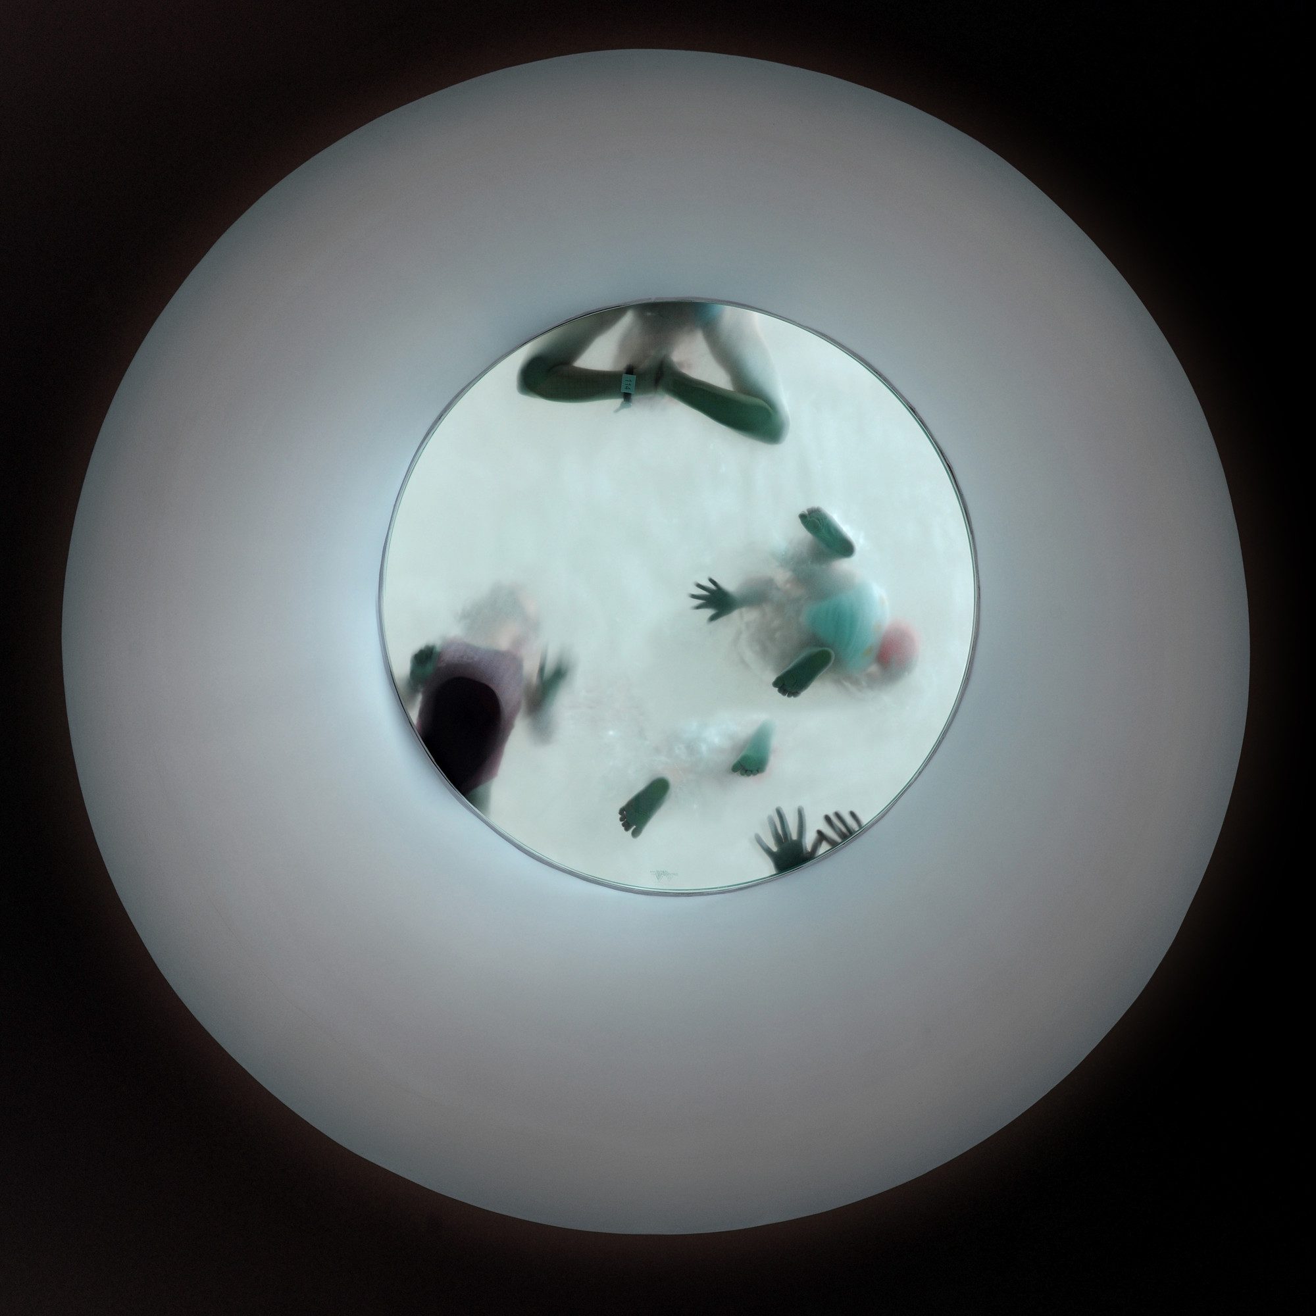
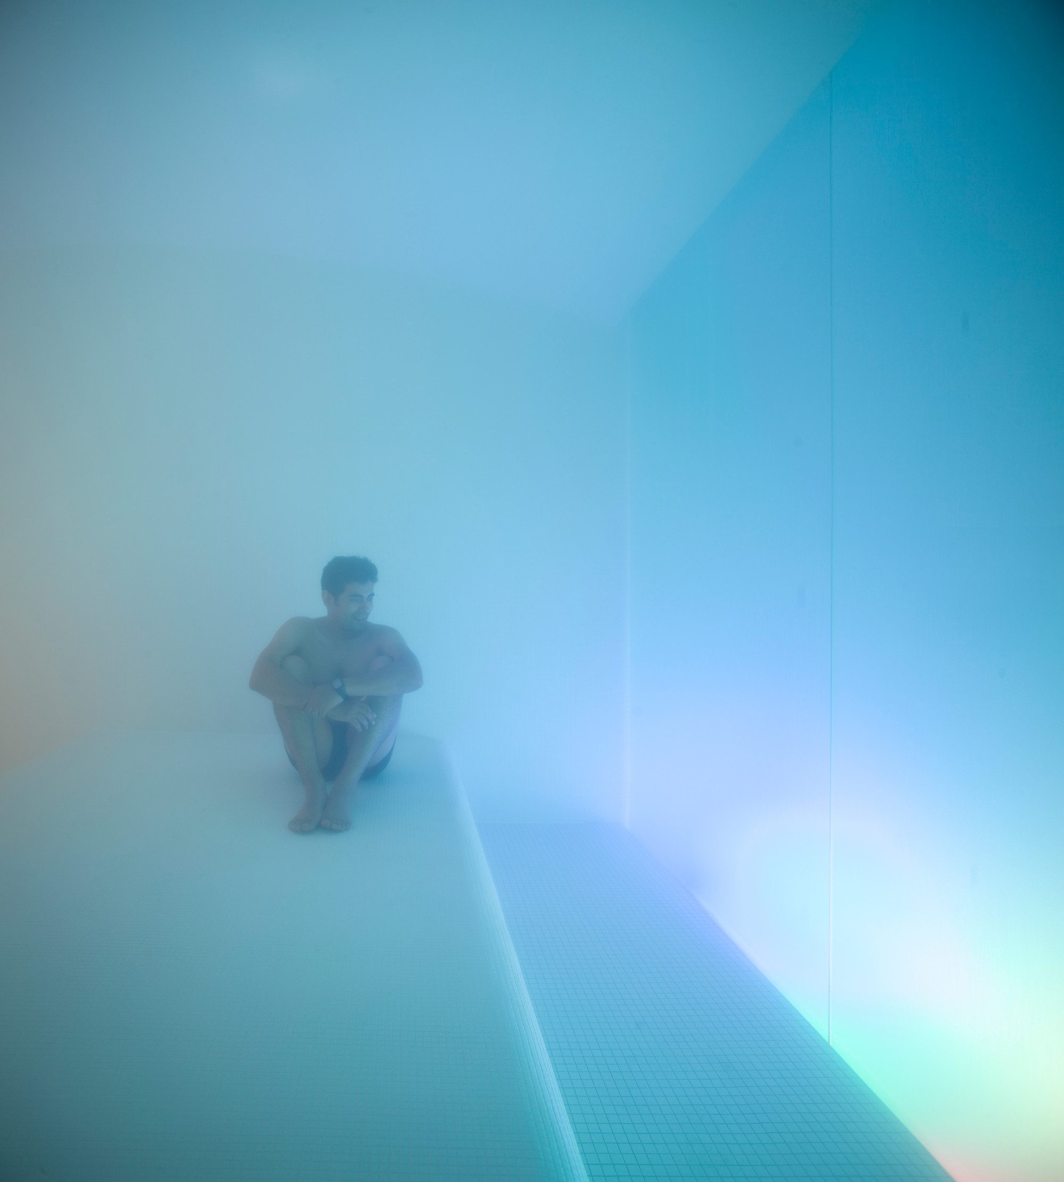
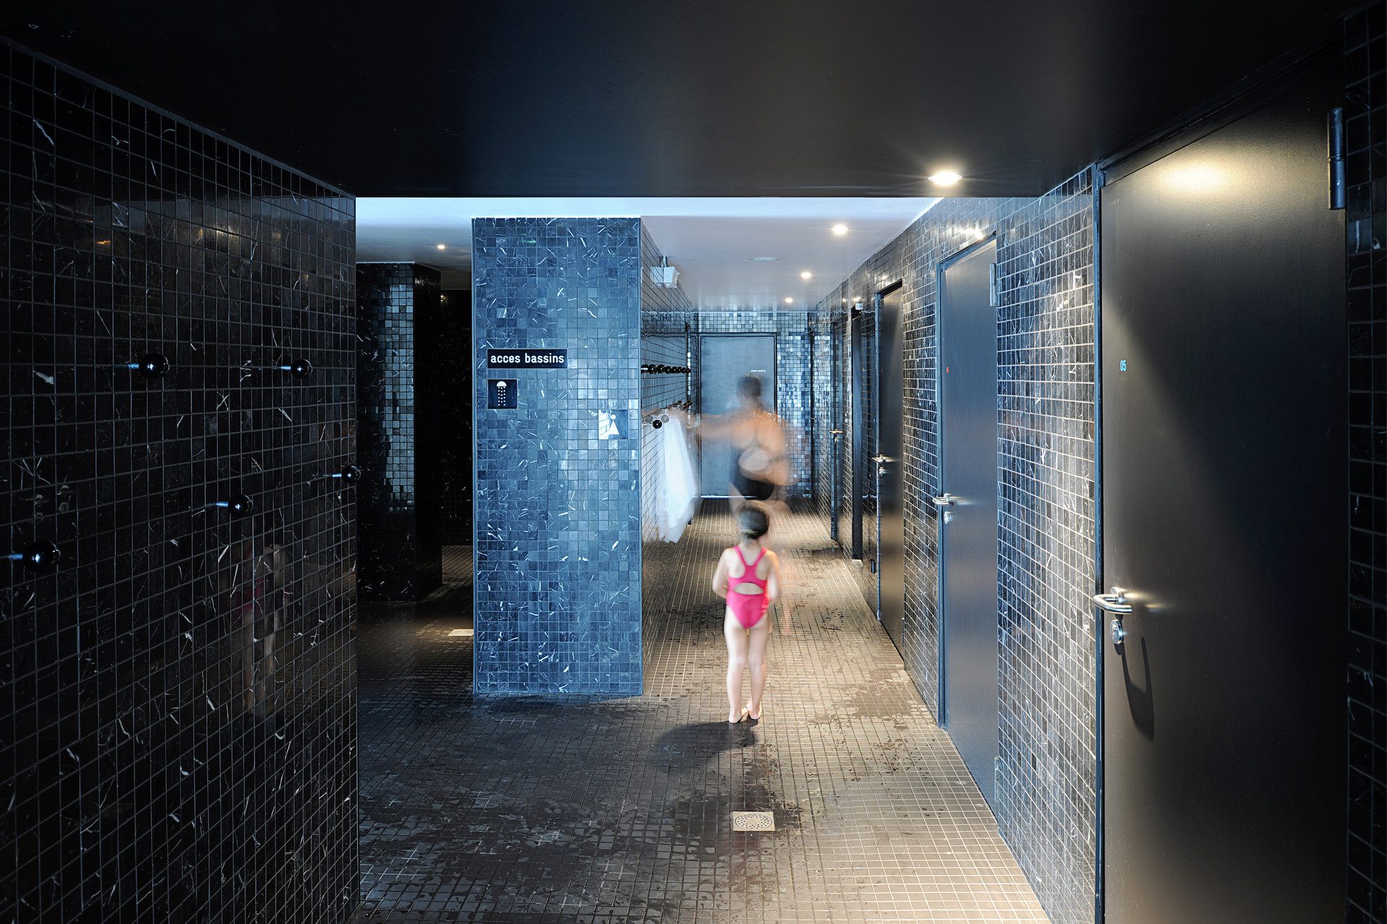
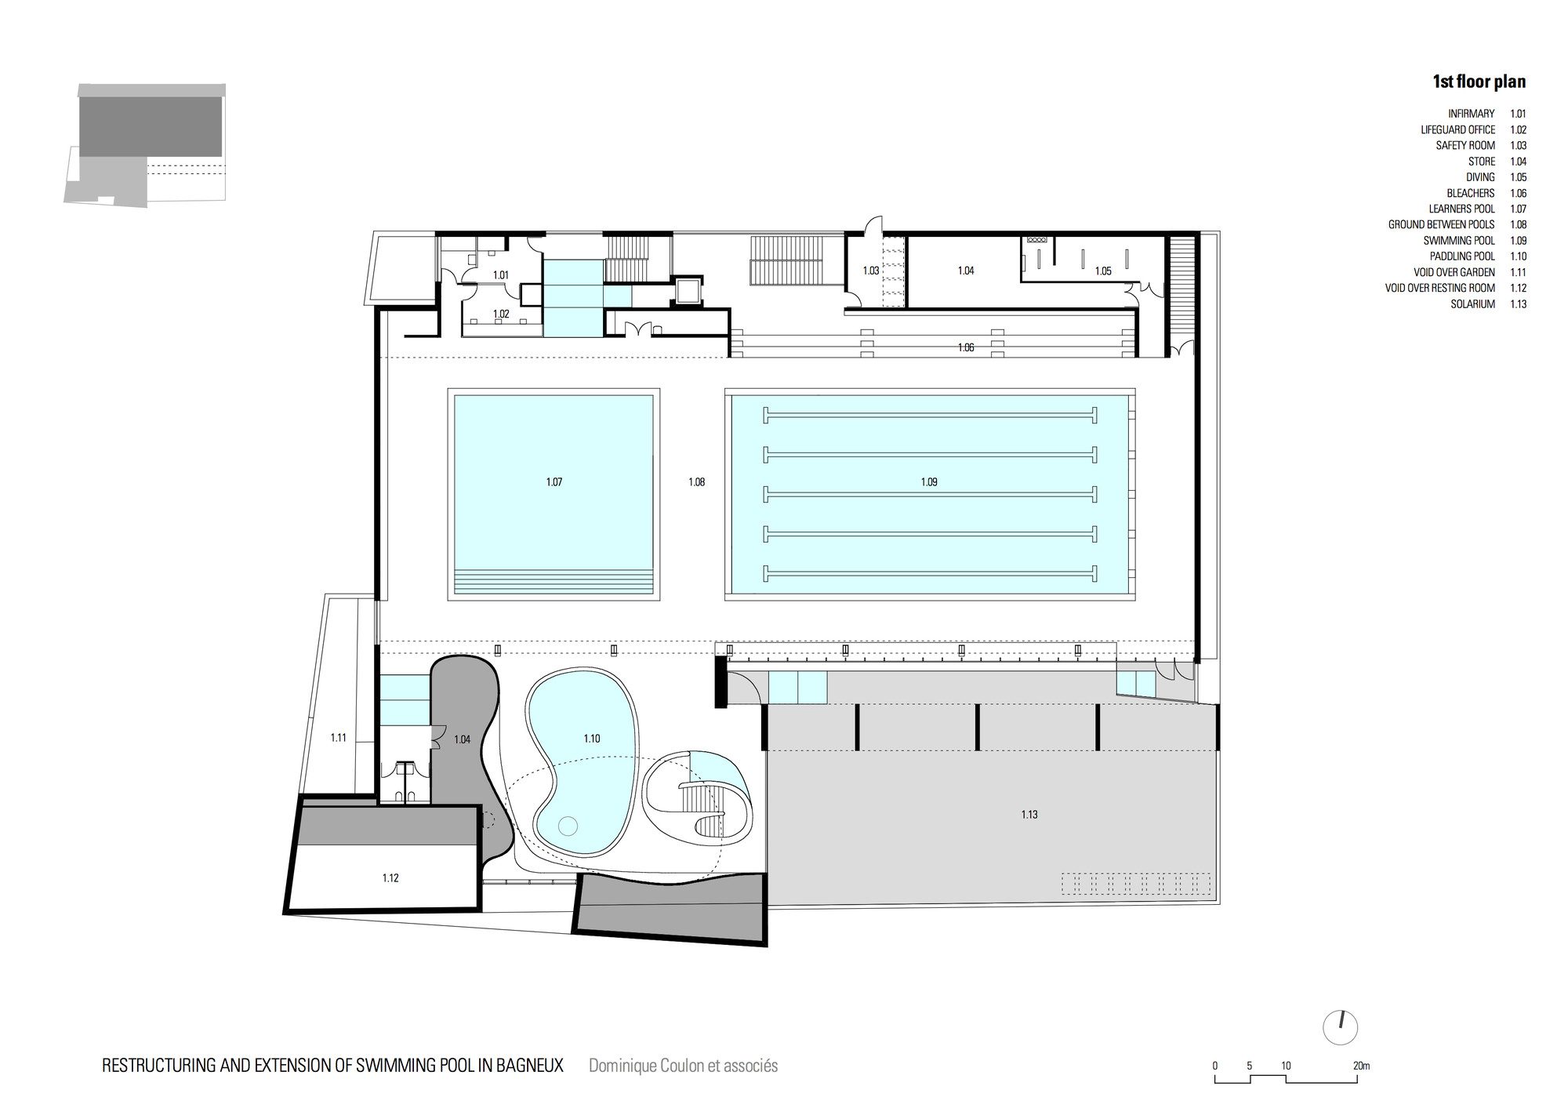
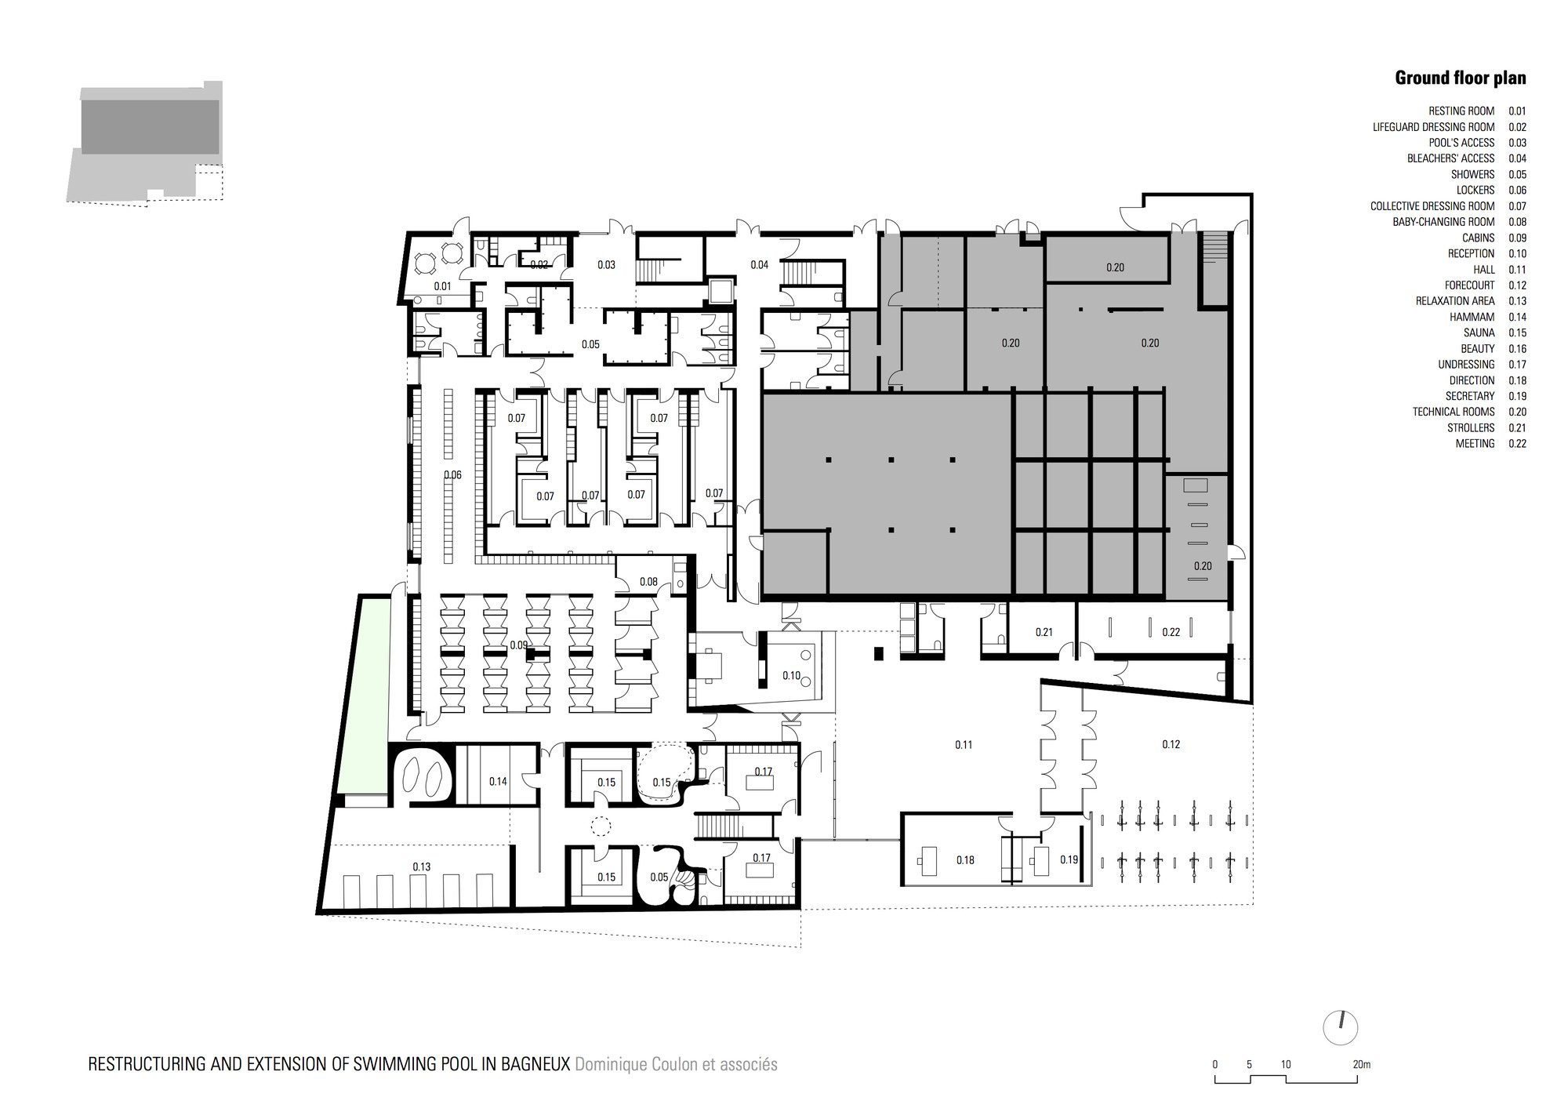
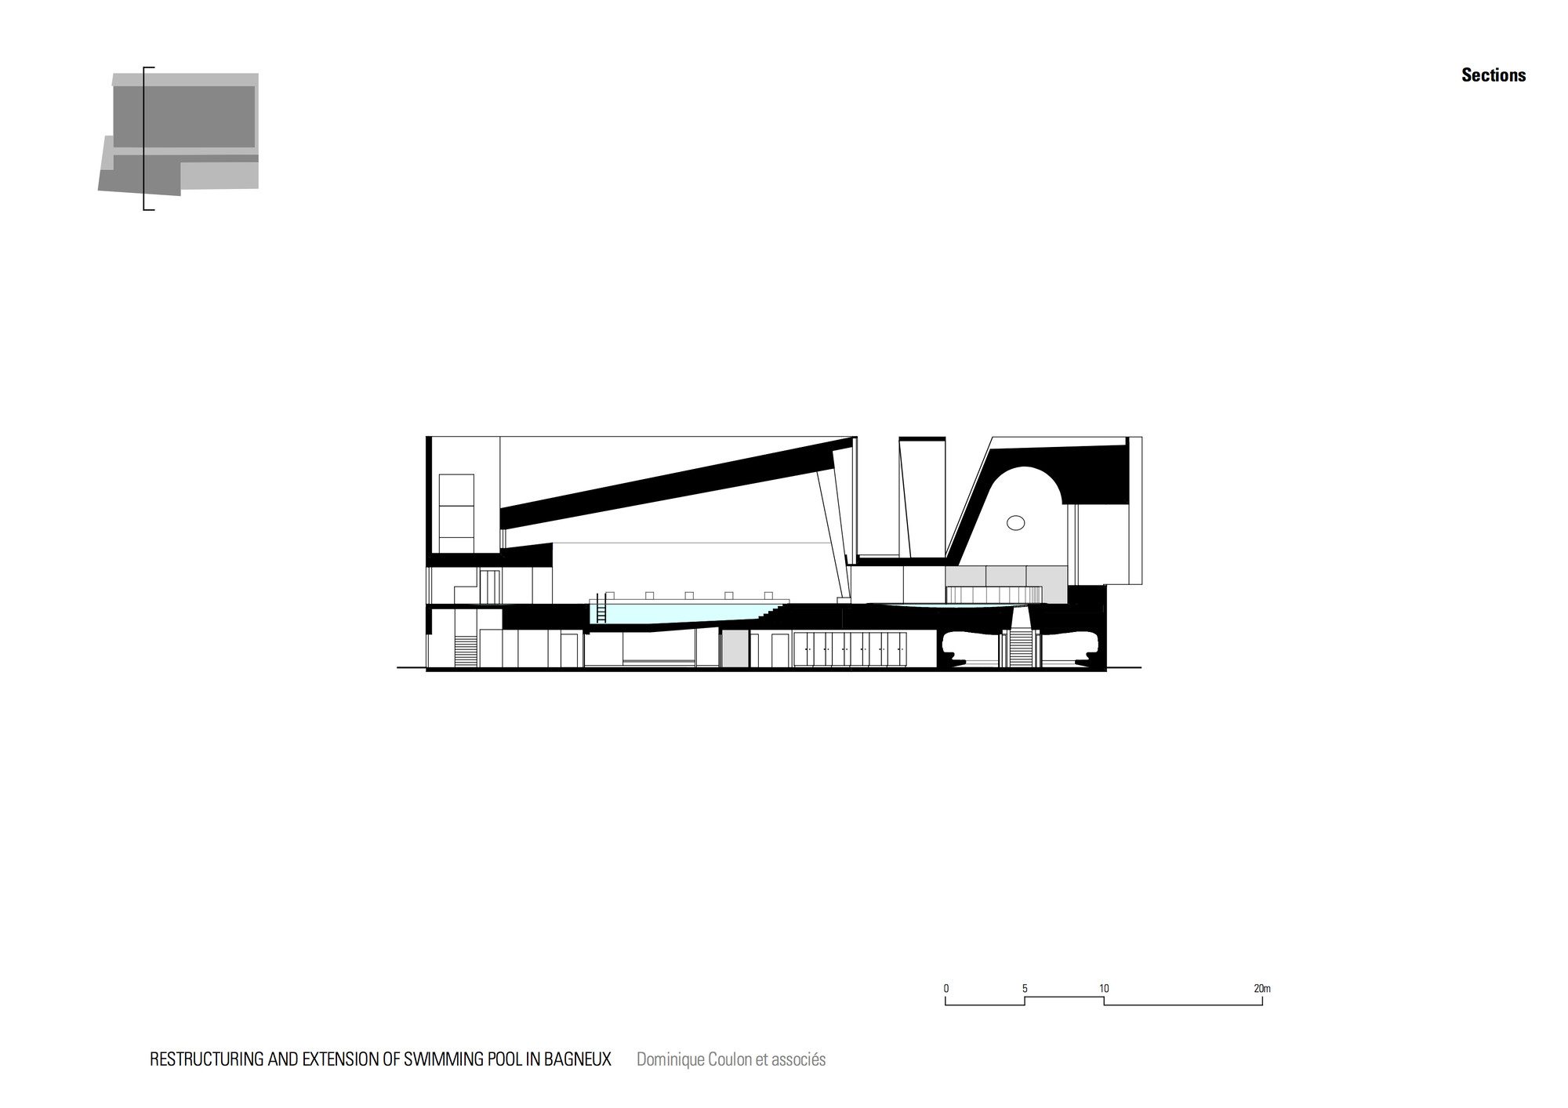
The distribution area is flooded with unusual blue-tinged aquatic light, provided by a horizontal porthole in the bottom of the children’s paddling area. The light changes with the movement of the water. The space of the double-height relaxation area is encompassed by curved shapes; an attractive rounded window frames the view of the garden.
© Clément Guillaume
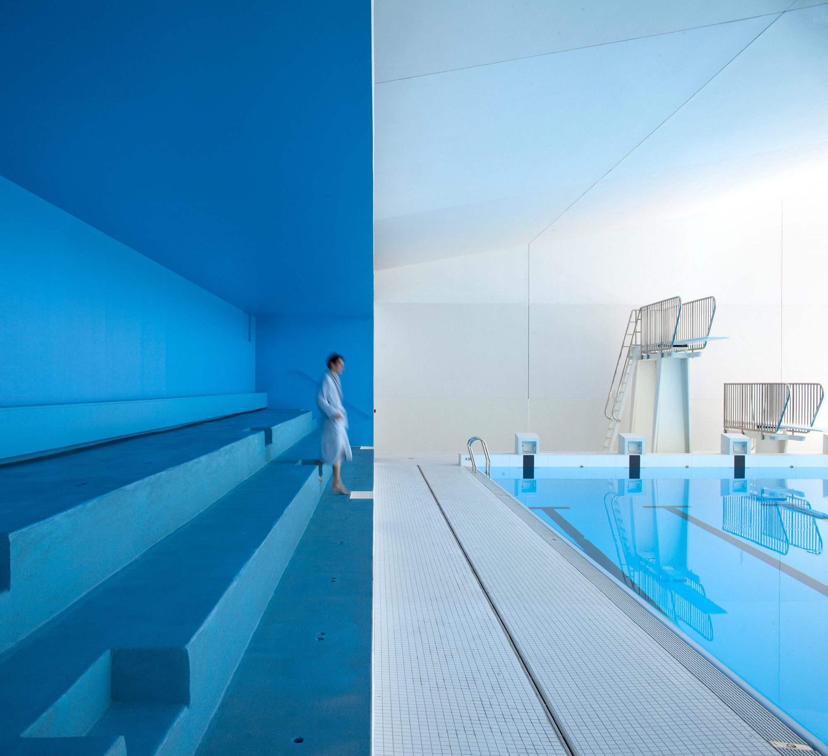
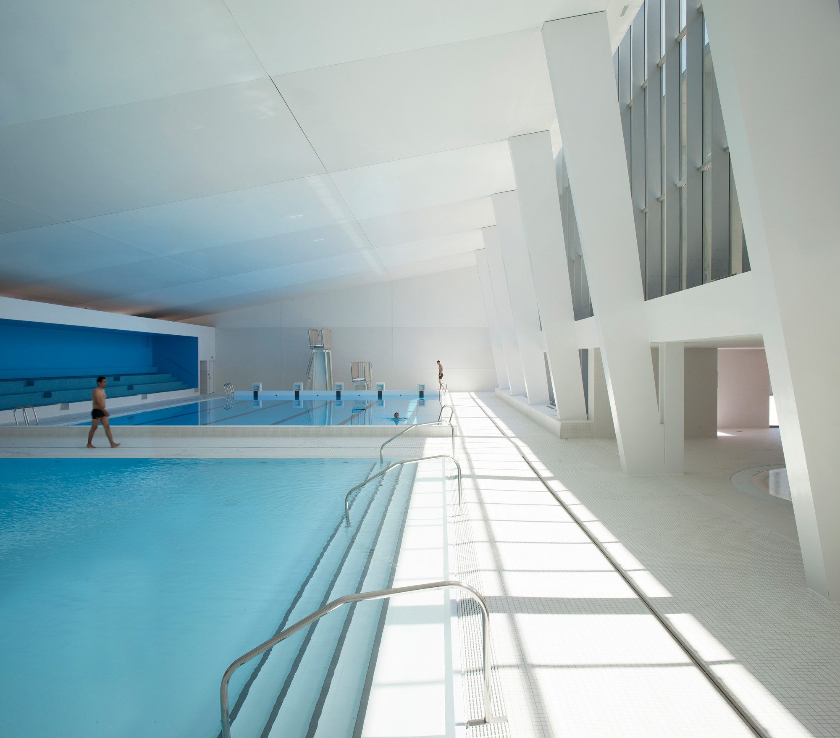
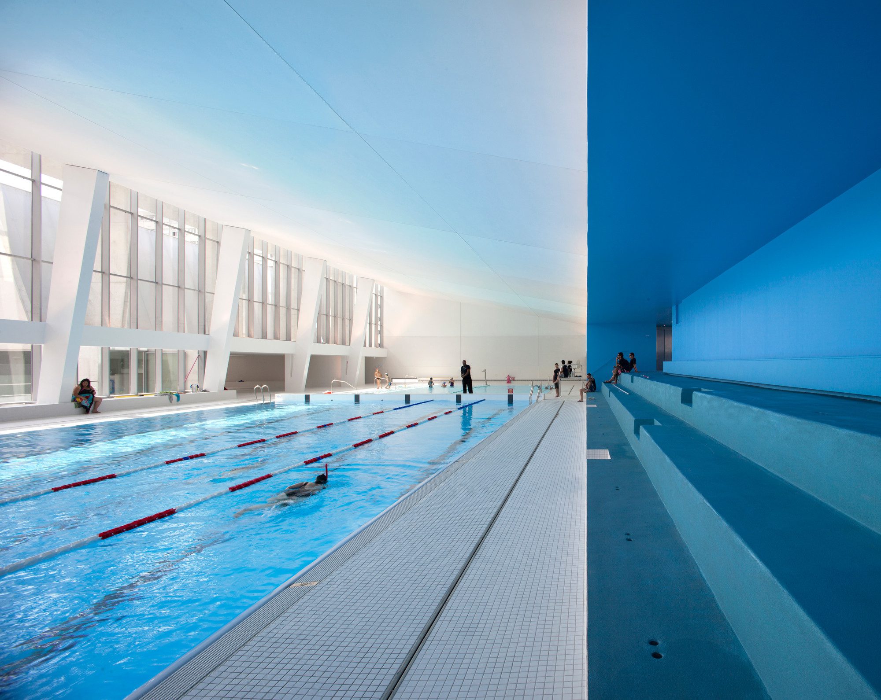
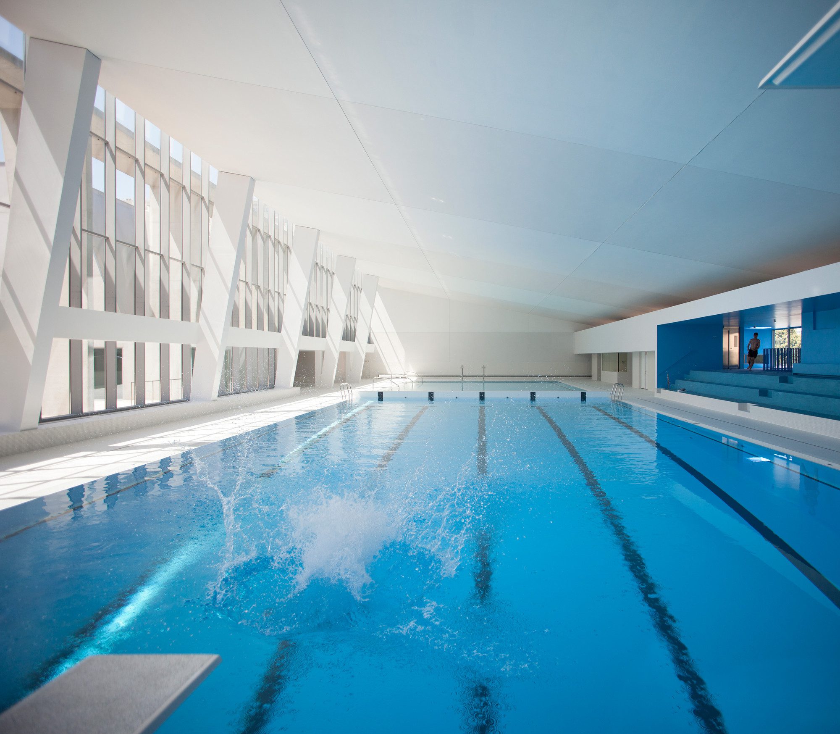
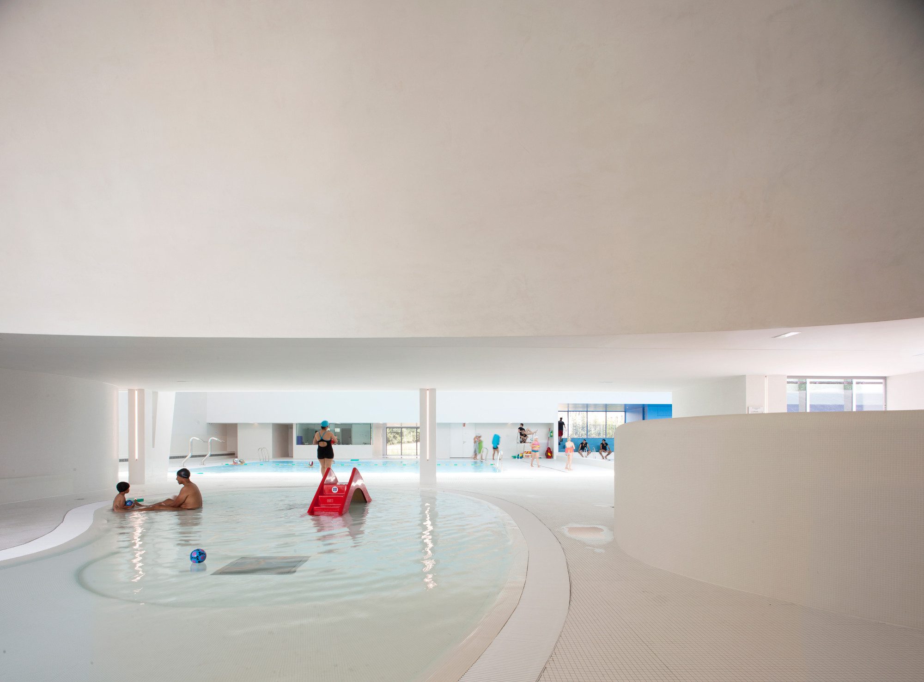
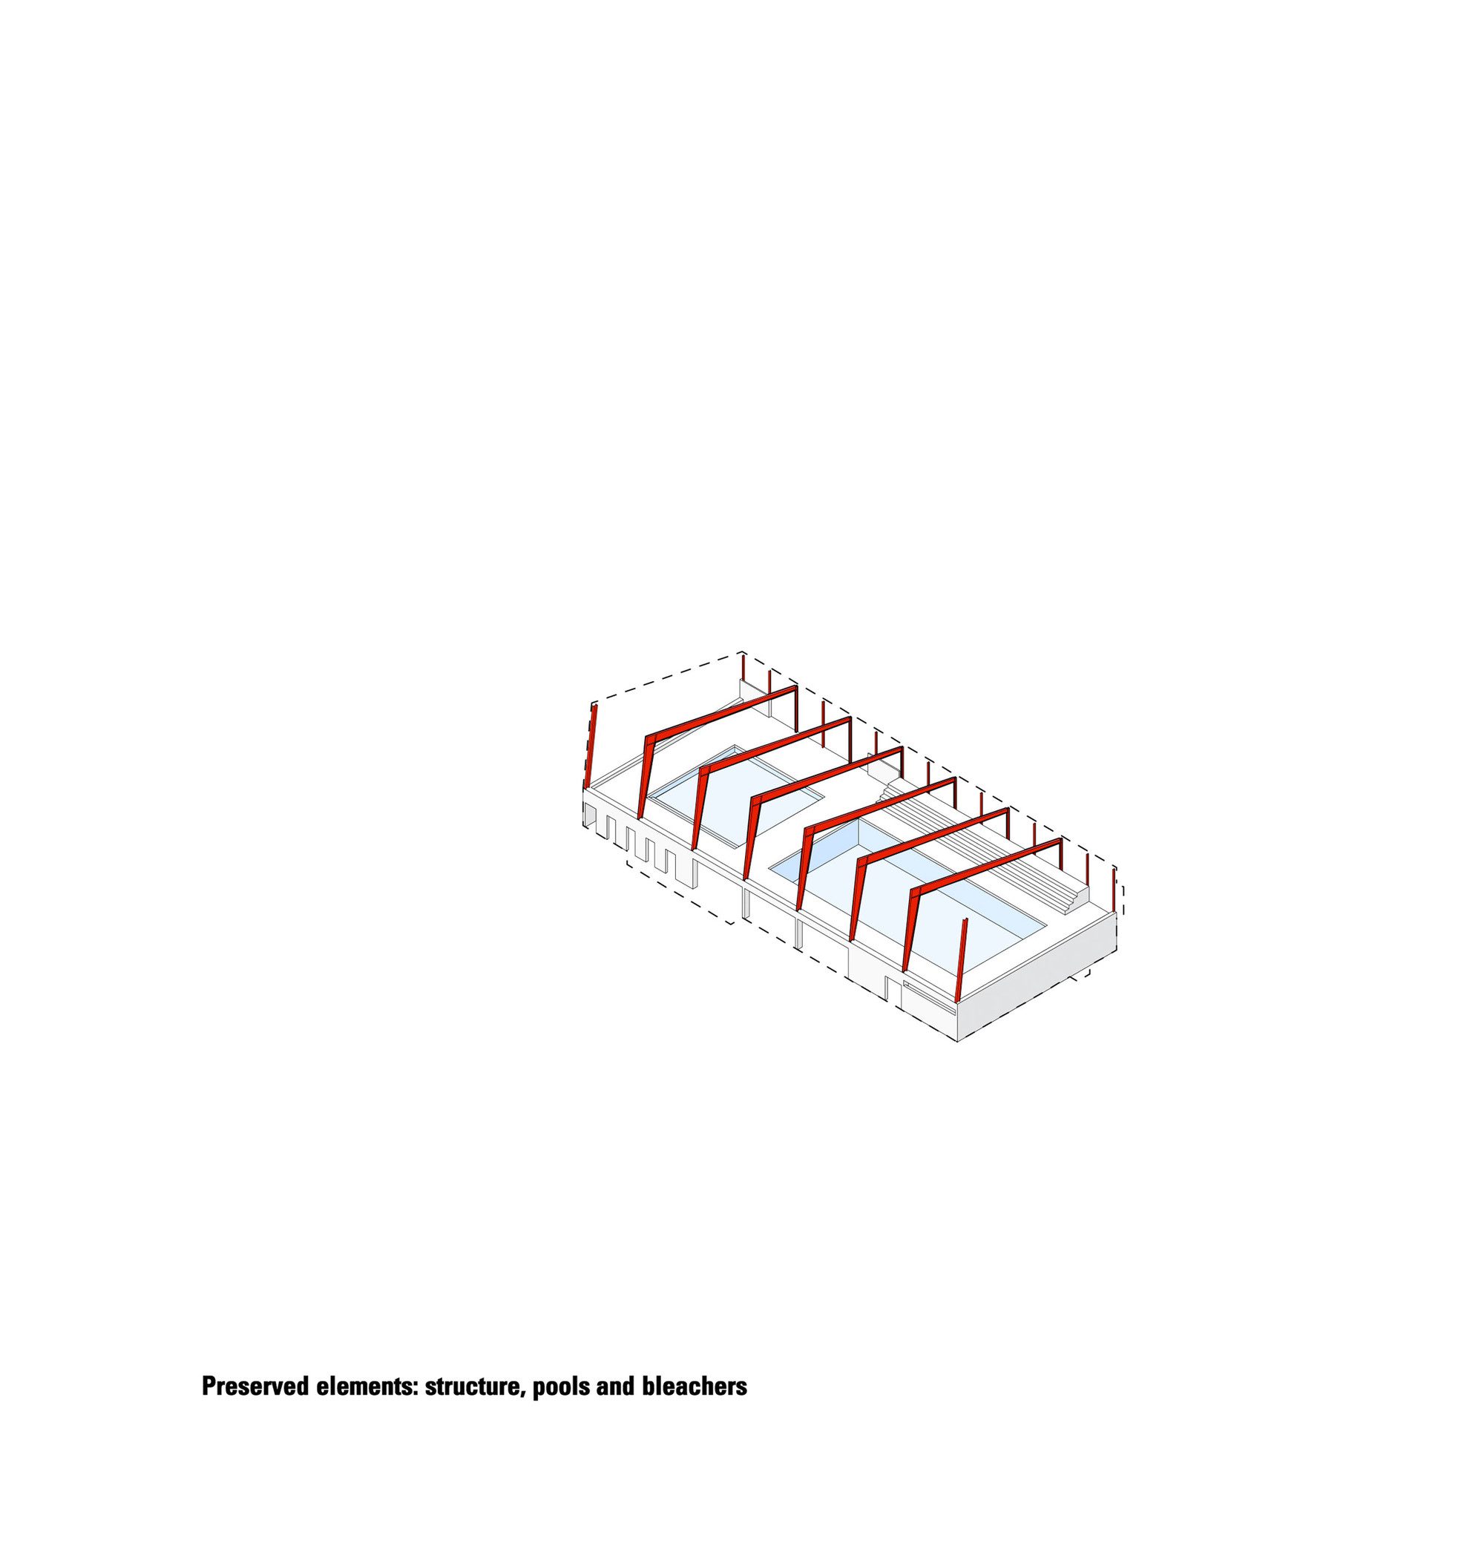
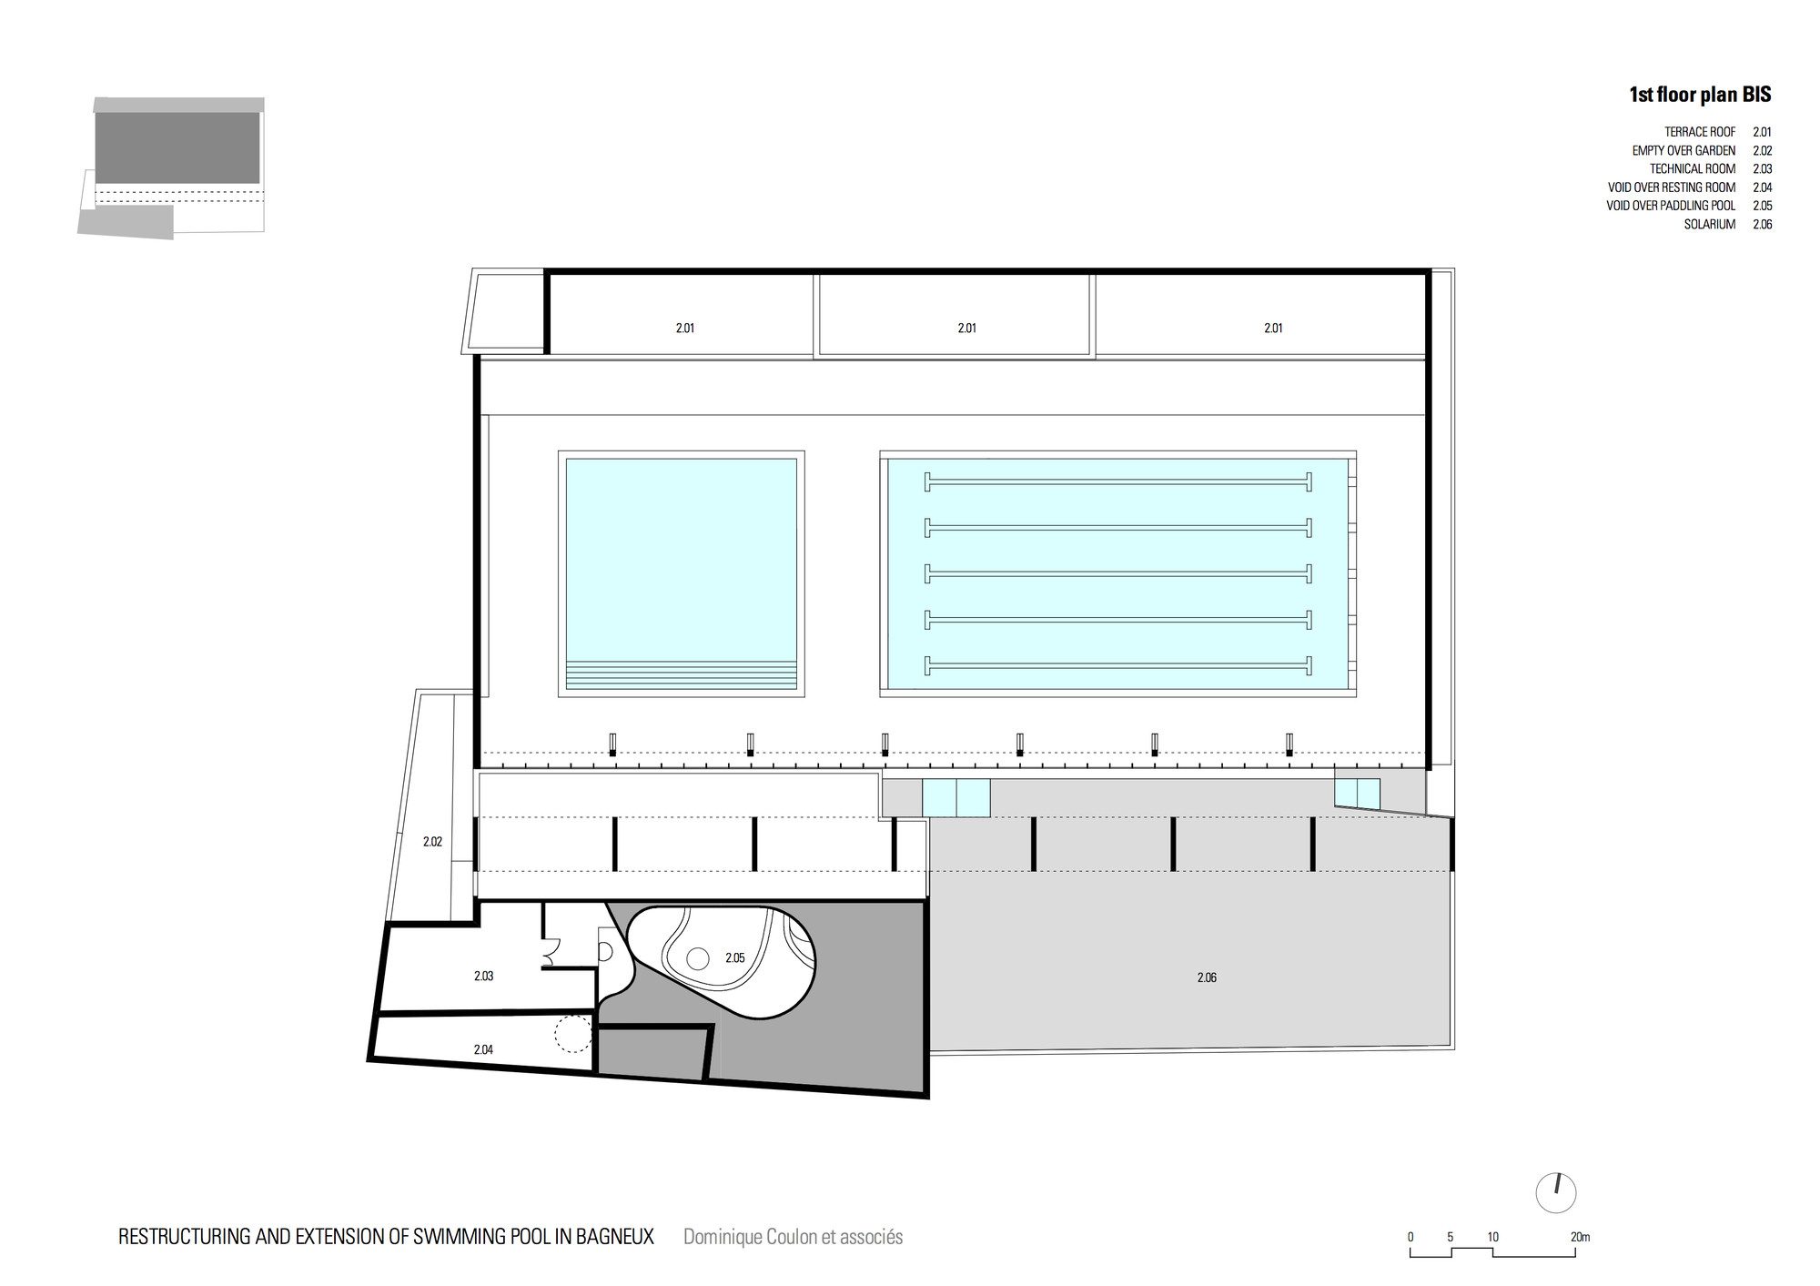
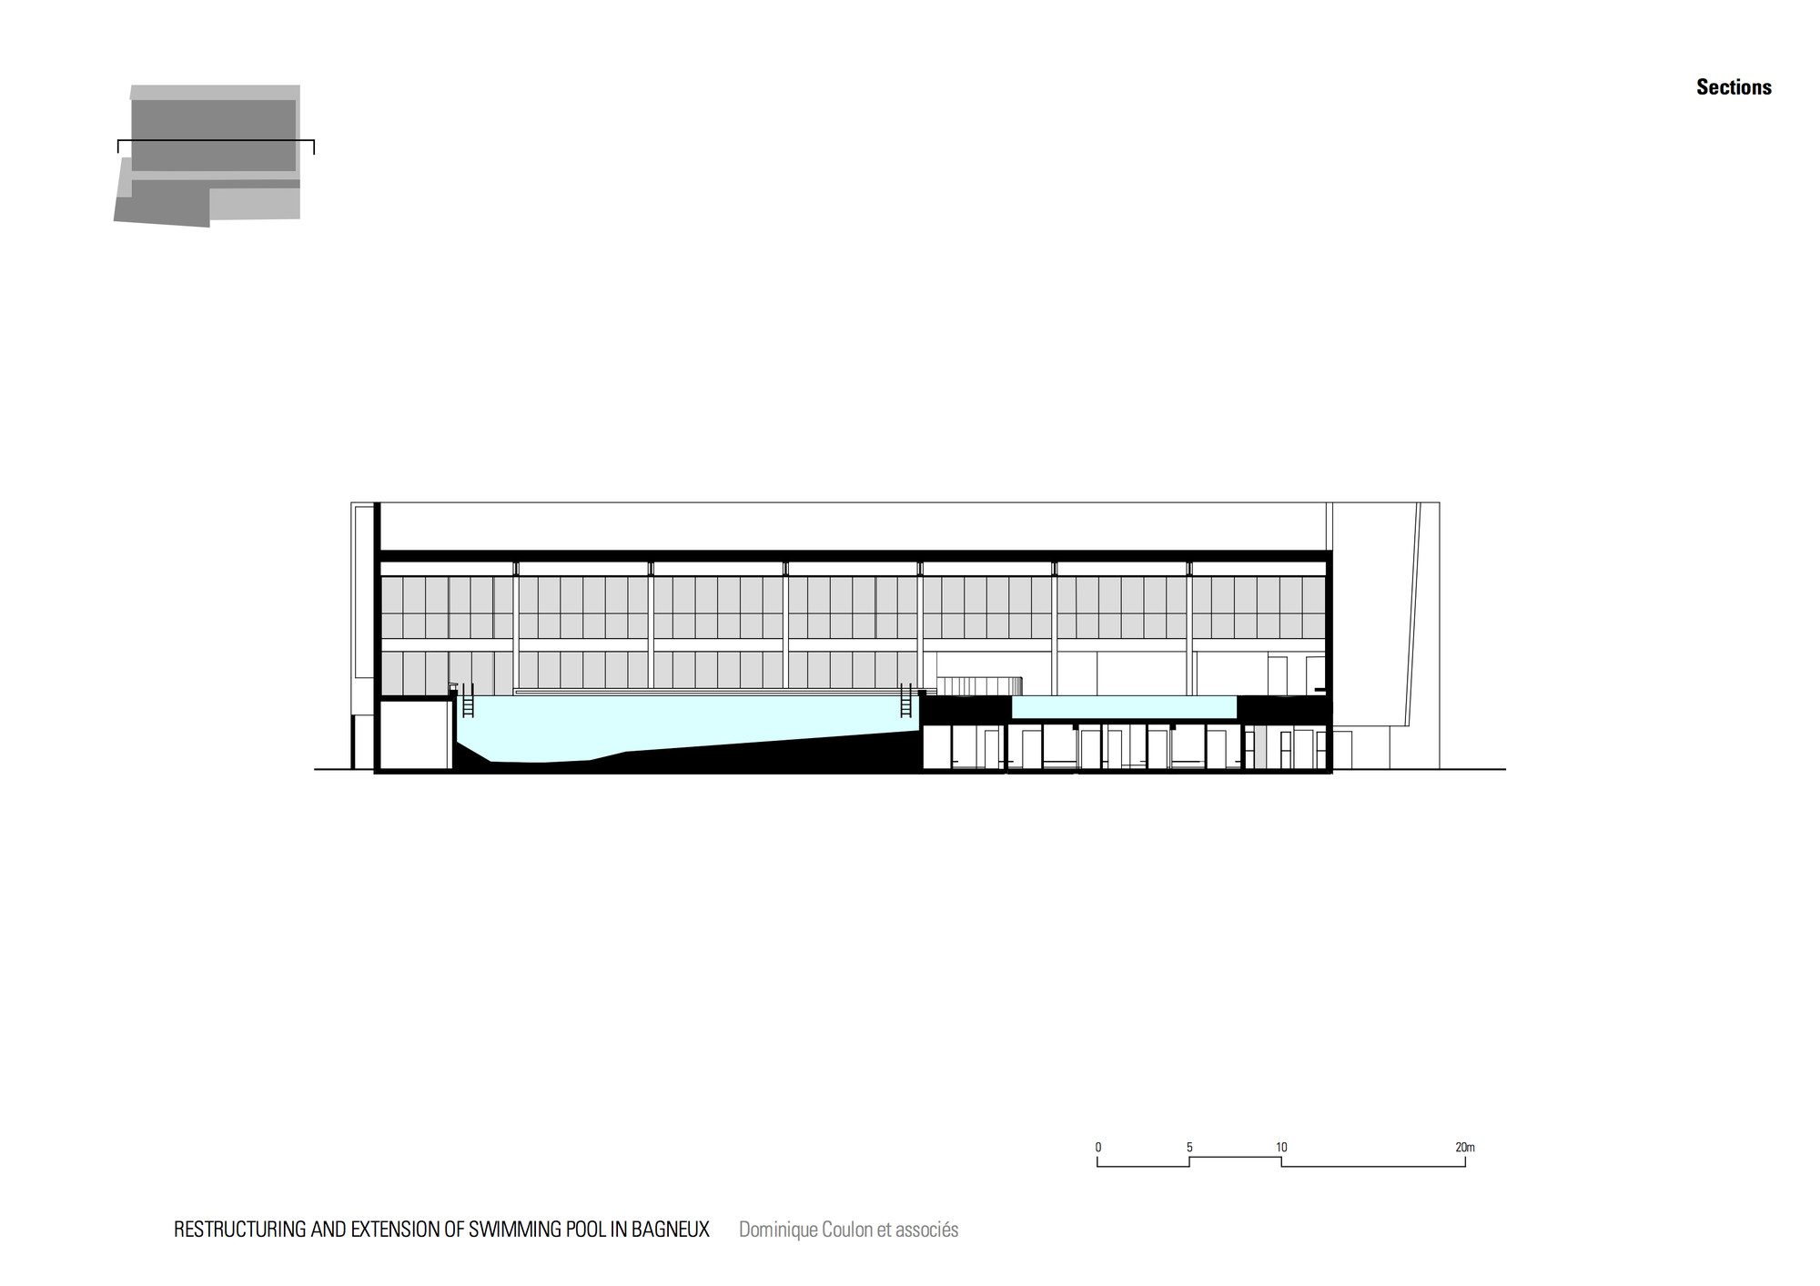
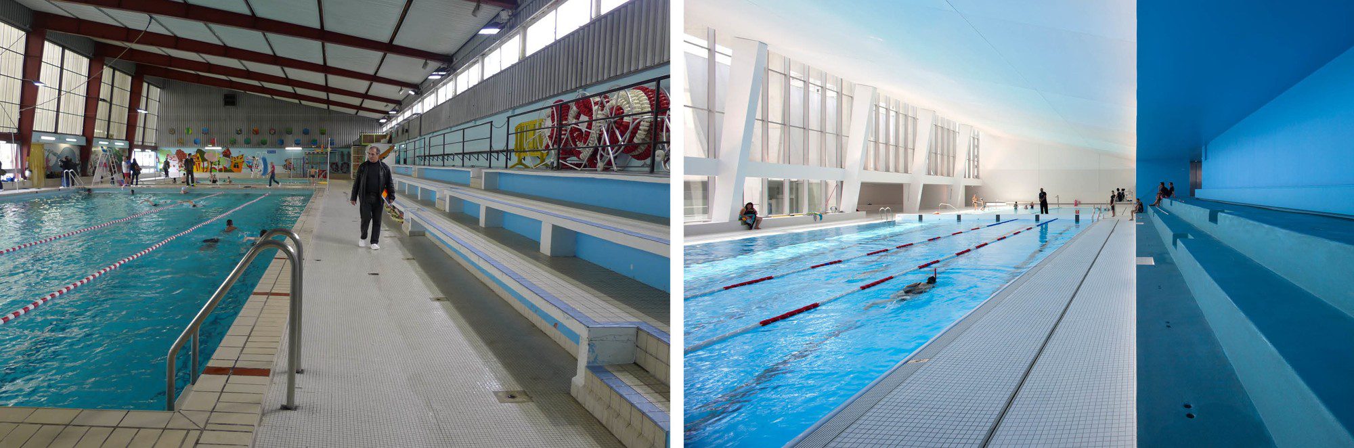
The architecture of the existing large area (two pools) is conserved. The incline of the structure is emphasised; the subtle play of oblique lines also adds a contemporary touch.
© David Romero Uzeda
The paddling pool offers children the feeling of being wrapped in a cocoon. The area is curved, which reduces sound reverberation naturally. The tall bay window floods the small round pool with sunlight. The place is designed to appeal to children’s imagination.
© Clément Guillaume
The large terrace is treated like a beach, with a tall concrete safety guard providing bathers with privacy. This is a place for discovery, in harmony with the ergonomics of the body.
Project Info
Architects: Dominique Coulon & associés
Country: Bagneux, France
Area: 3431 m²
Year: 2014
Photographs: David Romero-Uzeda, Clément Guillaume
Cost Estimator: E3 Economie
Client: Communauté d’agglomération Sud de Seine
Cost: 8 038 000 euros
Architect In Charge: Dominique Coulon, Benjamin Rocchi, Architects, Arnaud Eloudyi, Sarah Brebbia, Gautier Duthoit
More projects by Dominique Coulon & associés
- Saint-Jean-de-Luz Cultural Center | Dominique Coulon & associés
- Media Library [Third-Place] in Thionville | Dominique Coulon & associés

Sophie Tremblay is a Montreal-based architectural editor and designer with a focus on sustainable urban development. A McGill University architecture graduate, she began her career in adaptive reuse, blending modern design with historical structures. As a Project Editor at Arch2O, she curates stories that connect traditional practice with forward-thinking design. Her writing highlights architecture's role in community engagement and social impact. Sophie has contributed to Canadian Architect and continues to collaborate with local studios on community-driven projects throughout Quebec, maintaining a hands-on approach that informs both her design sensibility and editorial perspective.