

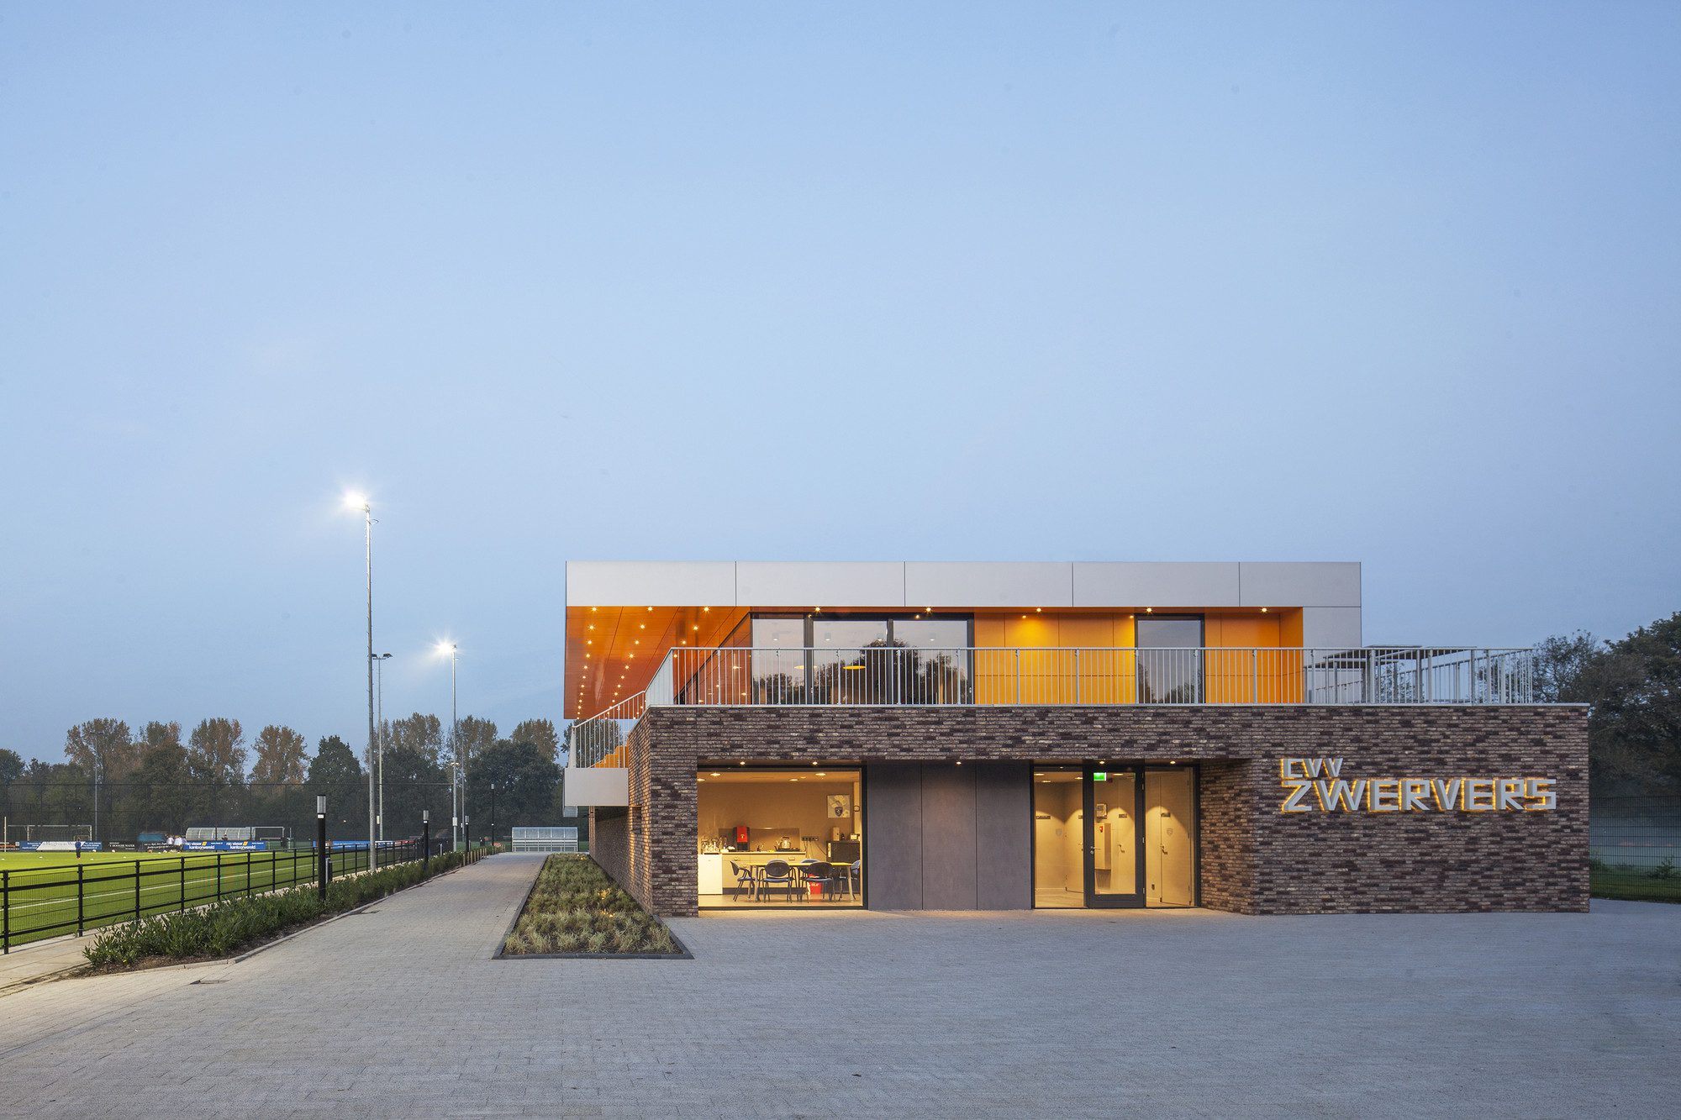
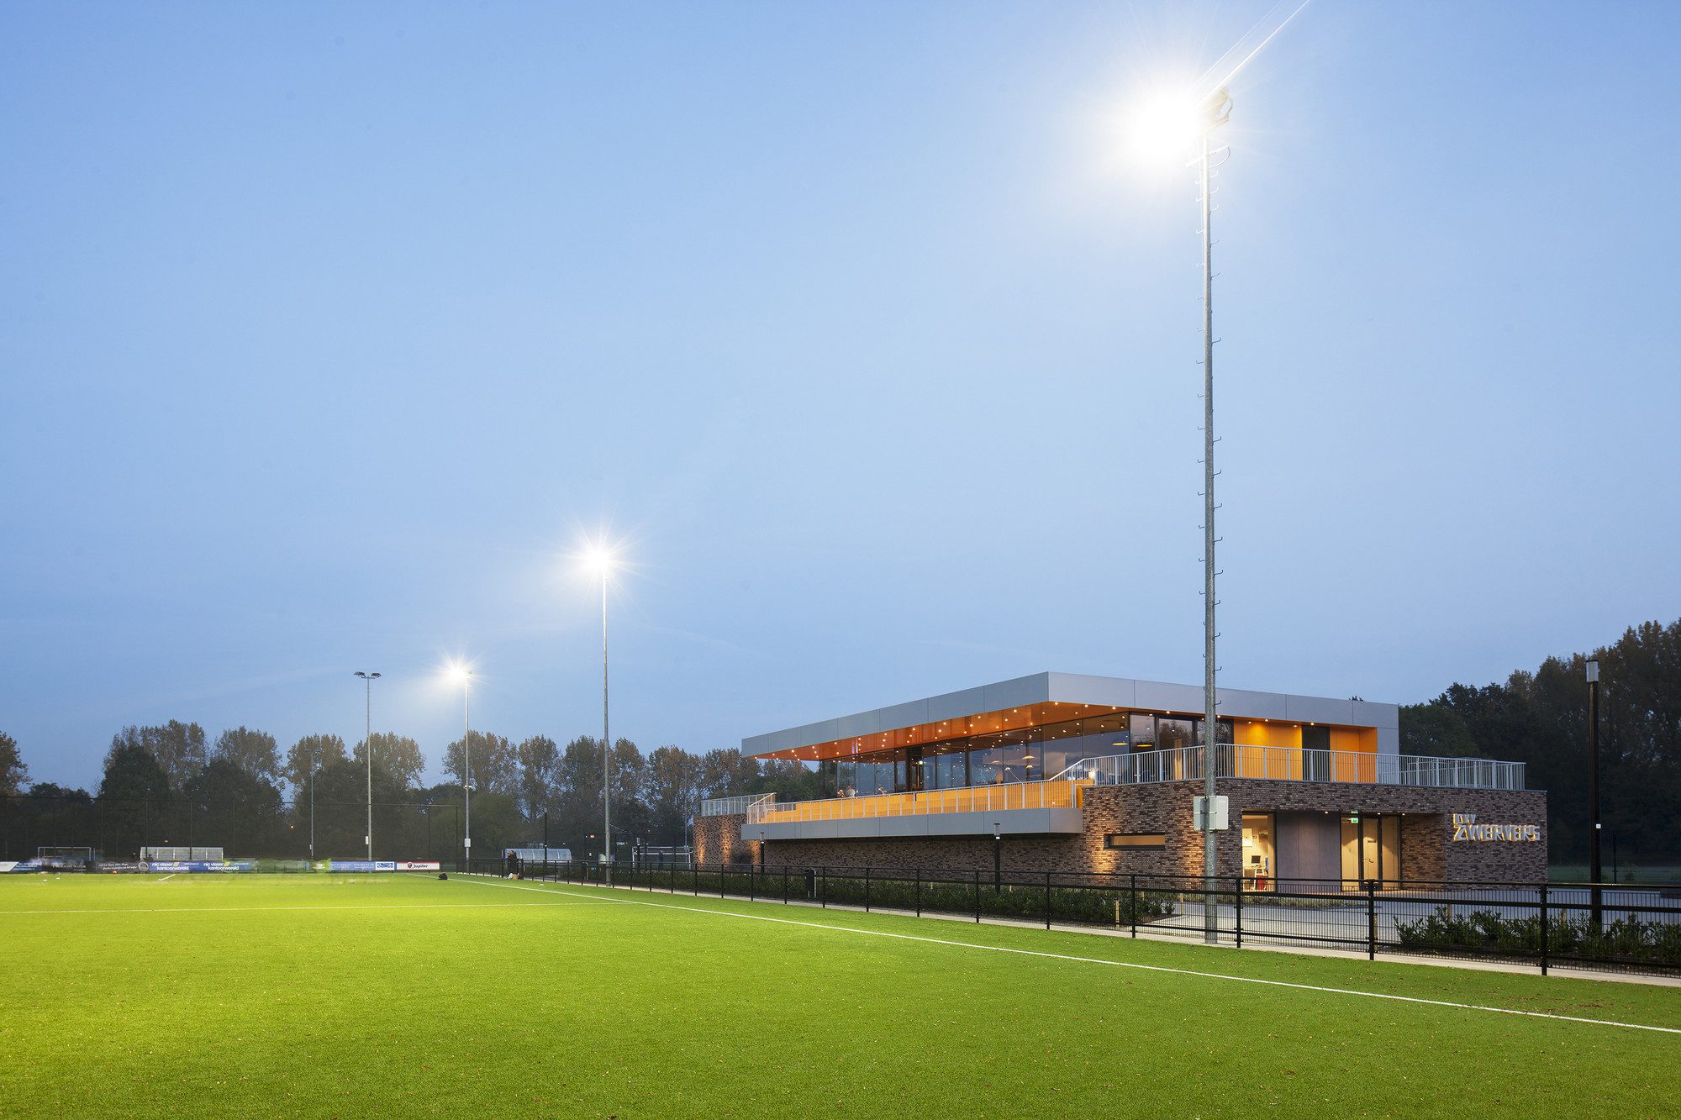
Dutch architects MoederscheimMoonen have recently completed a new sports accommodation for Football club “CVV Zwervers”. This new accommodation is part of sports park the “Couwenhoek” in the Dutch town of Capelle a/d IJssel.
© Luuk Kramer
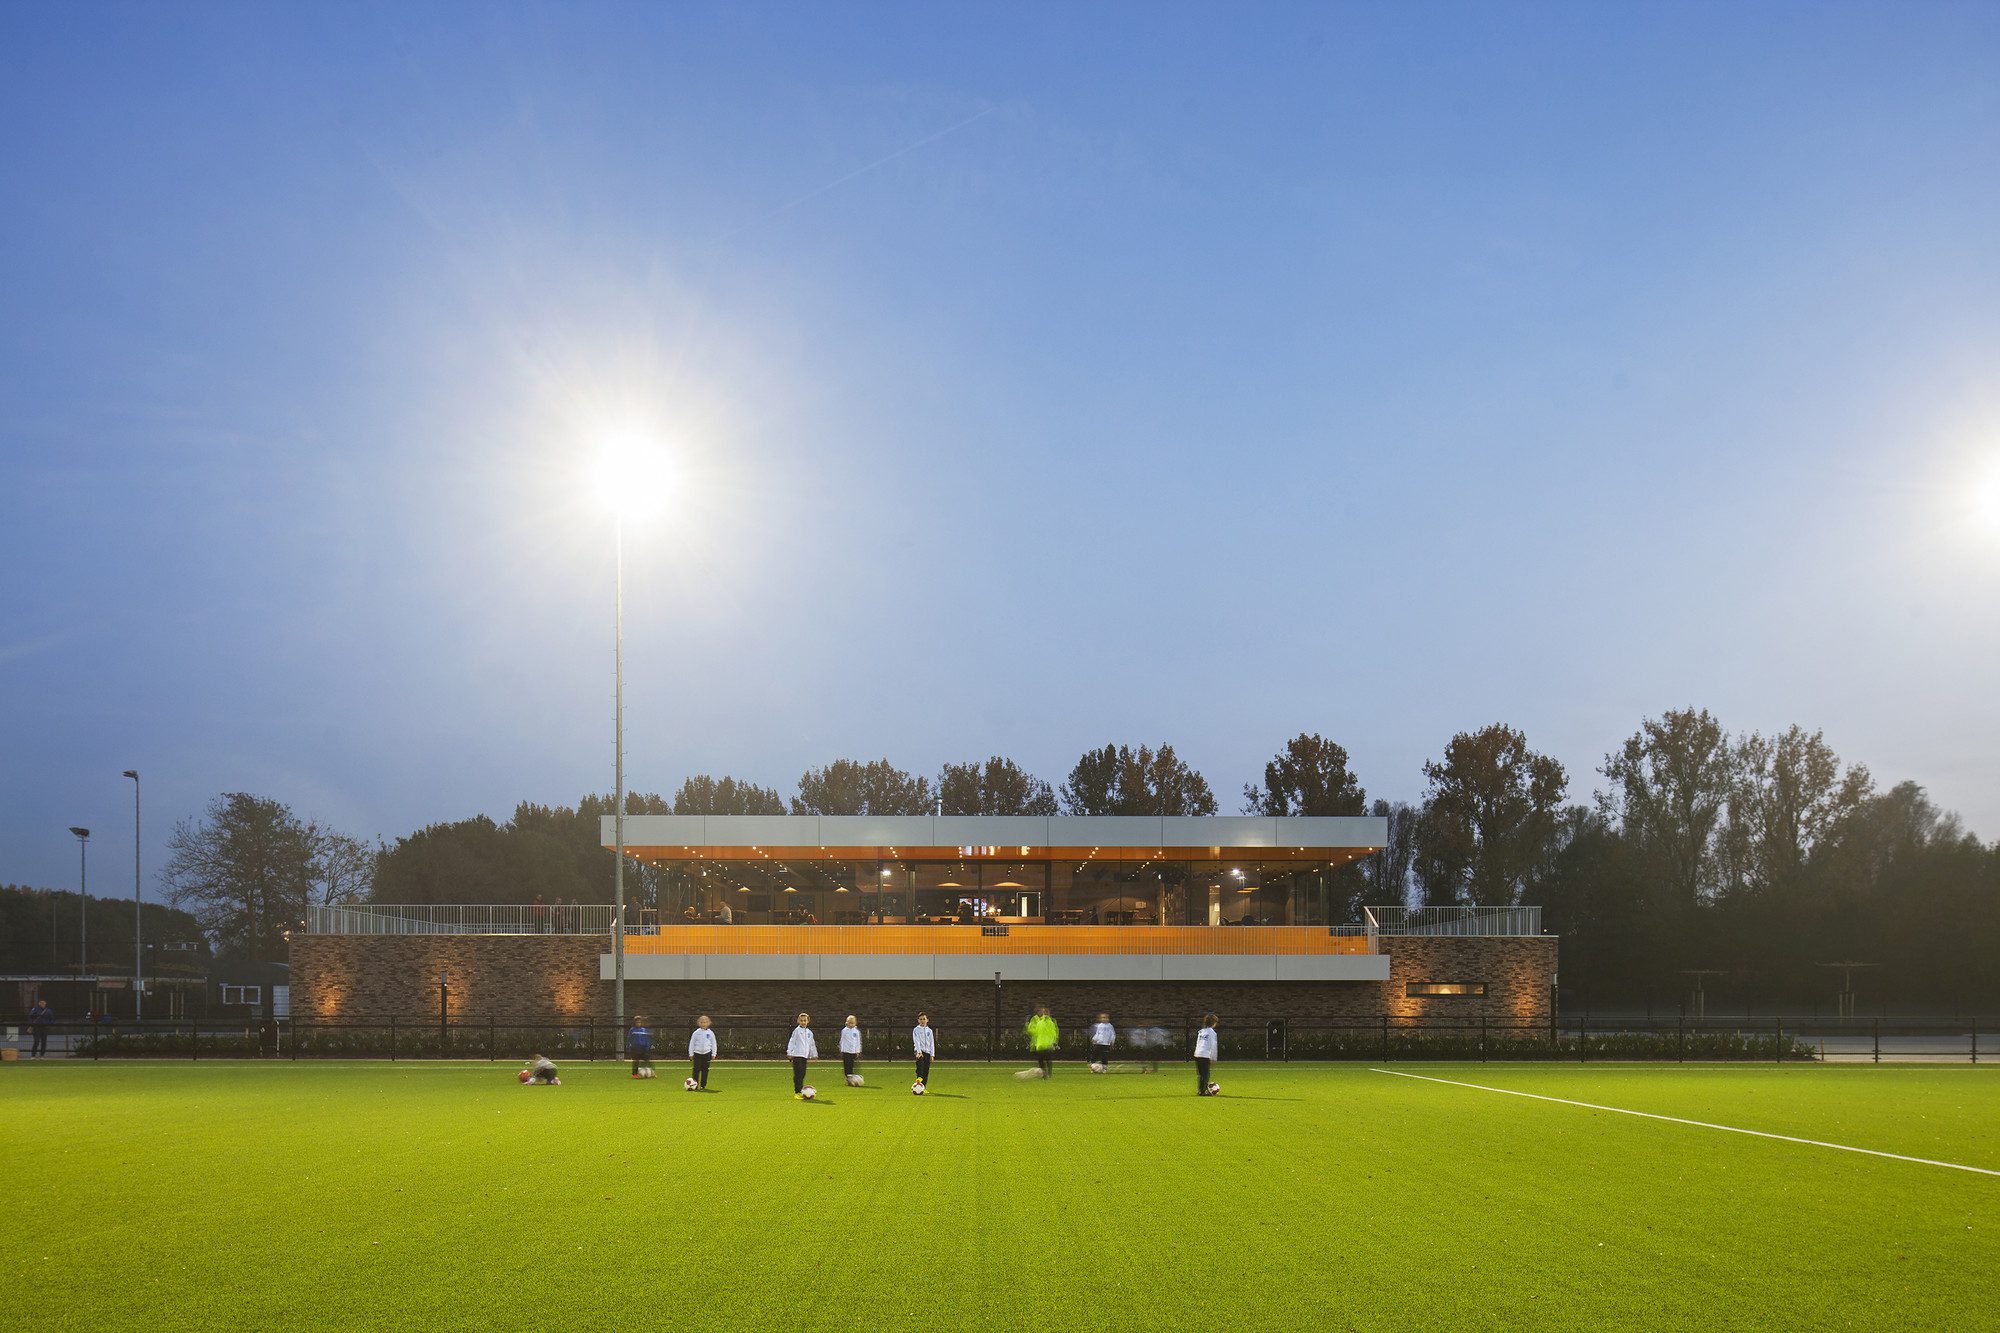
In the design the architects aim to emphasise on the experience of the sport and its relation to the building.
© Luuk Kramer
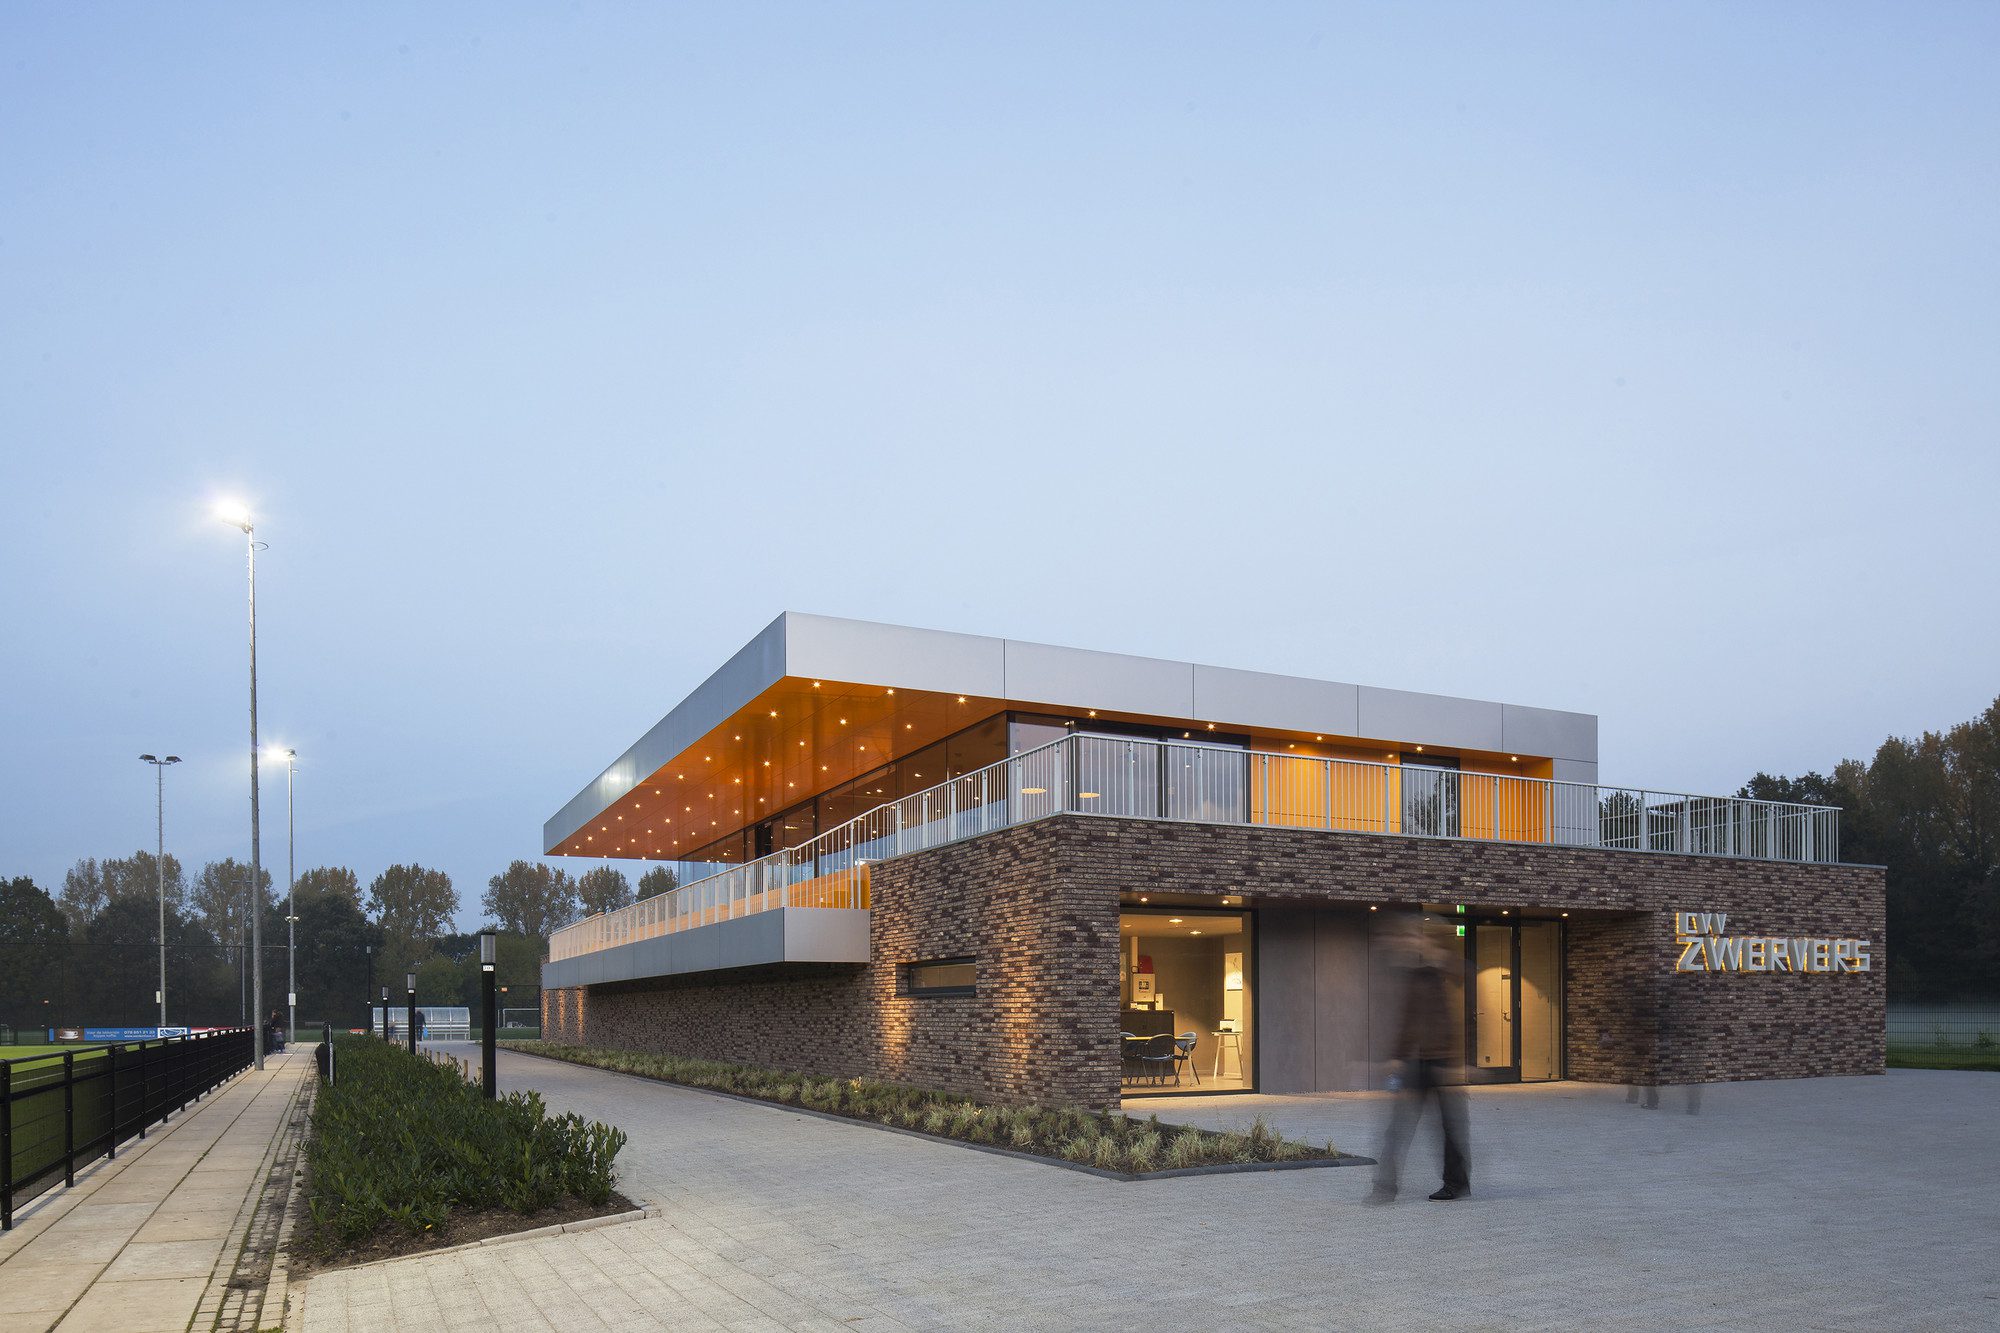
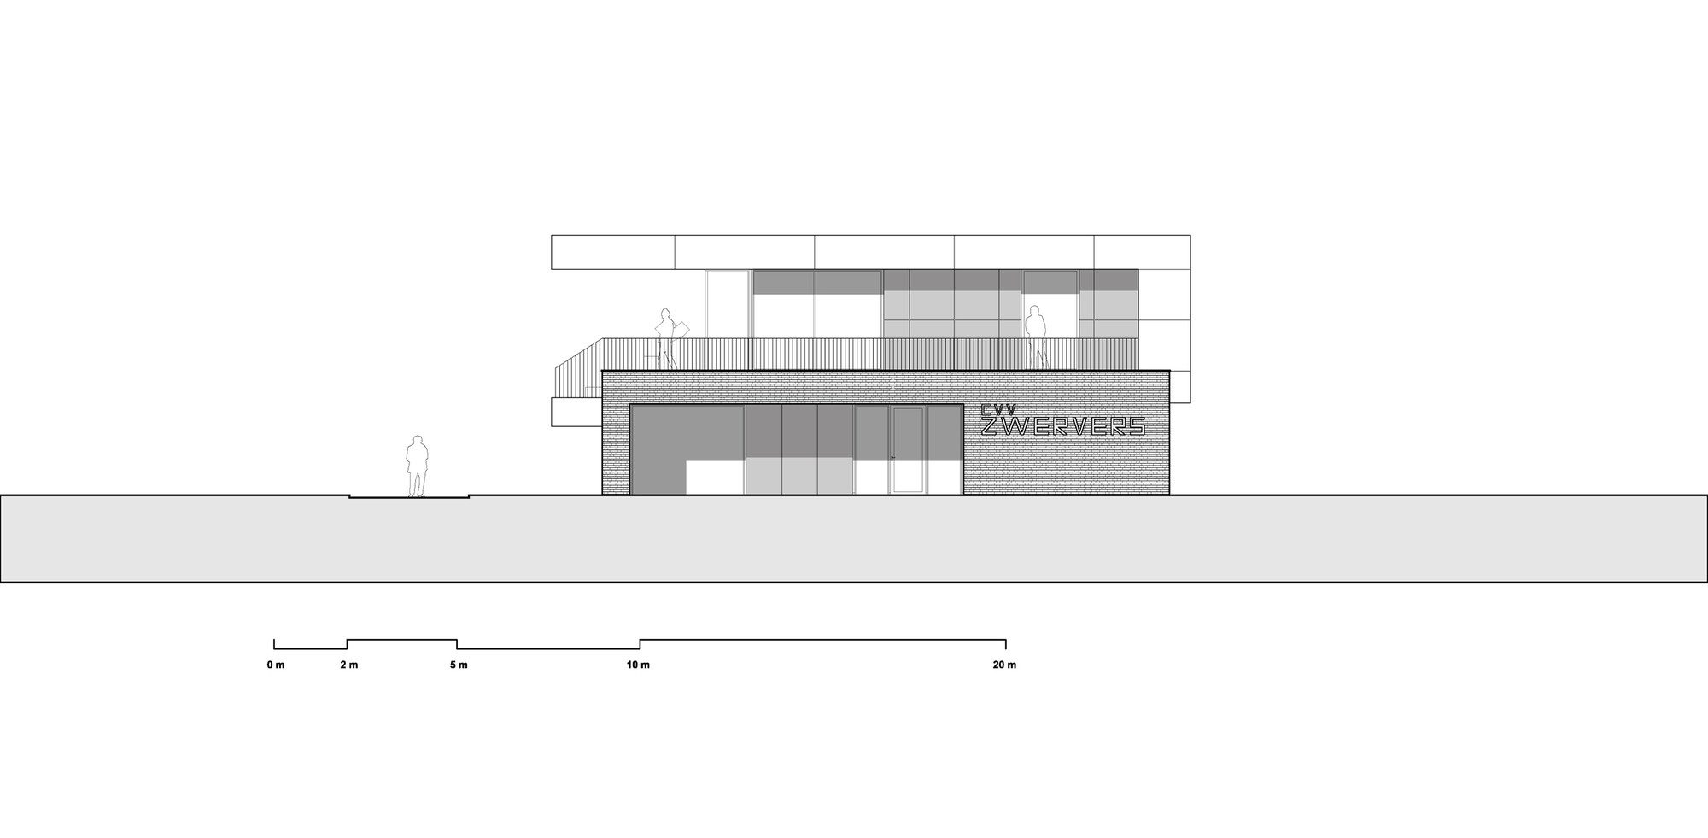
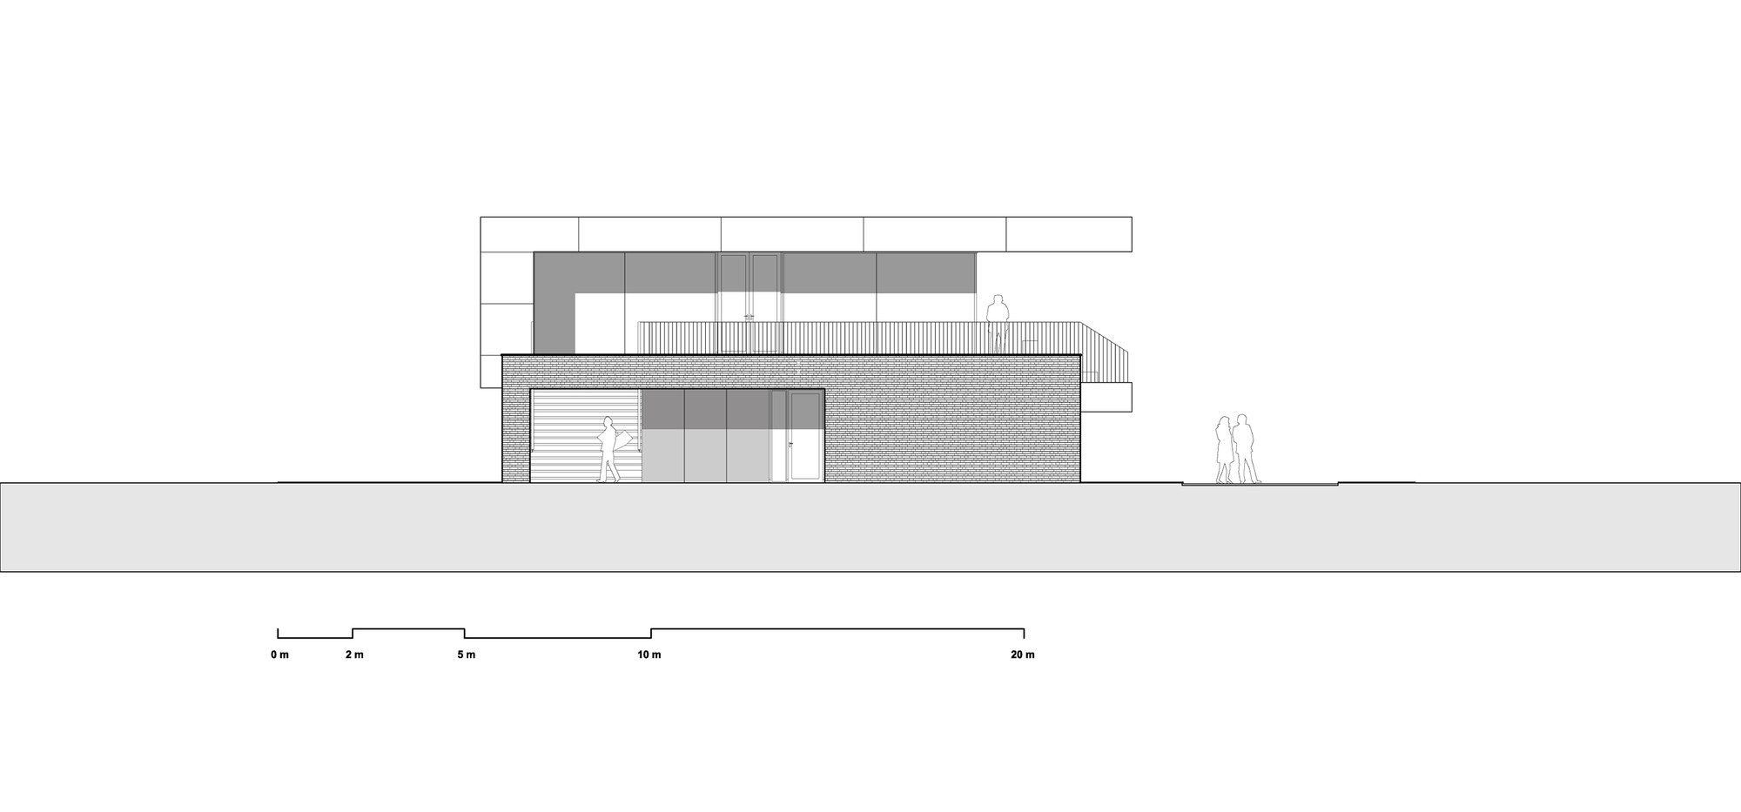
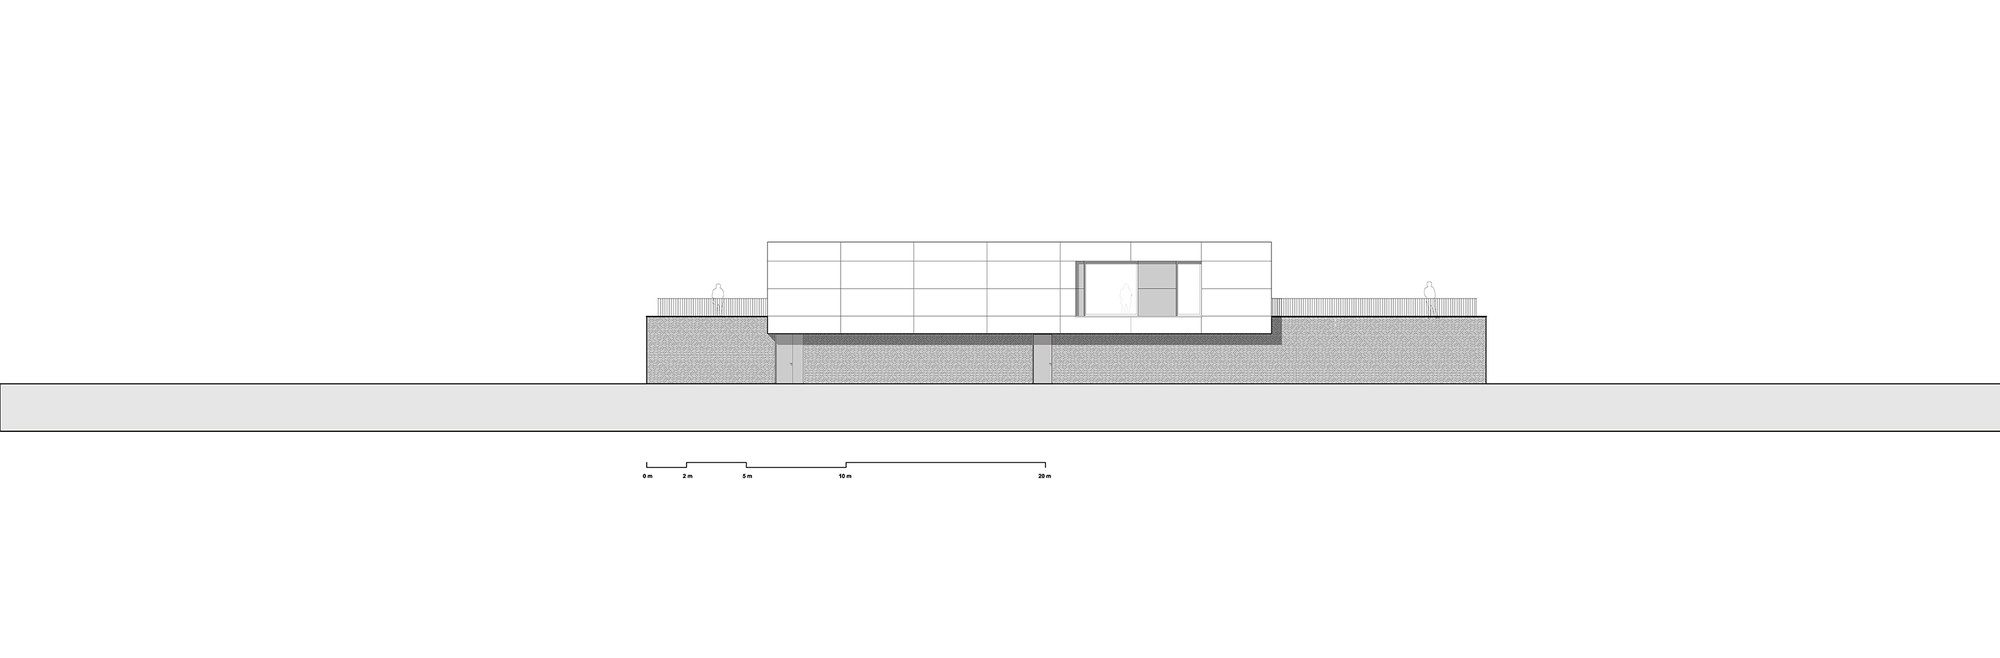
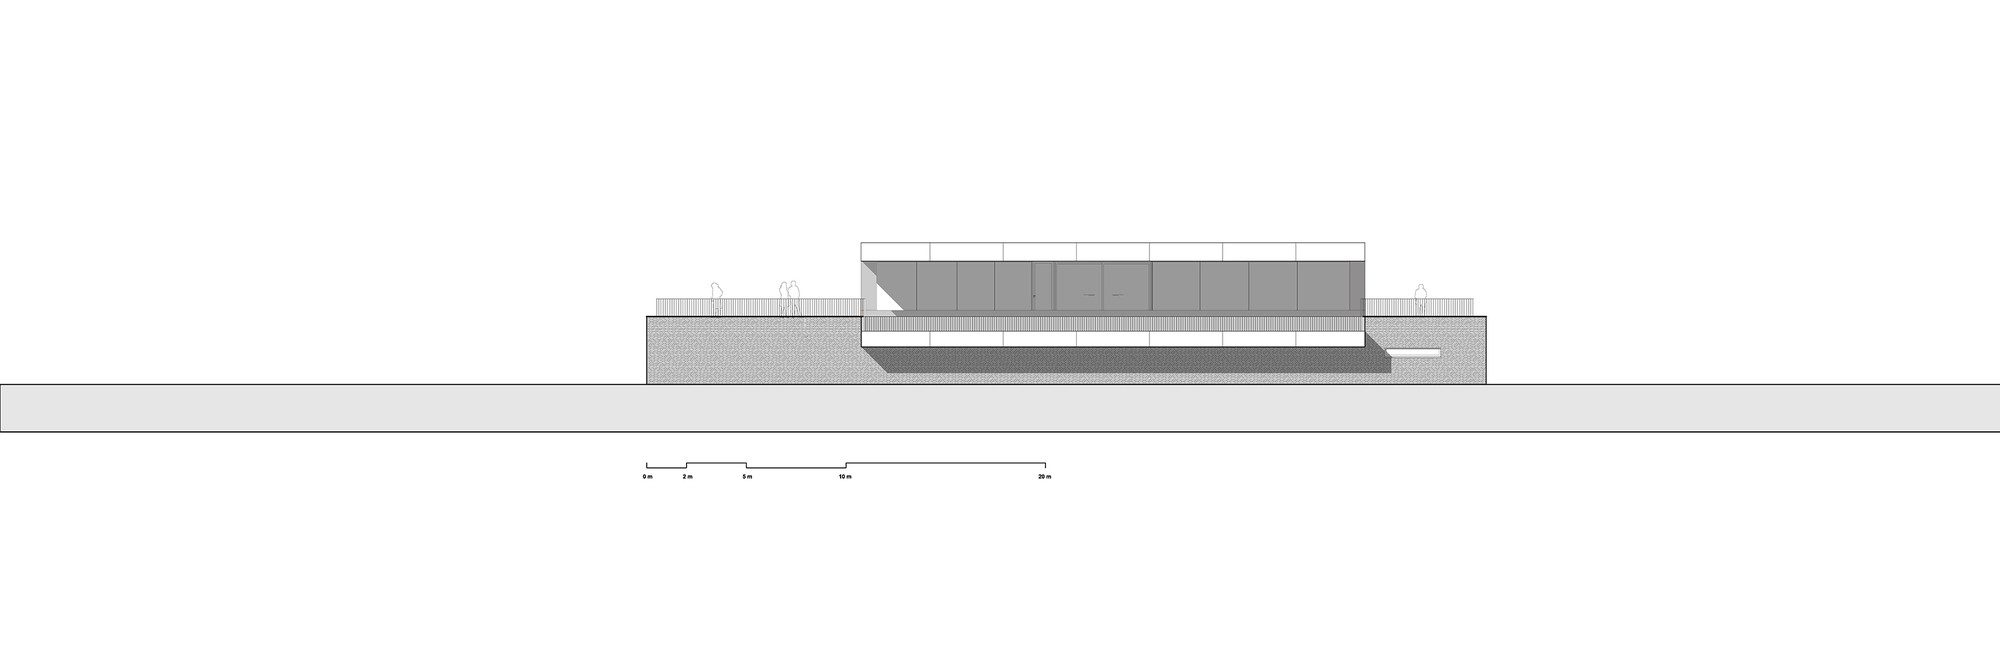
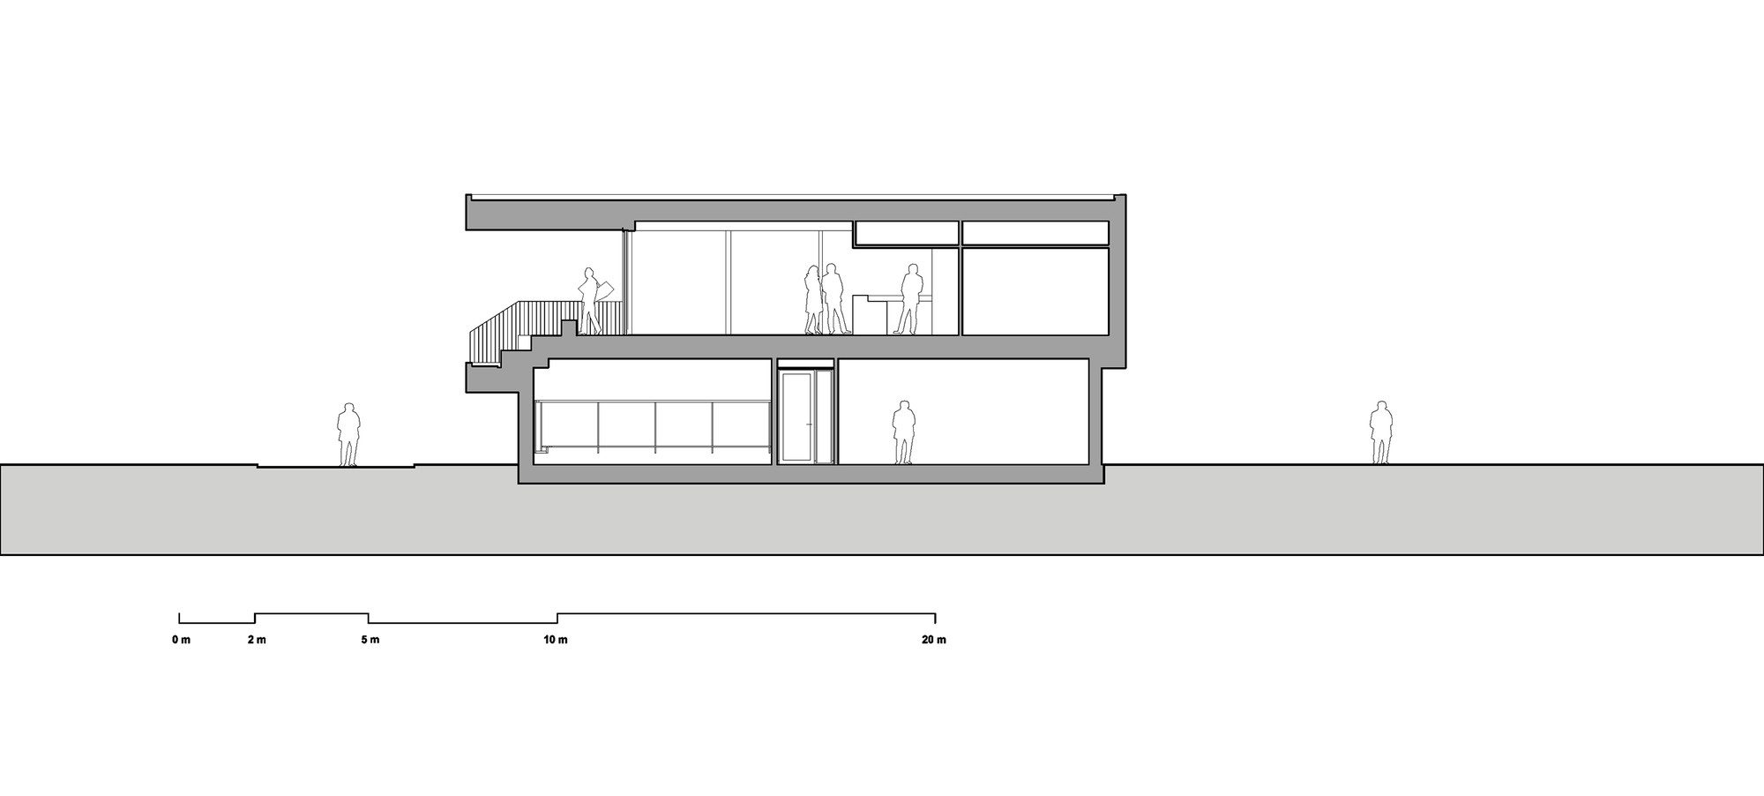
On ground level a solid plinth houses the locker rooms and a variety of service areas.
© Luuk Kramer
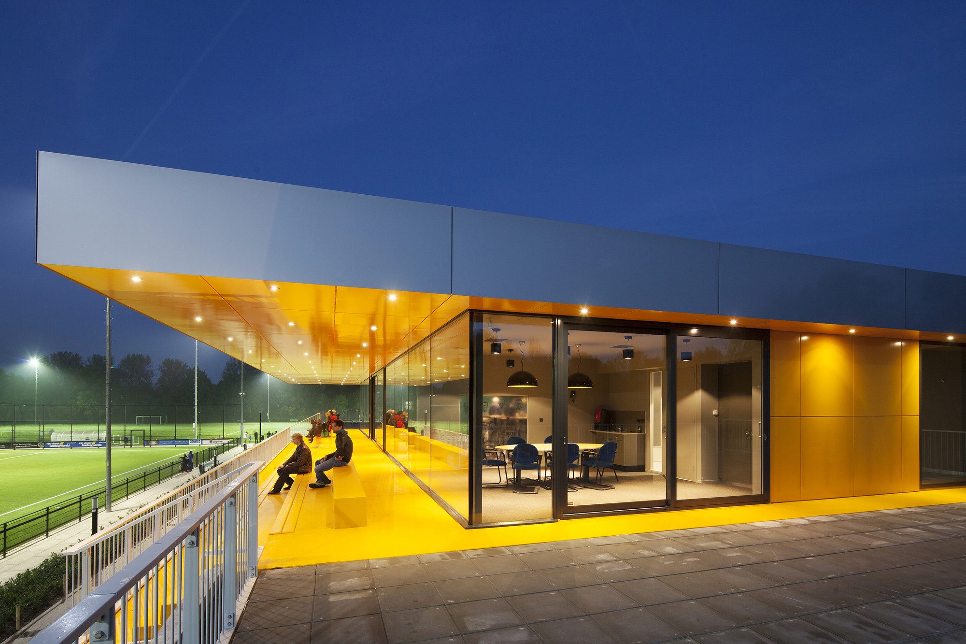
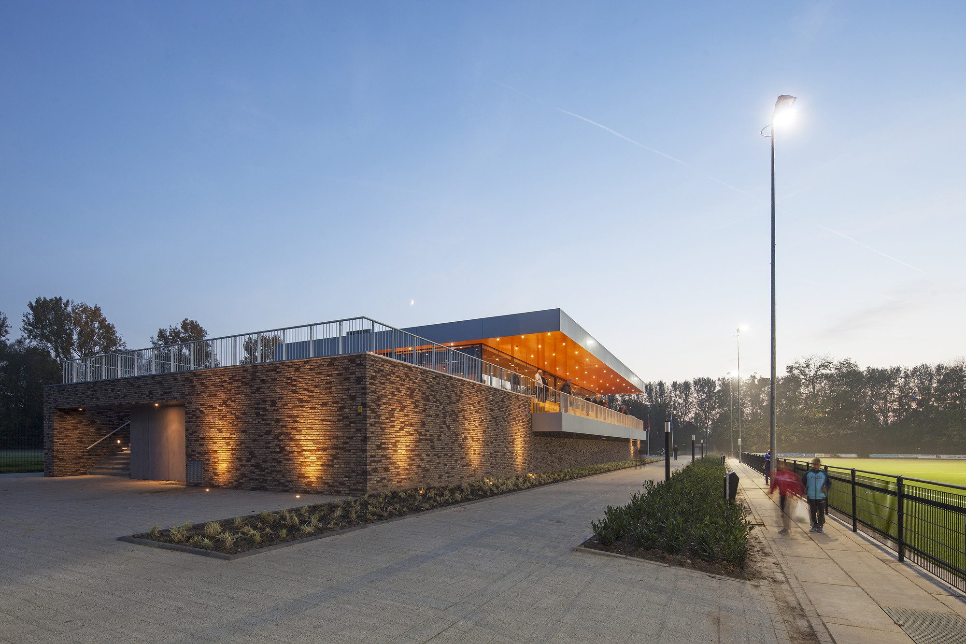
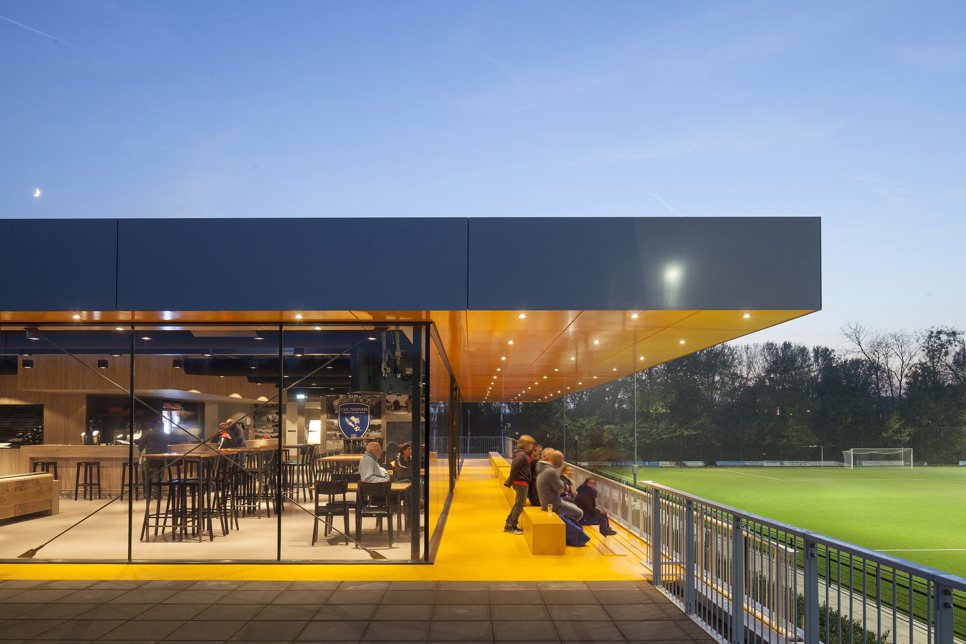
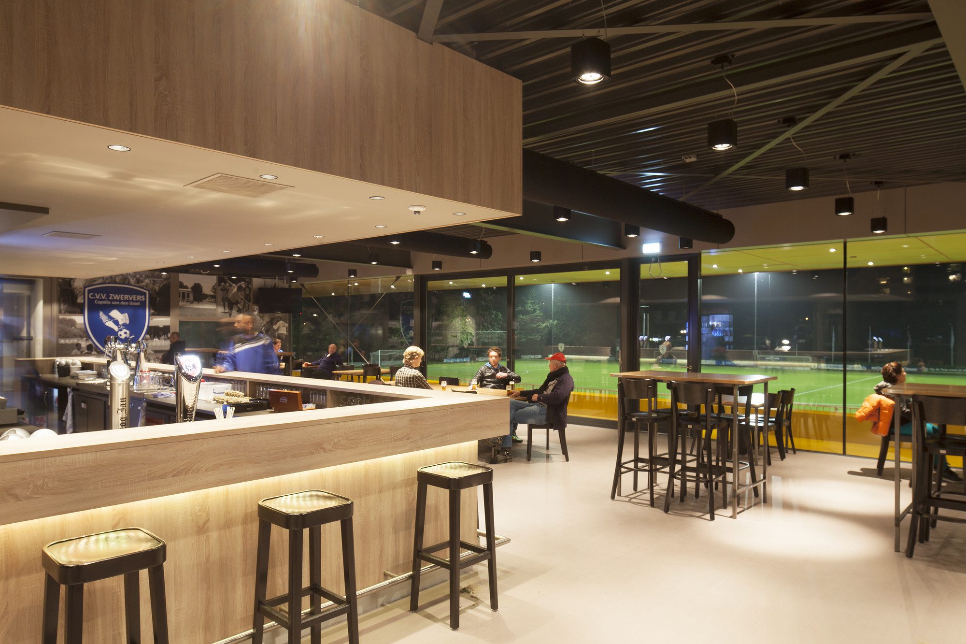
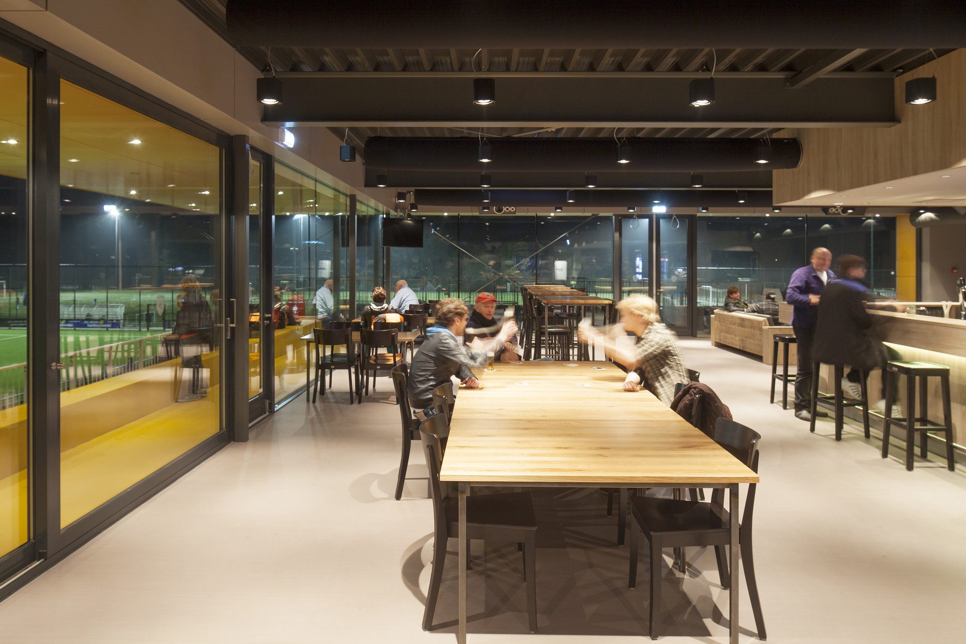
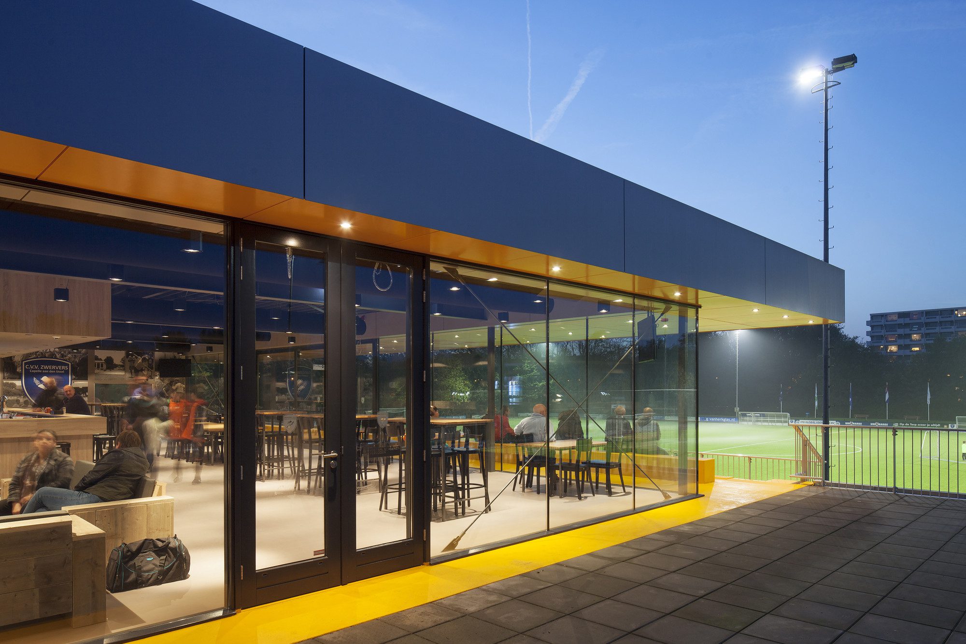
On top of the plinth a partly transparent volume houses the bar and public areas and then overflows onto a large stand overseeing the main field. A generous overhanging roof surrounds these areas in single gesture.
© Luuk Kramer
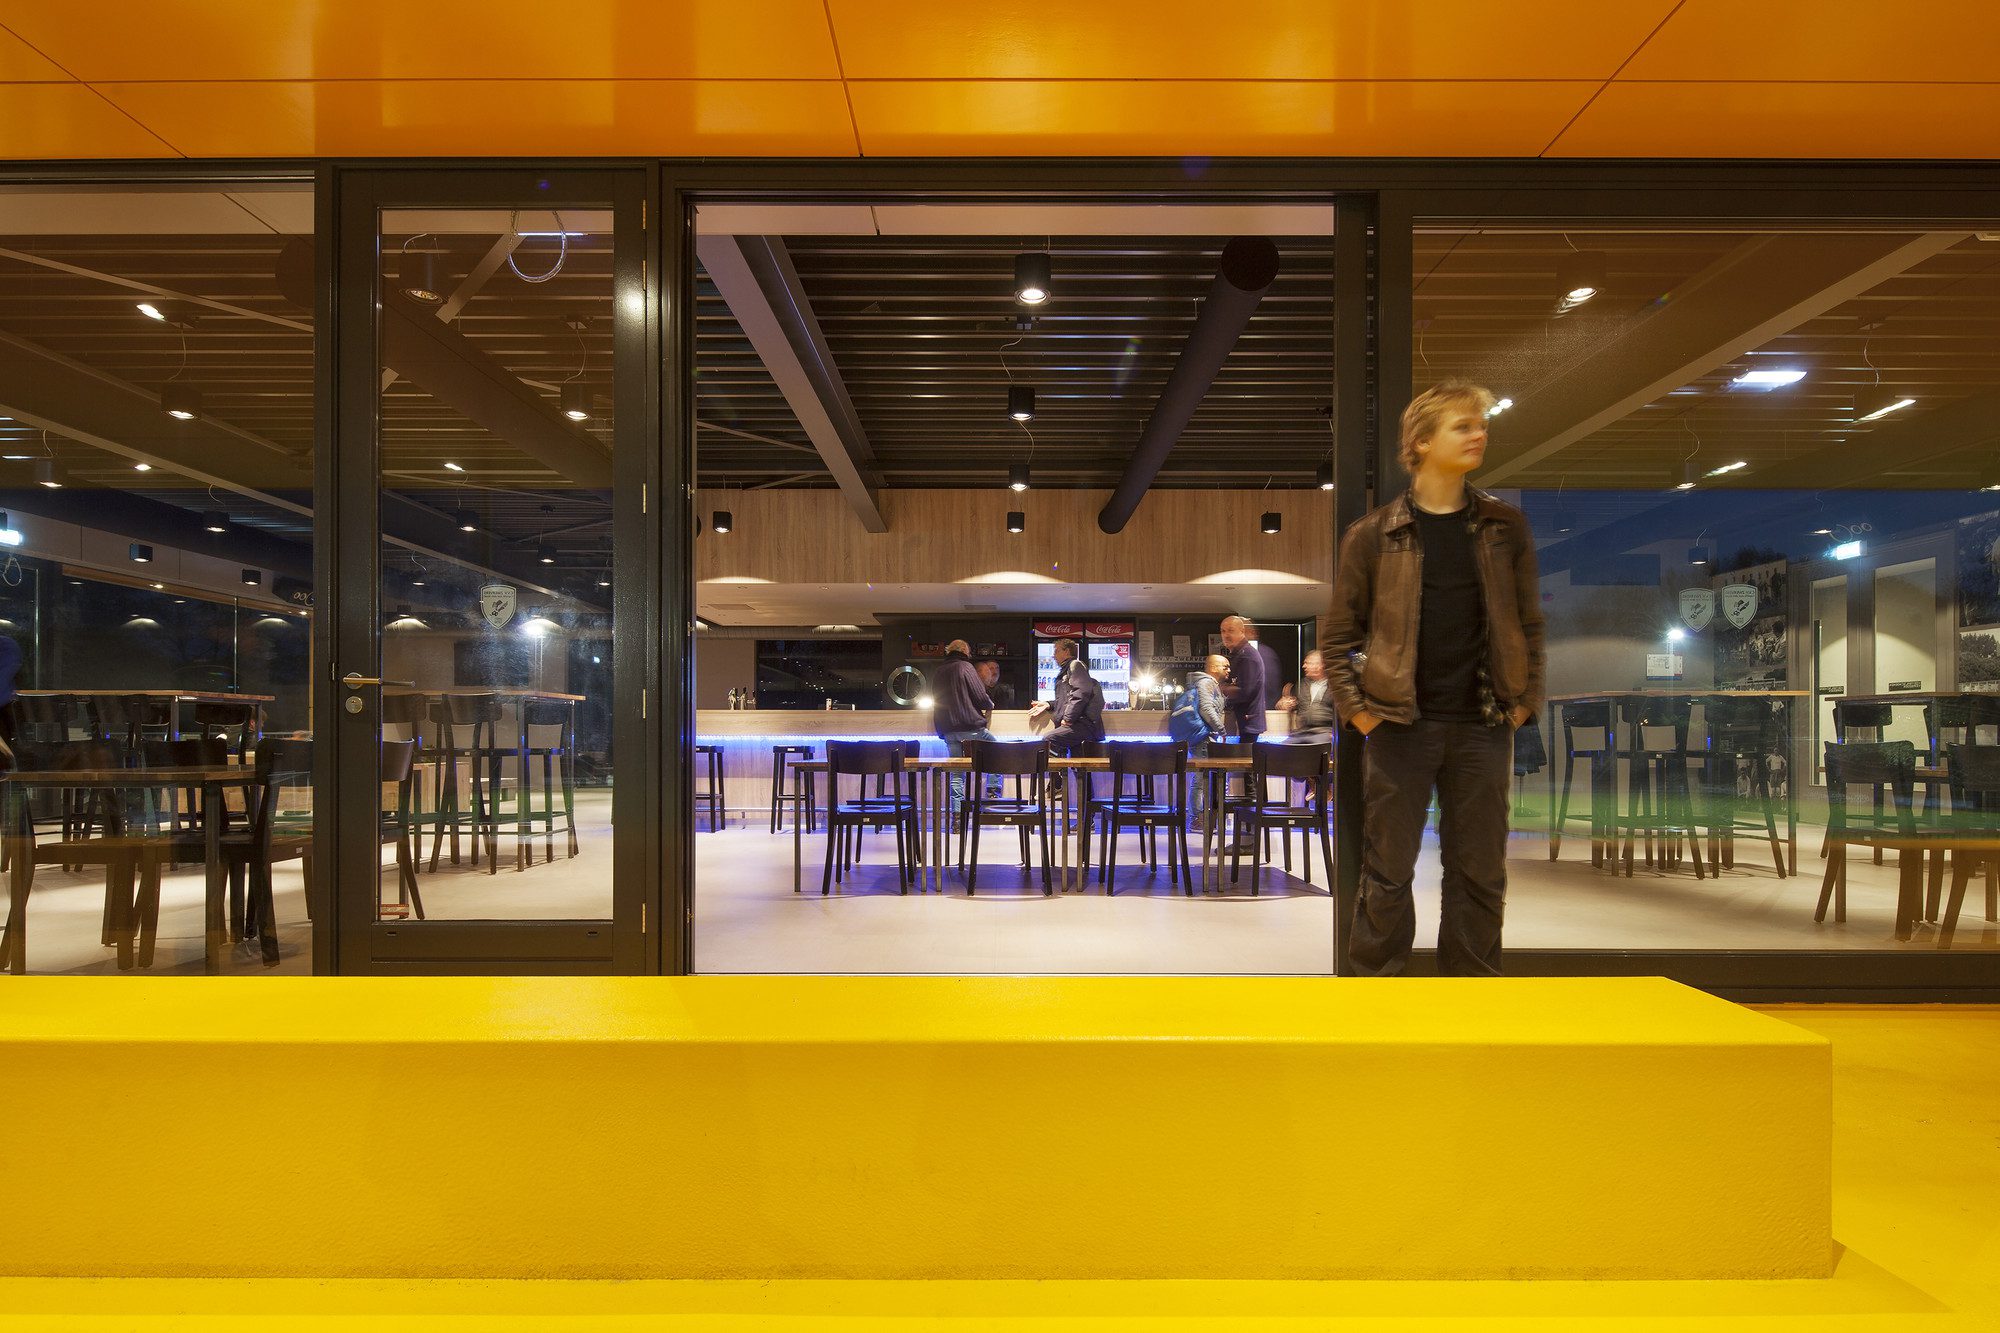
The dark bricks of the plinth are in contrast with the glass and aluminium superstructure and warm yellow interior of public areas.
© Luuk Kramer
Architect Erik Moederscheim states: “As architects you need to understand the passion and joy people experience with sports. We have been working on small and large-scale projects for almost ten years. To us a relatively small-scale design as the “Zwervers” is much more than a mere sport accommodation.
© Luuk Kramer
Buildings as this have strong communal function. At times where there is no training or match this building is also used as a community centre or meeting location.”
Project Info
Architects: MoederscheimMoonen Architects
Country: Capelle aan den IJssel, The Netherlands
Area: 1100 m²
Year: 2014
Photographs: Luuk Kramer
More projects by MoederscheimMoonen Architects
- Sports Park Willem – Alexander | MoederscheimMoonen Architects
- Feyenoord Rotterdam Training Complex | MoederscheimMoonen Architects

Sophie Tremblay is a Montreal-based architectural editor and designer with a focus on sustainable urban development. A McGill University architecture graduate, she began her career in adaptive reuse, blending modern design with historical structures. As a Project Editor at Arch2O, she curates stories that connect traditional practice with forward-thinking design. Her writing highlights architecture's role in community engagement and social impact. Sophie has contributed to Canadian Architect and continues to collaborate with local studios on community-driven projects throughout Quebec, maintaining a hands-on approach that informs both her design sensibility and editorial perspective.