

New Sports Buildings in Olot, In a lush grove of majestic poplars, we extend a carpet of wood to make sport. We want to play in a relaxed atmosphere, surrounded by vegetation.
© Pedro Pegenaute
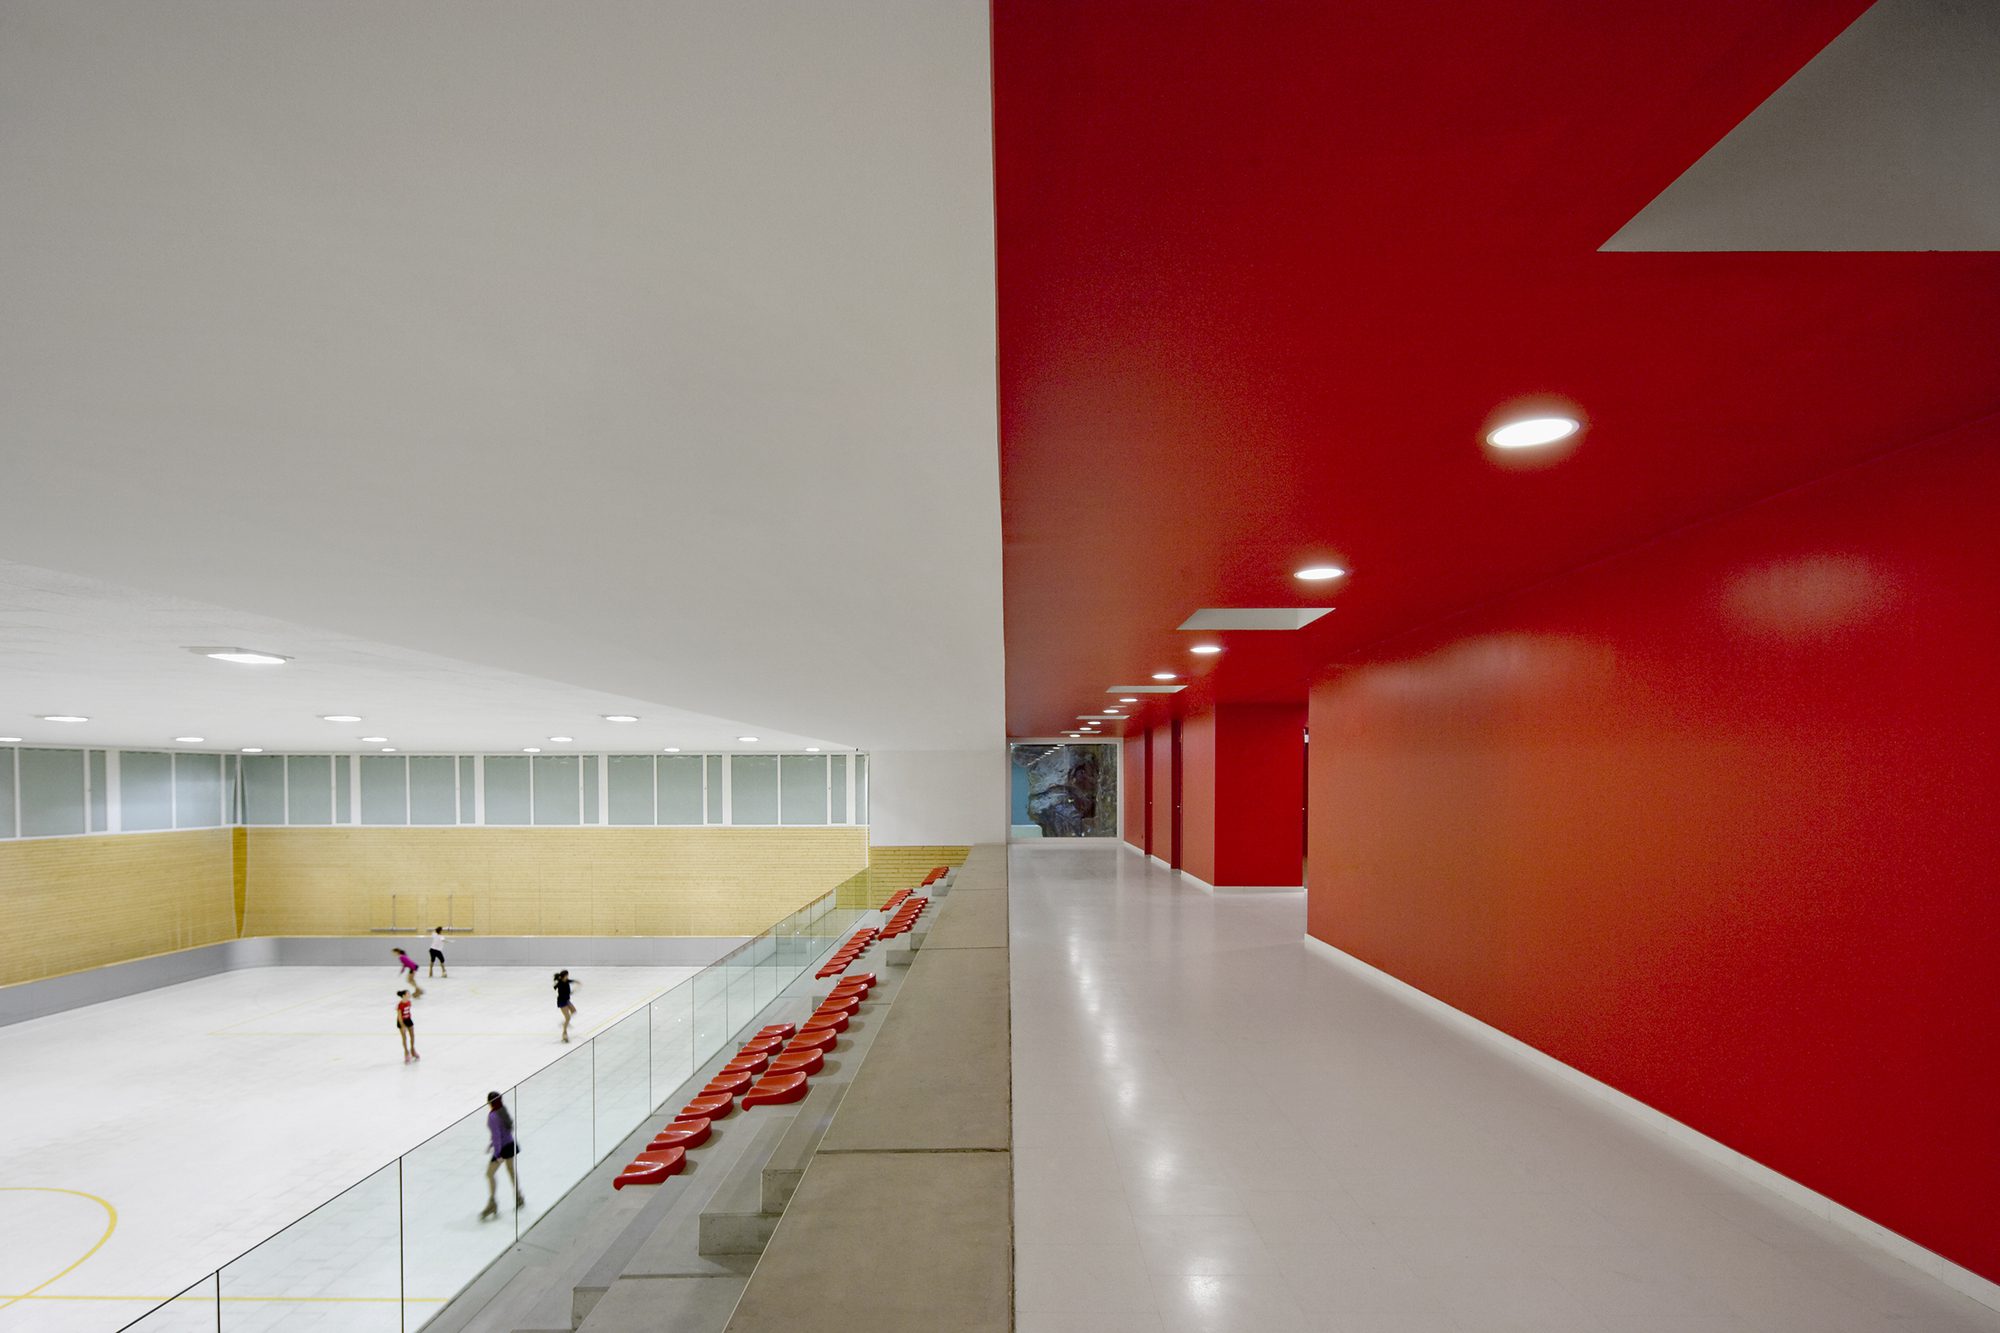
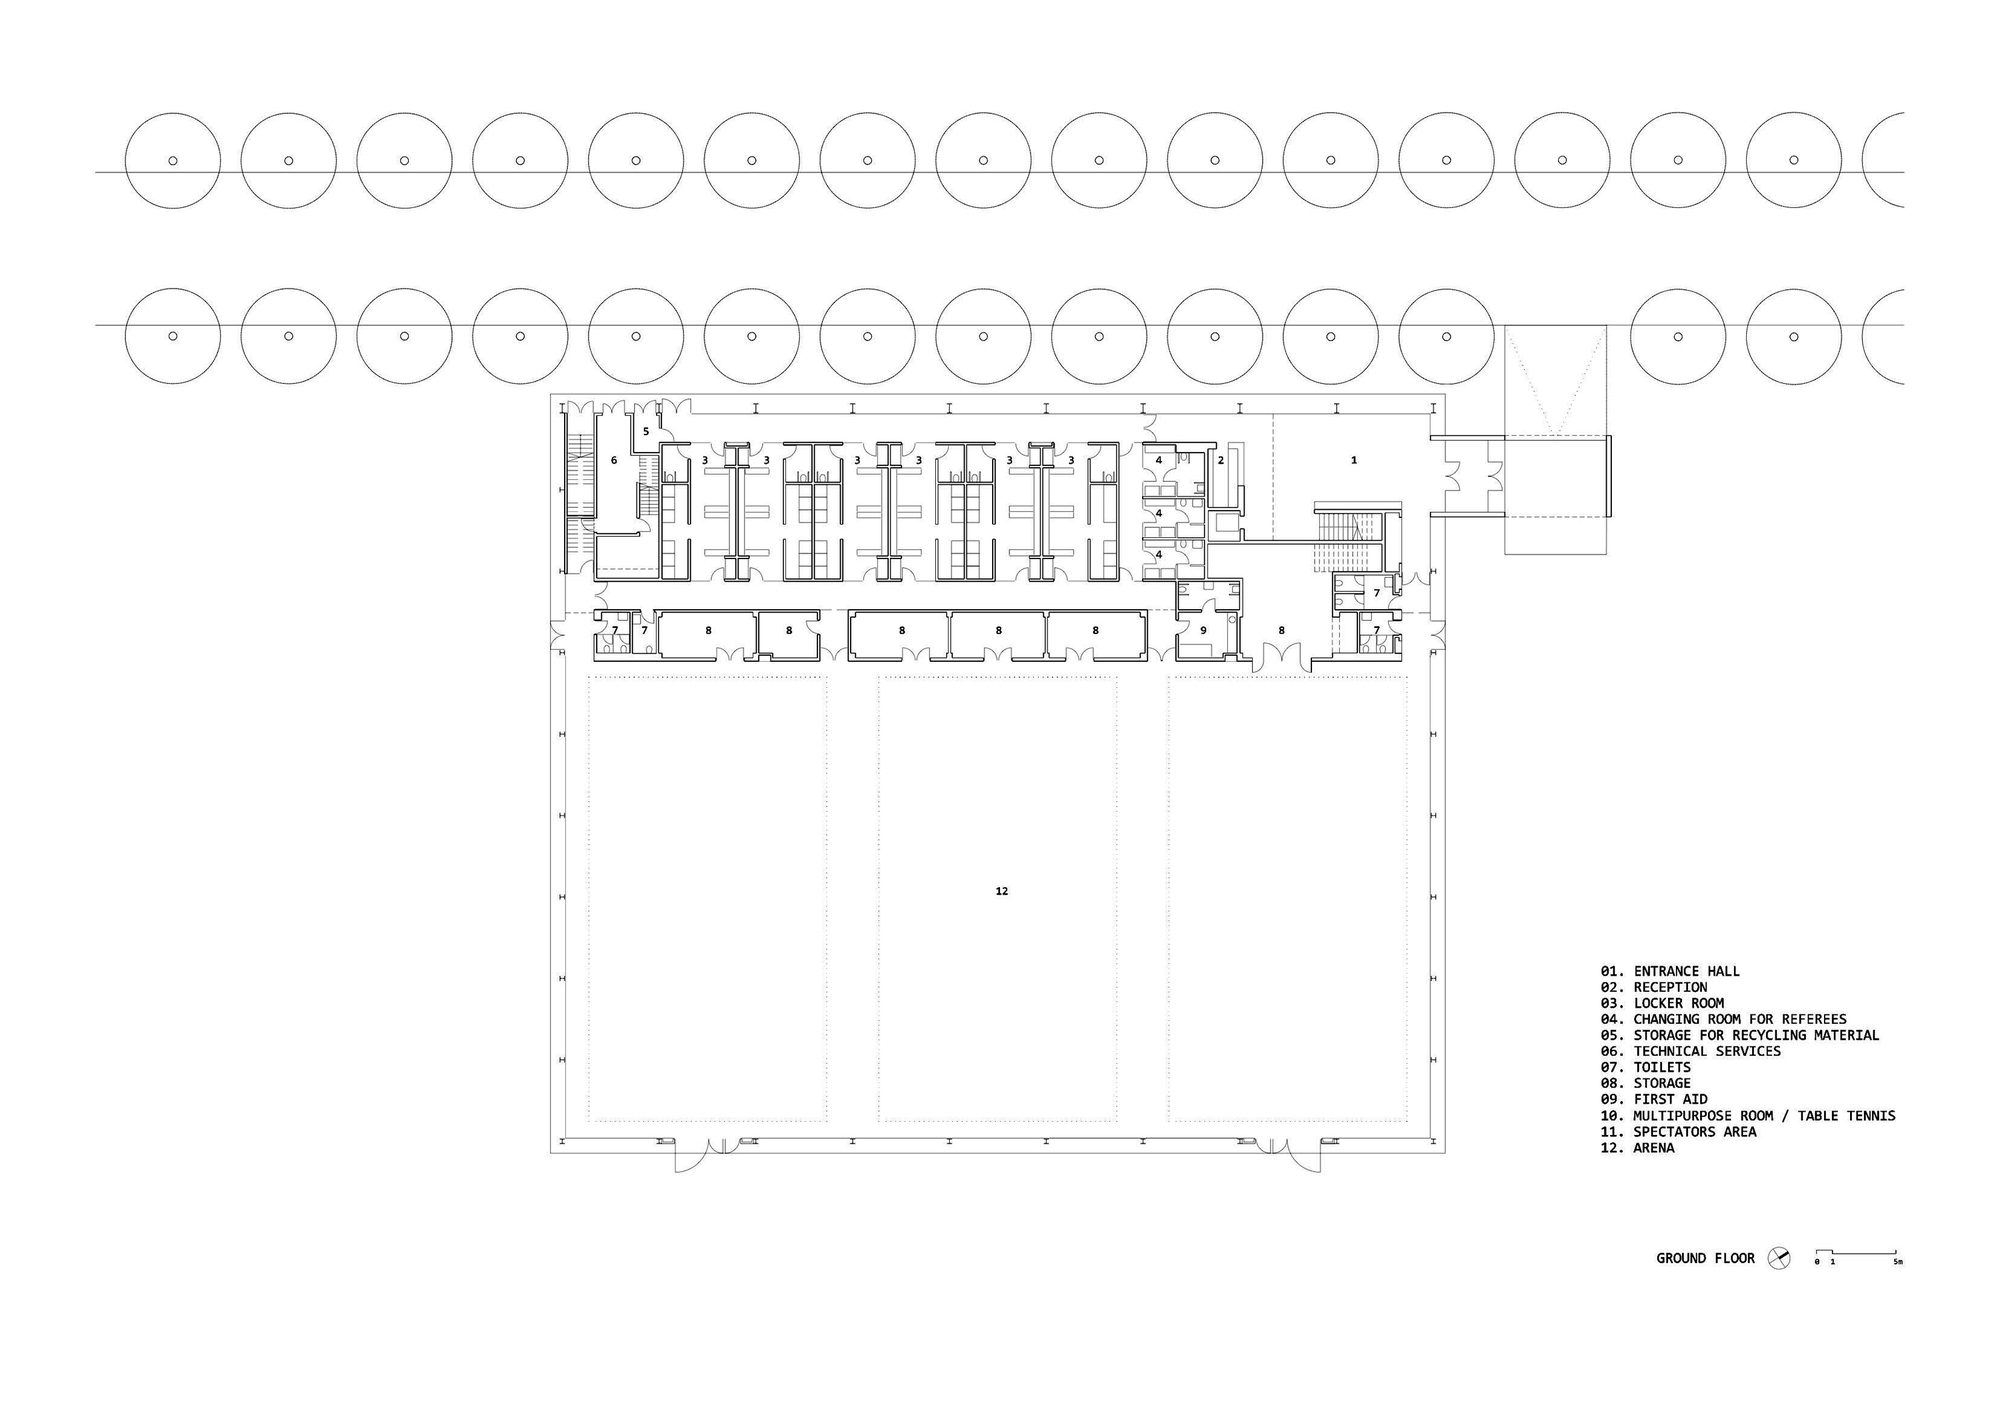
The building is missing, of course; we need changing rooms, controls, stairways, hallways, spectators, services, stands, stores, benches, baskets, machines, tubes, carpentry … in short, a large program to serve this space to play, and we try to solve it with a clear and simple volume.
© Pedro Pegenaute
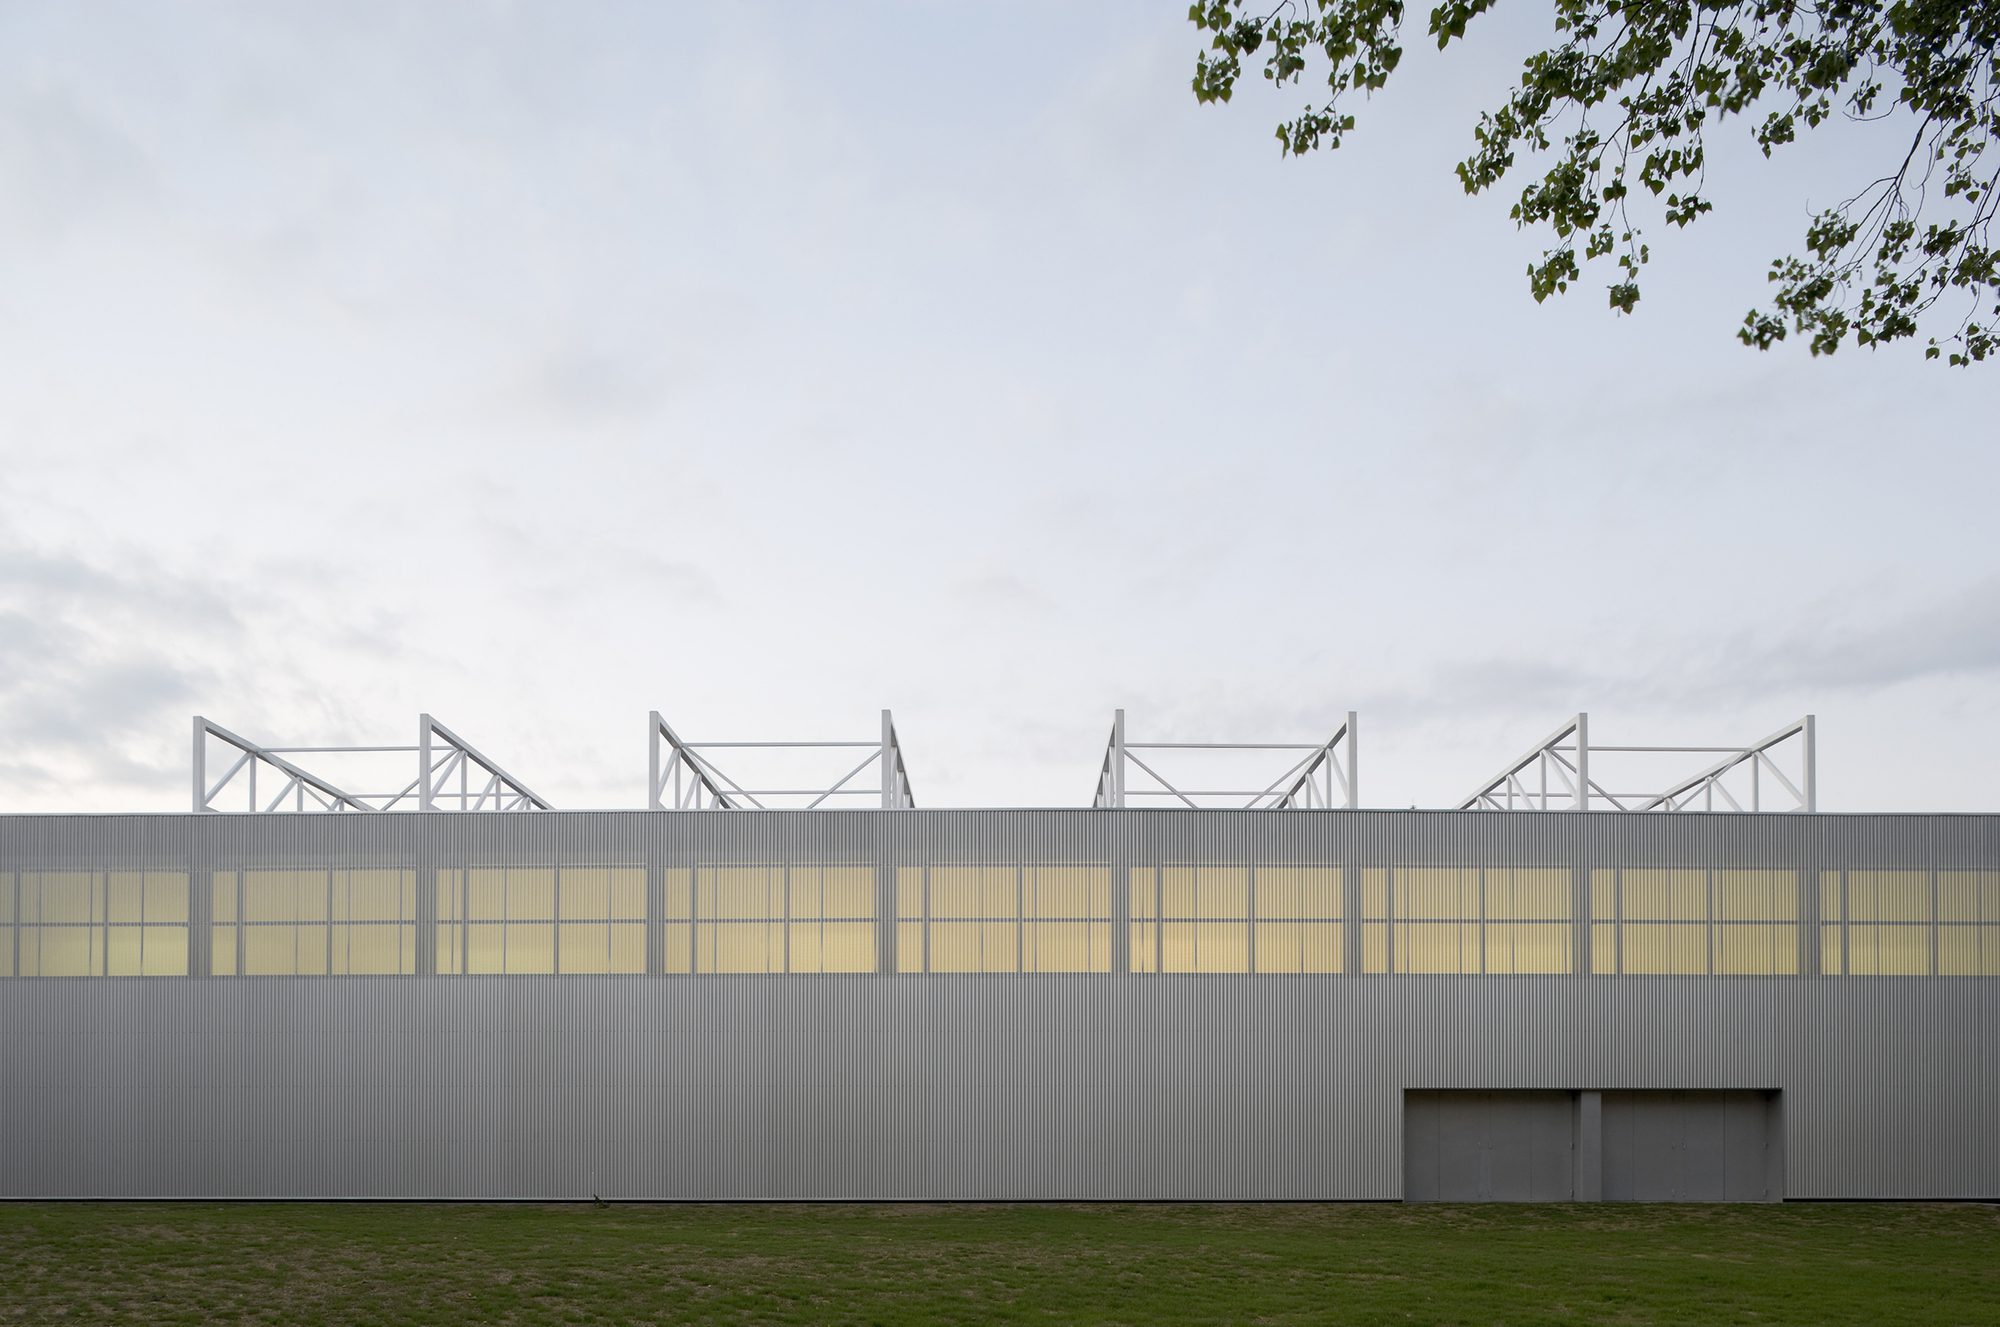
But, how should this volume be? First of all it has to be light, full of air and green, like the trees. It should blend in easily with the sky, even disappear into it.
© Pedro Pegenaute
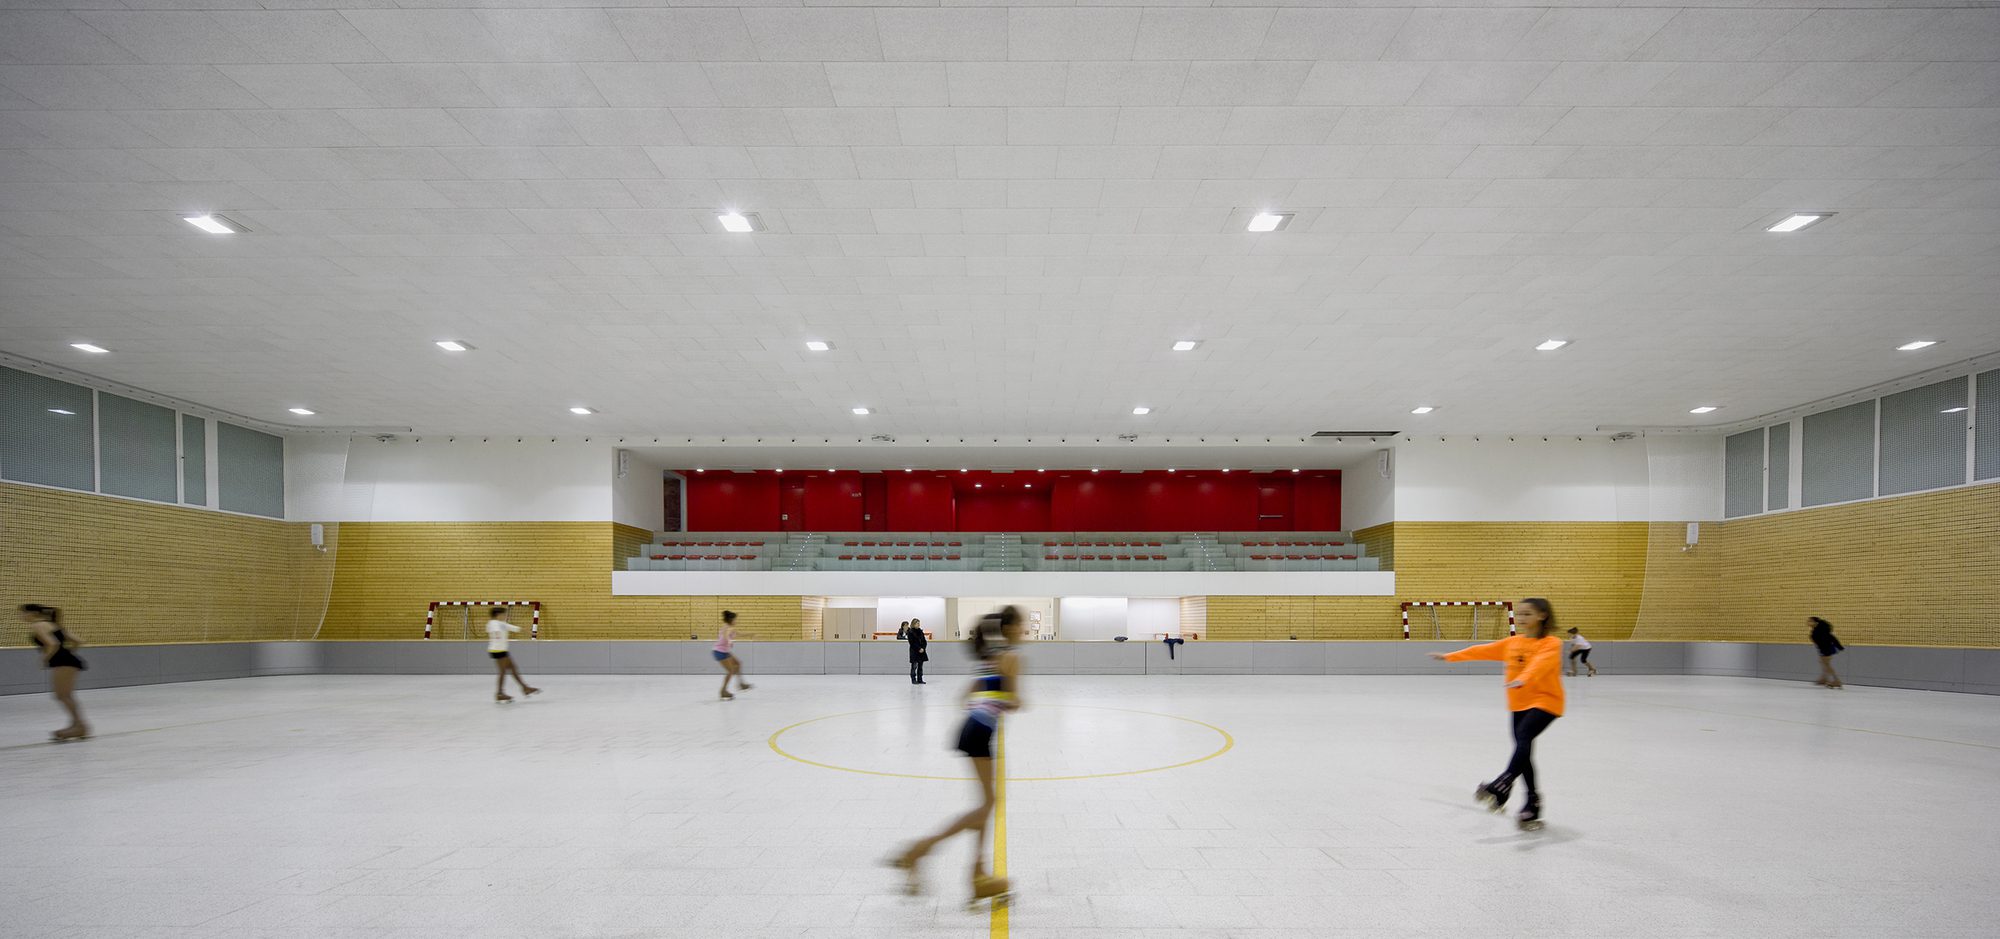
Meanwhile we are playing indoor, unconcerned, under a large white cover which illuminates and protects us …, everything is all right.
© Pedro Pegenaute
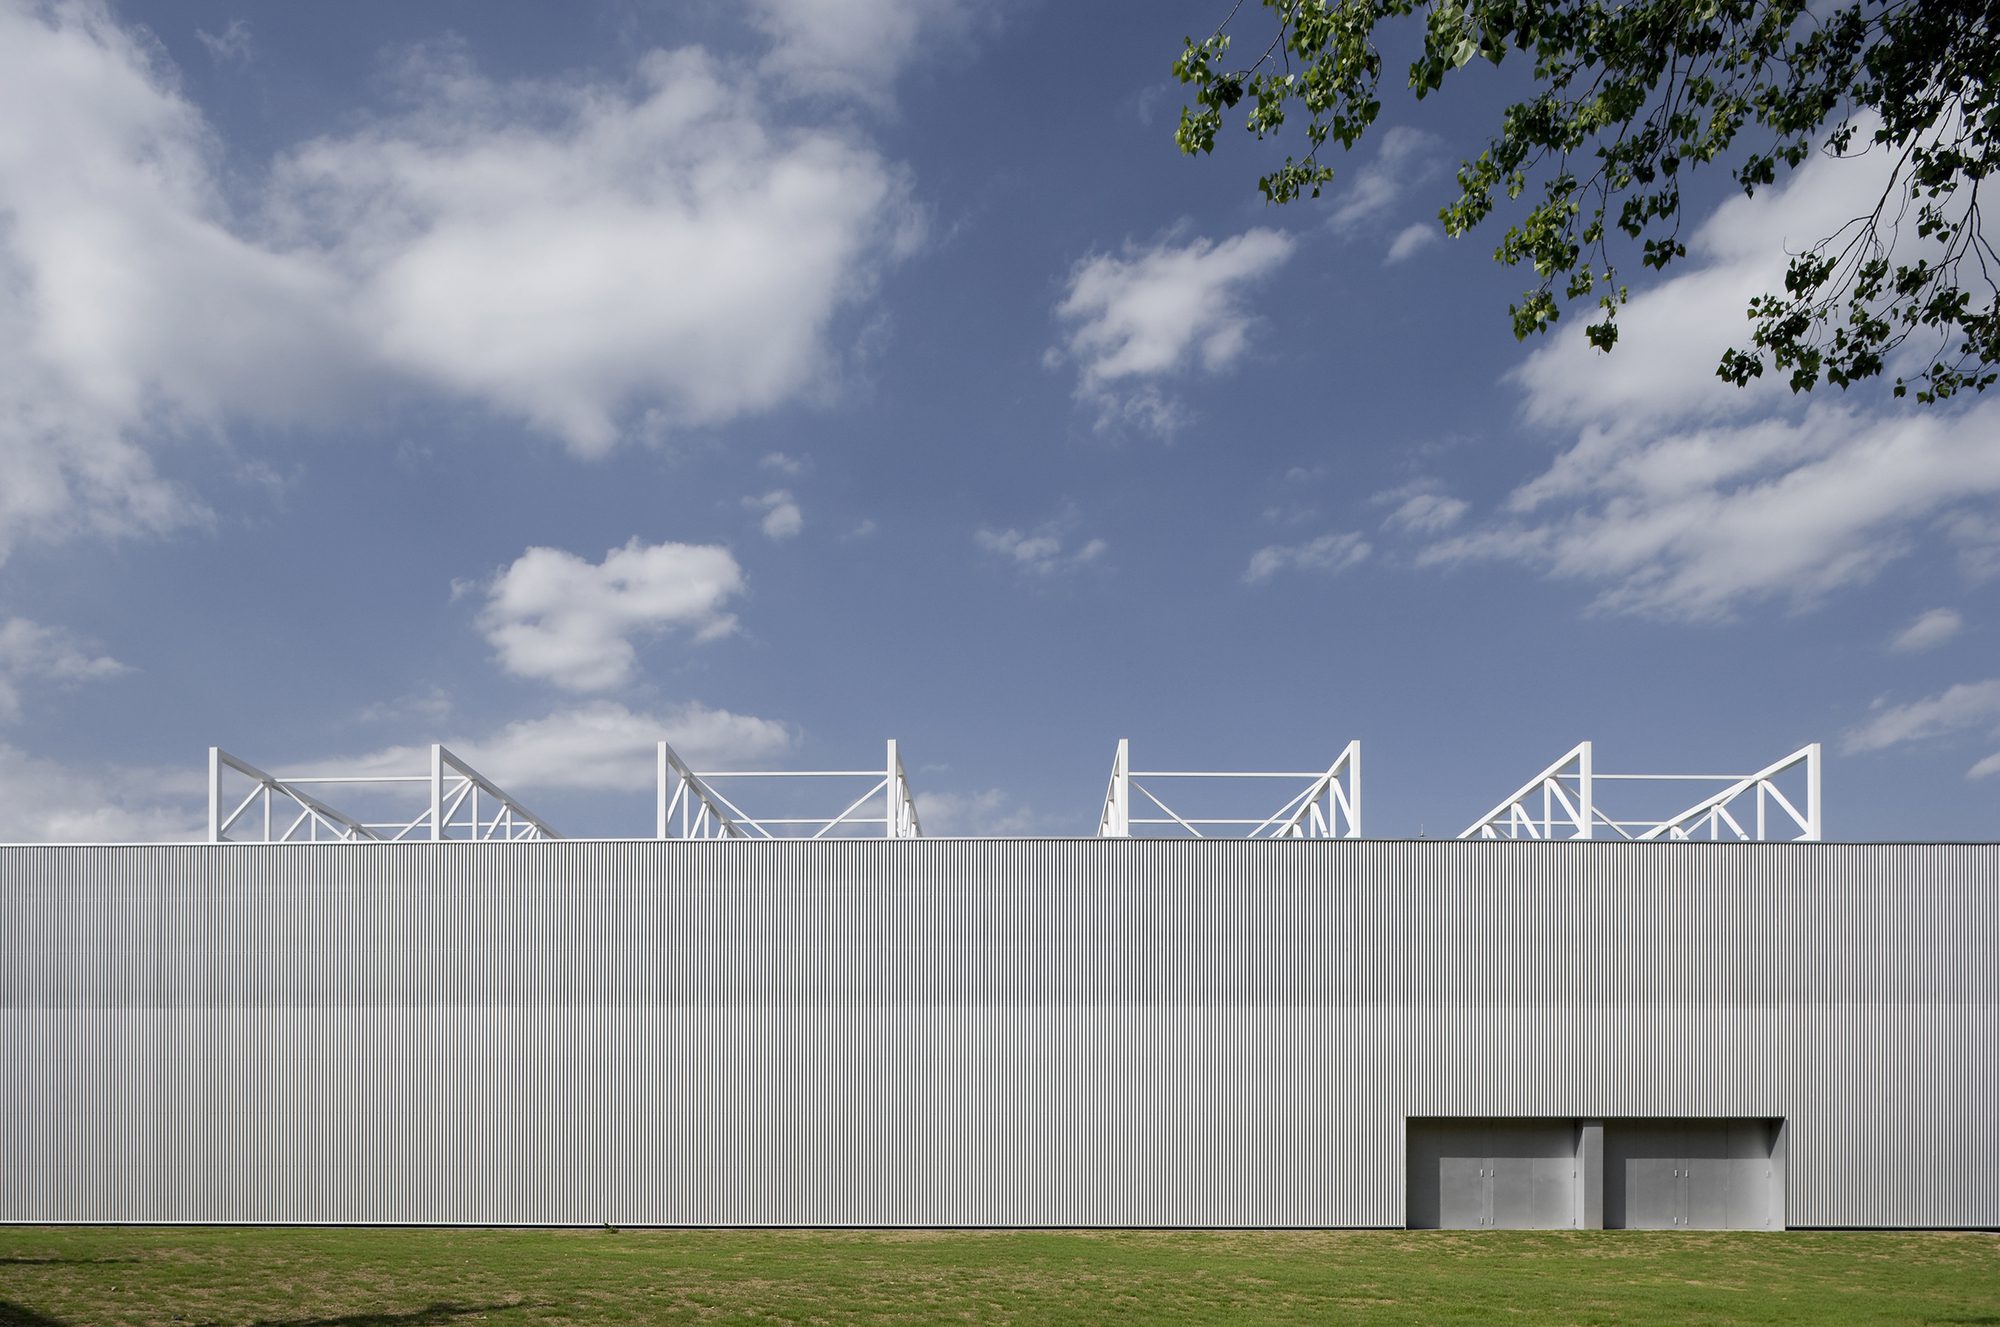
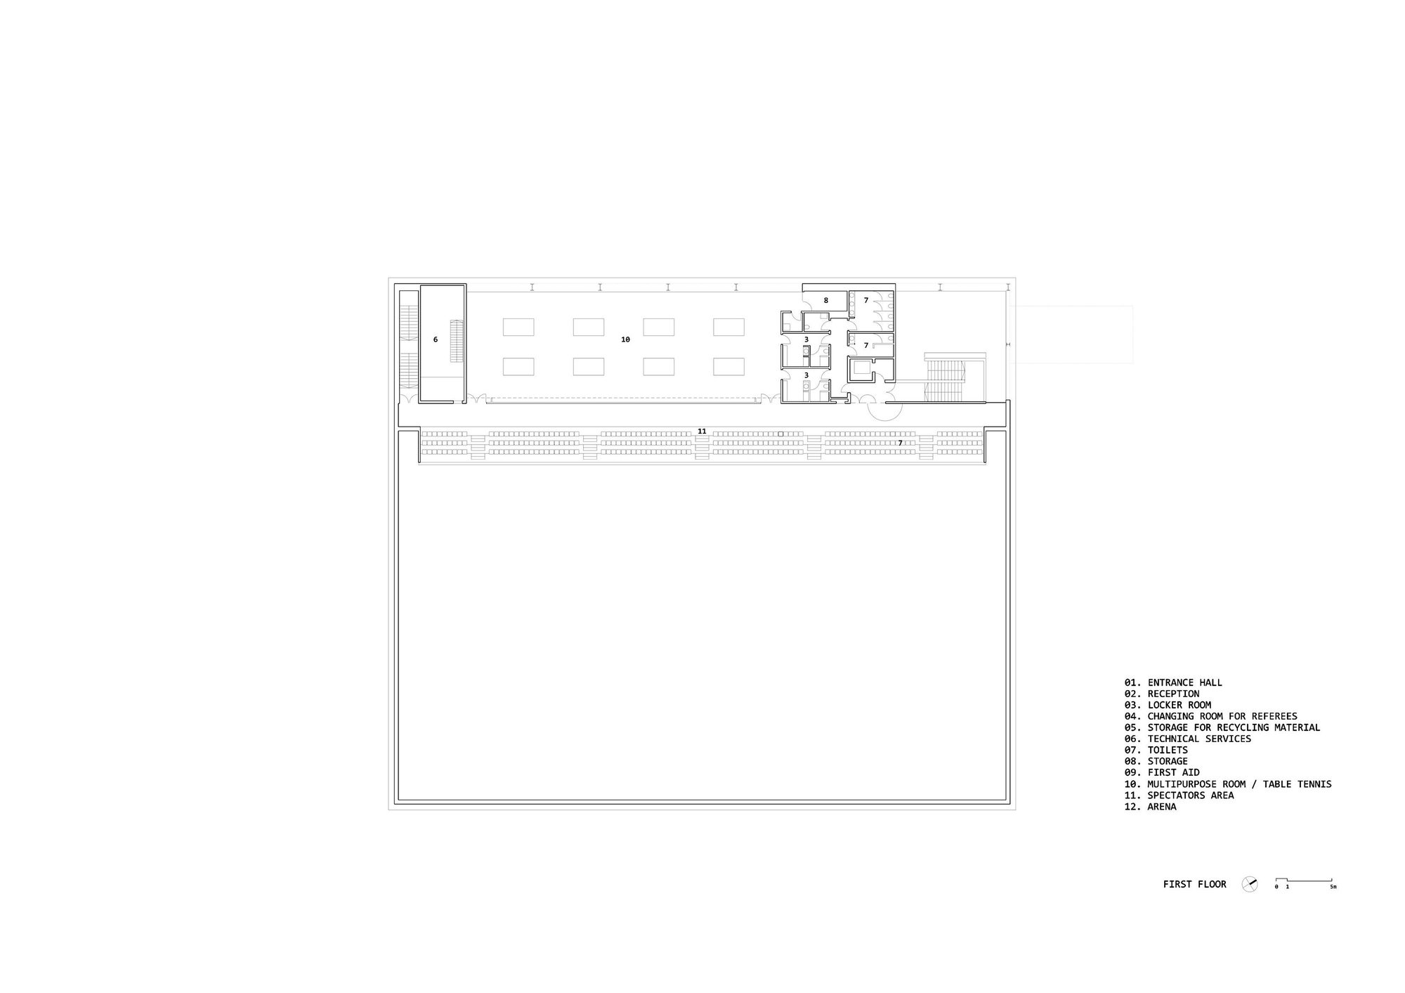
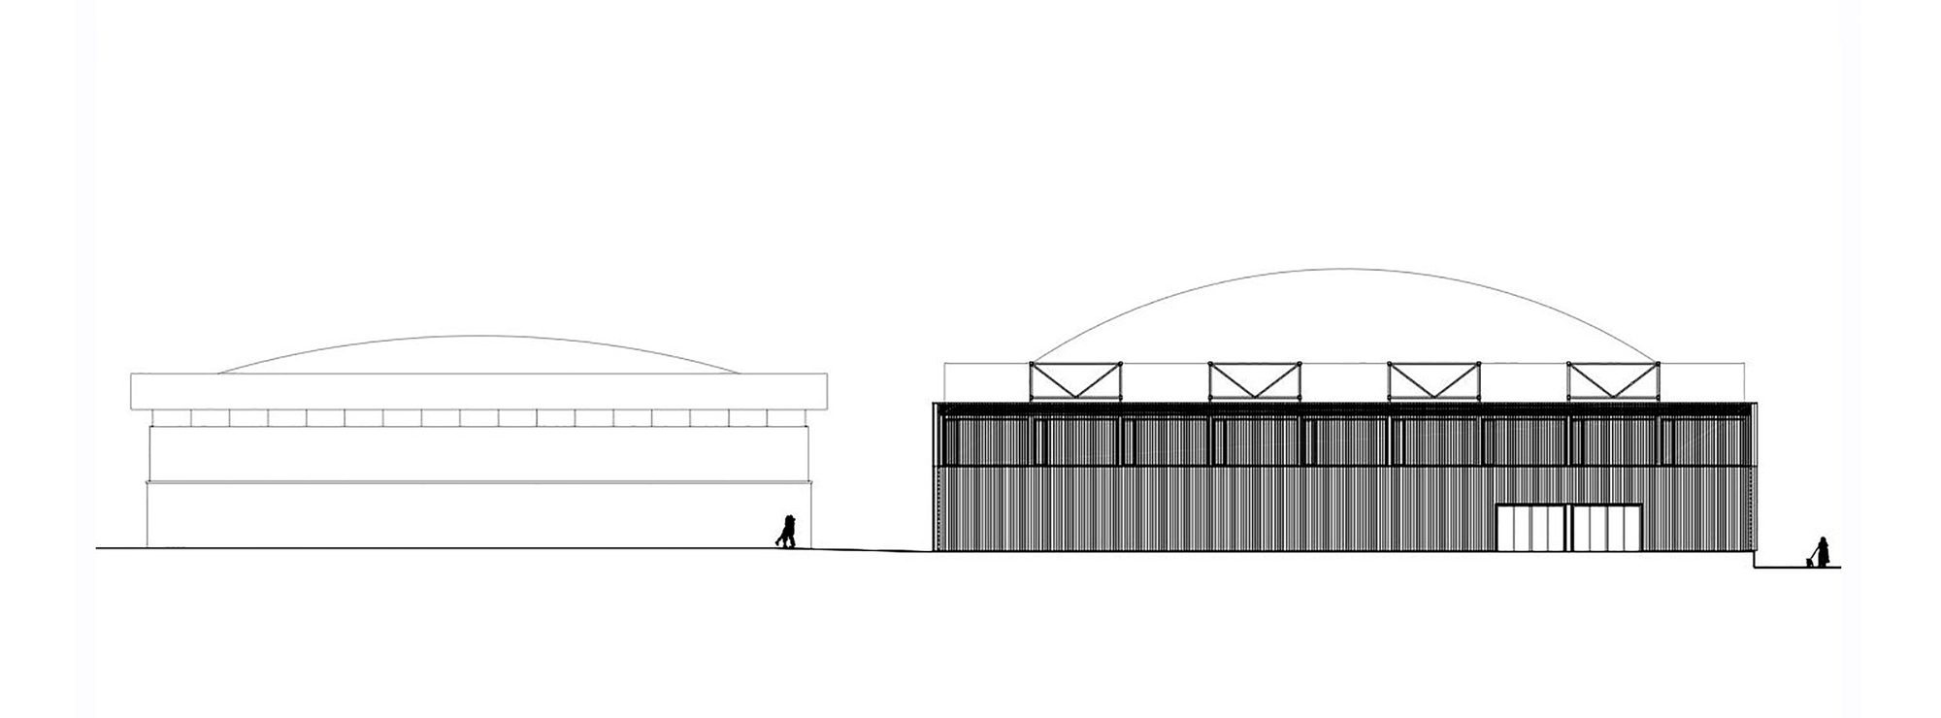
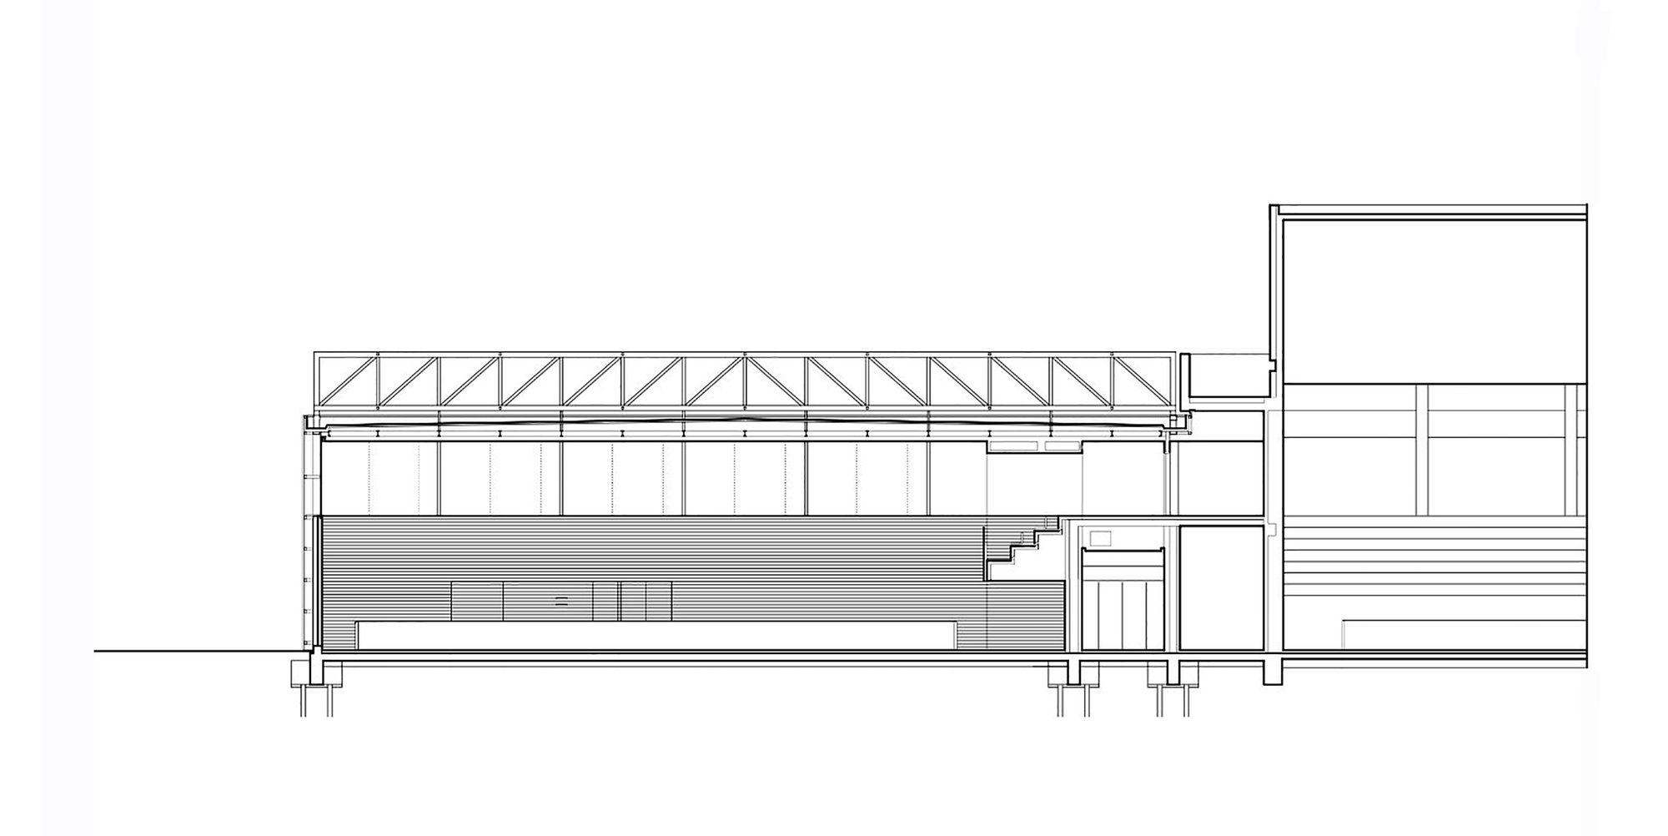
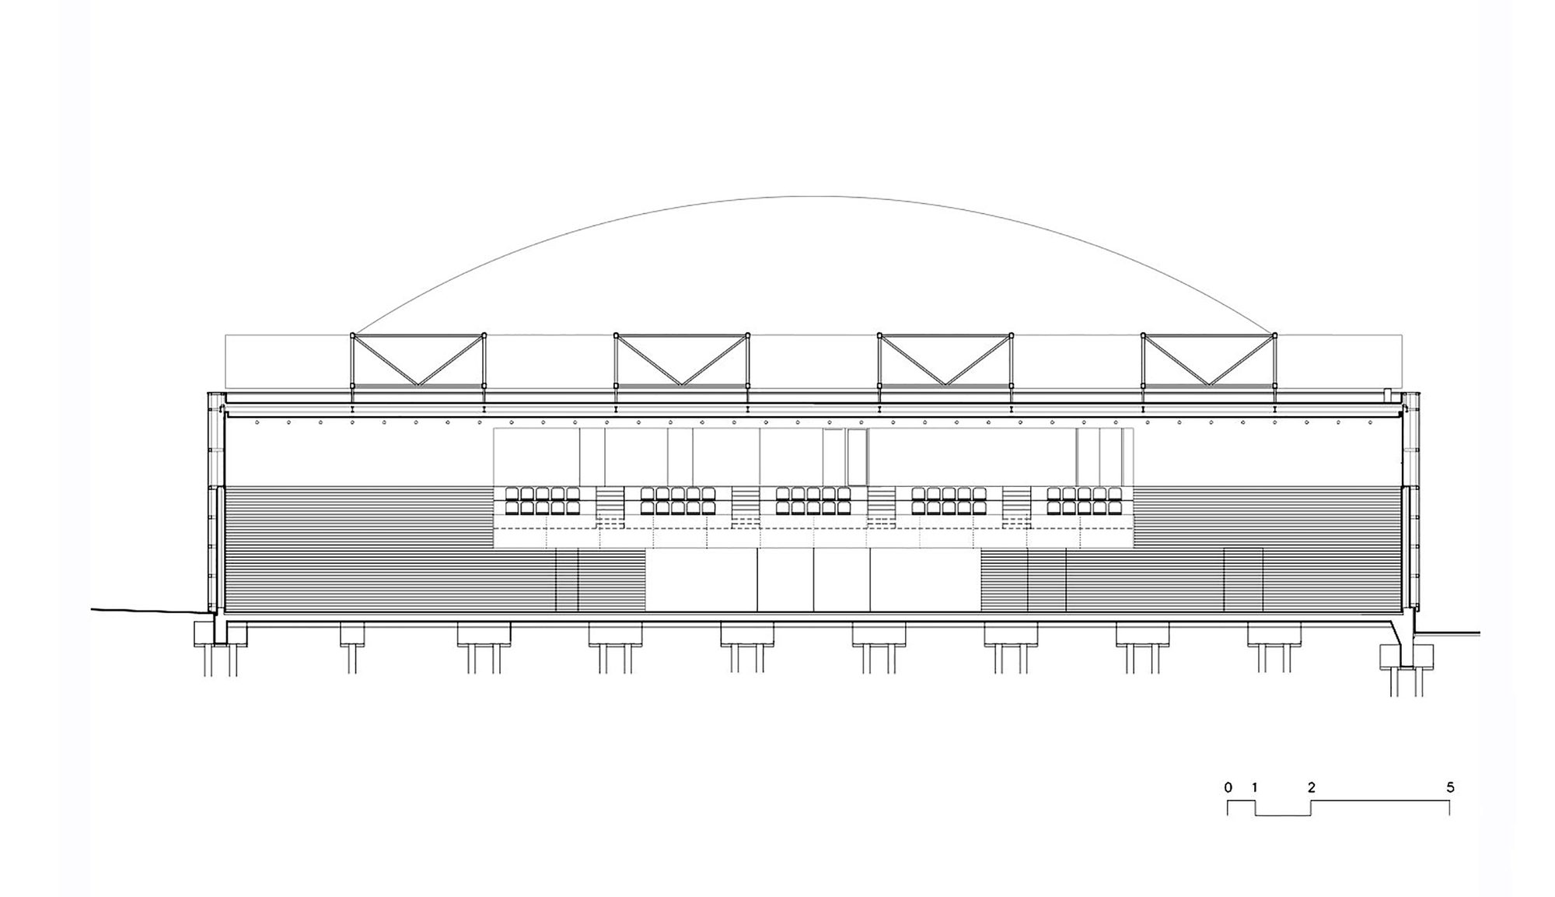
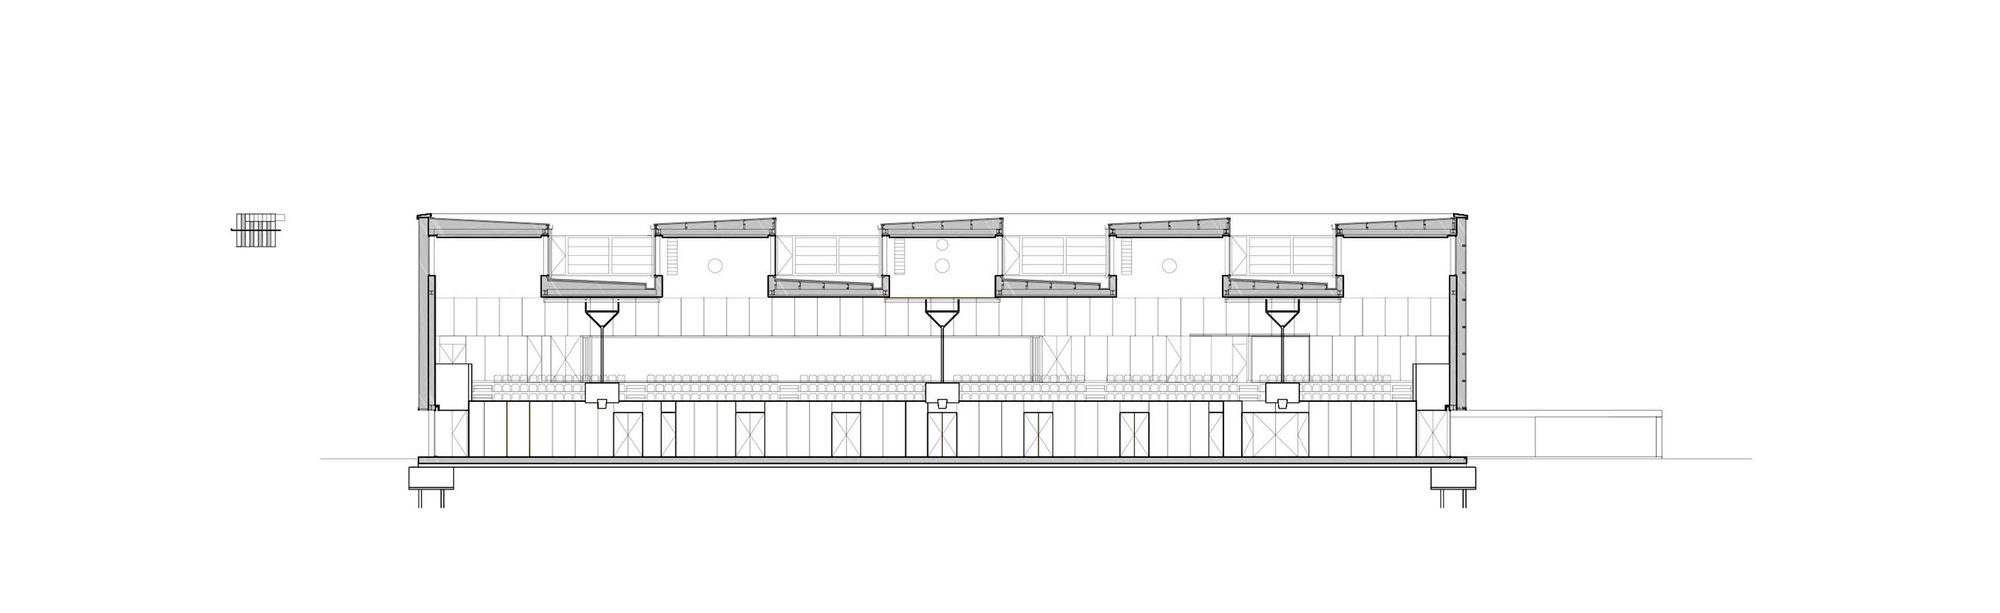
The new Sports Hall is built as a volume levitating above the ground. The body achieves a clear and well-rounded geometry. As a result we get the possibility to use the area above the body of changing rooms for small-format sports (table tennis) as well as services and facilities areas. The cover, stepped to the rhythm of the beams illuminates a large interior white space. The most important thing of the playing court is the activity, the sport and the play.
© Pedro Pegenaute
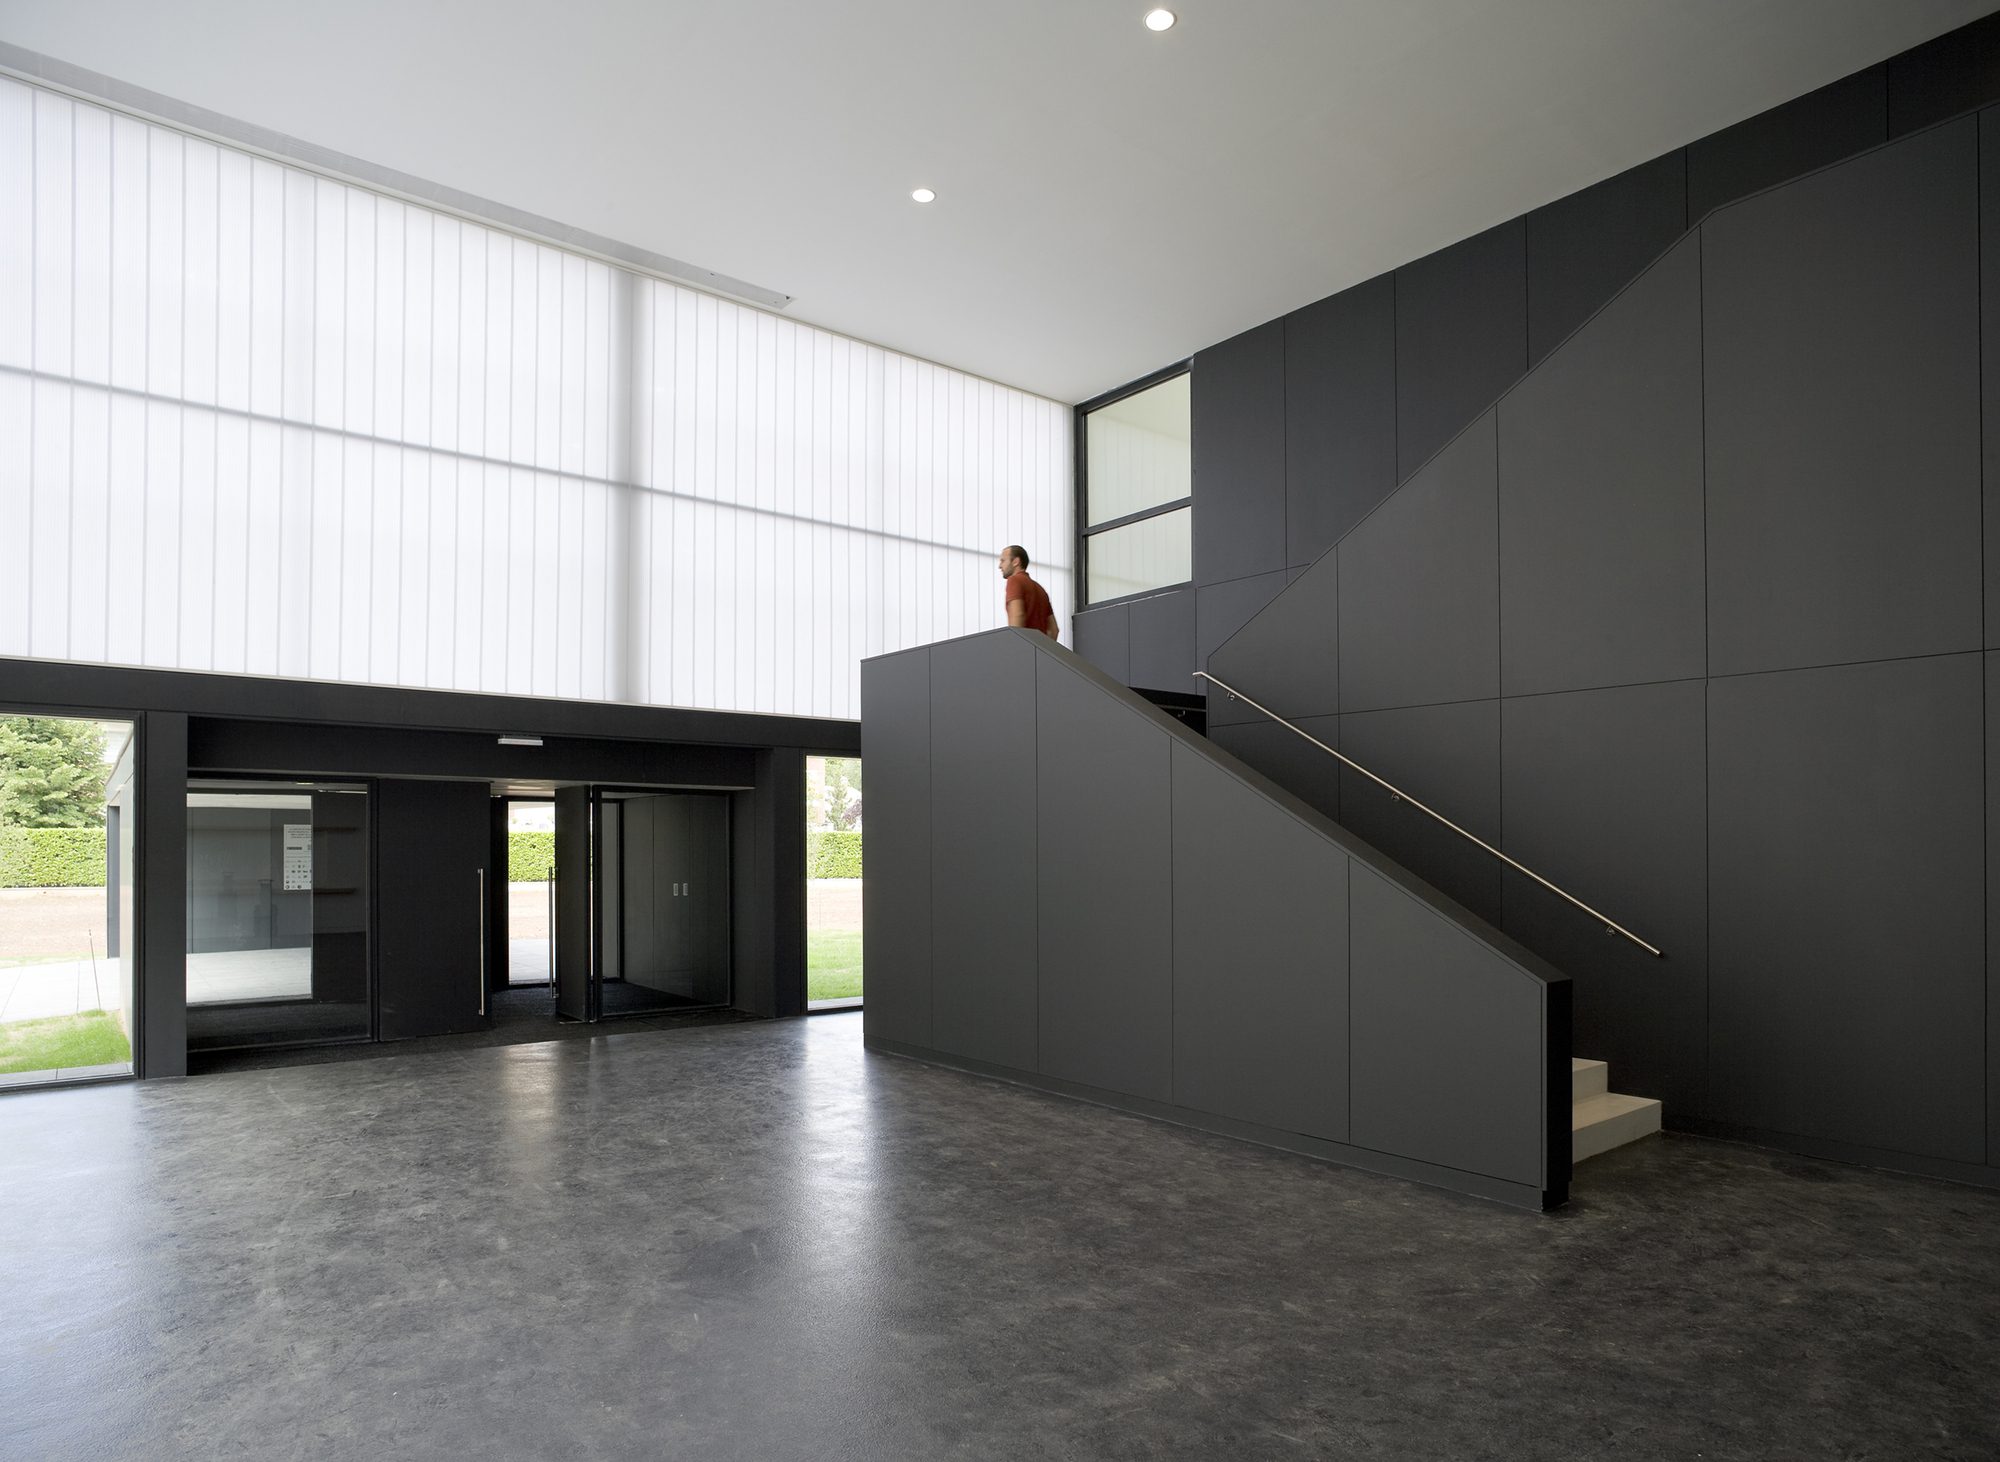
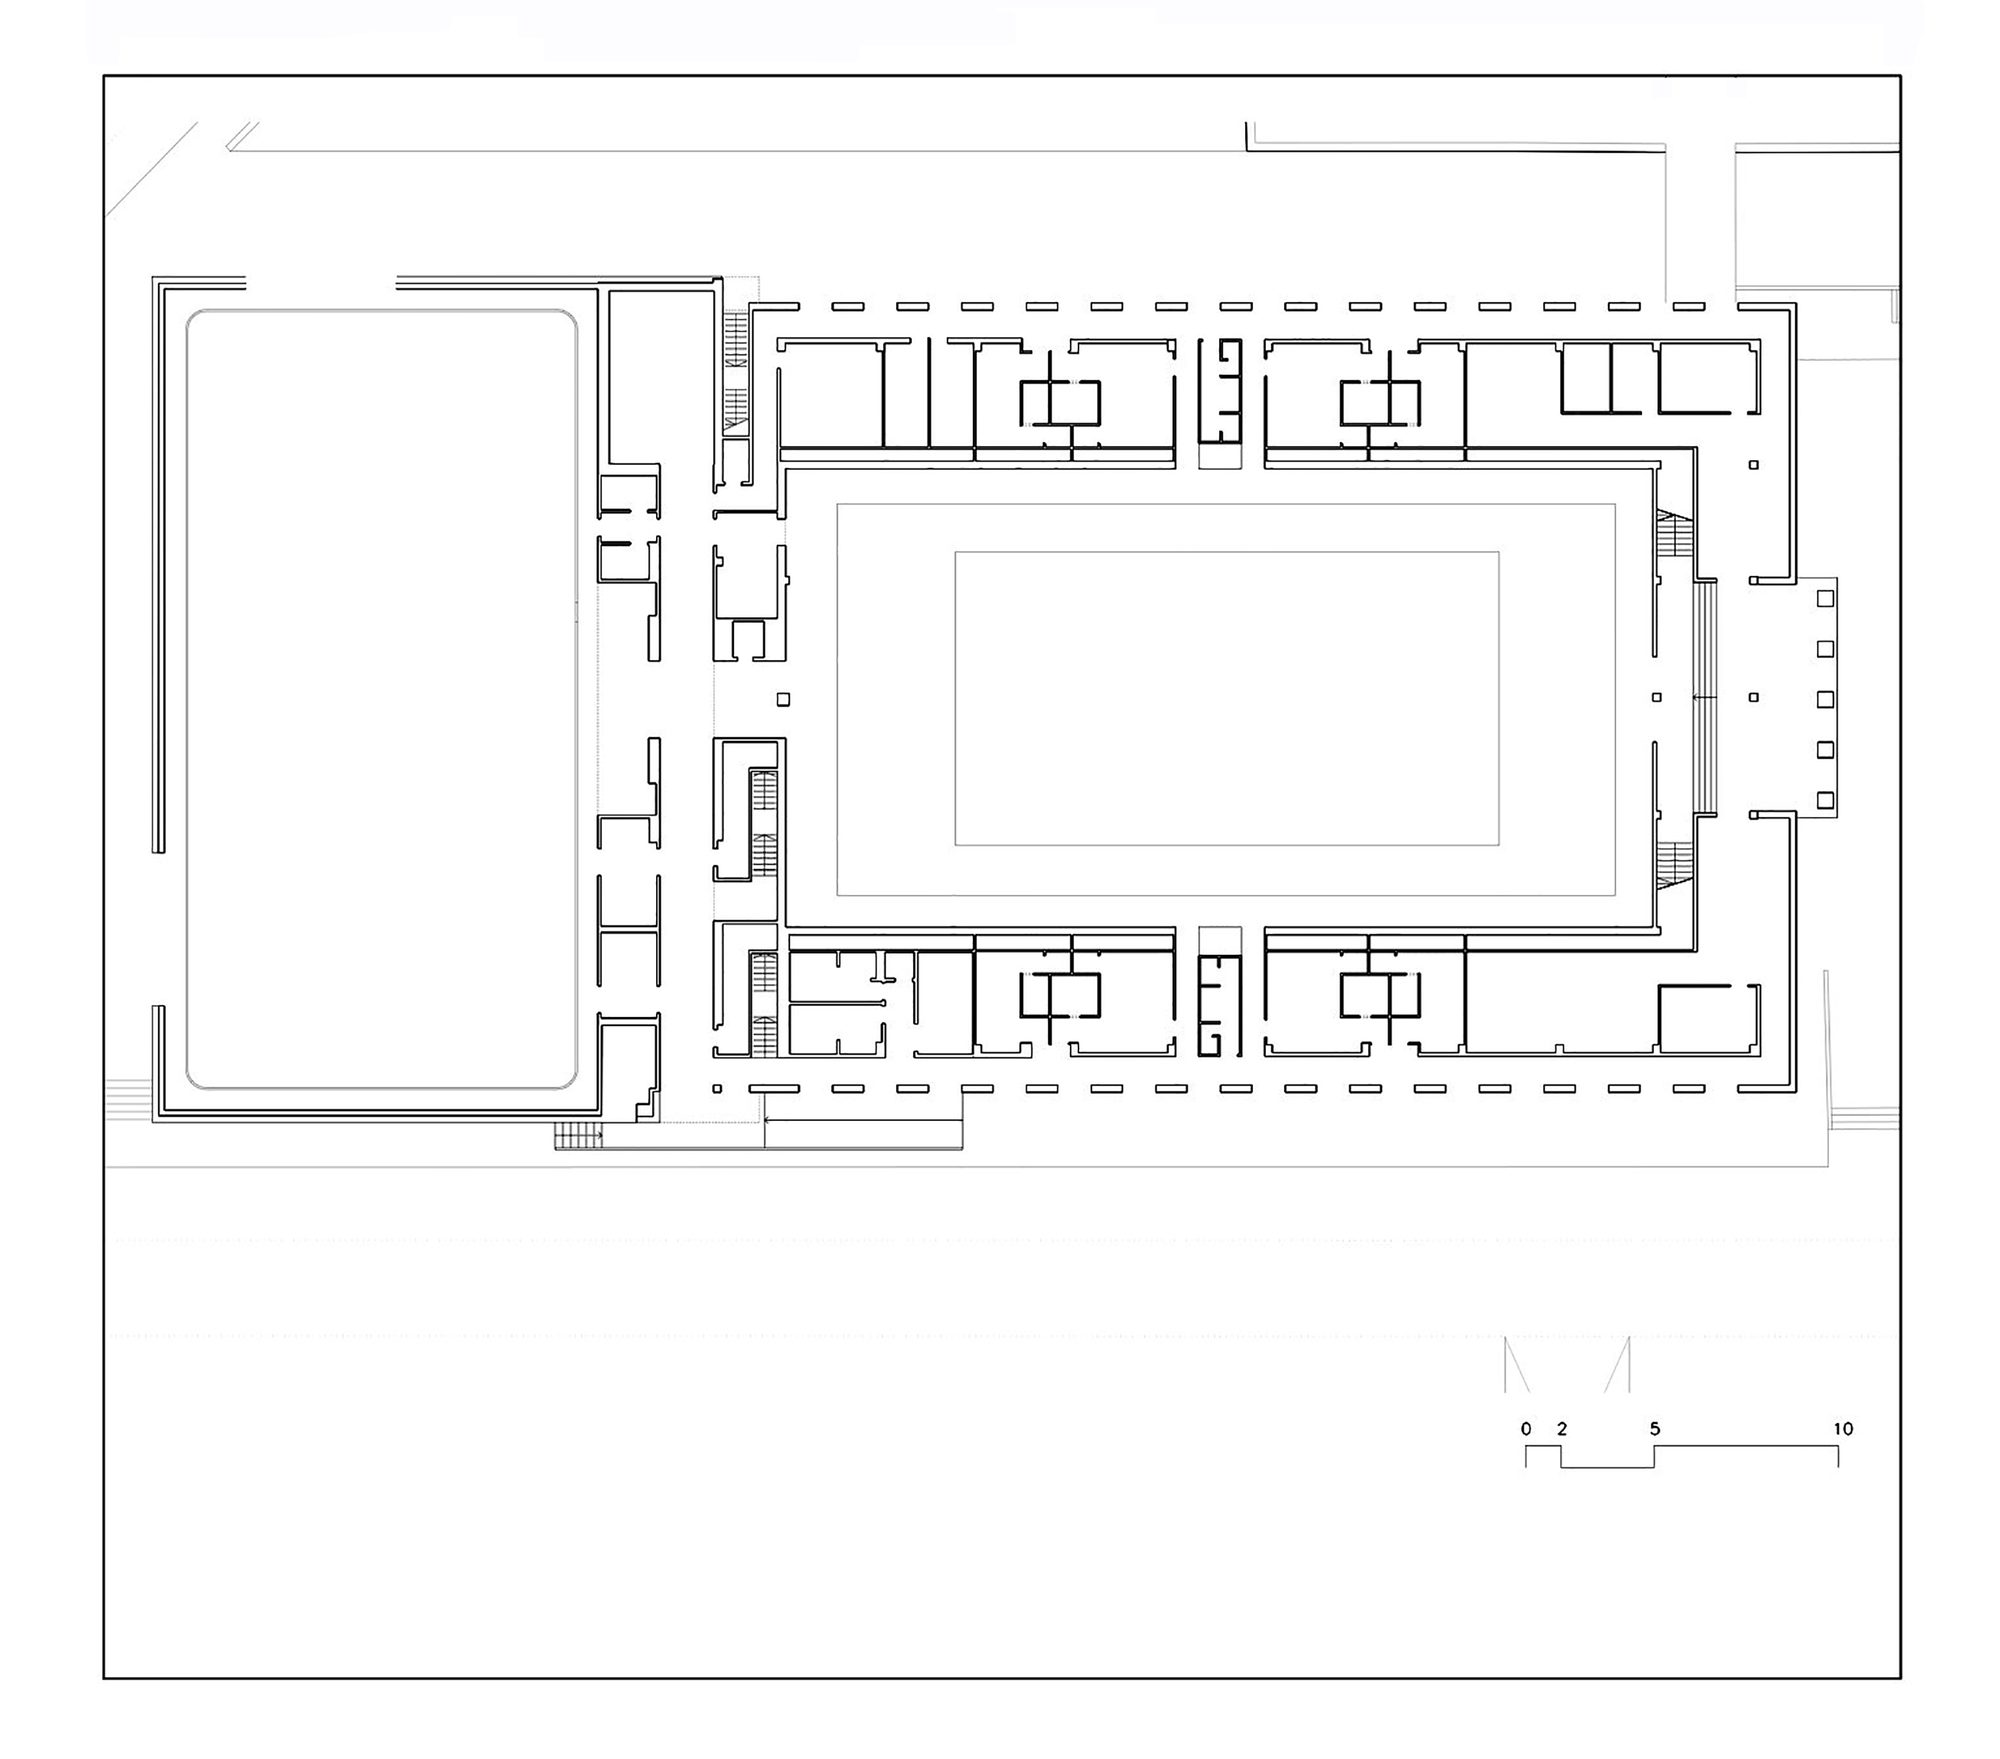
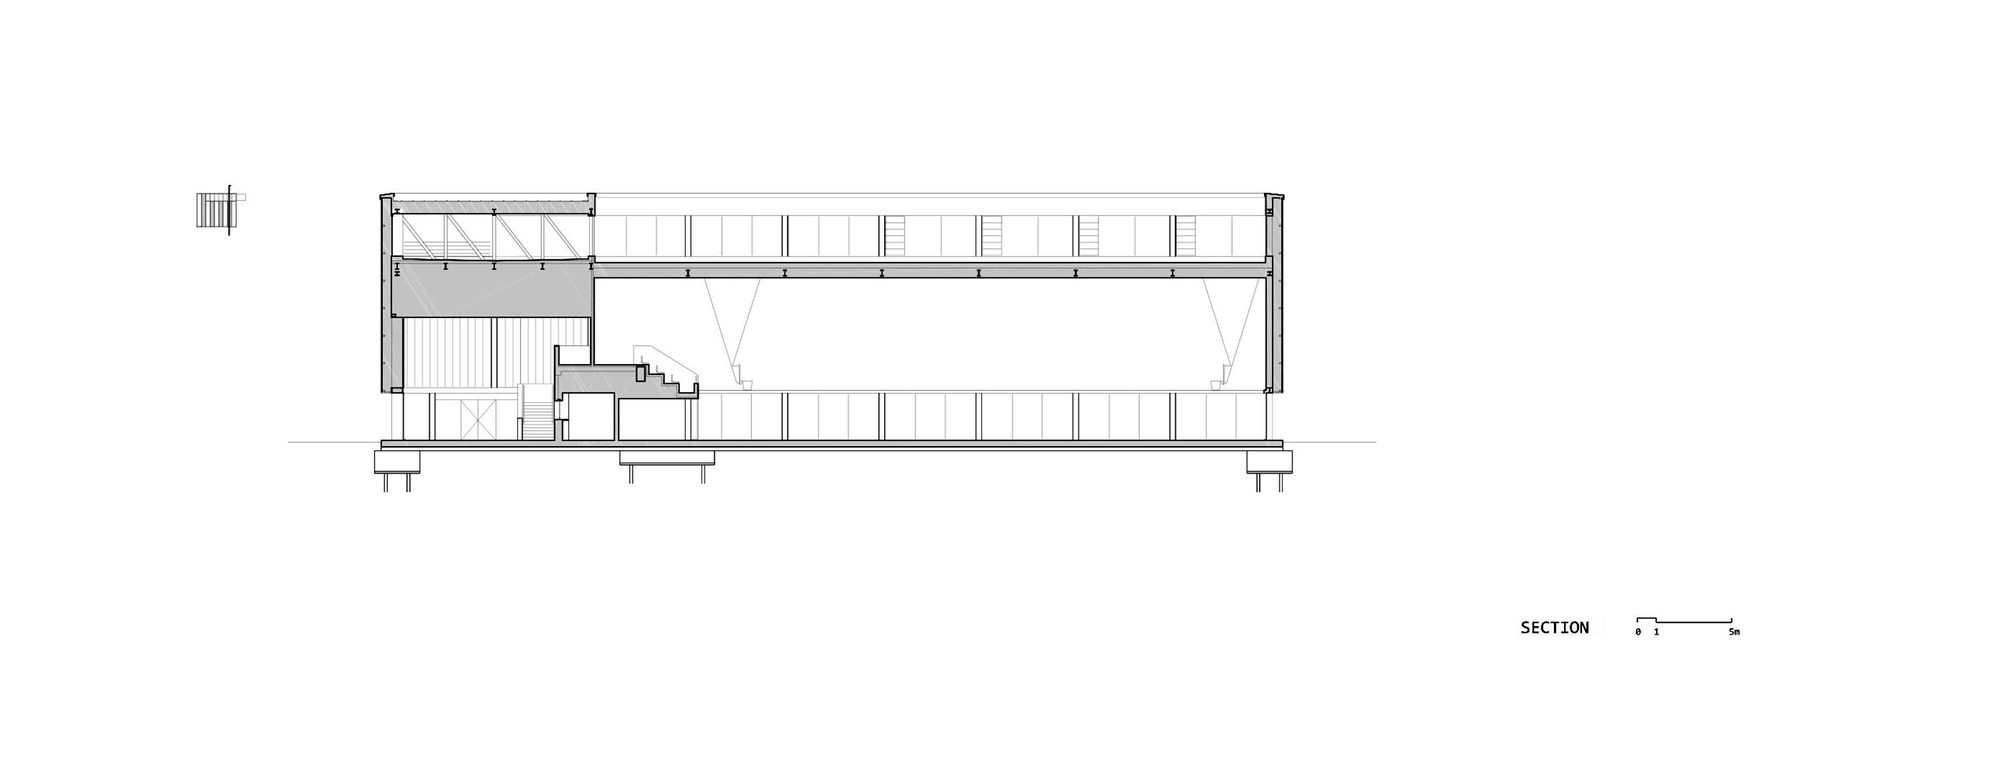
Inside, the building appears as a blank canvas, a big empty frame where sport is developed. Only the volume that houses the changing rooms, warehouses, and small-format sports appears contrasted in dark. As the choir of a Gothic church, it departs from the central sports courts area facing towards it in a stair-shape way.
© Pedro Pegenaute
Behind this volume lie the access way to the changing rooms of the athletes, solving the isolation of the circulation area for sport shoes exclusively.
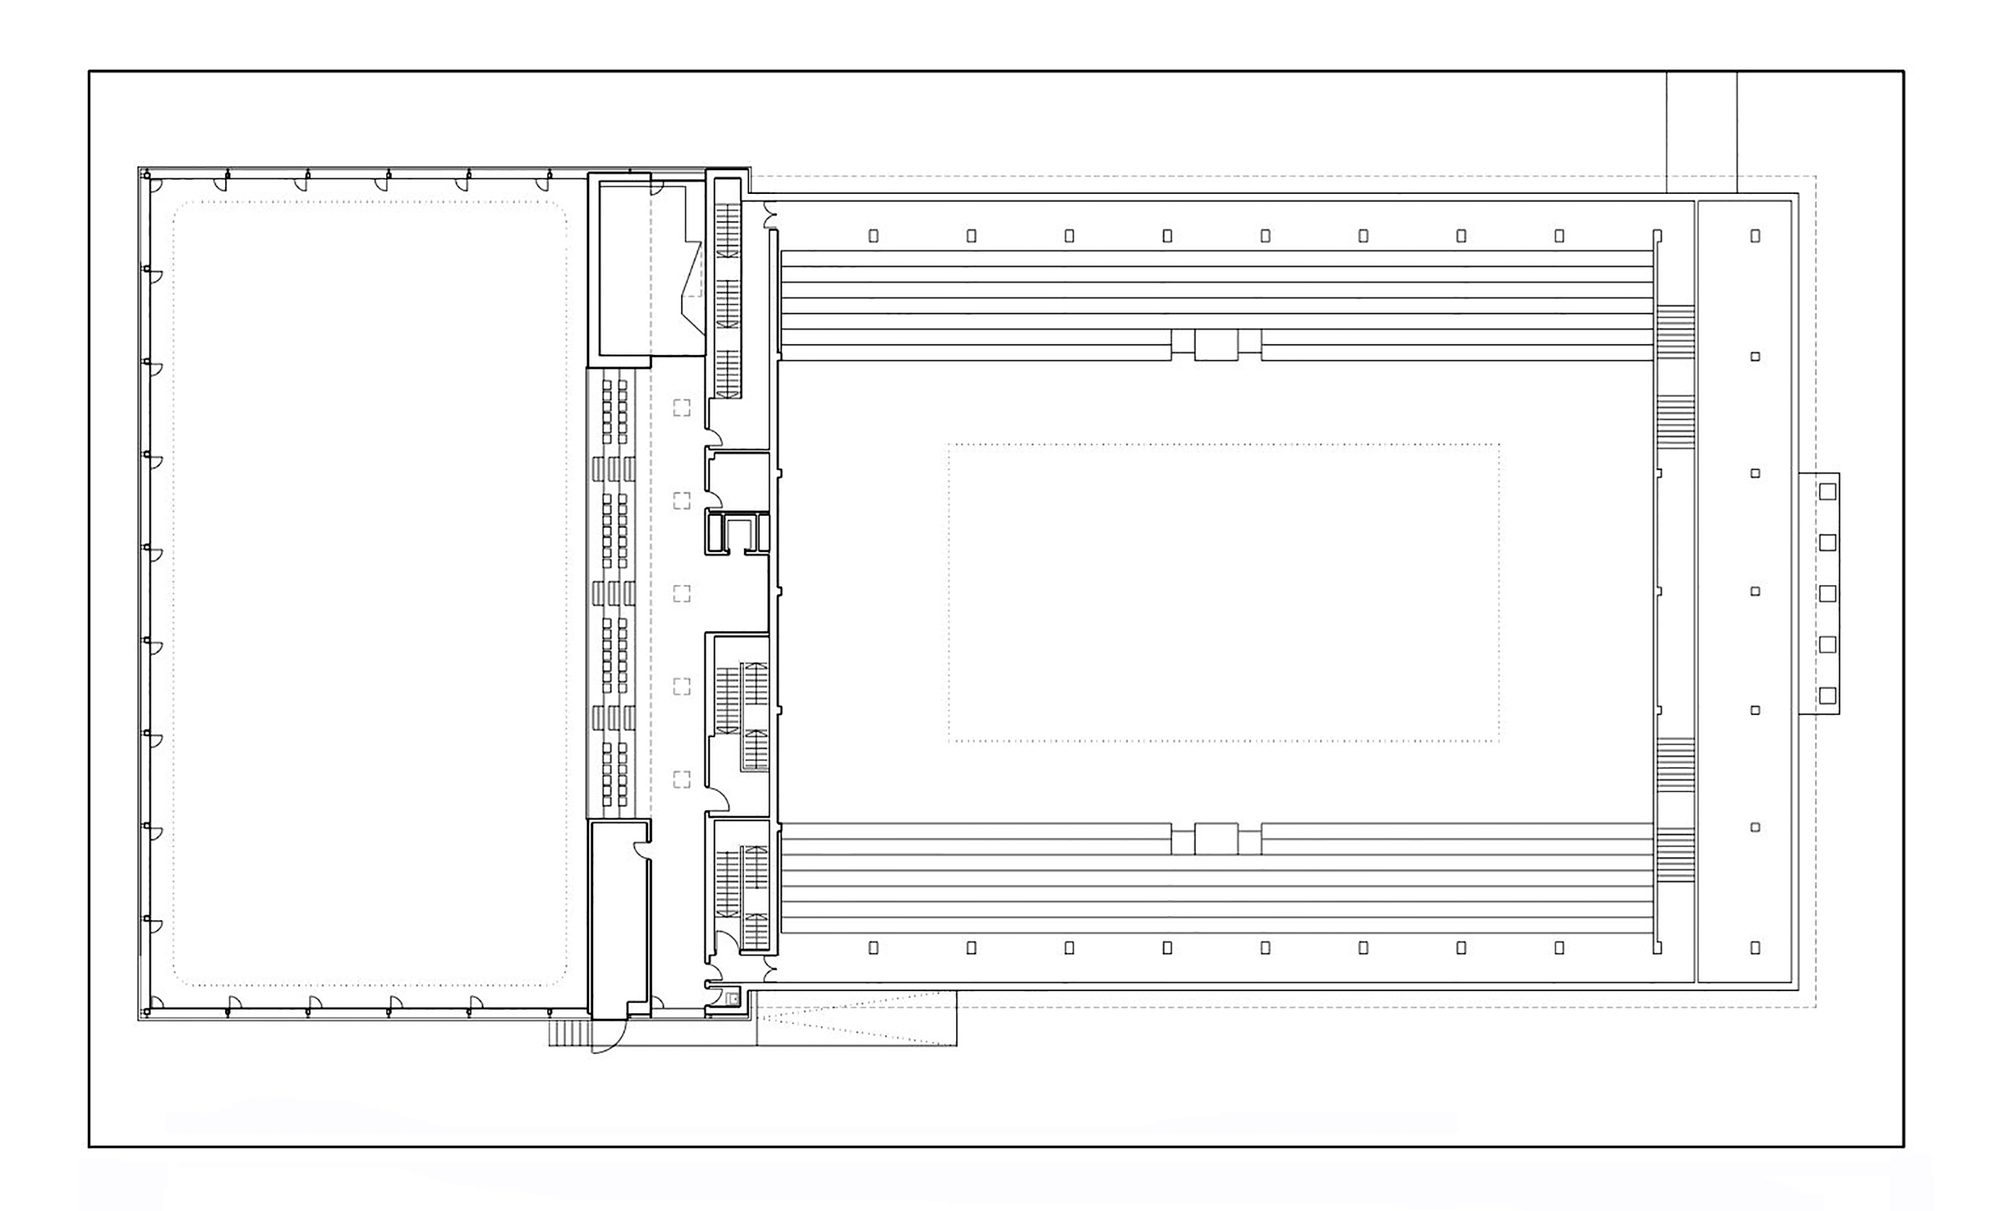
Site Plan
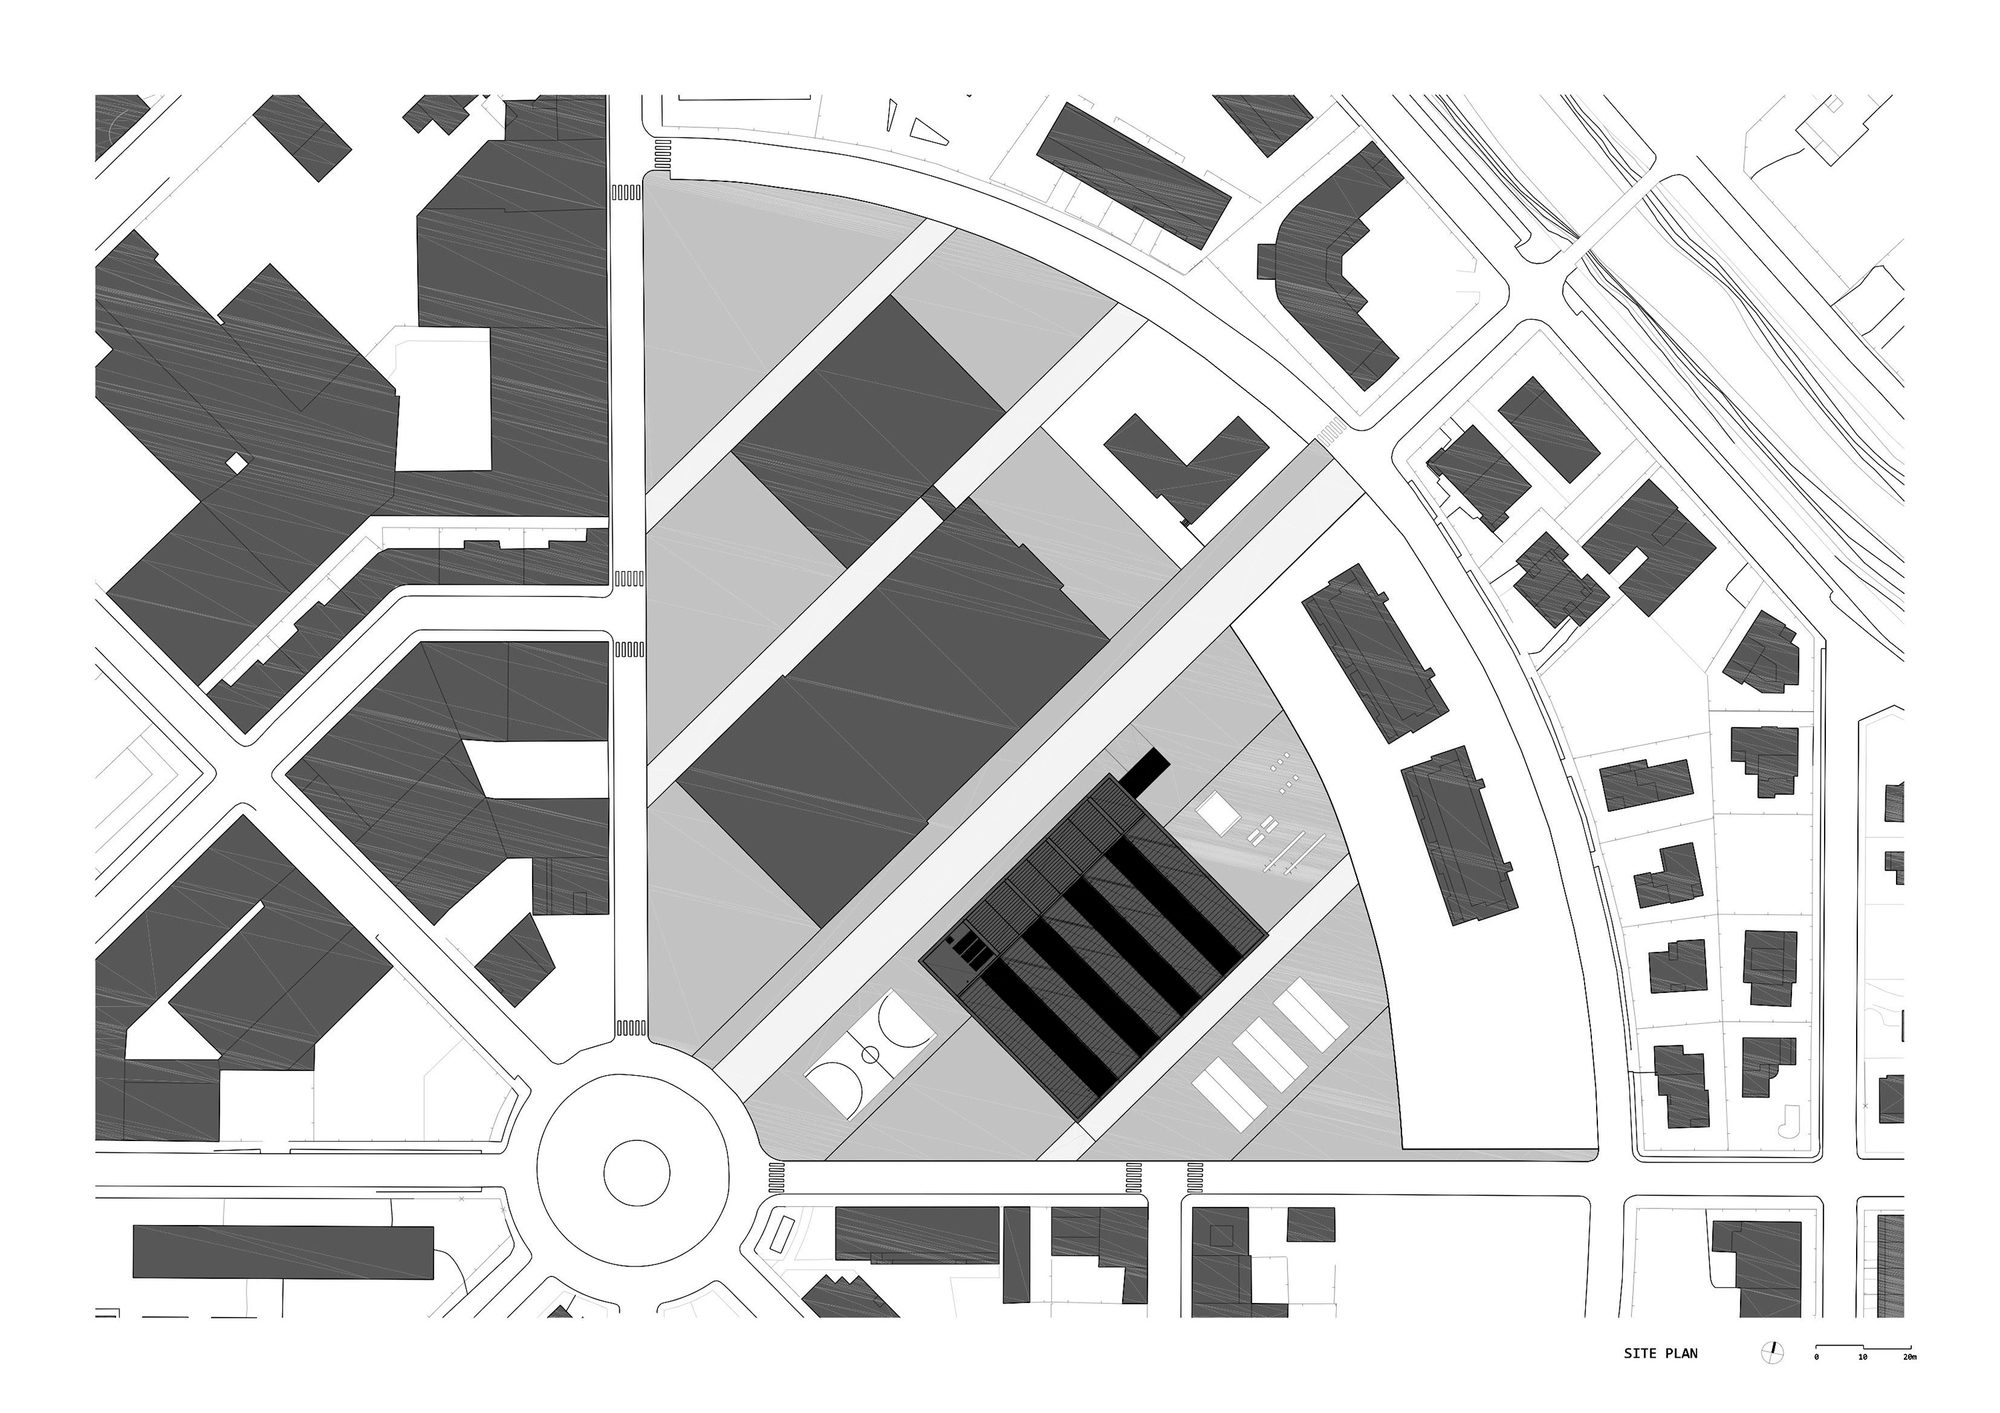
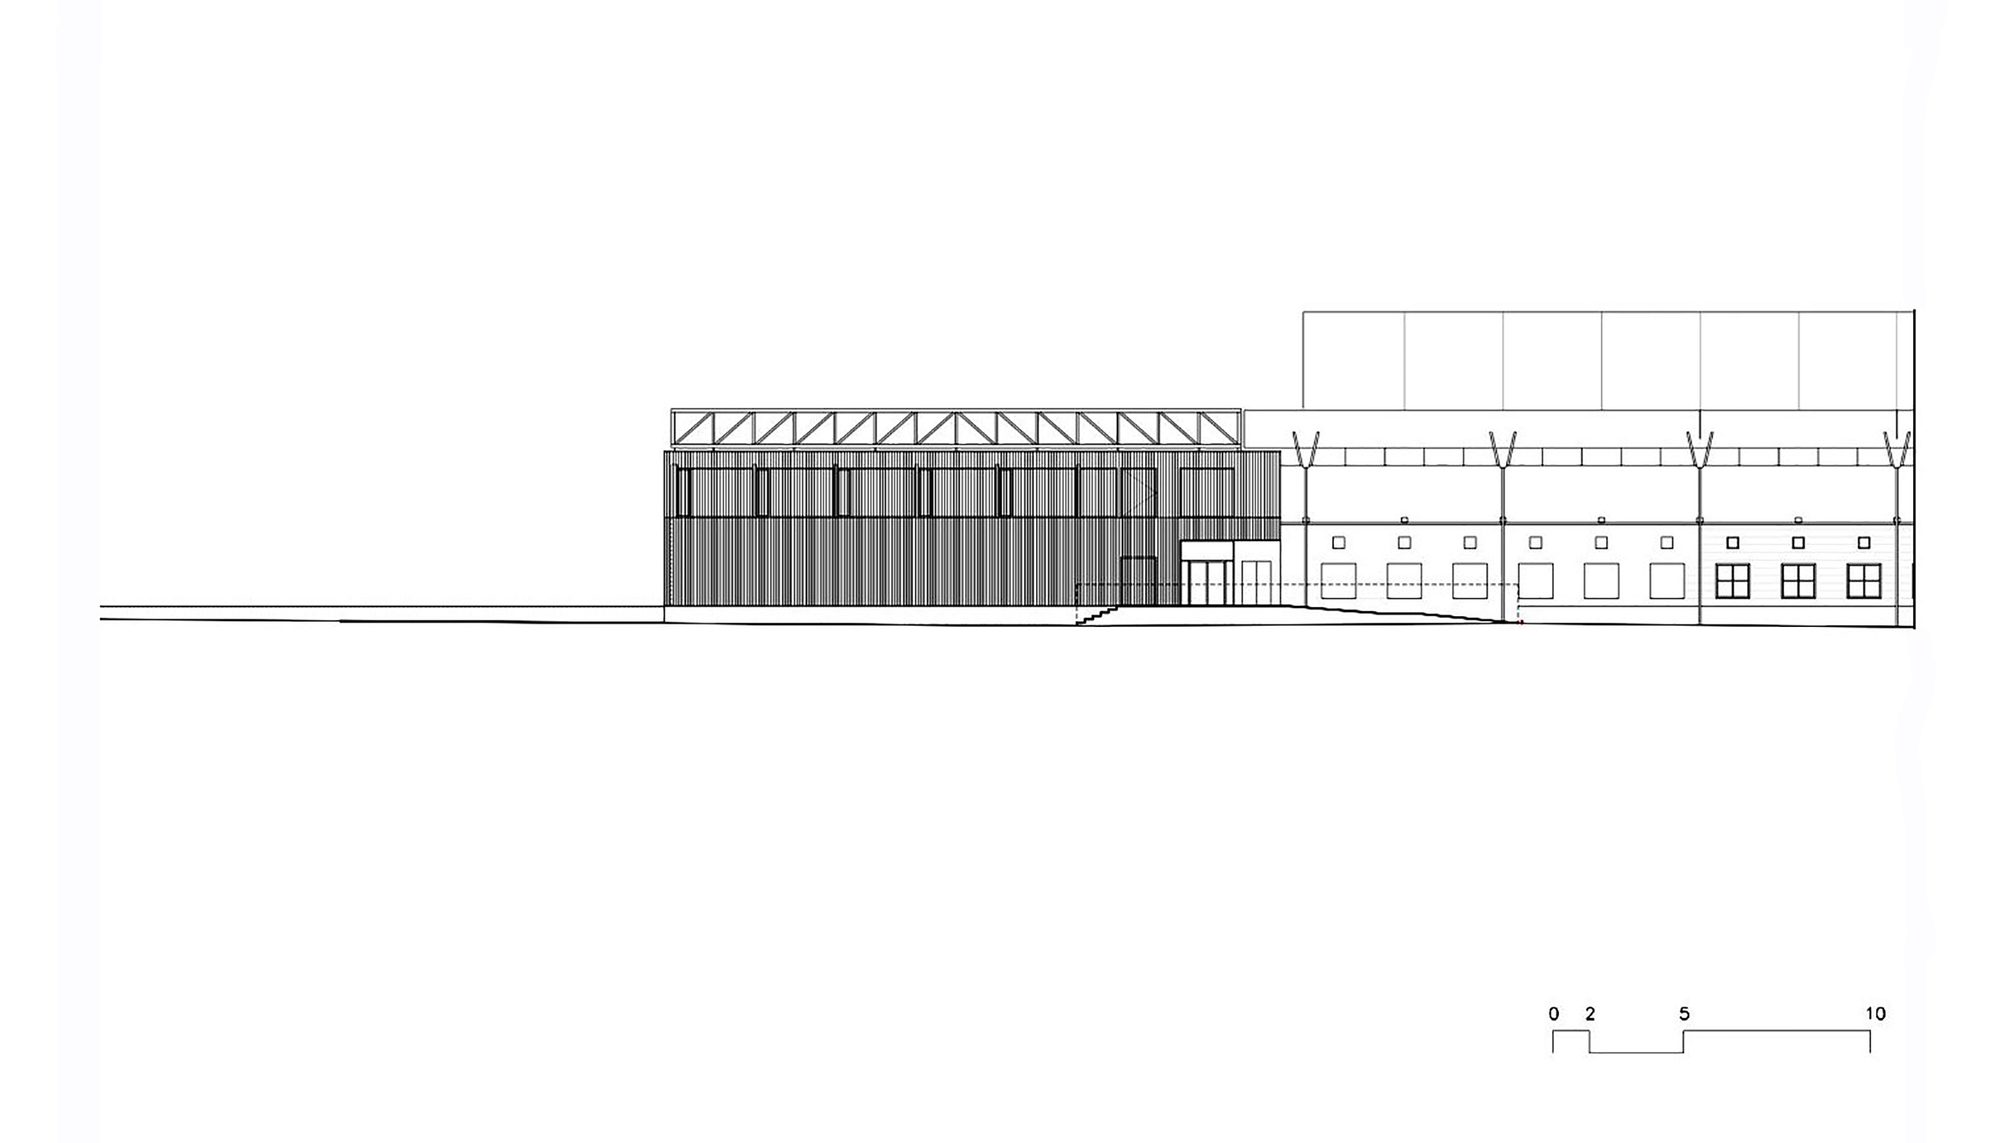
Access to the building must be resolved through a separate volume, an elongation of the interior body of the changing rooms that moves outside the building to welcome visitors.
Ground Floor Plan (a)
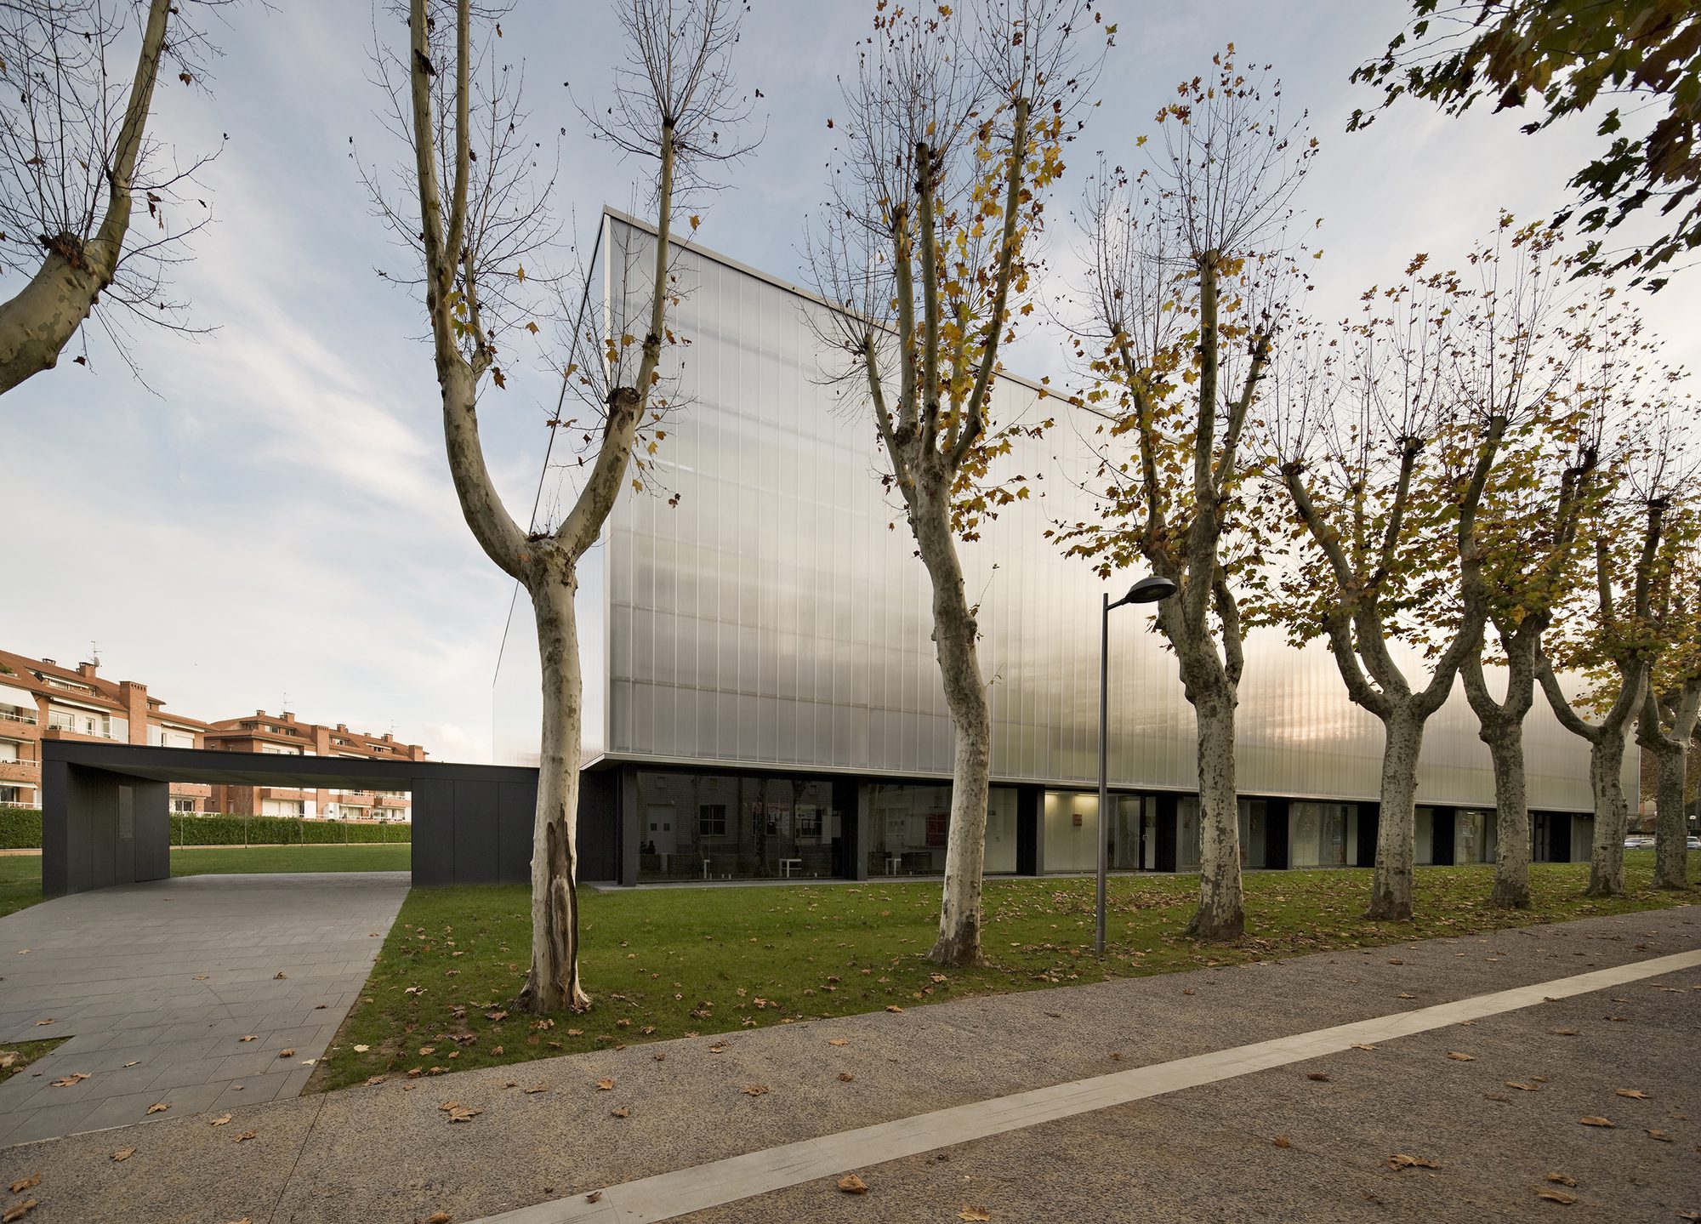
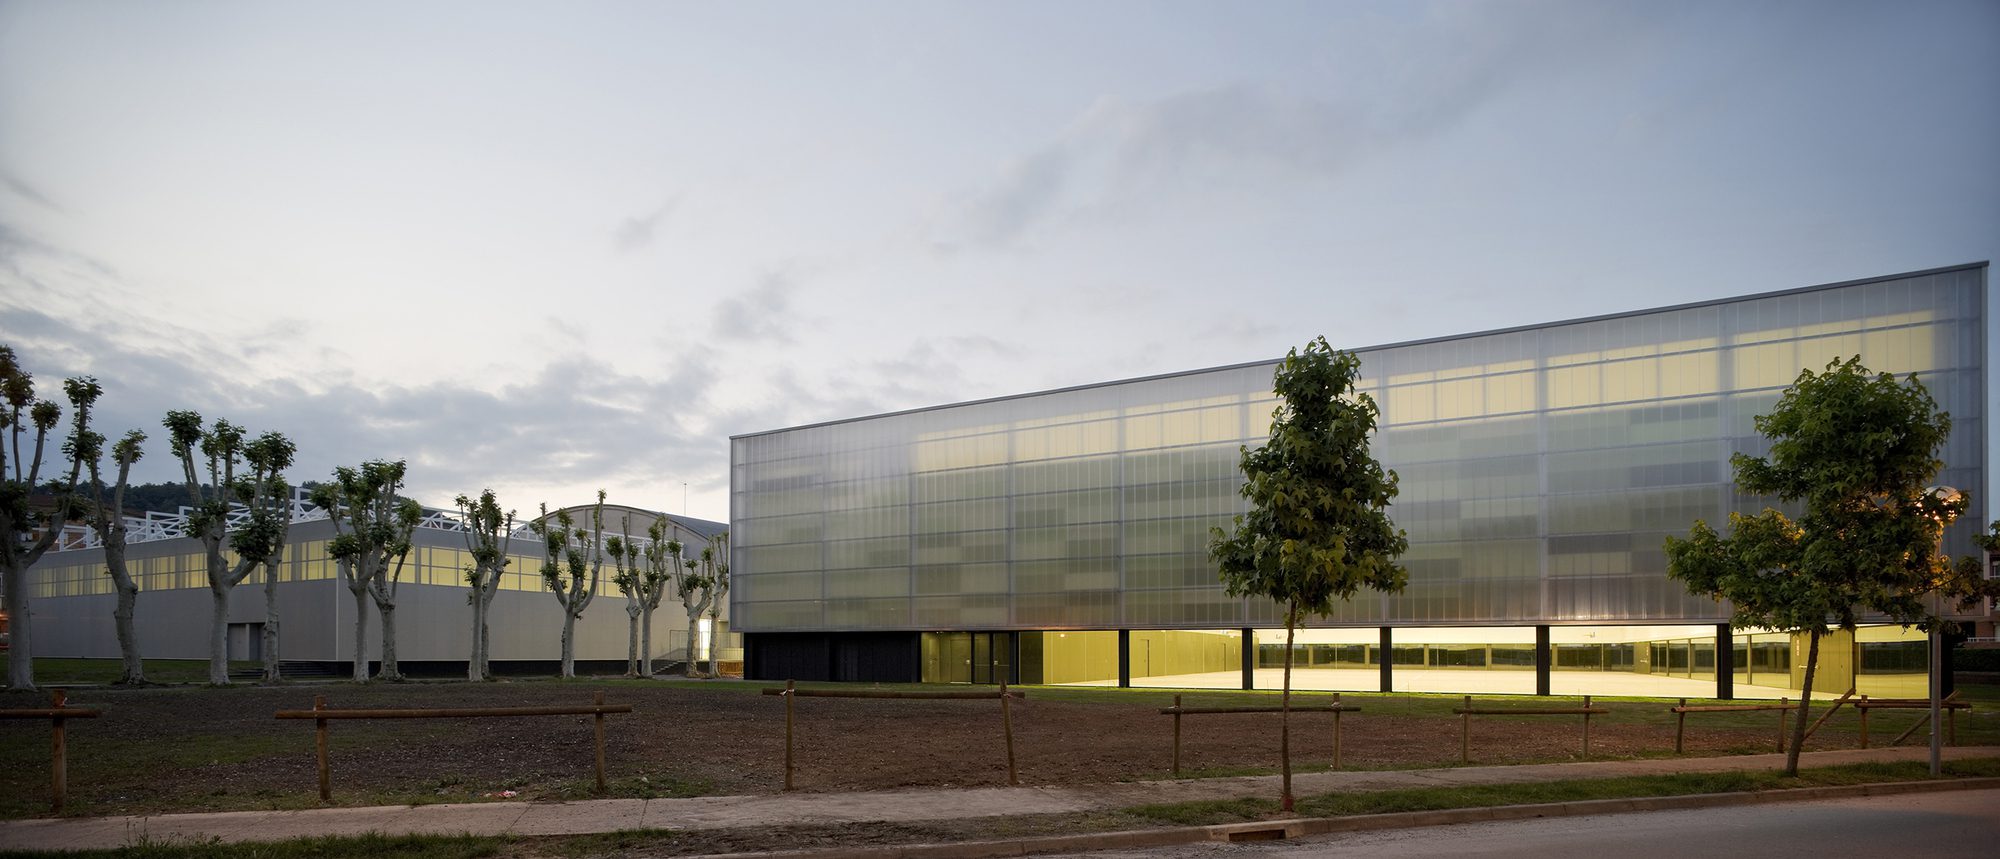
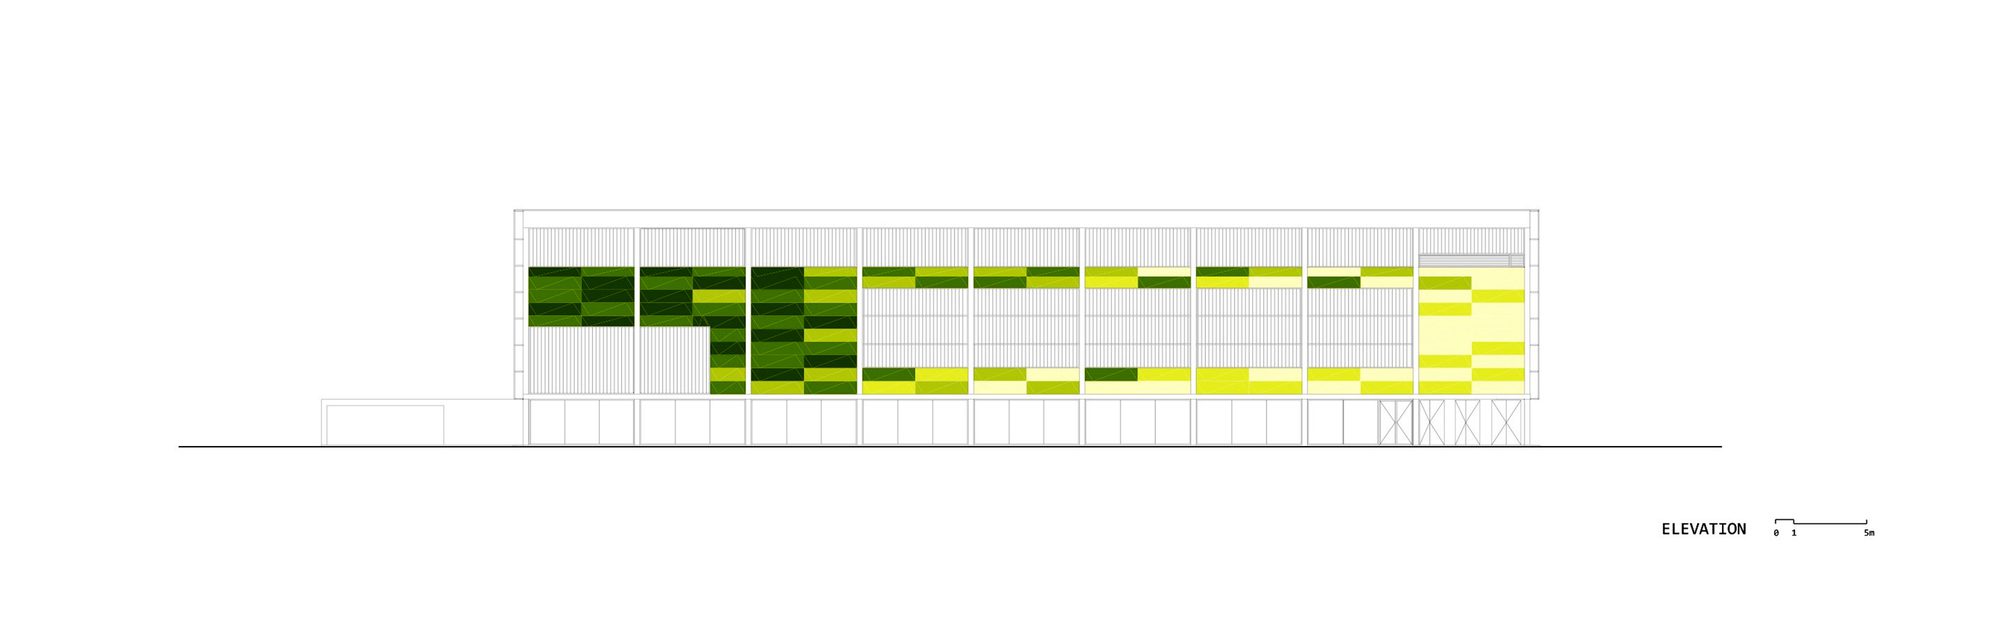
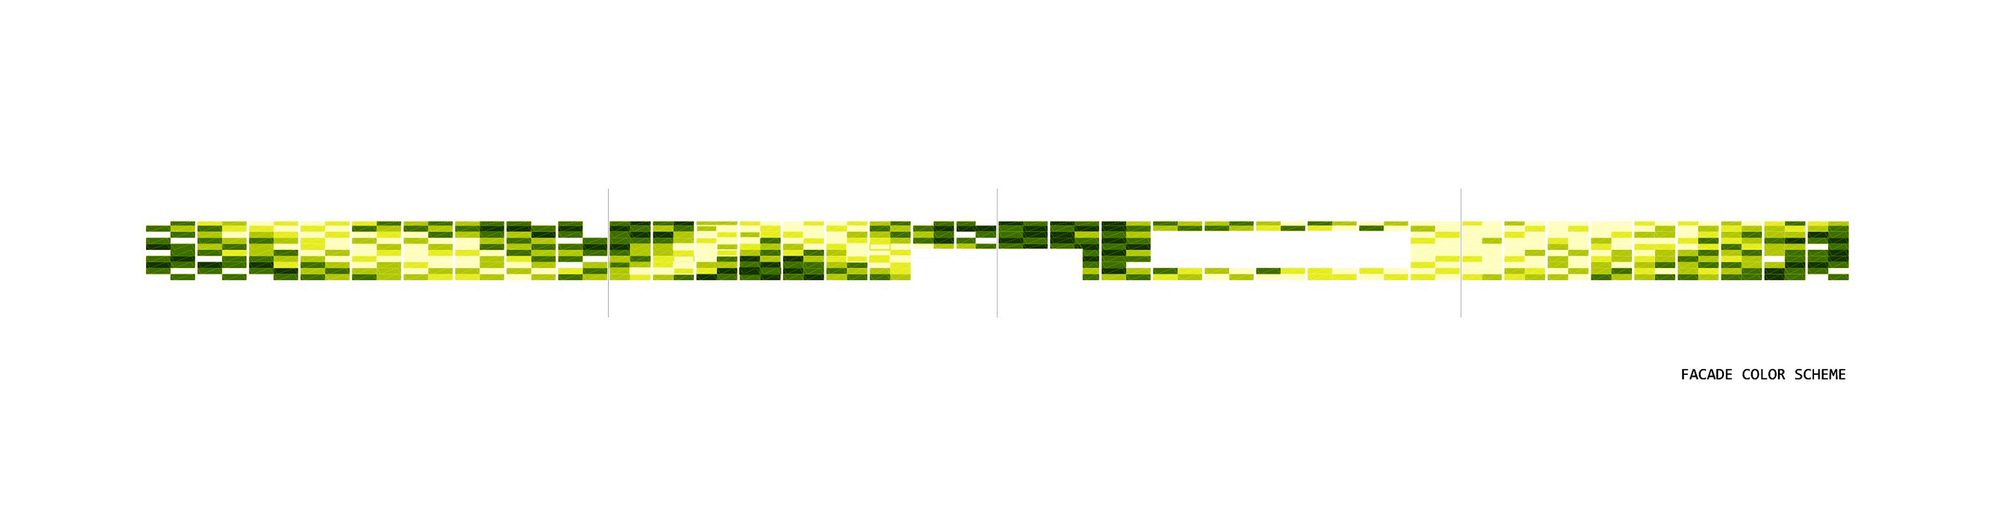
Outside, the green of the trees’ leaves, and their shadows are reproduced in the pixel pattern of the new pavilion’s façade. Ahead of this one, a polycarbonate skin blurs the colors of the façade and the real dimension of the building.
First Floor Plan (a)
The external image of the building is elusive; it varies depending on time of day or angle of vision. Sometimes the building blends with the sky, sometimes is confused with the trees, at times the building seems to have its own light.
Ground Floor Plan
The double façade works, on the other hand, in the thermal conditioning of the building. The heat captured by the walls thanks to the greenhouse effect is used during the winter for heating, while in summer causes a flow of natural ventilation.
First Floor Plan
The main volume is raised a few feet off the ground, releasing a fully glazed ground floor, so that it is possible to play sports on the inside with permanent view to the outside.
Project Info
Architects: BCQ arquitectura
Country: Olot, Spain
Area: 5914 m²
Year: 2010
Photographs: Pedro Pegenaute
Collaborating Architects: Marta Cid, Alexandre Liberato
Structural Calculations: Eskubi-Turró Arquitectes
M&E Engineering: AIA Instal·lacions Arquitectòniques
Project Exec Manager, Technical Architects: Jaume Bahí, Daniel Castanyer
Contractor: EXCOVER
Cost: 5.282.539 €

Anastasia Andreieva is an accomplished Architectural Projects Editor at Arch2O, bringing a unique blend of linguistic expertise and design enthusiasm to the team. Born and raised in Ukraine, she holds a Master’s degree in Languages from Taras Shevchenko National University of Kyiv. Her deep passion for architecture and visual storytelling led her to transition from translation and editorial roles into the world of design media. With a keen eye for conceptual clarity and narrative structure, Anastasia curates and presents global architectural projects with precision and flair. She is particularly drawn to parametric and digital design, cultural context, and emerging voices in architecture. When I’m not analyzing the latest architectural trends, you’ll probably find me searching for hidden gems in cityscapes or appreciating the beauty of well-crafted spaces. After all, great design—like great connections—can be found in the most unexpected places. Speaking of connections, because architecture isn’t the only thing that brings people together.