

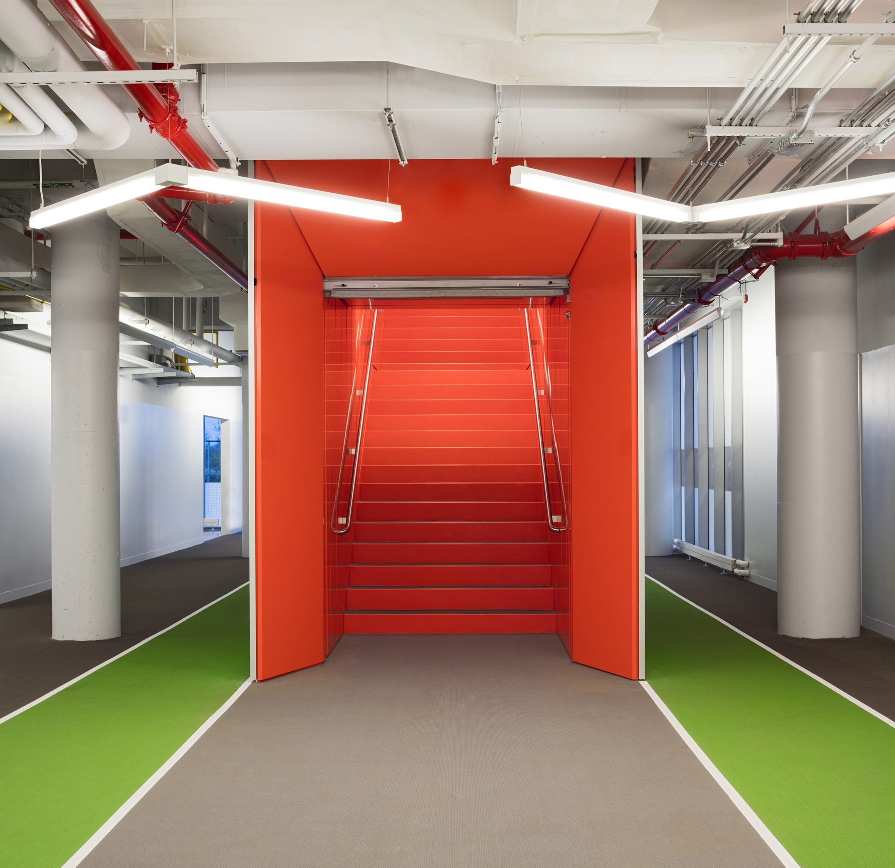
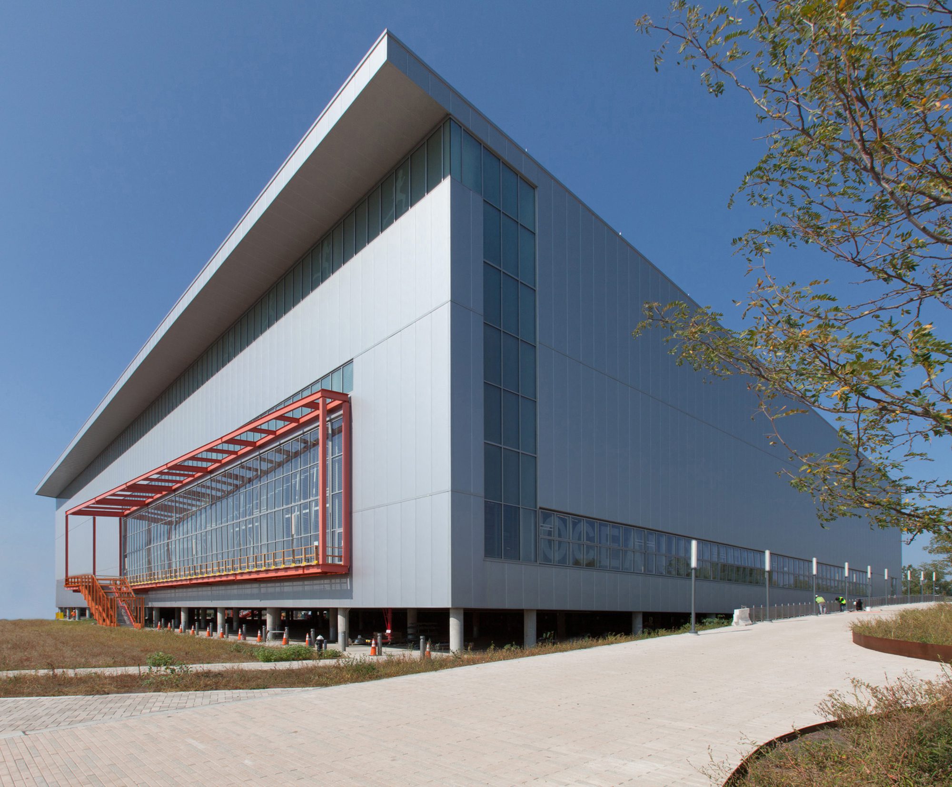
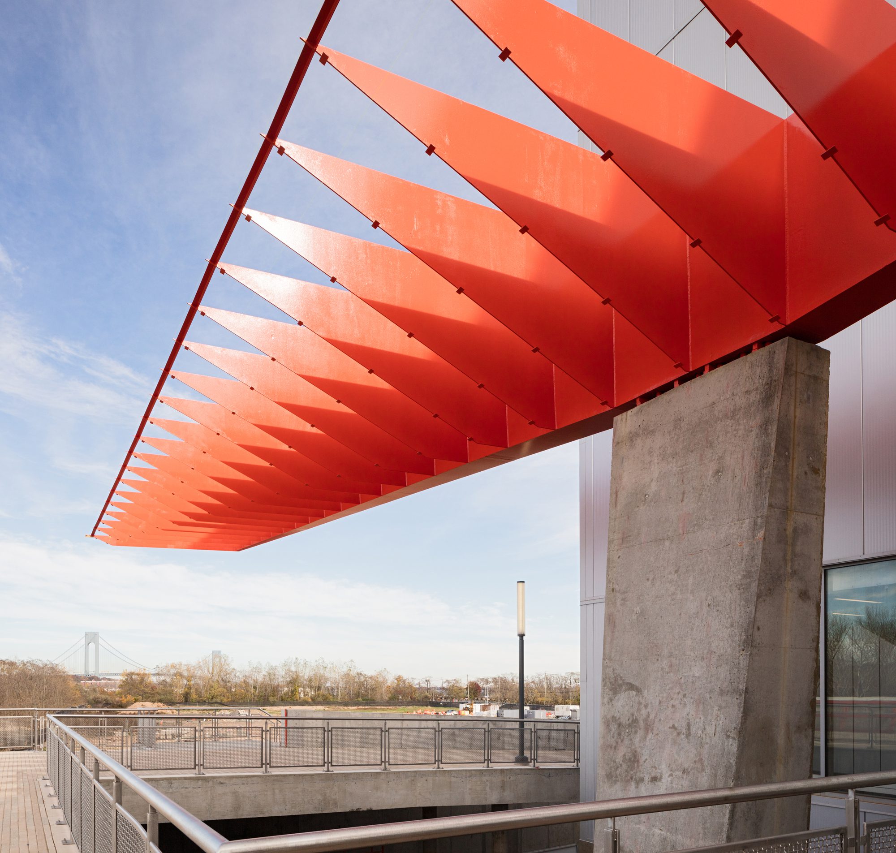
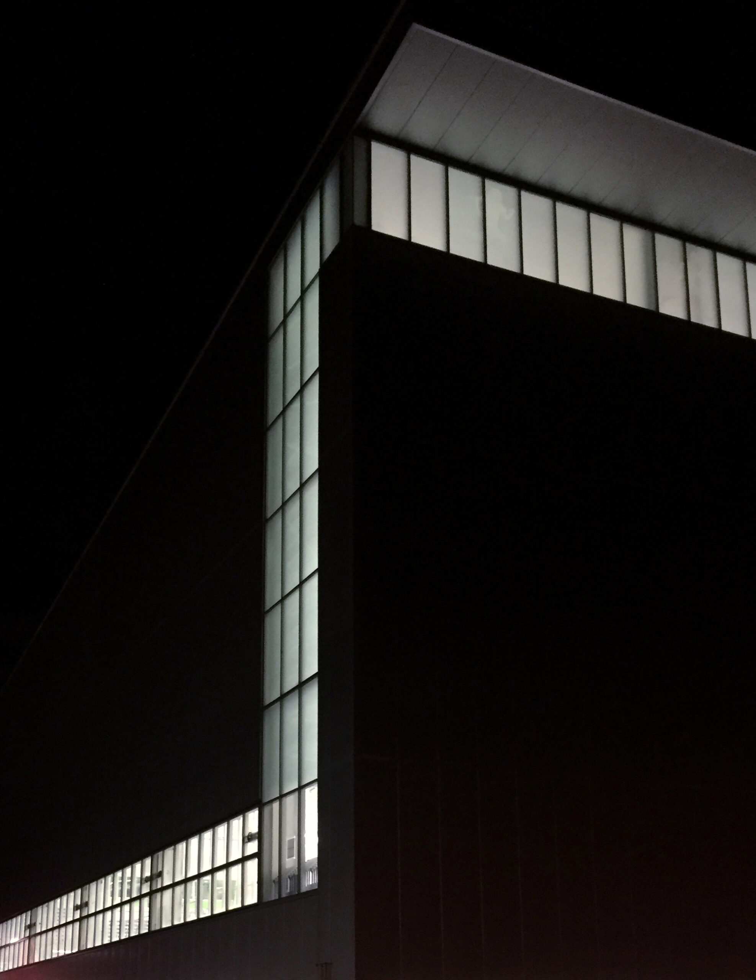
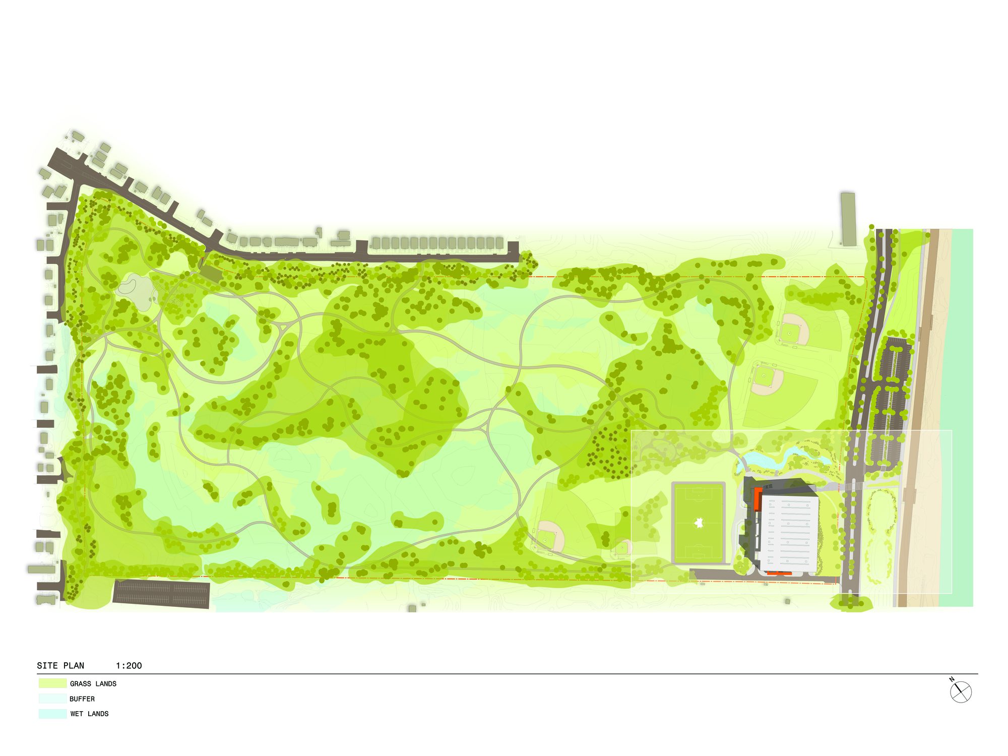
Built as part of New York City’s Design Excellence program within both the Department of Parks and Recreation and the DDC, the Ocean Breeze Indoor Athletic Facility sits within a new 110-acre park being developed as a part of former Mayor Bloomberg’s PlaNYC initiative, whose primary goal was to bring large scale regional parks to every borough. Located on Staten Island’s Eastern Shore, the building overlooks the Verrazano-Narrows Bridge, lower Manhattan, and the Freedom Tower.
© Paul Warchol
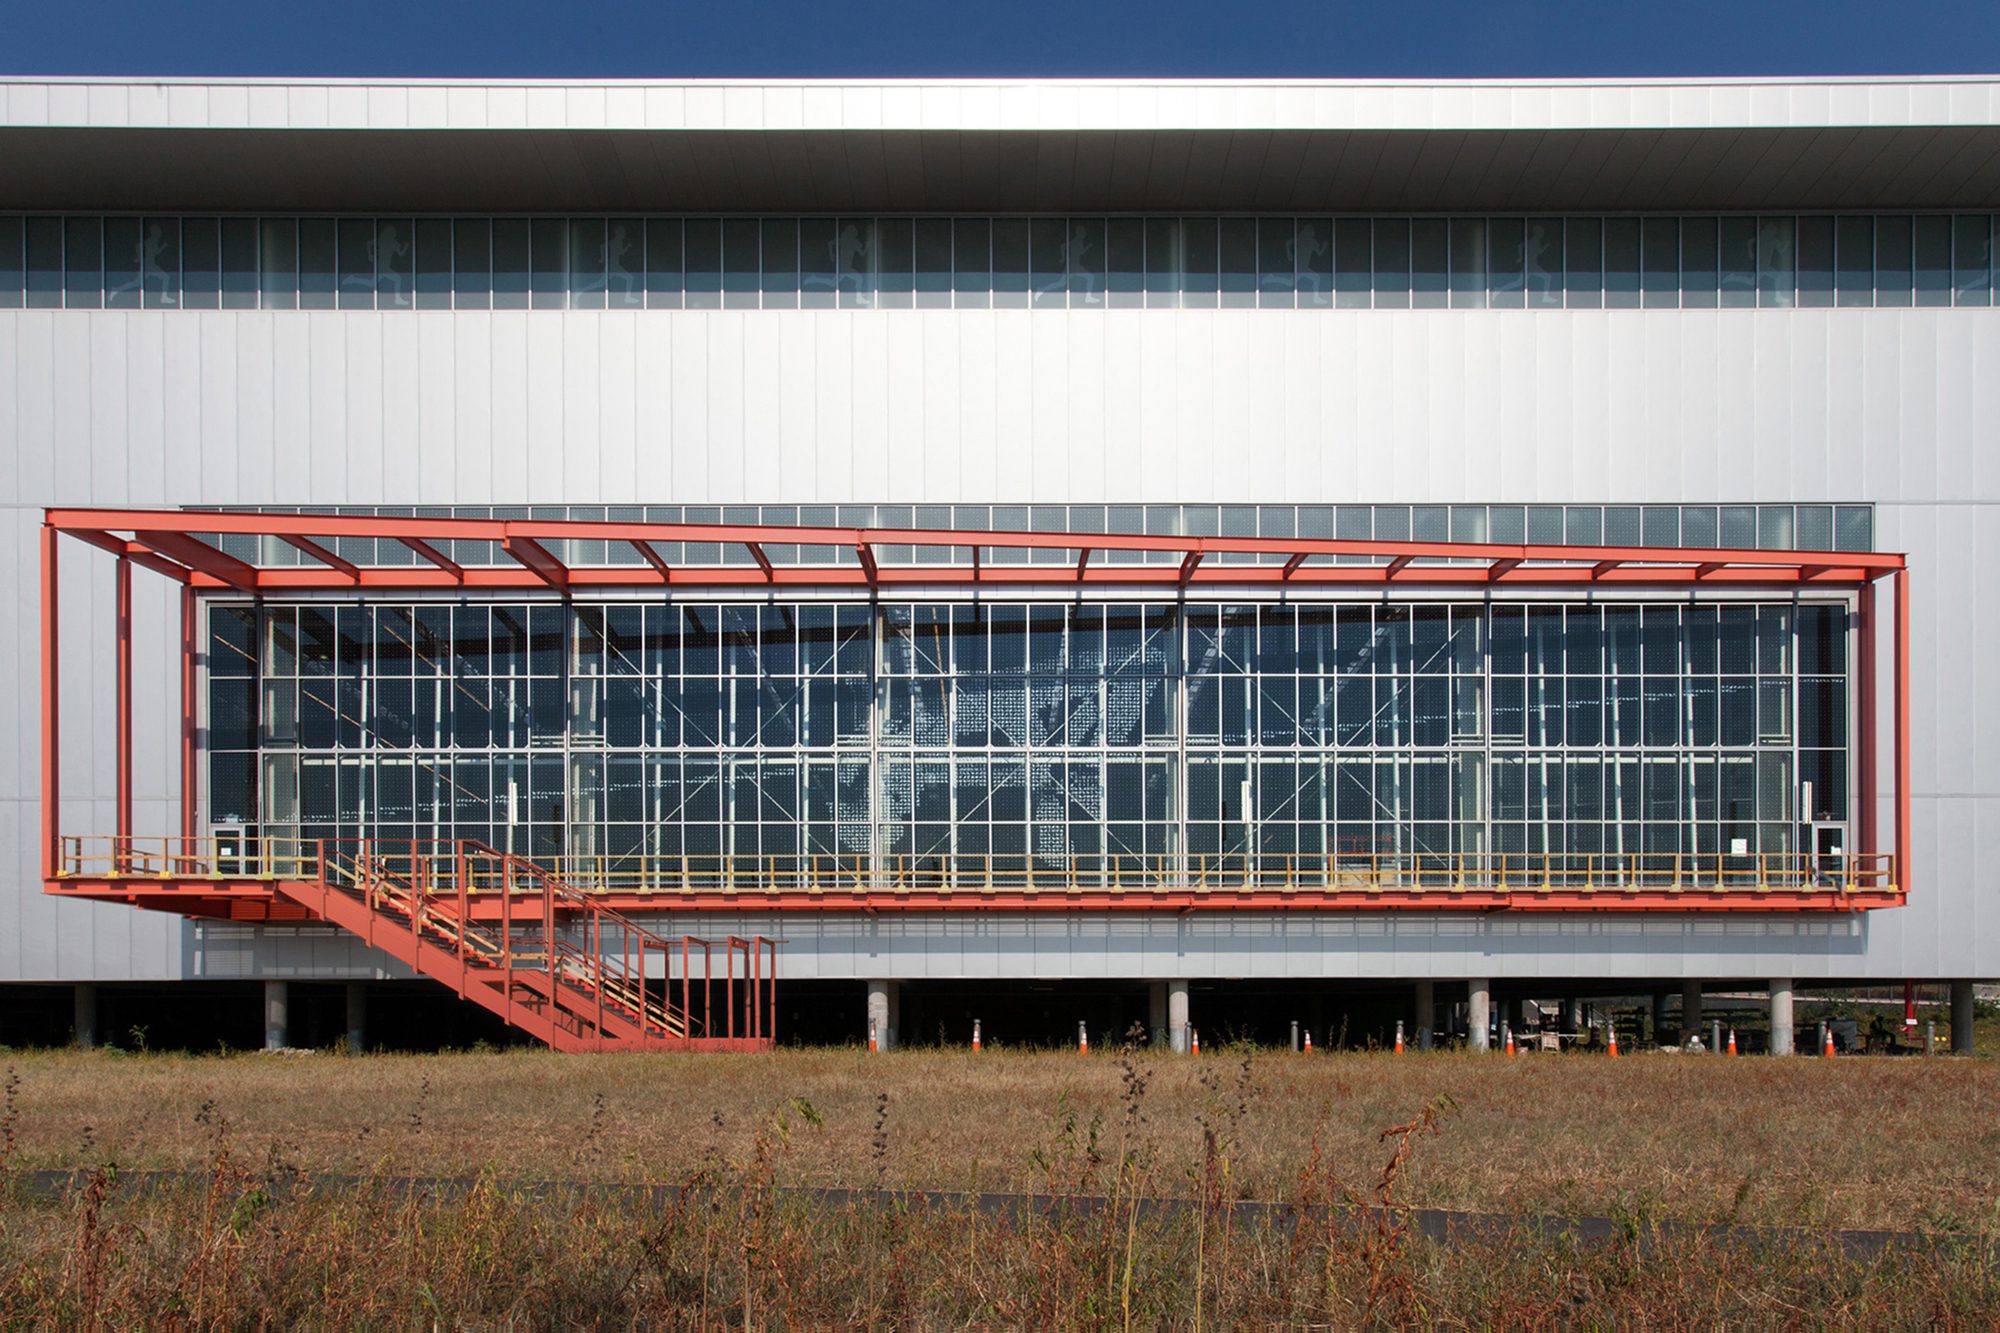
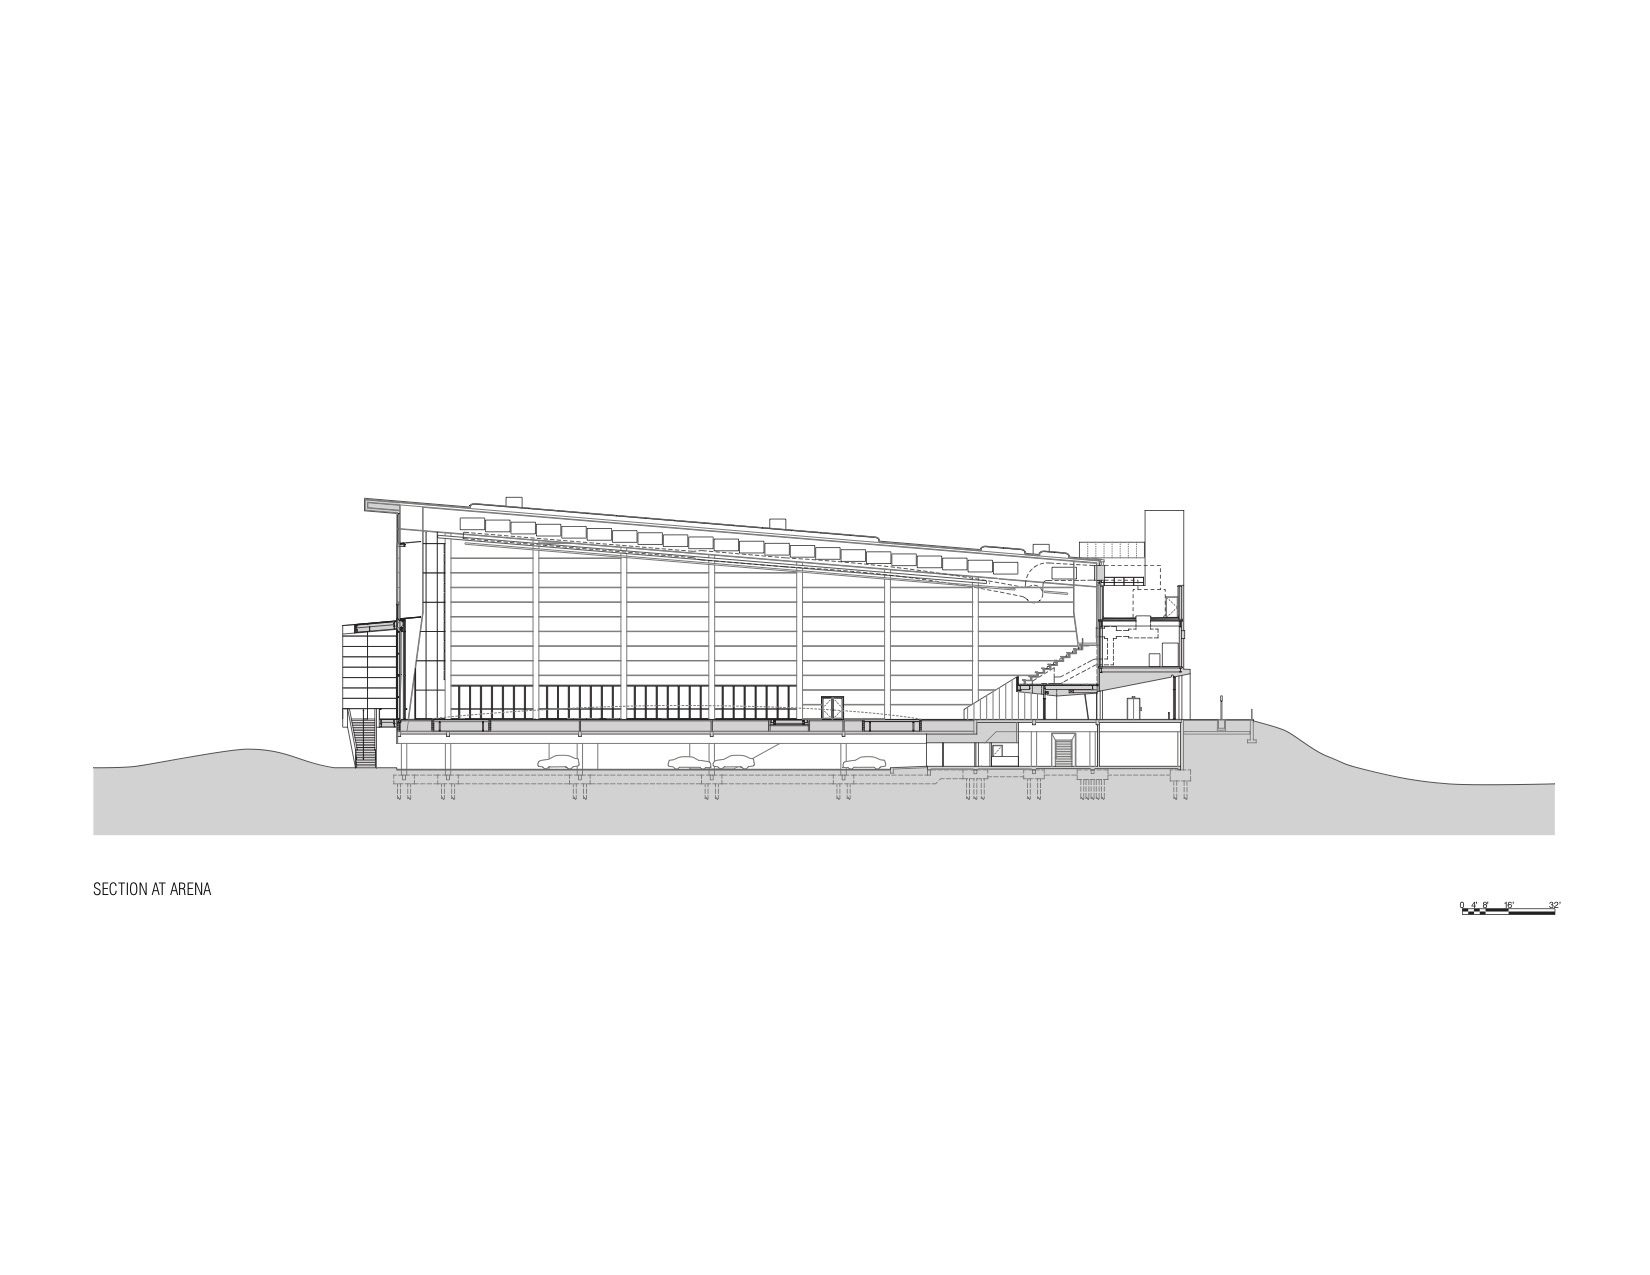
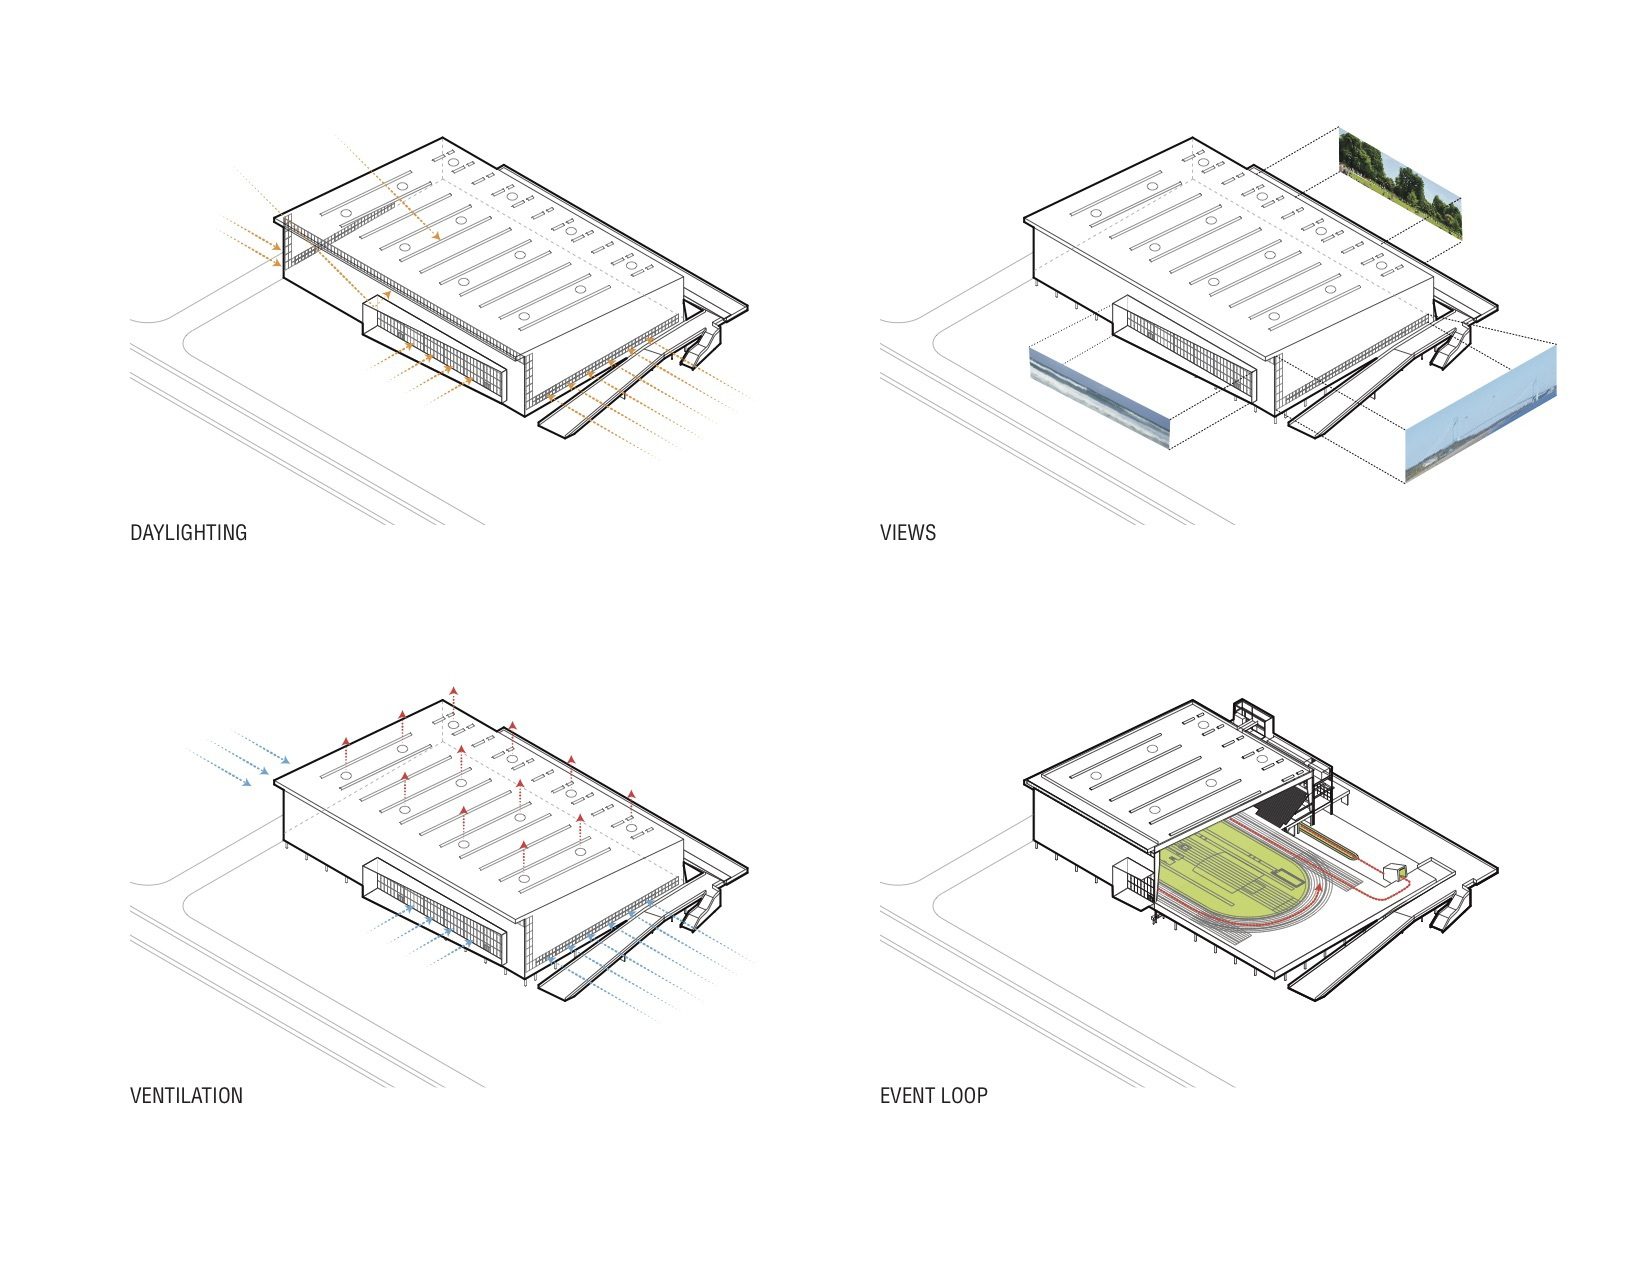
Now in the final stage of construction, Ocean Breeze has been open for track events since November 2015. Raised above one of the few remaining areas of native upland coastal grasslands on the island, Ocean Breeze’s minimal interior footprint – largely comprised of an open-air parking area – enhances both views and the potential for natural ventilation, while protecting the building from storm surges and rising tides.
© Paul Warchol
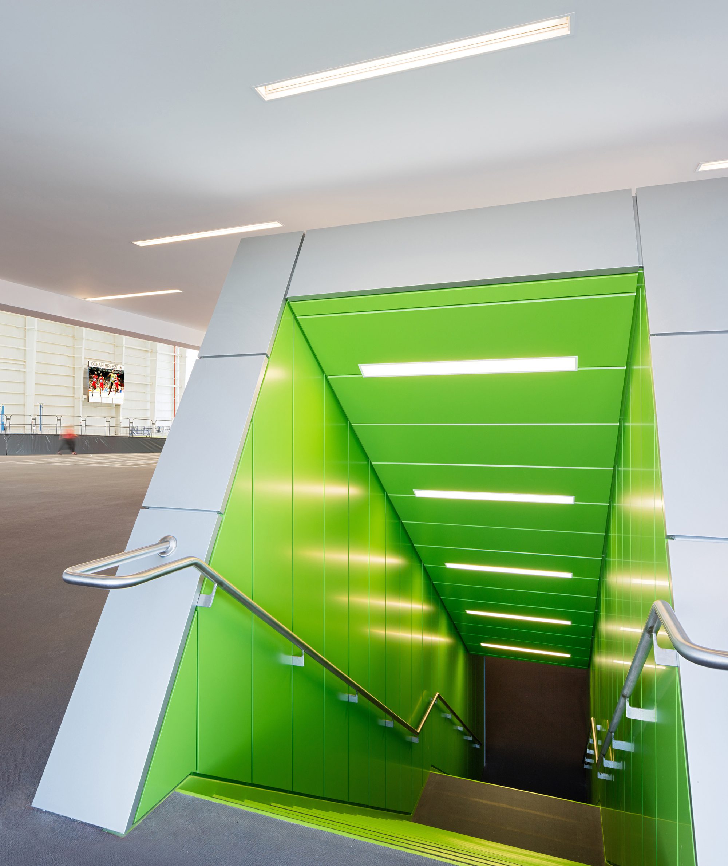
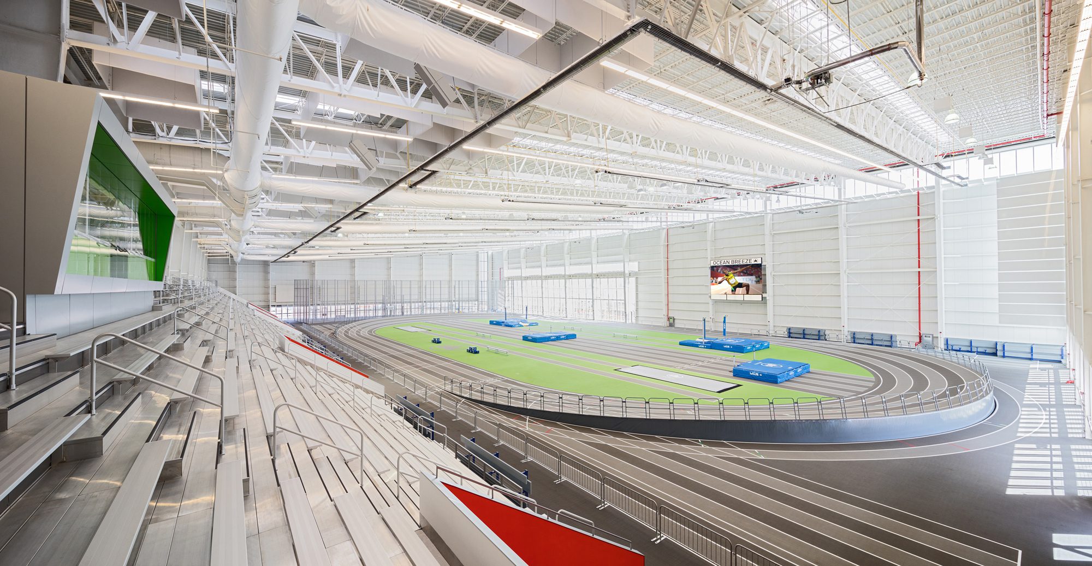
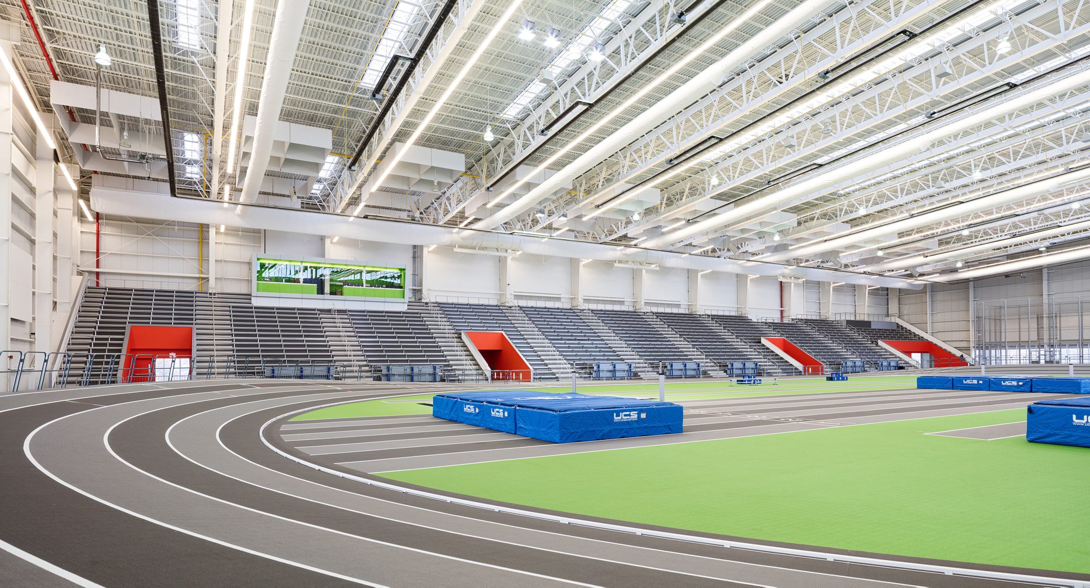
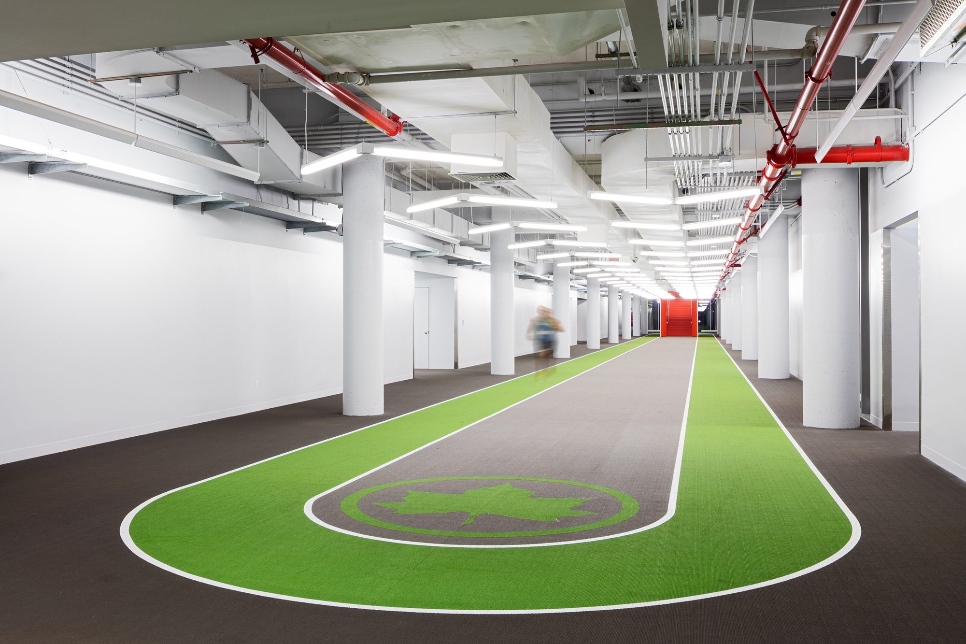
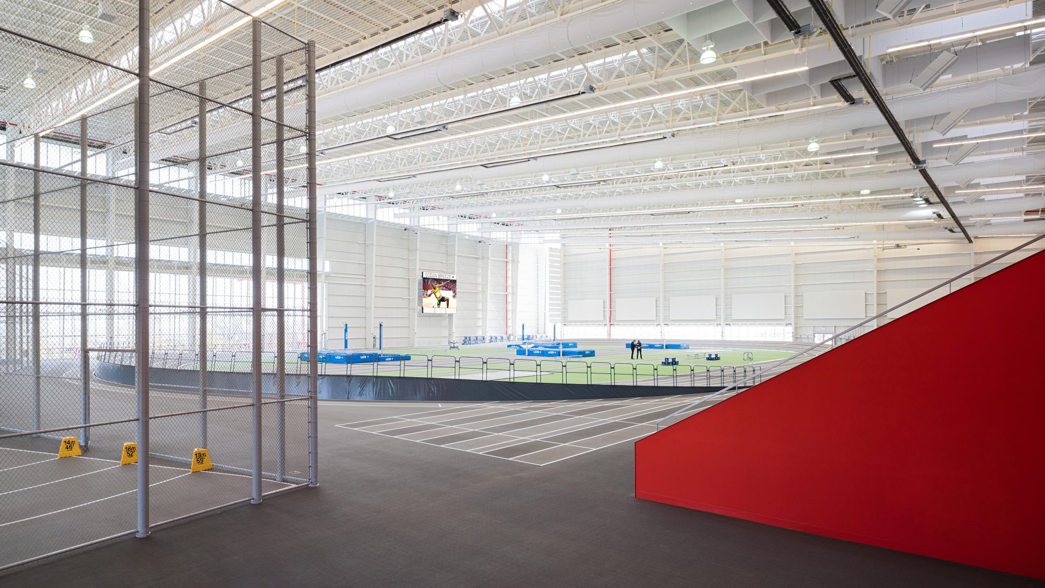
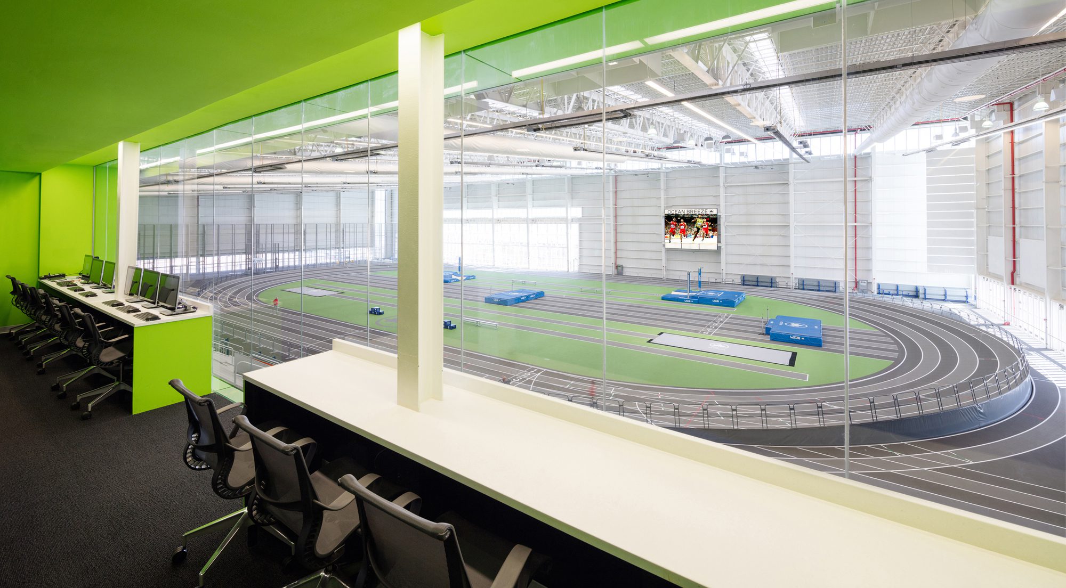
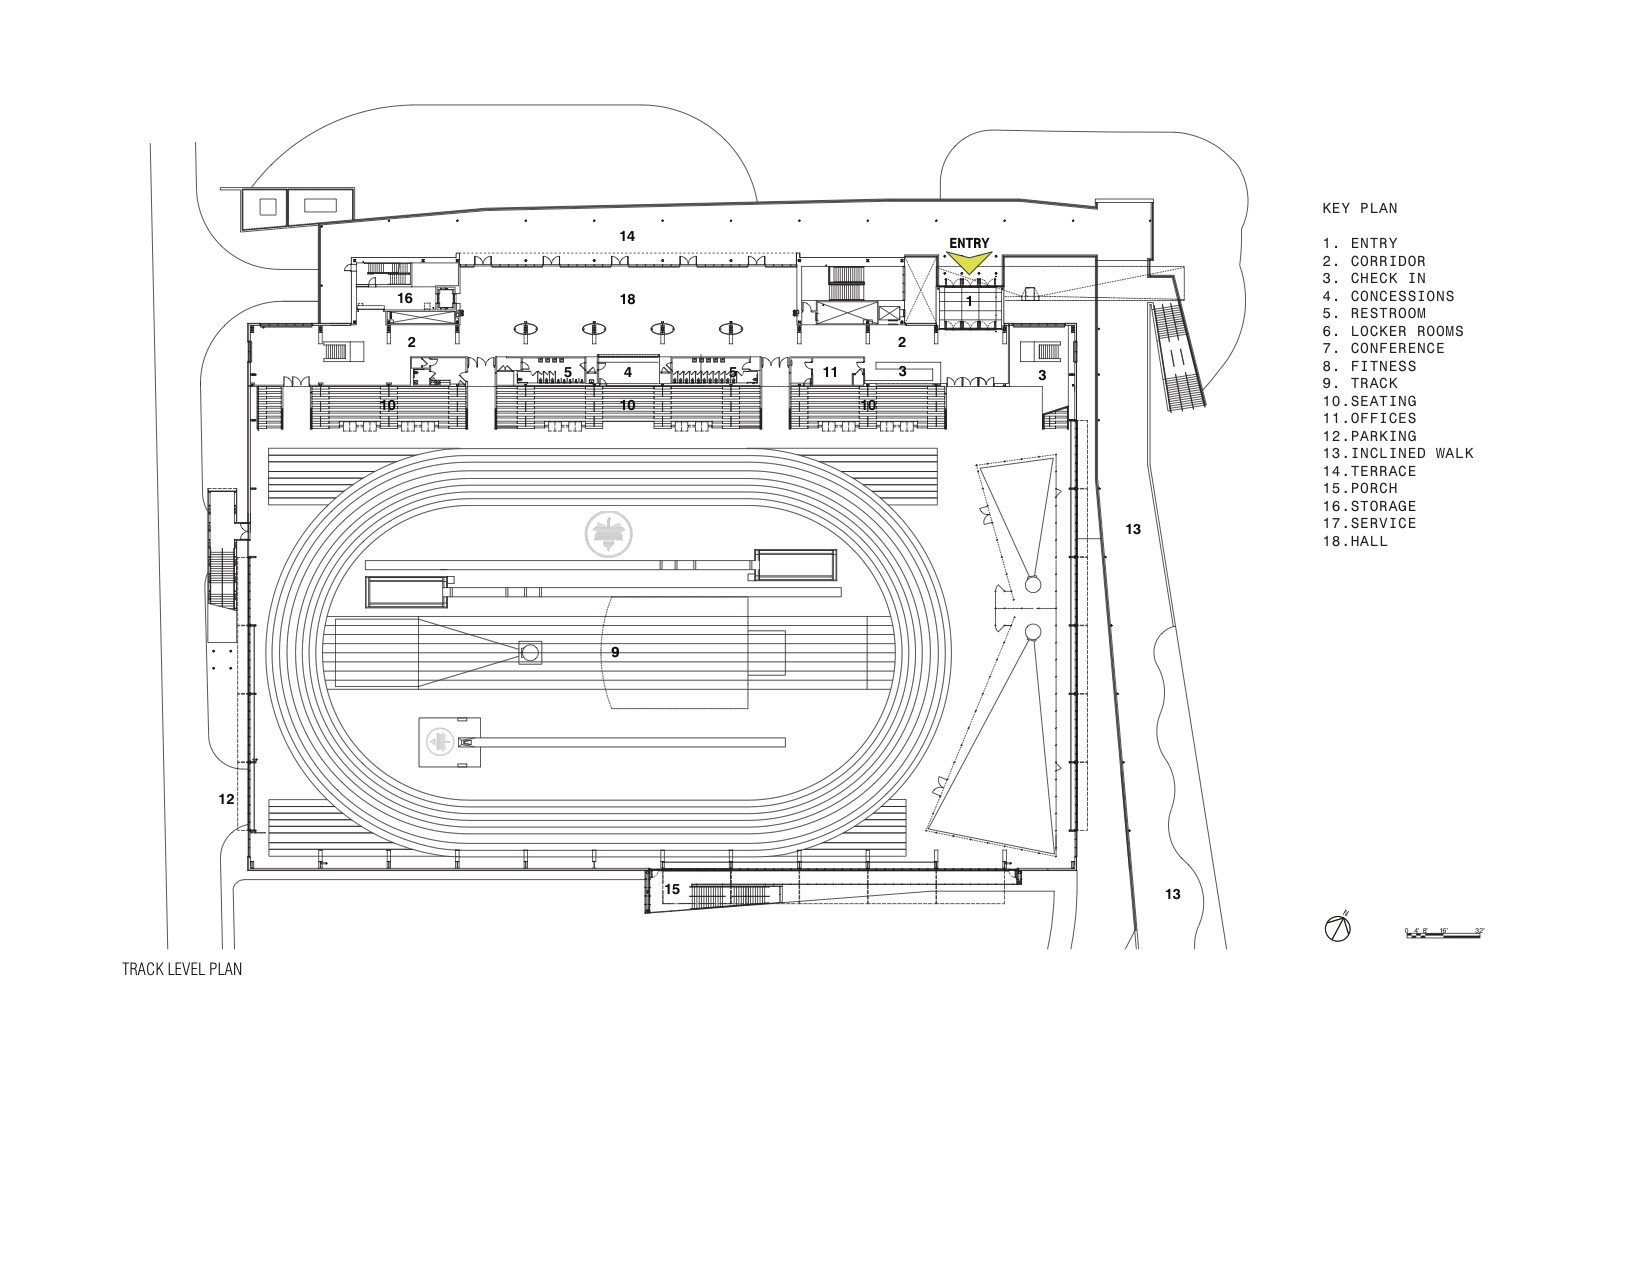
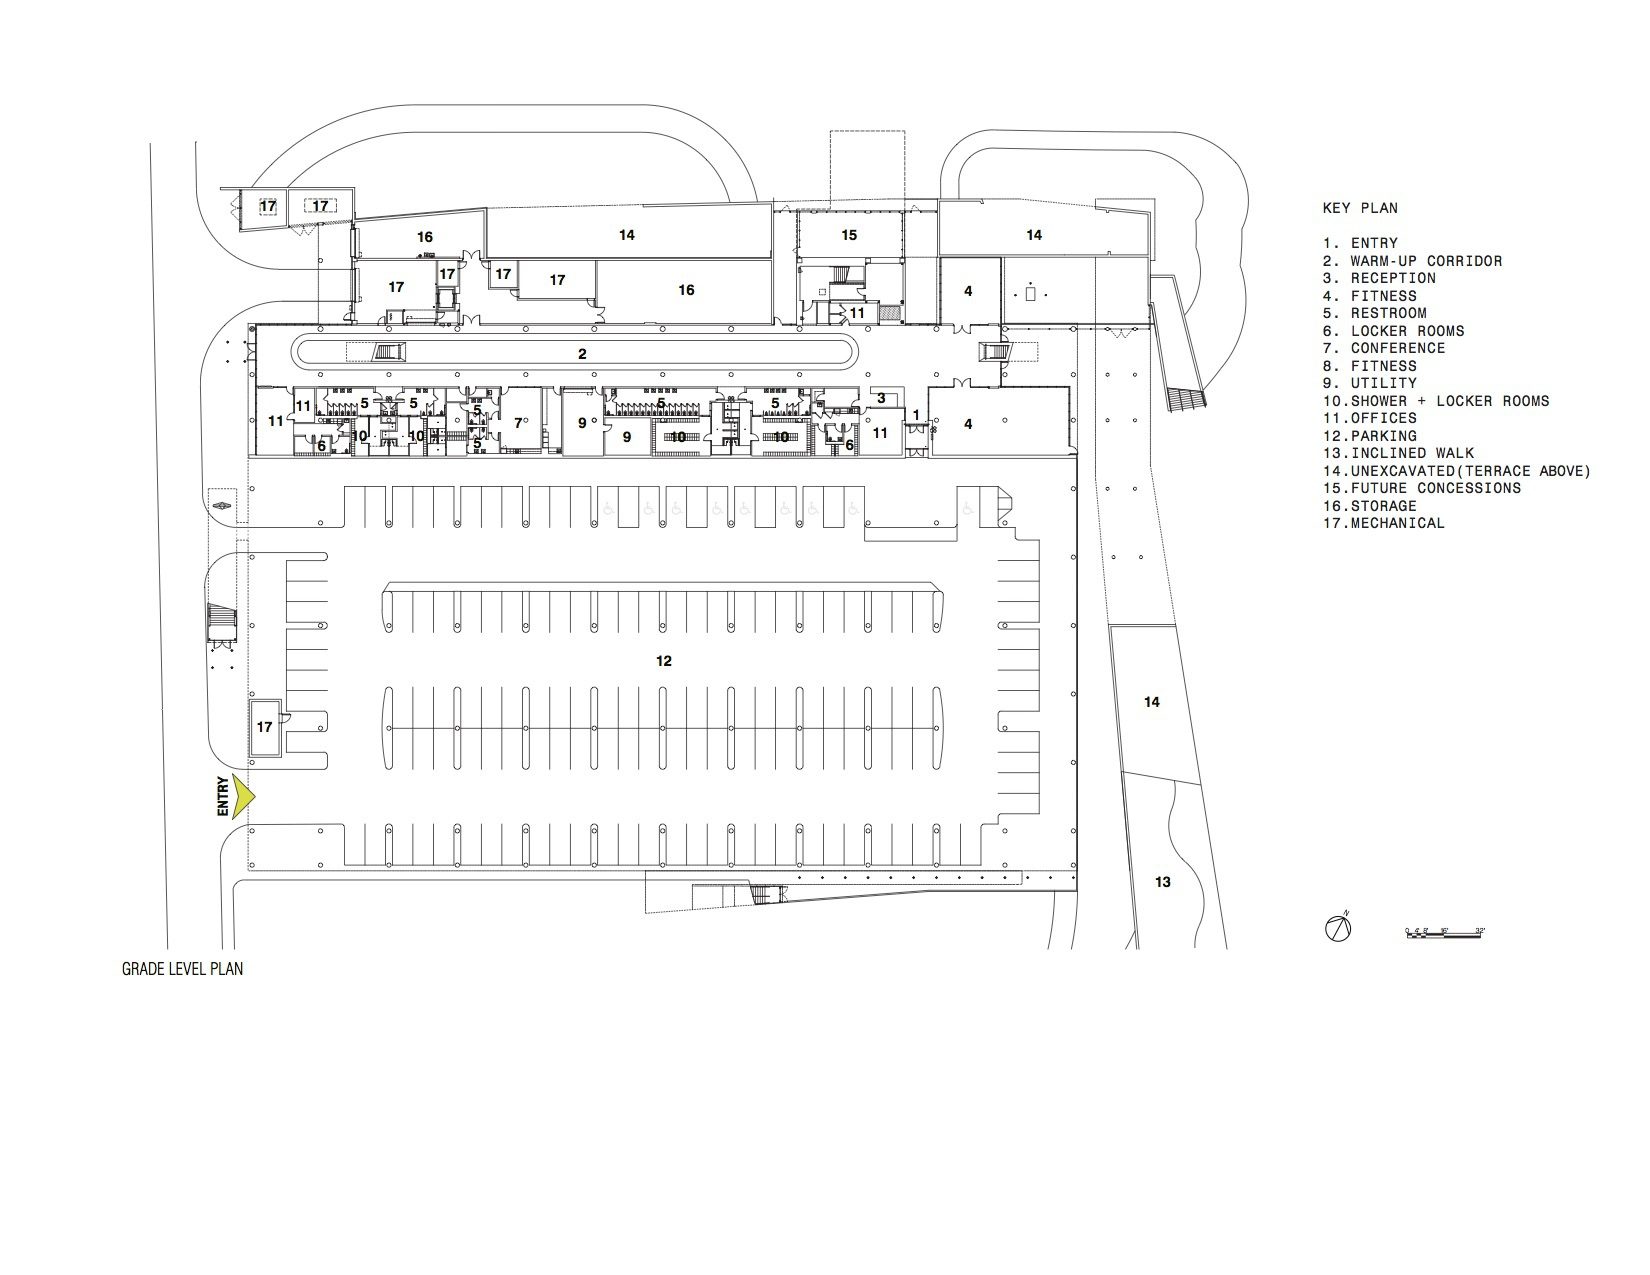
By far the most state-of-the-art track facility in the region, the fieldhouse program includes a 200m hydraulically banked track that can convert from six banked lanes during competition events, to eight flat lanes to accommodate large practice sessions. Meeting USATF, NCAA, and IAFF competition standards, the track boasts seating for 2,500 people, concessions, meeting rooms, restrooms and service areas, as well as a fitness center serving neighboring communities.
© Paul Warchol
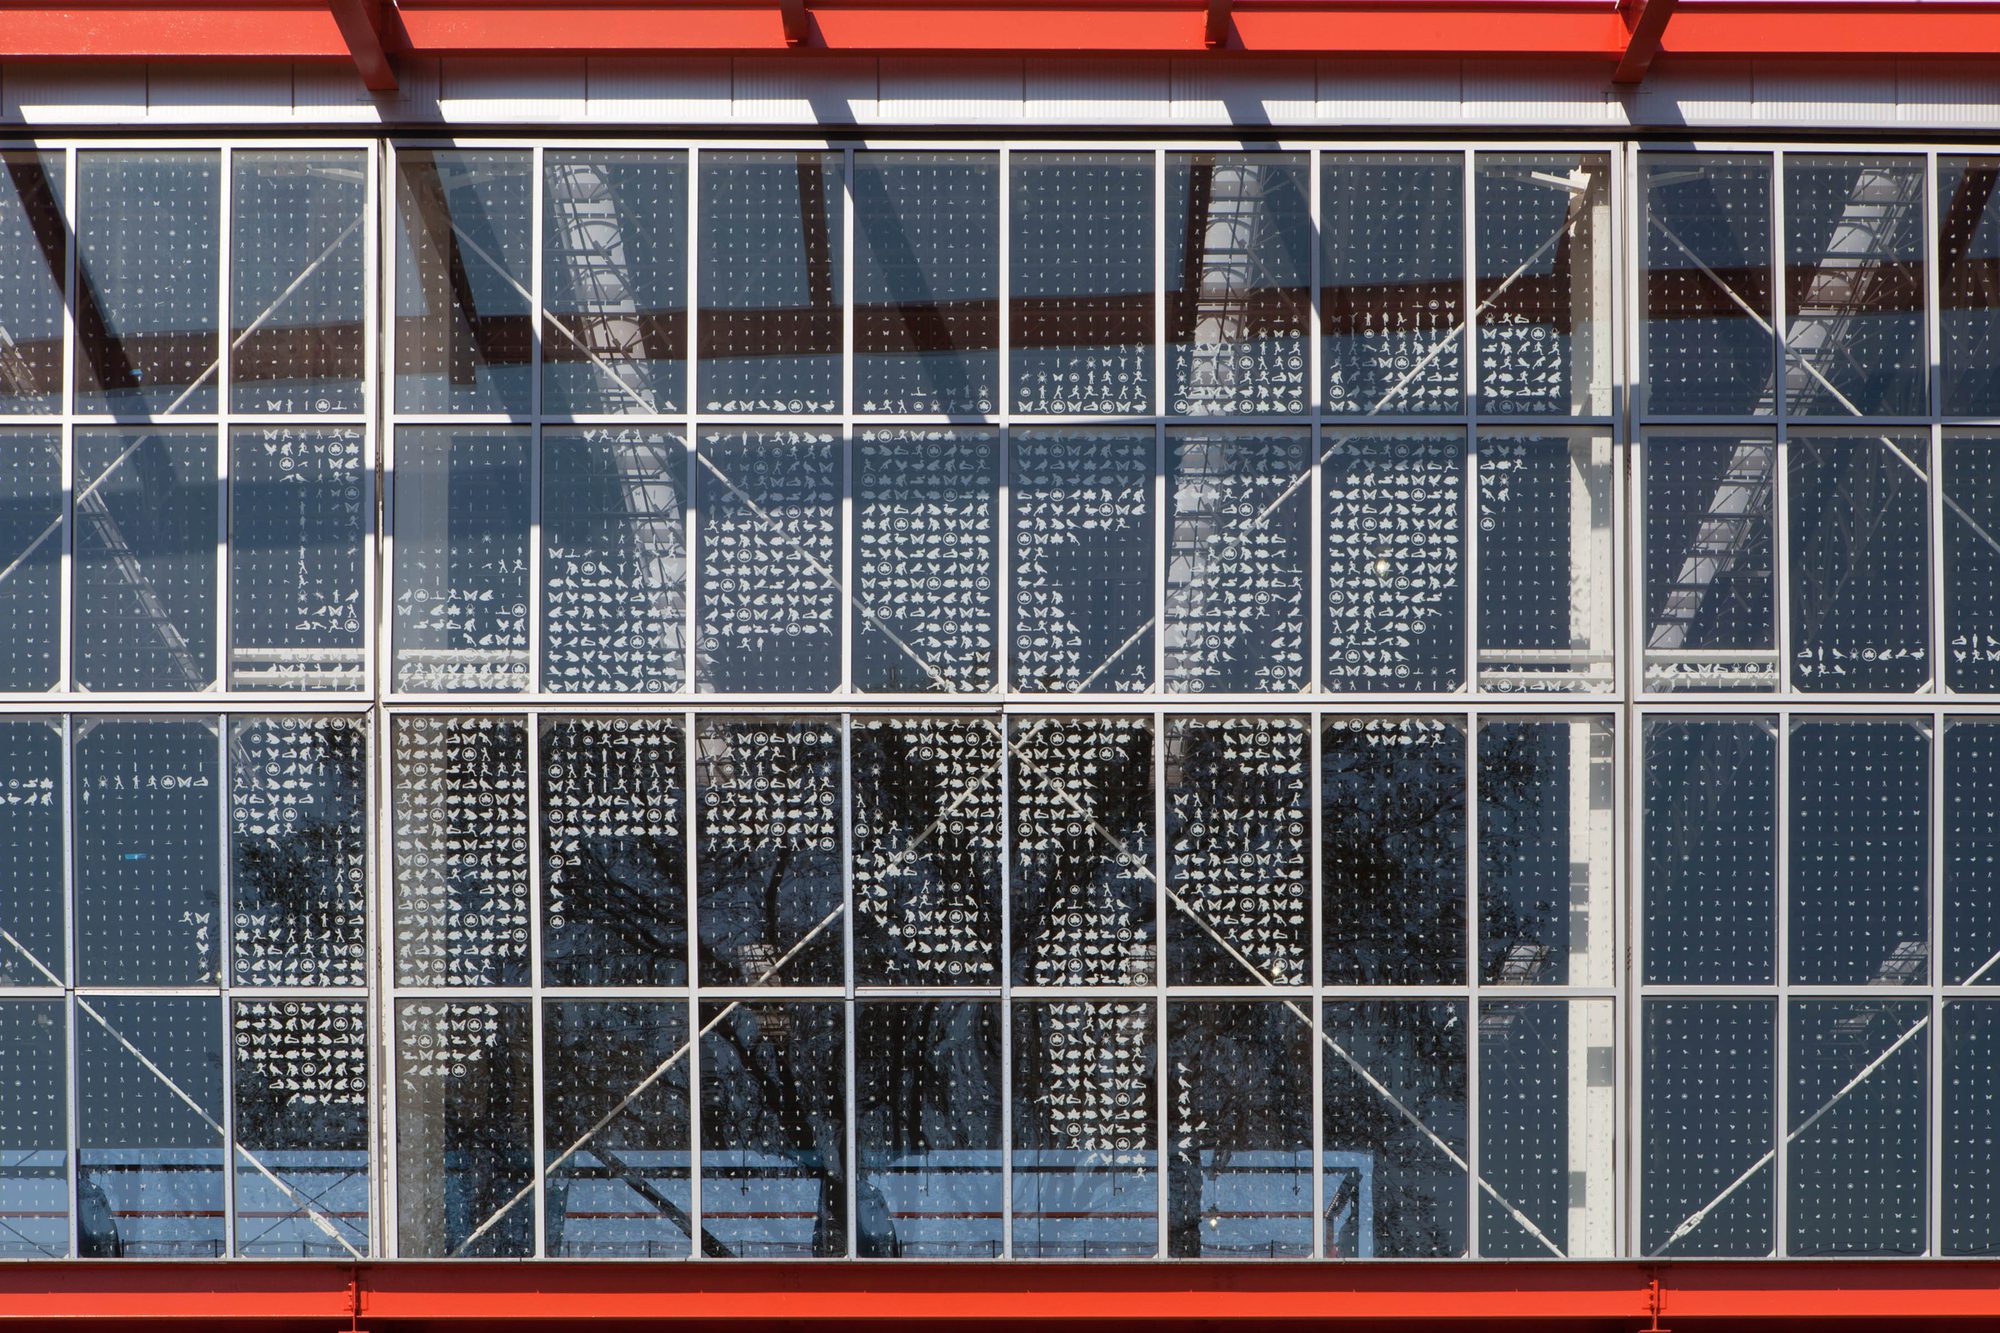
The project integrates green building principles through the use of daylight harvesting, photo-sensor informed lighting controls, on-site storm water management, recycled materials, and a “cool” roof which has spare structural capacity for future photovoltaic technology. All mechanical systems utilize high efficiency equipment, which is monitored and controlled through a networked building management system.
Project Info
Architects: Sage and Coombe Architects
Country: Staten Island, United States
Area: 135000 ft²
Year: 2016
Photographs: Alexa Hoyer, Paul Warchol
Manufacturers Kingspan Insulated Panels, American Hydrotech, Case Foundations, HUFCOR, Kawneer, Mondo, Nitterhouse, Southern Bleacher, Varco Pruden: Kingspan Insulated Panels


Anastasia Andreieva is an accomplished Architectural Projects Editor at Arch2O, bringing a unique blend of linguistic expertise and design enthusiasm to the team. Born and raised in Ukraine, she holds a Master’s degree in Languages from Taras Shevchenko National University of Kyiv. Her deep passion for architecture and visual storytelling led her to transition from translation and editorial roles into the world of design media. With a keen eye for conceptual clarity and narrative structure, Anastasia curates and presents global architectural projects with precision and flair. She is particularly drawn to parametric and digital design, cultural context, and emerging voices in architecture. When I’m not analyzing the latest architectural trends, you’ll probably find me searching for hidden gems in cityscapes or appreciating the beauty of well-crafted spaces. After all, great design—like great connections—can be found in the most unexpected places. Speaking of connections, because architecture isn’t the only thing that brings people together.