

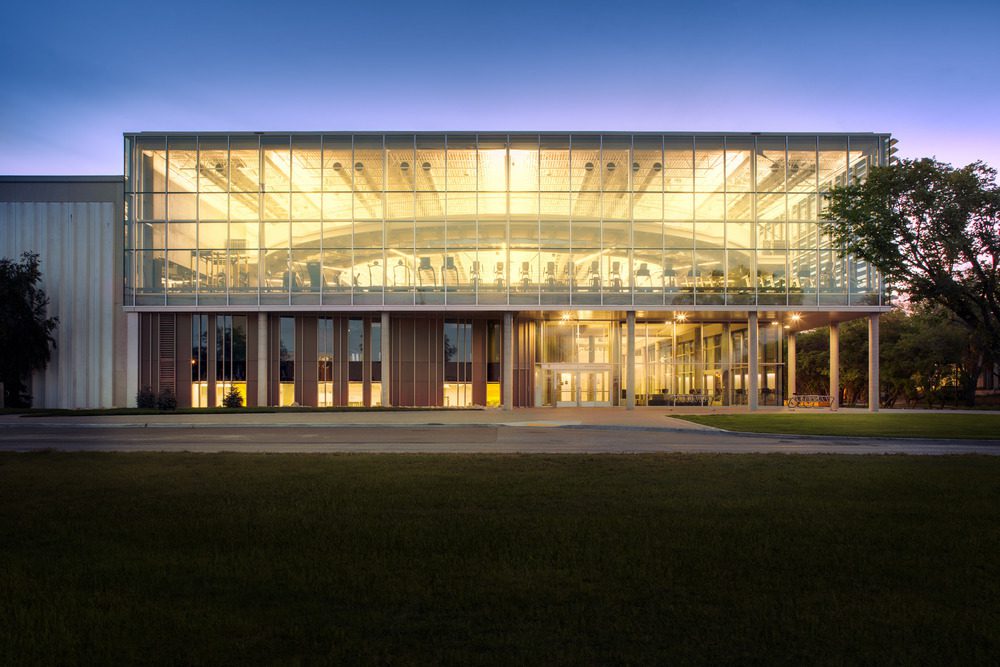
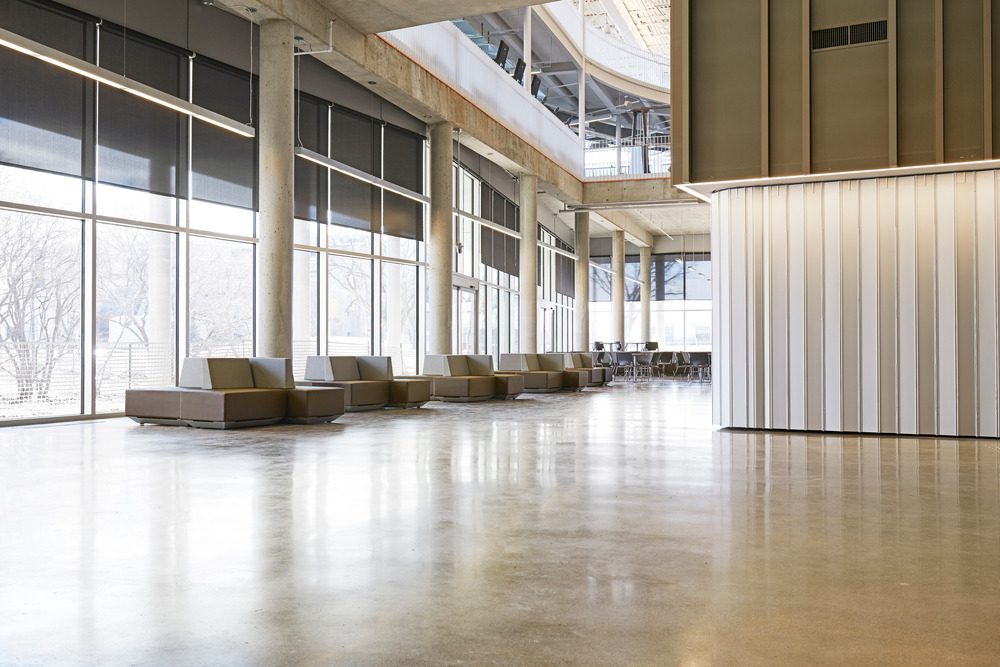
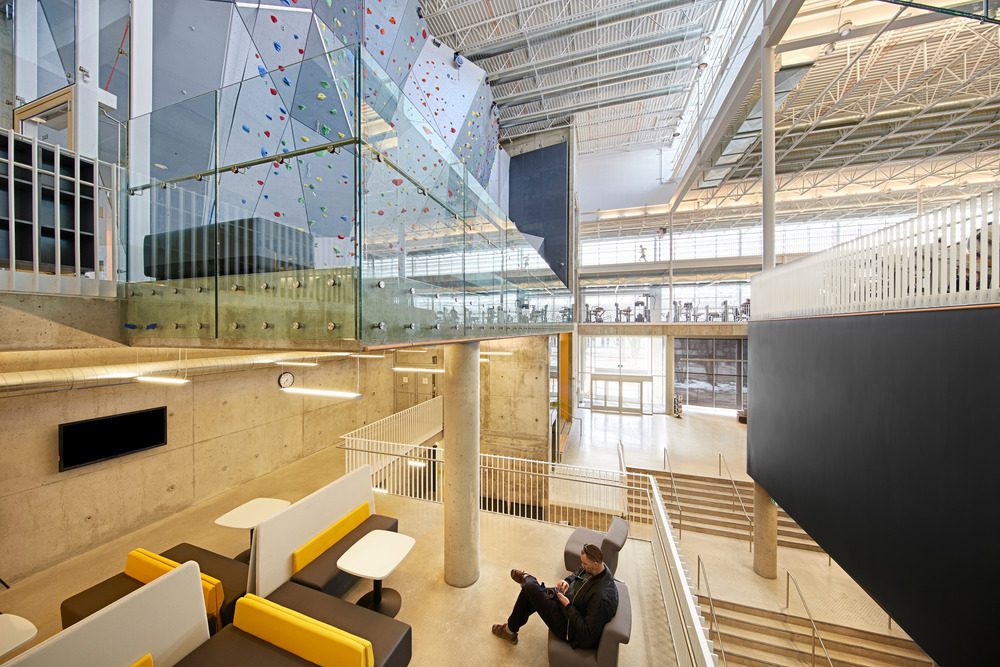
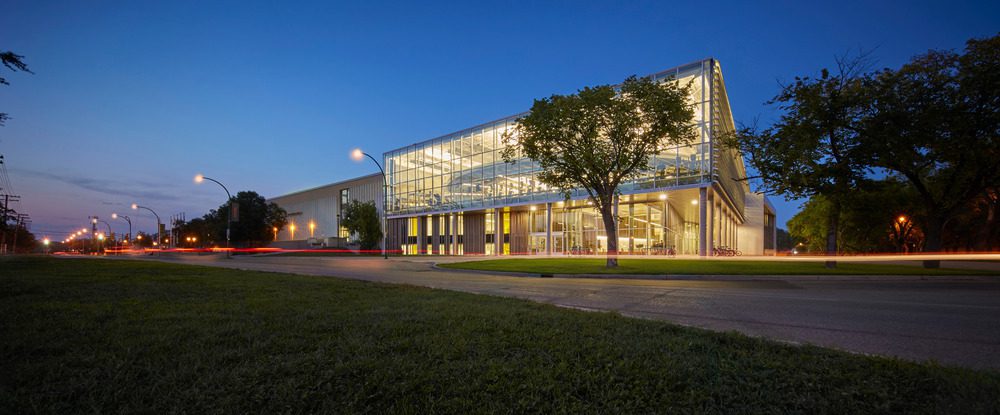
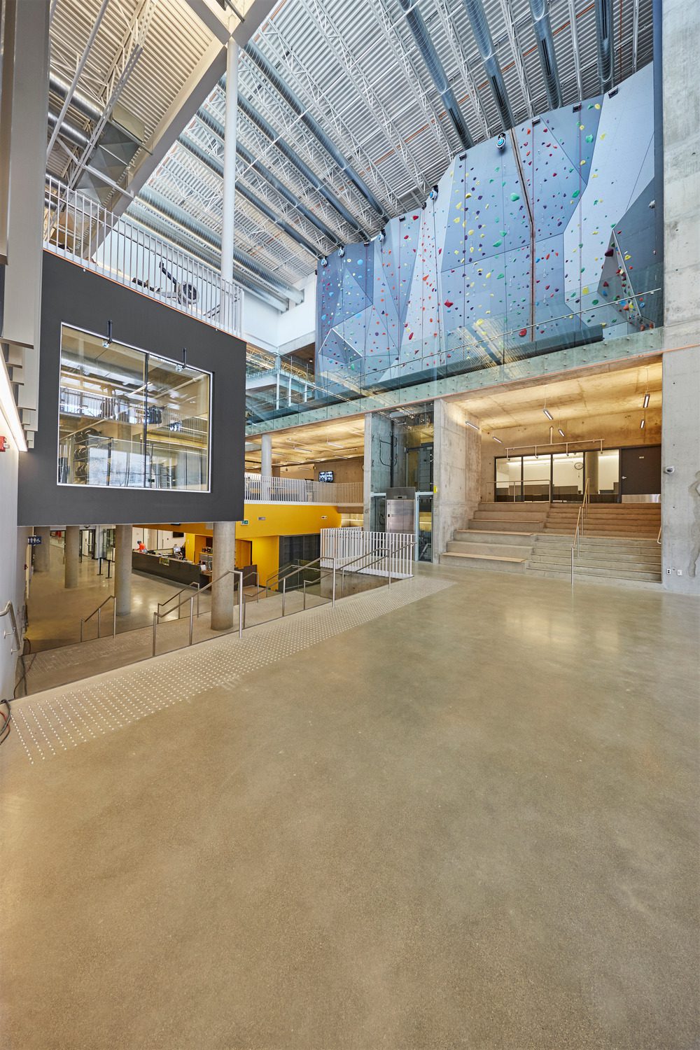
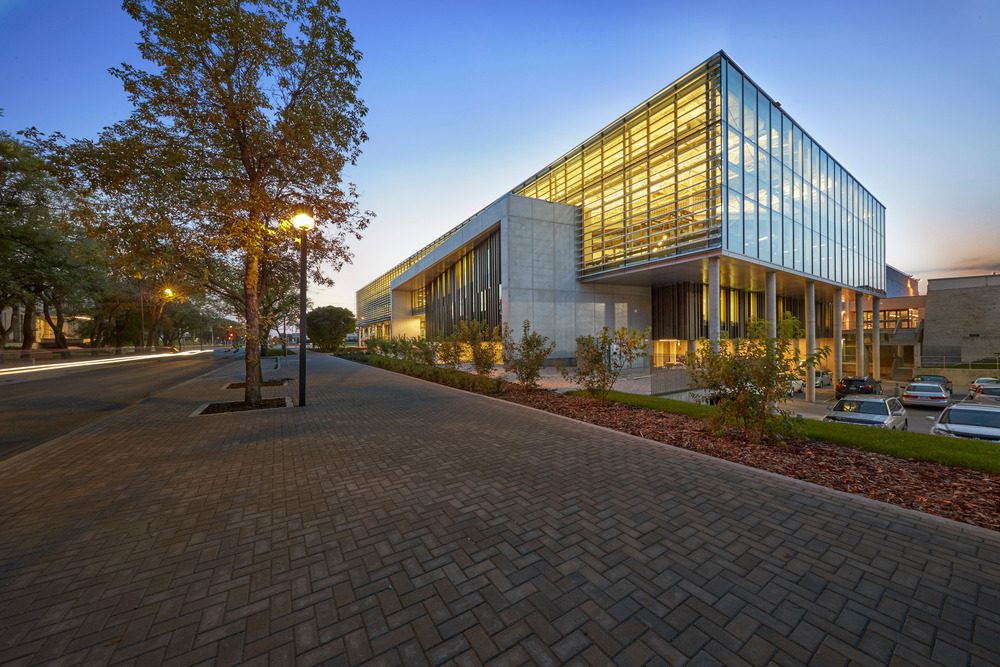
The Active Living Centre at the University of Manitoba was recently named a 2016 NIRSA Outstanding Sports Facility Award recipient. The awards, open internationally, recognize the innovative design of new, renovated, or expanded collegiate recreational facilities. This marks the first time since 1988 that a Canadian building has won the award.
© Jerry Grajewski
Designed by Cibinel Architects Ltd + Batteriid Architects, the Active Living Centre was noted by the National Intramural-Recreational Sports Association (NIRSA) as a facility that exemplifies excellence in a number of critical areas, including architectural design, functionality, and how well the facility meets its intended purpose.
© Jerry Grajewski
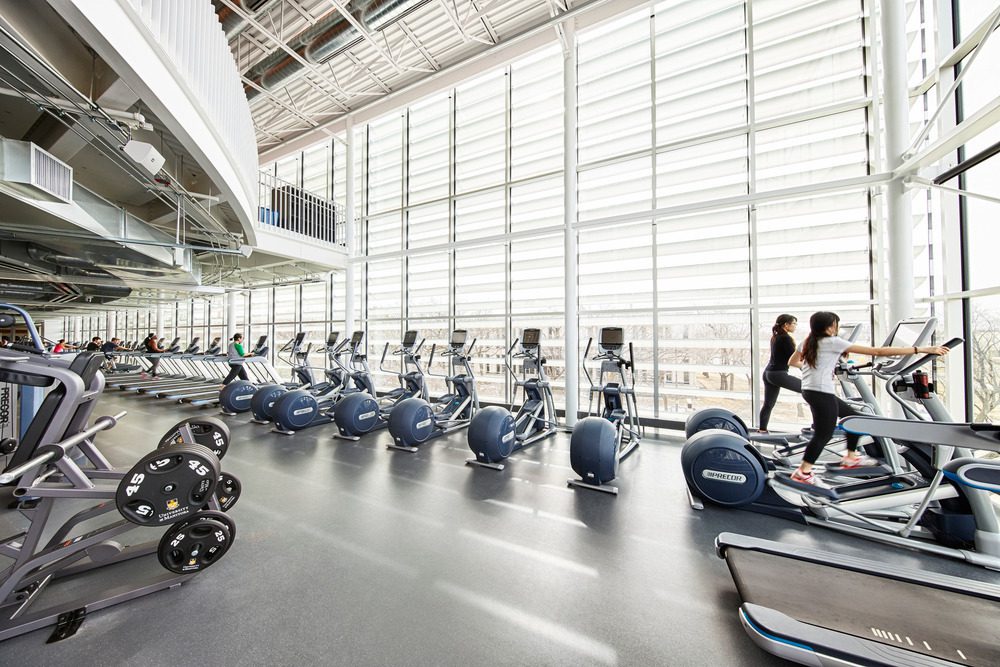
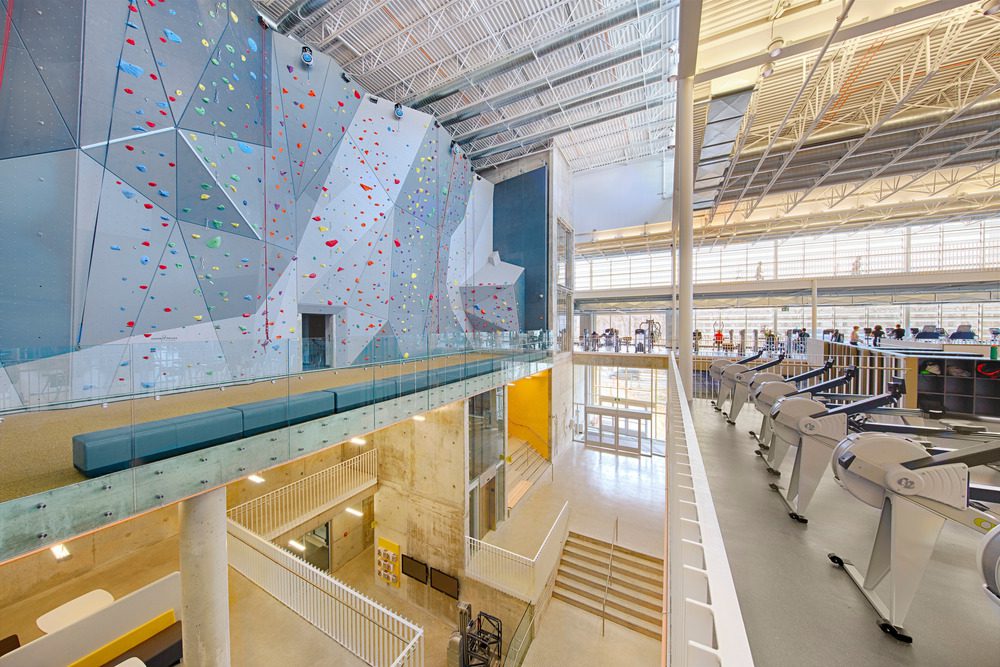
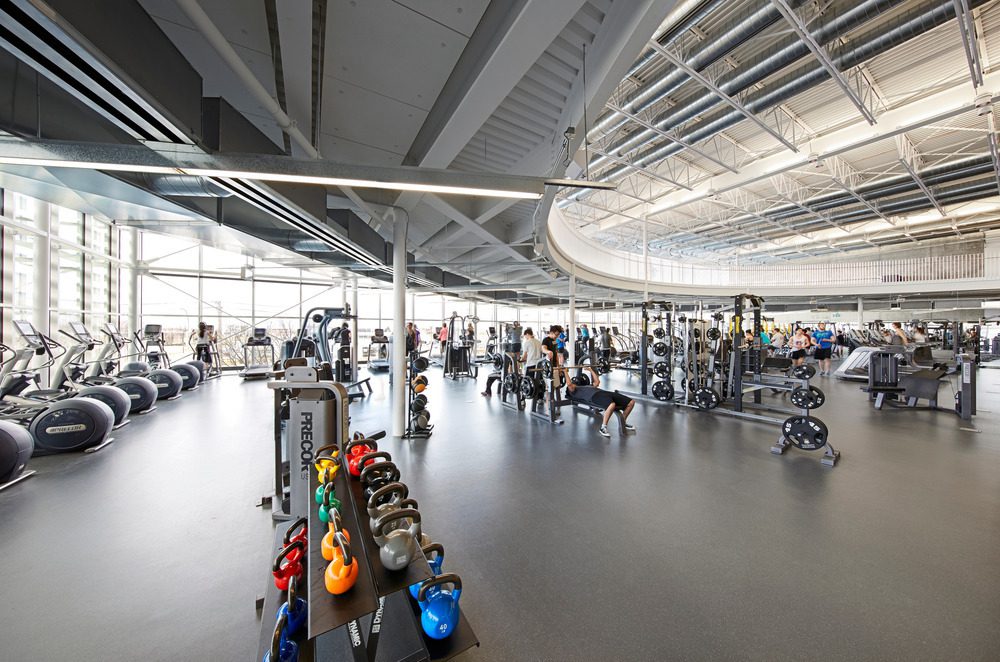
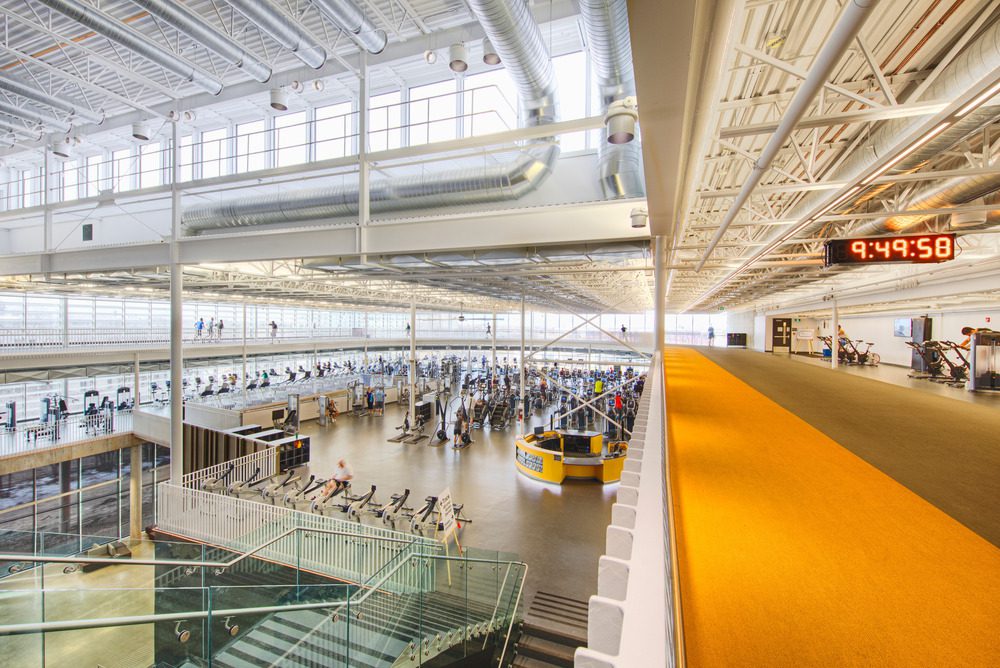
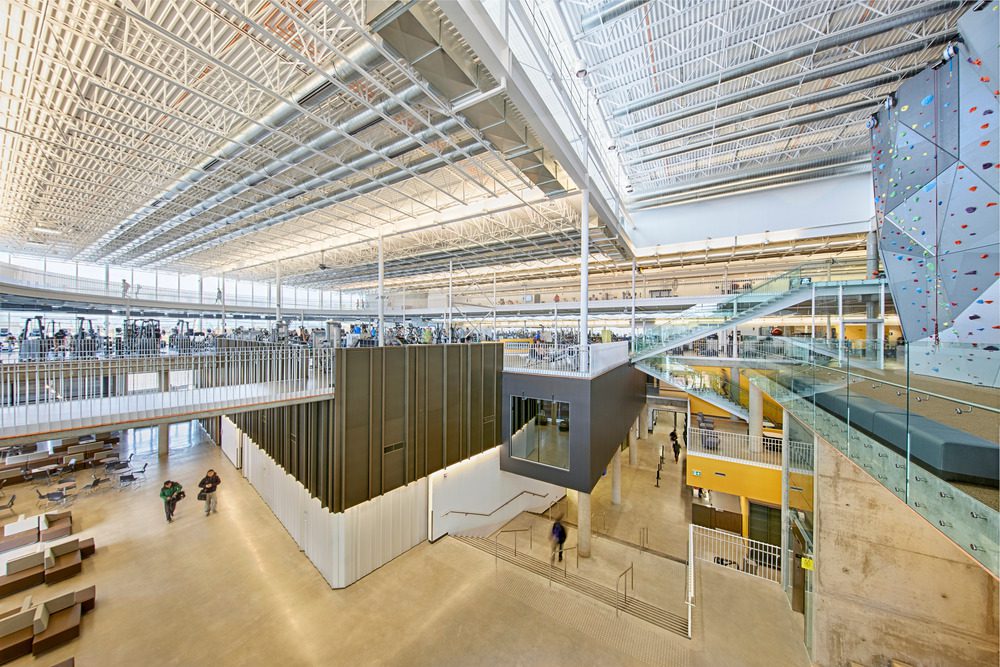
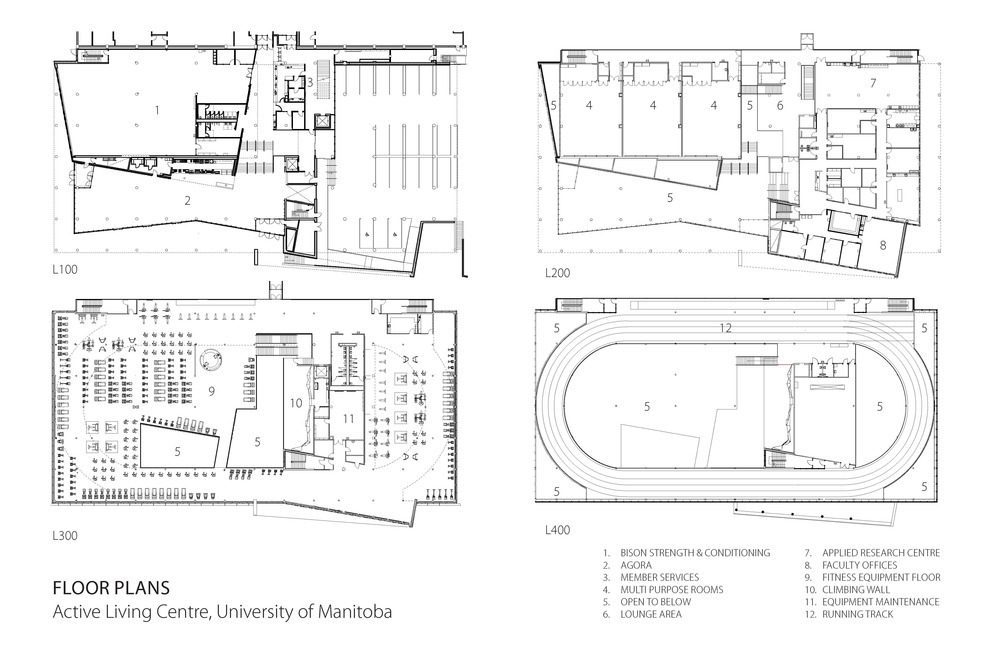
As the keystone of the university’s Fort Garry Campus, the 100,000 square foot, LEED Silver targeted facility boasts features and attractions such as a 12-metre climbing wall, an elevated 200-metre running track, and over 1000 pieces of free weights and accessories. A research centre, strength and conditioning facilities, and three group workout studios complete this state-of-the art facility.
© Jerry Grajewski
“The Active Living Centre is indeed a pride point for our faculty, university, and community,” says Dr. Douglas Brown, Dean, Faculty of Kinesiology and Recreation Management, University of Manitoba. “We believe it serves as a catalyst of health and well-being for our students, faculty, staff, and community as a whole.”
© Jerry Grajewski
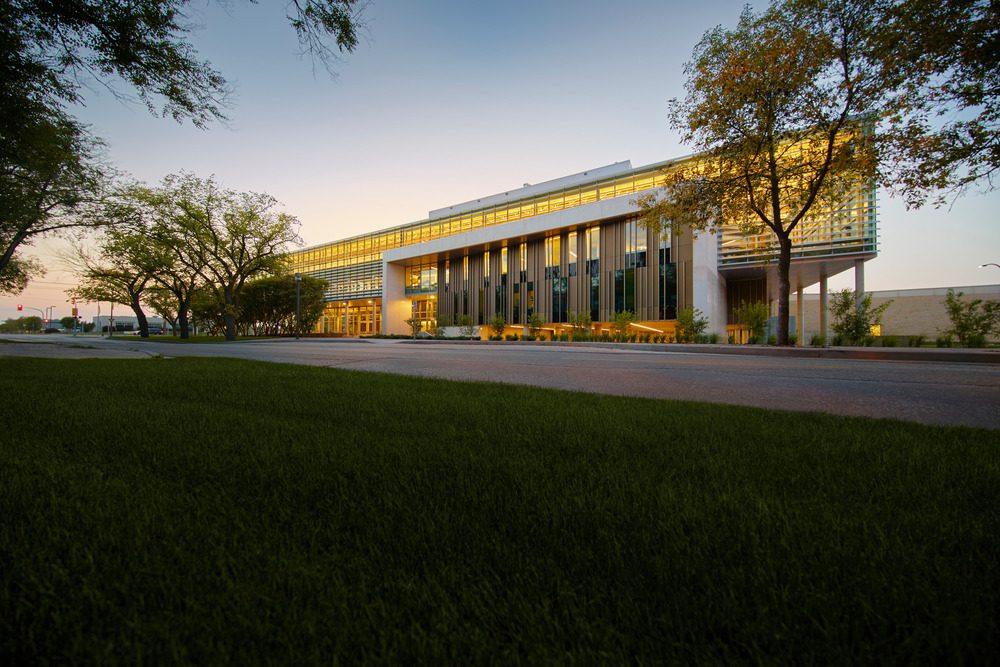
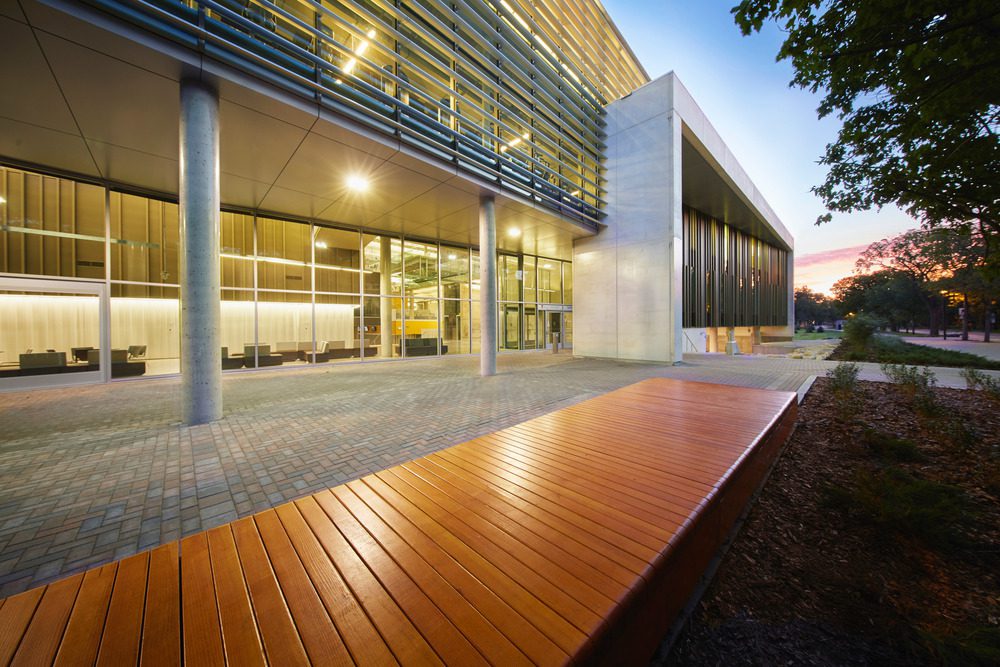
George Cibinel, the project’s Design Director, describes the facility’s importance to the campus and its relationship to the community, “the project is located at the corner of University Crescent and Dafoe Road, across from the campus Welcome Centre, which is an important pedestrian entrance to the campus for people arriving by car or by bus. The mandate of the University was to take this opportunity to create a dynamic and vibrant facility that would introduce students, faculty and staff to recreation as a healthy lifestyle and to create a place where they would love to stay”.
© Jerry Grajewski
The award is the sixth received by Cibinel for projects they have completed on the University of Manitoba’s two campuses.
Project Info
Architects: Batteriid Architects, Cibinel Architects
Country: Winnipeg, Canada
Area: 100000 ft²
Year: 2016
Photographs: Jerry Grajewski


Anastasia Andreieva is an accomplished Architectural Projects Editor at Arch2O, bringing a unique blend of linguistic expertise and design enthusiasm to the team. Born and raised in Ukraine, she holds a Master’s degree in Languages from Taras Shevchenko National University of Kyiv. Her deep passion for architecture and visual storytelling led her to transition from translation and editorial roles into the world of design media. With a keen eye for conceptual clarity and narrative structure, Anastasia curates and presents global architectural projects with precision and flair. She is particularly drawn to parametric and digital design, cultural context, and emerging voices in architecture. When I’m not analyzing the latest architectural trends, you’ll probably find me searching for hidden gems in cityscapes or appreciating the beauty of well-crafted spaces. After all, great design—like great connections—can be found in the most unexpected places. Speaking of connections, because architecture isn’t the only thing that brings people together.