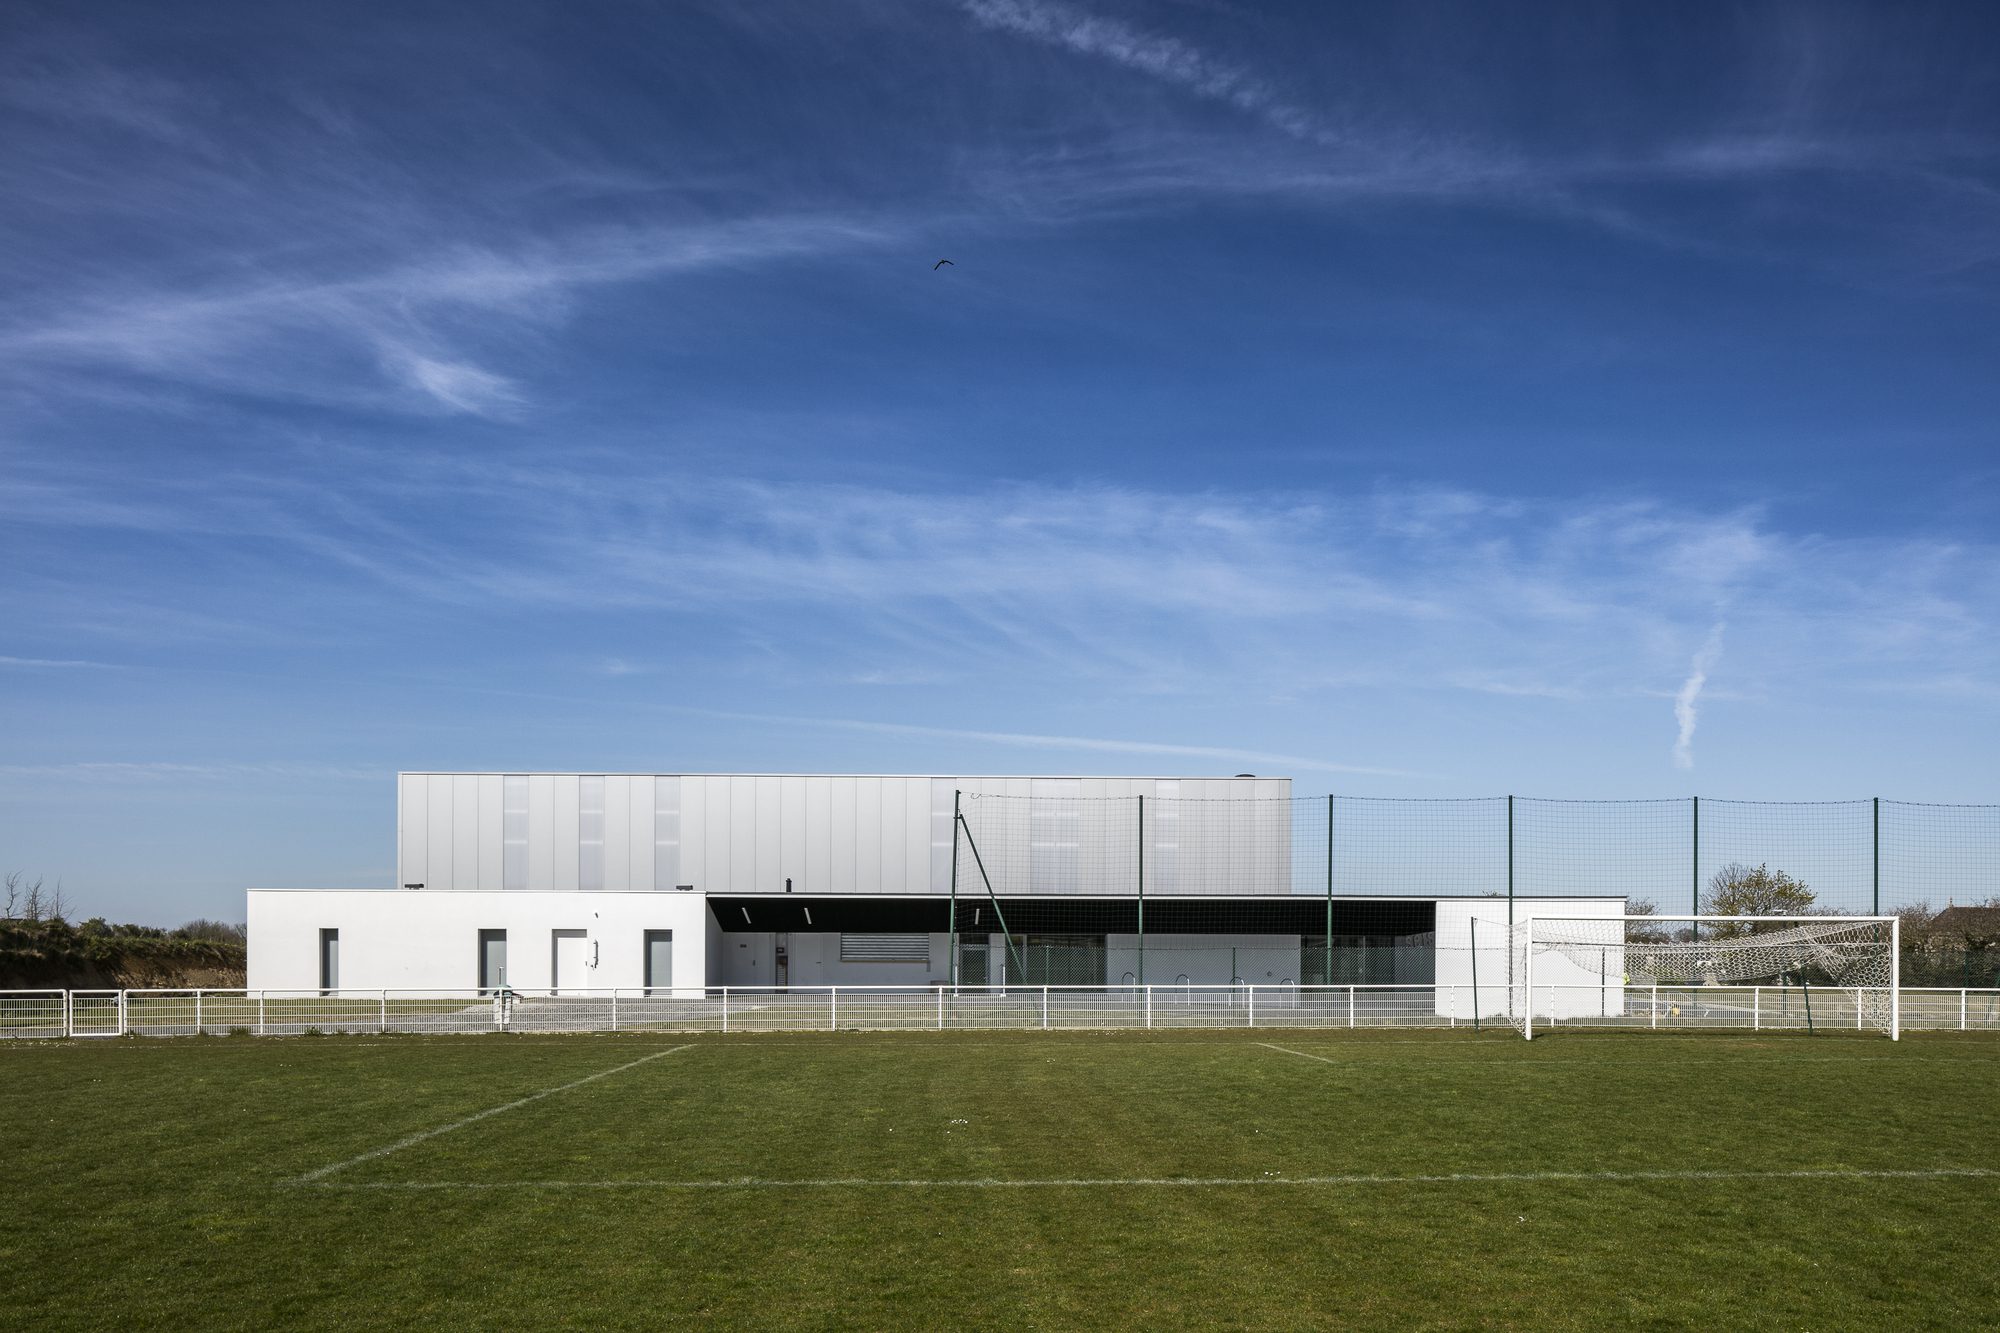
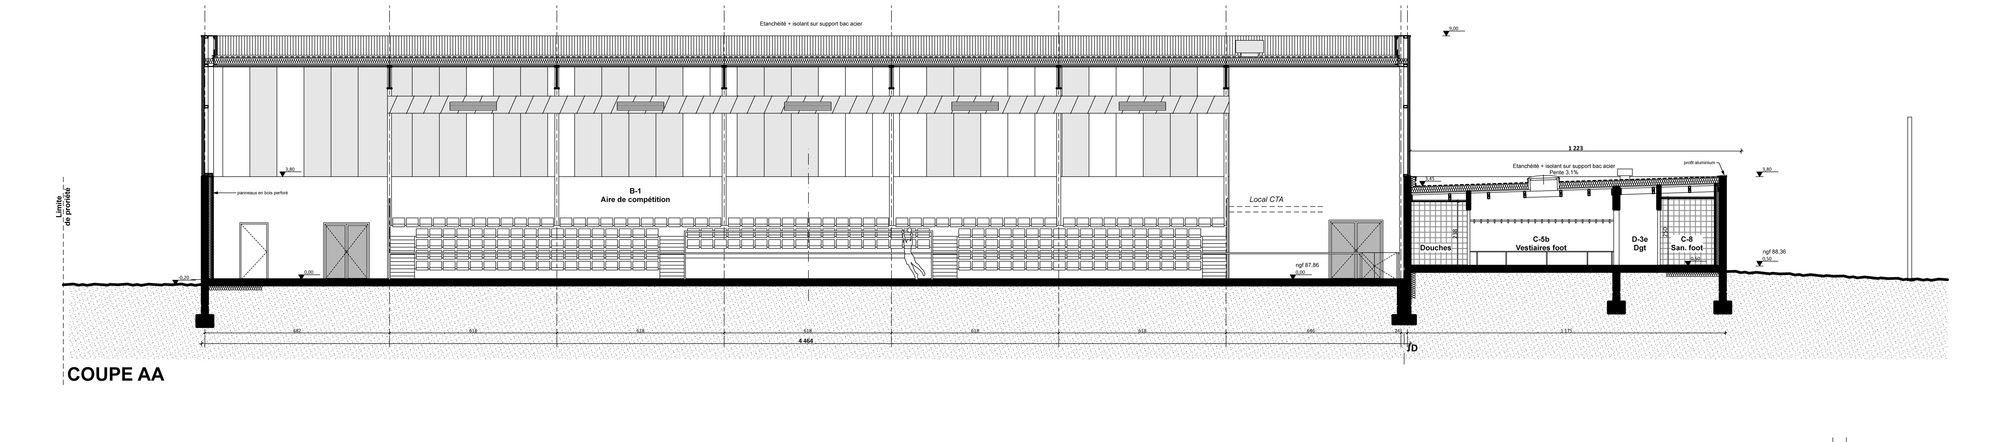
Gym Enoseis, The problem is clear from the beginning of the story : build an ambitious fitness gym with few ways.
© Pascal Leopold
Here, no stylistic device, no free graphic effect and, all in all, nothing exceptional.
© Pascal Leopold
The common sense, and only the common sense, as the line of conduct of conception.
© Pascal Leopold
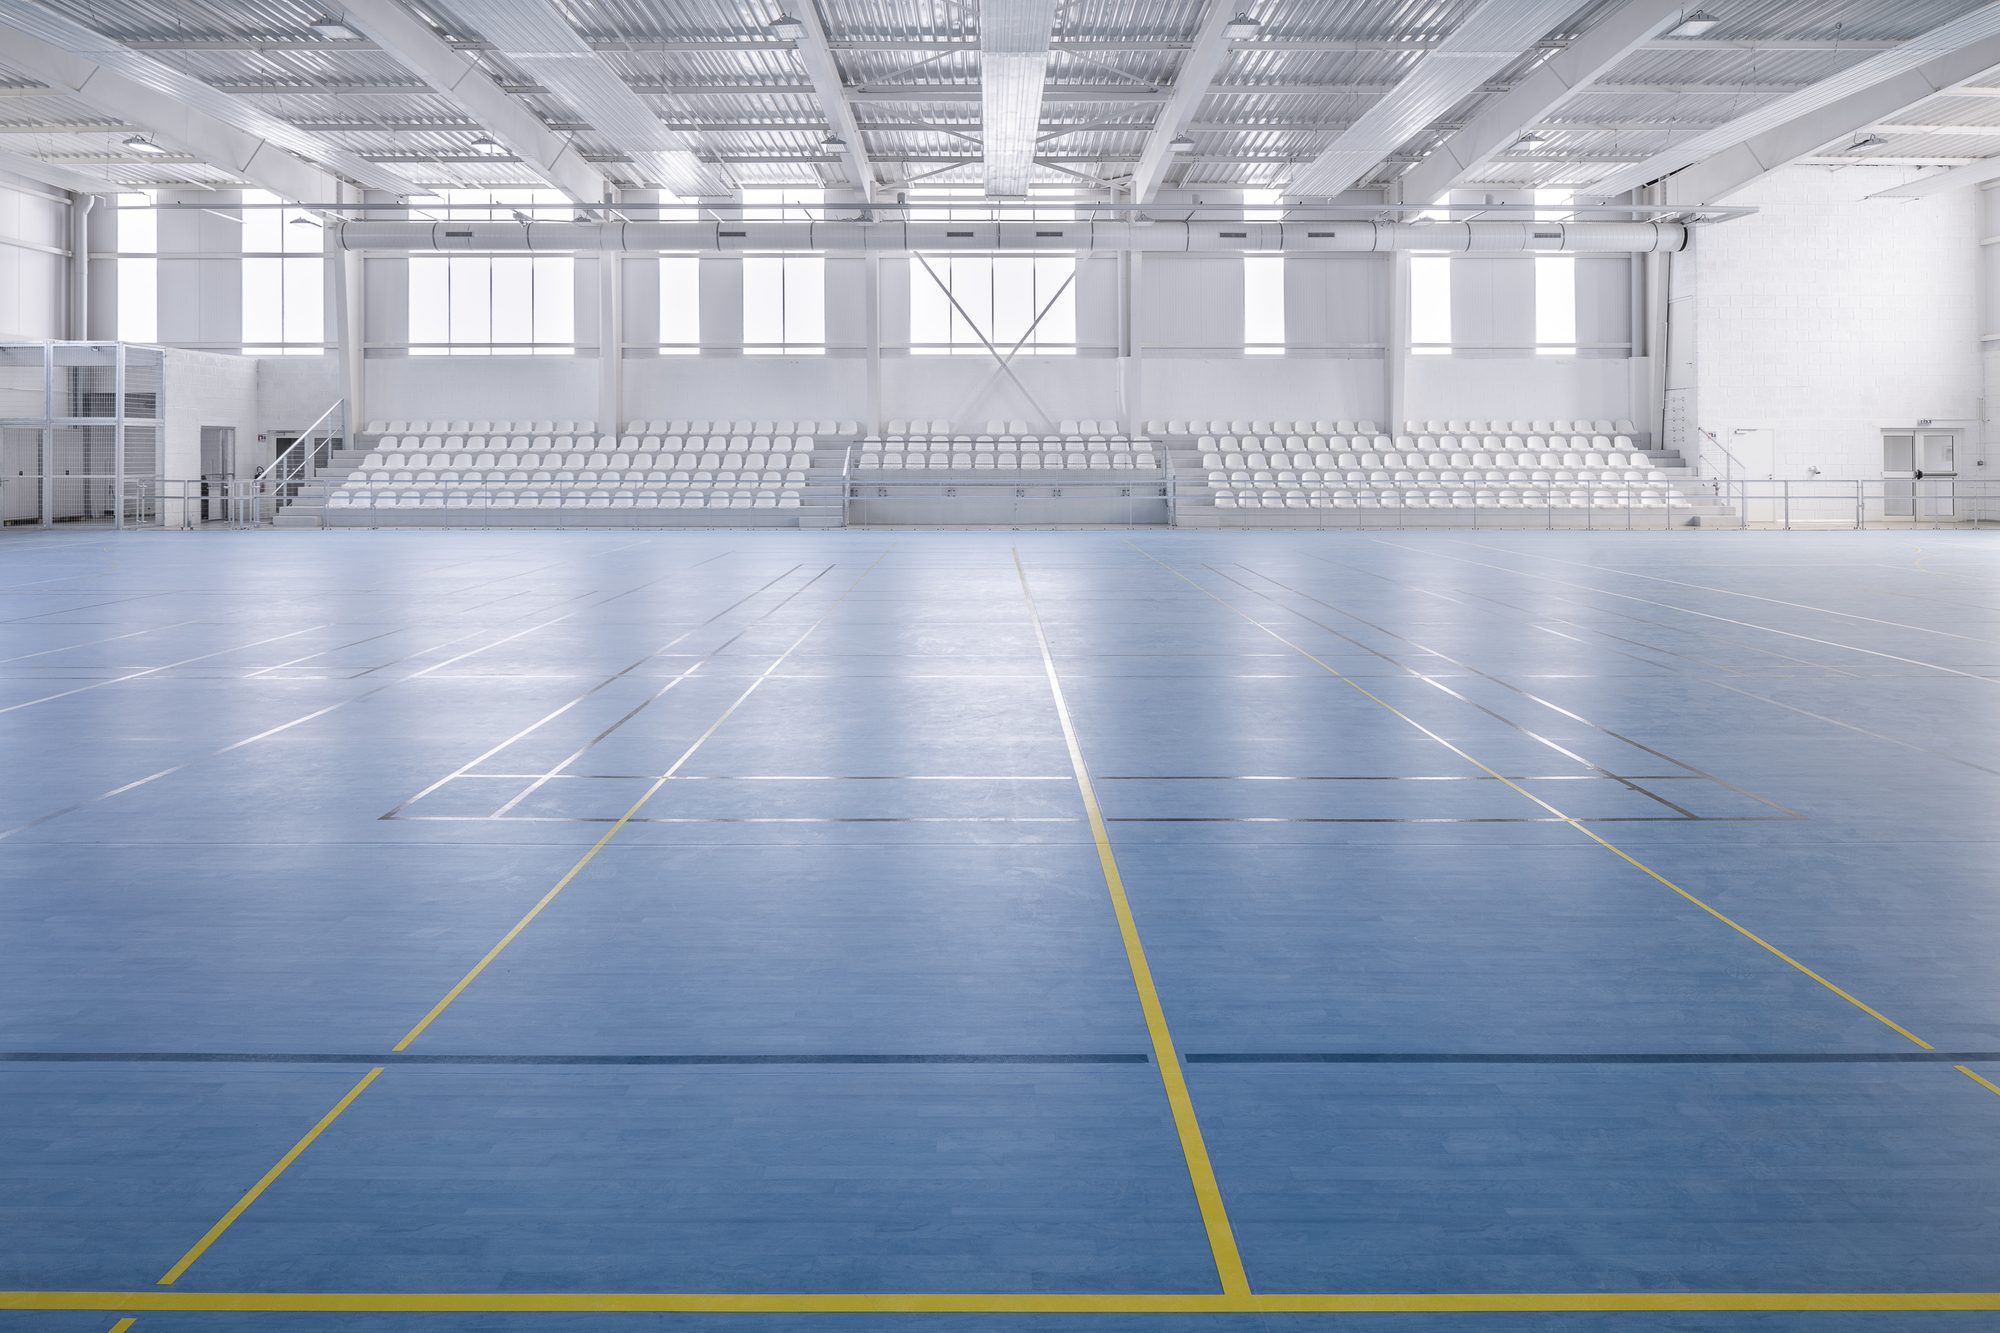
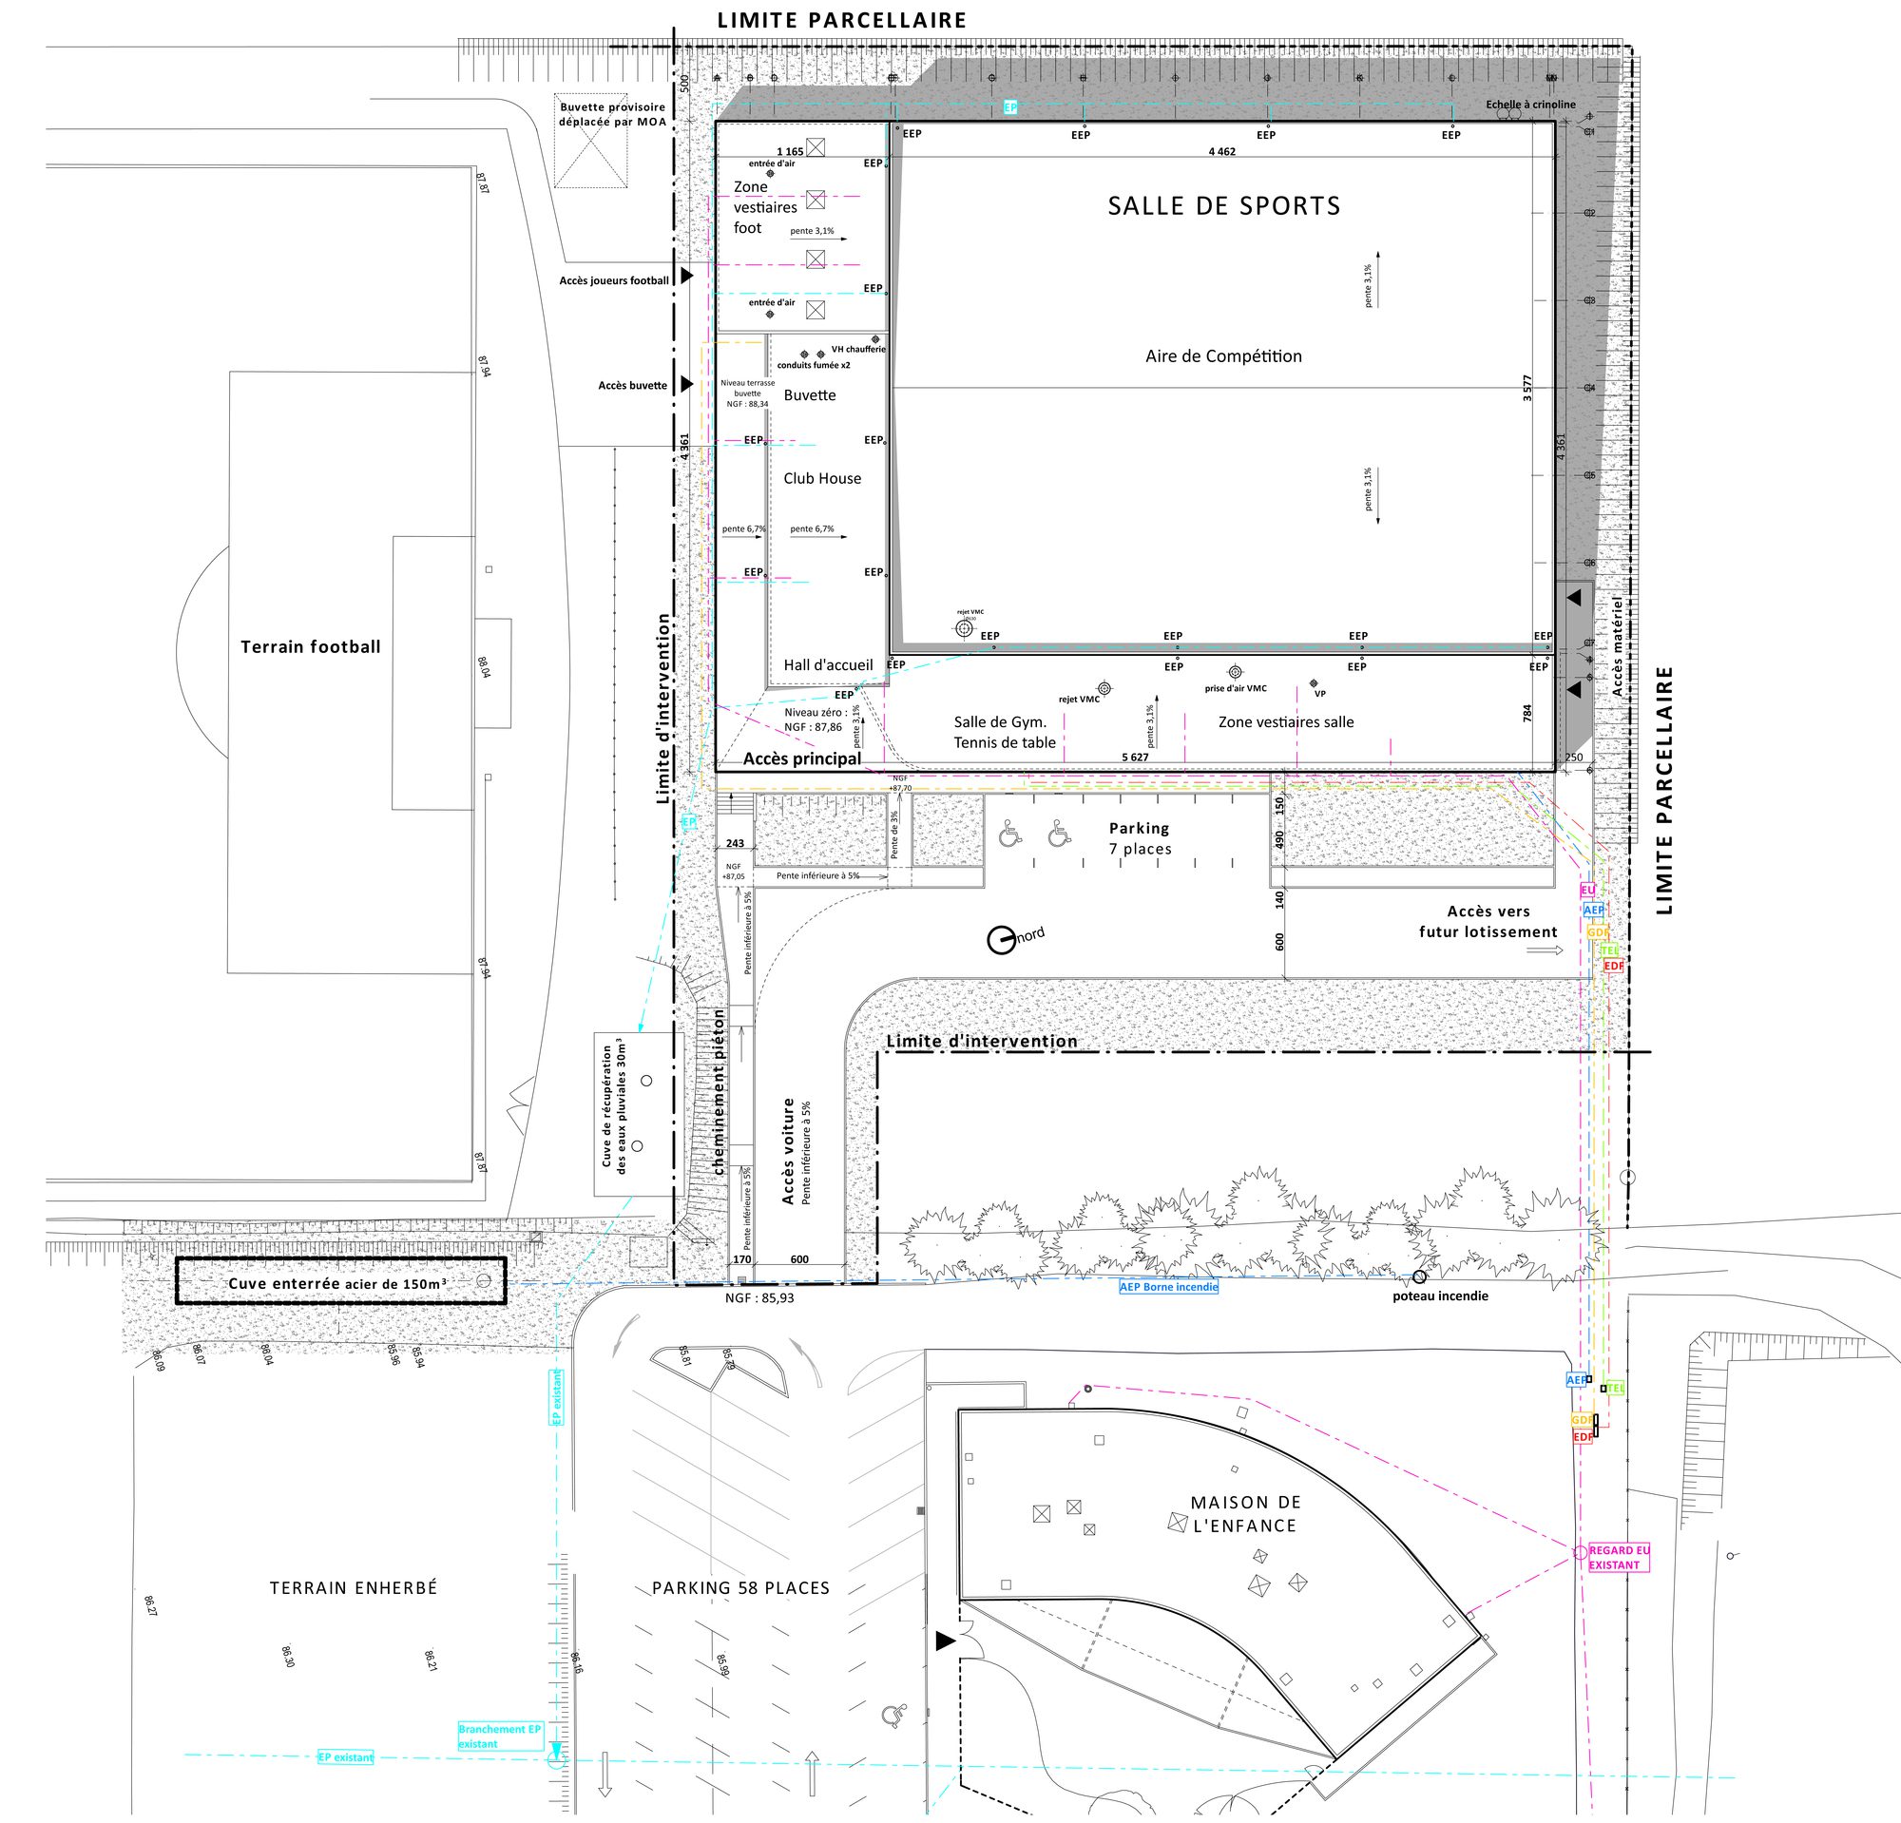
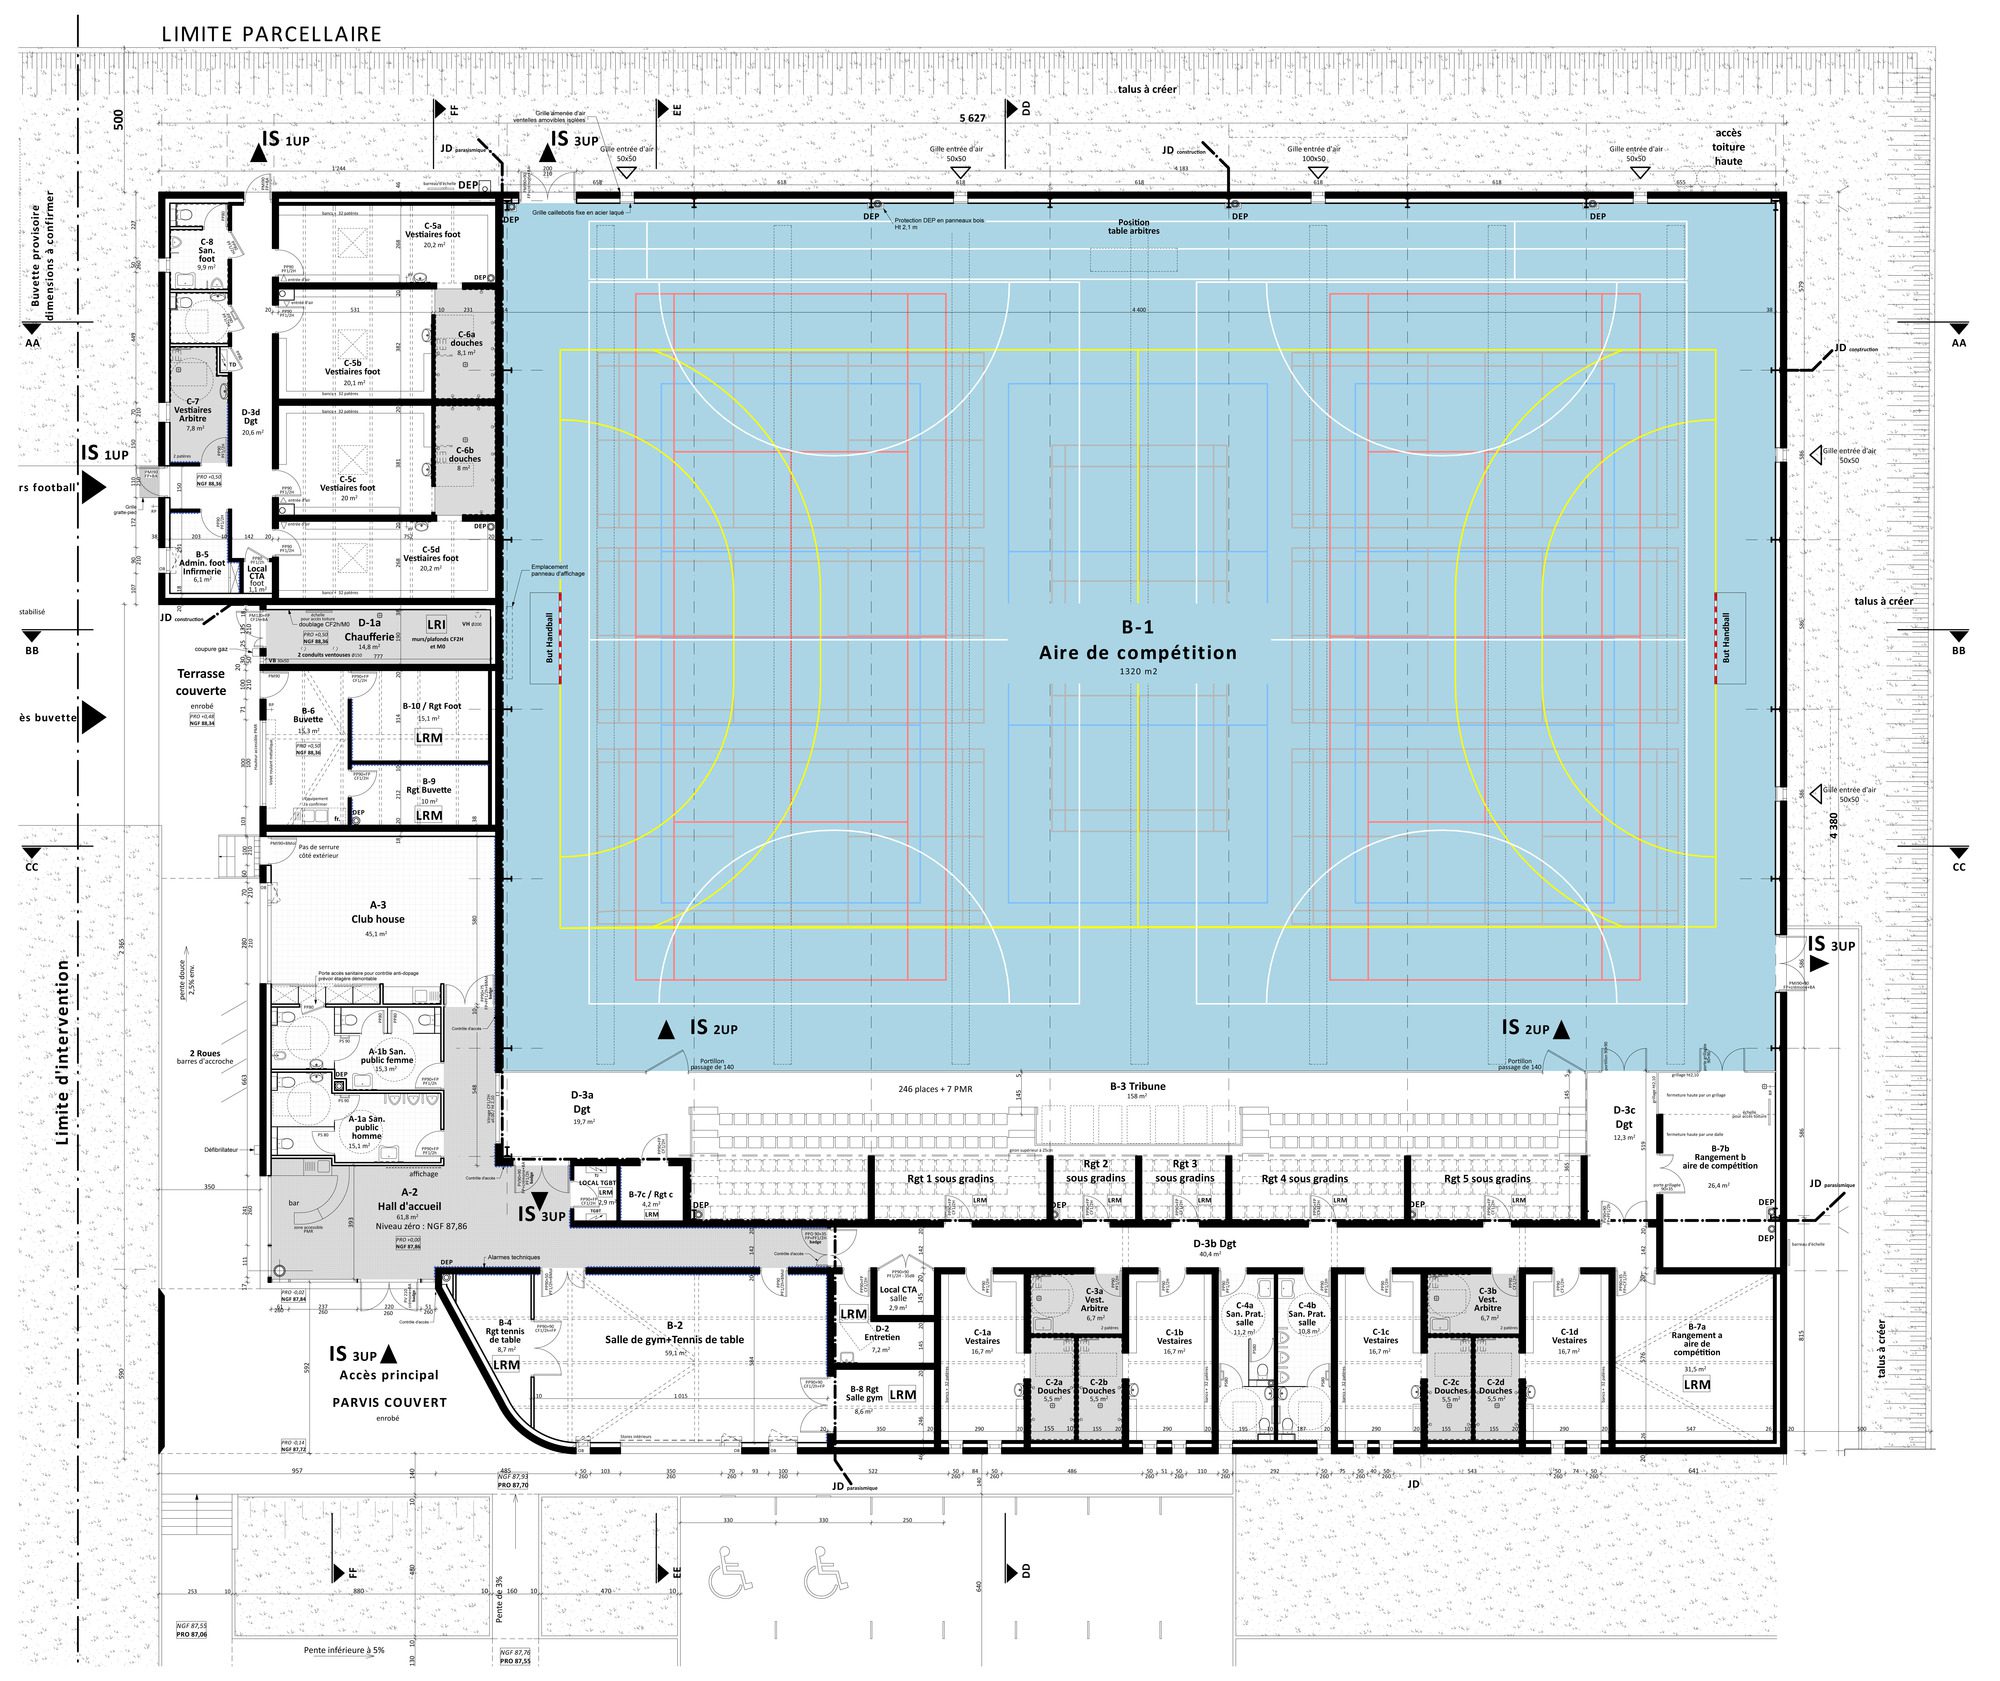
* Pragmatics, the plan limits circulations, places the various needs carefully and allows the mixing of the program (fitness gym, gym, changing rooms soccer, concession stand, clubhouse).
© Pascal Leopold
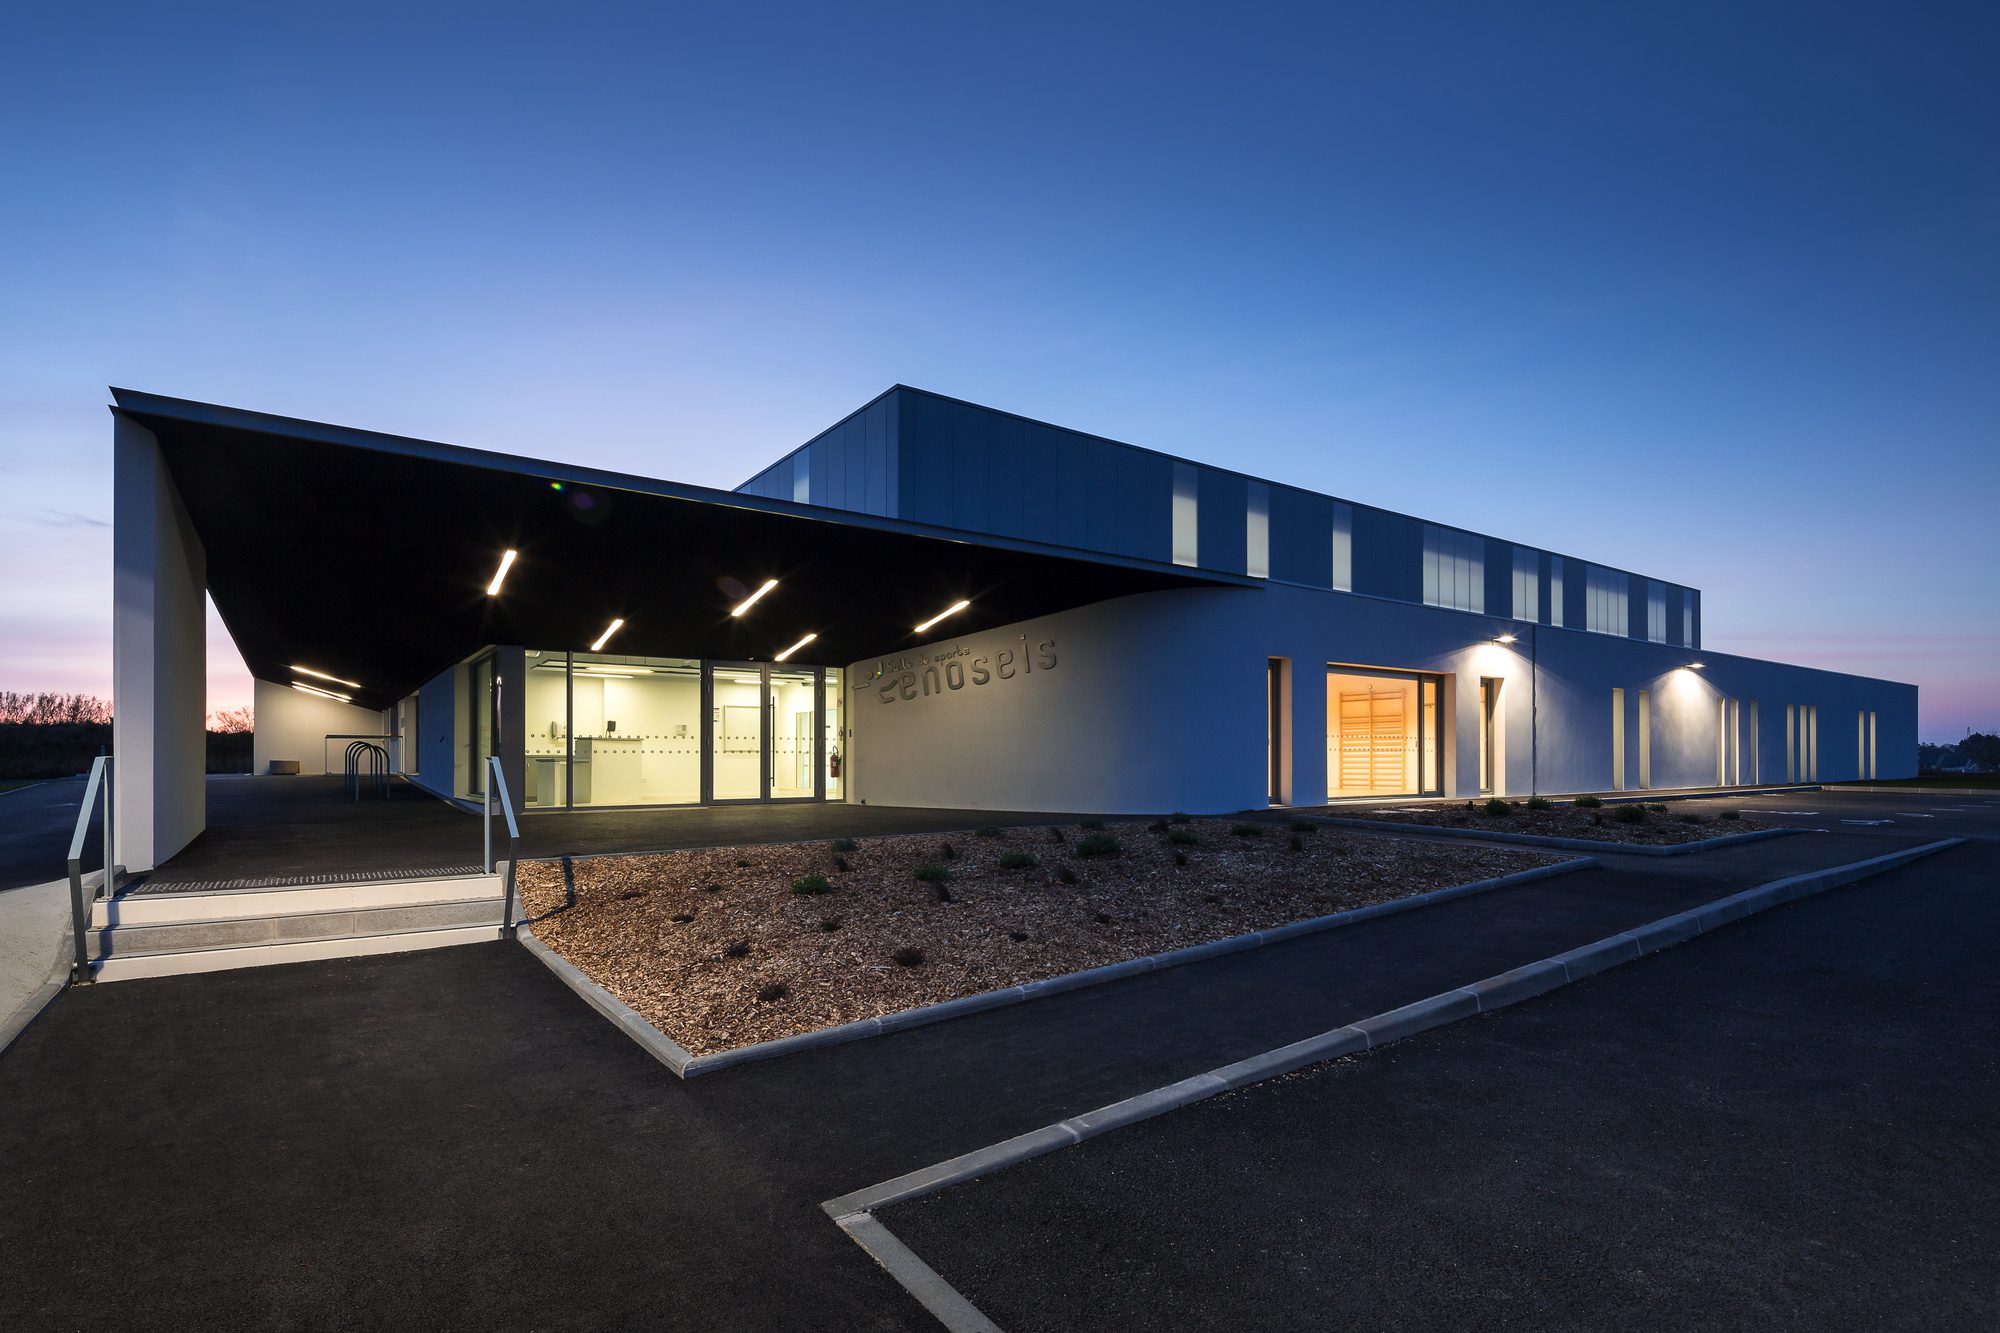
* Pragmatics, the volume answers directly the request while keeping a strong identity in the respect for the environmental standards (level RT 2012 but with a performance of remarkable airtightness of 0,25 m3 / h.m2 for an objective of 1,7 m3 / h.m2).
© Pascal Leopold
* Pragmatics, the choice of the used materials is simple and radical.
© Pascal Leopold
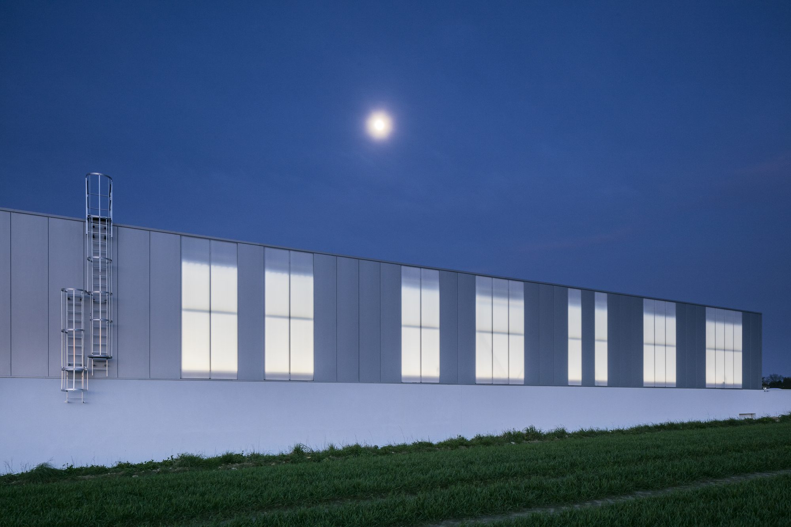
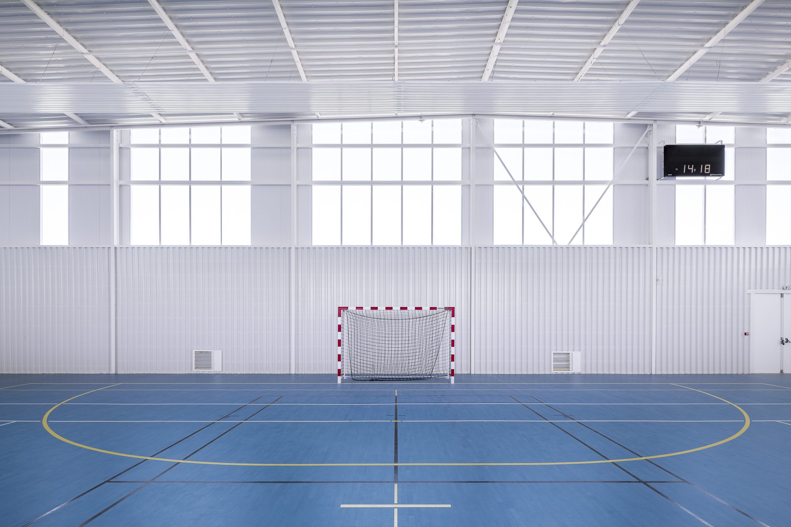
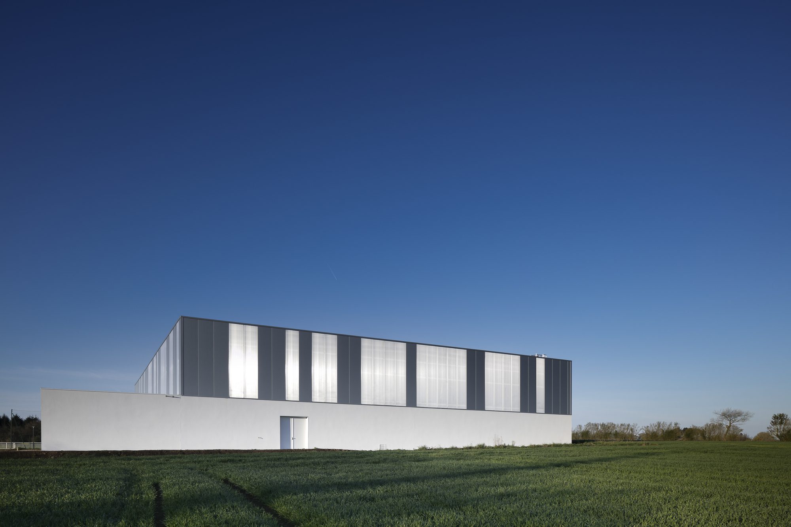
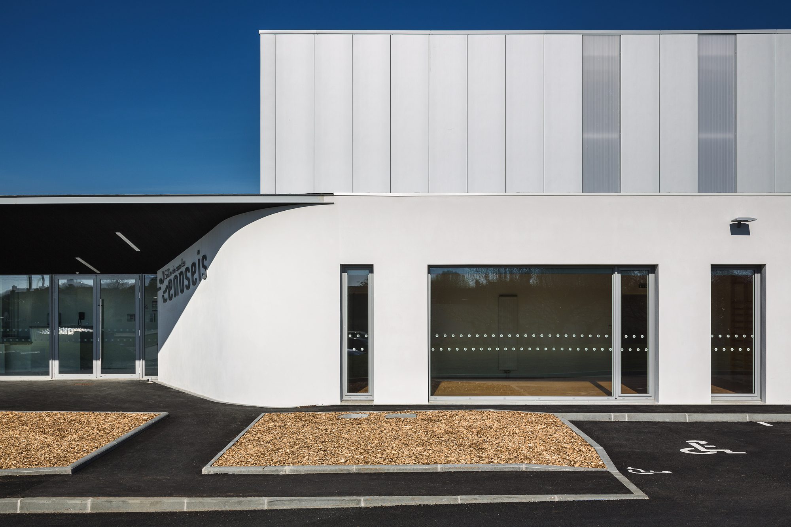
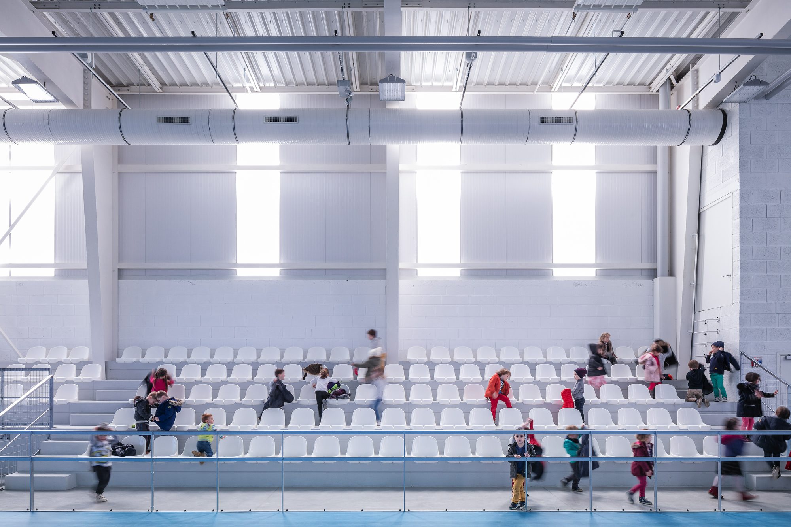
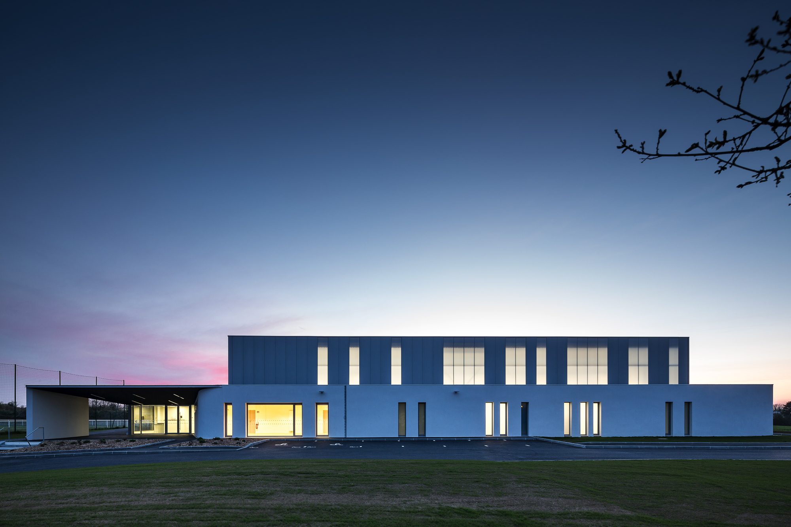
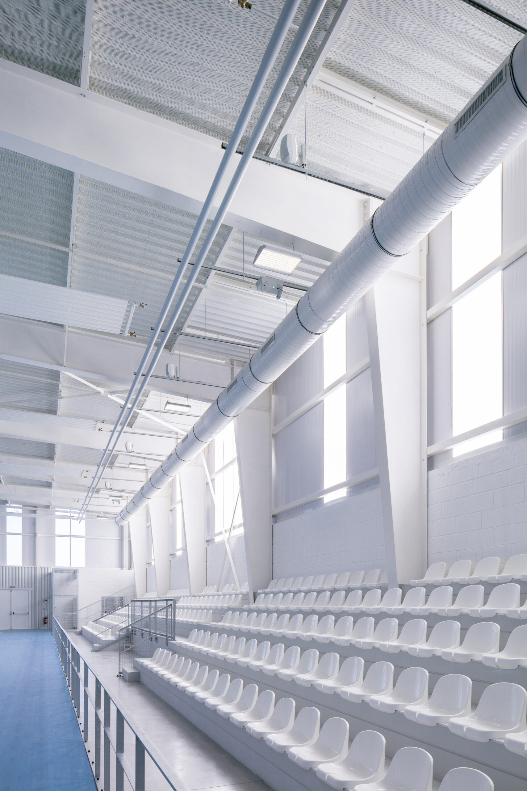
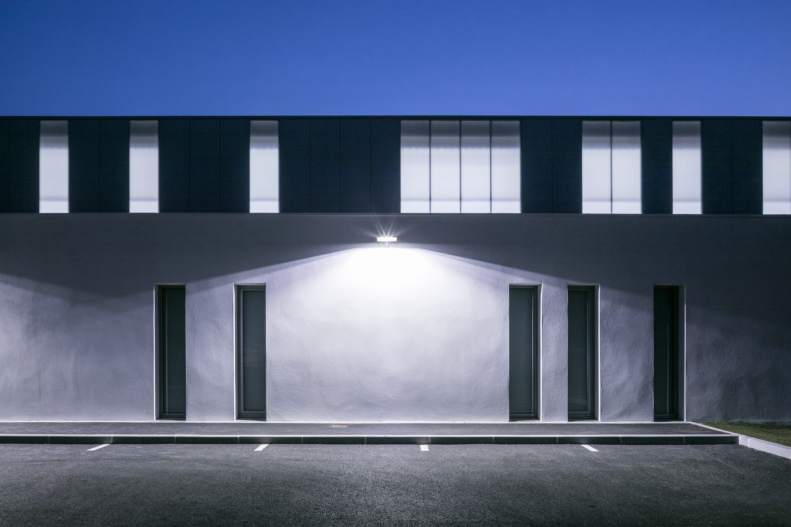
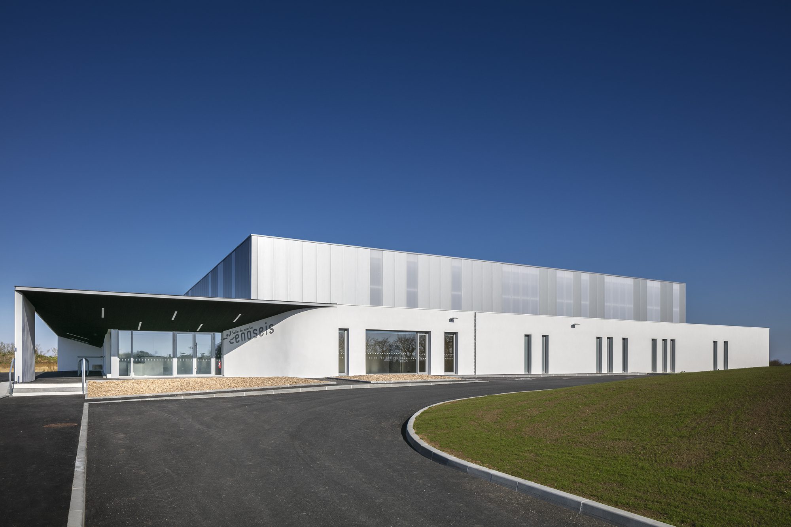
The use of bardage isolated 2-in-1 (internal and outside finishes + isolating) coupled with bands of translucent polycarbonate allows quite at the same time a pleasant and dynamic facade, an insured thermal comfort and an important visual comfort (no dazzle, almost opaque south facade and very open north facade) for a mastered cost.
© Pascal Leopold
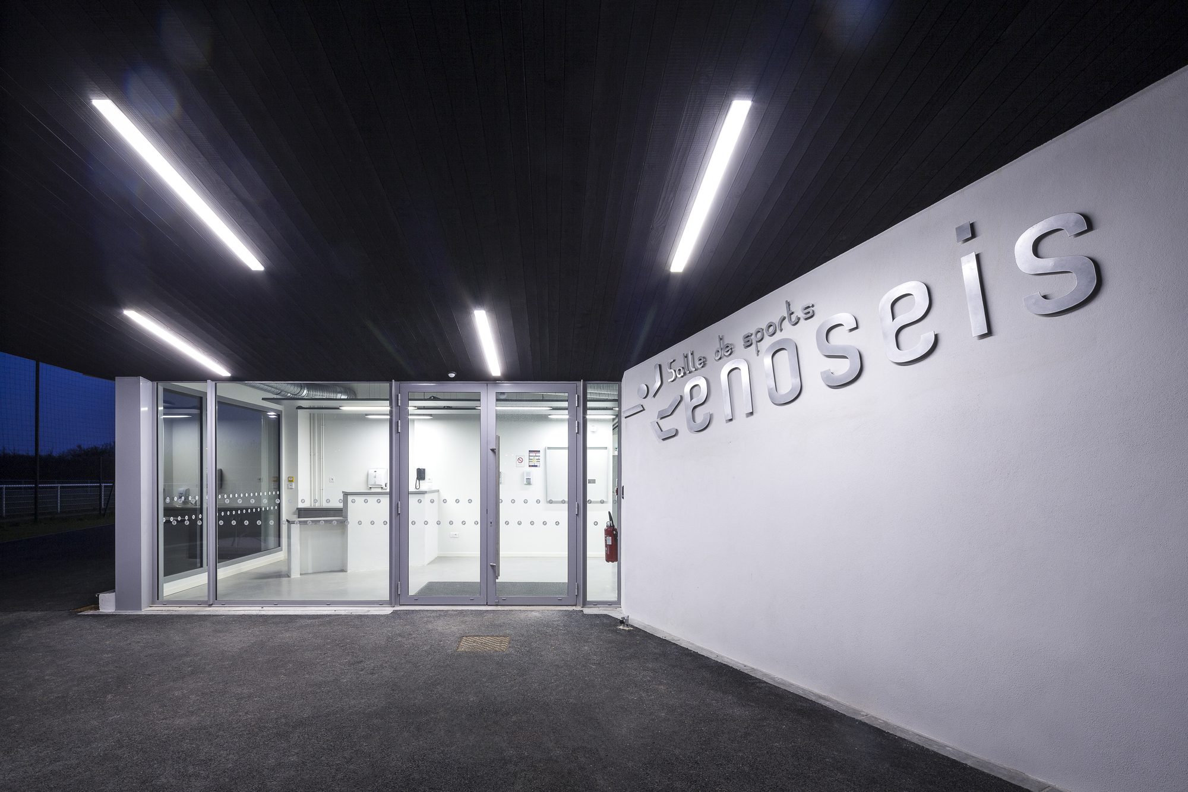
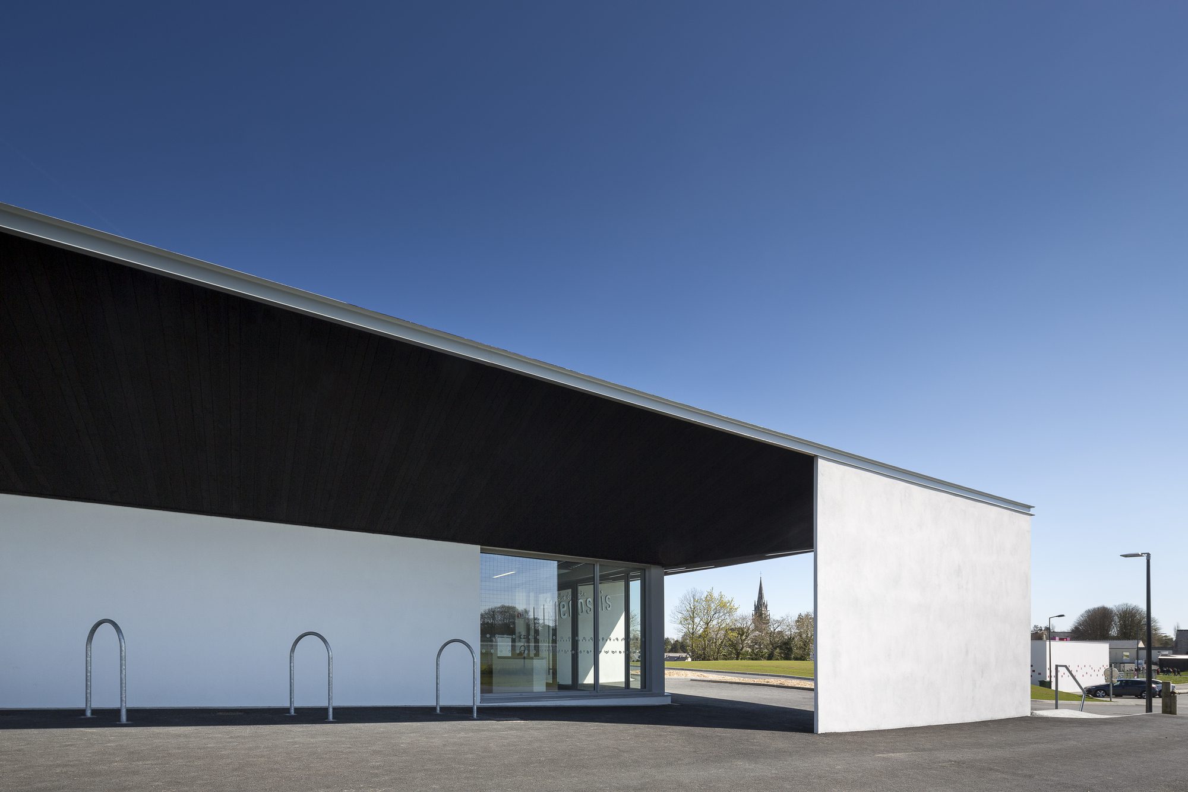
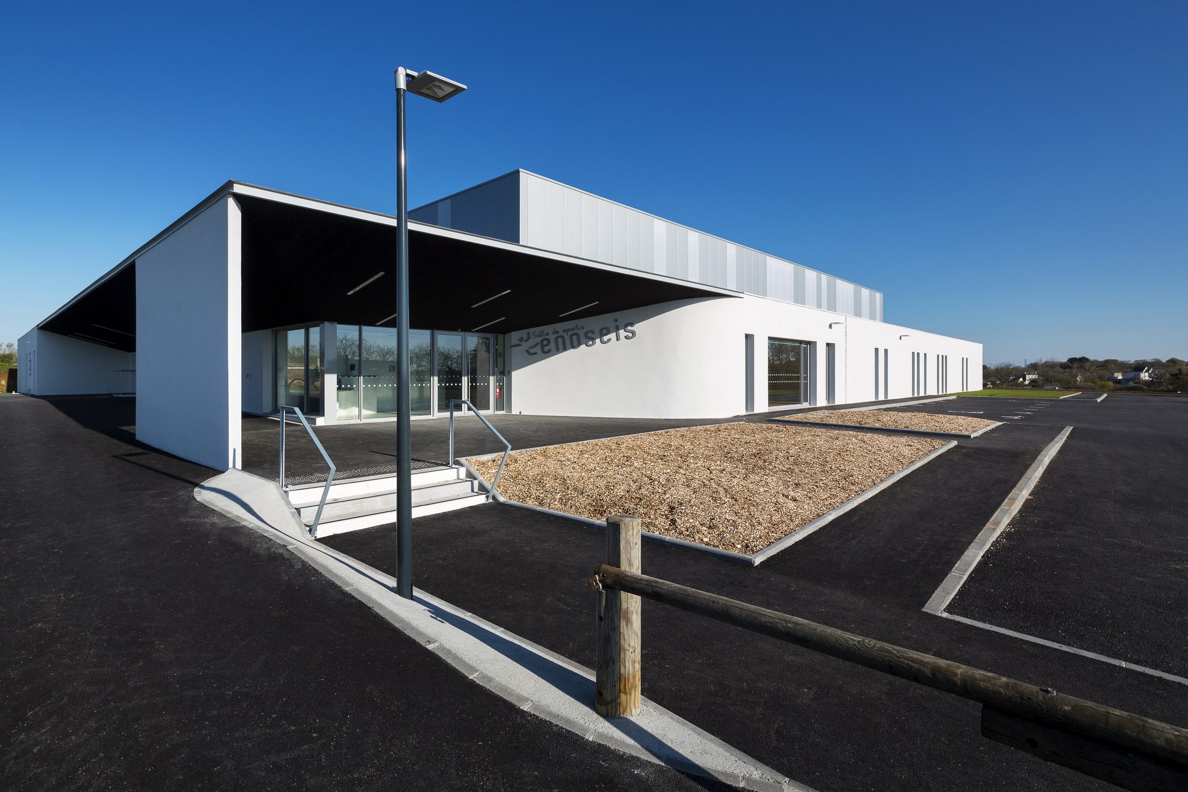
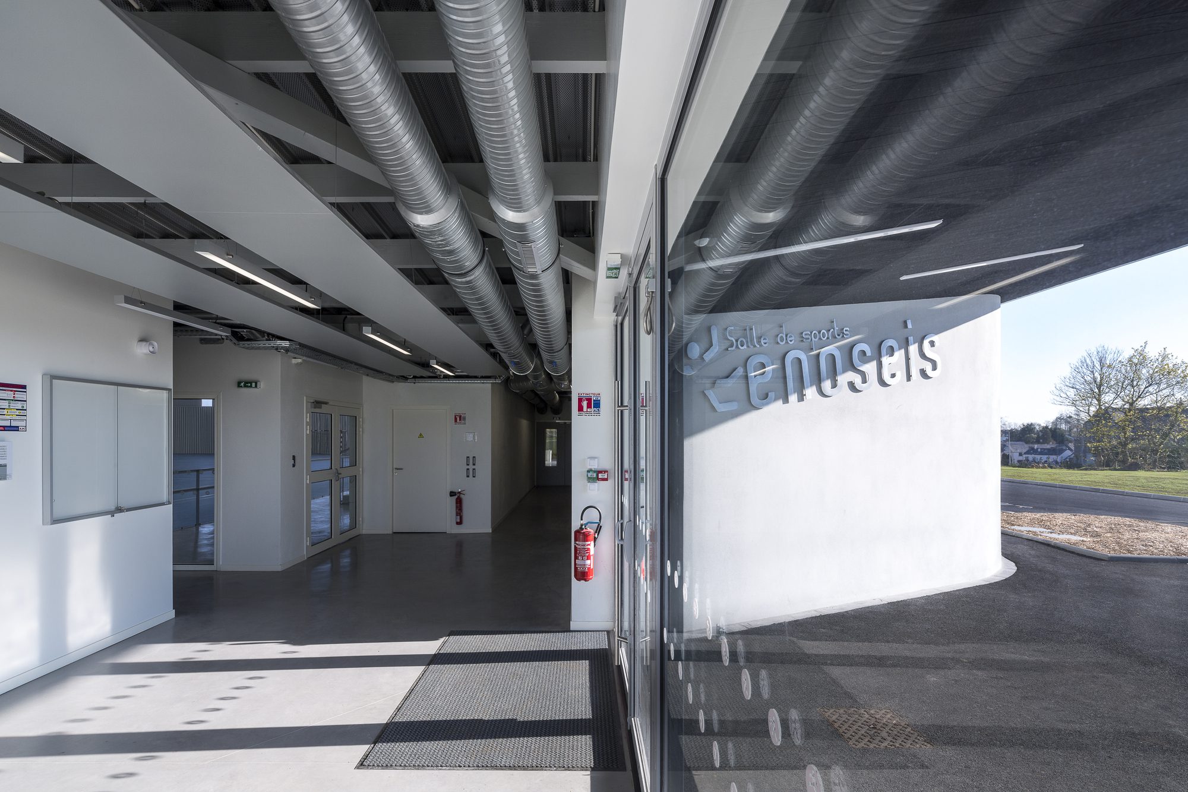
The gym is clearly identified by its canopy wood handled to the black of Falun (very resistant natural treatment often used by the sea) who goes on to in front of the concession stand situated in front of soccer field.
© Pascal Leopold
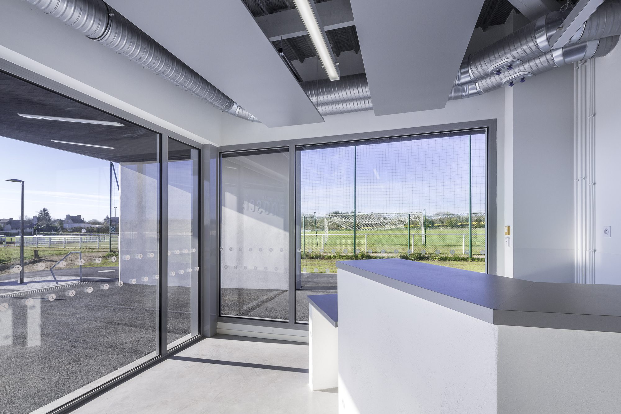
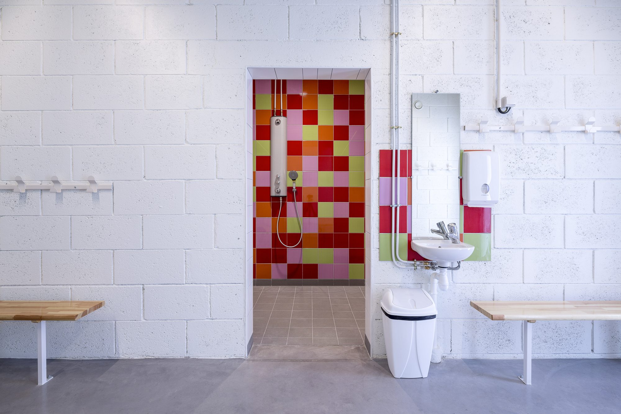
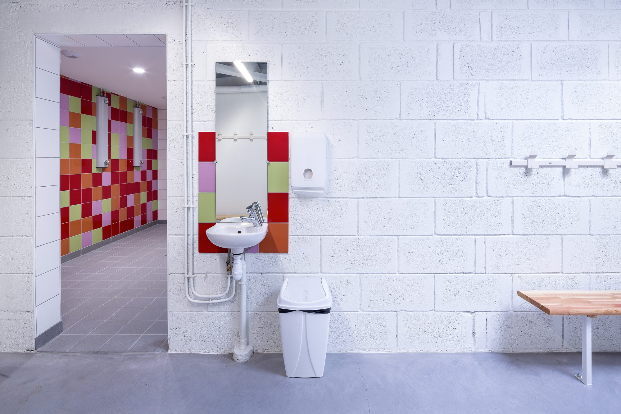
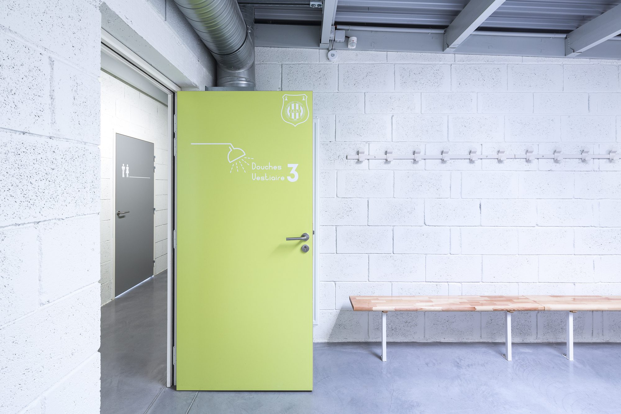
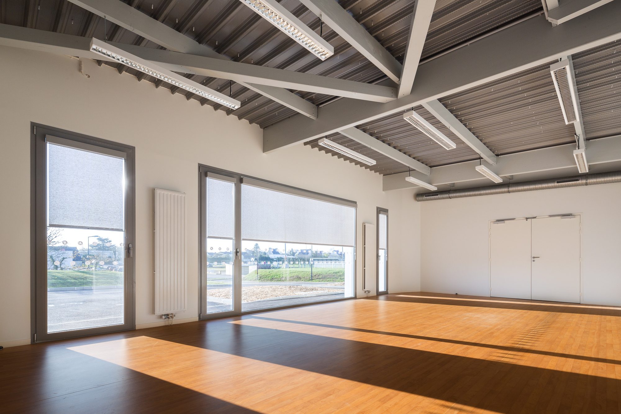
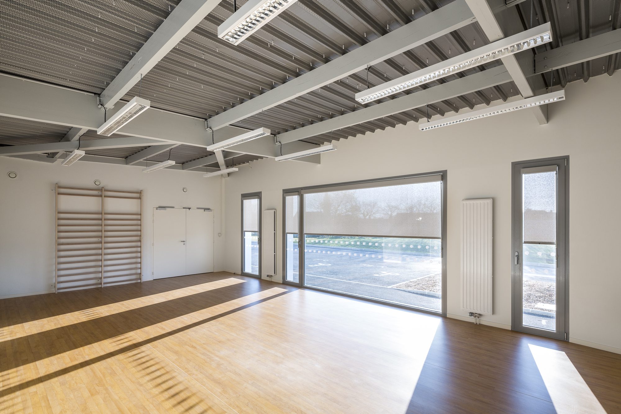
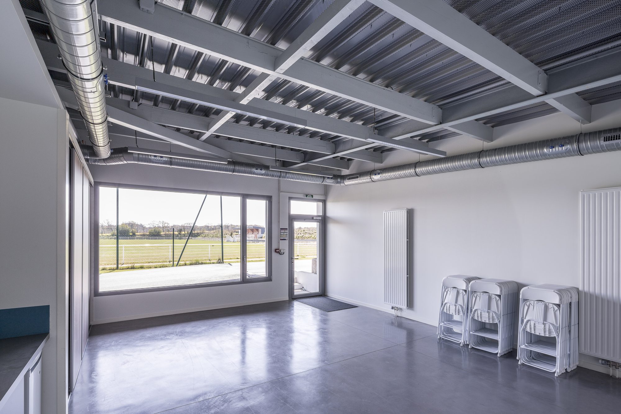
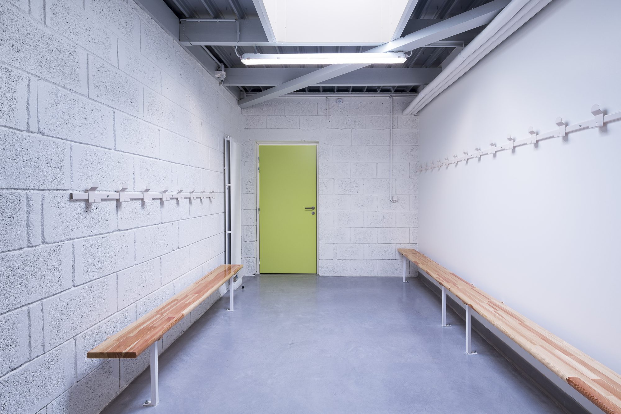
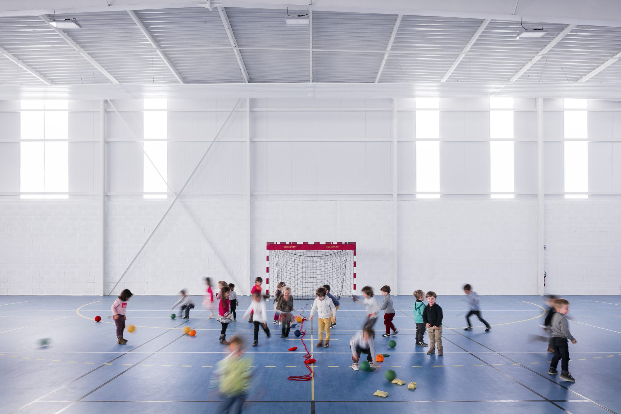
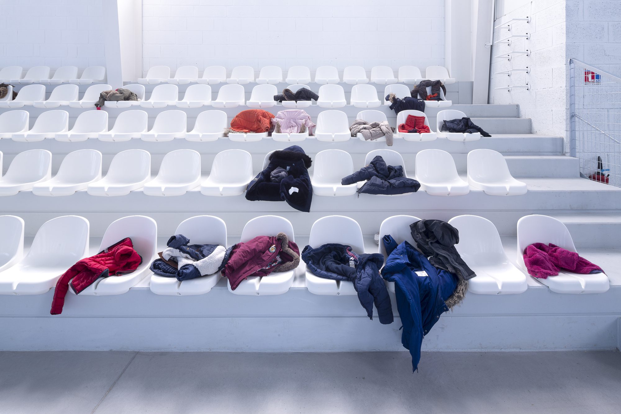
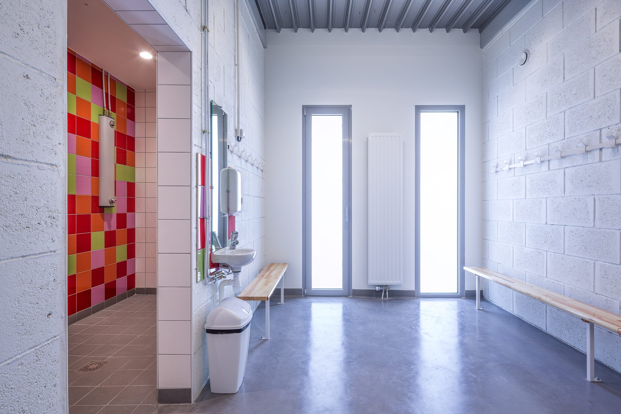
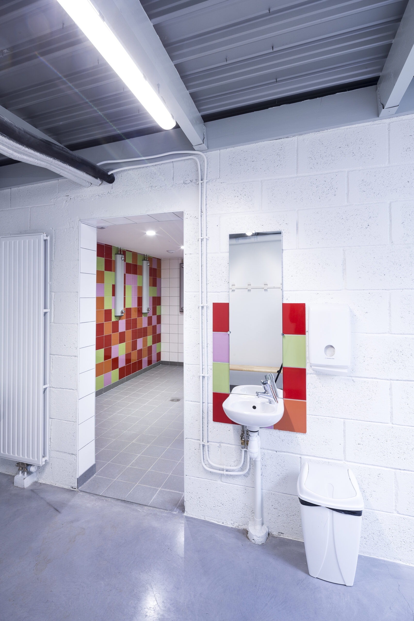
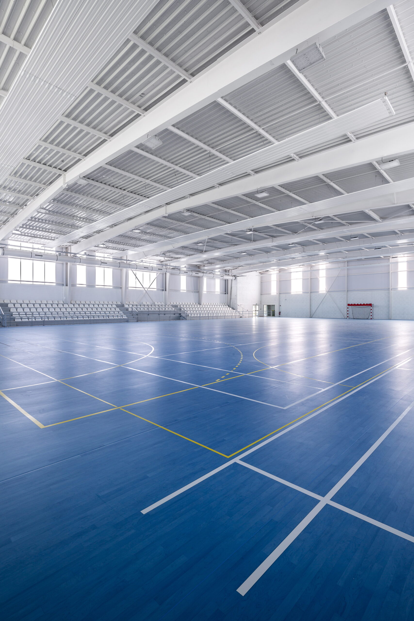
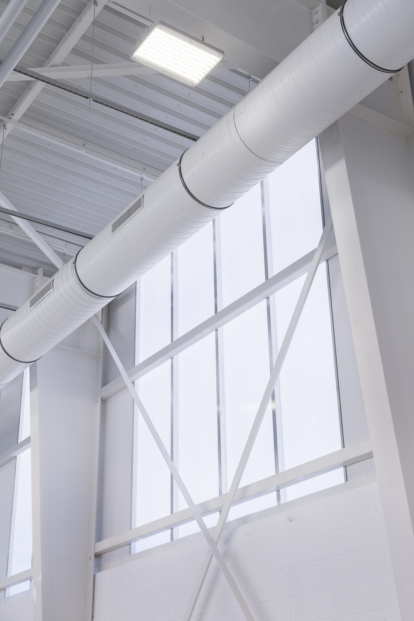
Except the sports ground, the ground of spaces is a simple tiled floor with hardener quartz. No forgery-ceiling, networks are visible and circulate under the roof. Cinder block painted in changing rooms, acoustics treaty with perforated steel ceiling and a just almost monochrome bright atmosphere disrupted by colors “Elmer” of the earthenware of the showers which come to pick the visitors in changing rooms.
Project Info
Architects: ENO Architectes
Country: Saint Thonan, France
Area: 2173 m²
Year: 2016
Photographs: Pascal Leopold
Manufacturers DELABIE, Kingspan Insulated Panels, Almasports, Batiroise, Baume, Chopin, Dourmap, Equipage, Lagadec, Le Teuff, L’her, MALERBA, POLYREY, Peinture Européenne, SB acier, SB alu, Smac, Sportingsols: DELABIE
Be Fluids: ATIS
Cost: € 1,620,000 / HT
Client: Citu of Saint Thonan
Fluids Engineering: ATIS
Structure Consultants: SBC