

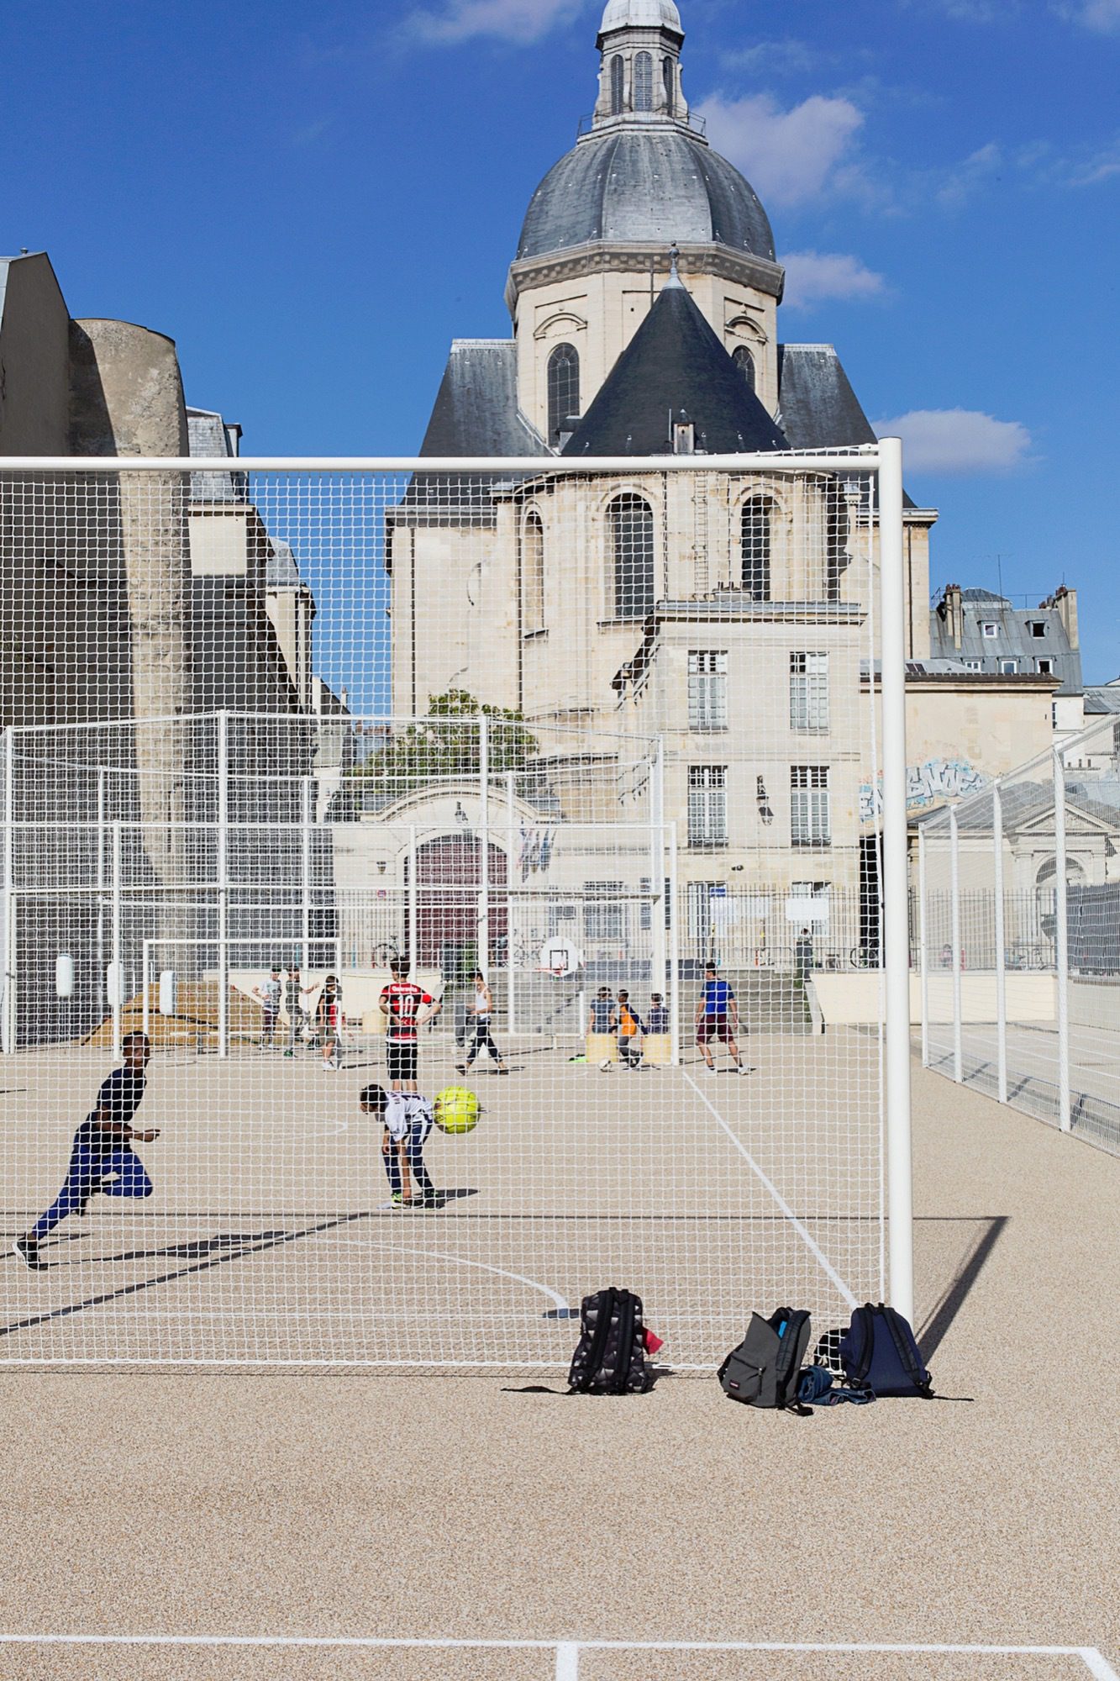
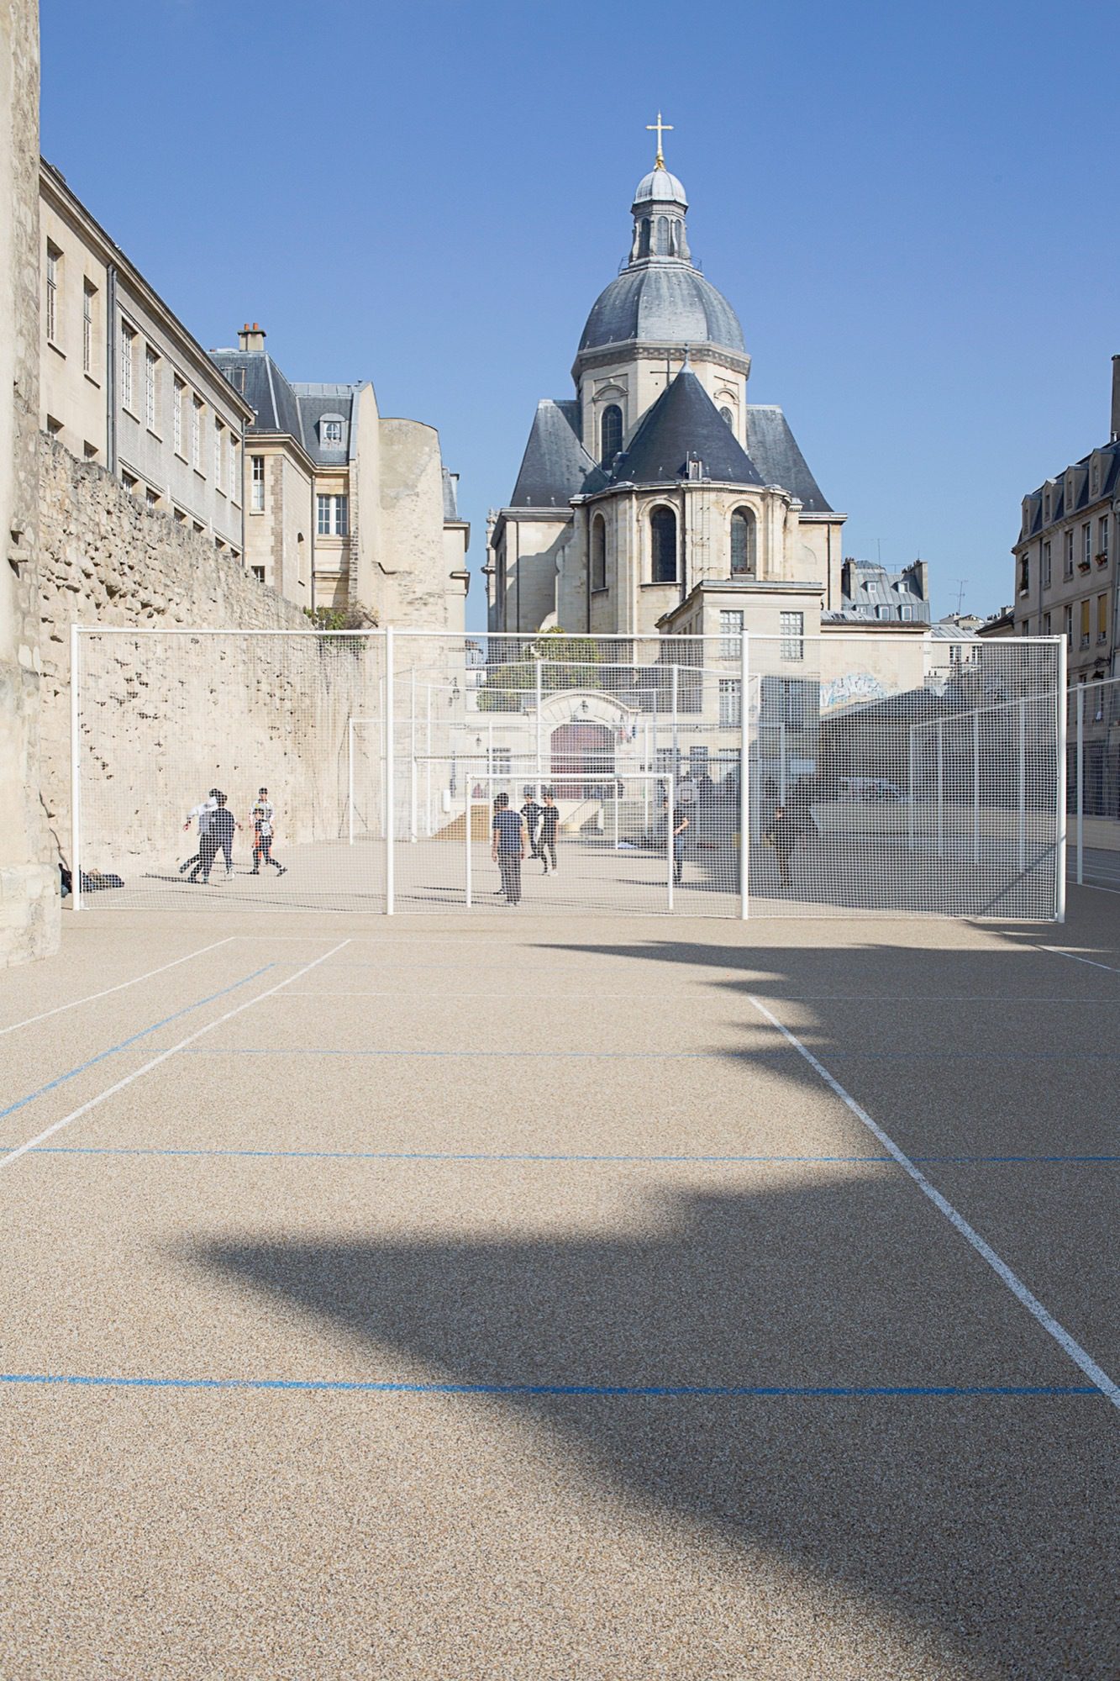
The Physical Education Ground of Saint-Paul Gardens meets the new sportive program which stems from the participative budgets vote, and offers a wide range of sports in the heart of Saint-Paul area in the 4th district of Paris.
© Antoine Espinasseau
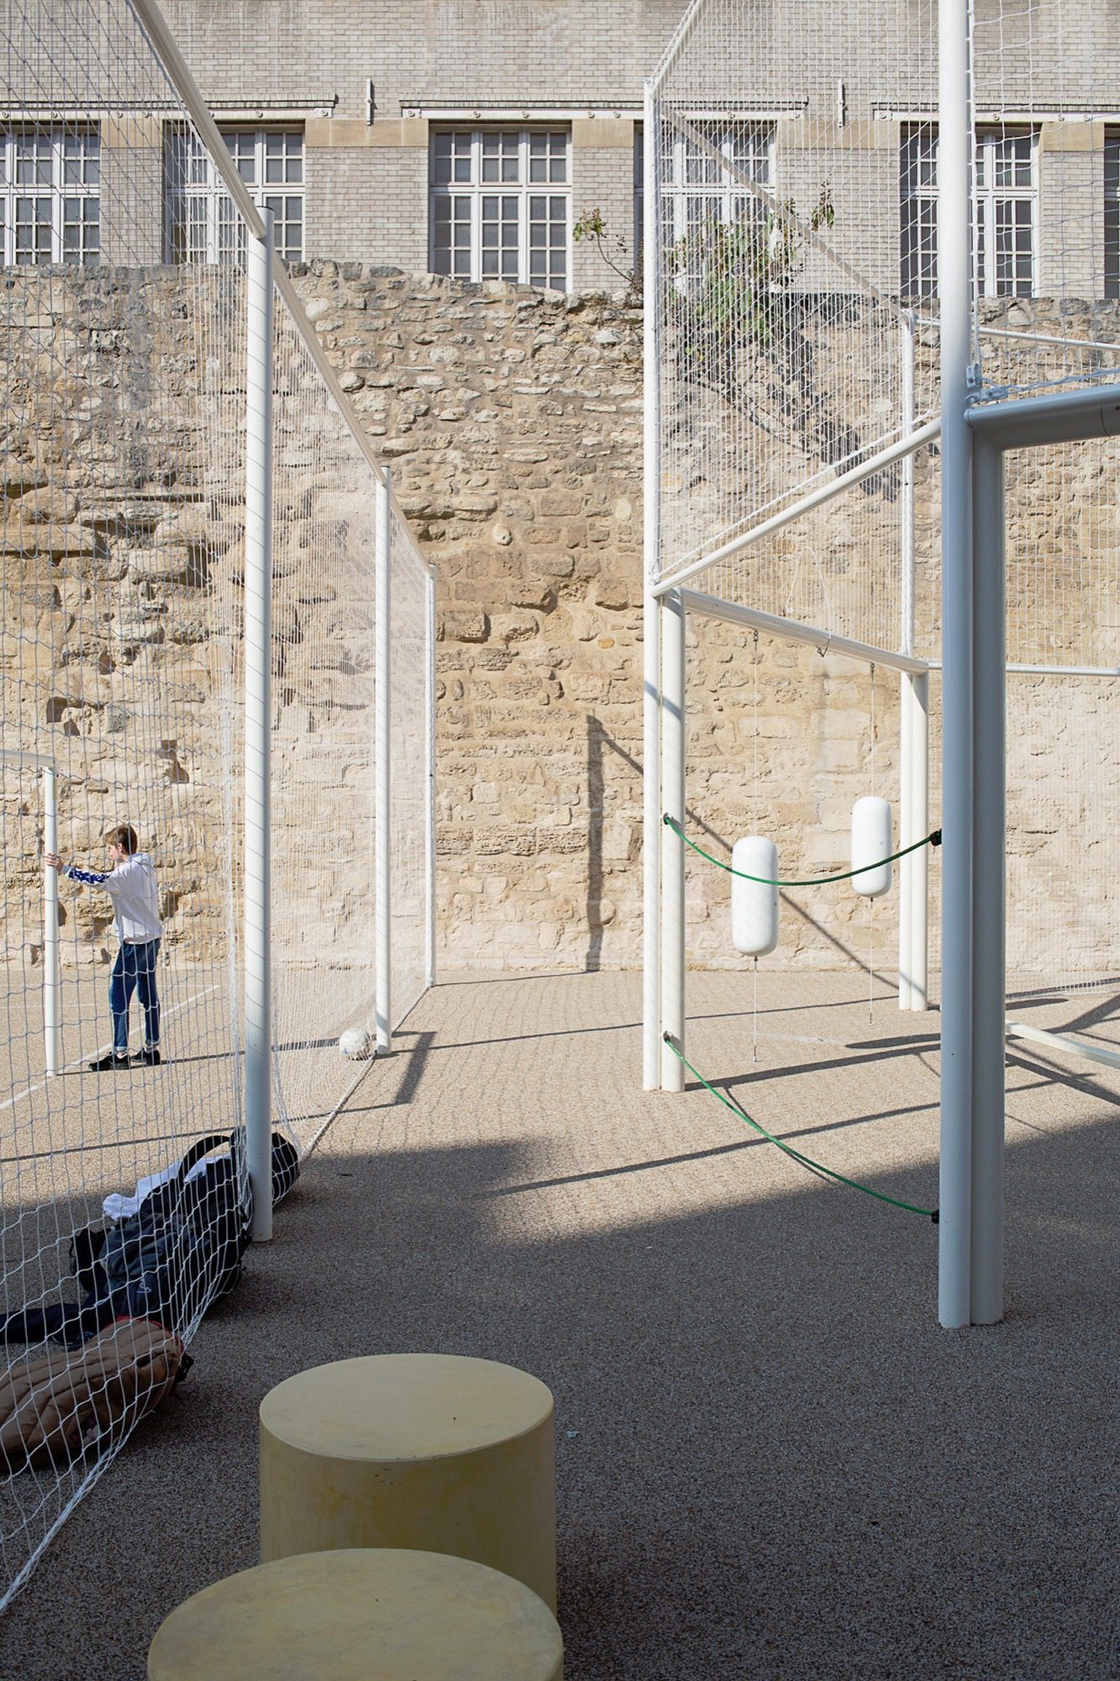
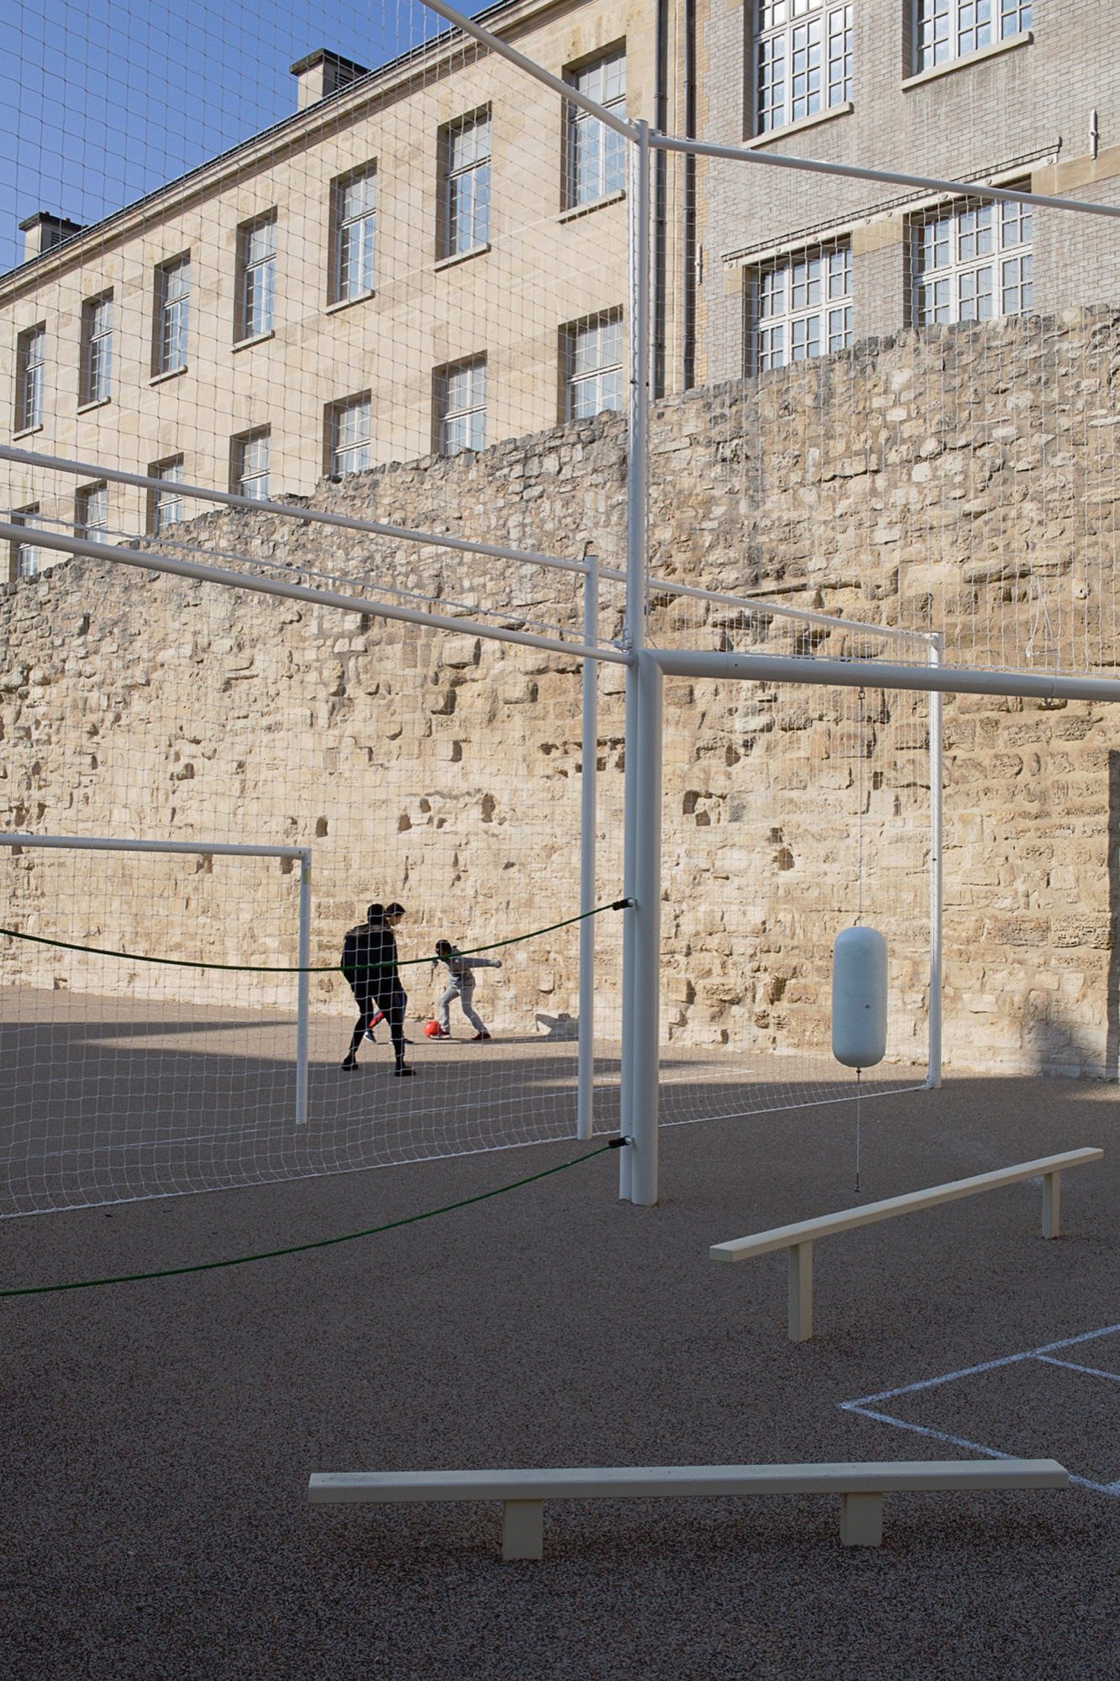
The French studio NP2F architectes dedicated itself to organize the project in reflecting the place force: its own characteristics (the Philippe August enclosure bordering the field), its aesthetic appearance (a unique site-specific colorimetry), and its long morphology.
© Antoine Espinasseau
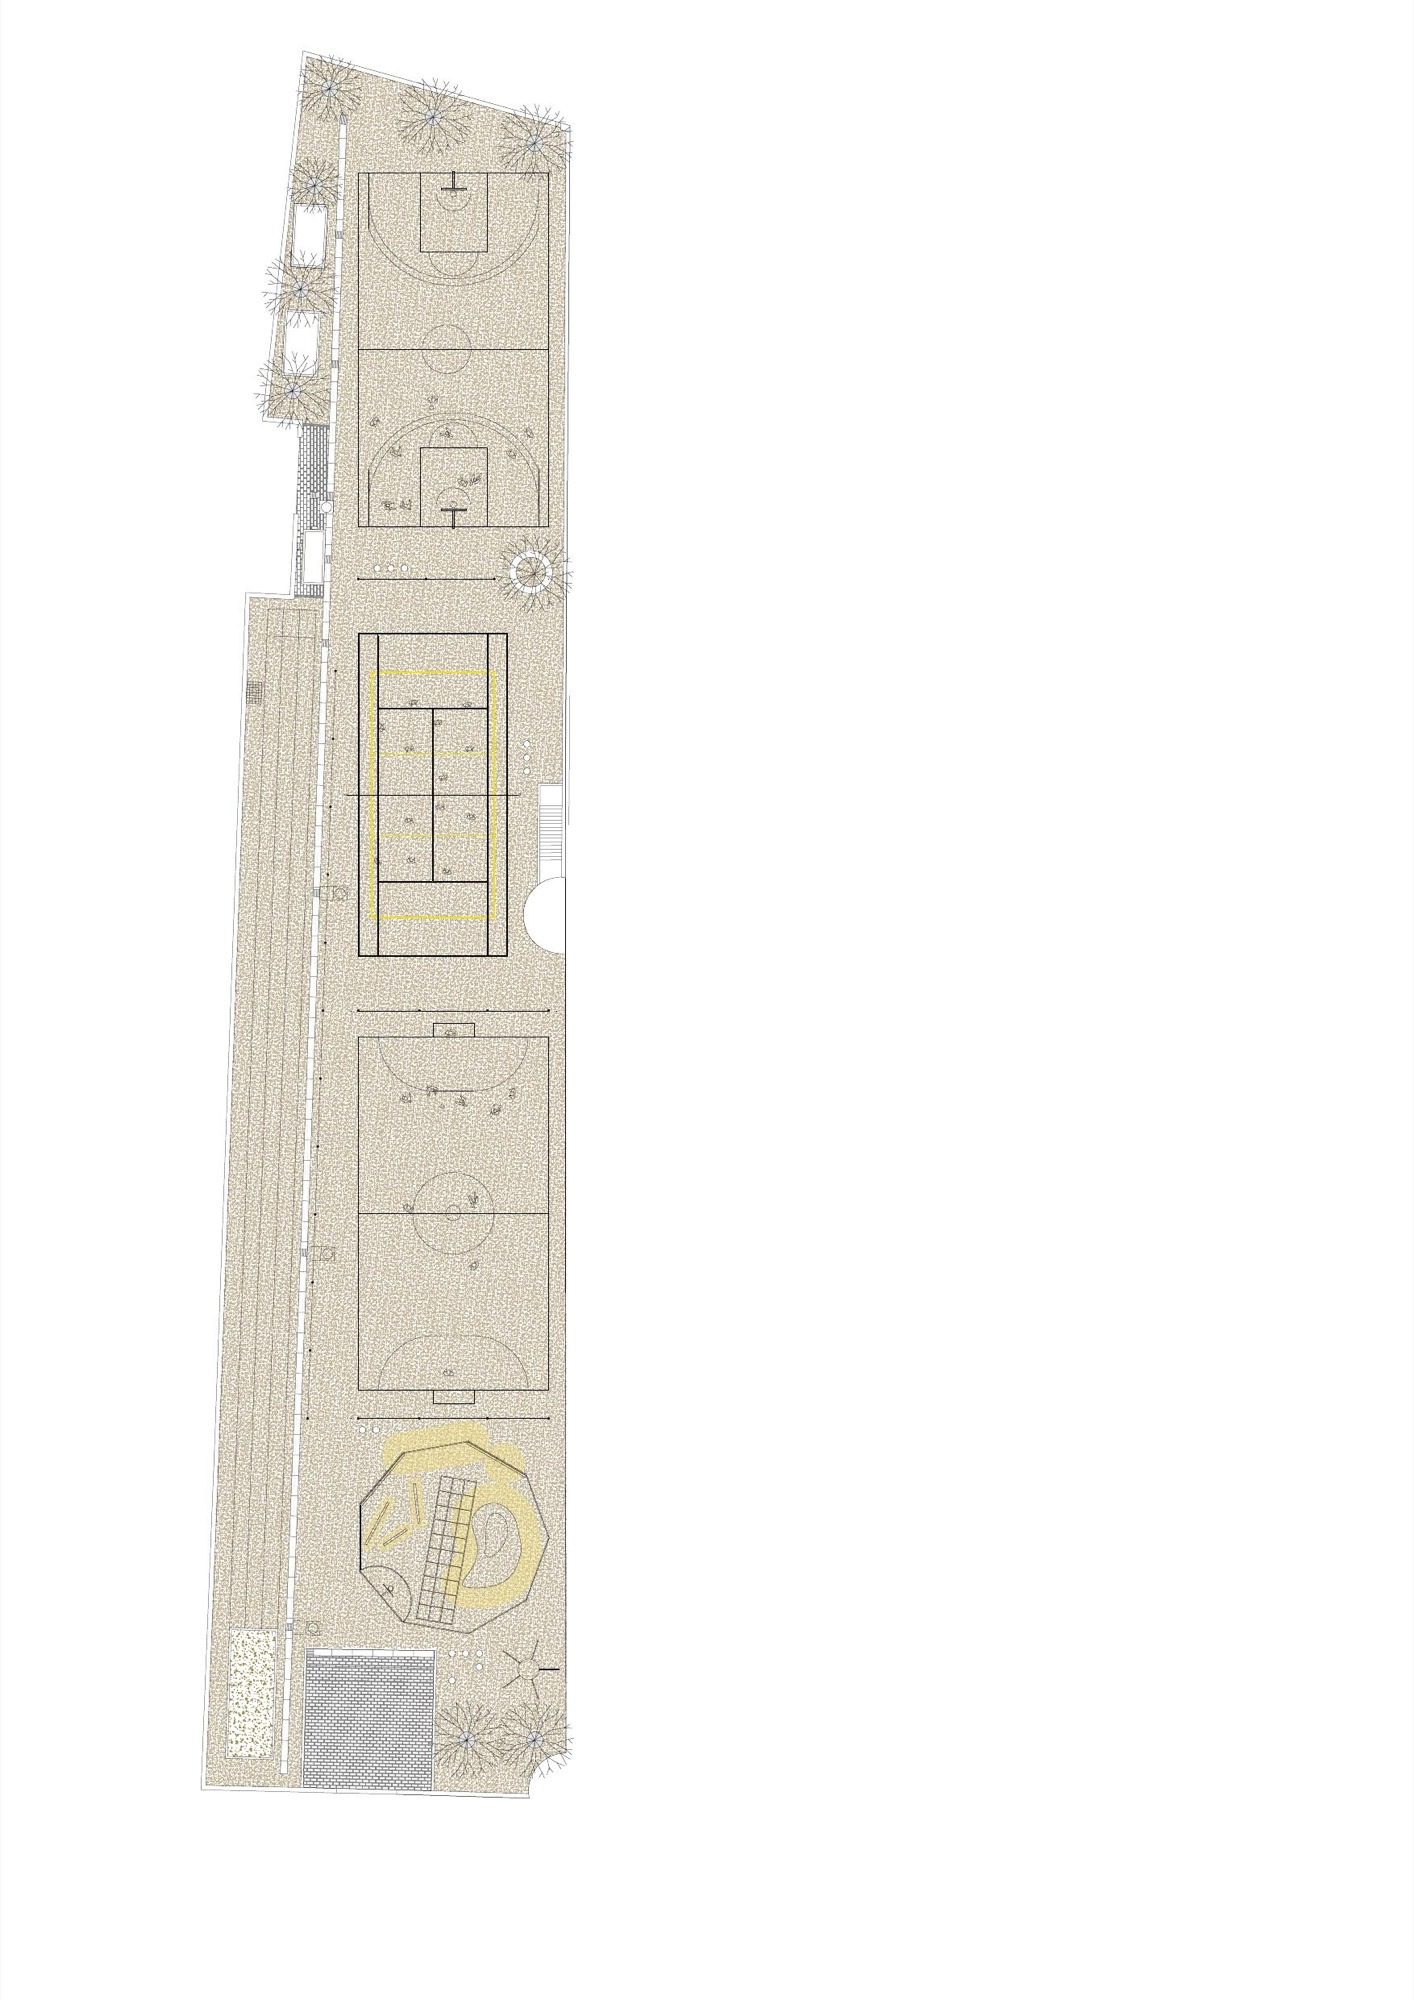
The main idea of the project was to develop and characterize the ground, about 3,000 m2, by making it more efficient and functional in terms of optimal use for game and sport.
© Antoine Espinasseau
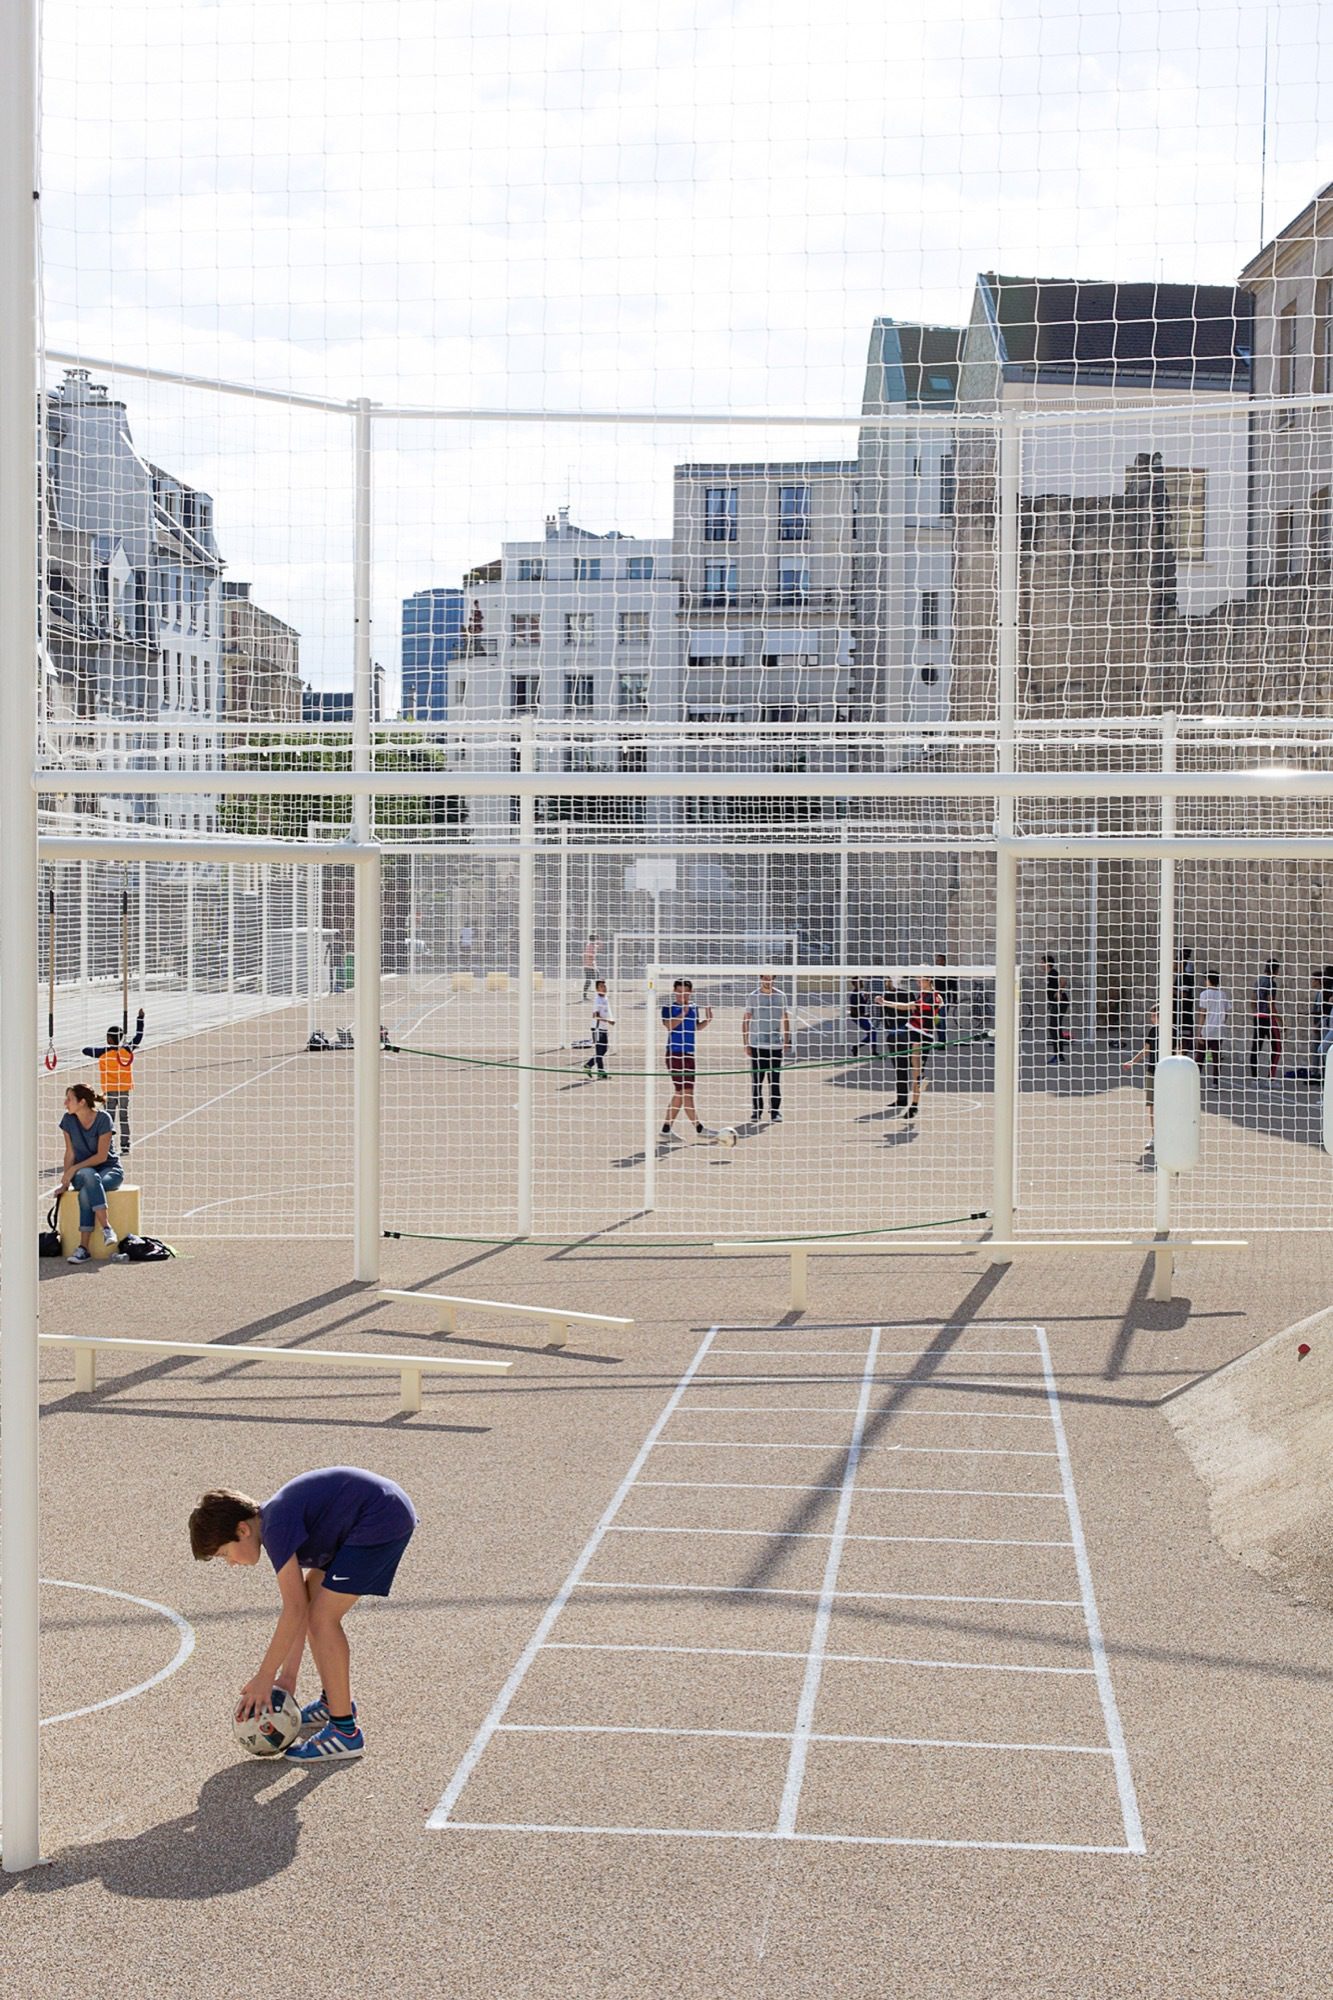
To do so, the studio NP2F put into place a sport ground (toping) made of yellow, white, and black aggregates overall the Physical Education Ground. Then, the agency made up the sport areas: the existing 100m running track with a basketball court, a volley/tennis court, a football field at 5, and a sport initiation space for young children.
© Antoine Espinasseau
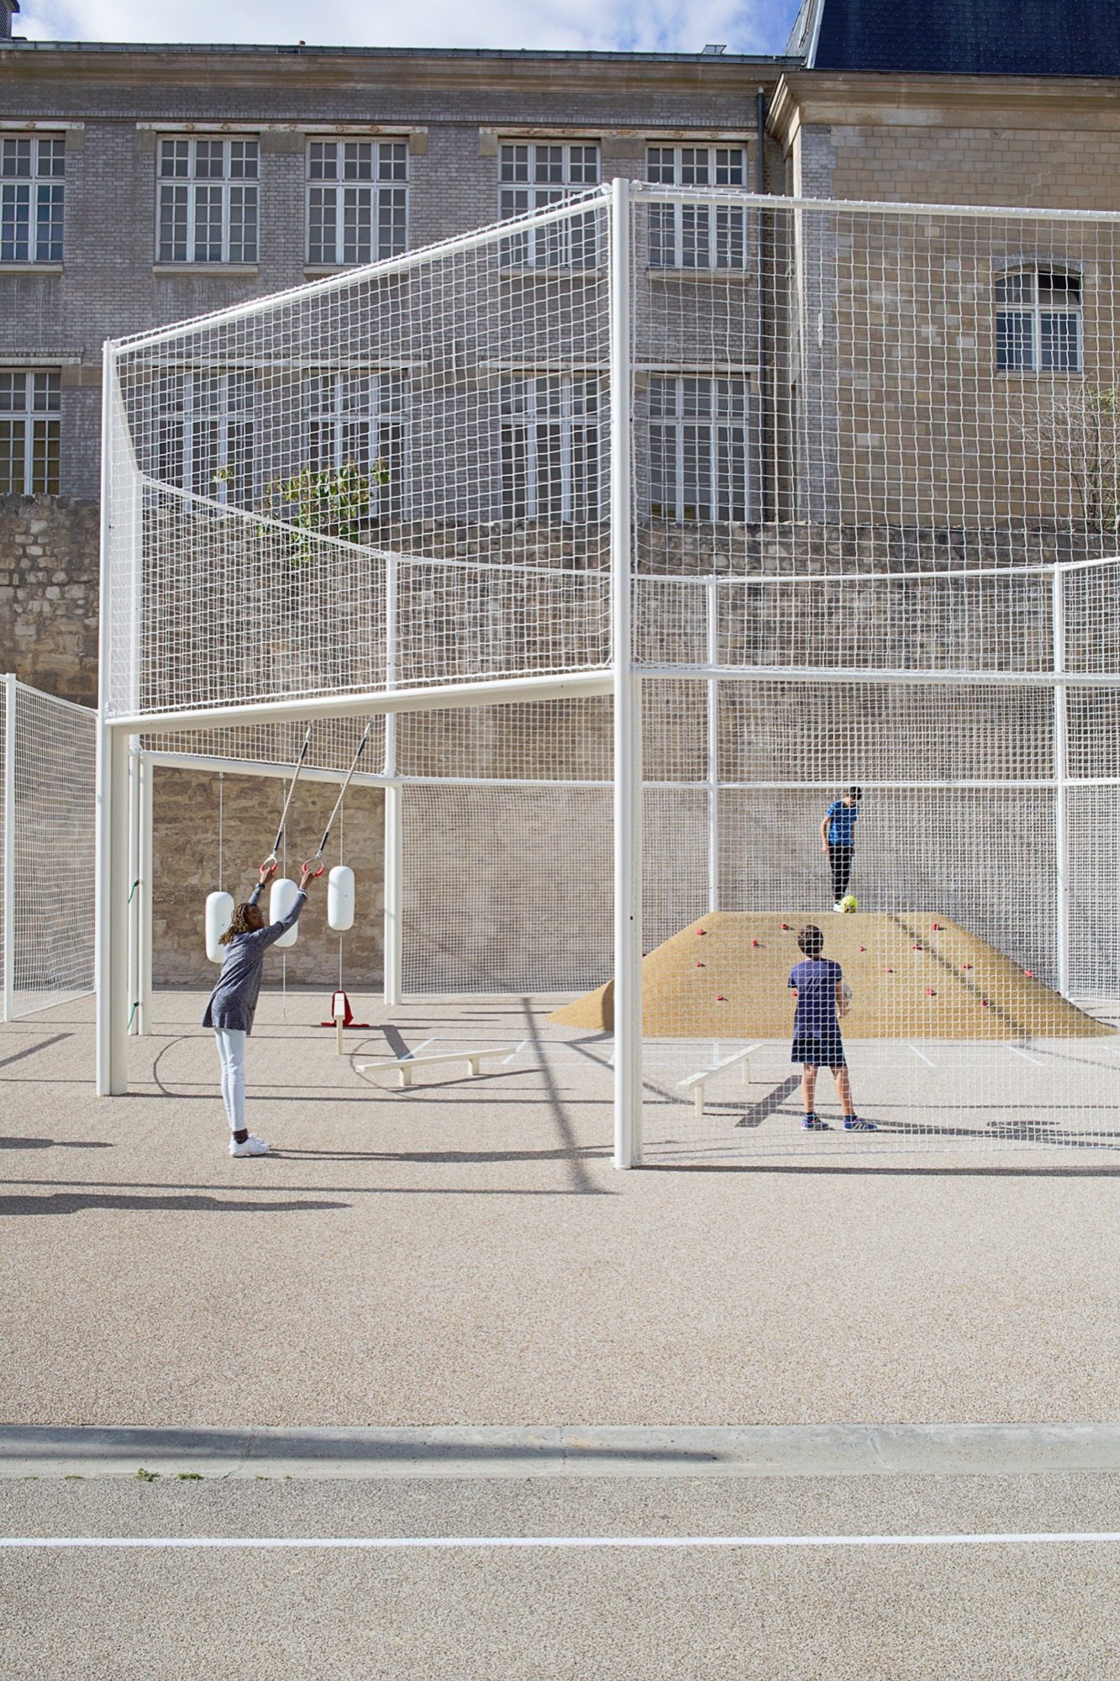
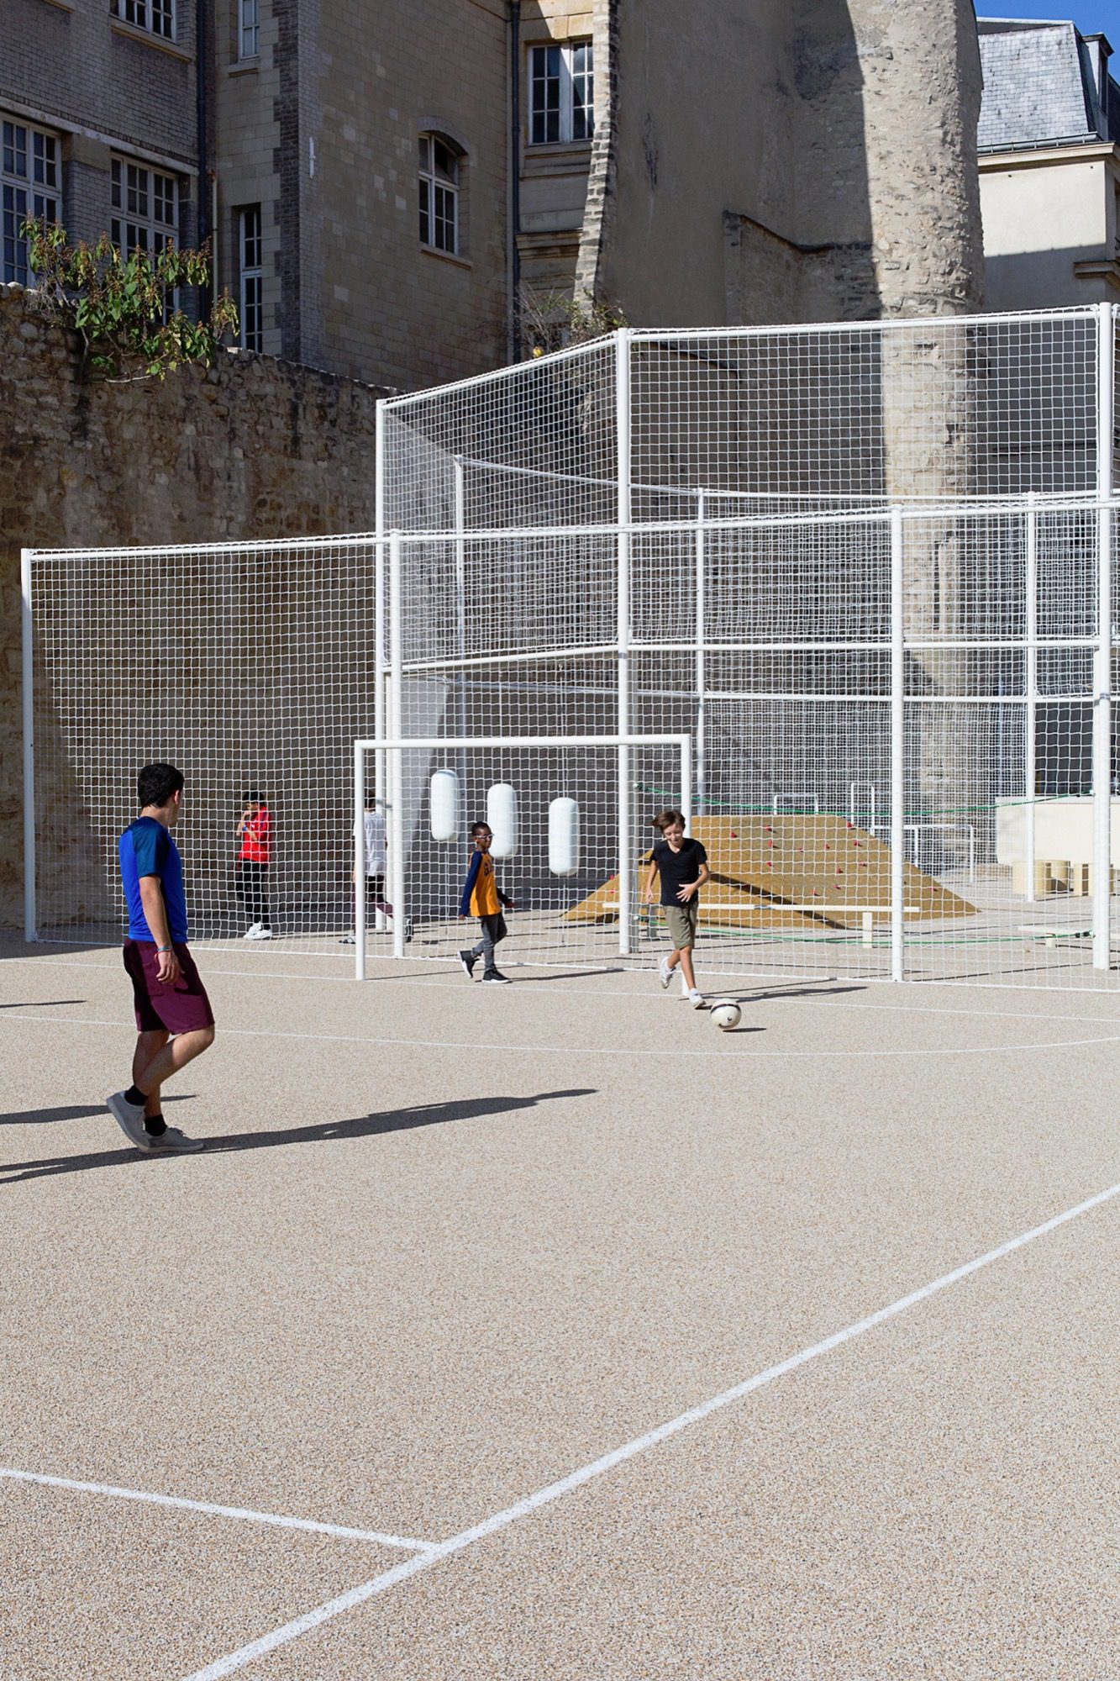
To organize the practices, while leaving the most open spaces to each other, the studio put ball impact guards divided by 2 pitches, and sport furniture on this large ground.
© Antoine Espinasseau
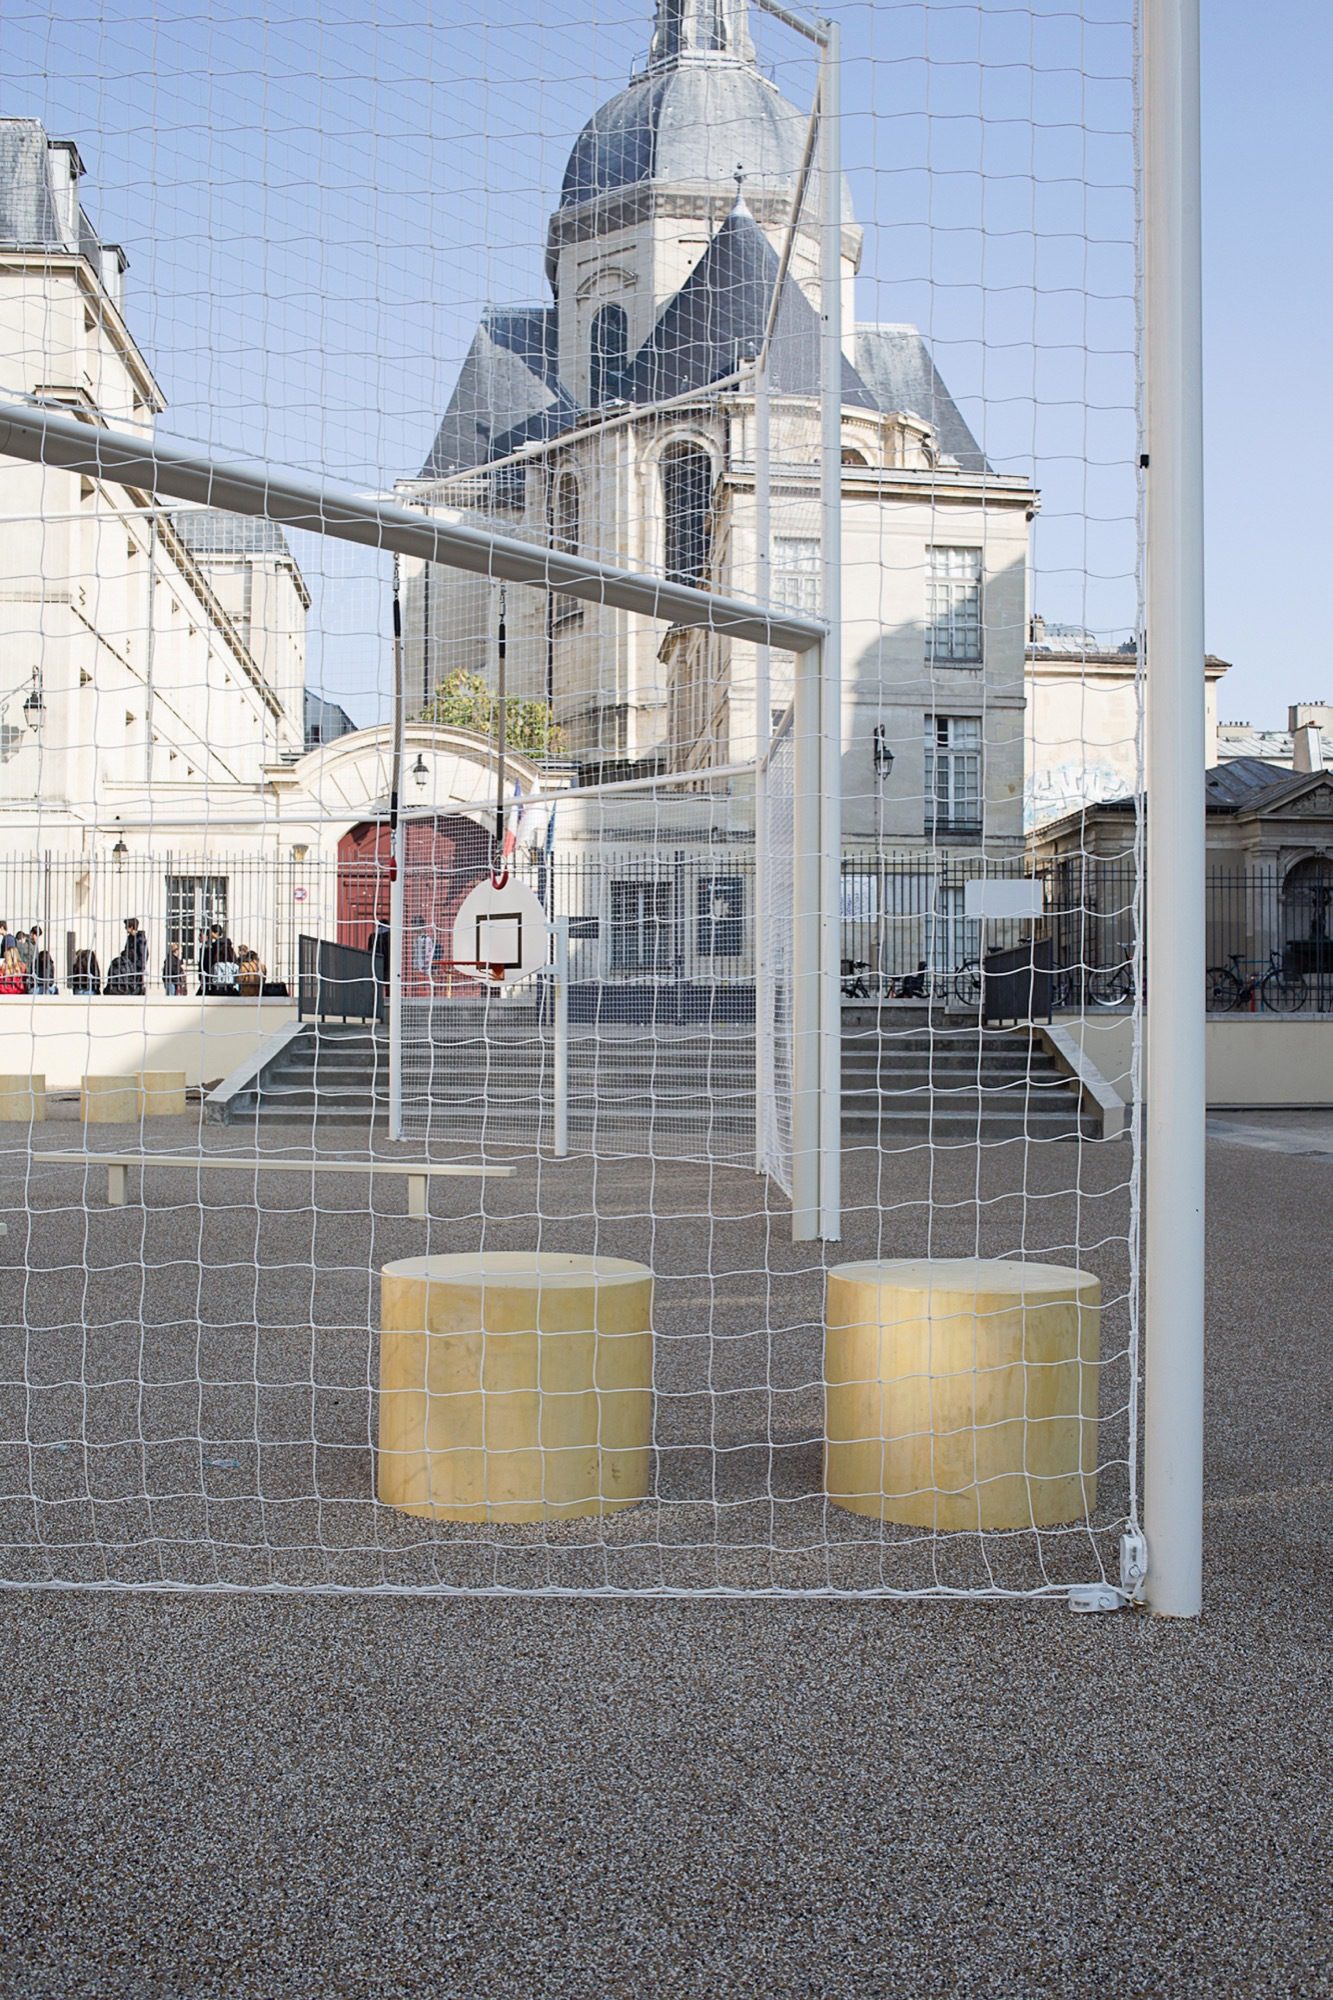
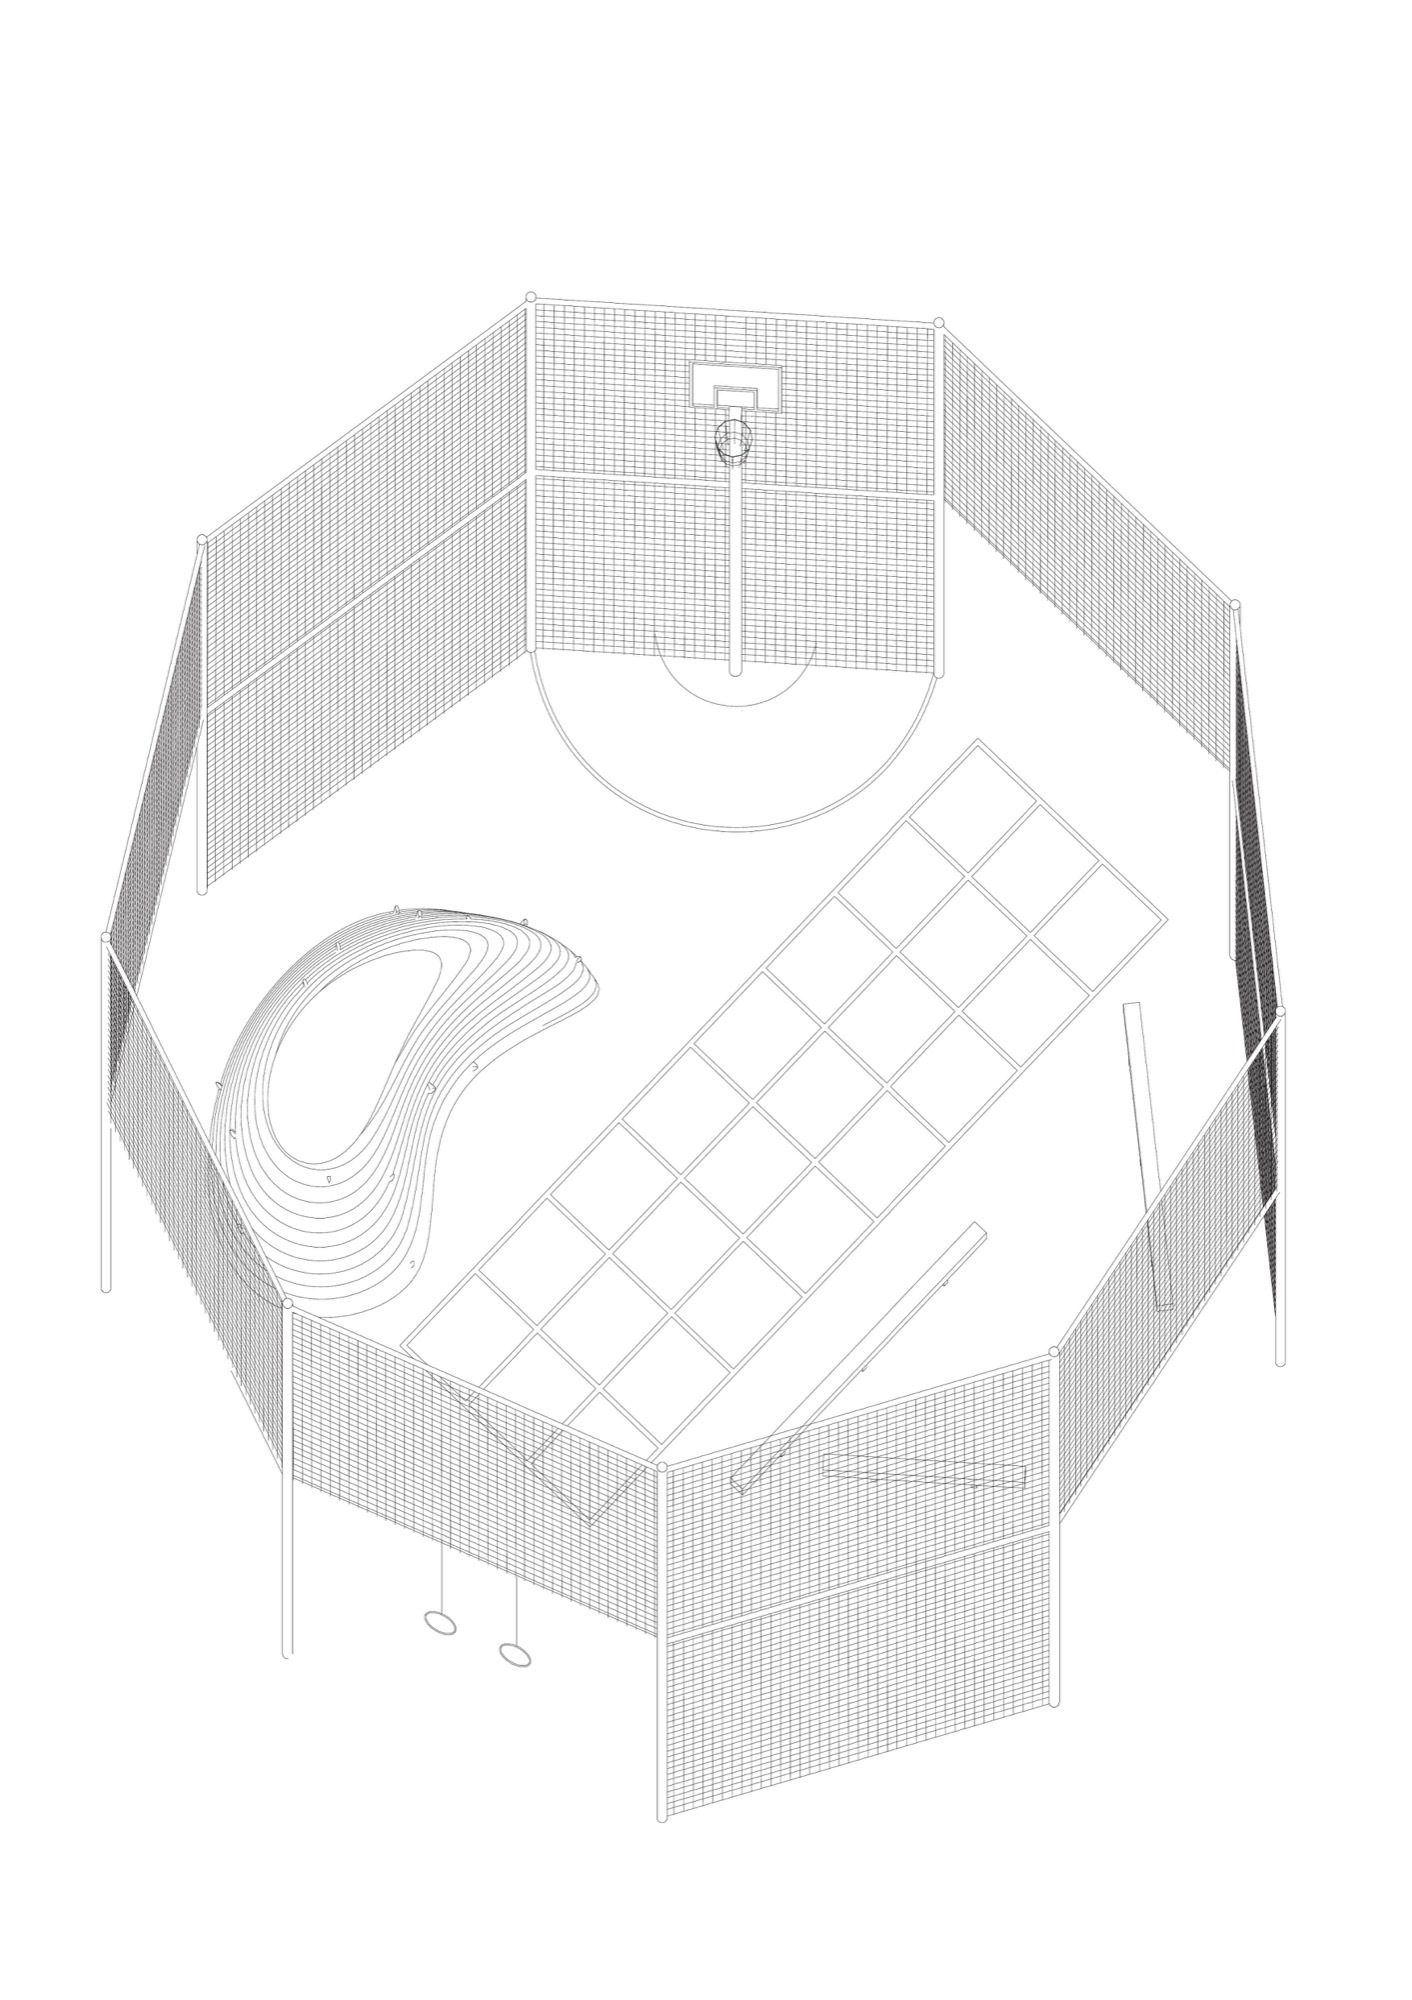
Delimited by an octagonal ball impact guard of 6m high, the sport initiation space for toddlers allows the children to discover sport and to awaken with a climbing hill, balance rods, gymnastic rings, a basket for basketball (170cm high) and 3 punching bags.
© Antoine Espinasseau
Fully derived from their previous works on urban sport spaces, this operation promotes a decompartmentalization of sport spaces for the town and revendicates a strong and vernacular aesthetic for each one, in a particularly constrained location.
© Antoine Espinasseau
The specific furniture required for practicing is combined with a more neutral equipment (concrete bench, metallic arch) which leaves infinite and undefined beforehand opportunities to the sport practitioners.
Project Info
Architects: NP2F
Country: Paris, France
Area: 2900 m²
Year: 2016
Photographs: Antoine Espinasseau
Project Owner: DJS
Cost: €250,000 excl. tax

Anastasia Andreieva is an accomplished Architectural Projects Editor at Arch2O, bringing a unique blend of linguistic expertise and design enthusiasm to the team. Born and raised in Ukraine, she holds a Master’s degree in Languages from Taras Shevchenko National University of Kyiv. Her deep passion for architecture and visual storytelling led her to transition from translation and editorial roles into the world of design media. With a keen eye for conceptual clarity and narrative structure, Anastasia curates and presents global architectural projects with precision and flair. She is particularly drawn to parametric and digital design, cultural context, and emerging voices in architecture. When I’m not analyzing the latest architectural trends, you’ll probably find me searching for hidden gems in cityscapes or appreciating the beauty of well-crafted spaces. After all, great design—like great connections—can be found in the most unexpected places. Speaking of connections, because architecture isn’t the only thing that brings people together.