

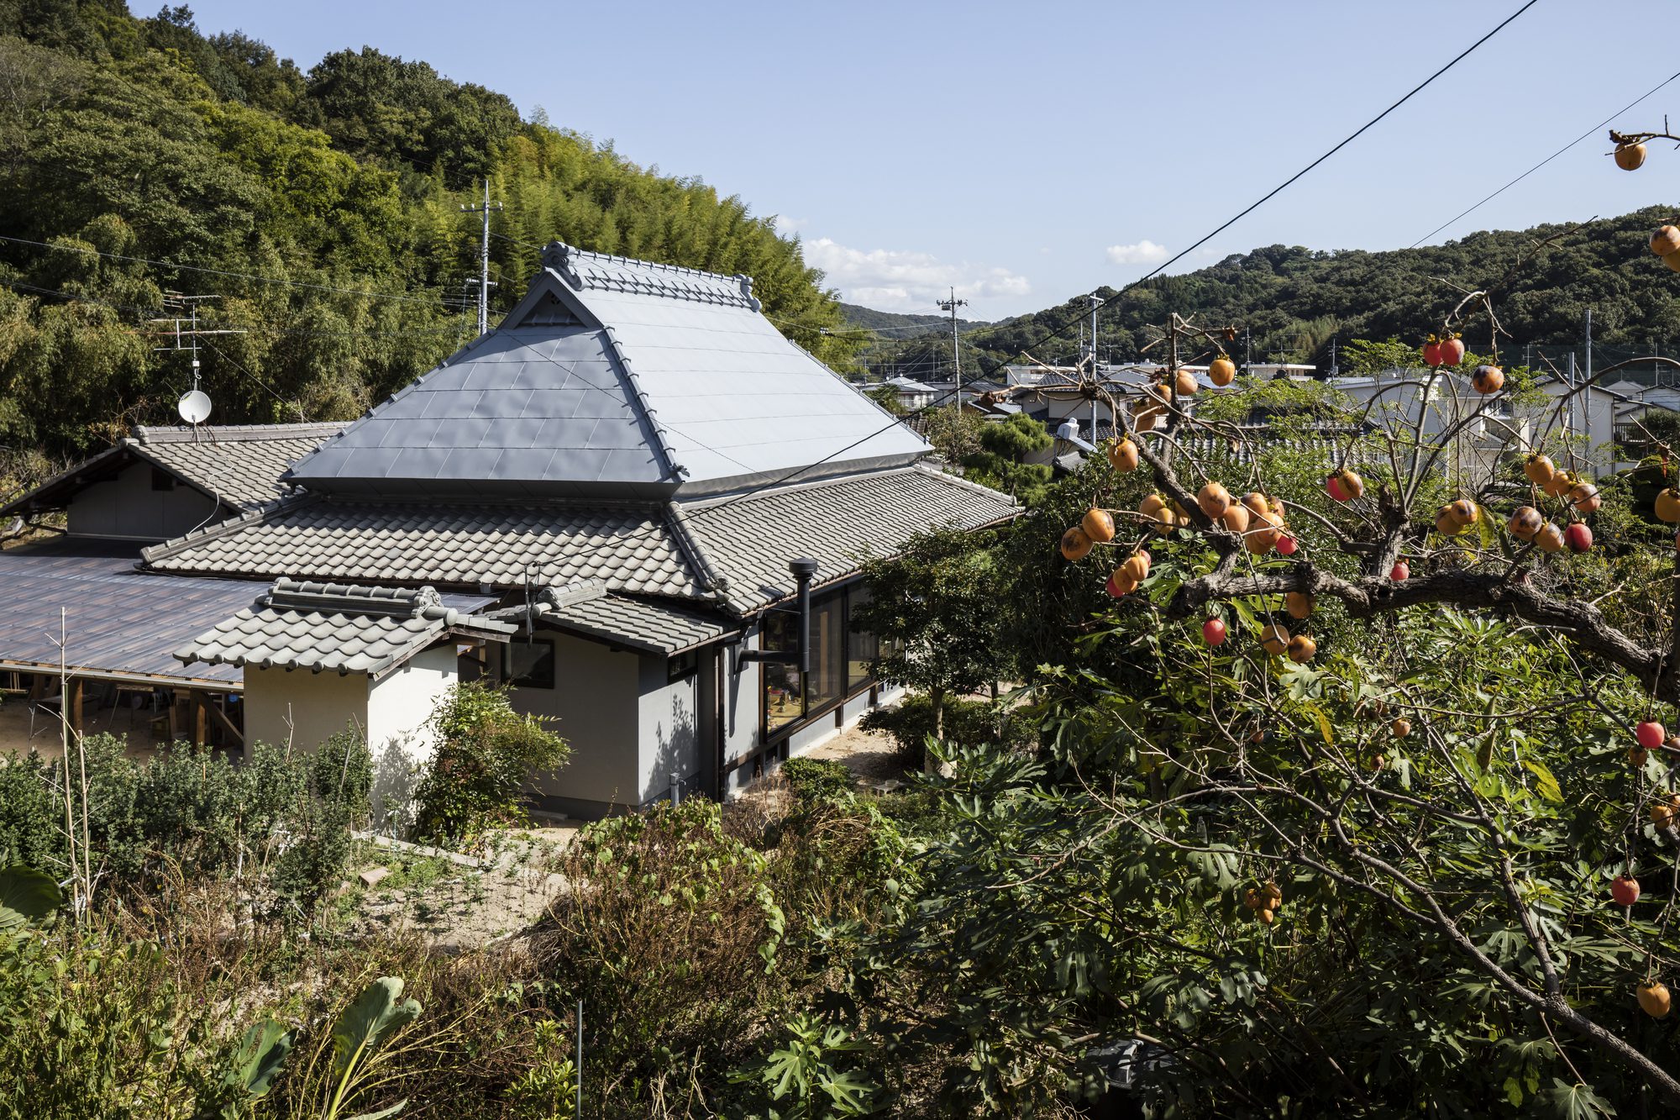
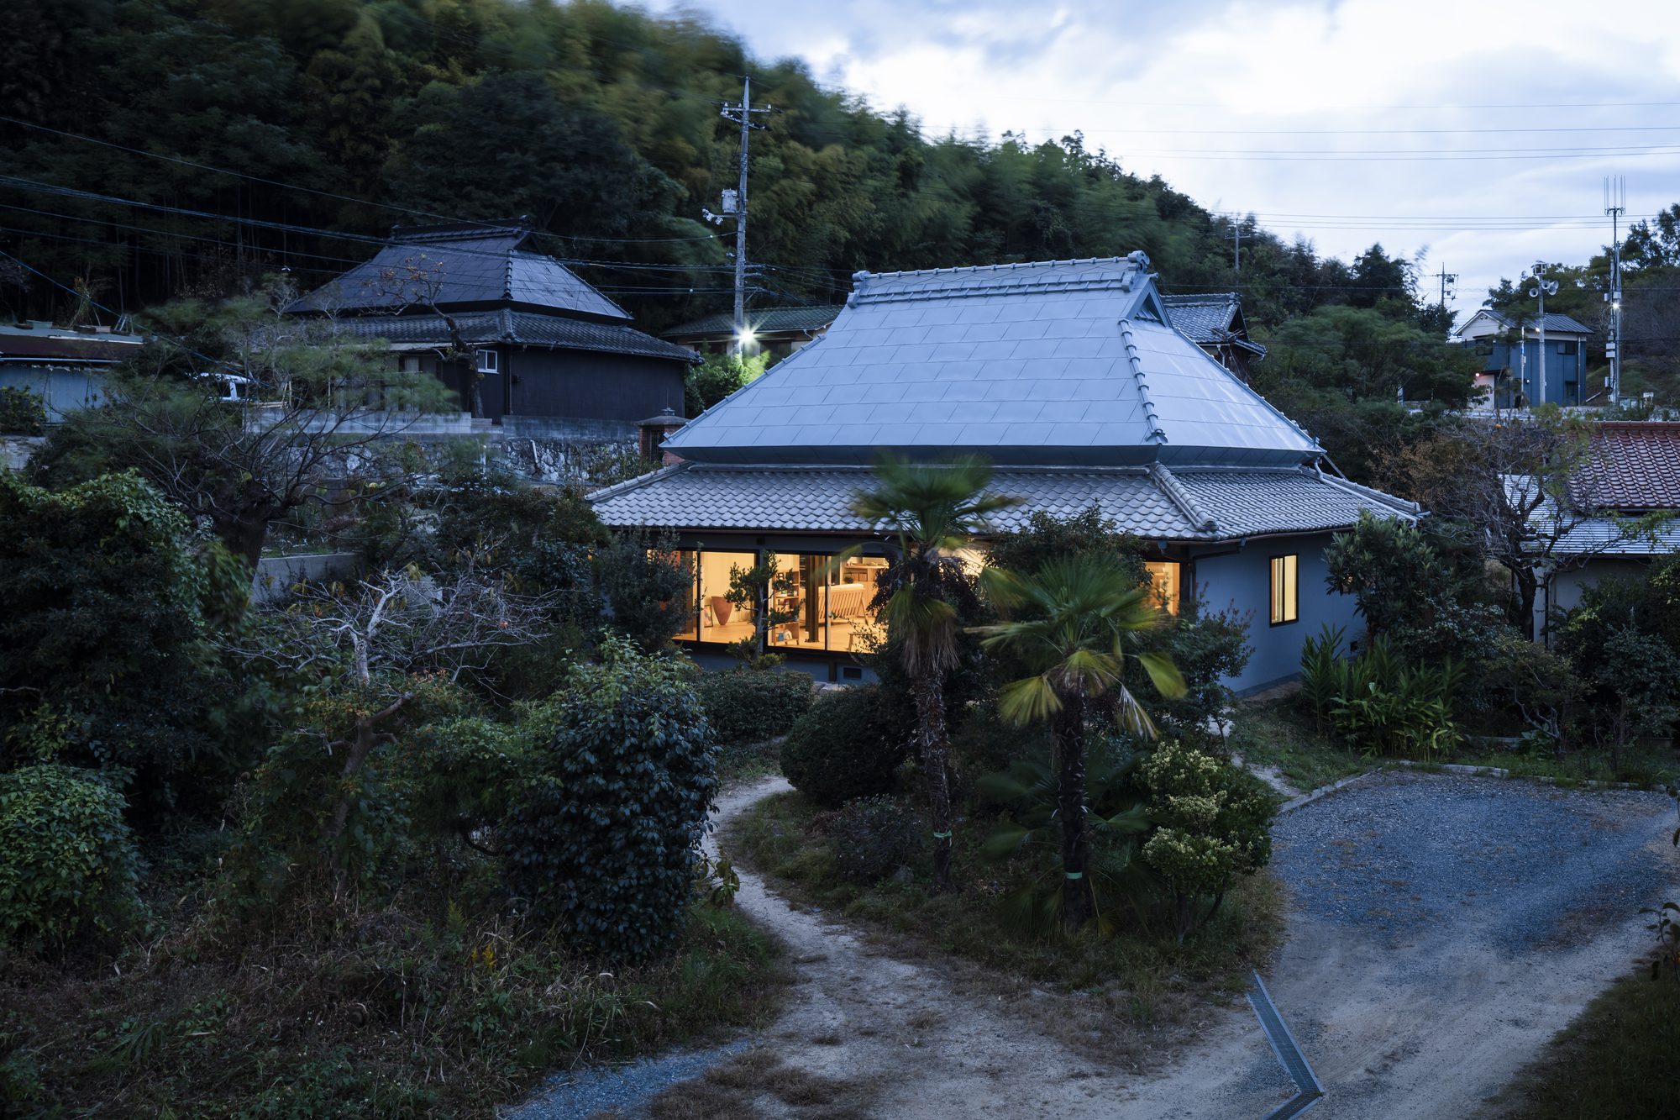
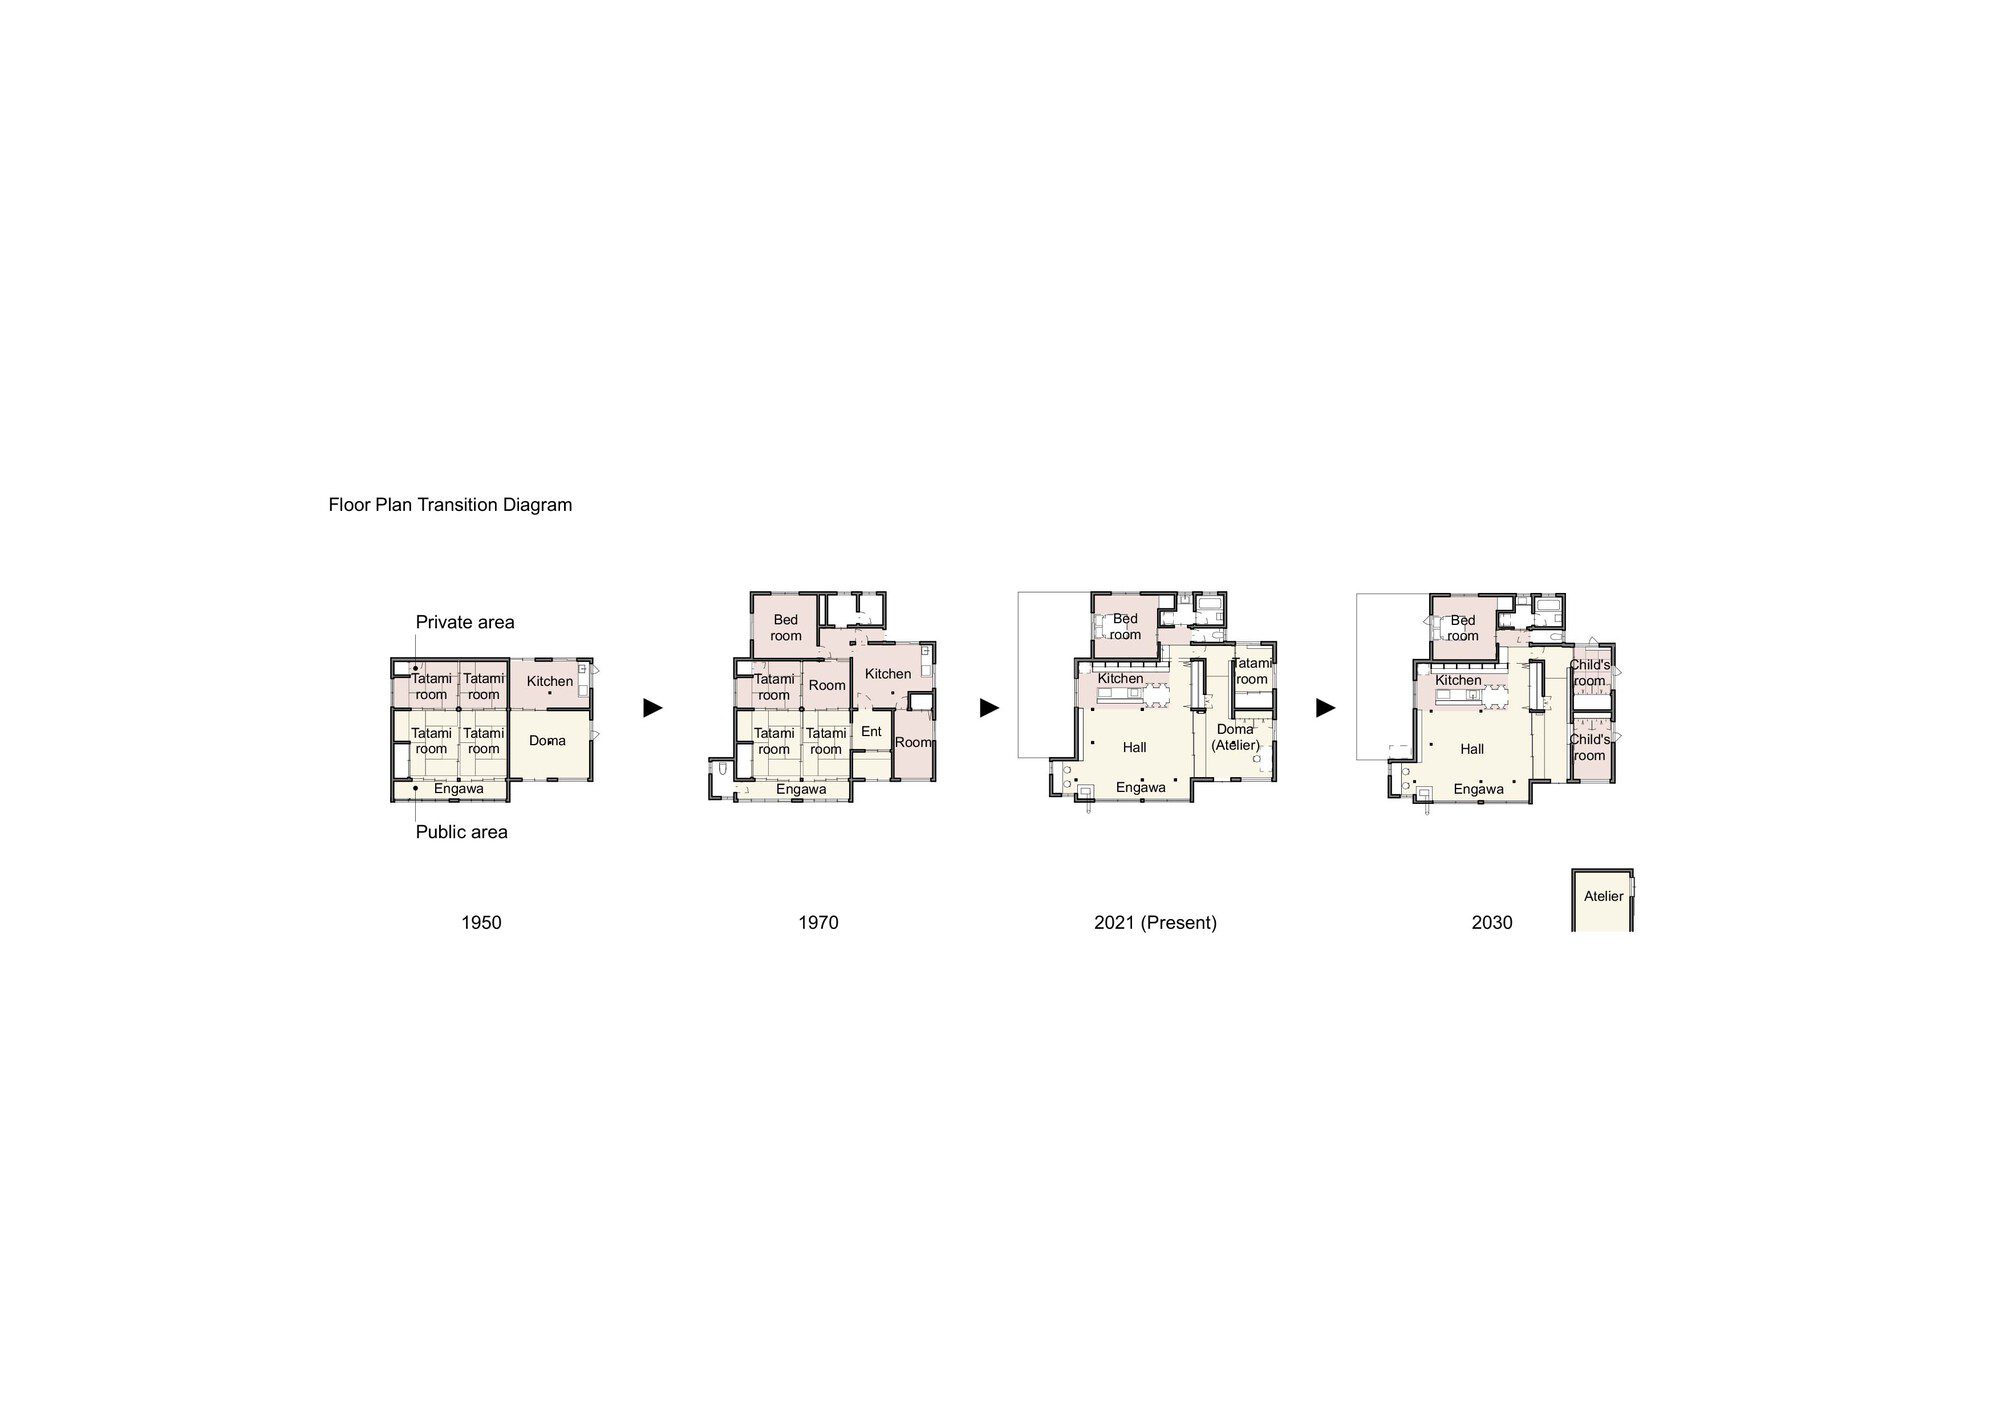
Renovation of a Minka for a family of four: a potter, a cook, and their young children. The client decided to purchase and renovate a Minka (old Japanese-style house) with a thatched roof to live in Okayama as a new base of living.
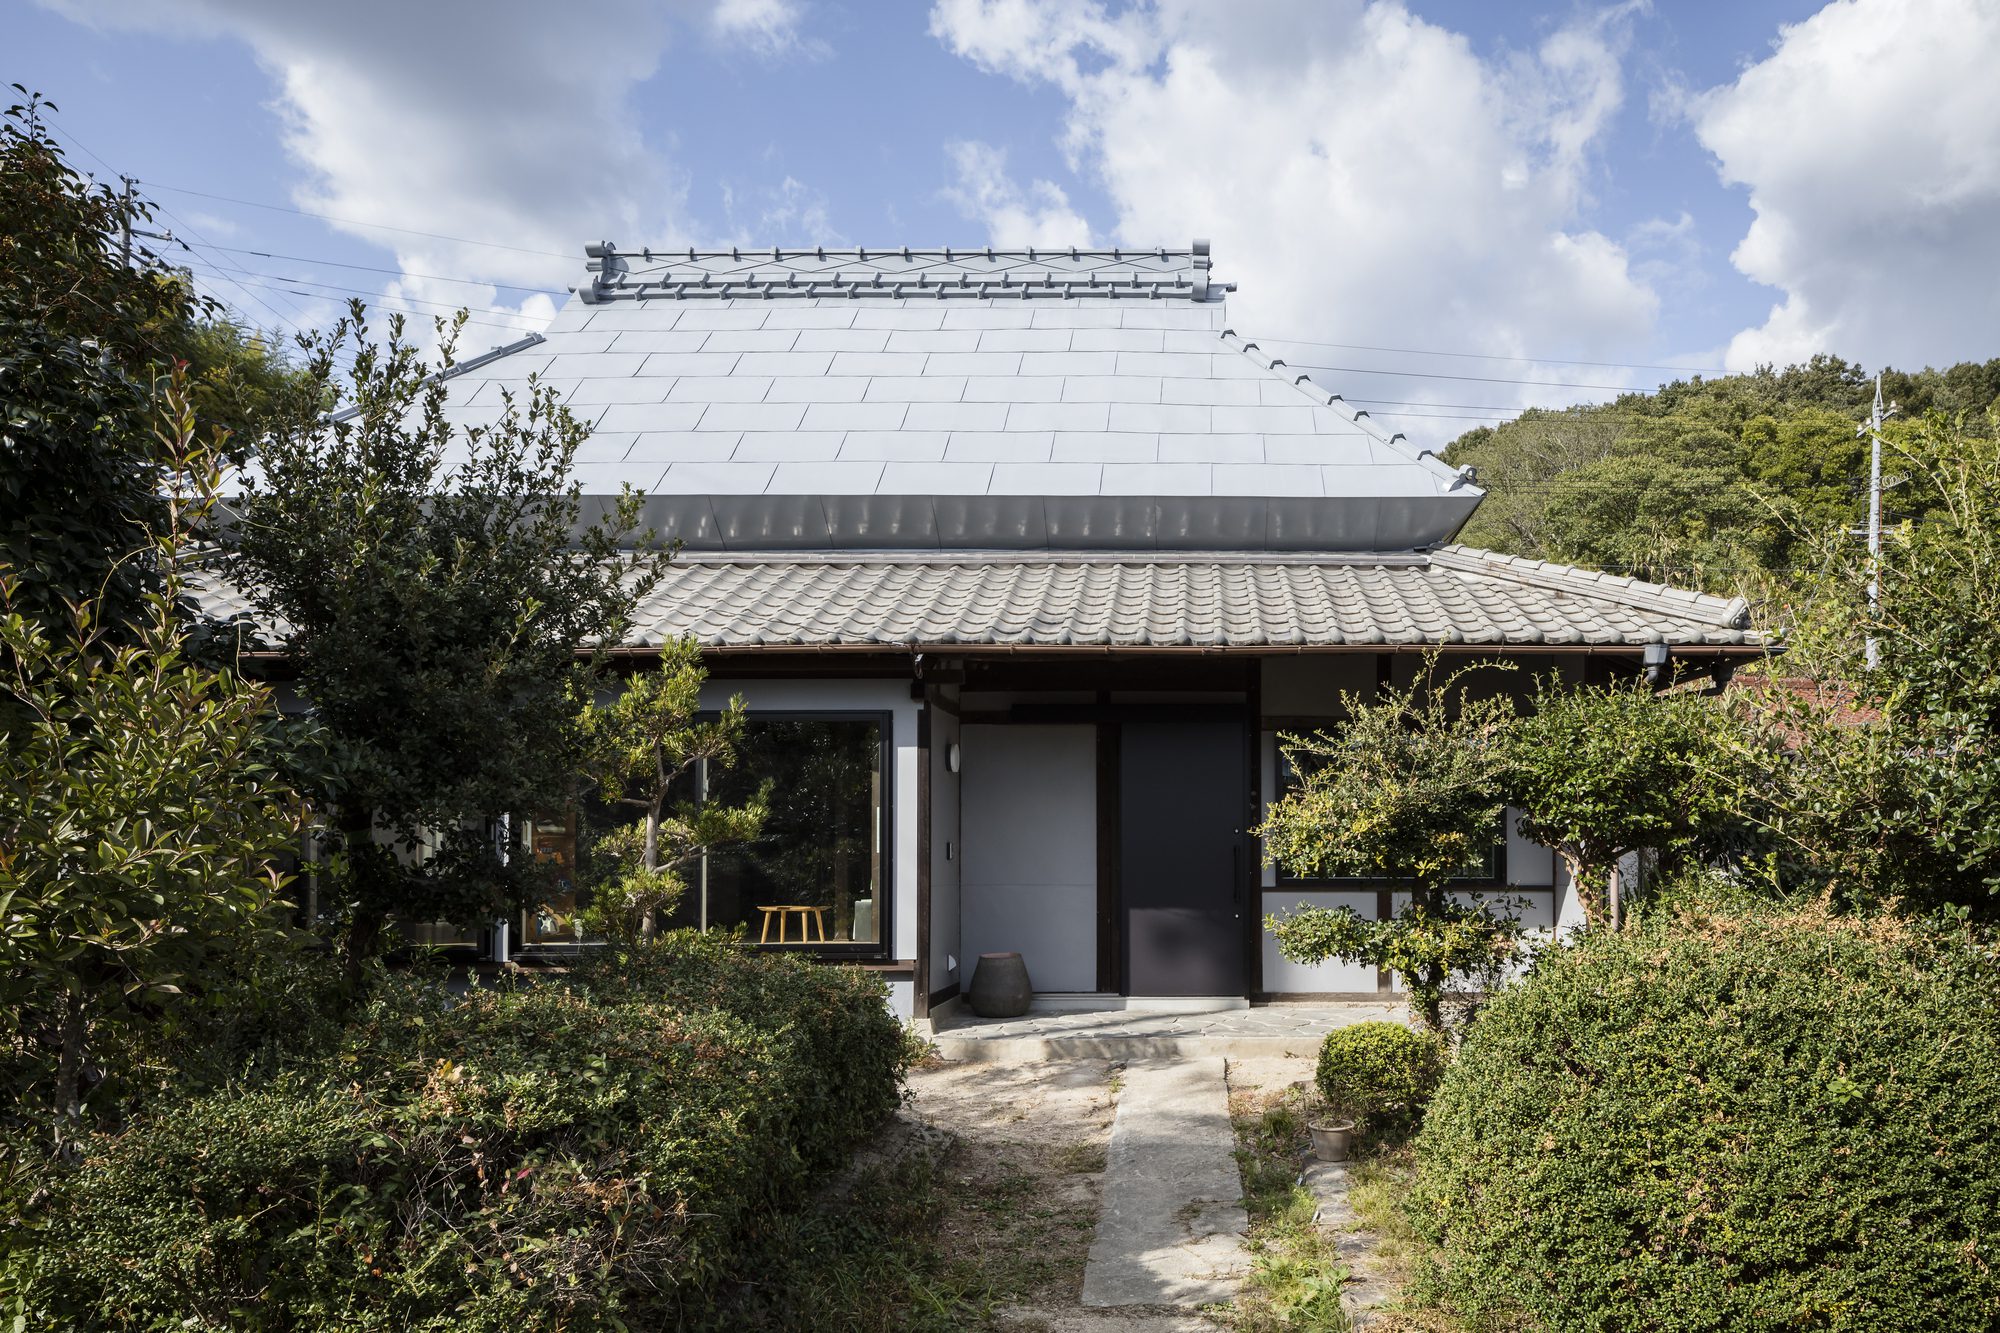
© Norihito Yamauchi
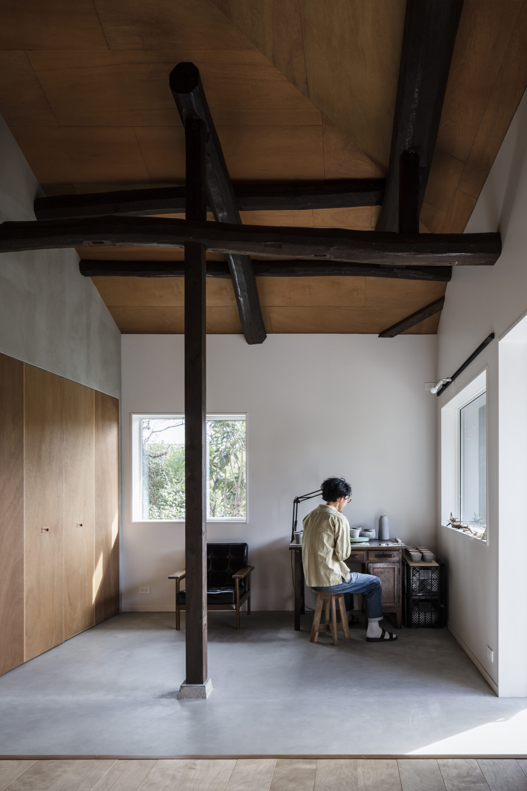
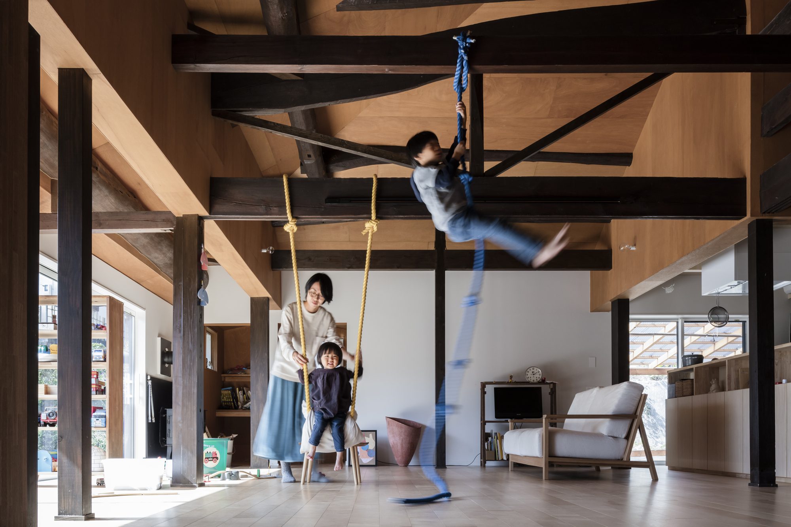
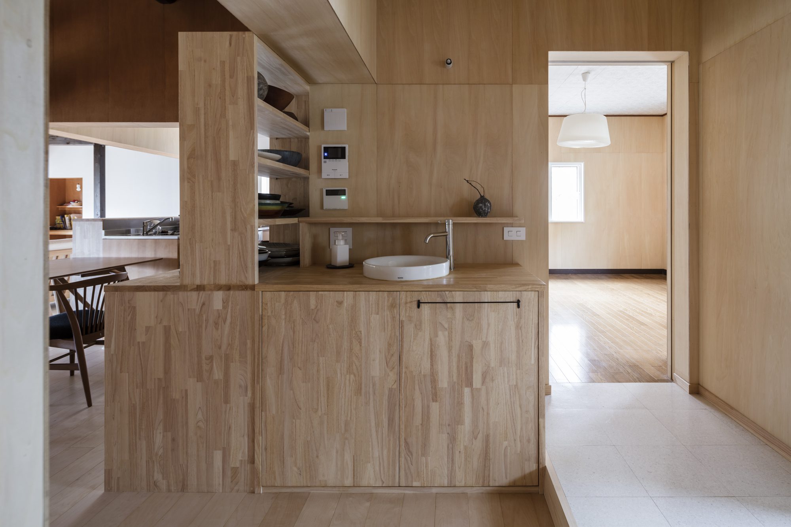
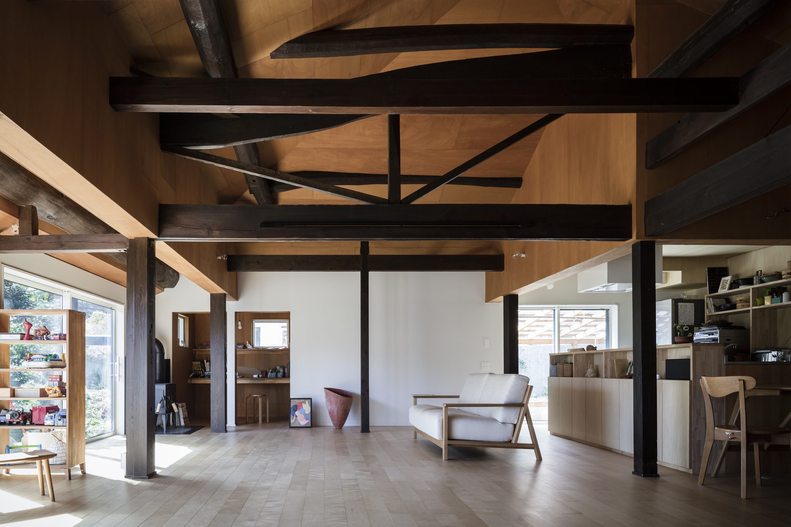
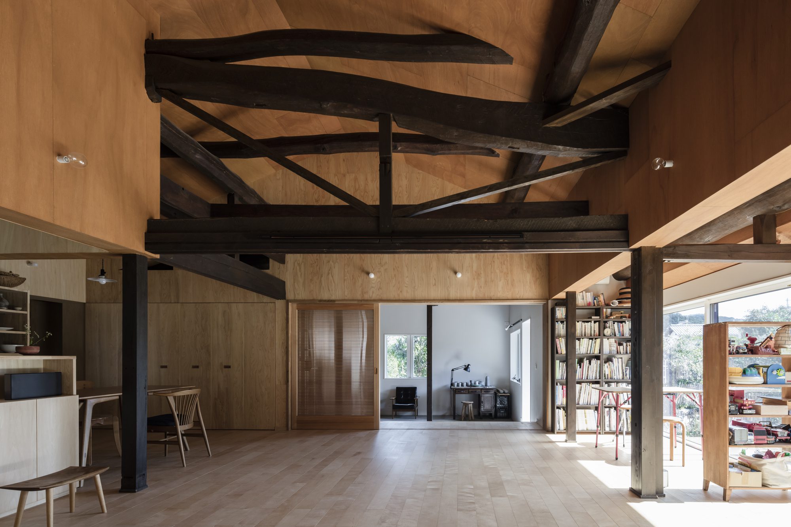
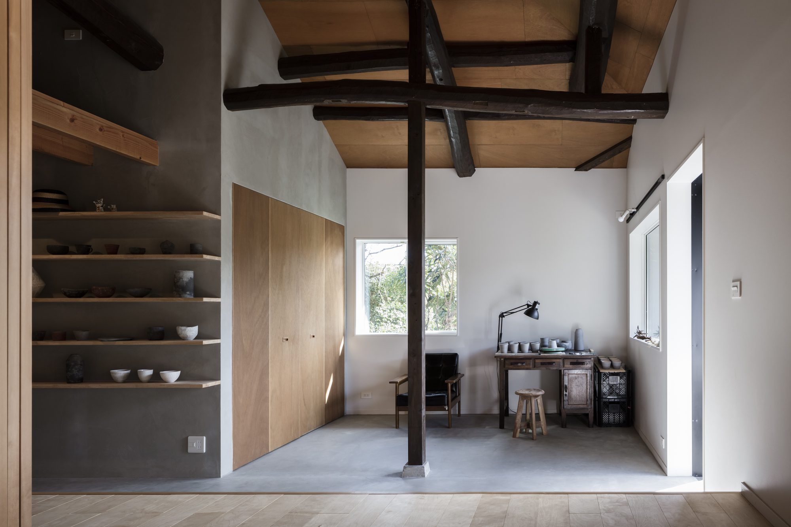
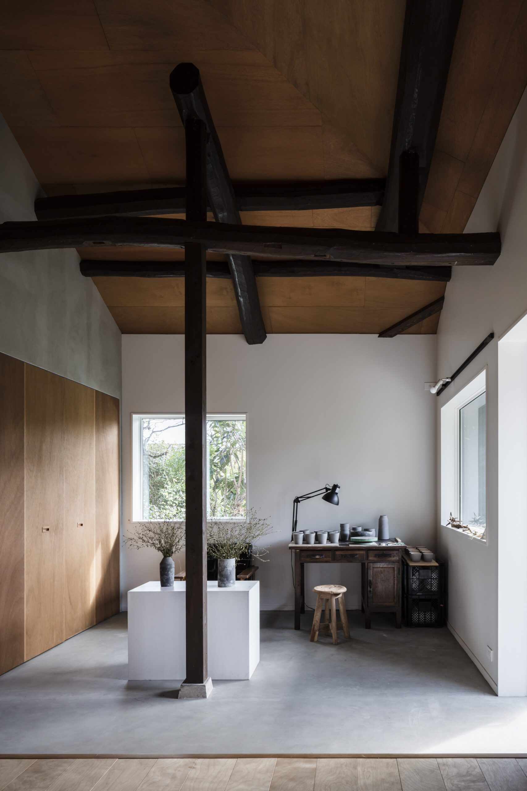
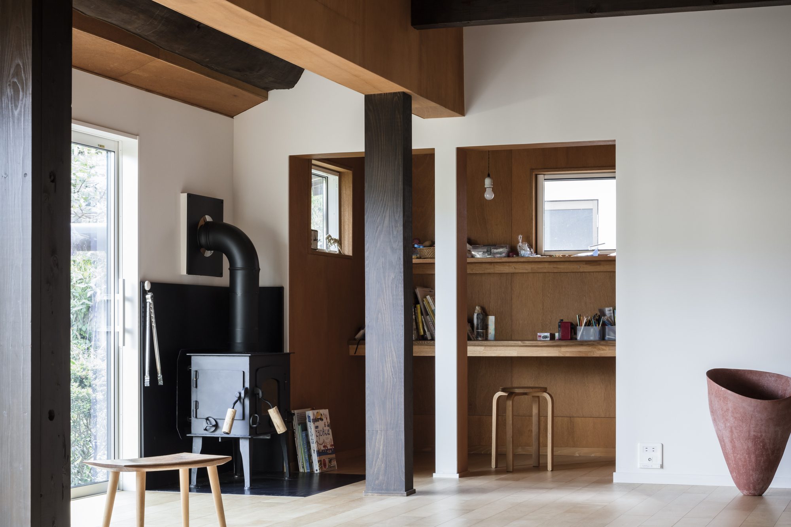
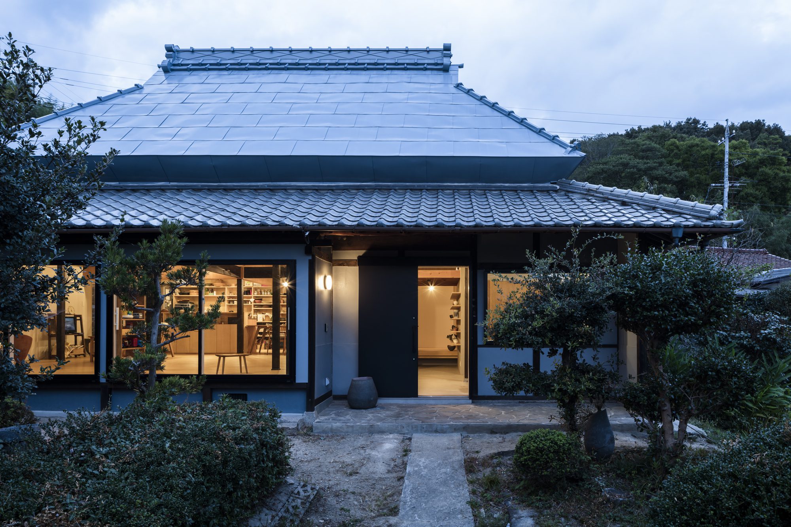
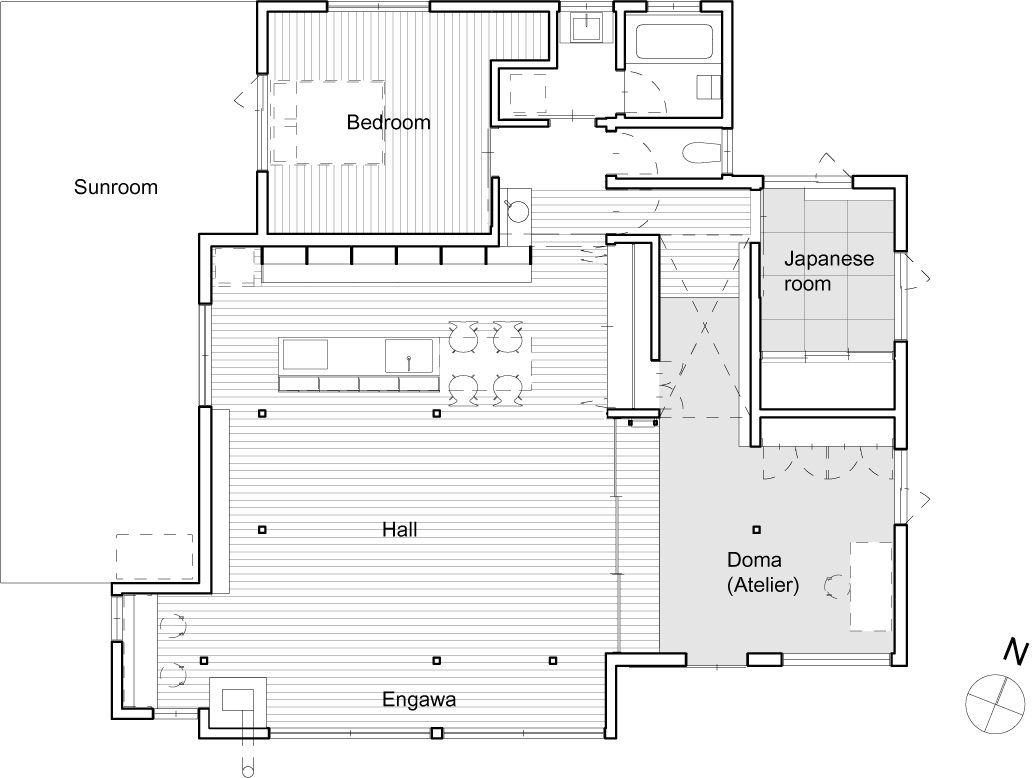
We decided to reconfigure the house into three spaces: the Doma (The earthen floor) / Tatami room for production and guests, the living space during the day, and the sleeping space. Doma and the hall are separated by three sliding doors, which can be opened to create a room of about 90㎡.
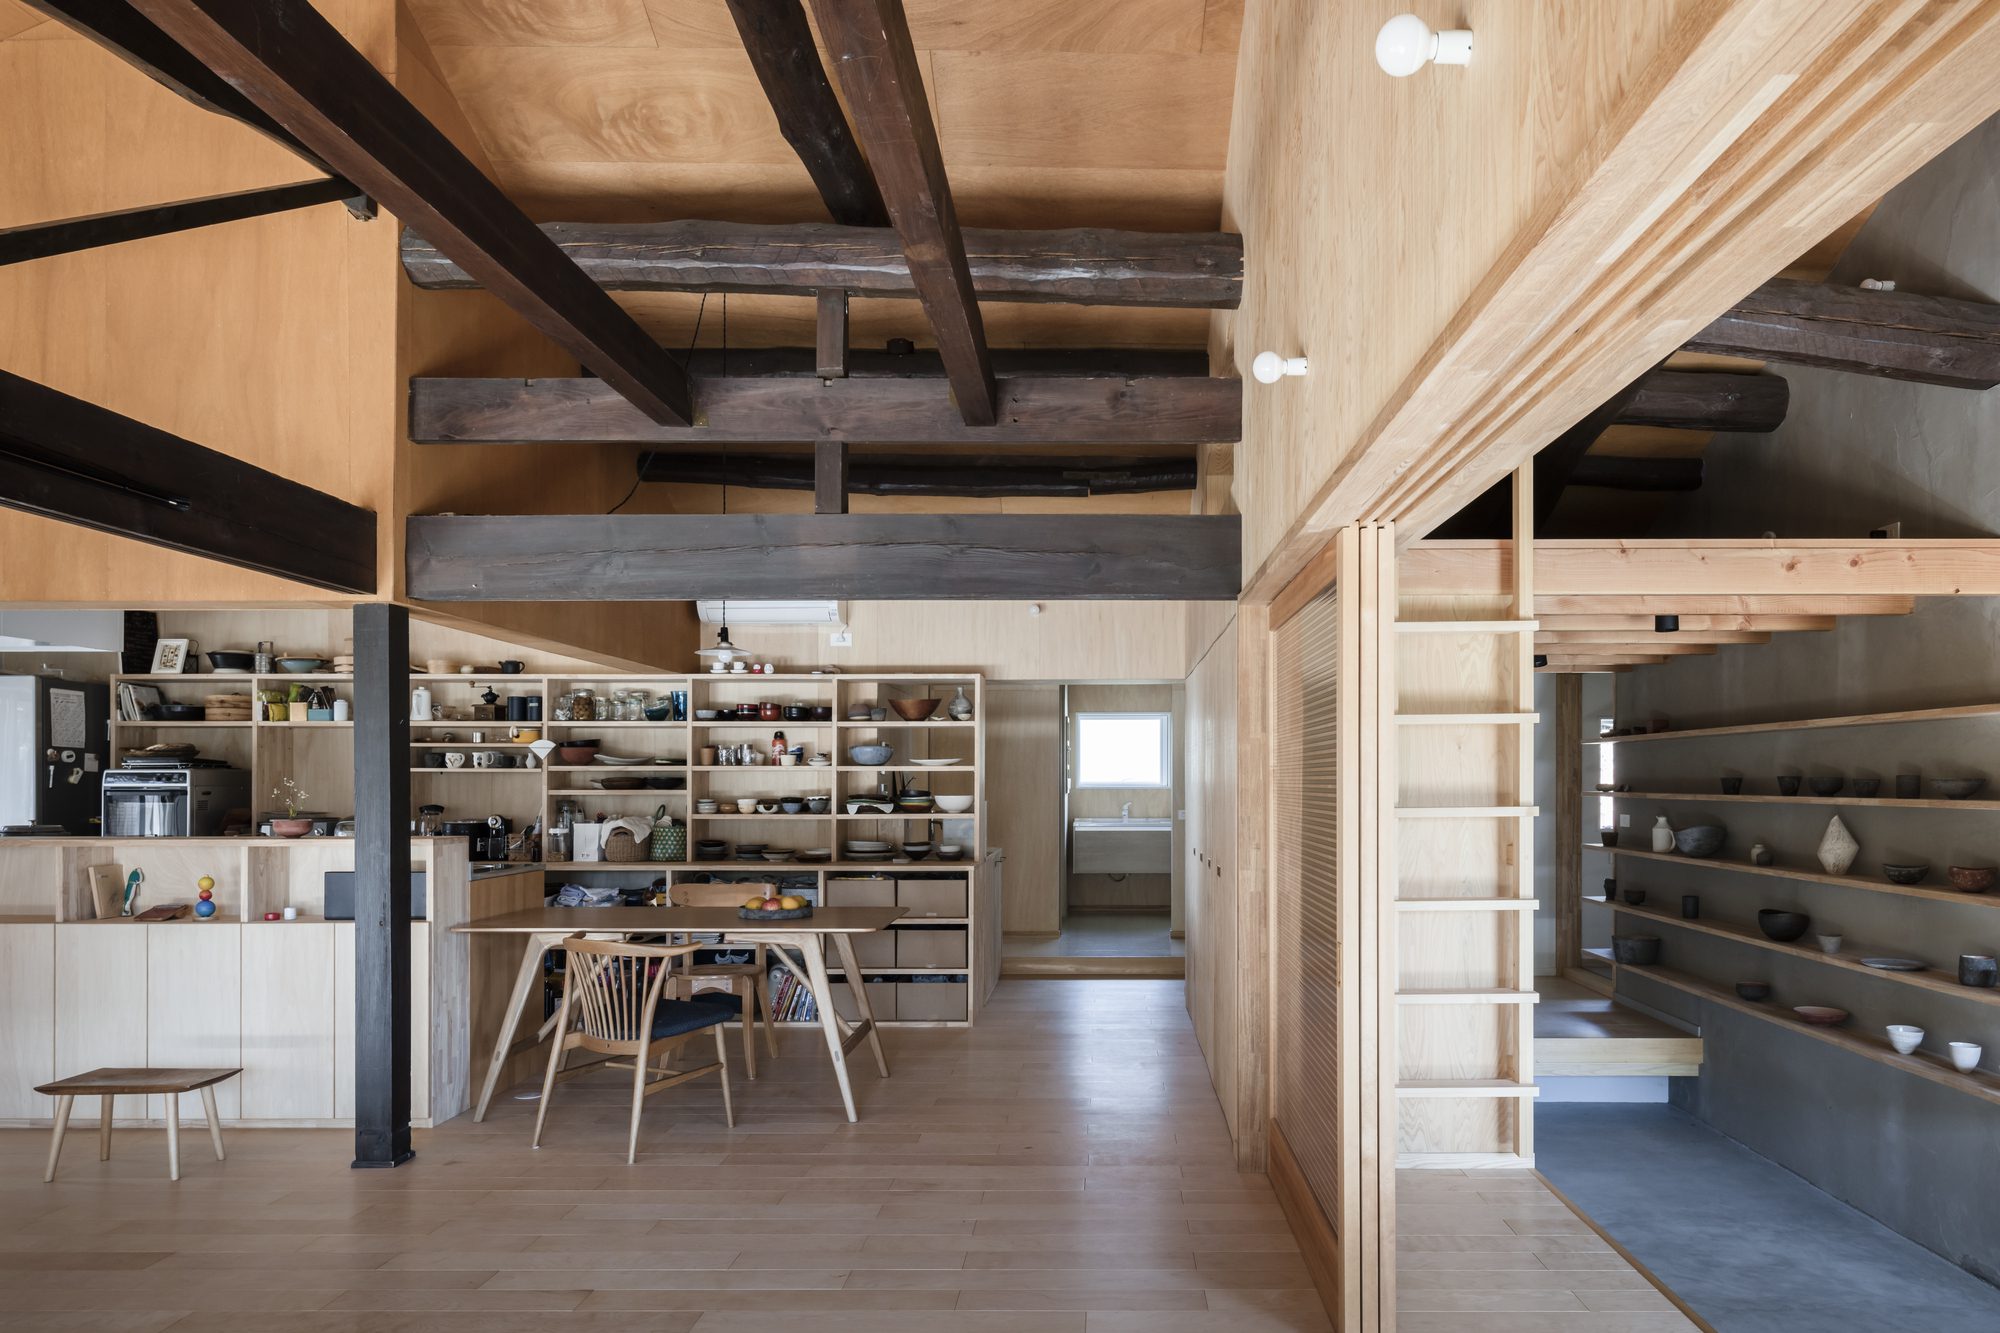
© Norihito Yamauchi
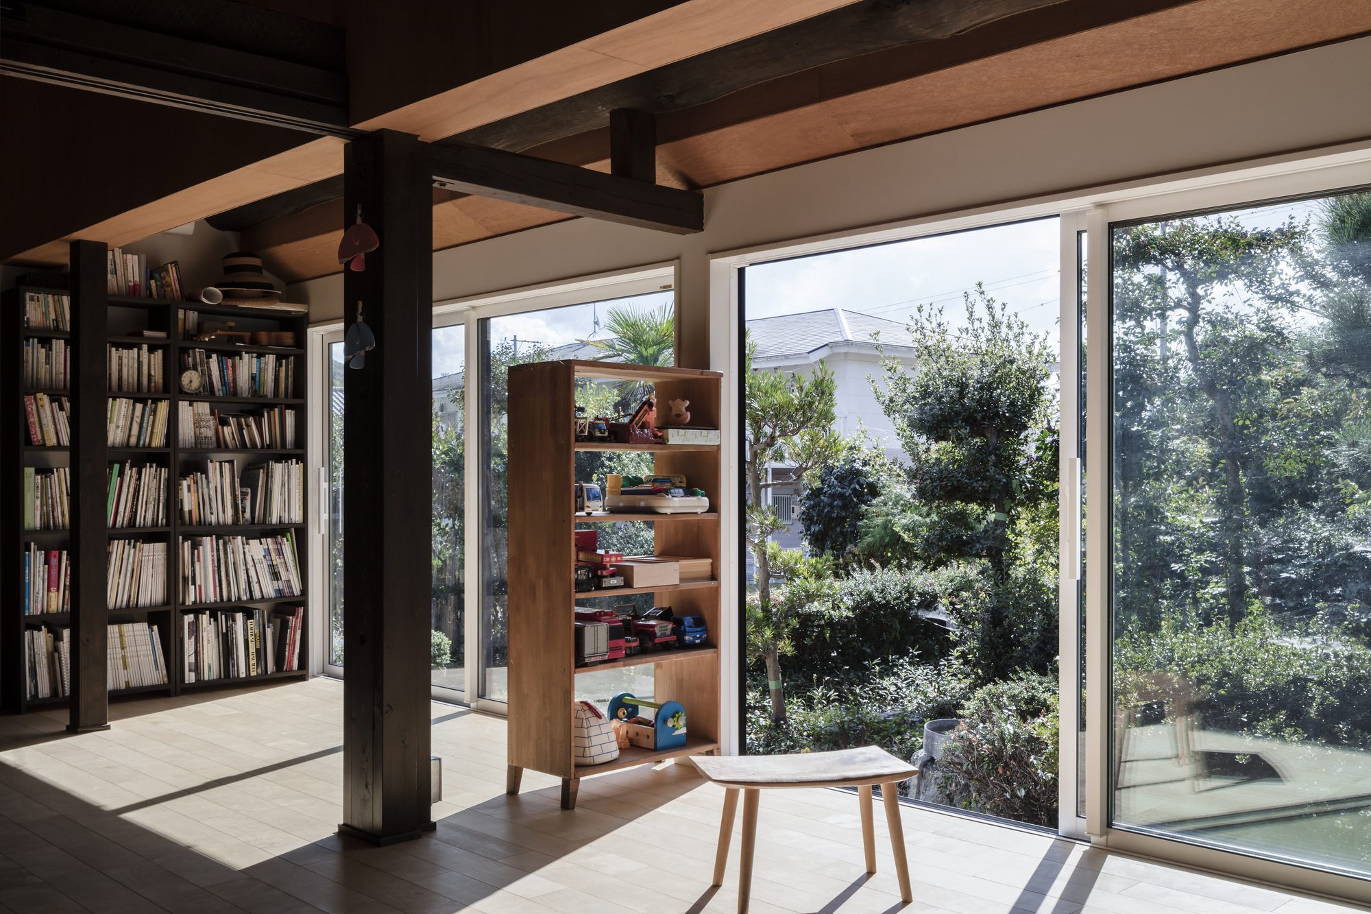
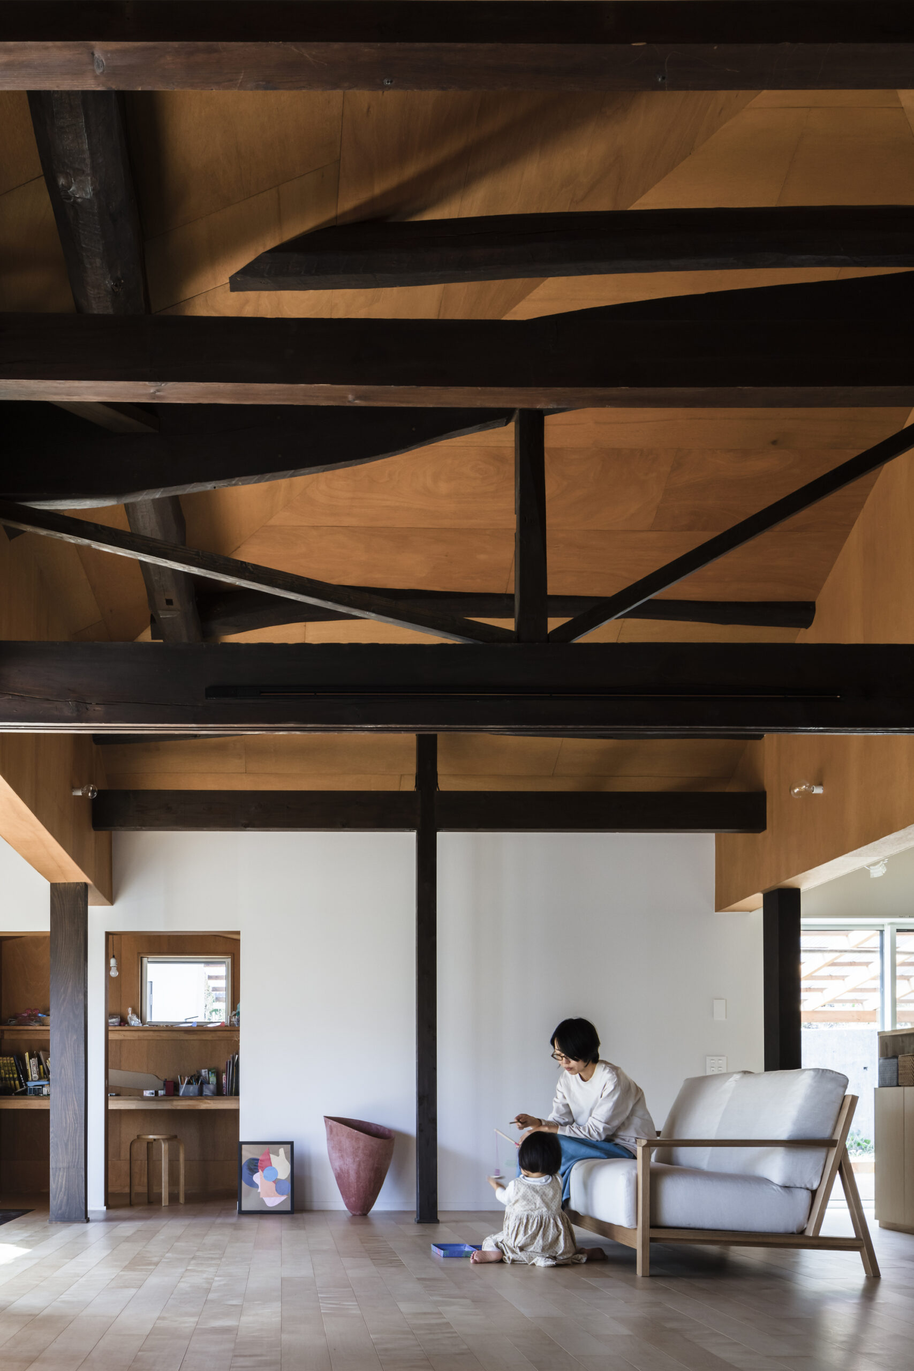
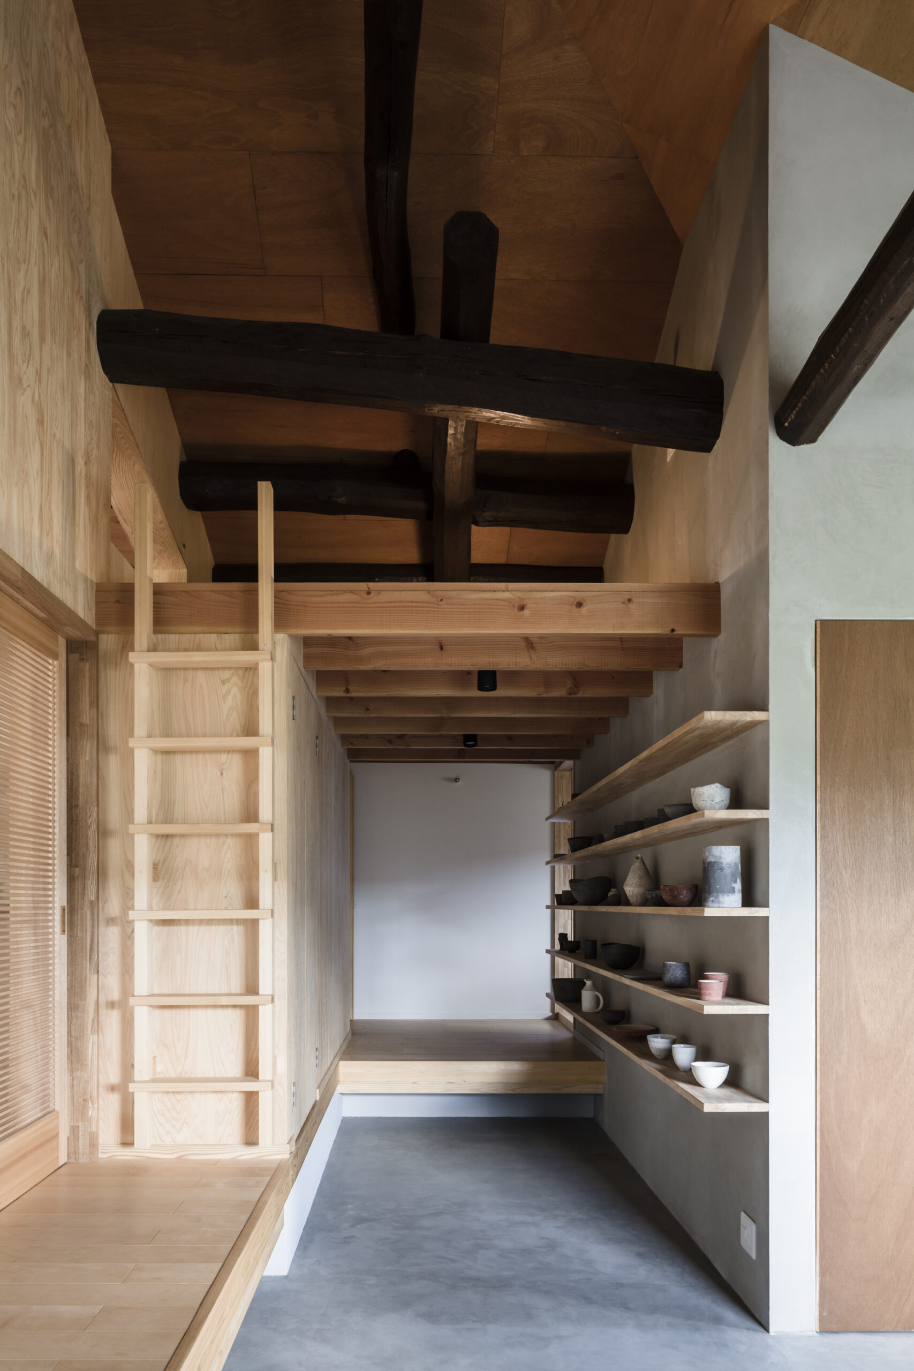
The hipped ceiling, which follows the shape of the roof, is about 4 meters high at the top, making it a very large space. The house is not only a residence but also a place of work and a gathering place for the community.
Project Info
Architects: raumus
Country: Japan, Okayama
Area: 125 m²
Year: 2021
Photographs: Norihito Yamauchi
Collaborator: Yamato House, Michio Atoyama

Sophie Tremblay is a Montreal-based architectural editor and designer with a focus on sustainable urban development. A McGill University architecture graduate, she began her career in adaptive reuse, blending modern design with historical structures. As a Project Editor at Arch2O, she curates stories that connect traditional practice with forward-thinking design. Her writing highlights architecture's role in community engagement and social impact. Sophie has contributed to Canadian Architect and continues to collaborate with local studios on community-driven projects throughout Quebec, maintaining a hands-on approach that informs both her design sensibility and editorial perspective.