

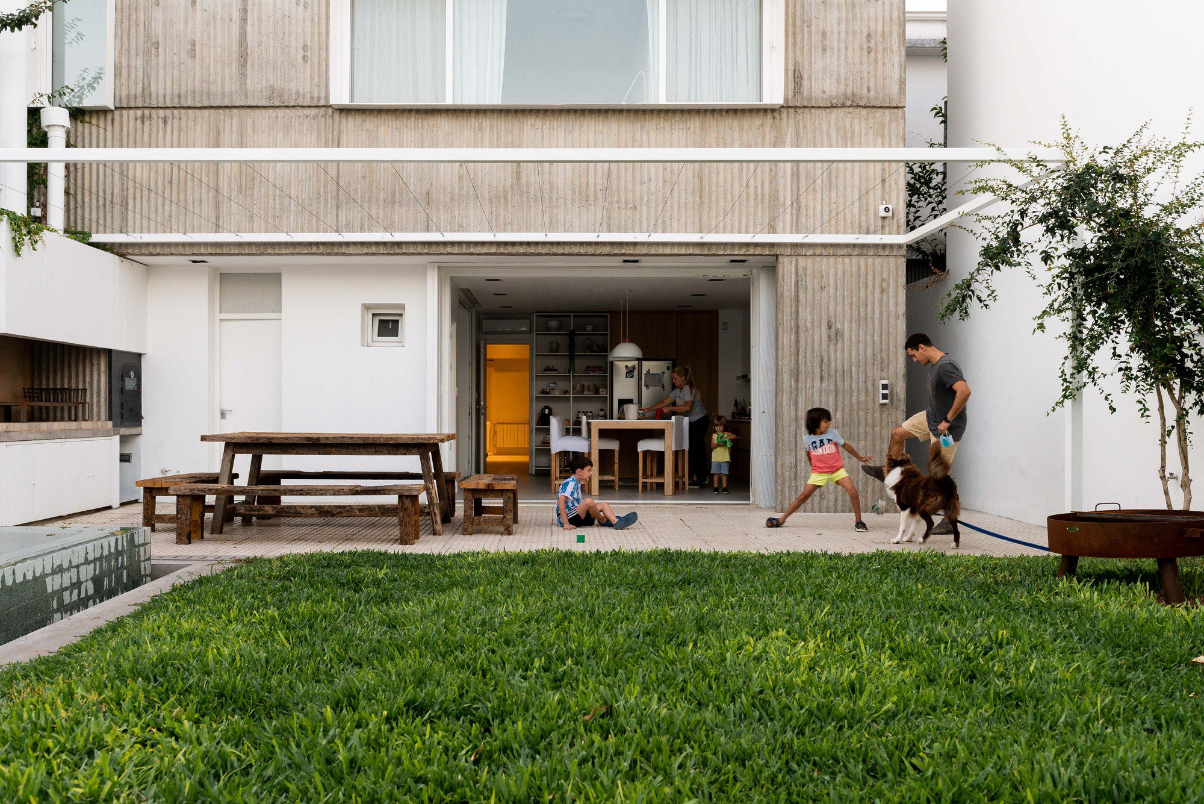
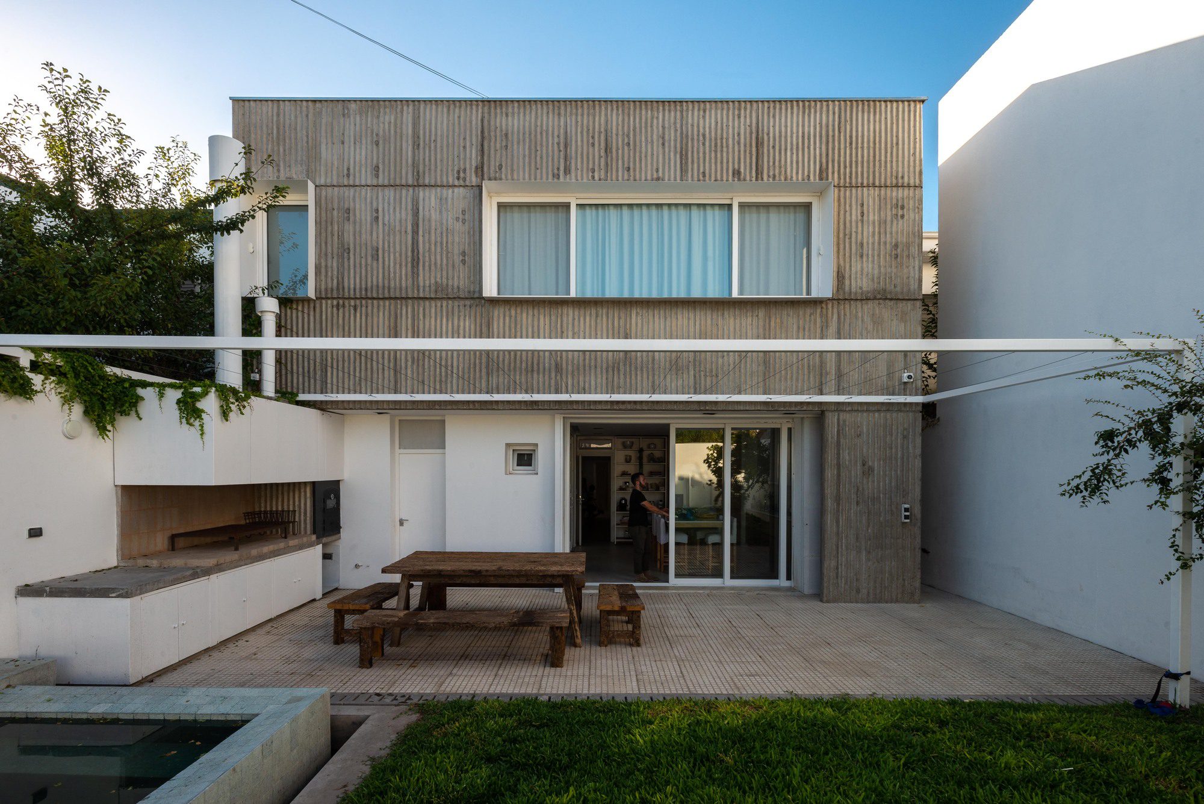
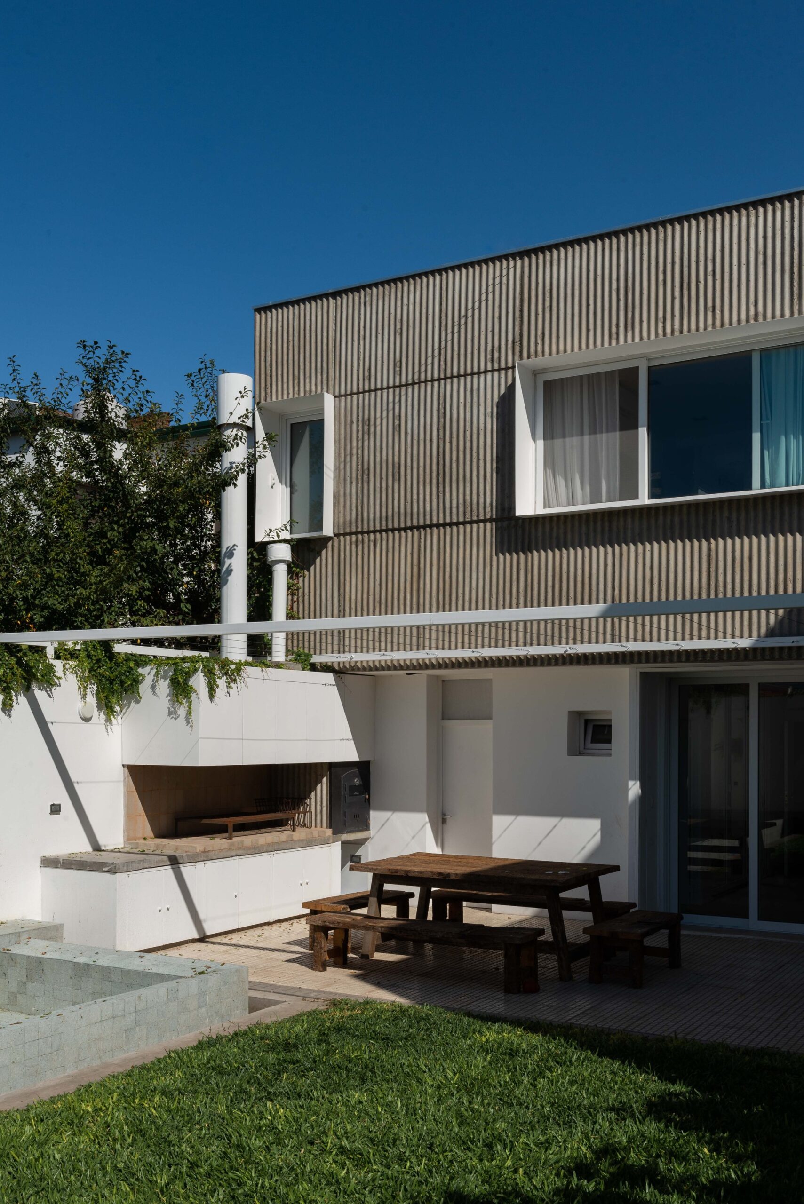
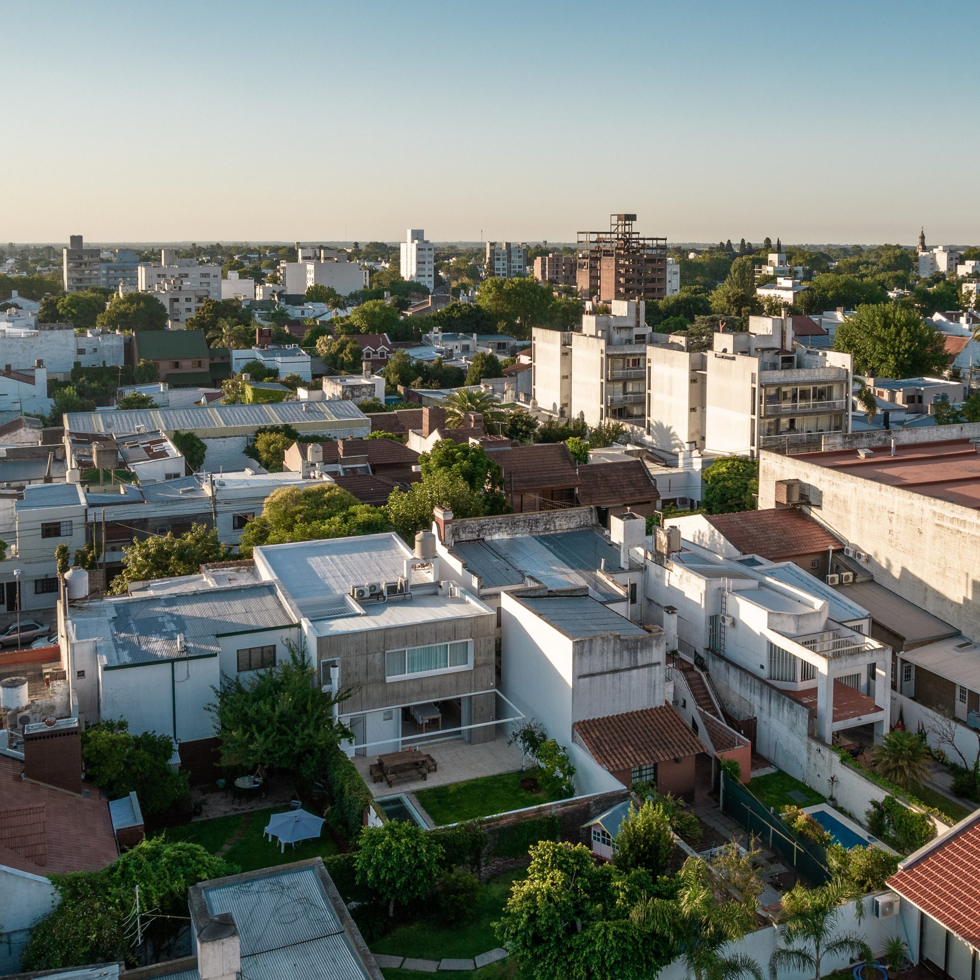
Articulated Boxes House Refurbishment is a house immersed in the historic center of the city of La Plata, Province of Buenos Aires, Argentina. The commission consisted of the expansion and complete rehabilitation of the house that had a distribution of space that was no longer appropriate for the family.
© Luis Barandiaran
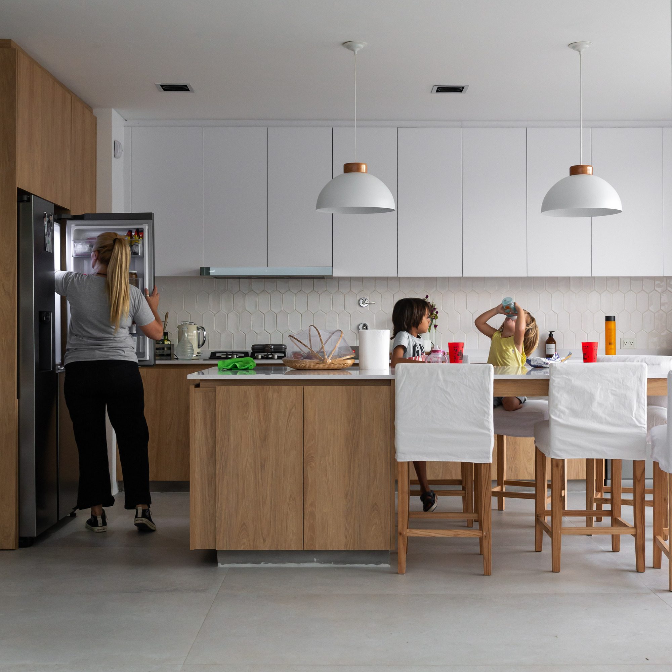
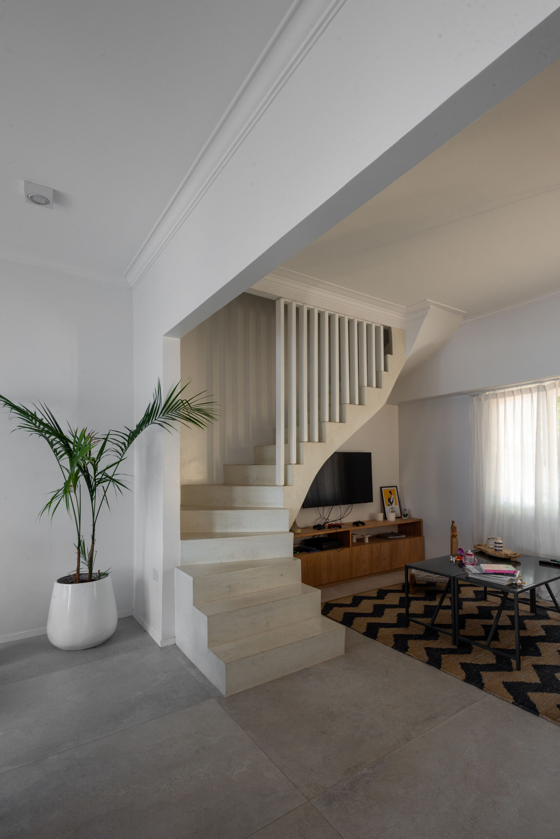
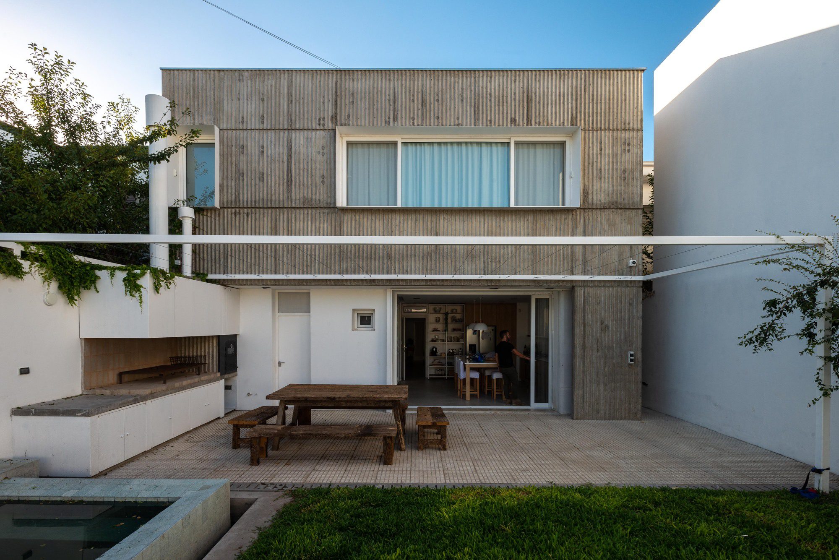
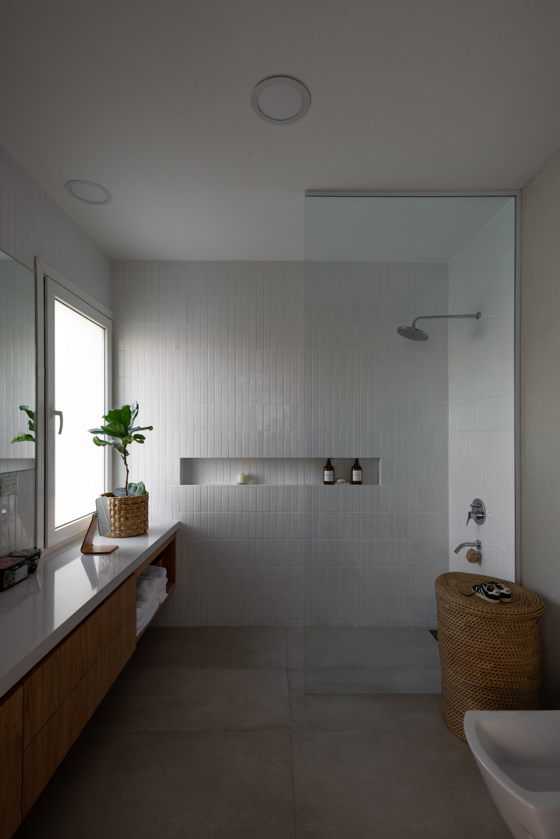
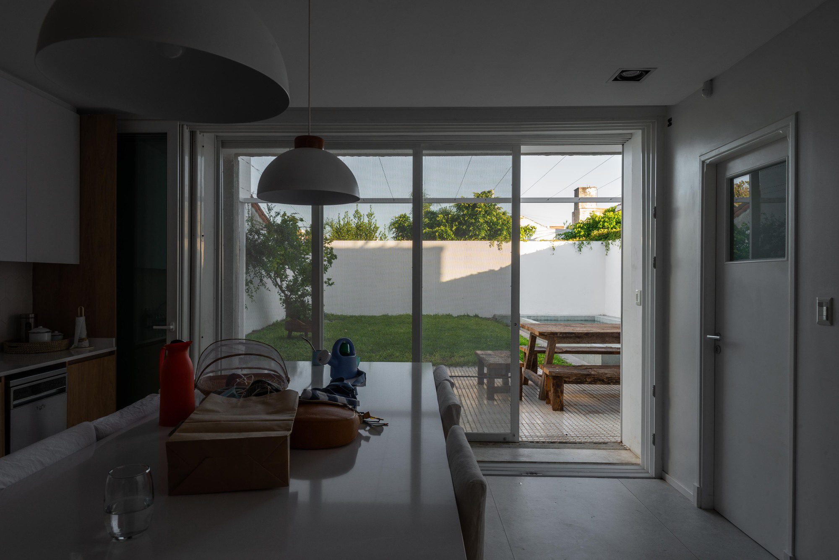
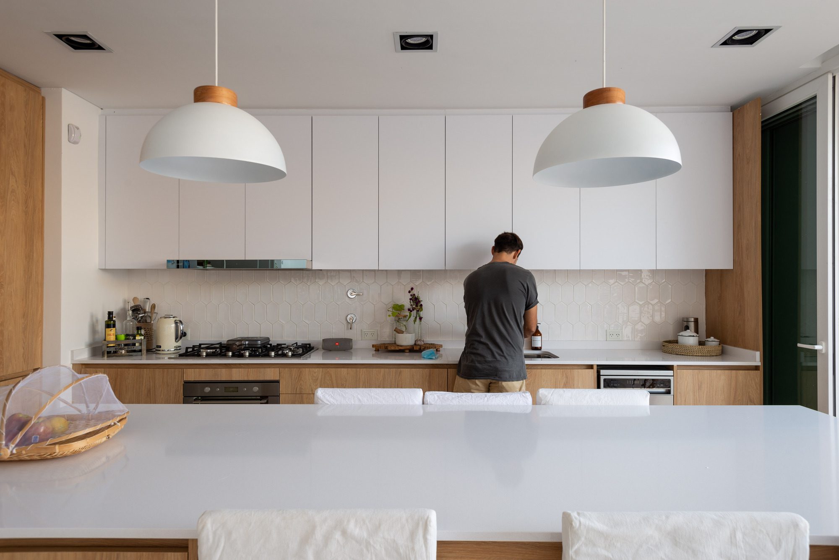
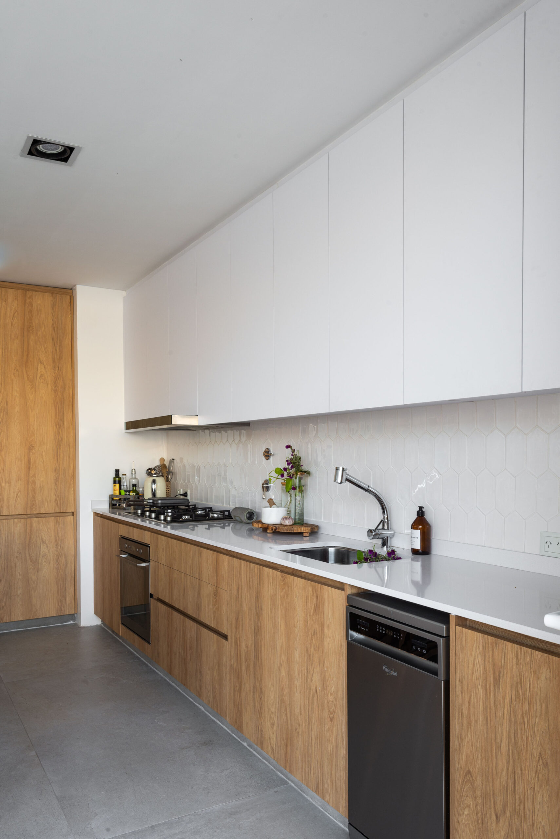
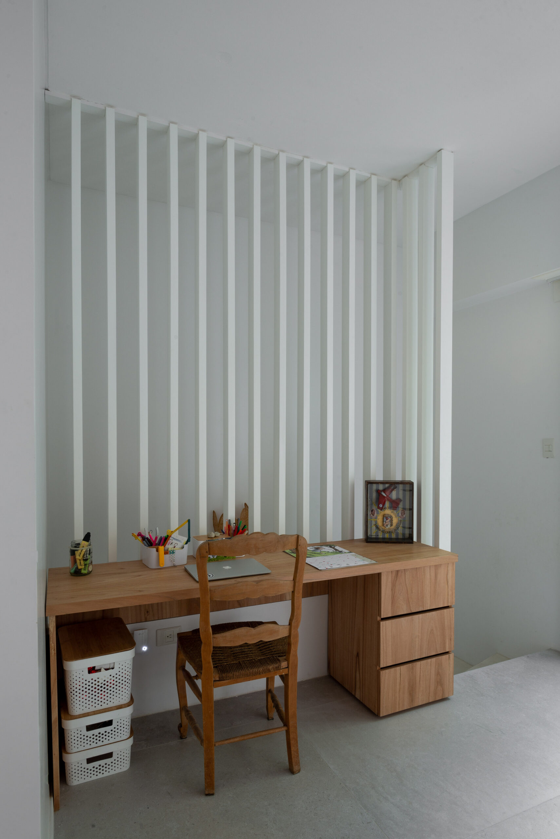
One of the main premises to be achieved consisted of expanding the common spaces of the house; the old kitchen, which was very poorly lit and was located towards the patio in the back, like an obstacle. The whole house absorbed in its interior was dark and disjointed with the outside.
© Luis Barandiaran
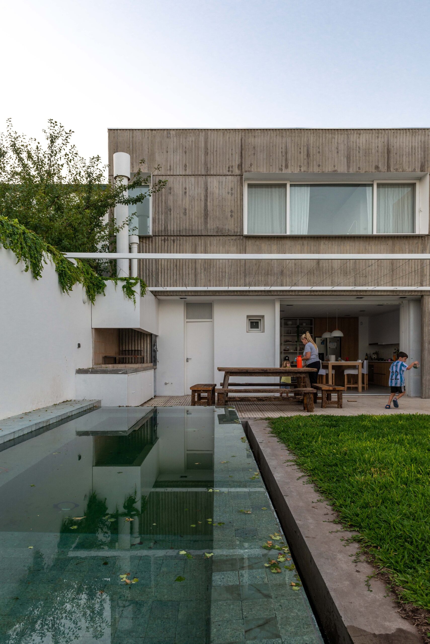
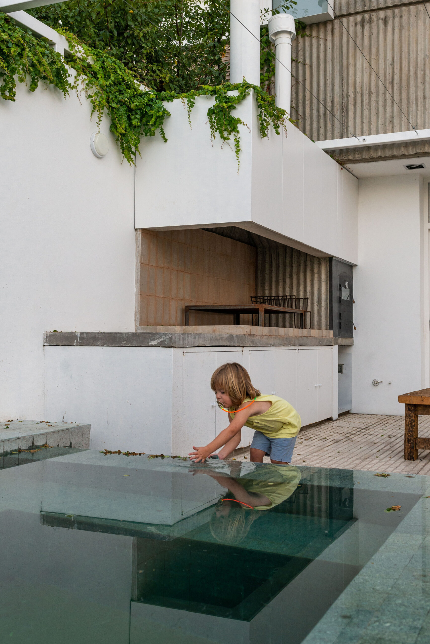
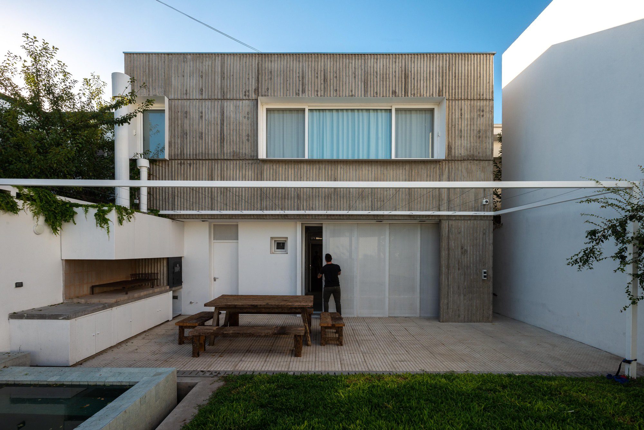
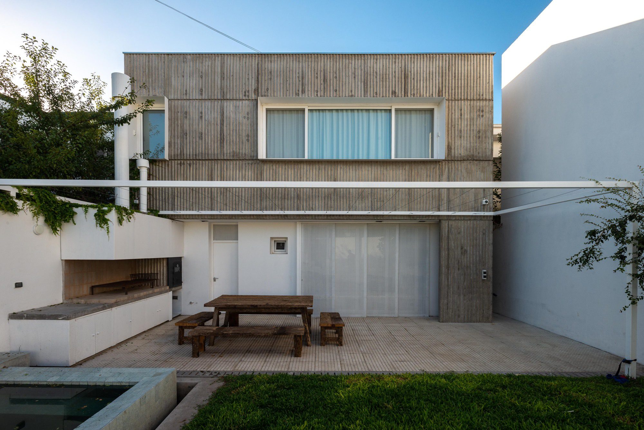
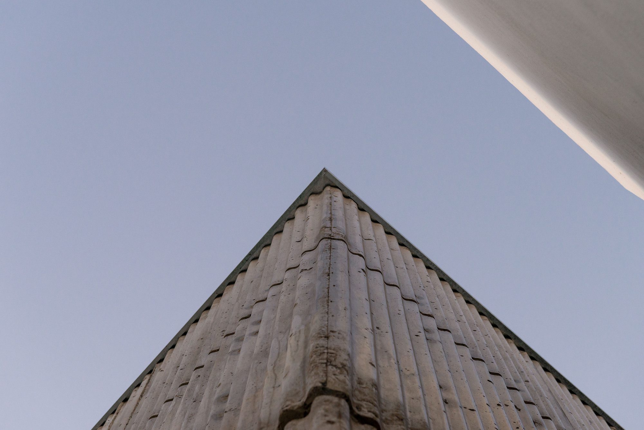
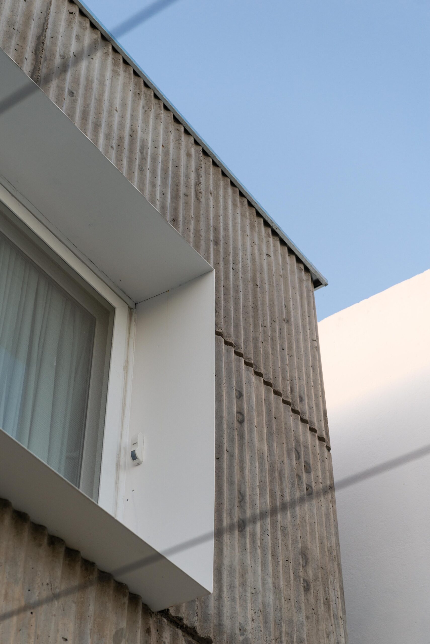
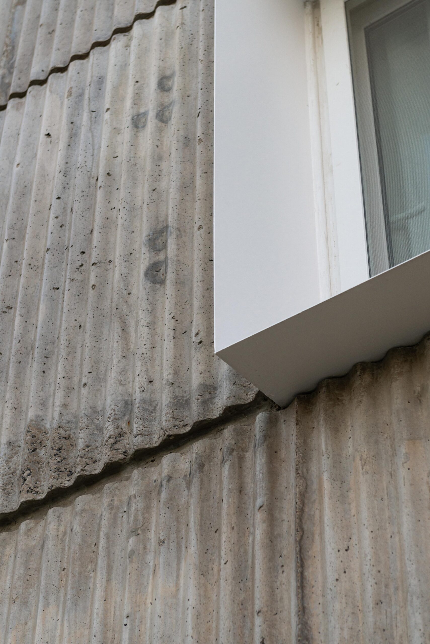
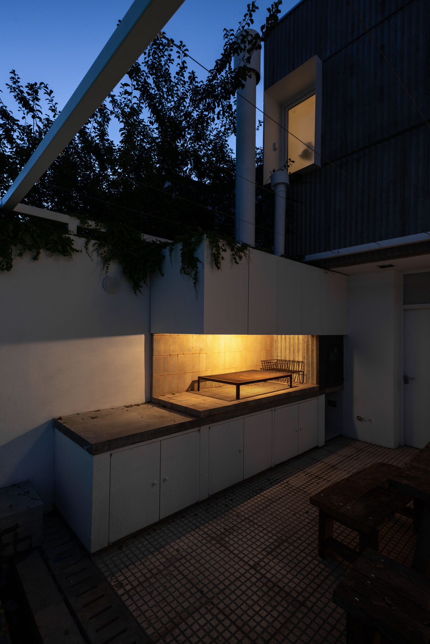
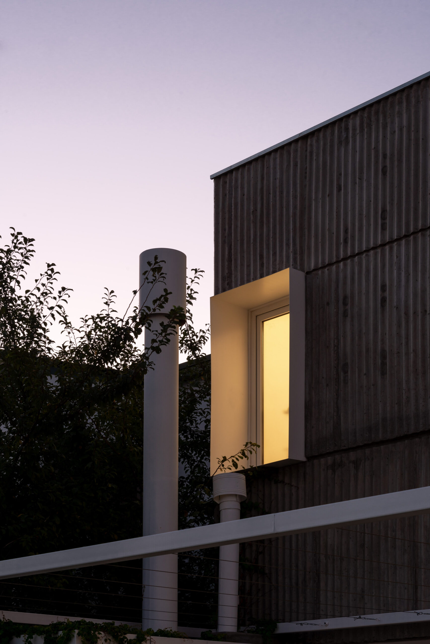
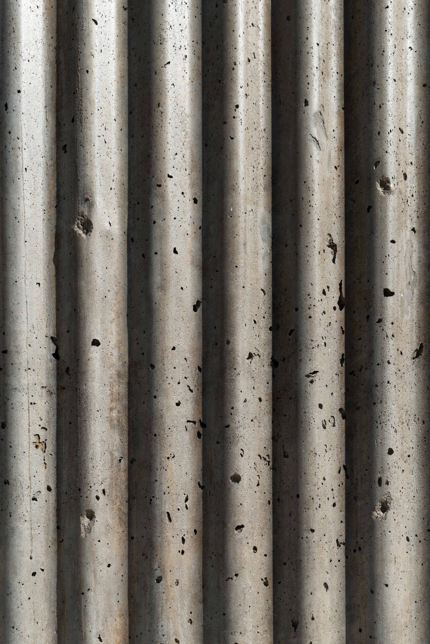
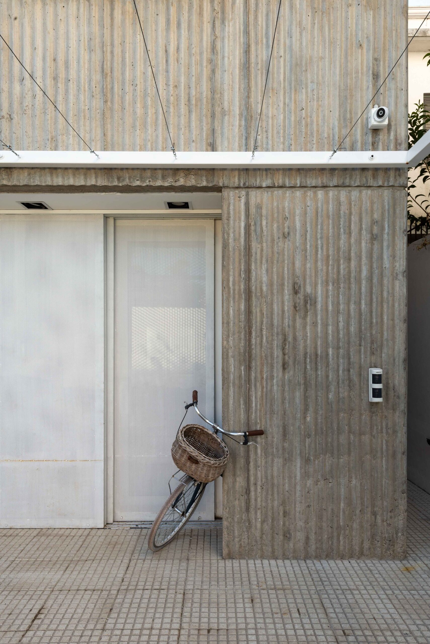
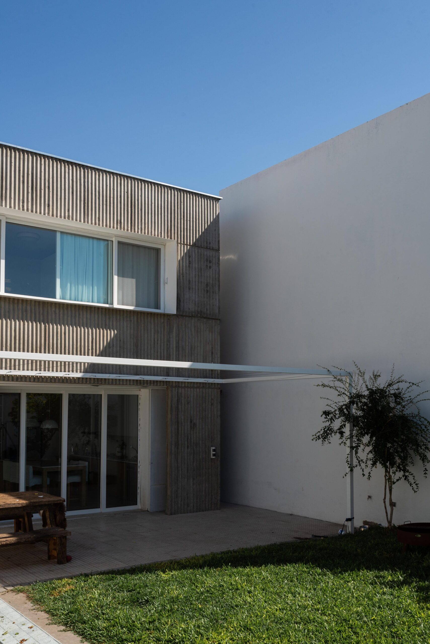
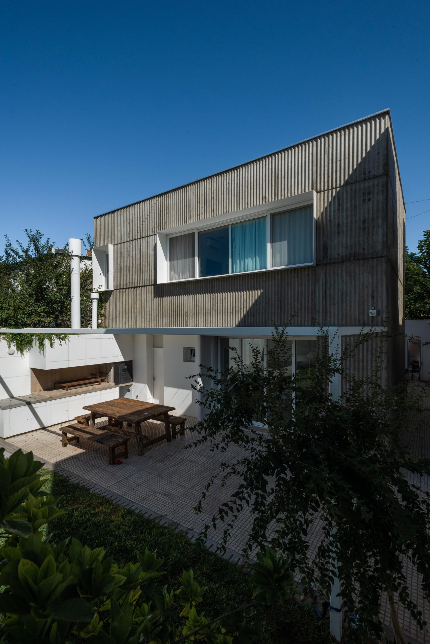
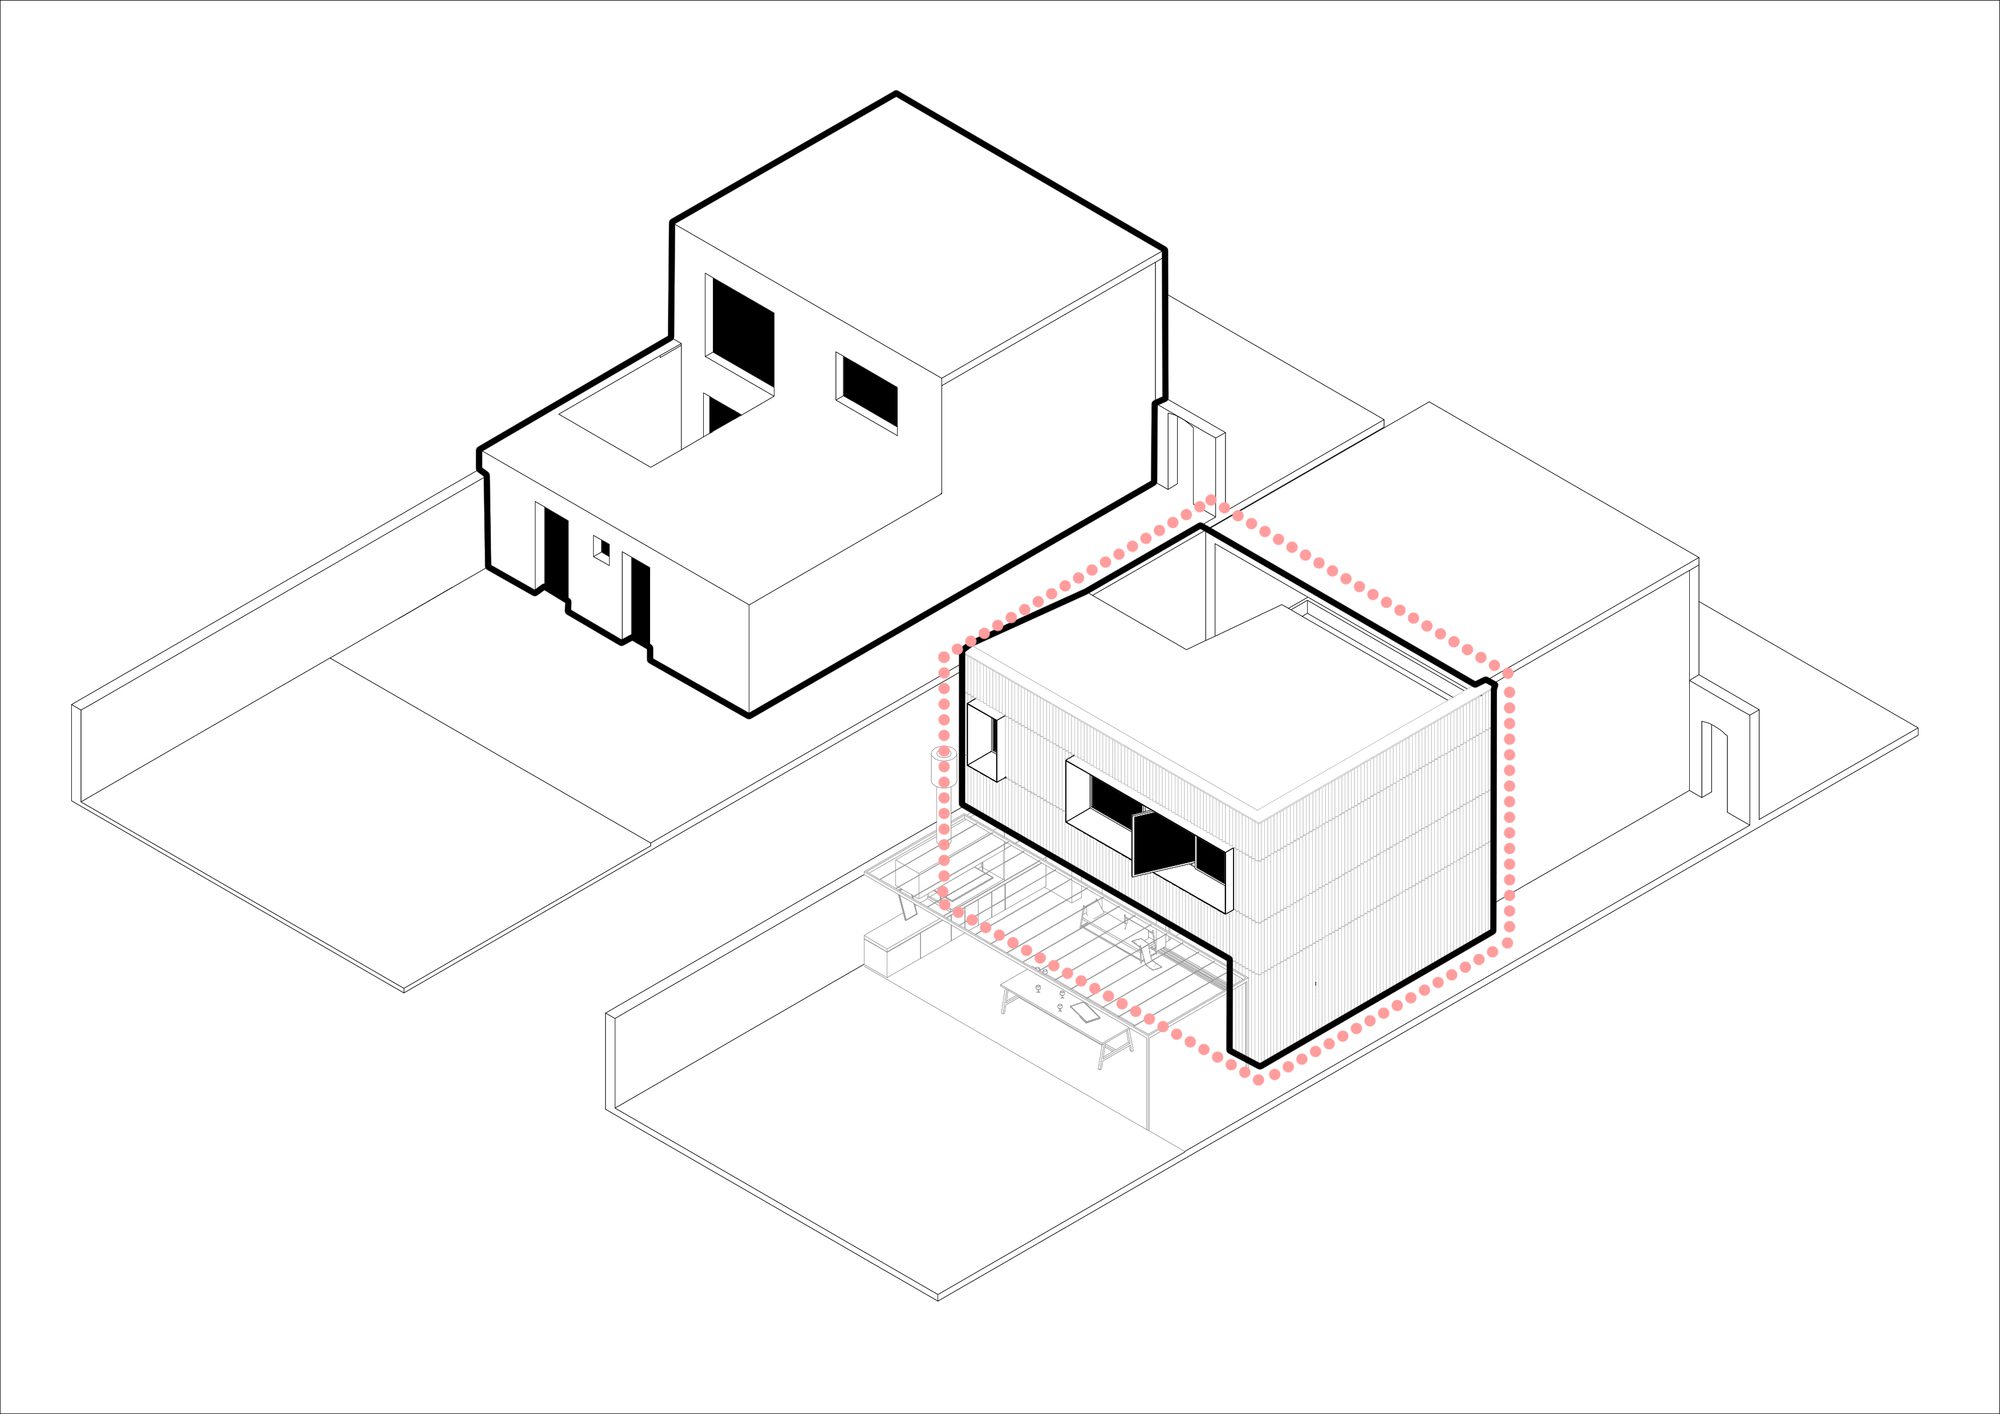
We thought of a stereotomic architectural element, which would be embedded in the pre-existence and at the same time appear to emerge forcefully from the earth, almost like a polished stone. This is why the chosen material was a large reinforced concrete partition, with a particular formwork of corrugated sheet metal which gave it a unique singularity.
© Luis Barandiaran
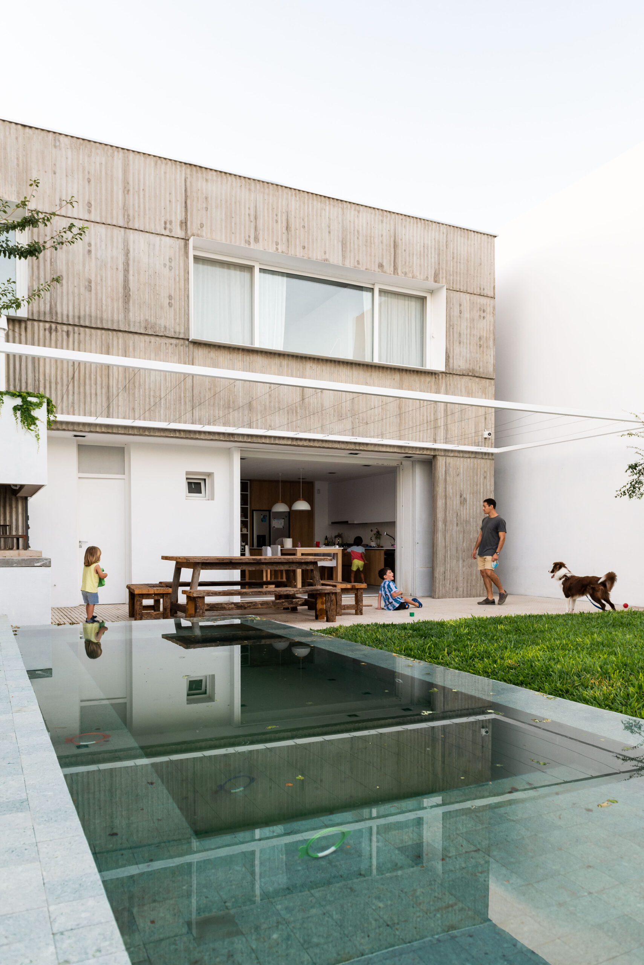
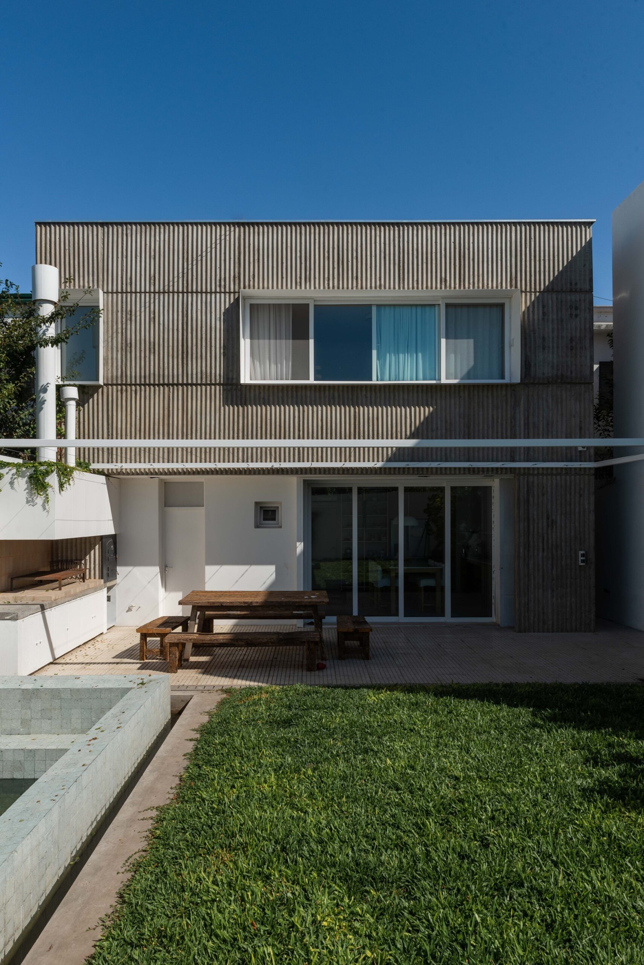
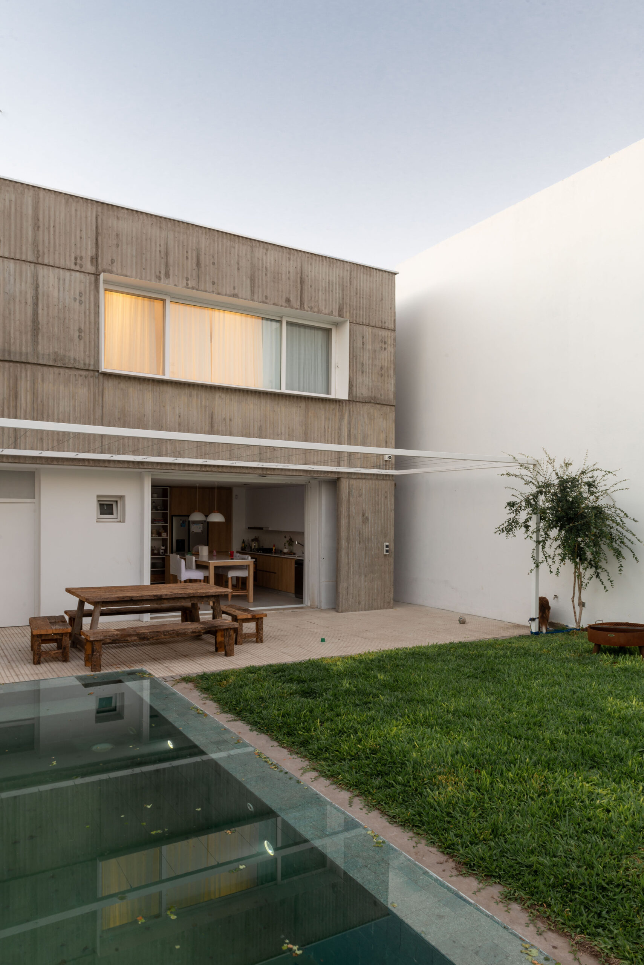
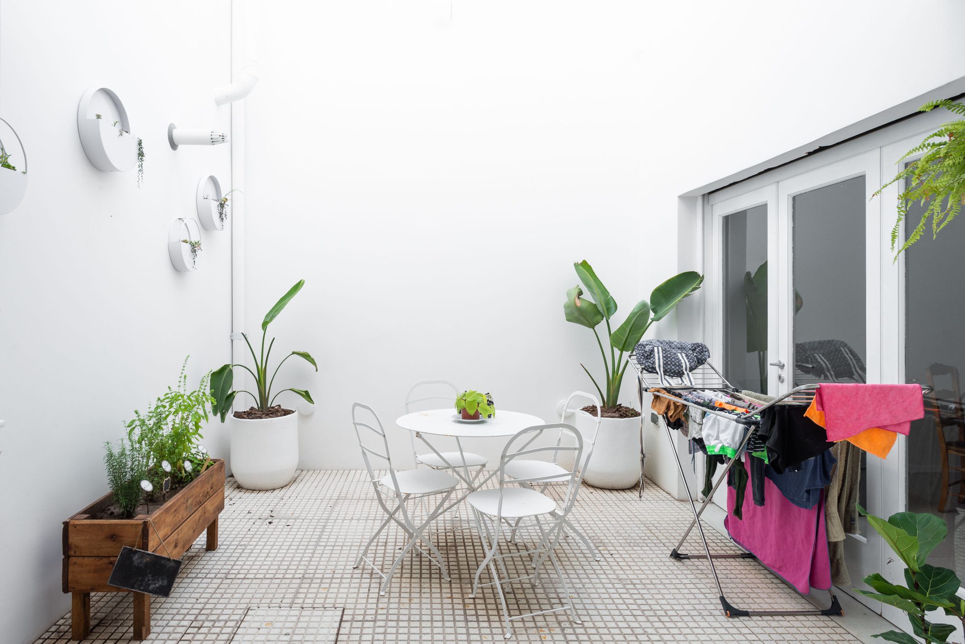
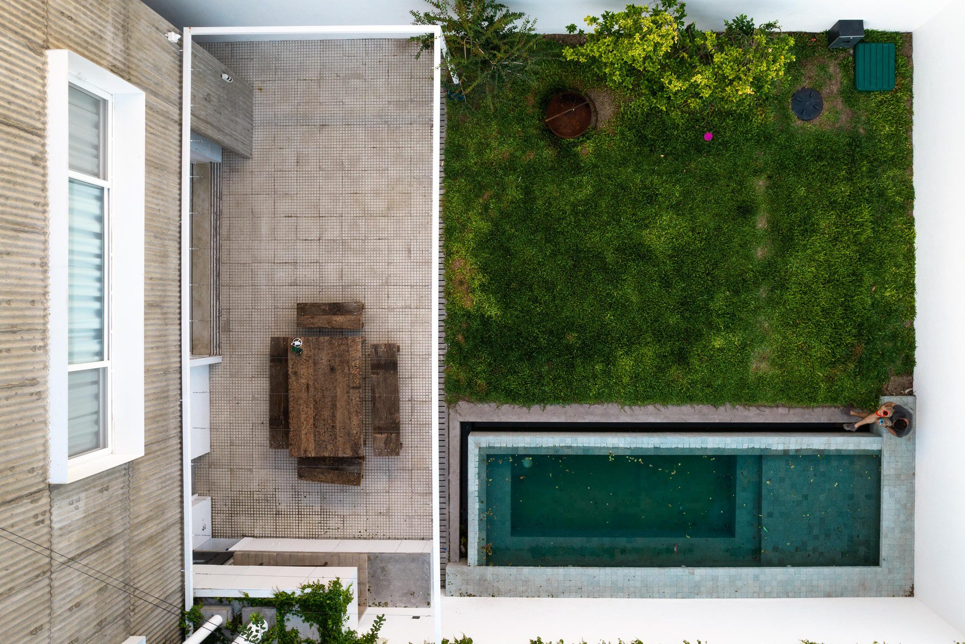
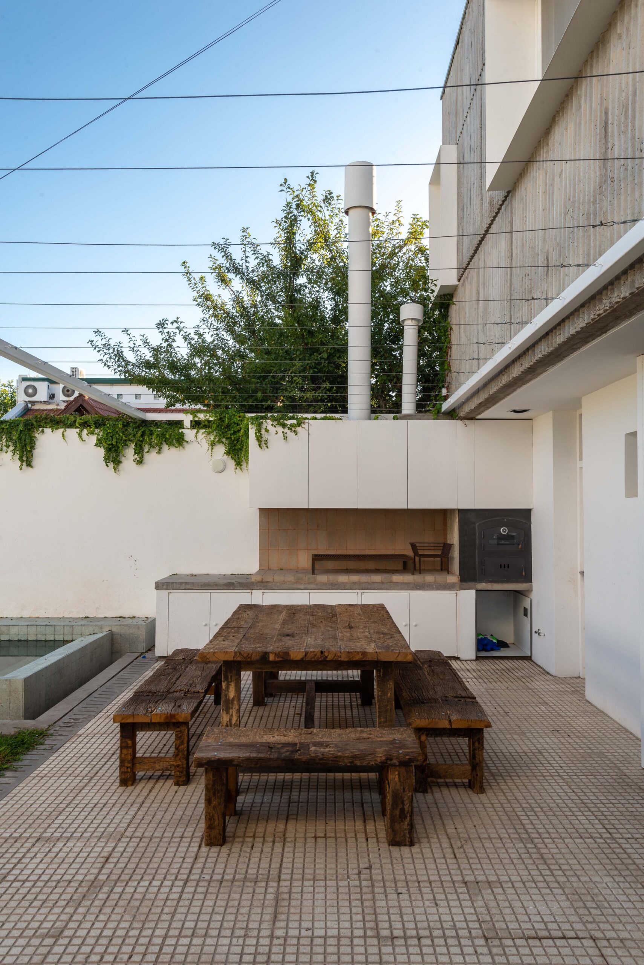
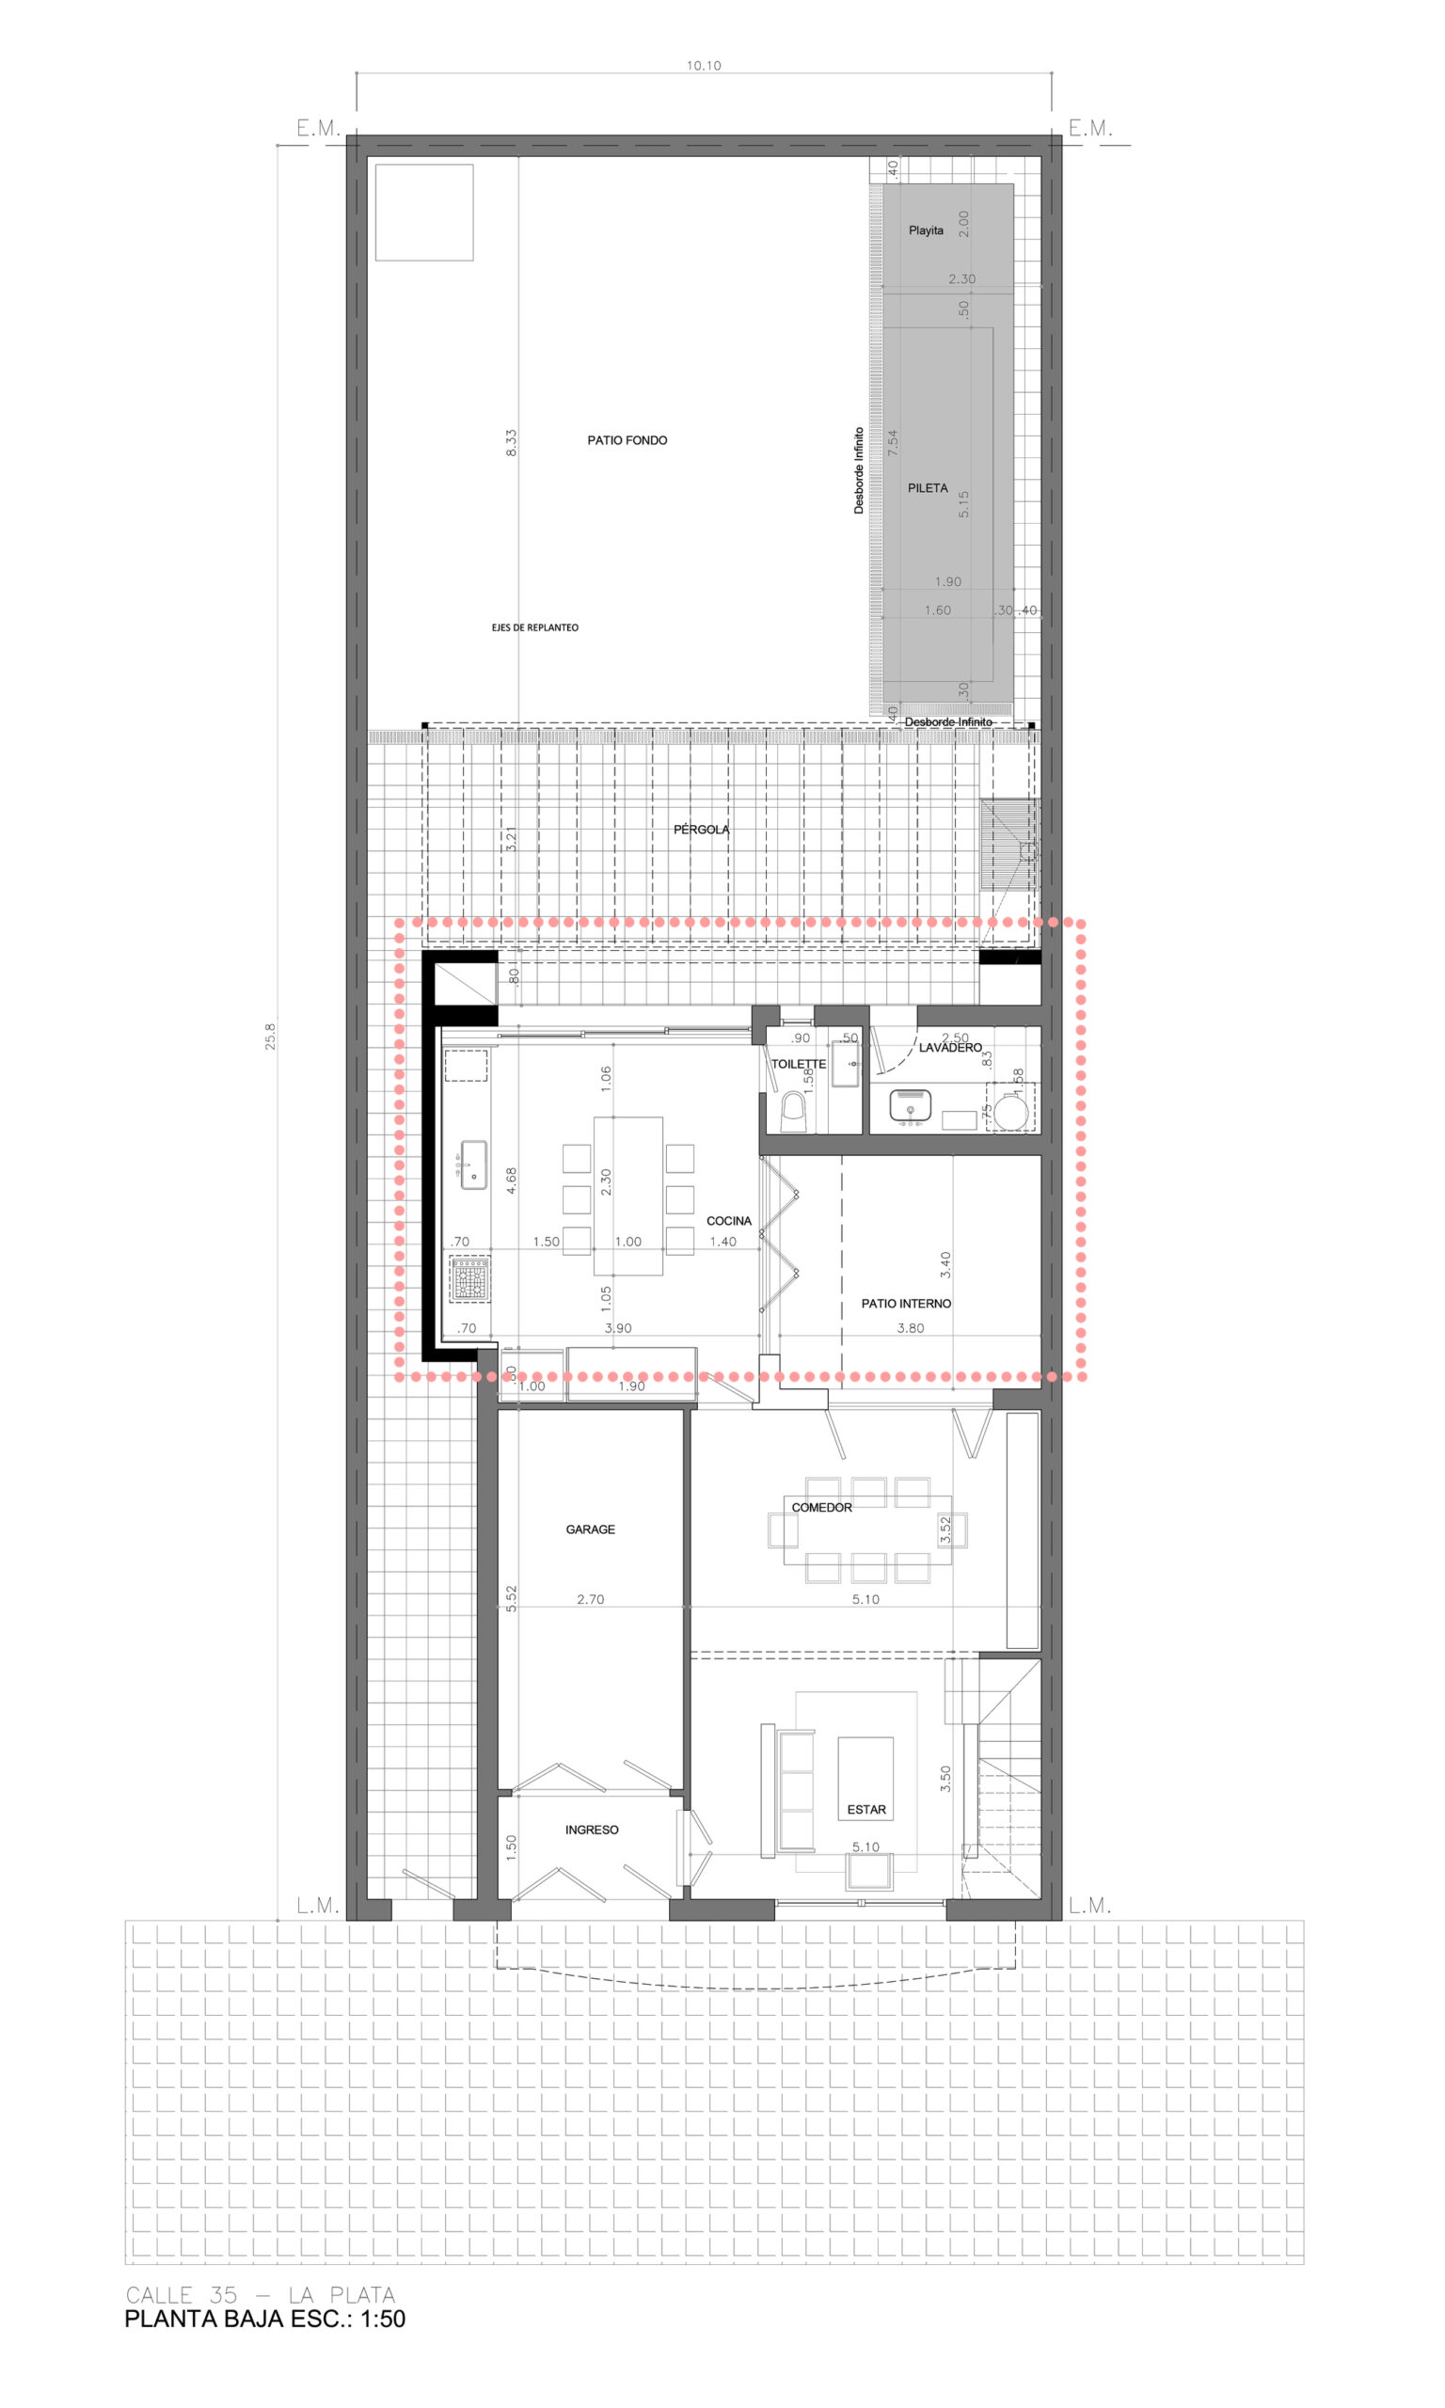
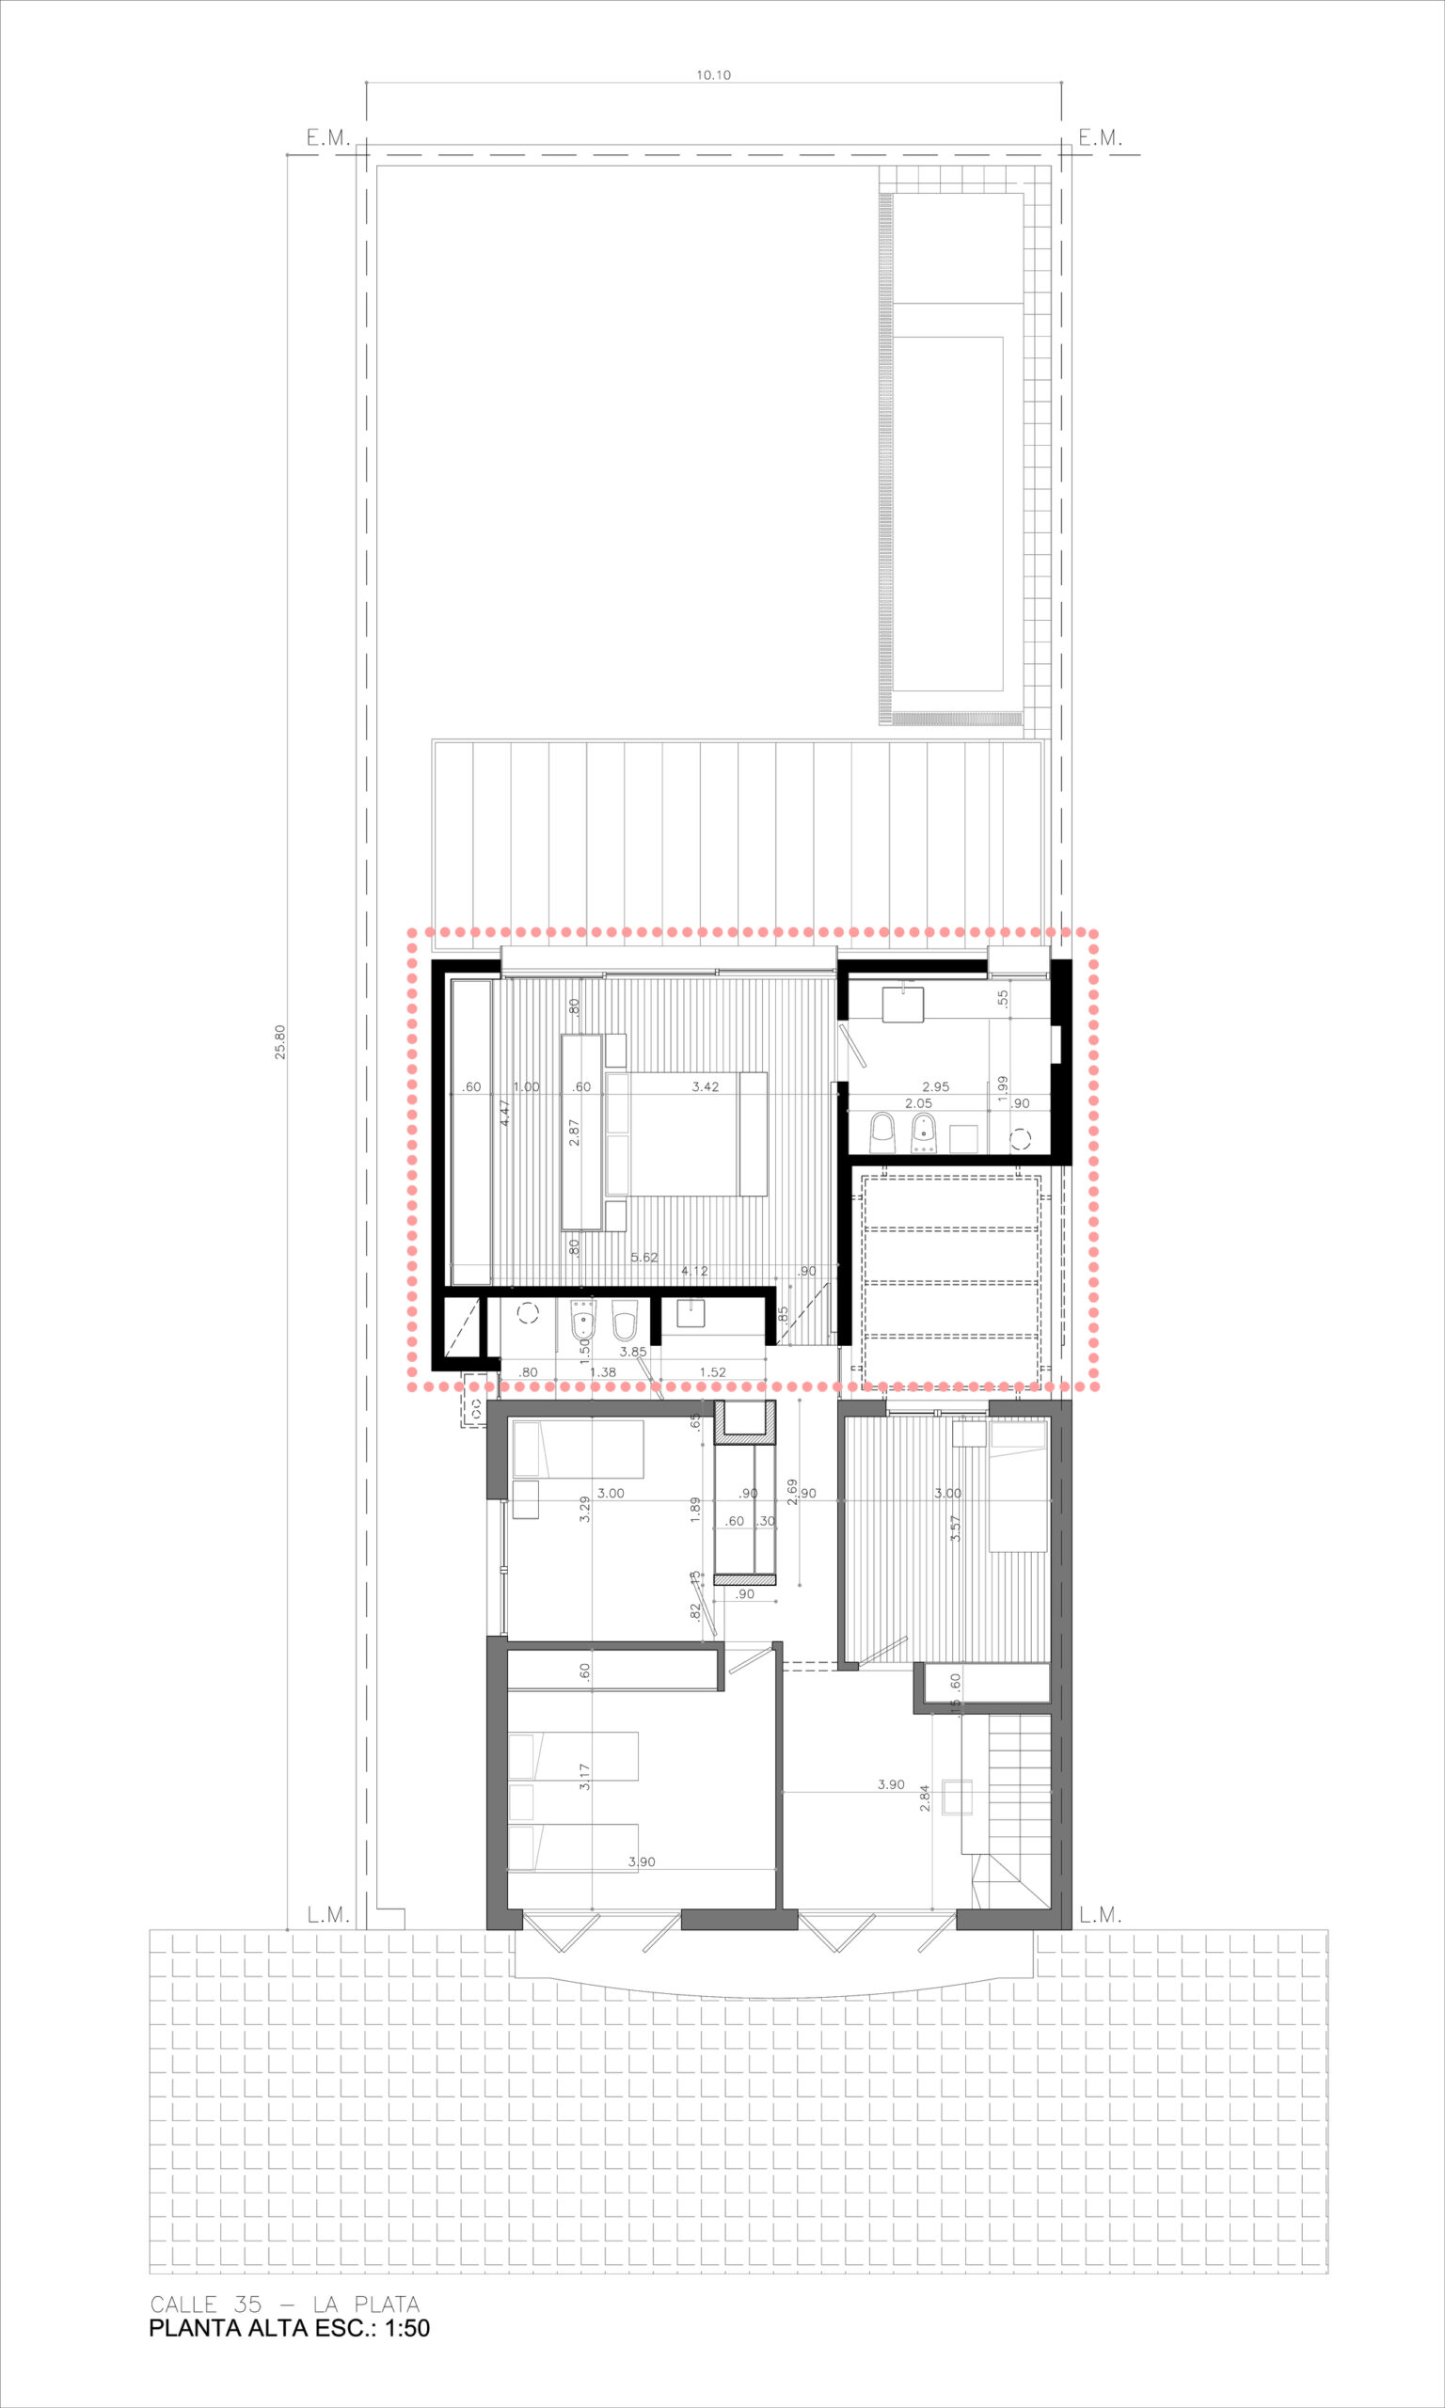
This stone box was pierced from the need for a new dimension of open relationship with the outside. The new kitchen will function as the articulating element that links the house with both patios.
© Luis Barandiaran
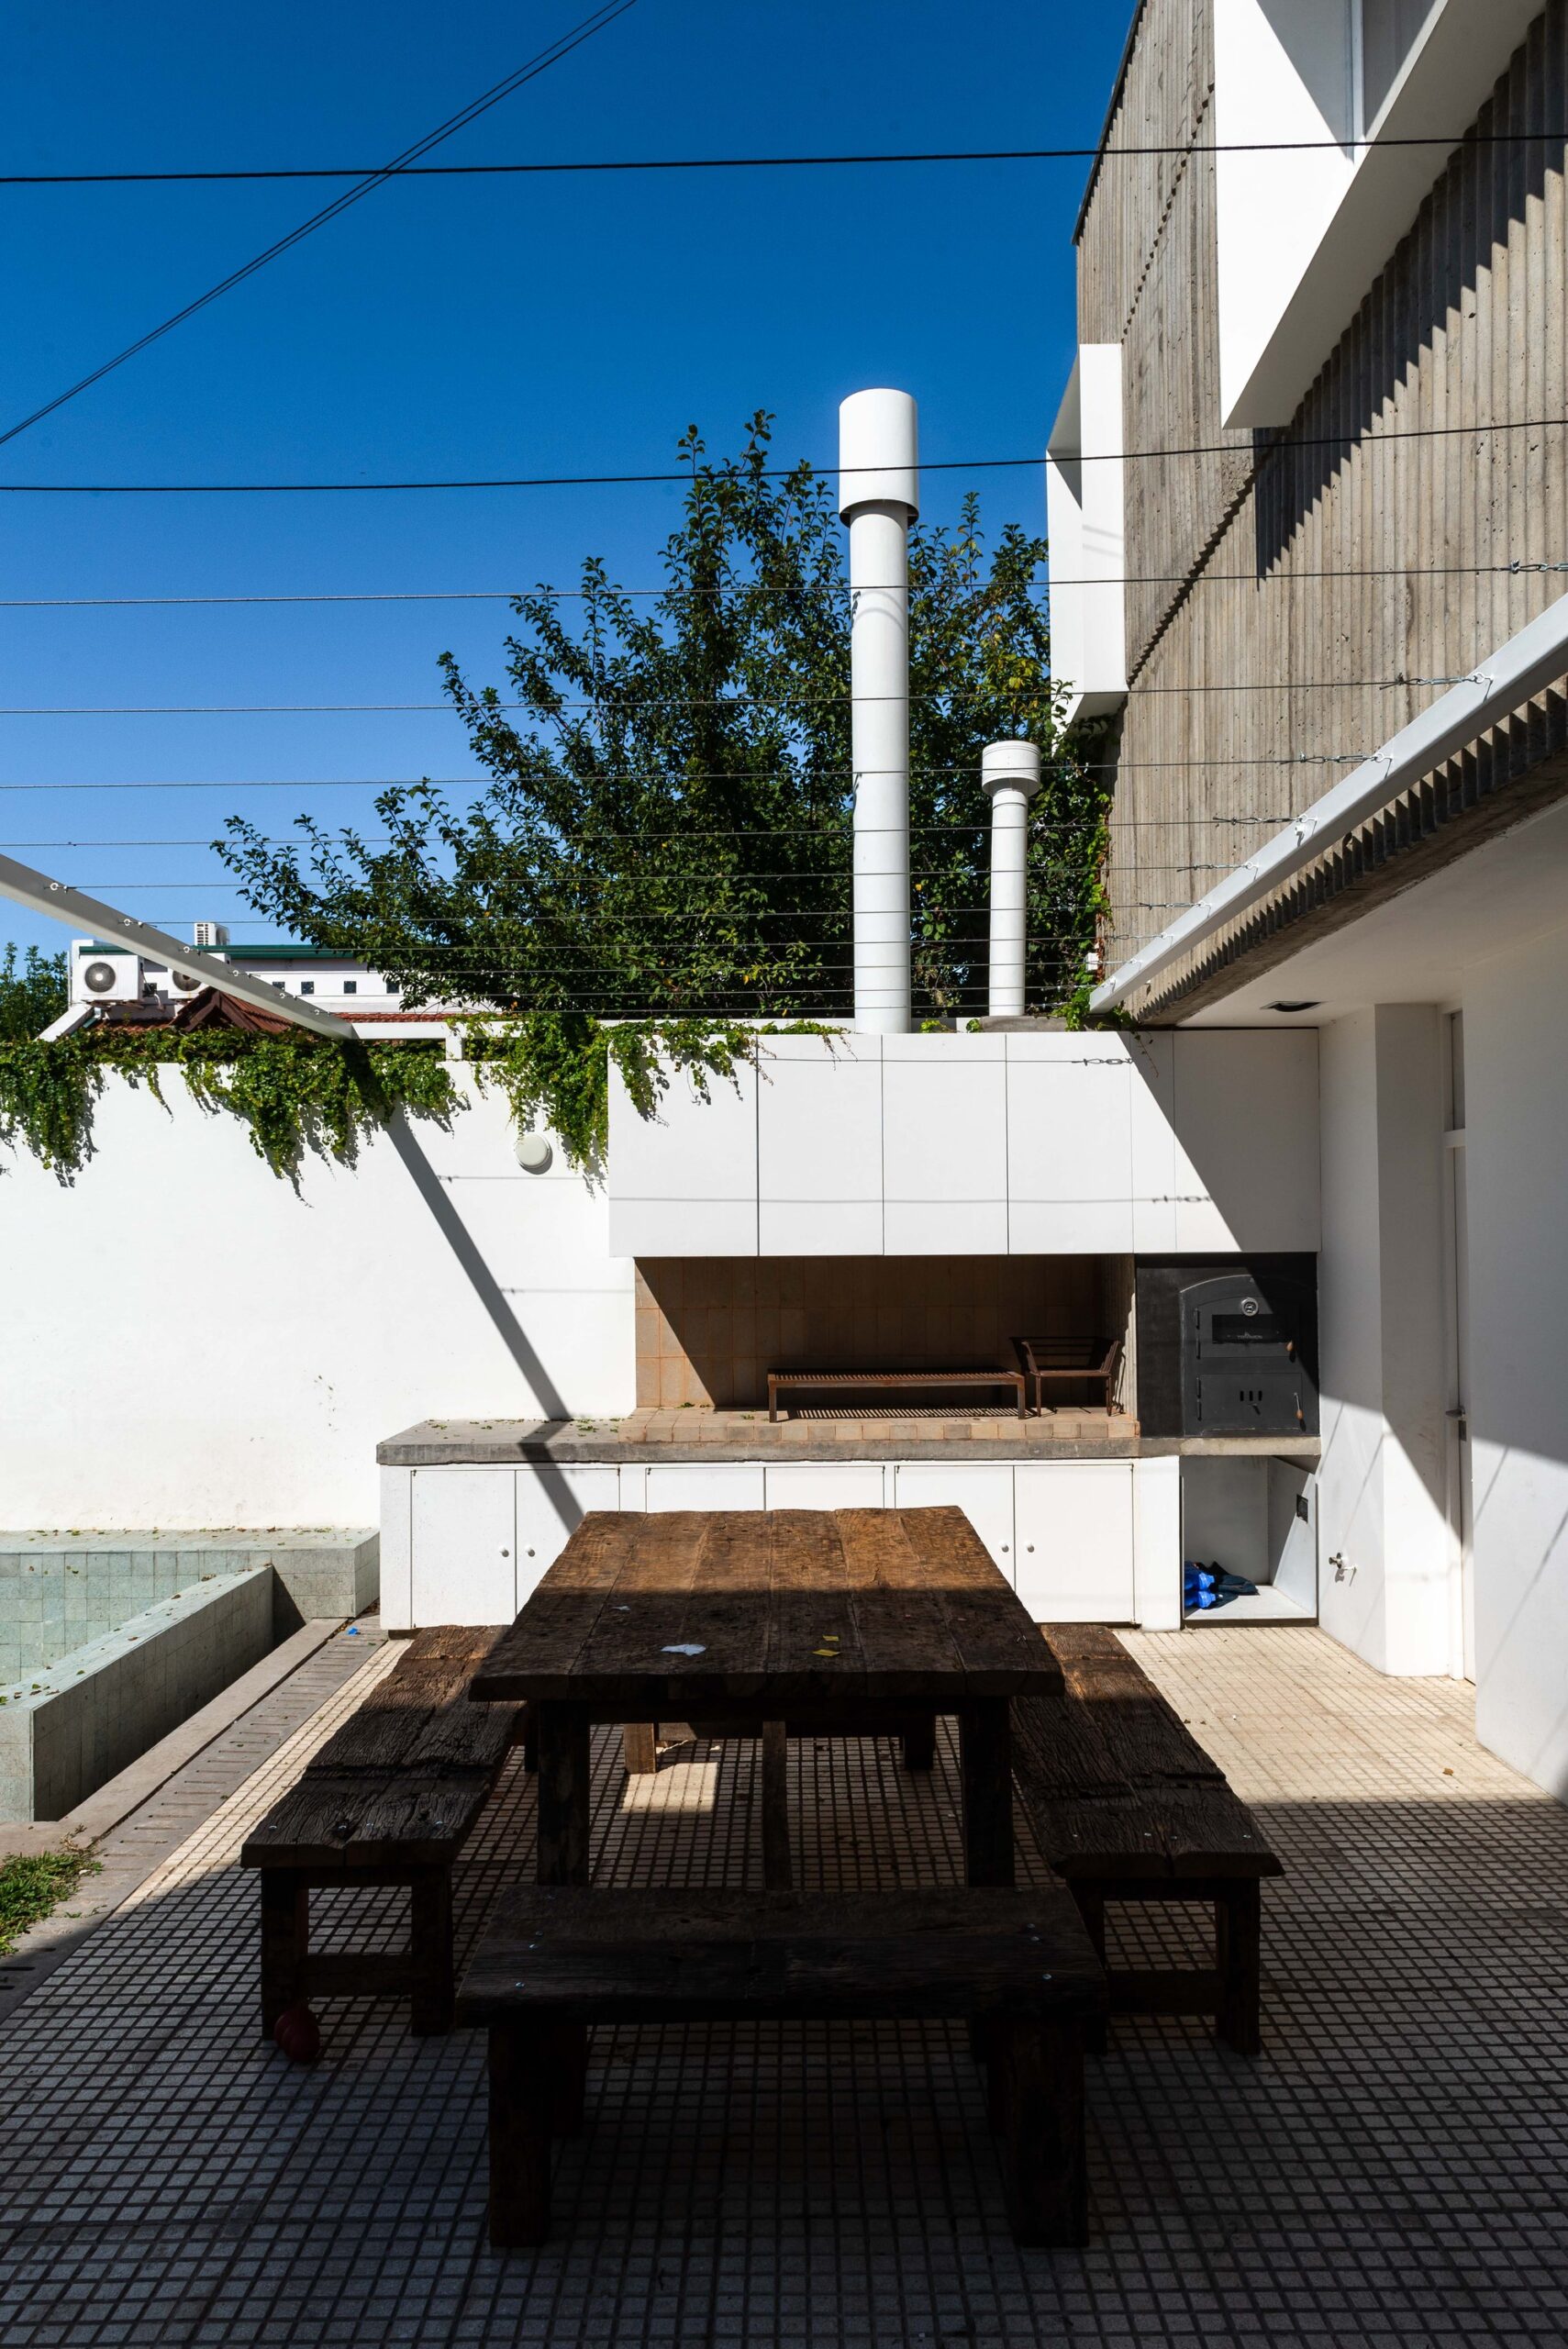
The pre-existing box, a typical typology of a “drawer house”, extended in our city in the 50s, will comprise the sector of the house that is related to the street. The new articulated box will return to the house its relationship with the background, the exterior space with a private, internal relationship. A proper place for the family is made up of a young mother and her 3 children.
Project Info
Architects: Paralelo Colectivo
Country: Argentina, La Plat
Area: 120 m²
Year: 2020
Photographs: Luis Barandiaran
Architects In Charge: Rodrigo Ballina Benites, Valentin Ayala, Luciano Del Valle

Anastasia Andreieva is an accomplished Architectural Projects Editor at Arch2O, bringing a unique blend of linguistic expertise and design enthusiasm to the team. Born and raised in Ukraine, she holds a Master’s degree in Languages from Taras Shevchenko National University of Kyiv. Her deep passion for architecture and visual storytelling led her to transition from translation and editorial roles into the world of design media. With a keen eye for conceptual clarity and narrative structure, Anastasia curates and presents global architectural projects with precision and flair. She is particularly drawn to parametric and digital design, cultural context, and emerging voices in architecture. When I’m not analyzing the latest architectural trends, you’ll probably find me searching for hidden gems in cityscapes or appreciating the beauty of well-crafted spaces. After all, great design—like great connections—can be found in the most unexpected places. Speaking of connections, because architecture isn’t the only thing that brings people together.