

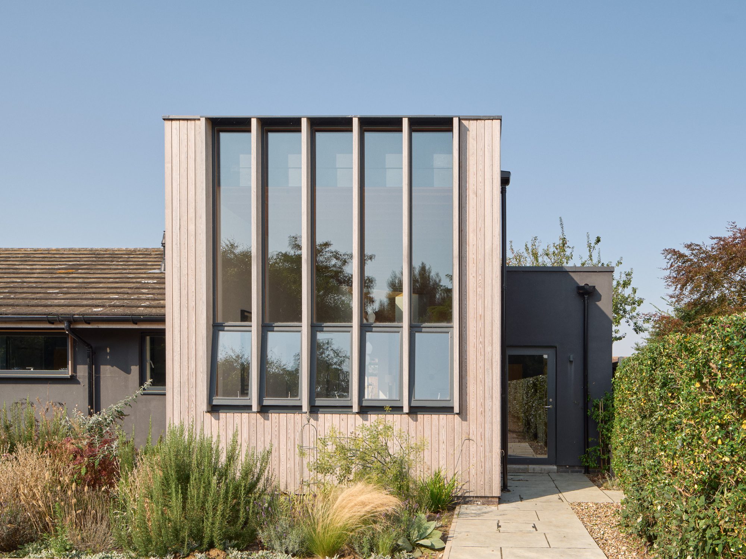
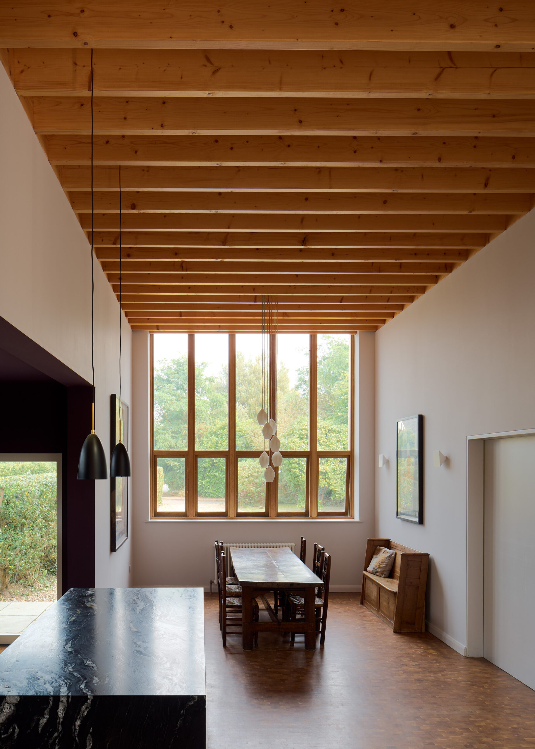
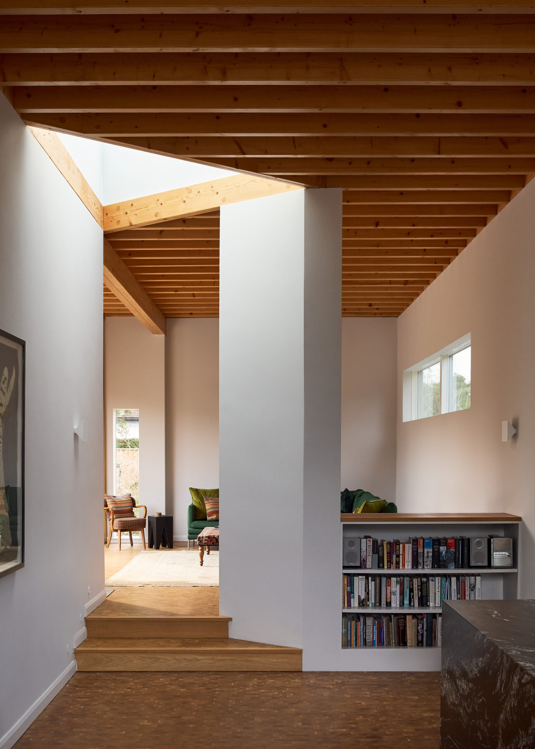
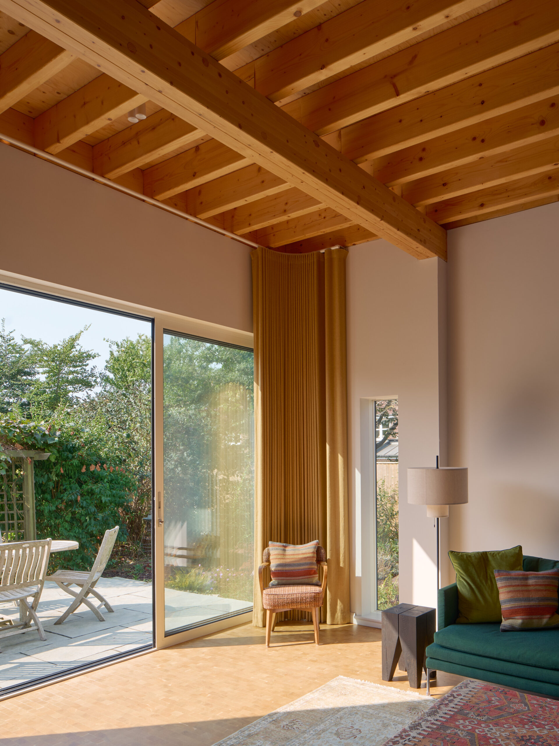
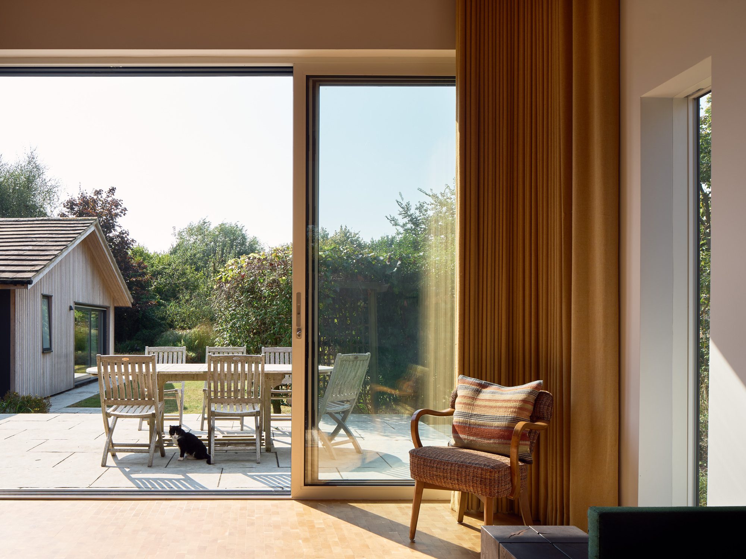
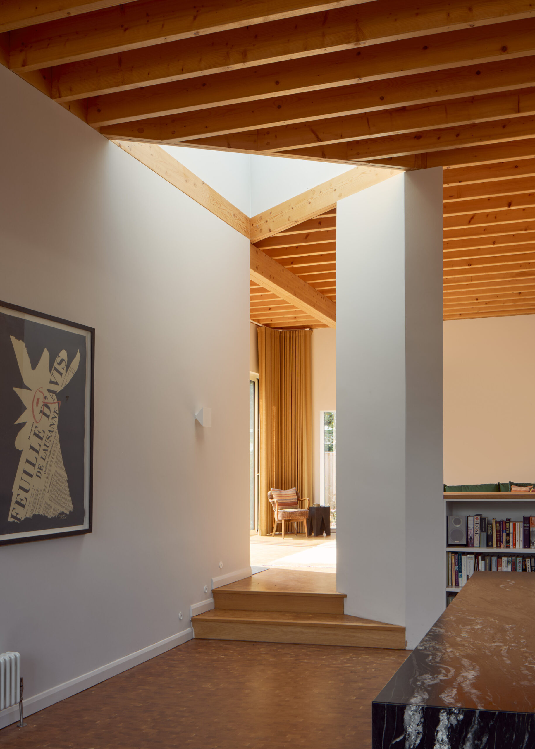
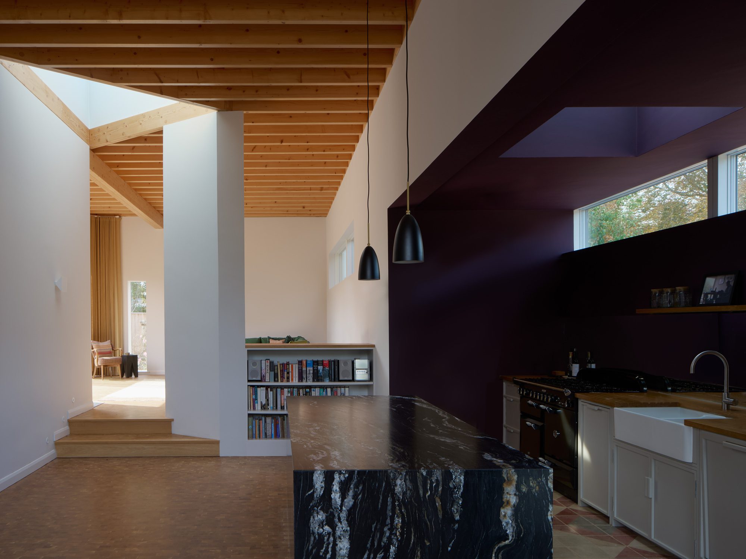
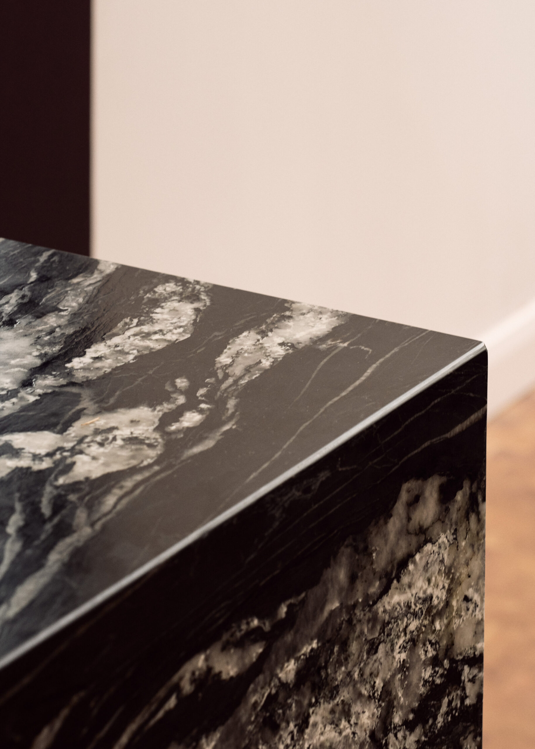
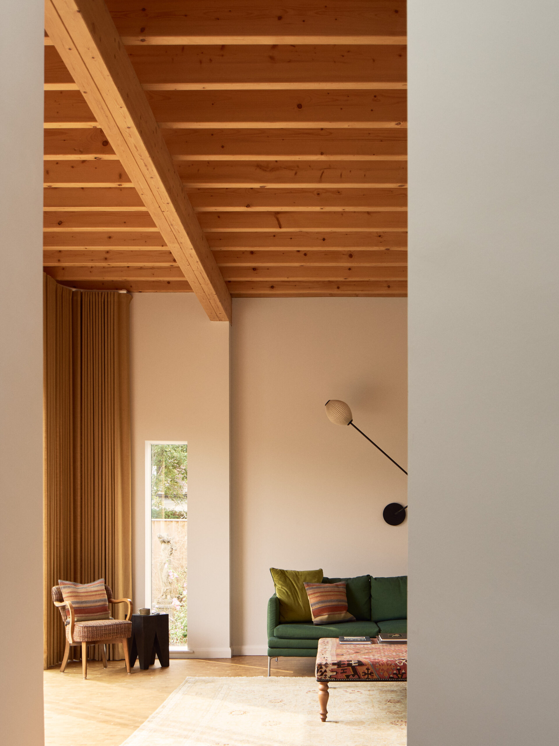
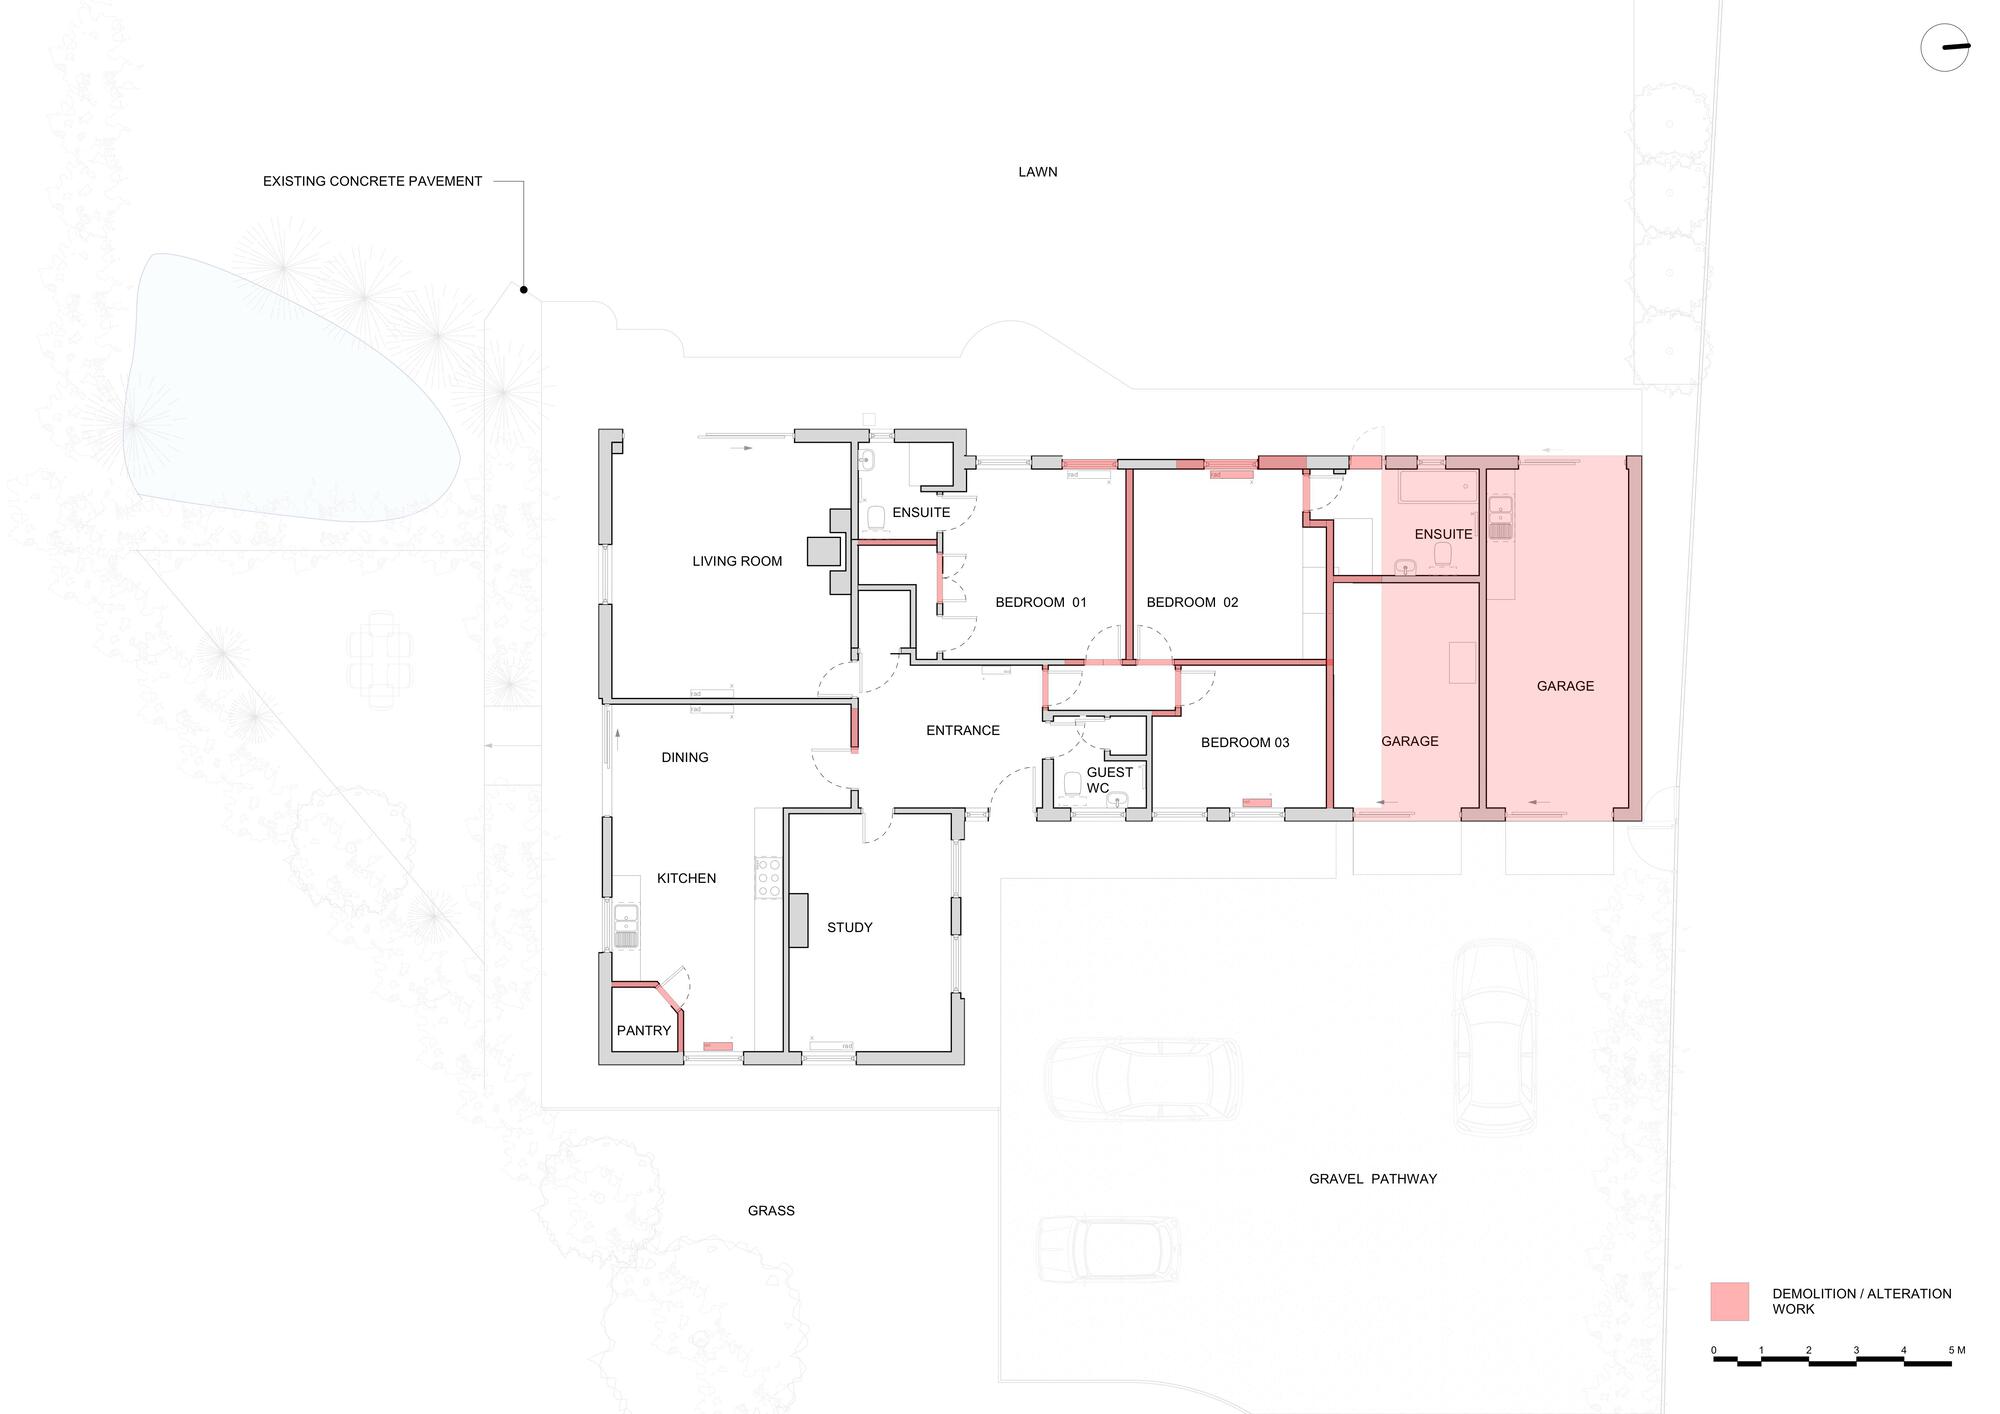
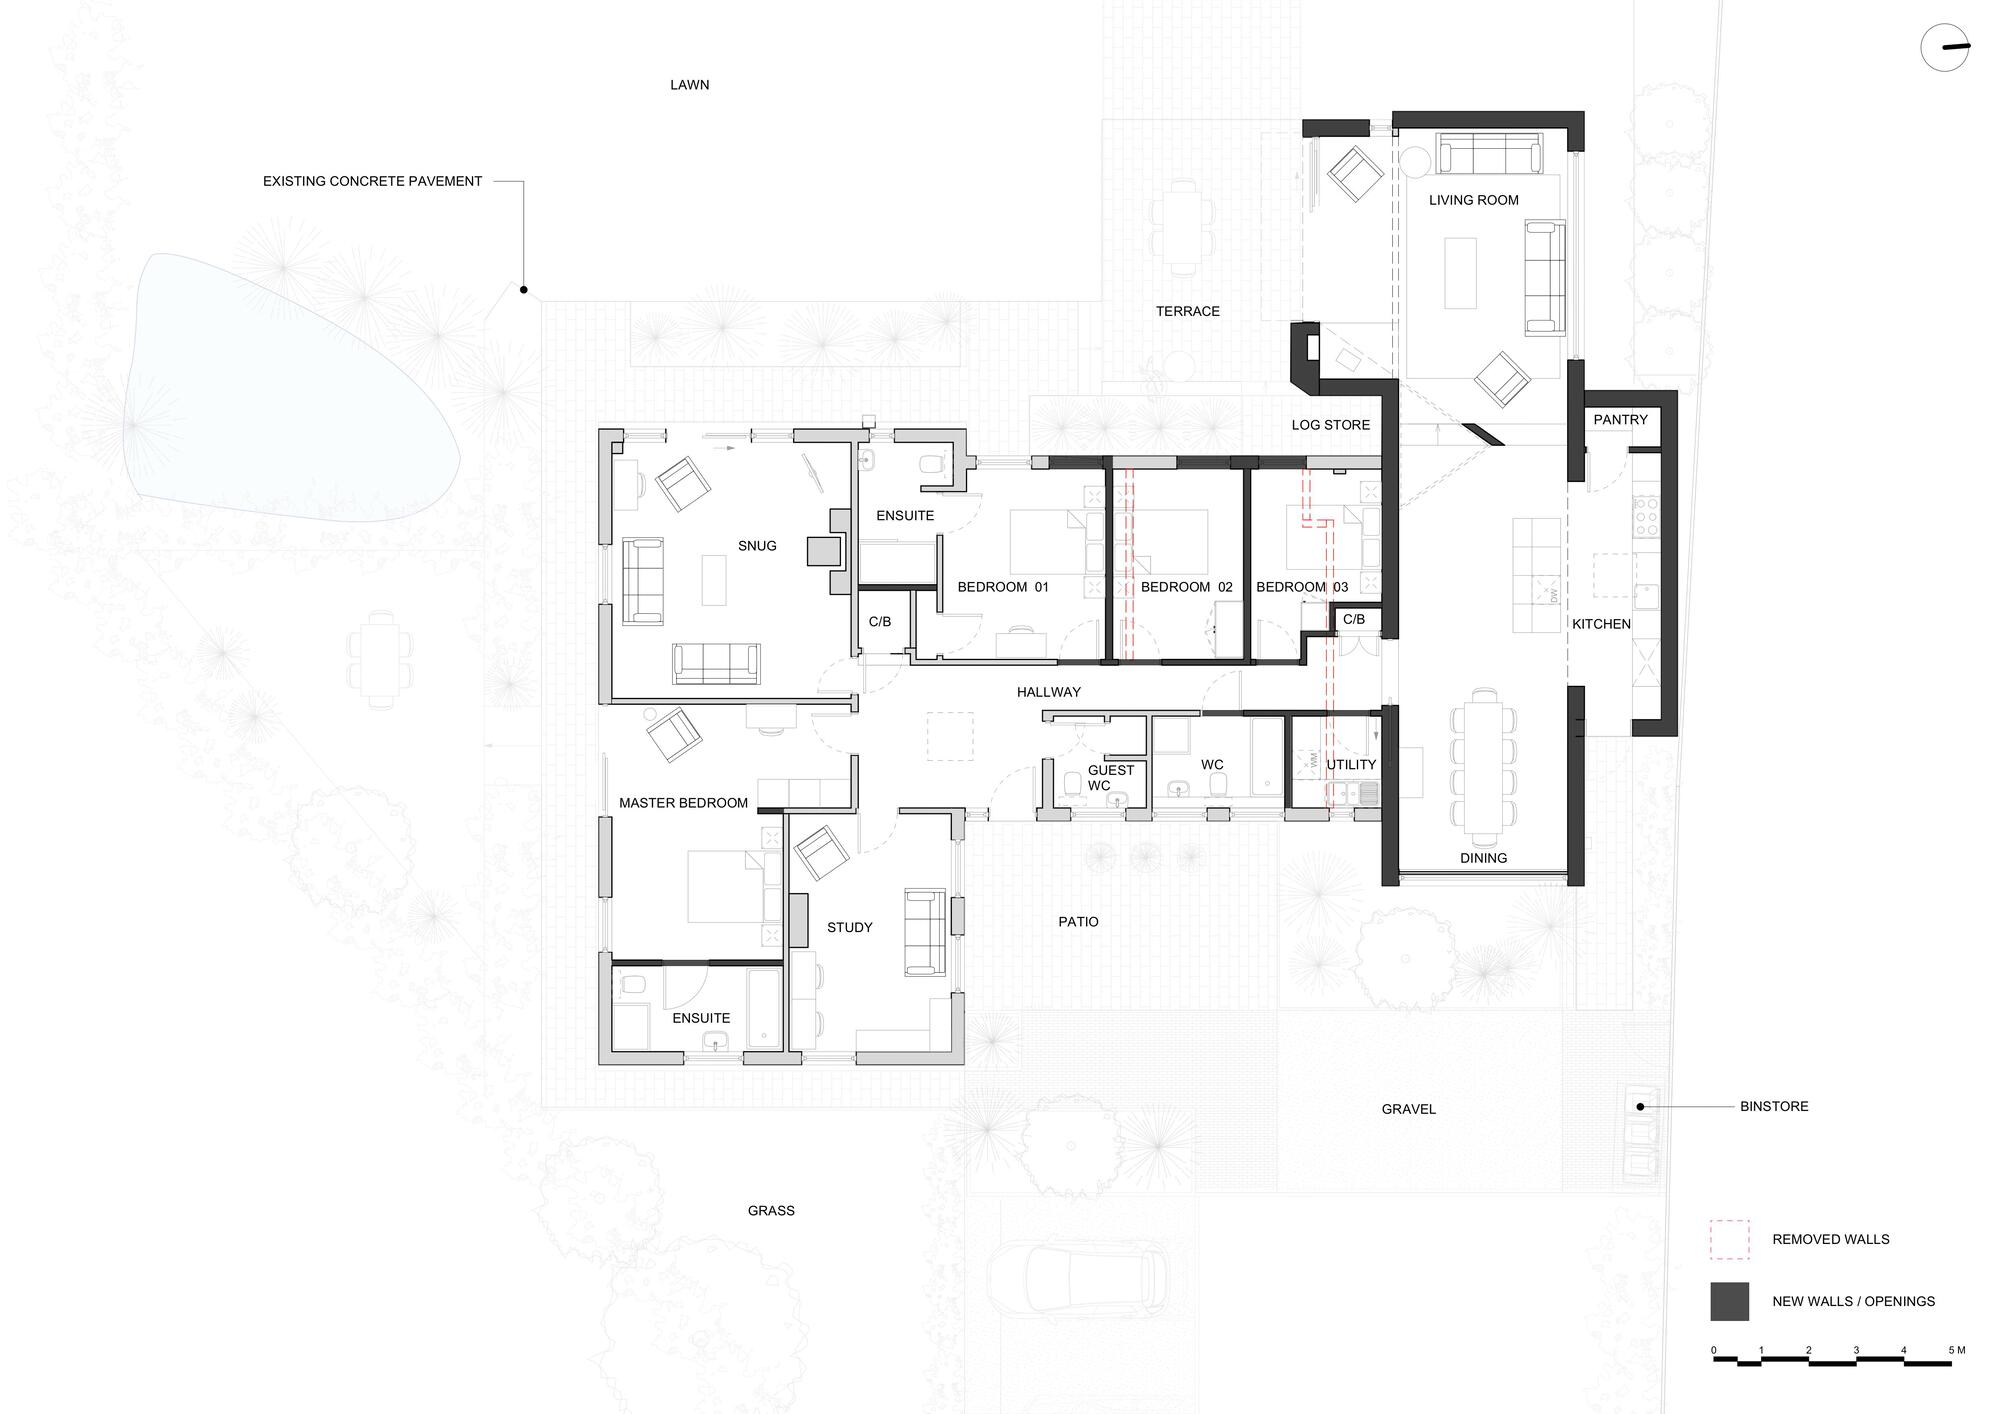
Stones Throw Residence is an upgrade and extension to a single-story holiday house in Aldeburgh on the Suffolk coast, a stone’s throw from the sea. The existing house was poorly arranged, with living space tucked into one end and the sunny end of the site dominated by a double garage. The new house now looks back to the sea from a new space towards the sea, from a dramatic room filled with light and views. The high ceiling is broken part way by a triangular rooflight and an angled column that separates the main dining and kitchen from the elevated living space beyond. Central to the space is a block of marble, its color, and pattern reminiscent of a Maggie Hambling painting of the sea, which sits on a floor of end grain woodblock. The old bungalow has been upgraded and transformed into a new light-filled house: a grand house on a modest scale.
© Nick Guttridge + MoleArchitects
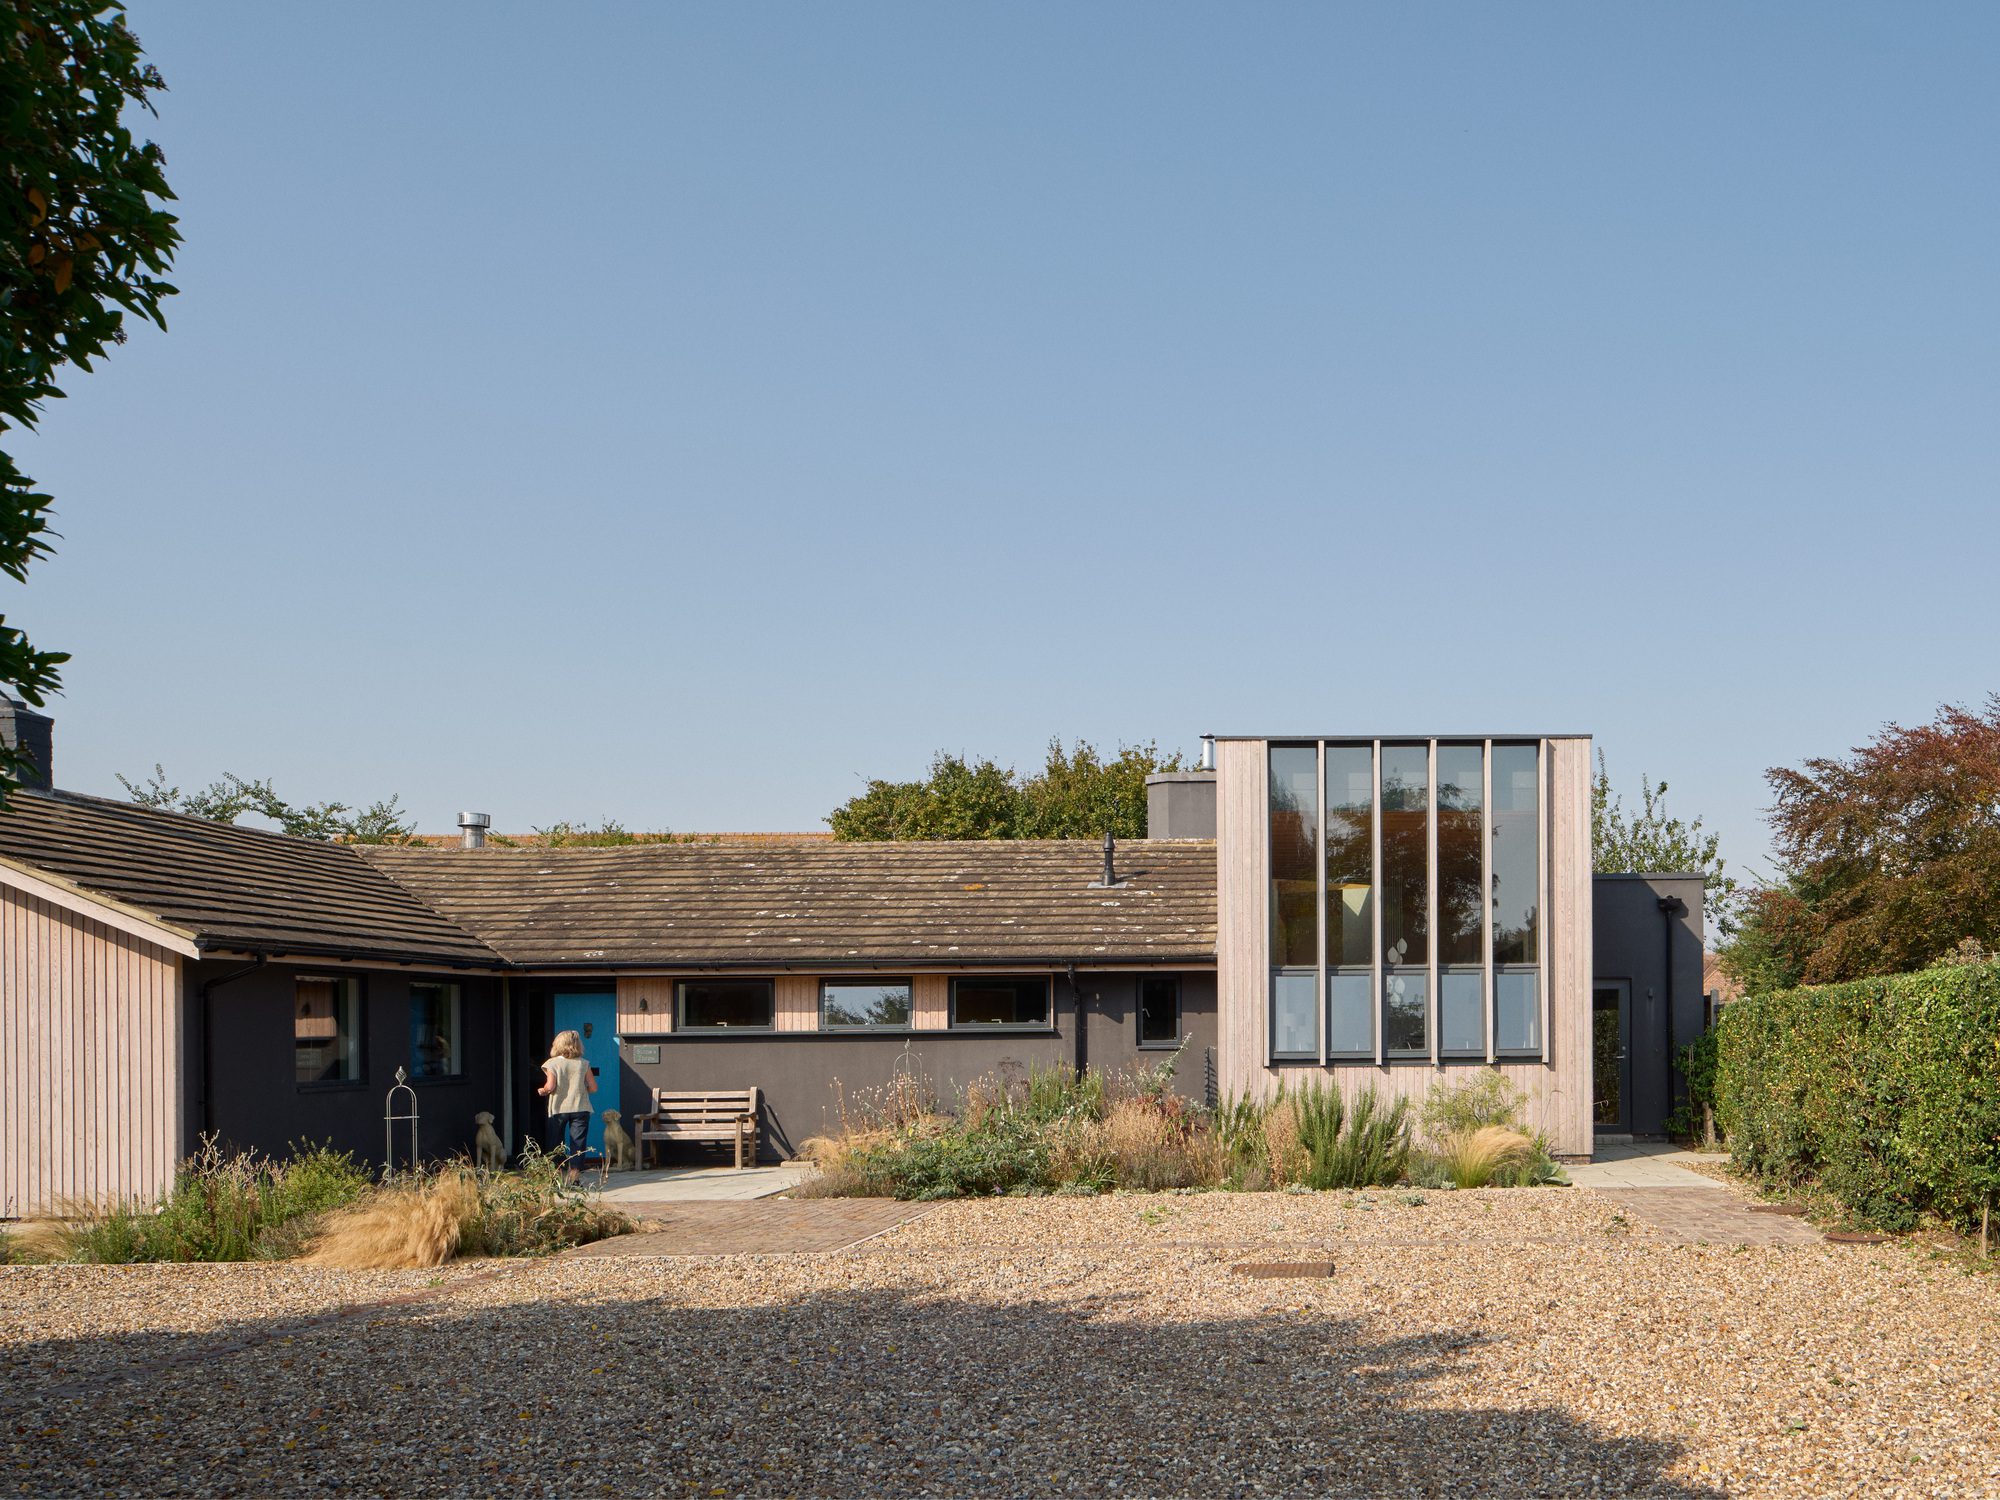
Client Brief – The clients had owned the 1960s bungalow as a second home for many years and had explored the idea of a new house. However, much about the bungalow was fine, and their needs were not appreciably different in terms of accommodation. The decision to retain the bungalow and extend was accepted with a plan to re-arrange the house to make better use of the plot. The brief was to increase the living space of the house, to create an en-suite bathroom.
© Nick Guttridge + MoleArchitects
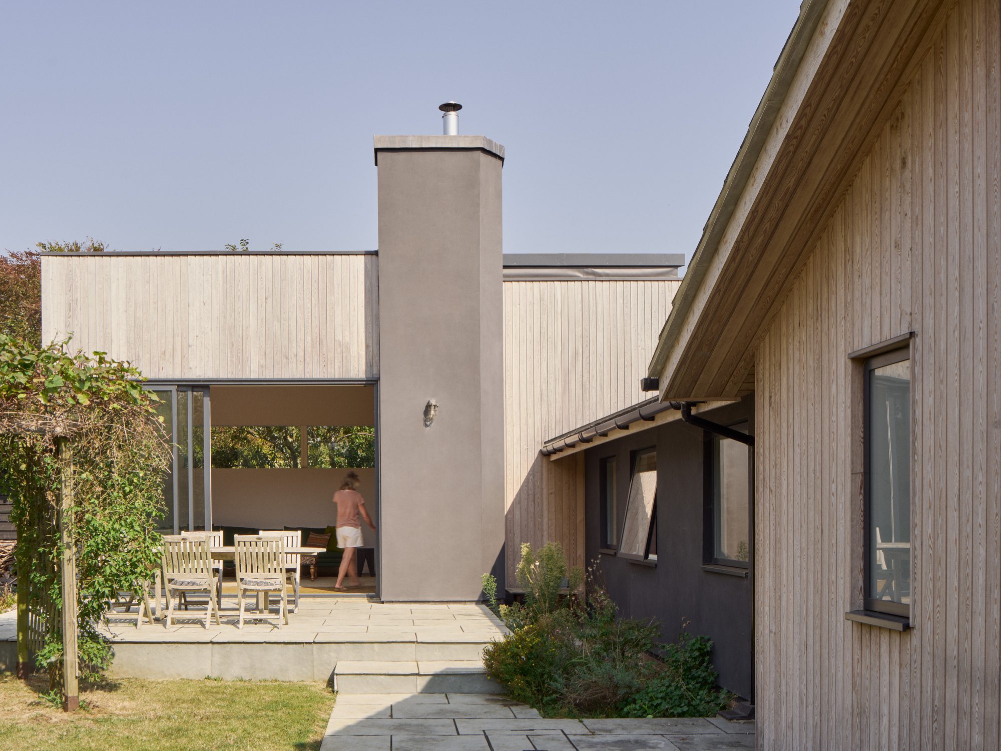
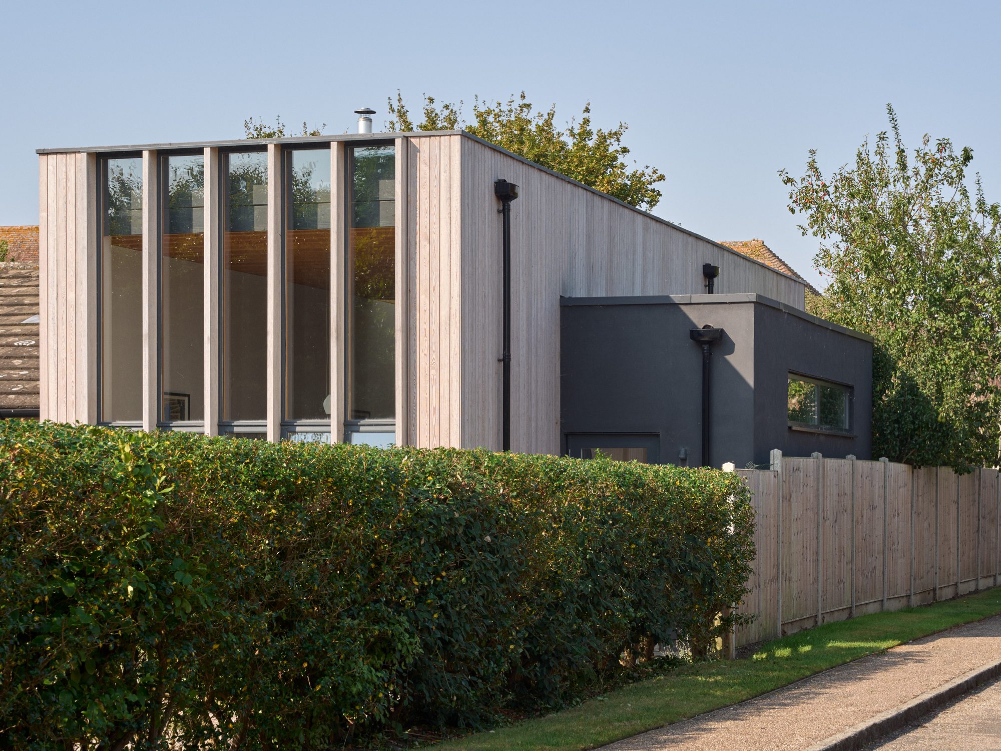
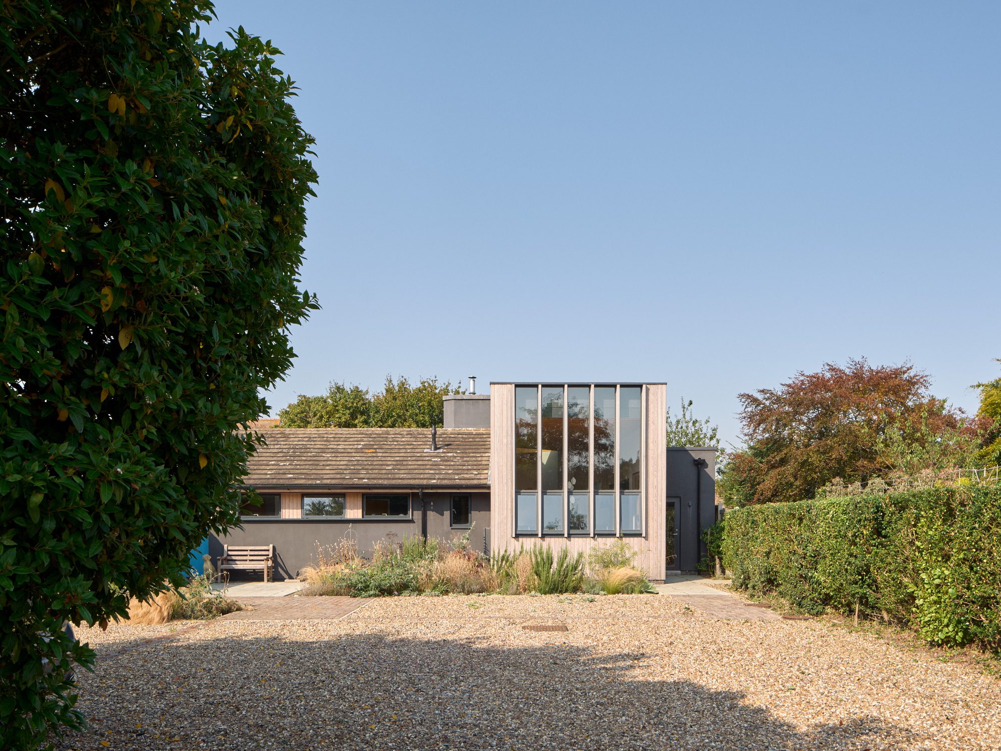
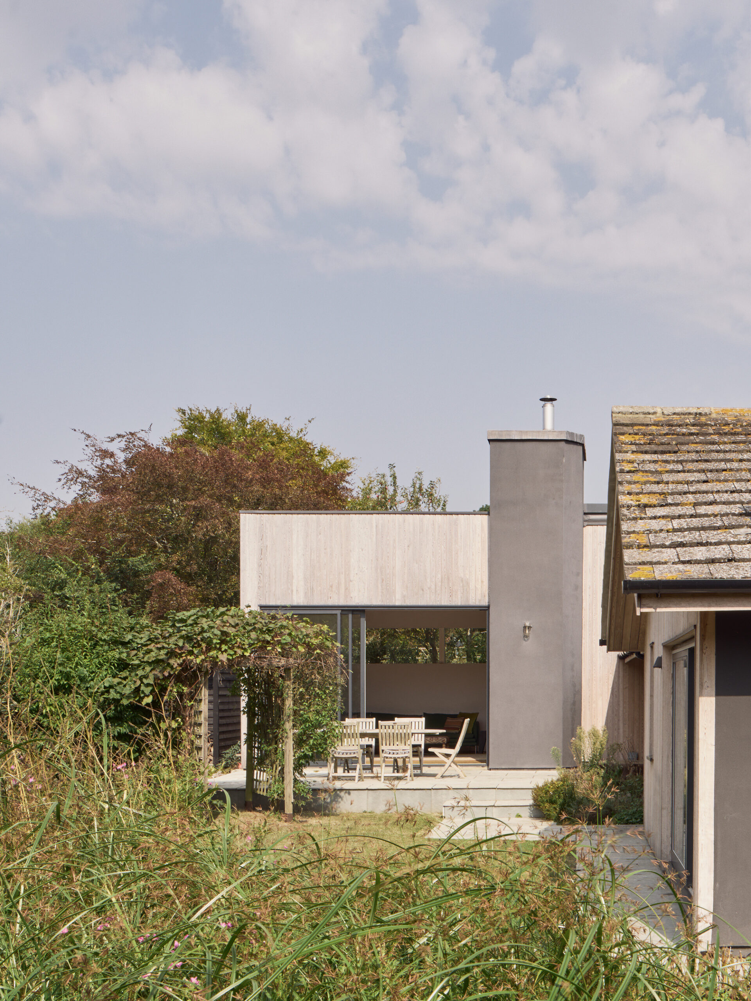
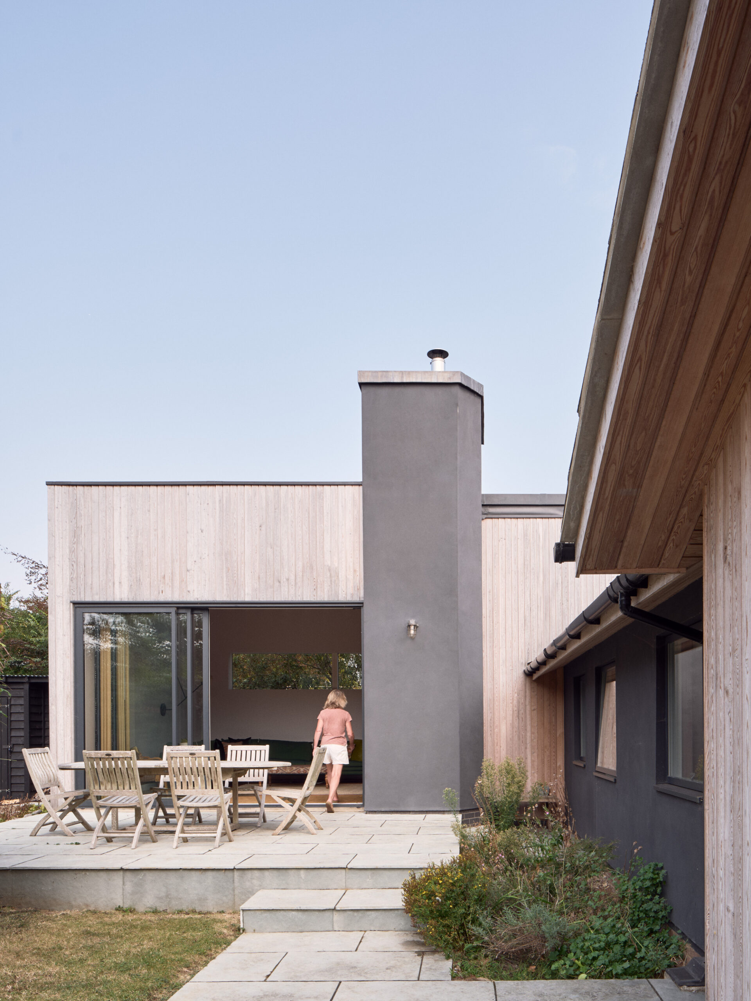
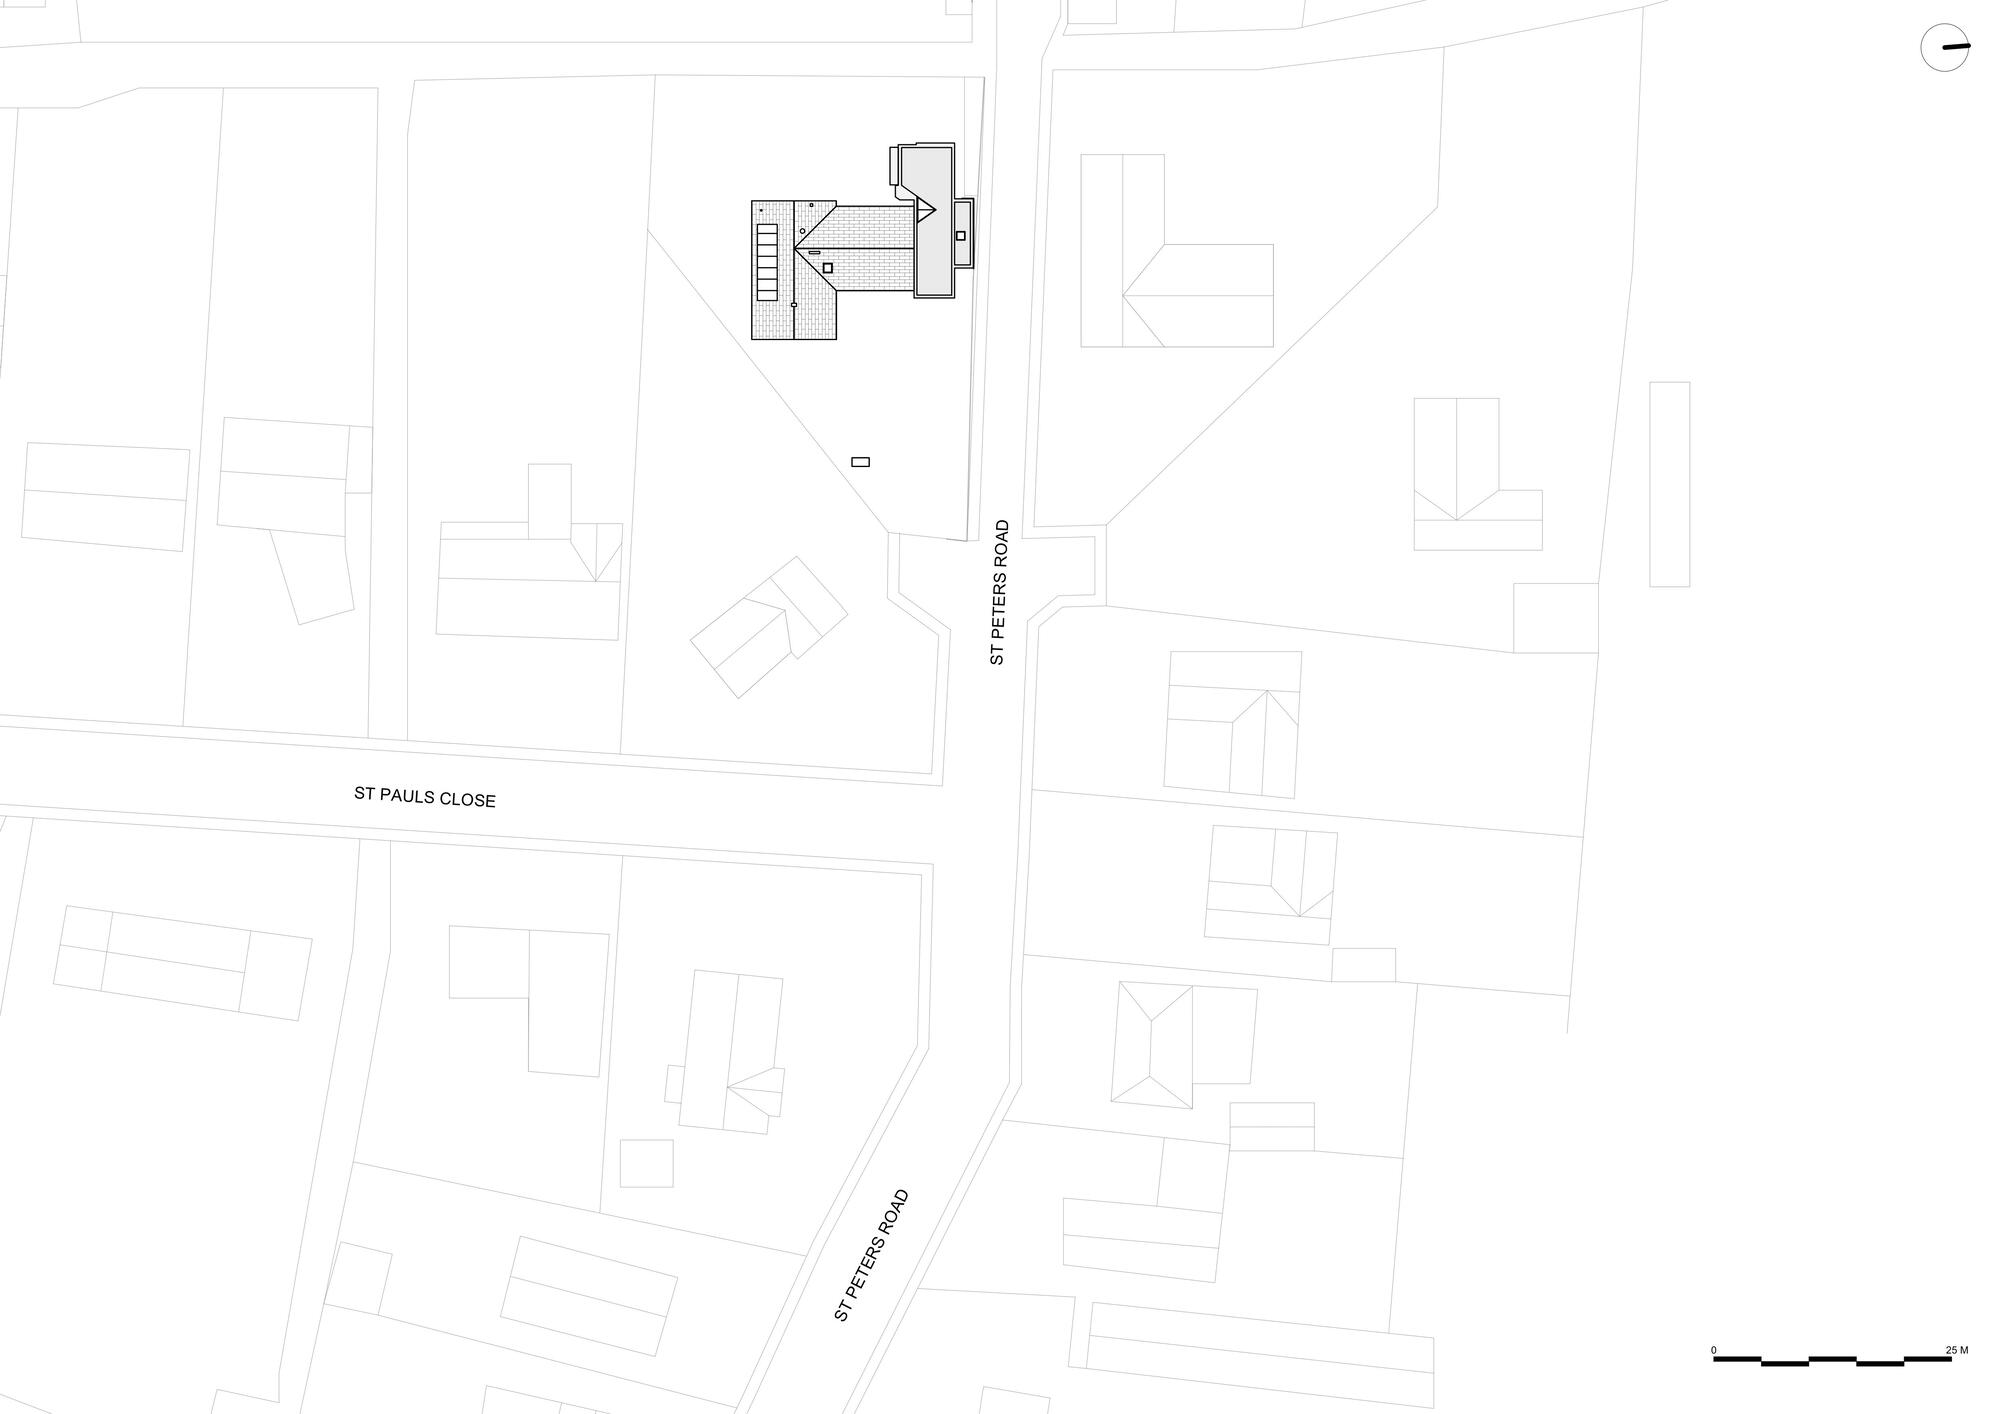
Concept/Solution – The kitchen and living room were at the southern end of the plot, missing out on sunlight and views of the garden due to the proximity to trees on the southern boundary, whilst the large (rarely used) garage was at the north end of the plot. The new extension replacing the garage projects into the garden, allowing the new living room to have a south-facing view of trees beyond the garden. A large east window faces the sea, with views of the sky. The extension deliberately elevates the scale of the house, creating a space that is modest but grand. A change in level creates a more intimate living area, and a triangular fireplace and roof light allow south light into the middle of the plan. The over-cladding of the existing house unifies the new extension to the existing house.
© Nick Guttridge + MoleArchitects
Sustainability – The existing house was upgraded with new double-glazed windows and doors and new loft insulation. The new extension was constructed from a timber frame. U-values for the extension exceeded Building regulation requirements by 30%.
Project Info
Architects: Mole Architects
Country: United Kingdom
Area: 214 m²
Year: 2024
Photographs: Nick Guttridge + MoleArchitects
Design Team: Meredith Bowles, Susie Newman, Hugh Craft
Project Architect: Susie Newman
Engineer: JP Chick & Partners, JP Chick & Partners / David cantrill
M&E Consultant: ALH / Andrew Holmes

Madeline Brooks is a Projects Editor at Arch2O, where she has been shaping and refining architectural content since March 2024. With over a decade of experience in editorial work, she has curated, revised, and published an array of projects covering architecture, urbanism, and public space design. A graduate of the Harvard University Graduate School of Design, Madeline brings a strong academic foundation and a discerning editorial eye to each piece she oversees. Since joining Arch2O, she has played a pivotal role in shaping the platform’s editorial direction, with a focus on sustainability, social relevance, and cutting-edge design. Madeline excels at translating complex architectural ideas into clear, engaging stories that resonate with both industry professionals and general readers. She works closely with architects, designers, and global contributors to ensure every project is presented with clarity, depth, and compelling visual narrative. Her editorial leadership continues to elevate Arch2O’s role in global architectural dialogue.