

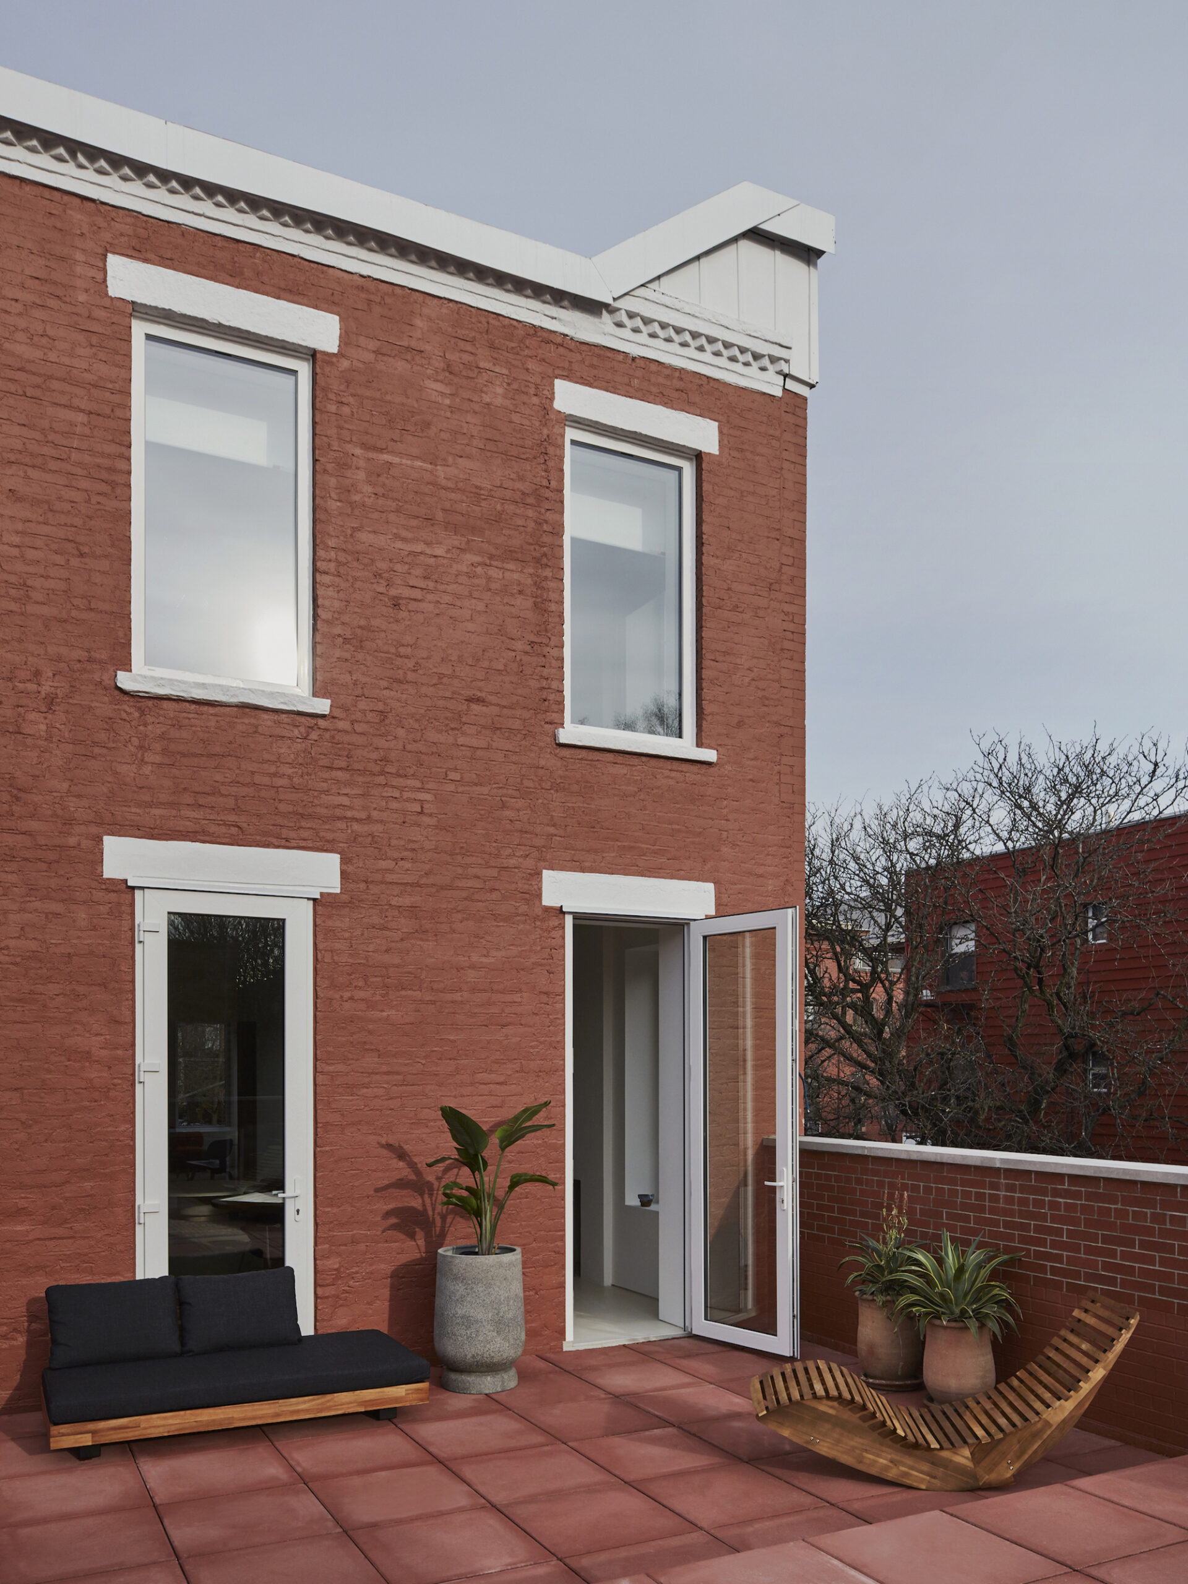
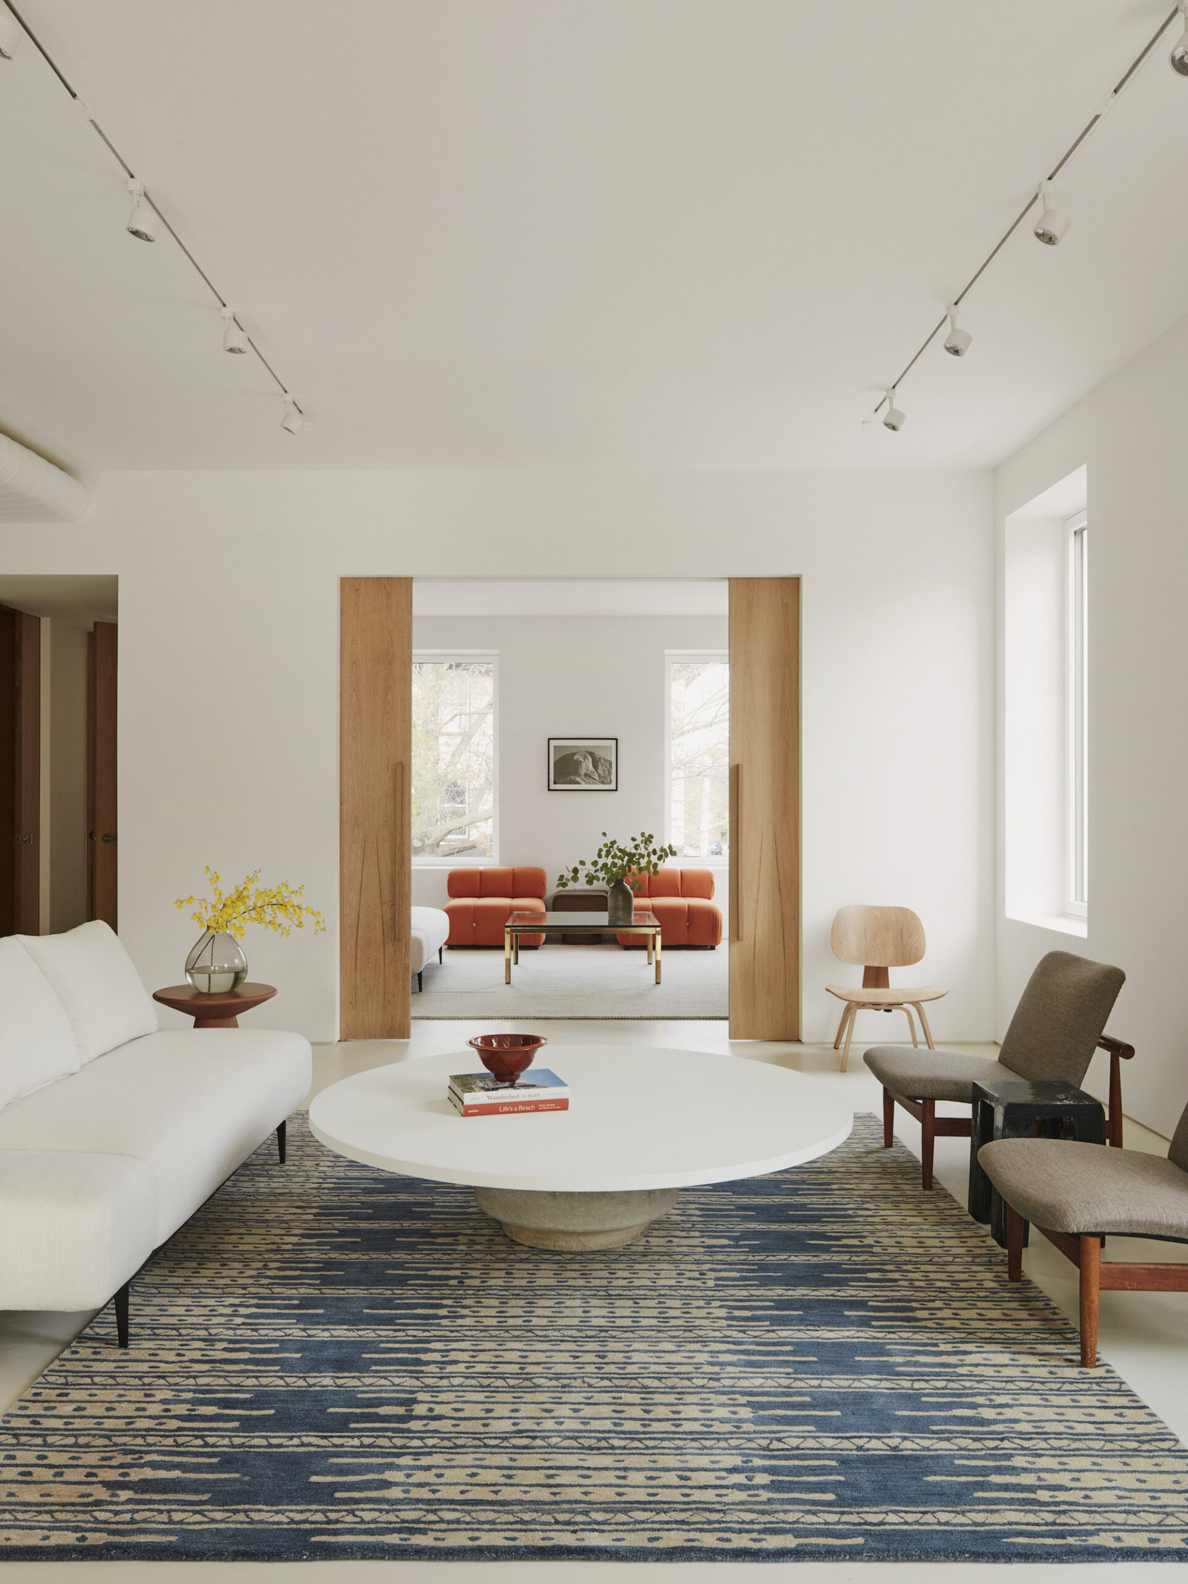
Greenpoint Townhouse is a study of reconciling an active, itinerant lifestyle with the rooting sensibilities of home. New York-based Lea Architecture’s design prioritizes utility and the marriage of Brooklyn and Swedish aesthetics, which maximizes privacy and family space above a retail site on the lower floor of the property.
© Angela Hau
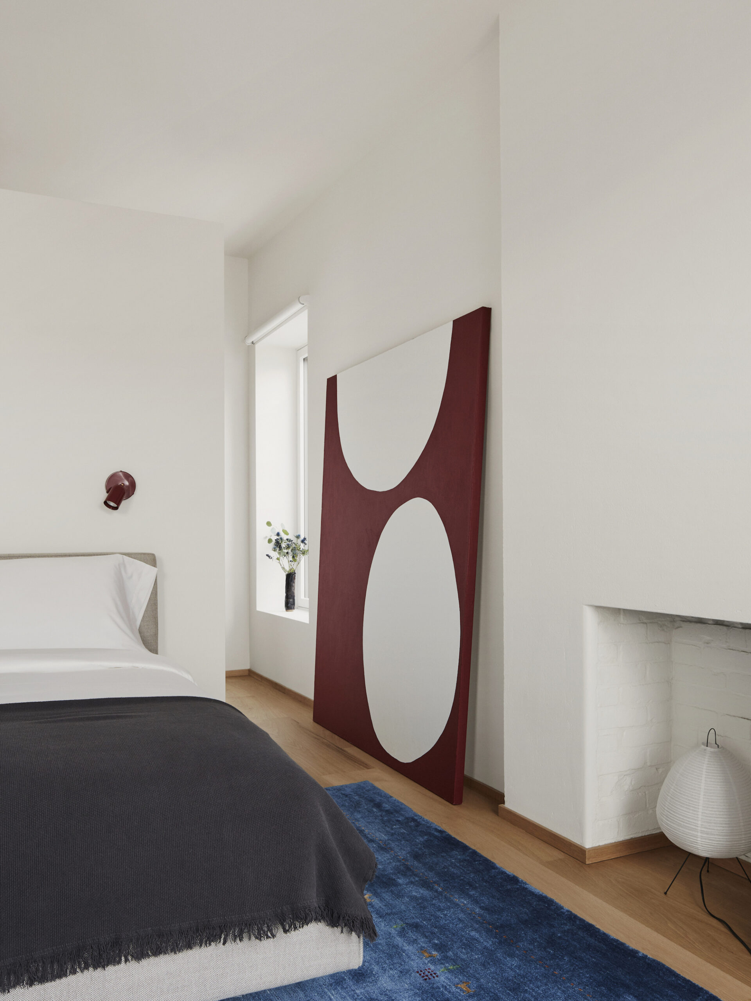
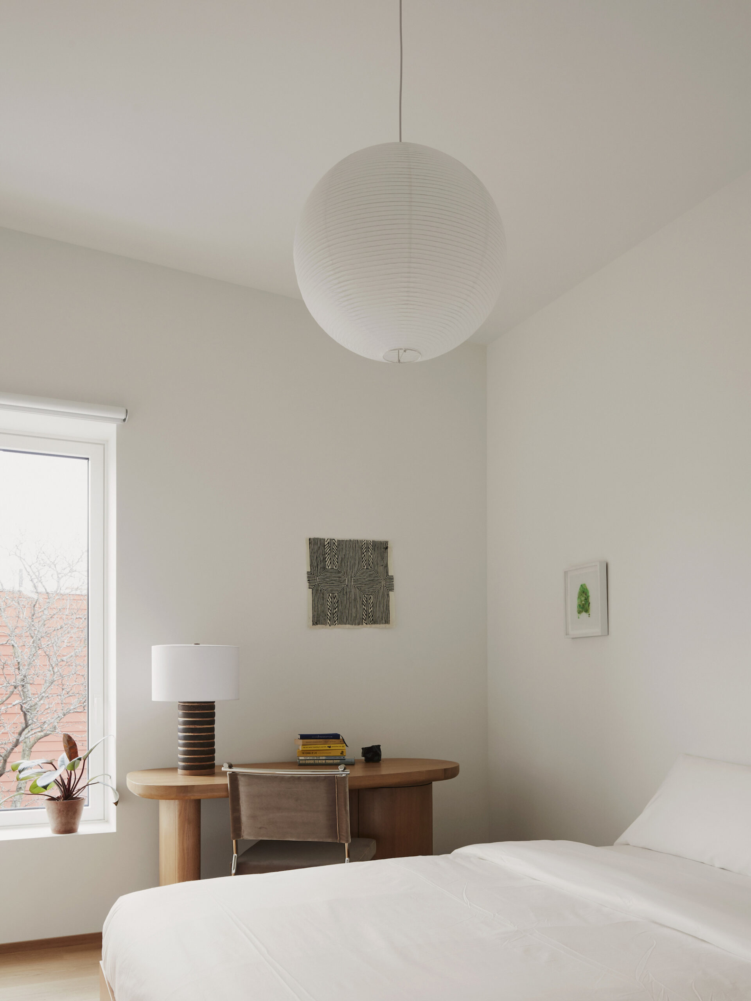
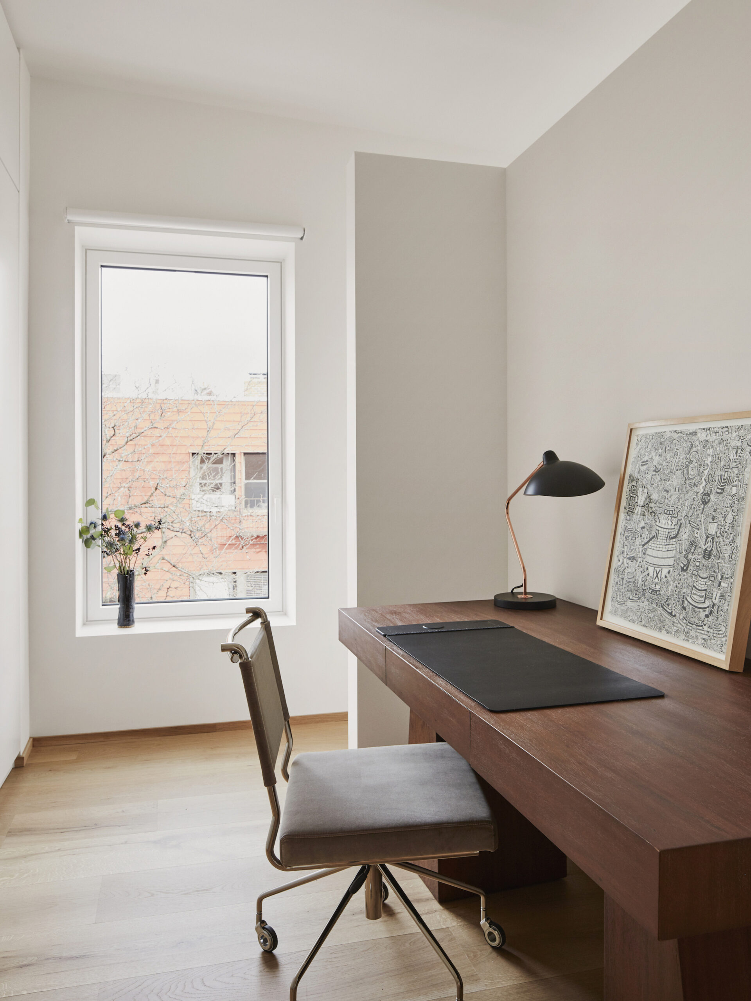
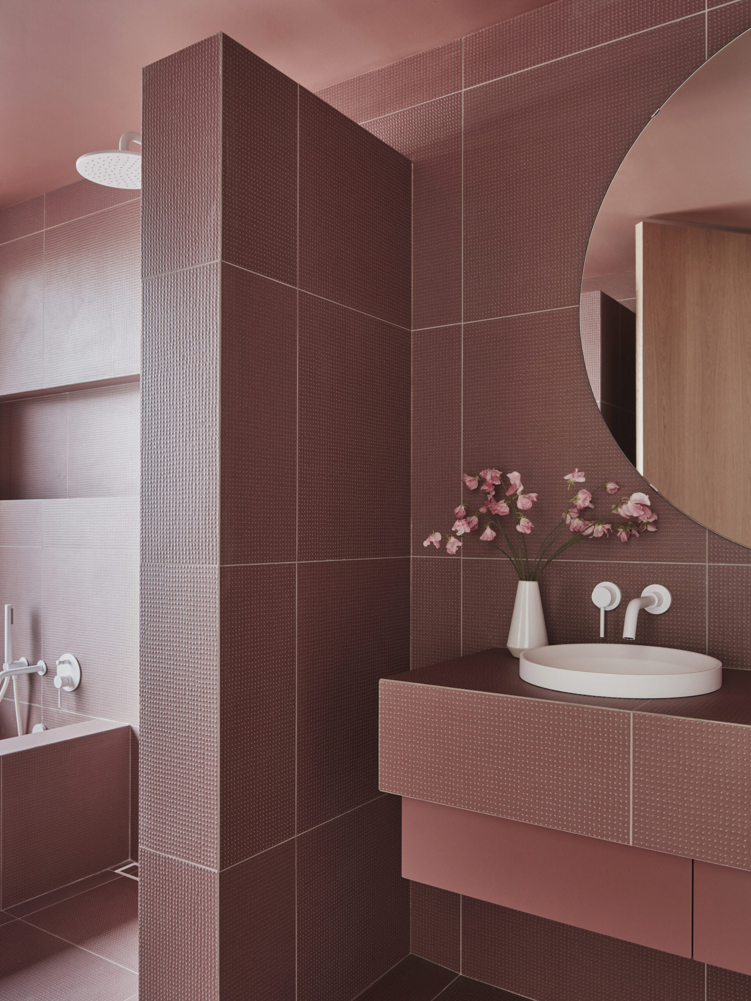
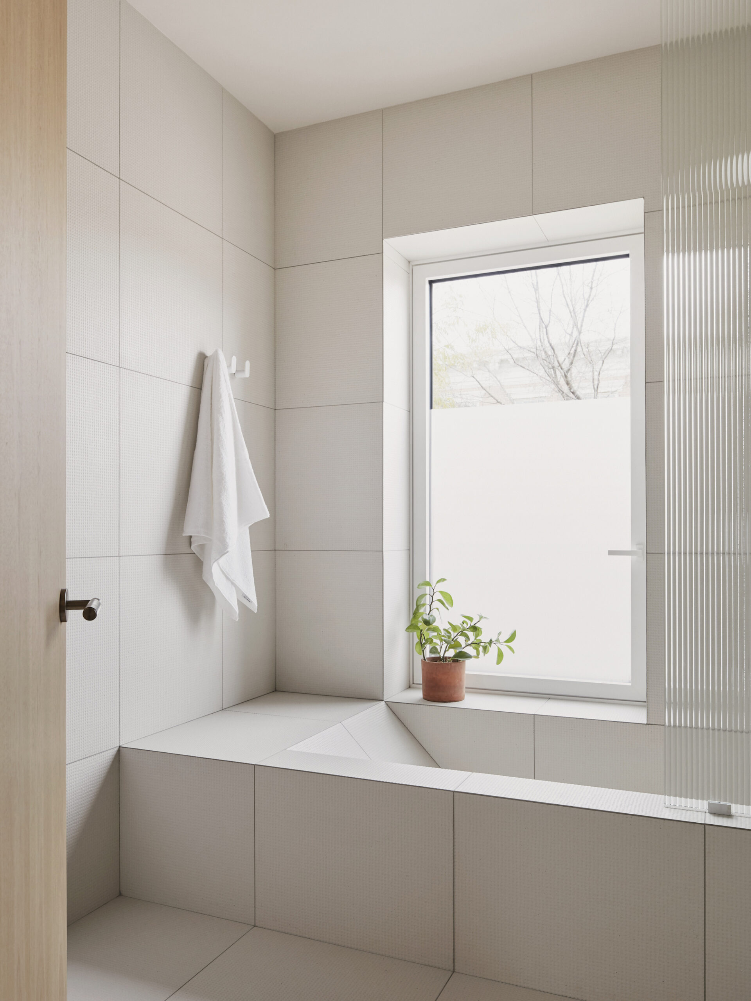
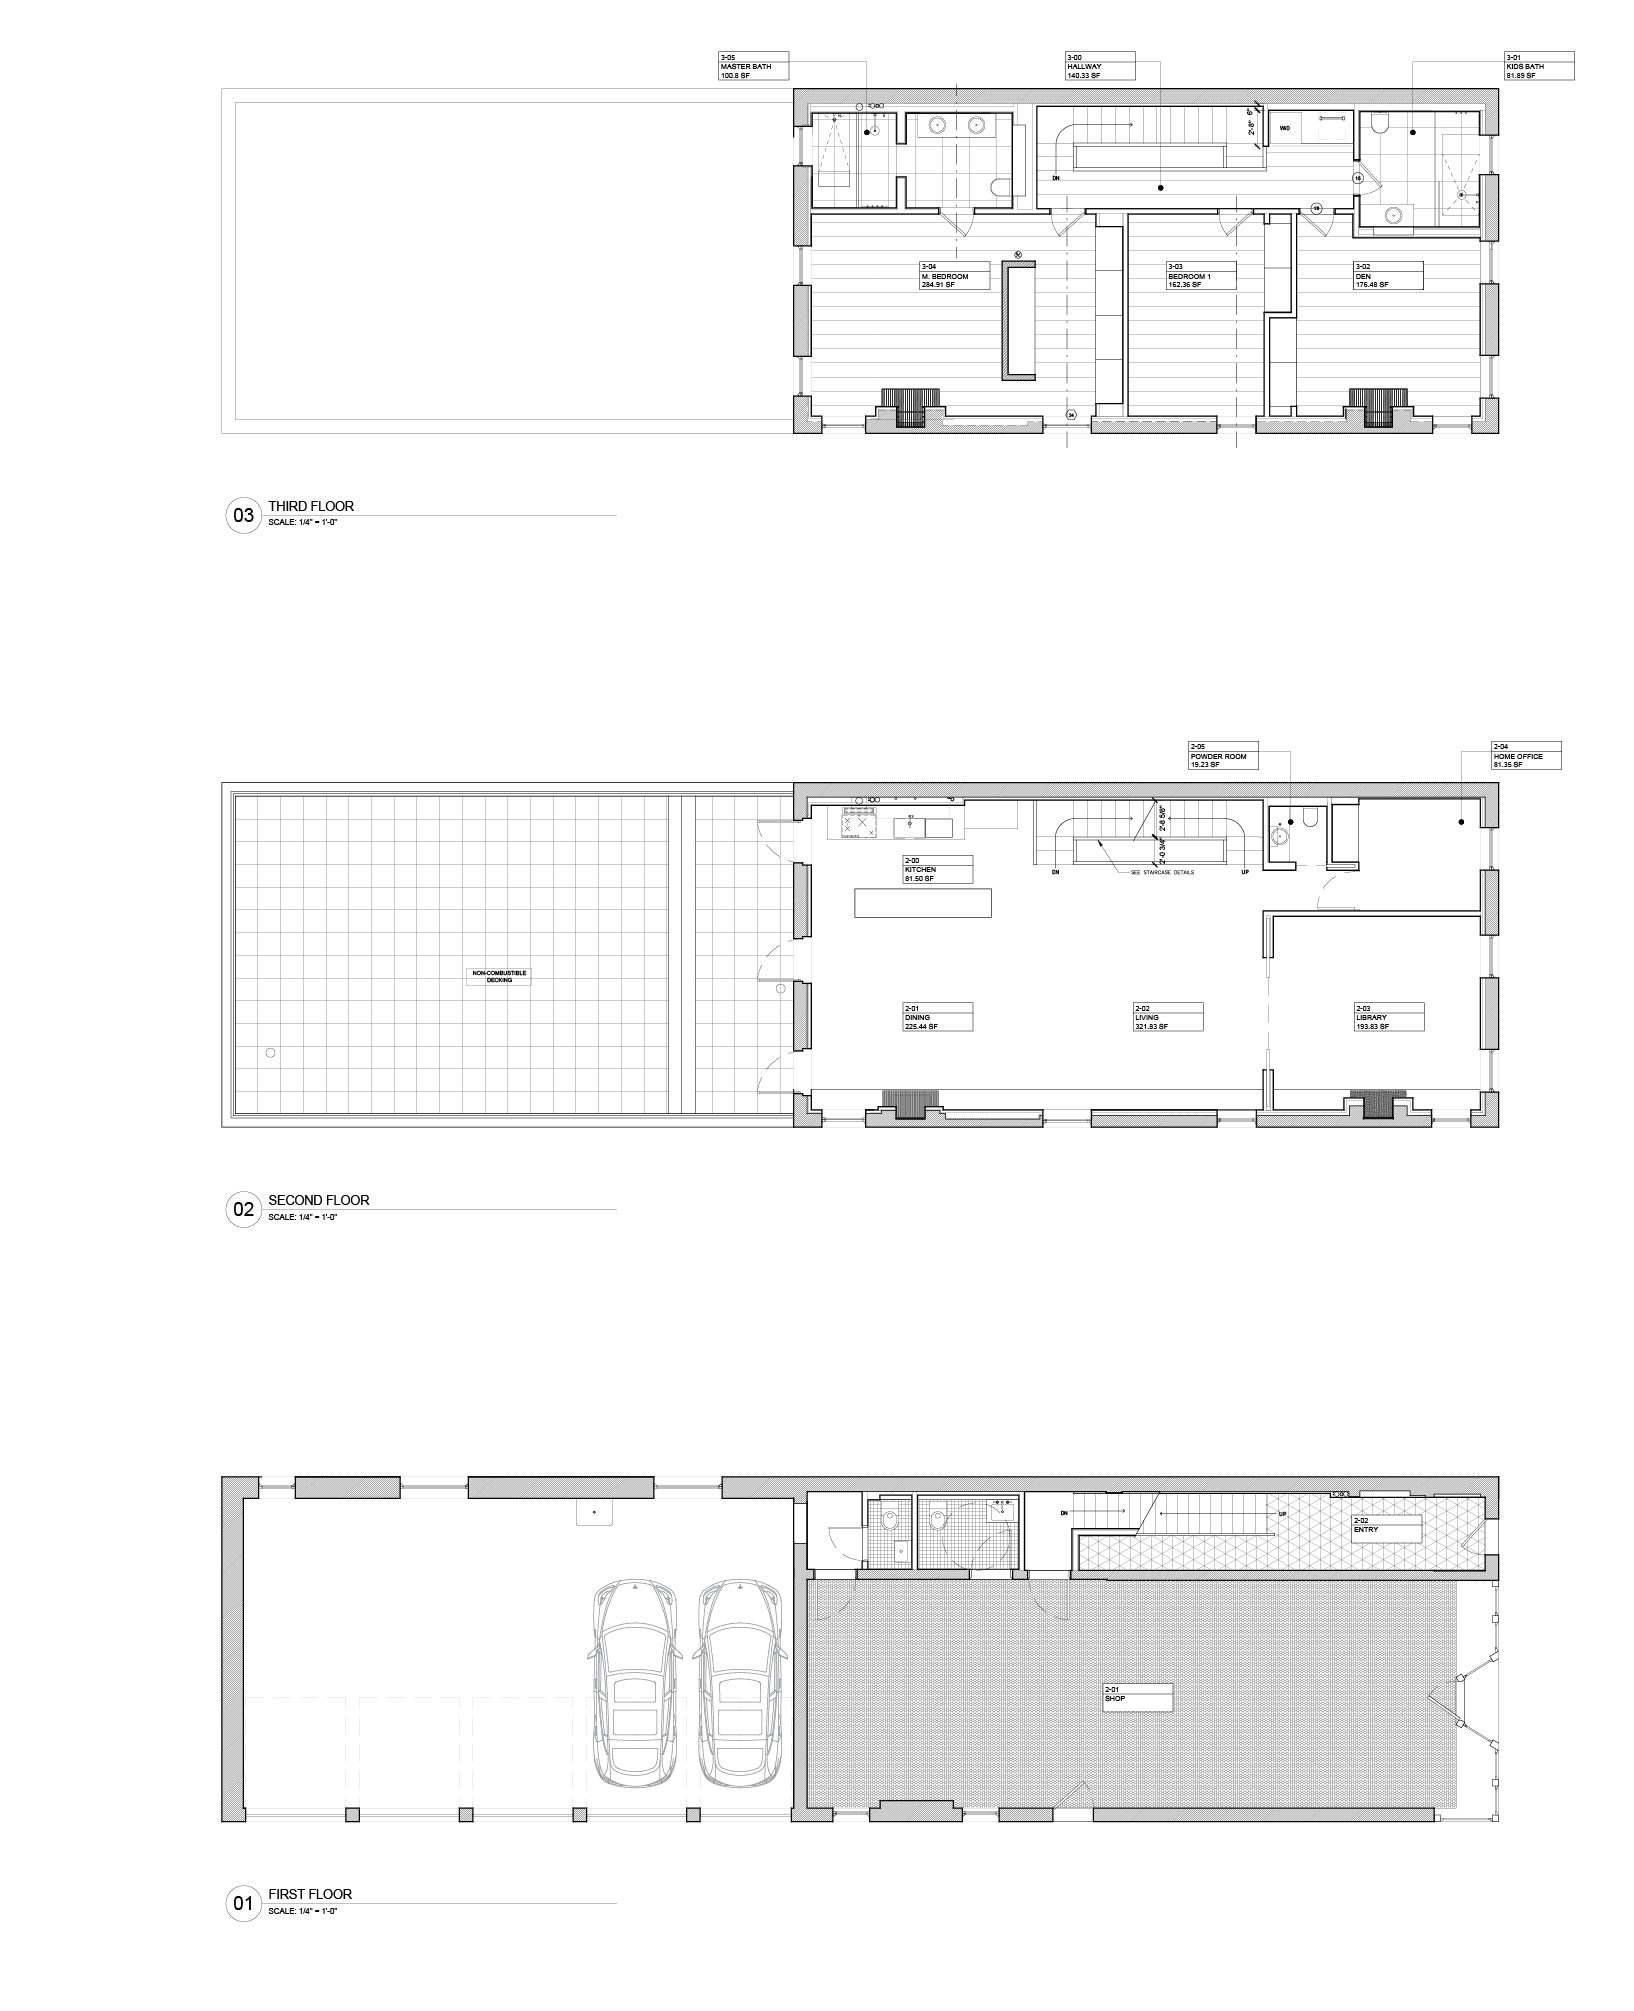
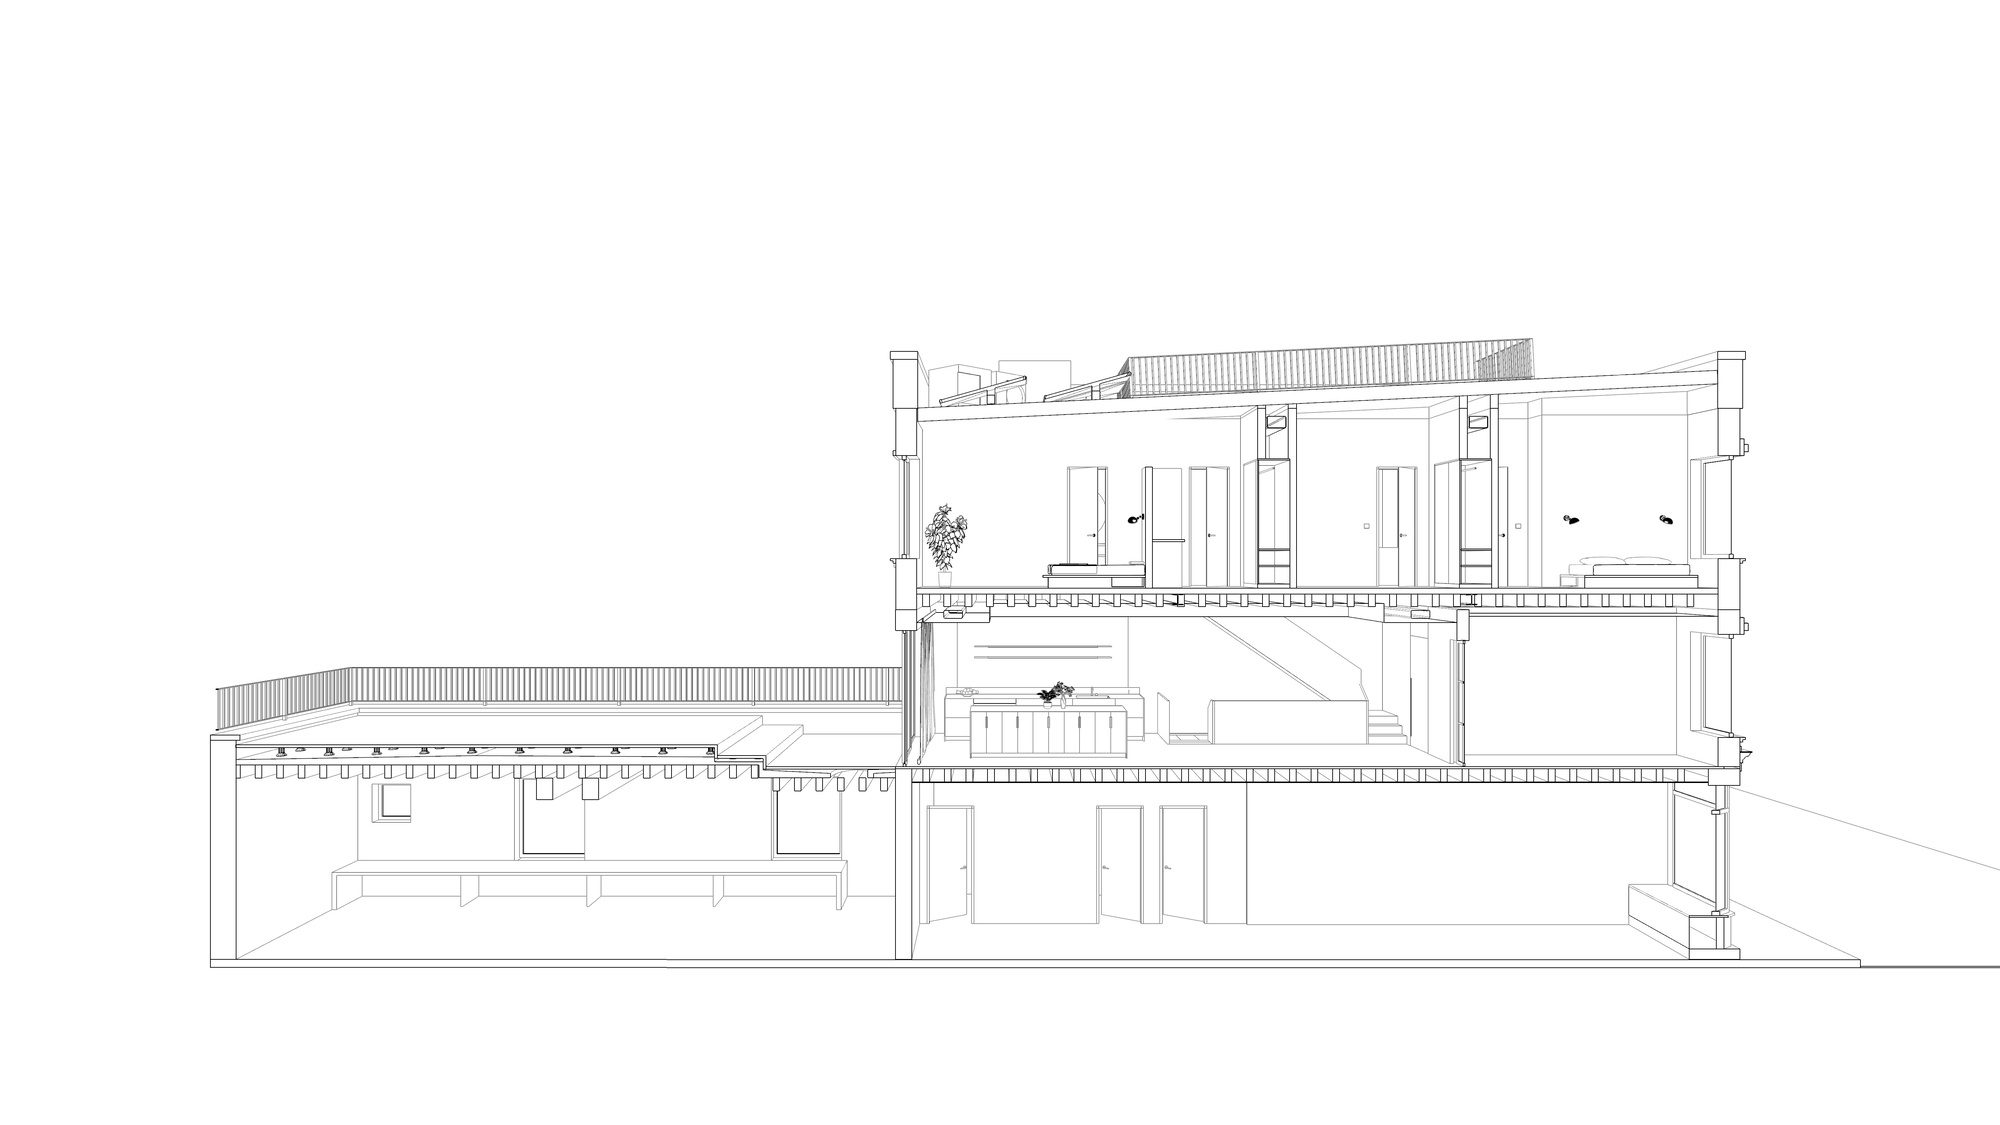
Home to a family who splits their time between Stockholm and New York City, the studio’s renovation combines a two-family residential space into an expansive, three-story upper duplex. The design preserves the commercial space and four-car garage on the building’s lower level, with the upper living areas added as an extension onto a patio above the garage. Lea Architecture repointed and freshened up the exterior facade, and made energy-efficient upgrades throughout. The design team also added a stand-out, maroon color-blocked bathroom for a dash of boldness to the overall palette.
© Angela Hau
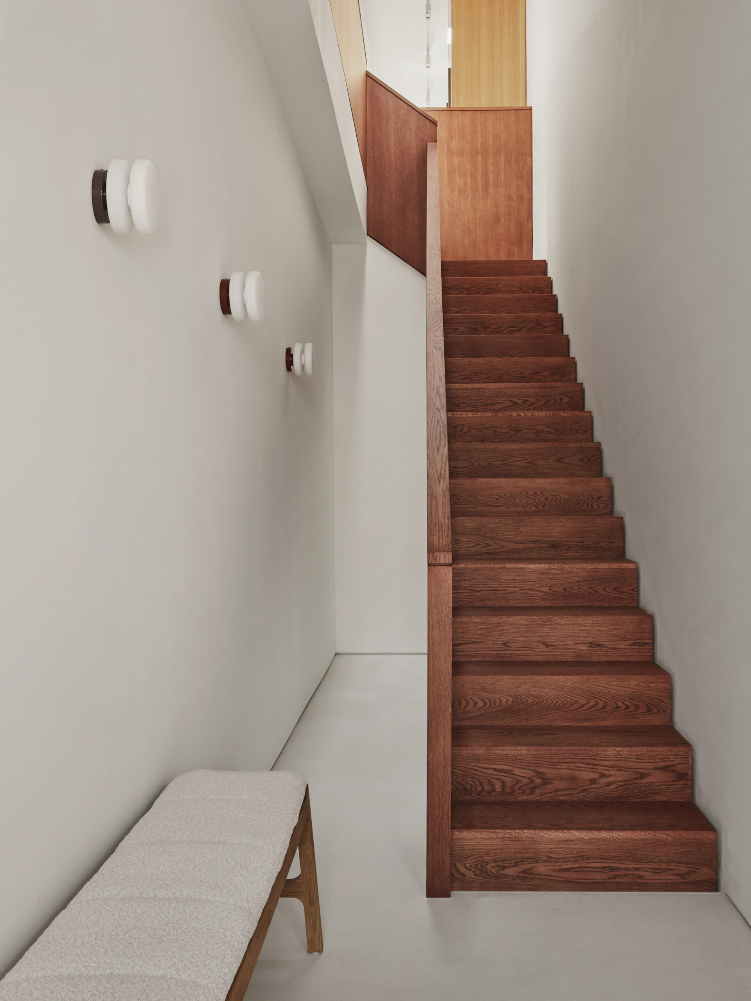
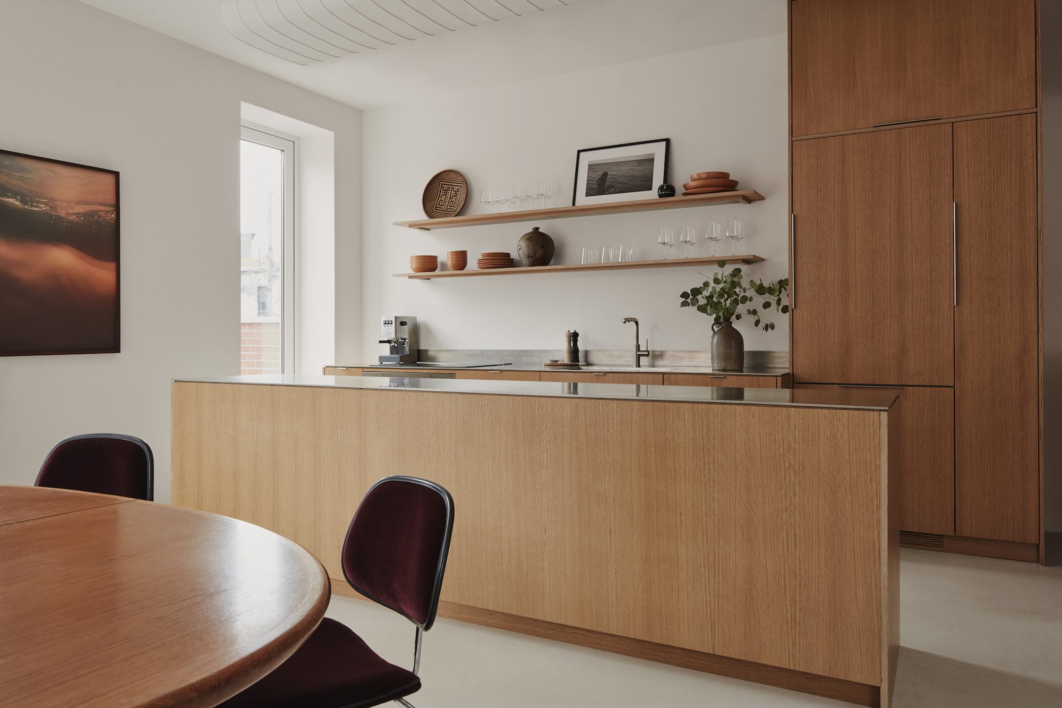
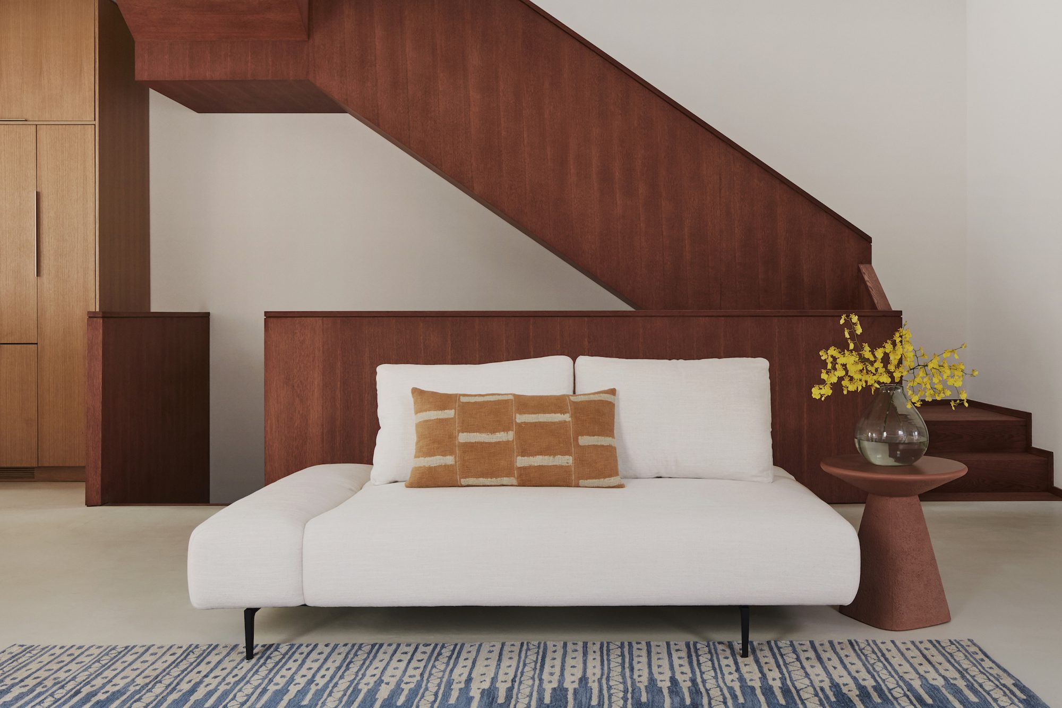
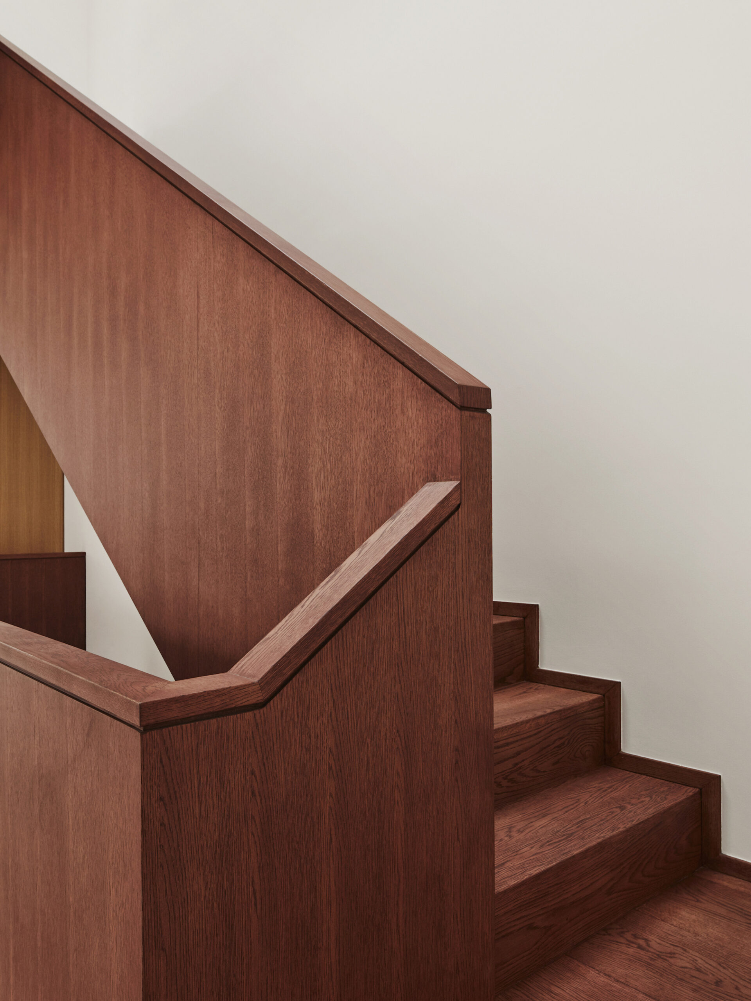
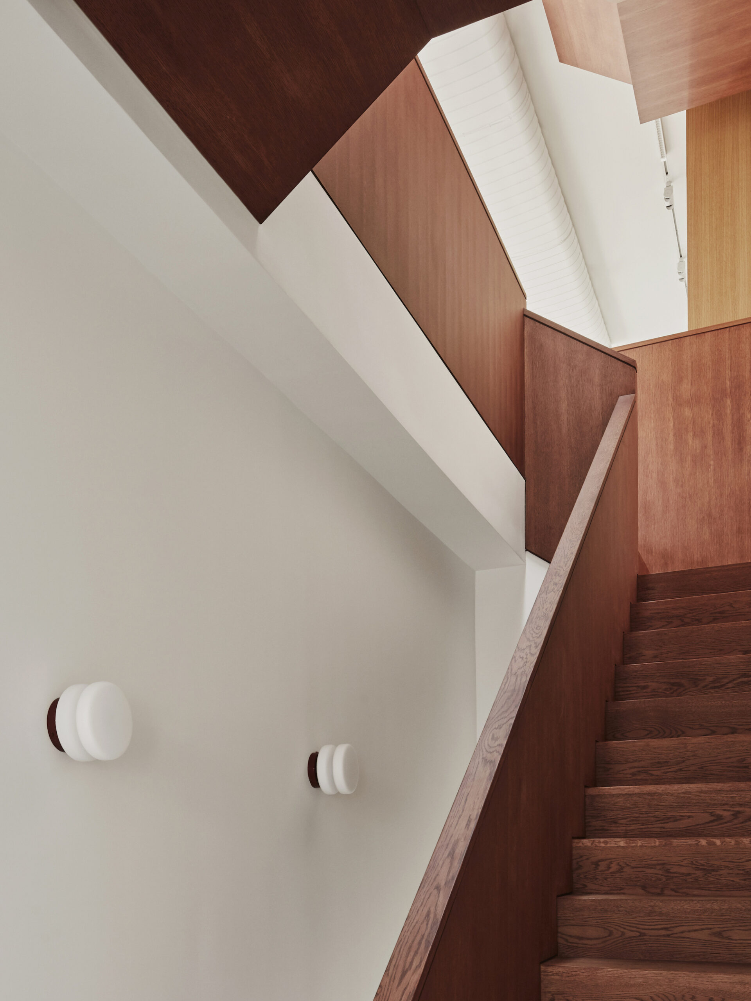
All three floors of the home are connected by a custom, geometric wooden stairwell. It serves as a backbone to the home, sculpturally flowing between each space. The stair plays off the kitchen’s warm wooden casework to create a sense of continuity between levels, meanwhile creating a functional lightwell between the top-floor skylight all the way down to the ground-floor entrance.
Project Info
Architects: Lea Architecture
Country: United States, Brooklyn
Area: 4975 ft²
Year: 2023
Photographs: Angela Hau
Manufacturers Fisher & Paykel, Miele, Bertazzoni, Lusso Stone, Mutina, NeüFenster, Omvivo: Fisher & Paykel
Lead Team: Lea Architecture, Jane Lea

Madeline Brooks is a Projects Editor at Arch2O, where she has been shaping and refining architectural content since March 2024. With over a decade of experience in editorial work, she has curated, revised, and published an array of projects covering architecture, urbanism, and public space design. A graduate of the Harvard University Graduate School of Design, Madeline brings a strong academic foundation and a discerning editorial eye to each piece she oversees. Since joining Arch2O, she has played a pivotal role in shaping the platform’s editorial direction, with a focus on sustainability, social relevance, and cutting-edge design. Madeline excels at translating complex architectural ideas into clear, engaging stories that resonate with both industry professionals and general readers. She works closely with architects, designers, and global contributors to ensure every project is presented with clarity, depth, and compelling visual narrative. Her editorial leadership continues to elevate Arch2O’s role in global architectural dialogue.