

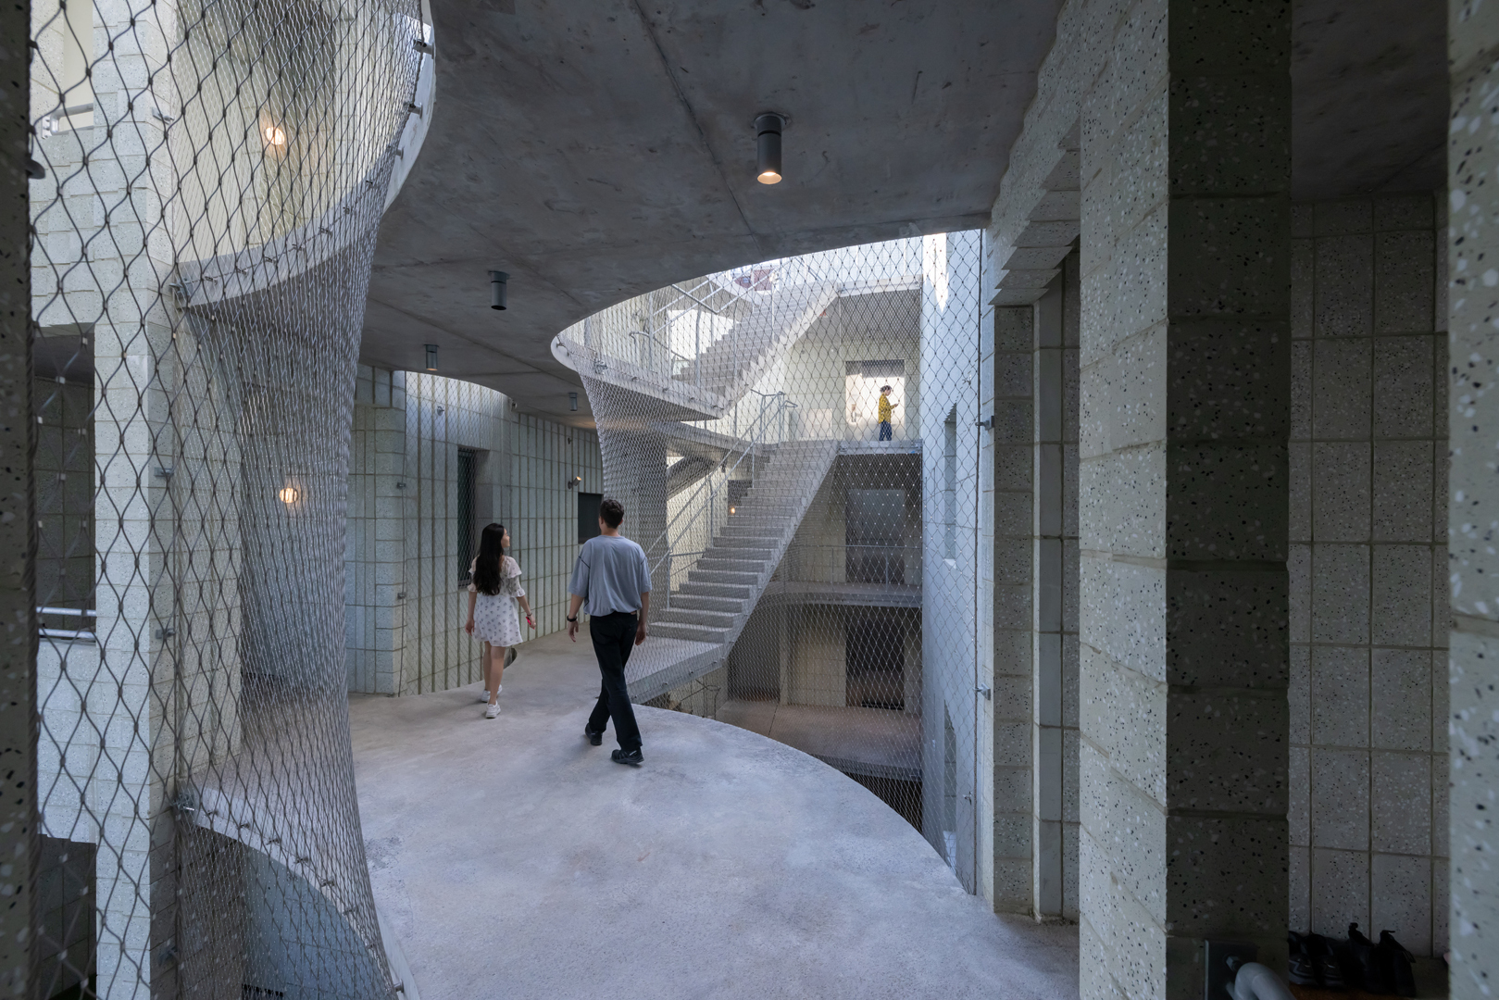
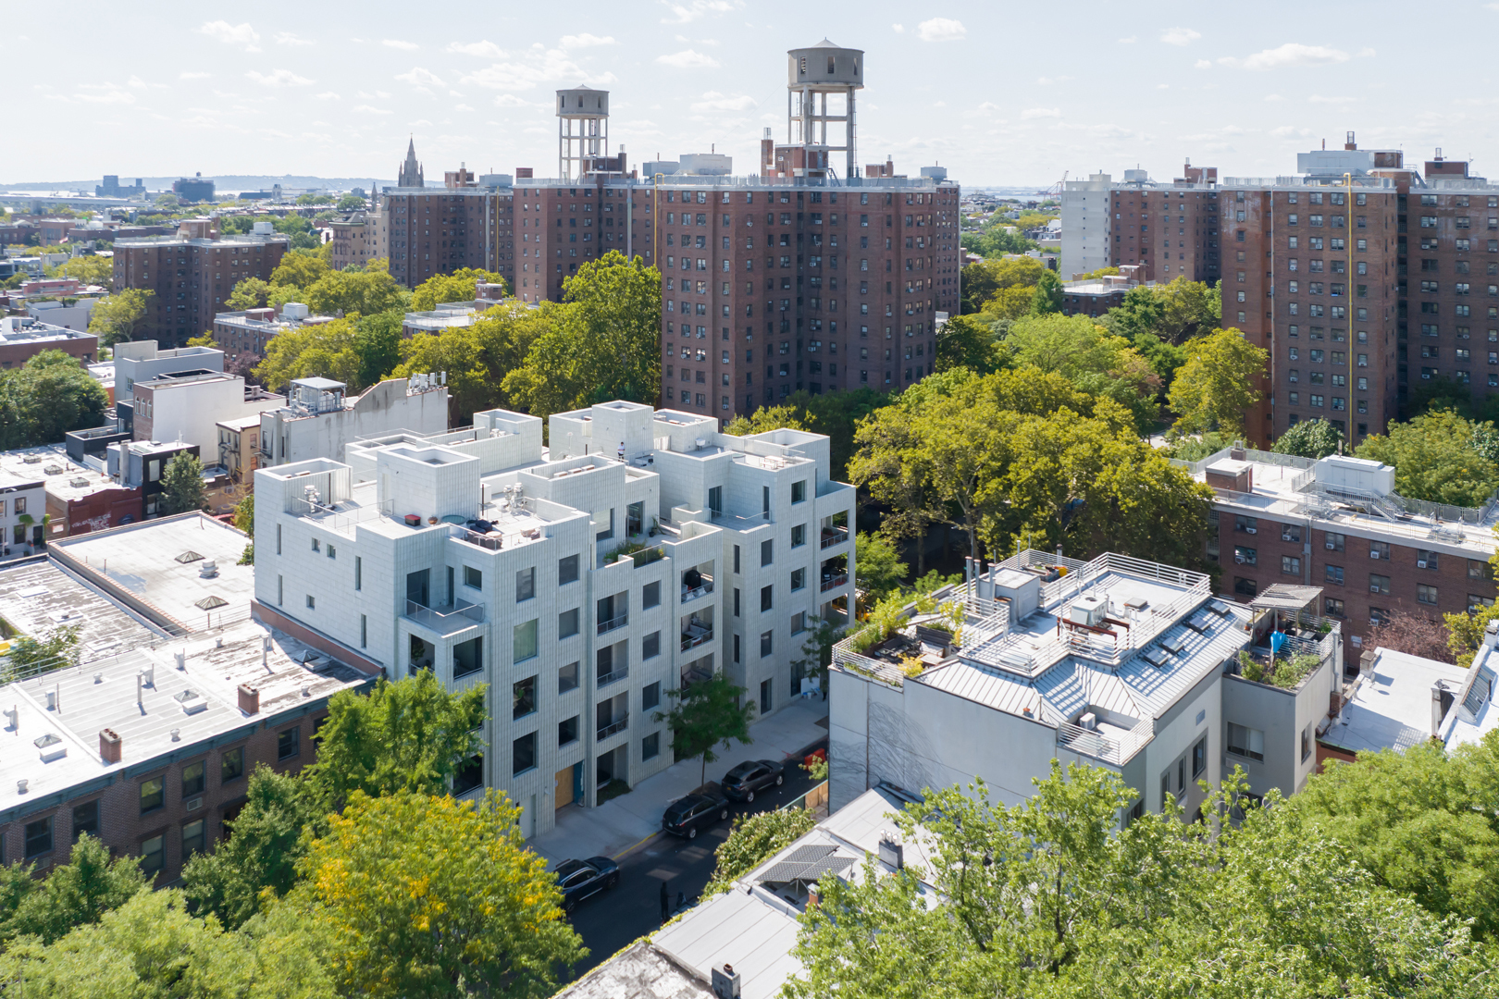
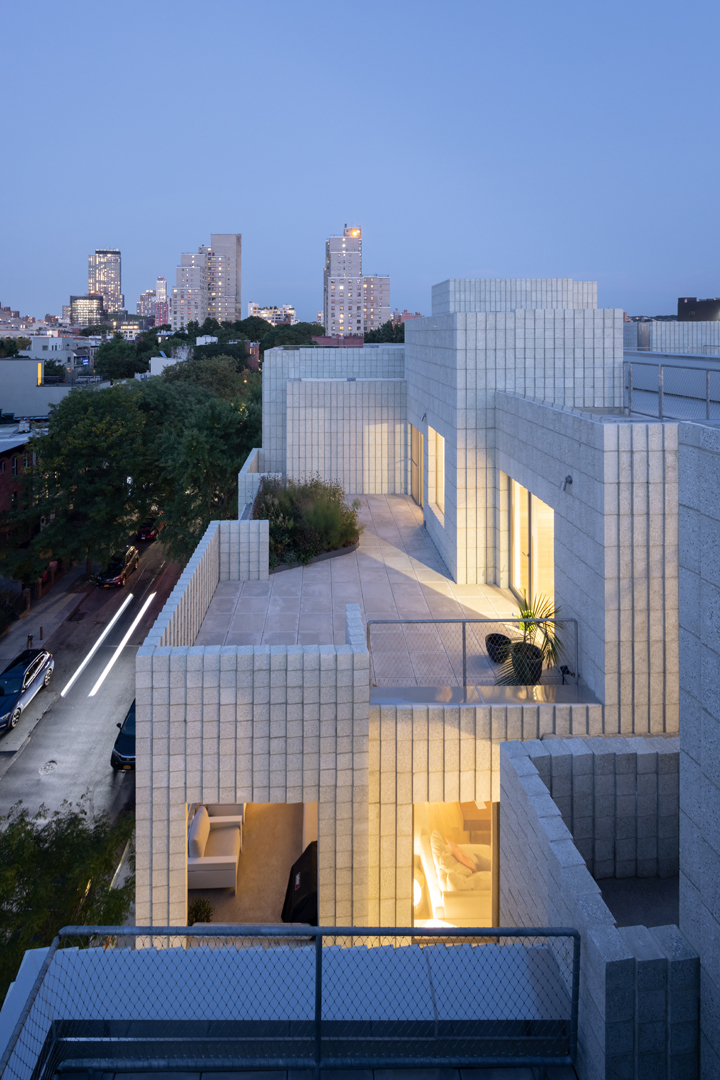
450 Warren, From row house brownstones to towers surrounded by green, the formerly industrial area of Gowanus is richly diverse in historic models of housing. A newly revitalized greenway adds to a specific context from which we question: What is a new model of living together?
© Iwan Baan
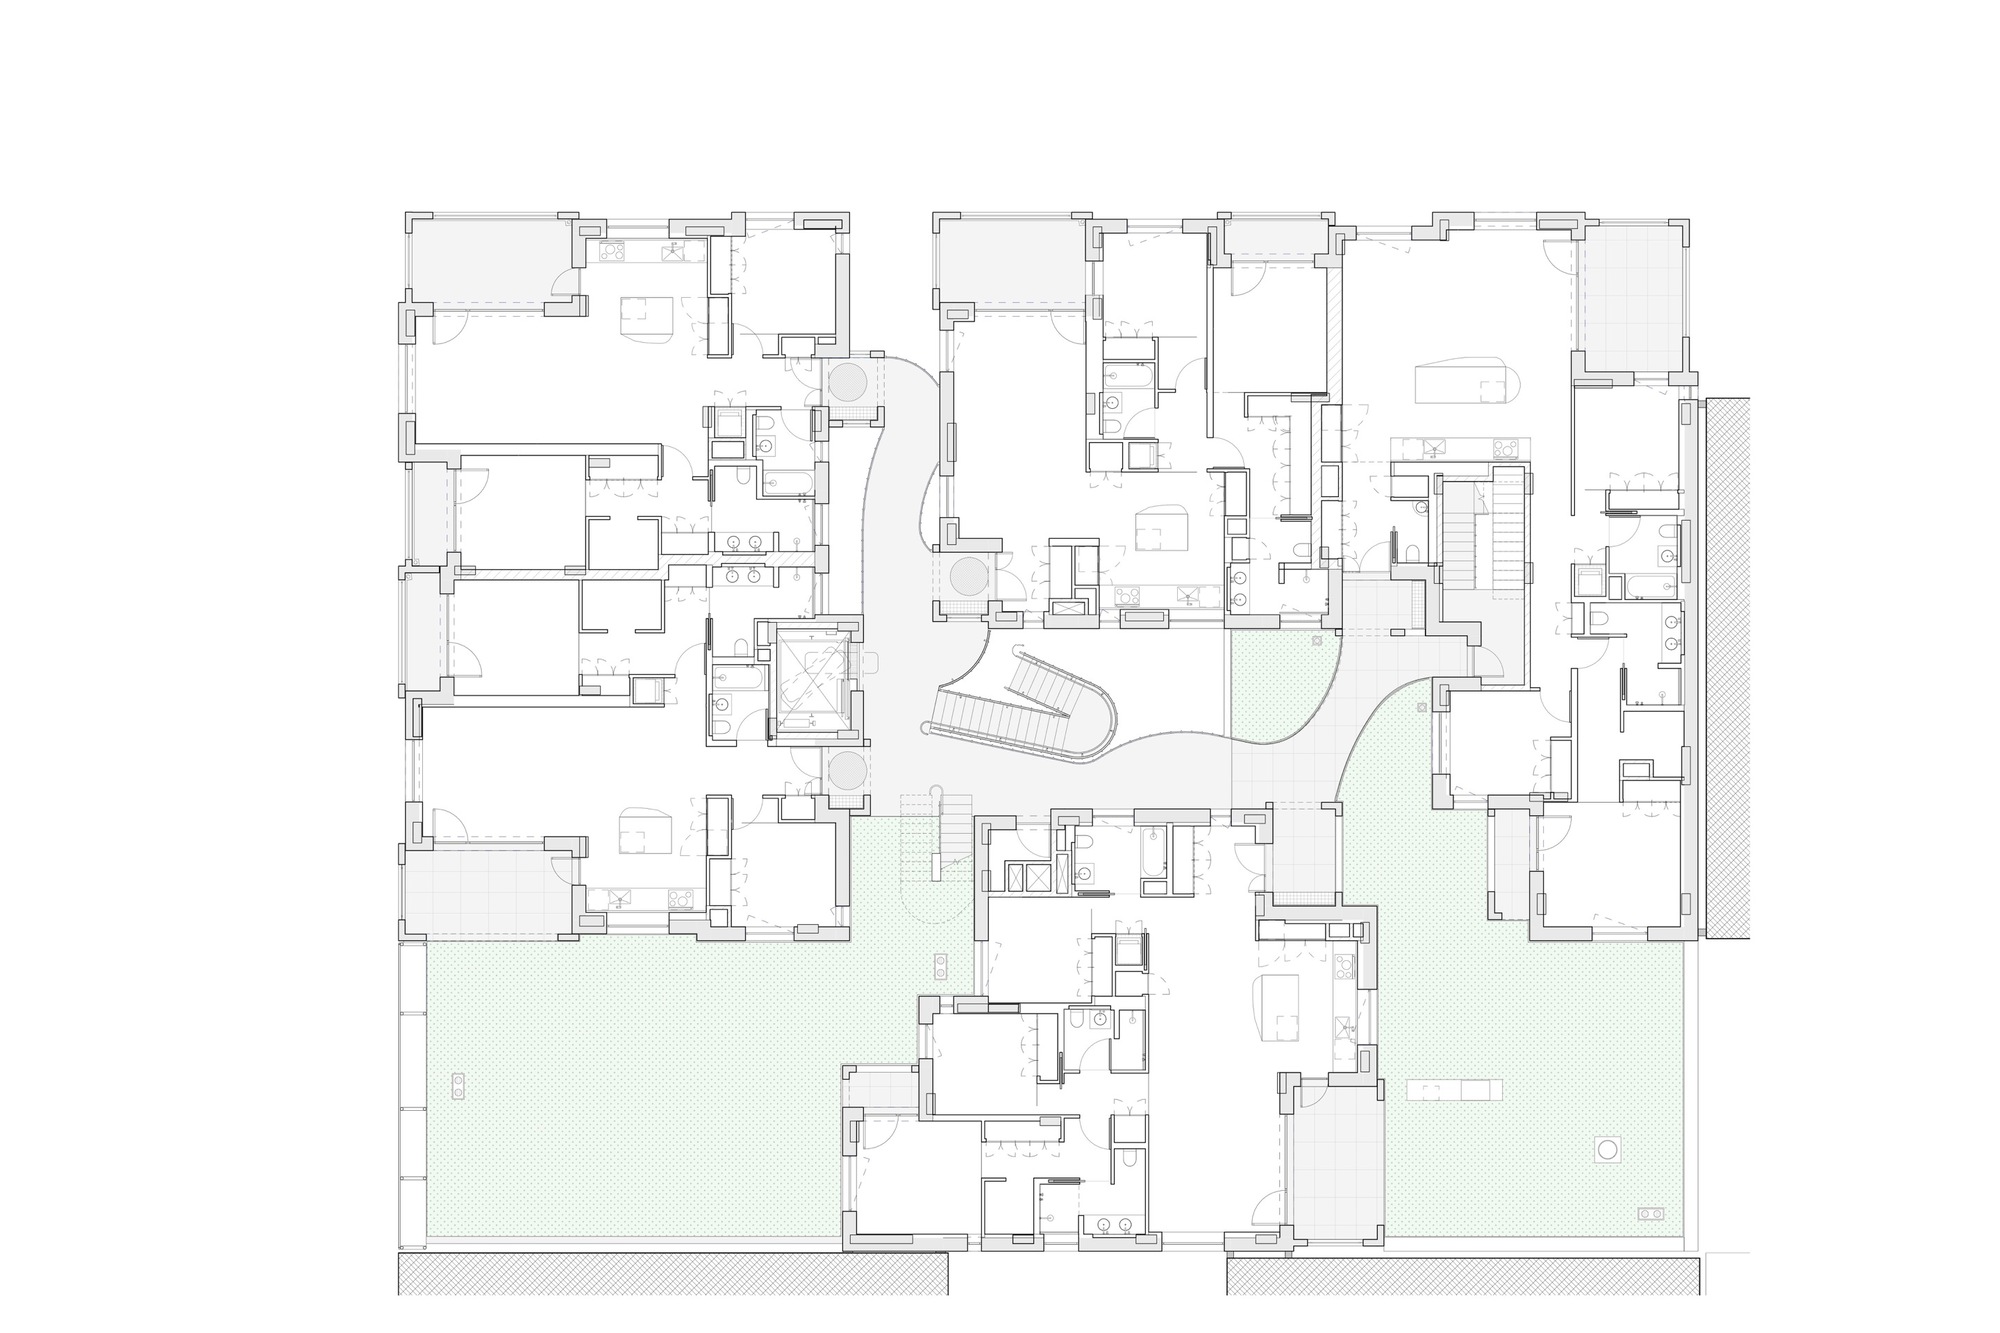
Our design frees urban multi-unit dwellings from traditional protocols. We engage with what makes the city more livable: conversations with the outdoors and conversations with others.
© Iwan Baan
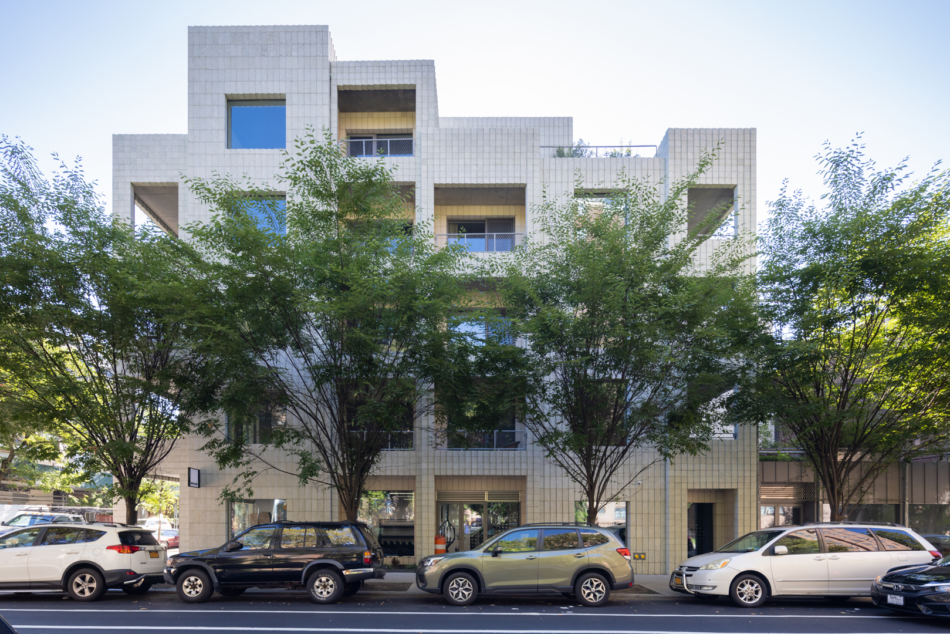
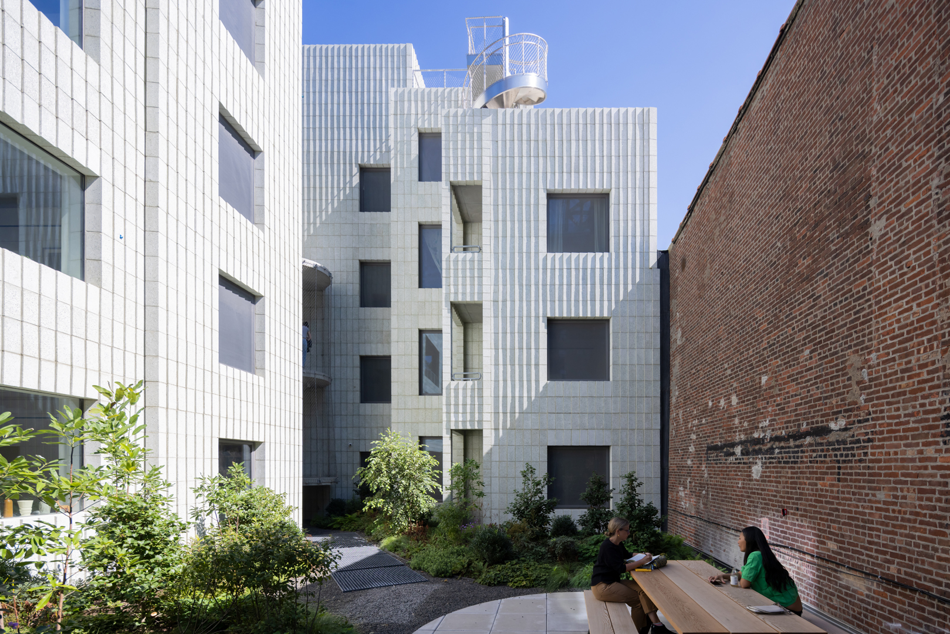
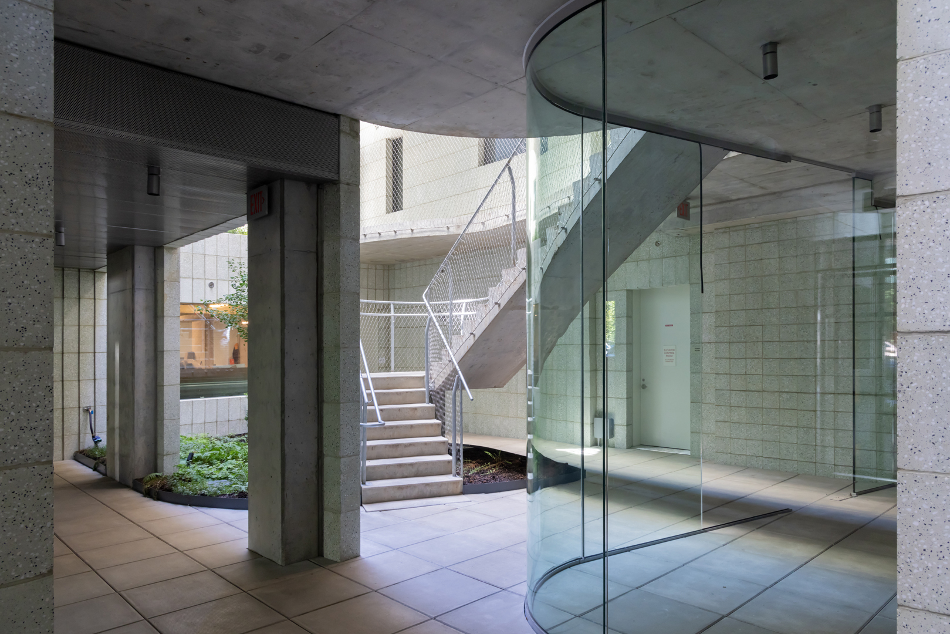
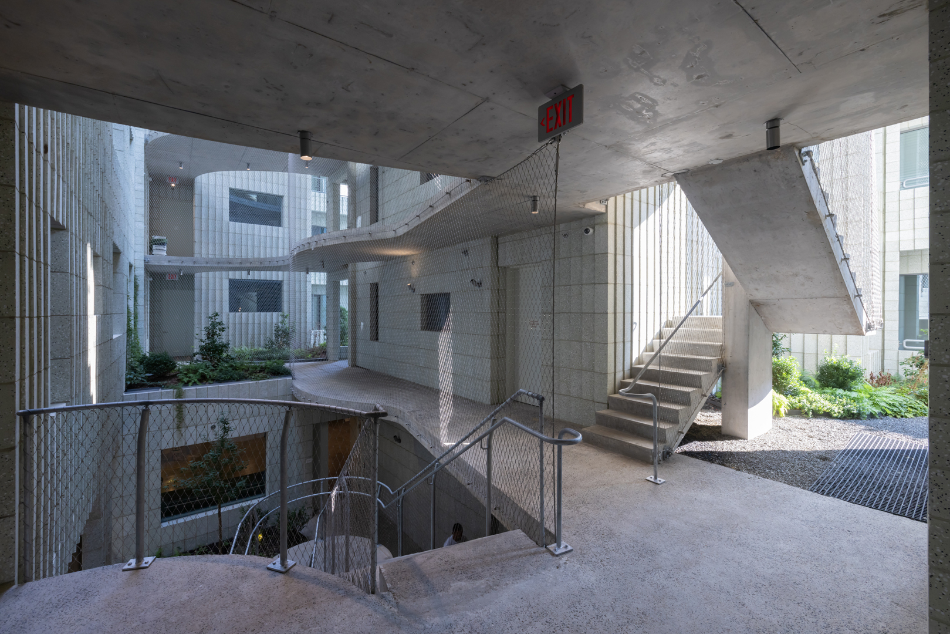
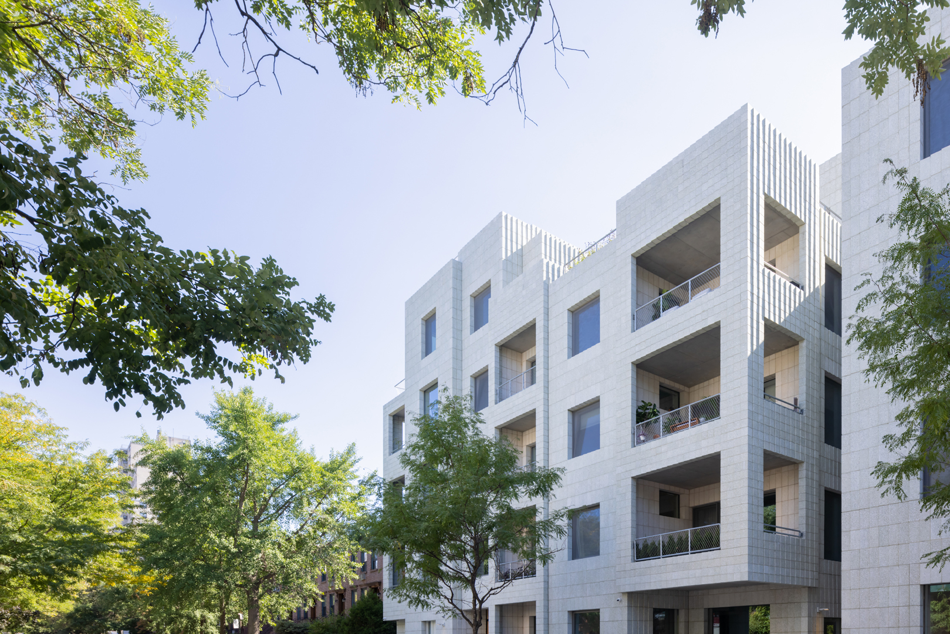
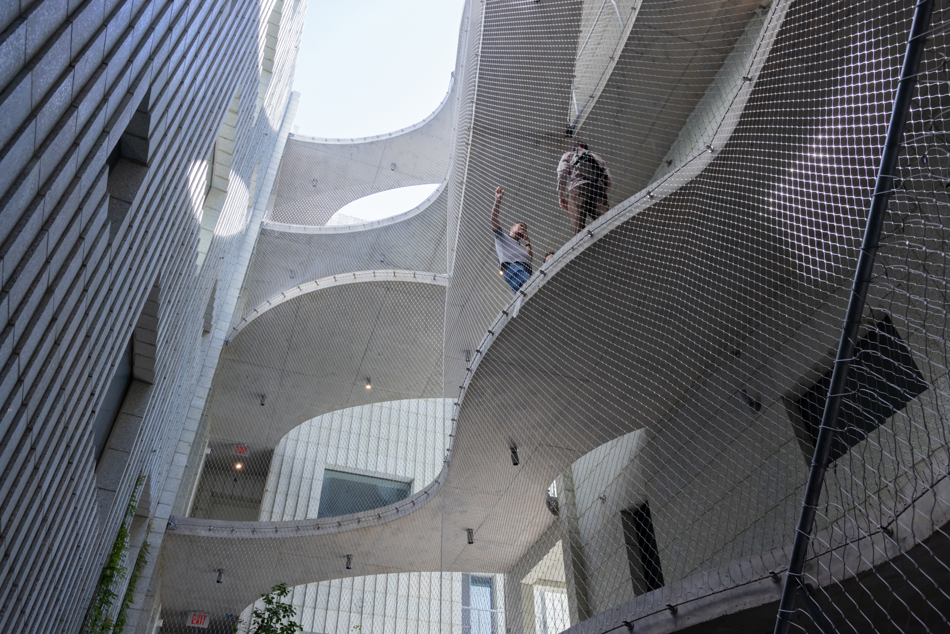
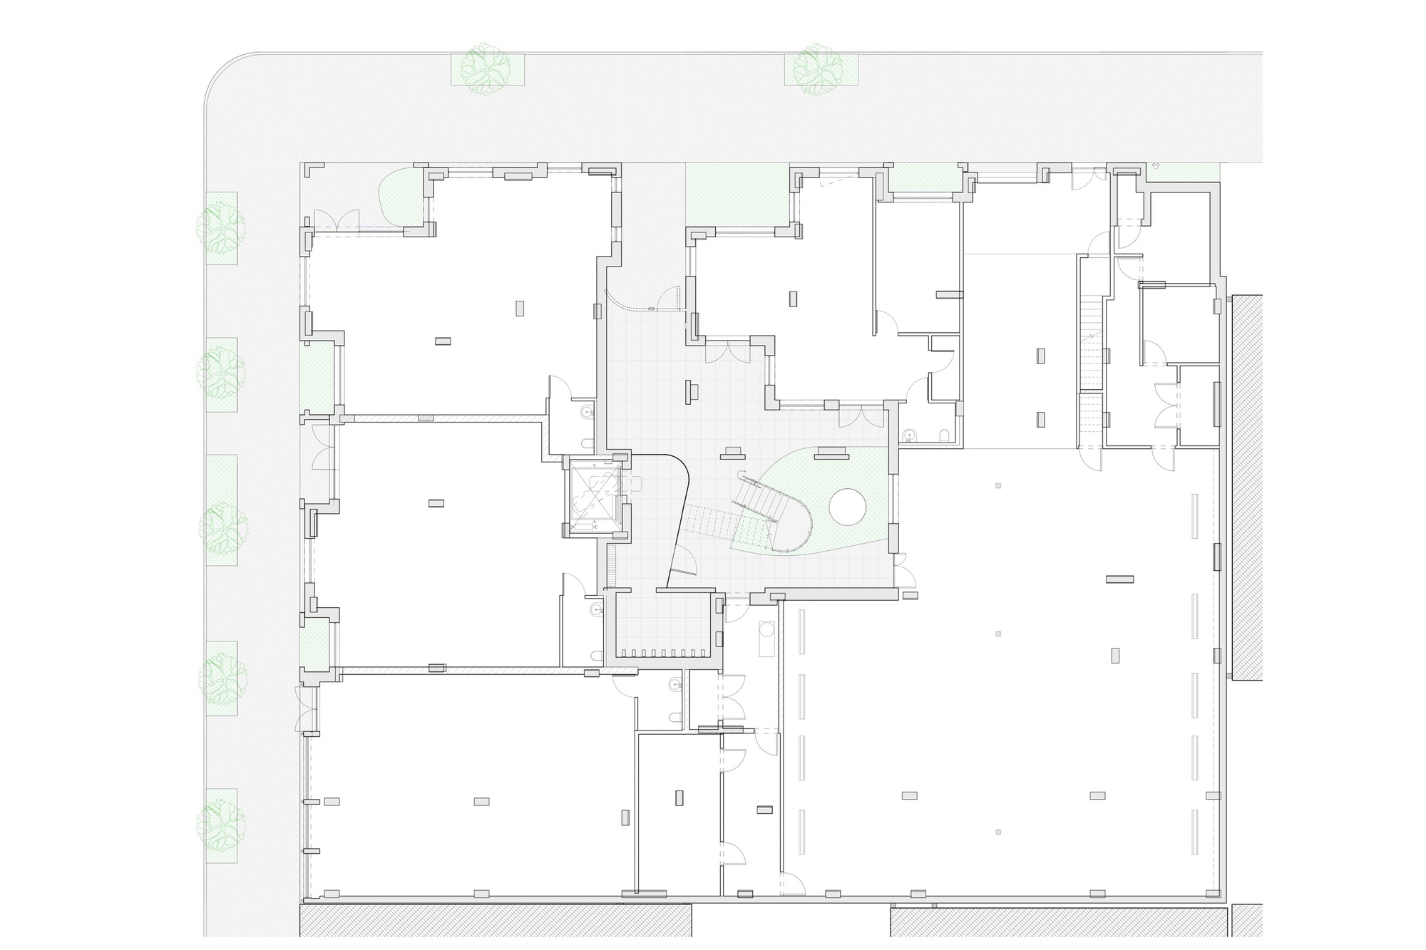
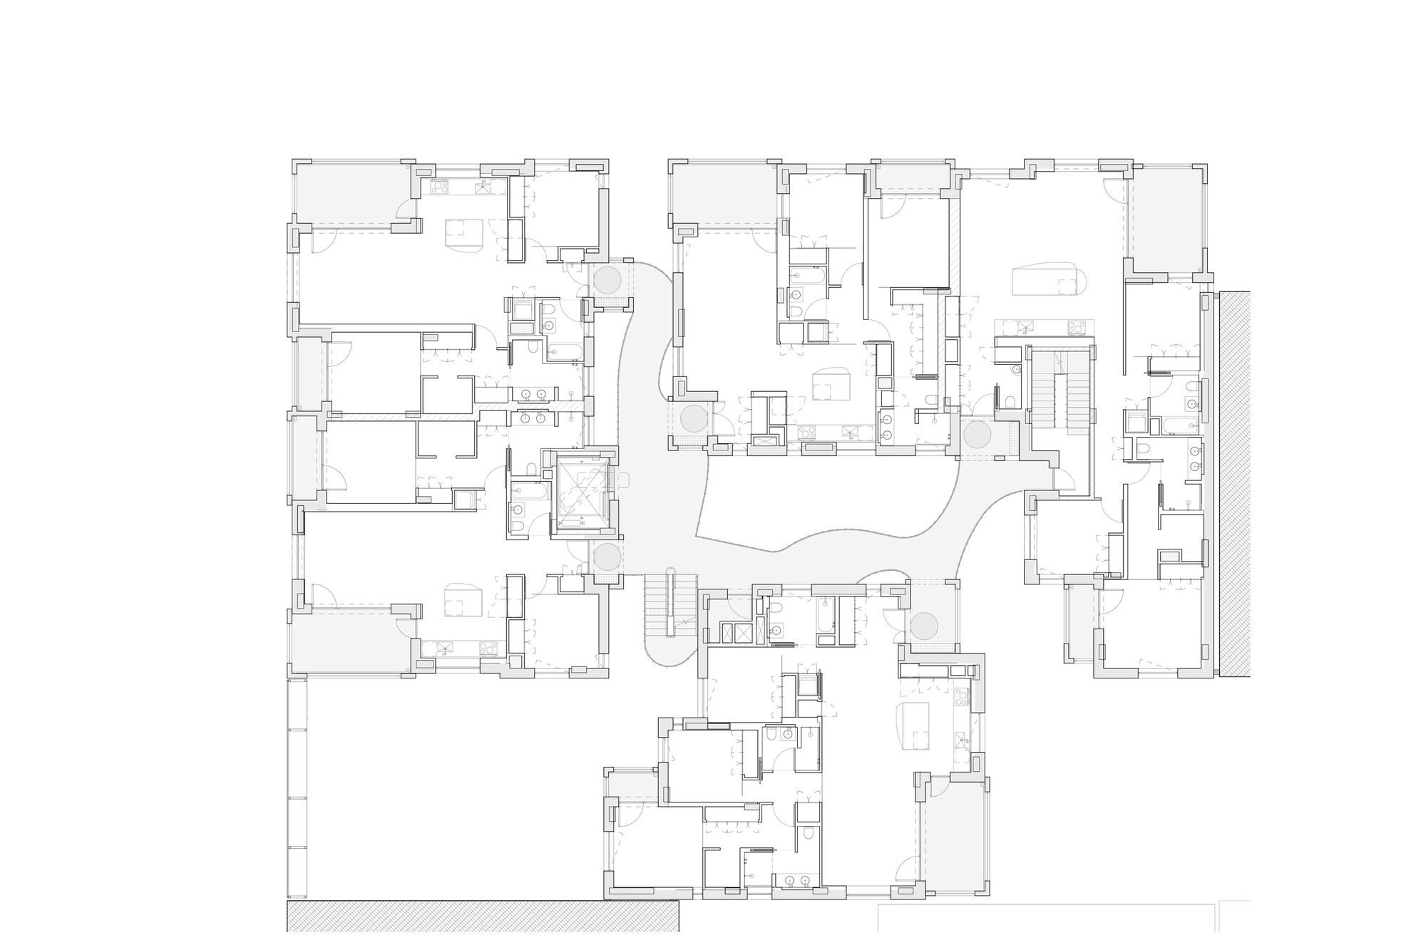
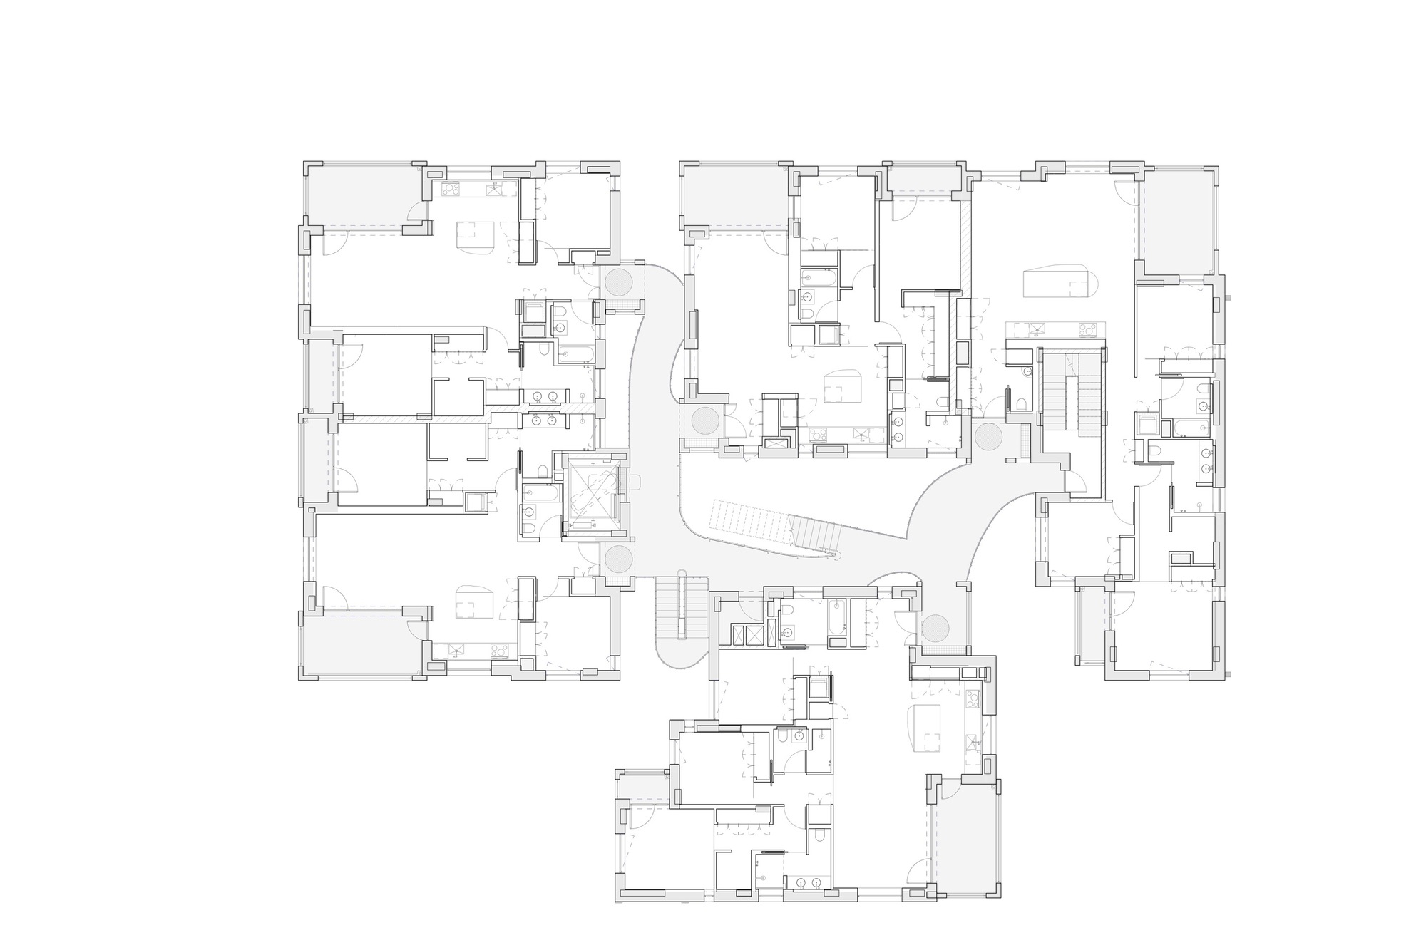
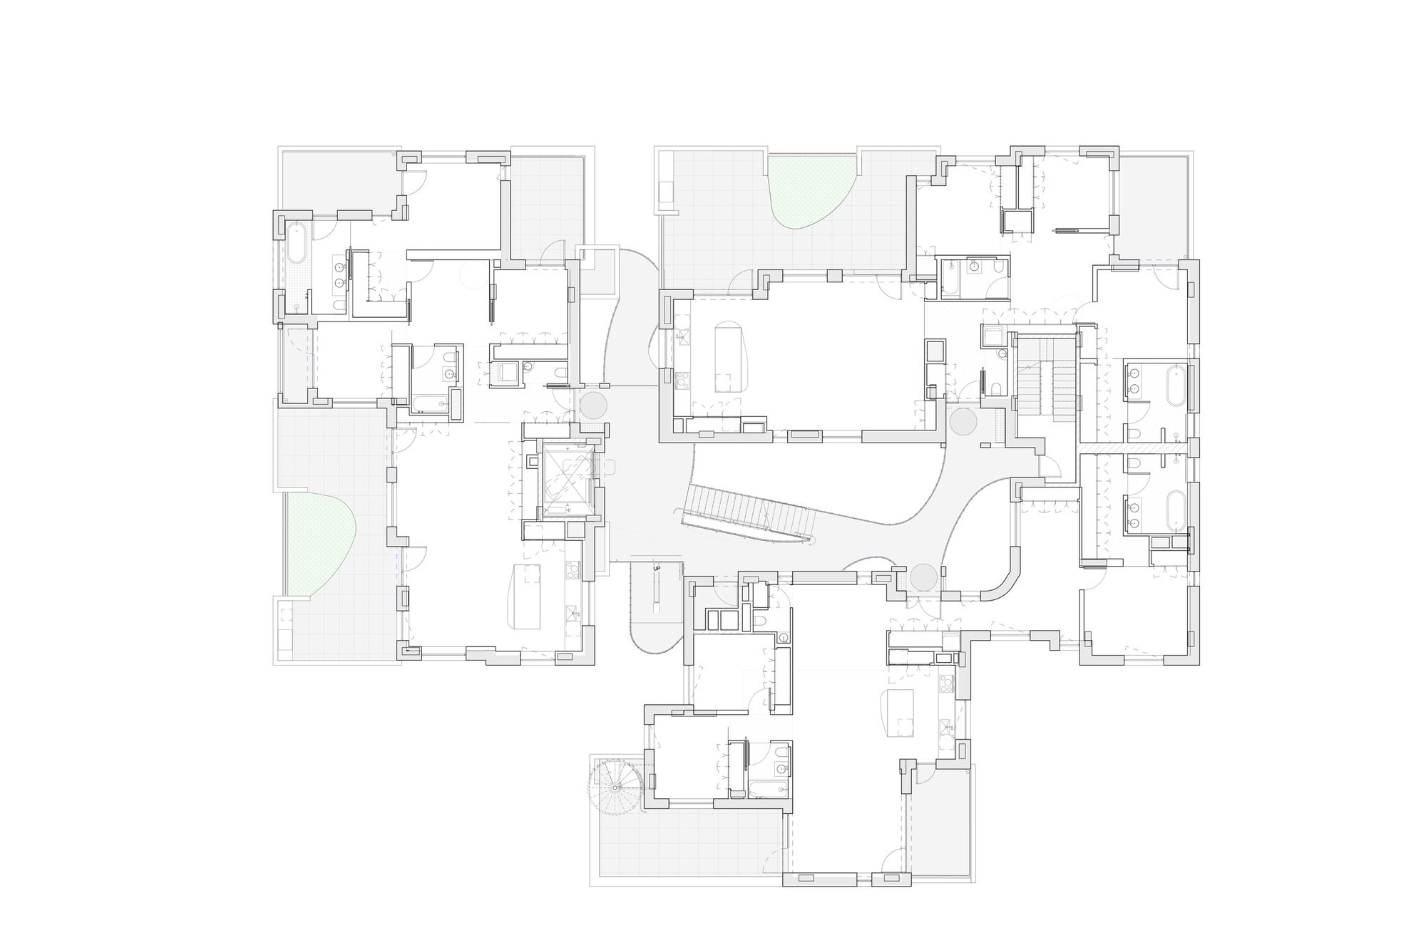
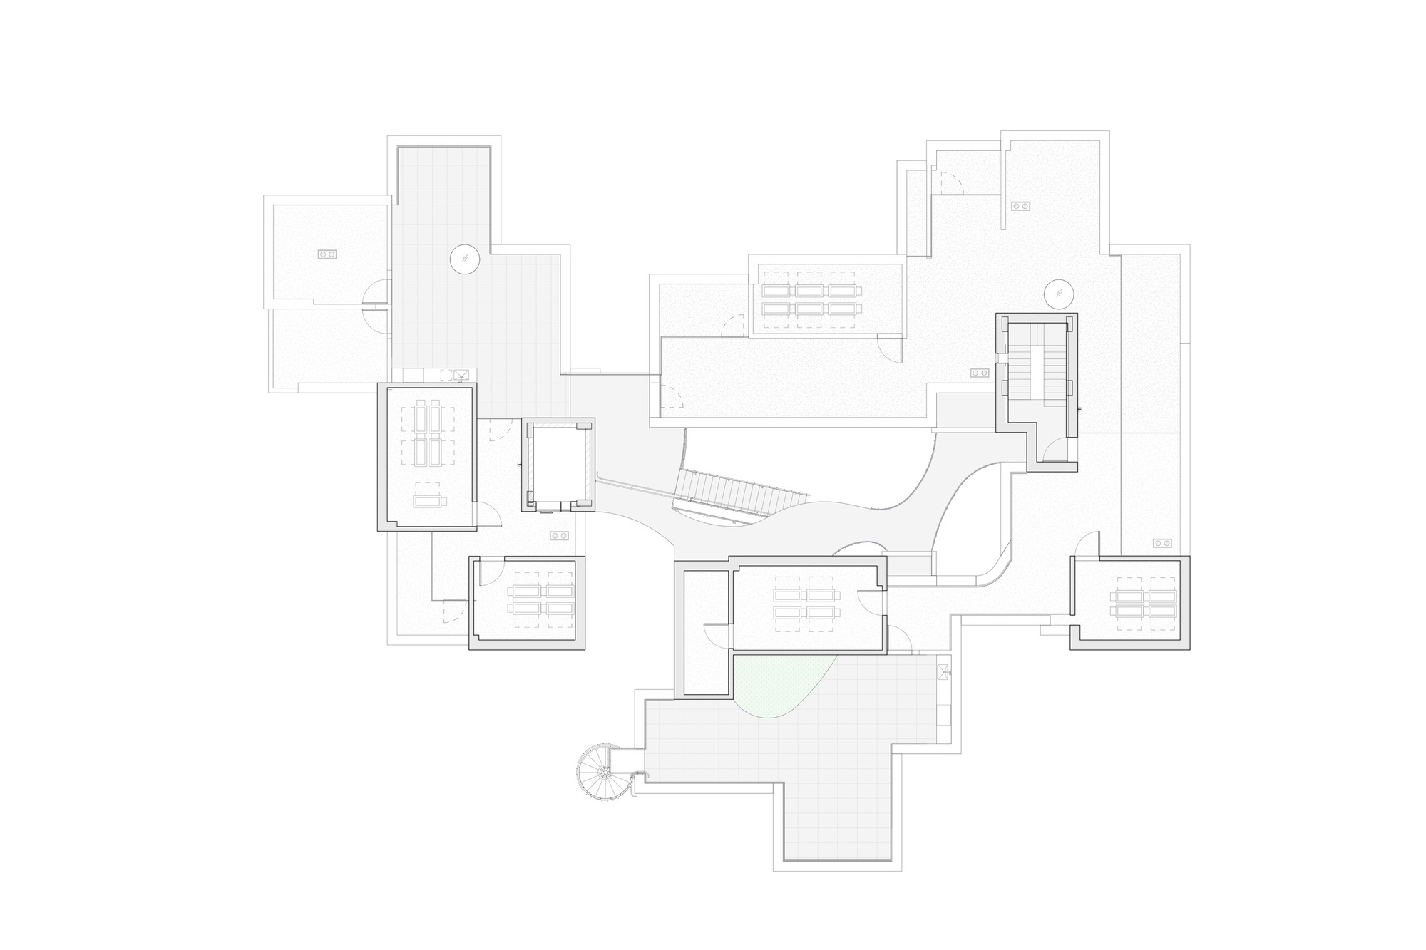
We believe open space and green make living in proximity to one another more sustainable. Three courtyards create porosity to bring light and green deep within the site. A number of smaller structures open to the street and throughout the building. Textured masonry winds around each volume and courtyard, and shadows move across differing orientations to register the movement of the sun and the seasons.
© Iwan Baan
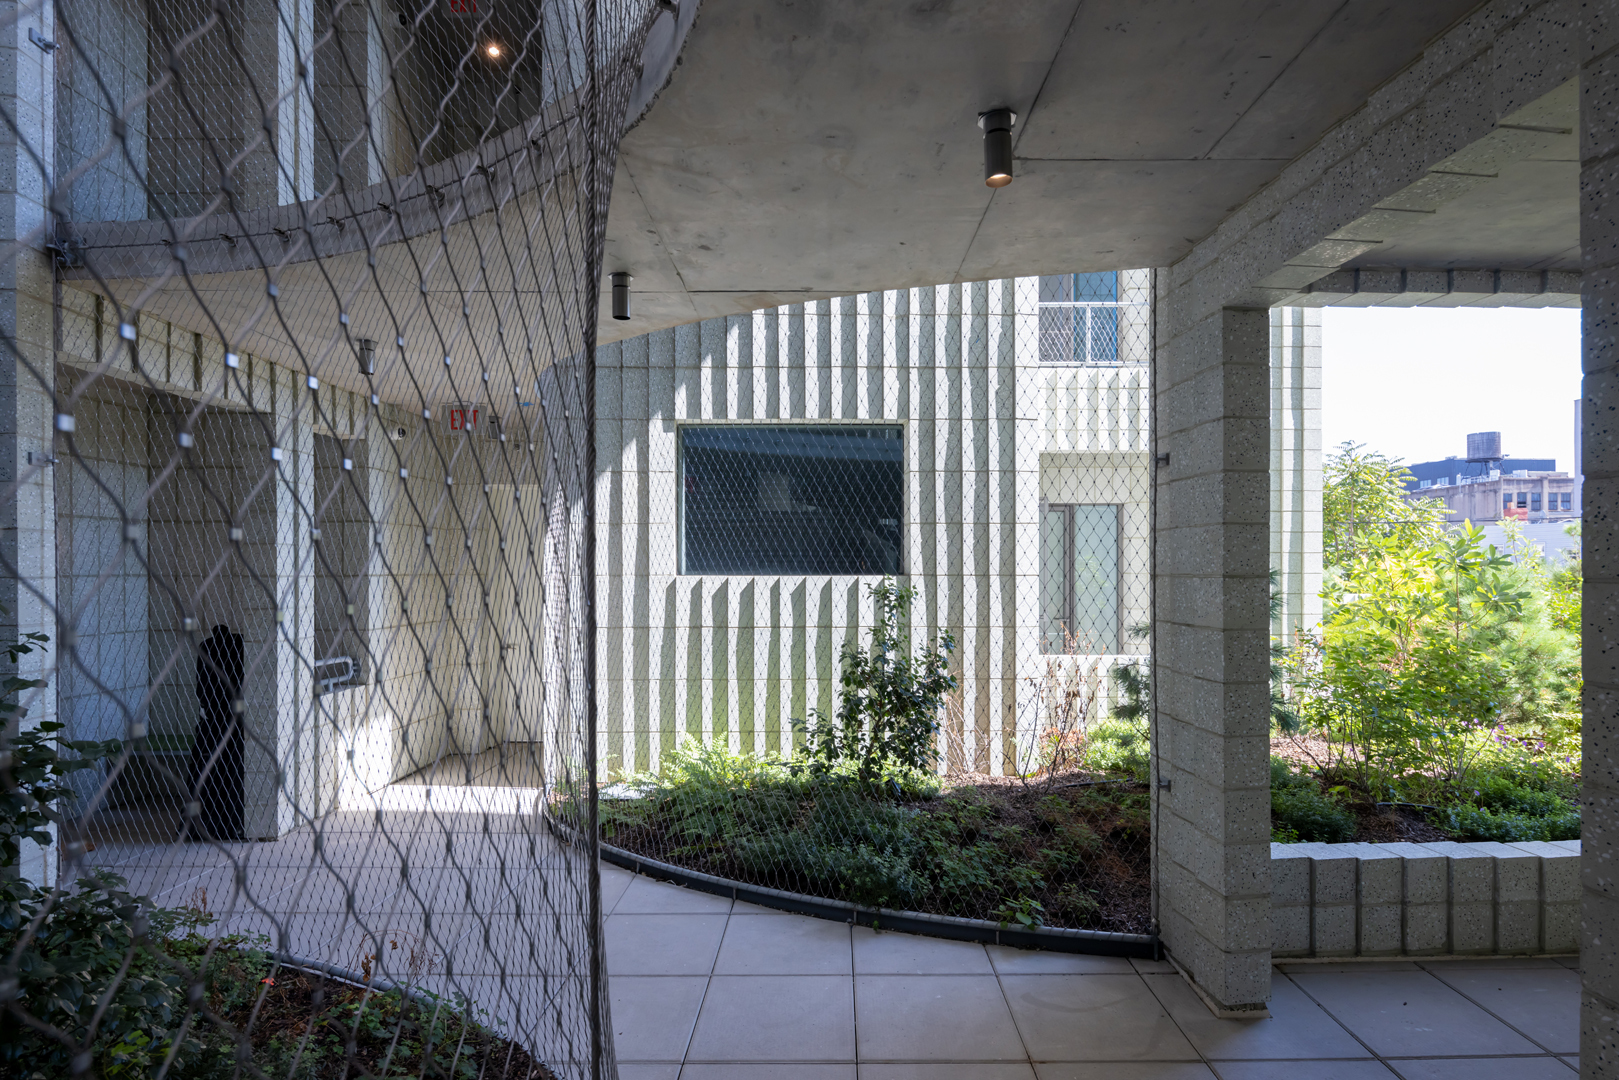
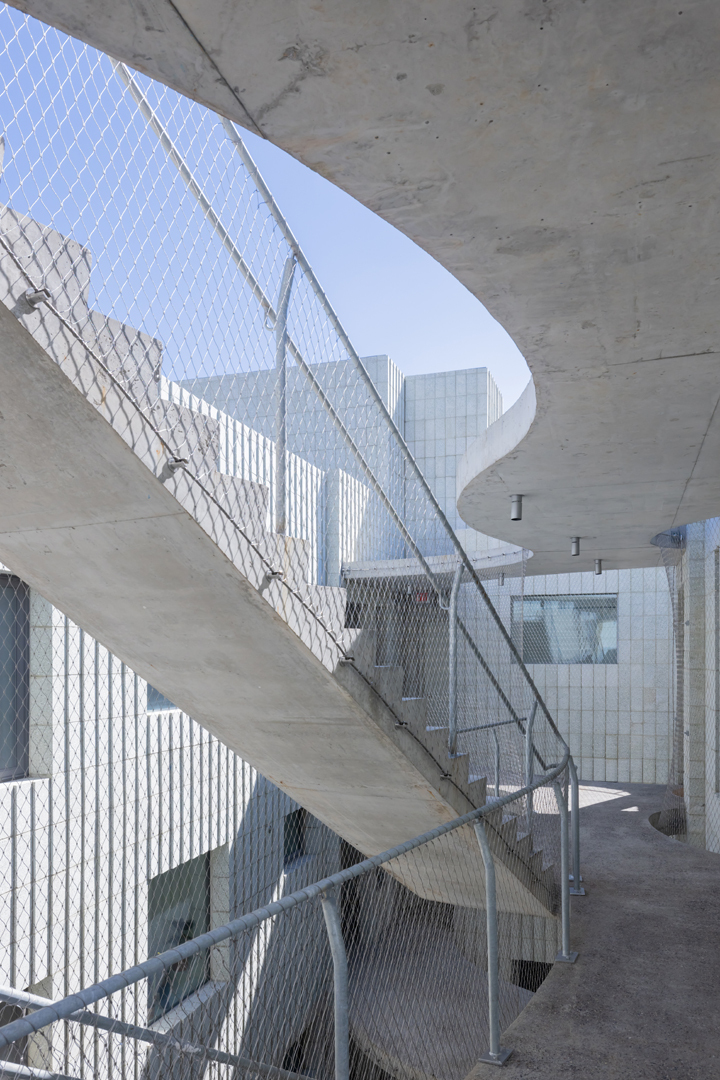
A community means shared spaces for living and relaxing together, but also informal interaction. Neighbors see one another’s comings and goings across the way, and a shared entry courtyard encourages chat. Transparent materials allow light and changing seasons to permeate the building’s activity.
© Iwan Baan
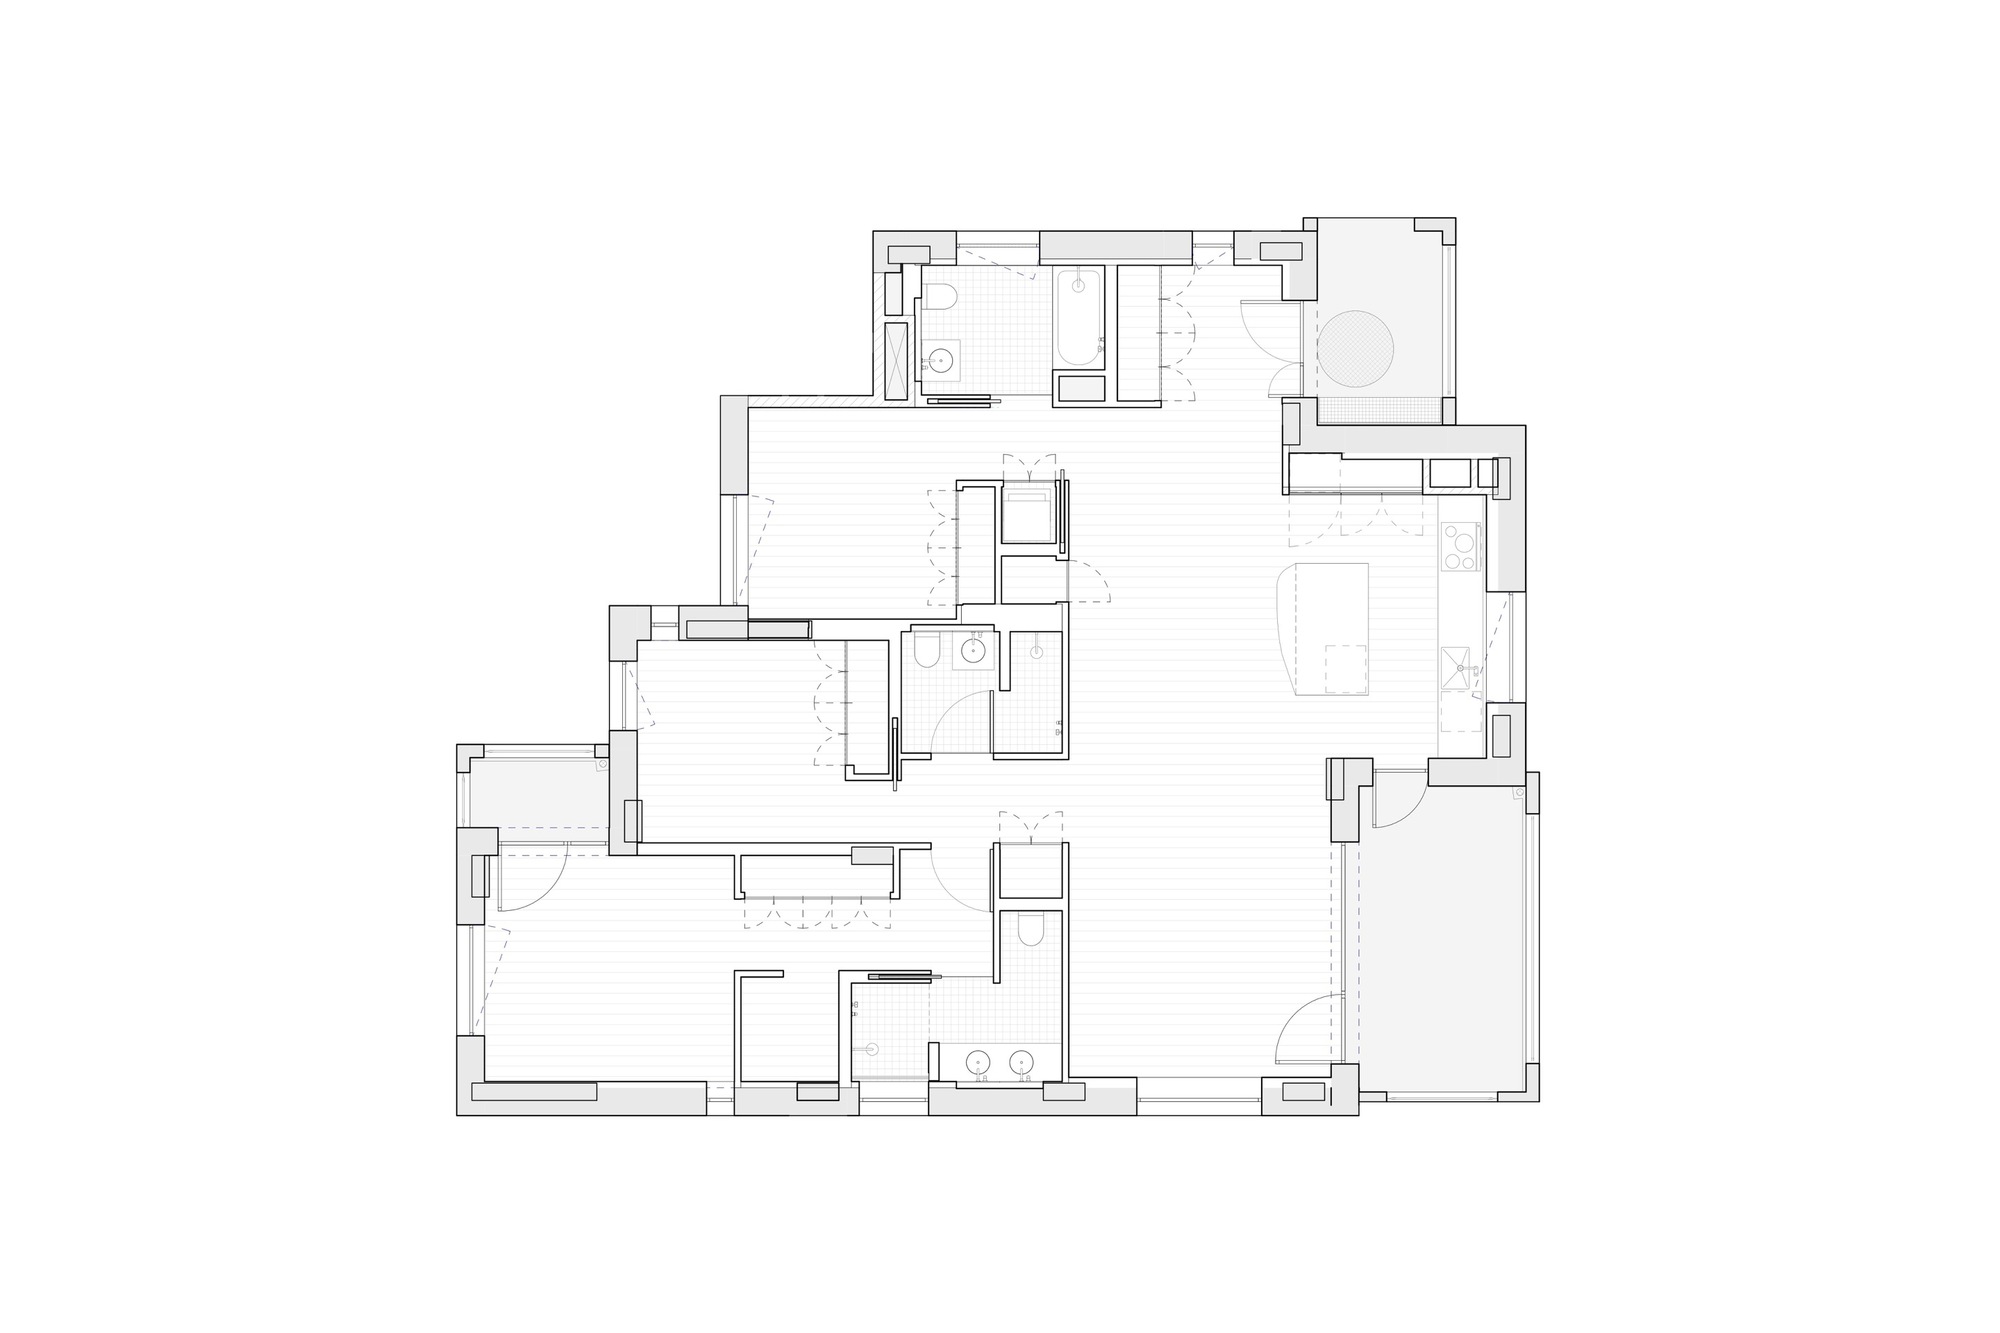
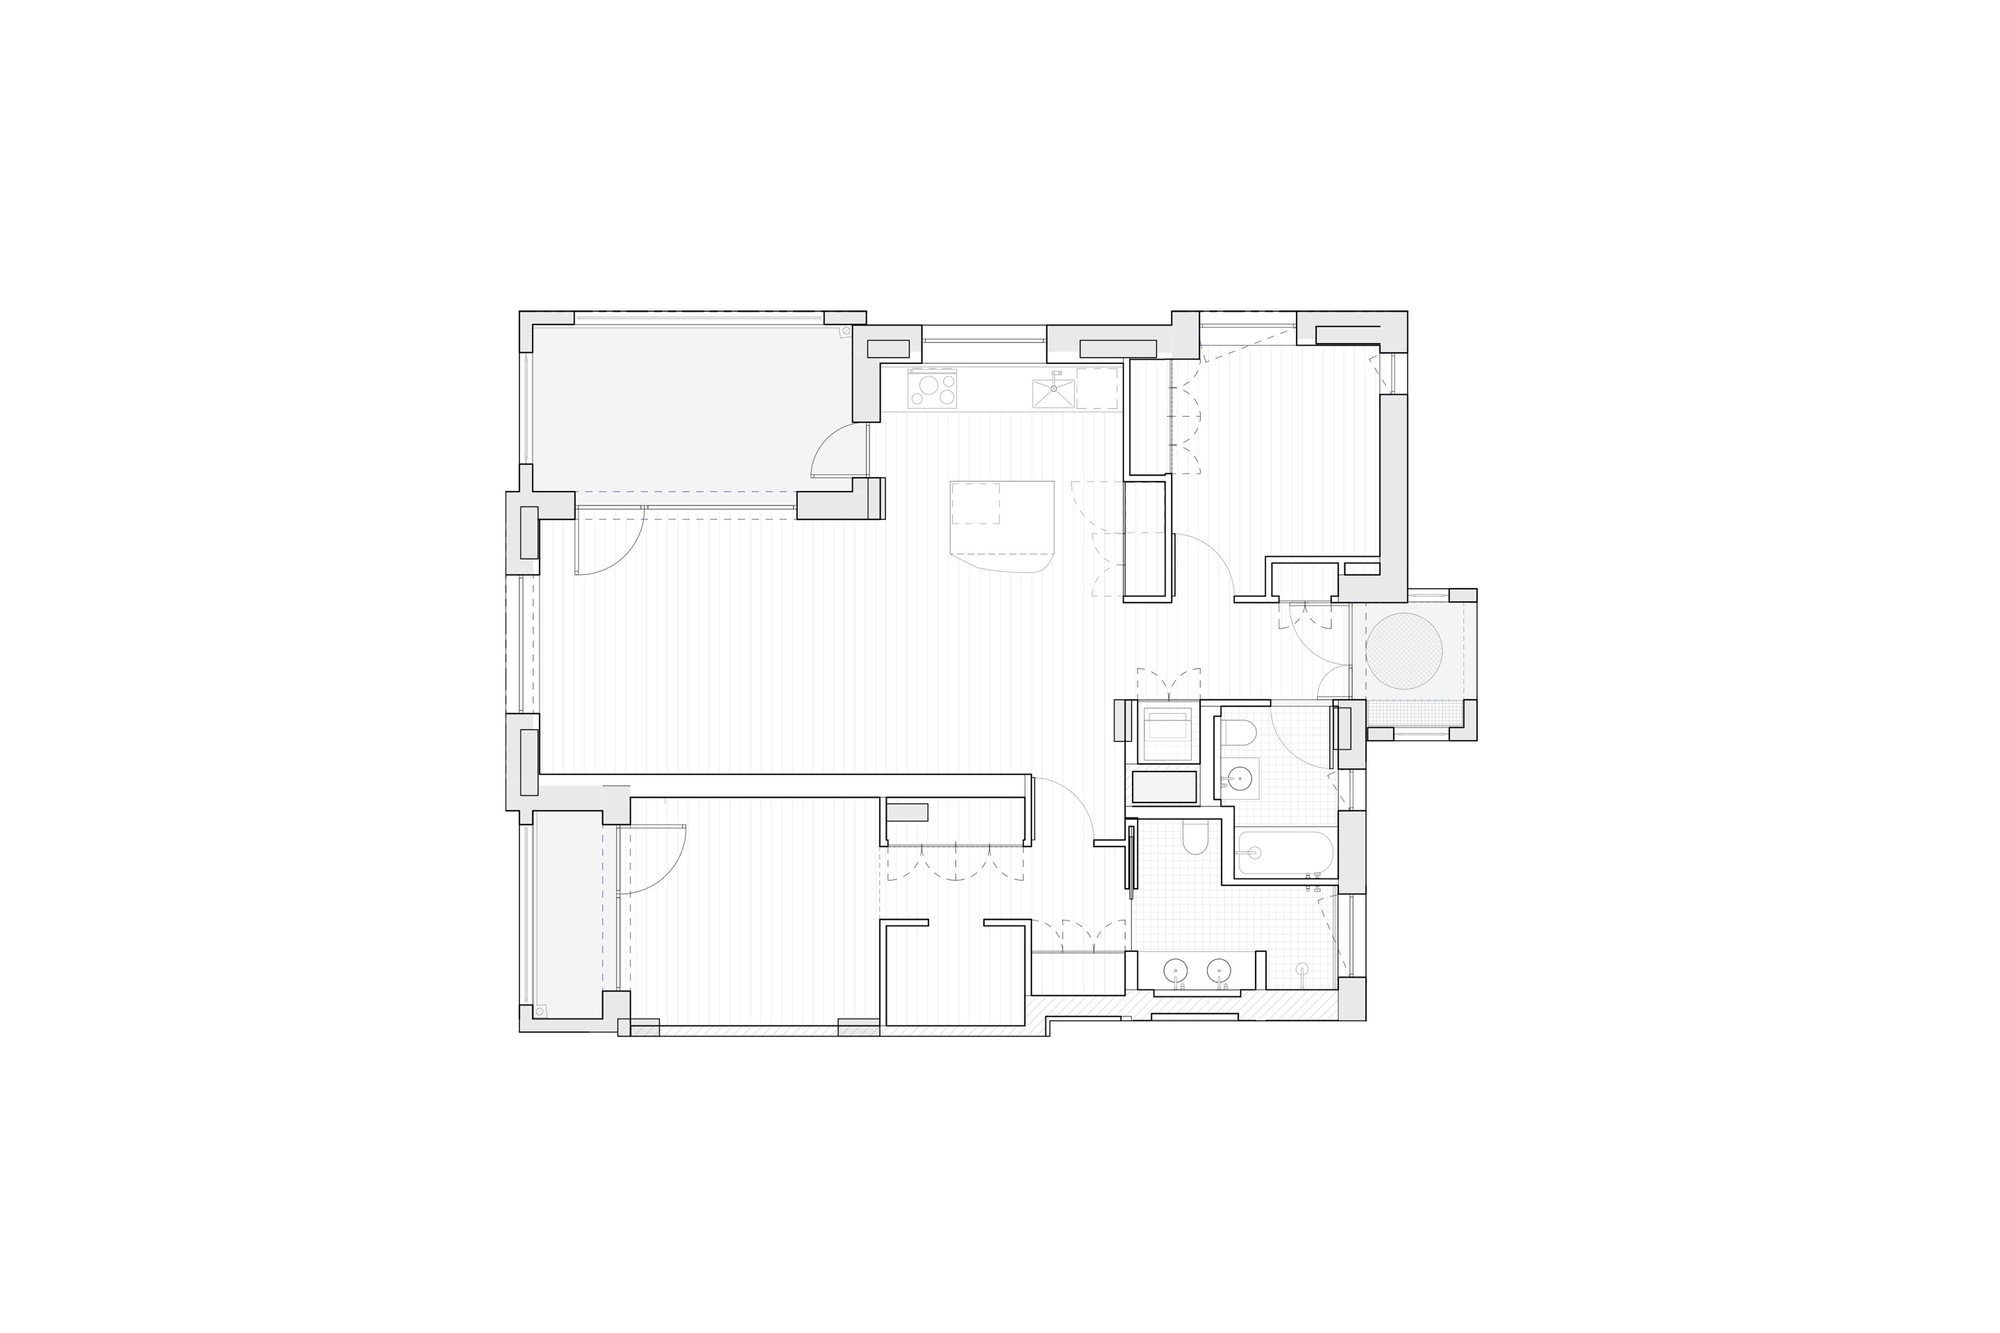
Community living is also about contrasting spaces for privacy and intimacy. Each apartment entry is directly from the exterior. A front porch begins the transition to private space, reminiscent of neighborhood front stoops, a threshold between in and out, and communal and individual.
© Iwan Baan
Living areas are a gradient of indoors and out, defined by their relationship to the landscape that fills the courtyards. Large terraces extend each living space outdoors. Intimate balconies create a buffer from the street for master bedrooms. Courtyards allow windows on three sides of every apartment. A mix of window sizes defines atmospheres of changing natural light and framed views of courtyards and the neighborhood beyond.
Project Info
Architects: SO-IL
Country: United States, Brooklyn
Area: 5016 m²
Year: 2022
Photographs: Iwan Baan
Manufacturers Schöck, Carl Stahl, Guardian, MetroPolder, Reynaers: Schöck
Principal In Charge: Florian Idenburg
Principal: Jing Liu
Project Architect: Ted Baab
Architect In Charge: Karilyn Johanesen
Designers: Deok Kyu Chung, Alek Tomich, Danny Wei, Mattia Chinellato
Expediter: Vittaco
Specifications: Aaron Pine
Building Envelope: Laufs Engineering Design
General Contractor: KSK Construction Group
Developer: Tankhouse LLC

Madeline Brooks is a Projects Editor at Arch2O, where she has been shaping and refining architectural content since March 2024. With over a decade of experience in editorial work, she has curated, revised, and published an array of projects covering architecture, urbanism, and public space design. A graduate of the Harvard University Graduate School of Design, Madeline brings a strong academic foundation and a discerning editorial eye to each piece she oversees. Since joining Arch2O, she has played a pivotal role in shaping the platform’s editorial direction, with a focus on sustainability, social relevance, and cutting-edge design. Madeline excels at translating complex architectural ideas into clear, engaging stories that resonate with both industry professionals and general readers. She works closely with architects, designers, and global contributors to ensure every project is presented with clarity, depth, and compelling visual narrative. Her editorial leadership continues to elevate Arch2O’s role in global architectural dialogue.