

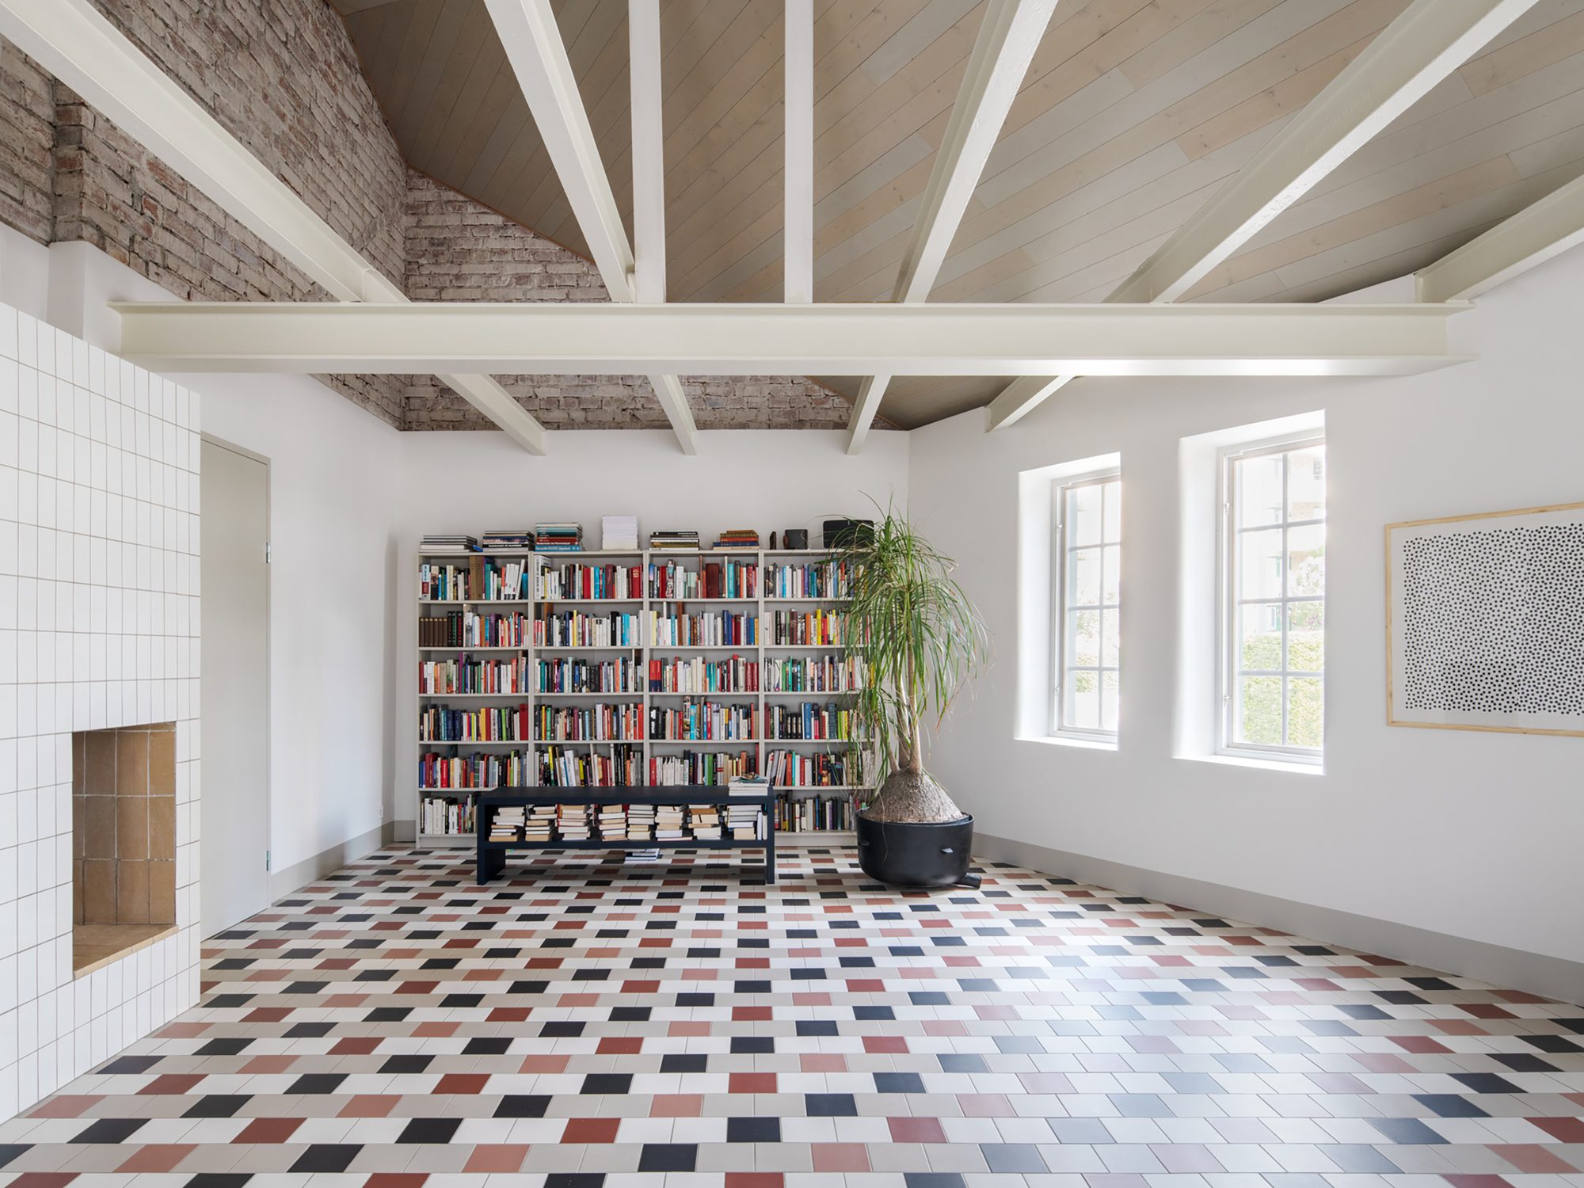
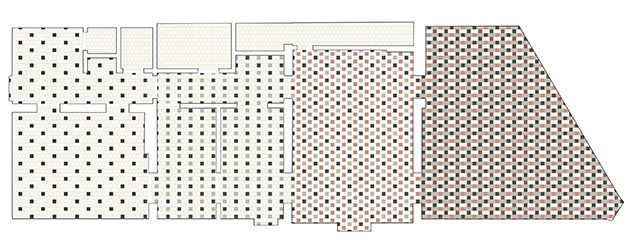
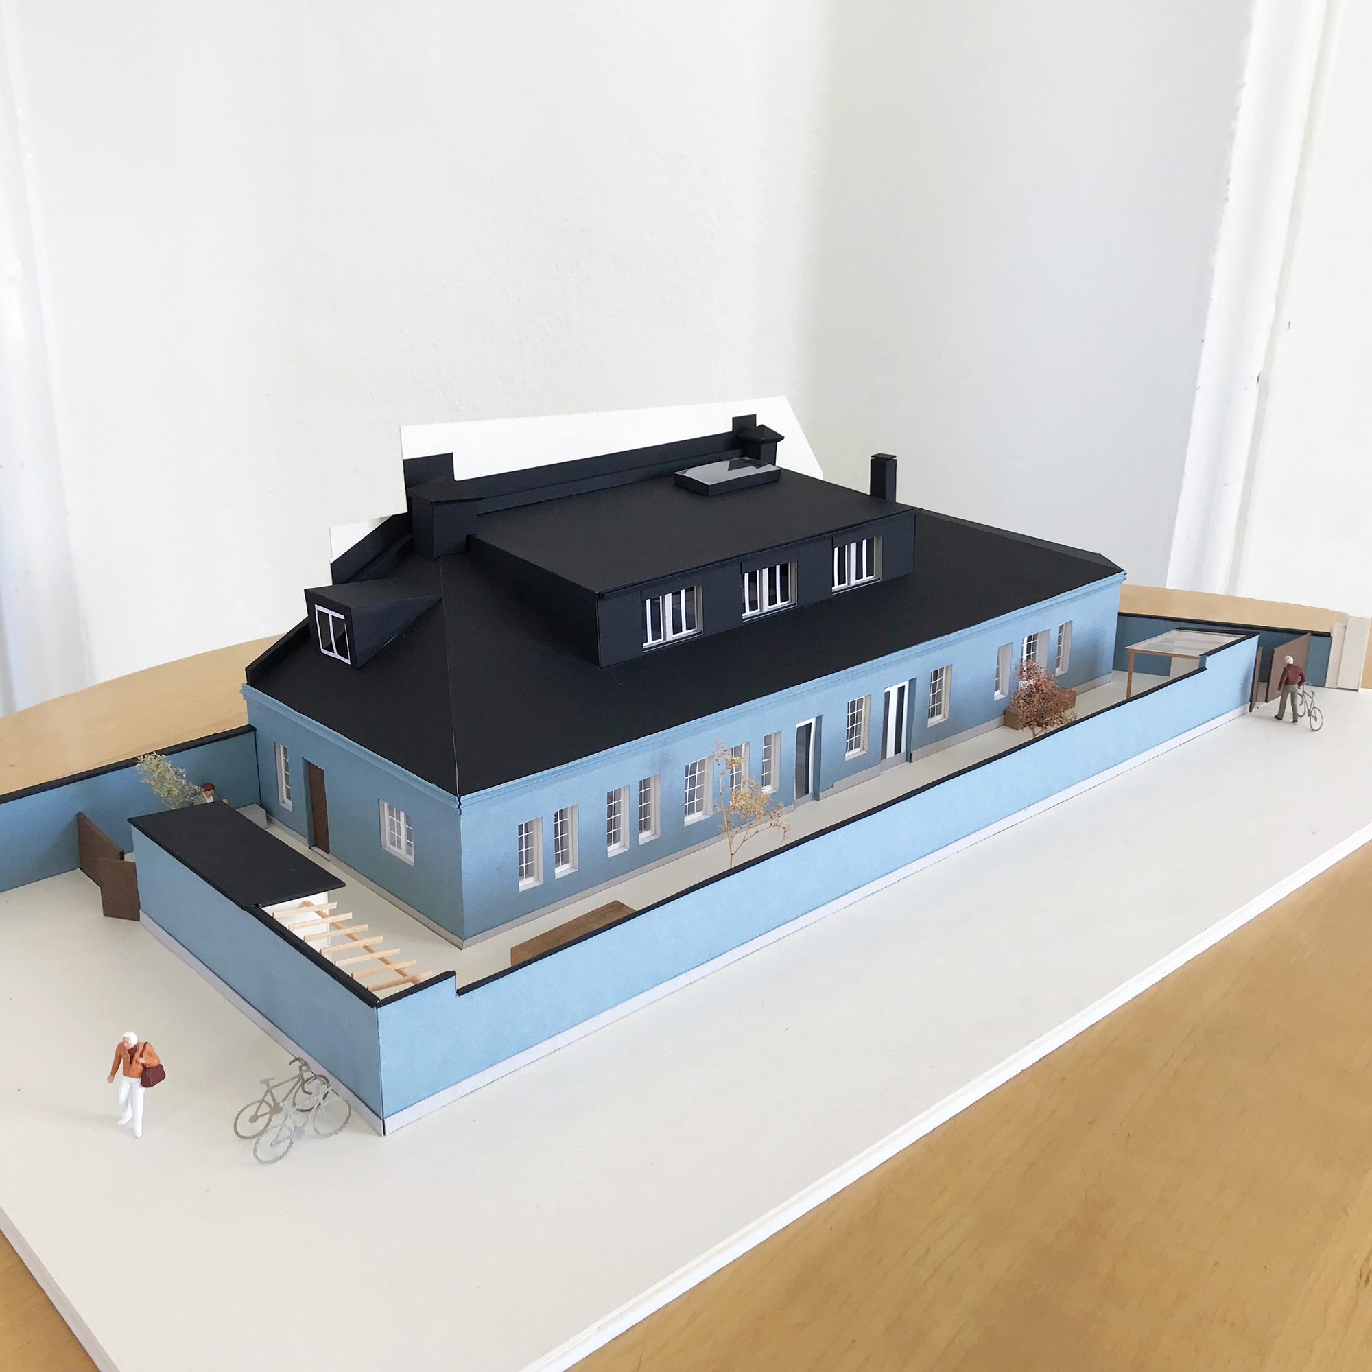
Courtyard House in Uppsala, On behalf of a private family, Jägnefält Milton designs the renovation of the Vasahuset farmhouse on Börjegatan. The starting point of the project is to create an apealing functional residence and office for the family and the family business by preserving, strengthening and renewing the qualities and character of the existing building. The building was constructed in German Art Nouveau style according to drawings by architect Erik Hahr in two stages around 1907-08 and 1910-1911. A few years later, the wall and its gate towards Börjegatan were added, which changed the character to a more closed yard. The building has most recently been used as an office, but has had various functions over the years and has, among other things, housed the Vasahuset’s laundry room, bathroom, garbage room, and toilet.
© Mikael Olsson
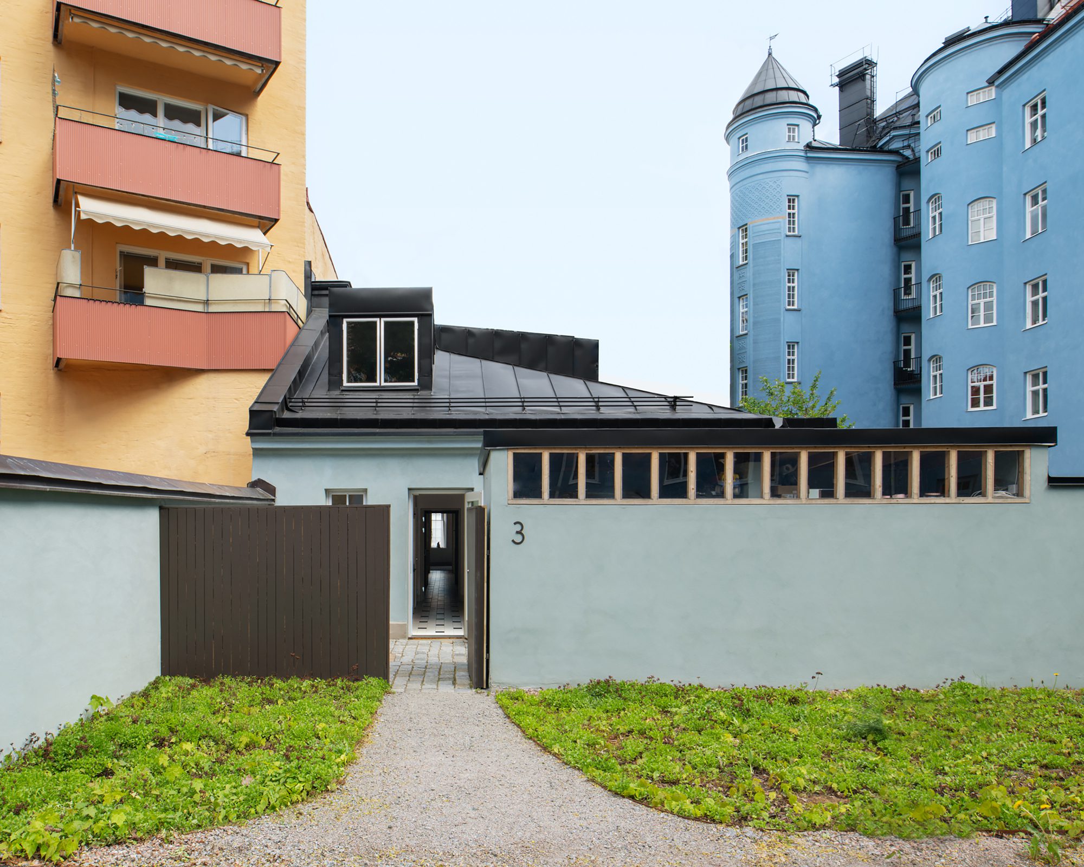
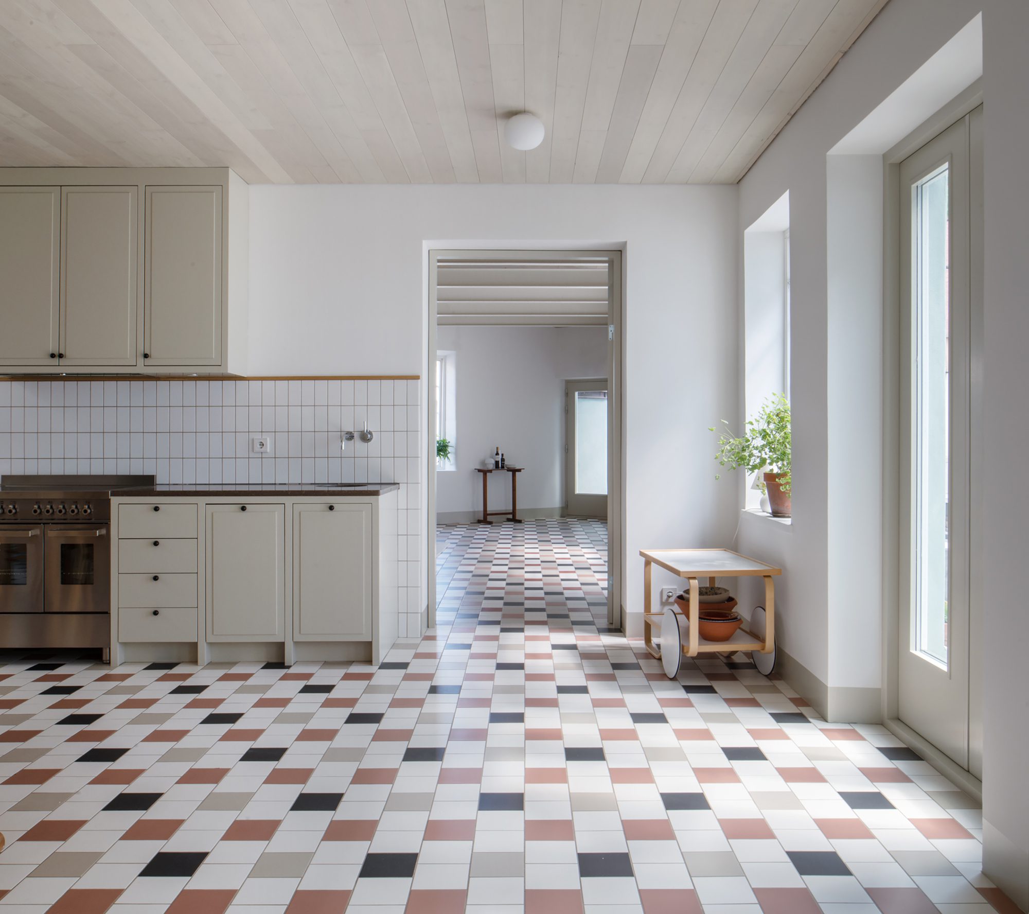
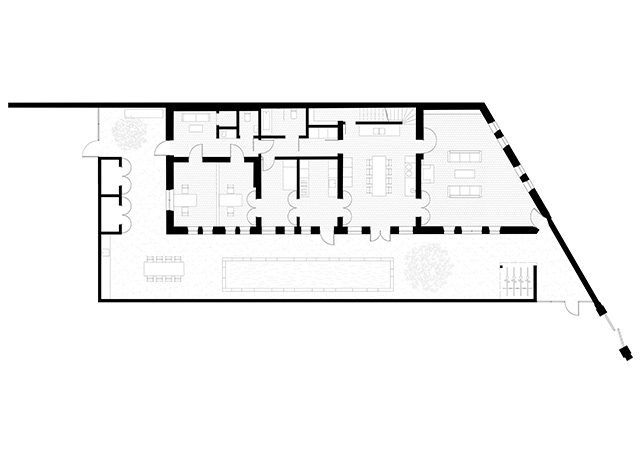
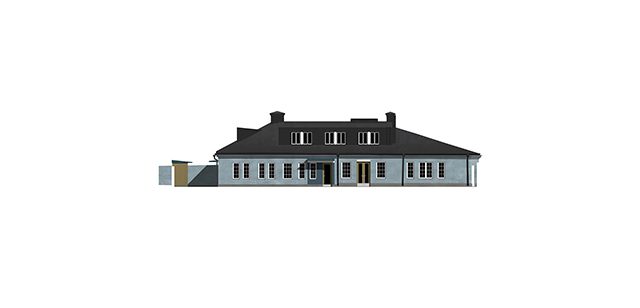
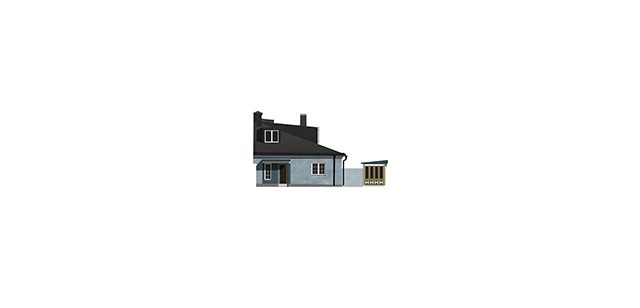
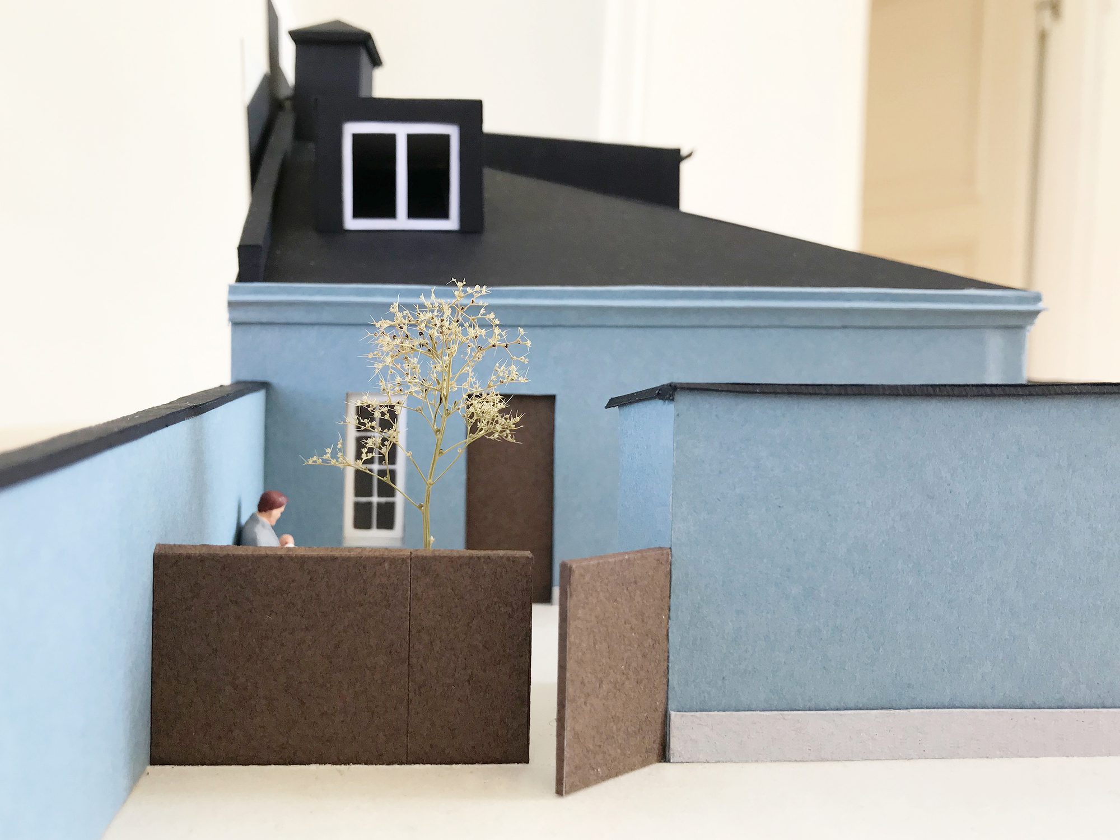
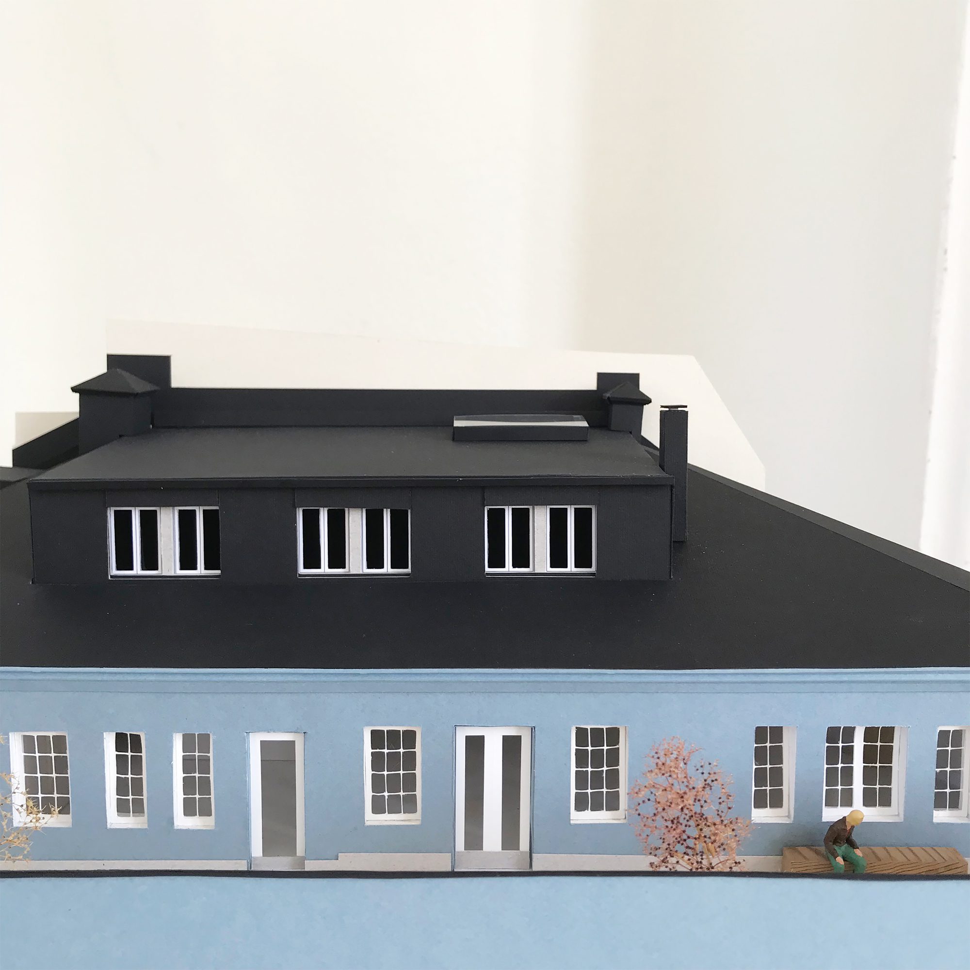
The existing building has been rebuilt several times over the years as the building’s function and needs have changed. Window and door openings have been changed, new room divisions have been created, and the floor has been raised. When the building was acquired around the turn of the year 2018/2019, it was poorly maintained with a leaky roof, extensive damage to the exterior plaster and a worn interior with a low standard from the latter part of the 20th century. With a few but clear and precise interventions, a whole is created for the building, which to some extent has been lost over the years. The existing entrance to the office is supplemented with a new entrance to the home’s hall and kitchen from the garden. The new openings fall seamlessly into the existing window rhythm and borrow their dimensions from existing windows. Existing windows are preserved and renovated. Facades are plastered over as existing.
© Mikael Olsson
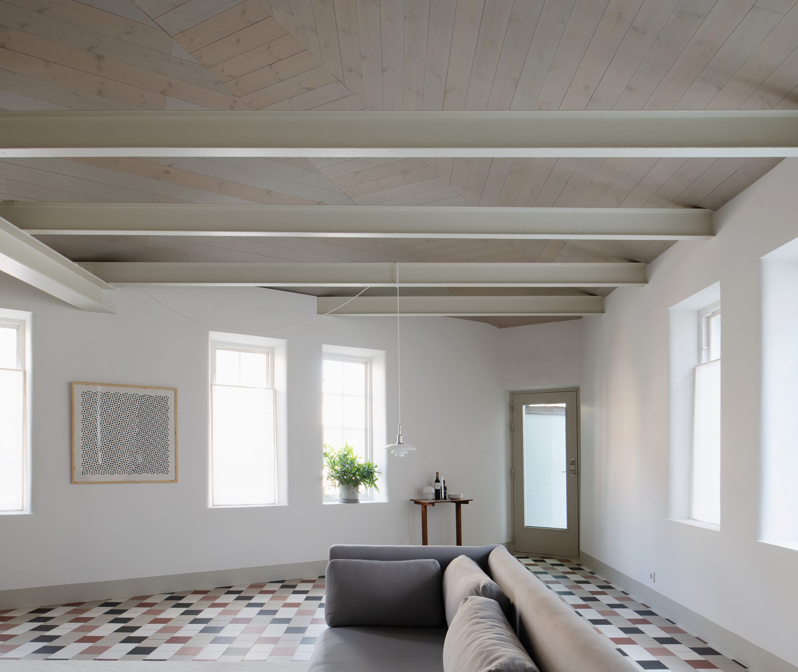
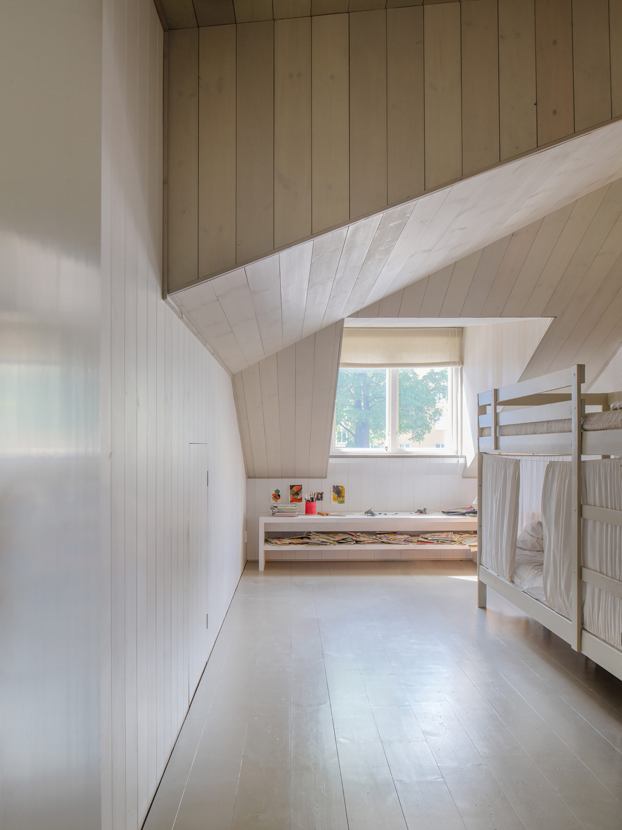
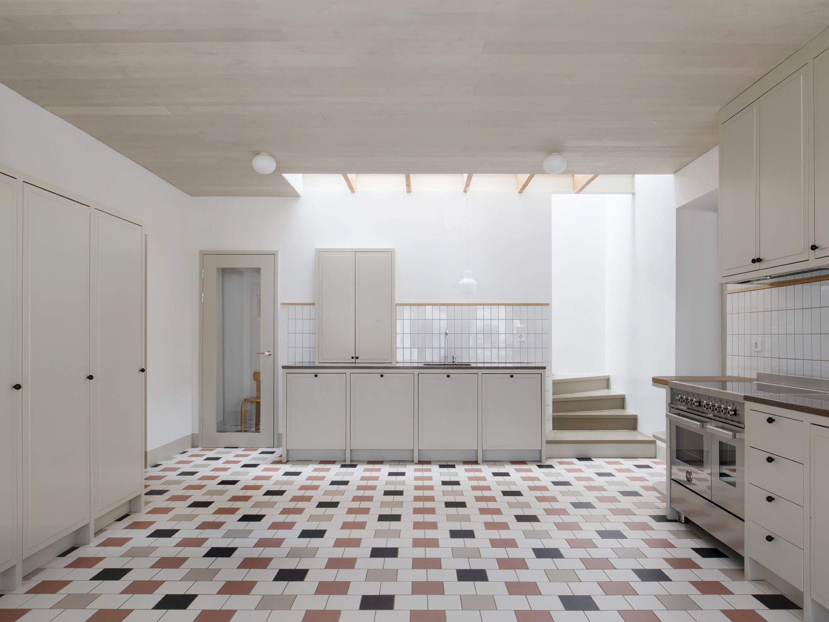
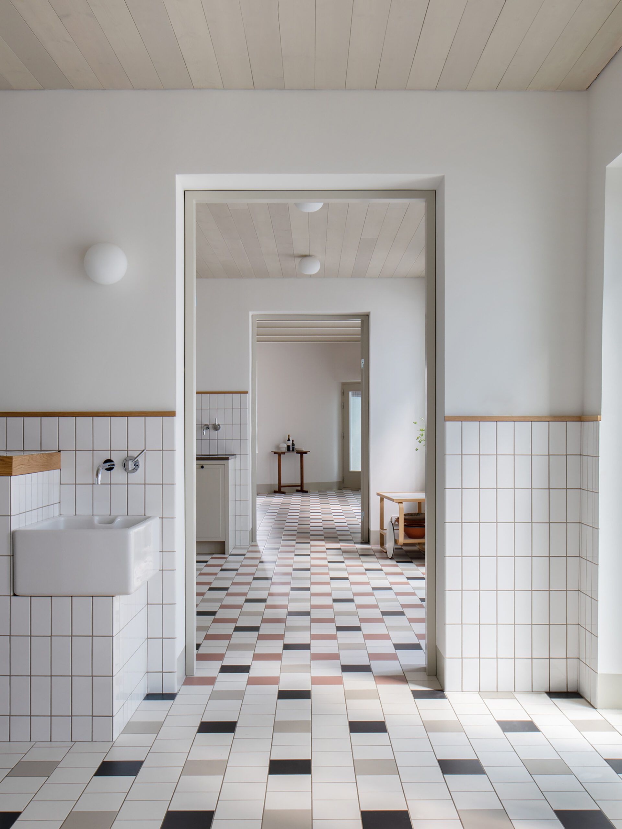
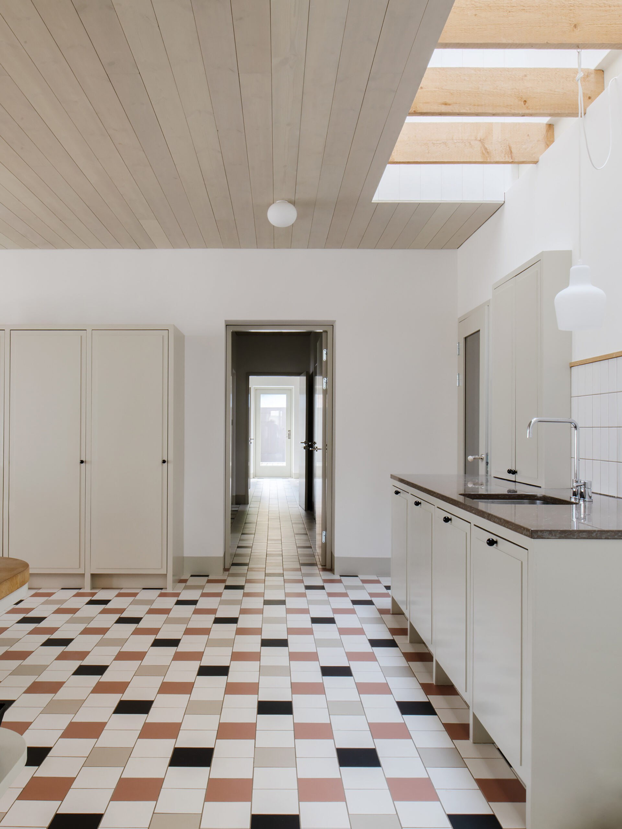
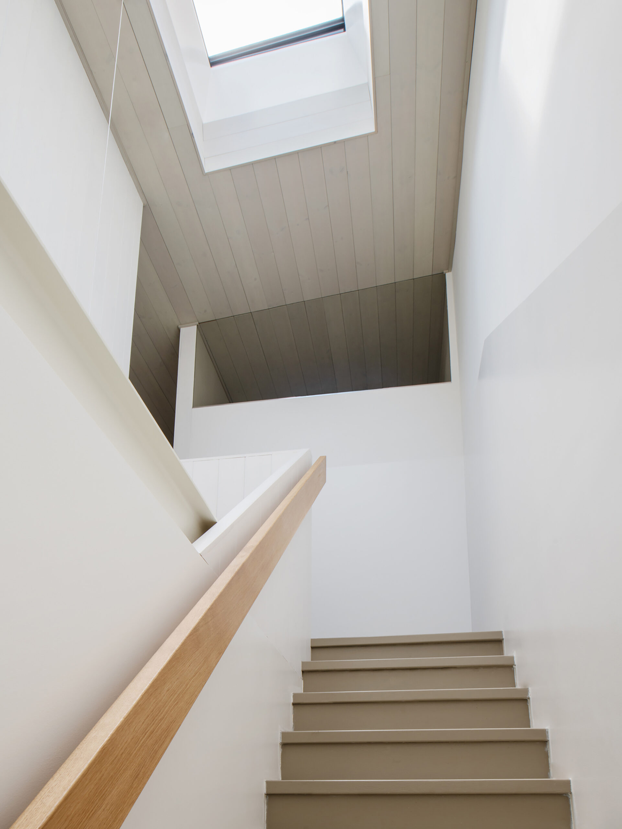
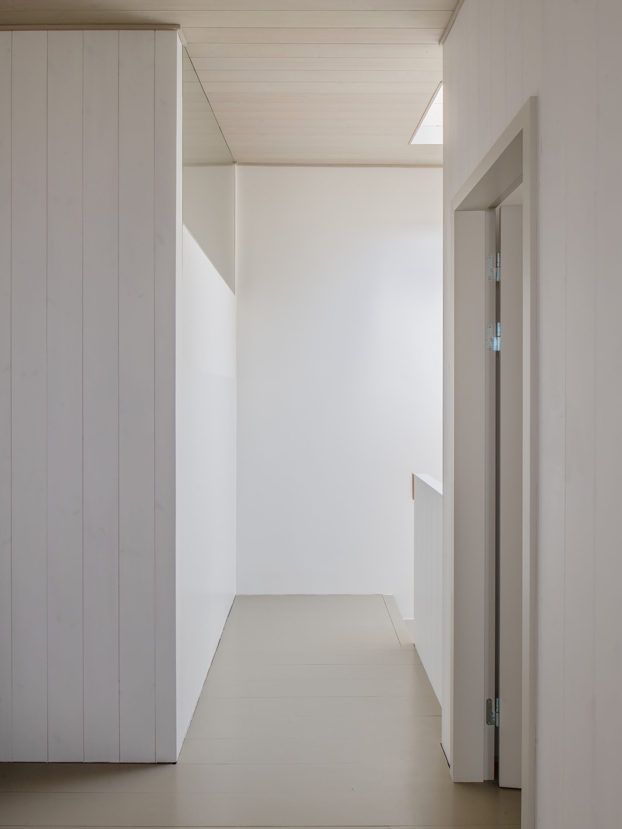
The roof sheet is in poor condition and is being replaced with a new folded roof sheet as existing, with the height of the eaves and gutter maintained. The existing roof shape is preserved with the addition of a new dormer to the southwest and an angled part of the roof to the southeast to furnish bedrooms in the attic. Facing Börjegatan, the roof retains its existing appearance, and underneath is placed the living room of the home with full ceiling height and visible existing roof structures. At the back of the neighboring property, a generous skylight is placed, which provides daylight to the stairs and kitchen; an unexpected quality in the otherwise single-sided rooms. A new chimney for the kitchen hood and fireplace connects to the roof section at a new angle. The original floor level is restored, which means that the rooms regain more of their original character, proportions and room height. New internal doorways in a row create pleasant room connections and sight lines with a touch from the time of the building’s creation.
© Mikael Olsson
To create a private garden separated from the car park’s floodlights and noise, a new wall is placed at the property boundary, like the surrounding retaining walls. Inside the retaining wall, a green oasis is created with climbing plants along the walls, which gives the largely single-sided building pleasant views and good outdoor environments despite the proximity to the car park. Bicycle storage and storage are placed against the wall to allow the building to stand on its own, which also provides beautiful and functional entry points at the entrance to the property. The project enables the building to be brought back into use through a clear and respectful renovation where the original character is highlighted and brought to life with well-chosen interventions that enable good function for housing and offices, but also a beautiful building for a long time to come.
Project Info
Architects: Jägnefält Milton
Country: Sweden
Area: 309 m²
Year: 2020
Photographs: Mikael Olsson
Lead Team: Carl Jägnefält, Konrad Milton, Sven Etzler

Madeline Brooks is a Projects Editor at Arch2O, where she has been shaping and refining architectural content since March 2024. With over a decade of experience in editorial work, she has curated, revised, and published an array of projects covering architecture, urbanism, and public space design. A graduate of the Harvard University Graduate School of Design, Madeline brings a strong academic foundation and a discerning editorial eye to each piece she oversees. Since joining Arch2O, she has played a pivotal role in shaping the platform’s editorial direction, with a focus on sustainability, social relevance, and cutting-edge design. Madeline excels at translating complex architectural ideas into clear, engaging stories that resonate with both industry professionals and general readers. She works closely with architects, designers, and global contributors to ensure every project is presented with clarity, depth, and compelling visual narrative. Her editorial leadership continues to elevate Arch2O’s role in global architectural dialogue.