

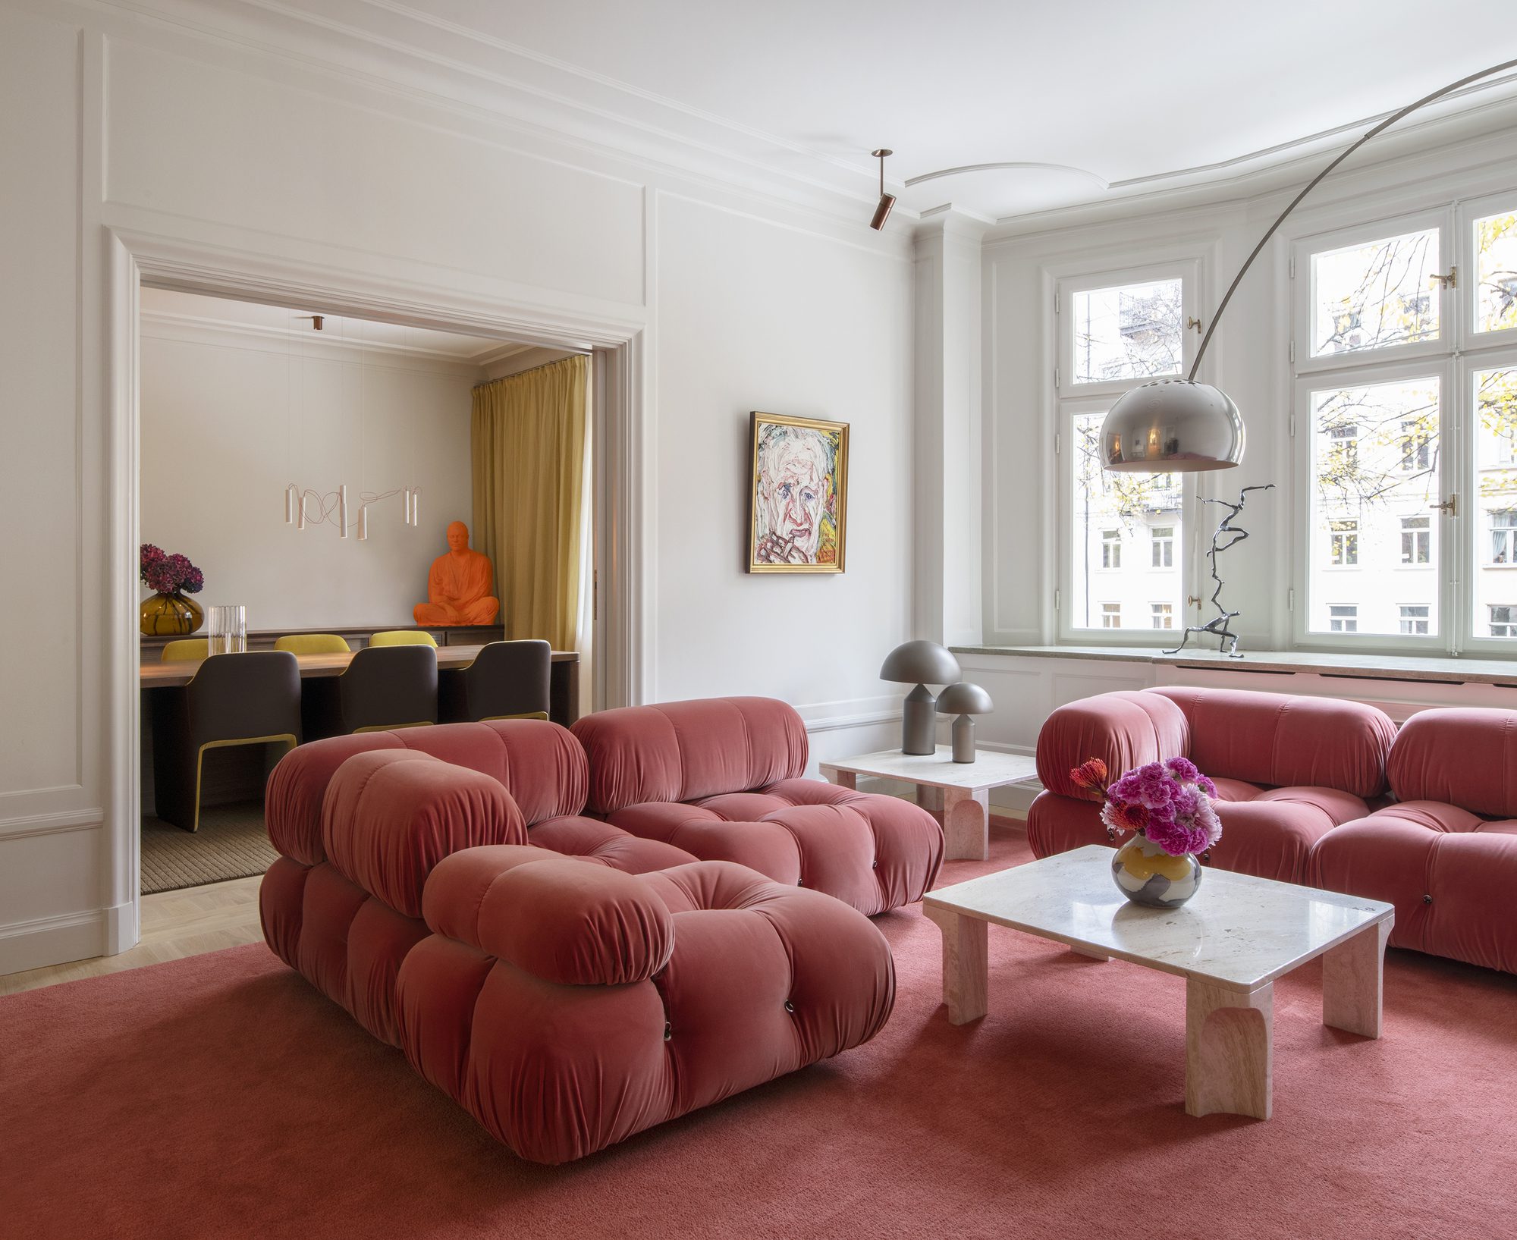
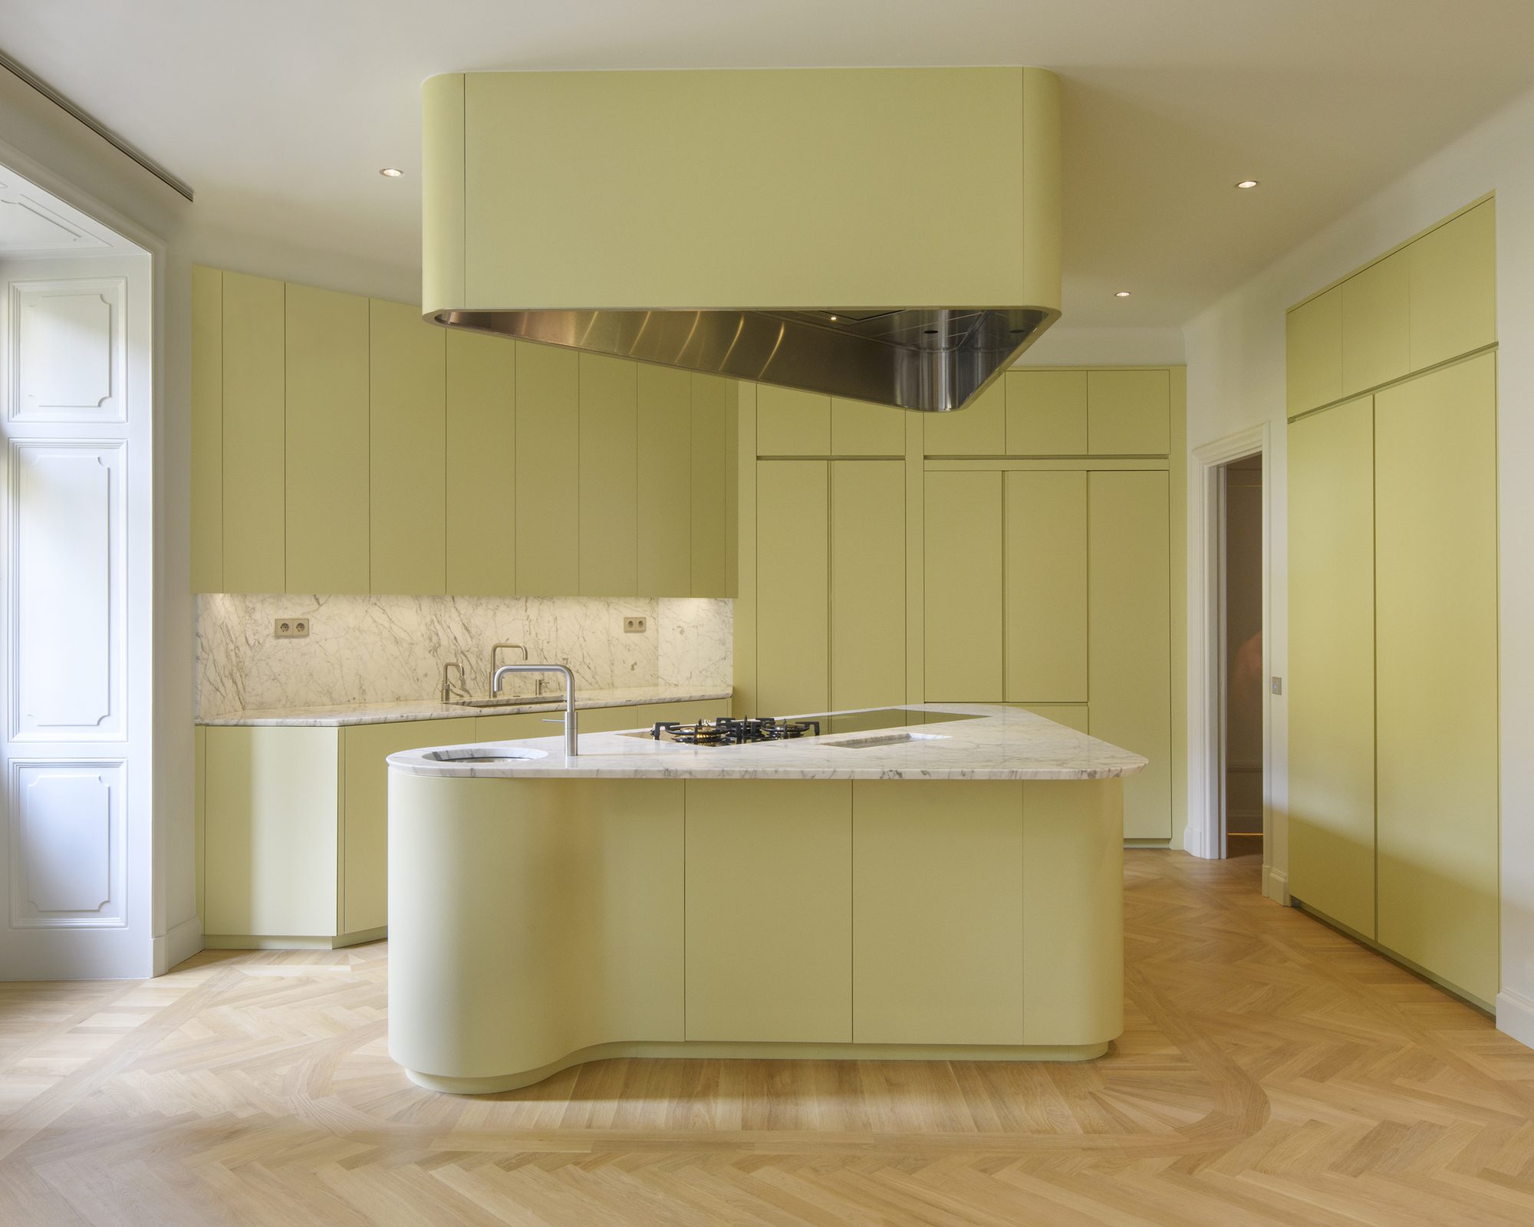
Karlavägen Apartment Renovation, The goal of the project was to create a home for a couple with a teenage daughter that allows the family to host guests while at the same time offering privacy. They envisioned a home with a sense of sober yet cozy elegance. The 230 square meter apartment is a merger of two smaller units in a building from the early 20th century located in central Stockholm.
© Mikael Olsson
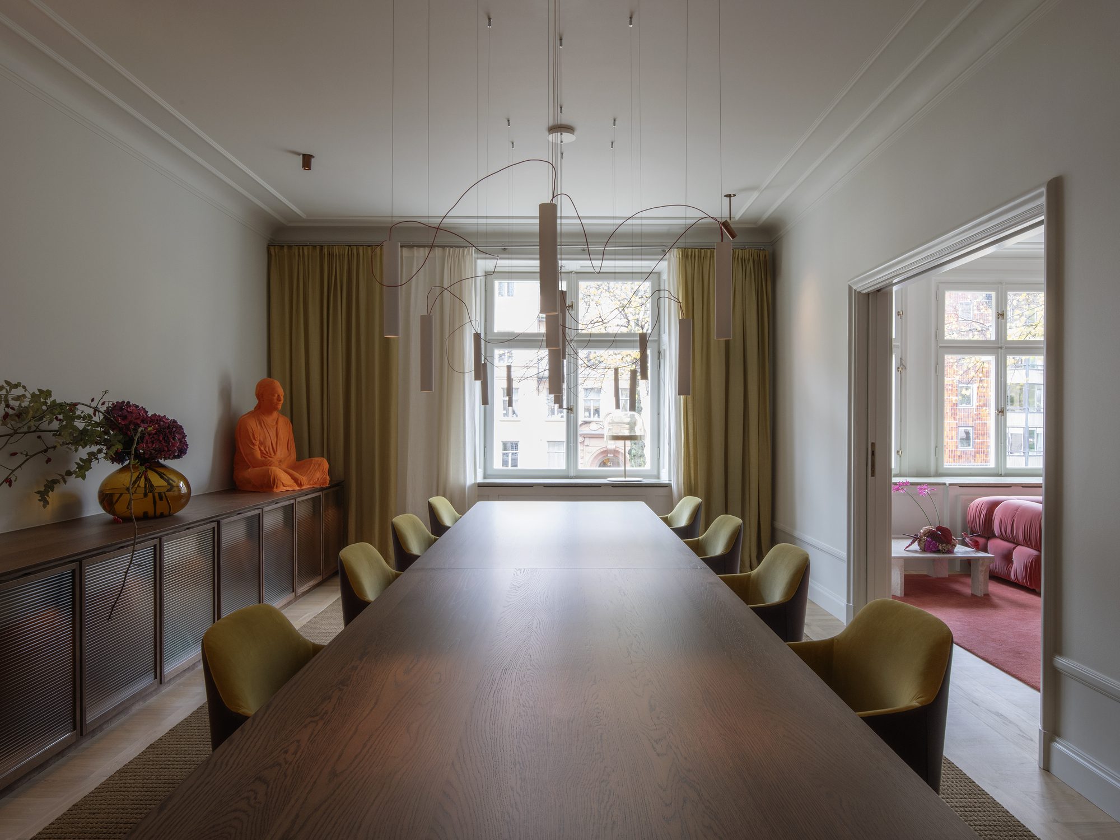
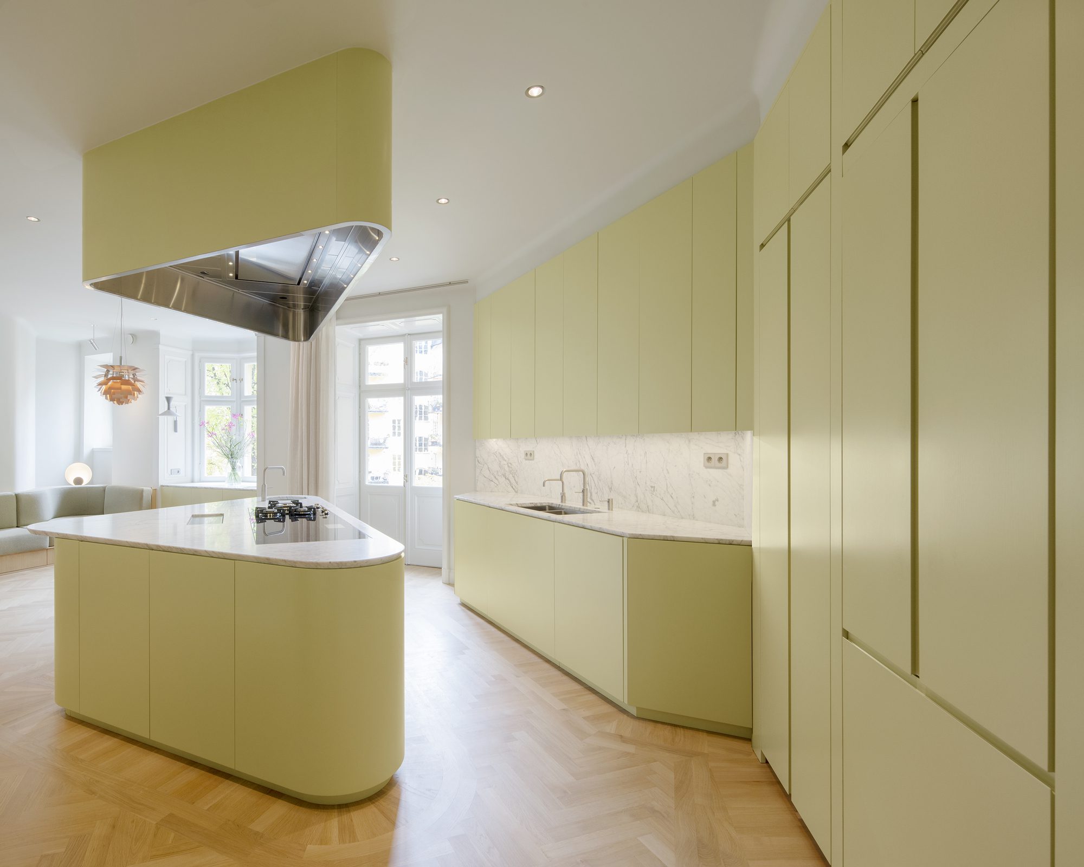
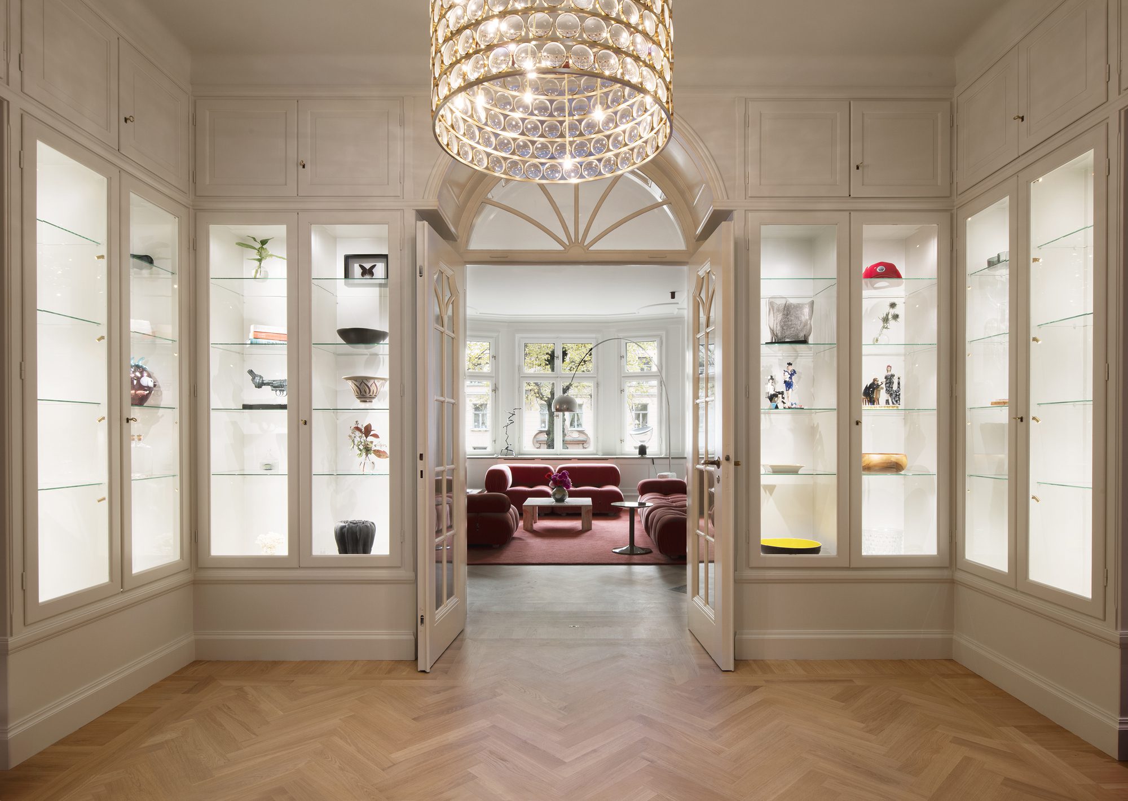
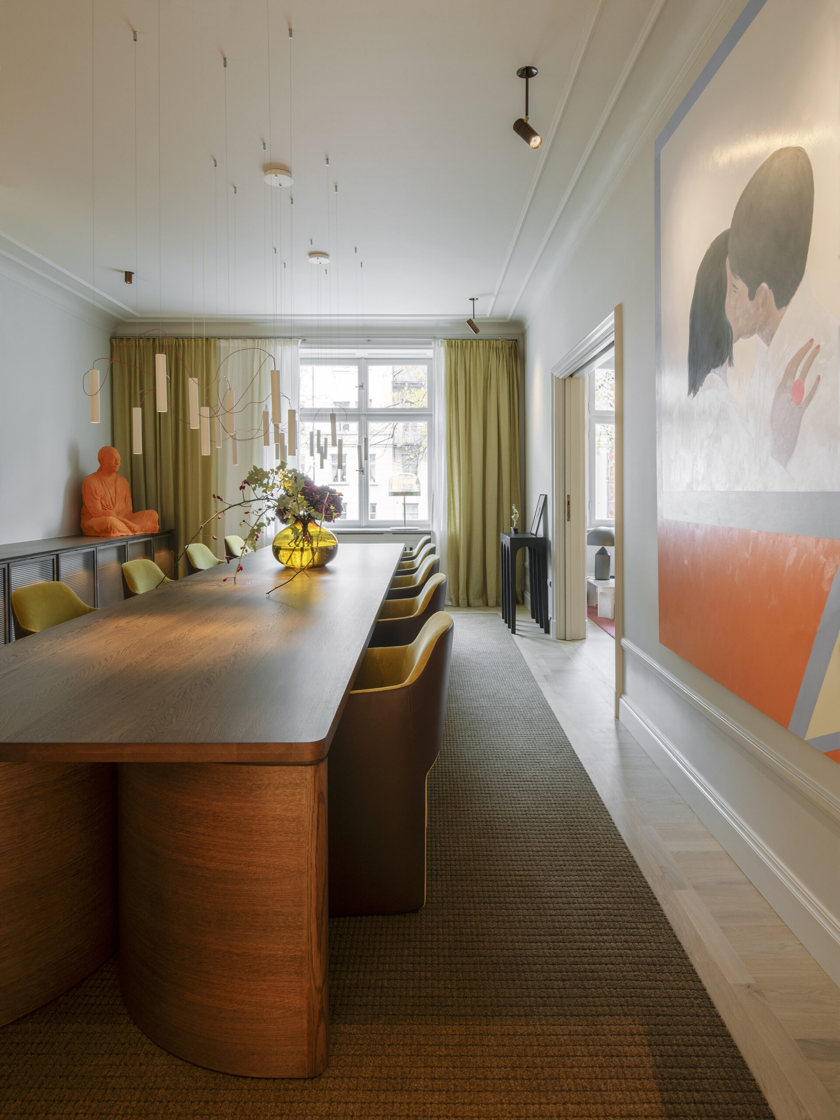
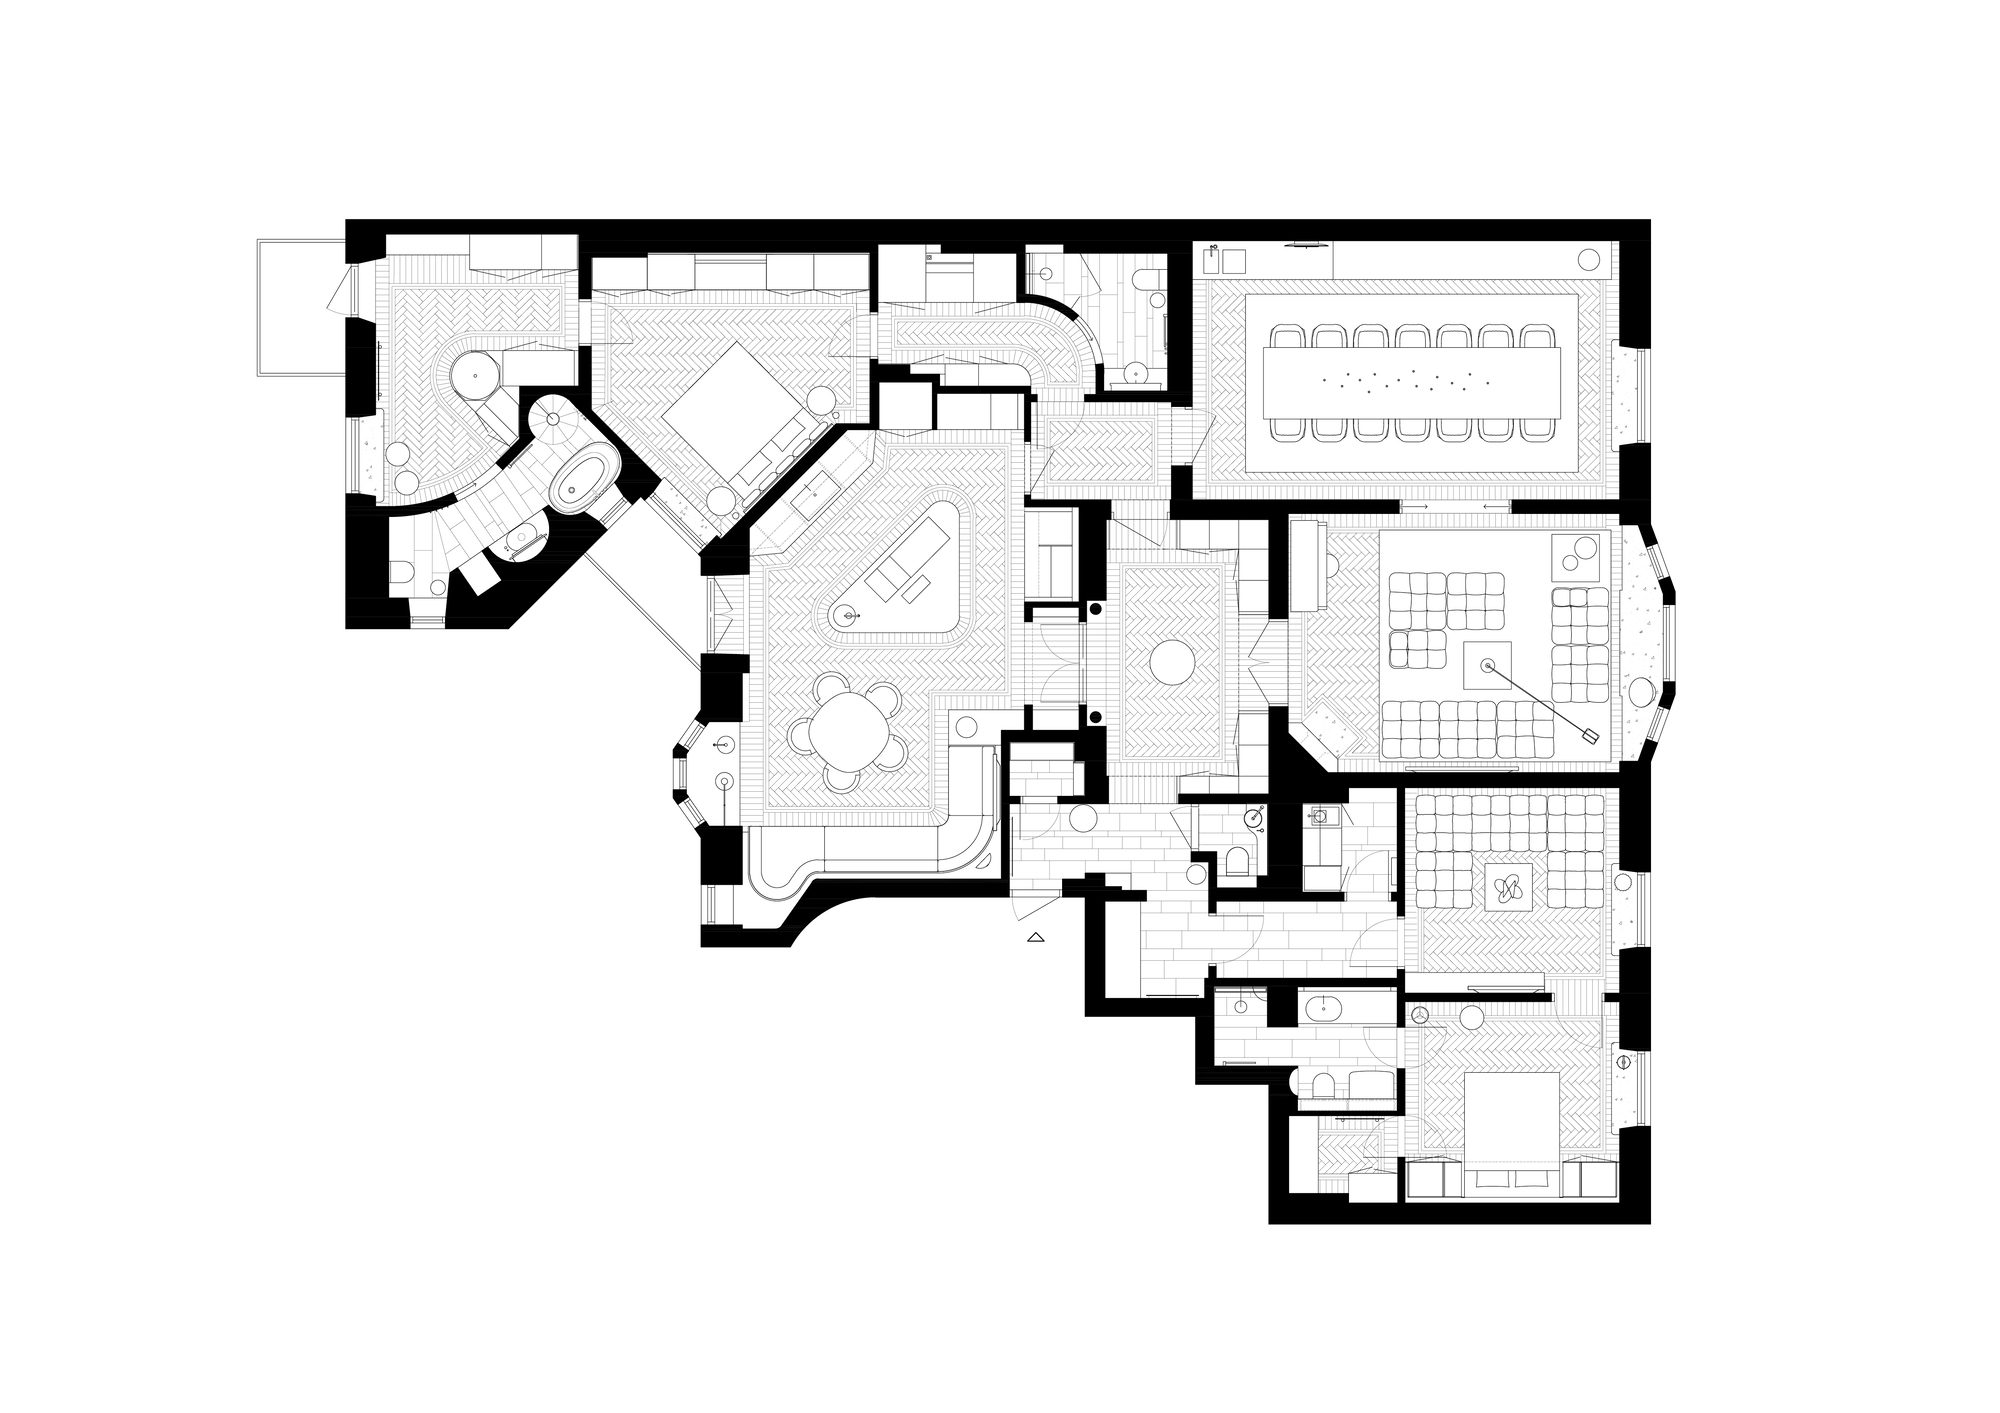
By moving the kitchen to a more central position, access was established between the kitchen, living room and dining room. Guests can enter the living and dining rooms through a centrally located inner hallway, while the kitchen and dining room are connected separately, making it ideal for catering. The private areas are located outside the core at opposite ends of the apartment.
© Mikael Olsson
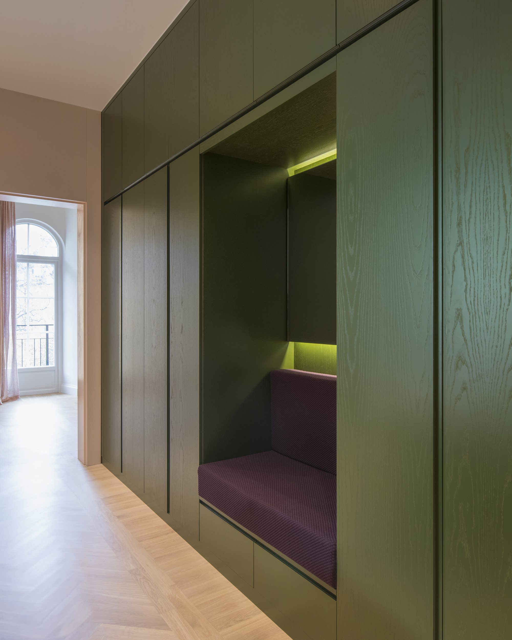
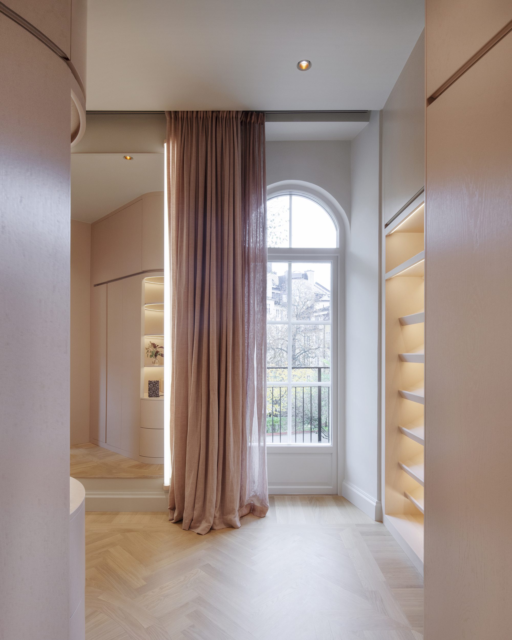
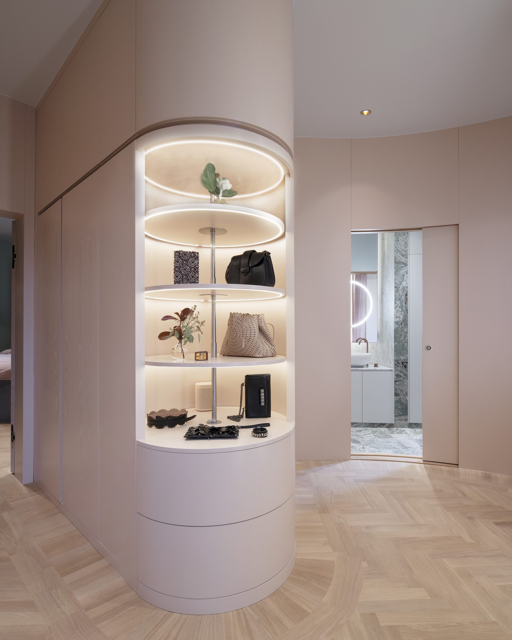
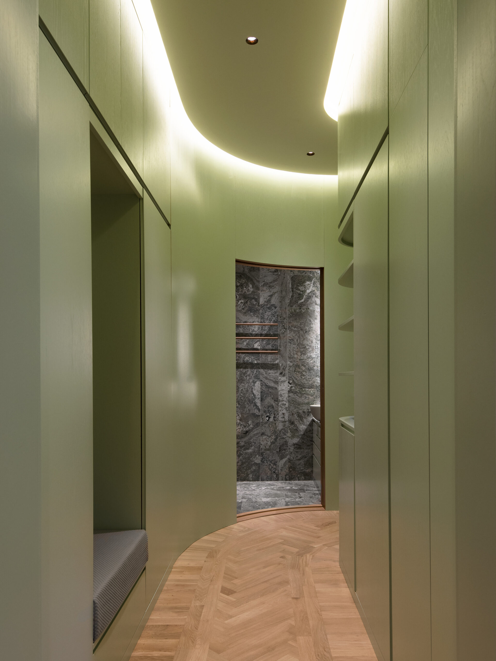
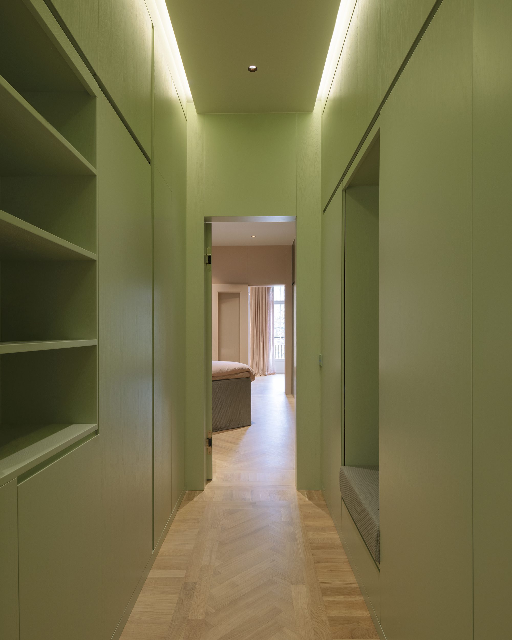
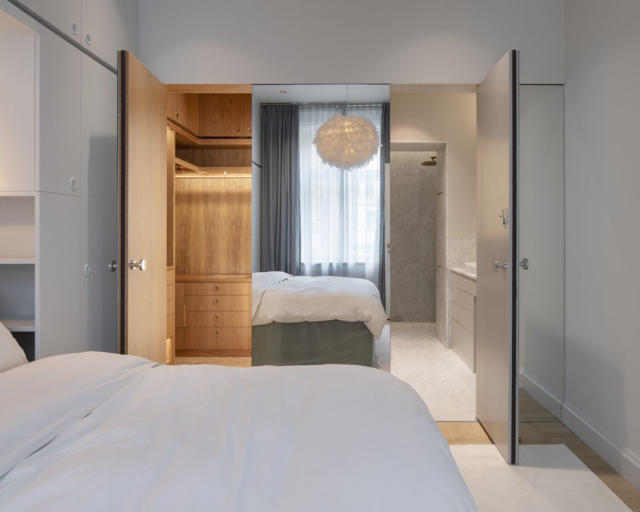
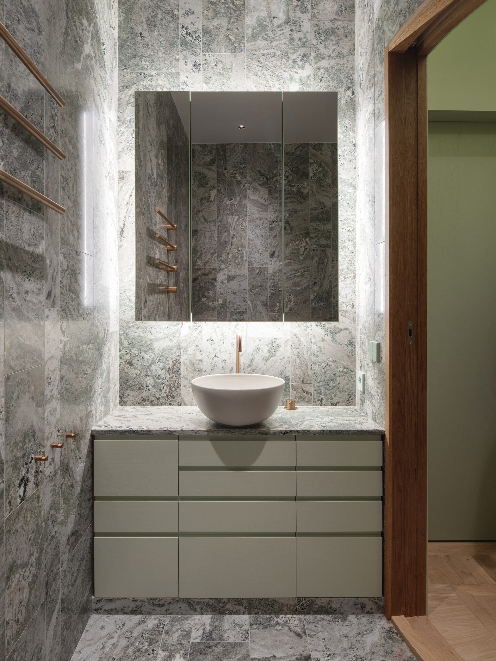
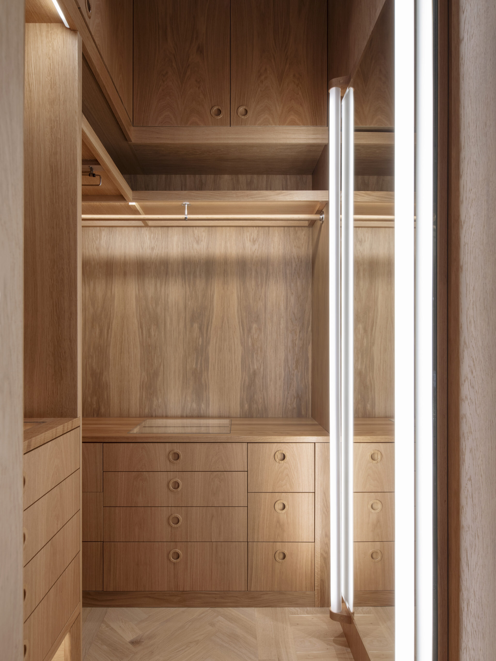
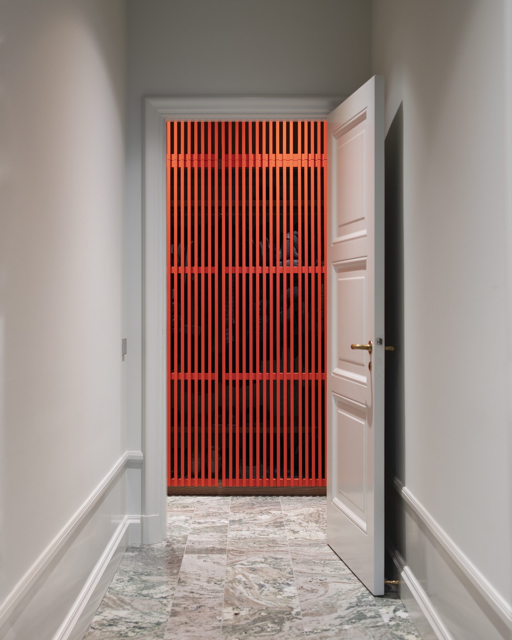
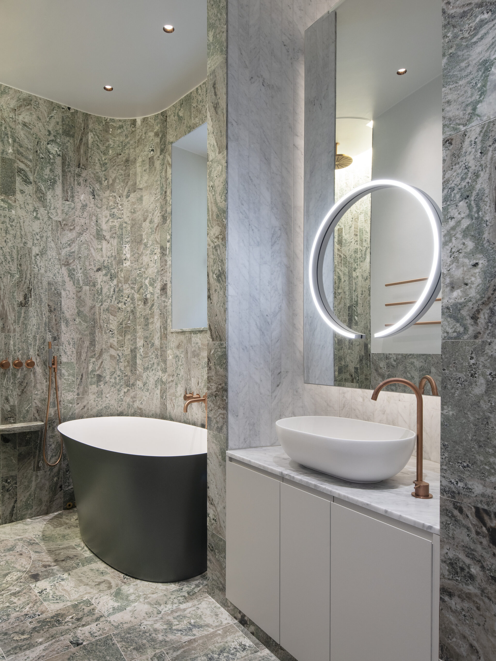
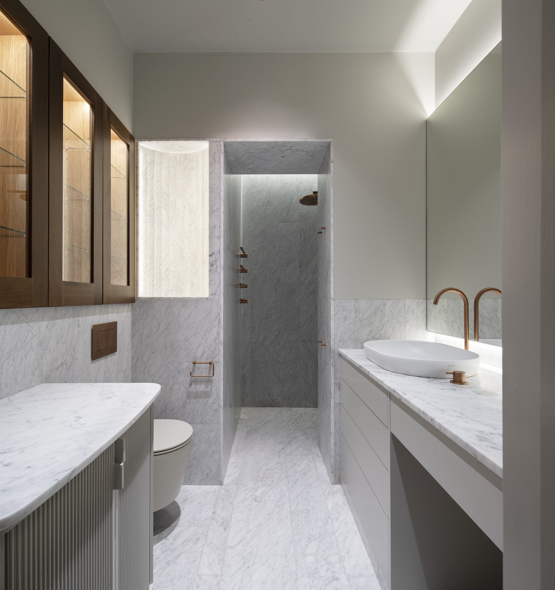
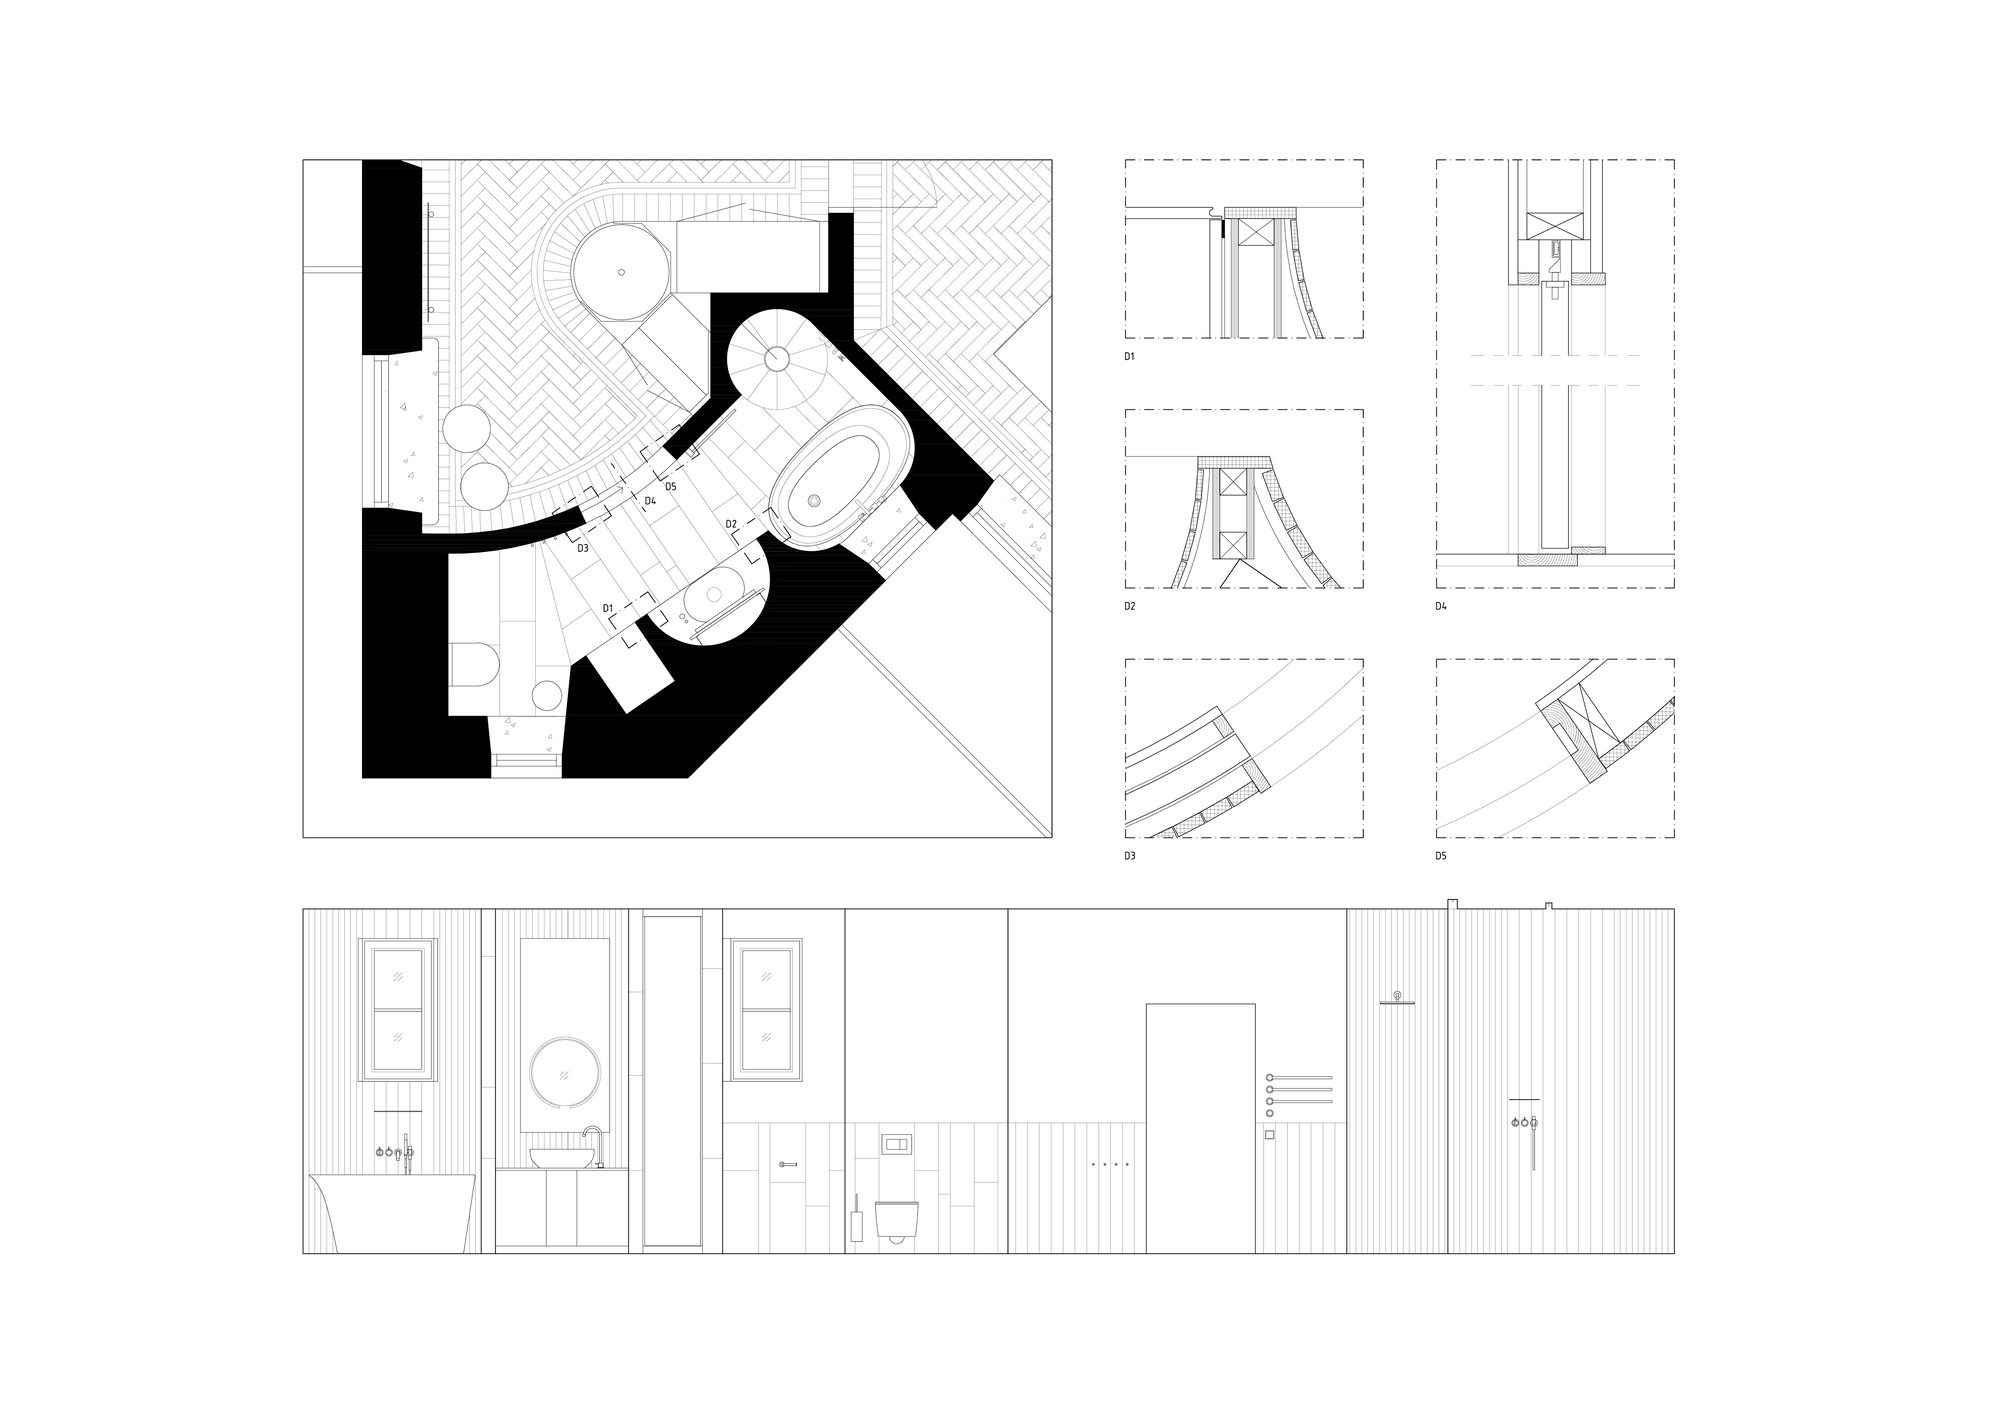
Behind a paneled hidden door, a curved hallway with wardrobes acts like a tunnel, leading into the master bedroom and onward into the mother’s generous walk-in closet and bath. Two of the bathroom walls are curved and equipped with built-in sliding doors to make the best of narrow spaces. The teenage daughter has her separate section, complete with a bedroom, living room, bath and walk-in closet.
© Mikael Olsson
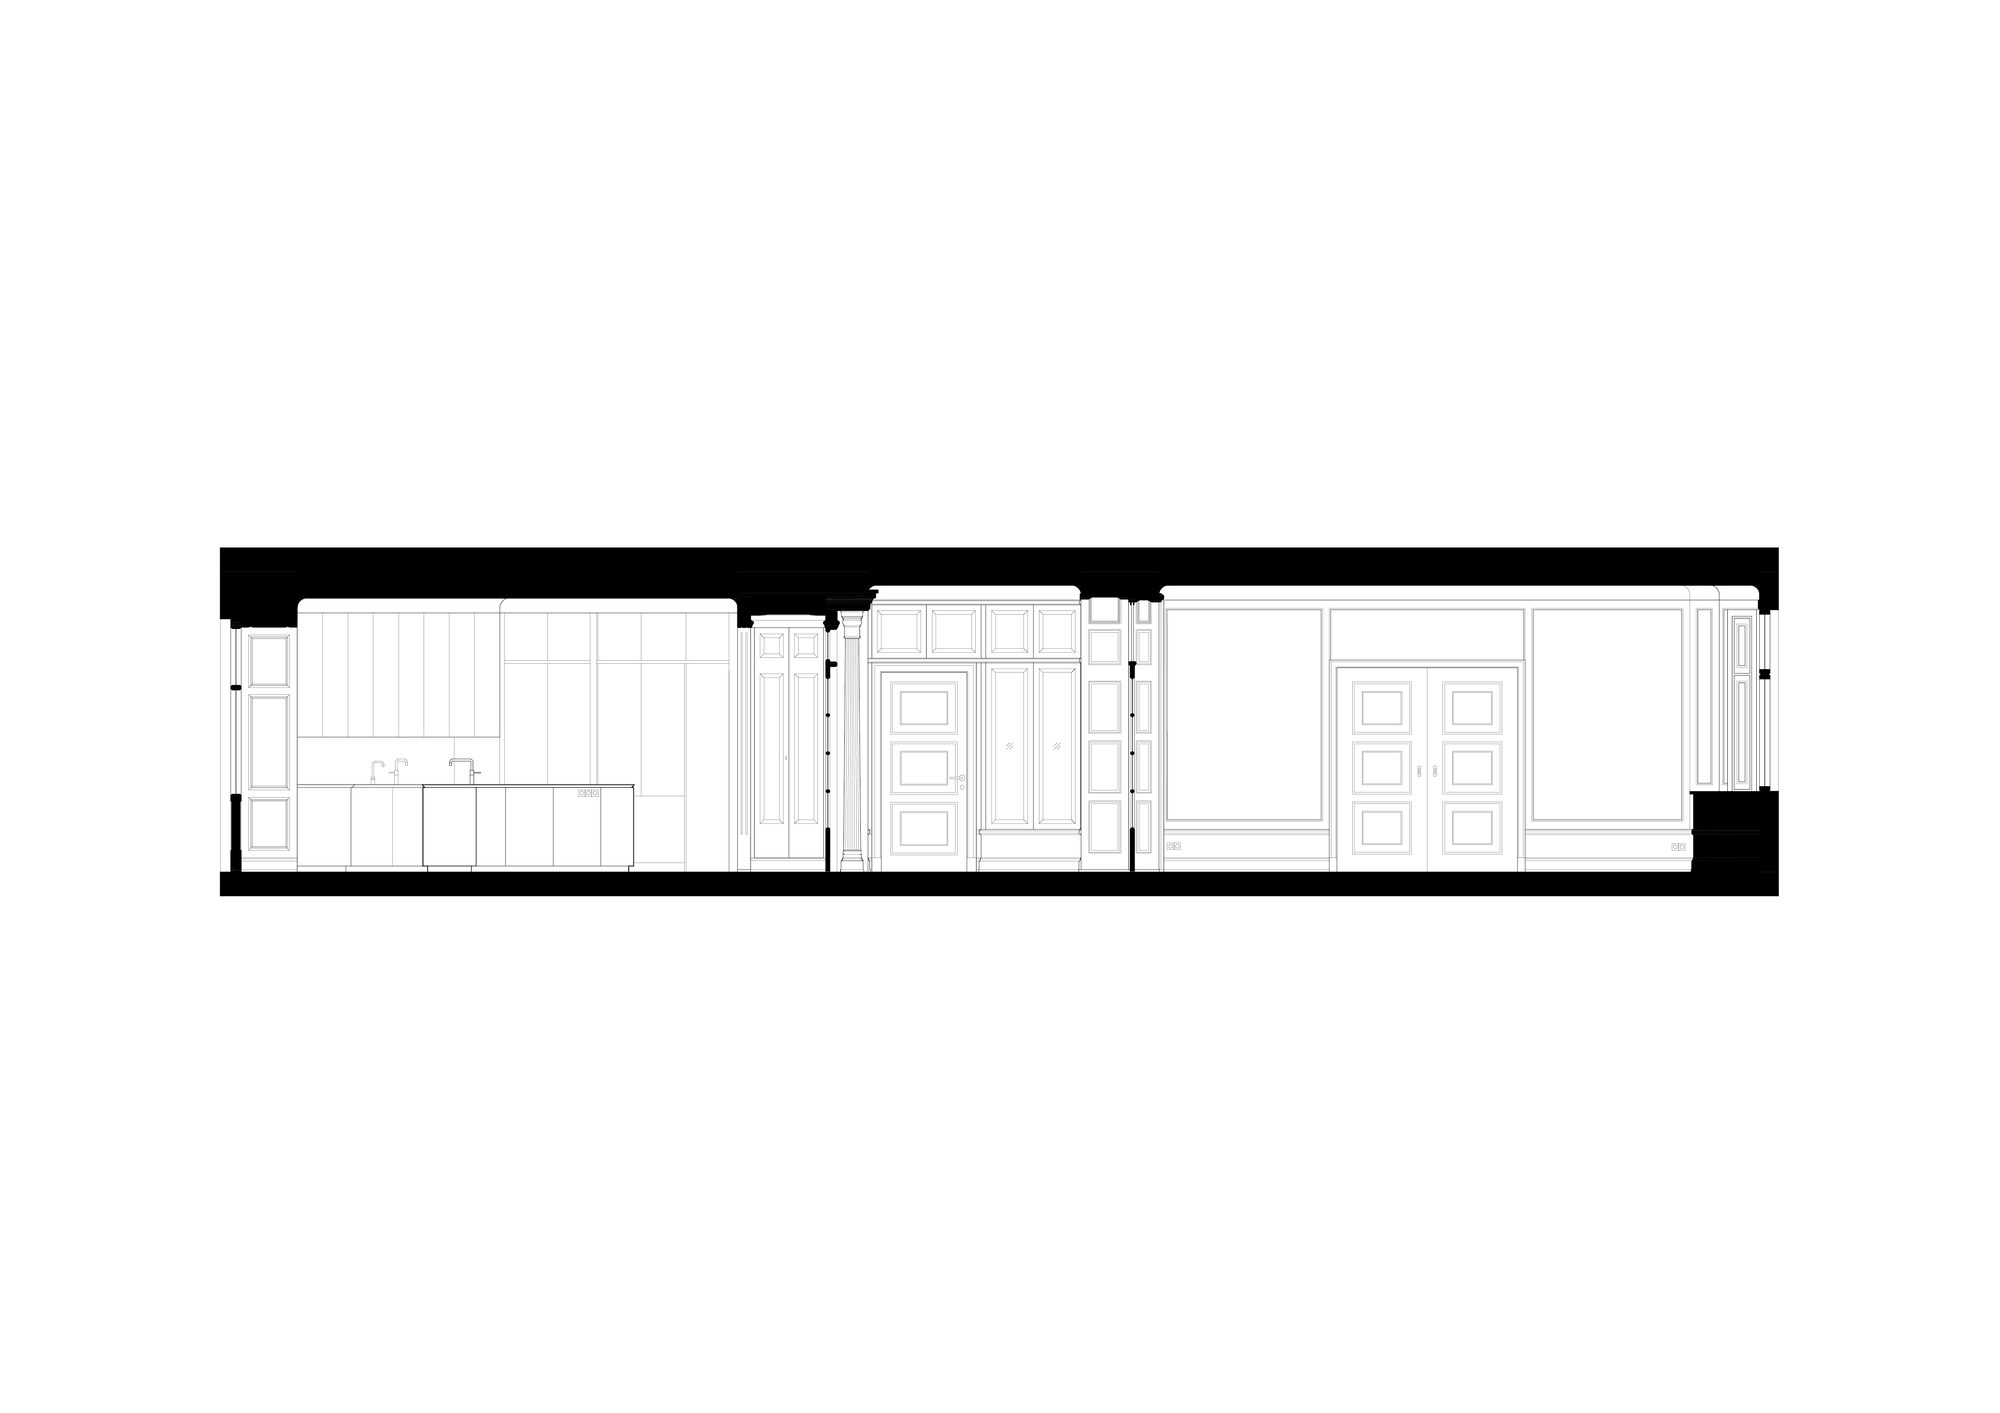
The interior is meant to be low-key and relaxed. The fixed furniture is custom-made for the apartment, and the choice of materials complements the house’s original palette of oak and green marble from nearby Kolmården. The cabinets in the inner hallway resemble the original expression of the interior, while the rest of the carpentry adopts a contemporary design language, creating a tension between old and new.
© Mikael Olsson
In addition to fixed furniture, the project also included loose furnishings such as custom-made furniture, carpets and curtains. The walls and ceiling are painted in different shades of gray which provides a calm backdrop for the colorful additions.
Project Info
Architects: Spring Arkitektkontor
Country: Sweden, Stockholm
Area: 230 m²
Year: 2023
Photographs: Mikael Olsson
Manufacturers Louis Poulsen: Louis Poulsen

Madeline Brooks is a Projects Editor at Arch2O, where she has been shaping and refining architectural content since March 2024. With over a decade of experience in editorial work, she has curated, revised, and published an array of projects covering architecture, urbanism, and public space design. A graduate of the Harvard University Graduate School of Design, Madeline brings a strong academic foundation and a discerning editorial eye to each piece she oversees. Since joining Arch2O, she has played a pivotal role in shaping the platform’s editorial direction, with a focus on sustainability, social relevance, and cutting-edge design. Madeline excels at translating complex architectural ideas into clear, engaging stories that resonate with both industry professionals and general readers. She works closely with architects, designers, and global contributors to ensure every project is presented with clarity, depth, and compelling visual narrative. Her editorial leadership continues to elevate Arch2O’s role in global architectural dialogue.