

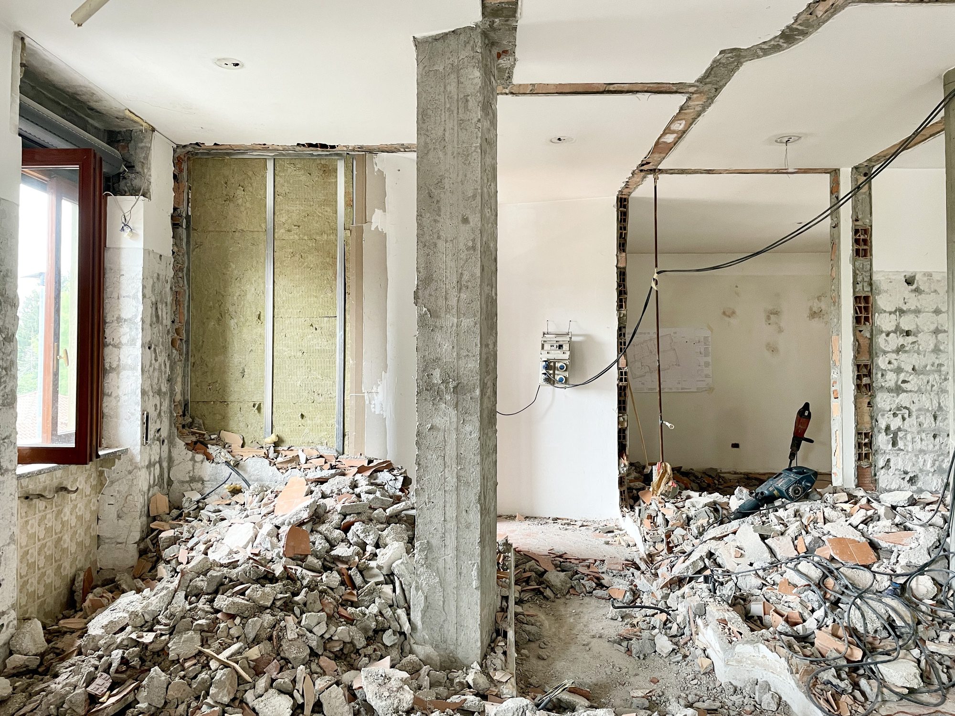
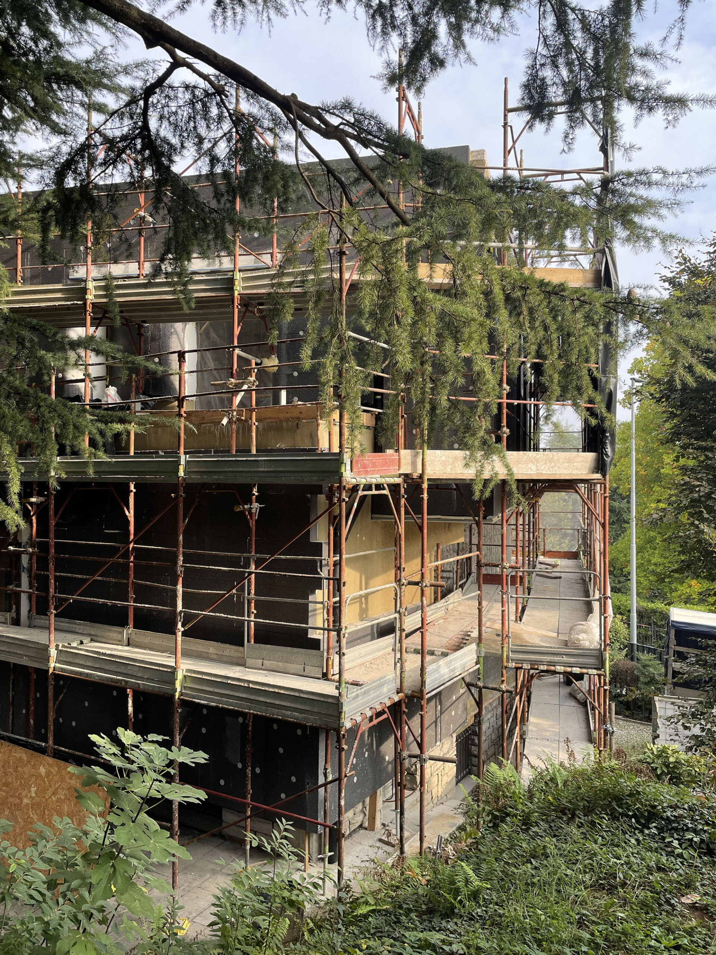
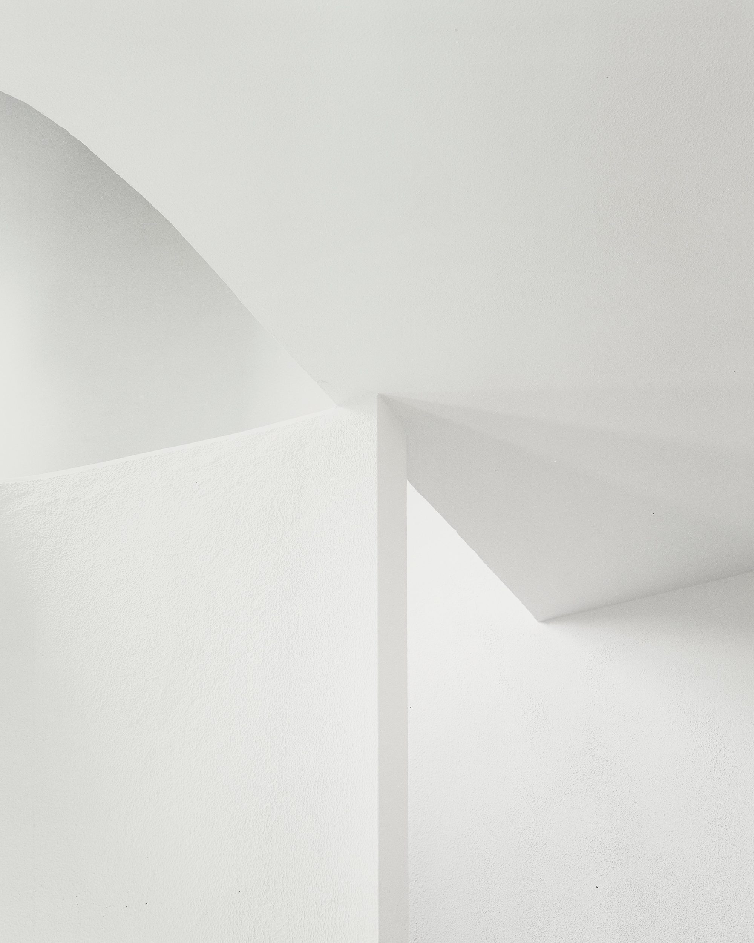
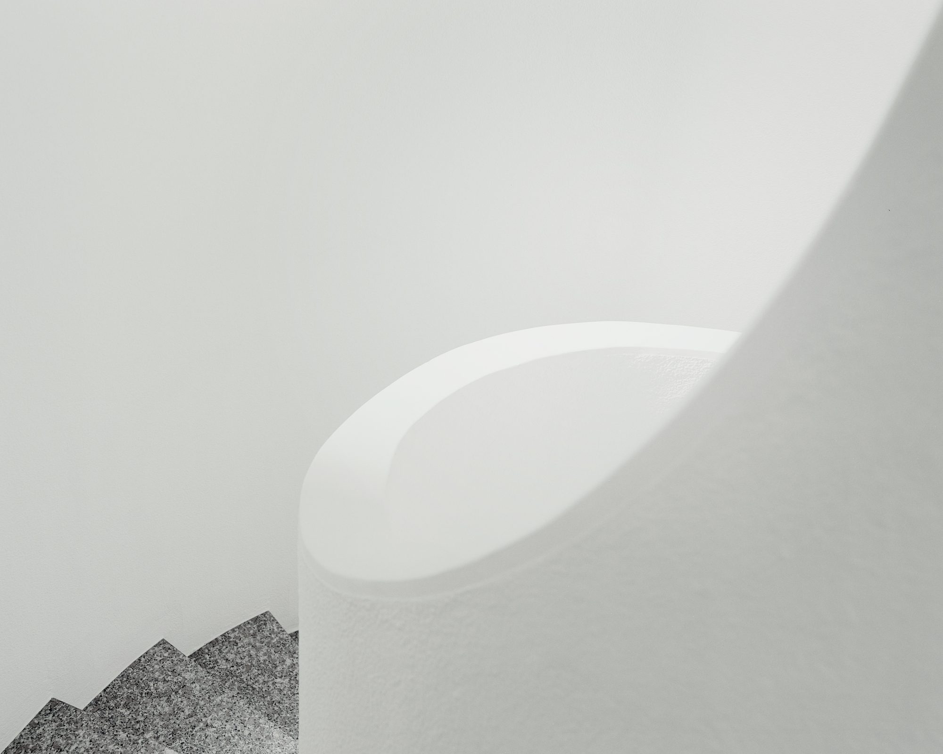
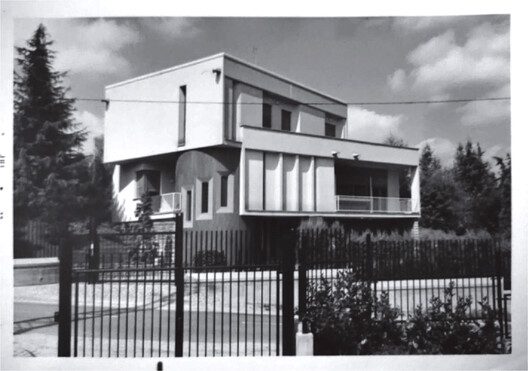
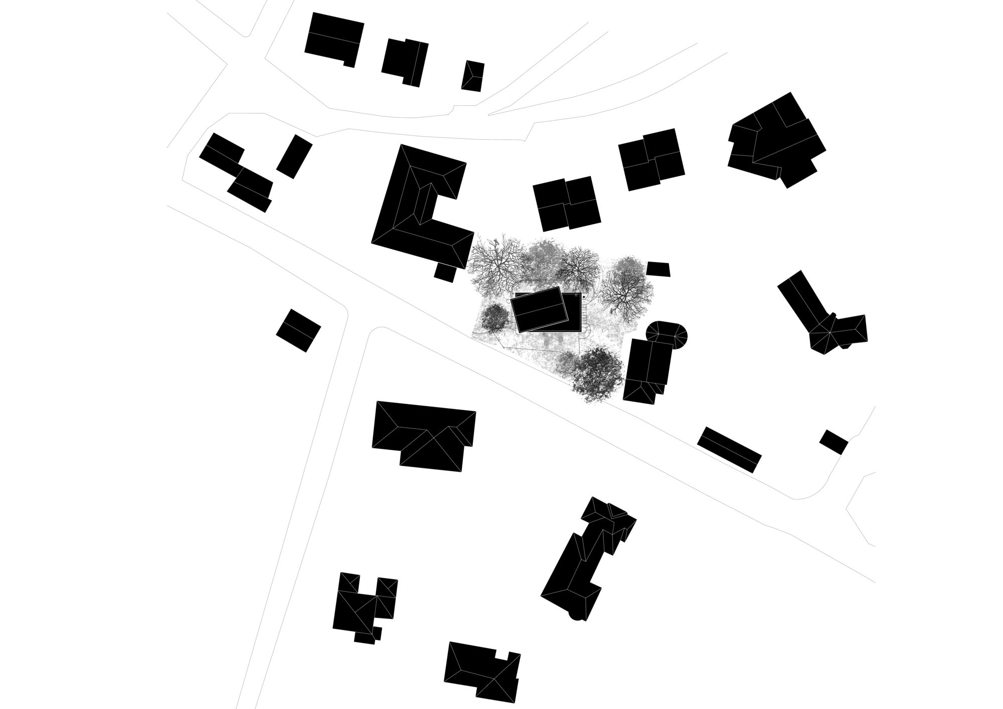
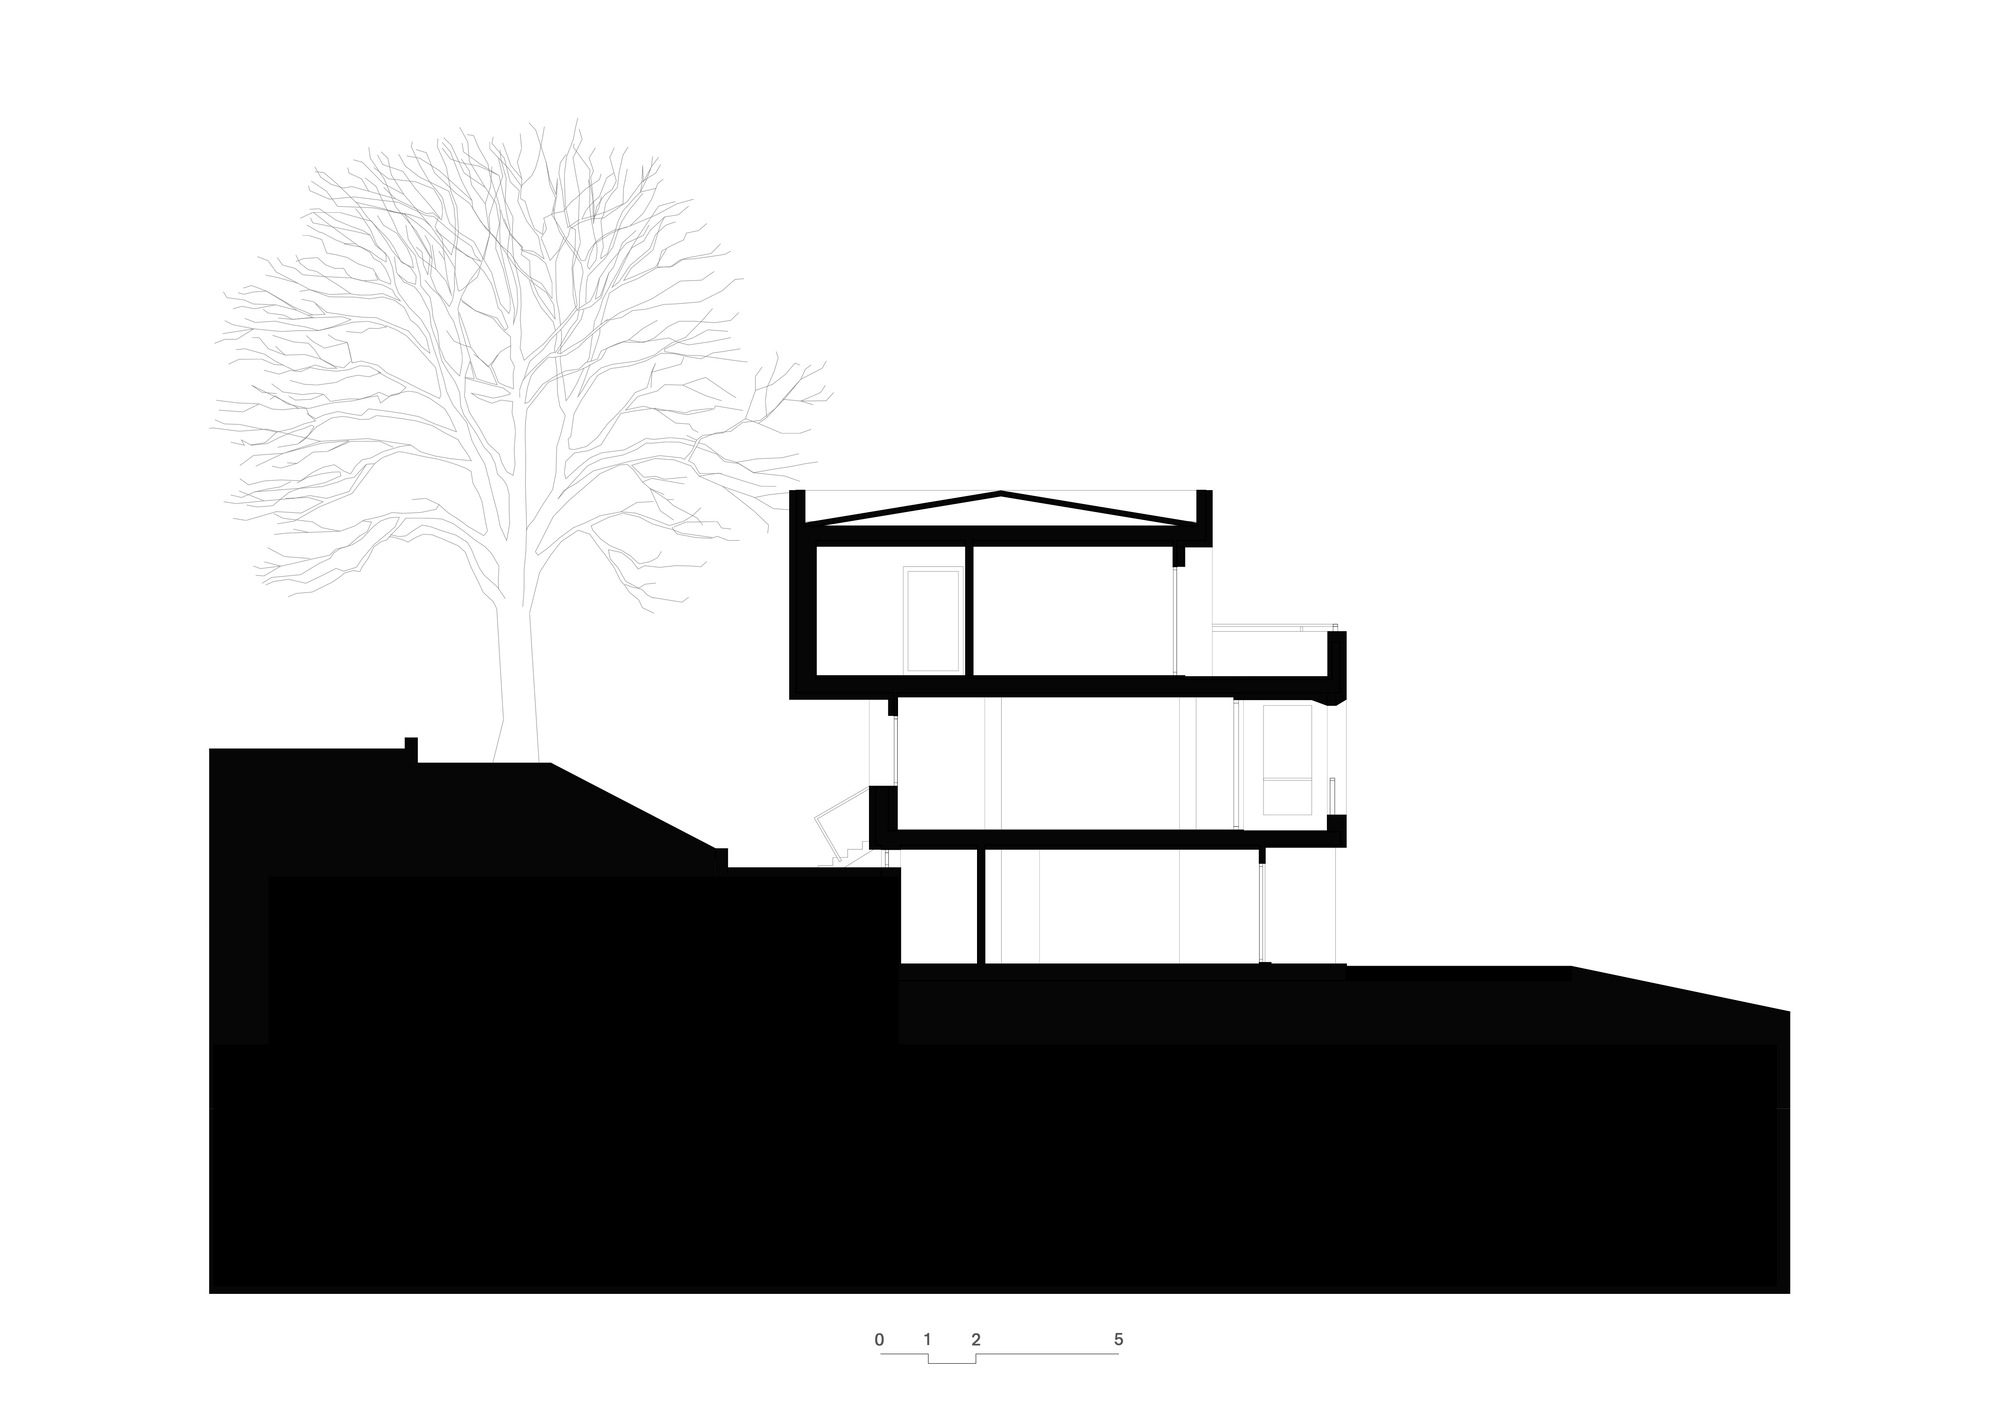
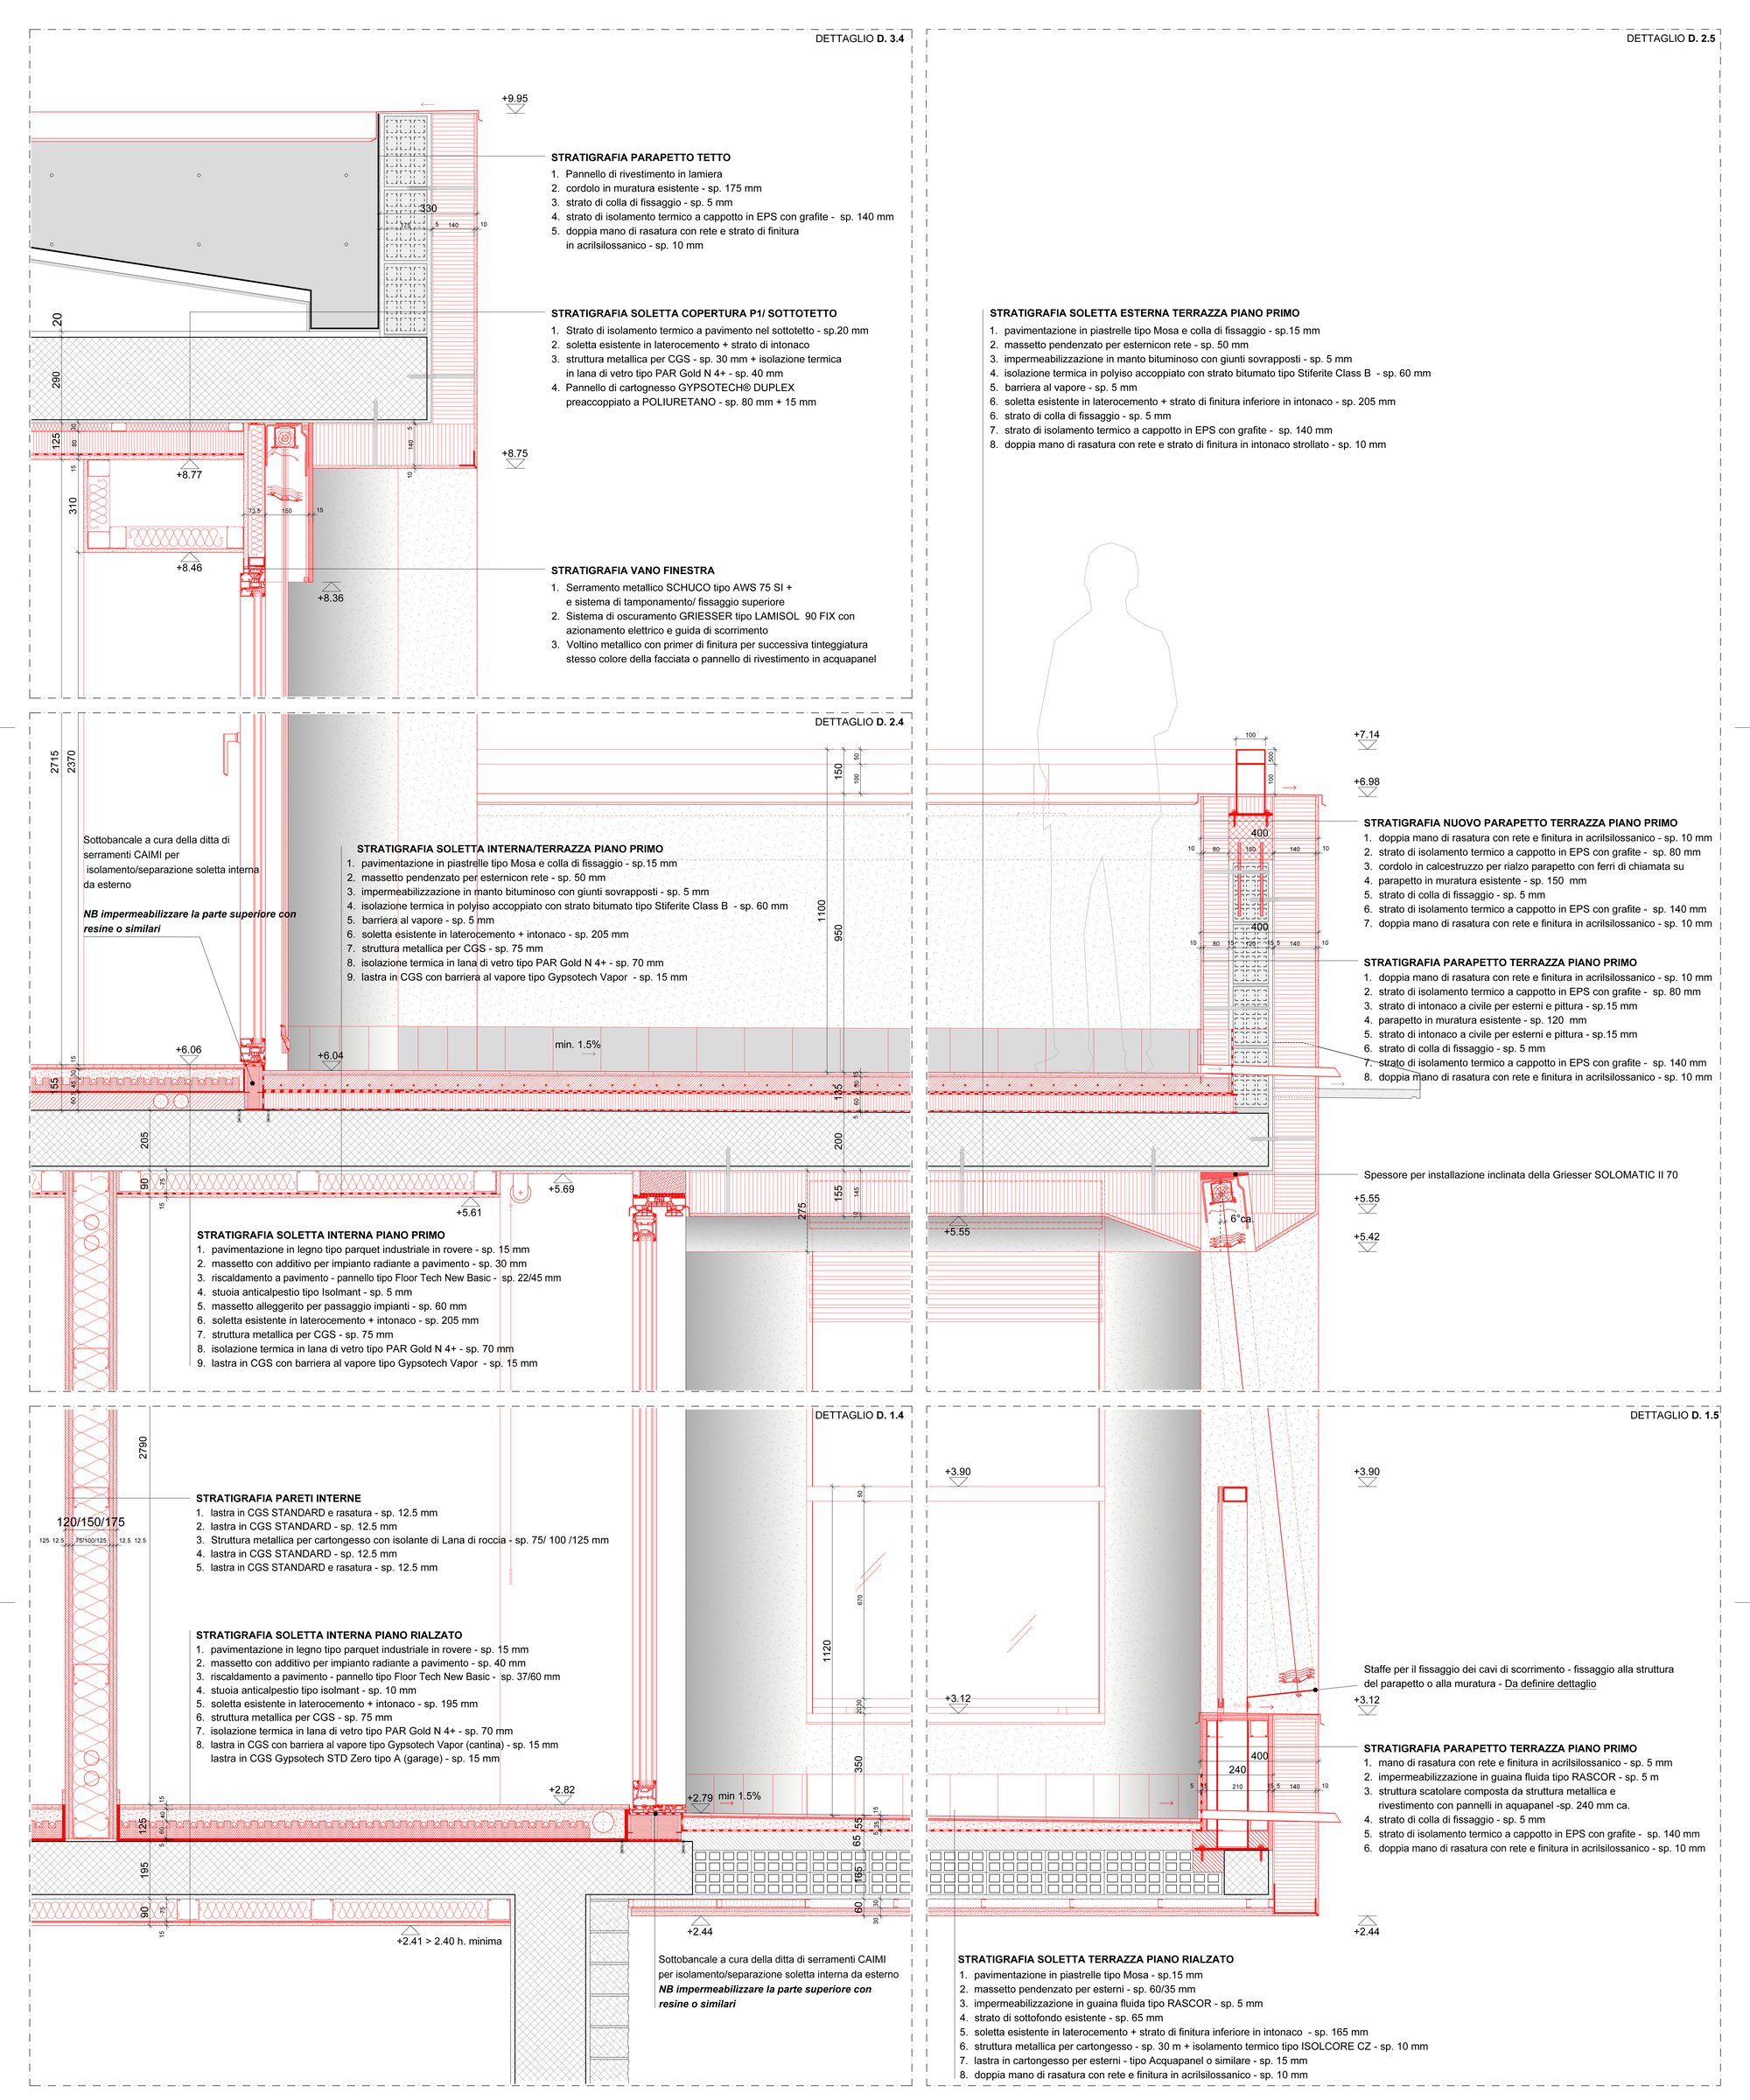
Twisted House was built in the late 1960s with features that take inspiration from modernist architecture: pure volumes, compact shape, and typical materials of the period. Contemporary living needs have required the transformation of the villa into new apartments and energy efficiency works.
© Simone Bossi
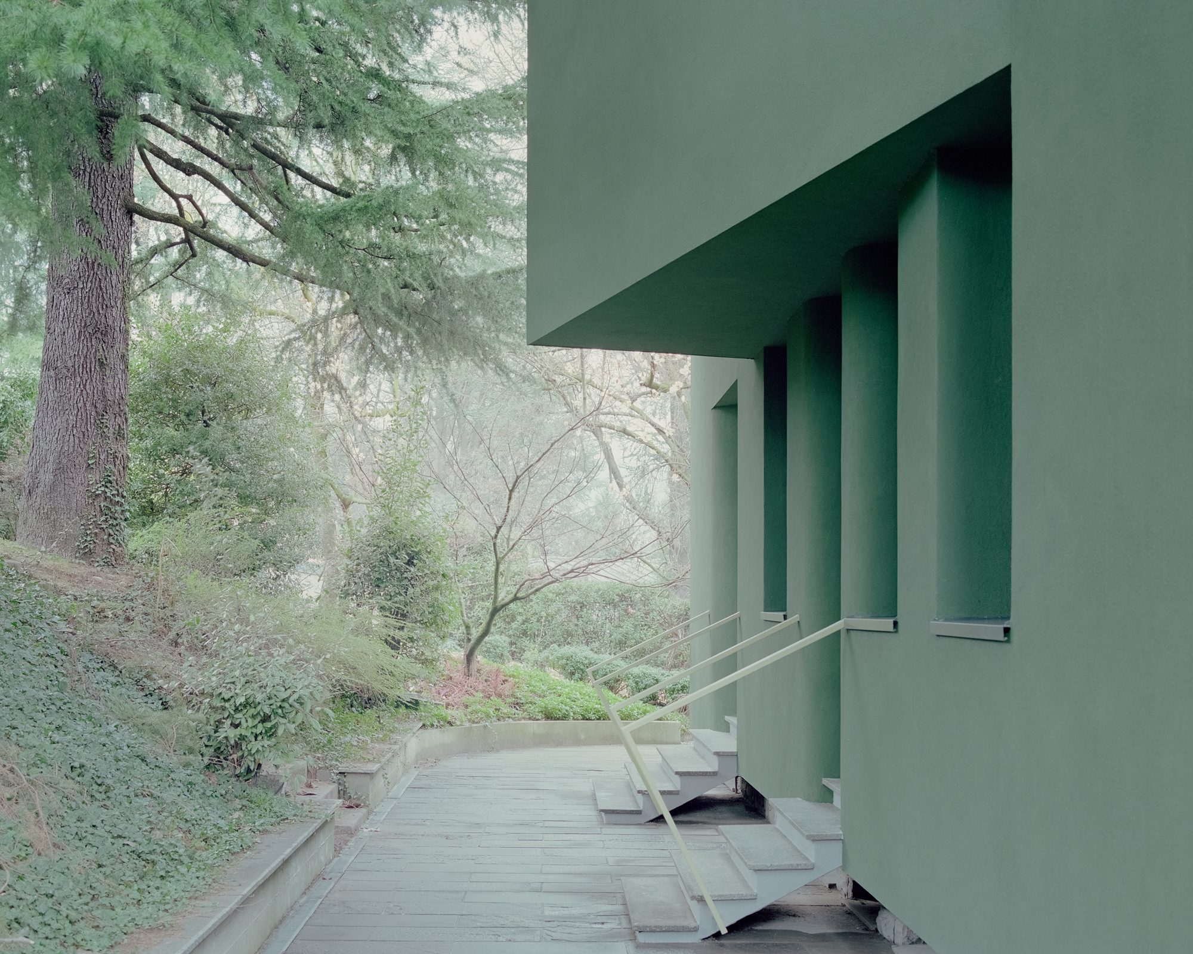
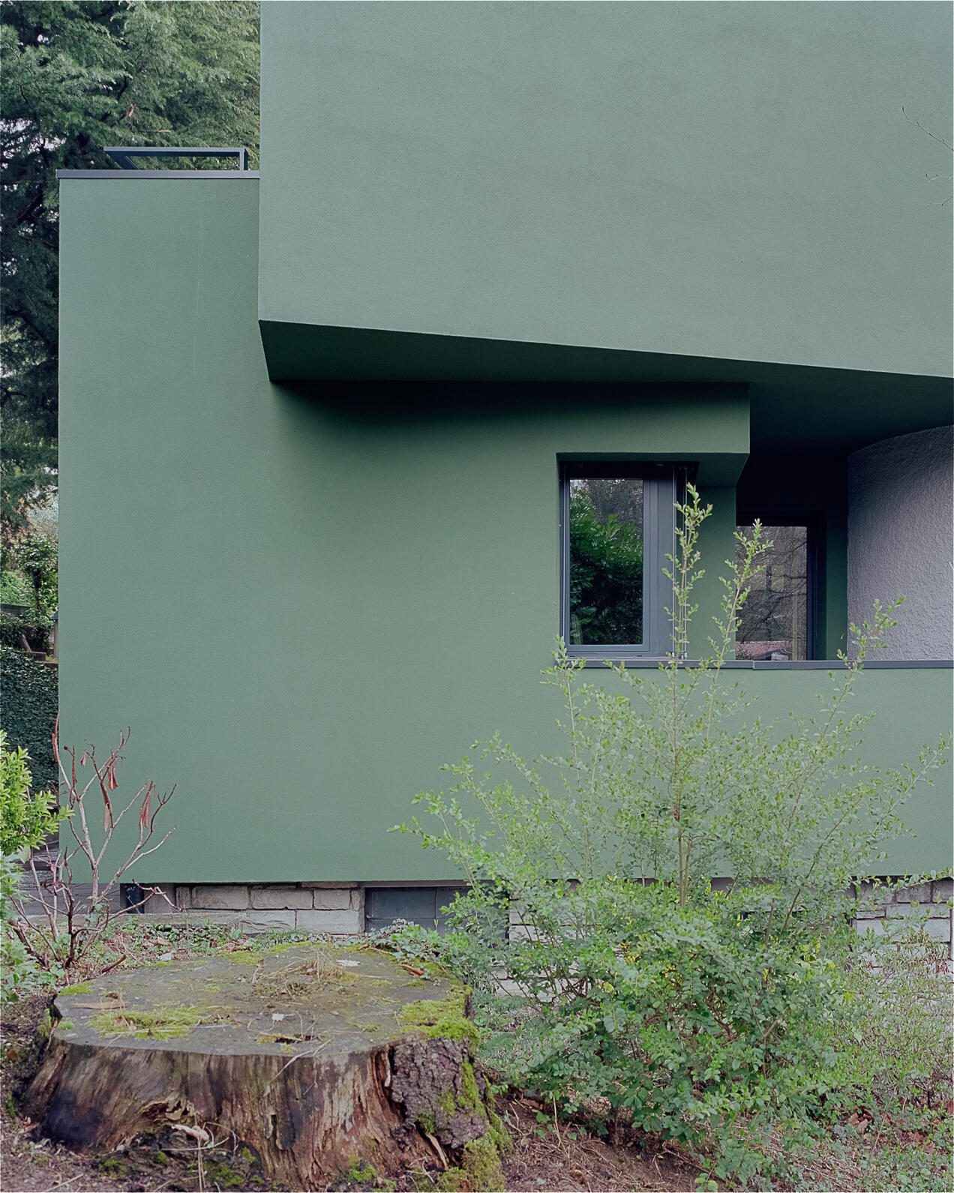
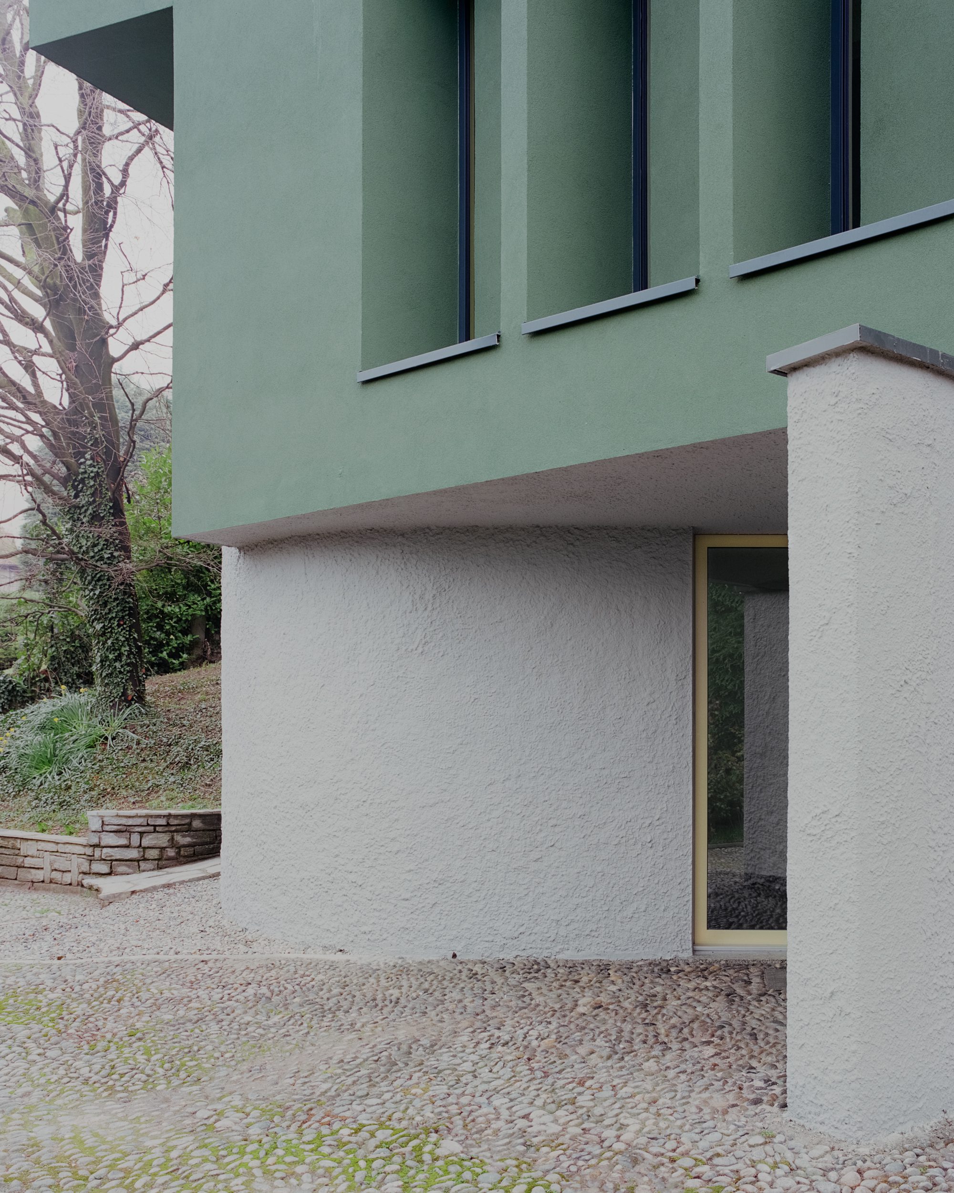
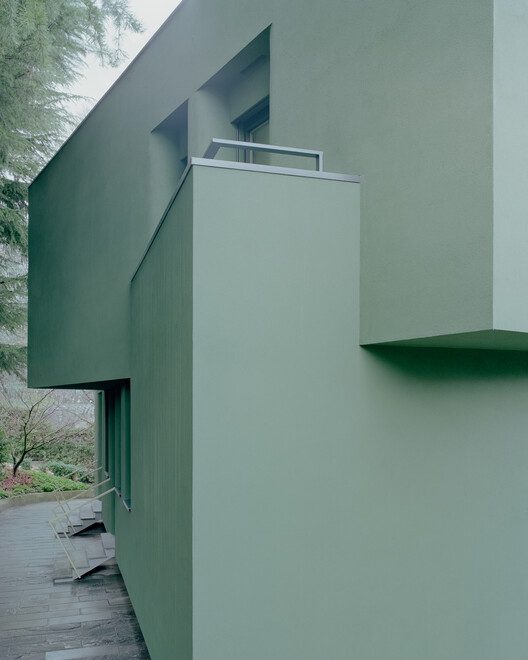
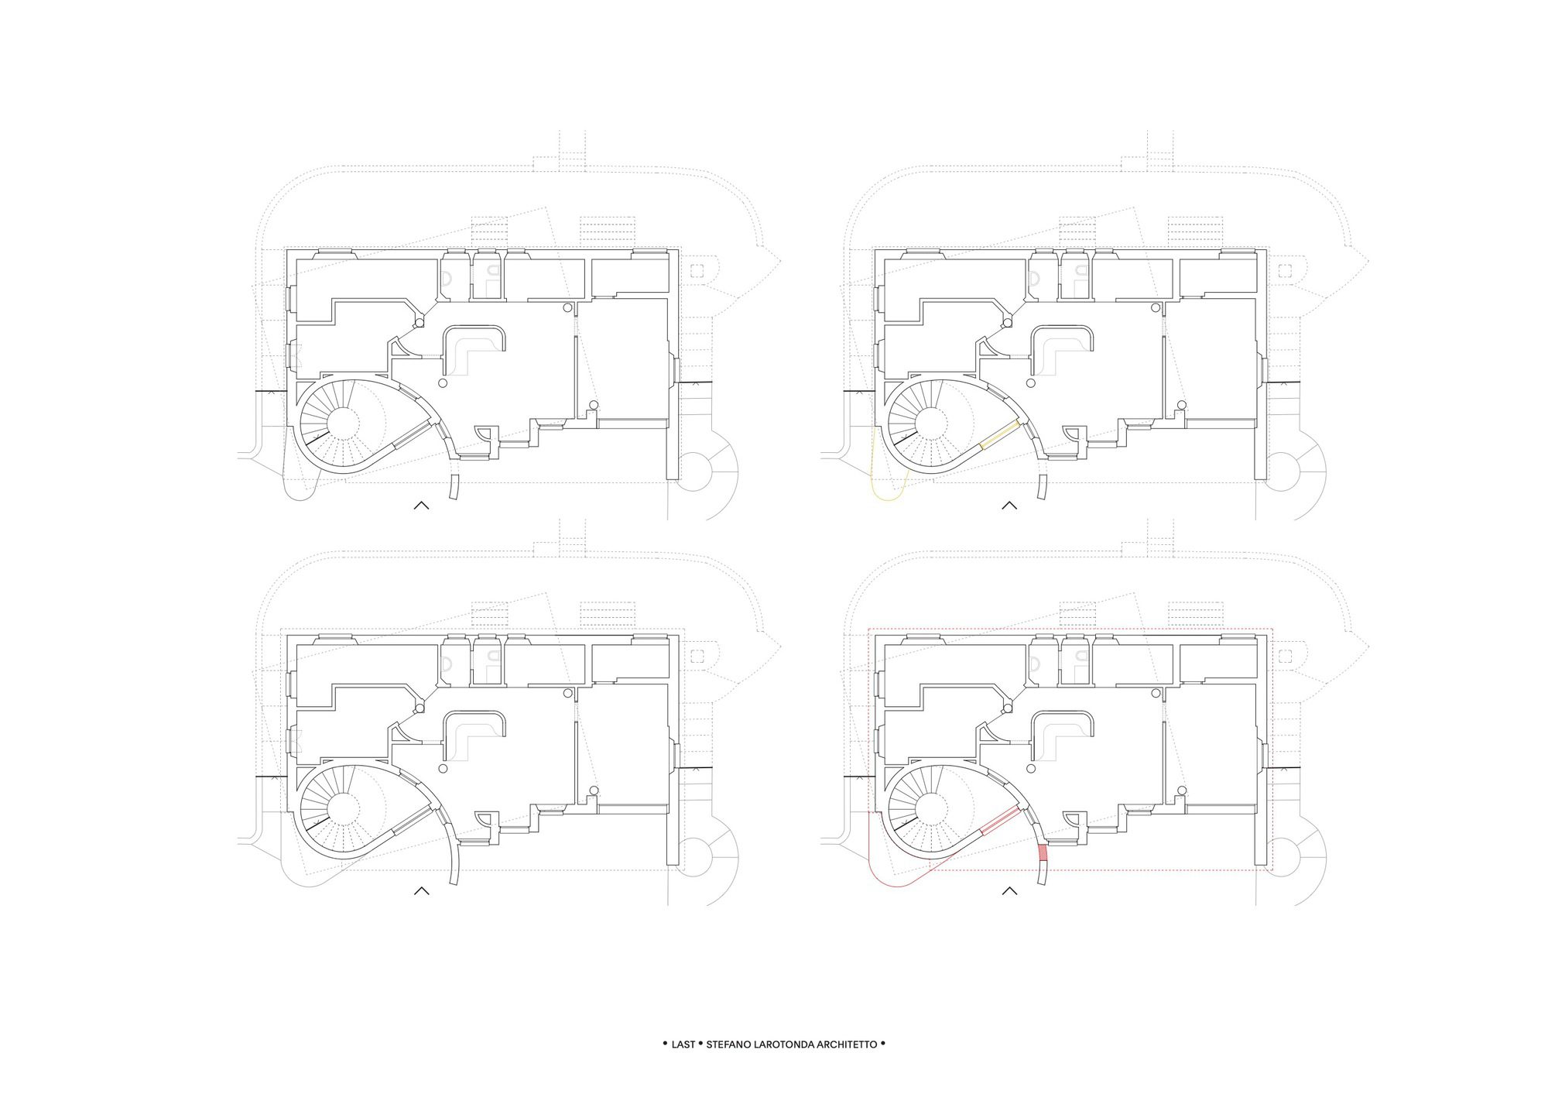
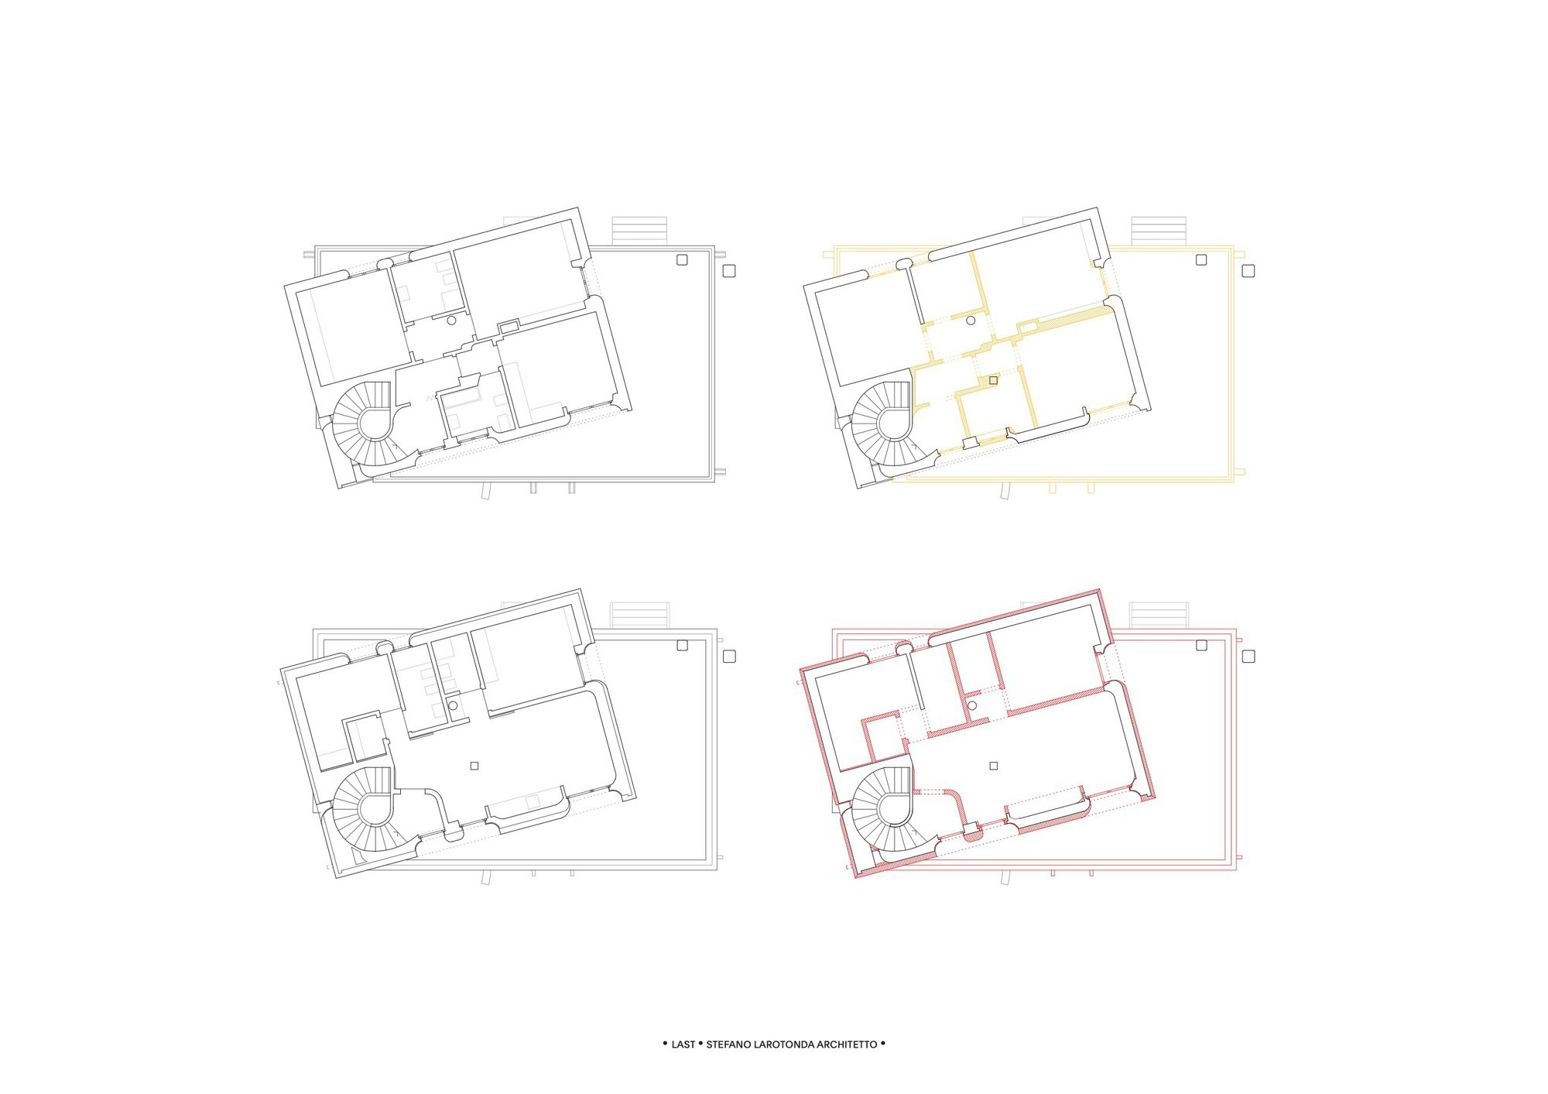
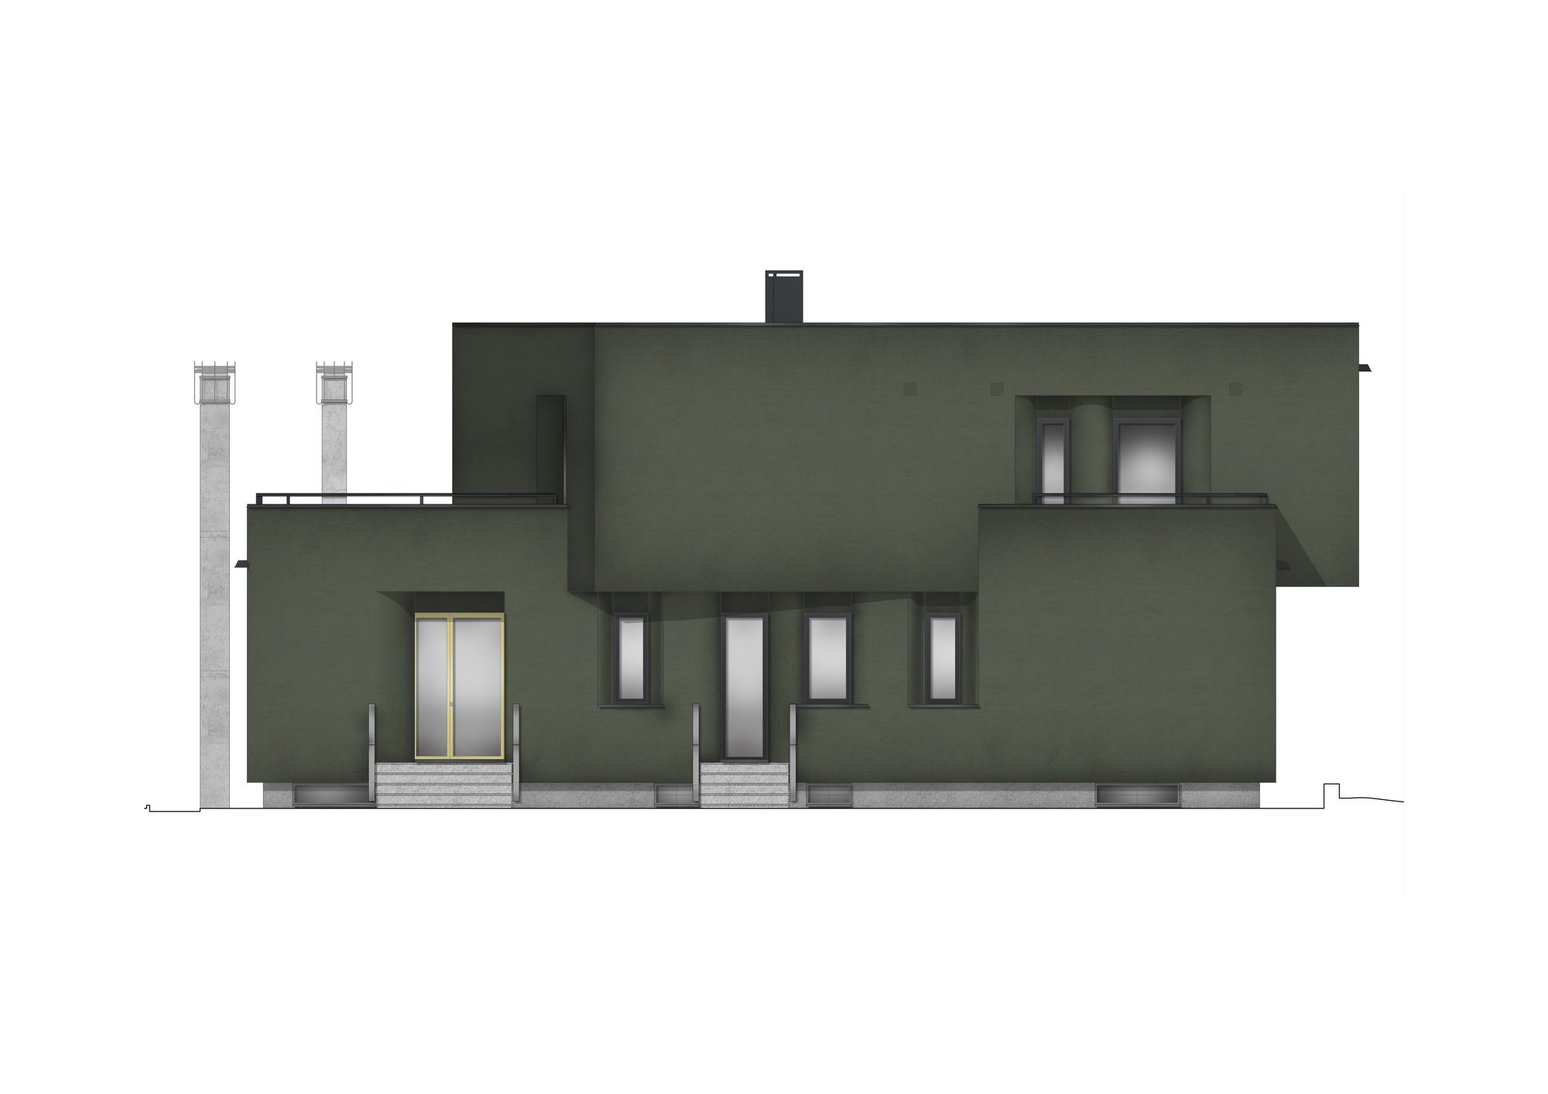
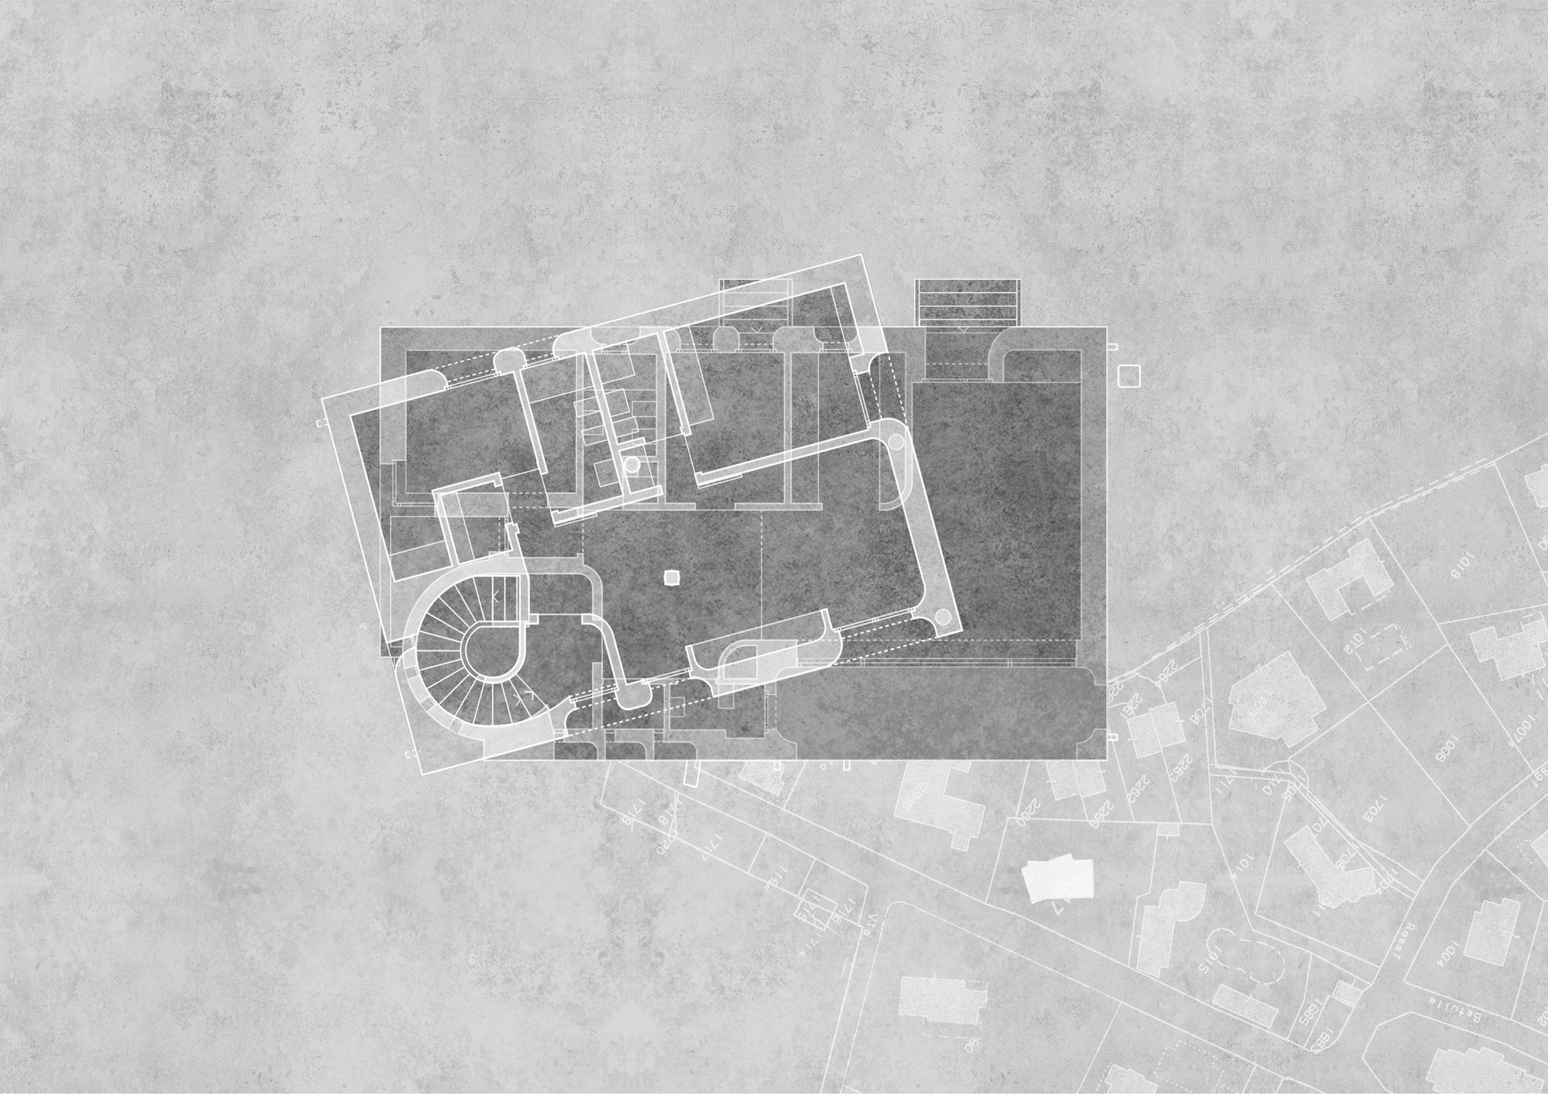
The intervention on the shell led to redefining hierarchies in the building’s facades, working on solids and voids that emphasize the power of volumes and the rotation between the two levels.
© Simone Bossi
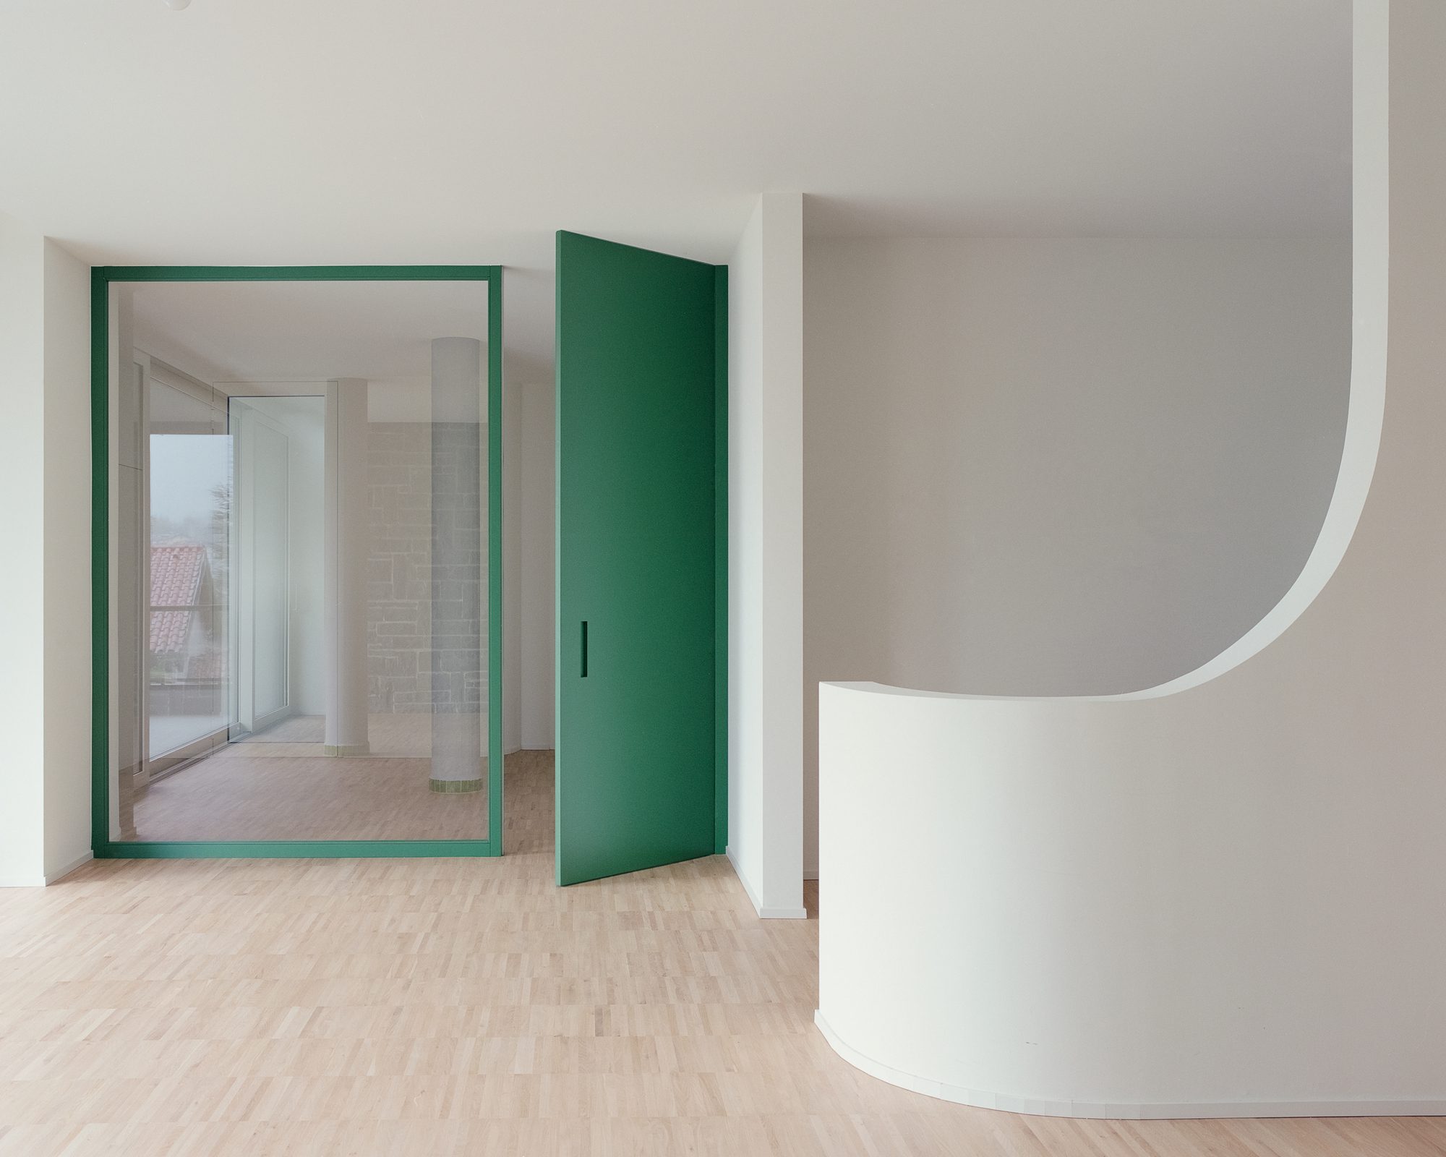
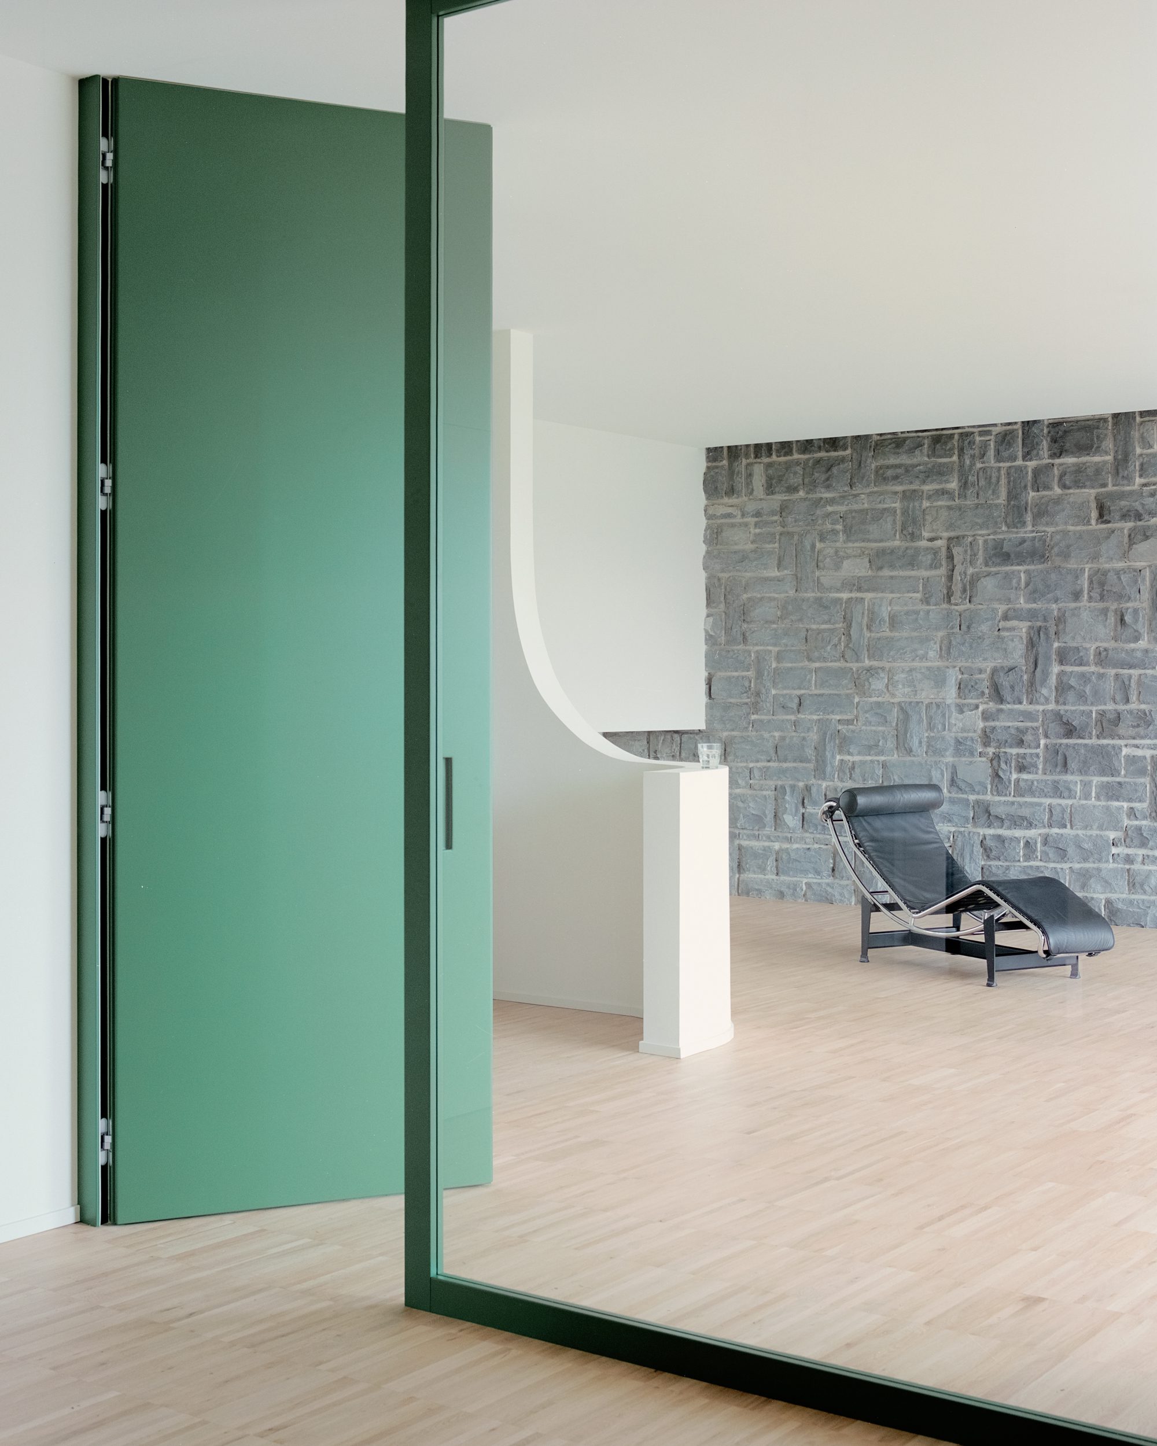
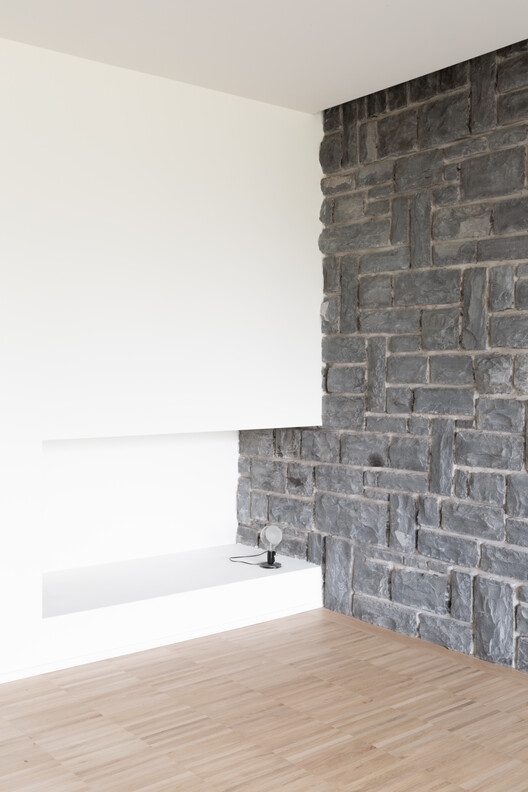
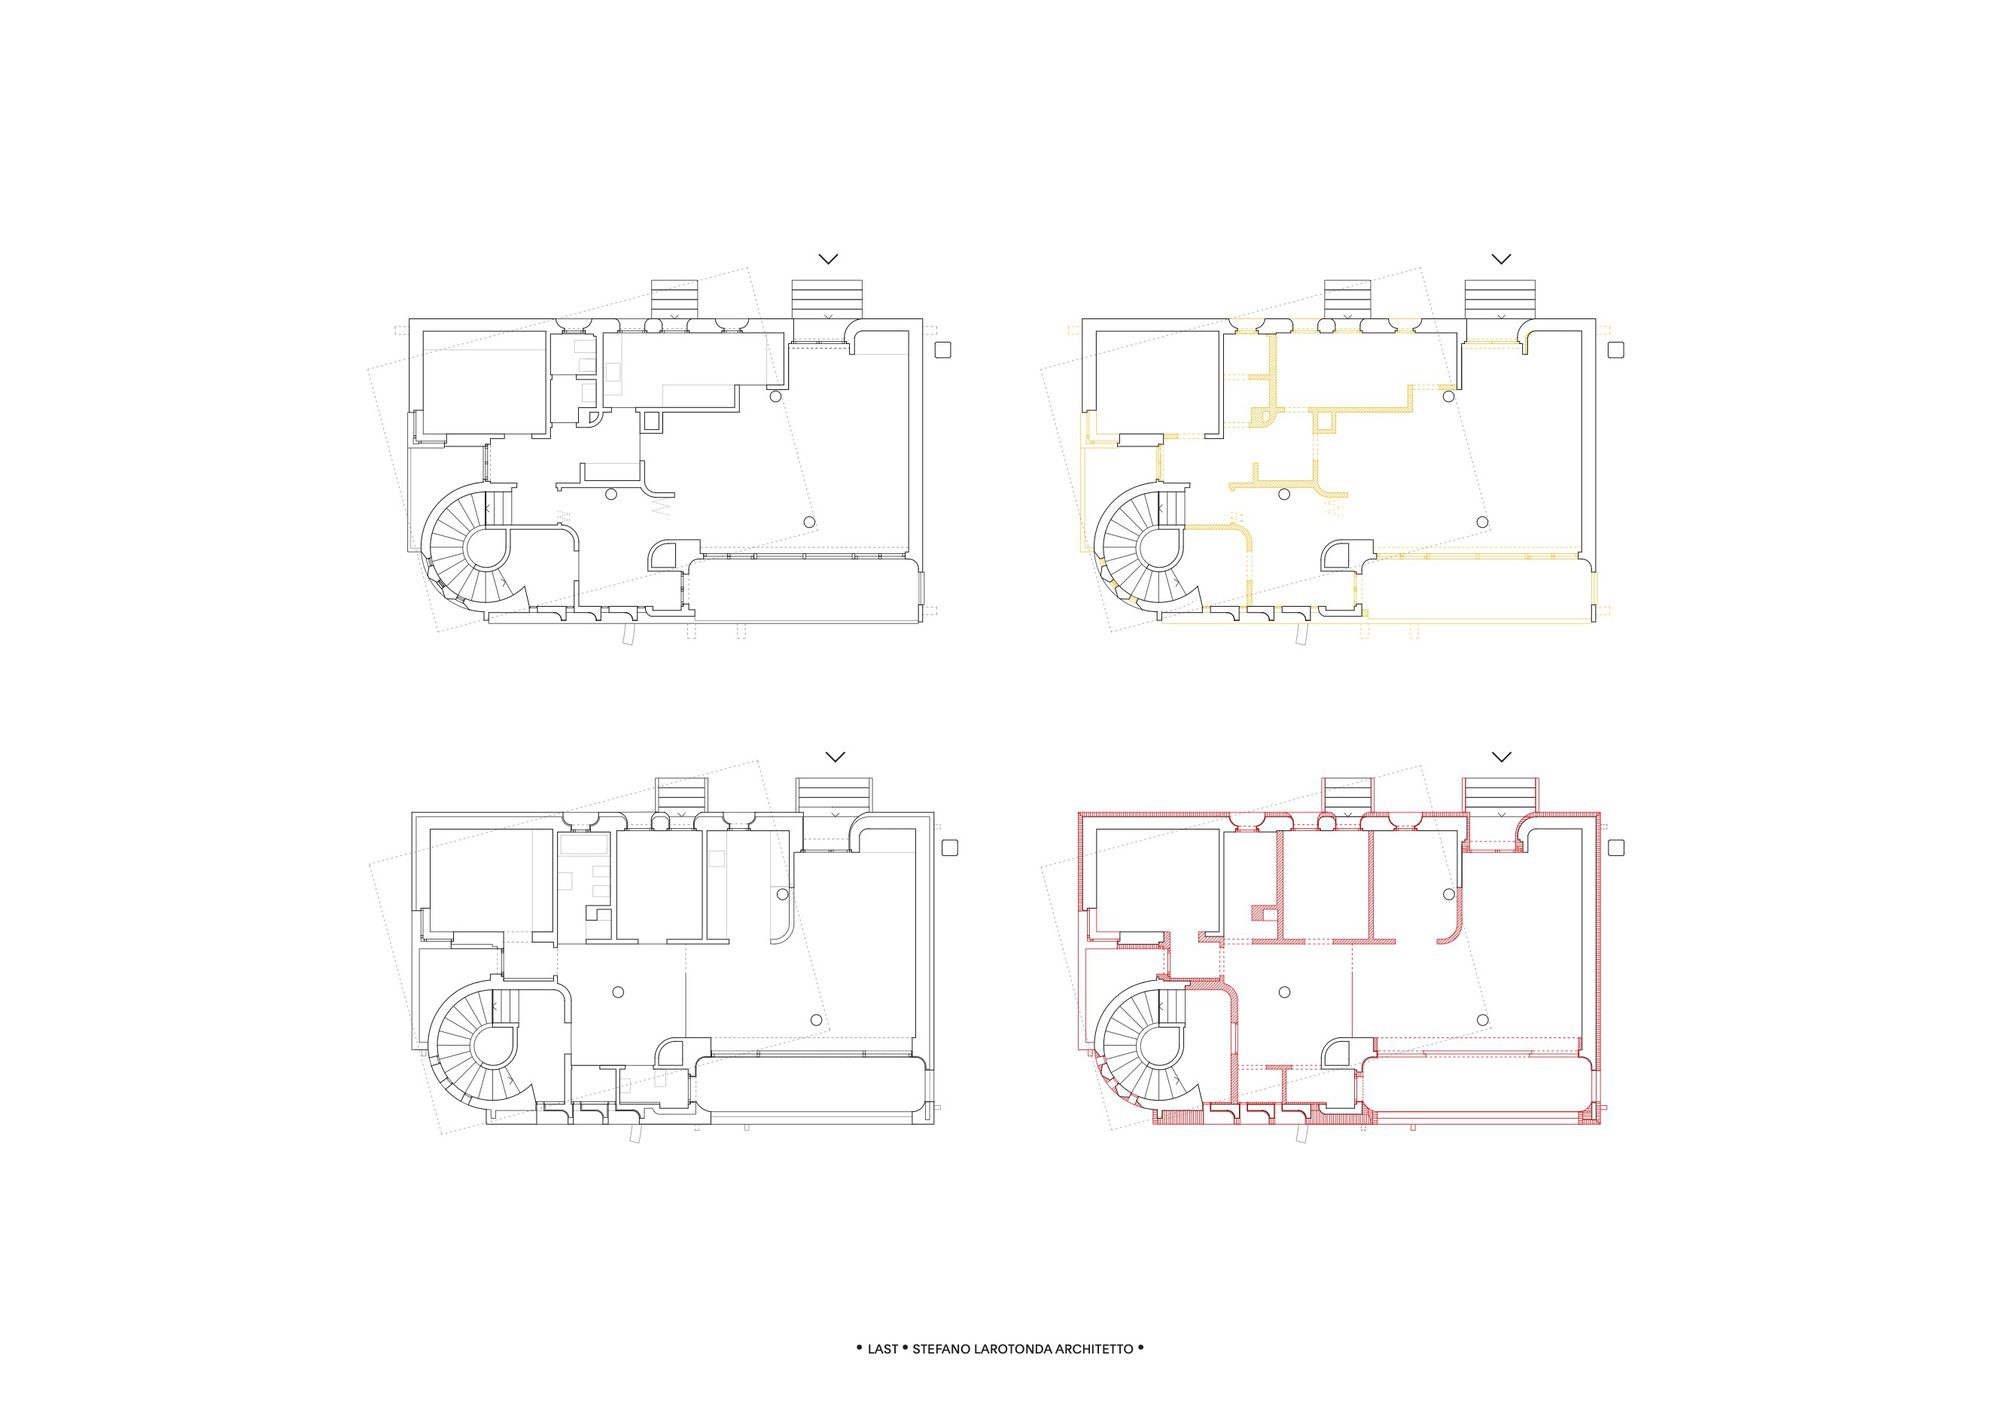
The works in the interiors involve the design of two new apartments, where the living areas are oriented toward the pre-alpine lakes and the more intimate rooms toward the garden.
© Simone Bossi
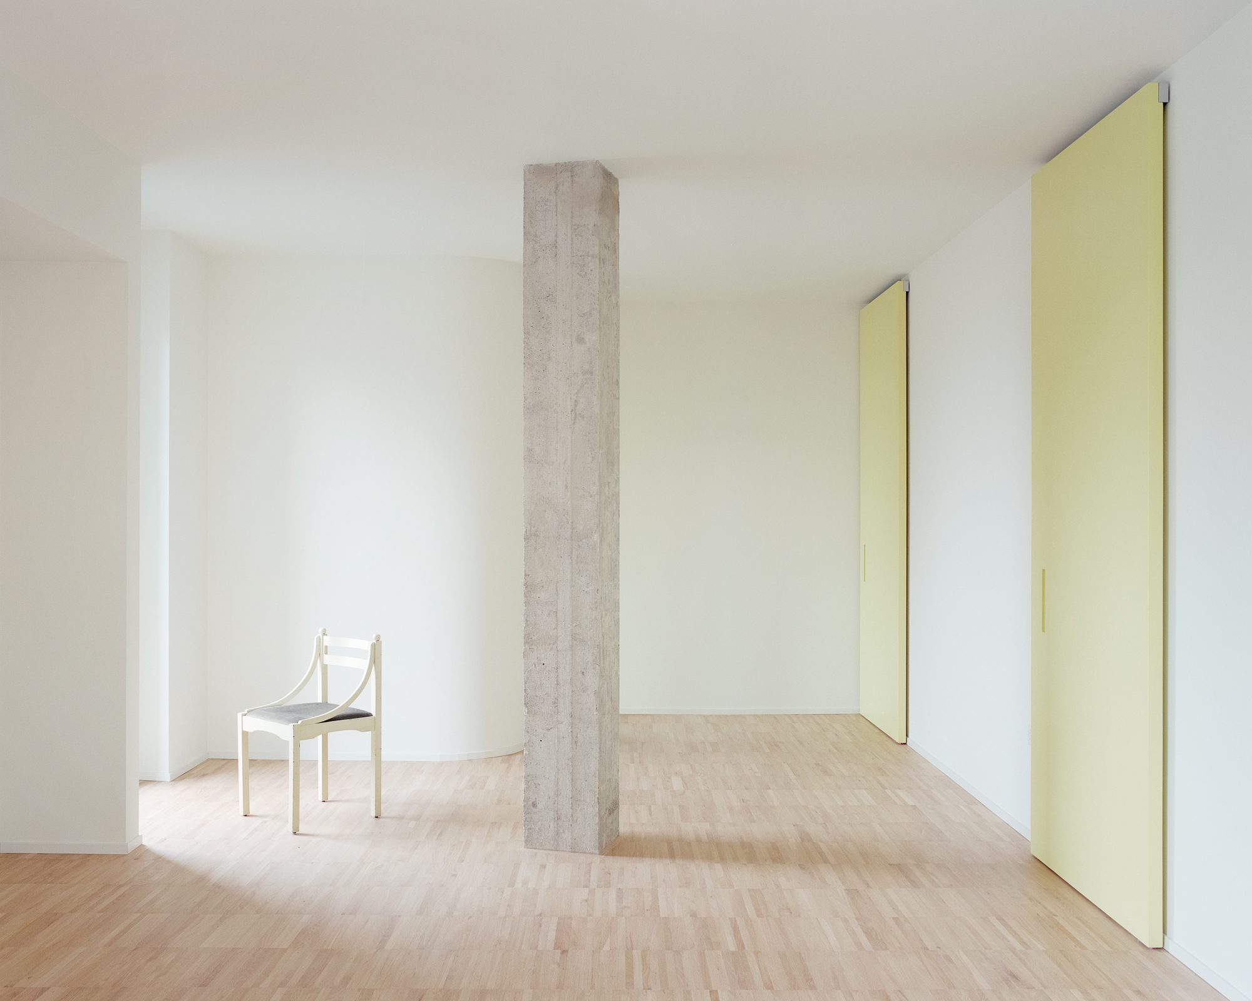
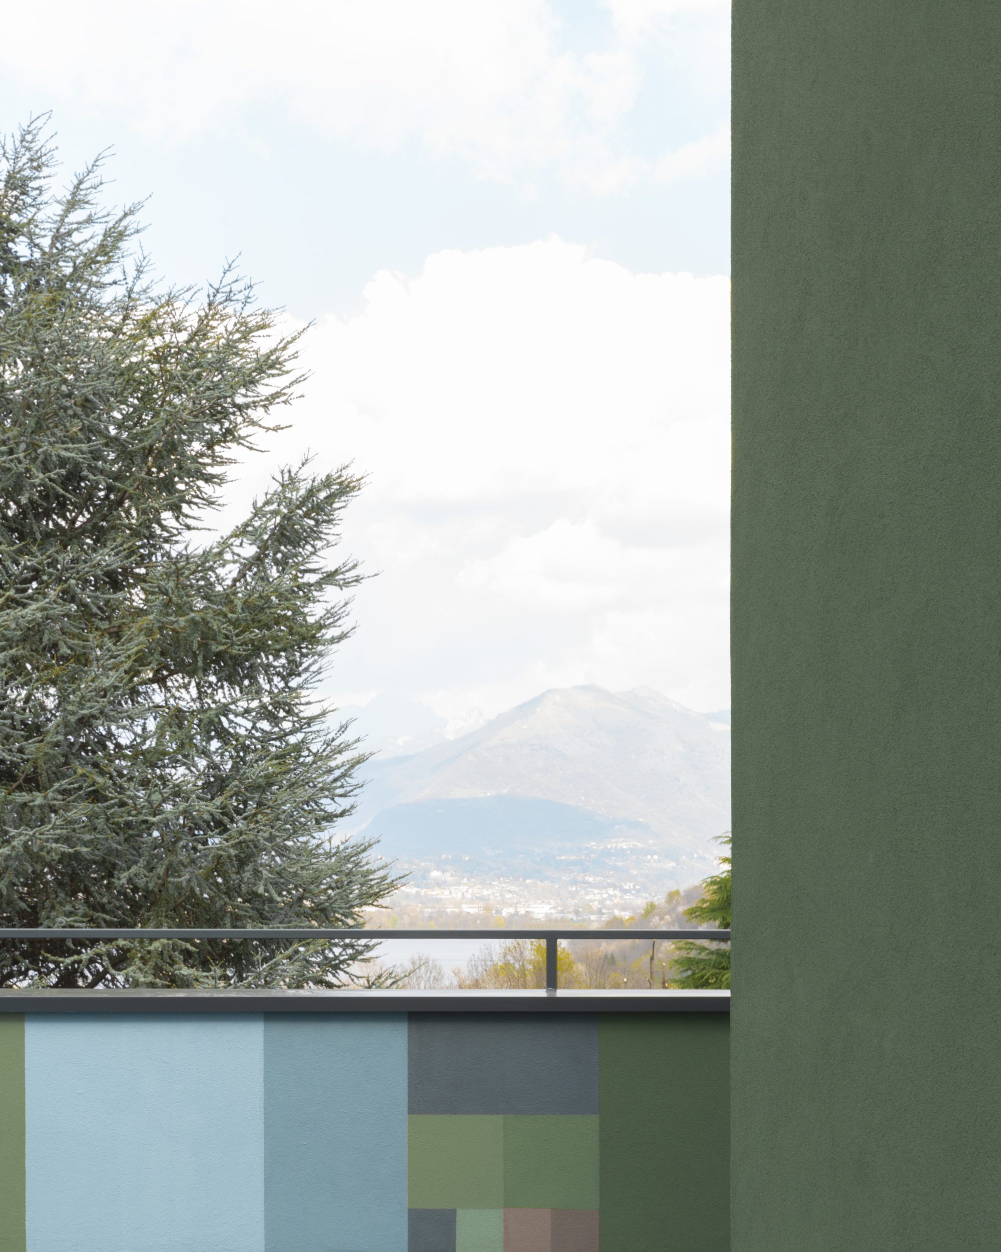
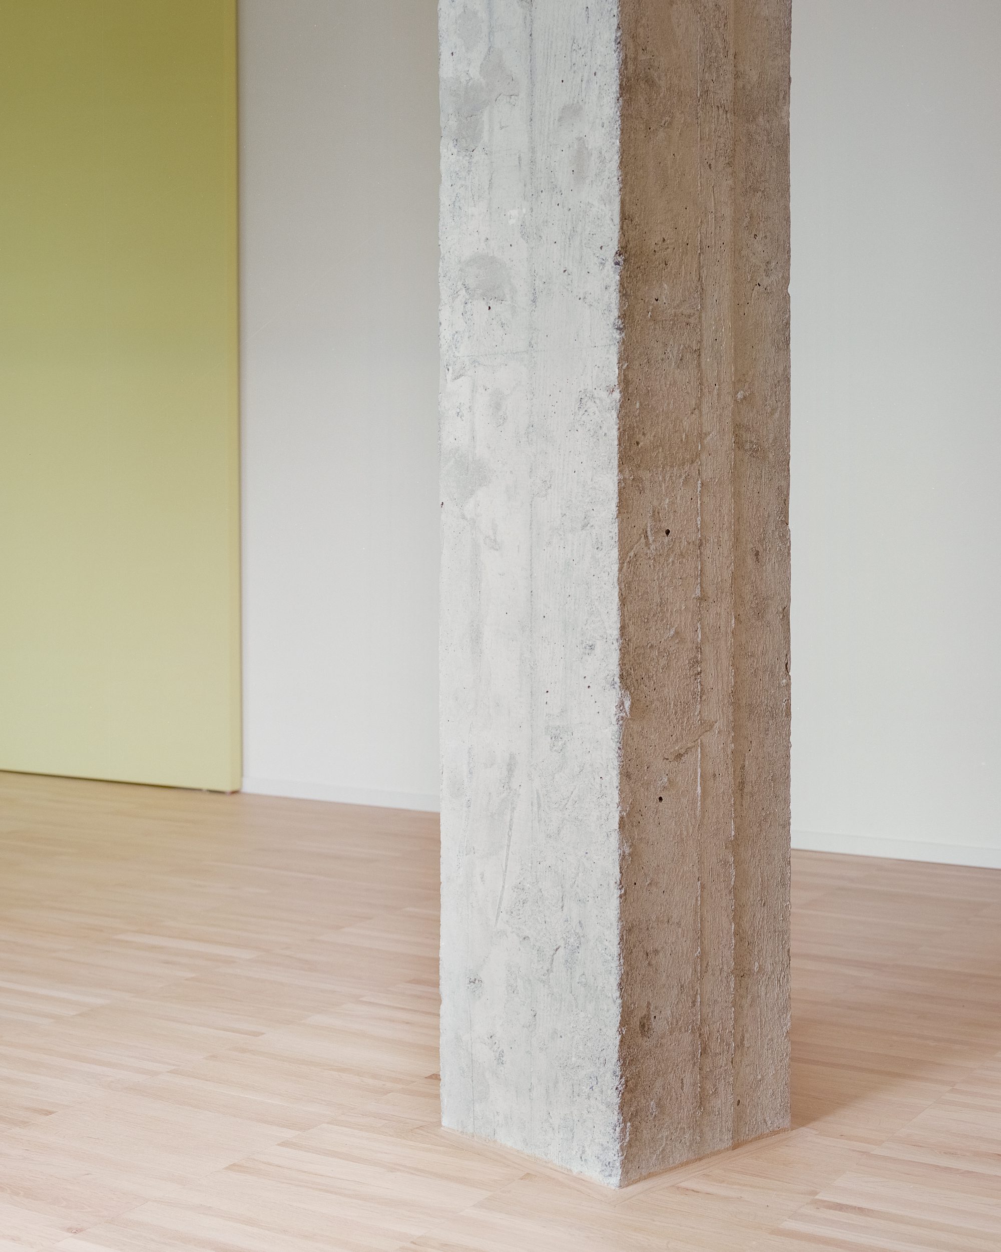
The chromatic choice is reduced to two colors: green, characterized by a smooth and continuous texture in continuity with the surrounding colors, and grey, which is emphasized by a material finish that highlights the volumetric subtractions. The chromatic synthesis involves every part of the building: floors, walls, windows, and doors, with the exception of the acid-yellow doors that characterize the entrances to the apartments. Yellow and green are used to characterize the main furnishing elements of the apartments, which are floored with strips of solid oak wood.
© Simone Bossi
The design process ends with a site-specific artistic intervention on the large terrace overlooking Lago di Alserio, which is accessible only to those who live in the house. The project enhances the existing building, defining a language that involves interiors and exteriors in a continuous experience.
Project Info
Architects: Stefano Larotonda
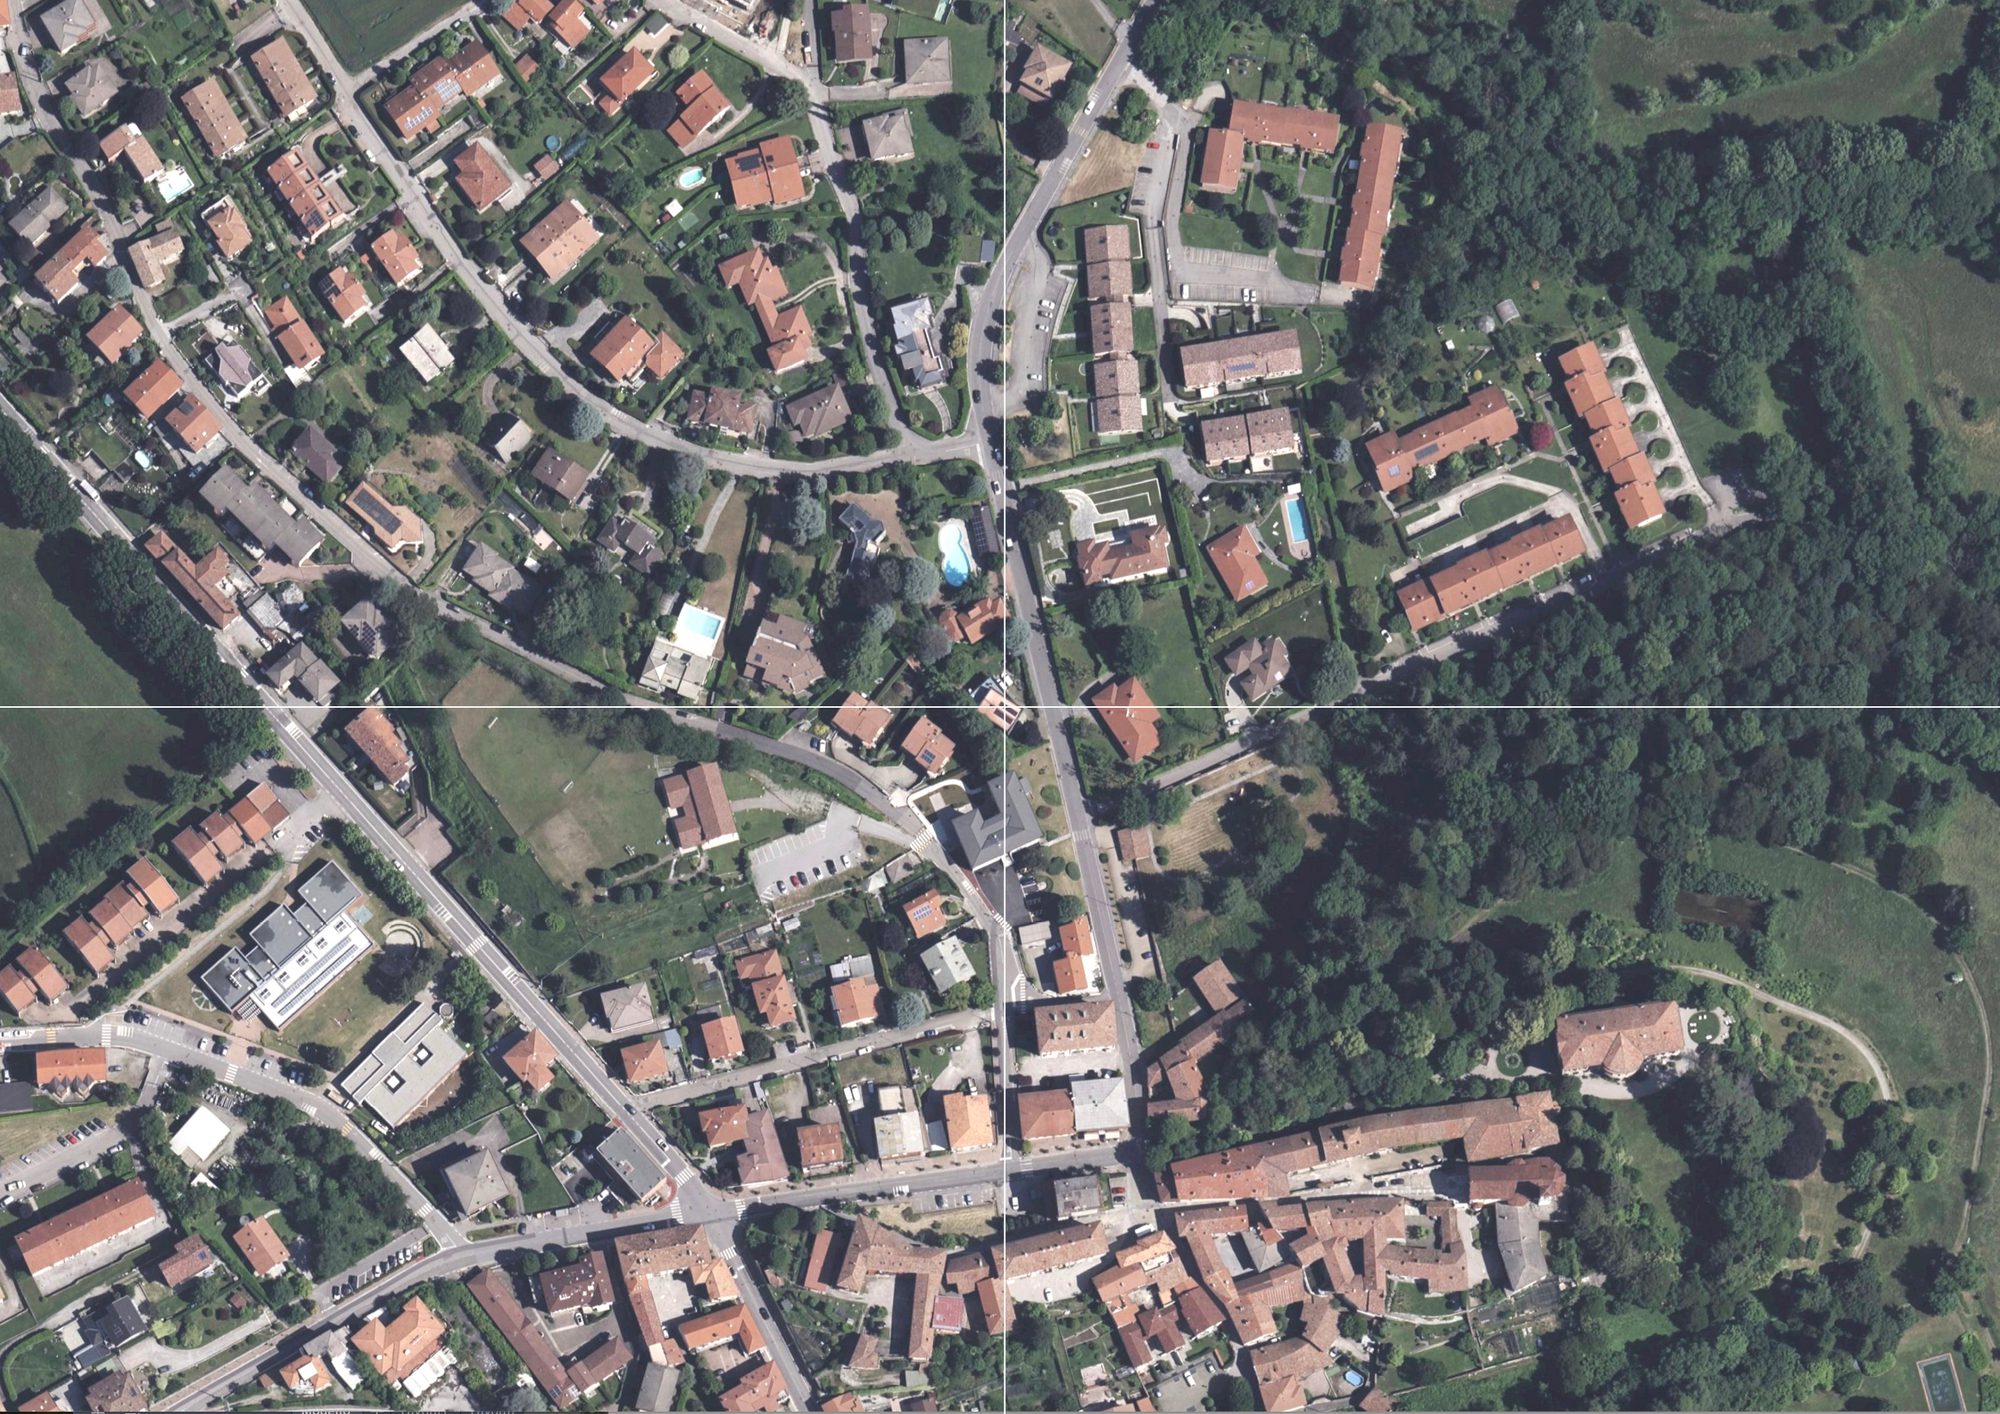
Country: Italy, Anzano del Parco
Year: 2023
Photographs: Simone Bossi, Nicole Gaia
Collaborators: Andrea Tregnago, Nicole Gaia
Program: Transformation of a modernist building
Windows: Caimi Ermanno
Architectural Materials: Materia 2.0

Madeline Brooks is a Projects Editor at Arch2O, where she has been shaping and refining architectural content since March 2024. With over a decade of experience in editorial work, she has curated, revised, and published an array of projects covering architecture, urbanism, and public space design. A graduate of the Harvard University Graduate School of Design, Madeline brings a strong academic foundation and a discerning editorial eye to each piece she oversees. Since joining Arch2O, she has played a pivotal role in shaping the platform’s editorial direction, with a focus on sustainability, social relevance, and cutting-edge design. Madeline excels at translating complex architectural ideas into clear, engaging stories that resonate with both industry professionals and general readers. She works closely with architects, designers, and global contributors to ensure every project is presented with clarity, depth, and compelling visual narrative. Her editorial leadership continues to elevate Arch2O’s role in global architectural dialogue.