

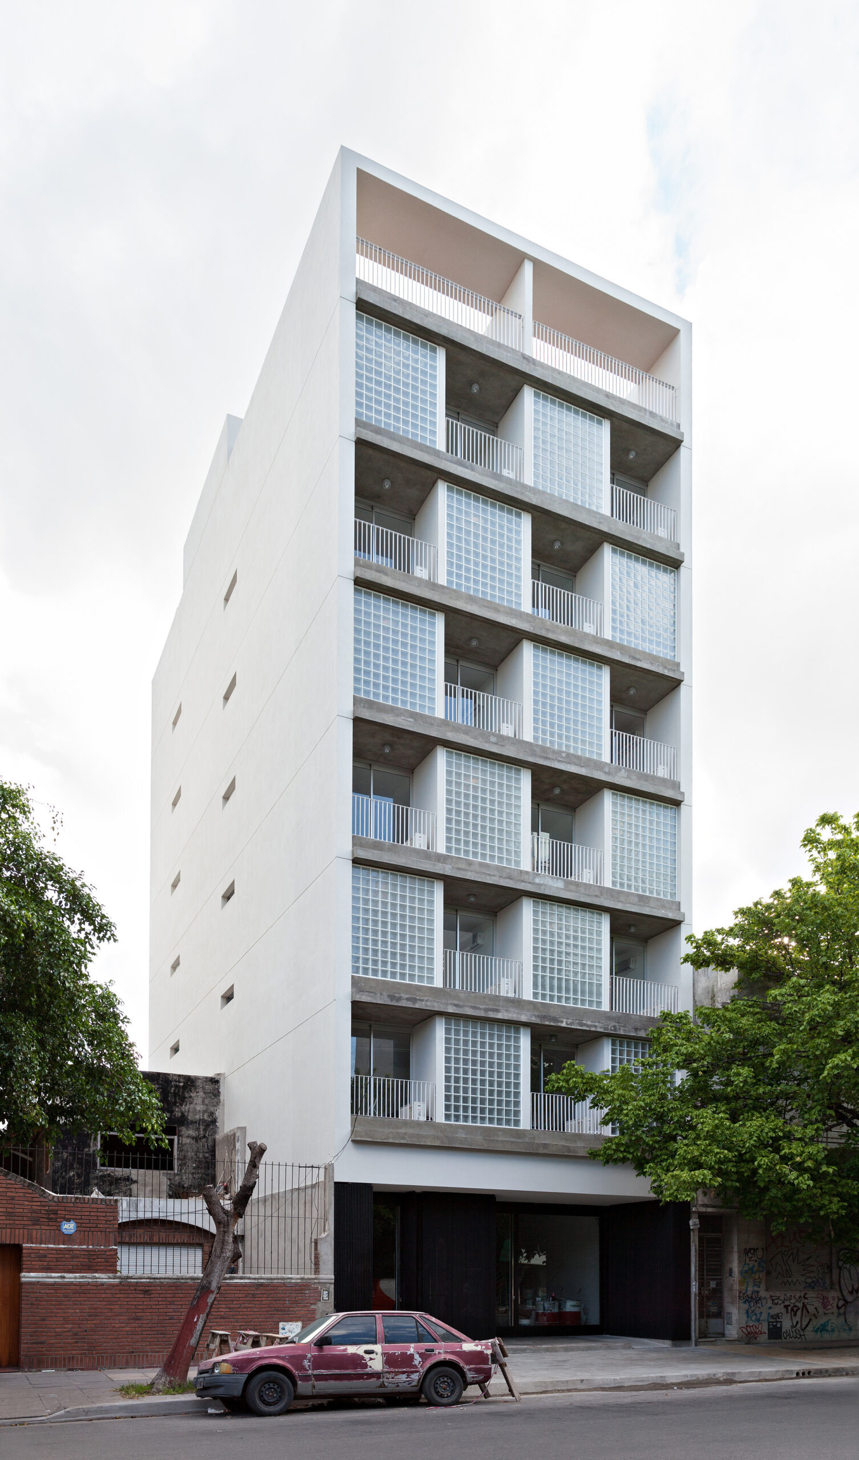
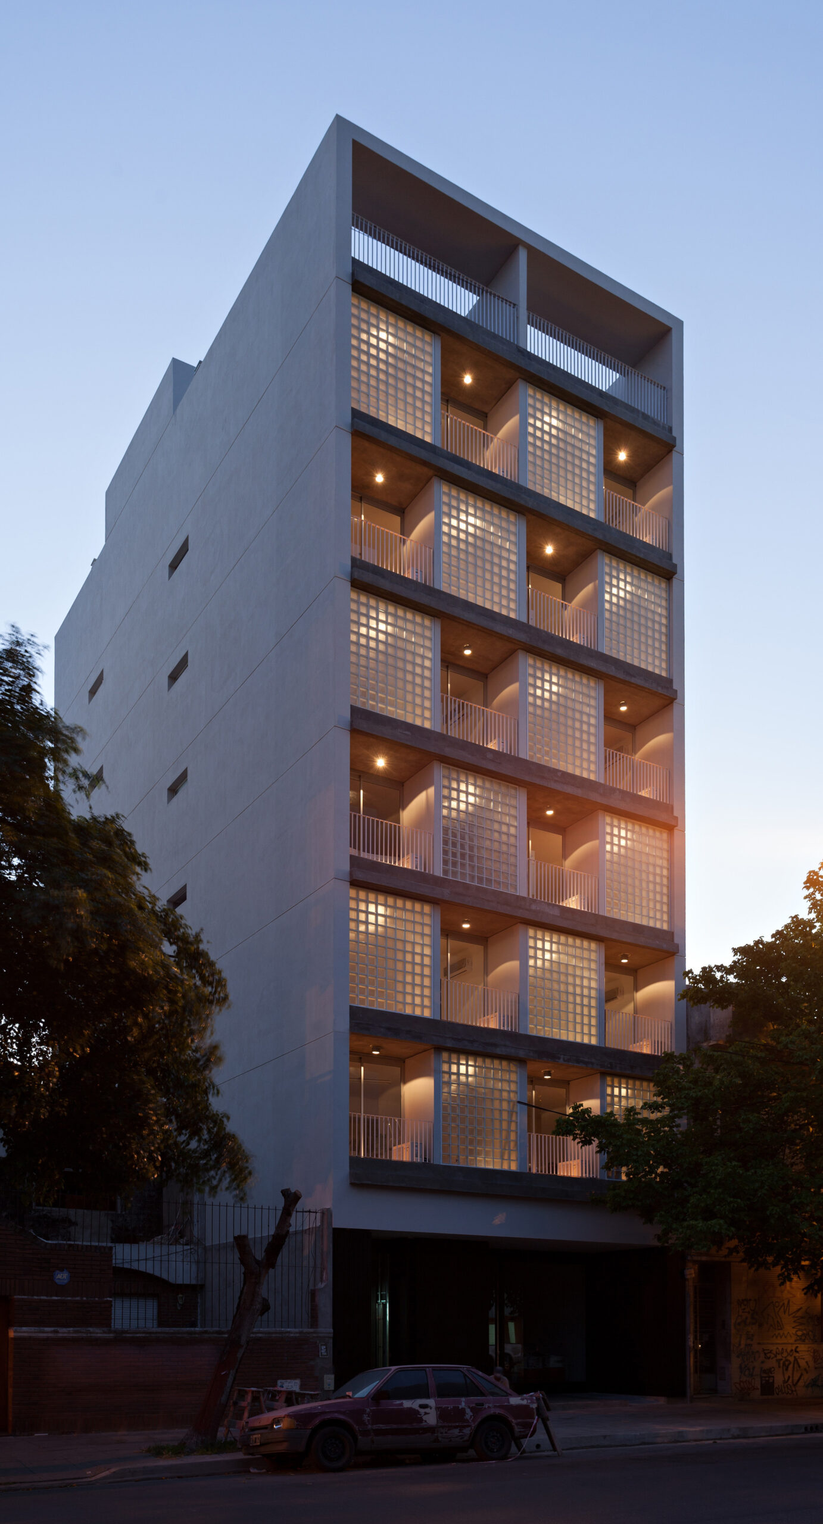
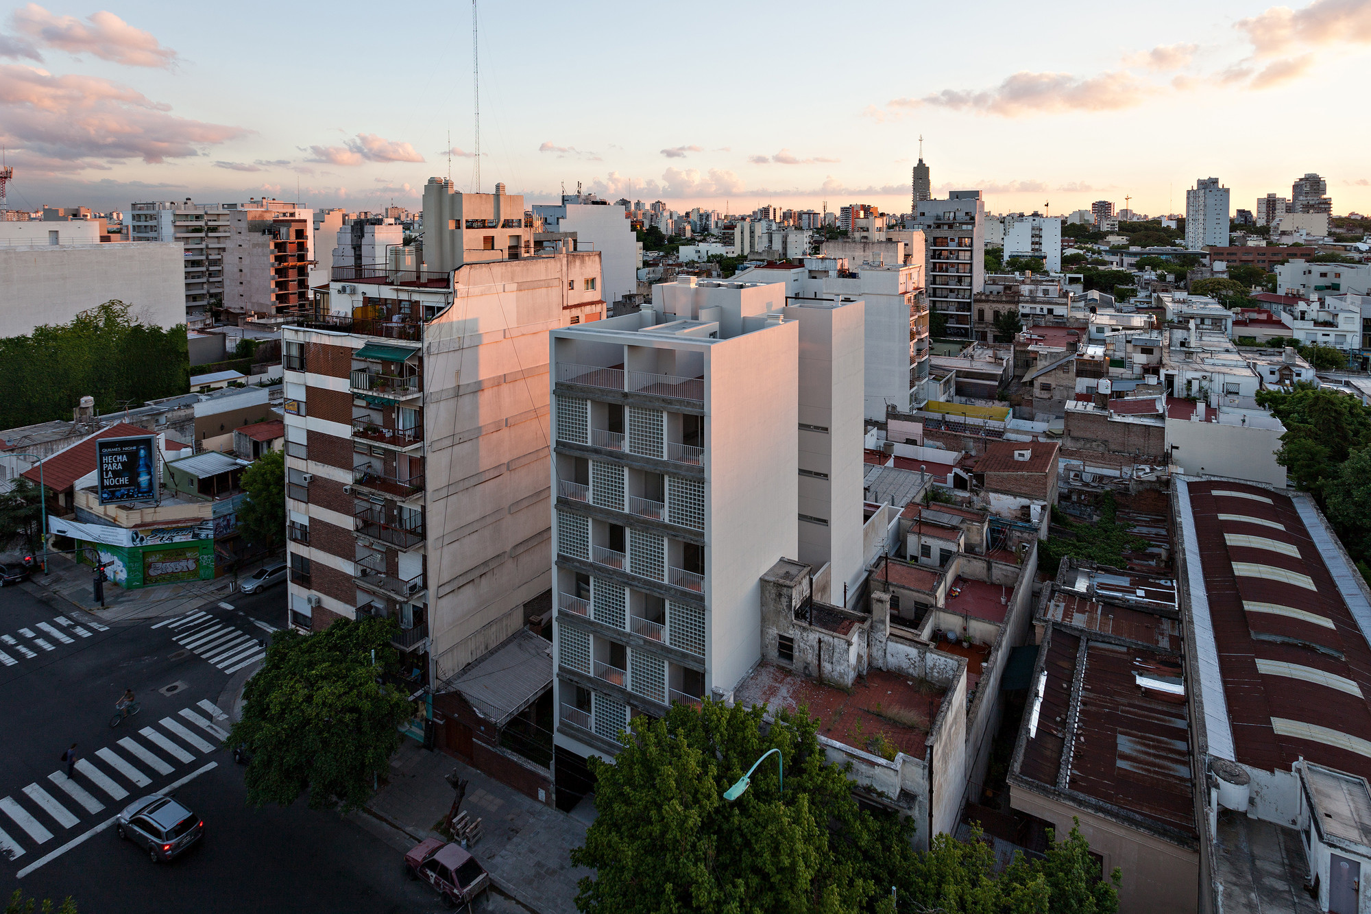
Niceto Vega 5924 is a housing building with 16 apartments split into six stories. It is located in the thriving “Palermo” neighborhood of Buenos Aires city.
© Albano Garcia
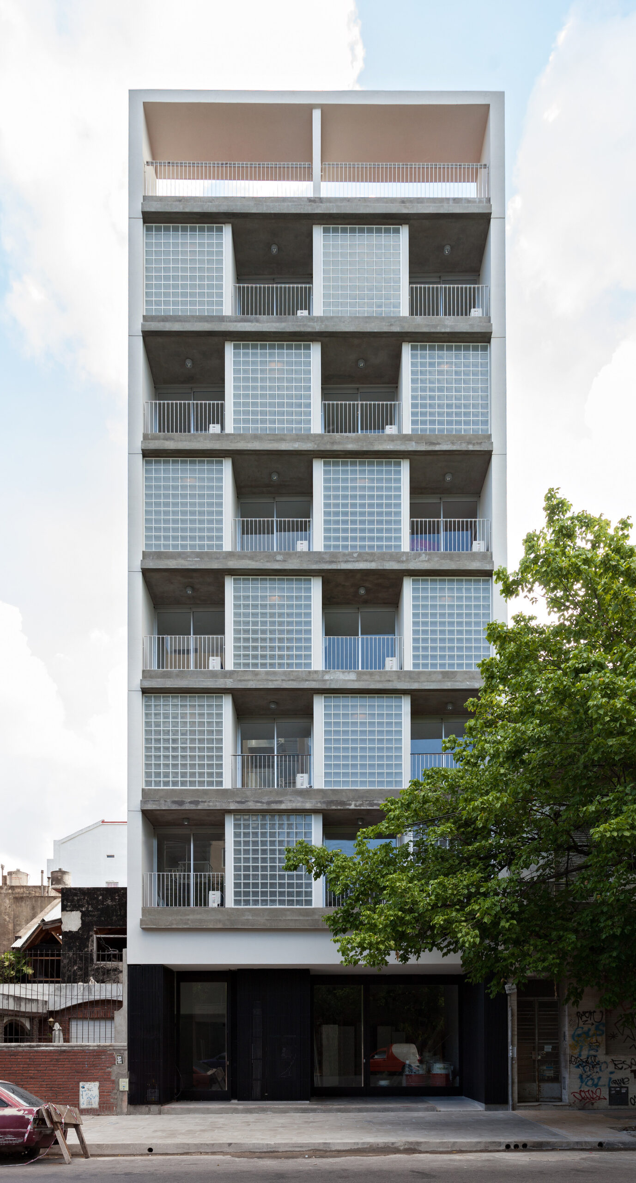
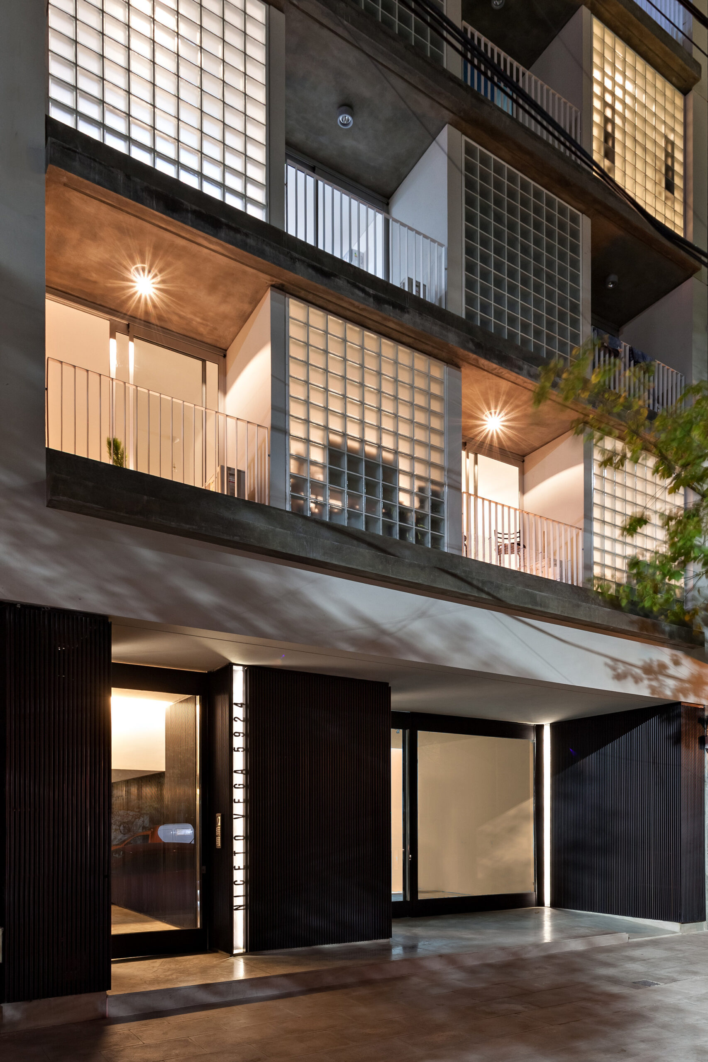
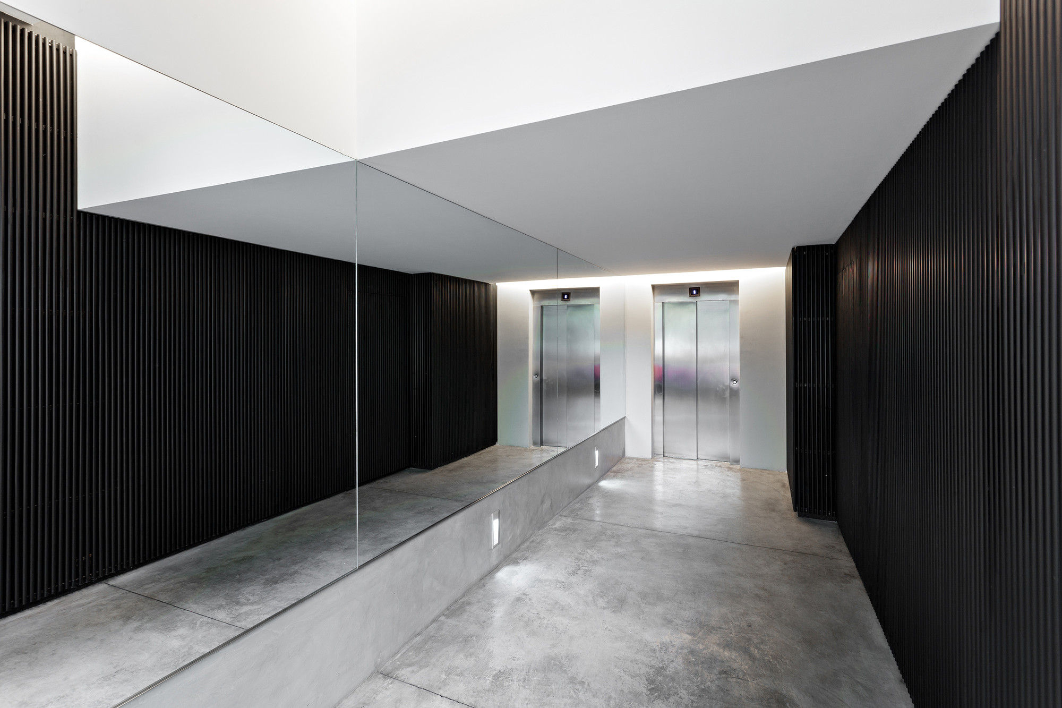
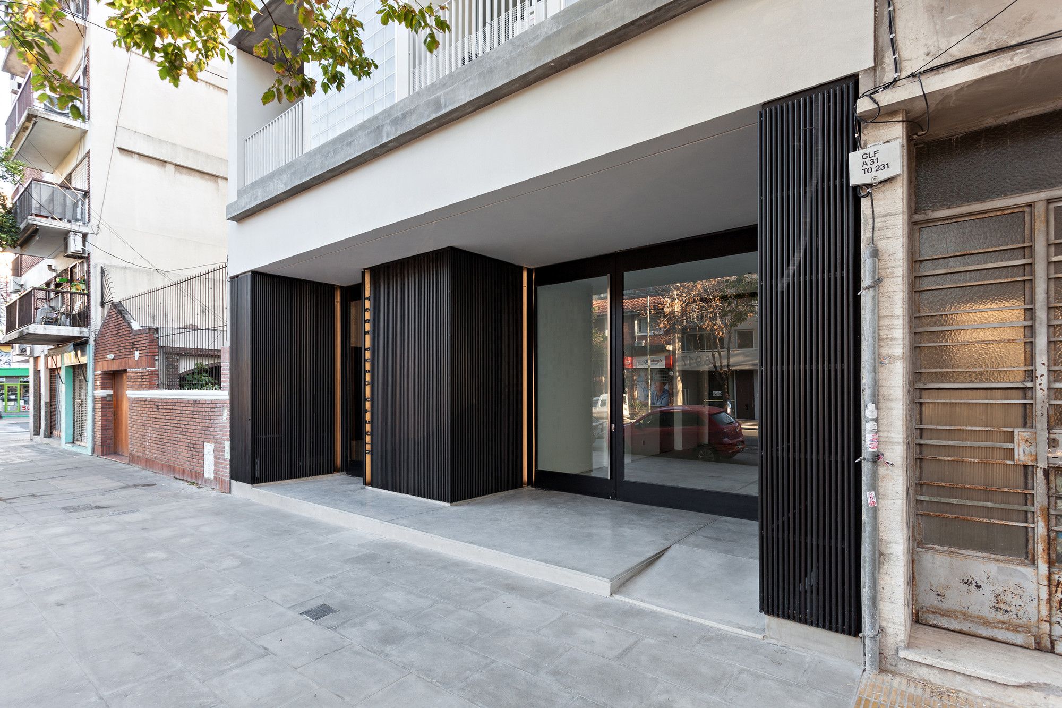
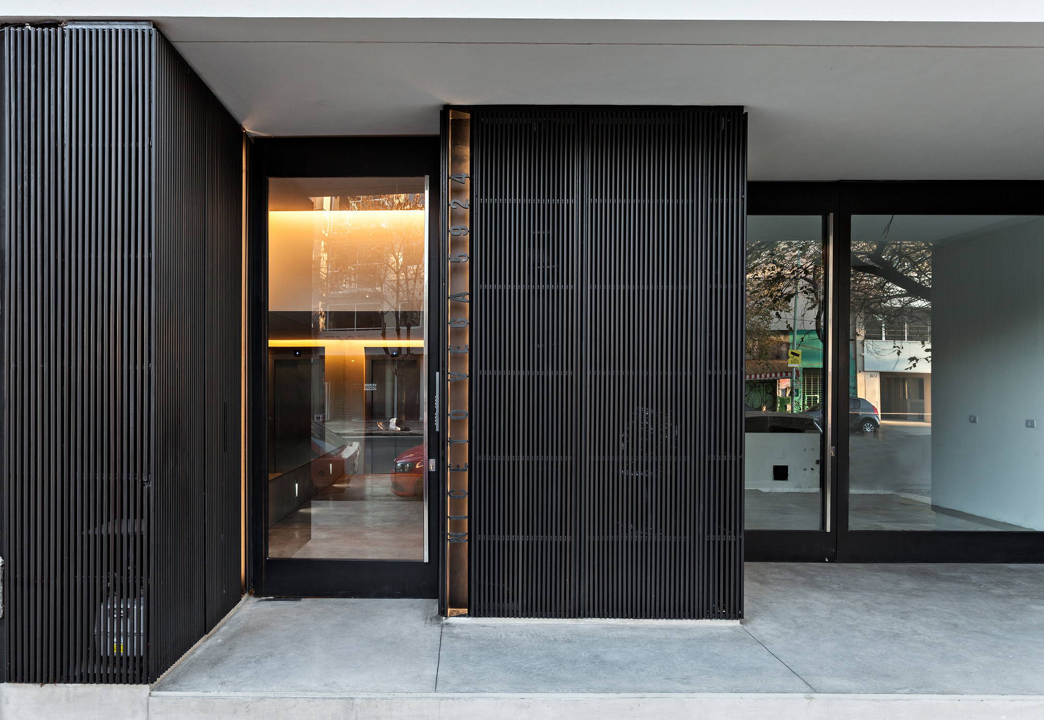
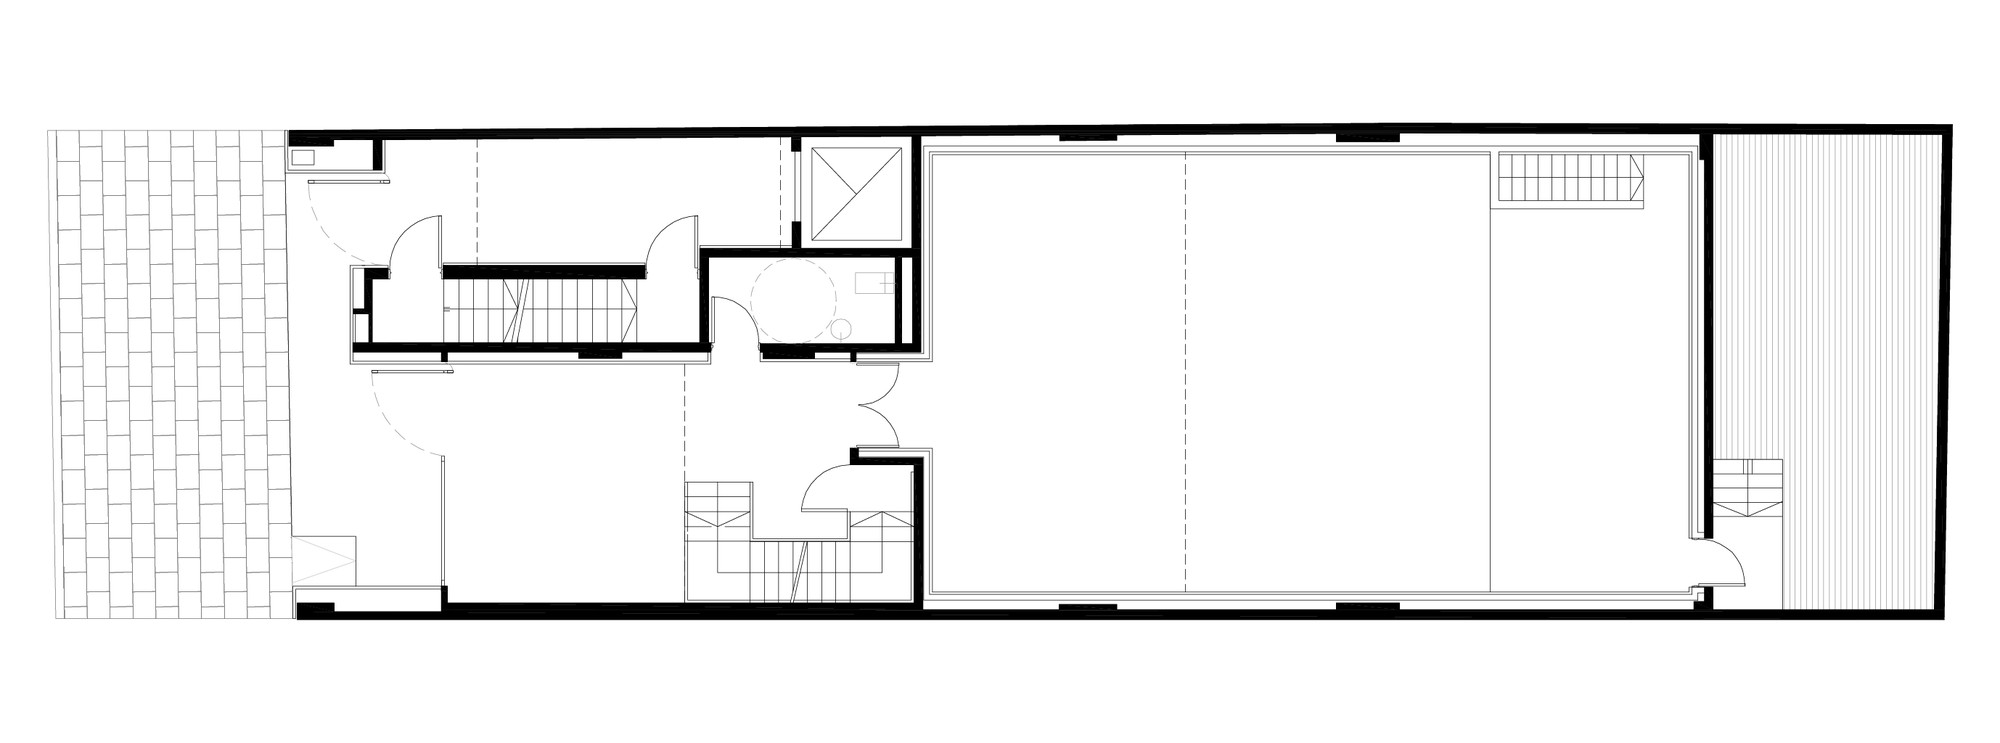
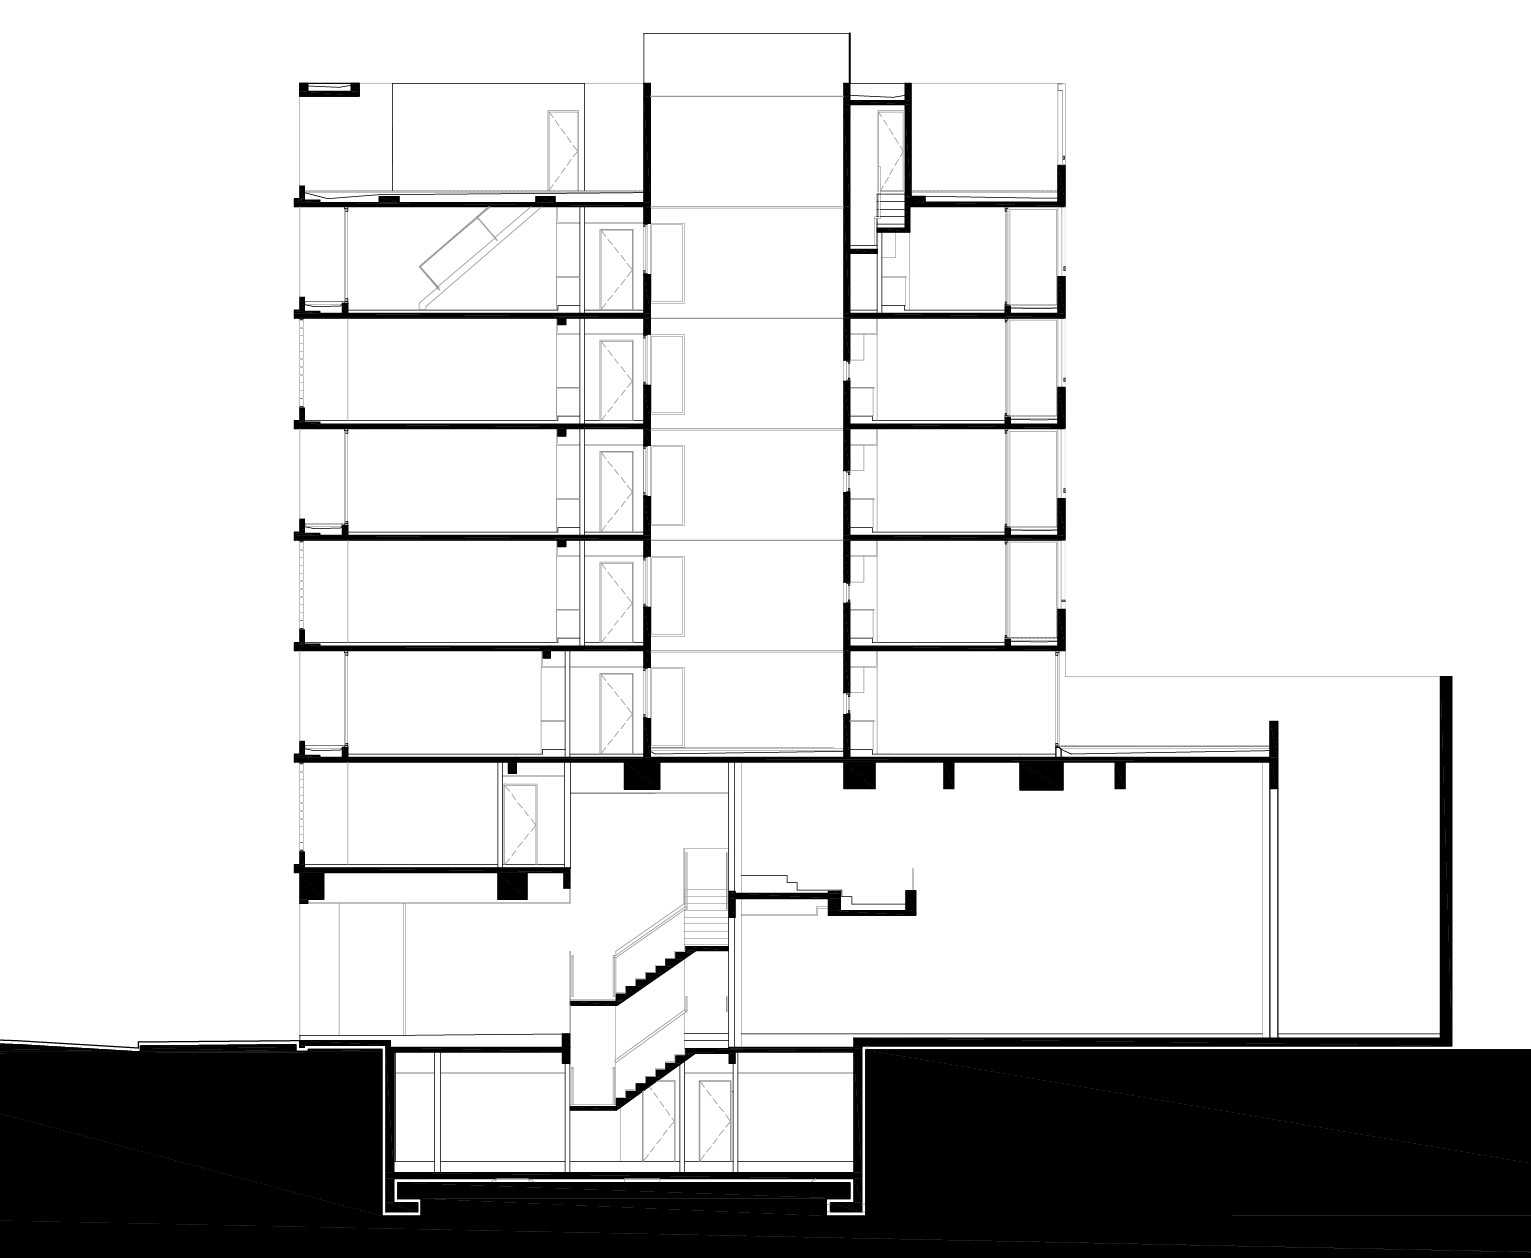
The main access to the building is on the ground floor, next to a separate business premises apt for diverse commercial uses. The business premises has a big hall free of support pillars towards it’s center, a feature that maximizes the flexibility and dynamism of it’s vast space.
© Albano Garcia
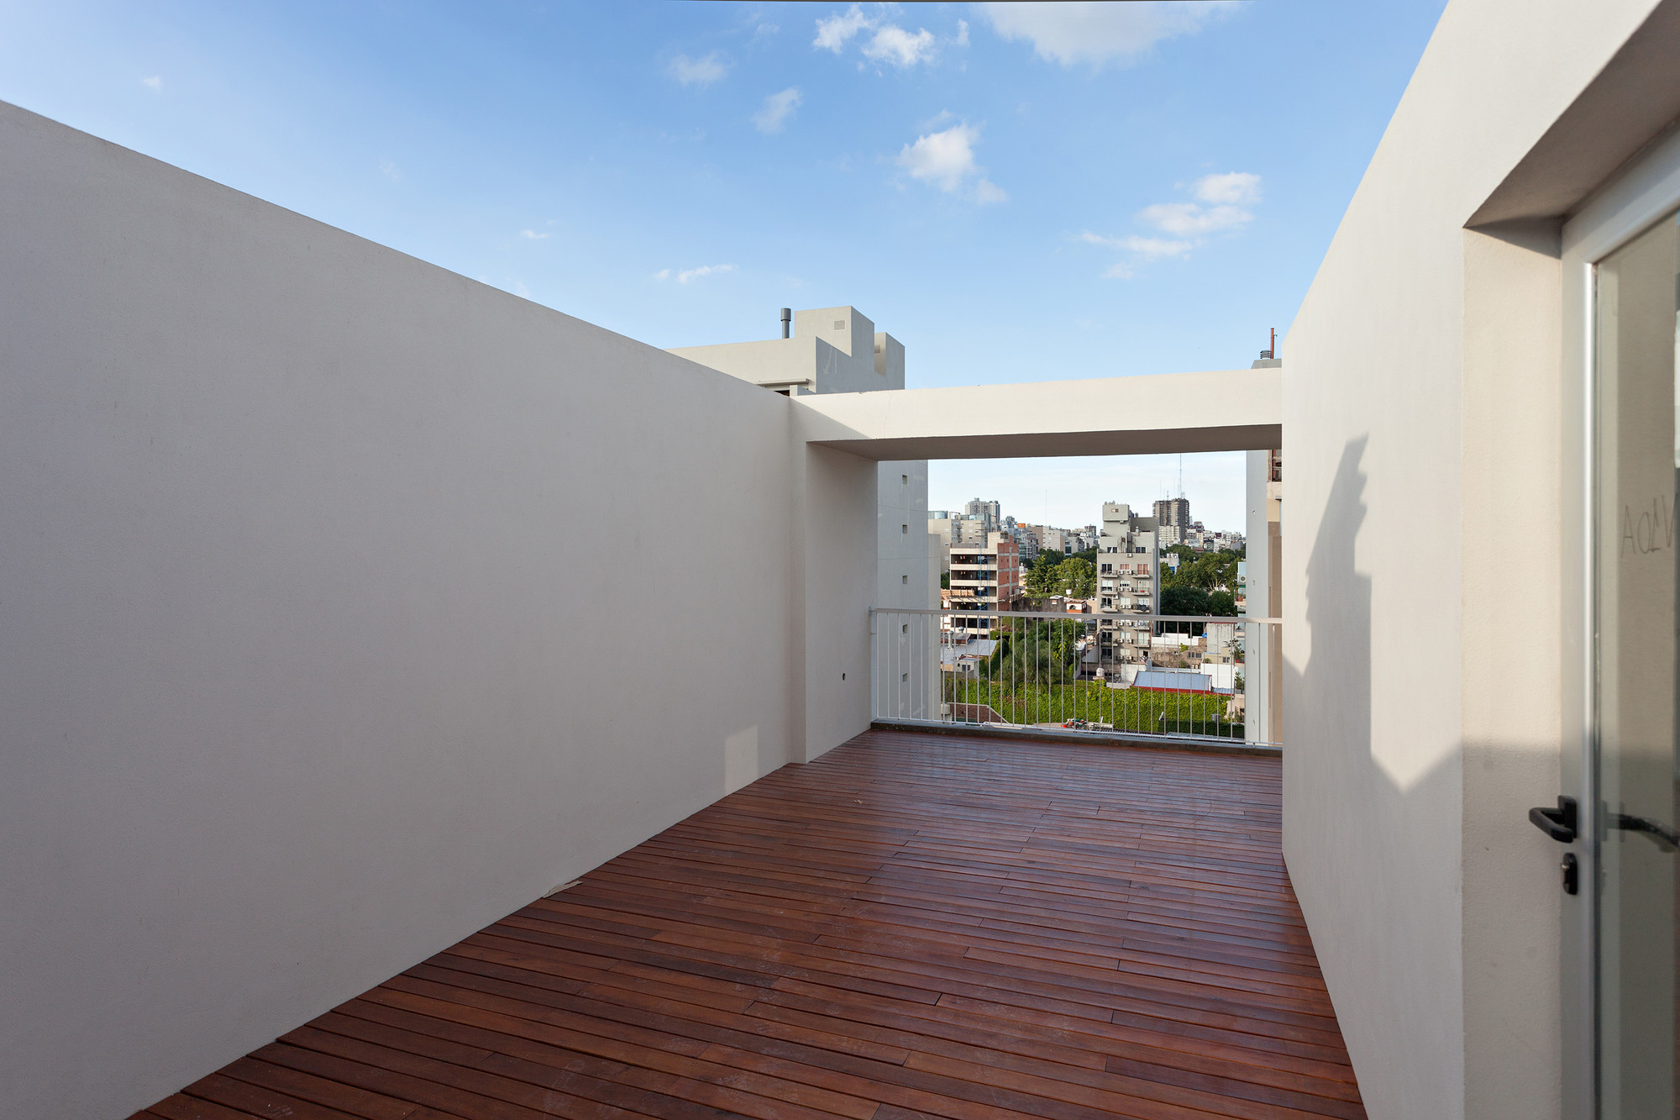
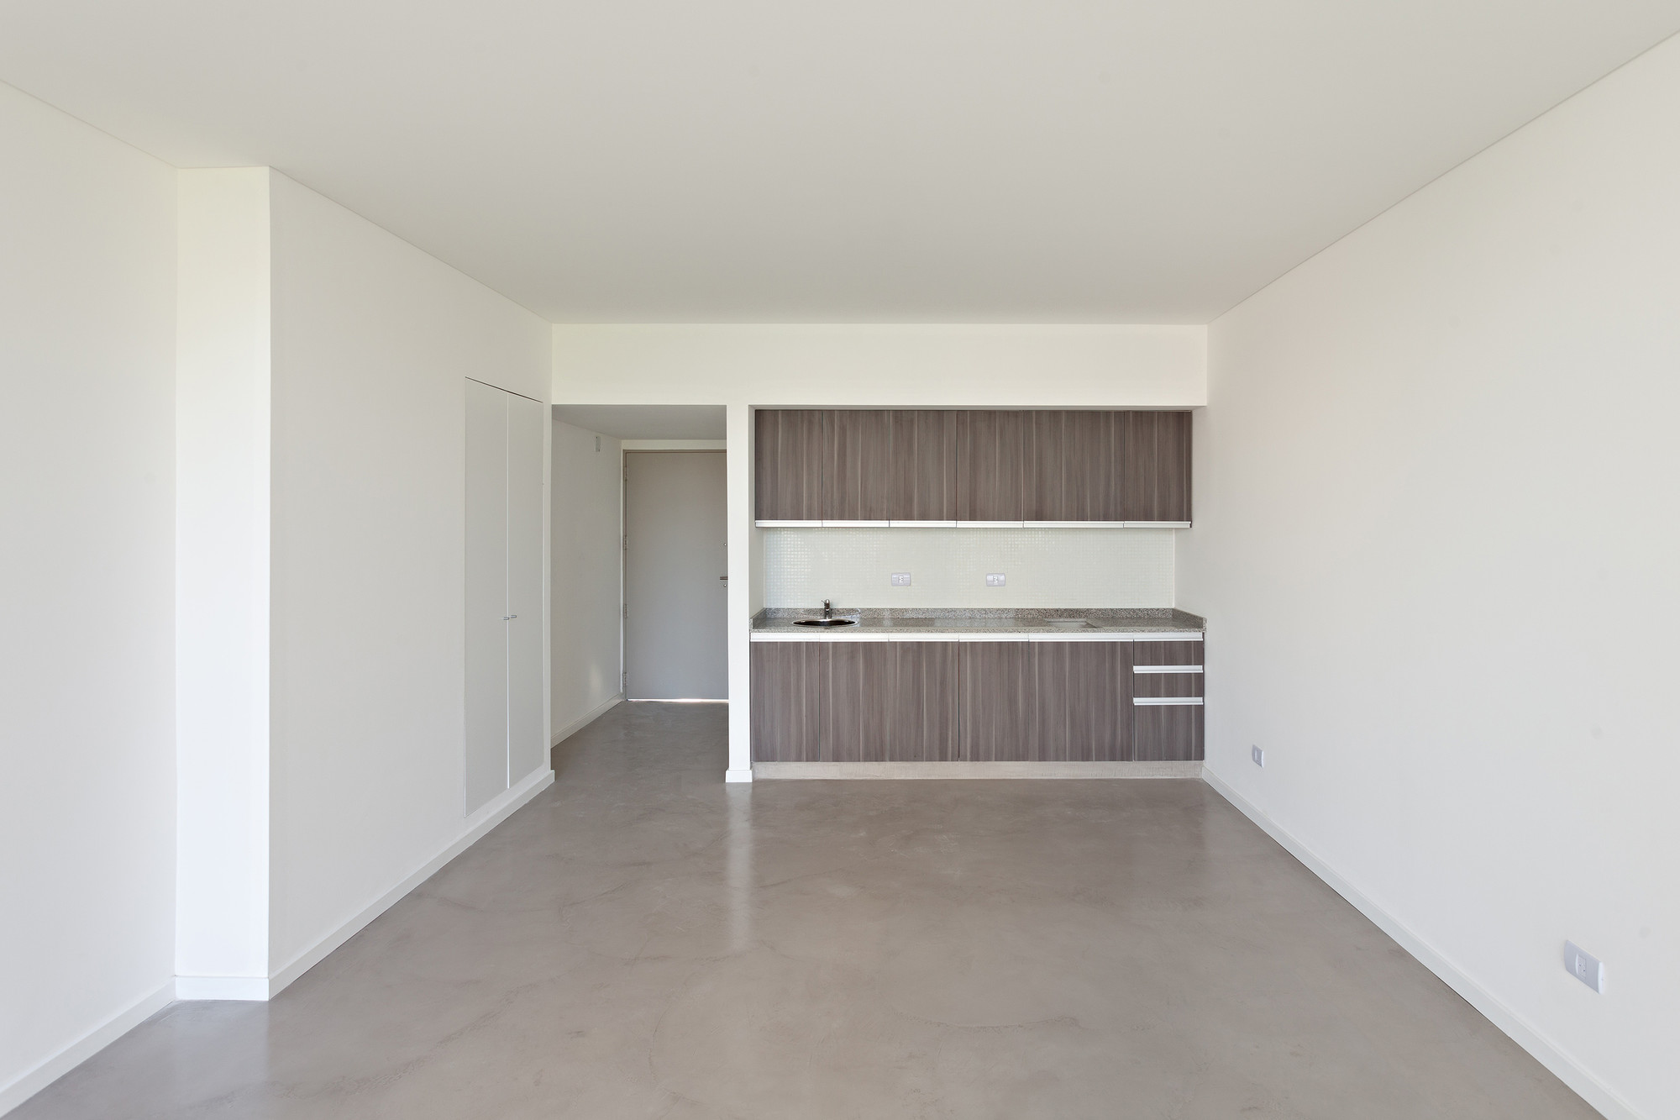
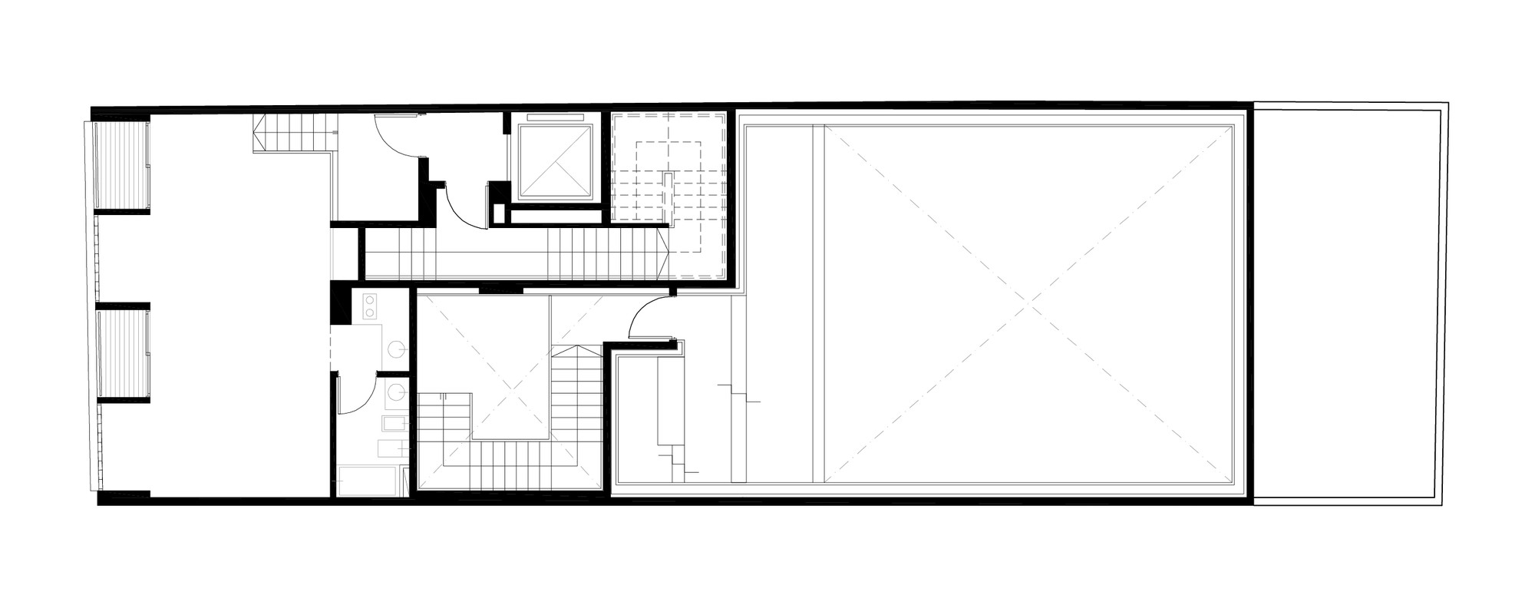
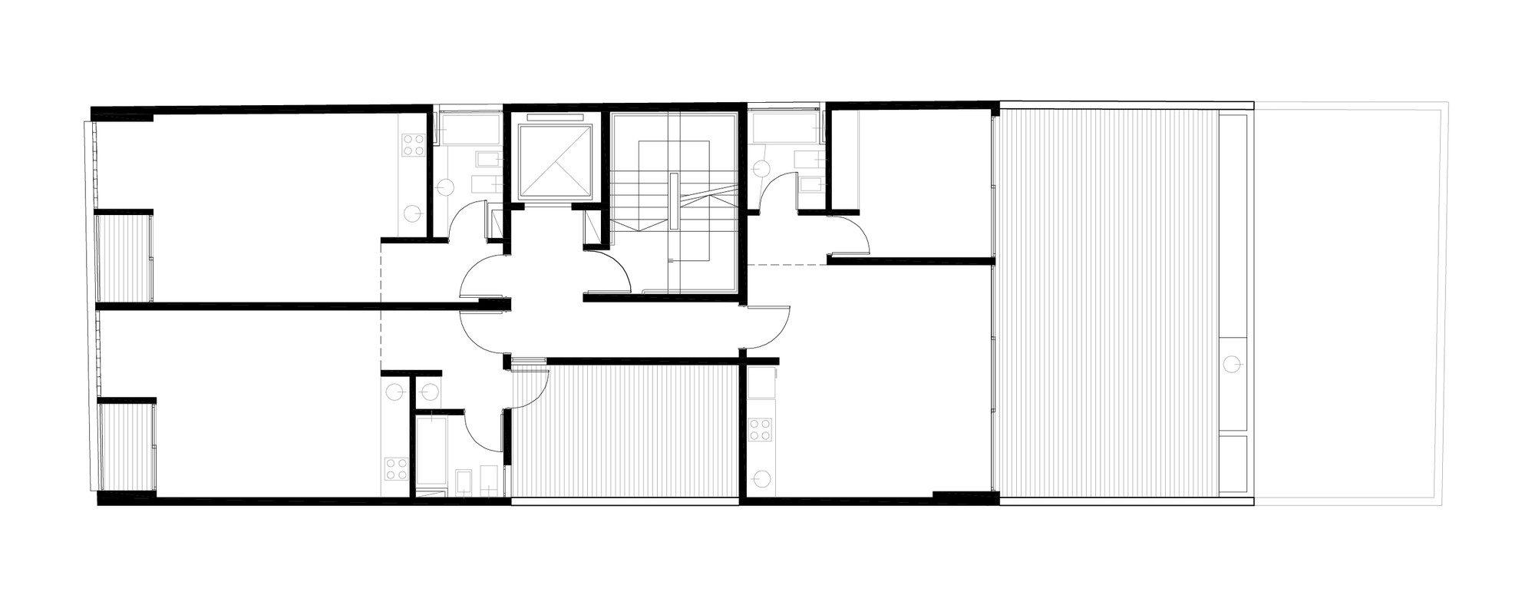
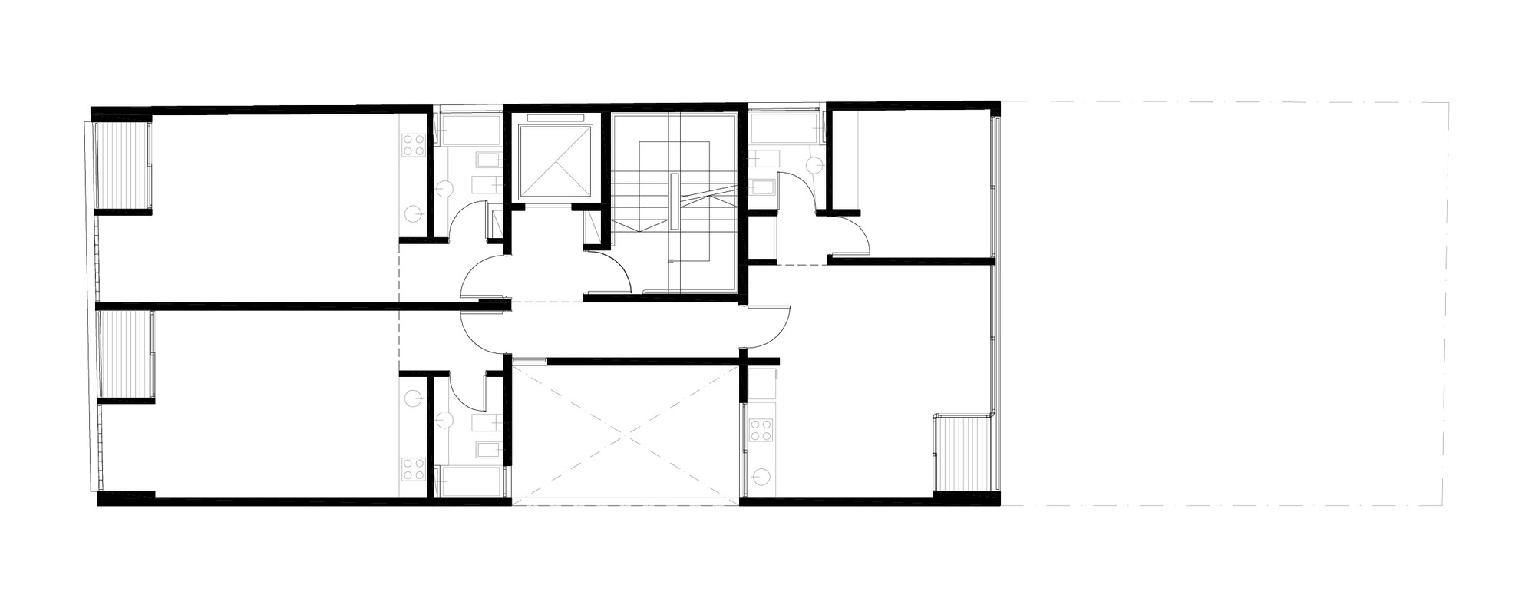
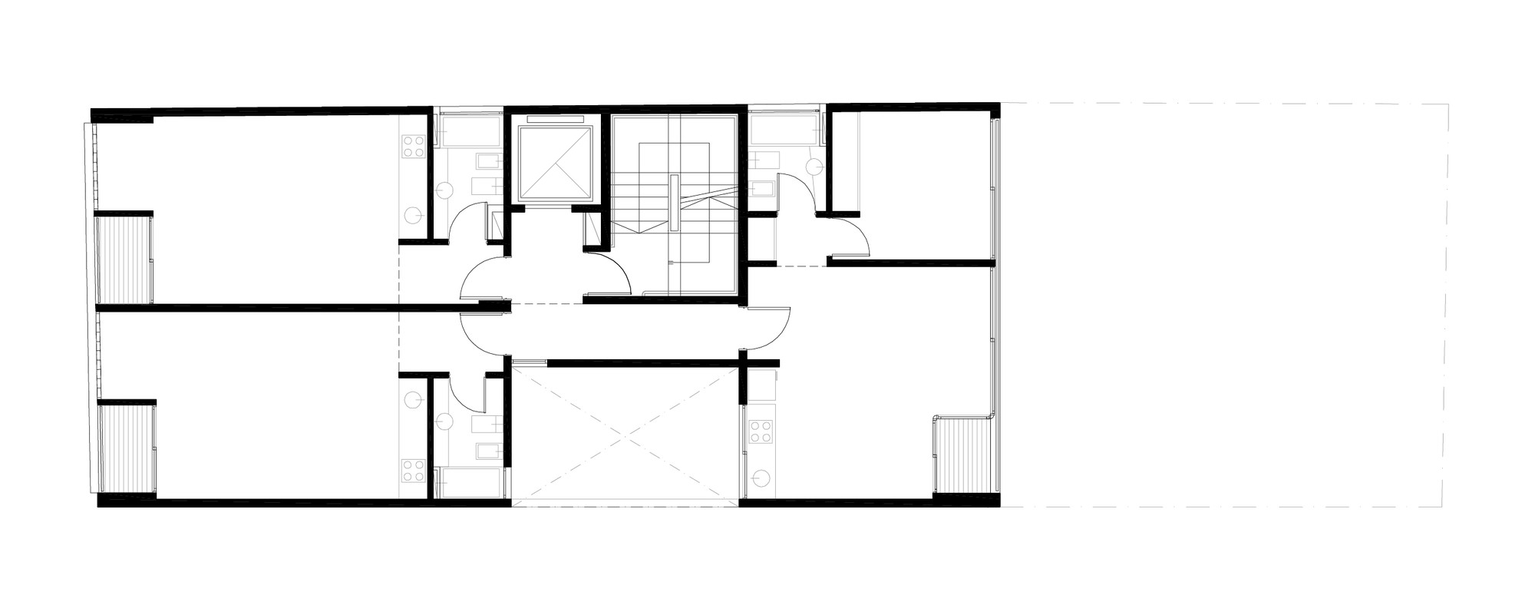
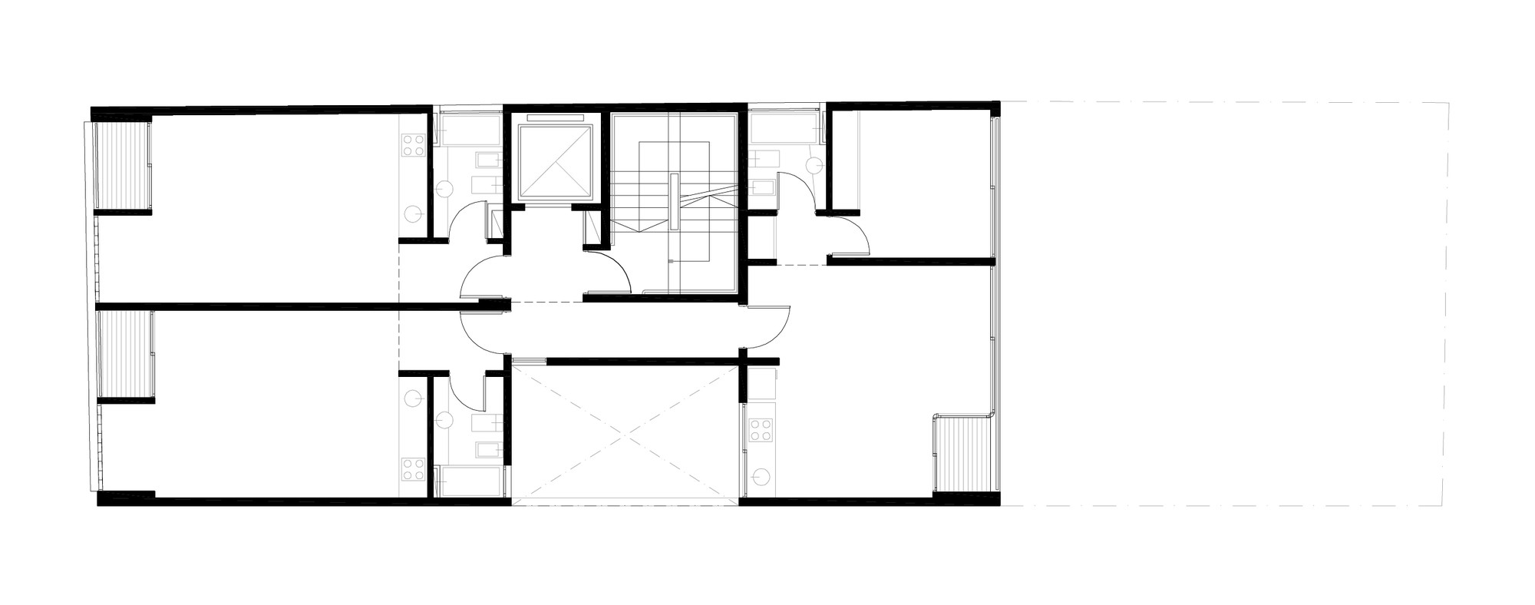
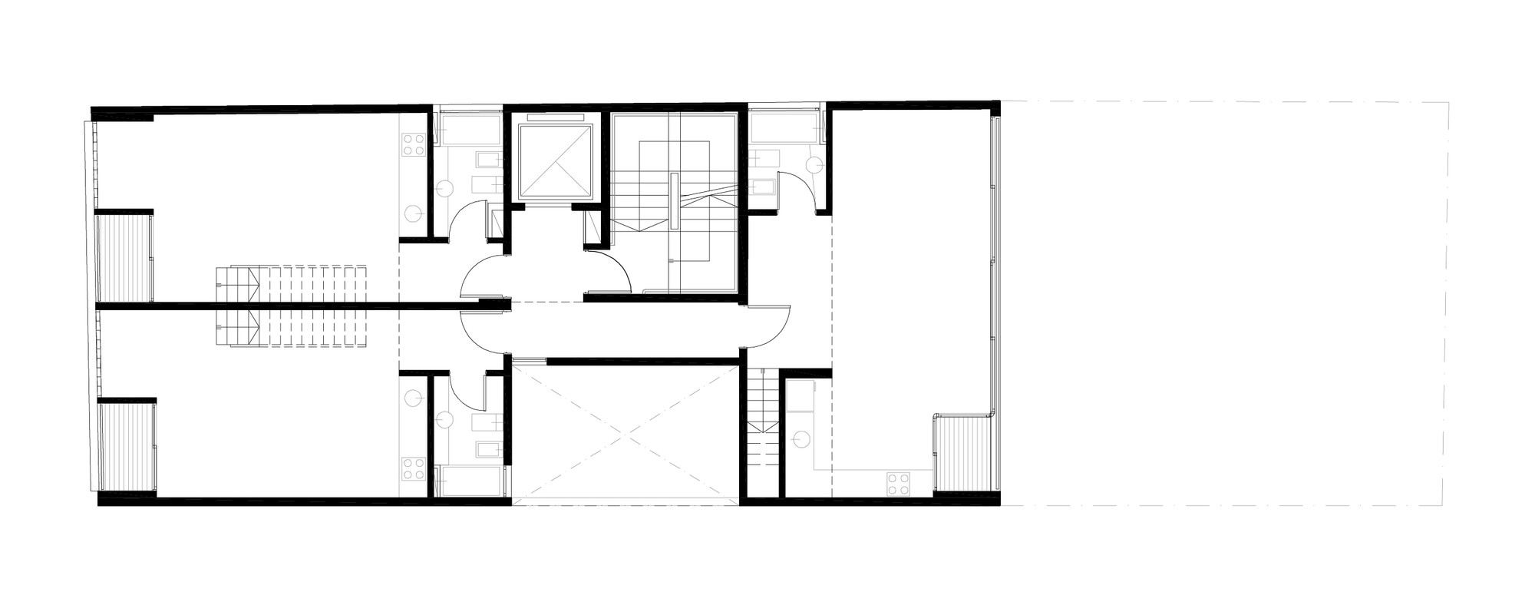
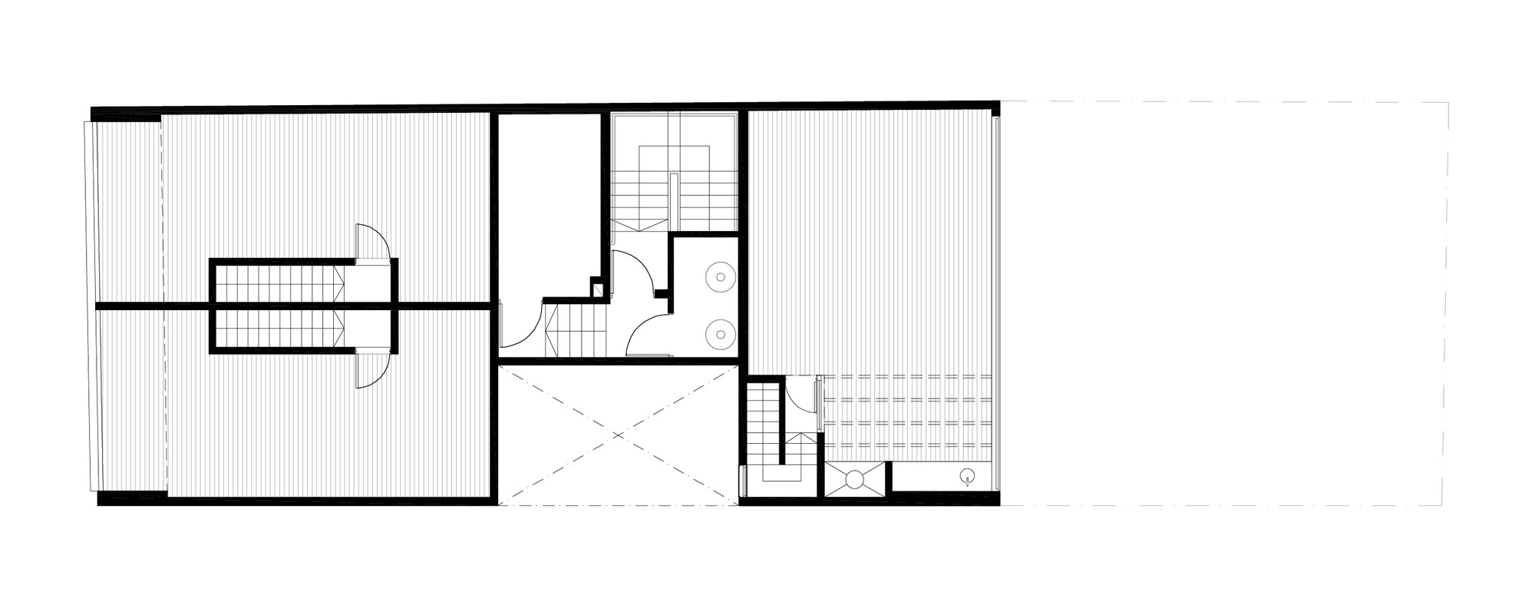
Each floor of the building is comprised of two studio apartments towards the facade and an one-bedroom apartment on the interior side. These units are connected by staircase and elevator, and an inner courtyard that provides them with natural light. The last storey features terraces in the building’s front end.
© Albano Garcia
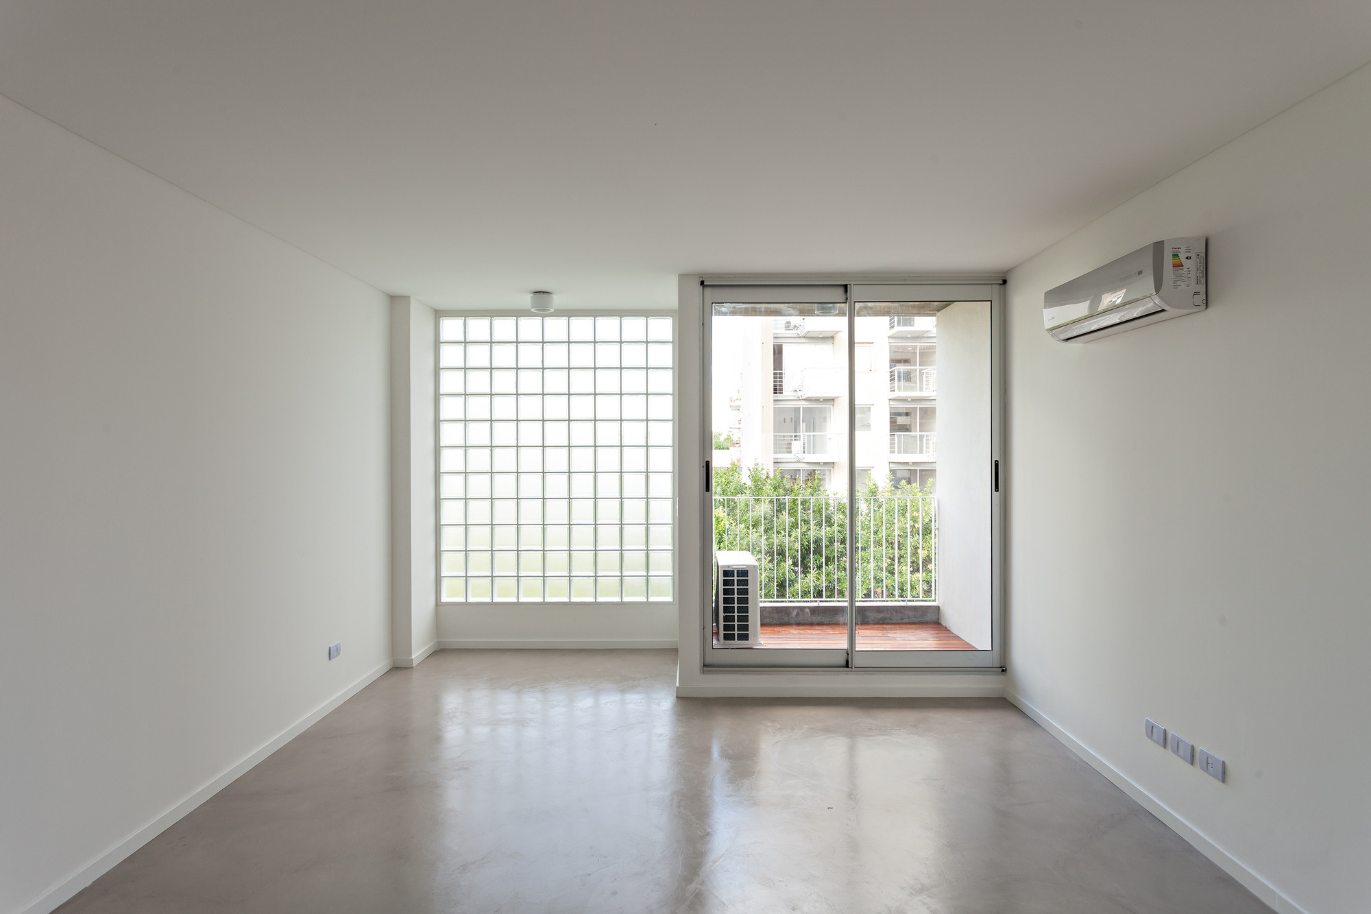
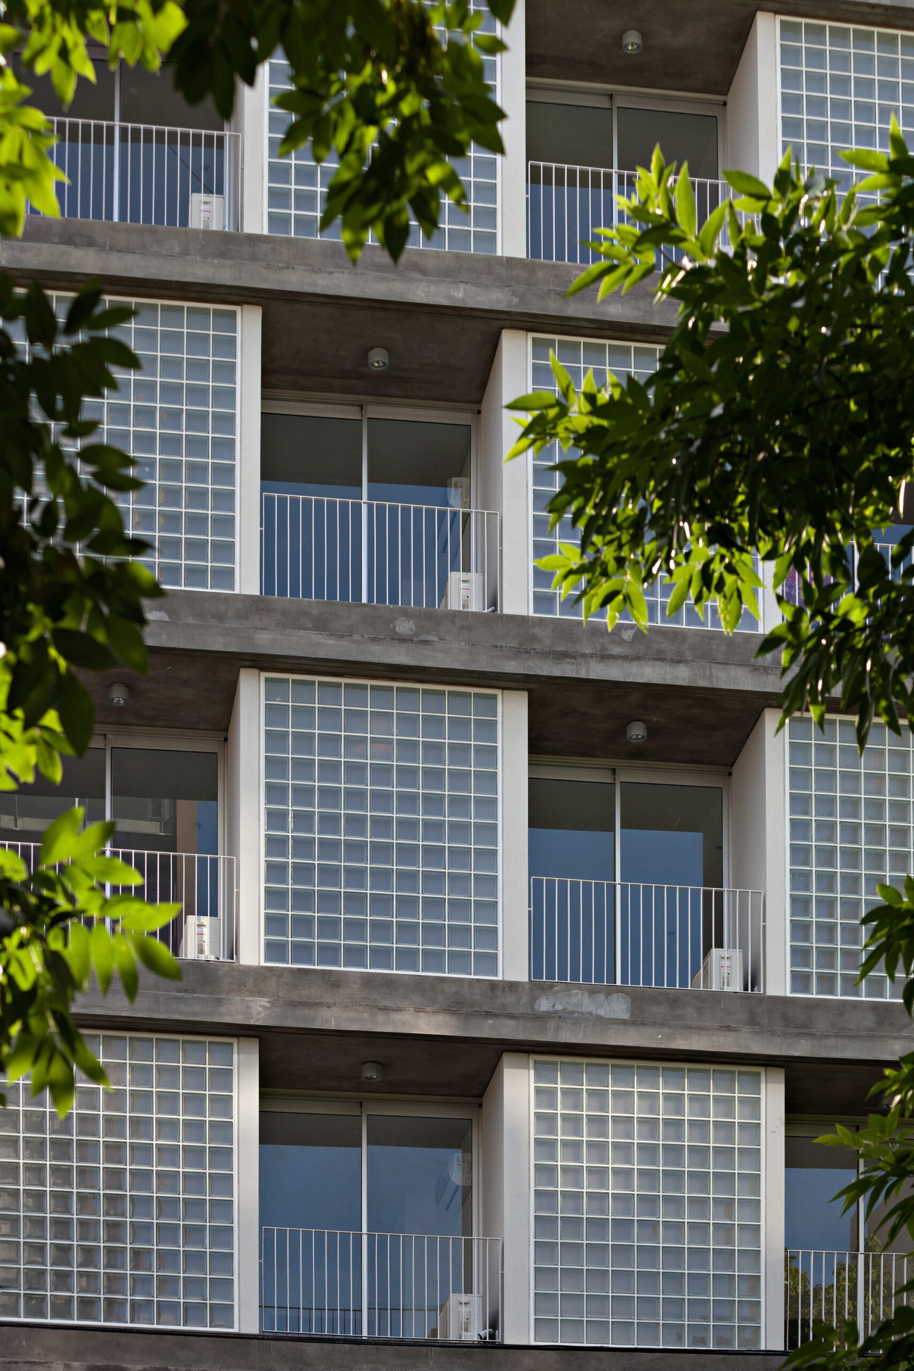
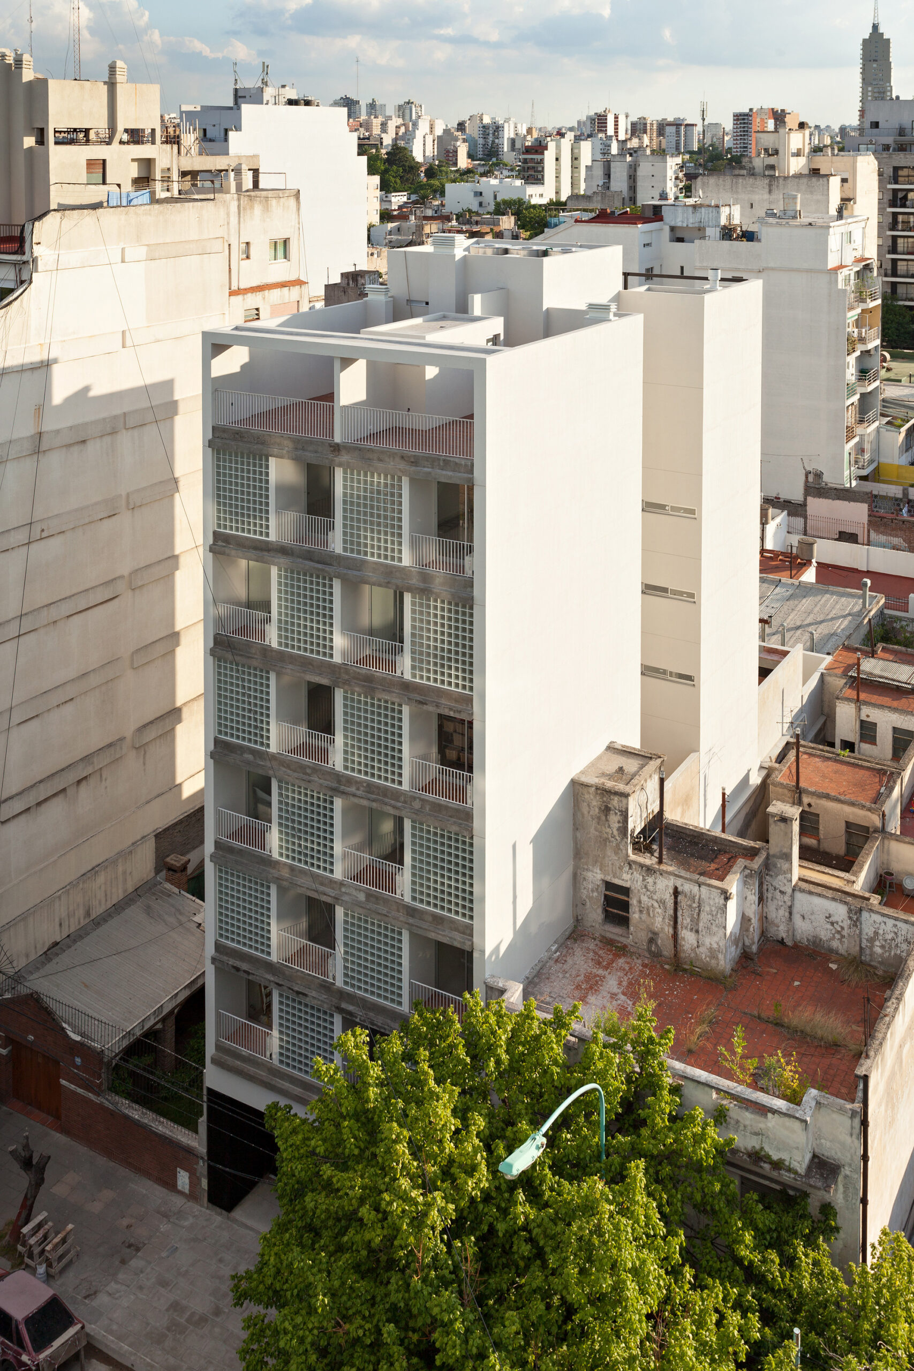
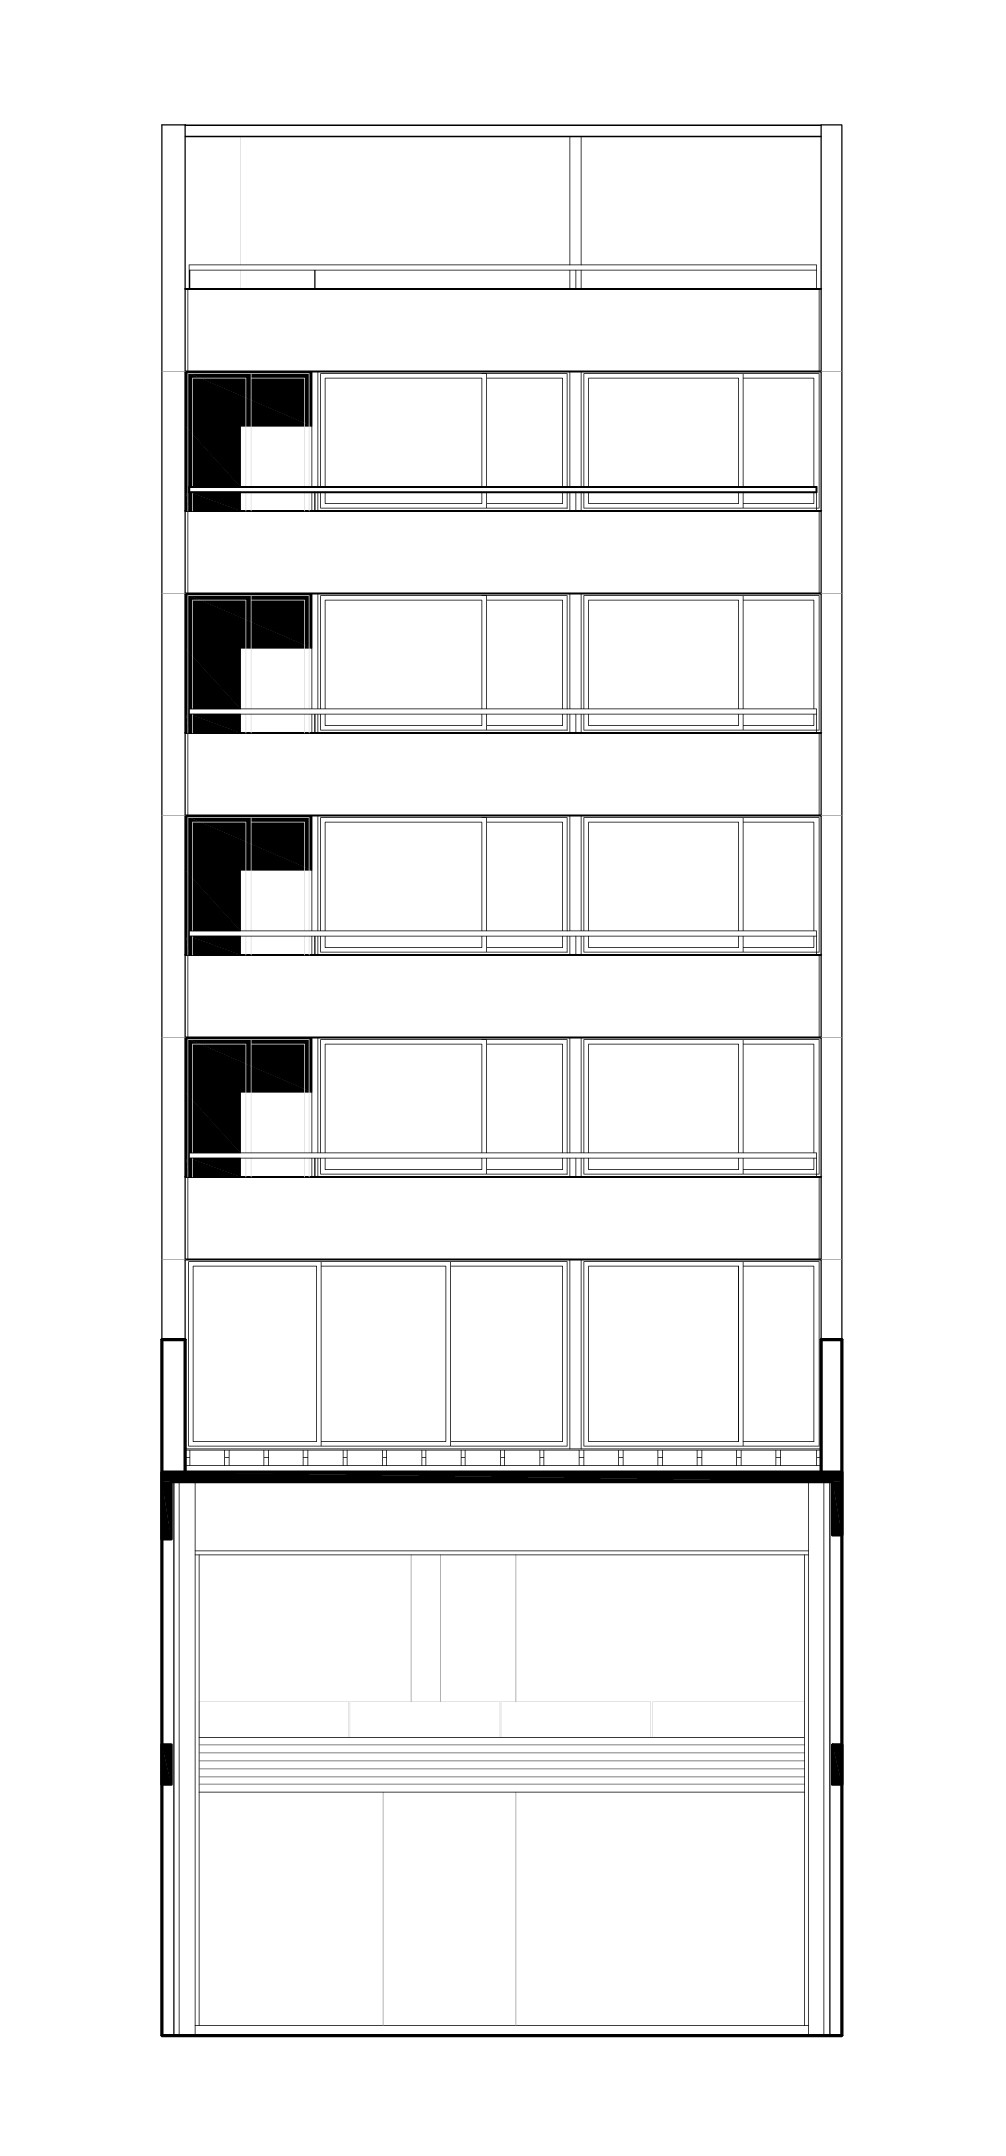
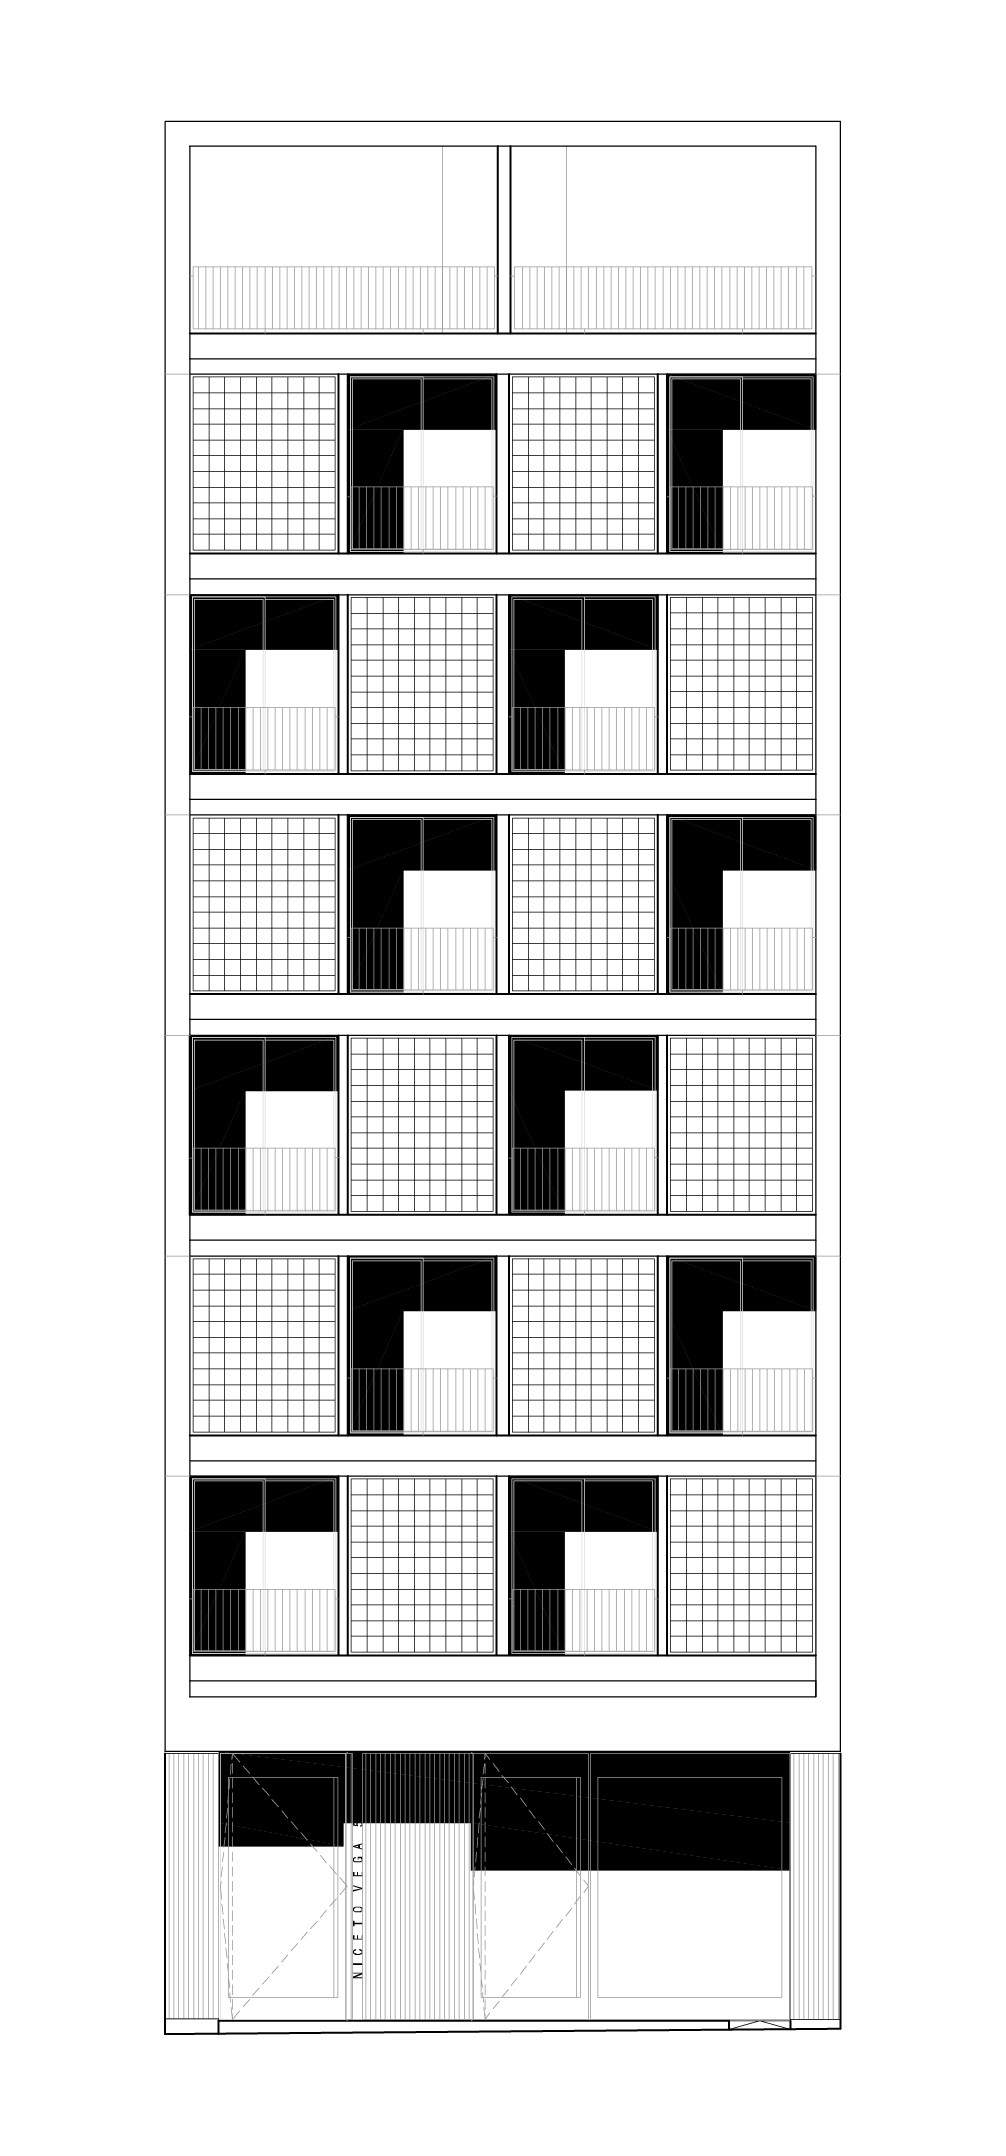
The facade has setup of negative and positive space, which are projections of each floor’s layout. This setup conforms a grid of volumes and depths, visible from in front of the building. The front faces of the projections are made of glass bricks which filter light, providing both lighting and privacy for each apartment.
© Albano Garcia
The grid changes at night with each apartment’s light on. This way the facade is an ever random, unpredictable and dynamic element that makes the building alive.
© Albano Garcia
© Albano Garcia
Project Info
Architects: Diego Cherbenco, Jonathan Tyszberowicz
Area: 1300 m²
Year: 2013
Country: Buenos Aires, Argentina
Photographs: Albano Garcia
Project Managers: Jonathan Tyszberowicz, Diego Cherbenco
Structural Engineer: Sebastian Berdichevsky
Acustics: Antonio Luaces

Madeline Brooks is a Projects Editor at Arch2O, where she has been shaping and refining architectural content since March 2024. With over a decade of experience in editorial work, she has curated, revised, and published an array of projects covering architecture, urbanism, and public space design. A graduate of the Harvard University Graduate School of Design, Madeline brings a strong academic foundation and a discerning editorial eye to each piece she oversees. Since joining Arch2O, she has played a pivotal role in shaping the platform’s editorial direction, with a focus on sustainability, social relevance, and cutting-edge design. Madeline excels at translating complex architectural ideas into clear, engaging stories that resonate with both industry professionals and general readers. She works closely with architects, designers, and global contributors to ensure every project is presented with clarity, depth, and compelling visual narrative. Her editorial leadership continues to elevate Arch2O’s role in global architectural dialogue.