

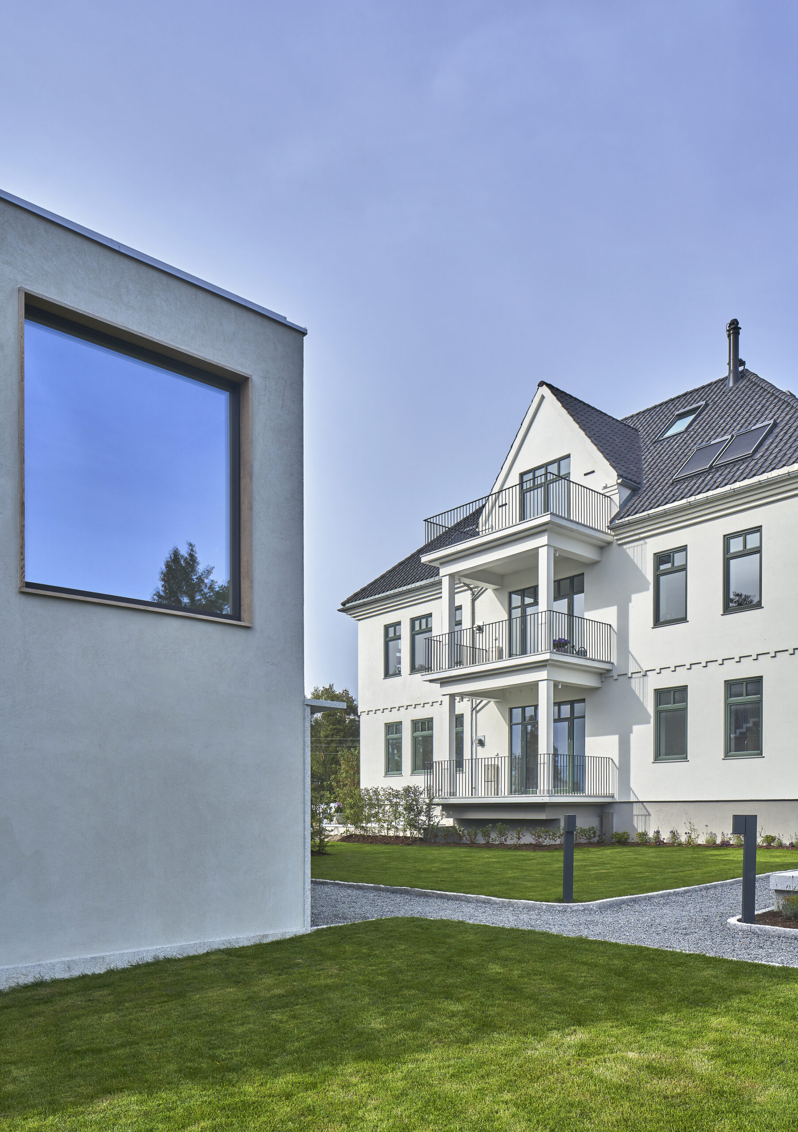
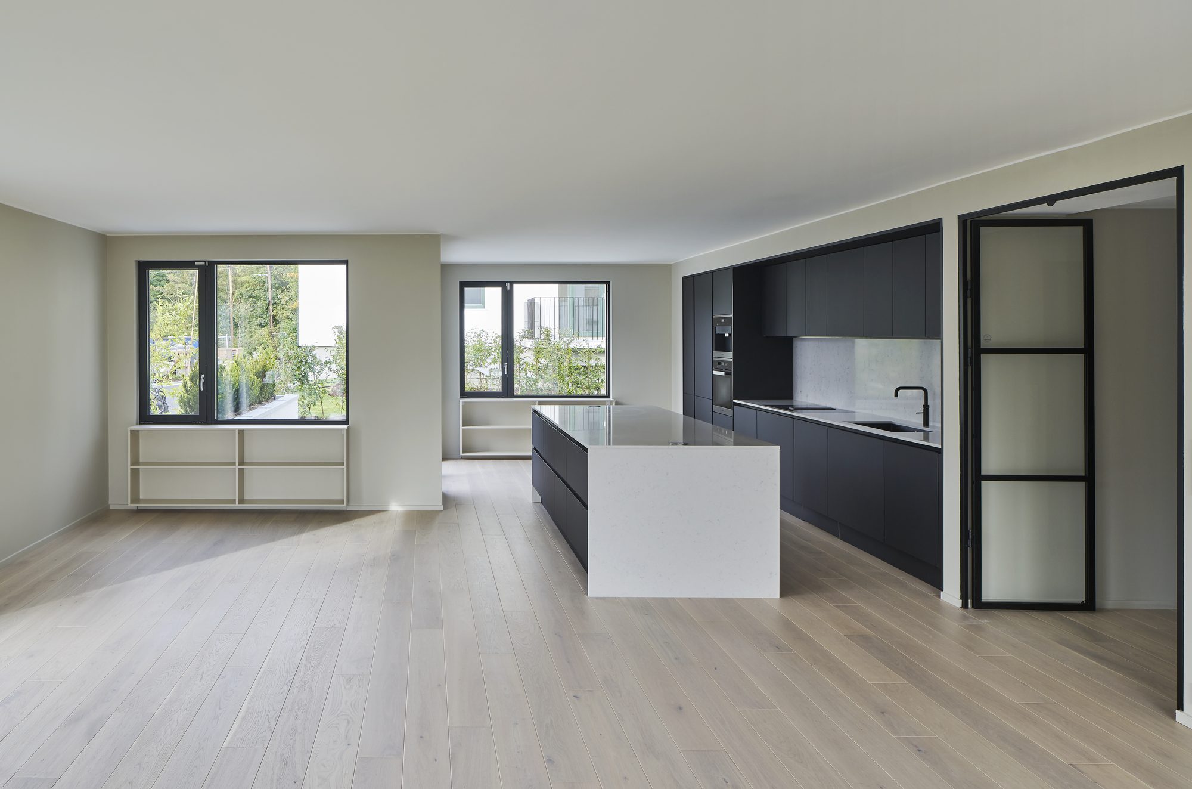
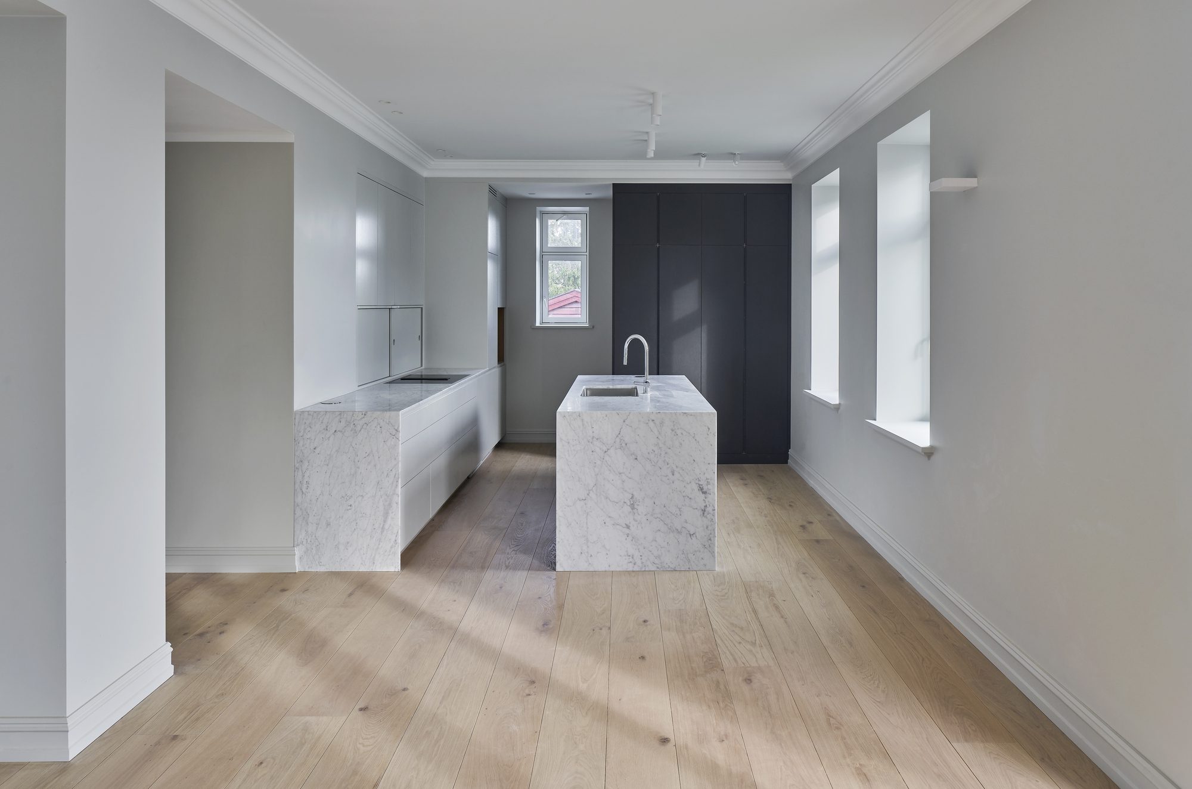
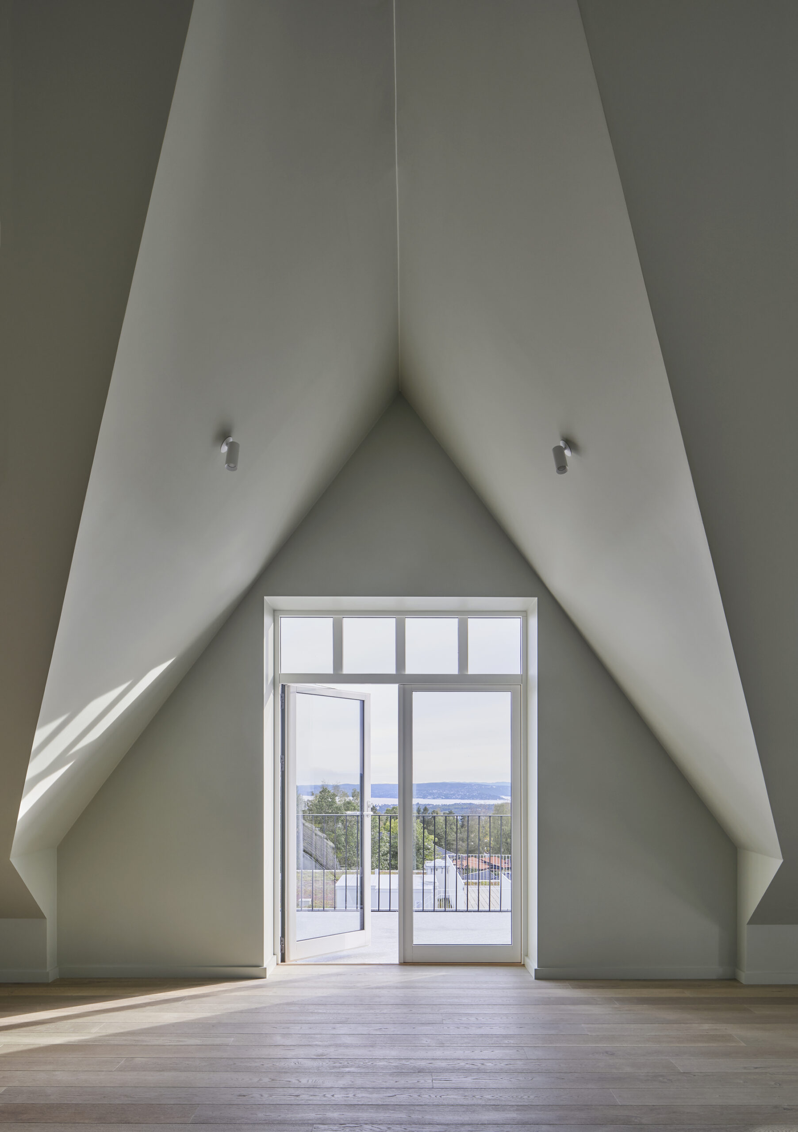
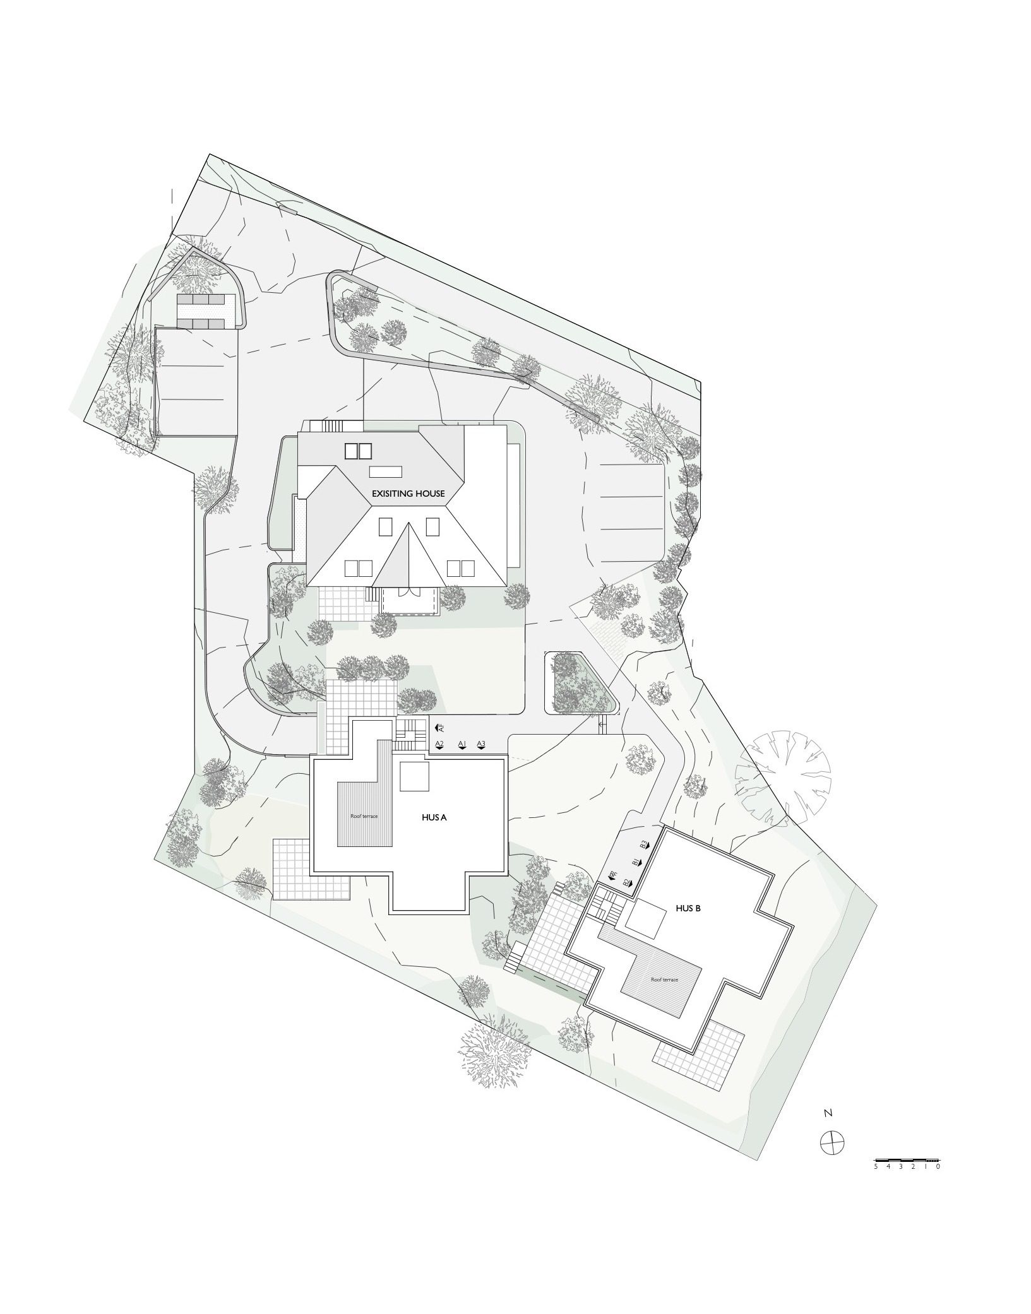
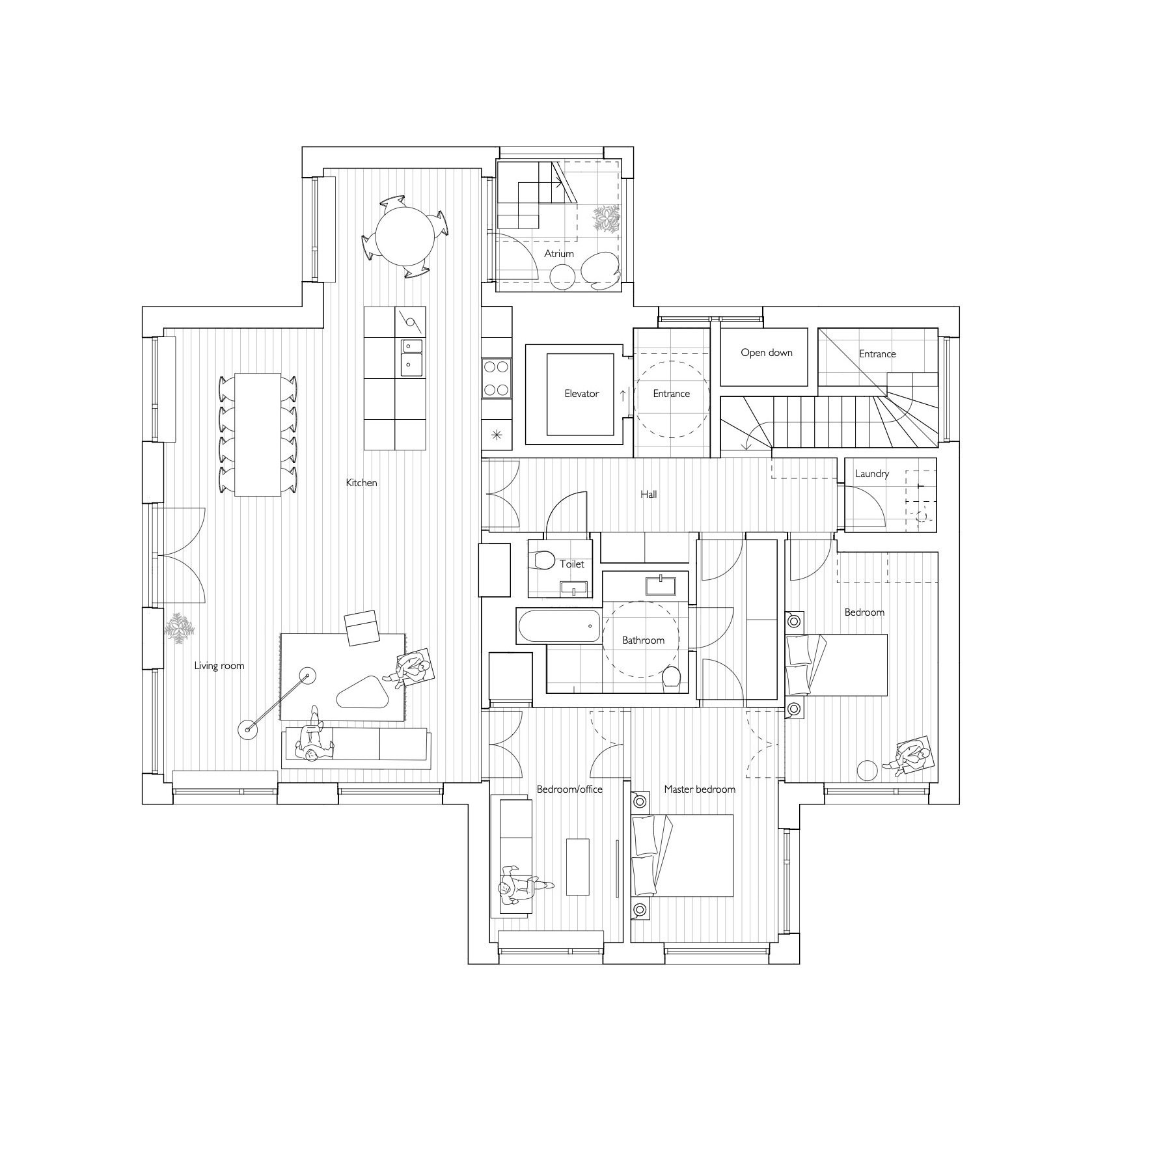
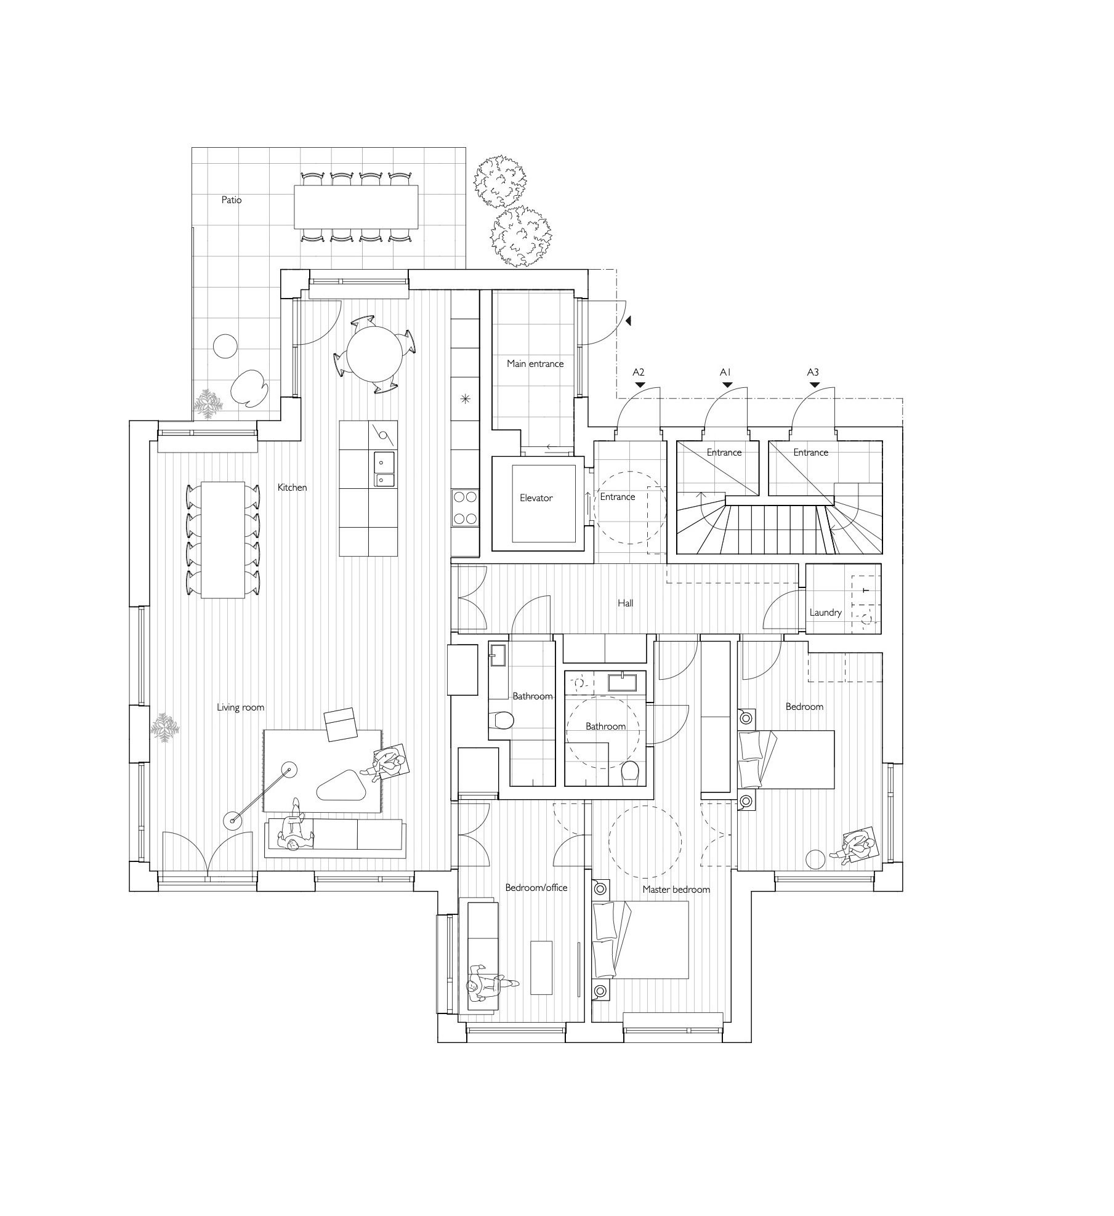
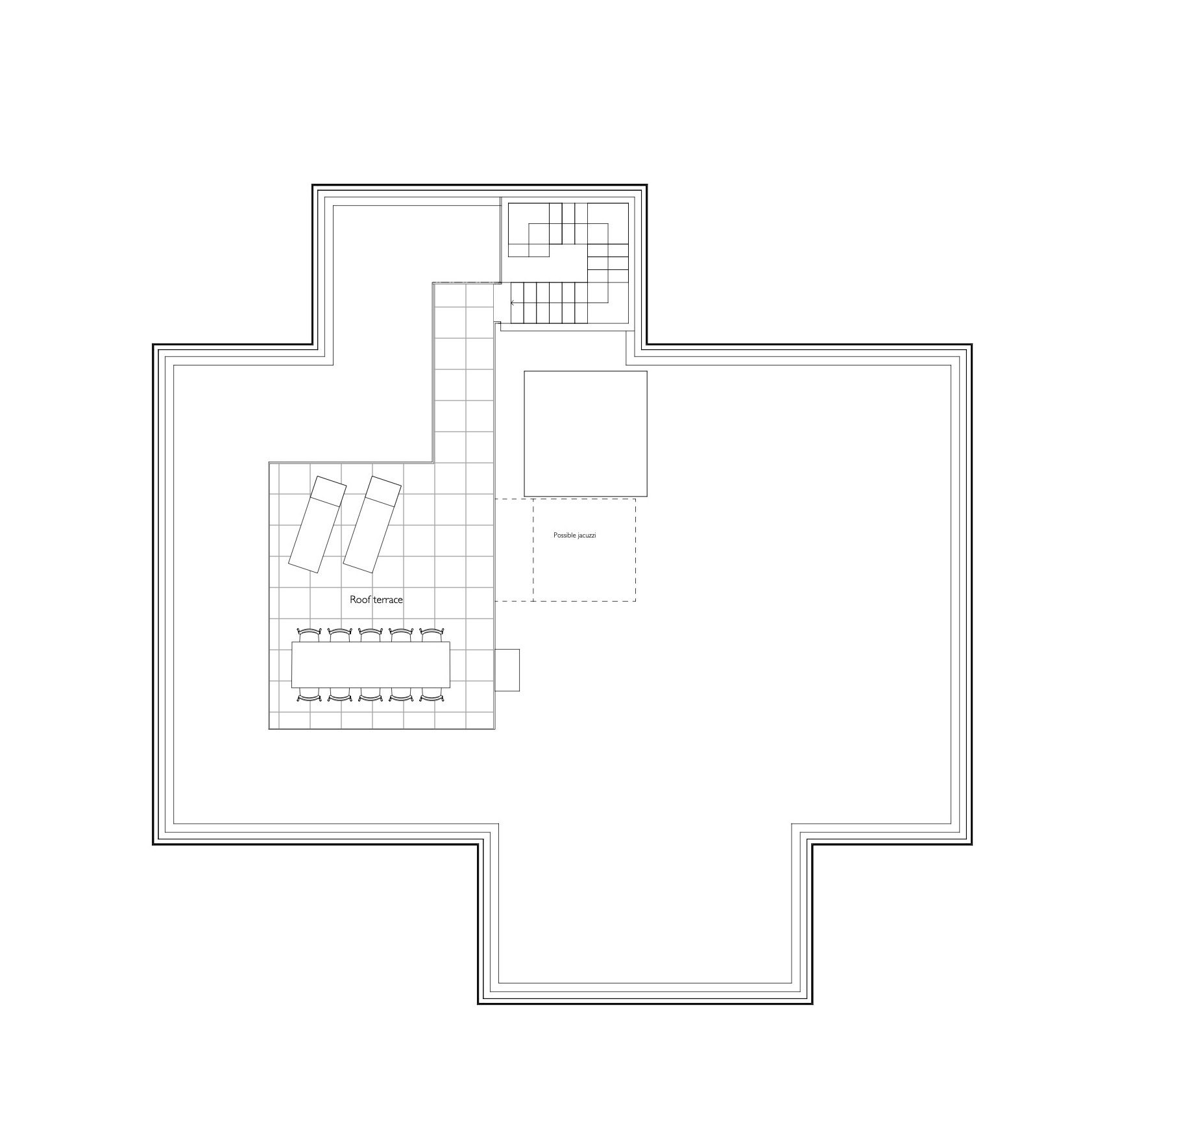
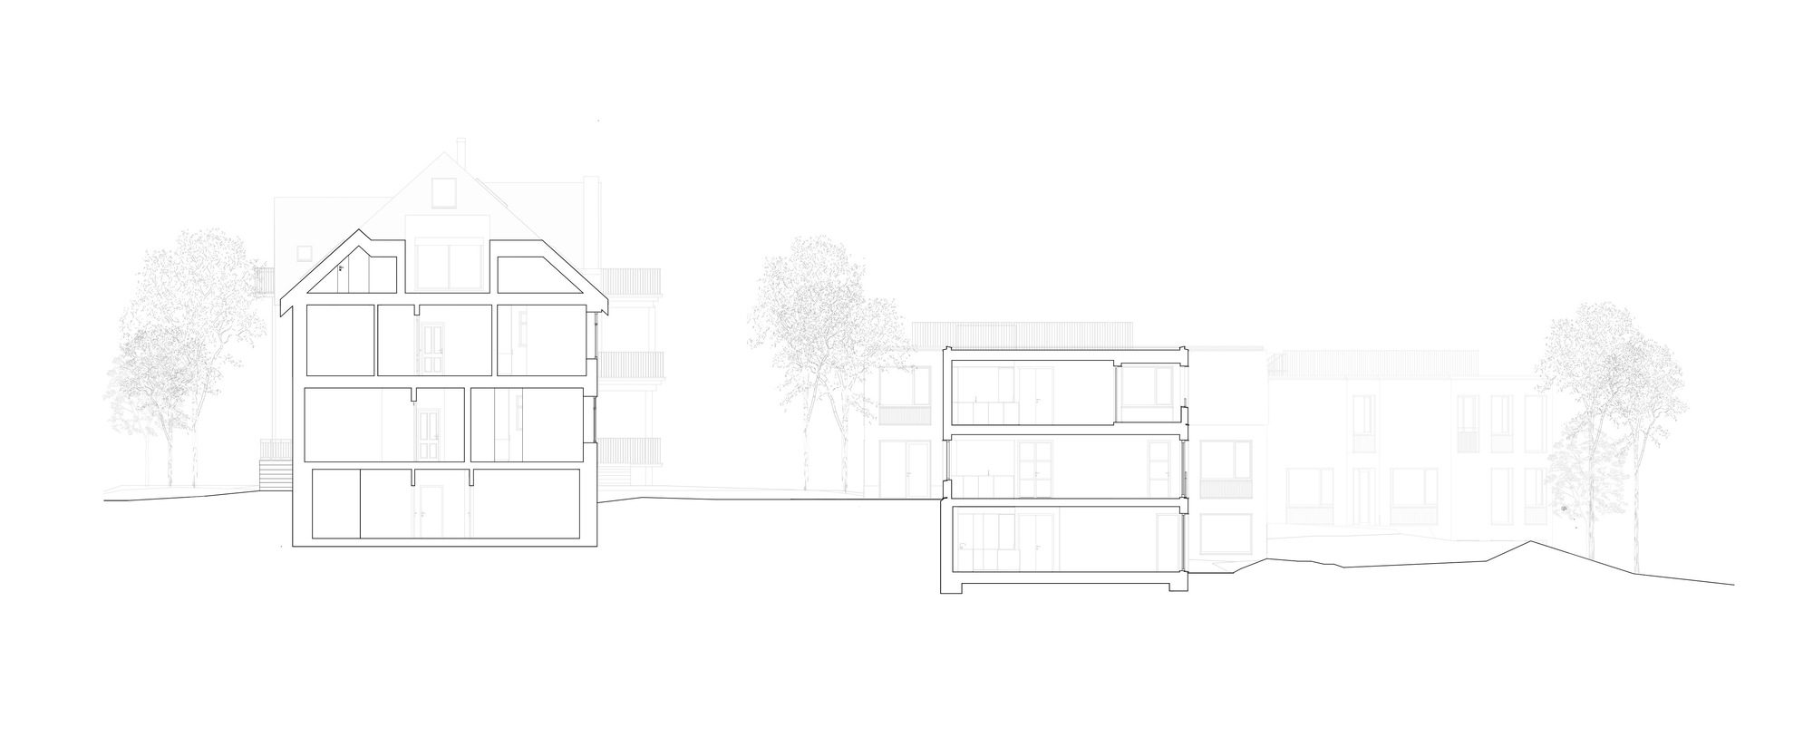
A 1913 villa is transformed in to three apartments, and two new buildings, also containing three apartments each, are built on the site. Tennisveien Villa Apartments keeps its garden by placing the two new volumes on the further side of the site.
© Åke E:son Lindman
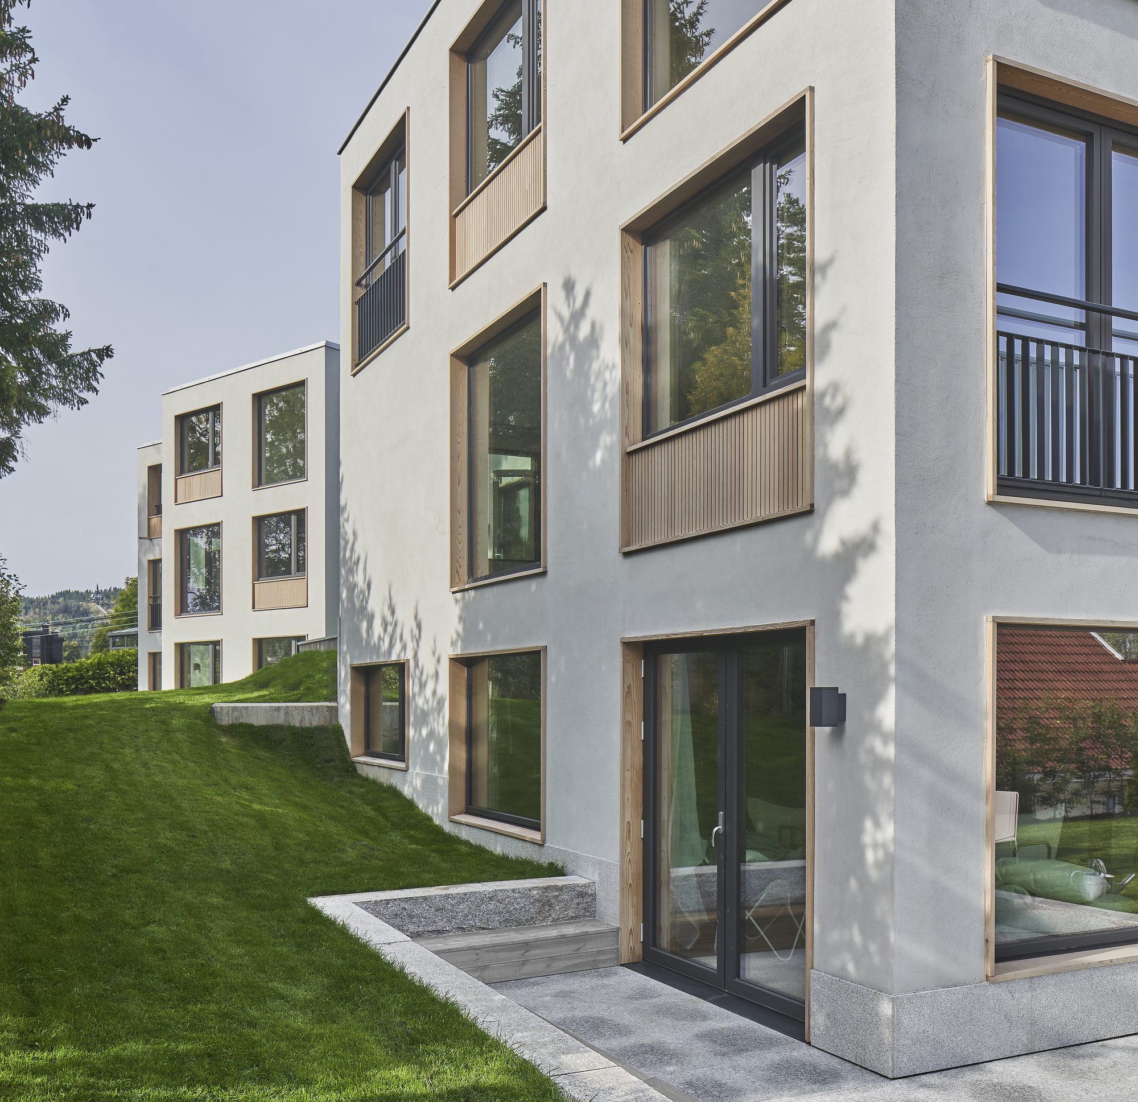
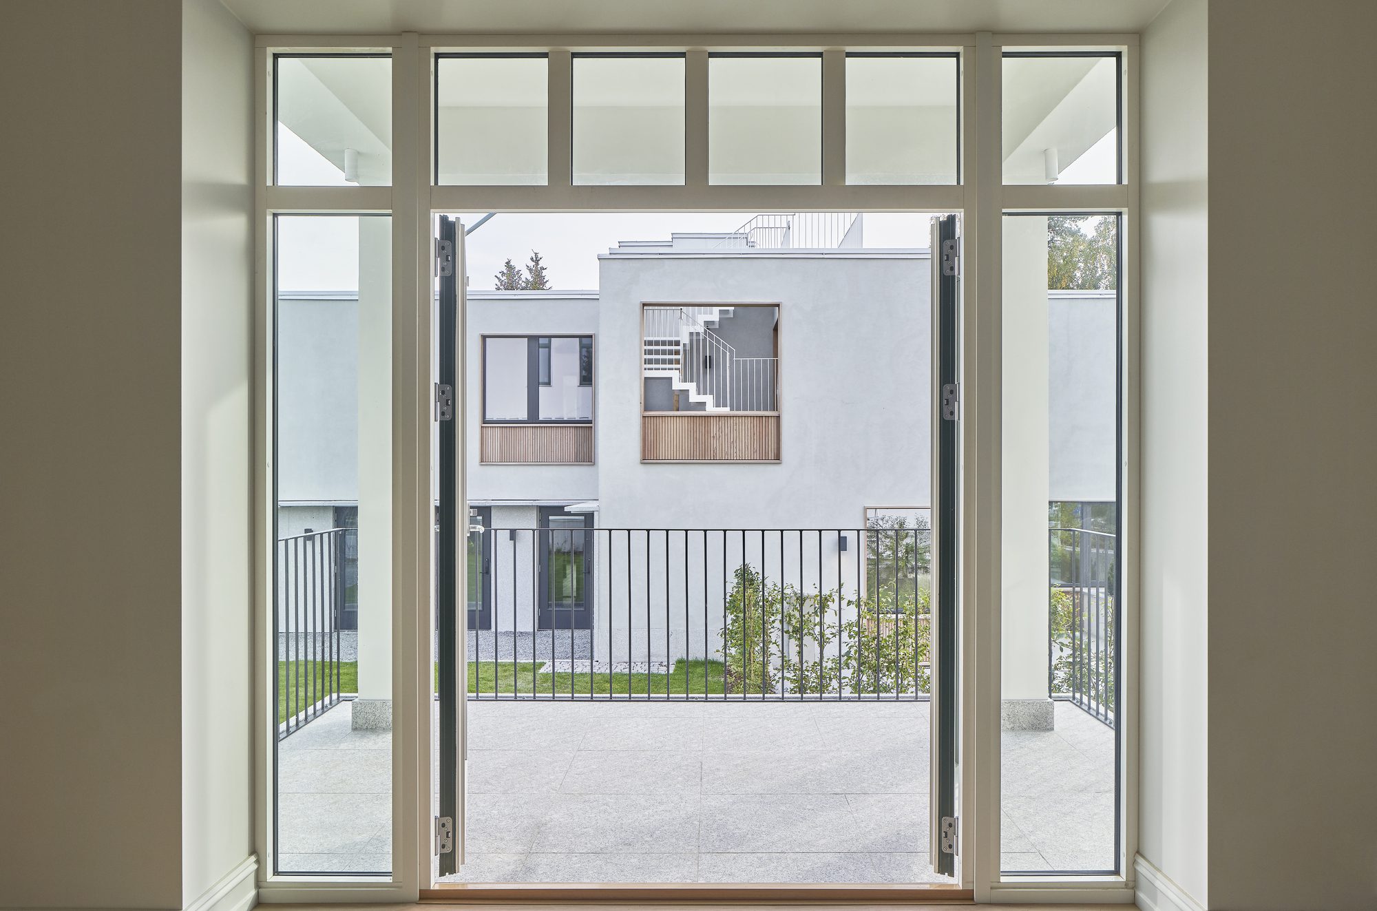
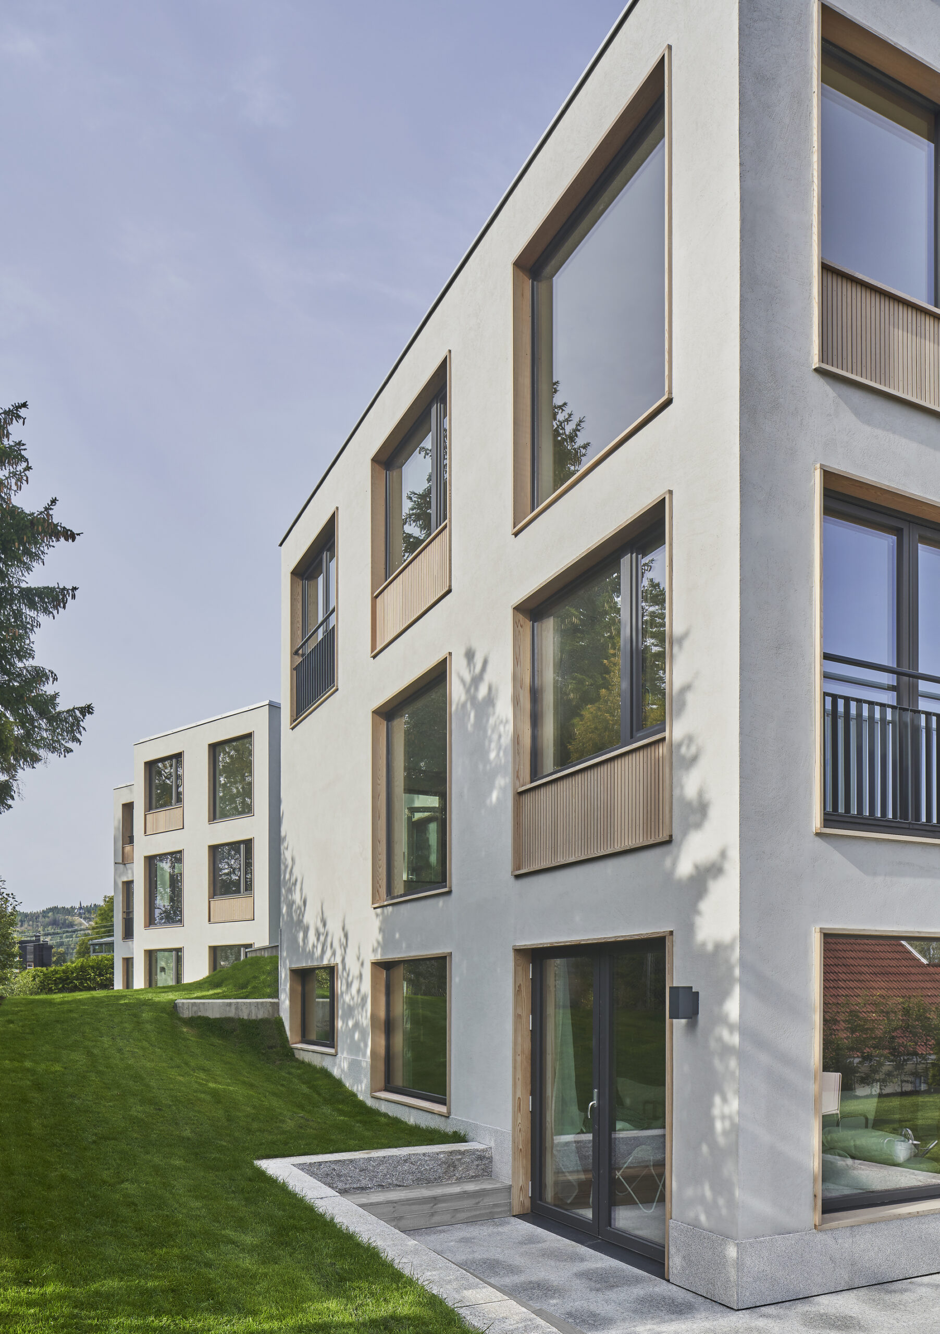
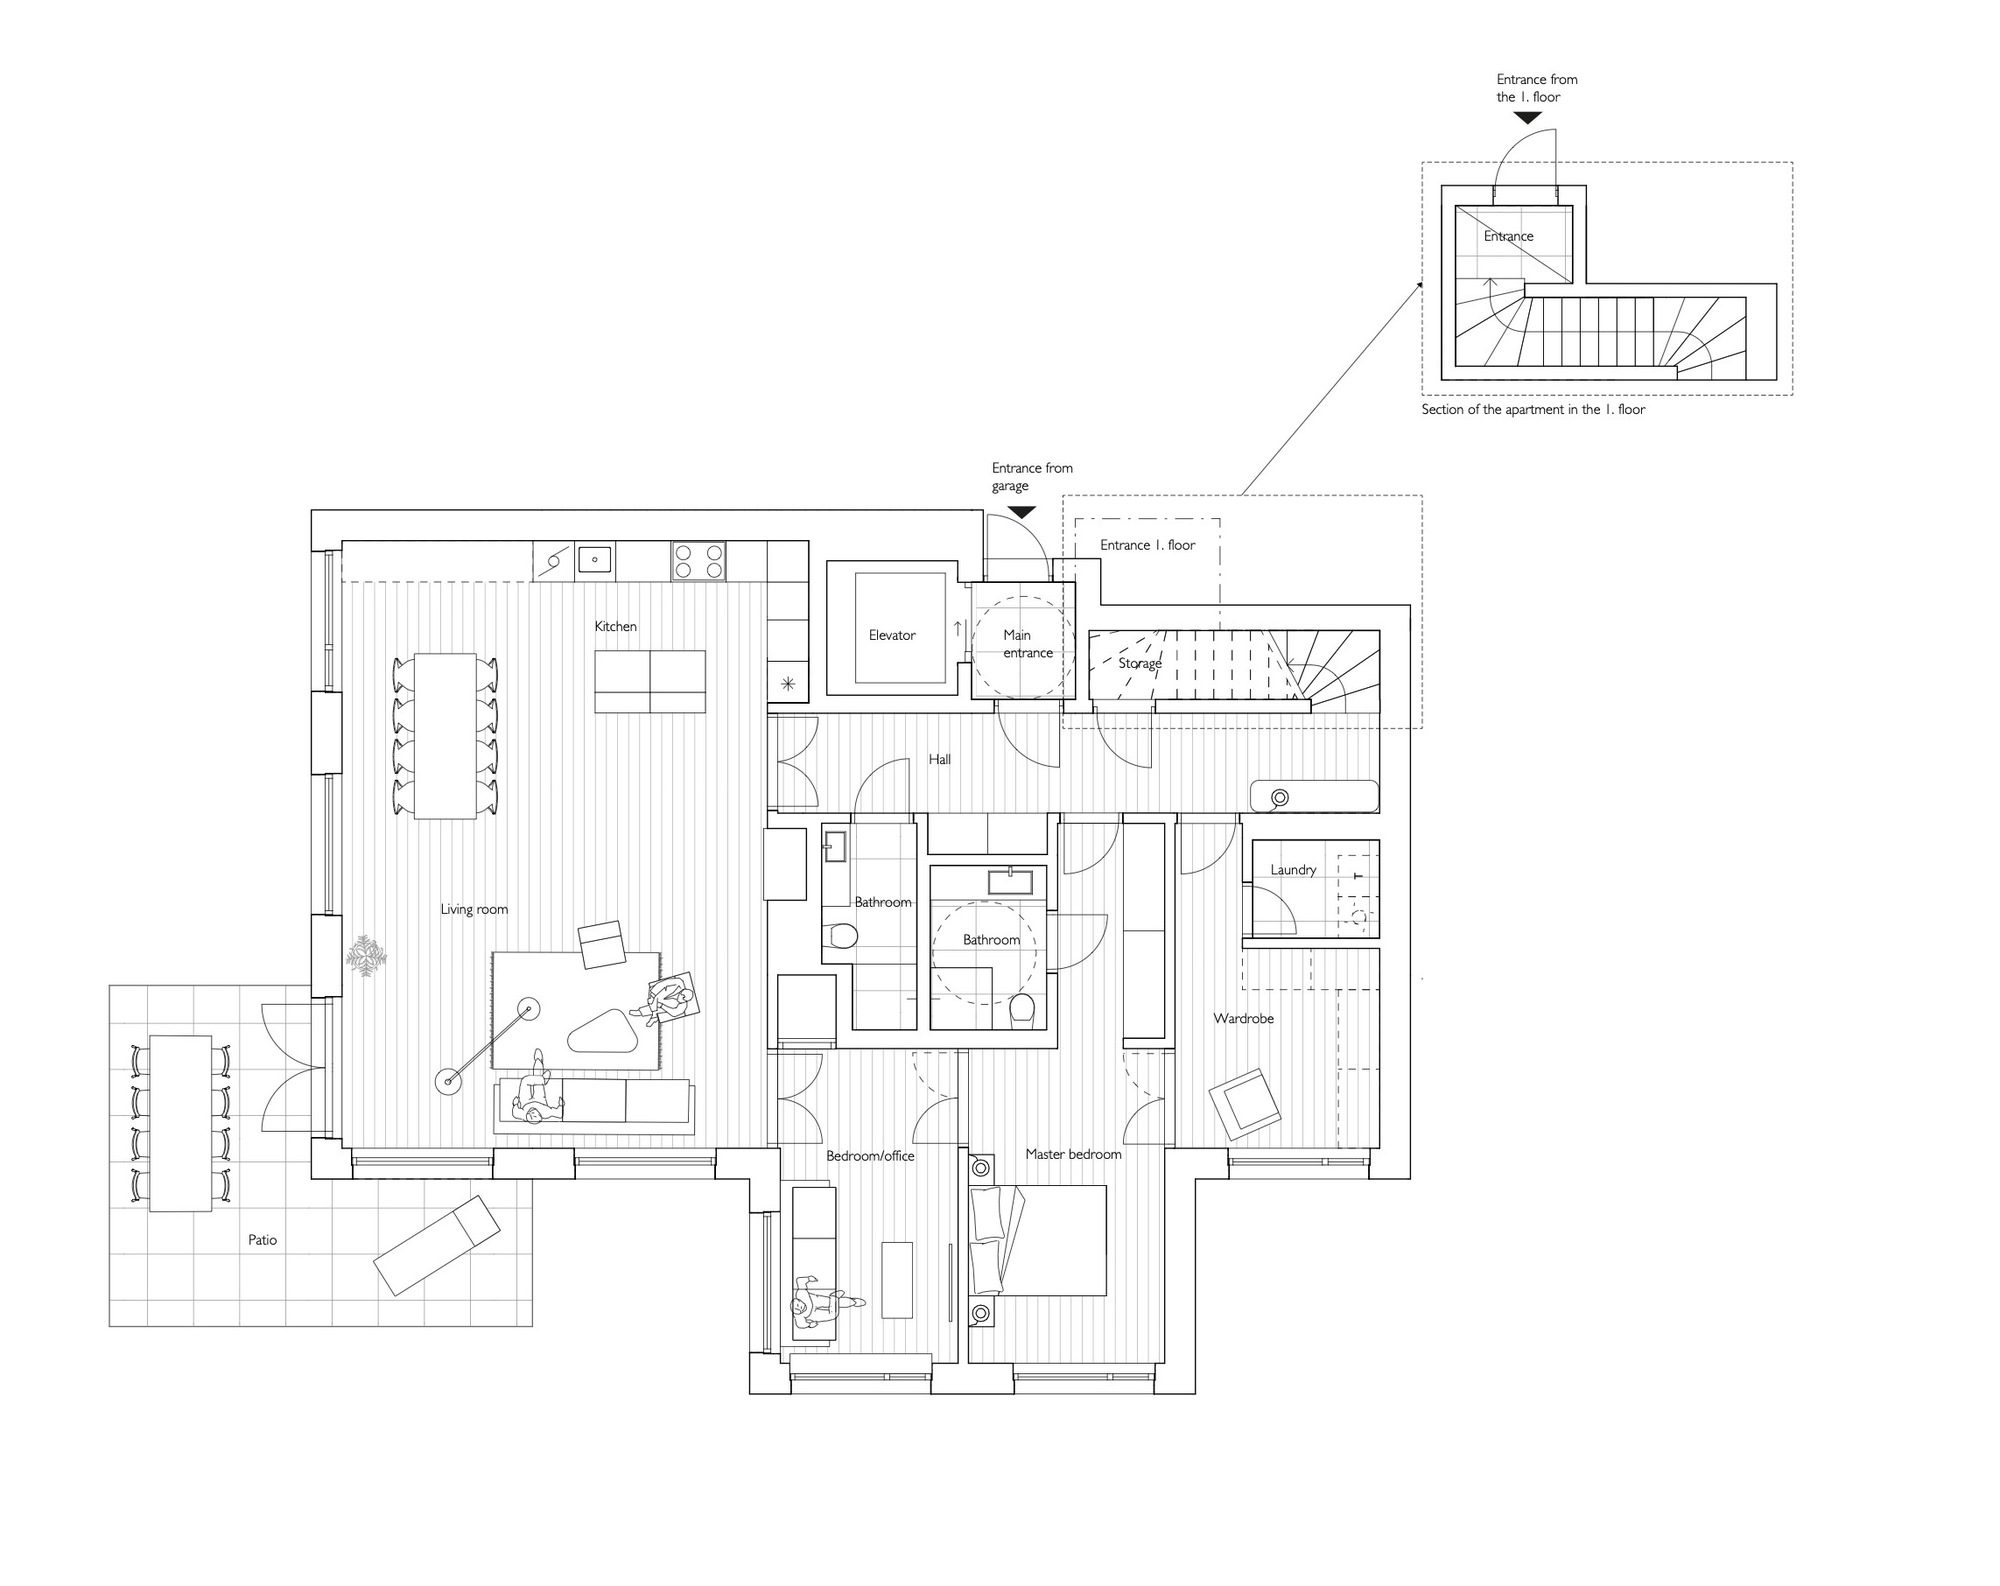
The result is a large garden with sufficient light throughout the day. A sloping terrain allows three levels with one apartment for one story.
© Åke E:son Lindman
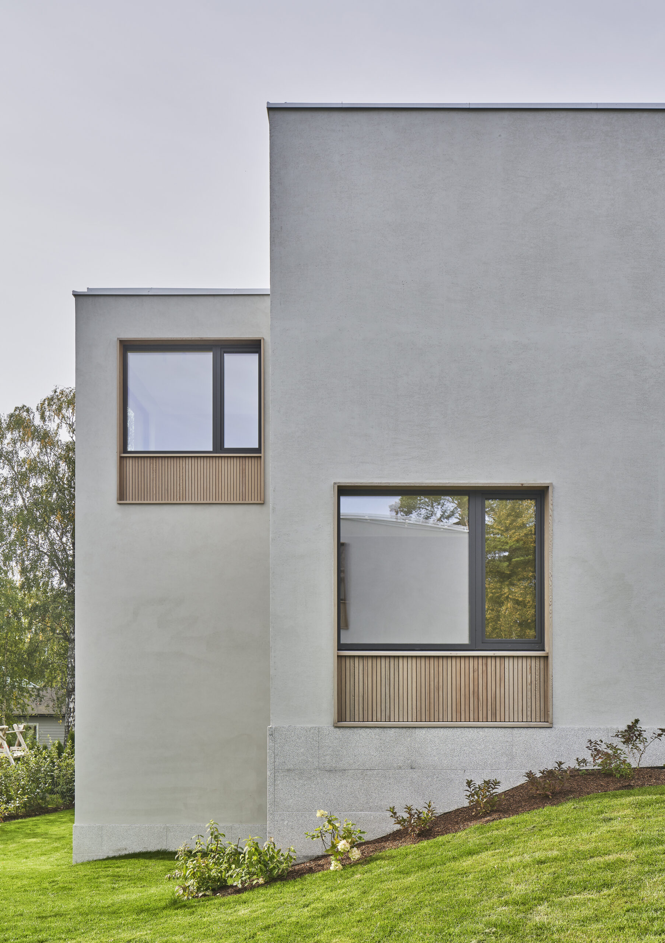
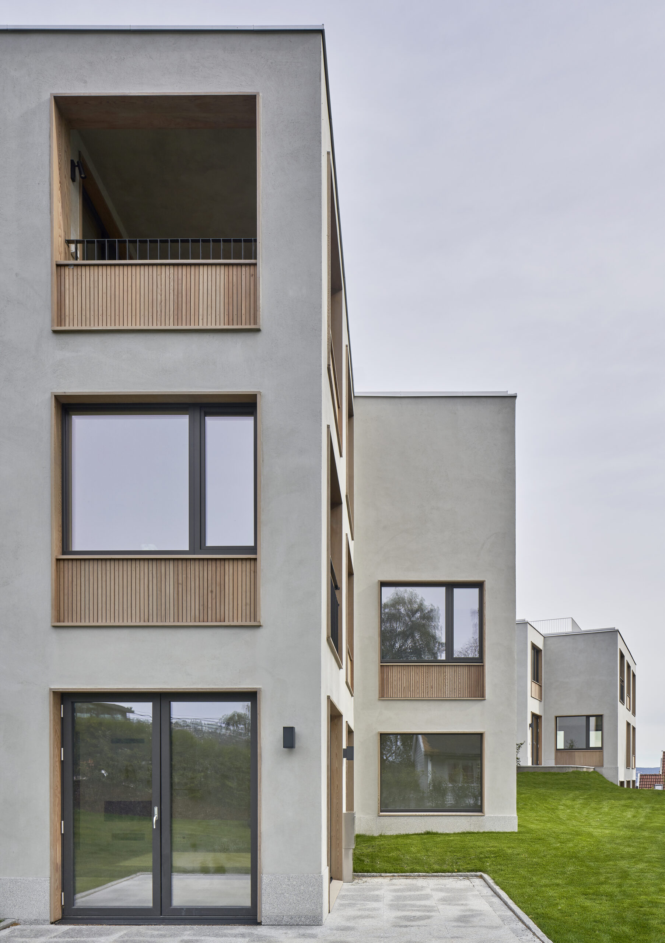
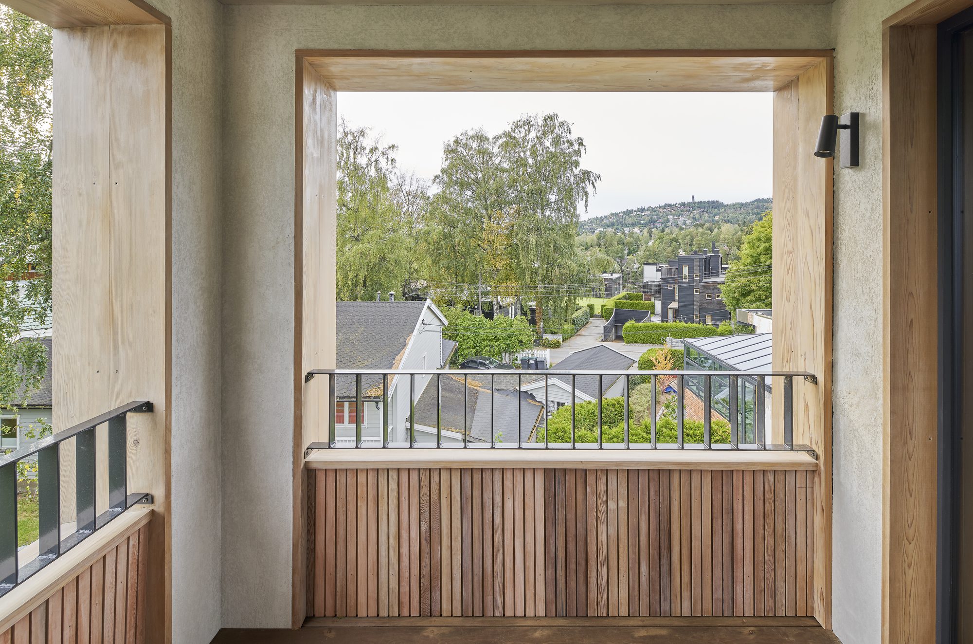
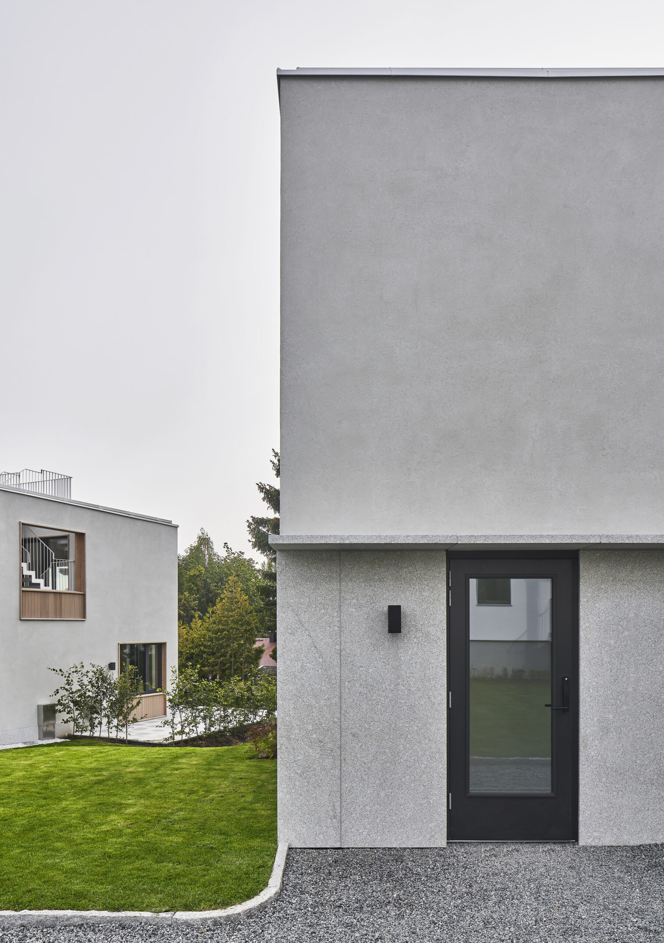
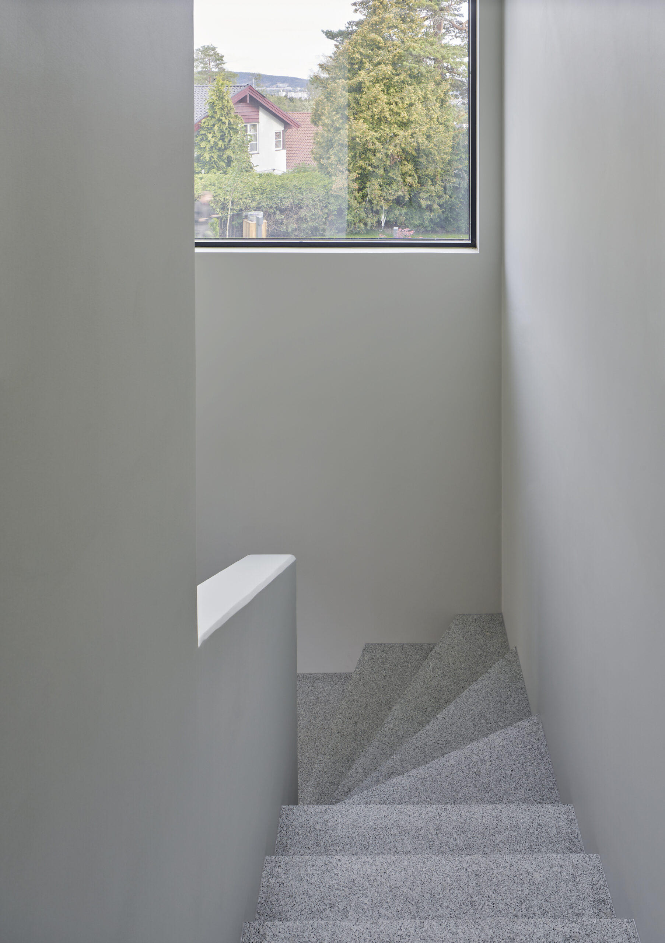
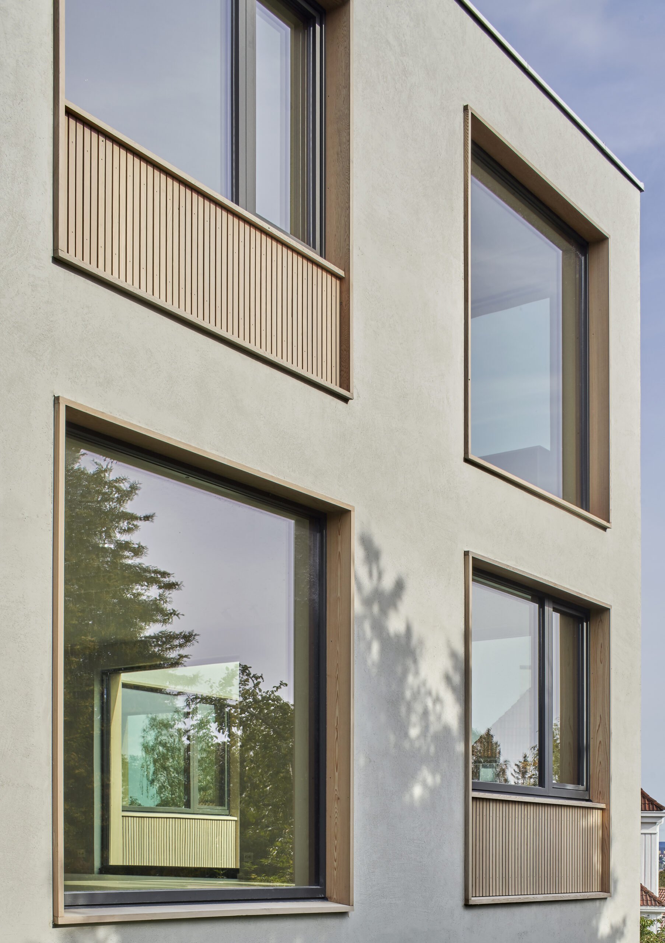
The new volumes aim to relate to surrounding houses by size and shape. In addition the facade expression reflects the villas neatness and symmetry. Mineral plaster in combination with wooden frames around facade openings gives a clean and modern look. The rectangular shape has two extrusions to give more surface to the facade and let in more light.
© Åke E:son Lindman
© Åke E:son Lindman
Project Info
Architects: R21 Arkitekter
Area: 1640 m²
Year: 2019
Country: Oslo, Norway
Photographs: Åke E:son Lindman
Manufacturers: Contiga, Granab Gulv, HTH, Isachsen Anlegg, Lian Trevarefabrikk, Nordic Door
Lead Architects: Martin Smedsrud, Andrea Brækkan

Madeline Brooks is a Projects Editor at Arch2O, where she has been shaping and refining architectural content since March 2024. With over a decade of experience in editorial work, she has curated, revised, and published an array of projects covering architecture, urbanism, and public space design. A graduate of the Harvard University Graduate School of Design, Madeline brings a strong academic foundation and a discerning editorial eye to each piece she oversees. Since joining Arch2O, she has played a pivotal role in shaping the platform’s editorial direction, with a focus on sustainability, social relevance, and cutting-edge design. Madeline excels at translating complex architectural ideas into clear, engaging stories that resonate with both industry professionals and general readers. She works closely with architects, designers, and global contributors to ensure every project is presented with clarity, depth, and compelling visual narrative. Her editorial leadership continues to elevate Arch2O’s role in global architectural dialogue.