

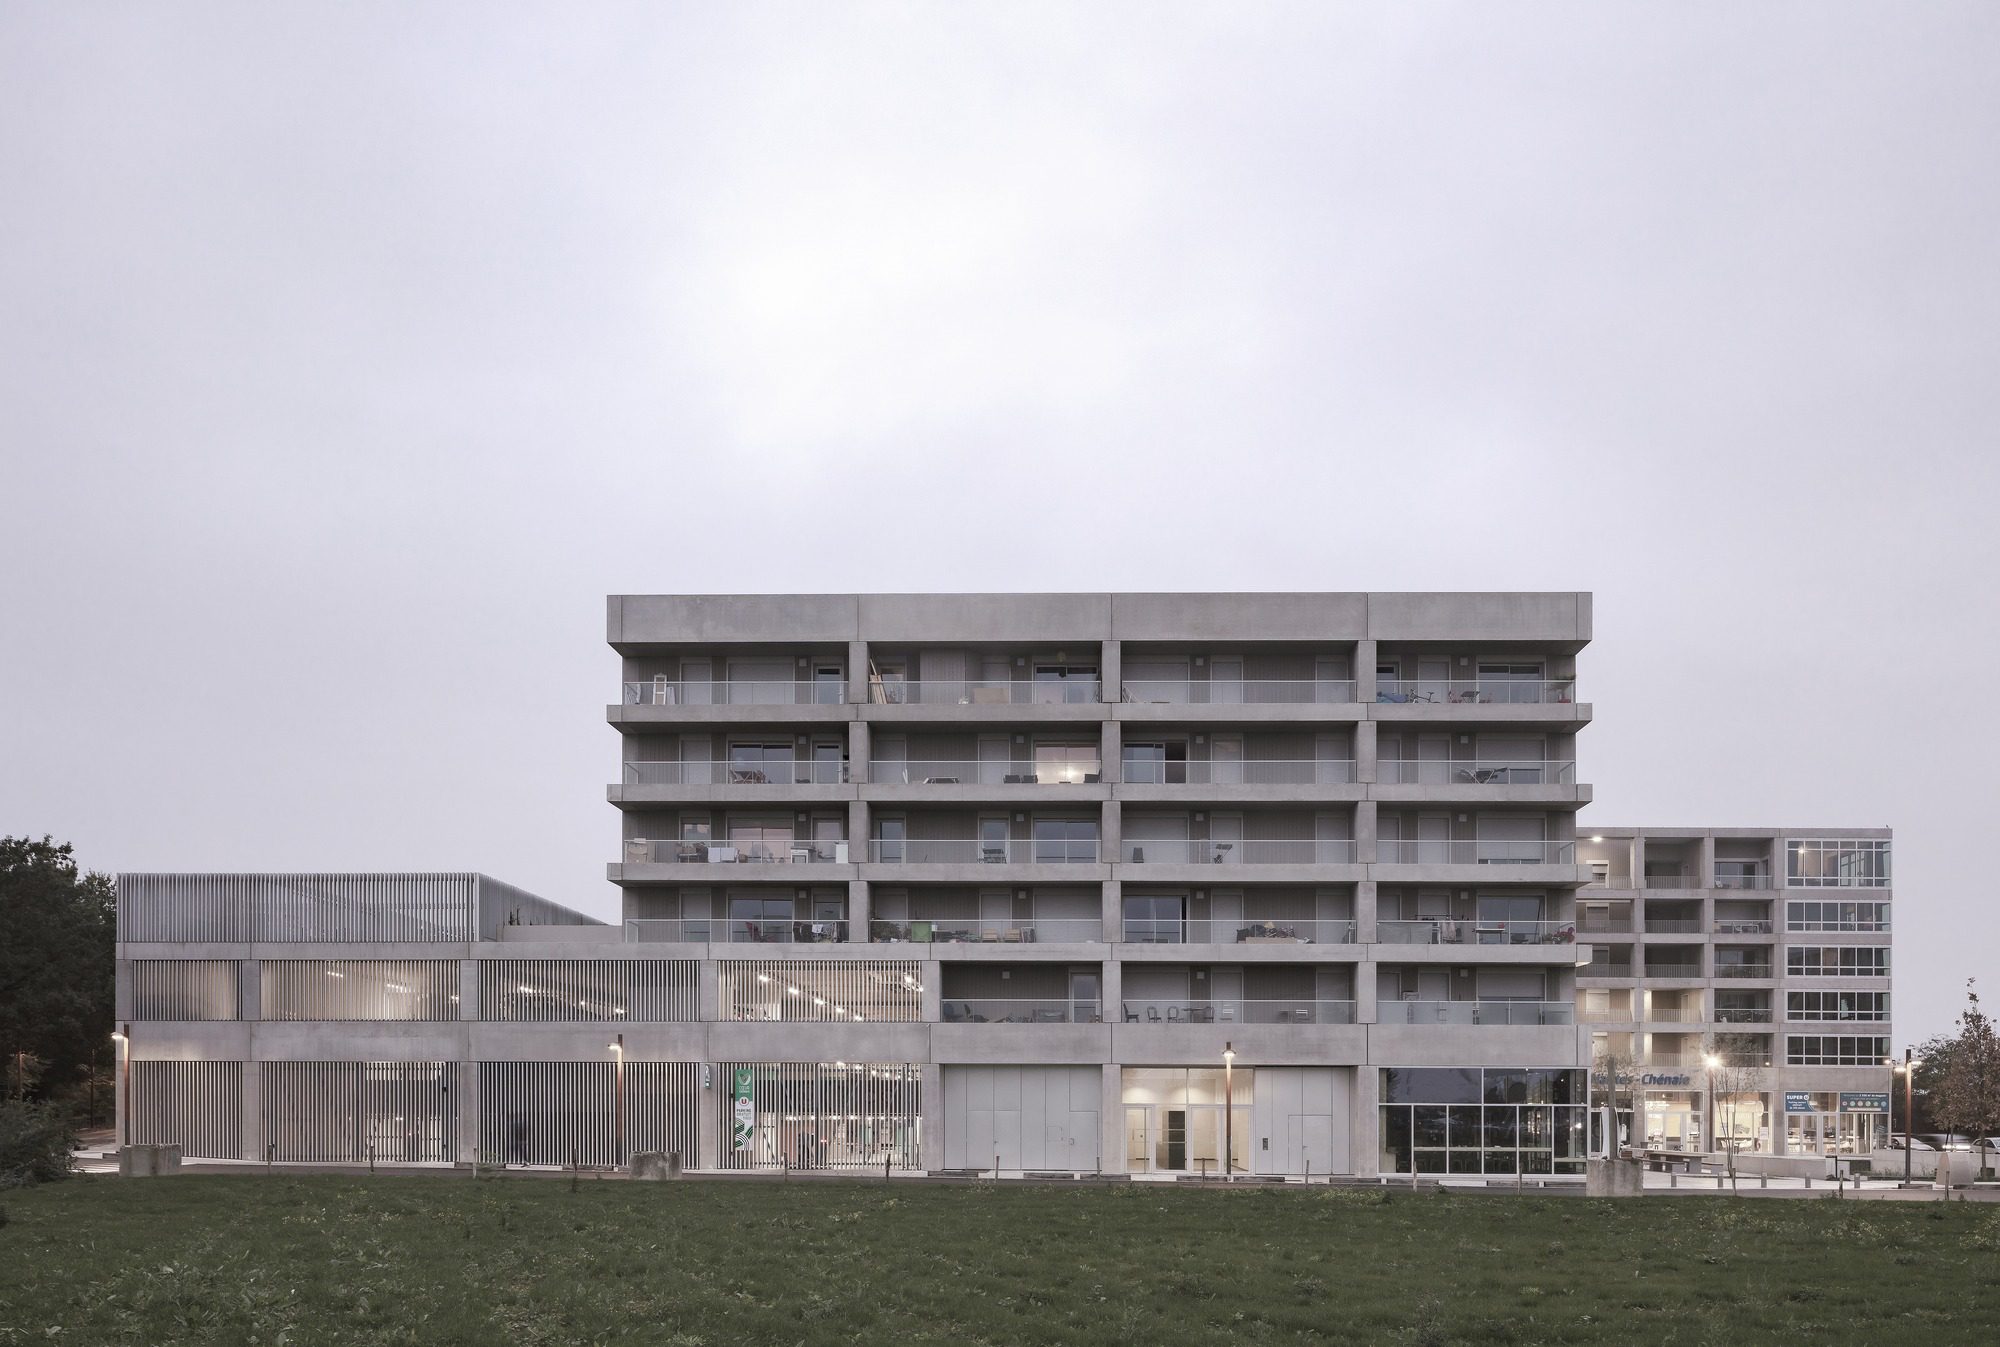
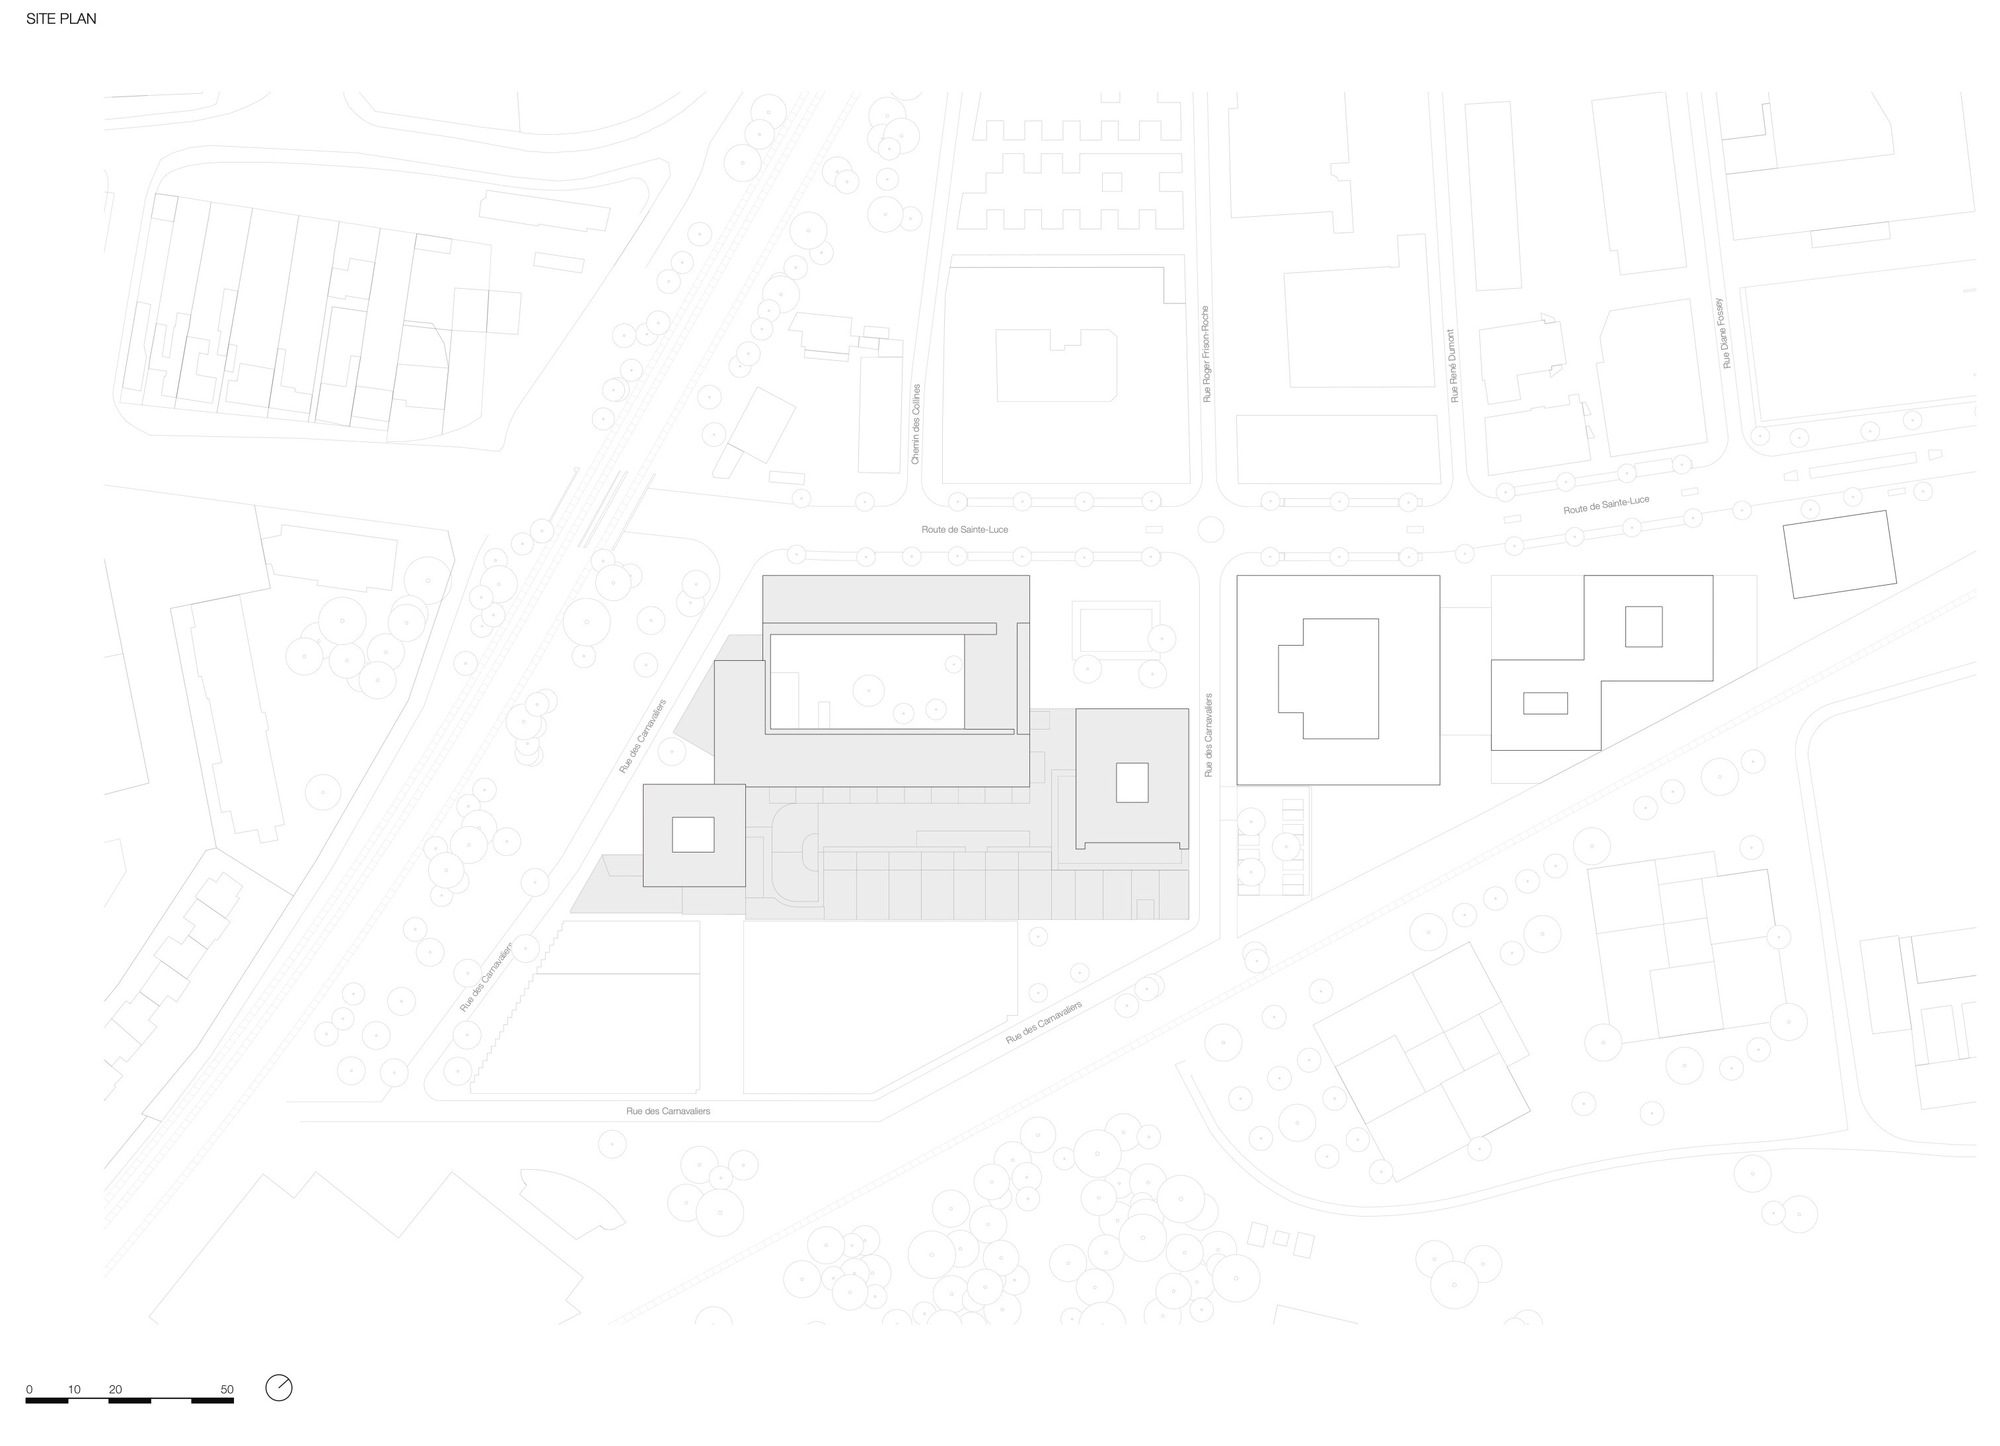
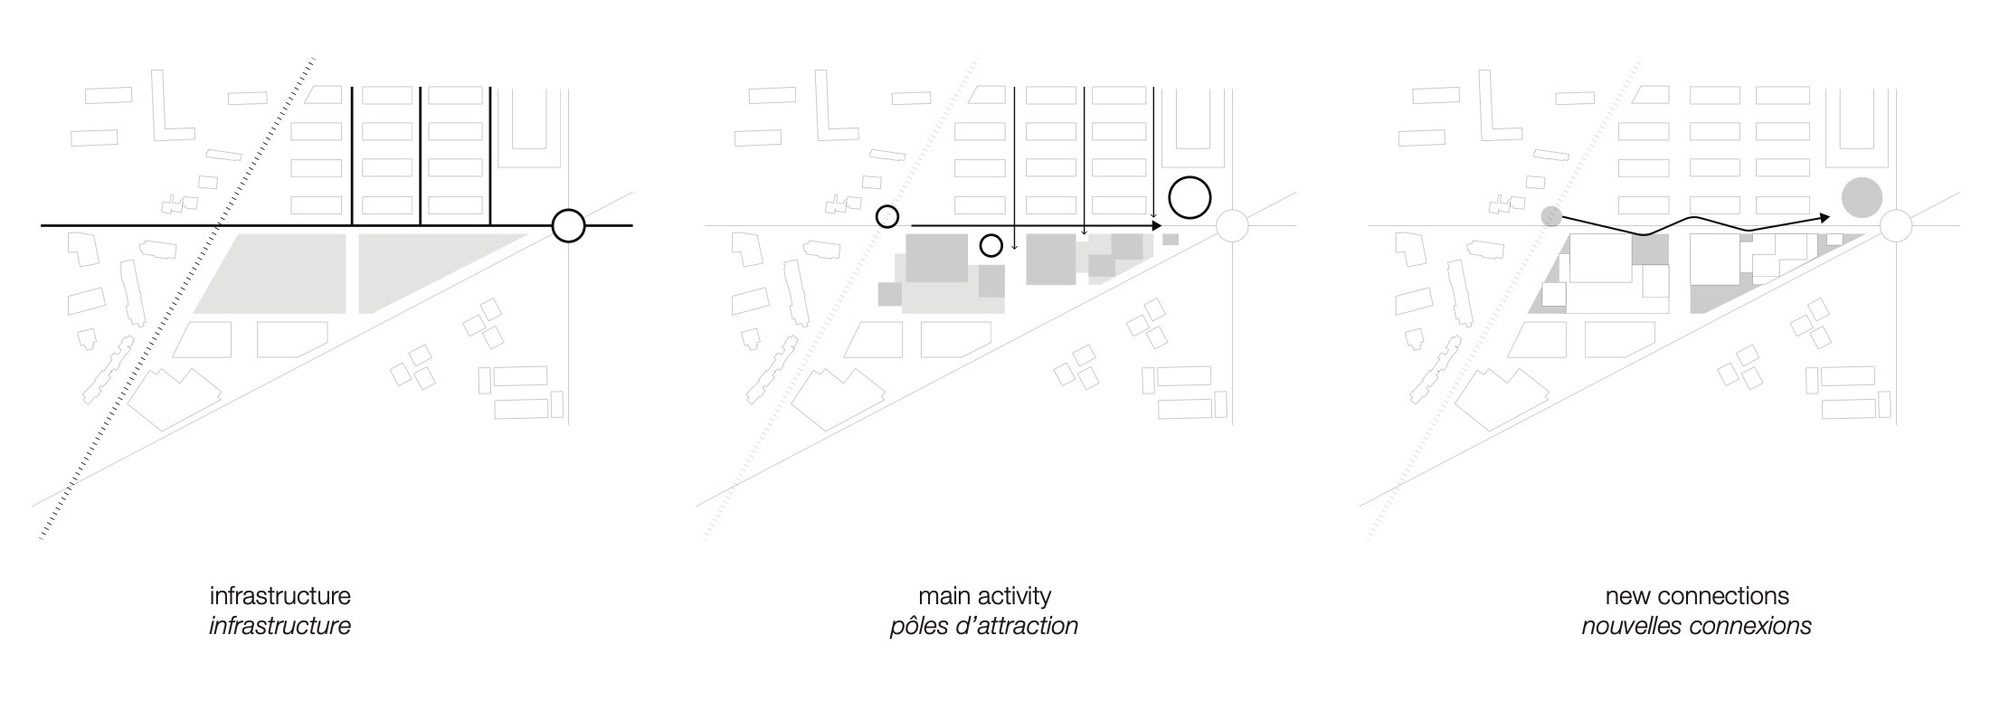
Bottière Chénaie, Encircled by existing infrastructures such as a tramway, an old railway line and the major artery of Route de Sainte Luce, the site initially appears isolated from its surroundings. By proposing a balanced composition of volumes and bringing together mixed-use programmes and public spaces, KAAN Architecten creates a second urban focal point, along with the Place du Commandant Cousteau, in a mainly residential neighbourhood.
© Sebastian van Damme
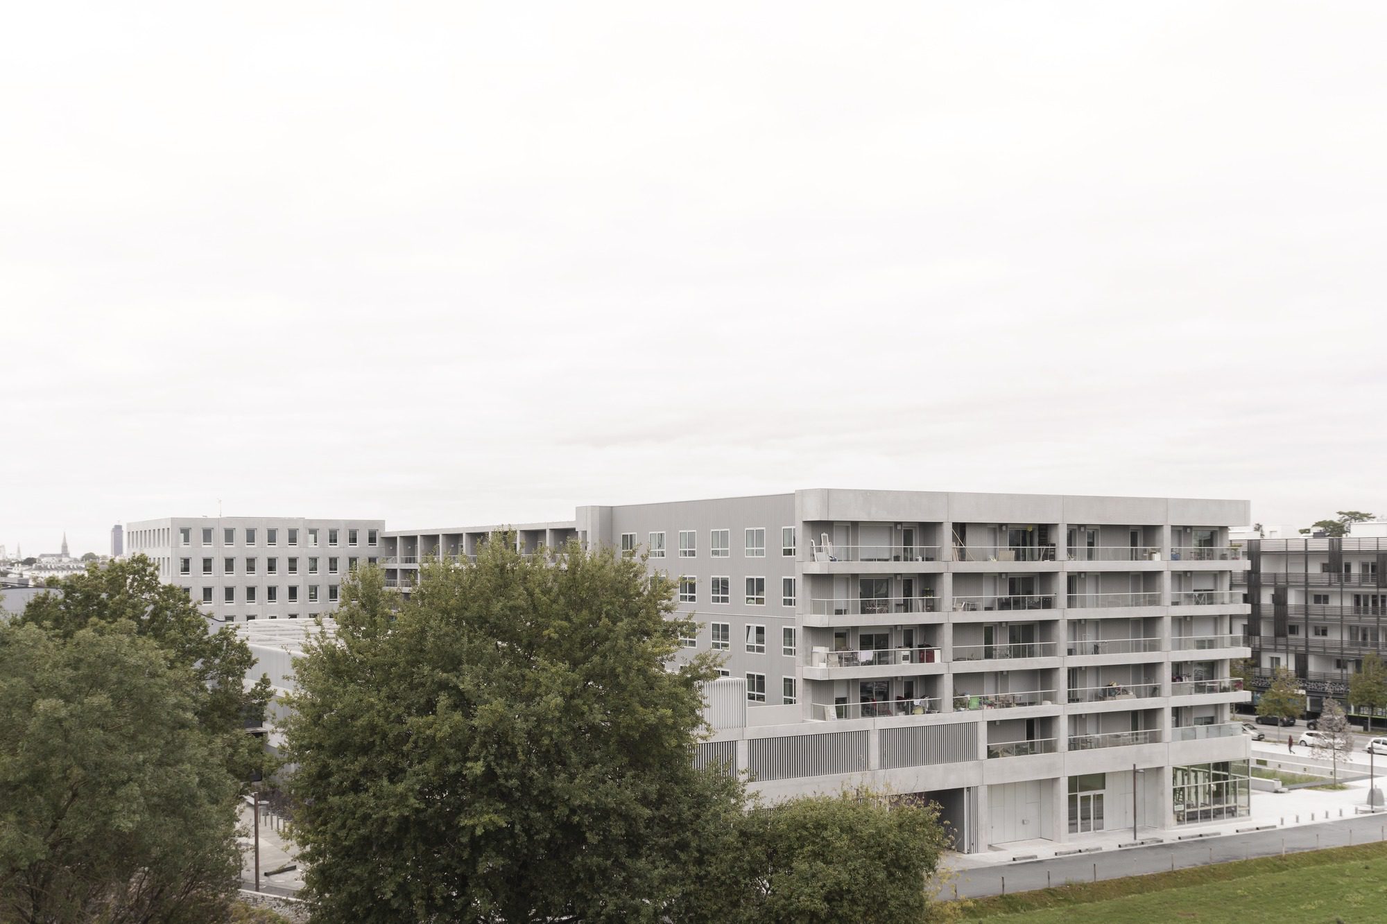
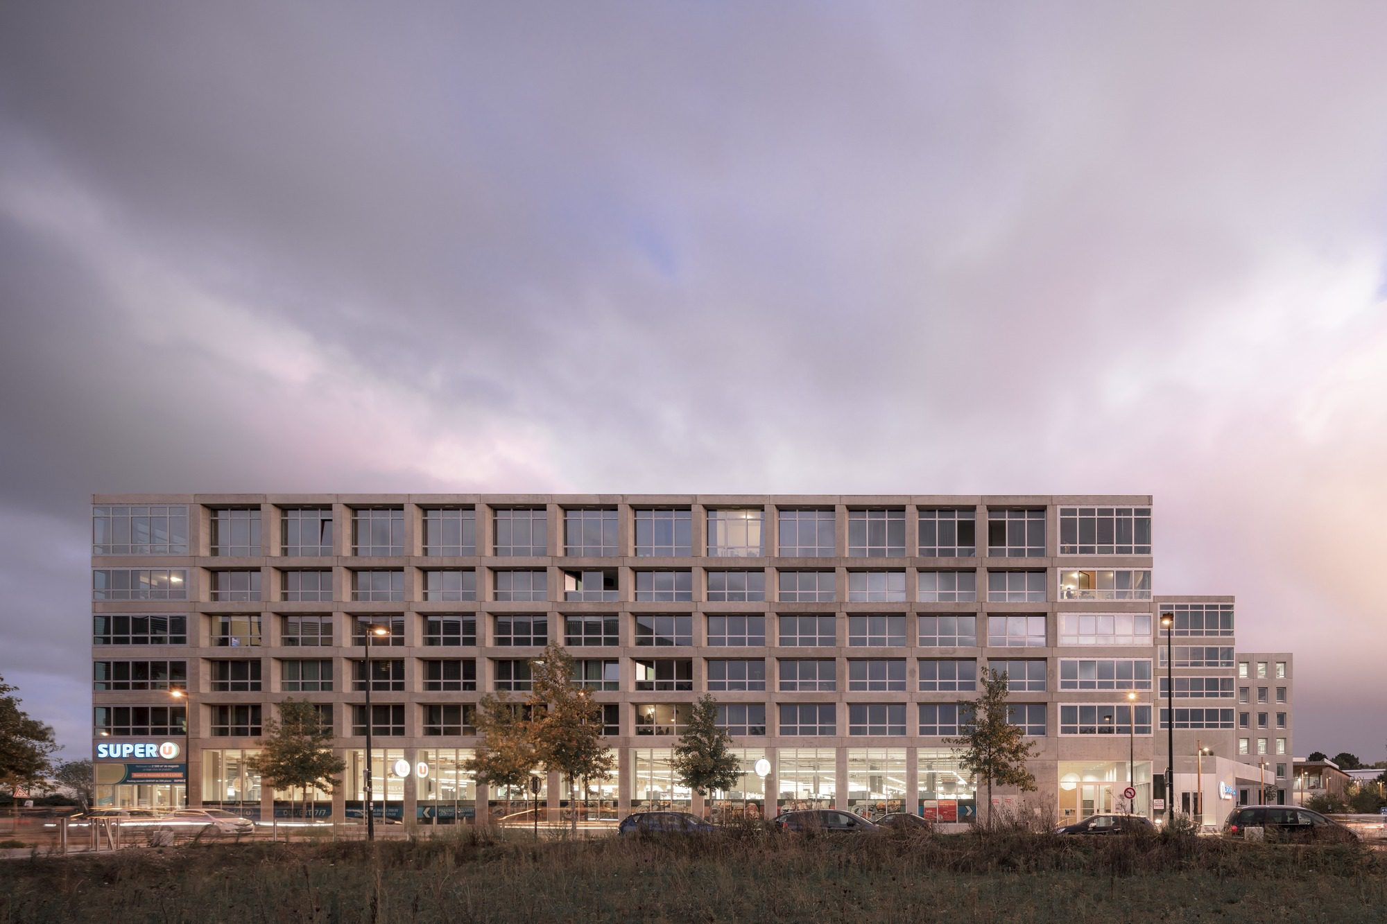
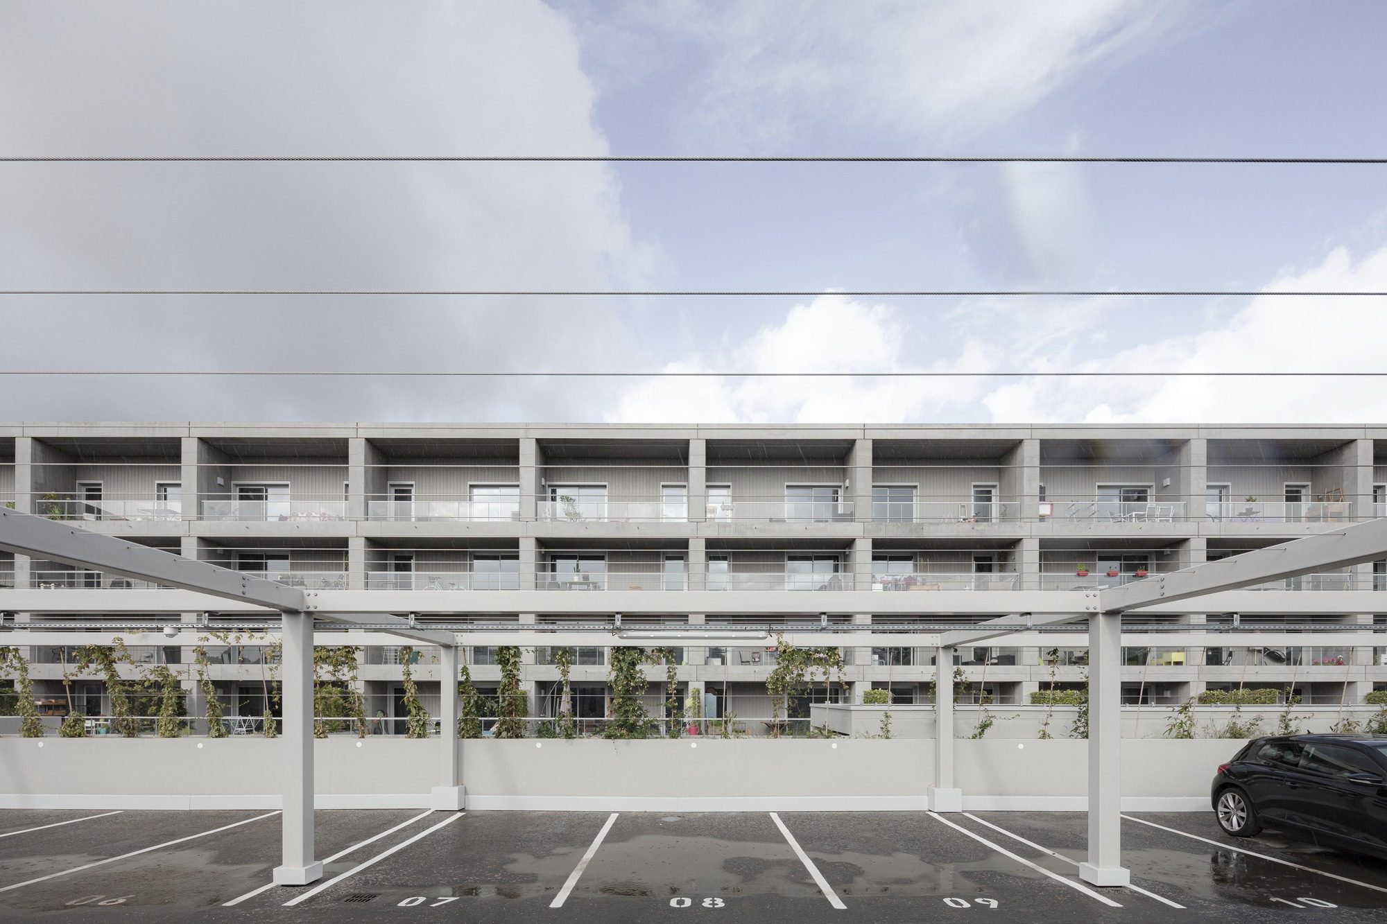
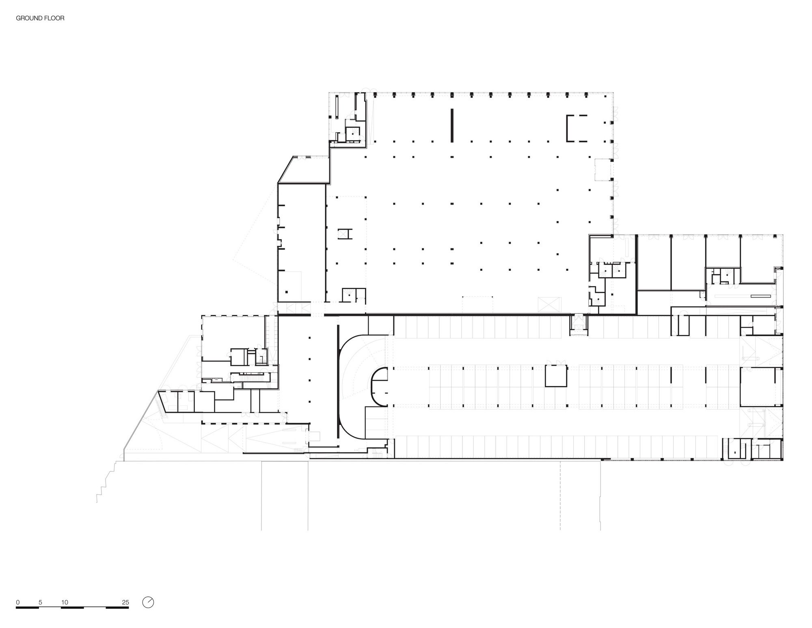
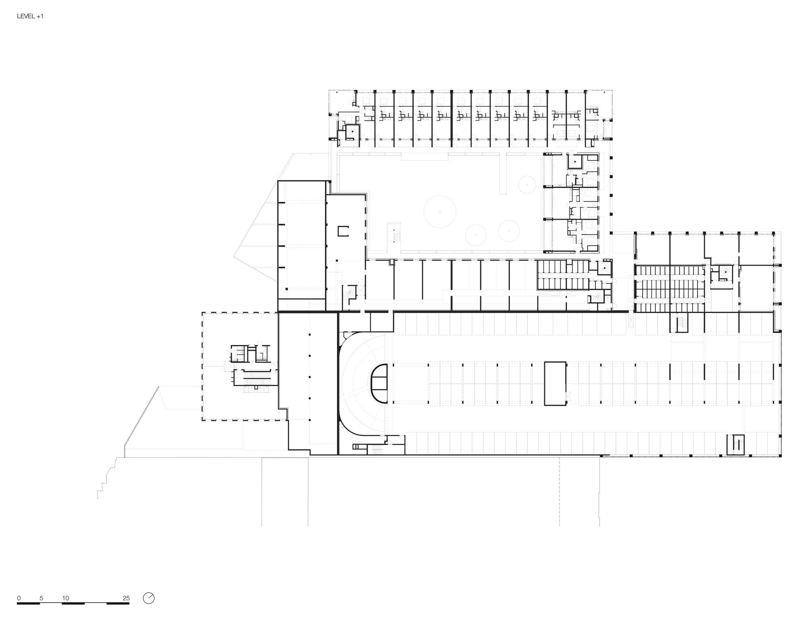
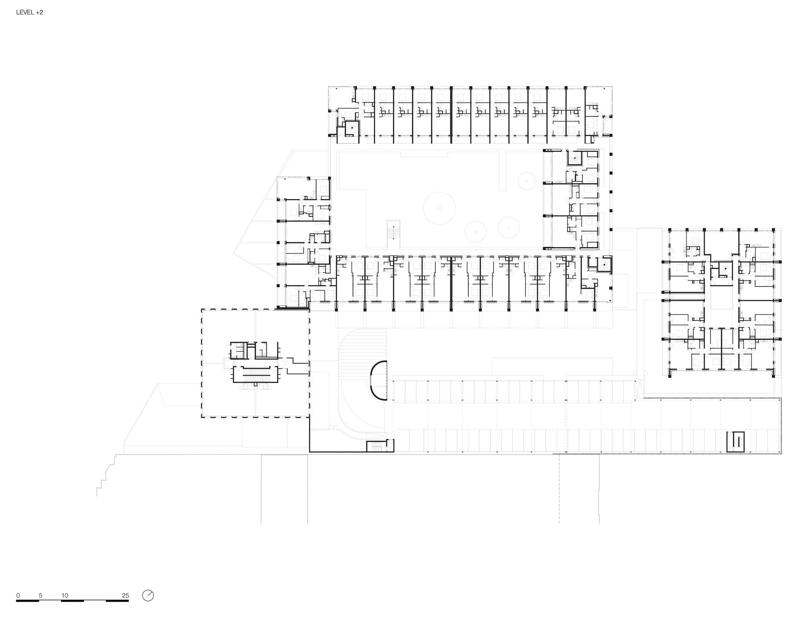
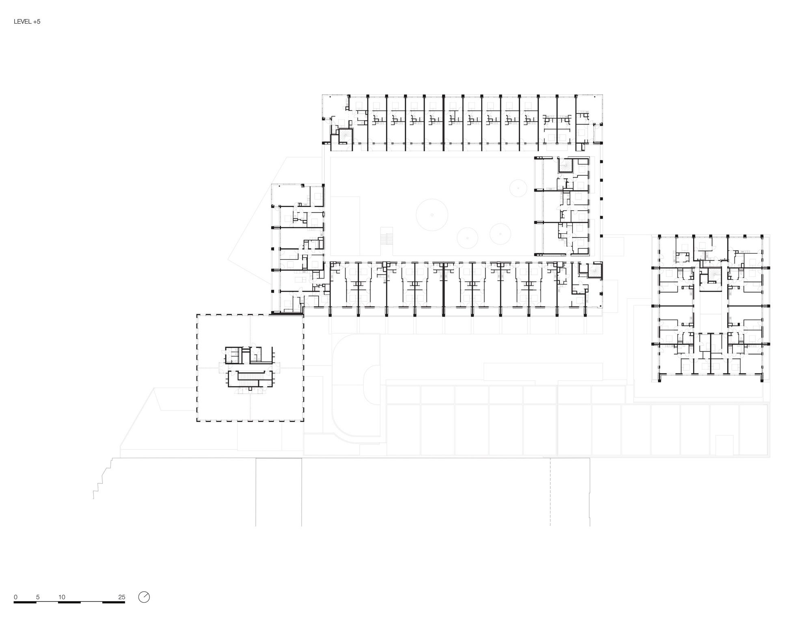
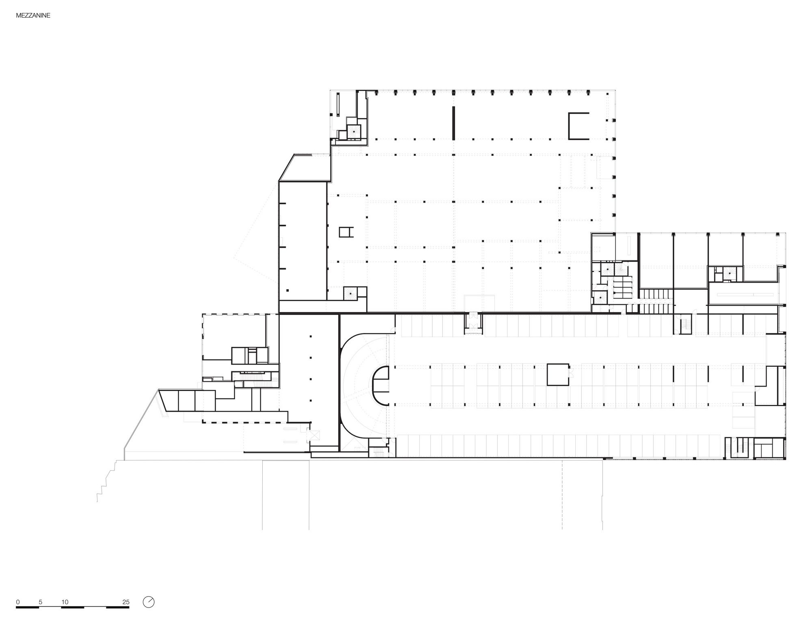
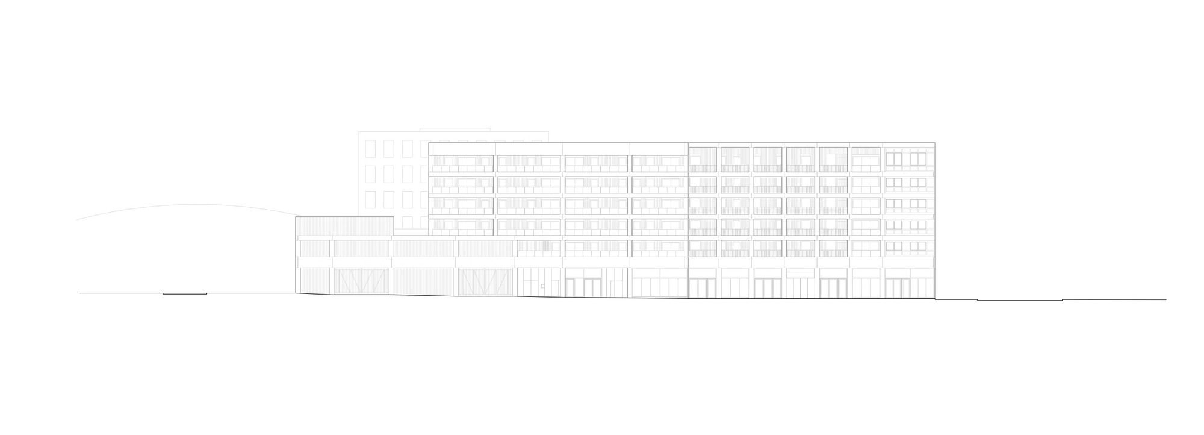
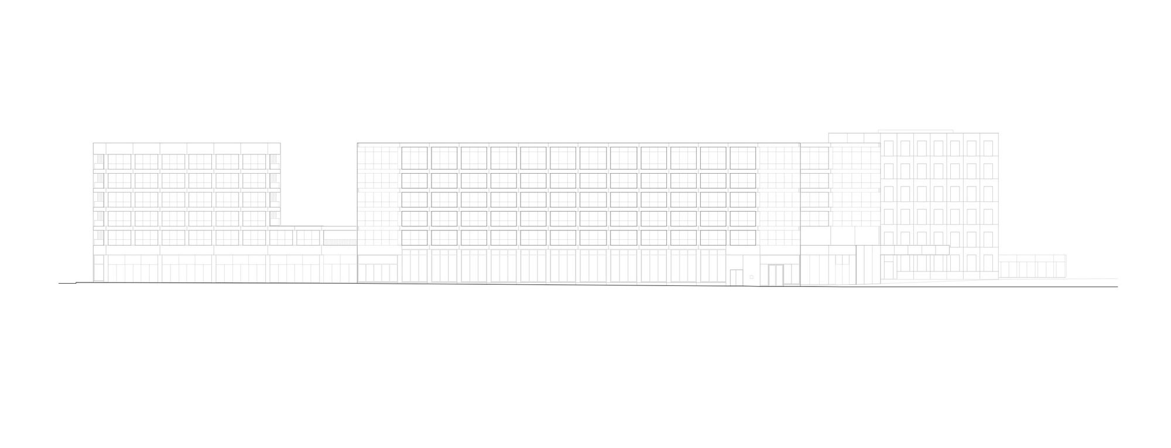
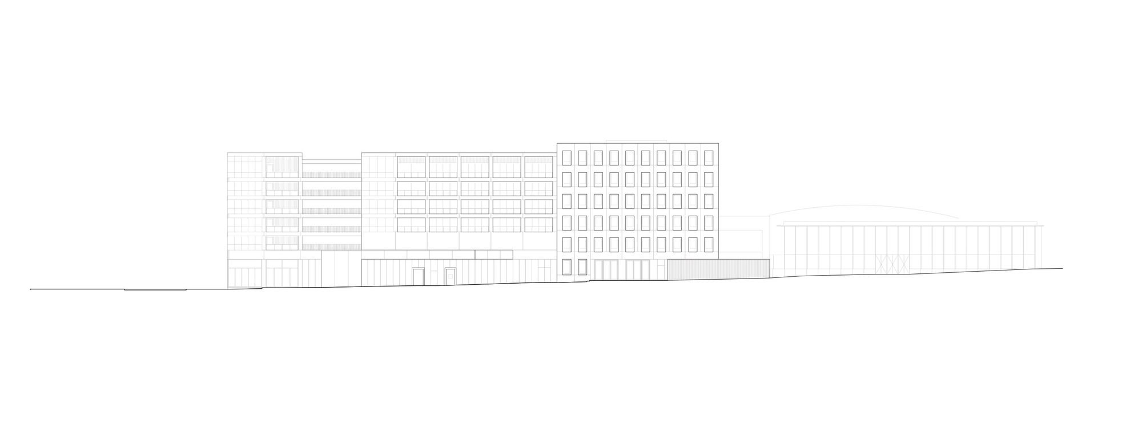
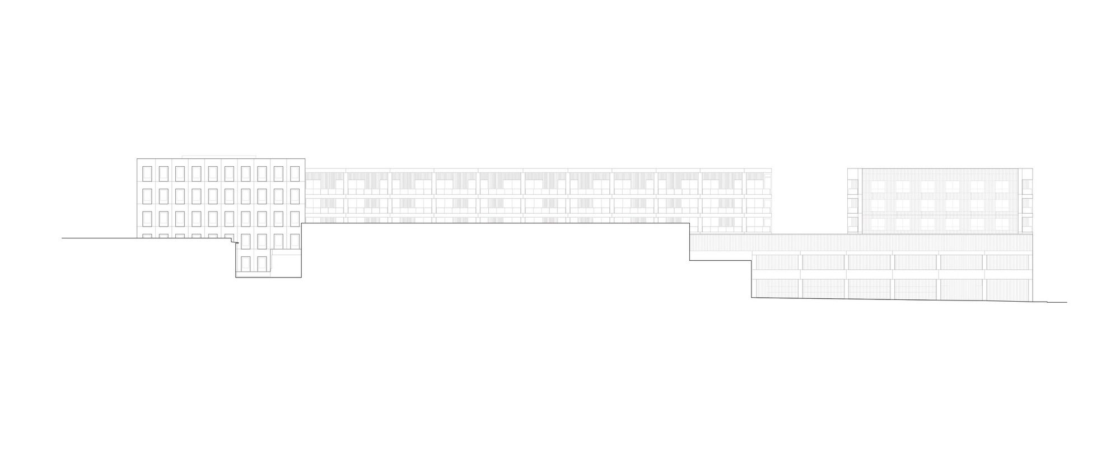
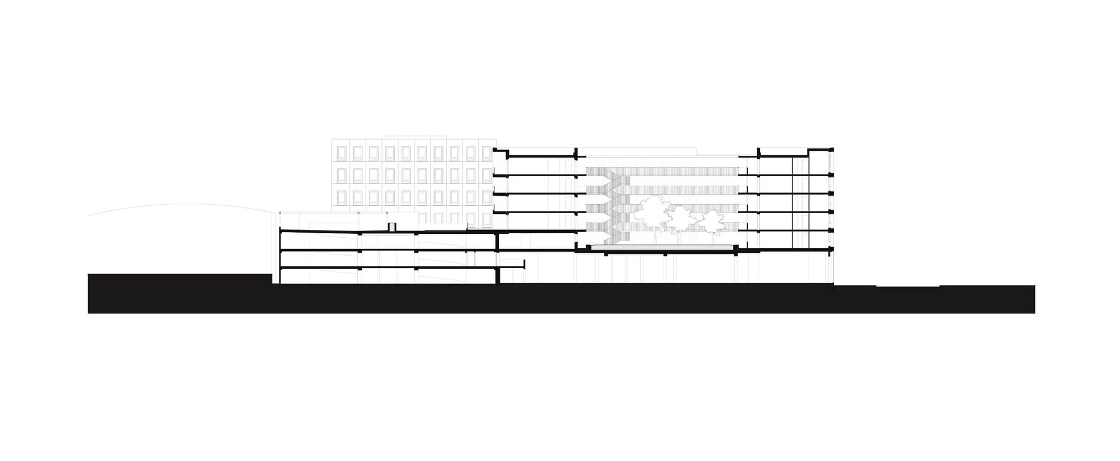
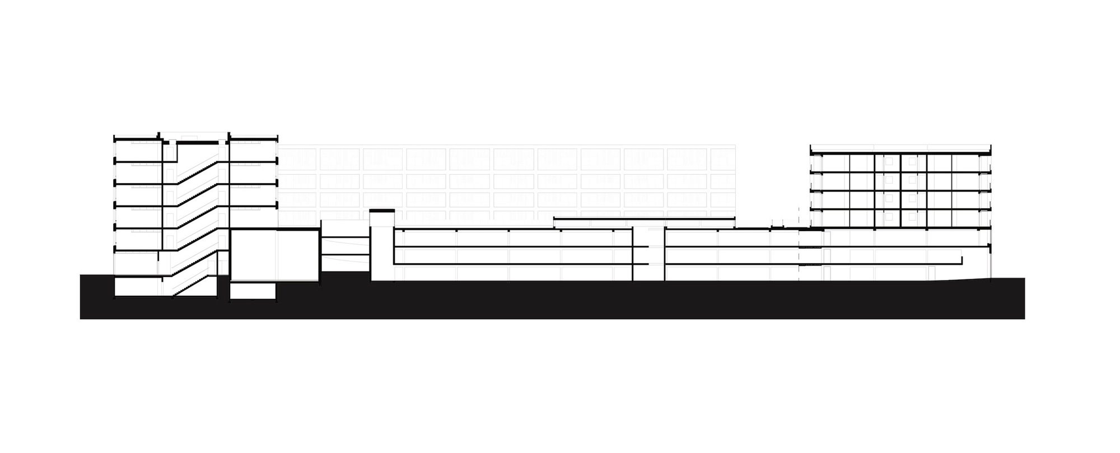
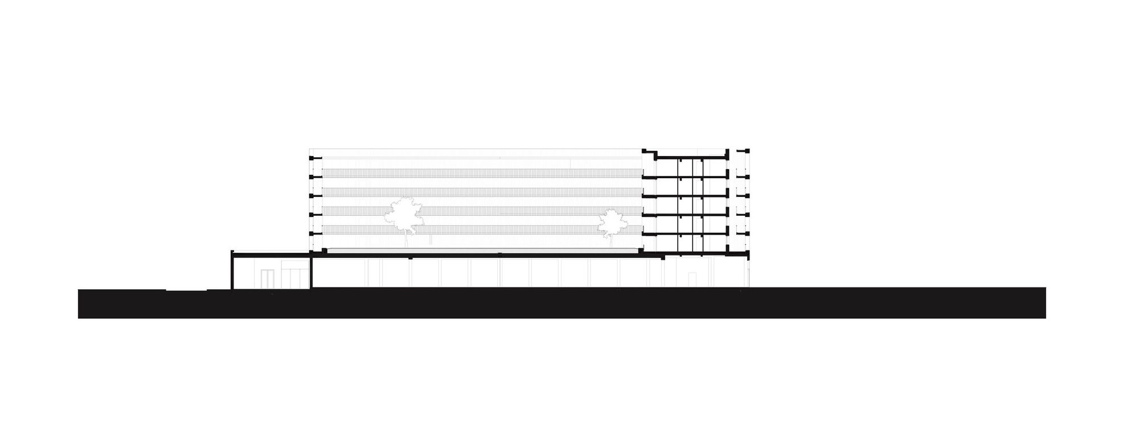
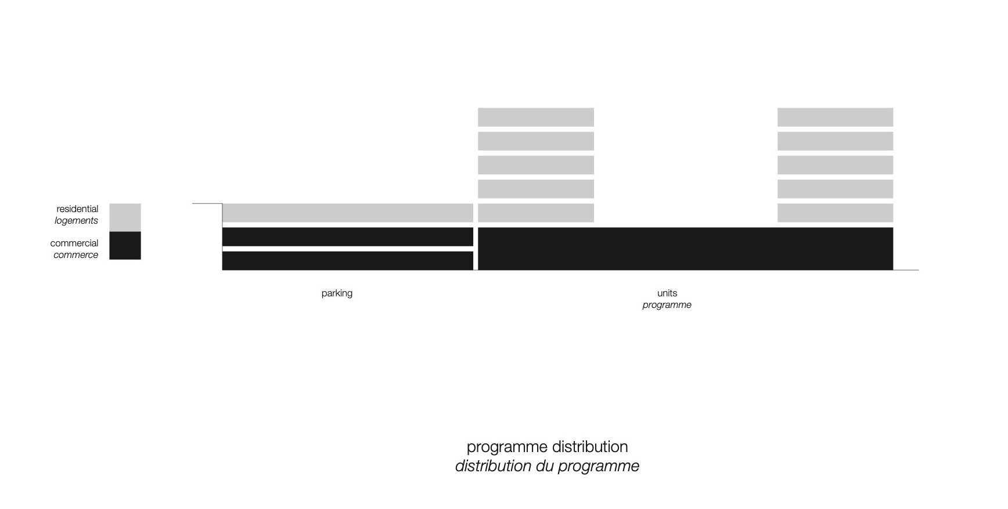
Extremely compact, the project features a multifunctional plinth, composed of commercial spaces, a supermarket and a car park. Above this base rise two 5-storey residential blocks comprising 172 apartments in total. The first volume is dedicated to market-rate housing, while the second hosts a social housing complex.
© Sebastian van Damme
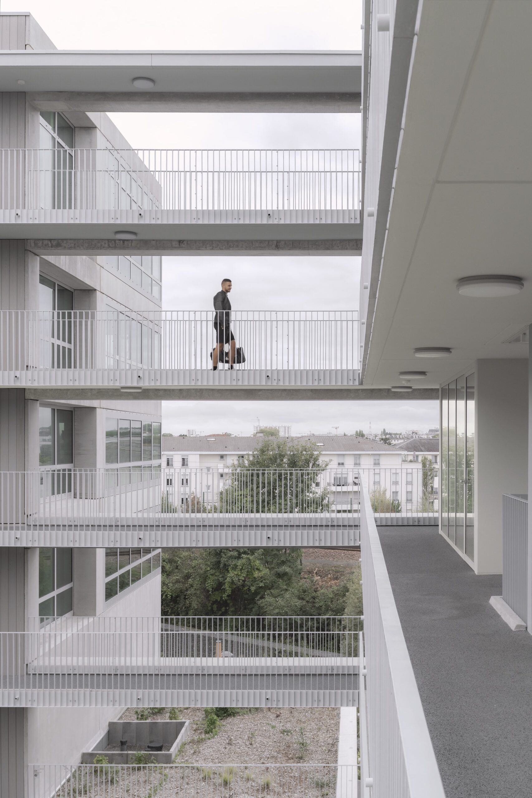
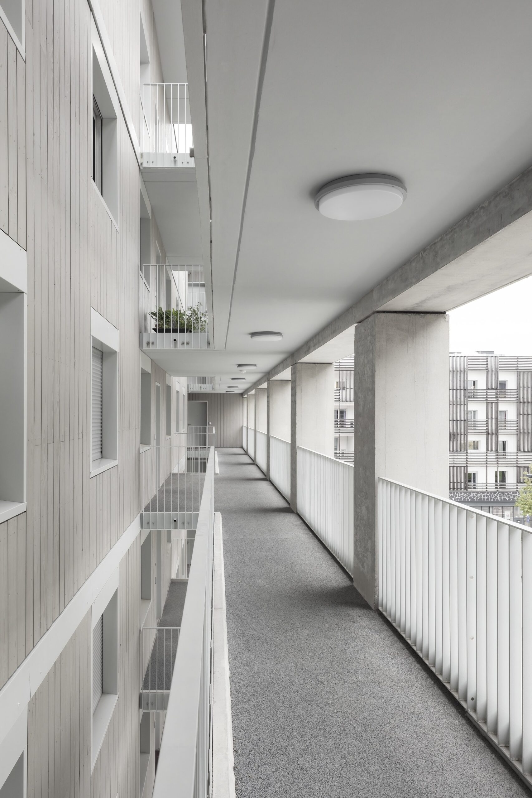
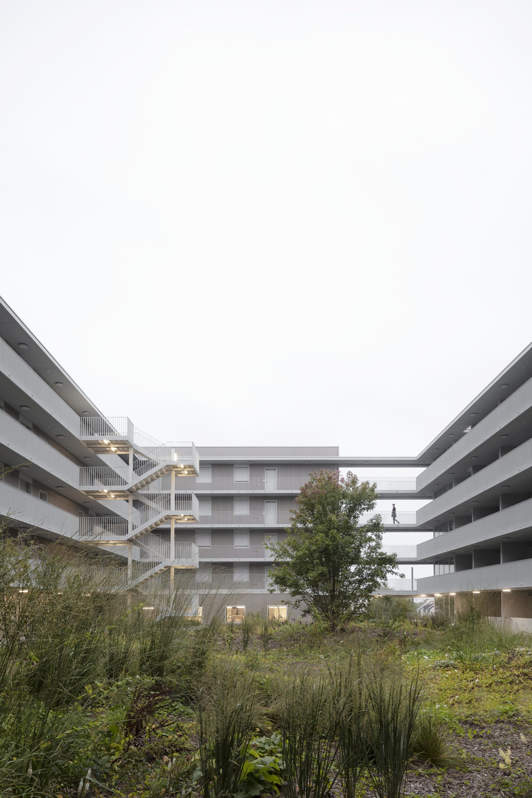
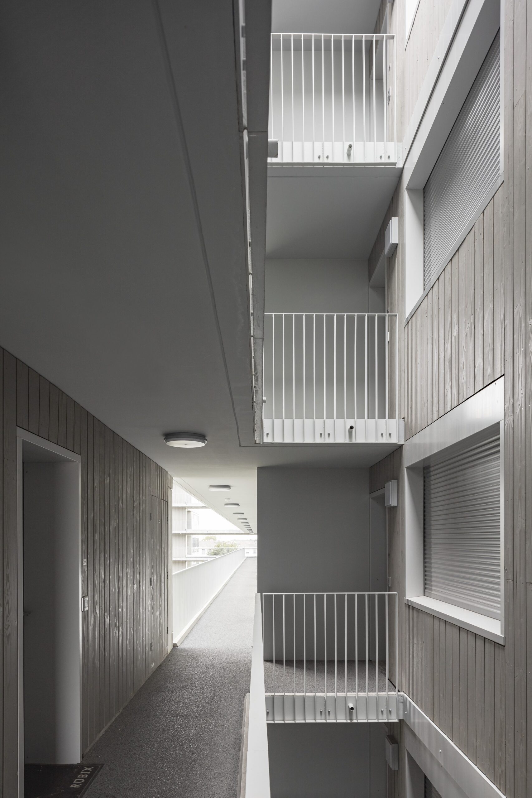
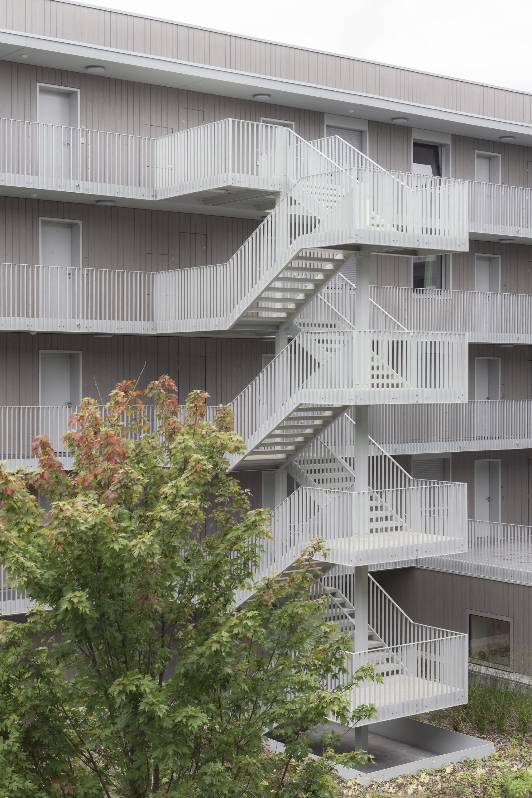
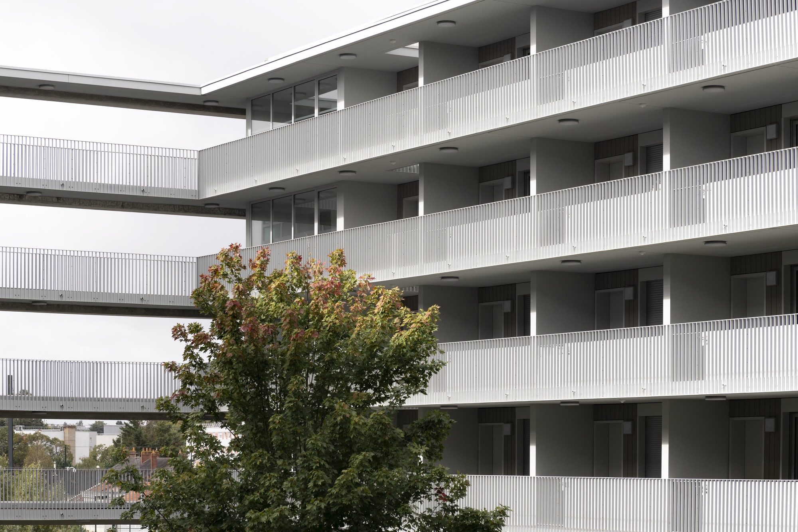
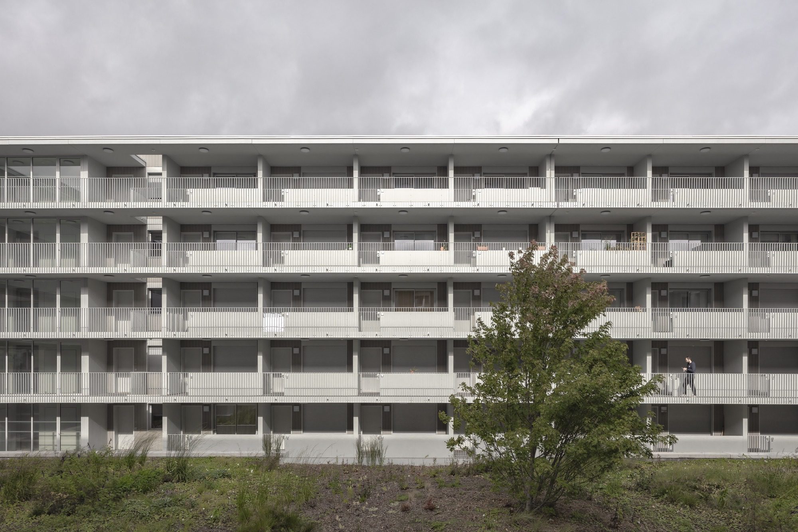
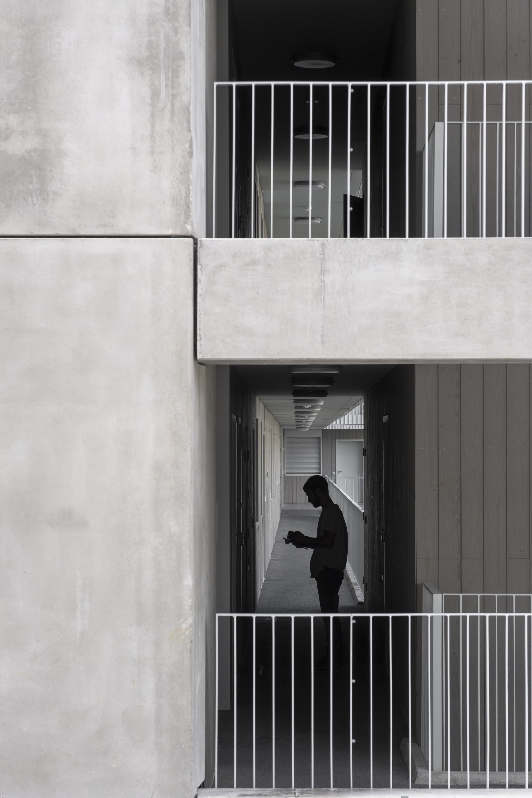
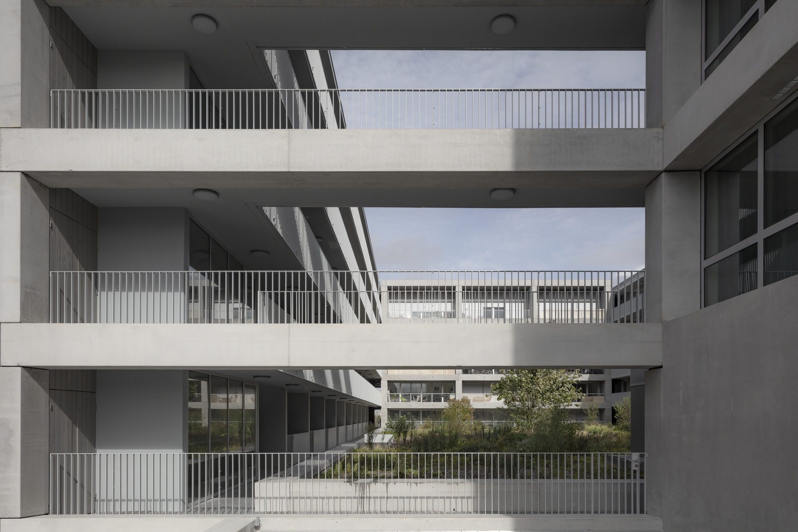
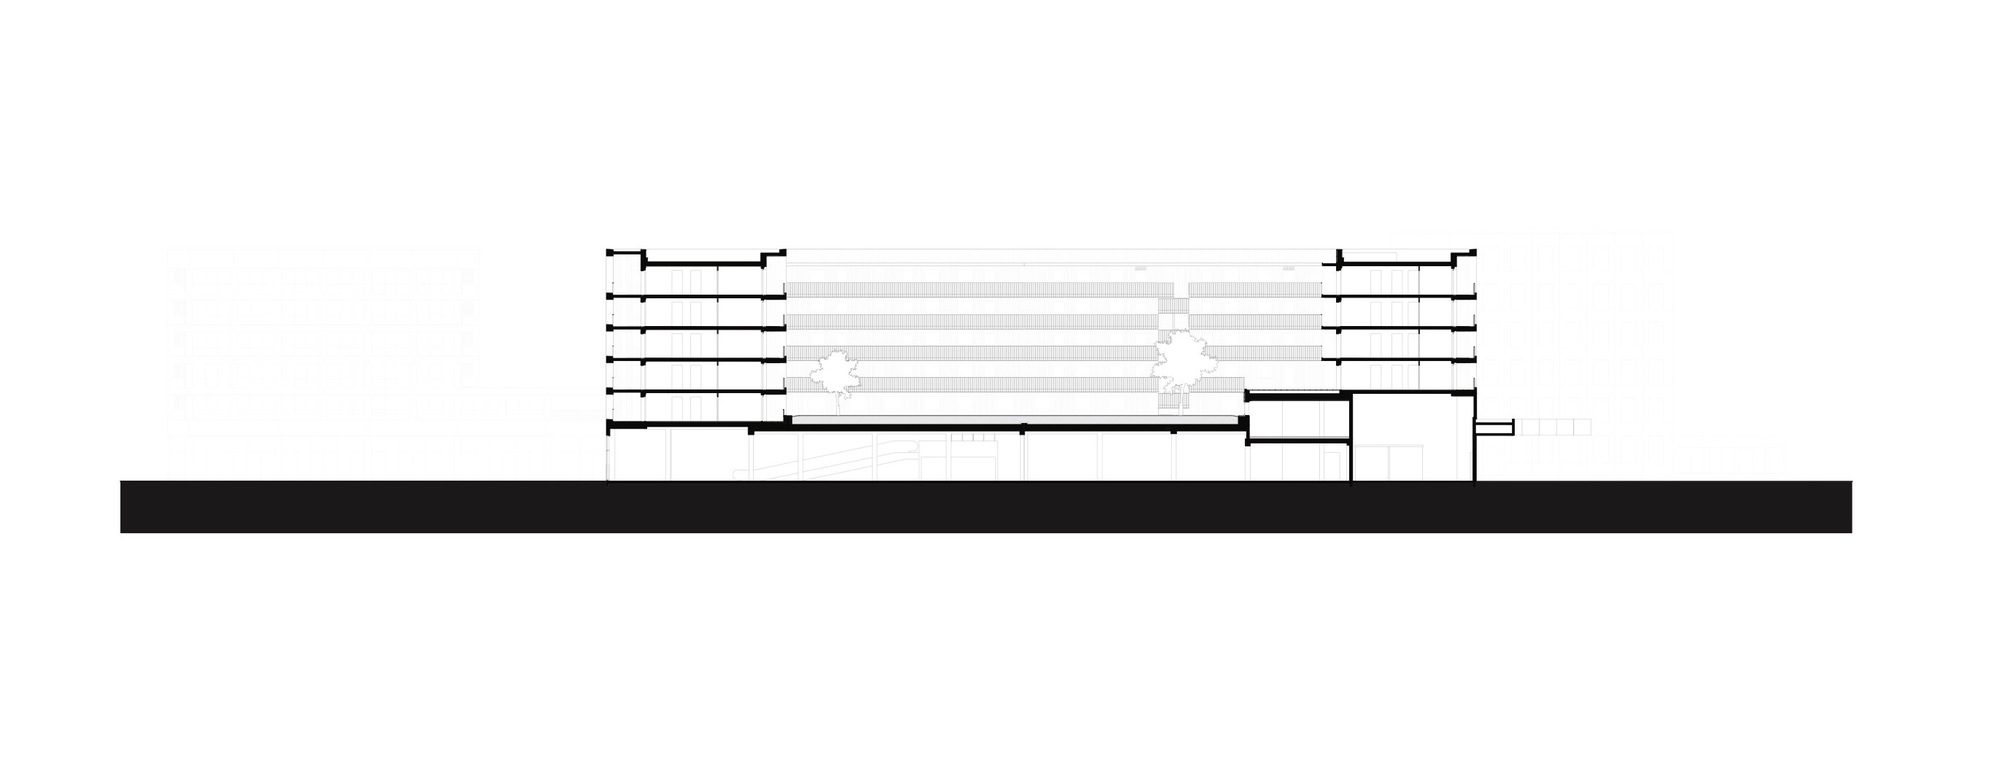
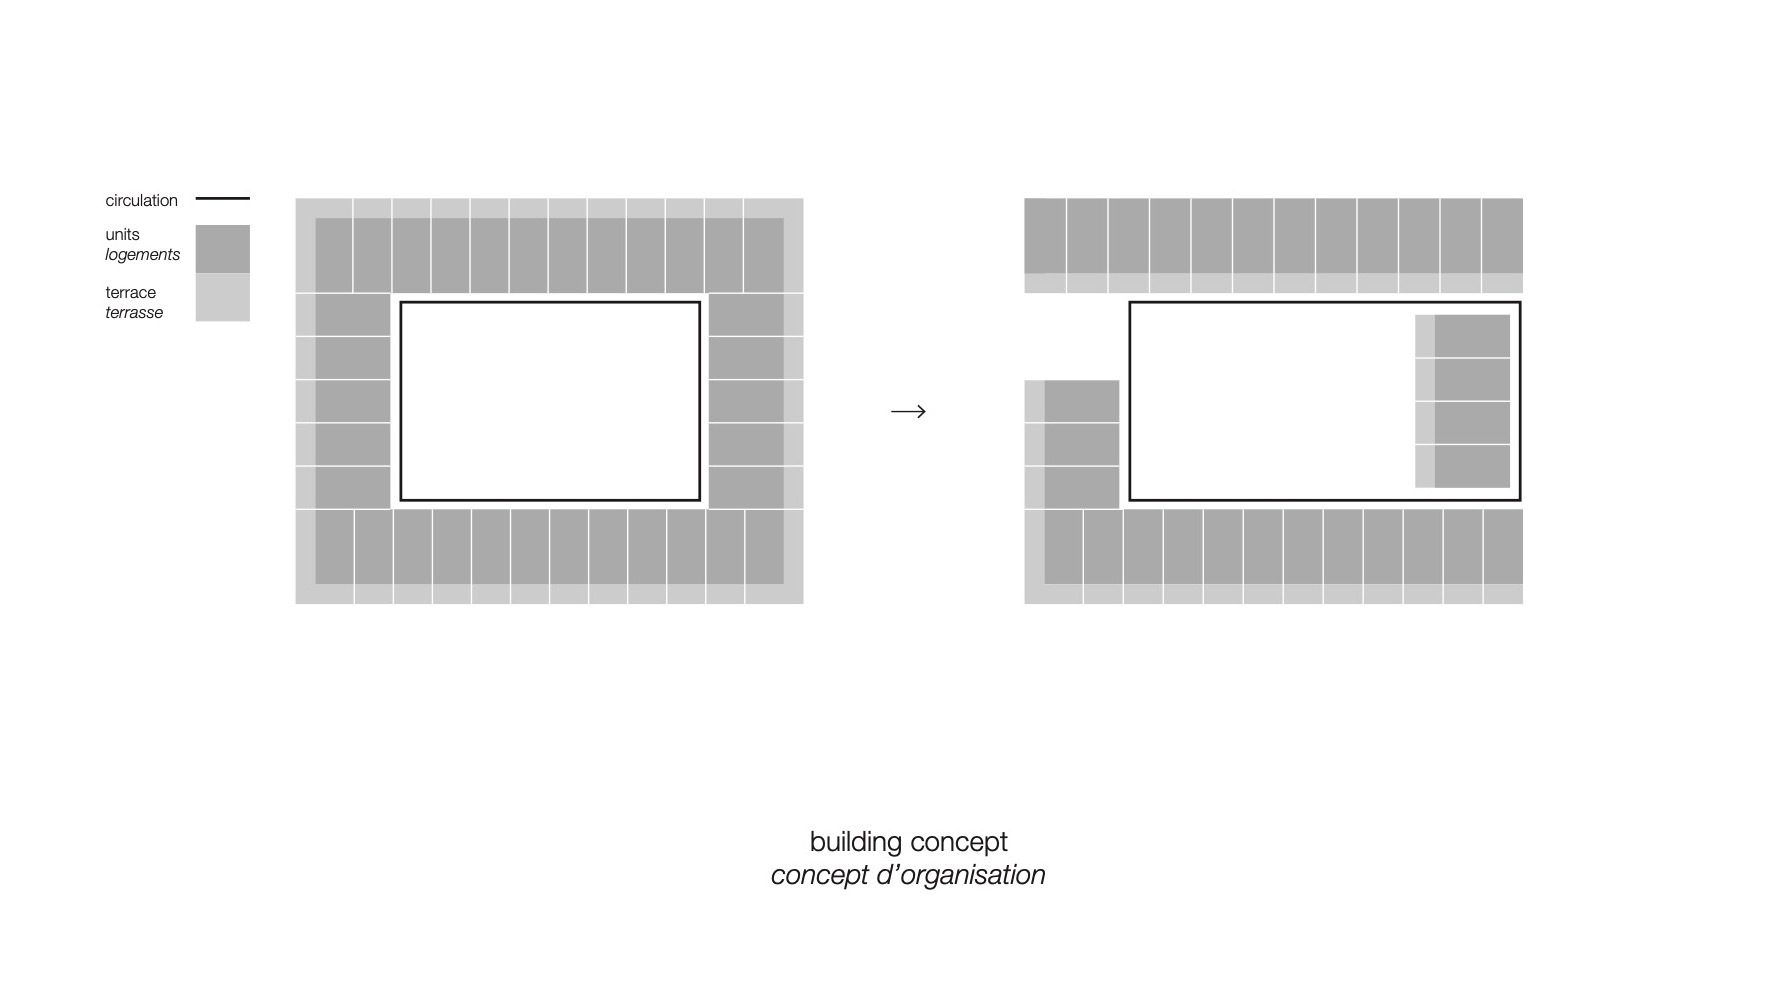
To the North-West, the larger housing volume unfolds around a spacious courtyard planted with trees, where external walkways overlooking the green surroundings provide access to the dual aspect apartments. Inspired by the Dutch residential architecture tradition, this circulation solution is adapted to its context and minimizes vertical connections, allowing diverse configurations to the housing units – from private outdoor spaces to loggias with living areas. Moreover, these orientational anomalies are flanked by light-wells spreading natural daylight to the lower floors: a vertical rupture that generates informal spaces to foster residents’ socialization.
© Sebastian van Damme
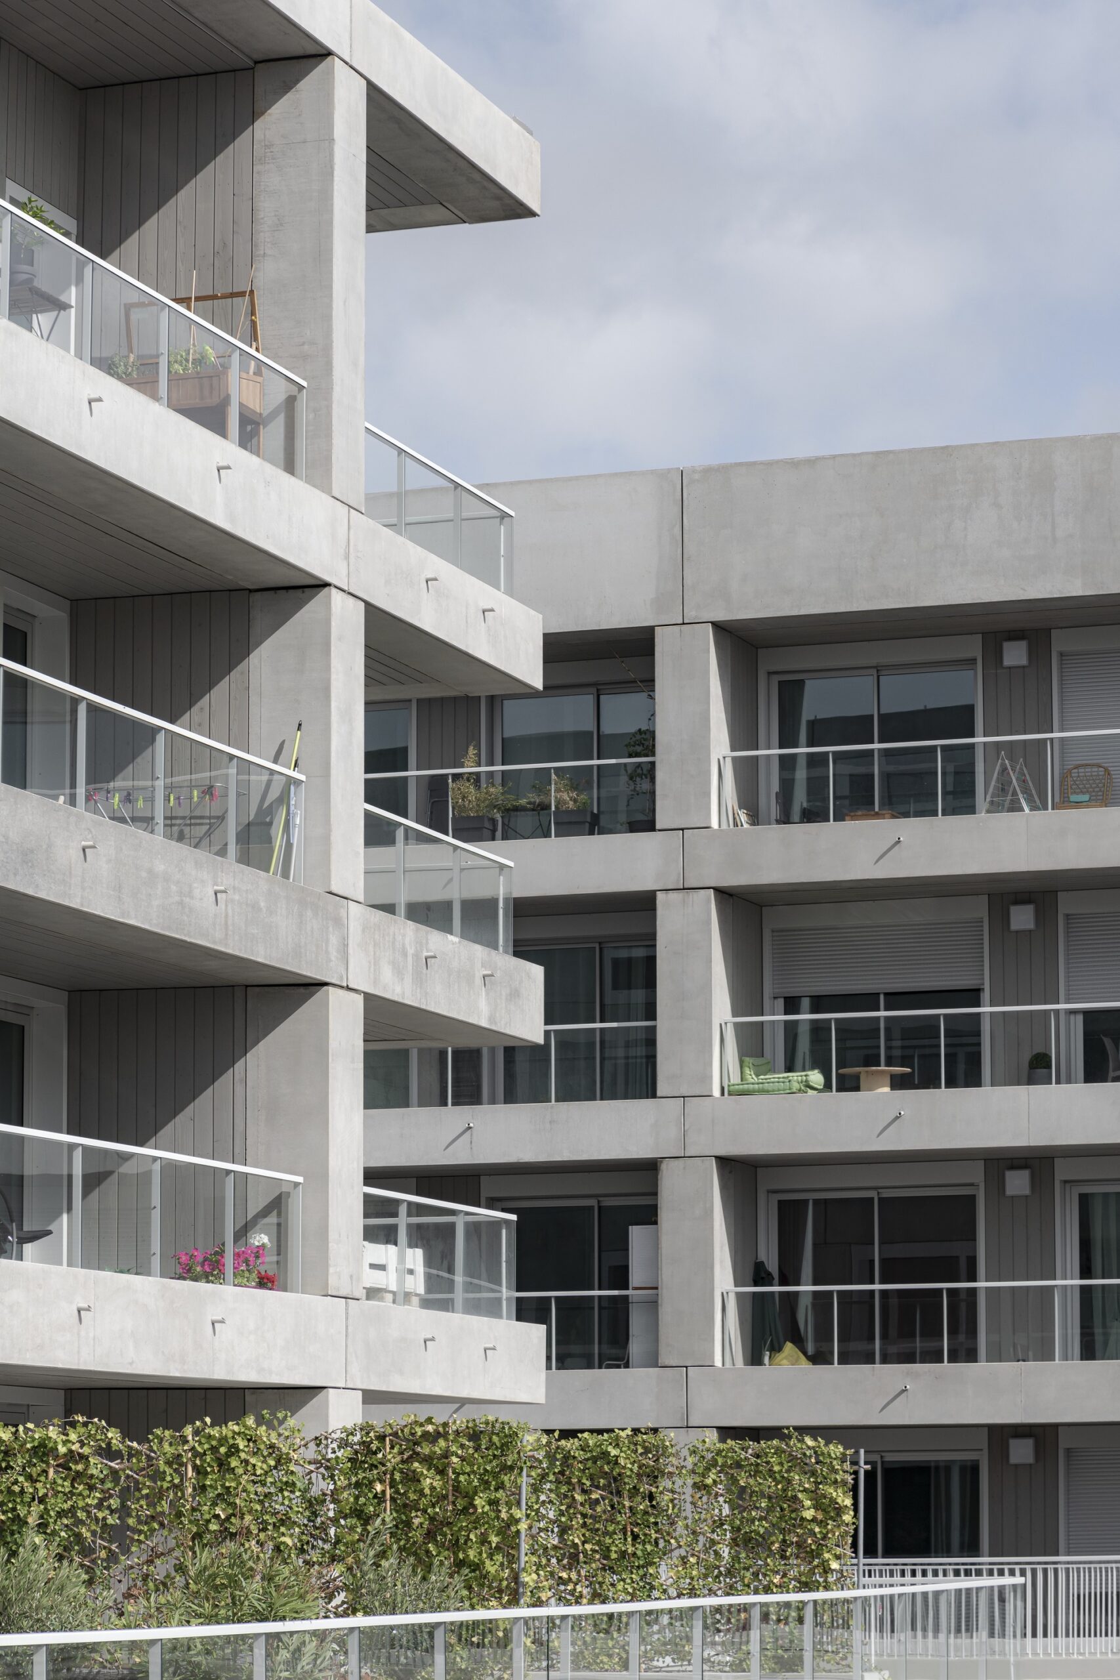
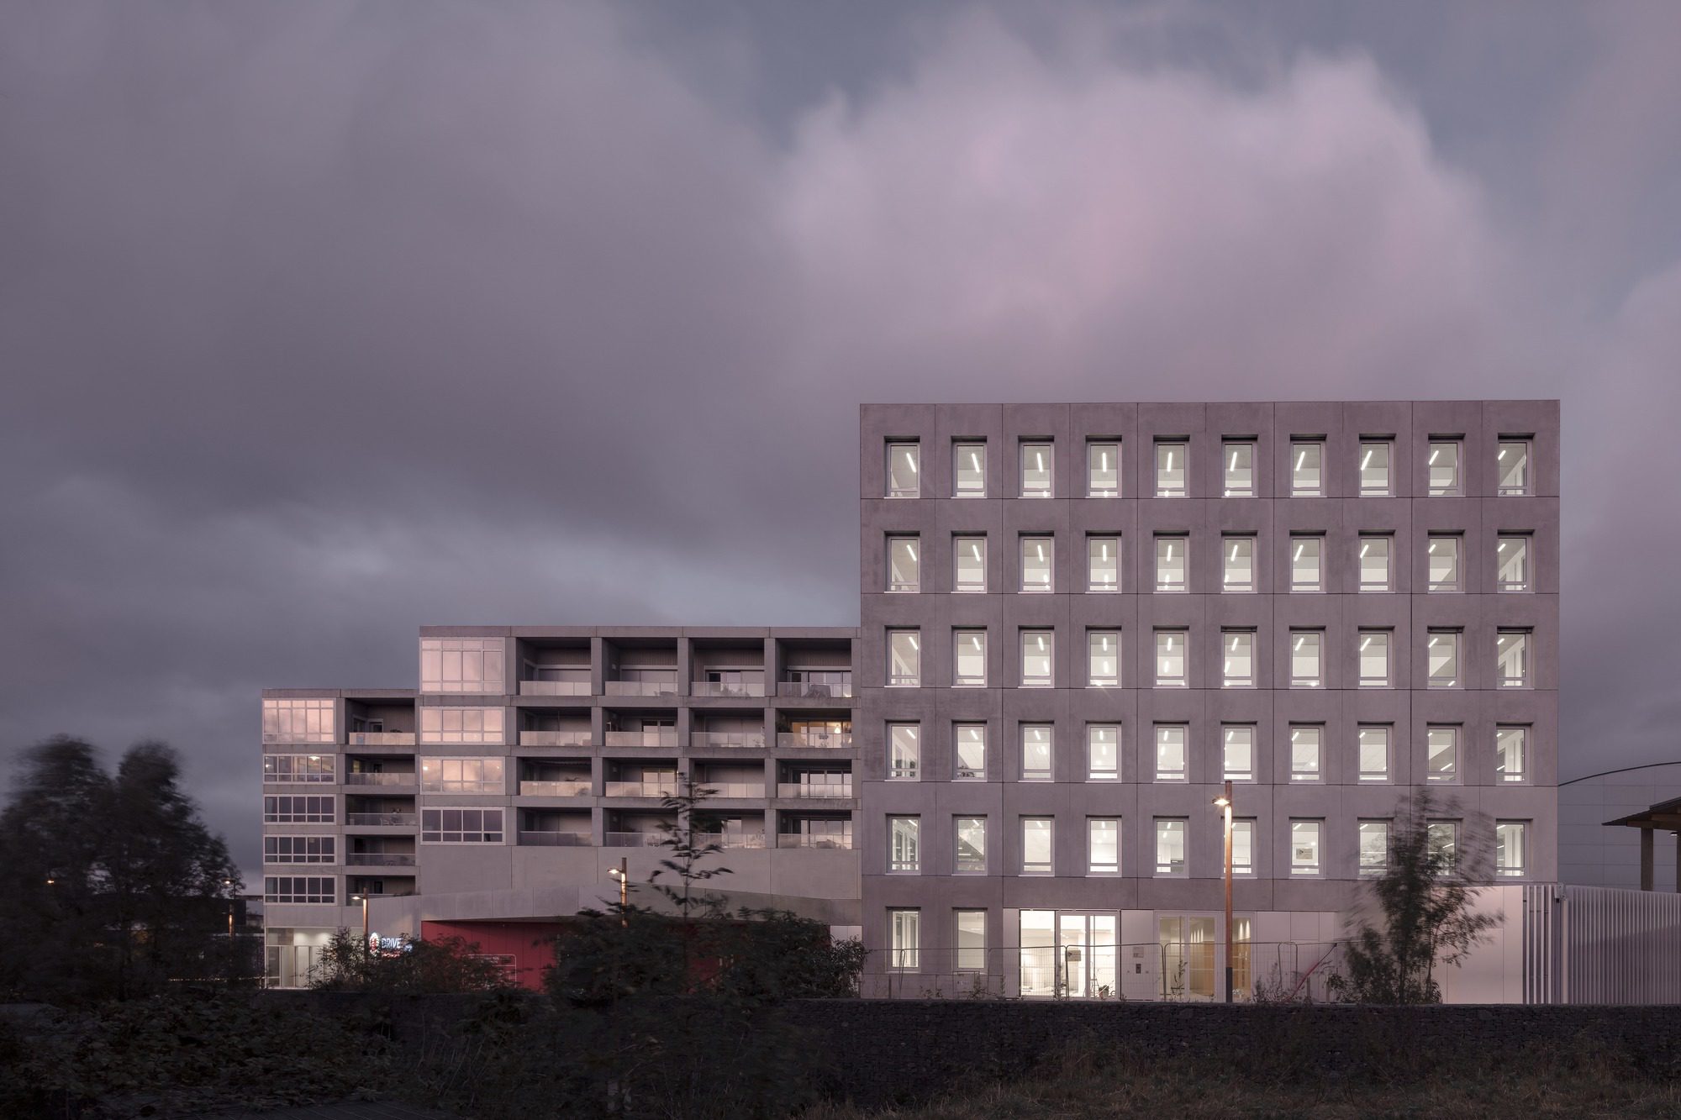
To the east, the second volume accommodates 39 social housing apartments, which, according to their position, benefit from a double orientation, different typology of loggias and look out over the trees or towards the city. Lastly, to the south-west, the office block, organized around a central core, reinforces the volume juxtaposition and completes the new urban landscape. Monumental in its consistency, the simple massing of Bottière Chénaie is accompanied by a cohesive repertoire of surfaces.
© Sebastian van Damme
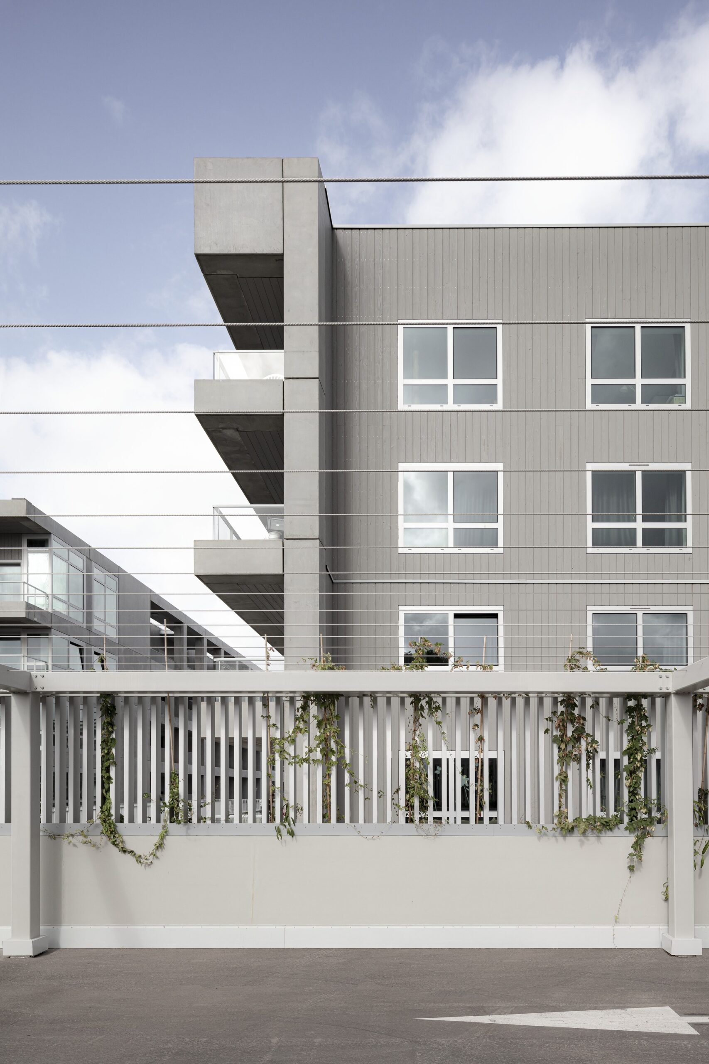
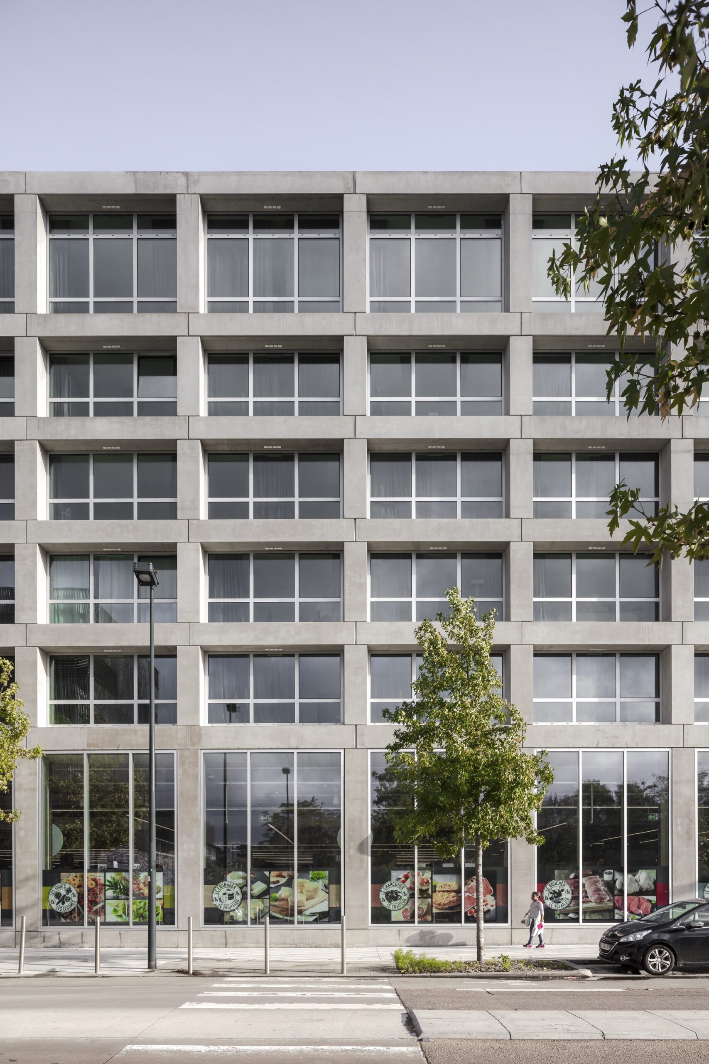
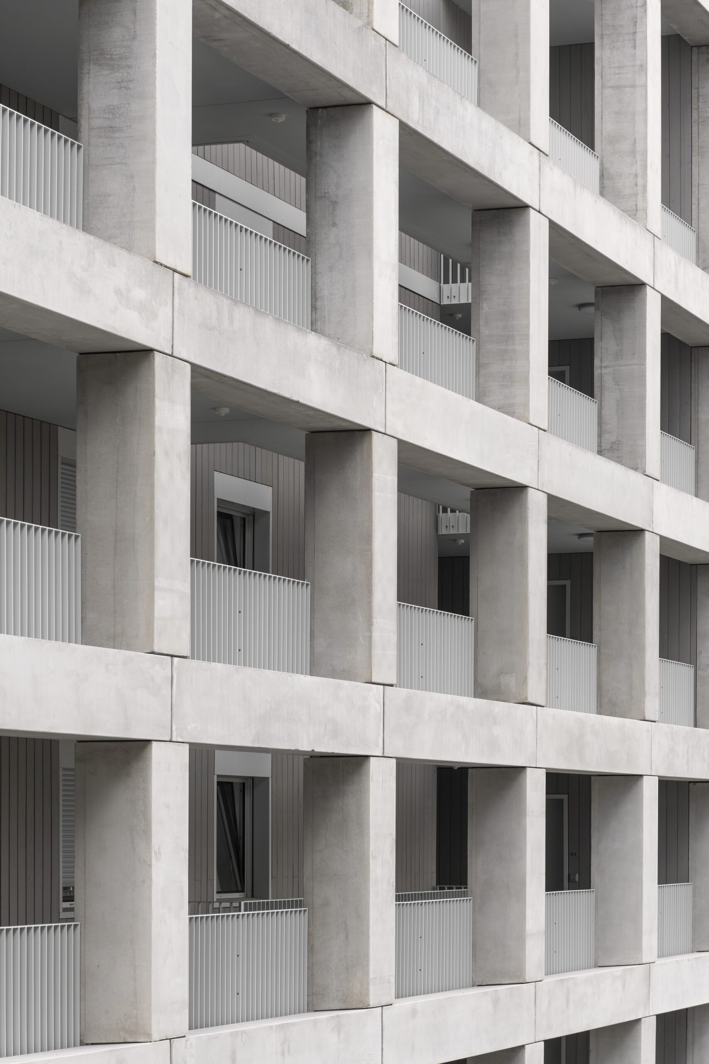
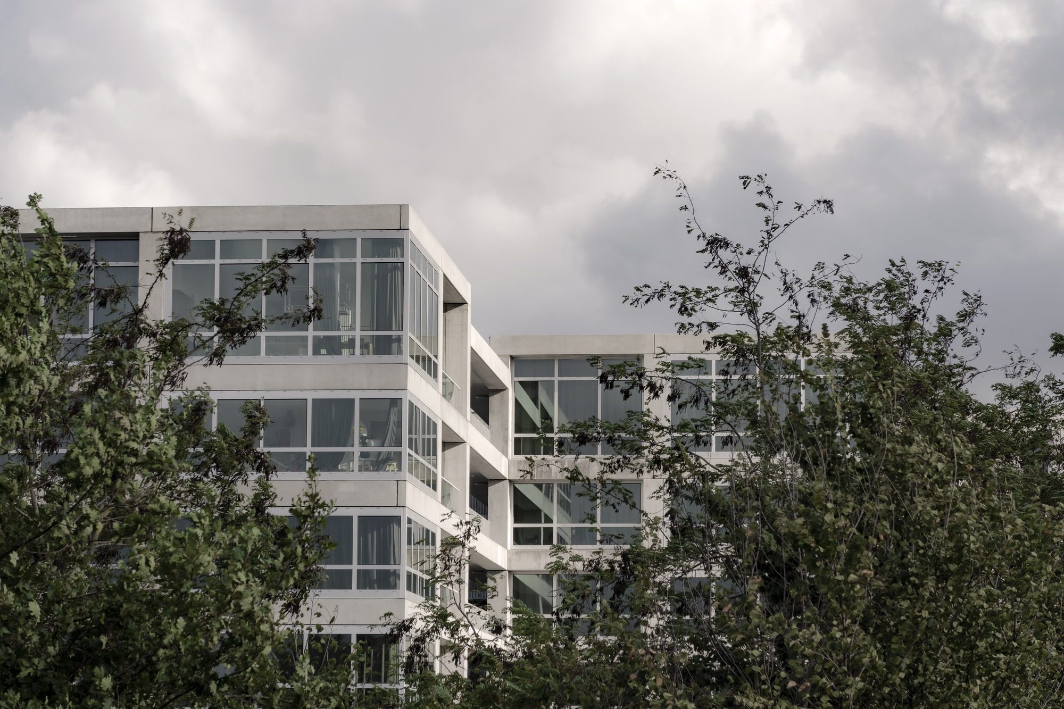
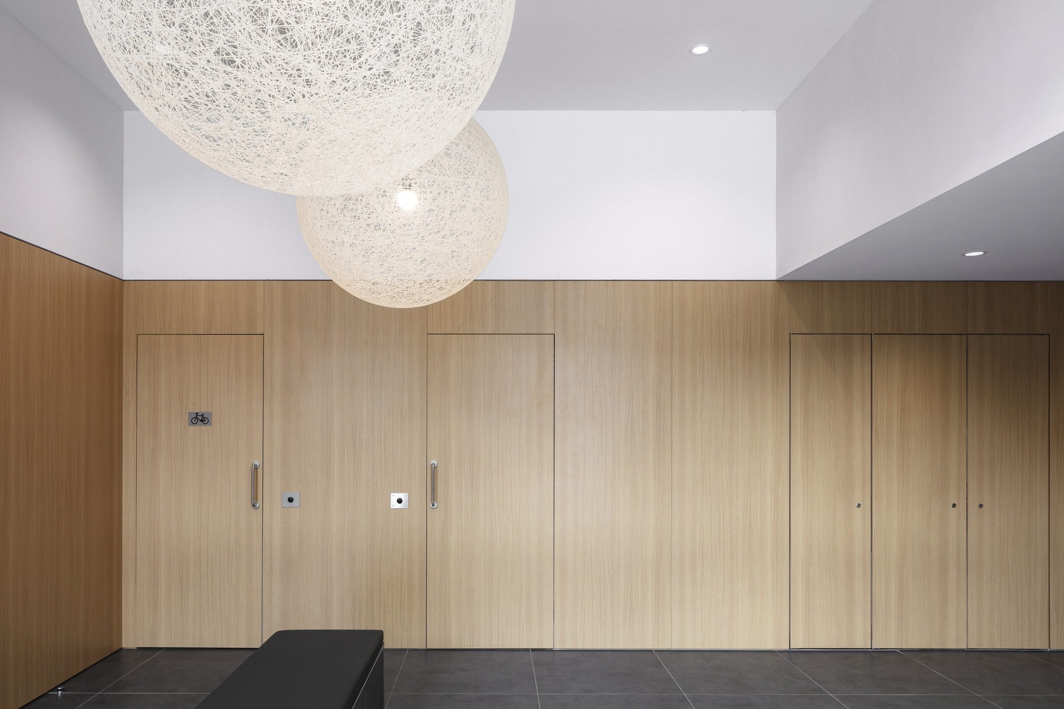
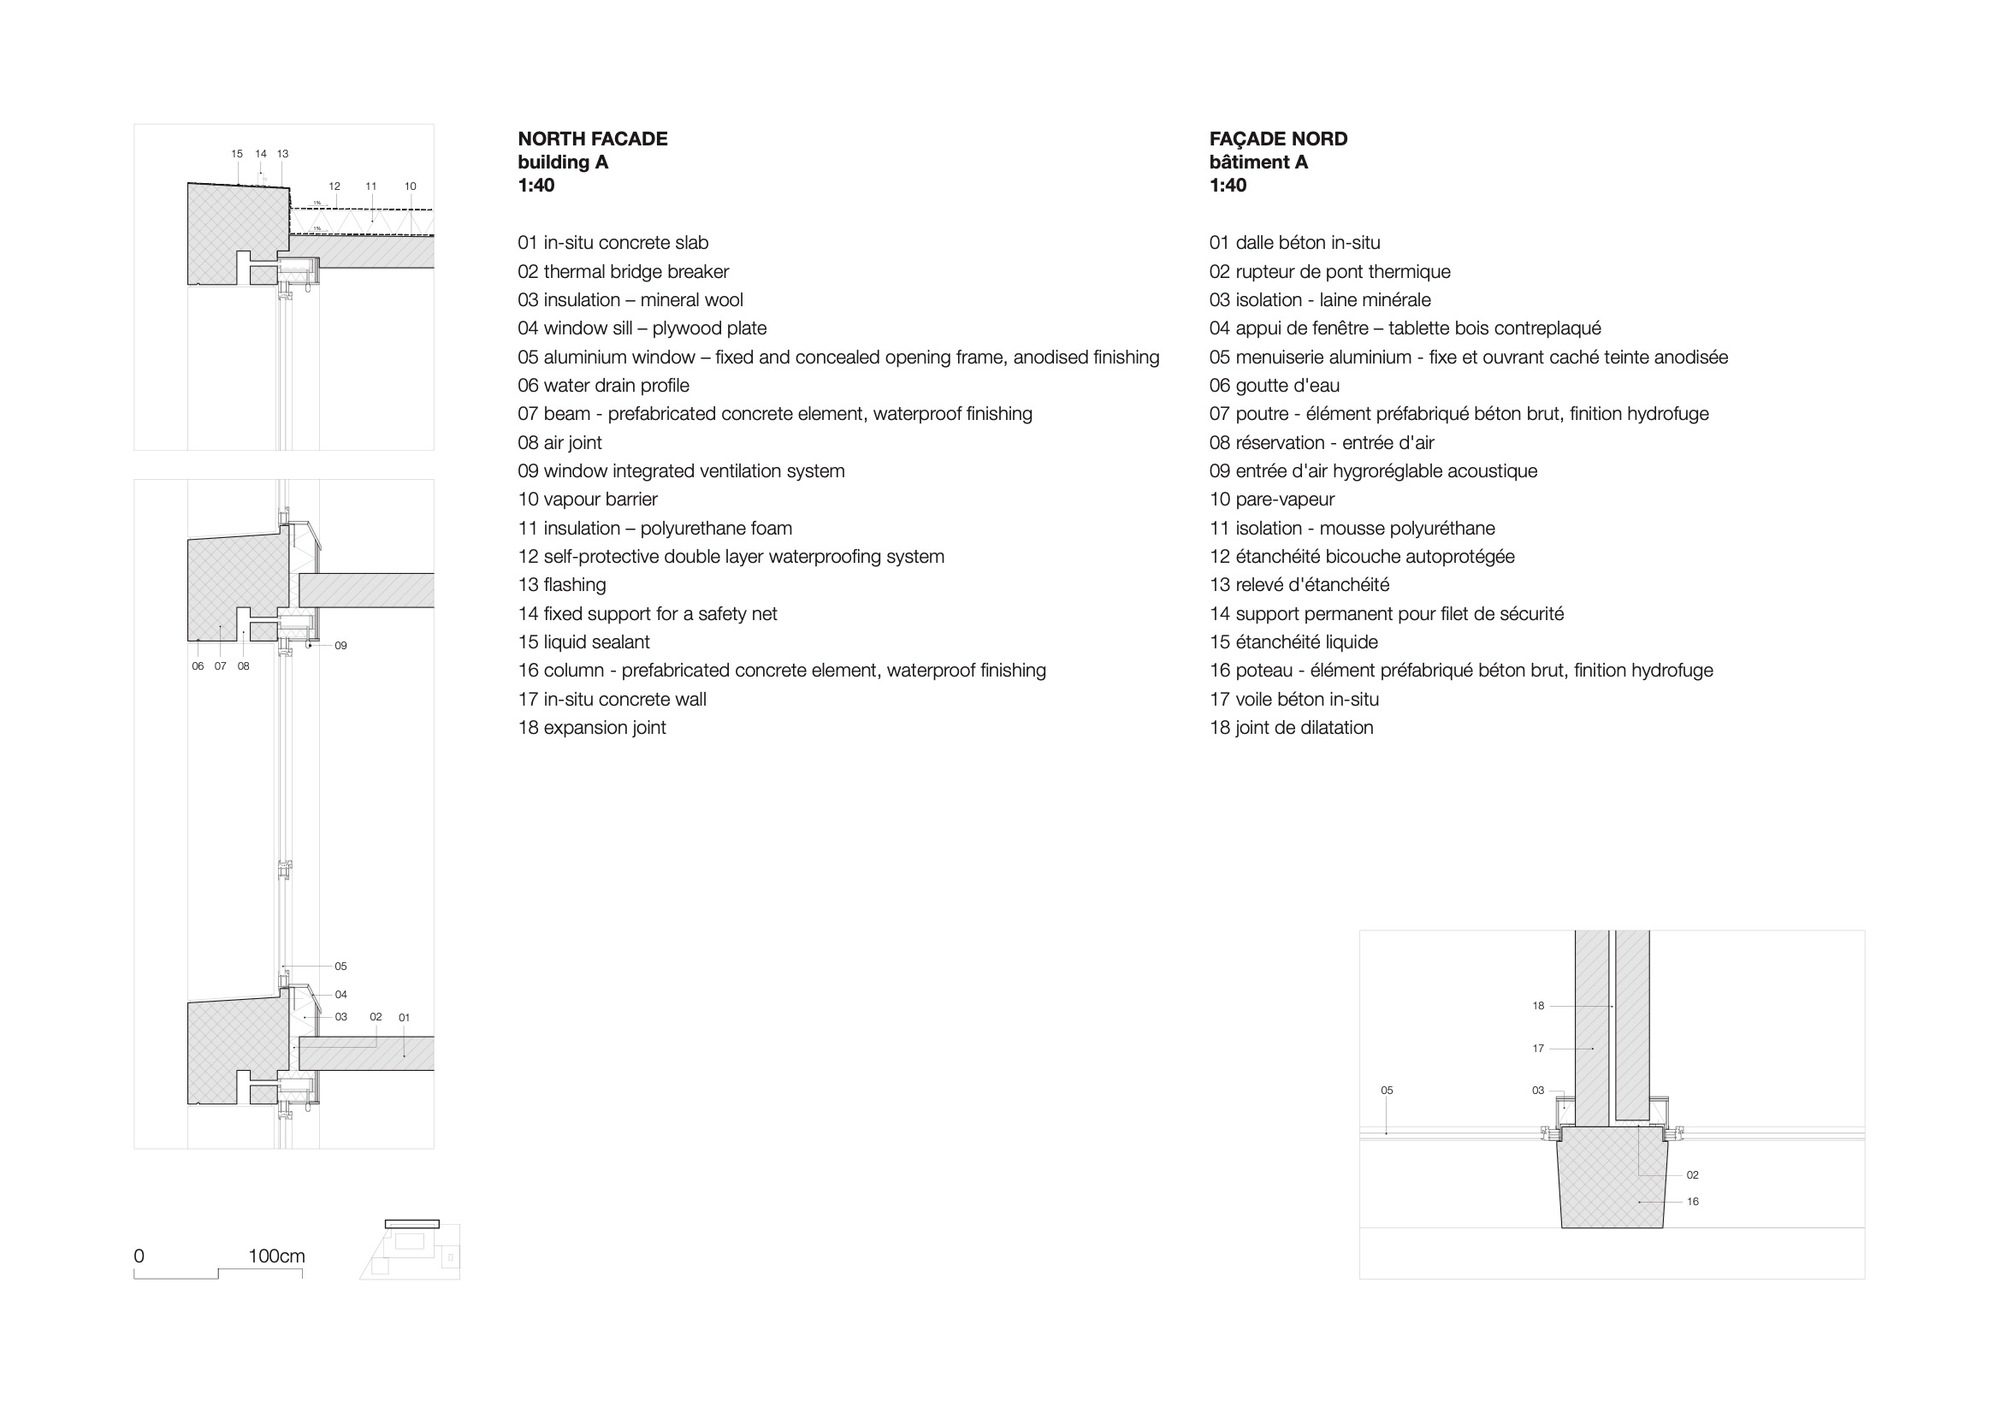
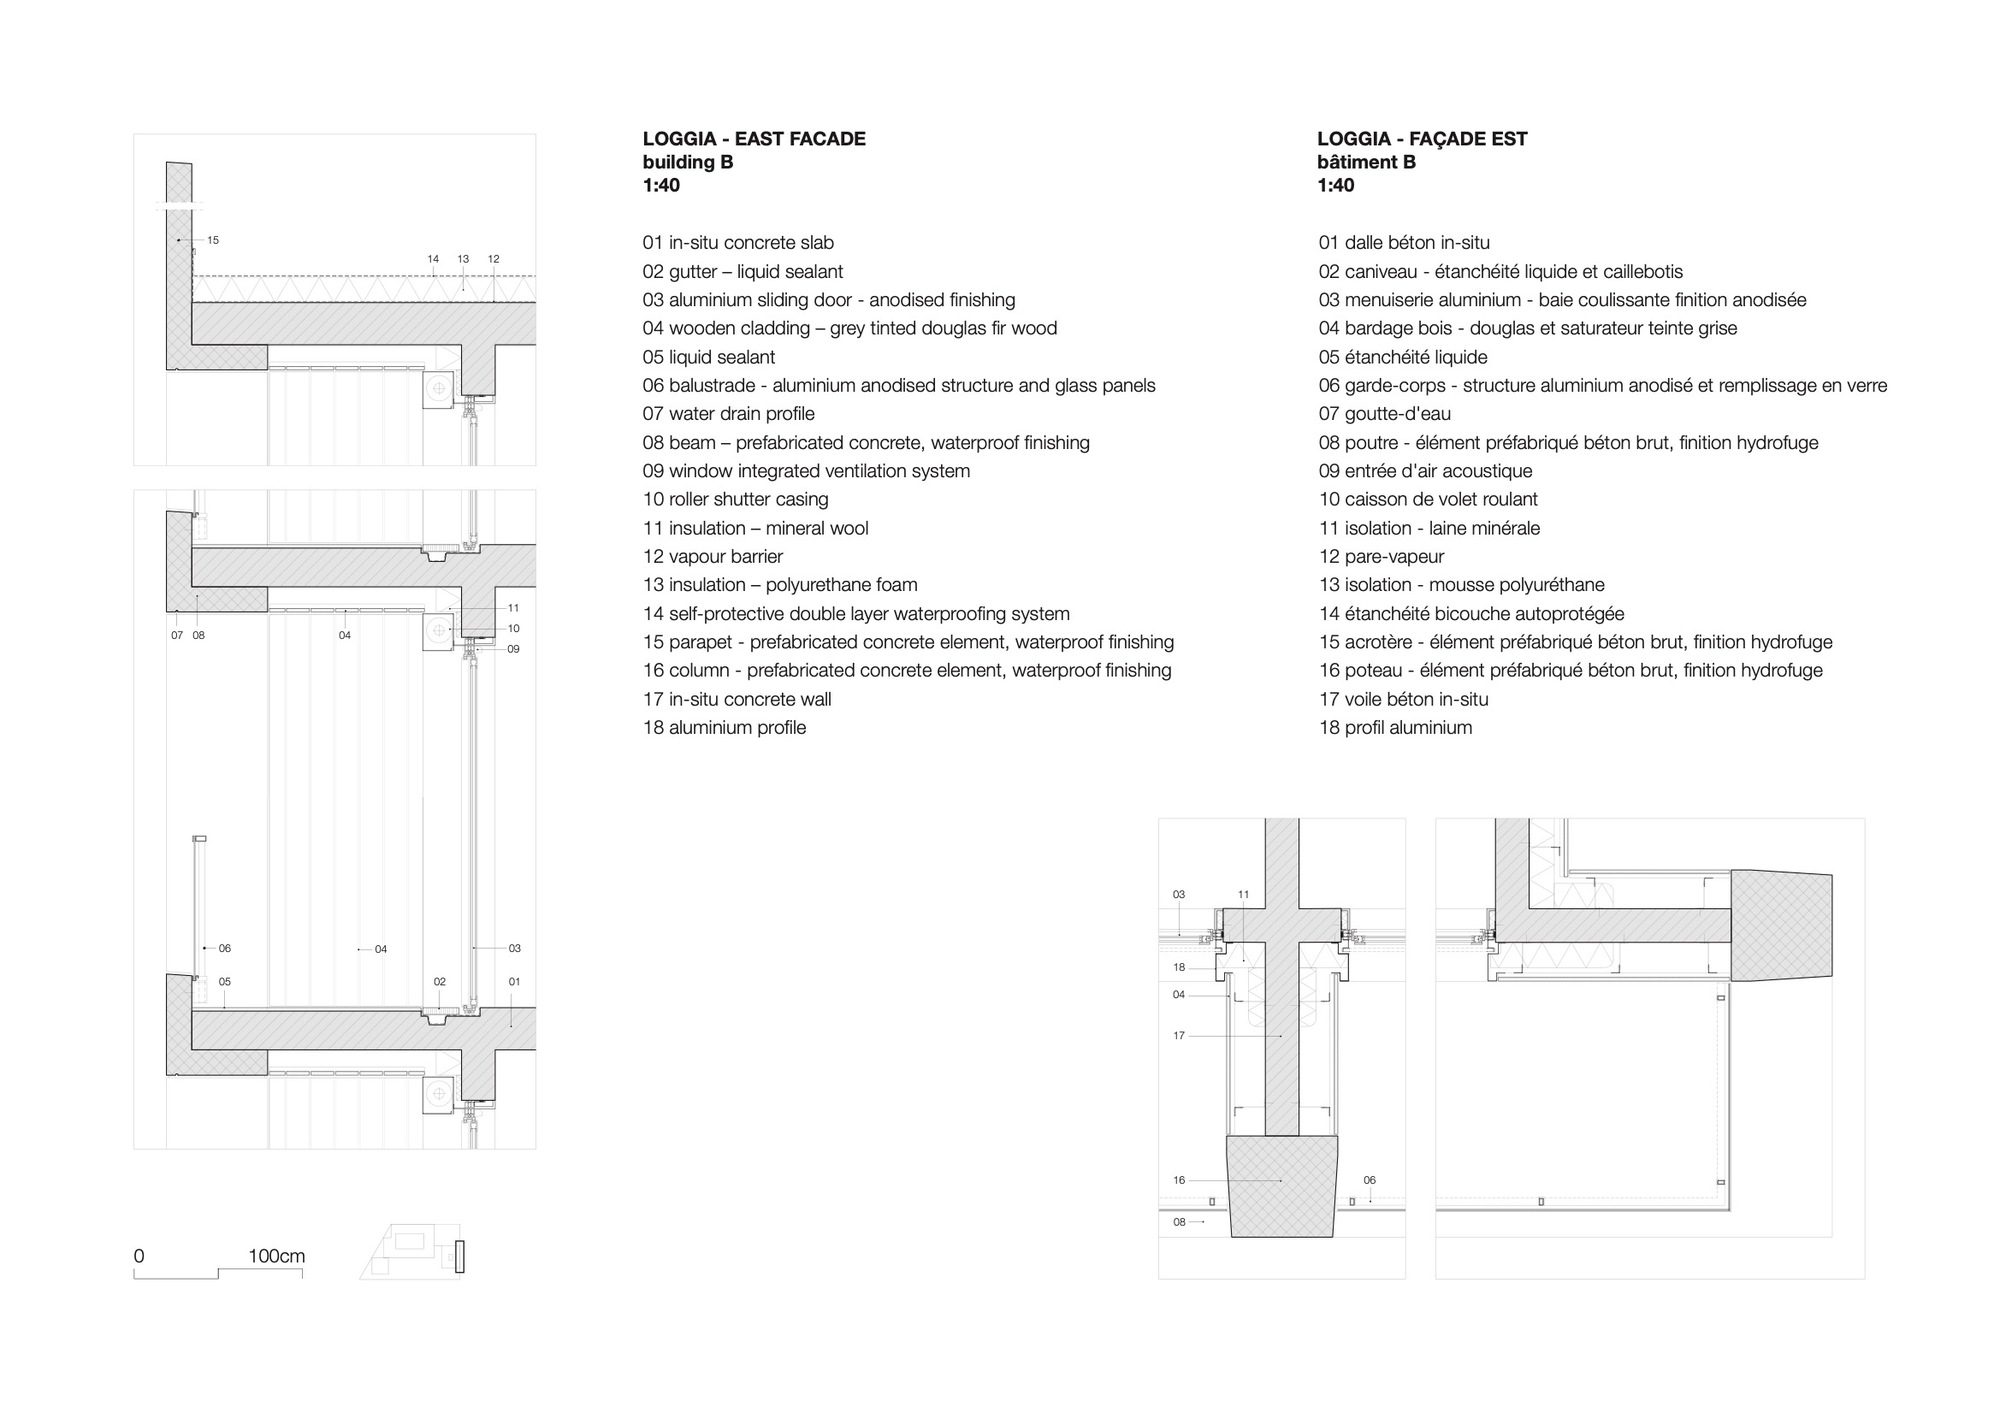
Monolithic at first glance, the project is enriched by high-quality facades composed of a regular 60 x 60cm post-and-beam structure in precast concrete that generates large transparent surfaces and singular fully glazed corners. The project’s compactness allowed the optimization of economic standards and environmental recommendations throughout the whole building process. The facades provide abundant daylight to the interiors and naturally link them to the city, both during the day and at night. Towards the courtyards and walkways, the vertical surfaces are cladded in grey stained timber giving them a characteristic domestic feel and reinforcing the duality between exterior and interior while elevating the inner public space as the beating heart of the project.
© Sebastian van Damme
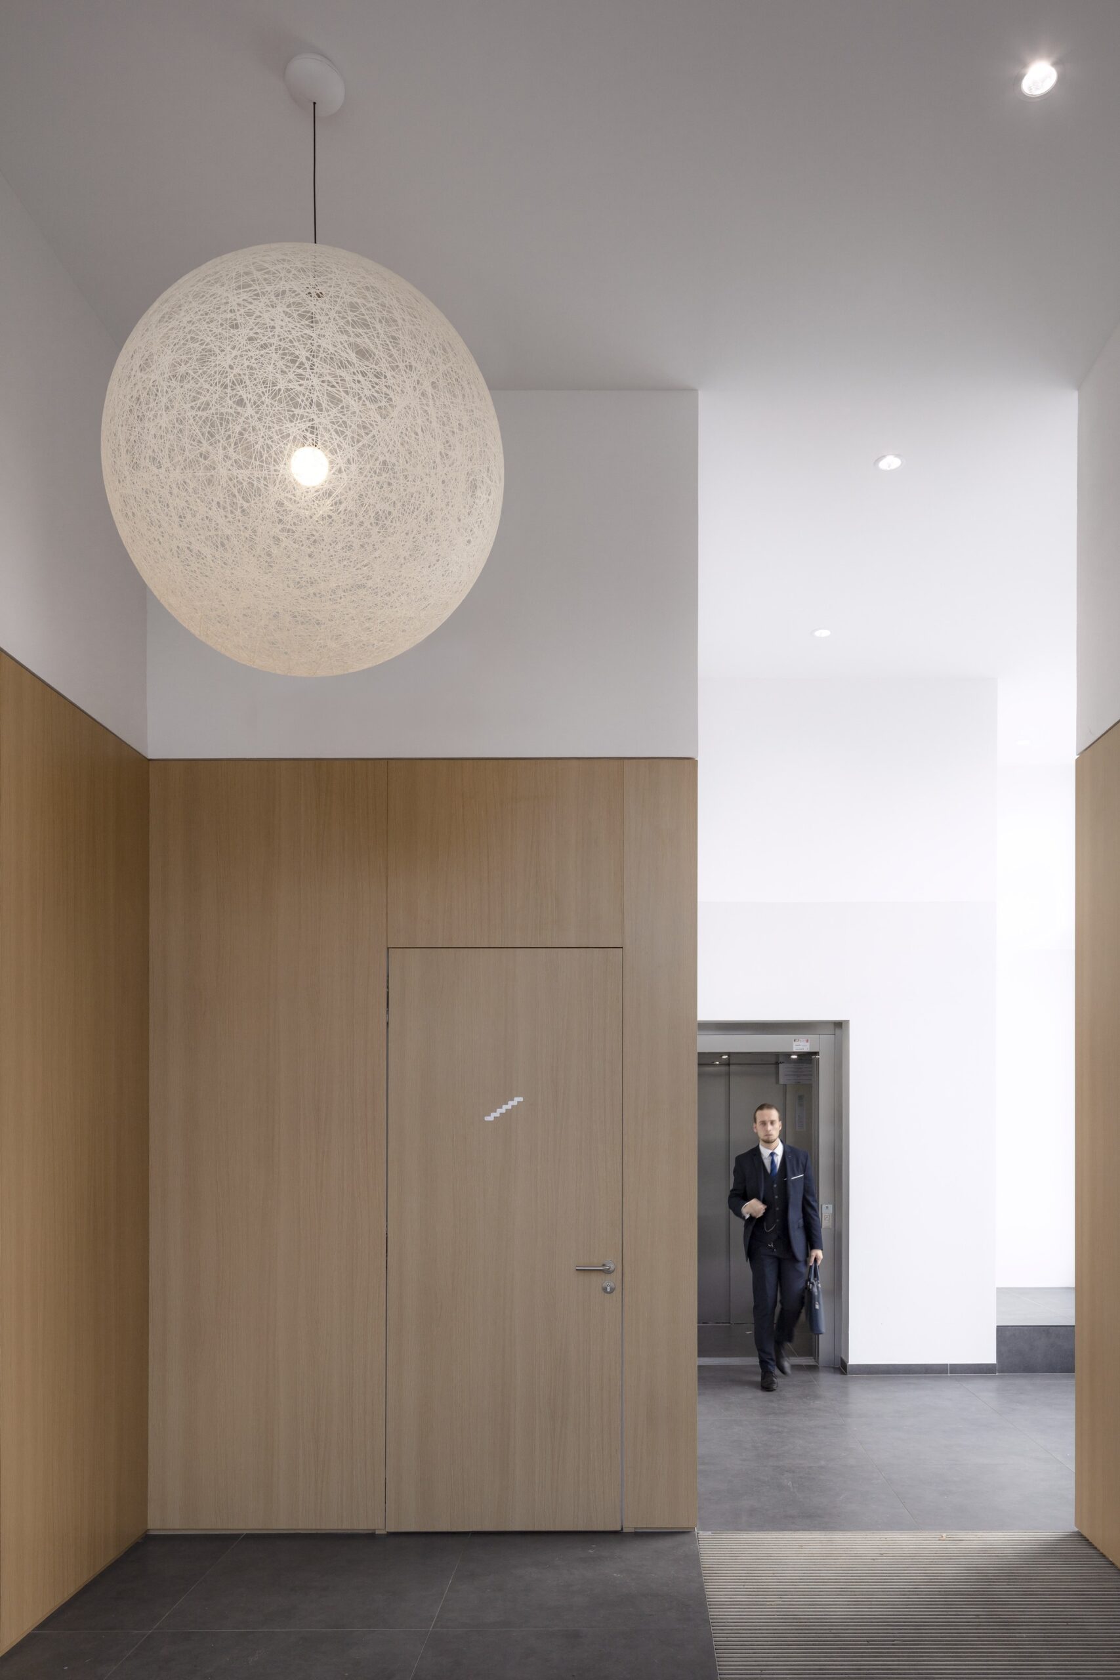
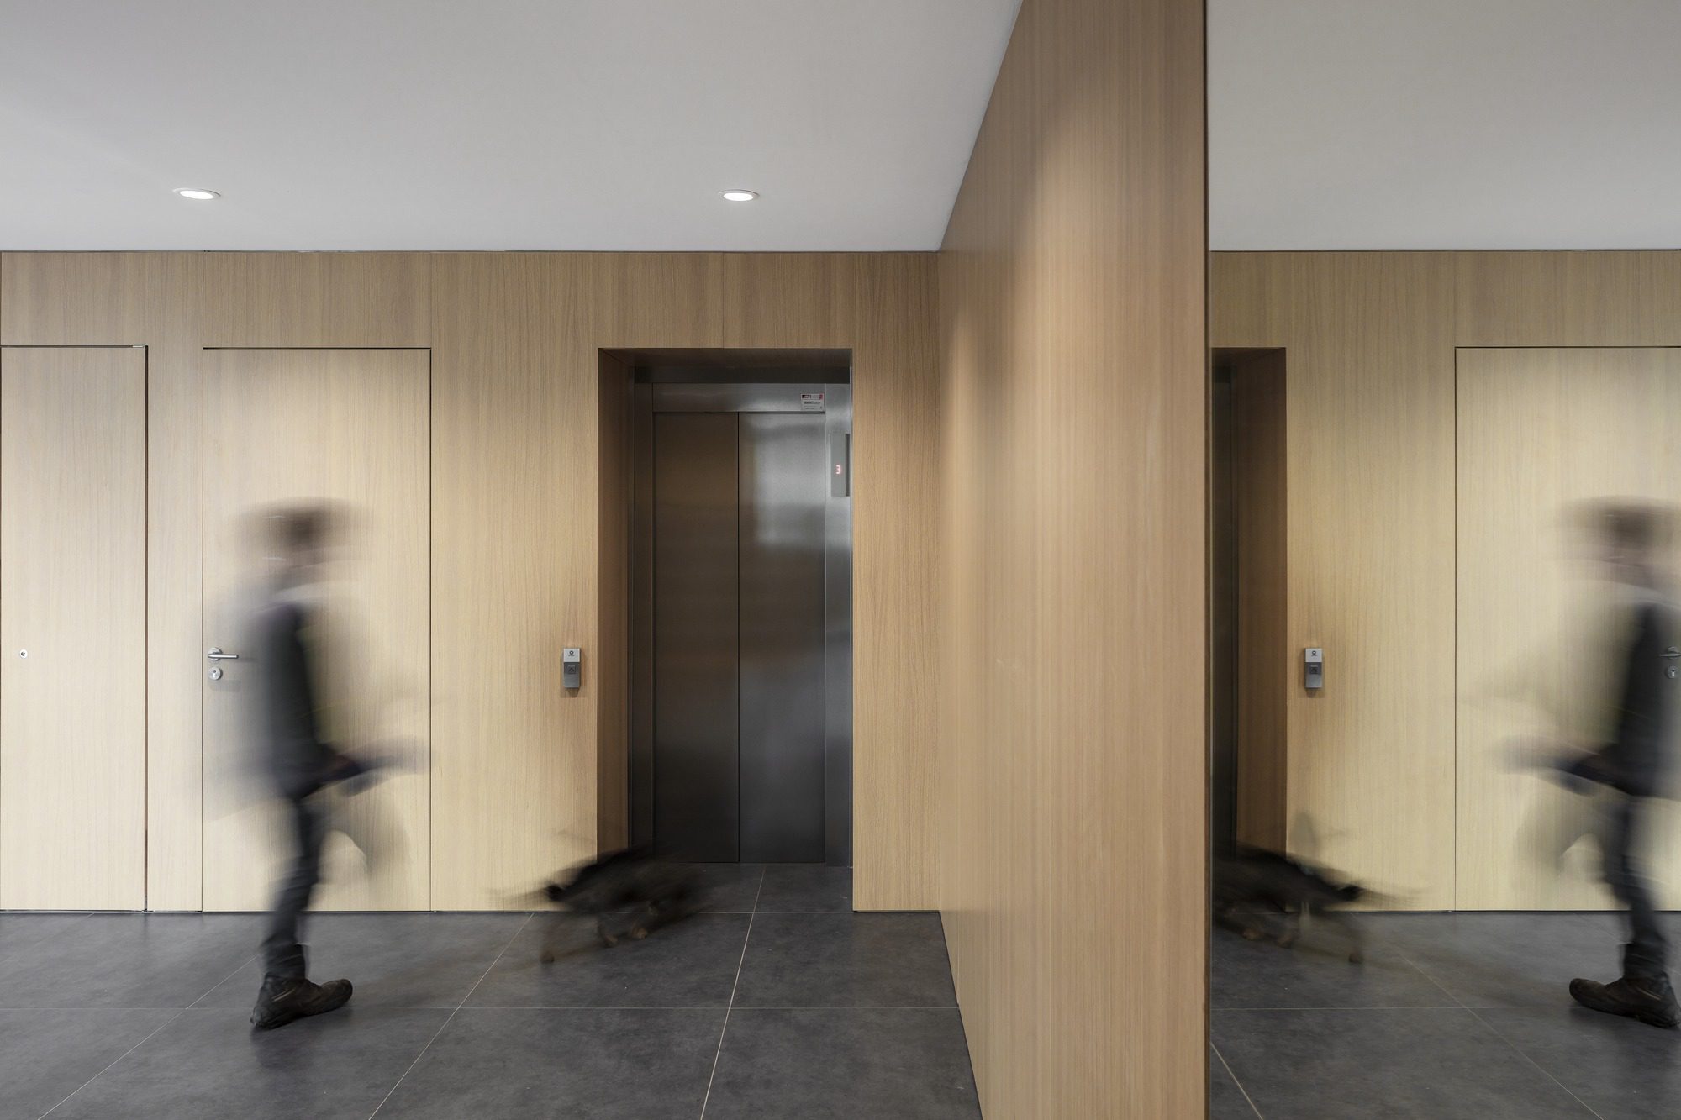
Thanks to a meticulous choice of materials, a balanced colour tuning, functional design and attention to details, KAAN Architecten shapes the new neighbourhood identity with an elegant intervention, transforming it into an attractive centre that blends impeccably into Nantes’ growing suburbs.
Project Info
Architects: KAAN Architecten
Country: France, Nantes
Area: 17200 m²
Year: 2019
Photographs: Sebastian van Damme
Manufacturers Atlas Schindler, Art Co Parquet, Atlantic Sol: Atlas Schindler
Partners In Charge: Kees Kaan, Vincent Panhuysen, Dikkie Scipio
Project Team: Dante Borgo, Sebastiaan Buitenhuis, Marc Coma, Sebastian van Damme, Paolo Faleschini, Marylène Gallon, Renata Gilio, Narine Gyulkhasyan, Sophie Ize, Jan Teunis ten Kate, Wouter Langeveld, Julie Le Baud, Yinghao Lin, Aimee Mackenzie, Elsa Marchal, Ismael Planelles Naya, Ana Rivero Esteban, Cécile Sanchez, Yannick Signani, Christian Sluijmer, Joeri Spijkers
Local Architect: Atelier Forny
Client: OCDL, Groupe Giboire
Construction, Finance, Constructor W+E Installations, Structural Engineering: AIA Ingenierie
Technical Installations Advisor, Acoustics: SerdB, Groupe Gamba
Green Areas: Jaulin
Waterproofing: SMAC
Exterior Fixtures: Alu Rennais, Filmatec
Wooden Doors And Windows: Dupré
Interior Walls: AB Cloisons
Plumbing, Ventilation And Heating: Mahey
Electricity: SATI
Fire Control: Socotec
Site Work: Charrier TP SUD
Groundwork Preparation: Angevin SAS, Rennes; Guillerm, Plouvorn (prefab elements)
Facade Cladding: Diagonal Façades, Engie Axima
Metalworks: AFC Air Flow Consulting AG, SABM
More projects by KAAN Architecten
- Îlot 13B – Rives de la Haute Deûle Residential Complex | KAAN Architecten
- Sueli Pontes Ecocultural Center | KAAN Architecten

Sophie Tremblay is a Montreal-based architectural editor and designer with a focus on sustainable urban development. A McGill University architecture graduate, she began her career in adaptive reuse, blending modern design with historical structures. As a Project Editor at Arch2O, she curates stories that connect traditional practice with forward-thinking design. Her writing highlights architecture's role in community engagement and social impact. Sophie has contributed to Canadian Architect and continues to collaborate with local studios on community-driven projects throughout Quebec, maintaining a hands-on approach that informs both her design sensibility and editorial perspective.