

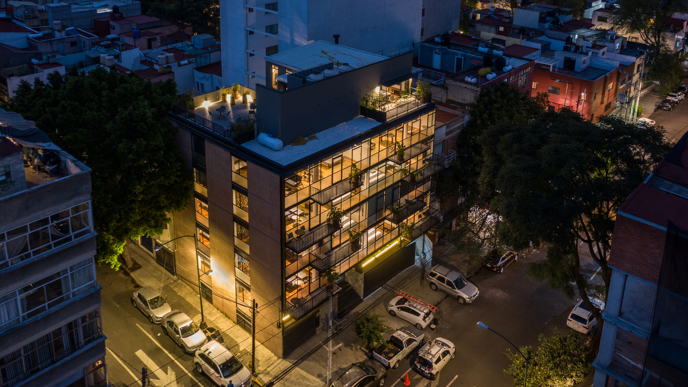
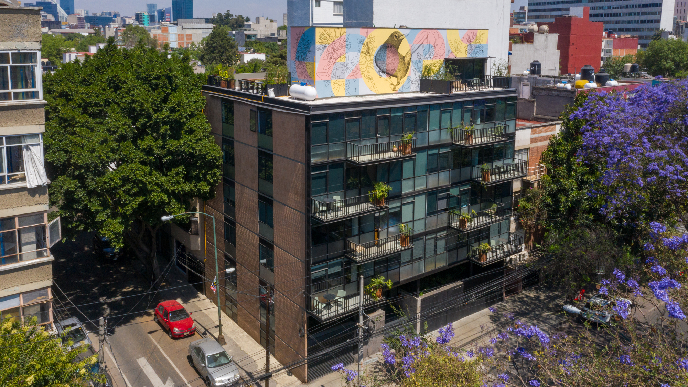
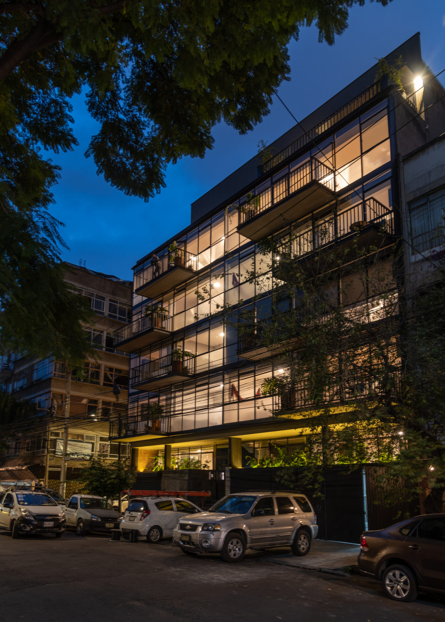
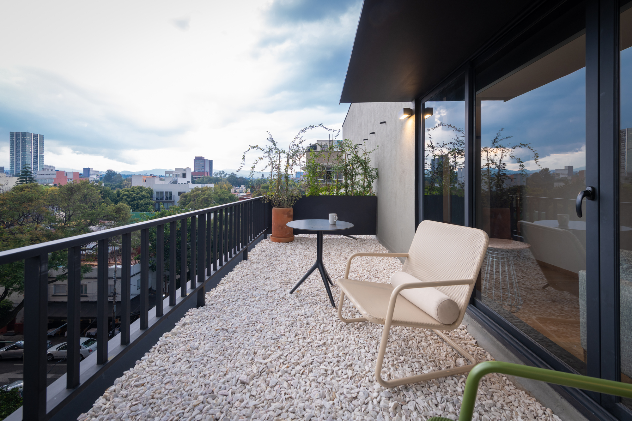
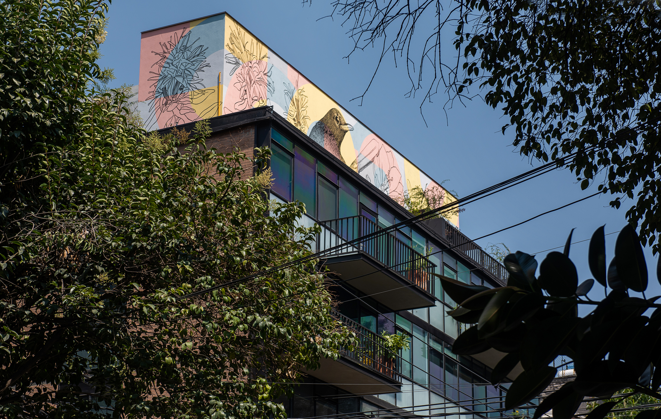
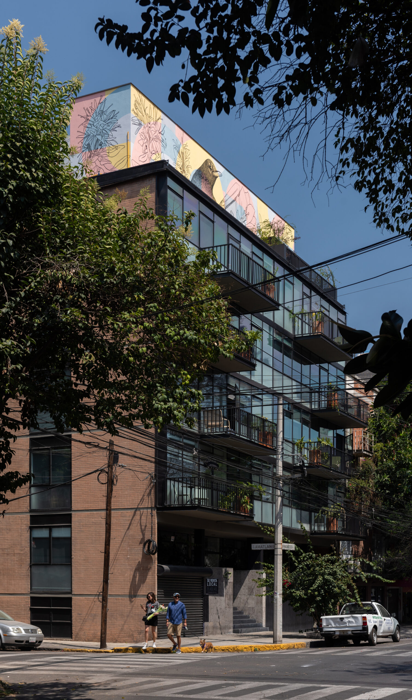
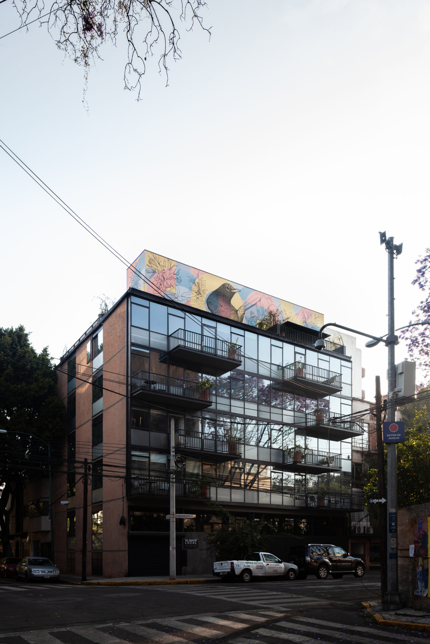
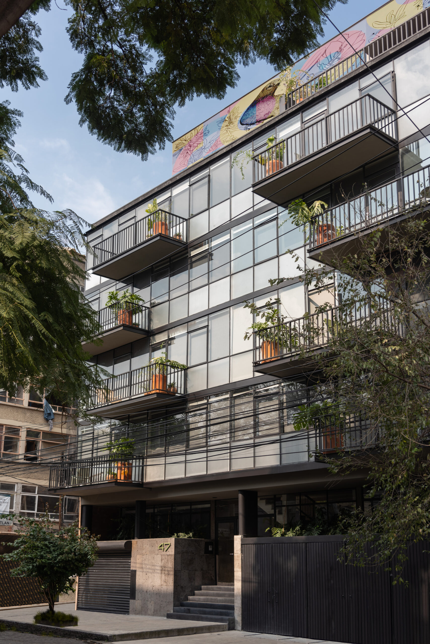
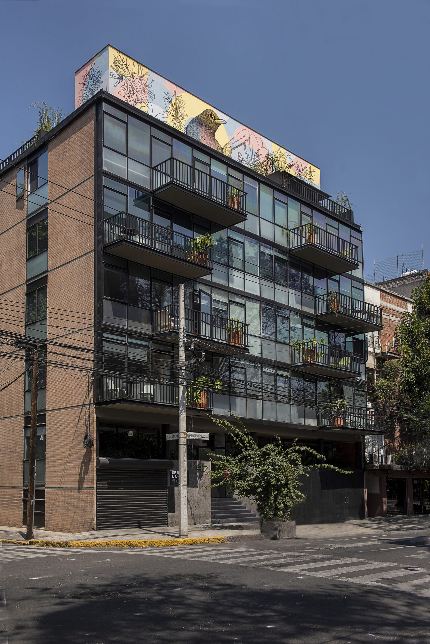
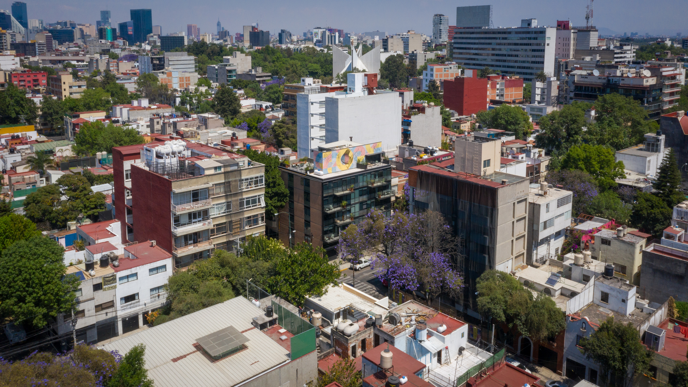
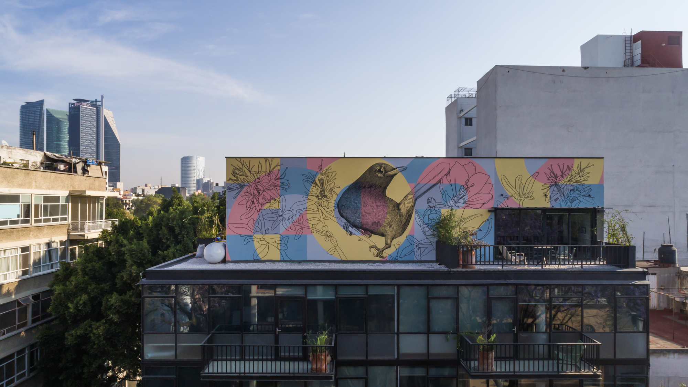
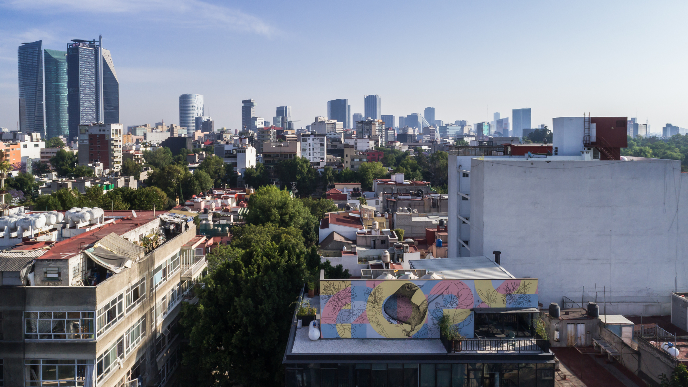
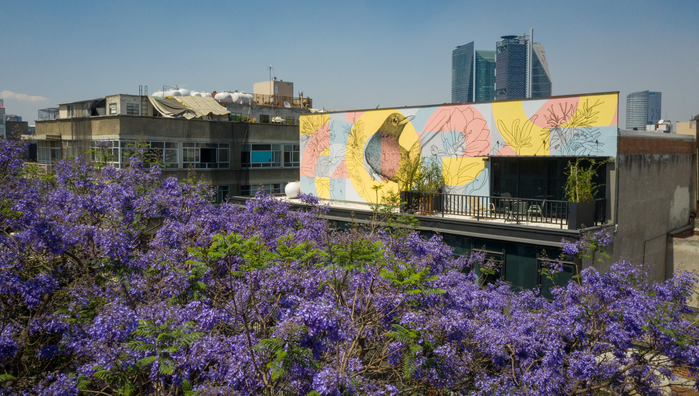
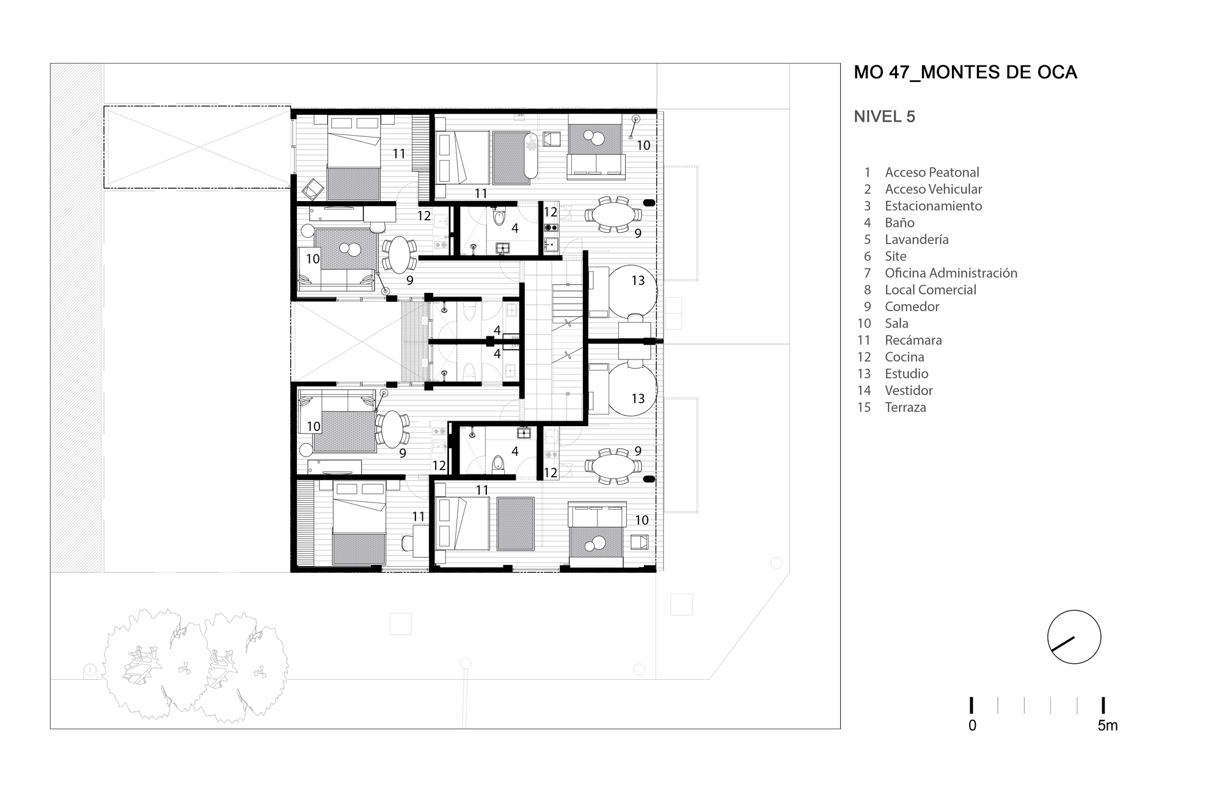
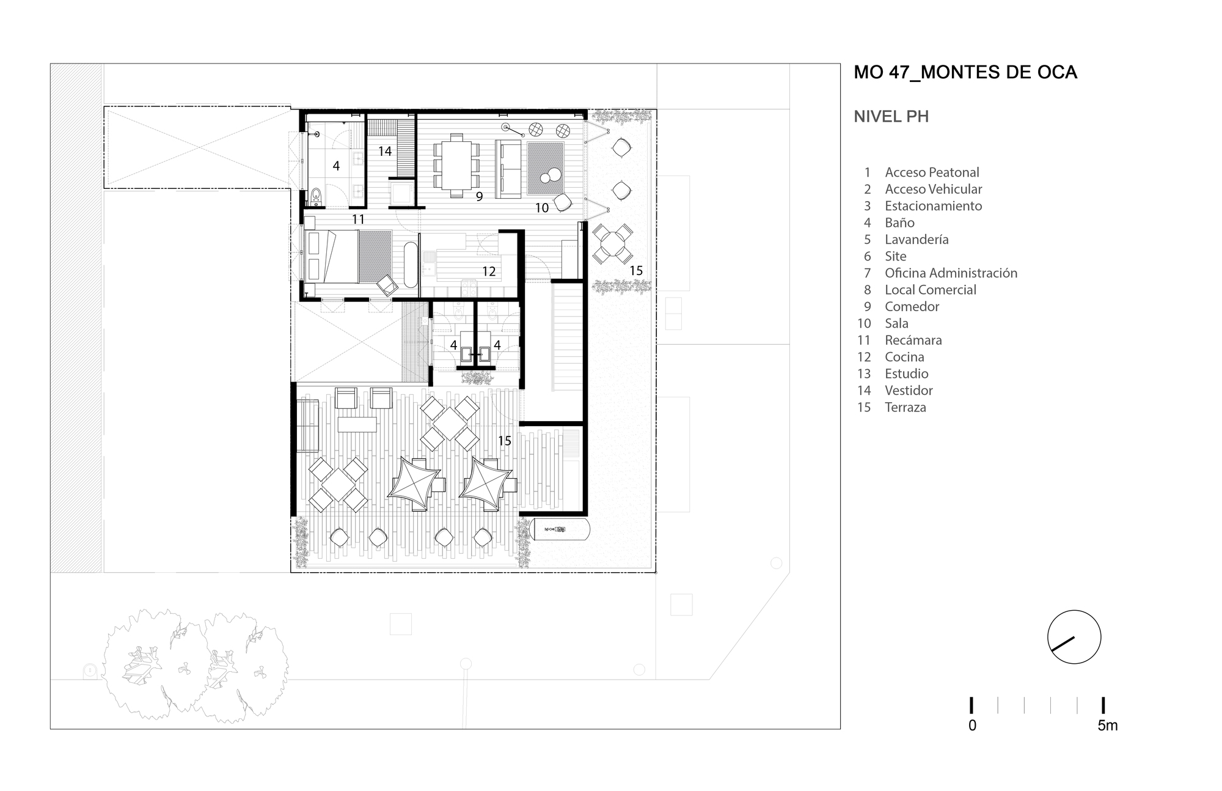
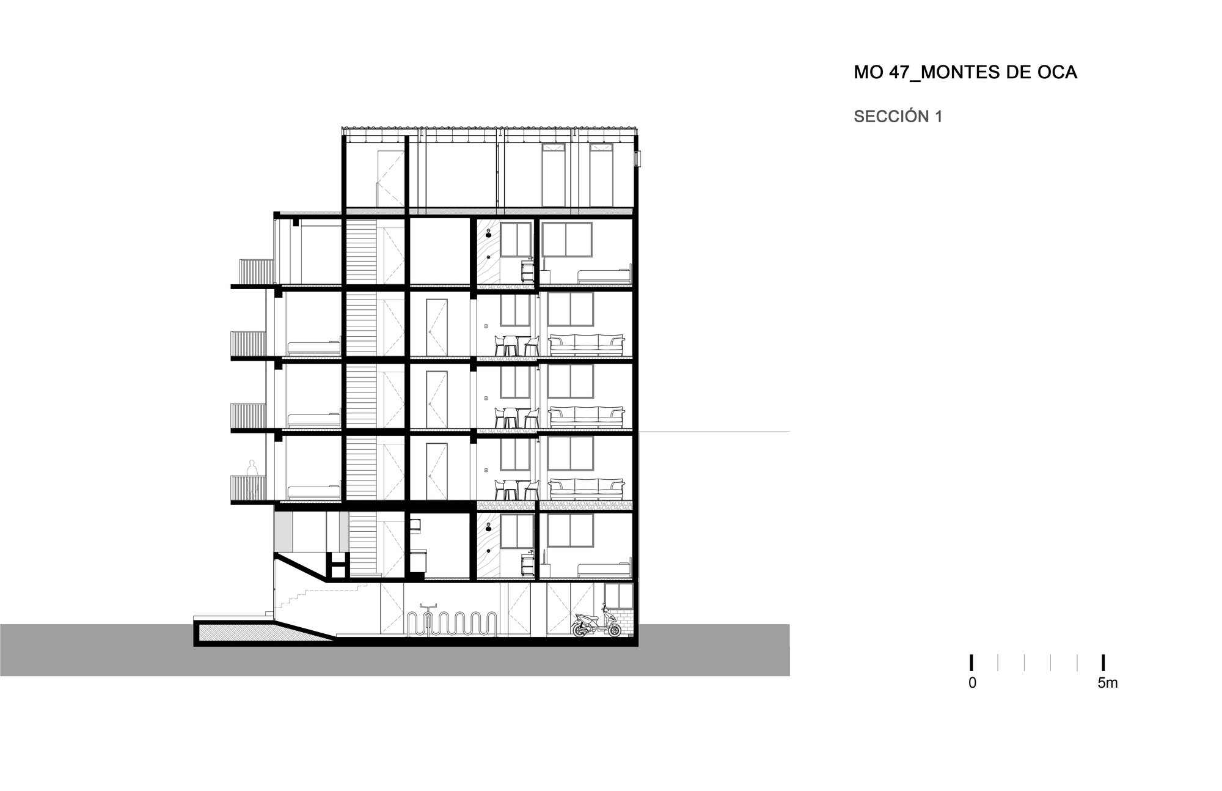
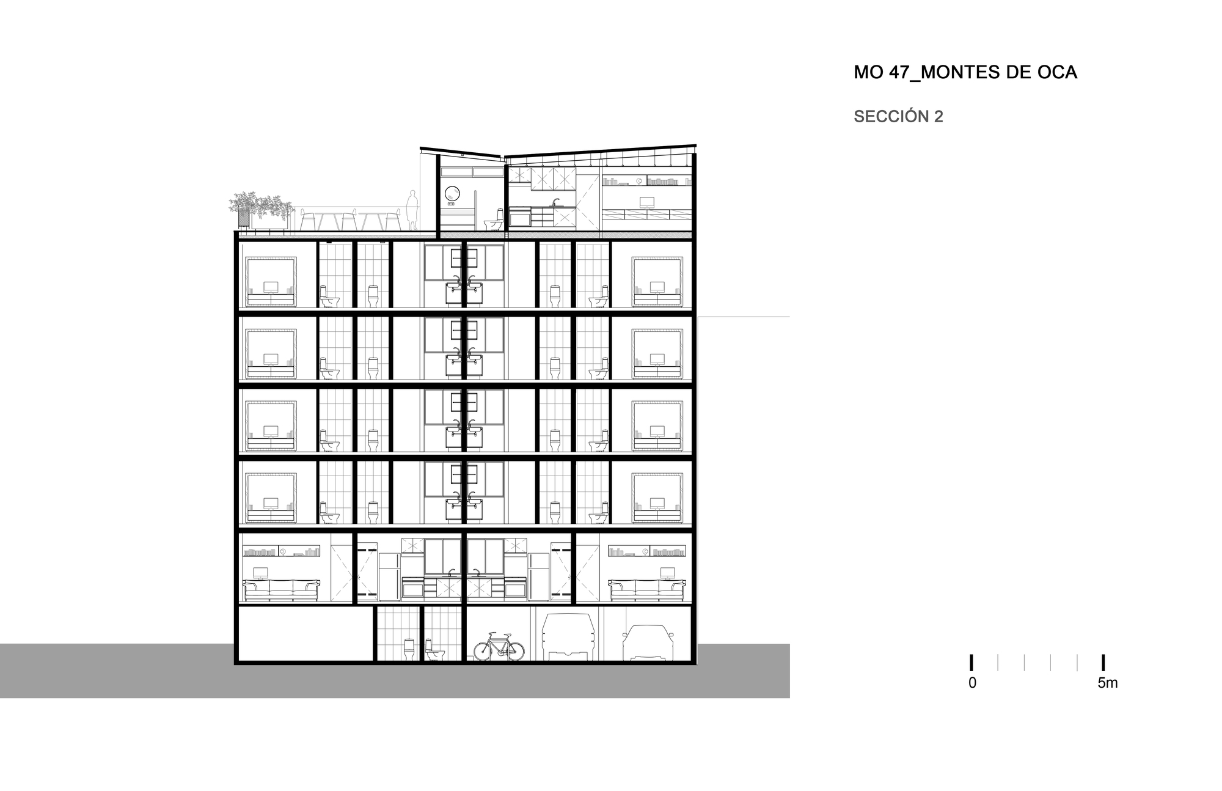
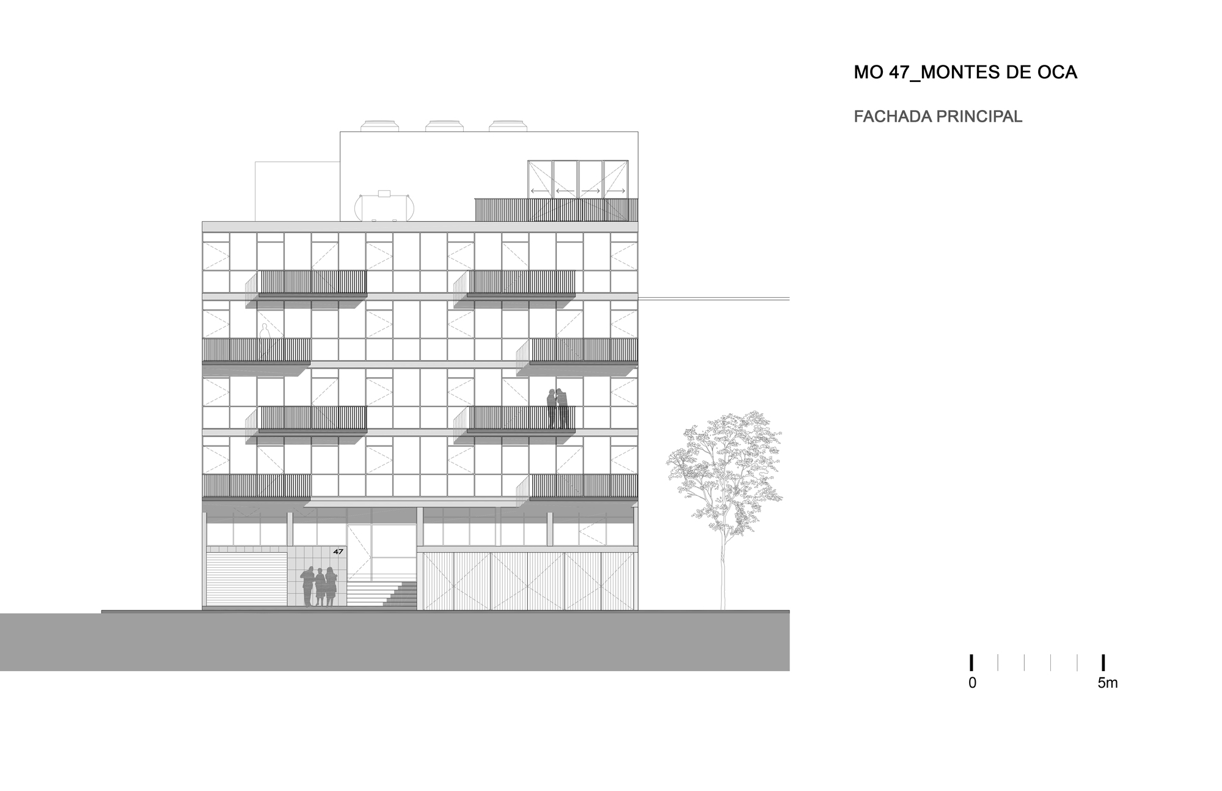
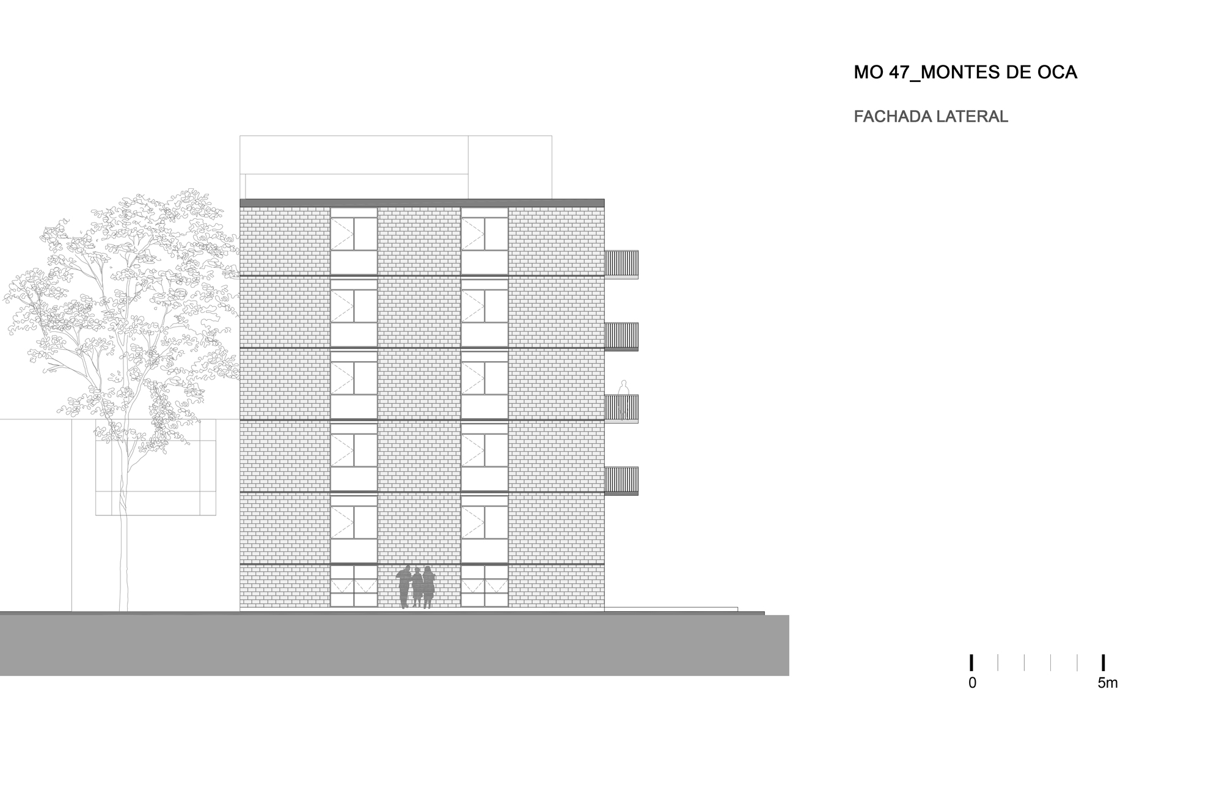
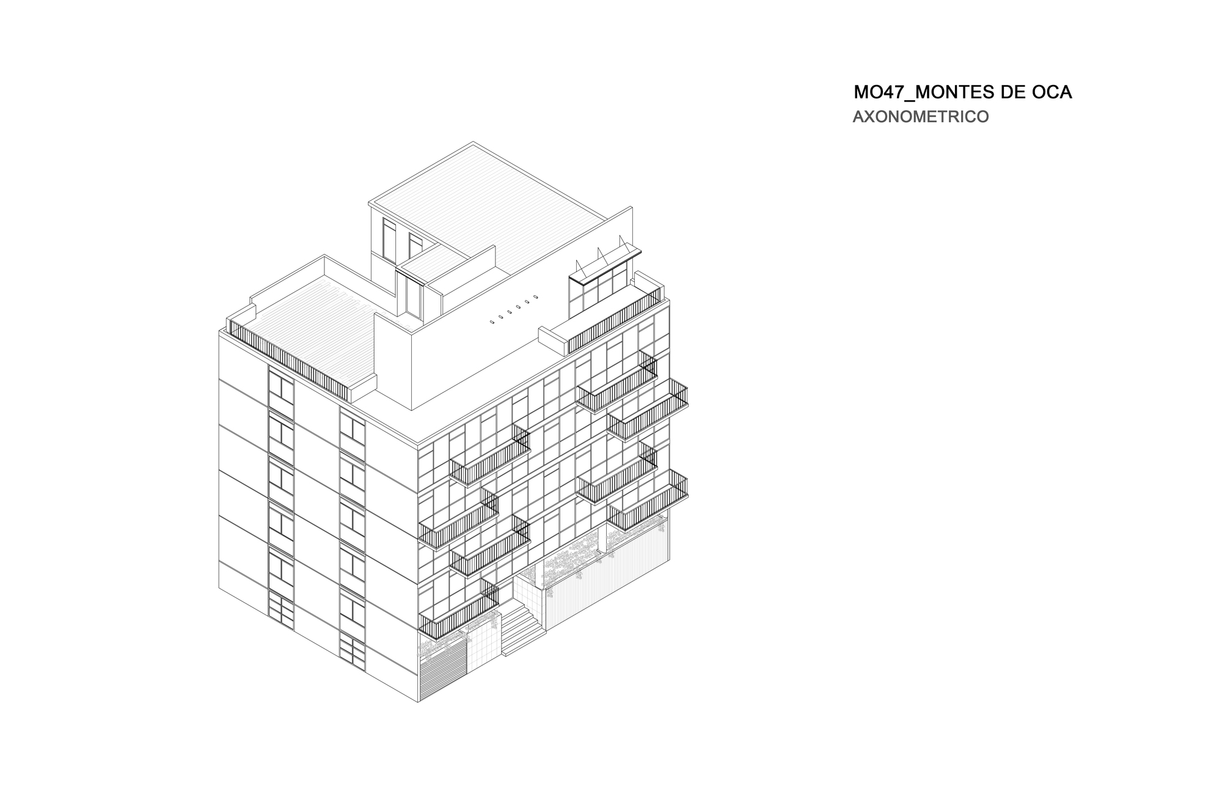
The main concept for MO47 Building was the restoration of an historical building designed by the architect Abraham Zabludovsky in 1954 keeping the original feeling, so the refurbishing of the apartments was always maintaining this focus.
© Jaime Navarro
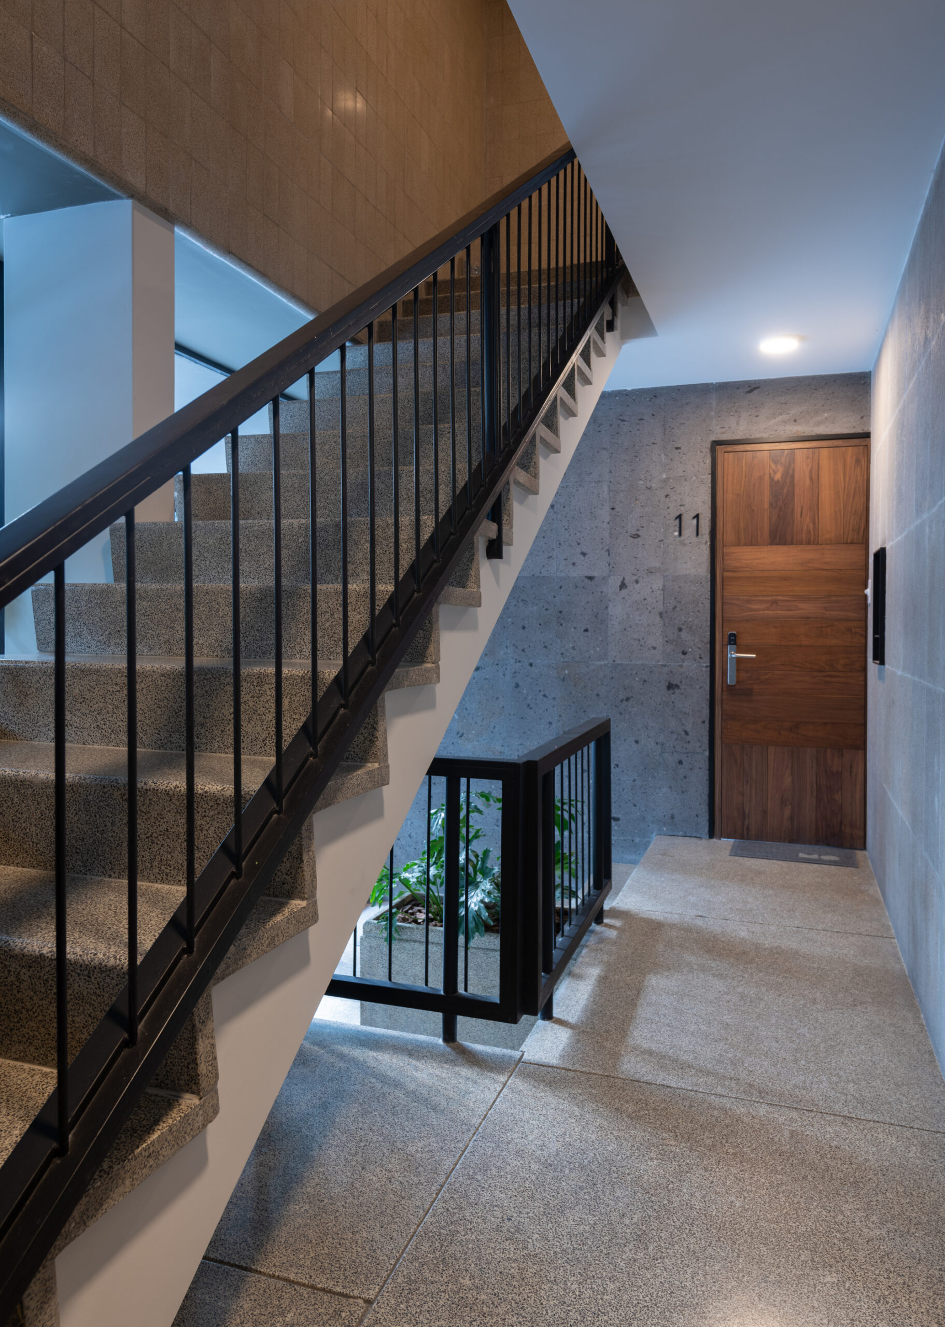
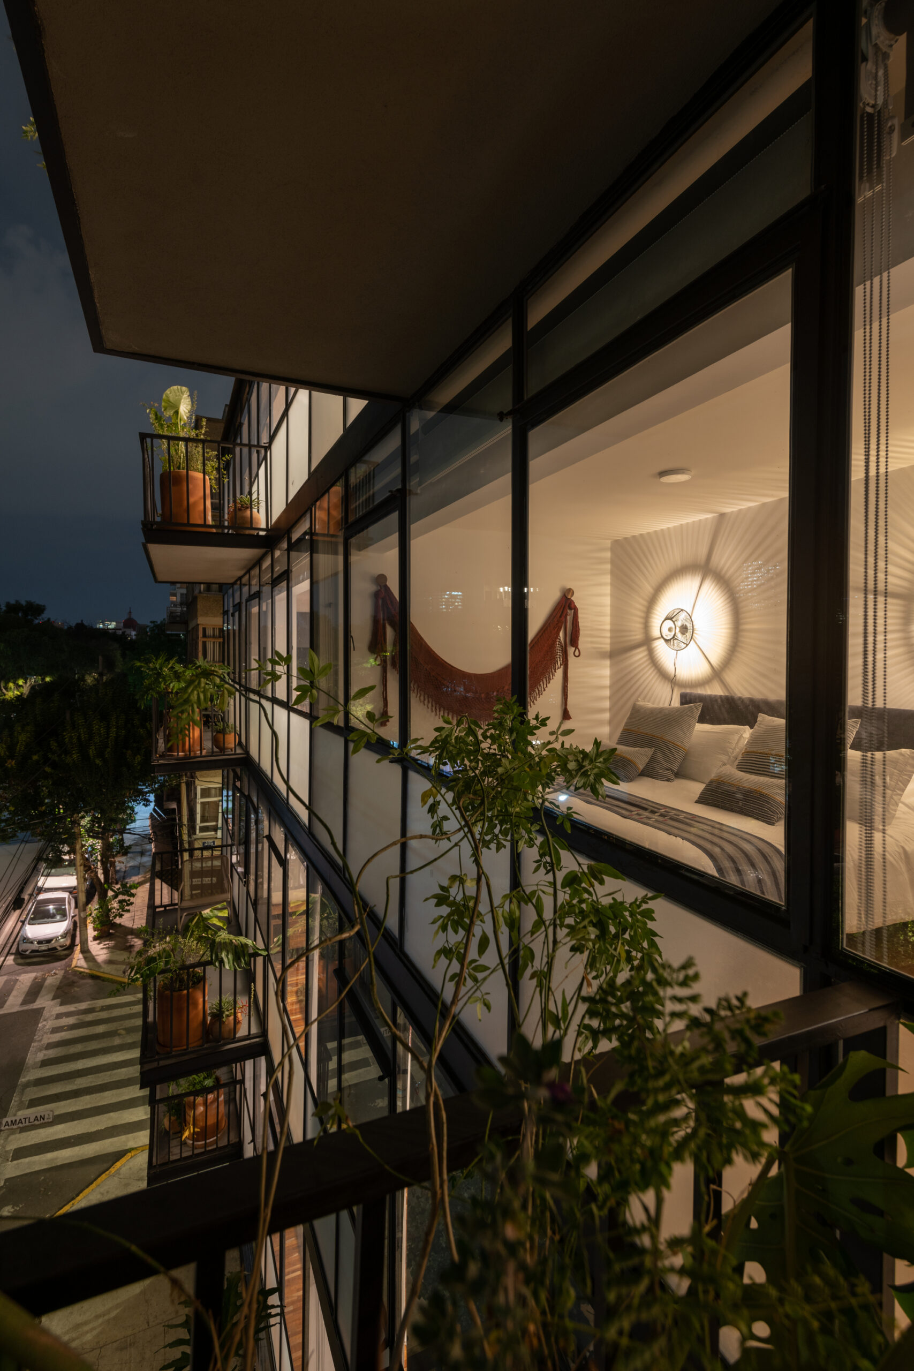
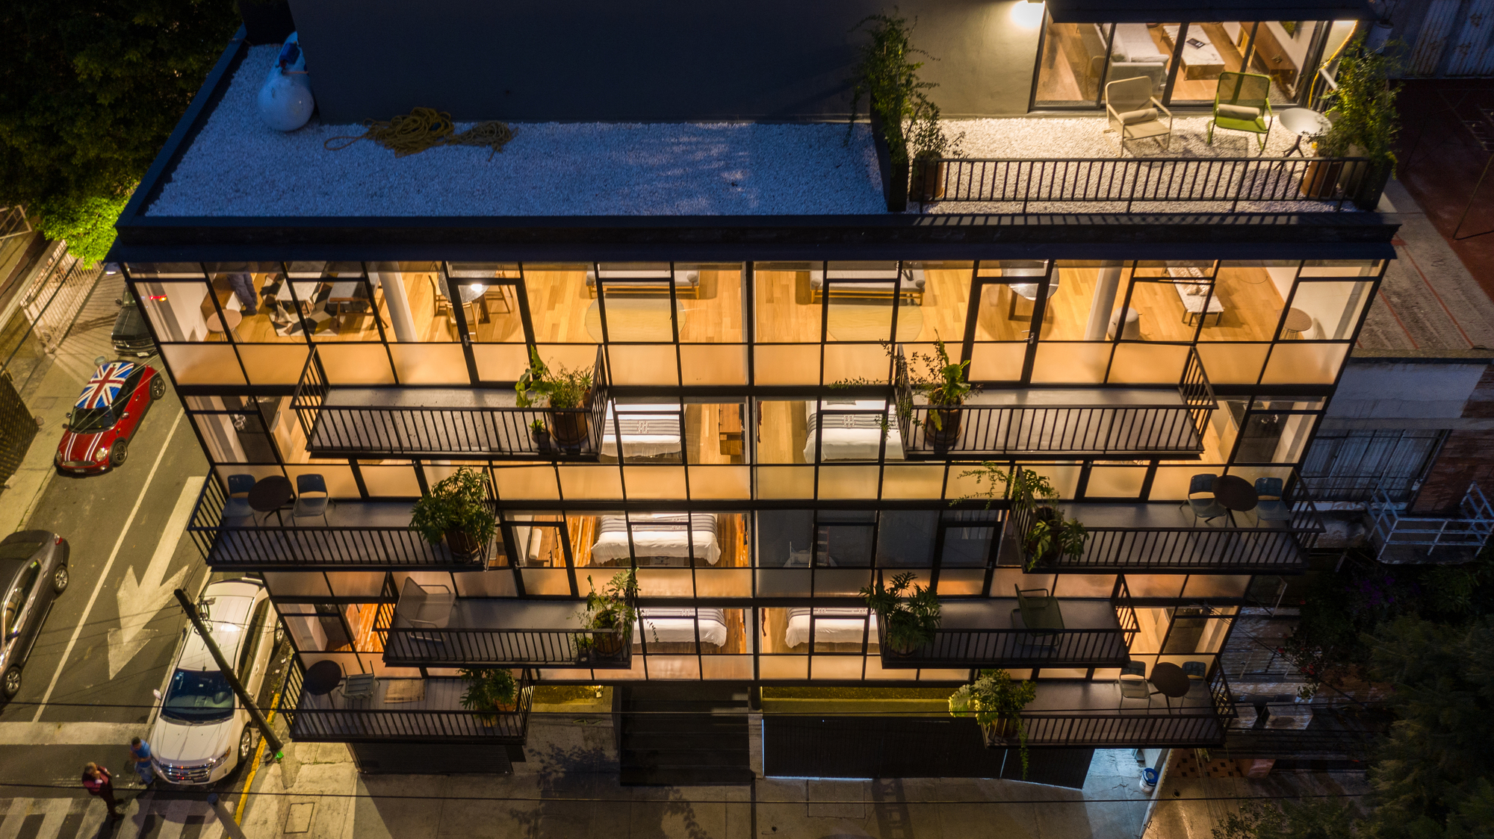
The original façade was restored, only making a substitution of glass panels, trying to put the most similar to the original, the common areas just were restored replacing the minimum amount of pieces terrazzo.
© Jaime Navarro
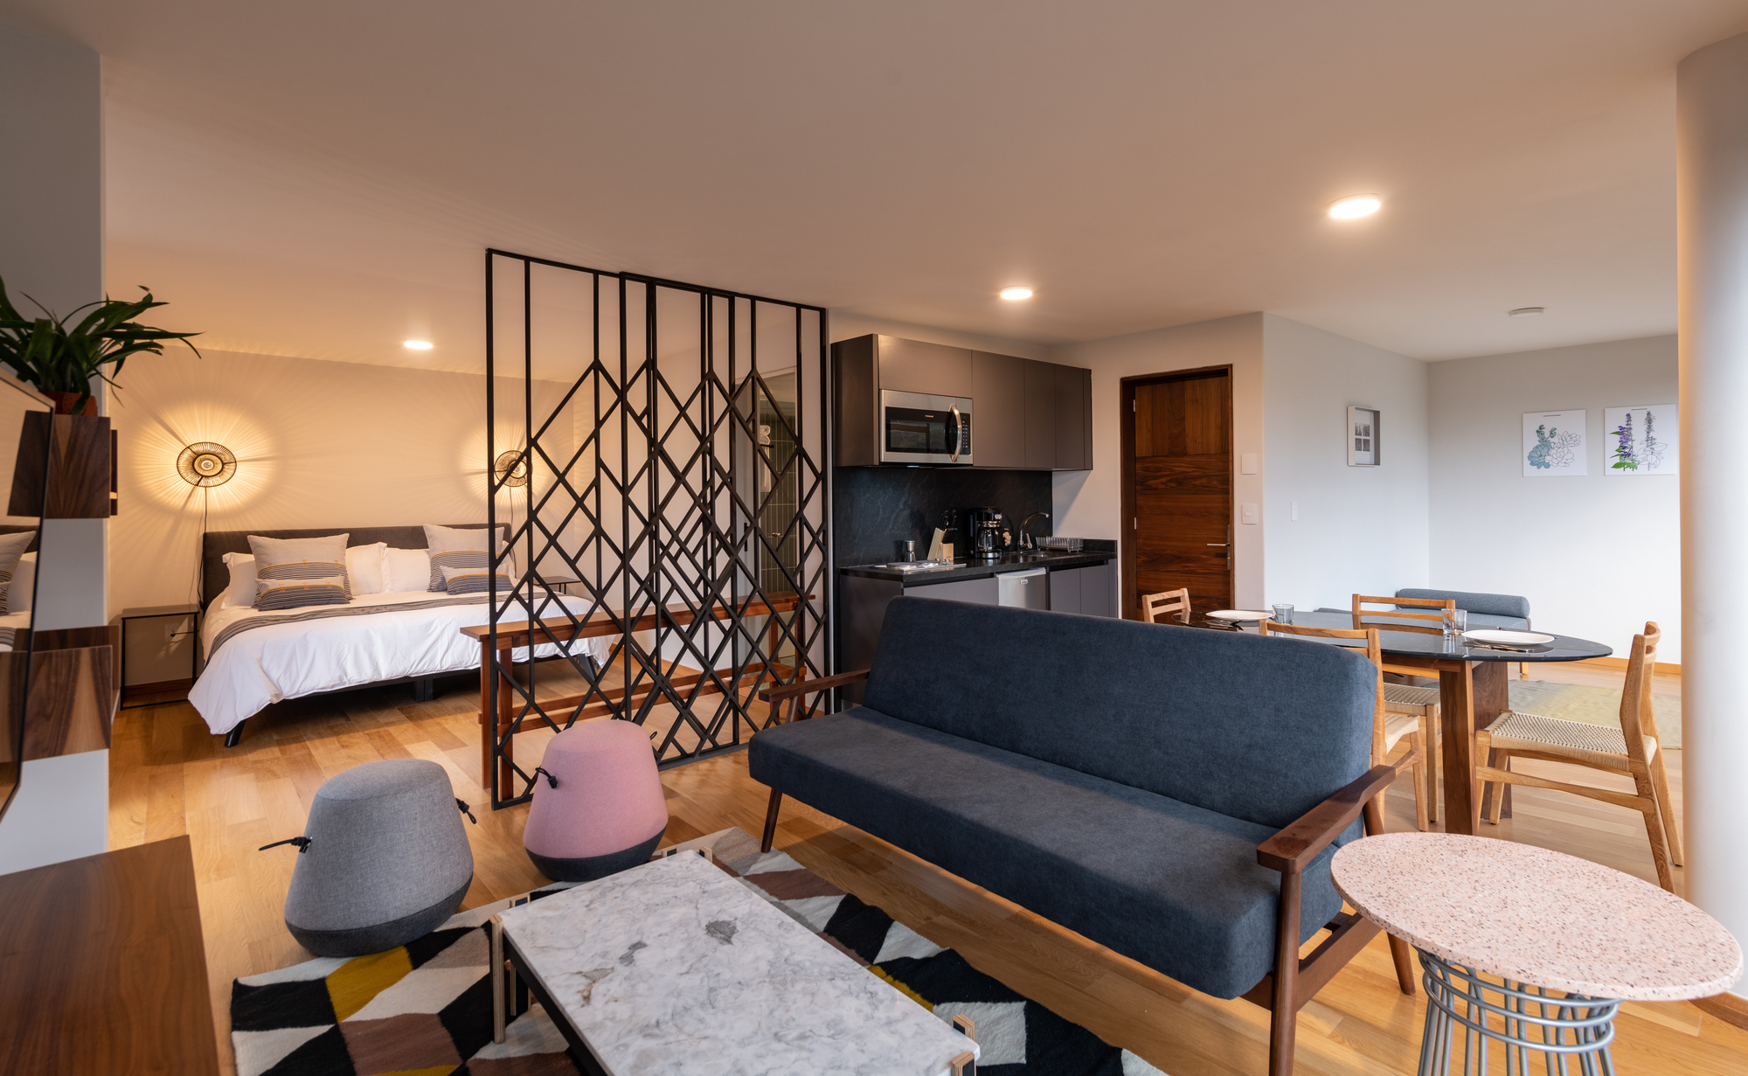
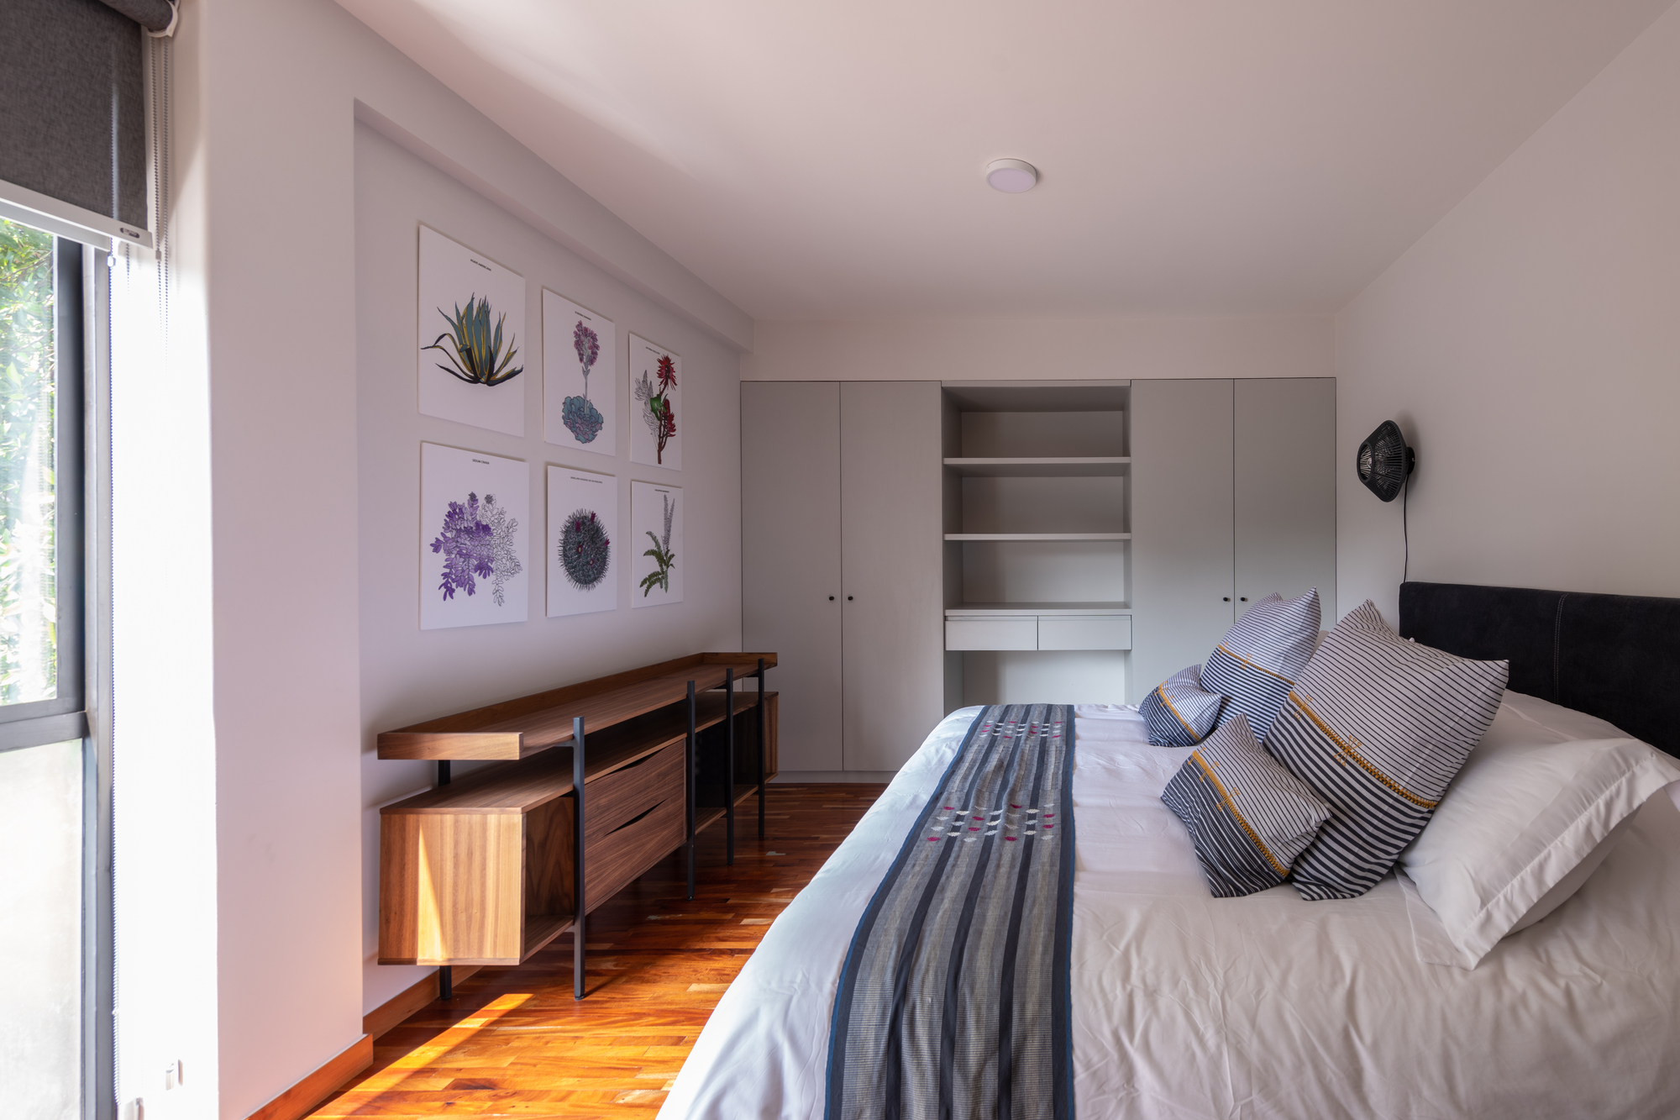
The electrical and plumbing disciplines were the most difficult to accomplish because the actual demand versus the original is much more extense. To achieve it, all the wooden floors must be dismantled to allow the pipelines pass underneath. These floors were renewed, and only where this material wasn’t enough, it was replaced by new one.
© Jaime Navarro
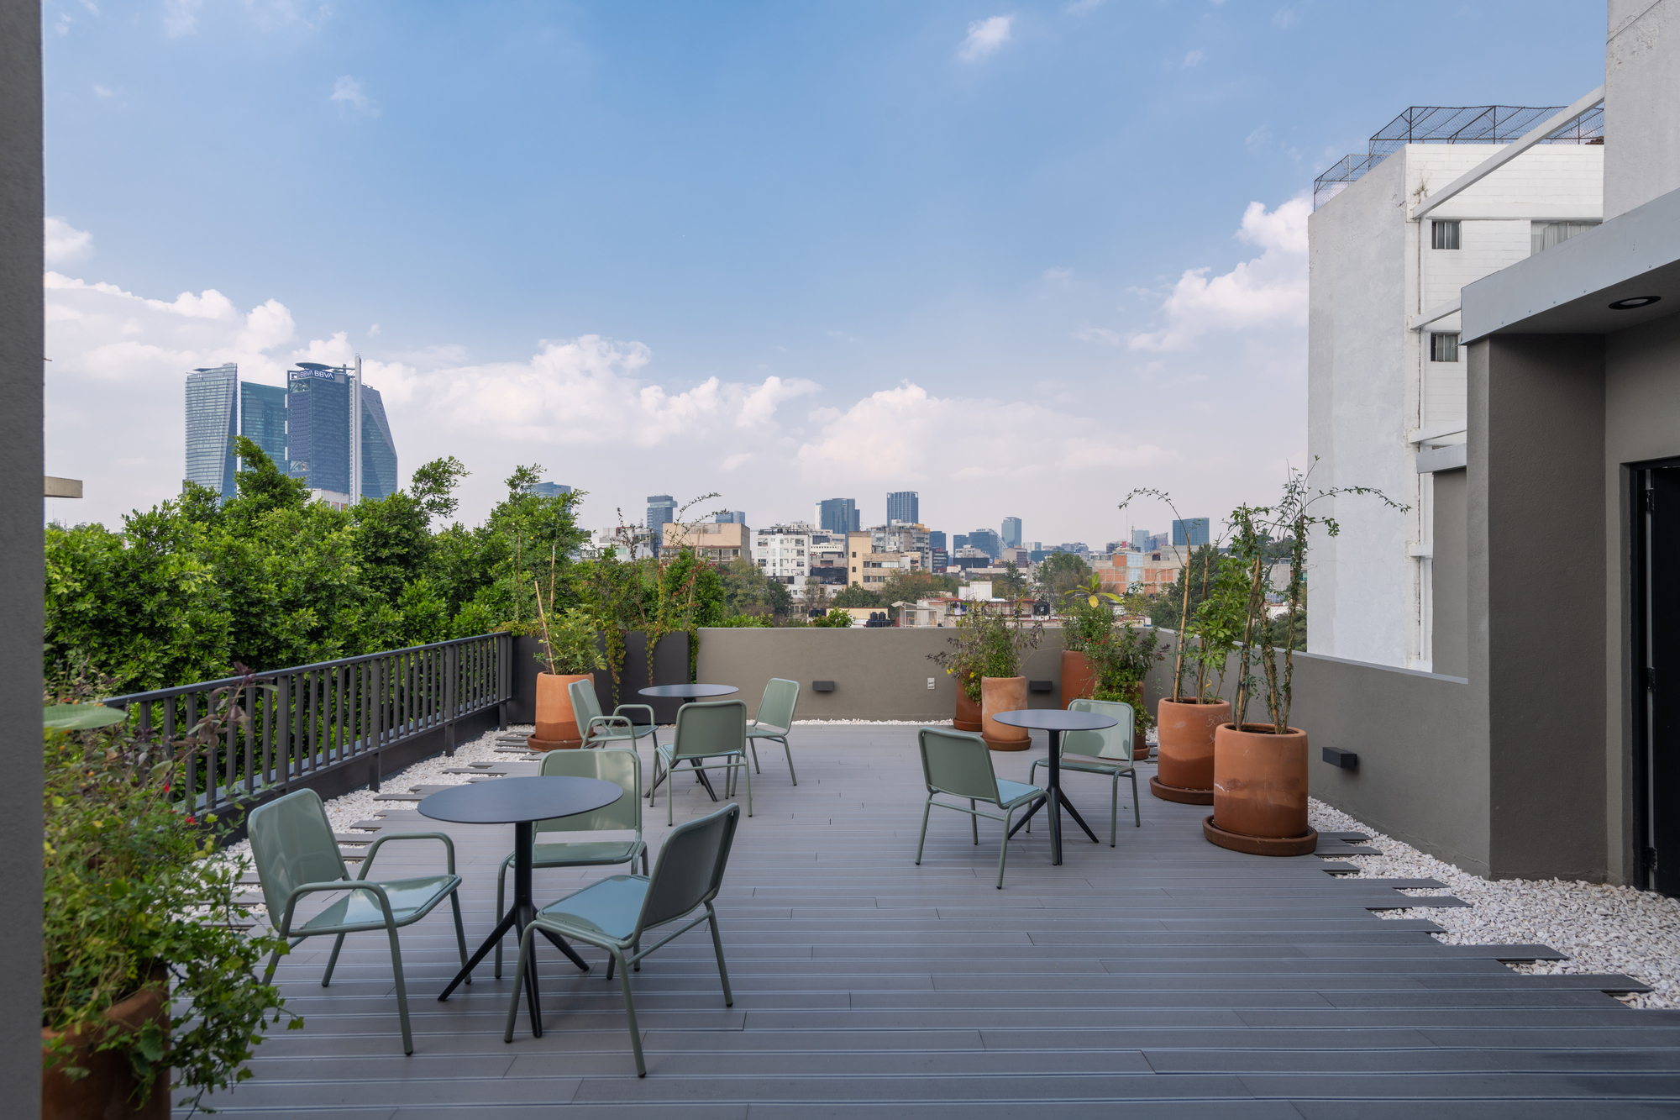
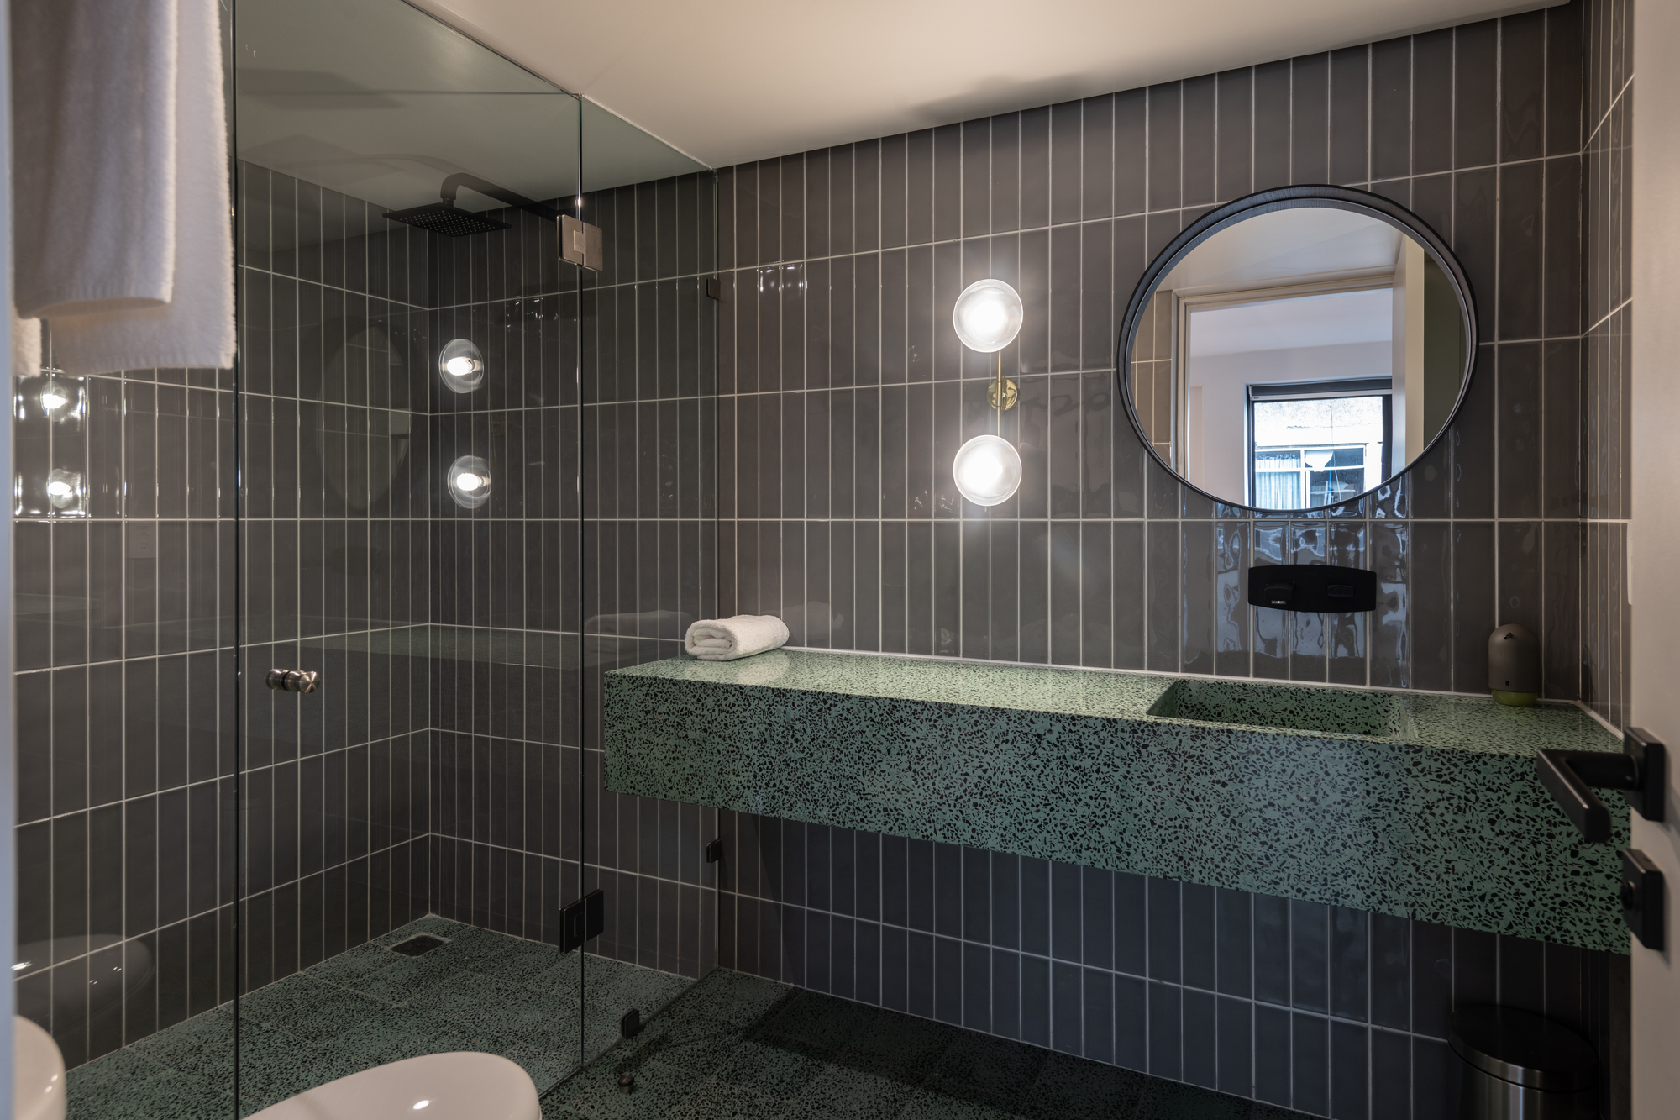
The new materials were selected after an analysis of the materials and colors used when the building was completed. We used terrazzo tiles, ceramic tiles with the color range selected, so were the kitchens.
© Jaime Navarro
The interior design was realized by VGZ, they used furniture only of contemporary mexican designers and artisans.
Project Info
Architects: ZD+A
Country: Mexico City, Mexico
Area: 1398 m²
Year: 2019
Photographs: Jaime Navarro, The Architector
Manufacturers: AutoDesk, GRAPHISOFT, CARIDAD, COLONNELLO, Construlita, EMCO MUEBLES, GAIA, GOHE, Helvex, IGLOO, INGENIERIA Y PROYECTOS KRAKEN, S.A. DE C.V., La Metropolitana, Los Patrones, MOOL, PIRWI, Porcelanosa Grupo, SIENAA, S,A, DE C.V., Salto, TALLER MAYA, YM ARKS, S.A. DE C.V.
Design Team: Jesse Rafael Méndez Hernández, Guillermo Arenas Bermúdez
Engineering: Hector Avalos Rodriguez
Interiorism: VGZ arquitectura / vgzarquitectura.com

Madeline Brooks is a Projects Editor at Arch2O, where she has been shaping and refining architectural content since March 2024. With over a decade of experience in editorial work, she has curated, revised, and published an array of projects covering architecture, urbanism, and public space design. A graduate of the Harvard University Graduate School of Design, Madeline brings a strong academic foundation and a discerning editorial eye to each piece she oversees. Since joining Arch2O, she has played a pivotal role in shaping the platform’s editorial direction, with a focus on sustainability, social relevance, and cutting-edge design. Madeline excels at translating complex architectural ideas into clear, engaging stories that resonate with both industry professionals and general readers. She works closely with architects, designers, and global contributors to ensure every project is presented with clarity, depth, and compelling visual narrative. Her editorial leadership continues to elevate Arch2O’s role in global architectural dialogue.