

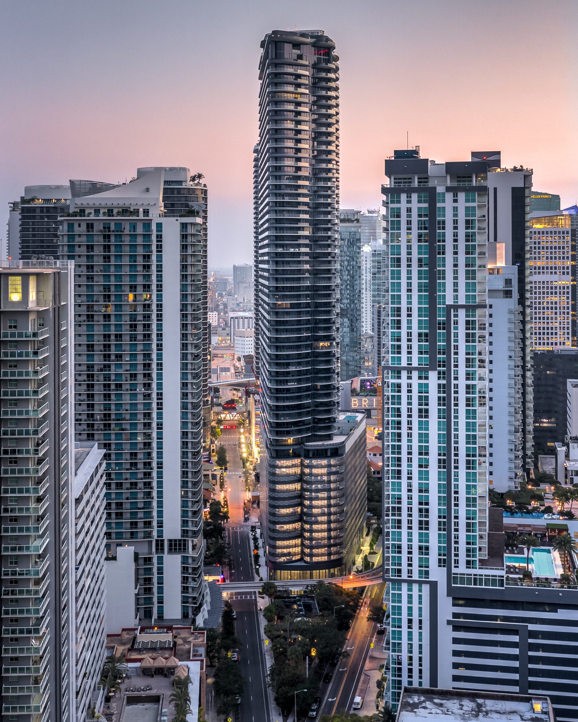
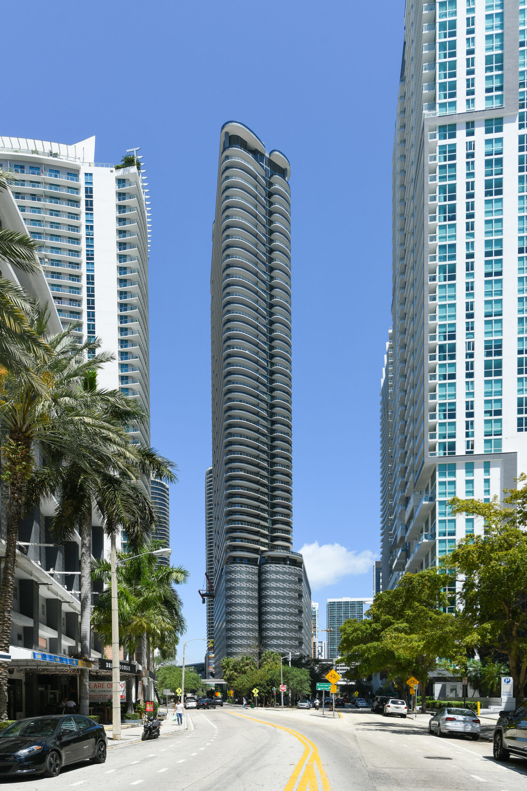
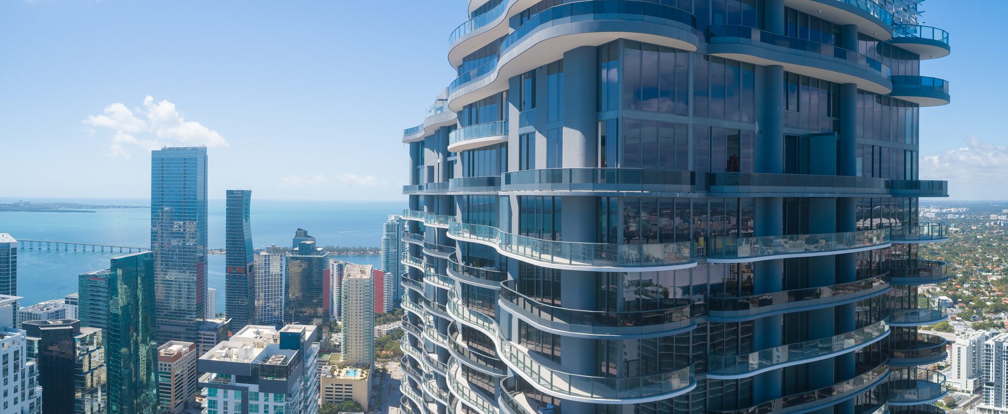
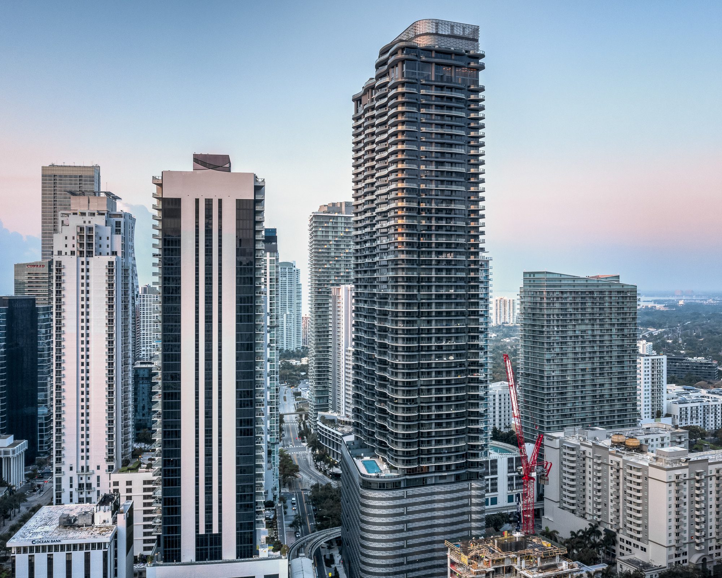
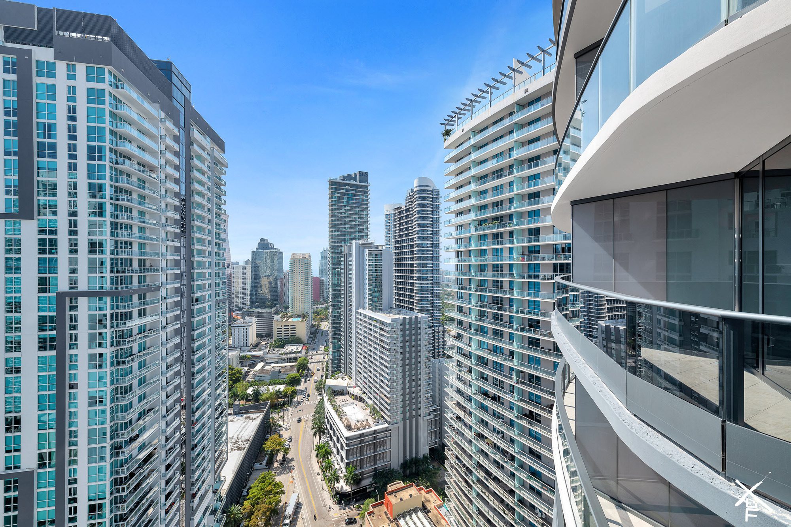
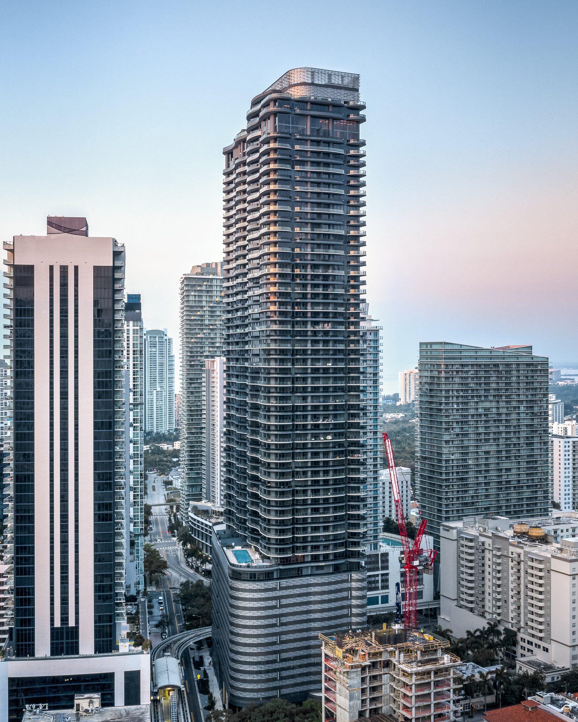
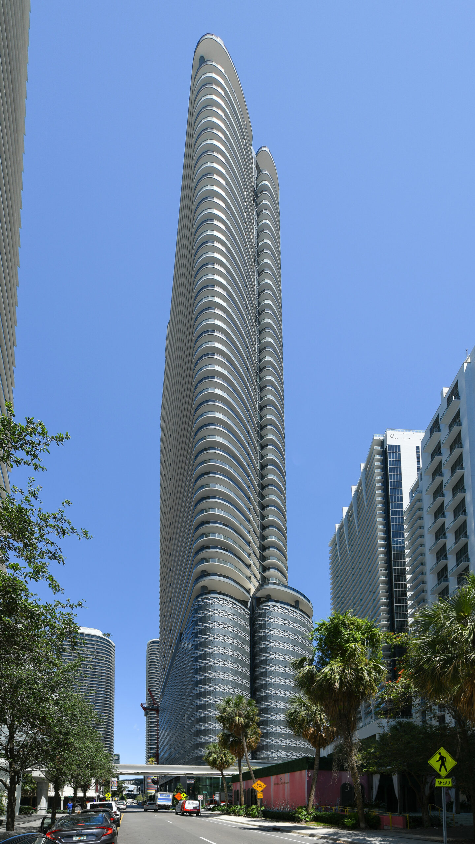
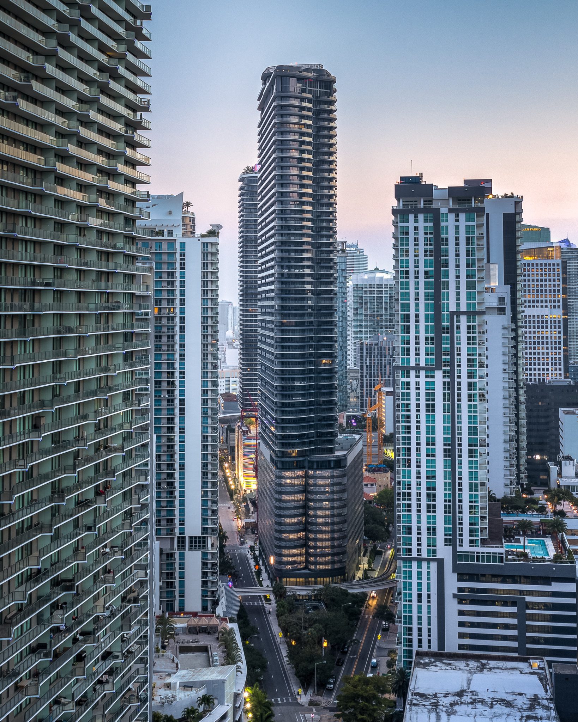
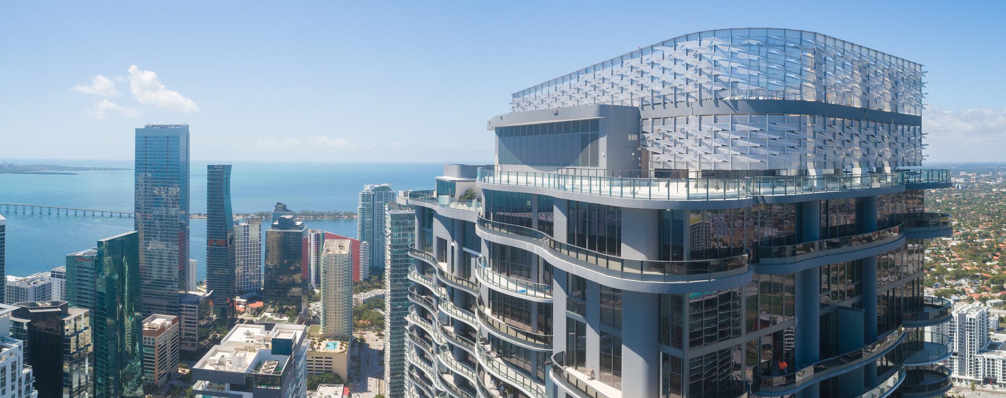
Brickell Flatiron, the newly completed luxury condominium project from renowned developer Ugo Colombo’s CMC Group, is a new architectural icon bringing a culture of elegance and artfulness to the center of one of downtown Miami’s most vibrant neighborhoods. With its distinct flatiron shape and prominent position at the epicenter of the Brickell Financial District, the 527-unit building was designed by architect Luis Revuelta and Italian interior architect Massimo Iosa Ghini. The tower’s 64-story rooftop sky spa, pool and fitness center offers residents inspiring 360-degree panoramic views of Biscayne Bay and downtown Miami’s glimmering cityscape. The 736-foot-high skyscraper, located at 1000 Brickell Plaza, currently stands as the tallest condominium in Miami.
© Tony Tur Photography
Brickell Flatiron’s design is the brainchild of architect Luis Revuelta, who is behind many of Miami’s iconic high-rises including CMC Group’s Bristol Tower, Santa Maria and EPIC Residences & Hotel. On the inside, master Italian design architect Massimo Iosa Ghini uses inspiration from Revuelta’s curved façade to outline the tower’s sleek interiors and public amenity spaces, creating a seamless transition from exterior to interior.
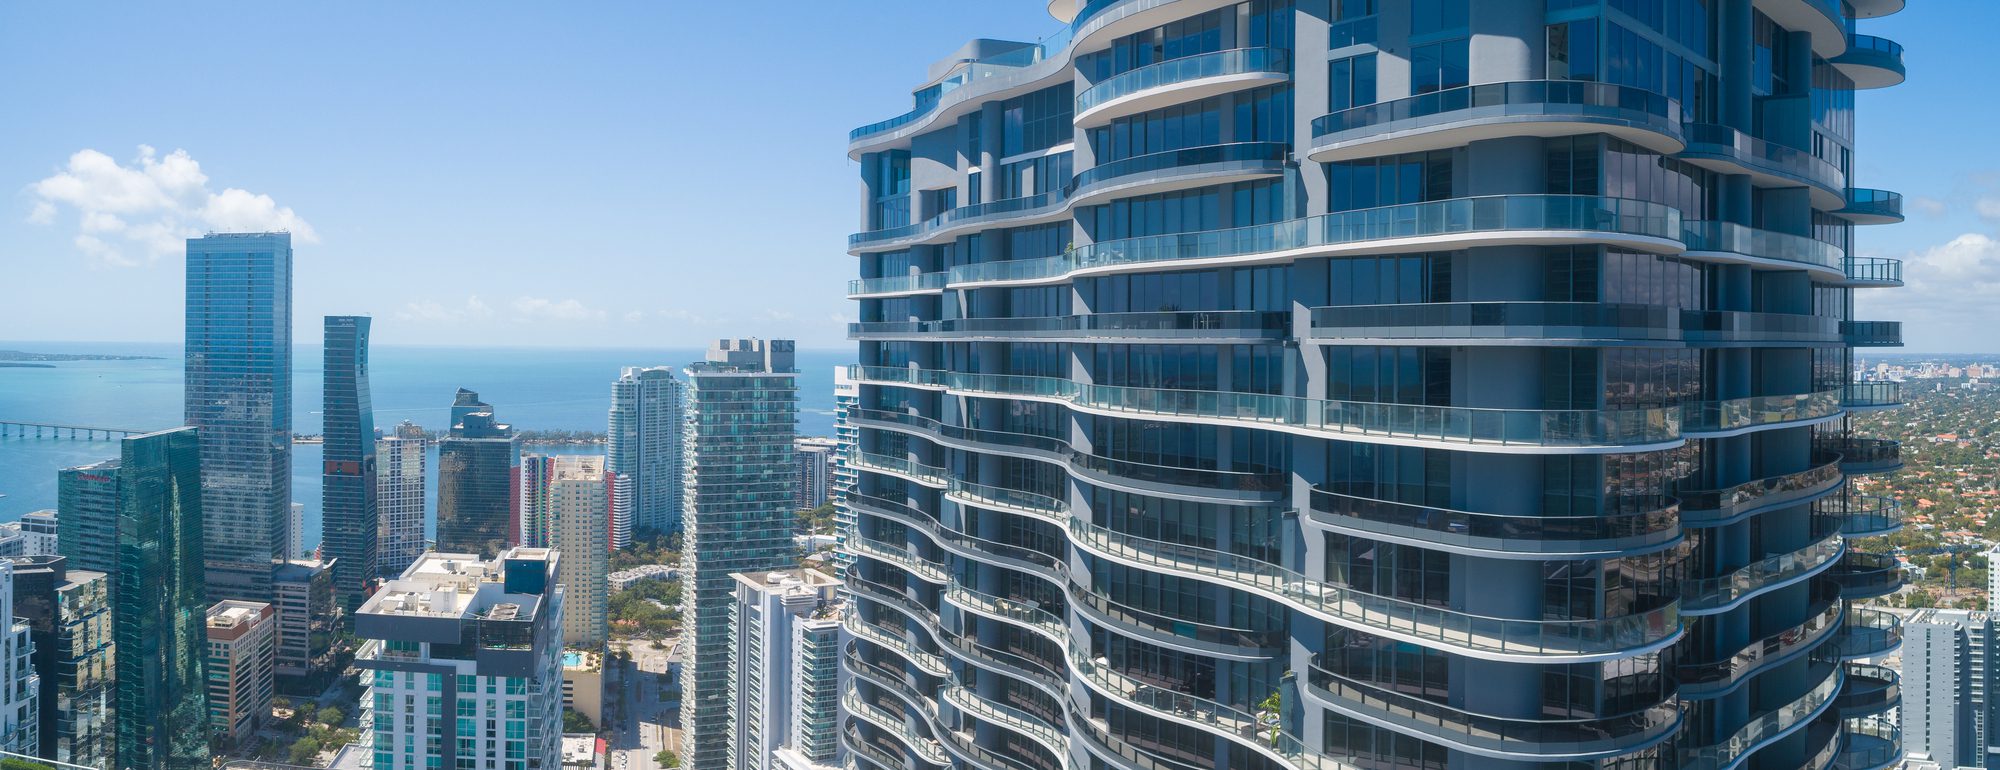
© Golden Dusk Photography
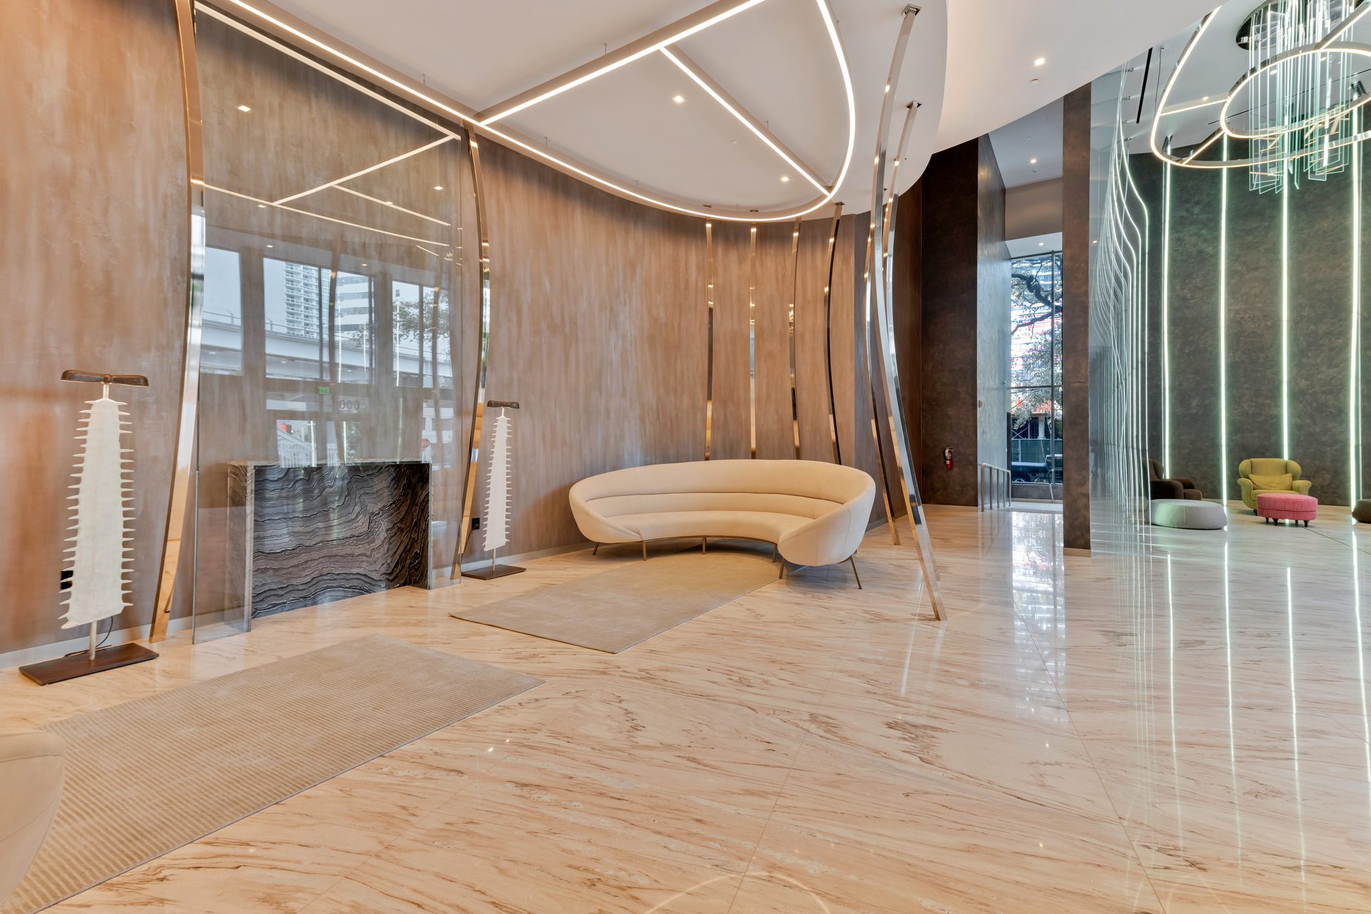
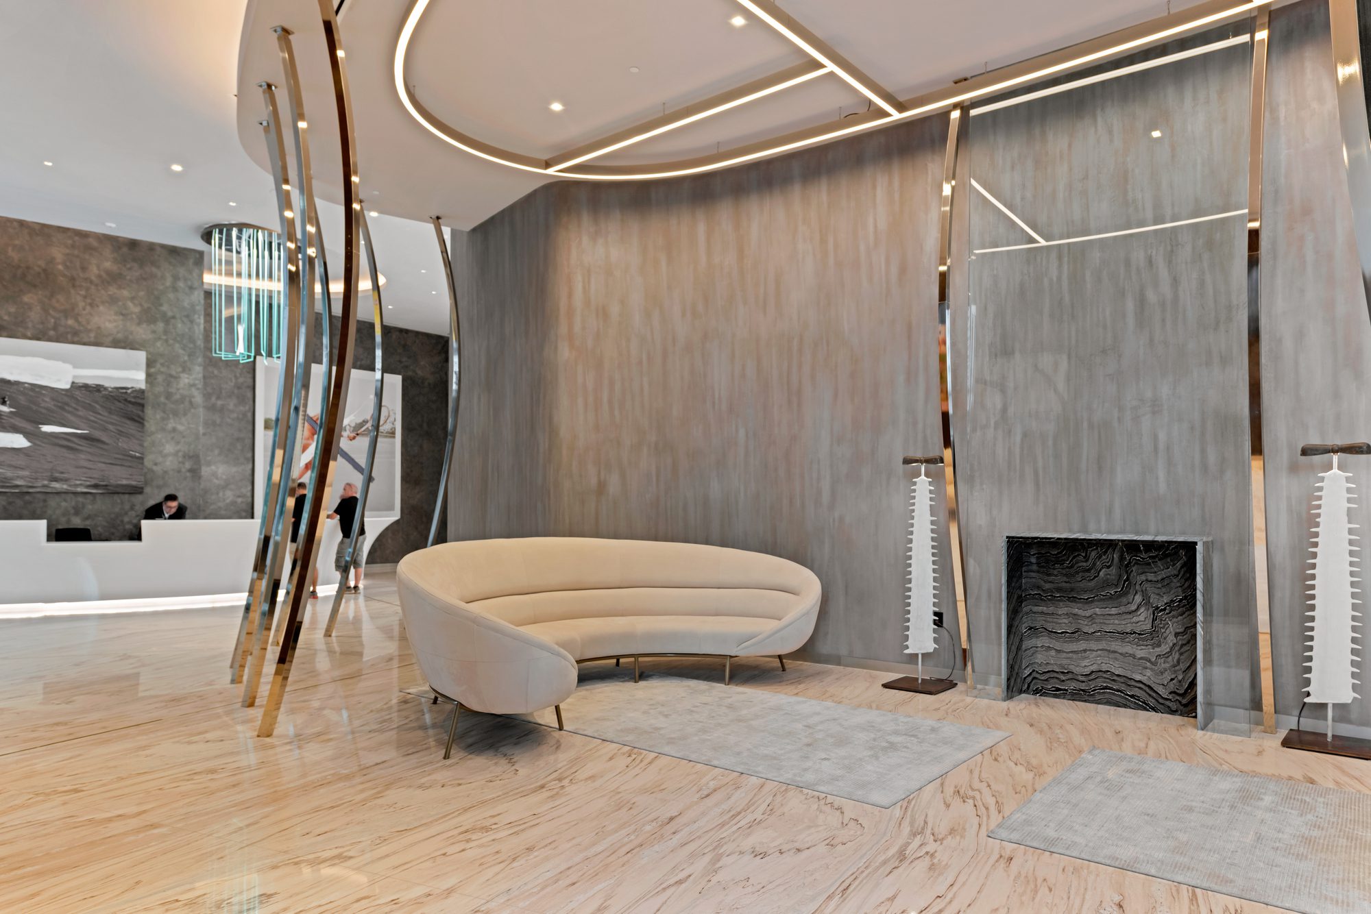
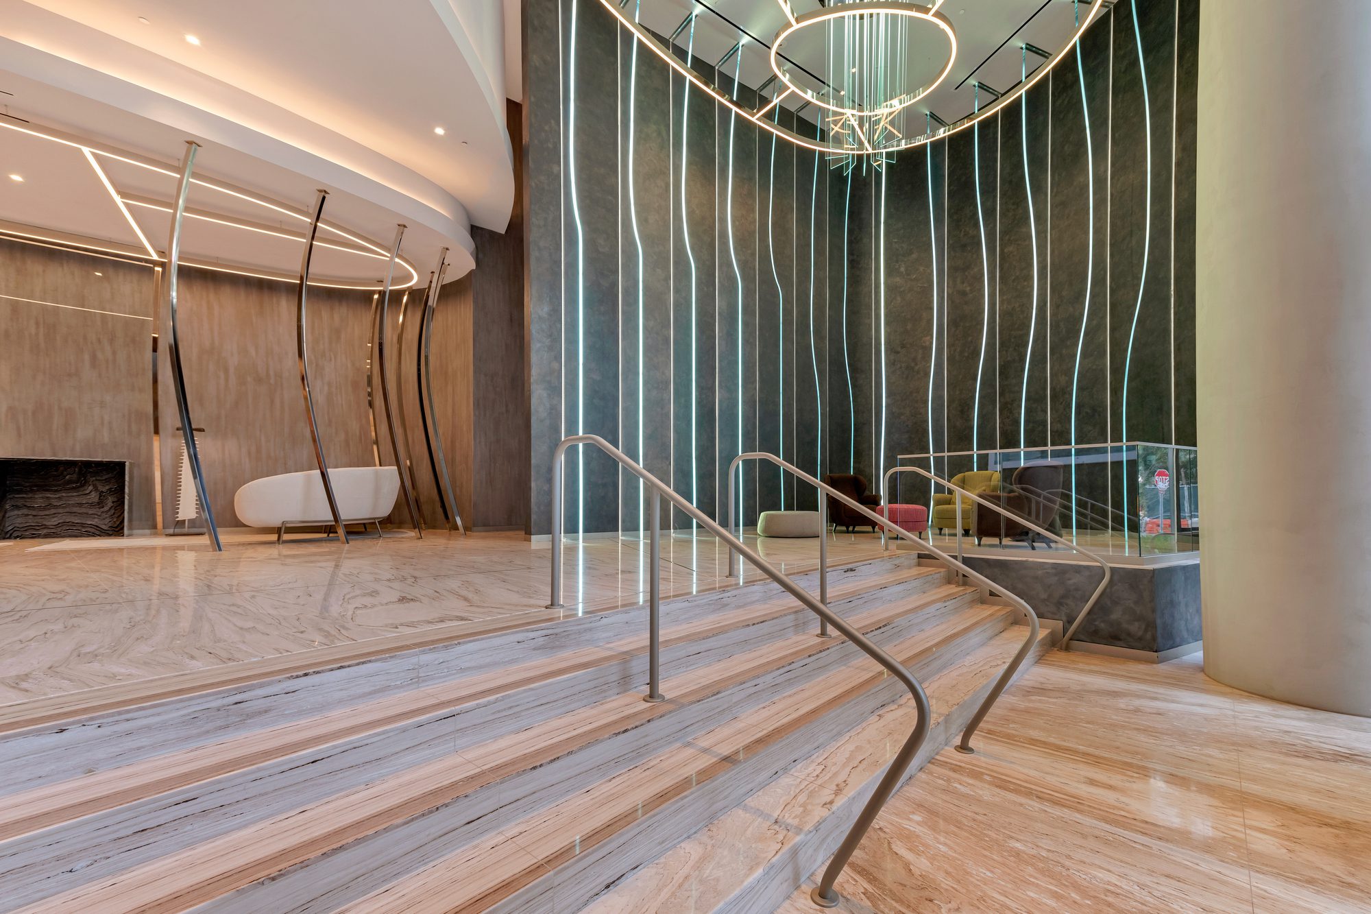
Massimo Iosa Ghini uses light as a key element throughout the project with contrasting soft and bright lighting used to distinguish the indoor and outdoor spaces and create a comfortable yet refined atmosphere. Unique vignettes with curved interior lighting mimic Brickell Flatiron’s shape while various Italian marbles line the floors and walls, creating a beautiful sense of movement. Each space, object and fixture is designed with careful attention to detail and the highest quality materials, as the combination of raw elements such as onyx, ivory and stone with warm metals like brass, bronze and copper convey a minimalistic and pristine ambiance. The amenity spaces also feature select custom-designed furnishings created by Iosa Ghini himself, as well as imported pieces that were hand selected for their bespoke nature and superior craftsmanship.
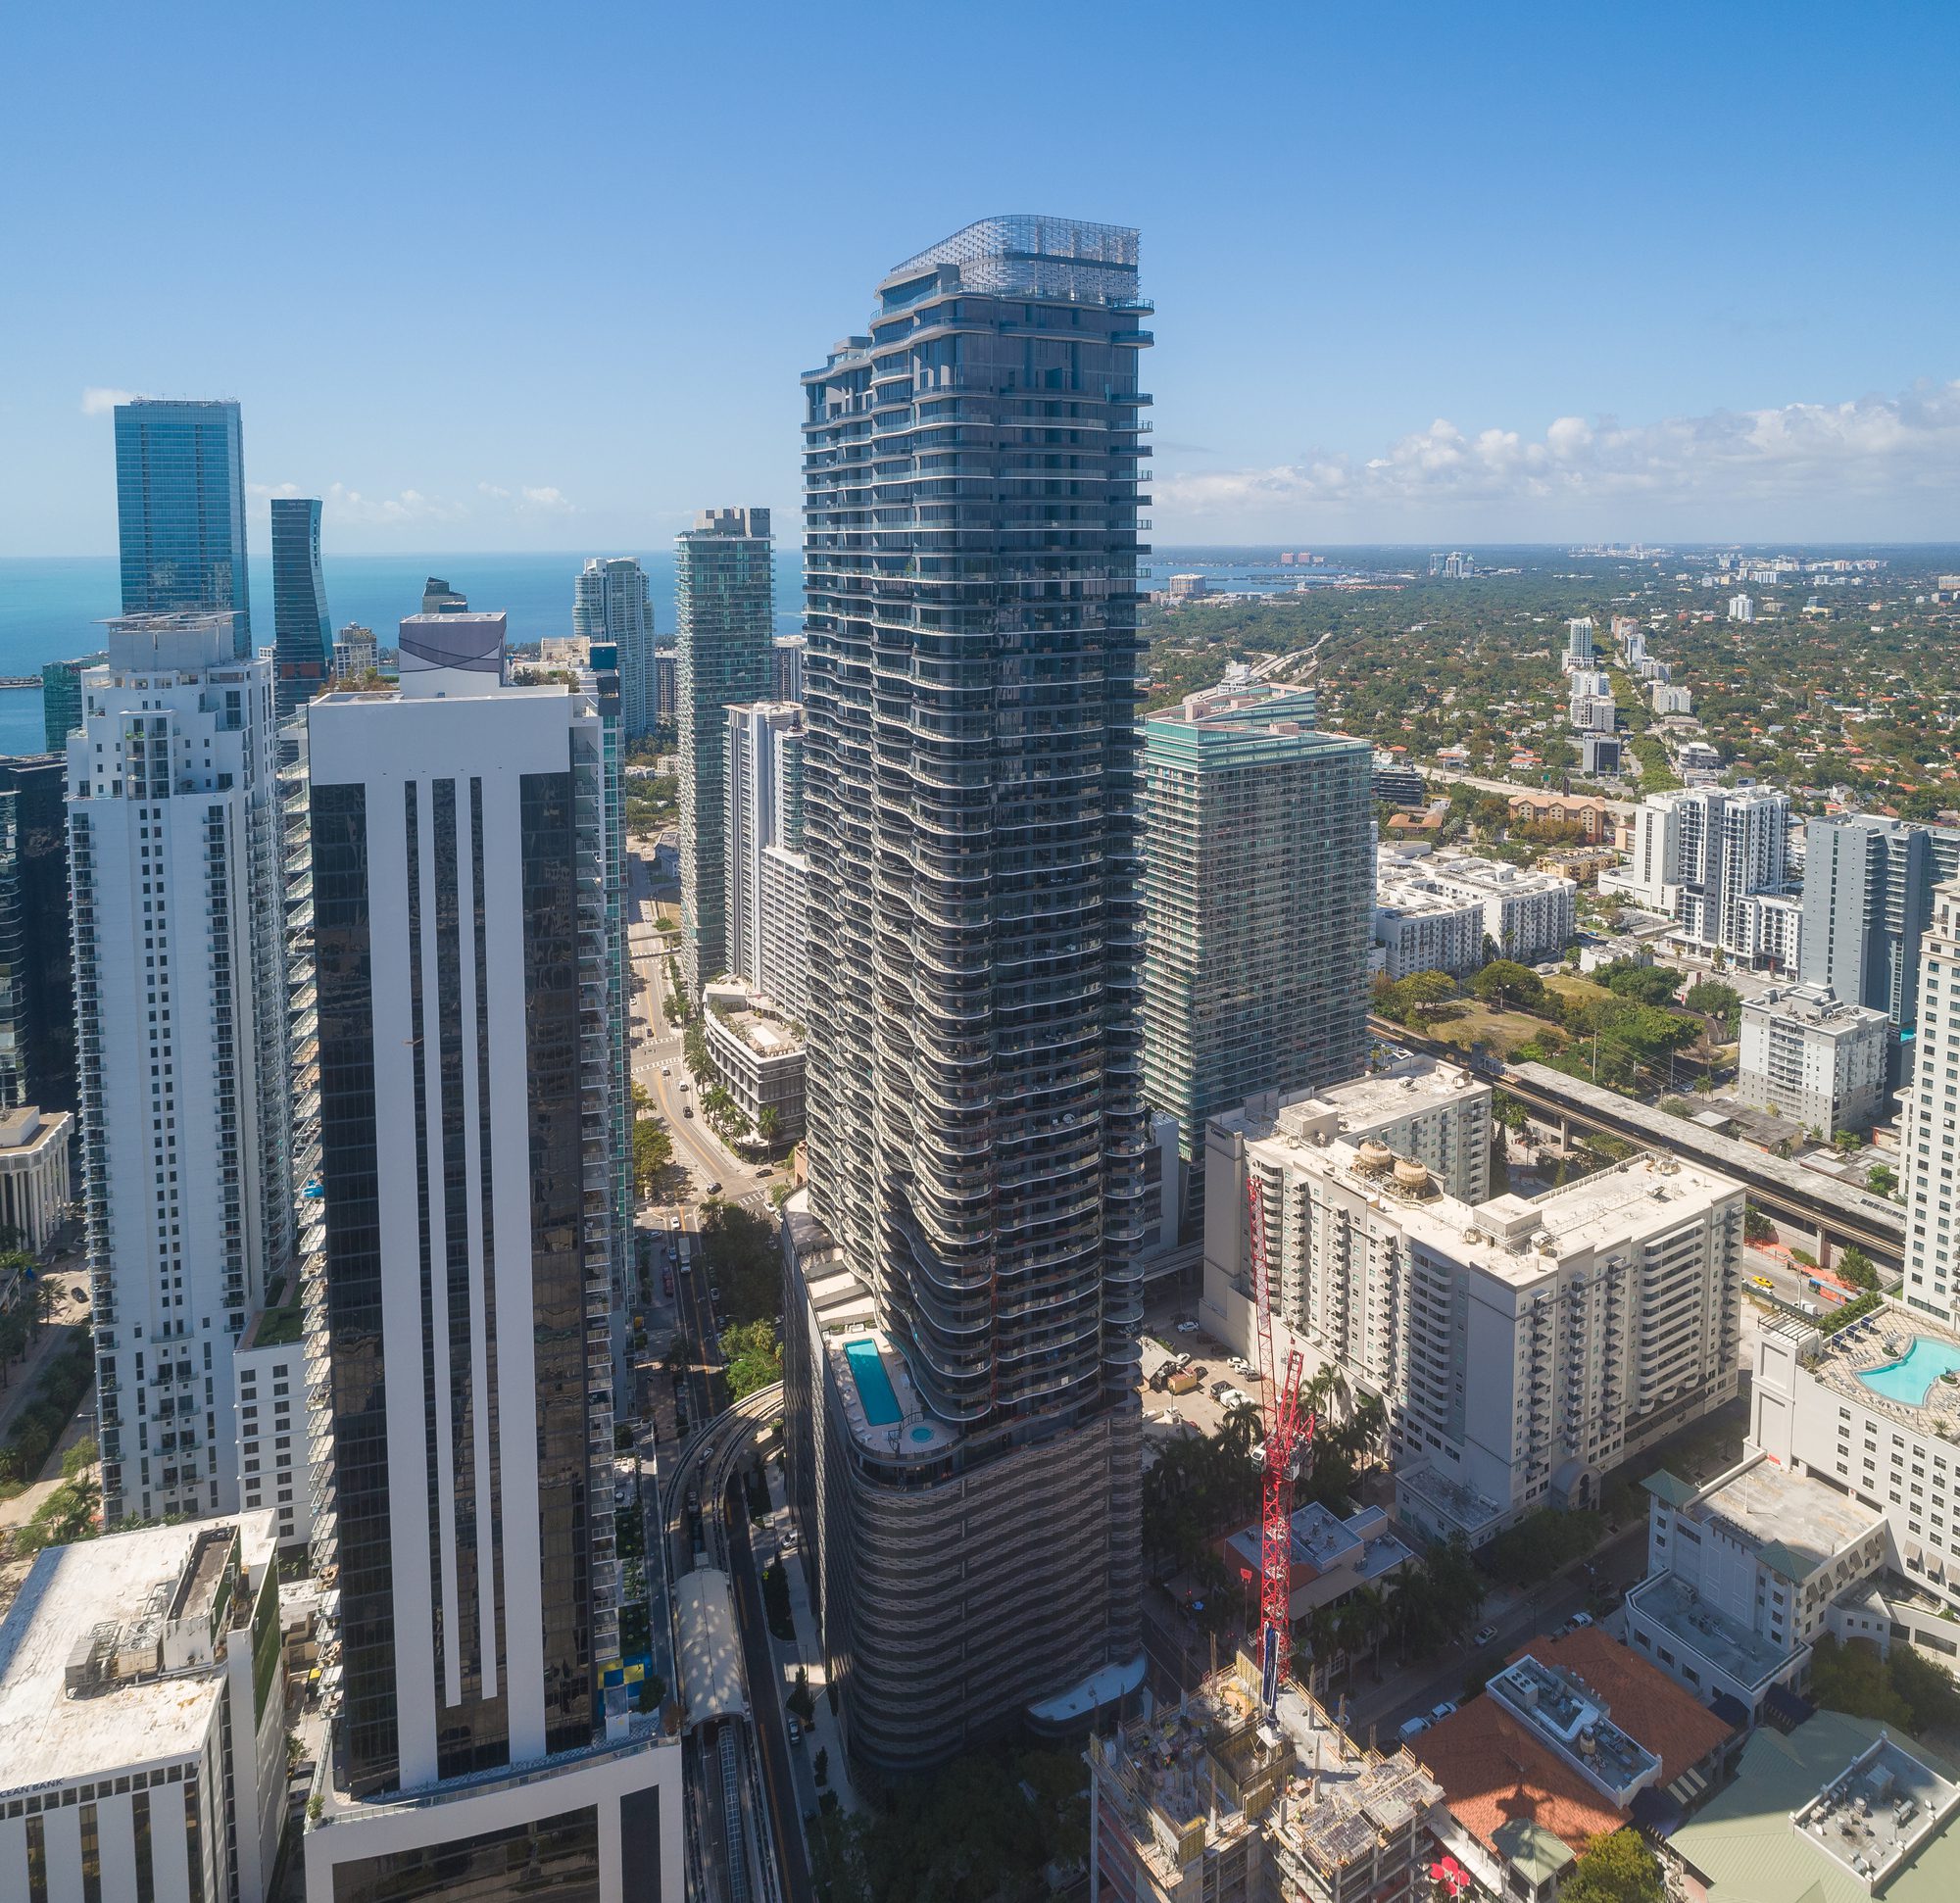
© Tony Tur Photography
Brickell Flatiron’s privately commissioned permanent art collection includes a series of exclusively produced large-scale paintings and sculptures by New York artist Julian Schnabel, as well as signature pieces by Italian artist Carlos Battaglia and Italian photographer Marco Glaviano, which adorn the building’s grand lobby and public amenity spaces.
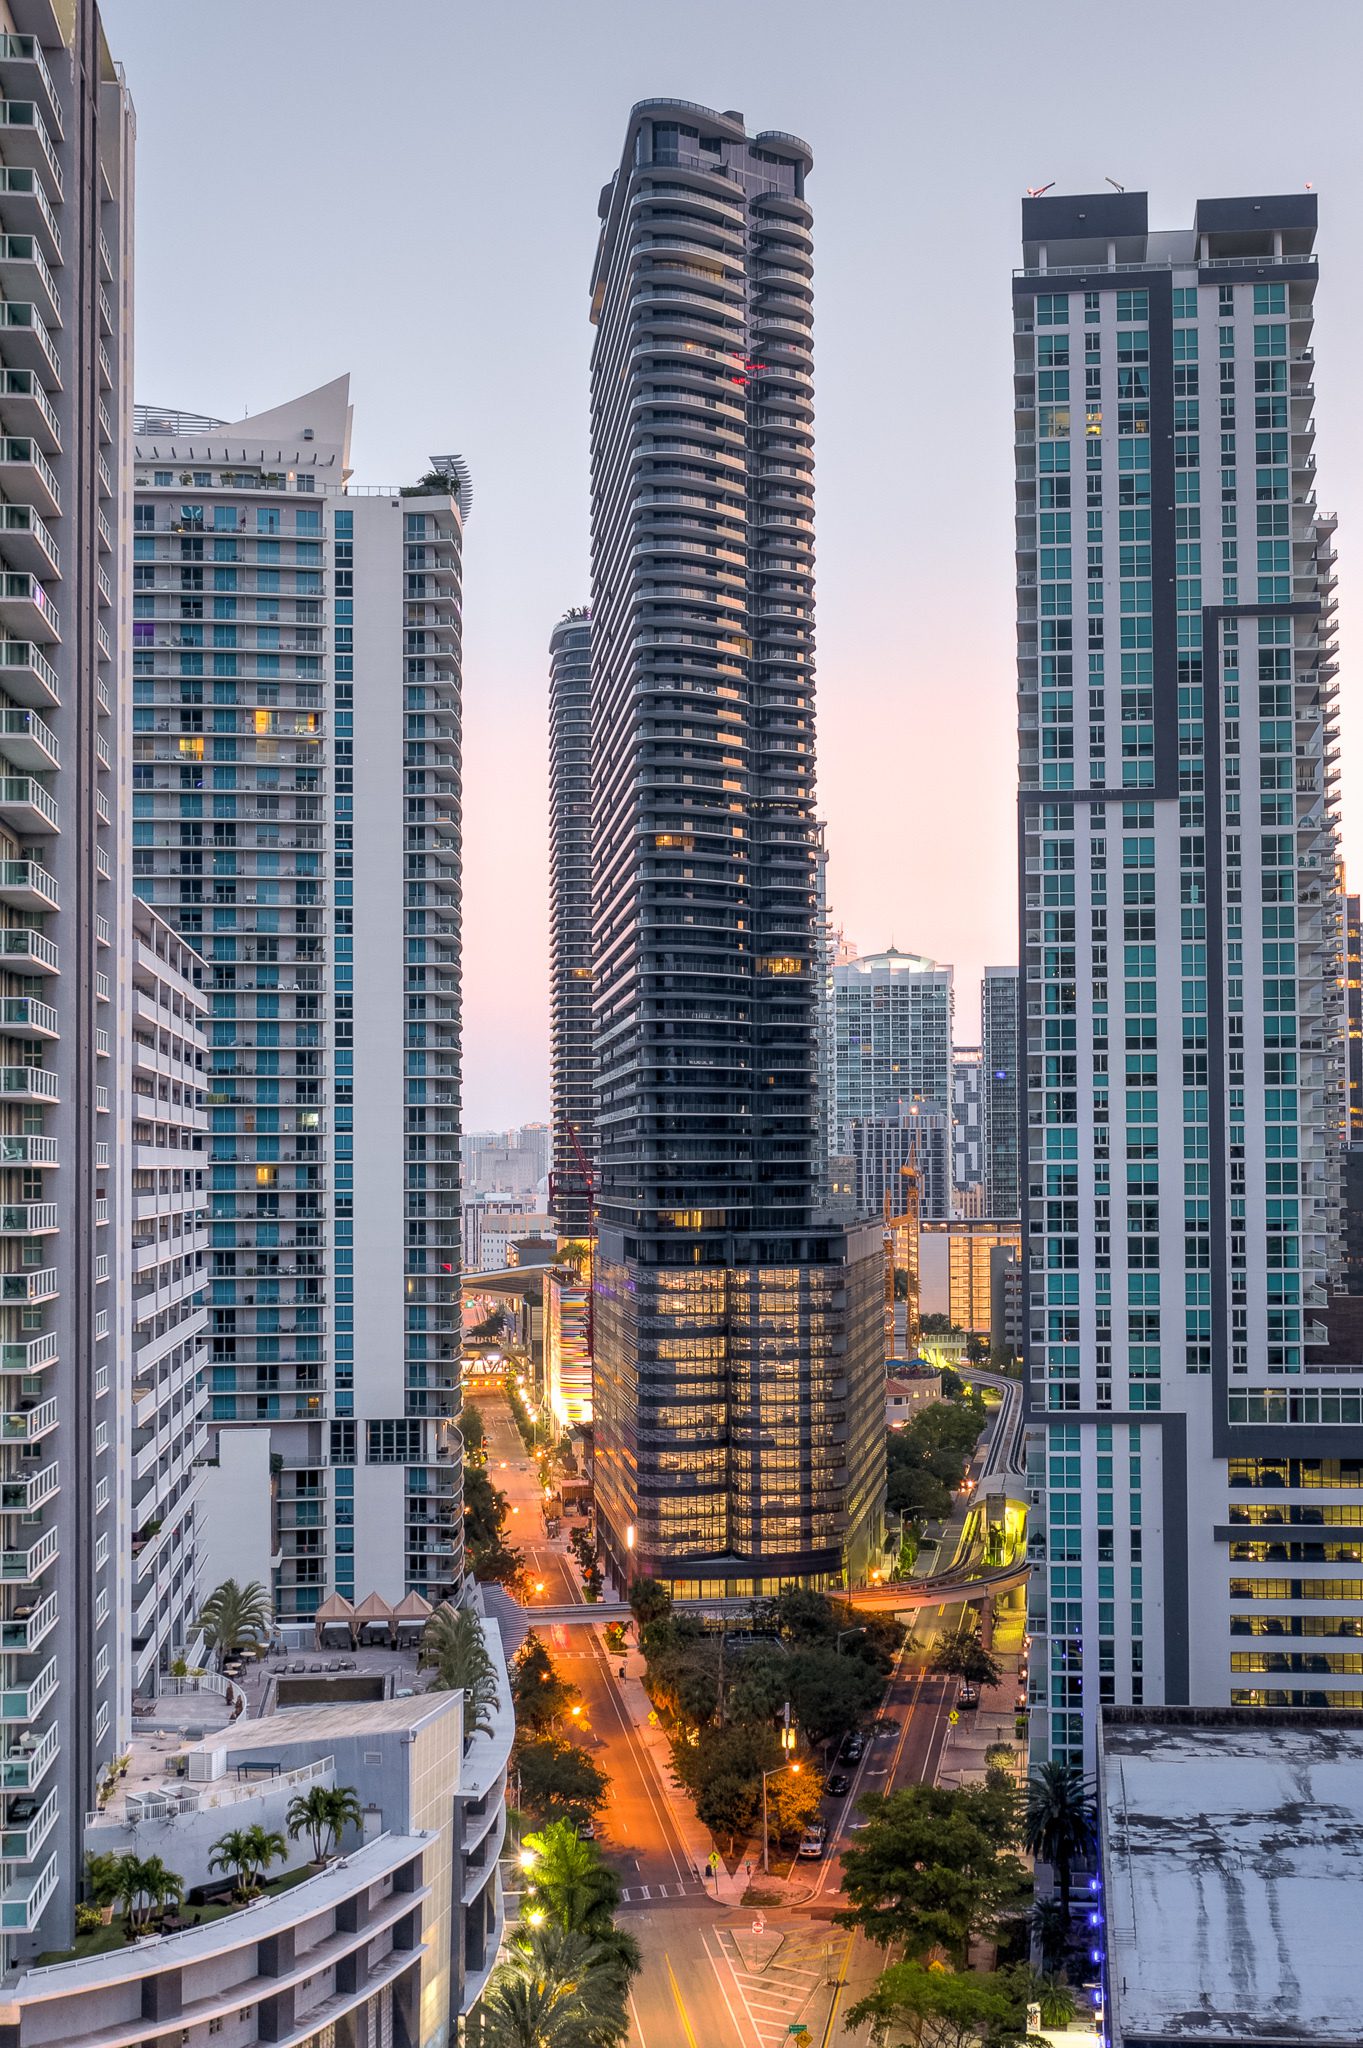
© Tony Tur Photography
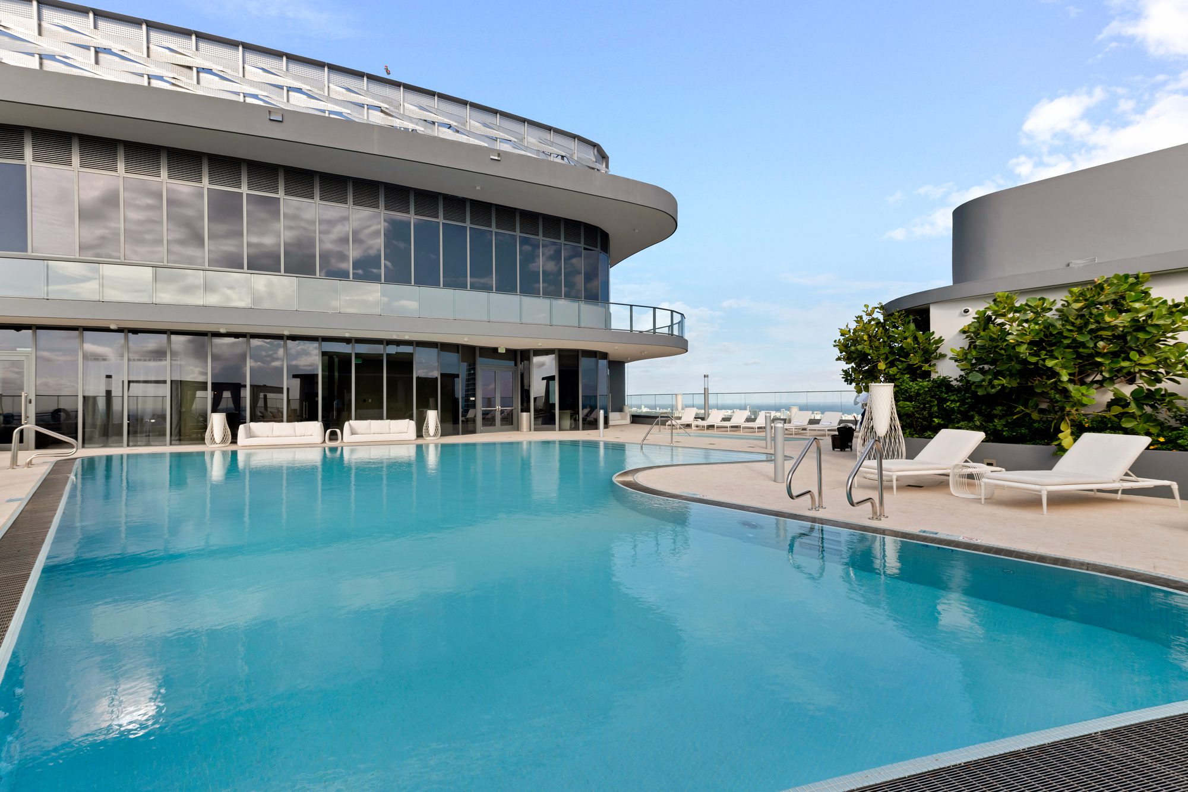
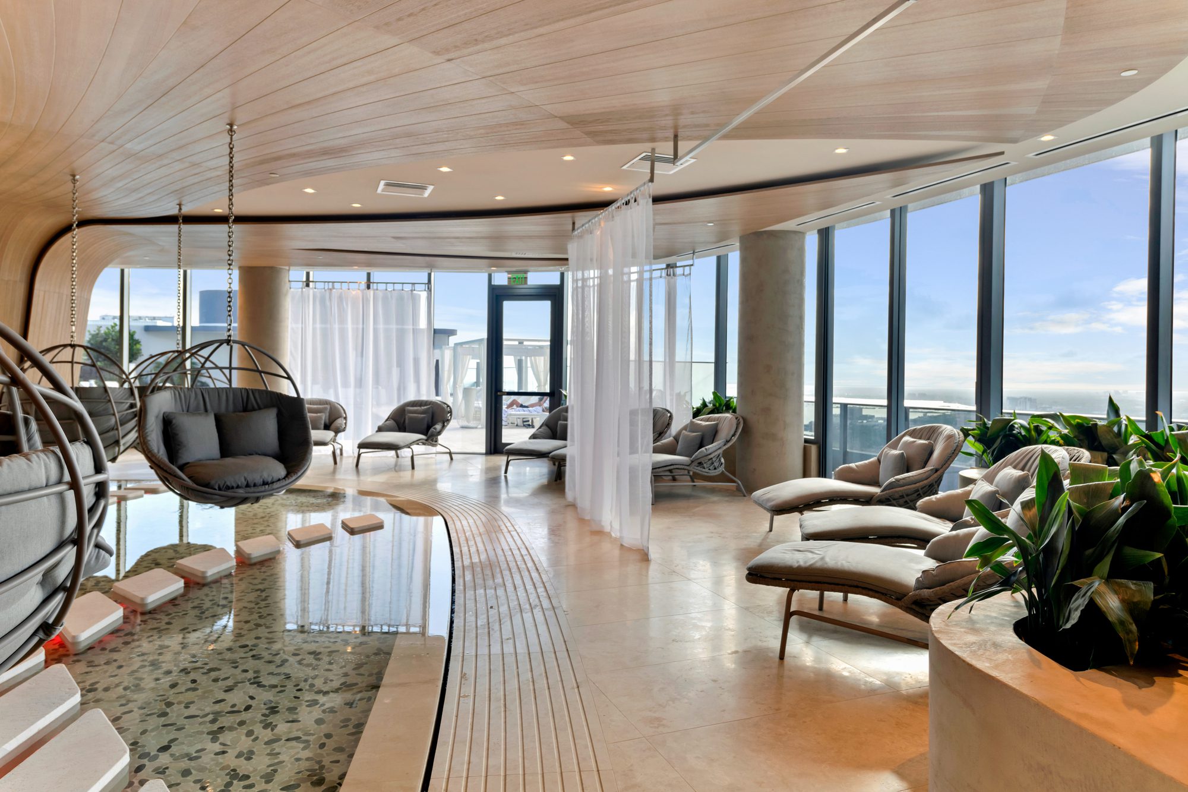
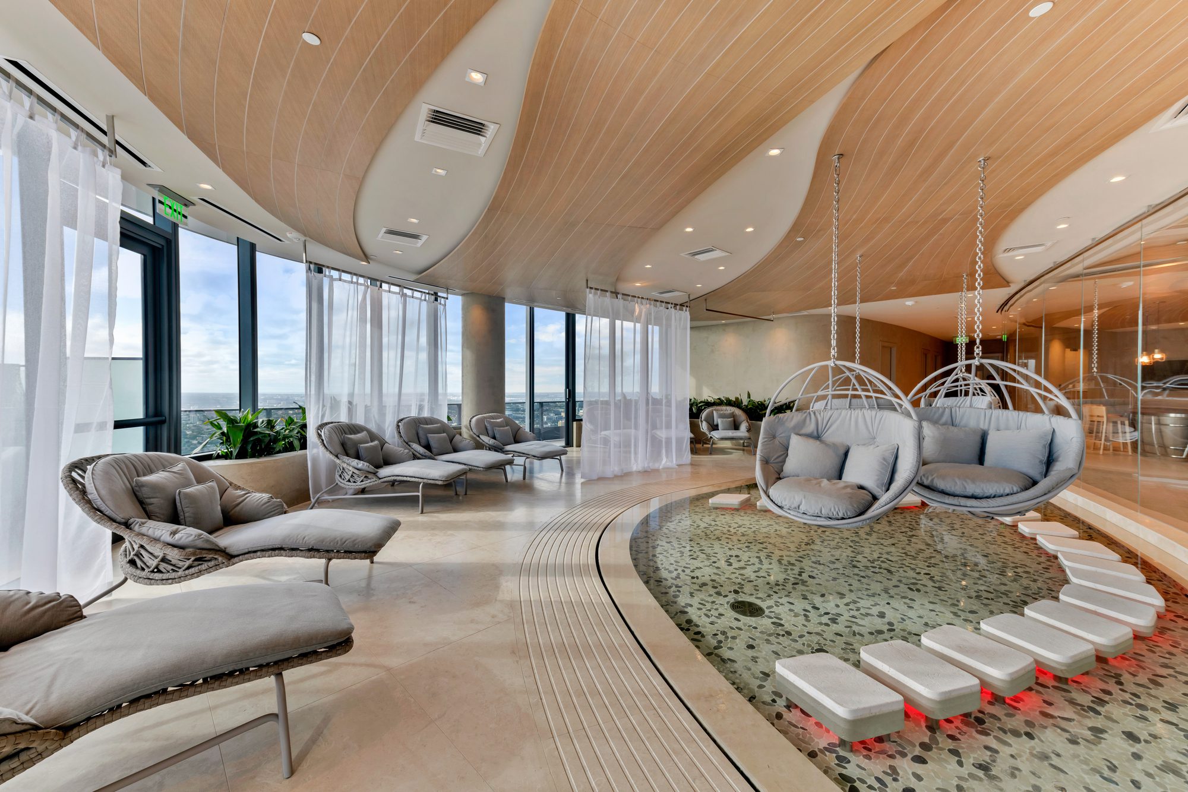
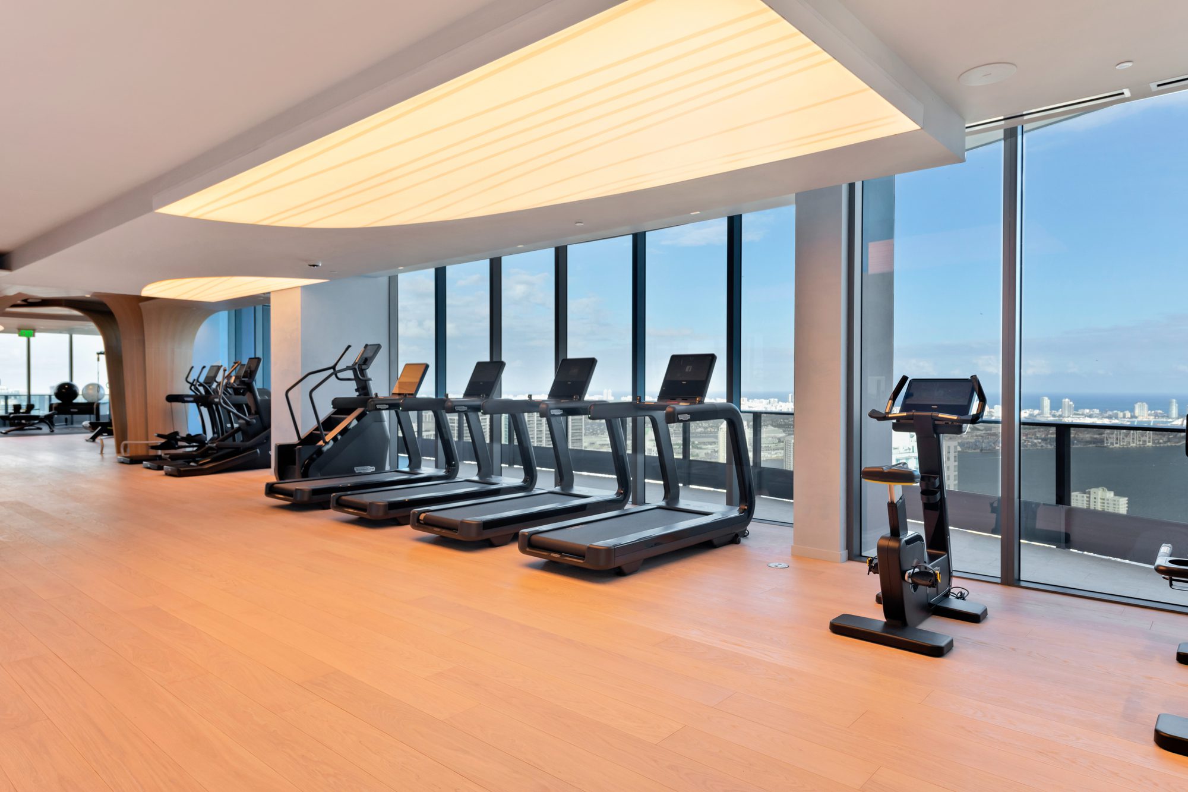
The tower’s 64th-floor rooftop amenities encompass a Sky Spa, Sky Pool and Sky Gym with 360-degree panoramic views of the bay and downtown Miami’s glimmering cityscape. Residents have access to a host of therapeutic services and other offerings including private steam, sauna and locker facilities, a 6,300 square foot state-of-the-art fitness center with Pilates, spin and aerobics studios, and a juice bar. Additional features include a resort-style lap pool and separate children’s pool on the 18th floor, private movie theater with stadium seating, billiards room and lounge, clubroom, full-time concierge and 24-hour valet parking, on-site vehicle washing and detailing, and electric car-charging stations.
© Golden Dusk Photography
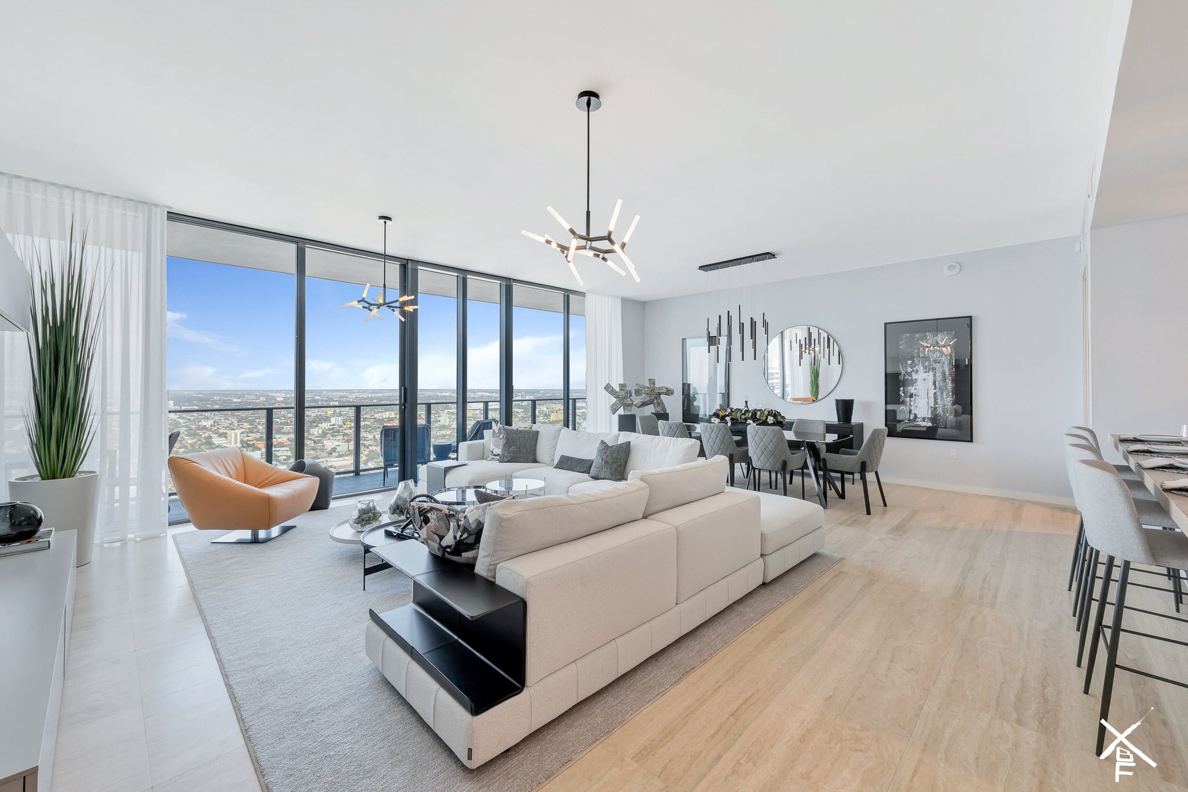
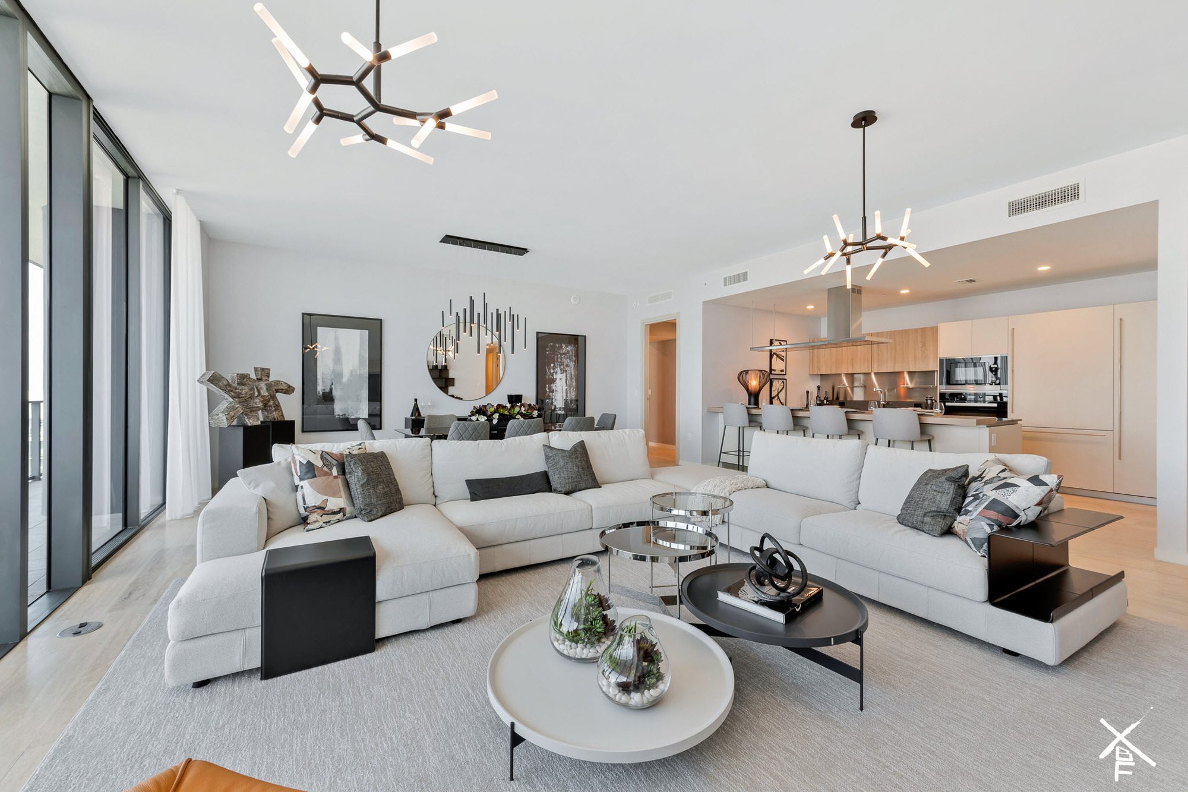
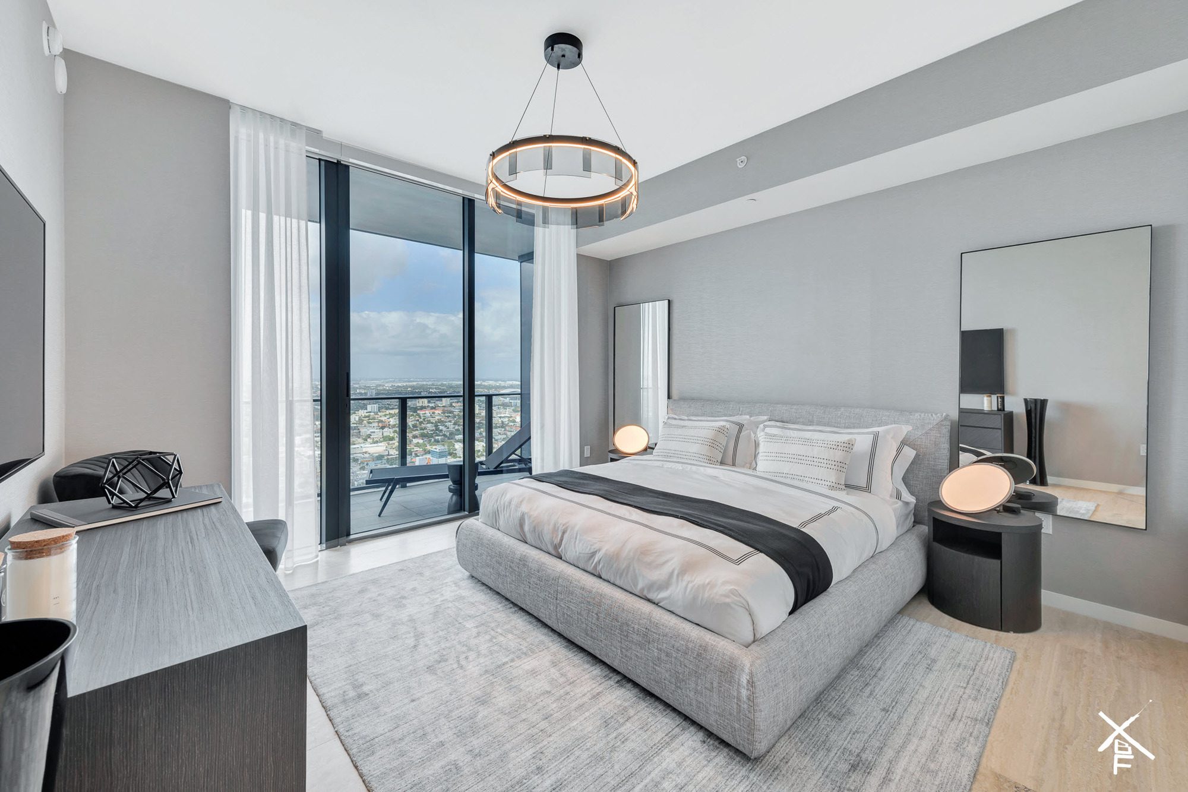
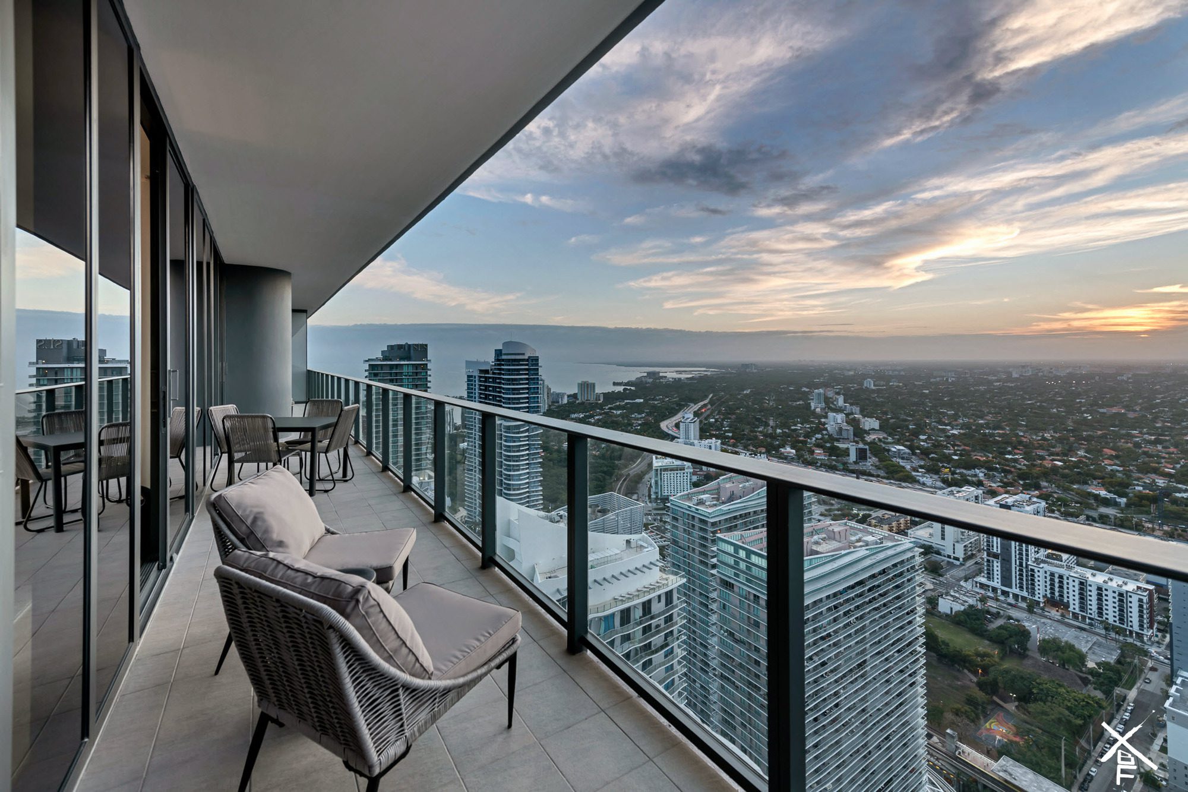
Residences range from one-to-five bedrooms, with a limited collection of penthouses that include two-story duplex and three-story triplex units. Each unit comes equipped with the finest materials from around the world, soaring ceilings with recessed lighting, energy-efficient windows, and elliptical glass balconies.
Project Info
Architects: Revuelta Architecture International
Country: Miami, United States
Year: 2019
Photographs: Tony Tur Photography, Golden Dusk Photography
Manufacturers: AutoDesk, Dornbracht, FabriTRAK®, Kuraray, Miele, Barausse, Casalgrande Padana, Margraf, Milldue, Nest, Snaidero
Architect In Charge: Luis Revuelta
Design Team: Massimo Iosa Ghini, Iosa Ghini Associati


Anastasia Andreieva is an accomplished Architectural Projects Editor at Arch2O, bringing a unique blend of linguistic expertise and design enthusiasm to the team. Born and raised in Ukraine, she holds a Master’s degree in Languages from Taras Shevchenko National University of Kyiv. Her deep passion for architecture and visual storytelling led her to transition from translation and editorial roles into the world of design media. With a keen eye for conceptual clarity and narrative structure, Anastasia curates and presents global architectural projects with precision and flair. She is particularly drawn to parametric and digital design, cultural context, and emerging voices in architecture. When I’m not analyzing the latest architectural trends, you’ll probably find me searching for hidden gems in cityscapes or appreciating the beauty of well-crafted spaces. After all, great design—like great connections—can be found in the most unexpected places. Speaking of connections, because architecture isn’t the only thing that brings people together.