

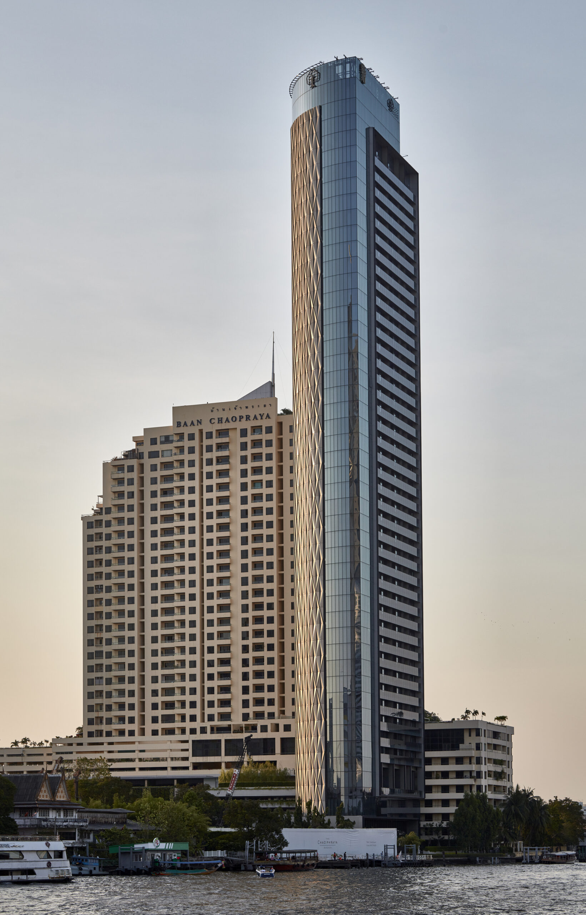
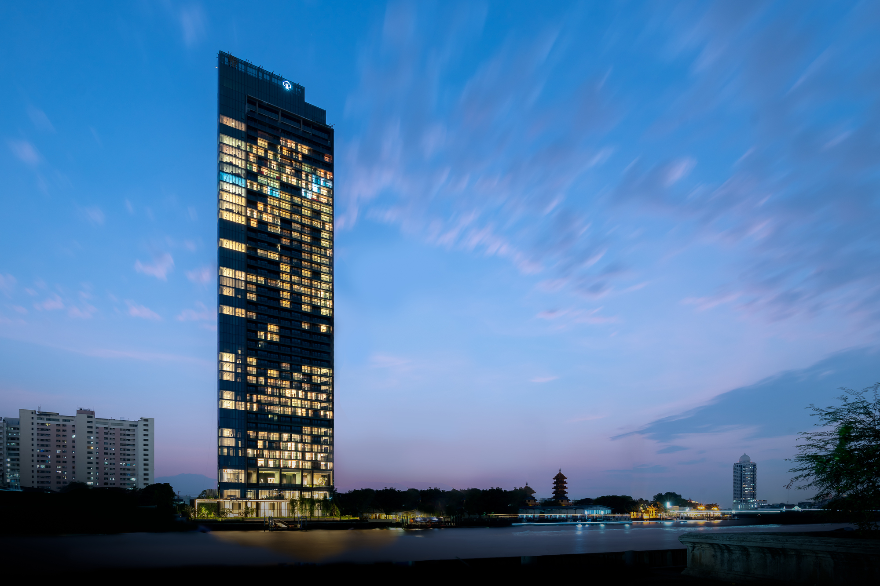
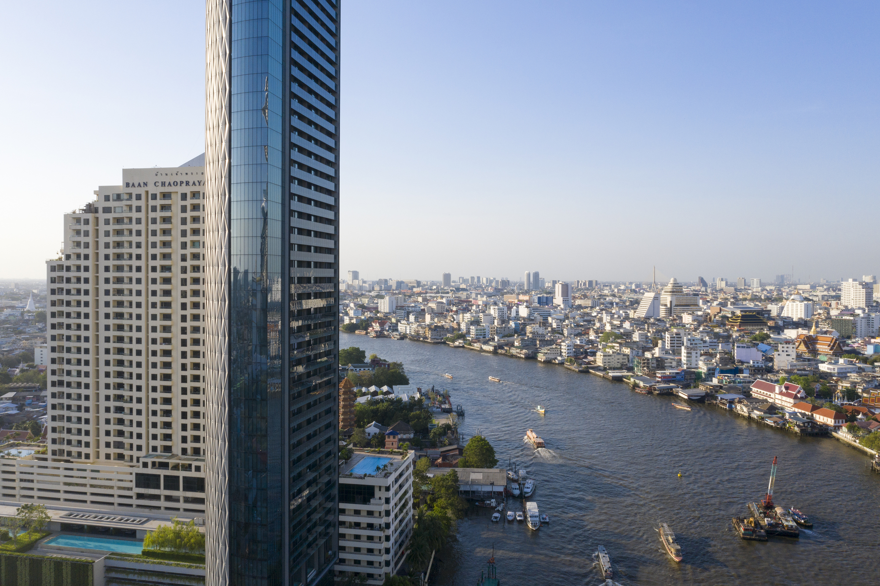
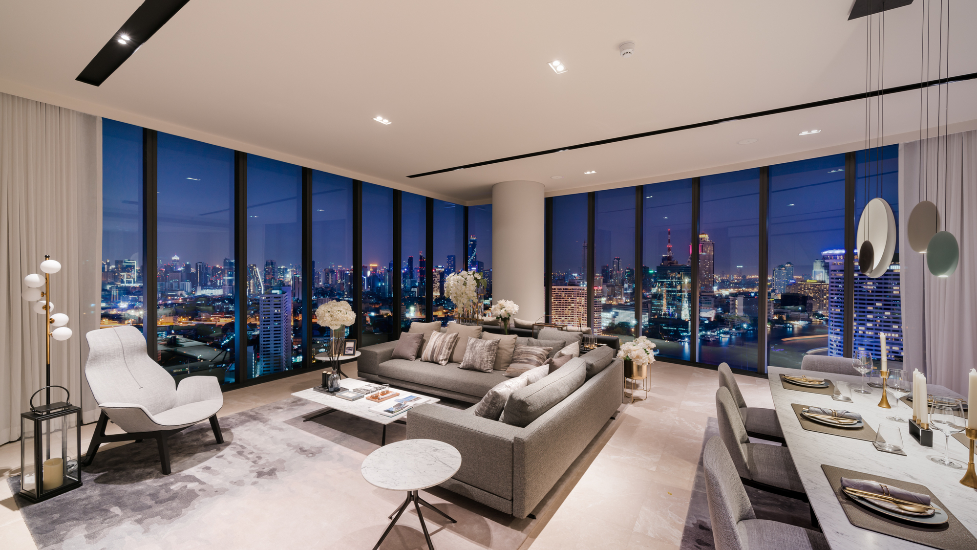
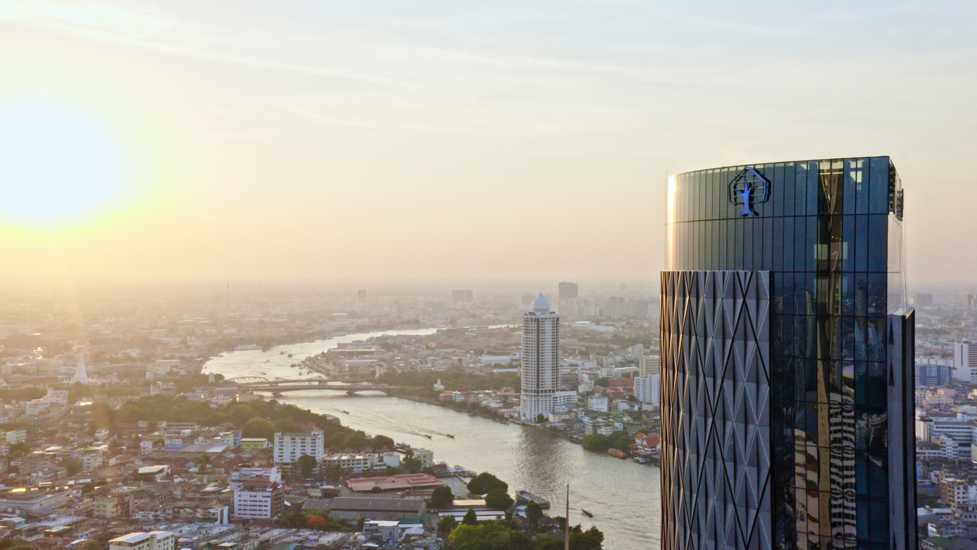
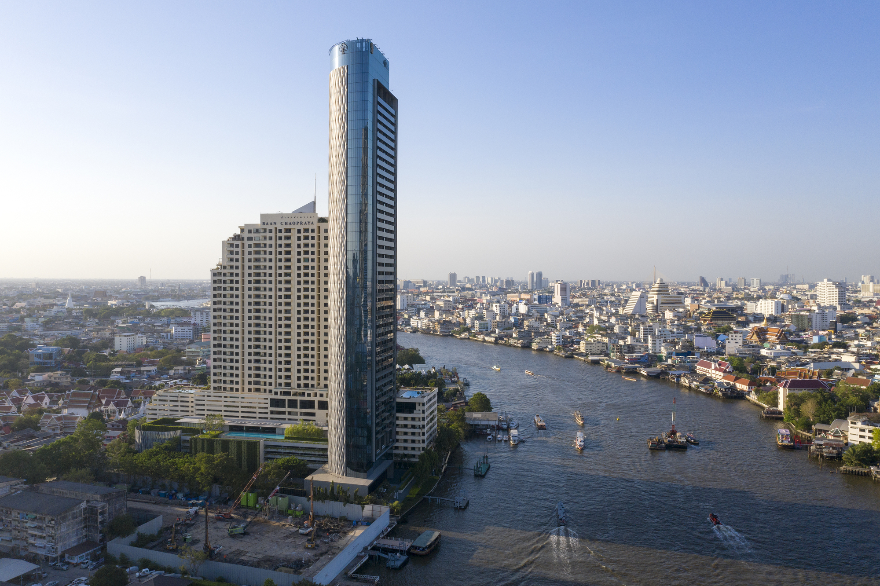
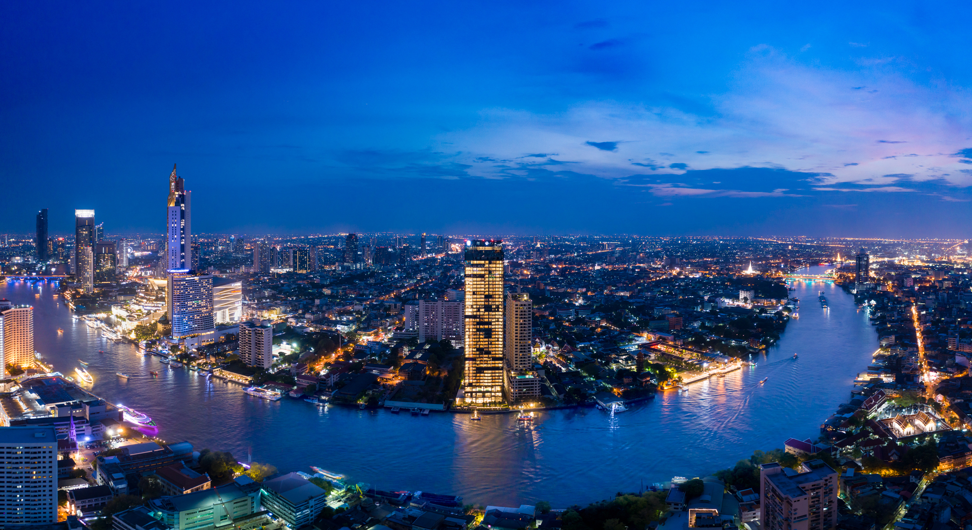
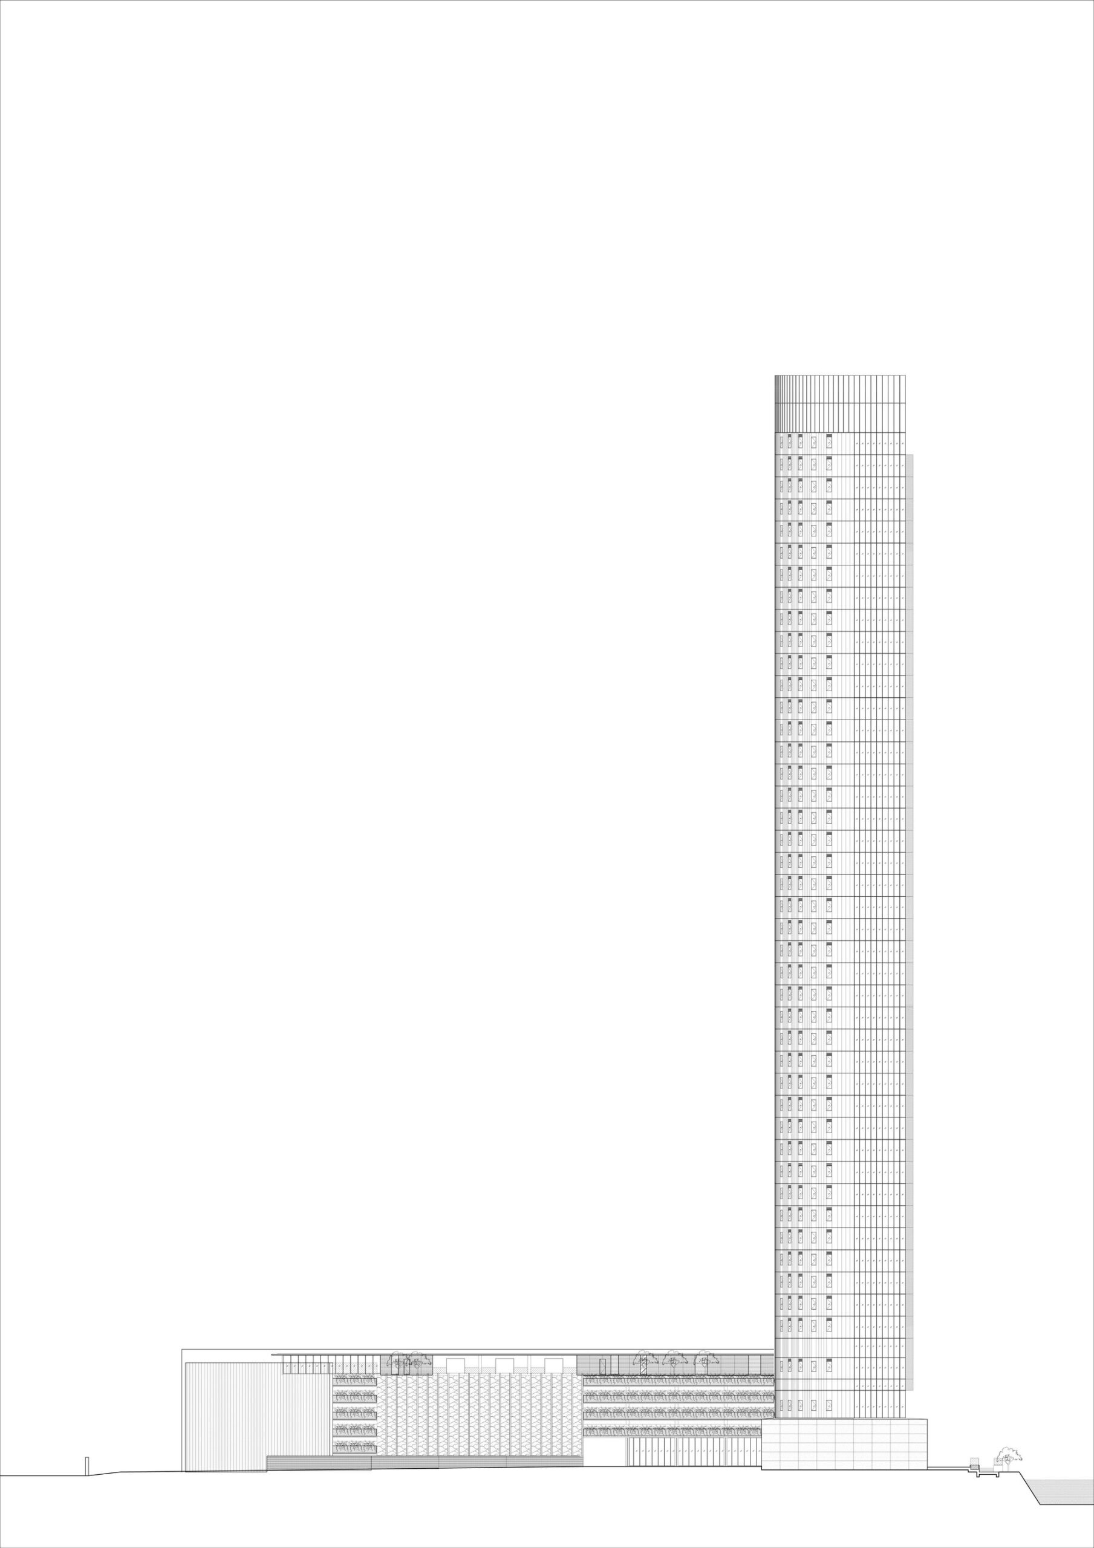
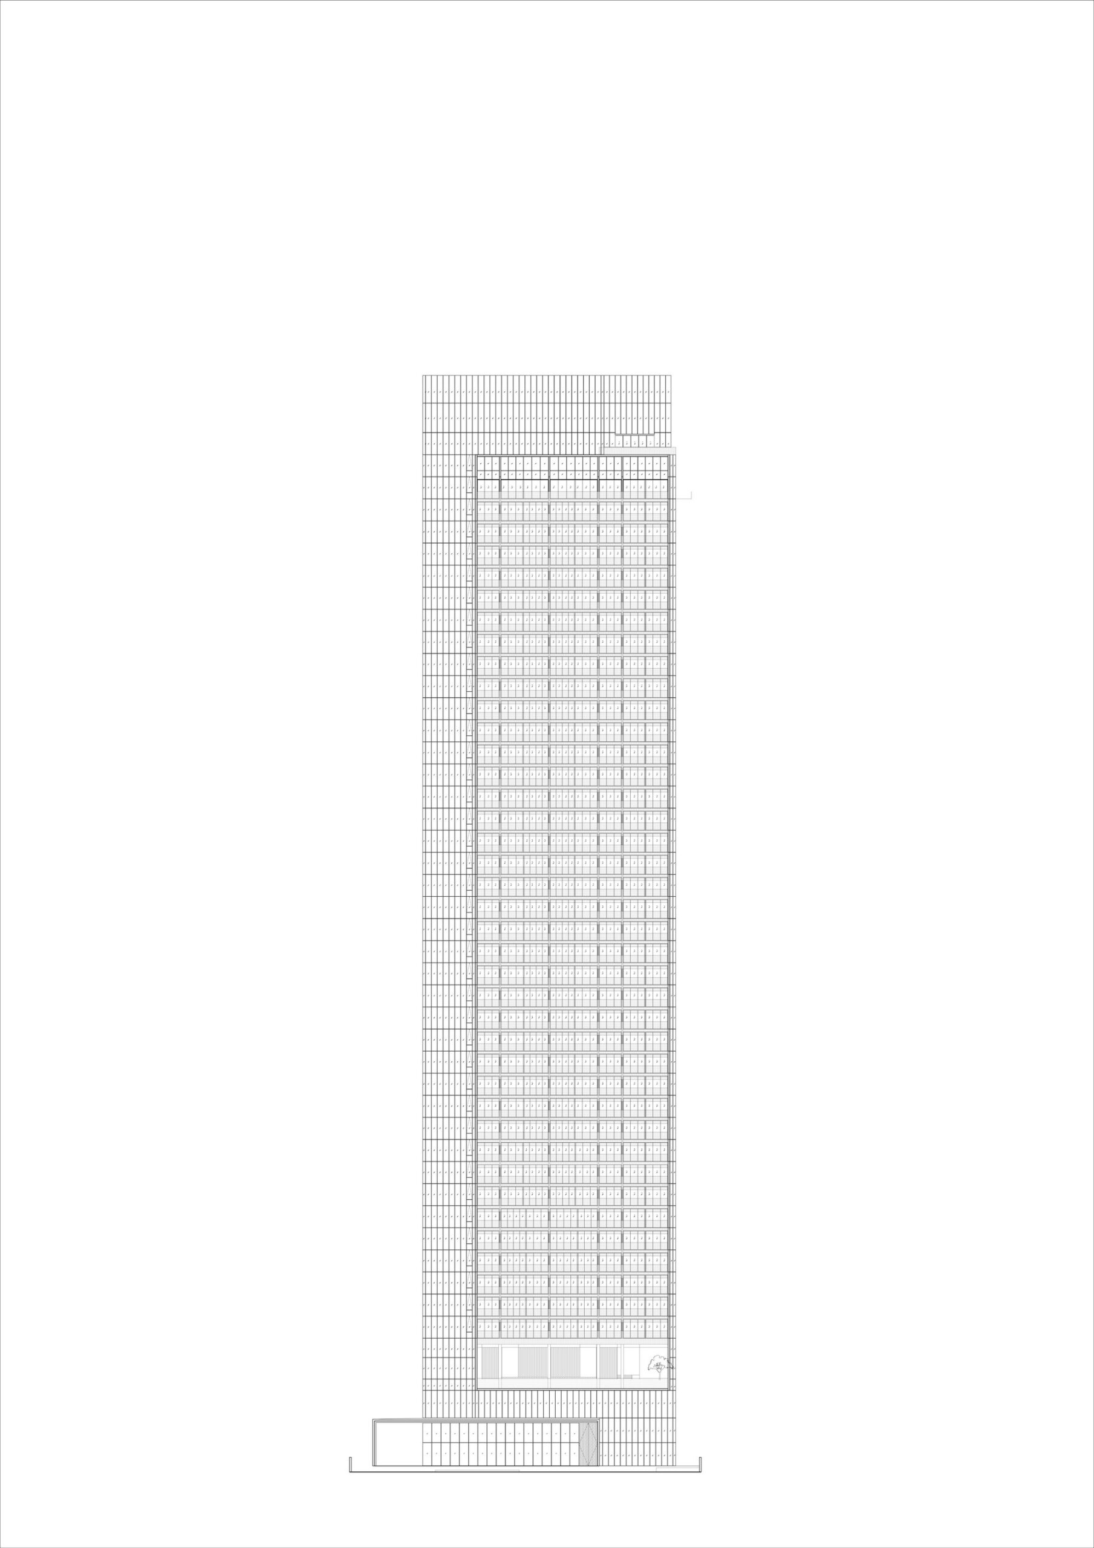
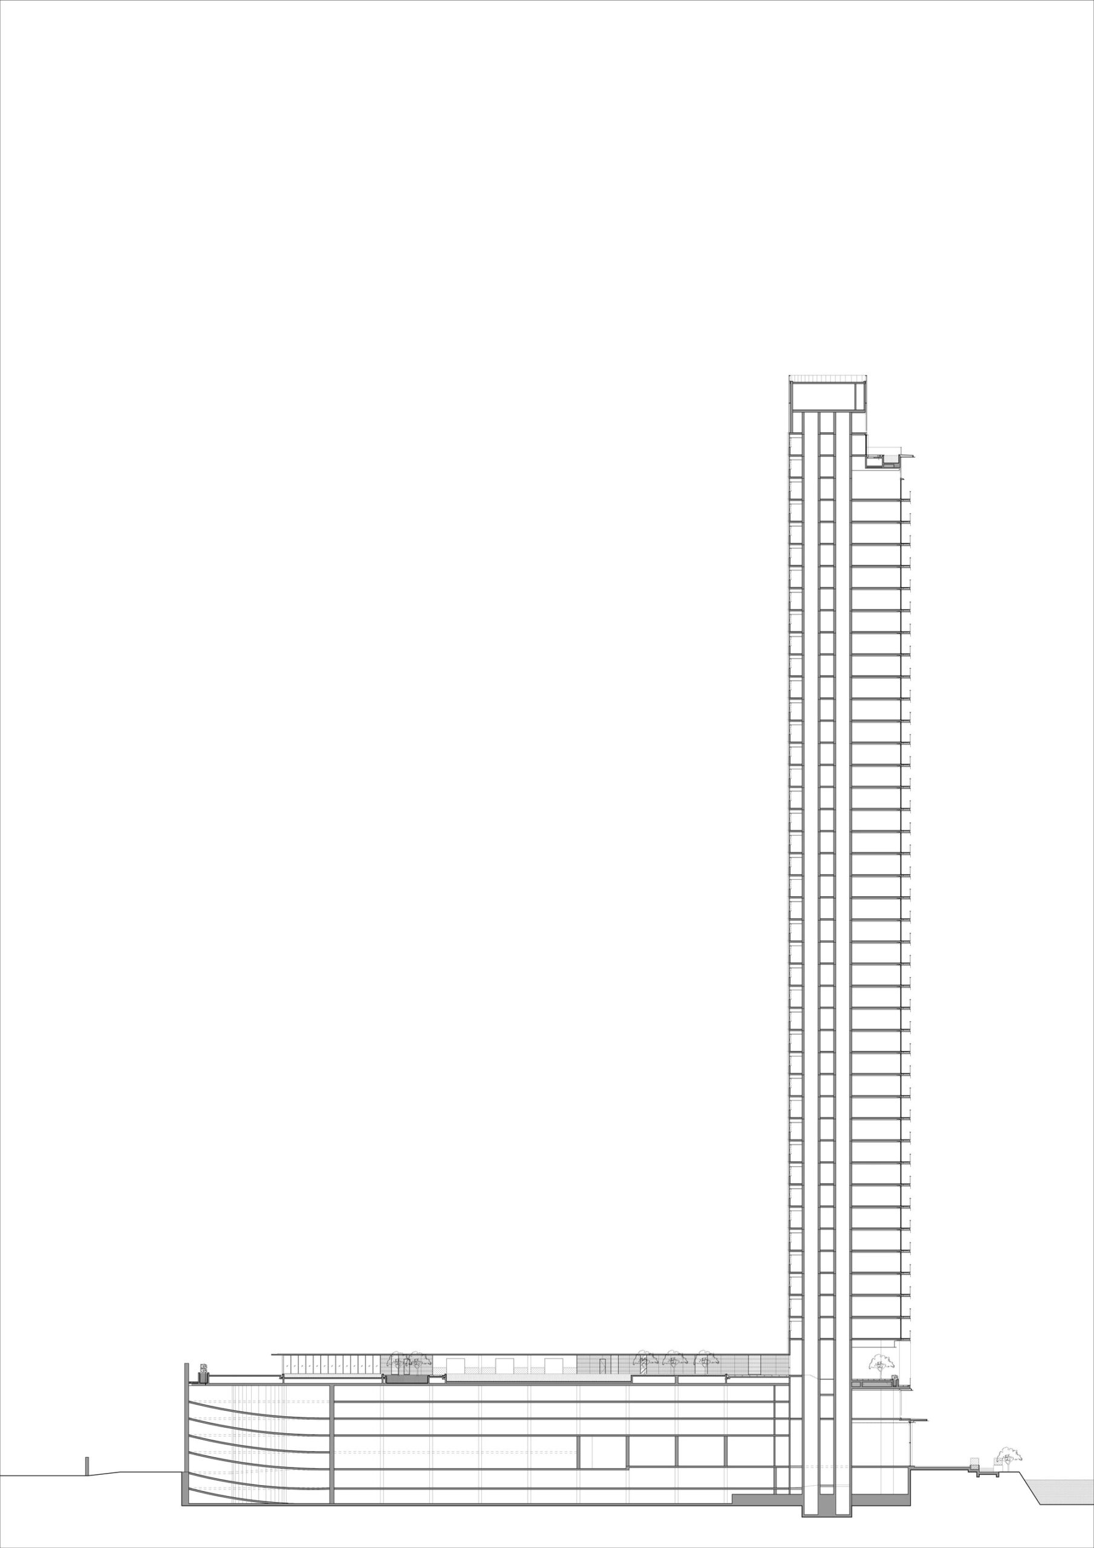
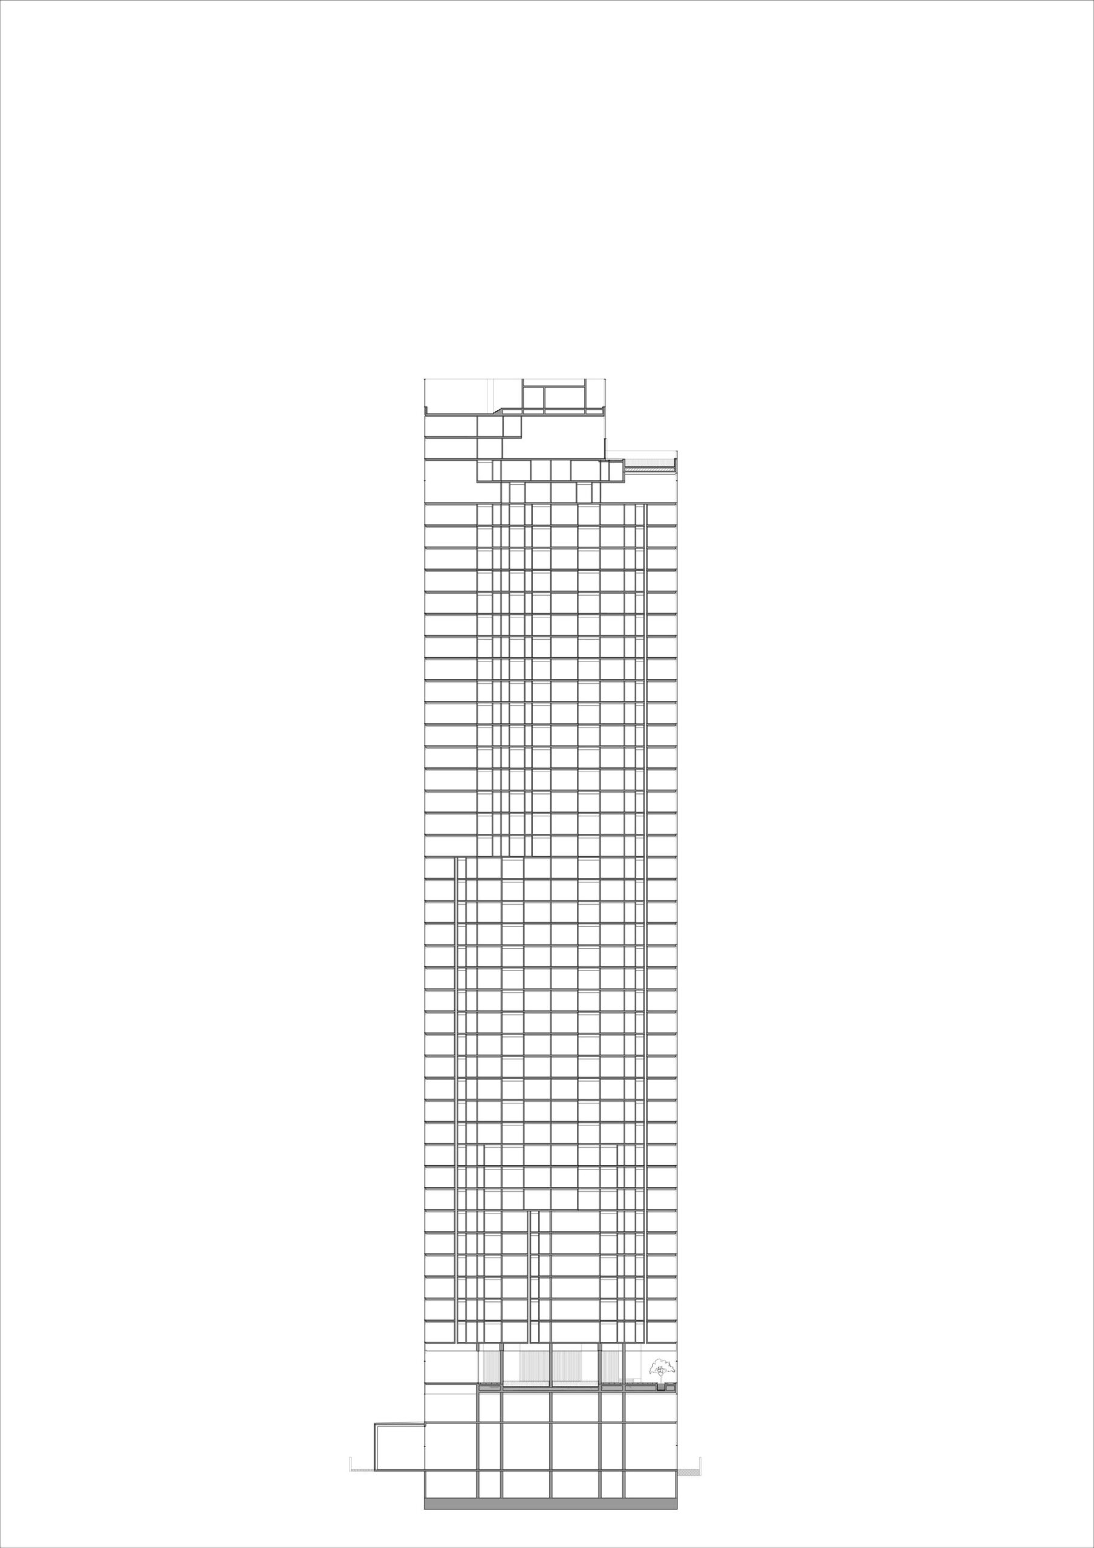
The Banyan Tree Riverside Residences stands out as a distinctive architectural statement on the banks of the Chao Phraya River. Designed to be an urban riverfront sanctuary, this 45-storey condominium is located just 16 meters from the riverbank, nestled between the Old City District and the Central Business District. The design strives for formal simplicity complemented by crafted detailing to create an iconic and finely textured silhouette along the Bangkok riverfront skyline. The all-glass façade, both transparent and ephemeral, is a tribute to the building’s close relationship to the Chao Phraya River, Bangkok’s legendary “River of Kings”, ensuring that all units have sweeping views of the water.
© Aaron Pocock
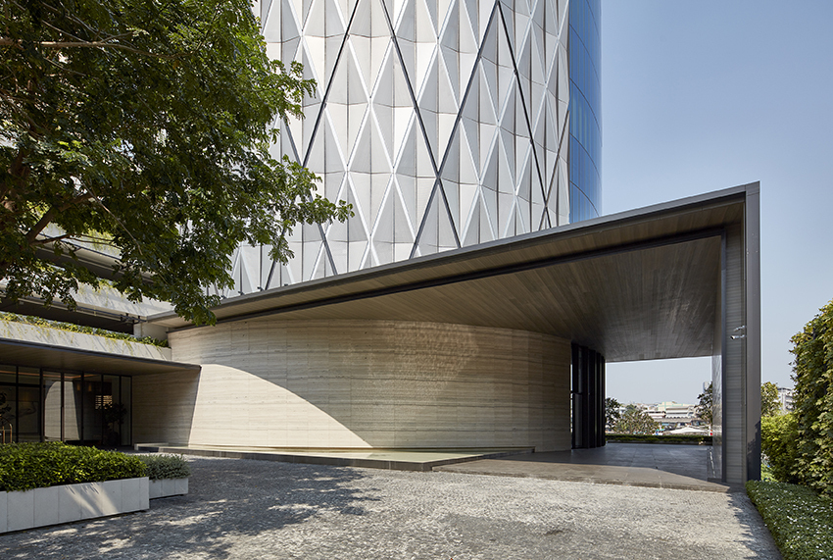
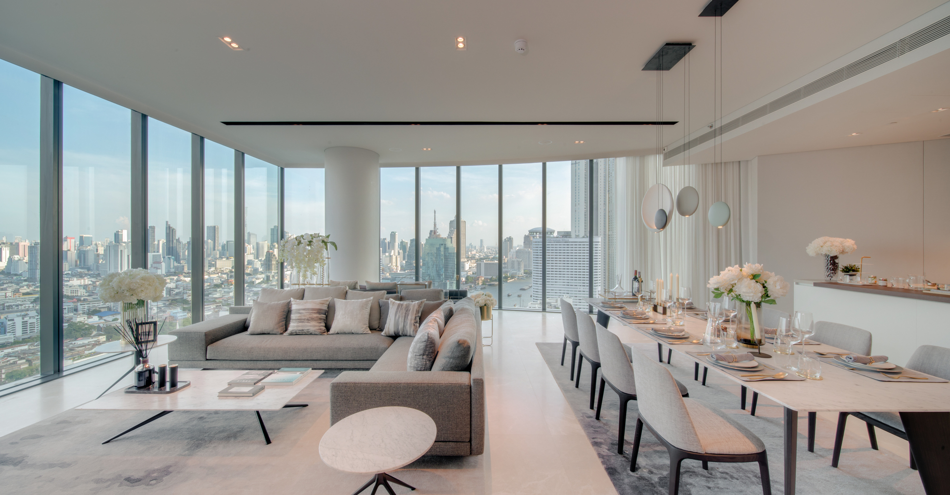
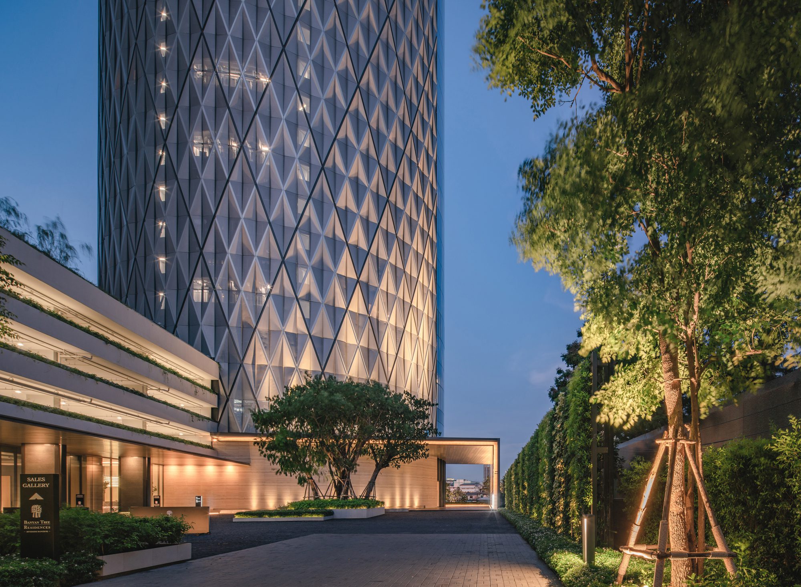
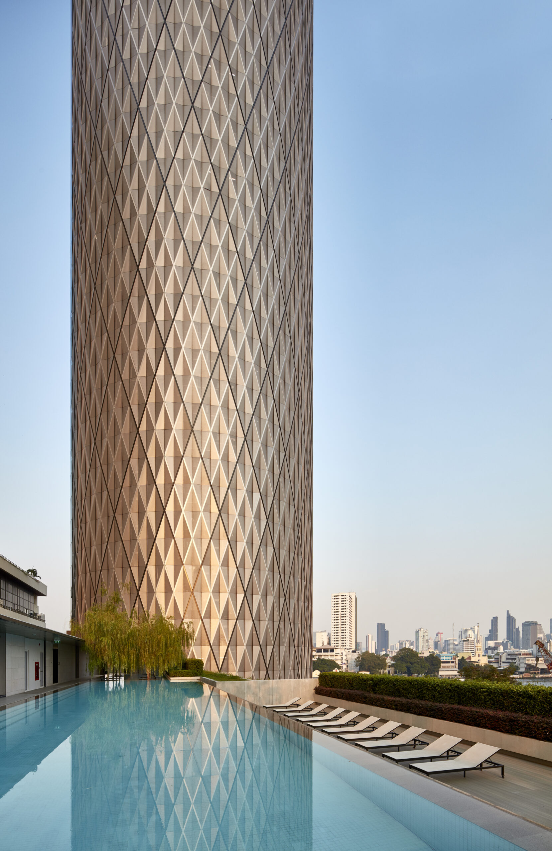
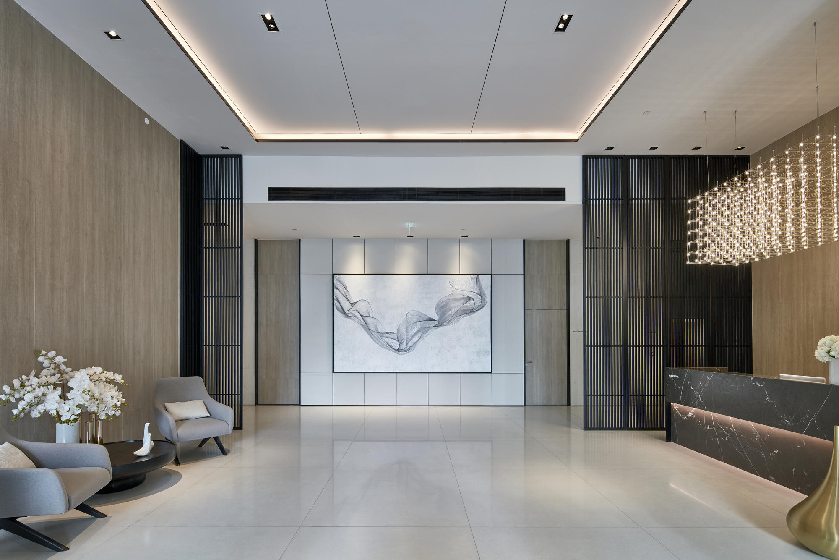
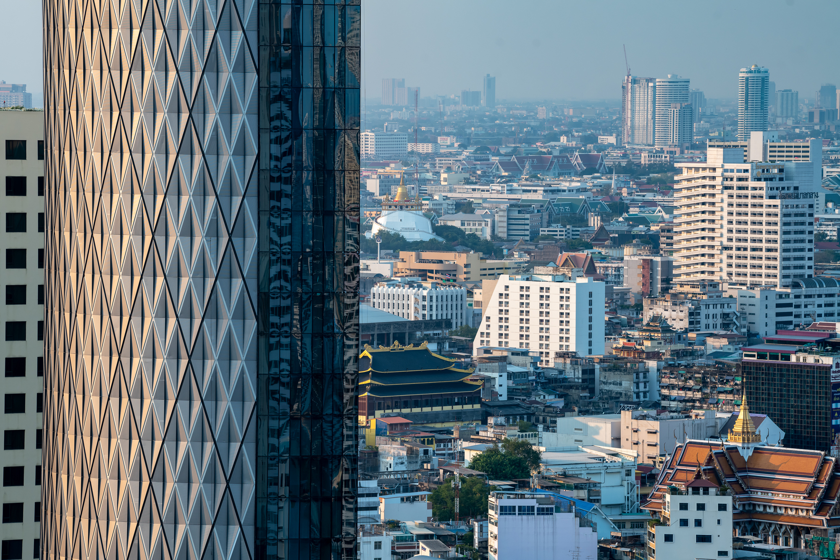
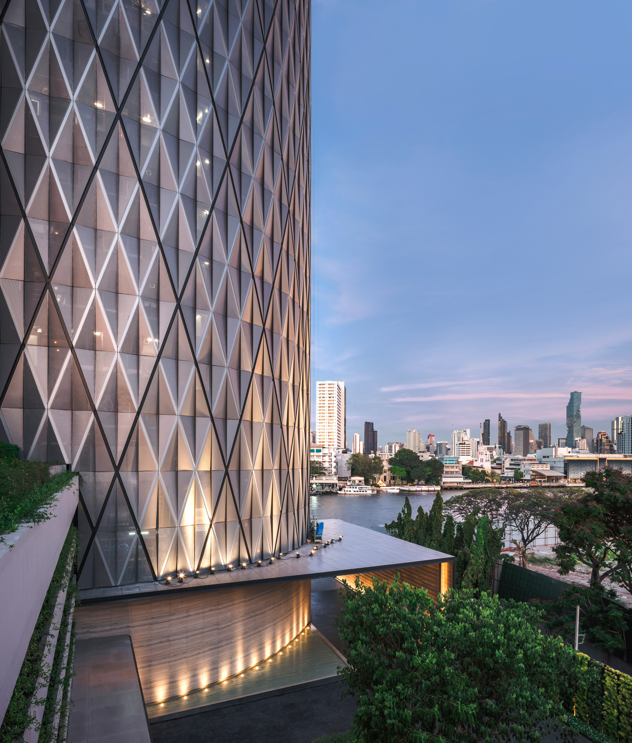
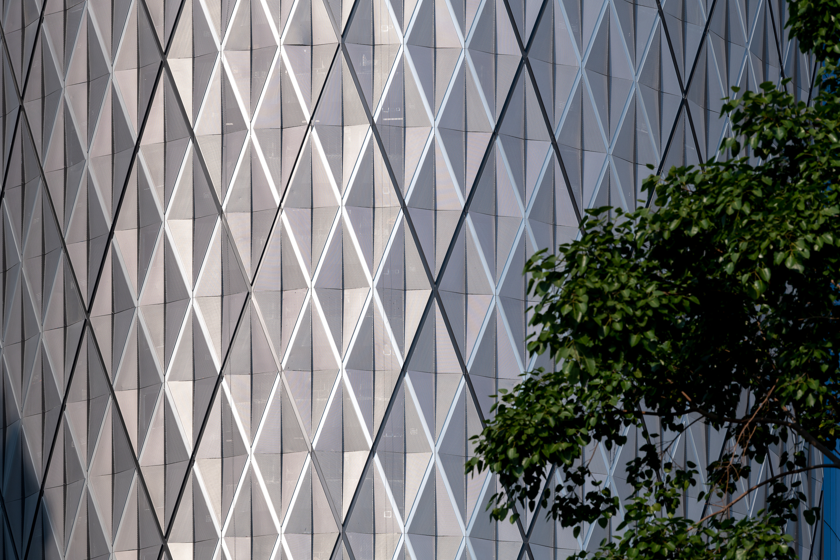
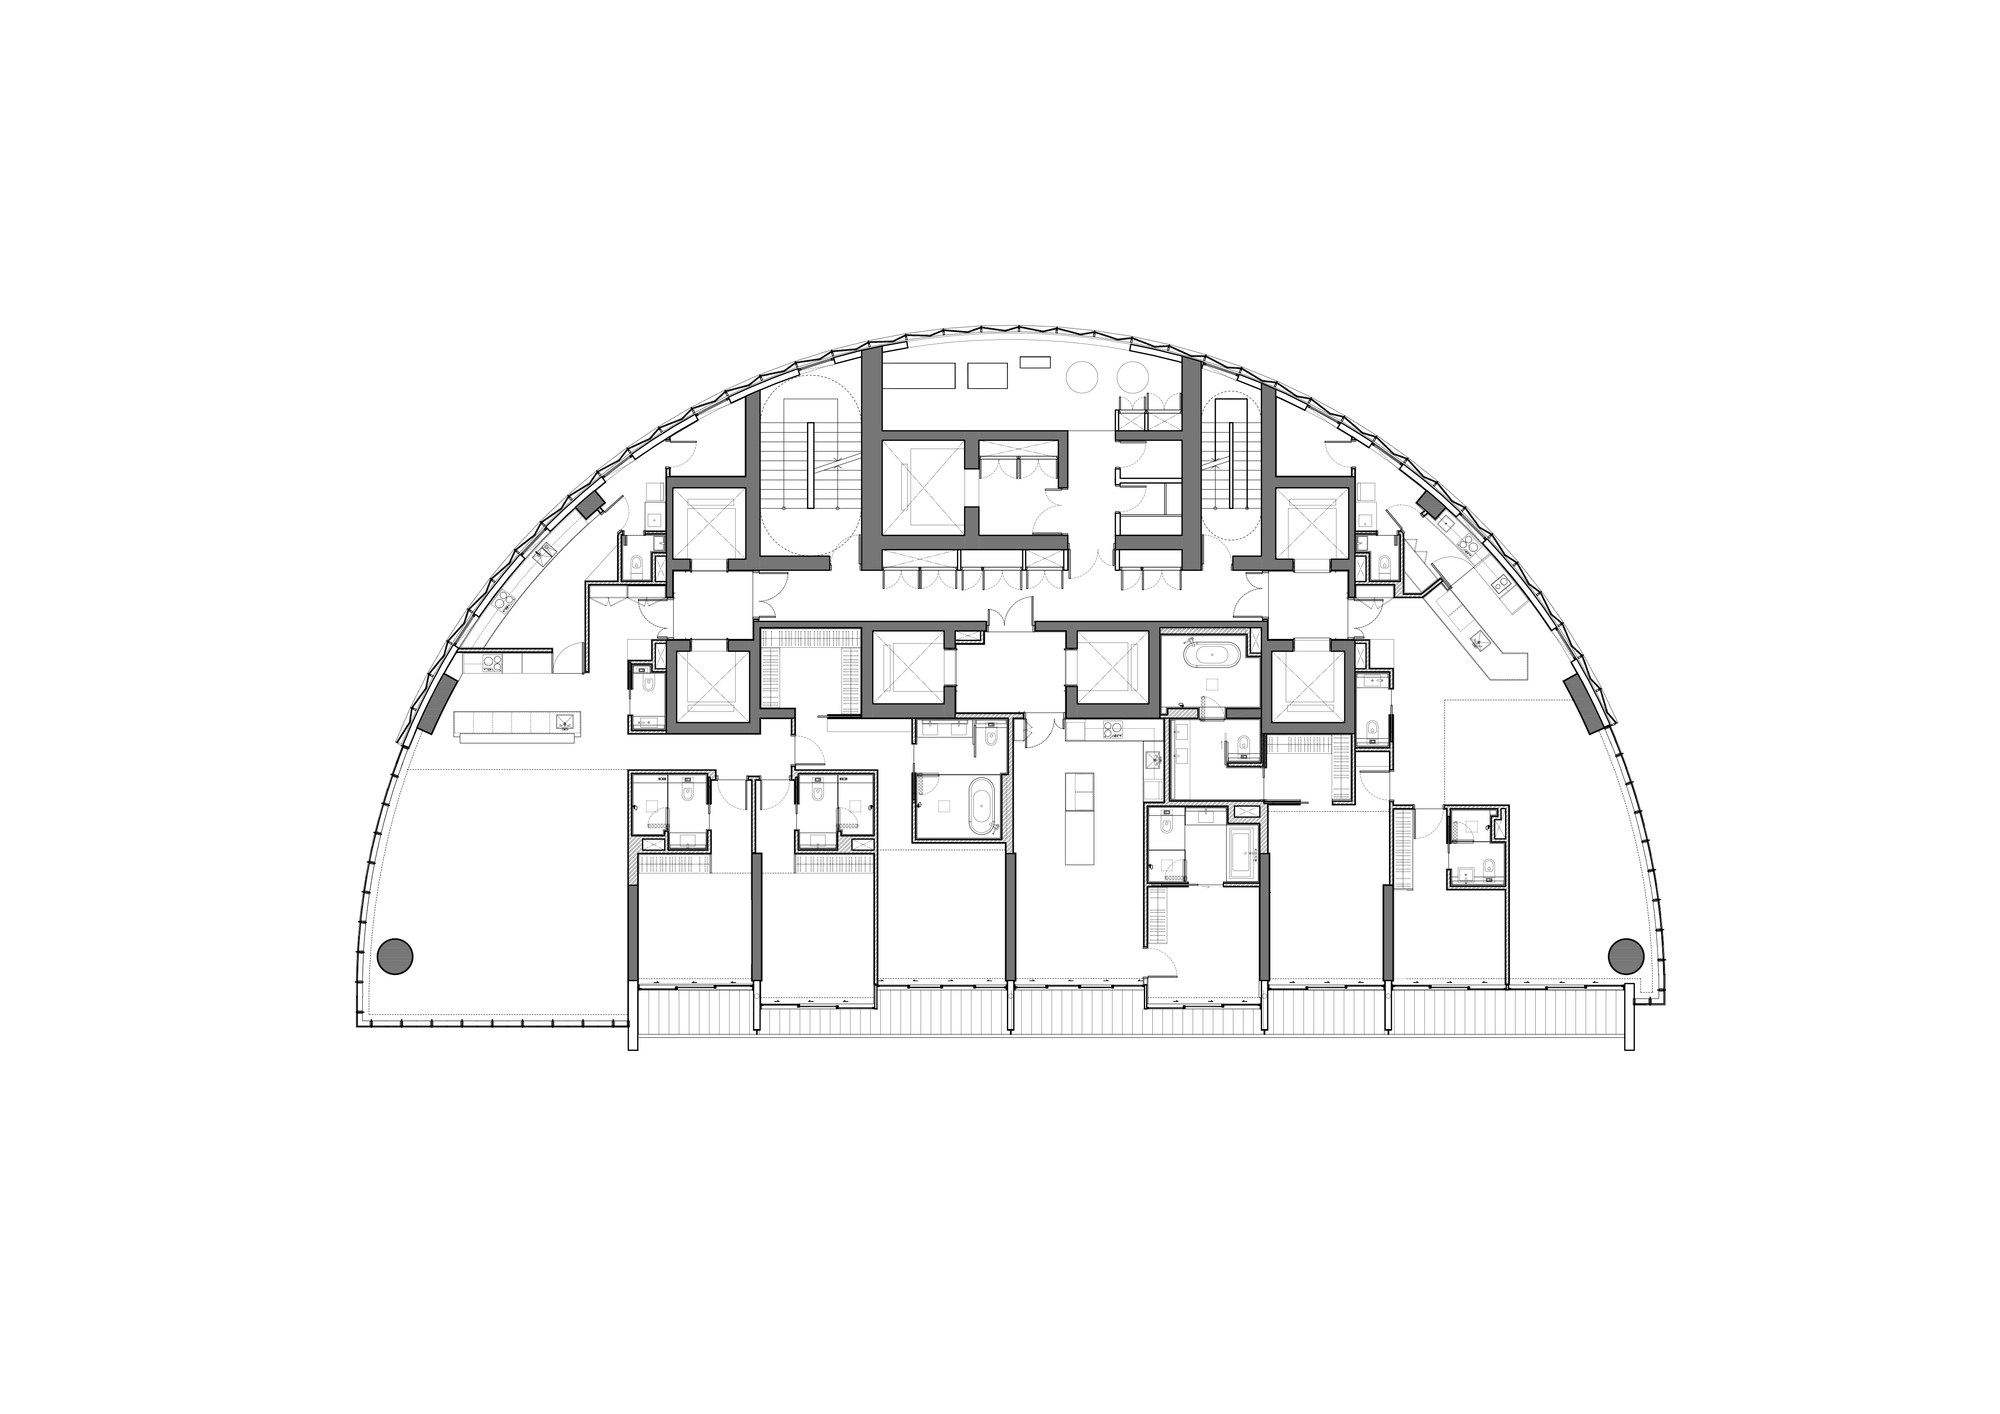
On the entry side, the main tower and podium curved façades showcase reflective folded diamond perforated screens that take inspiration from the constant changing reflections of moving water. At night, the screen is illuminated from below to emphasize the undulating texture of the folds, creating a strongly sculptural statement along the Bangkok skyline. The building is comprised of 133 units ranging from one-bedroom units to a sprawling penthouse duplex. Long, continuous balconies along the façade further reinforce the concept of tropical riverside living, blurring the boundaries between inside and out, and further drawing the tower’s intimate connection with the river into the residential spaces, all of which have floor-to-ceiling windows facing the Chao Praya River and the Bangkok skyline. Exclusivity and privacy are ensured as each unit entry is through a private lift with direct access from the main lobby at ground level.
© Aaron Pocock
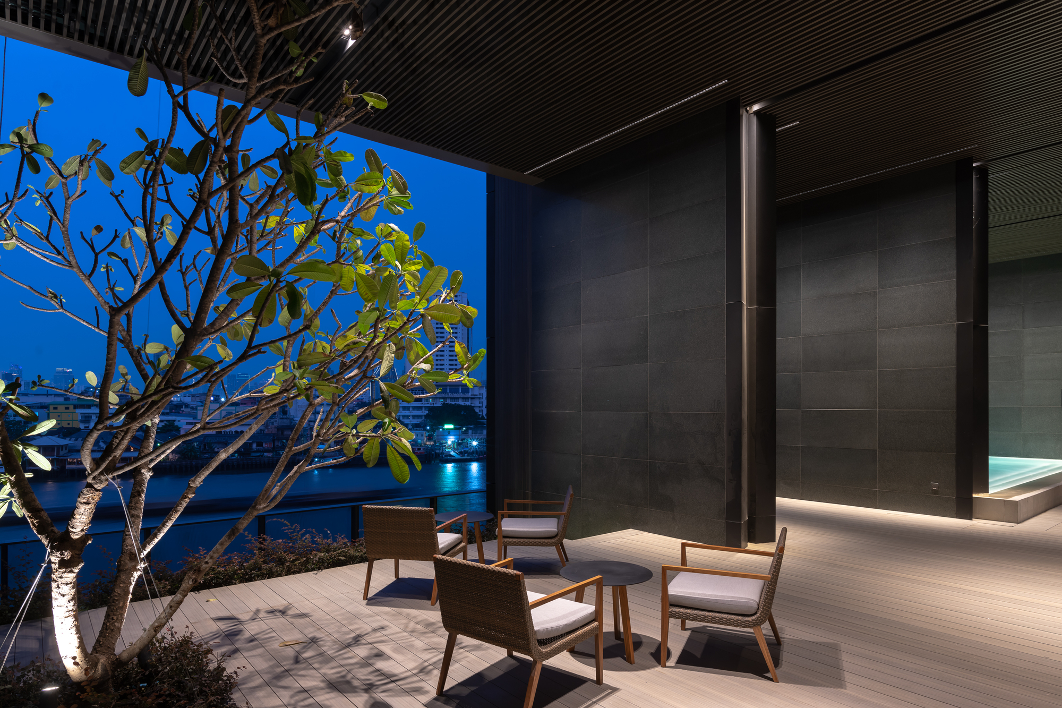
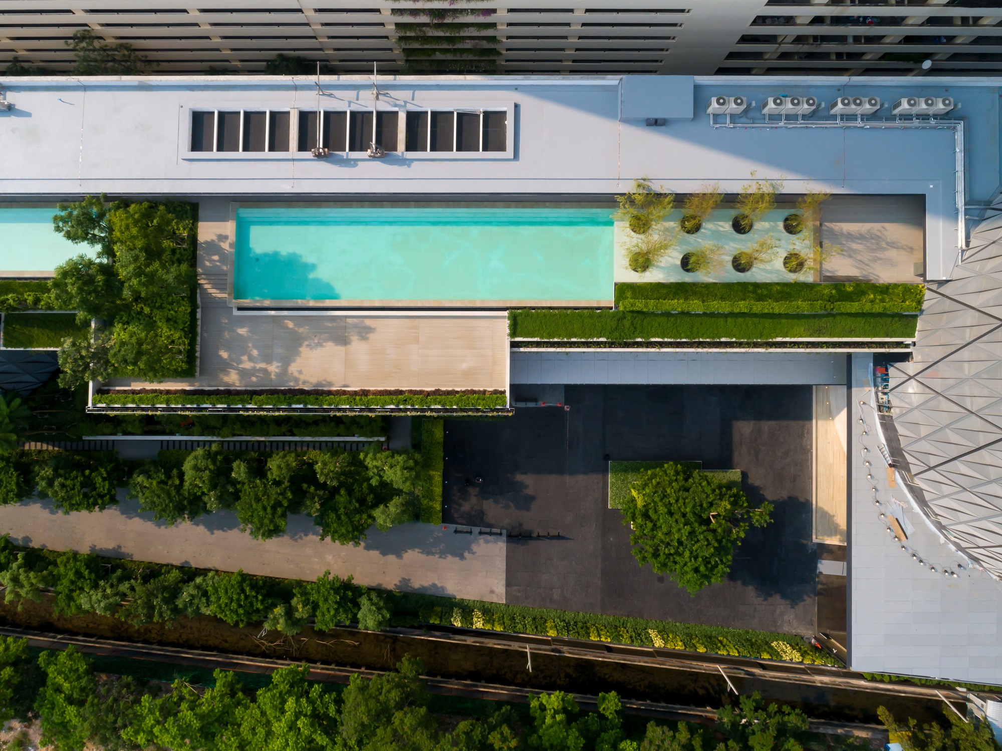
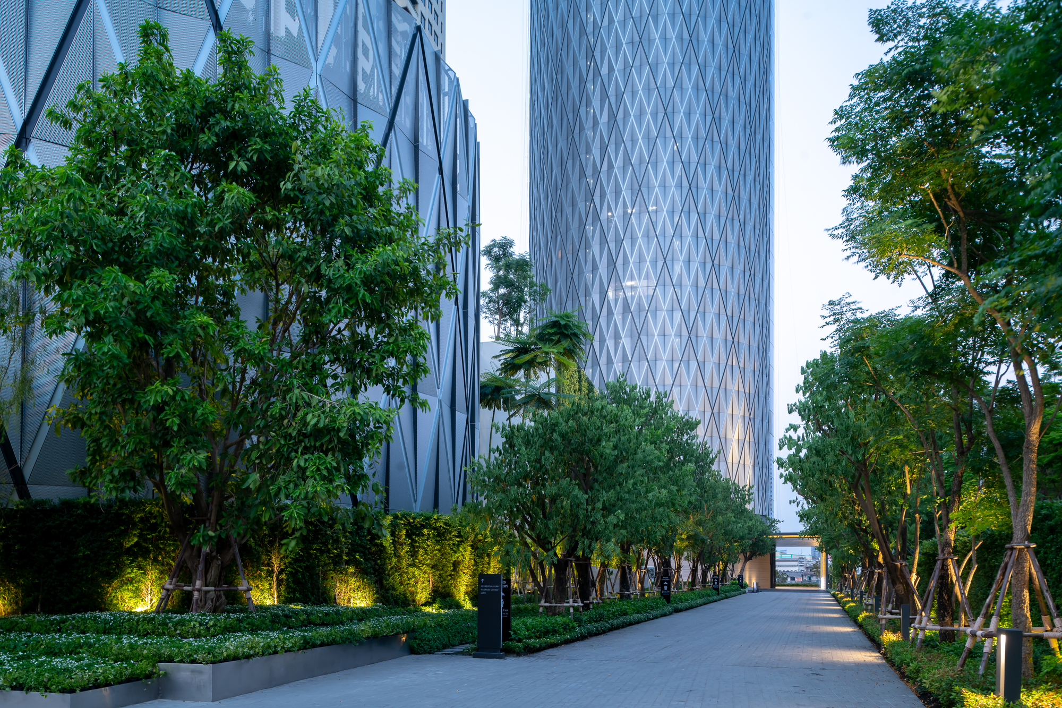
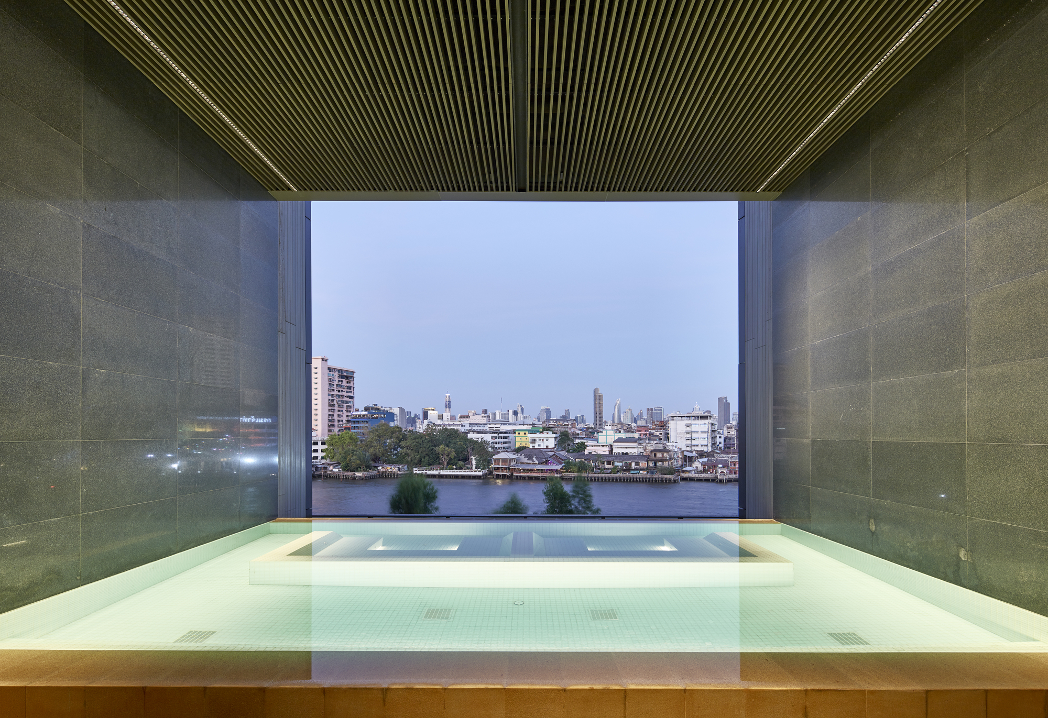
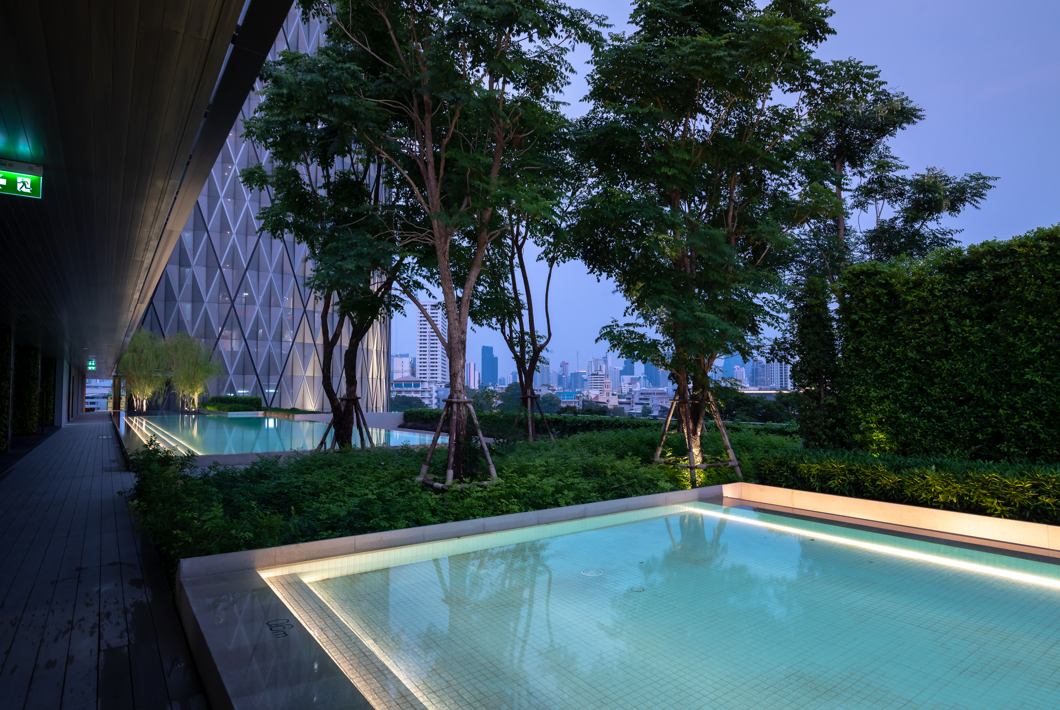
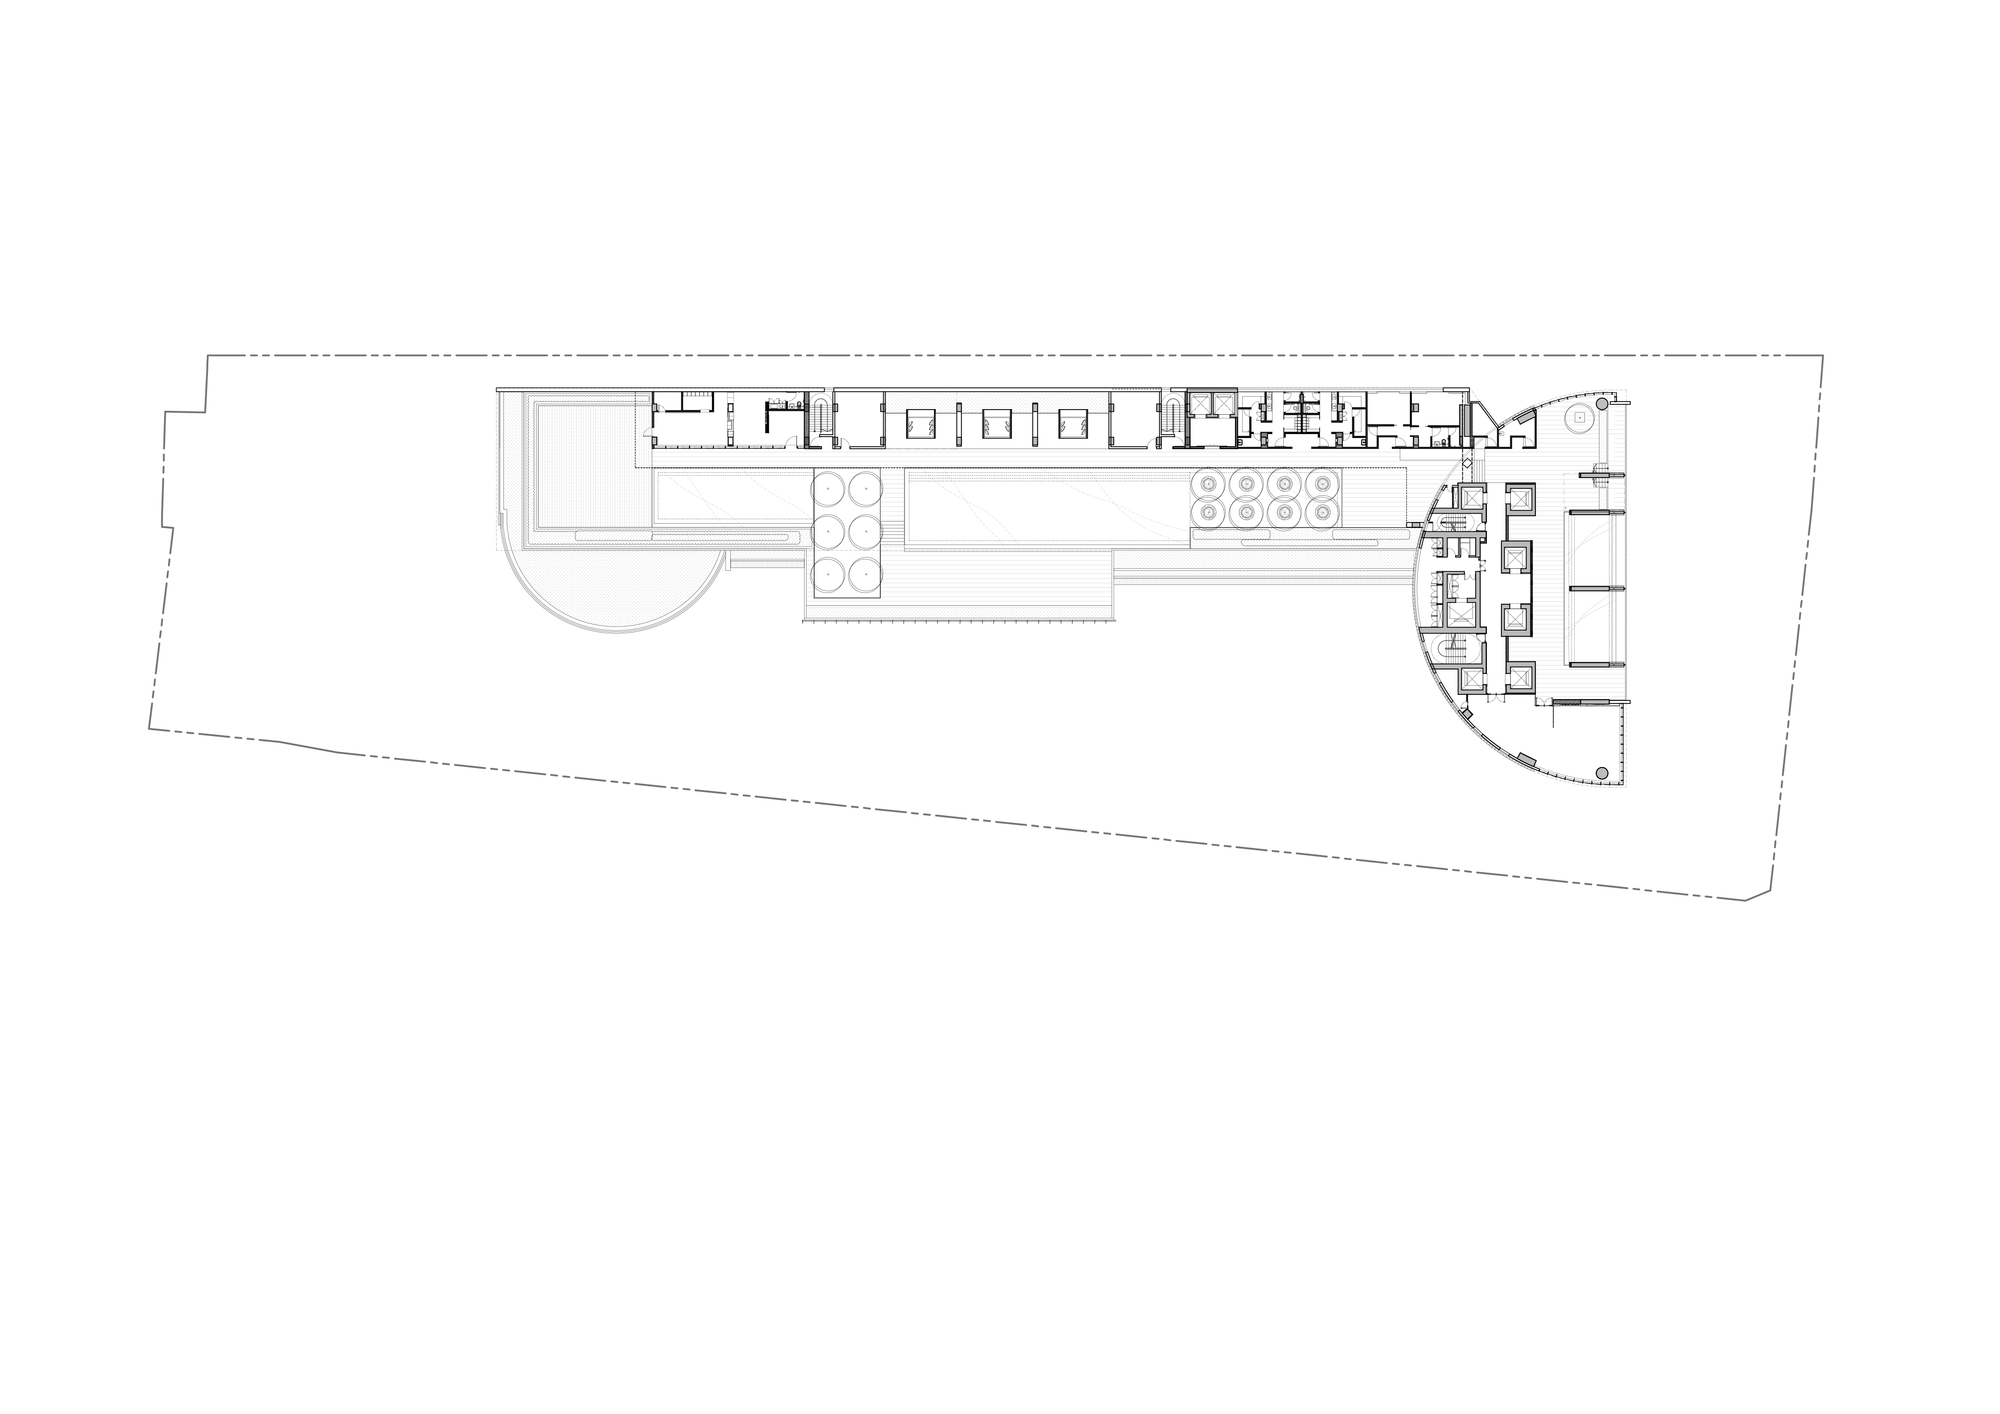
Guests and residents experience a unique arrival experience through the narrow and intimate streets of Bangkok before arriving into the private grounds along a ceremonial tree-lined boulevard, culminating in a formally composed arrival courtyard with framed views to the river beyond. Alternatively, residents have the option of taking a water taxi that docks on the riverfront jetty and enter the lobby through the landscaped promenade. Lush tropical landscaping embraces the arrival court and envelops the tower as vertical green walls and edge planters. The landscape is crowned by an outdoor riverside sky-terrace at the intersection of the podium and tower. The landscaped podium roof and the riverside sky-terrace are designed with swimming and jacuzzi pools, outdoor decks and lush planting to surround the residents with the feeling of a tropical garden set against a backdrop of sophisticated urbanism.
Project Info
Architects: SCDA Architects
Country: Bangkok, Thailand
Area: 8000 m²
Year: 2019
Photographs: Aey SrirathSomsawat, Aaron Pocock
Manufacturers: AutoDesk, Reynaers Aluminium, Bose, Poliform, Trimble
Architect In Charge: Soo. K. Chan
Clients: Nirvana Daii PLC.

Sophie Tremblay is a Montreal-based architectural editor and designer with a focus on sustainable urban development. A McGill University architecture graduate, she began her career in adaptive reuse, blending modern design with historical structures. As a Project Editor at Arch2O, she curates stories that connect traditional practice with forward-thinking design. Her writing highlights architecture's role in community engagement and social impact. Sophie has contributed to Canadian Architect and continues to collaborate with local studios on community-driven projects throughout Quebec, maintaining a hands-on approach that informs both her design sensibility and editorial perspective.