

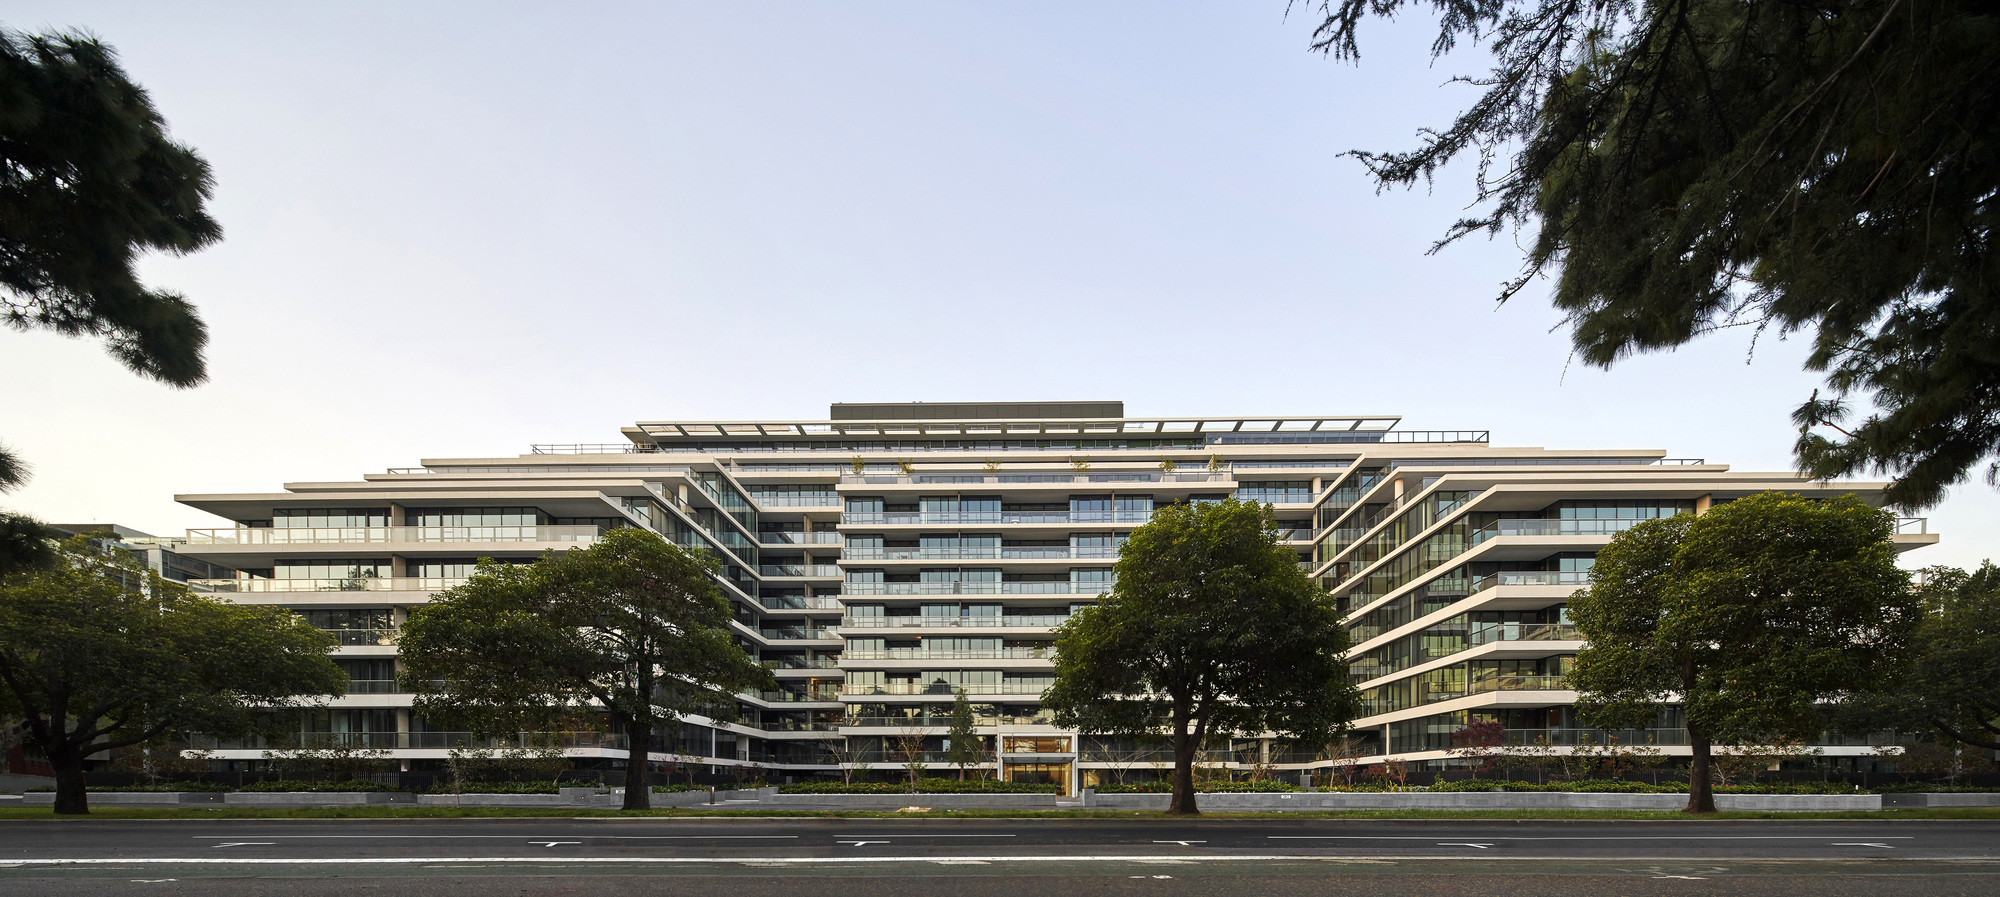
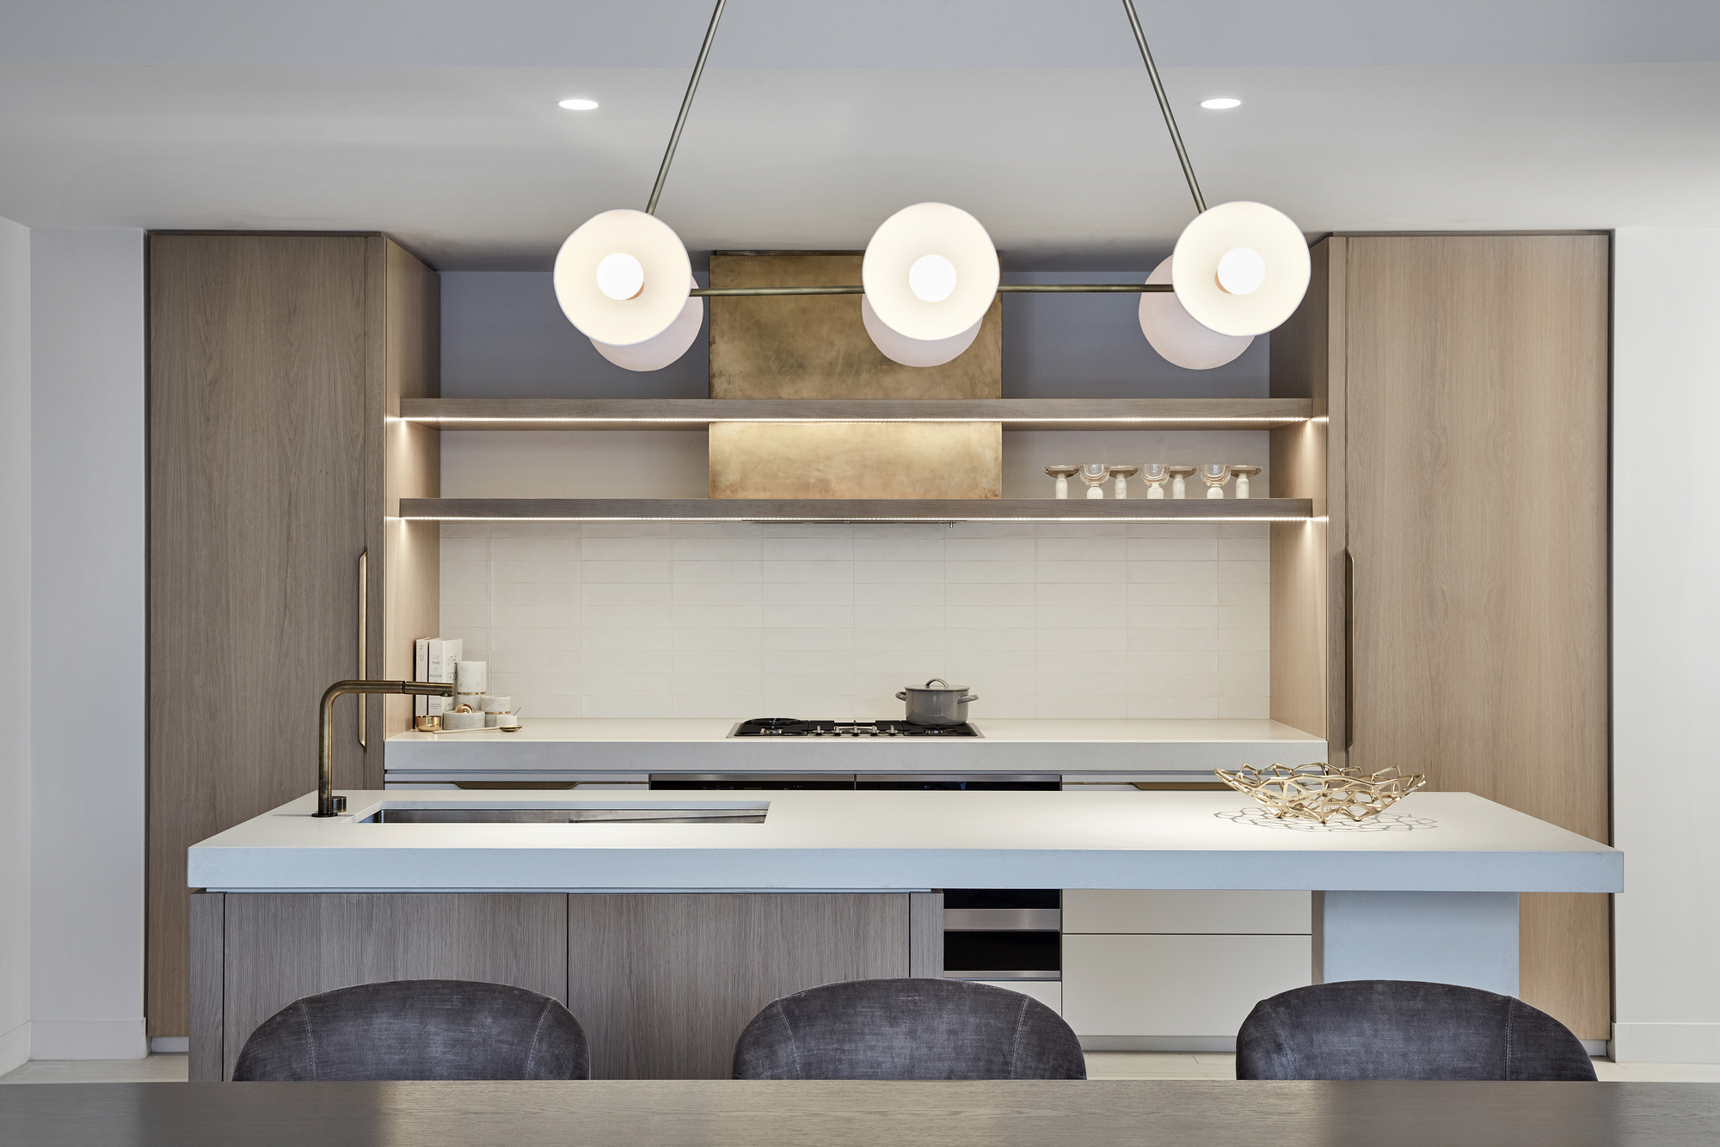
The residential development, The Eastbourne, designed for Mirvac in association with Freemasons Victoria, delivers a new luxurious, inner-city sanctuary address.
© Peter Clarke
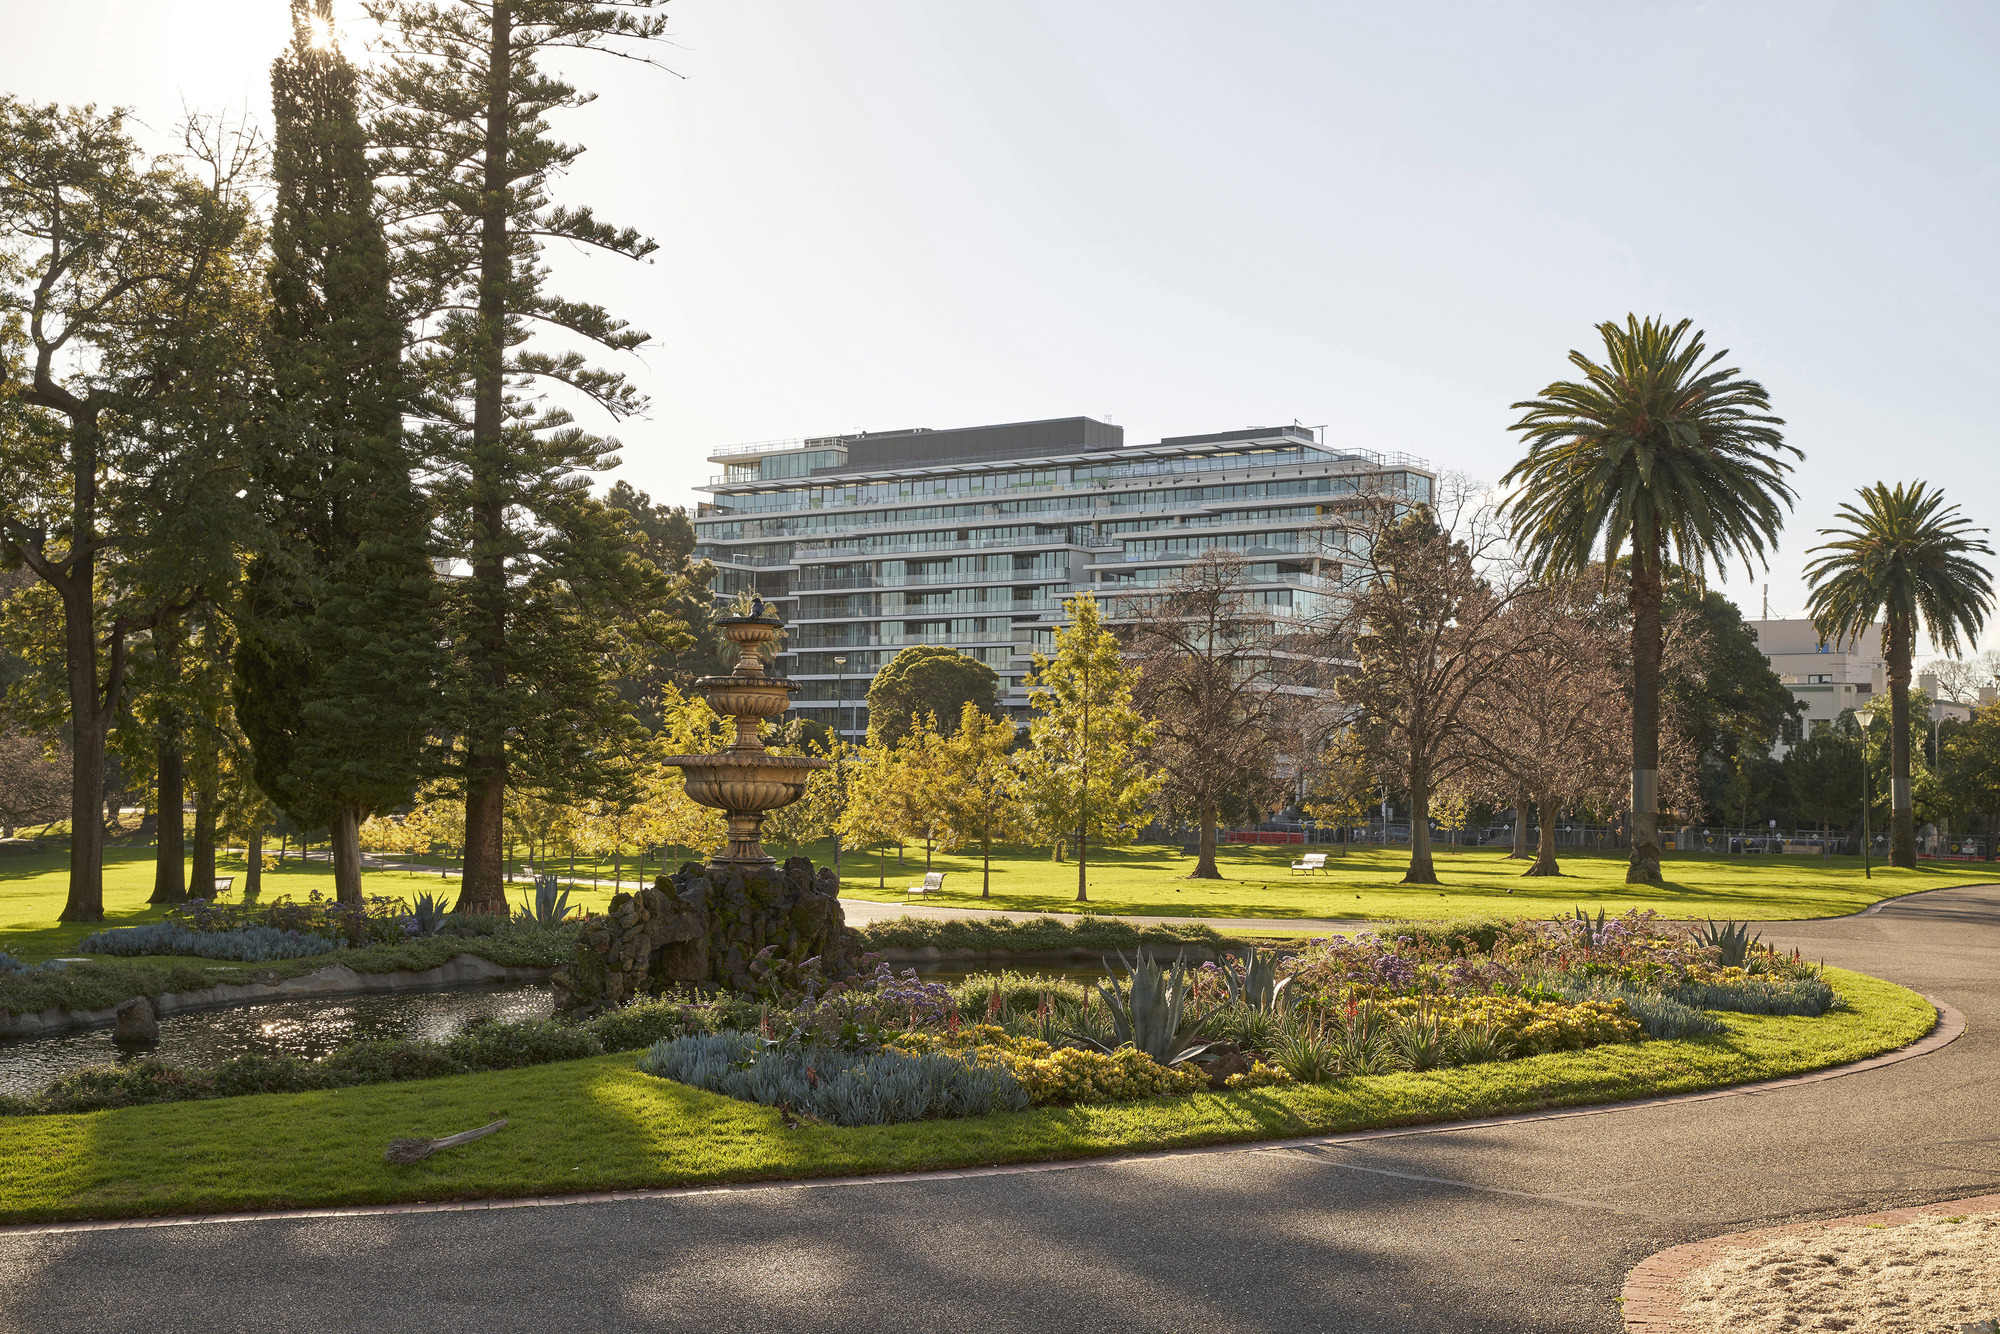
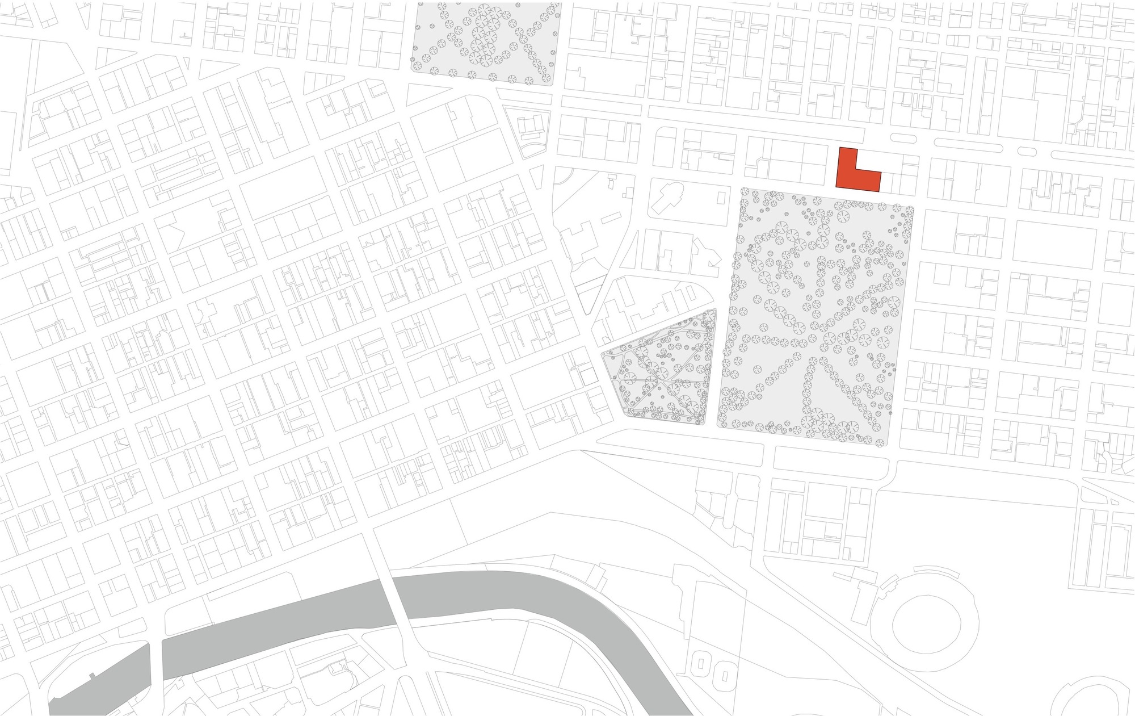
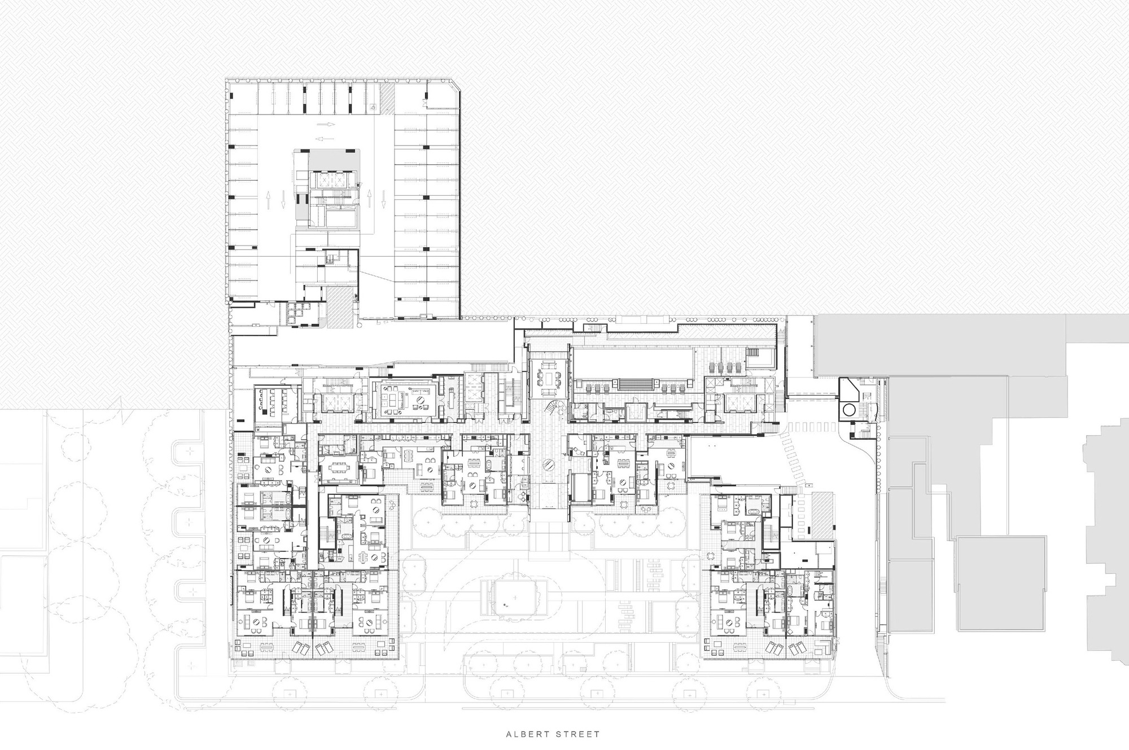
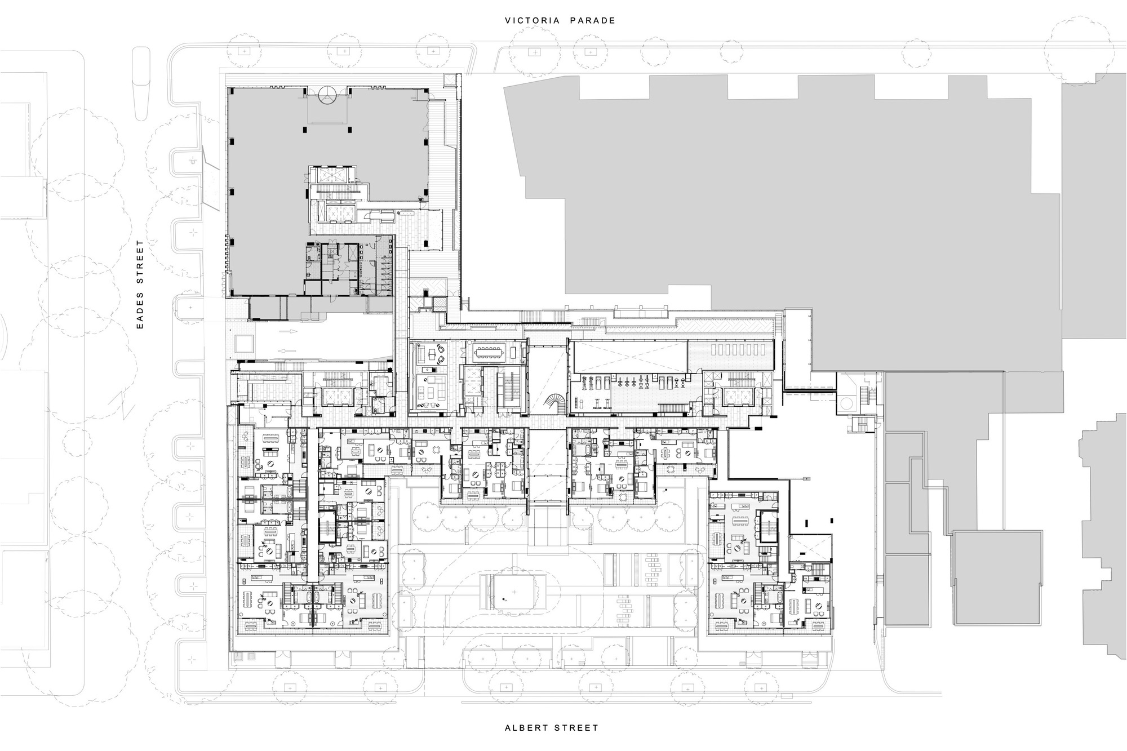
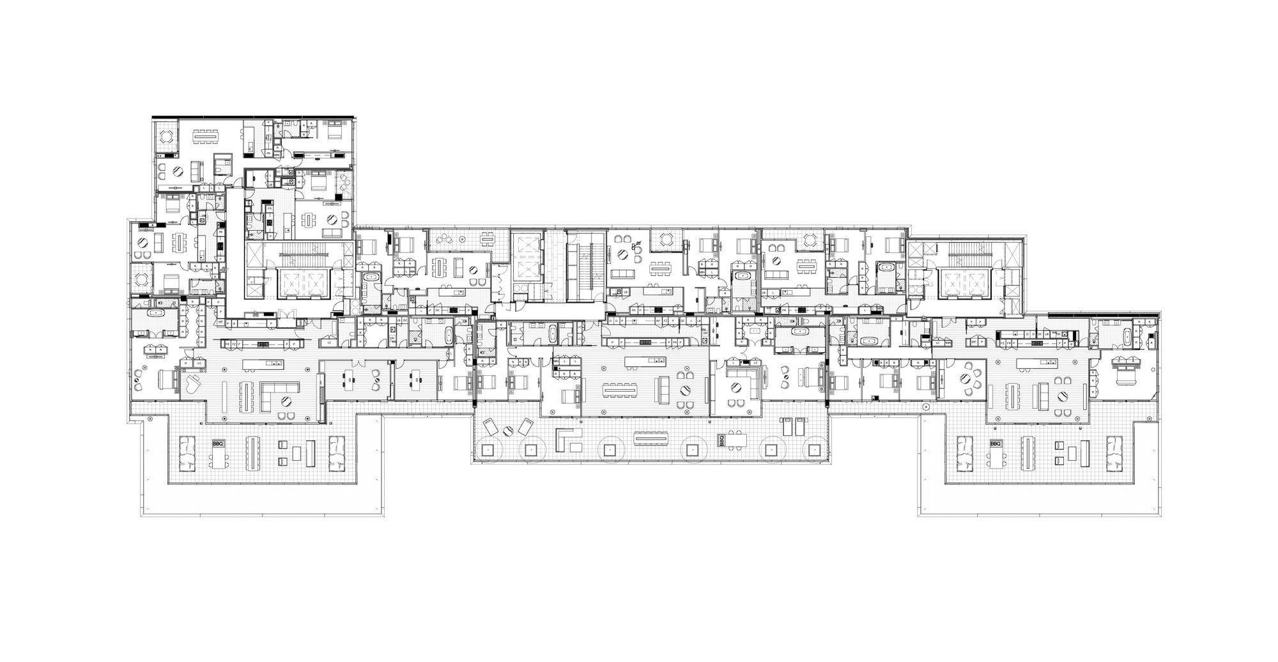
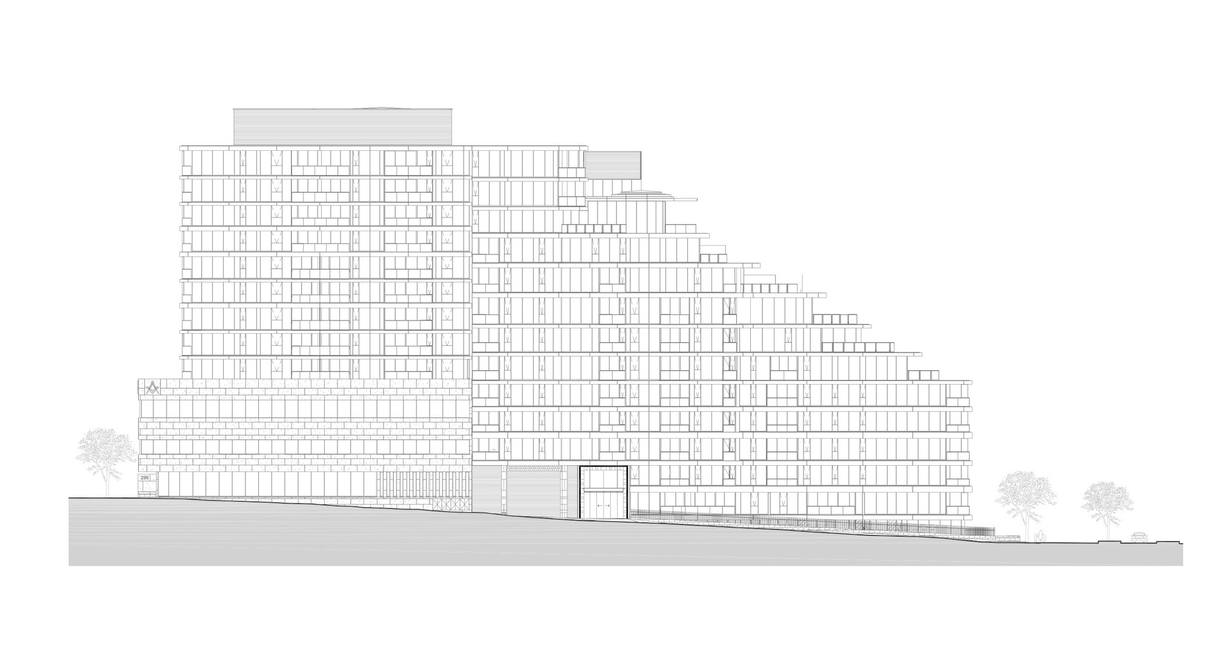
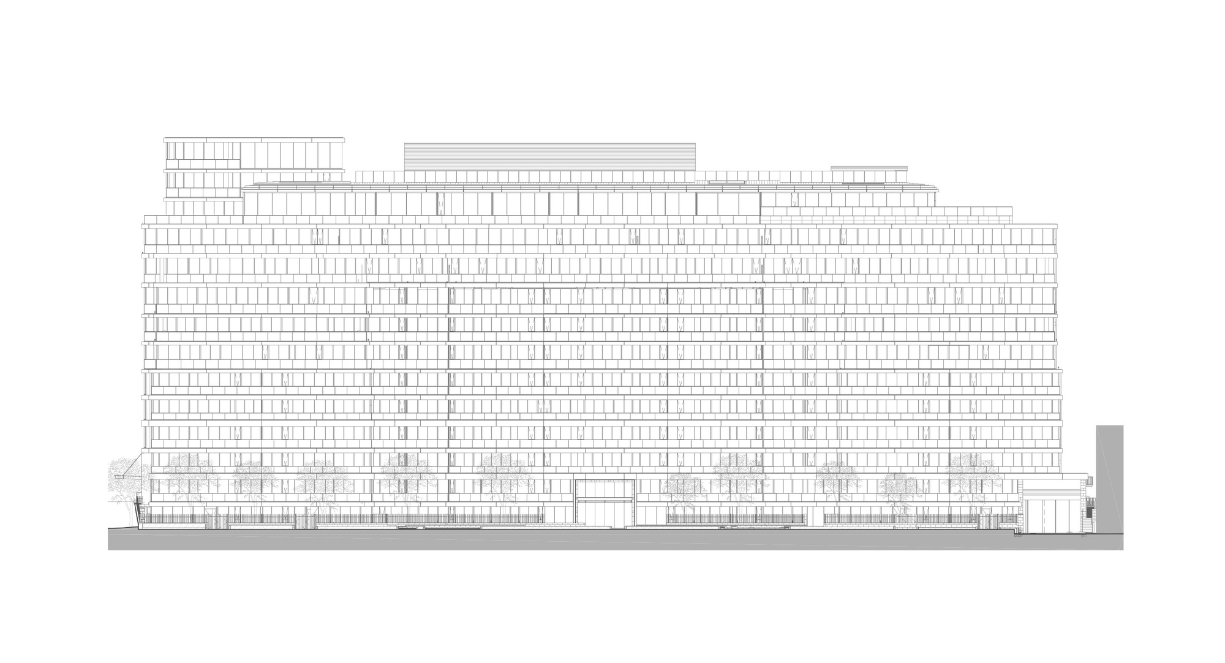
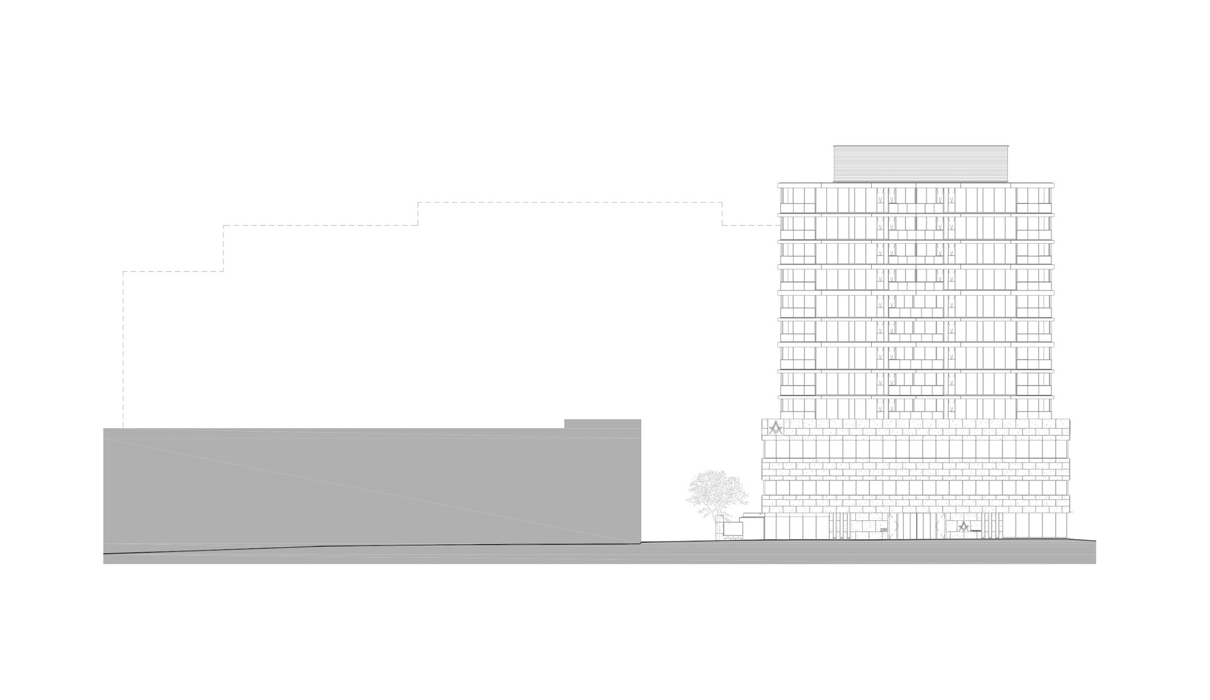
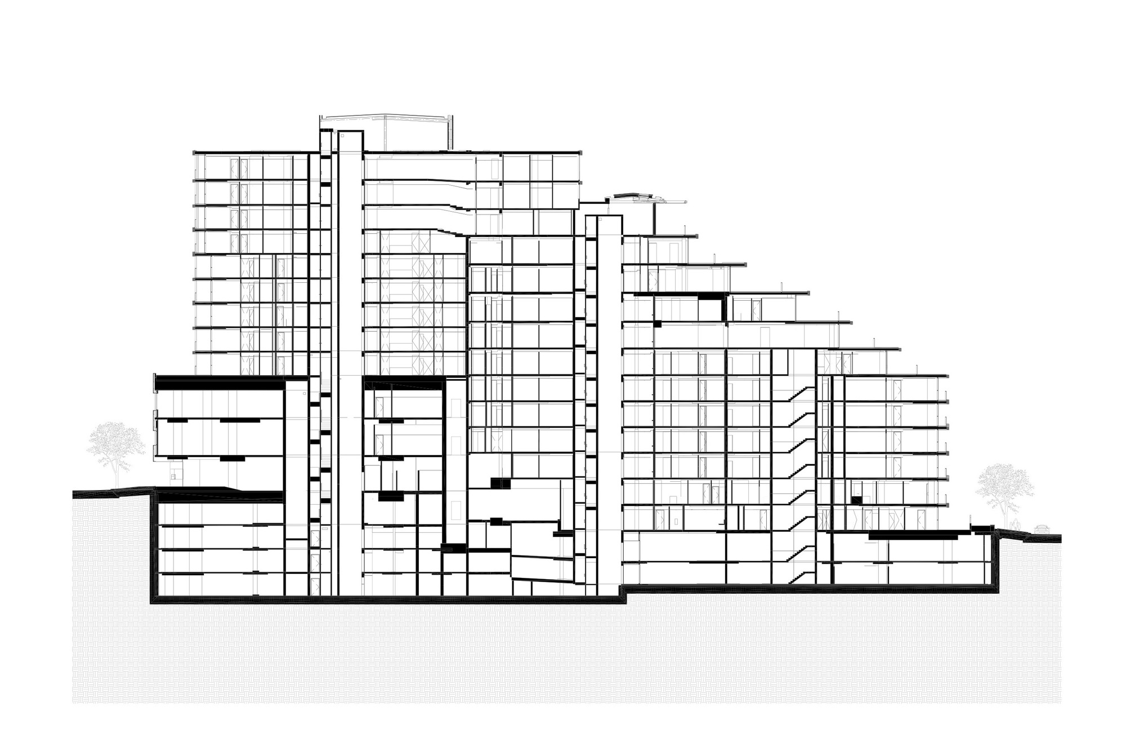
Situated on the site of the former Dallas Brooks Hall and opposite the Fitzroy Gardens, the 14-level development offers 245 apartments, ranging from one-to-seven bedrooms.
© Peter Clarke
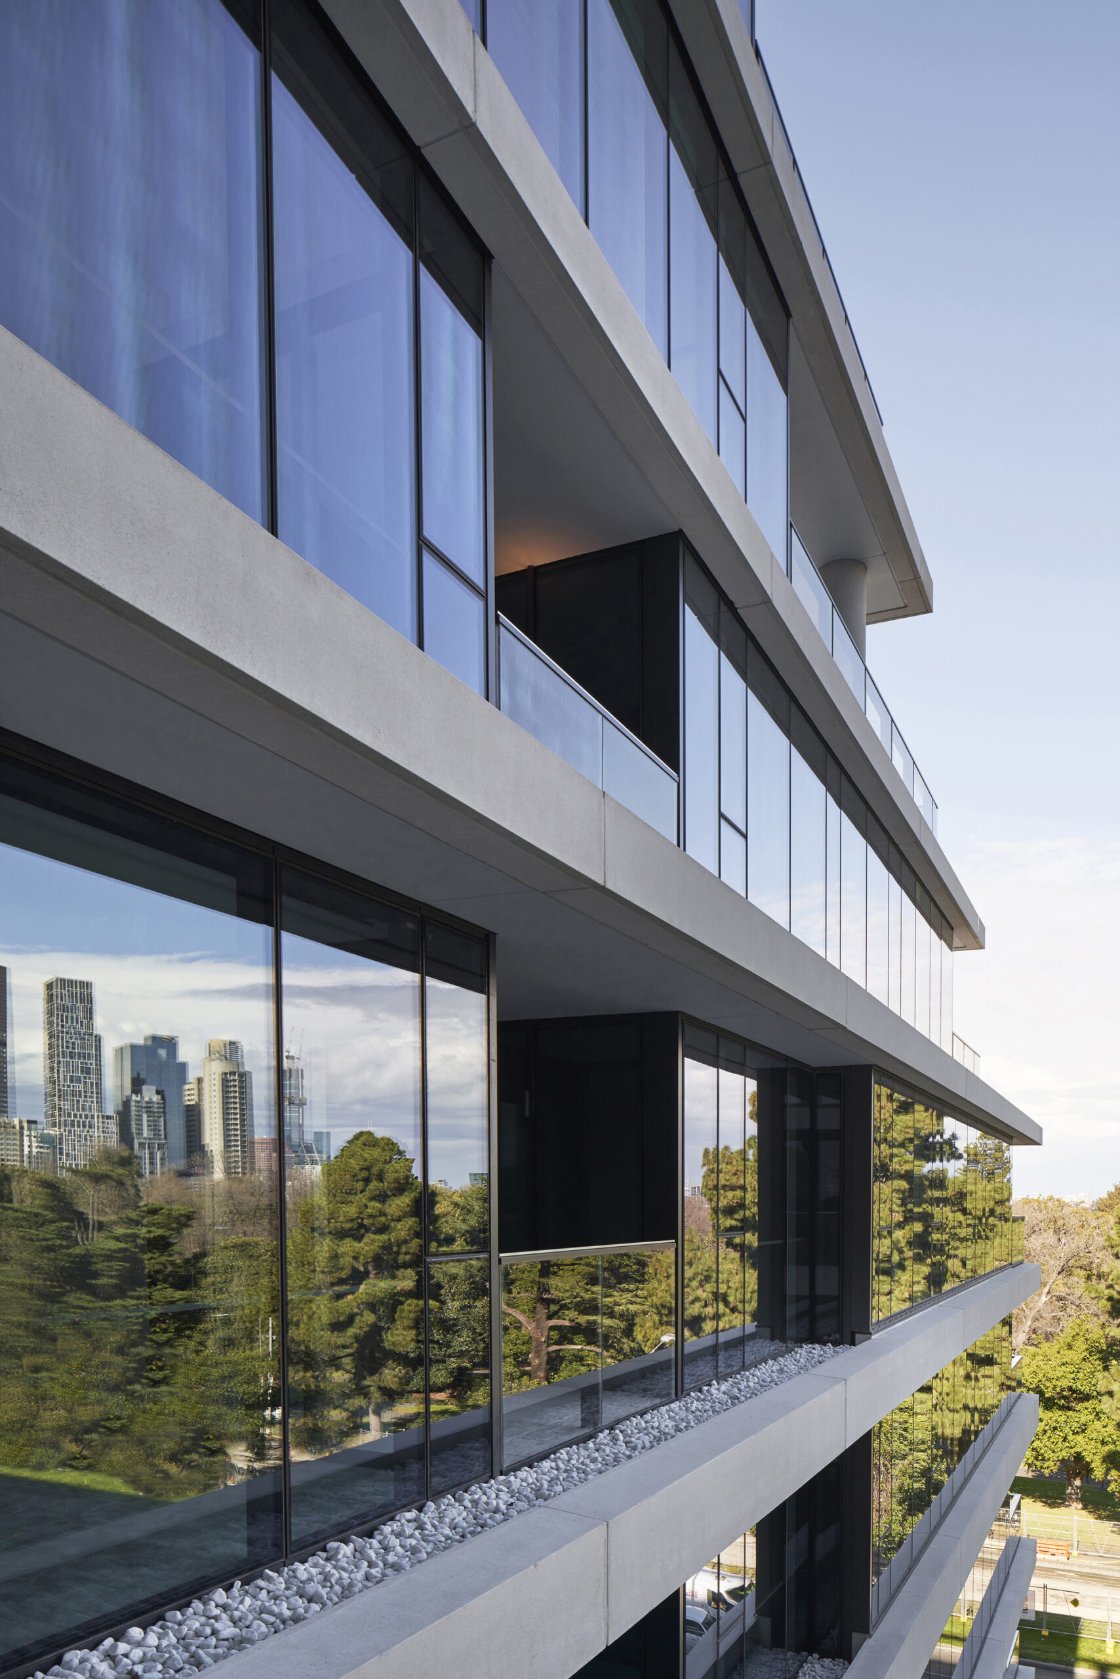
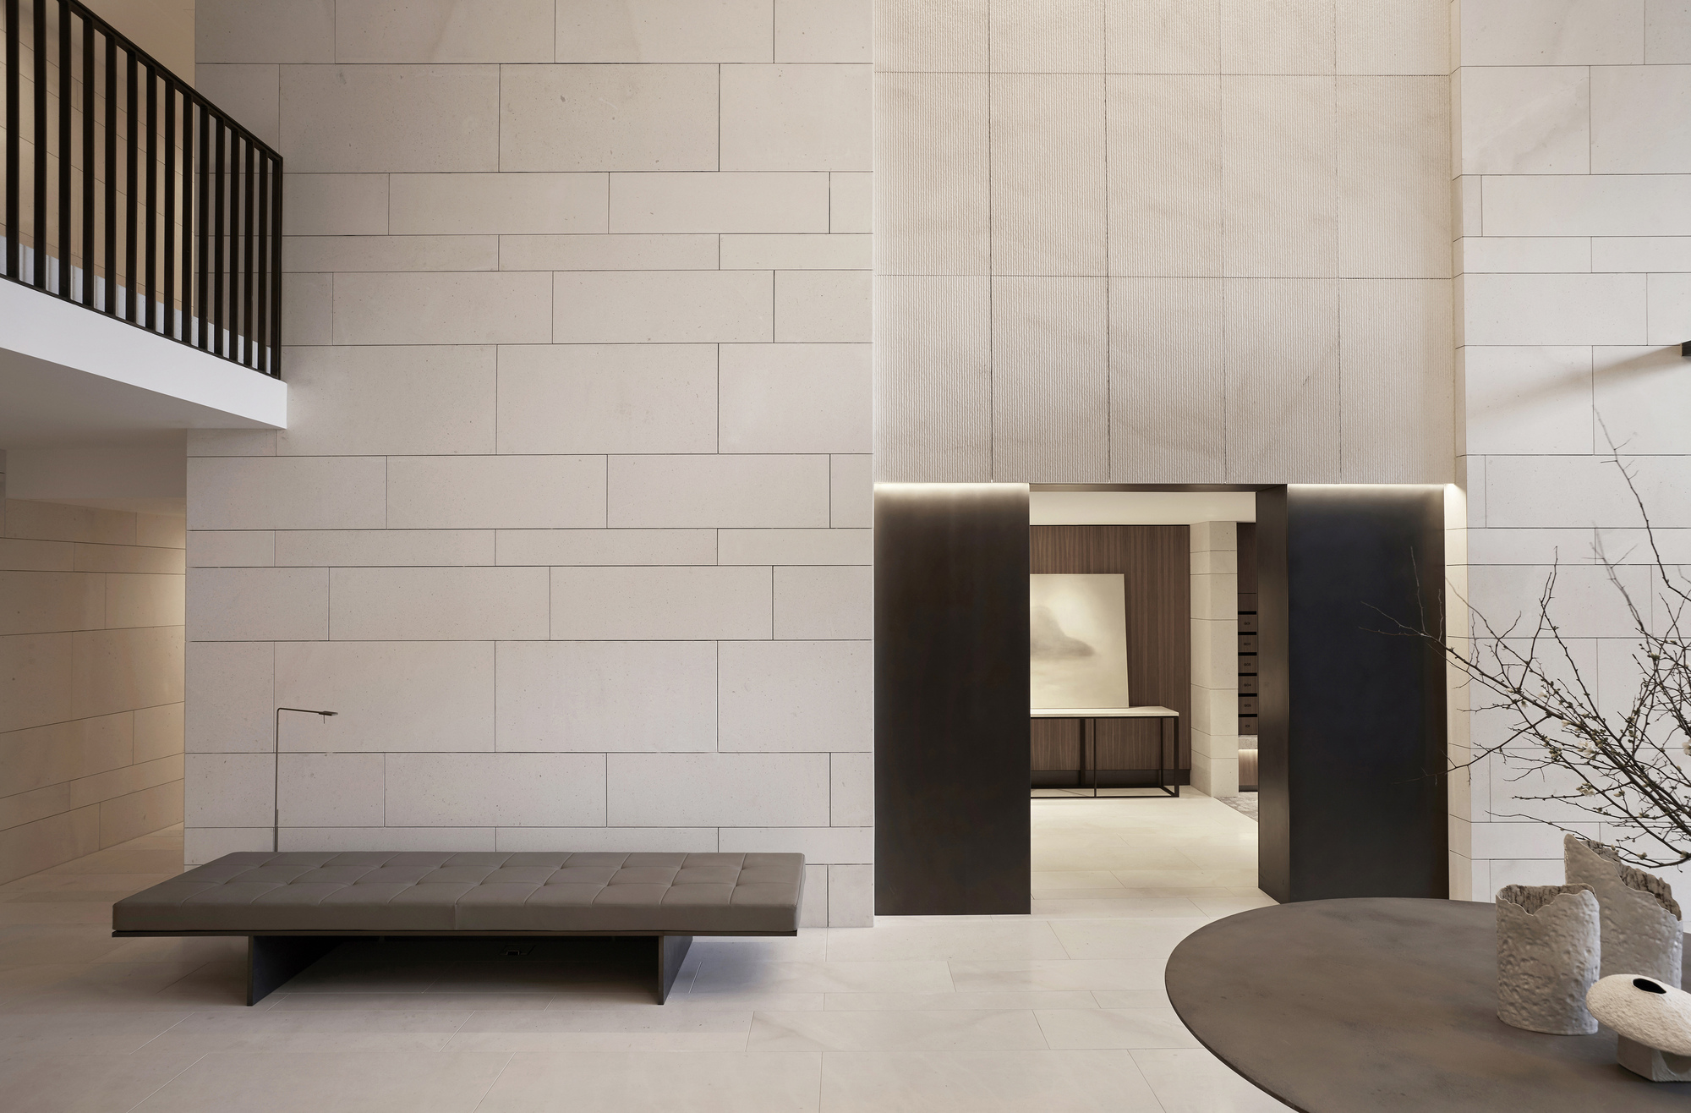
In honouring the site’s unique history and connection with Freemasonry, stone detailing is used as a signature feature throughout, imbuing a sense of craftmanship, quality and refinement. Freemasons Victoria maintains an association with the site and occupy a purpose-built Masonic facility on the corner of Victoria Parade and Eades Street.
© Peter Clarke
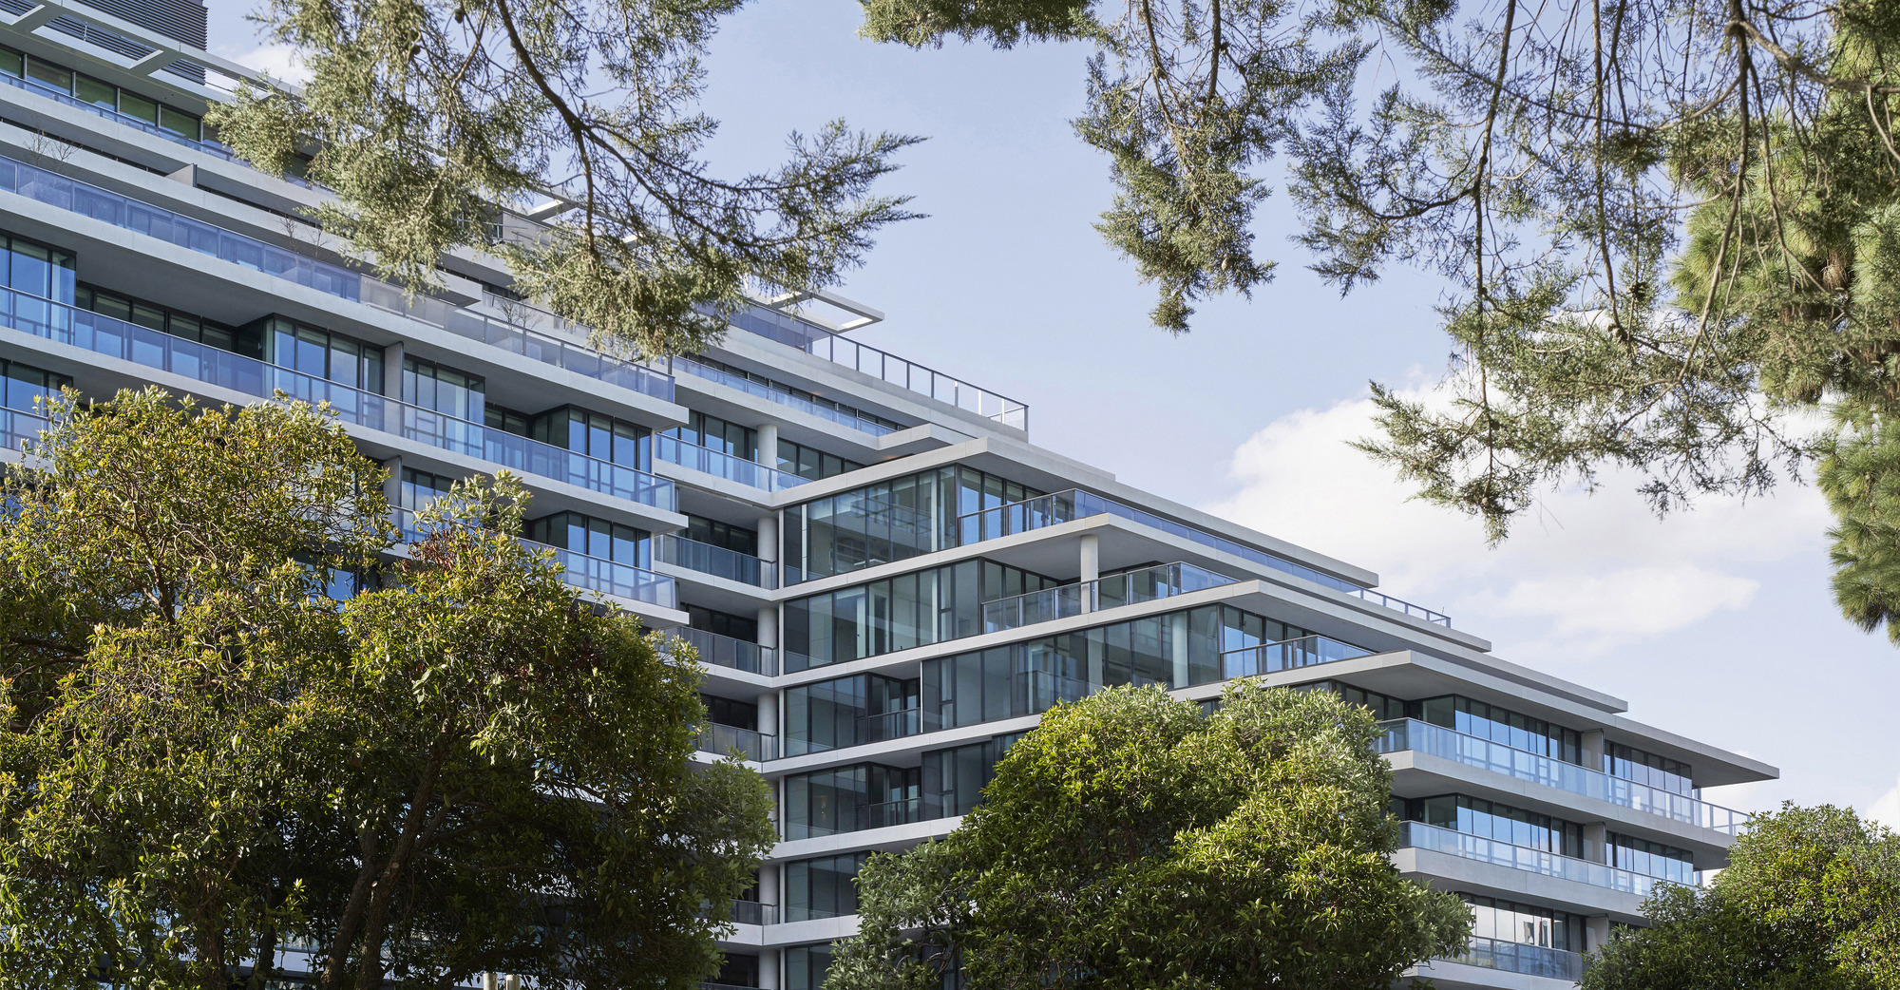
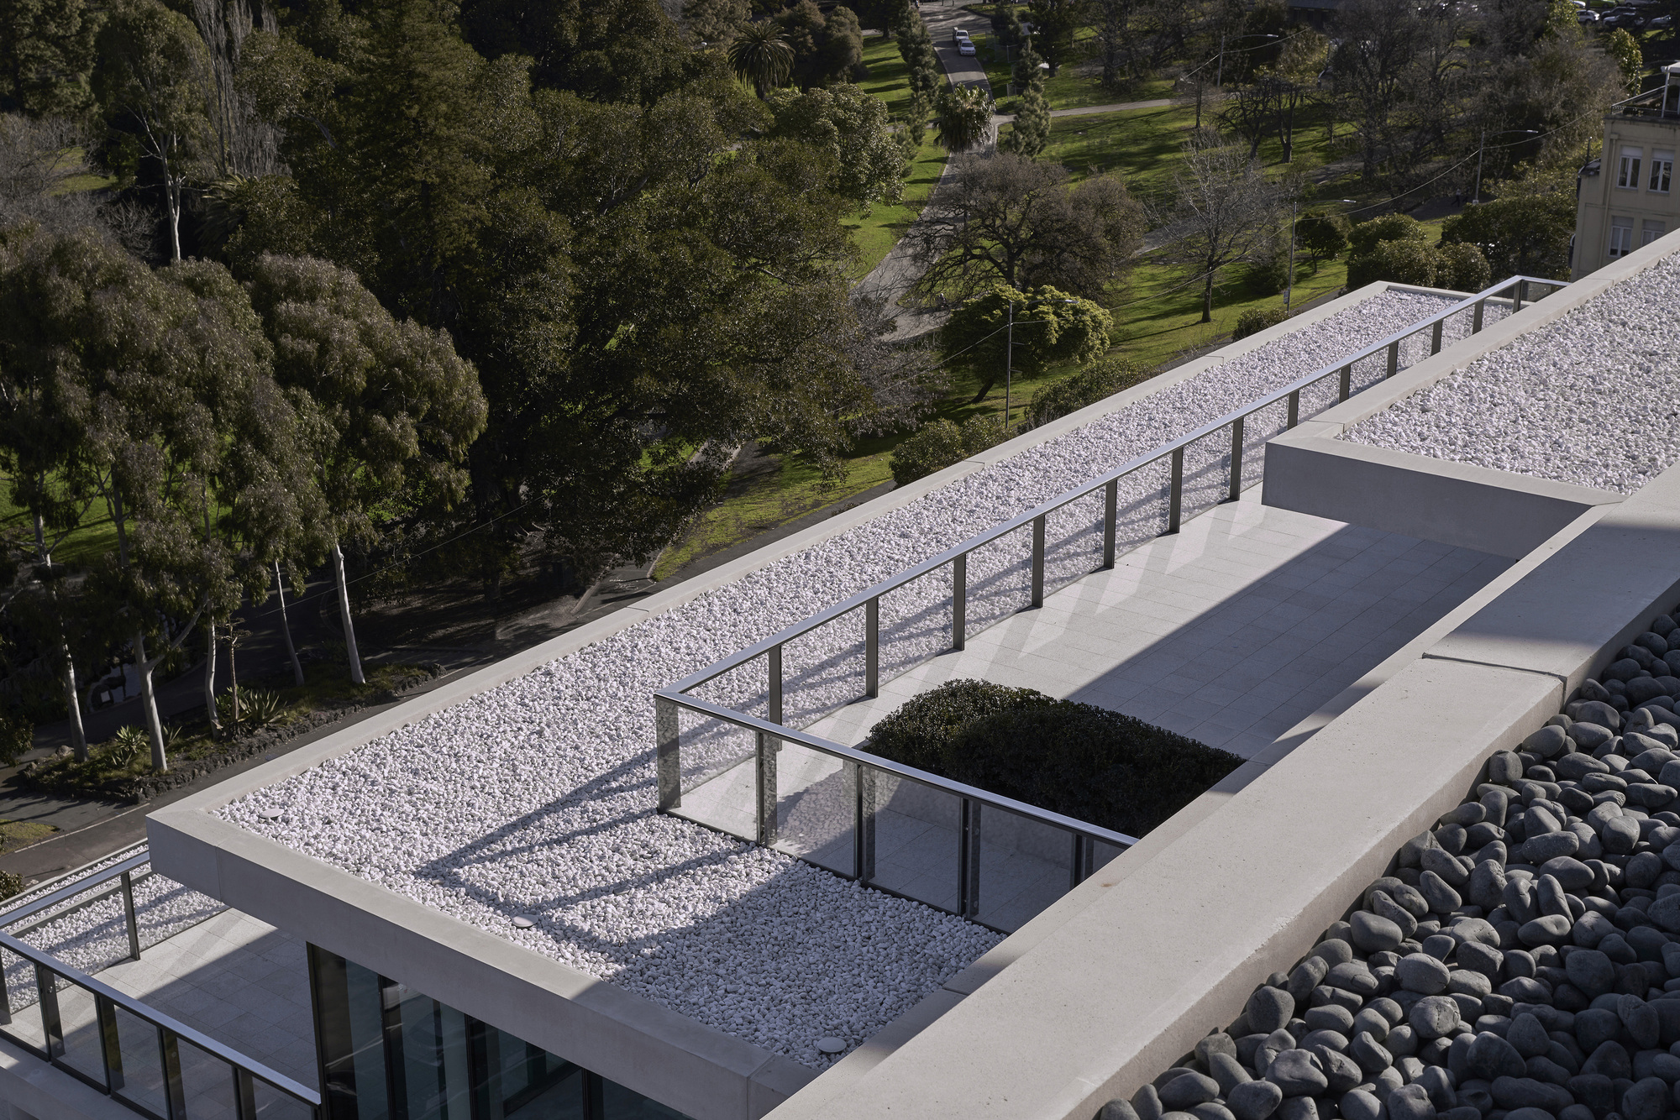
The building capitalises on the location and close proximity to the Fitzroy Gardens. Large and impressive terraces provide residents with a visual connection to the parklands, but also help to emphasise the building’s design language as a series of floating horizontal planes.
© Sean Fennessy
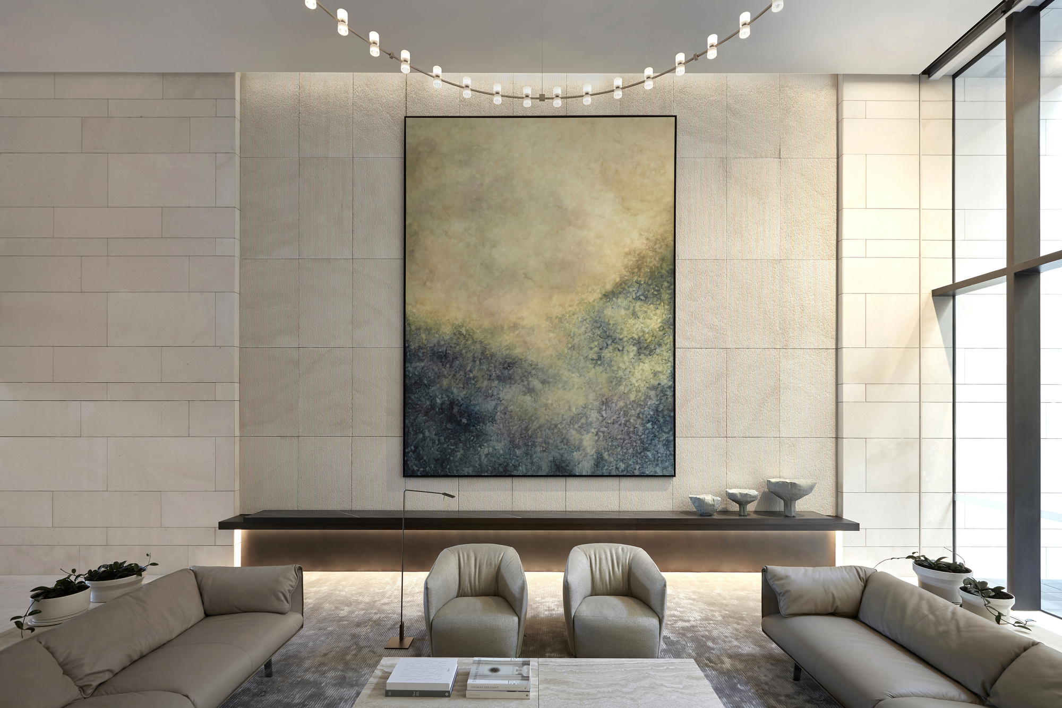
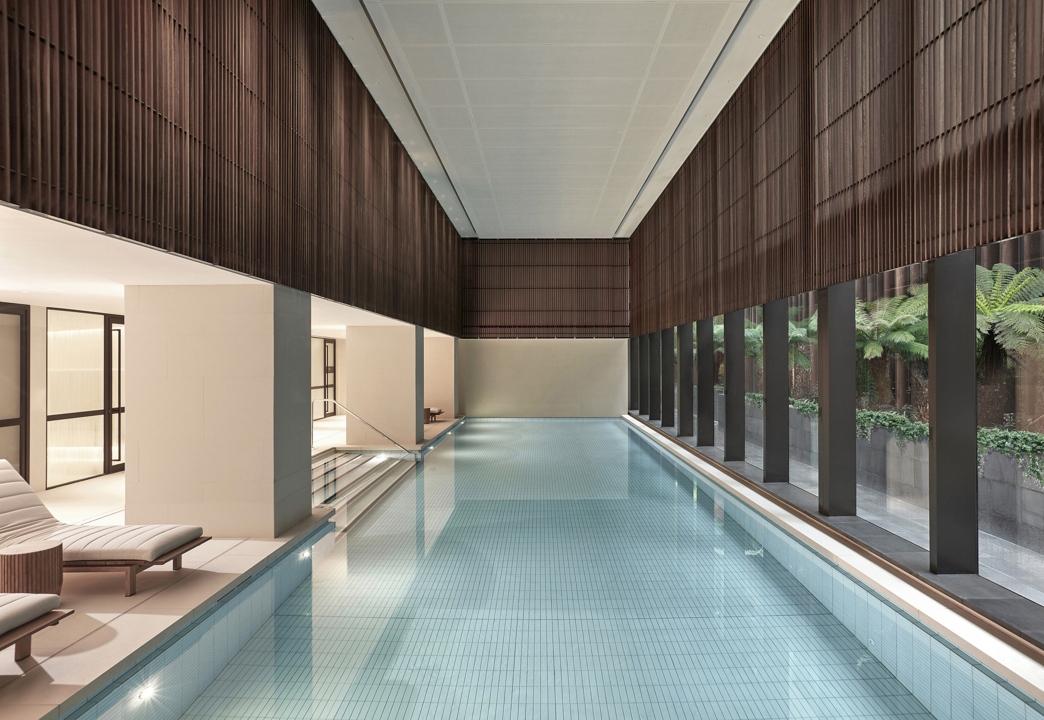
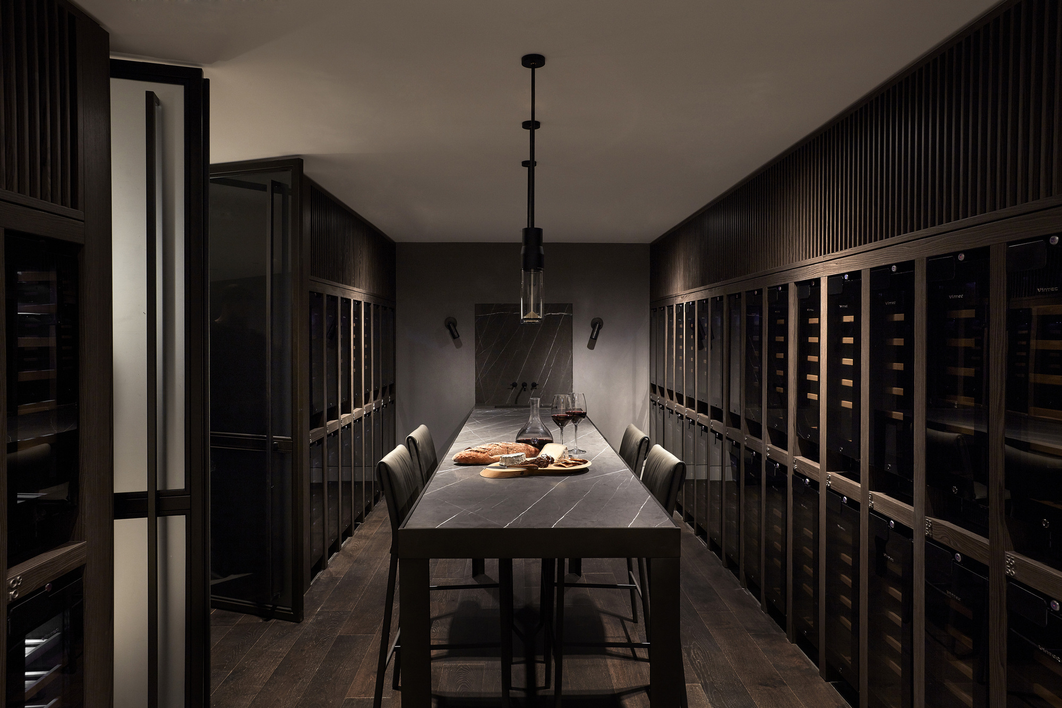
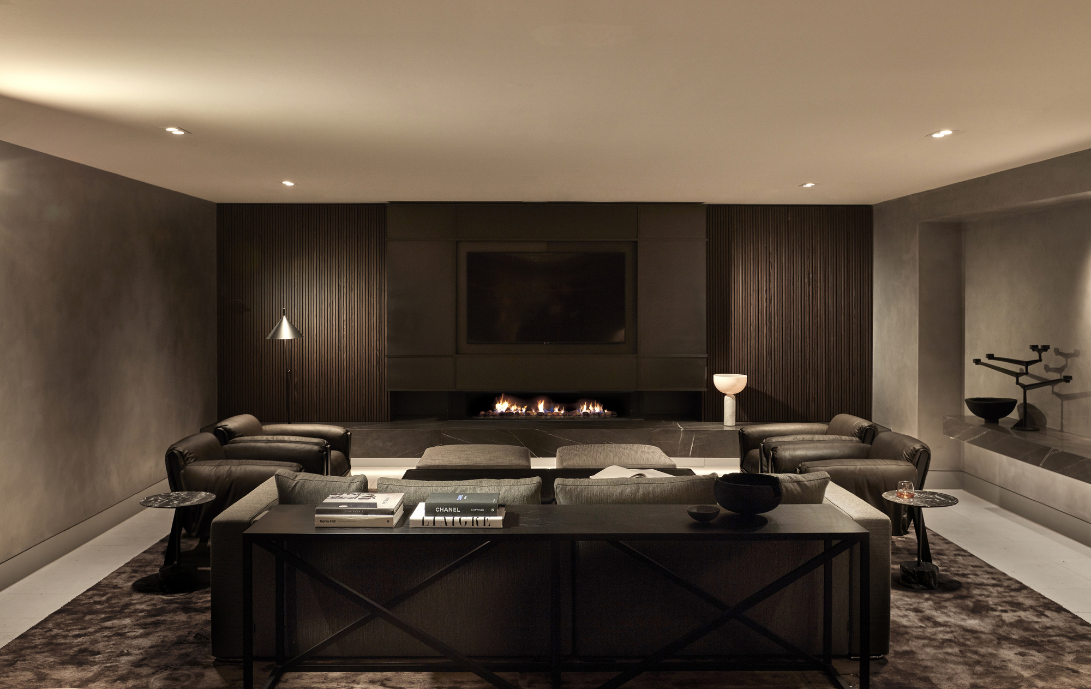
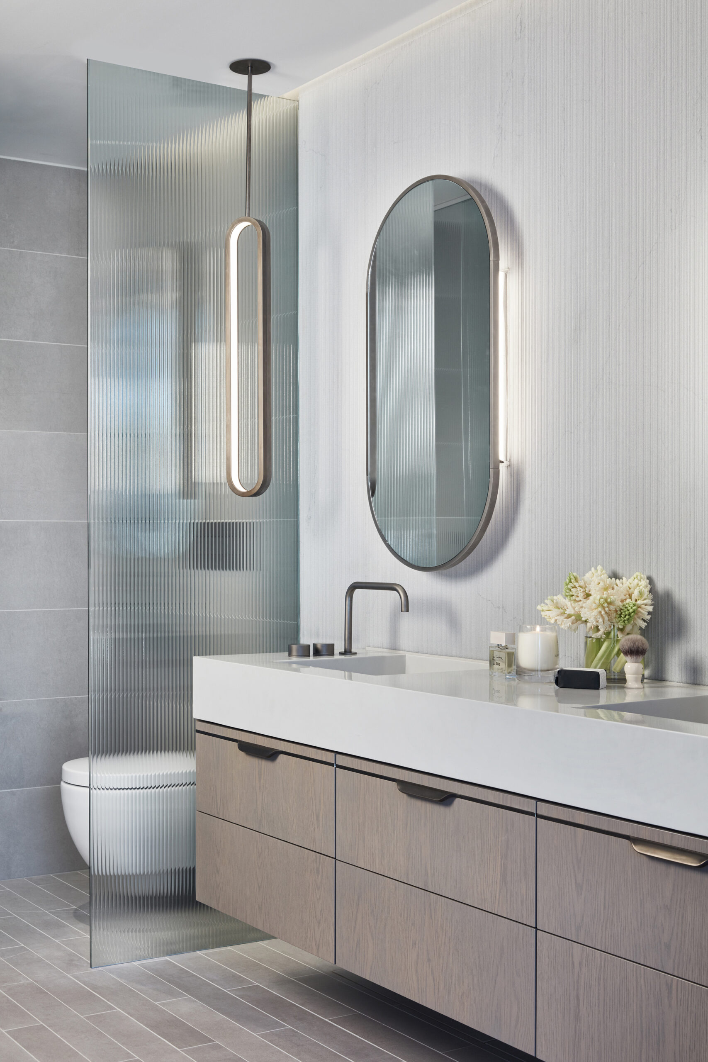
Exceptional residential amenity including: a luxurious pool, spa and steam room; gymnasium; yoga room; private lounges with fire places; wine cellar; a bookable dining room and kitchen and theatre room, is more akin to a 6-star hotel, than traditional apartment building. Sustainability was also at the forefront, with consideration given to everything from construction materials to lighting efficiency and home automation, creating a healthy environment for residents.
Project Info
Architects: Bates Smart
Country: East Melbourne, Australia
Area: 74500 m²
Year: 2019
Photographs: Peter Clarke, Sean Fennessy
Lead Architects: Bates Smart
Civil Consultant: Cardno
Construction Manager: Mirvac Construction
Landscape: Oculus, Barber Design
Services Consultant: Umow Lai, Simpson Kotzman
Acoustic Consultant: Marshall Day Acoustics
Clients: Mirvac

Sophie Tremblay is a Montreal-based architectural editor and designer with a focus on sustainable urban development. A McGill University architecture graduate, she began her career in adaptive reuse, blending modern design with historical structures. As a Project Editor at Arch2O, she curates stories that connect traditional practice with forward-thinking design. Her writing highlights architecture's role in community engagement and social impact. Sophie has contributed to Canadian Architect and continues to collaborate with local studios on community-driven projects throughout Quebec, maintaining a hands-on approach that informs both her design sensibility and editorial perspective.