

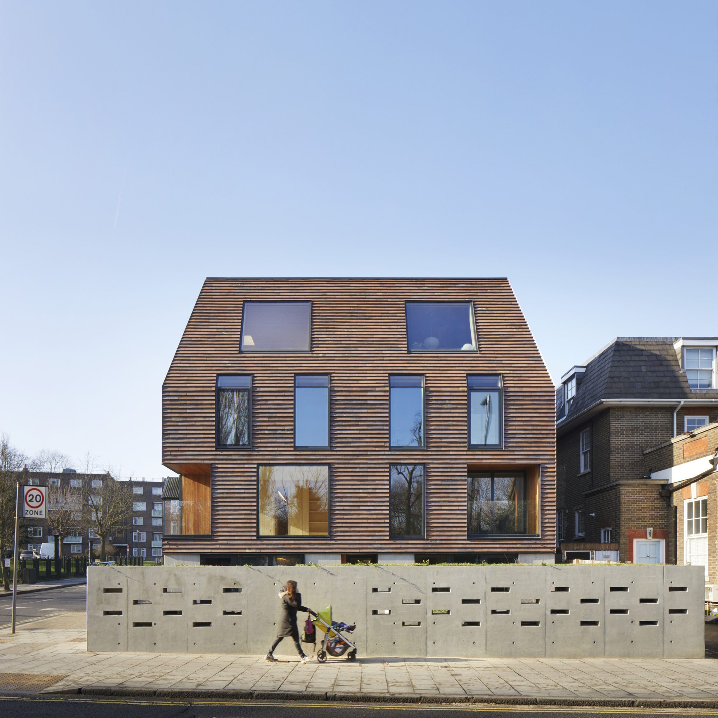
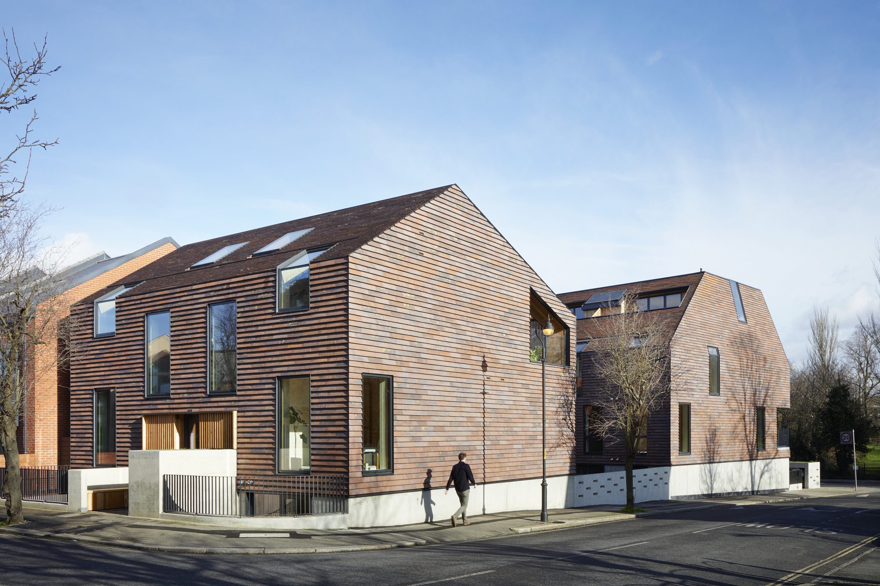
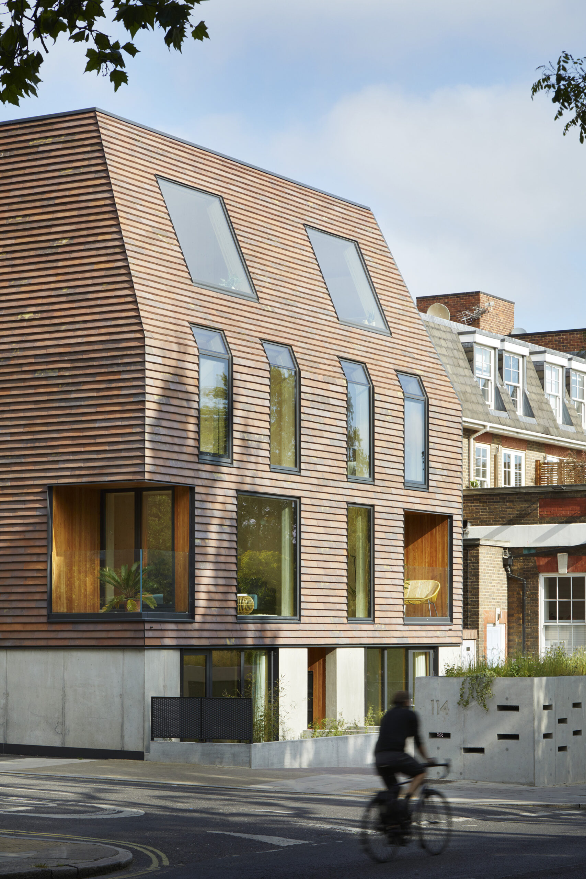
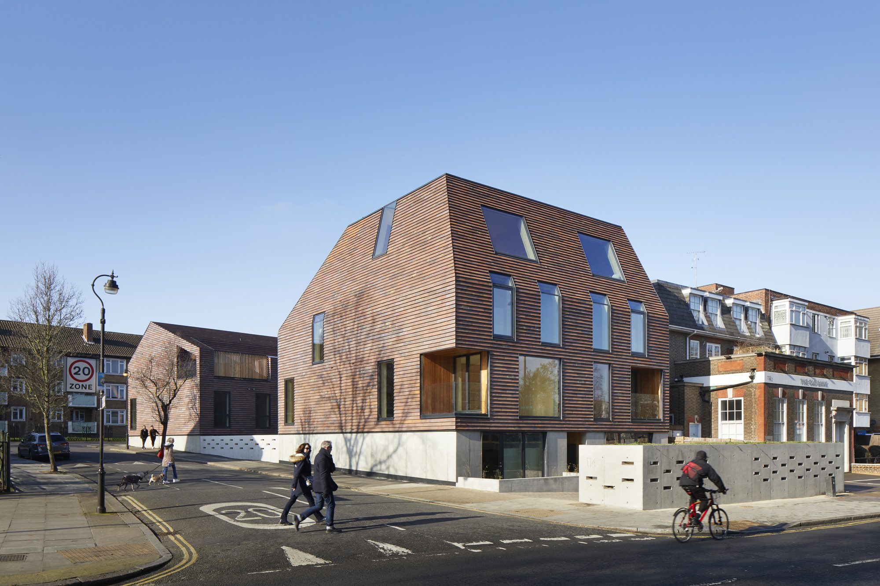
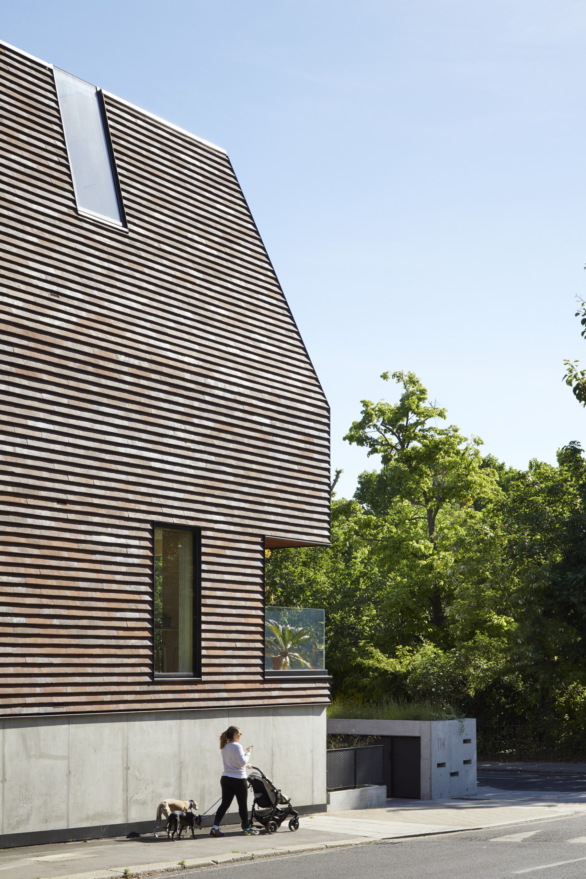
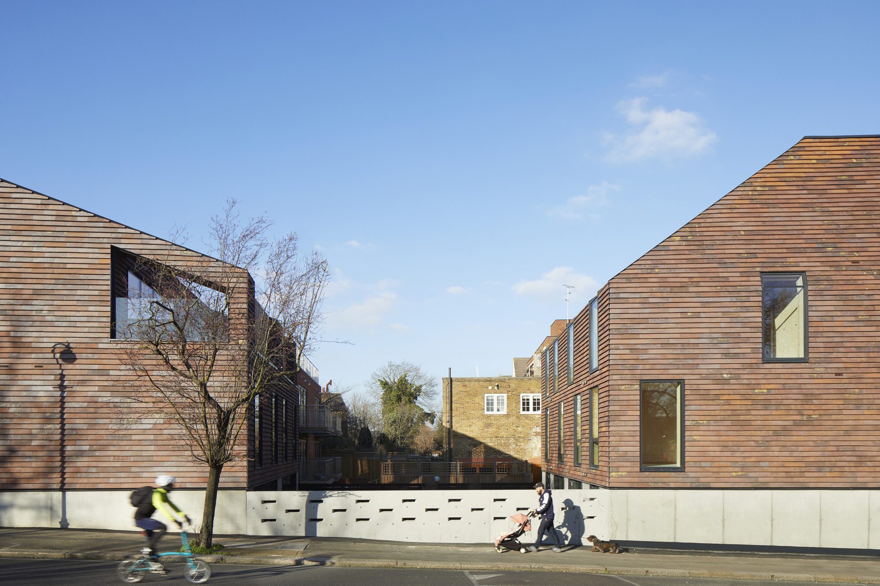
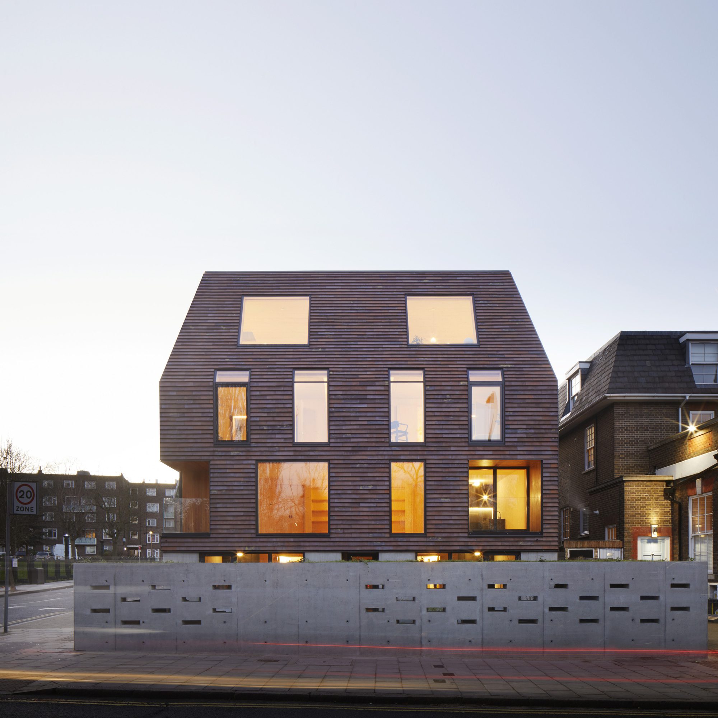
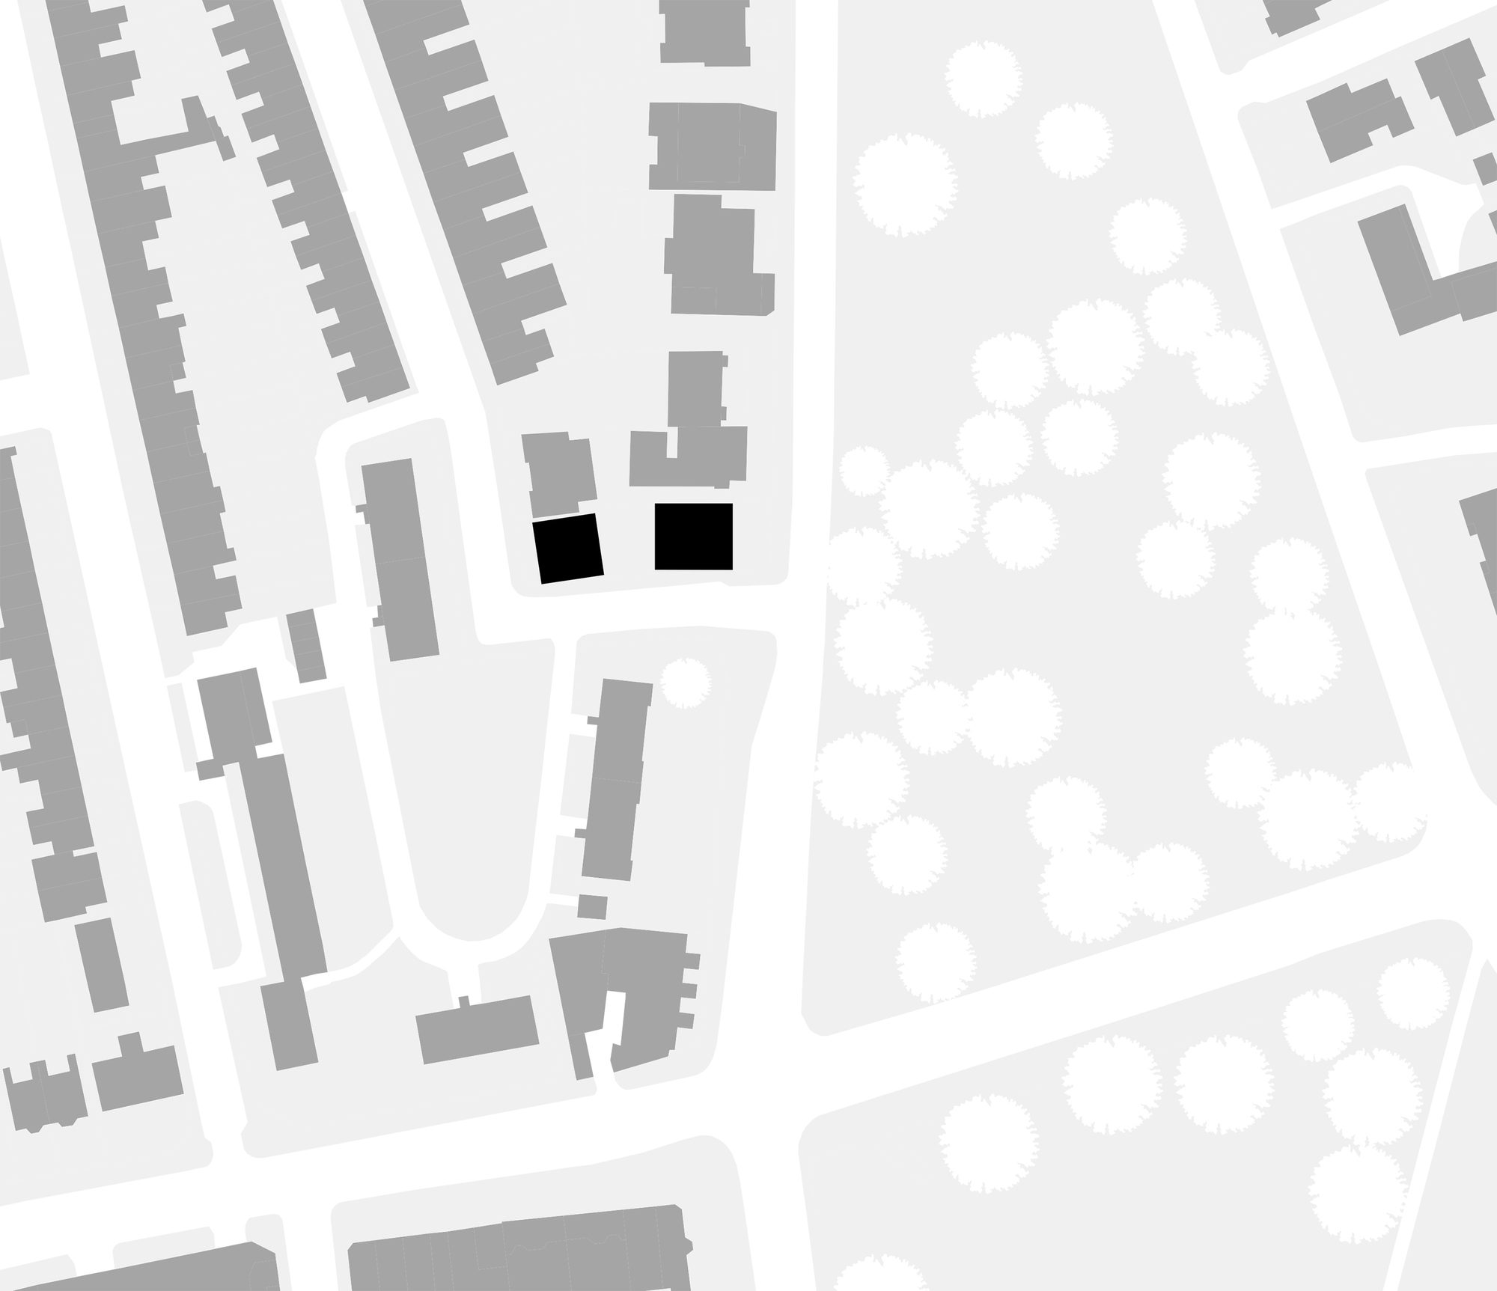
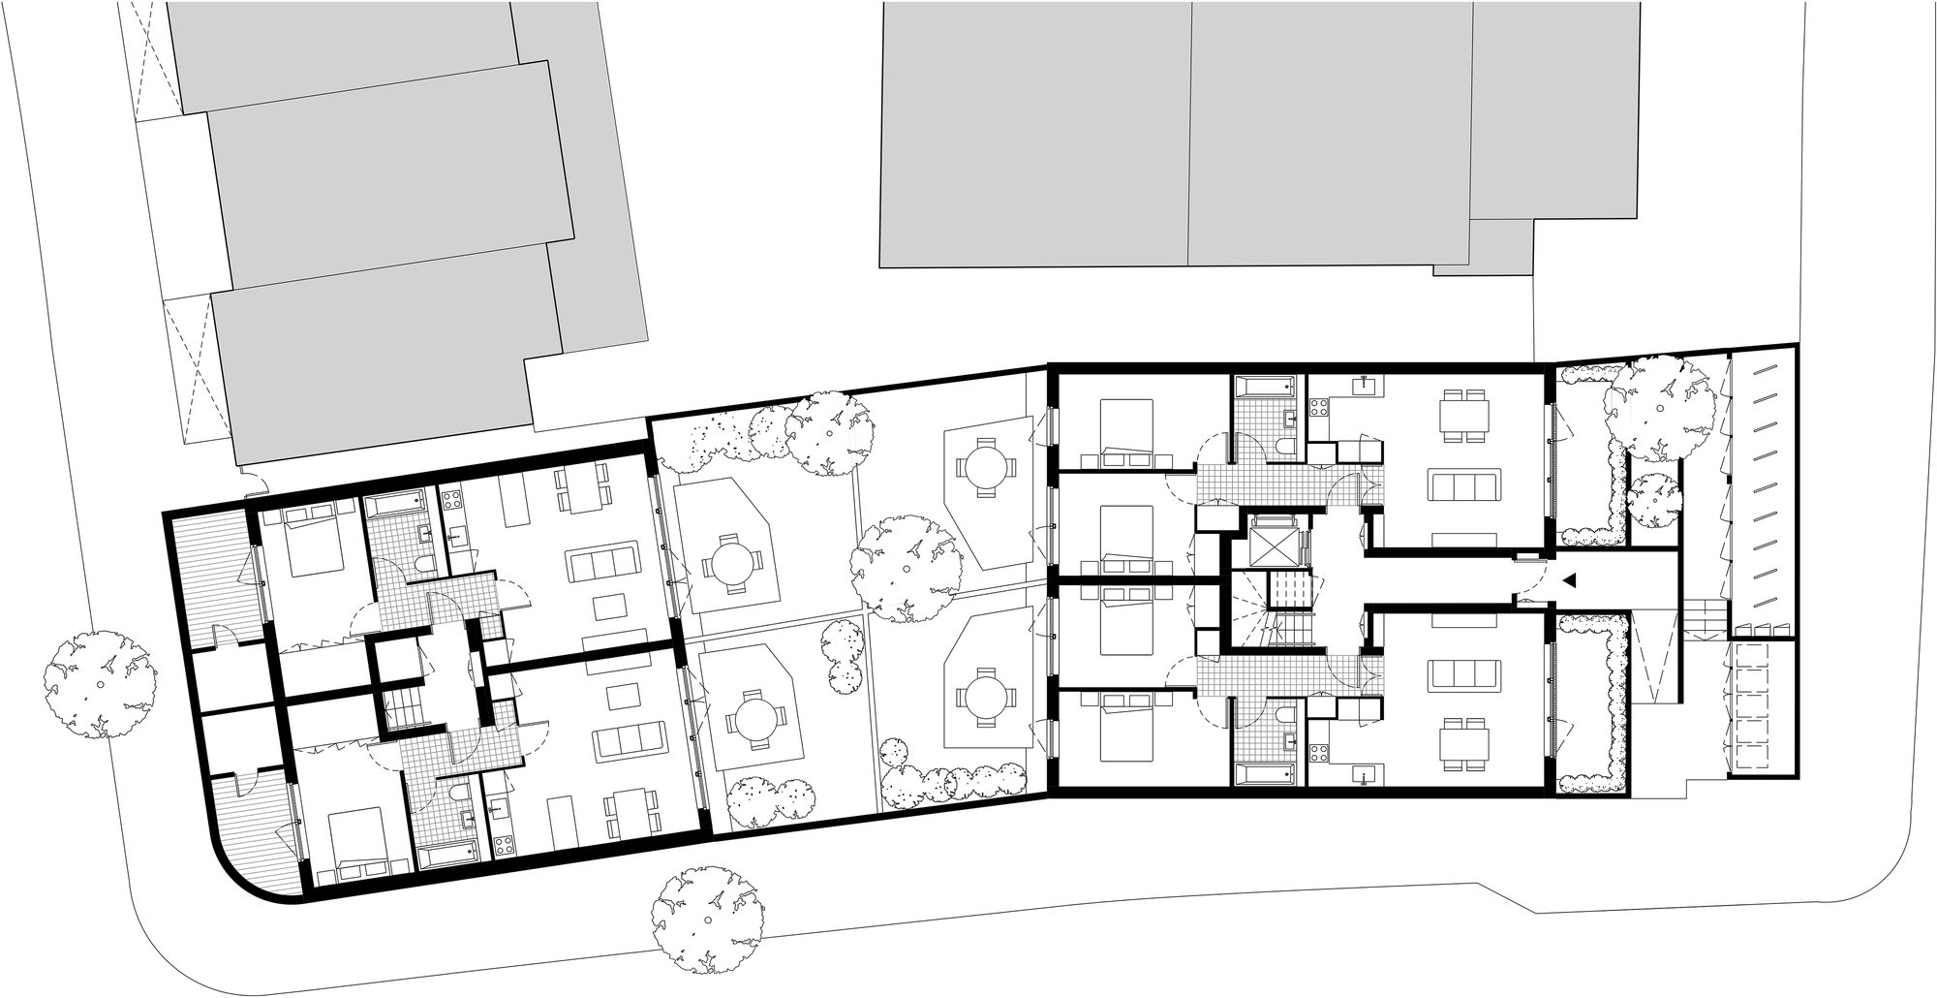
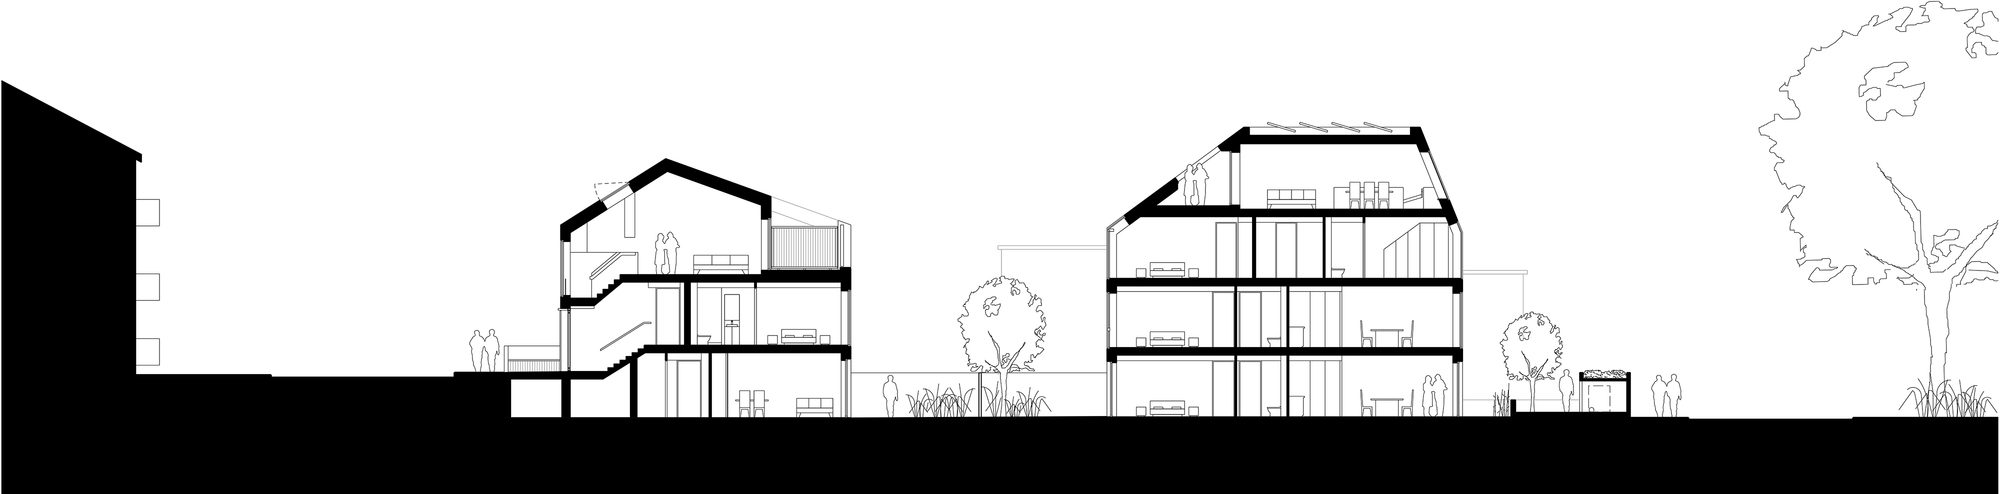
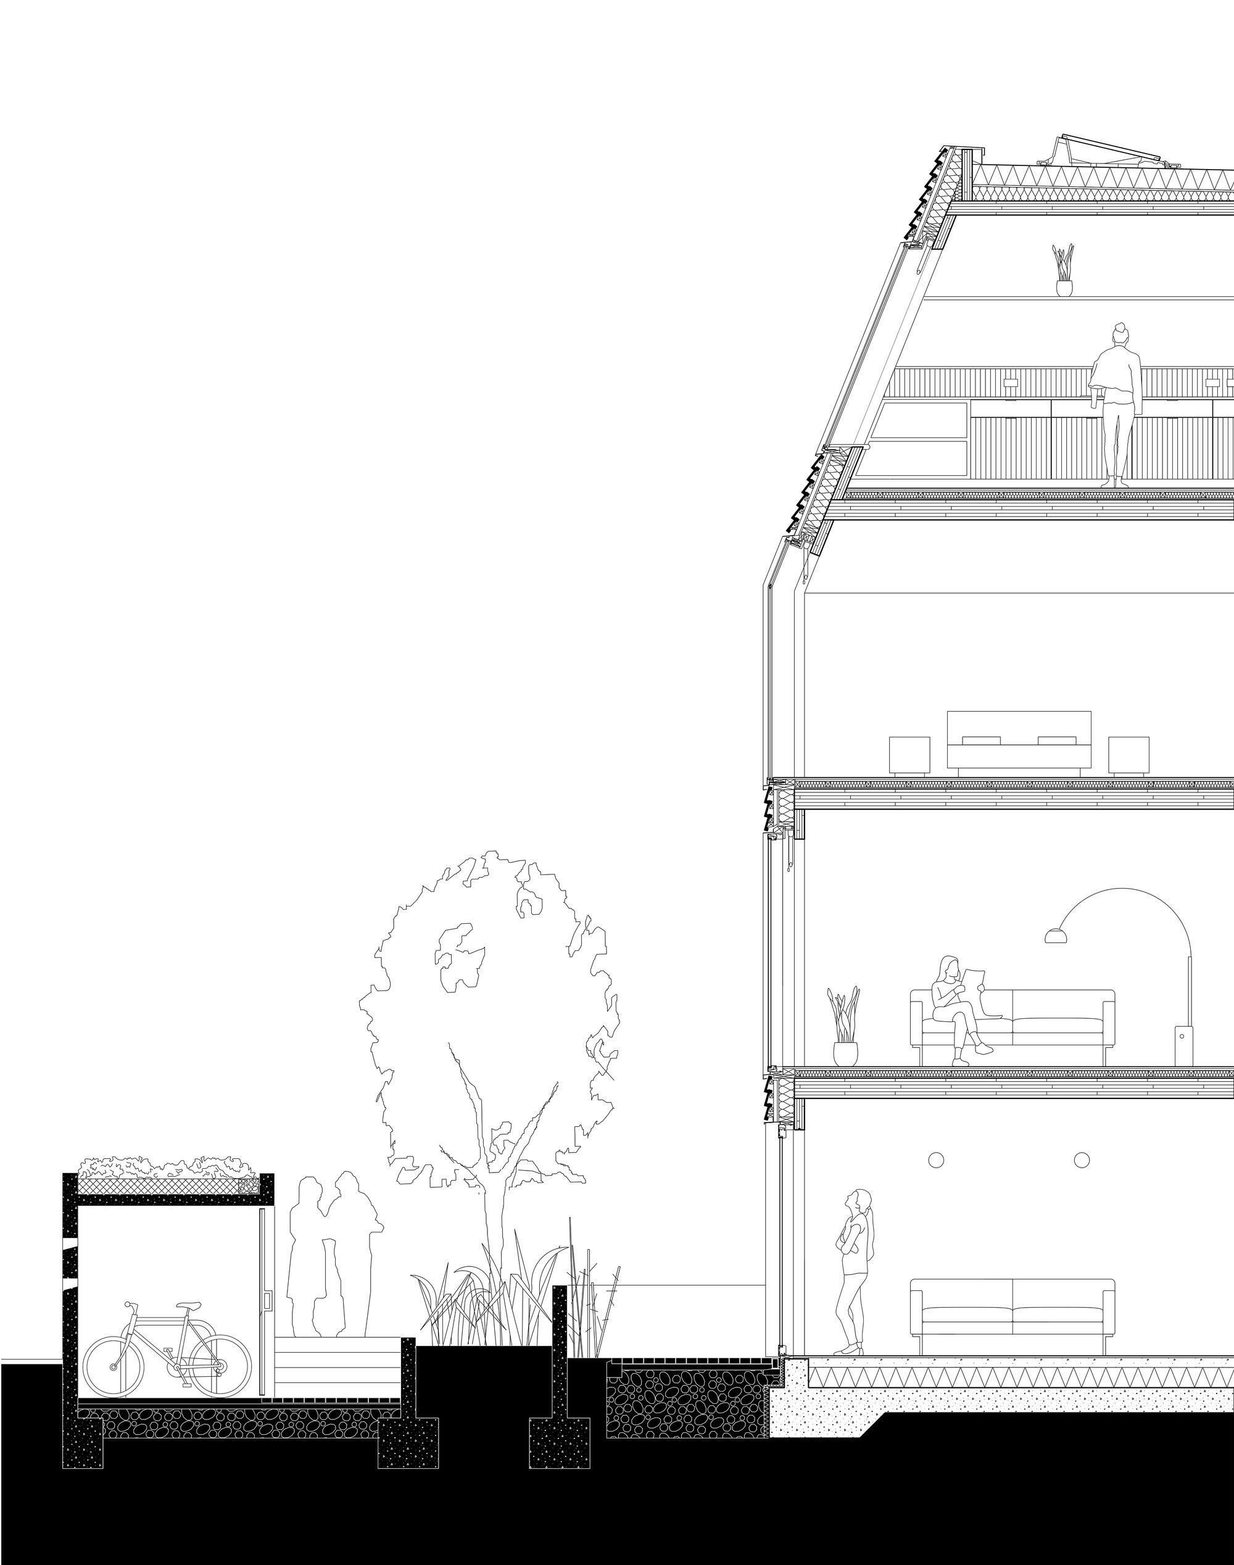
The Rye Apartments is a development of 10 sustainable apartments on a highly visible corner site opposite Peckham Rye Park in London. A mix of 1, 2, and 3-bedroom units are set in two blocks that form the termination of an urban block. Through careful analysis of privacy, daylight, and neighbouring building forms the studio developed an architectural language which would complement the surrounding context and history. Through a process of transformation, the buildings share a sibling relationship with their neighbourhood and with each other, without relying on pastiche or obvious reference. This relationship is grounded by a concrete plinth which extends the full length of the site and helps to resolve changes in site-level whilst enclosing bicycle + bin storage spaces and providing shelter from the busy main road.
© Jack Hobhouse
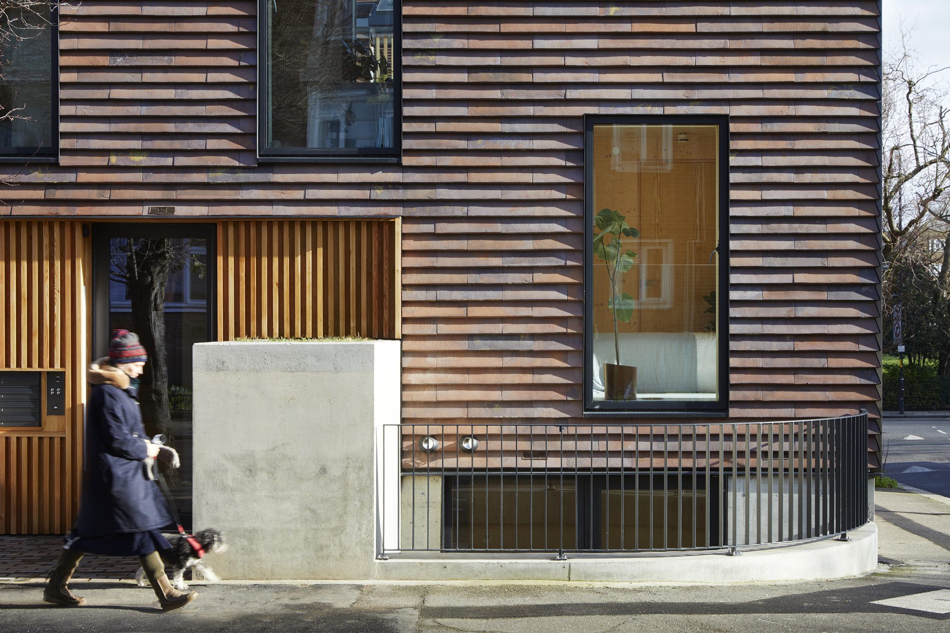
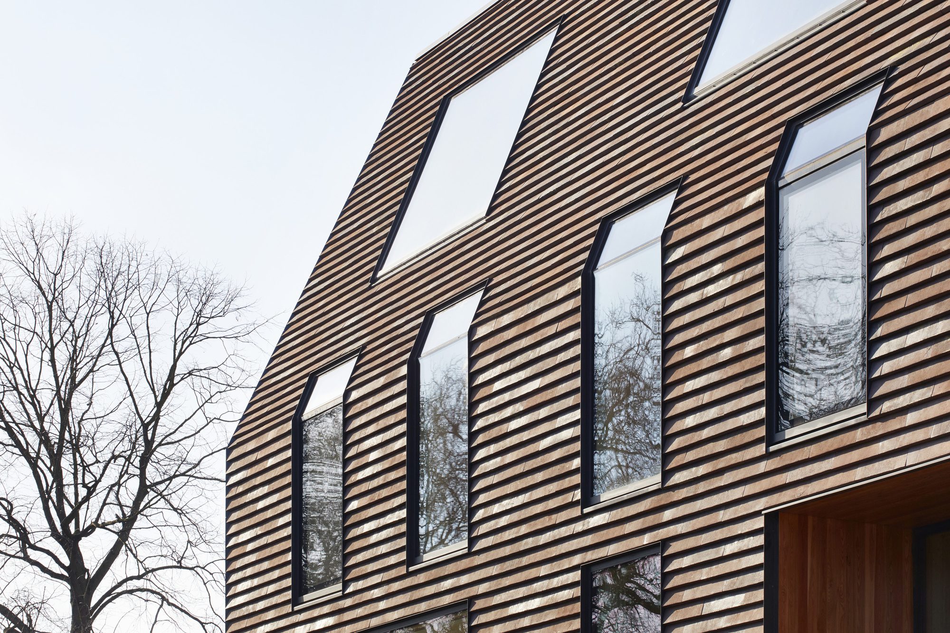
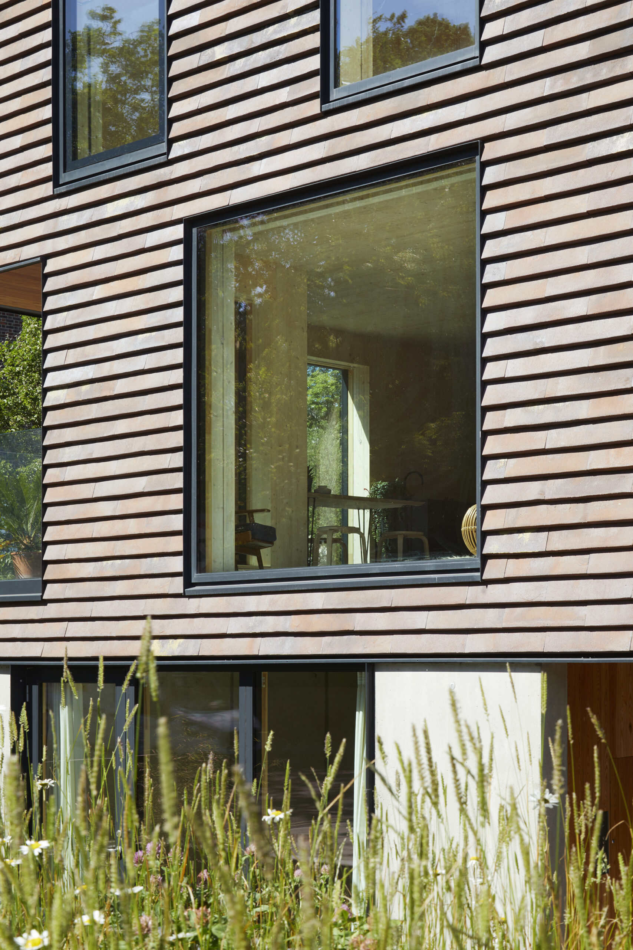
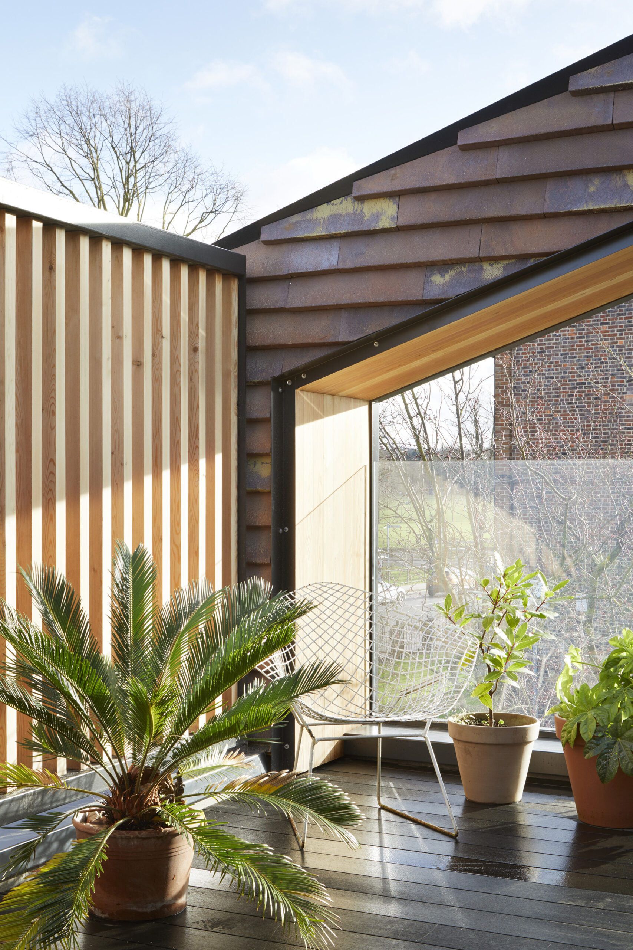
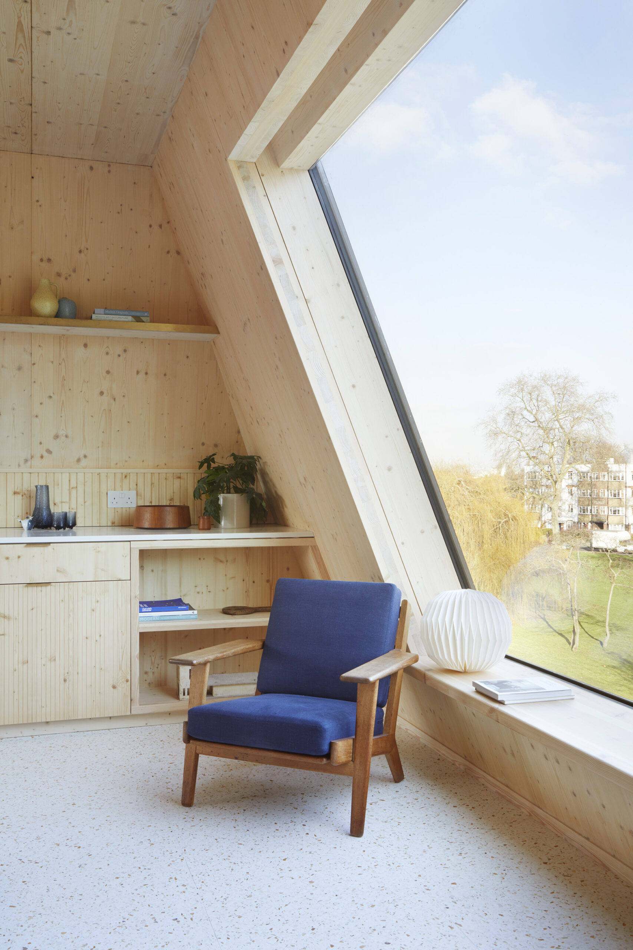
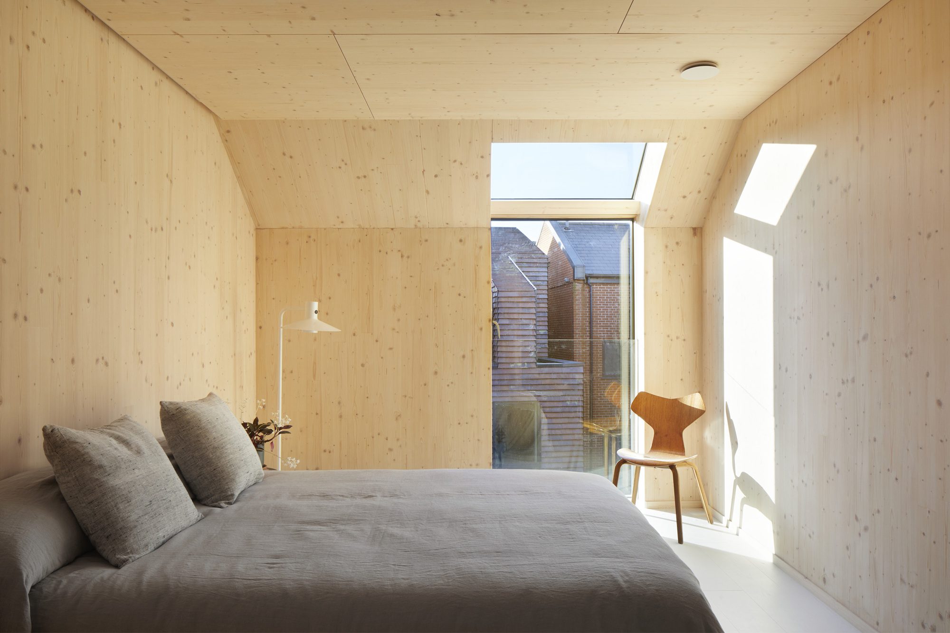
Externally the buildings are clad in red masonry shingles. The materiality of the shingles helps to create a familiarity with the red/ brown brick context, but at the same time, the sculptural forms of the blocks and the intensive use of the shingles create an urban composition which is simultaneously familiar and new. This productive tension is further enhanced through the play of fenestration across the façade as window openings cut through building lines and bend across eave levels to give the project its unique identity, bring daylight deep into the plan and add character to the internal spaces.
© Jack Hobhouse
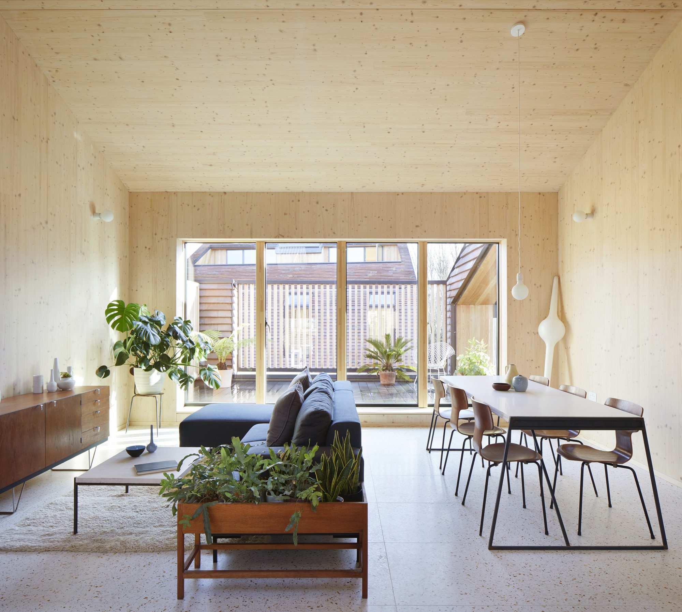
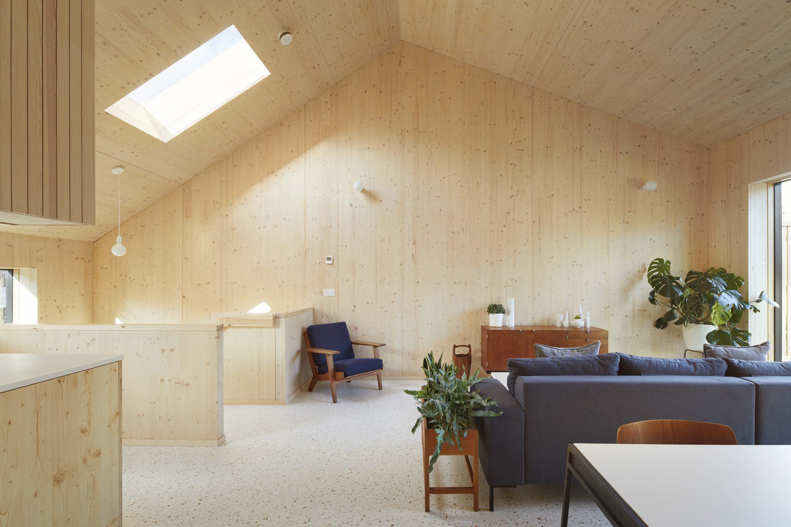
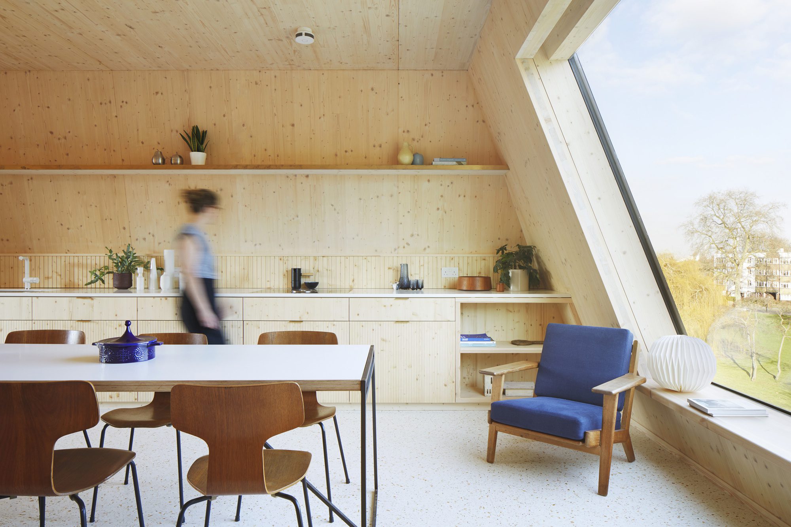
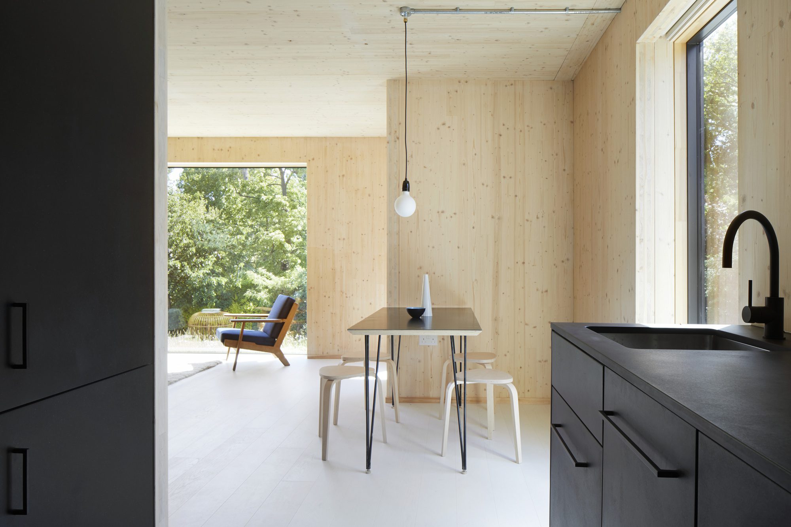
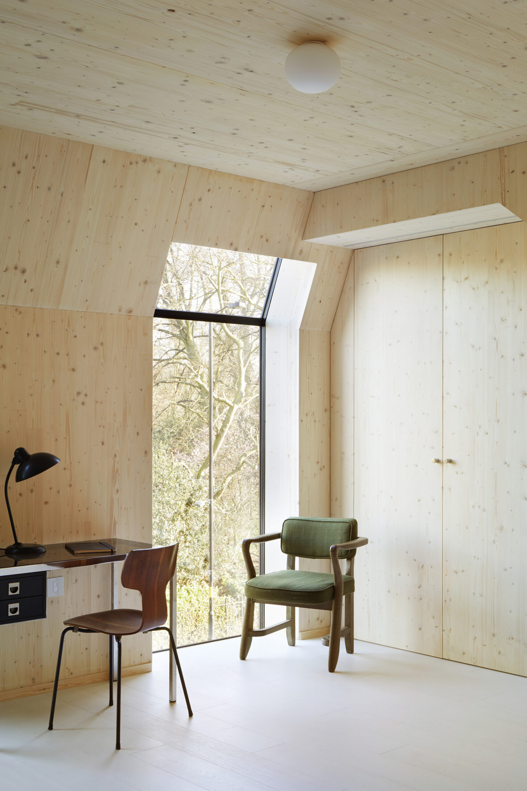
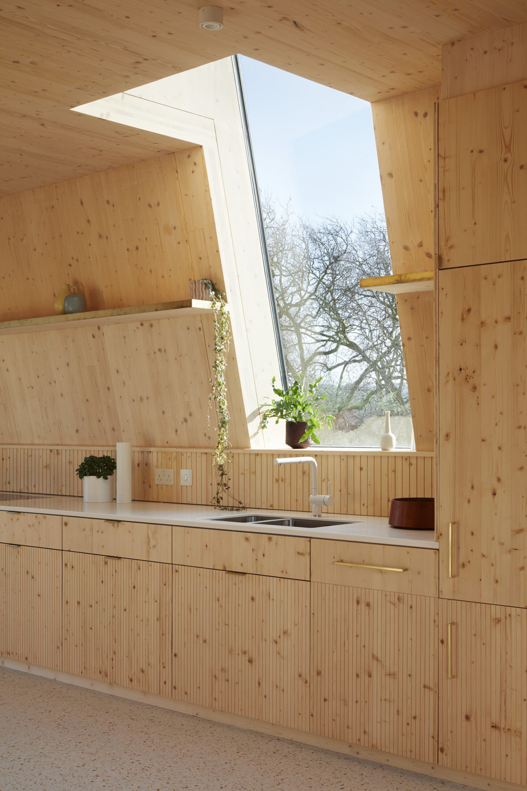
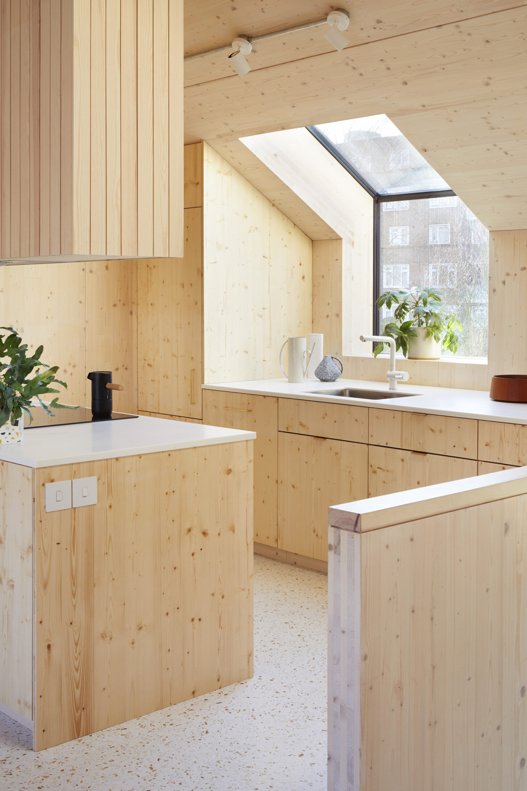
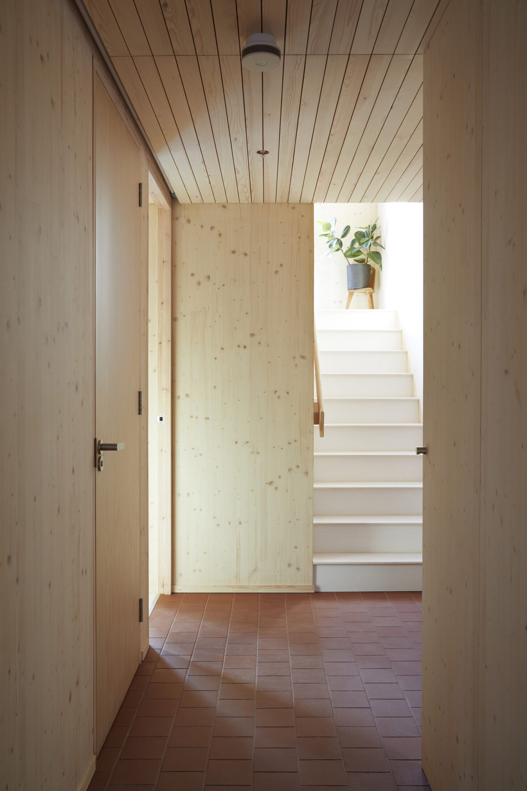
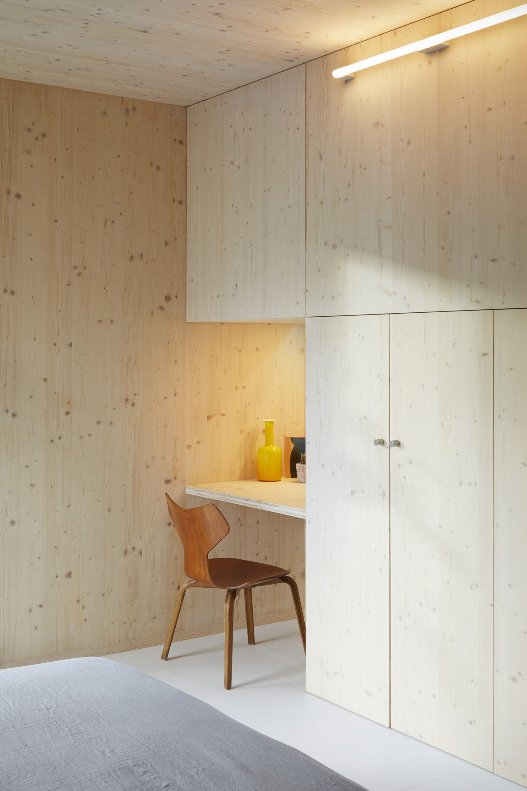
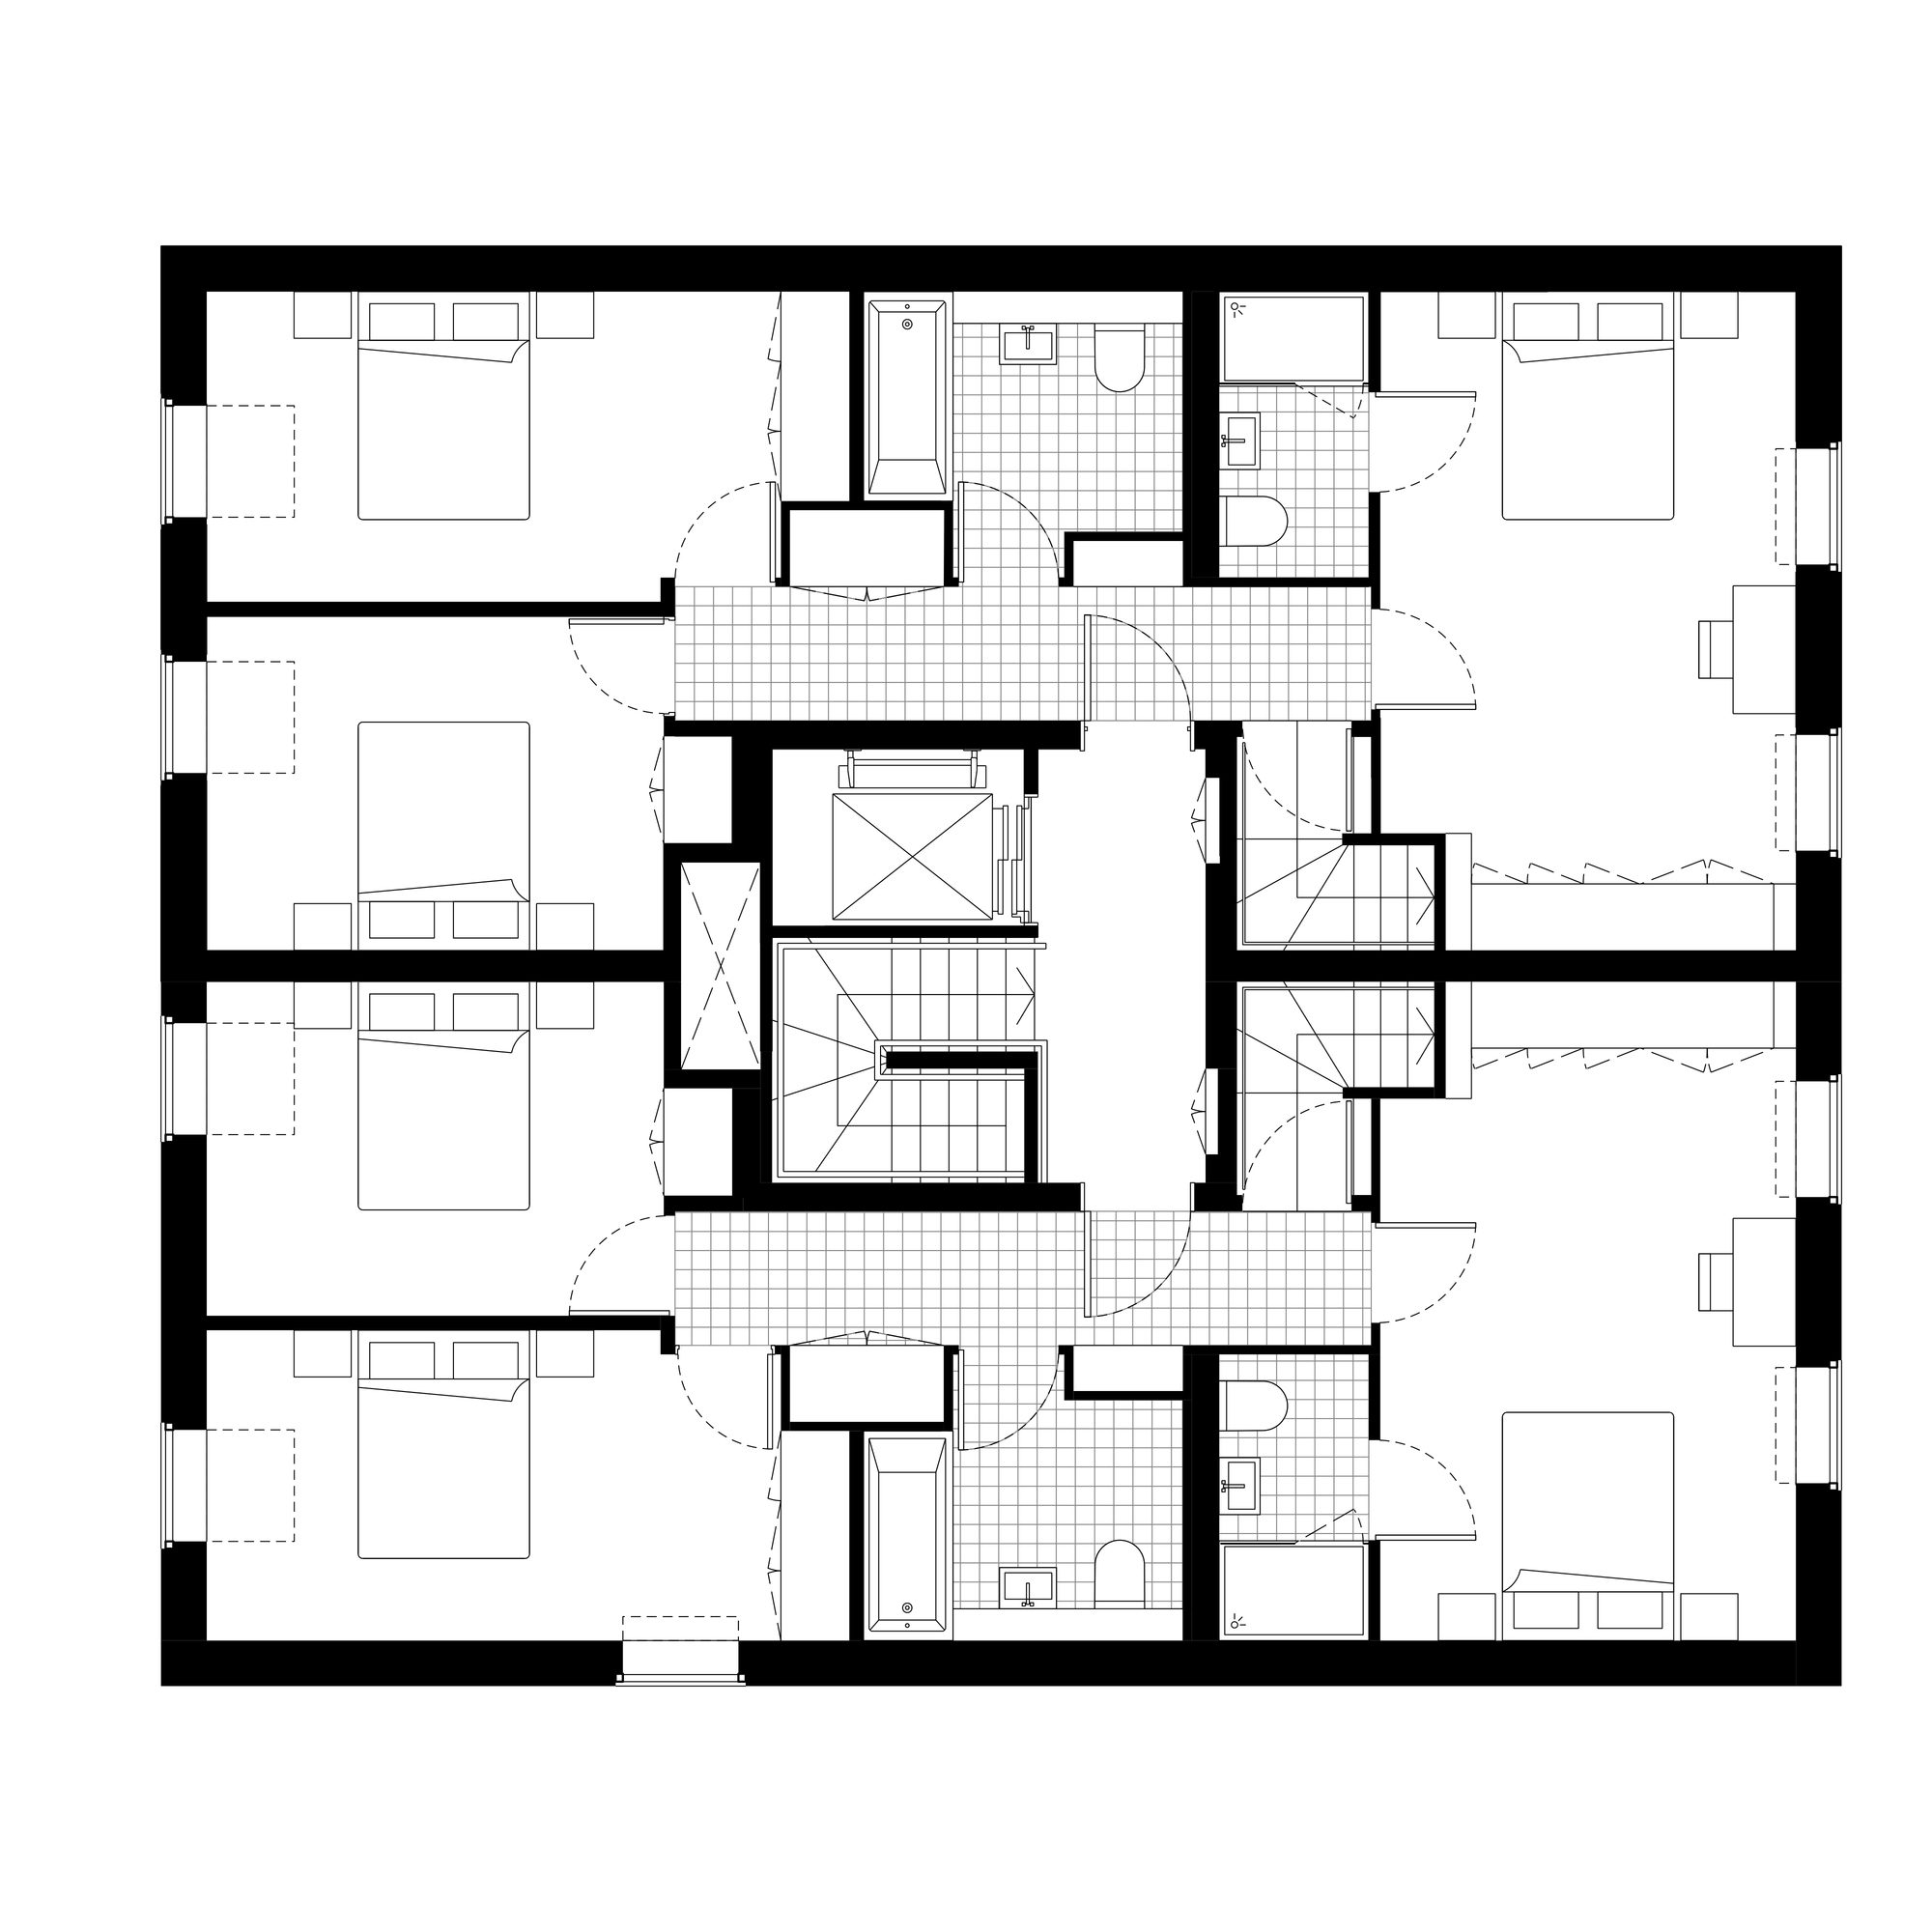
From the outset, sustainable thinking was integrated into the design so that it could be reflected in the quality of the living environment. Emphasis was placed on designing an efficient building with a minimal amount of material, embodied energy, and cost. At the core of this effort for efficiency is the Cross Laminated Timber (CLT) frame that sequesters 227 tons of carbon and is exposed on all walls and ceilings.
© Jack Hobhouse
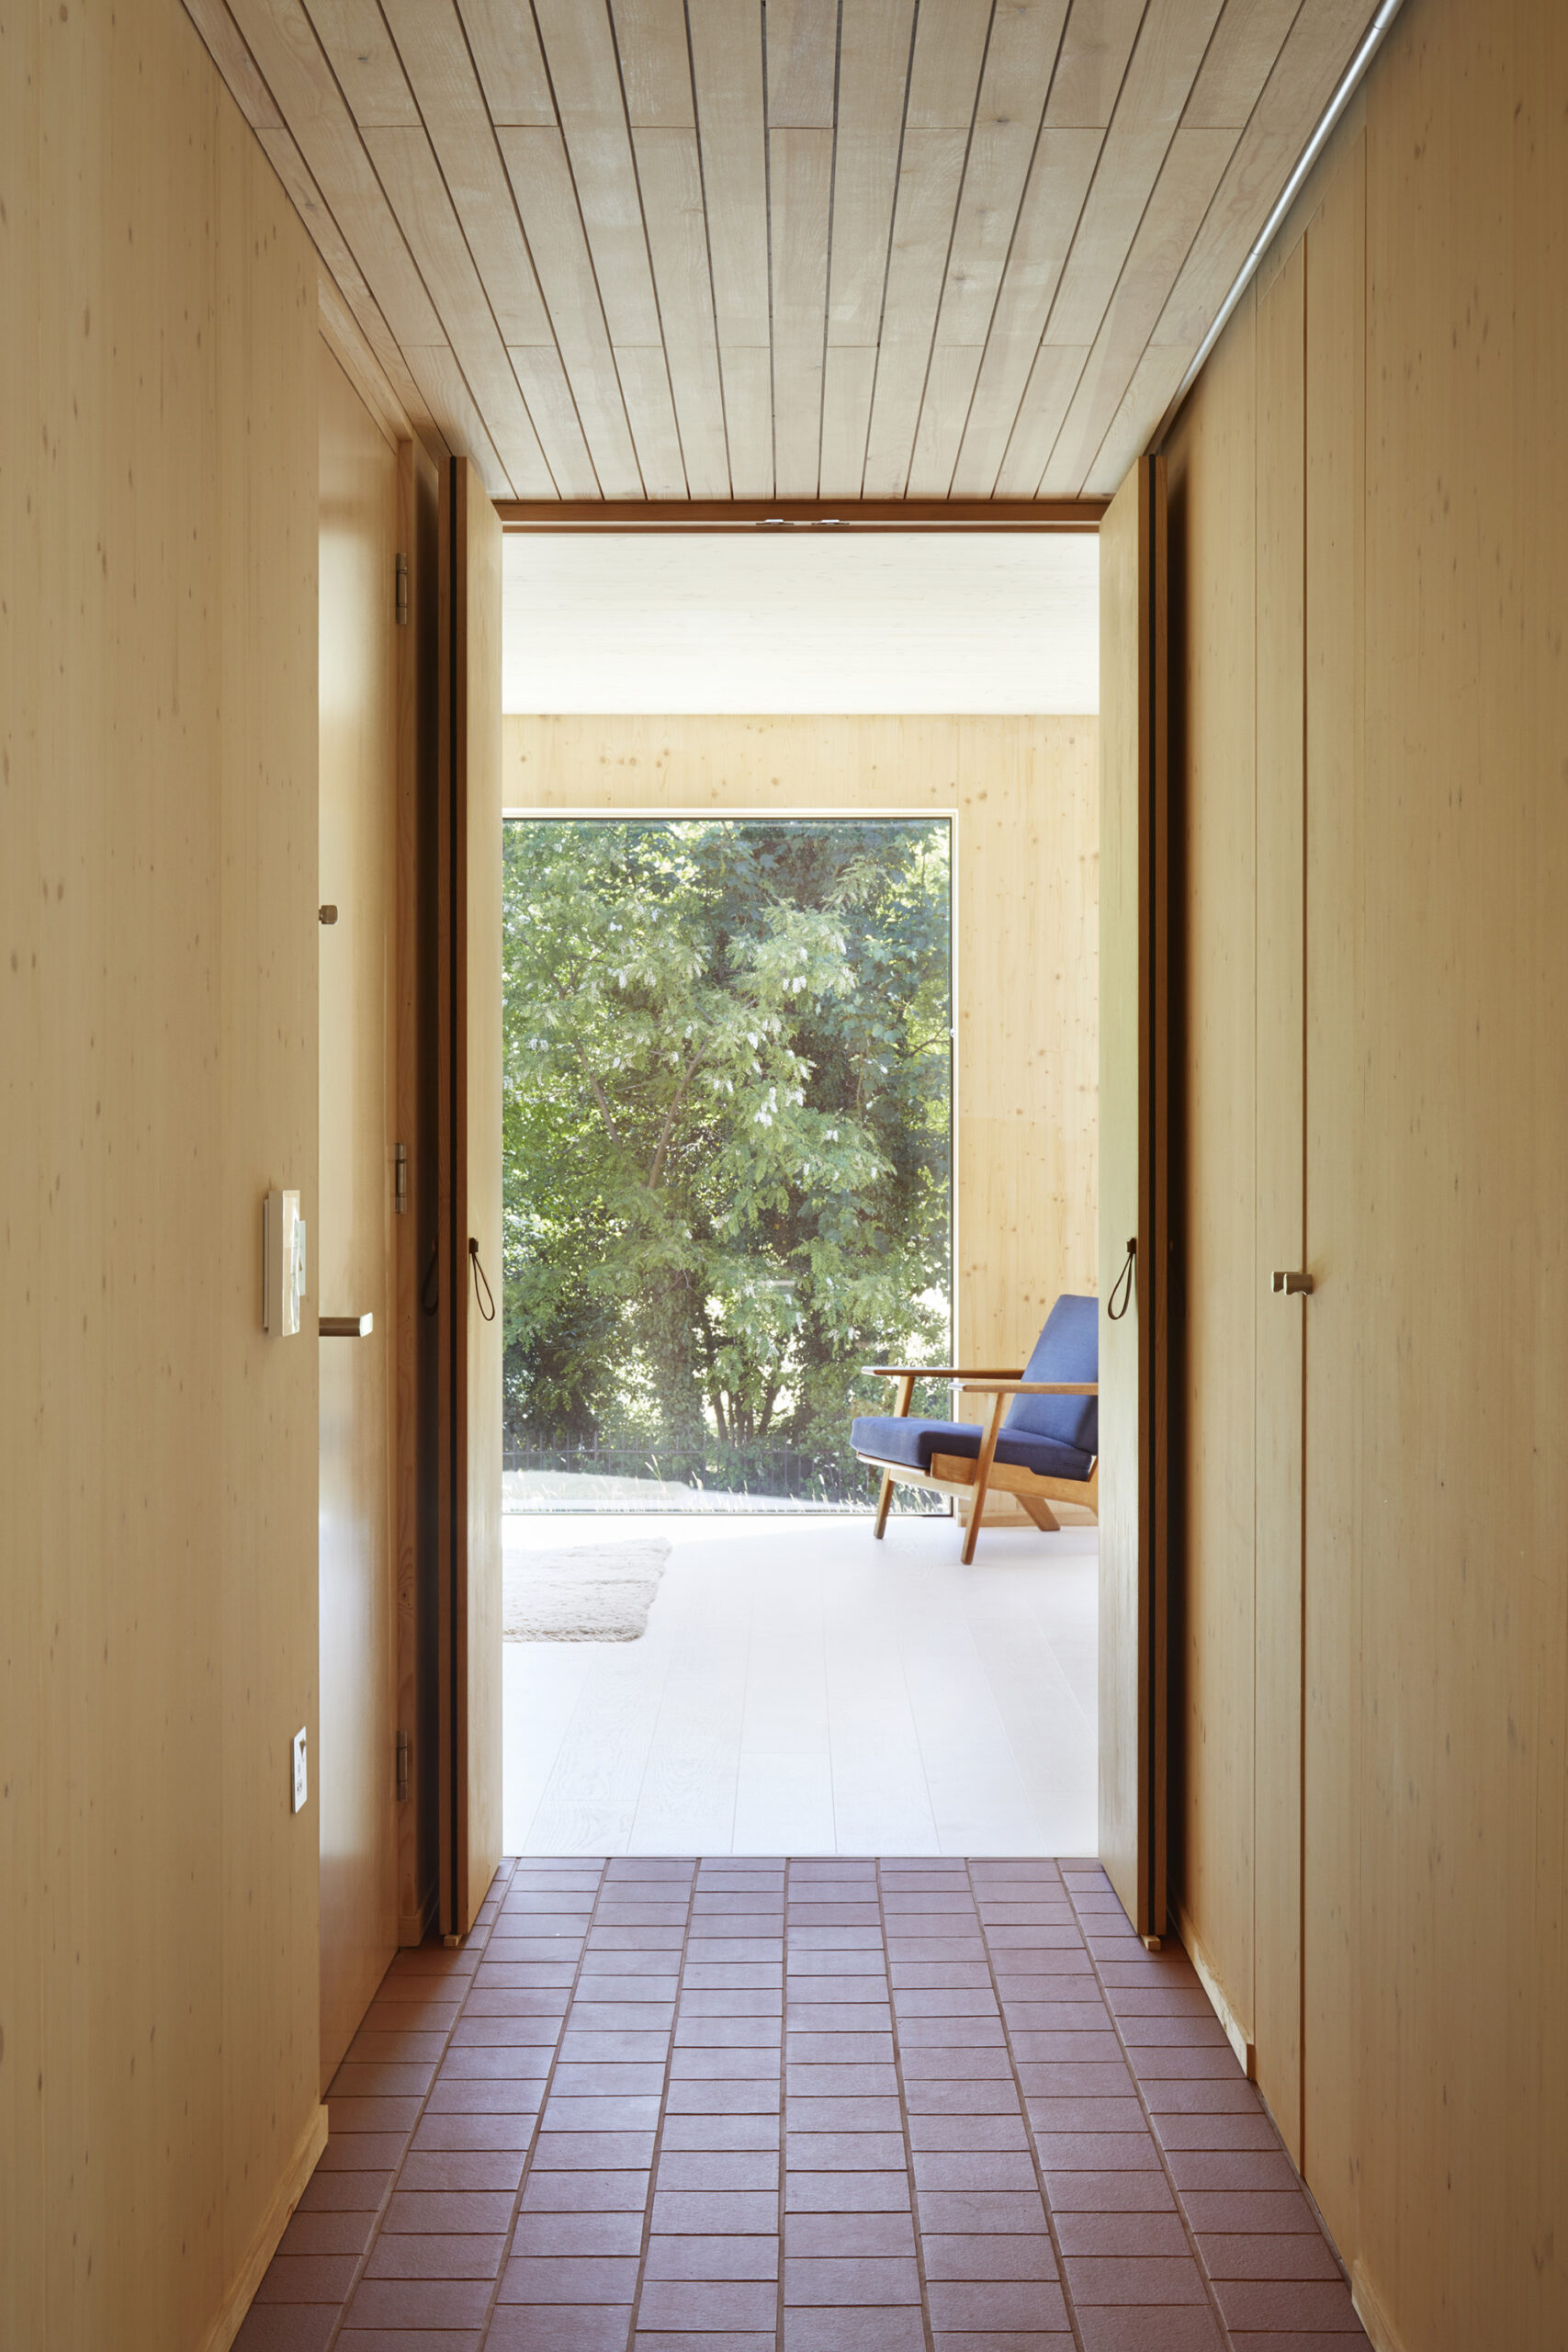
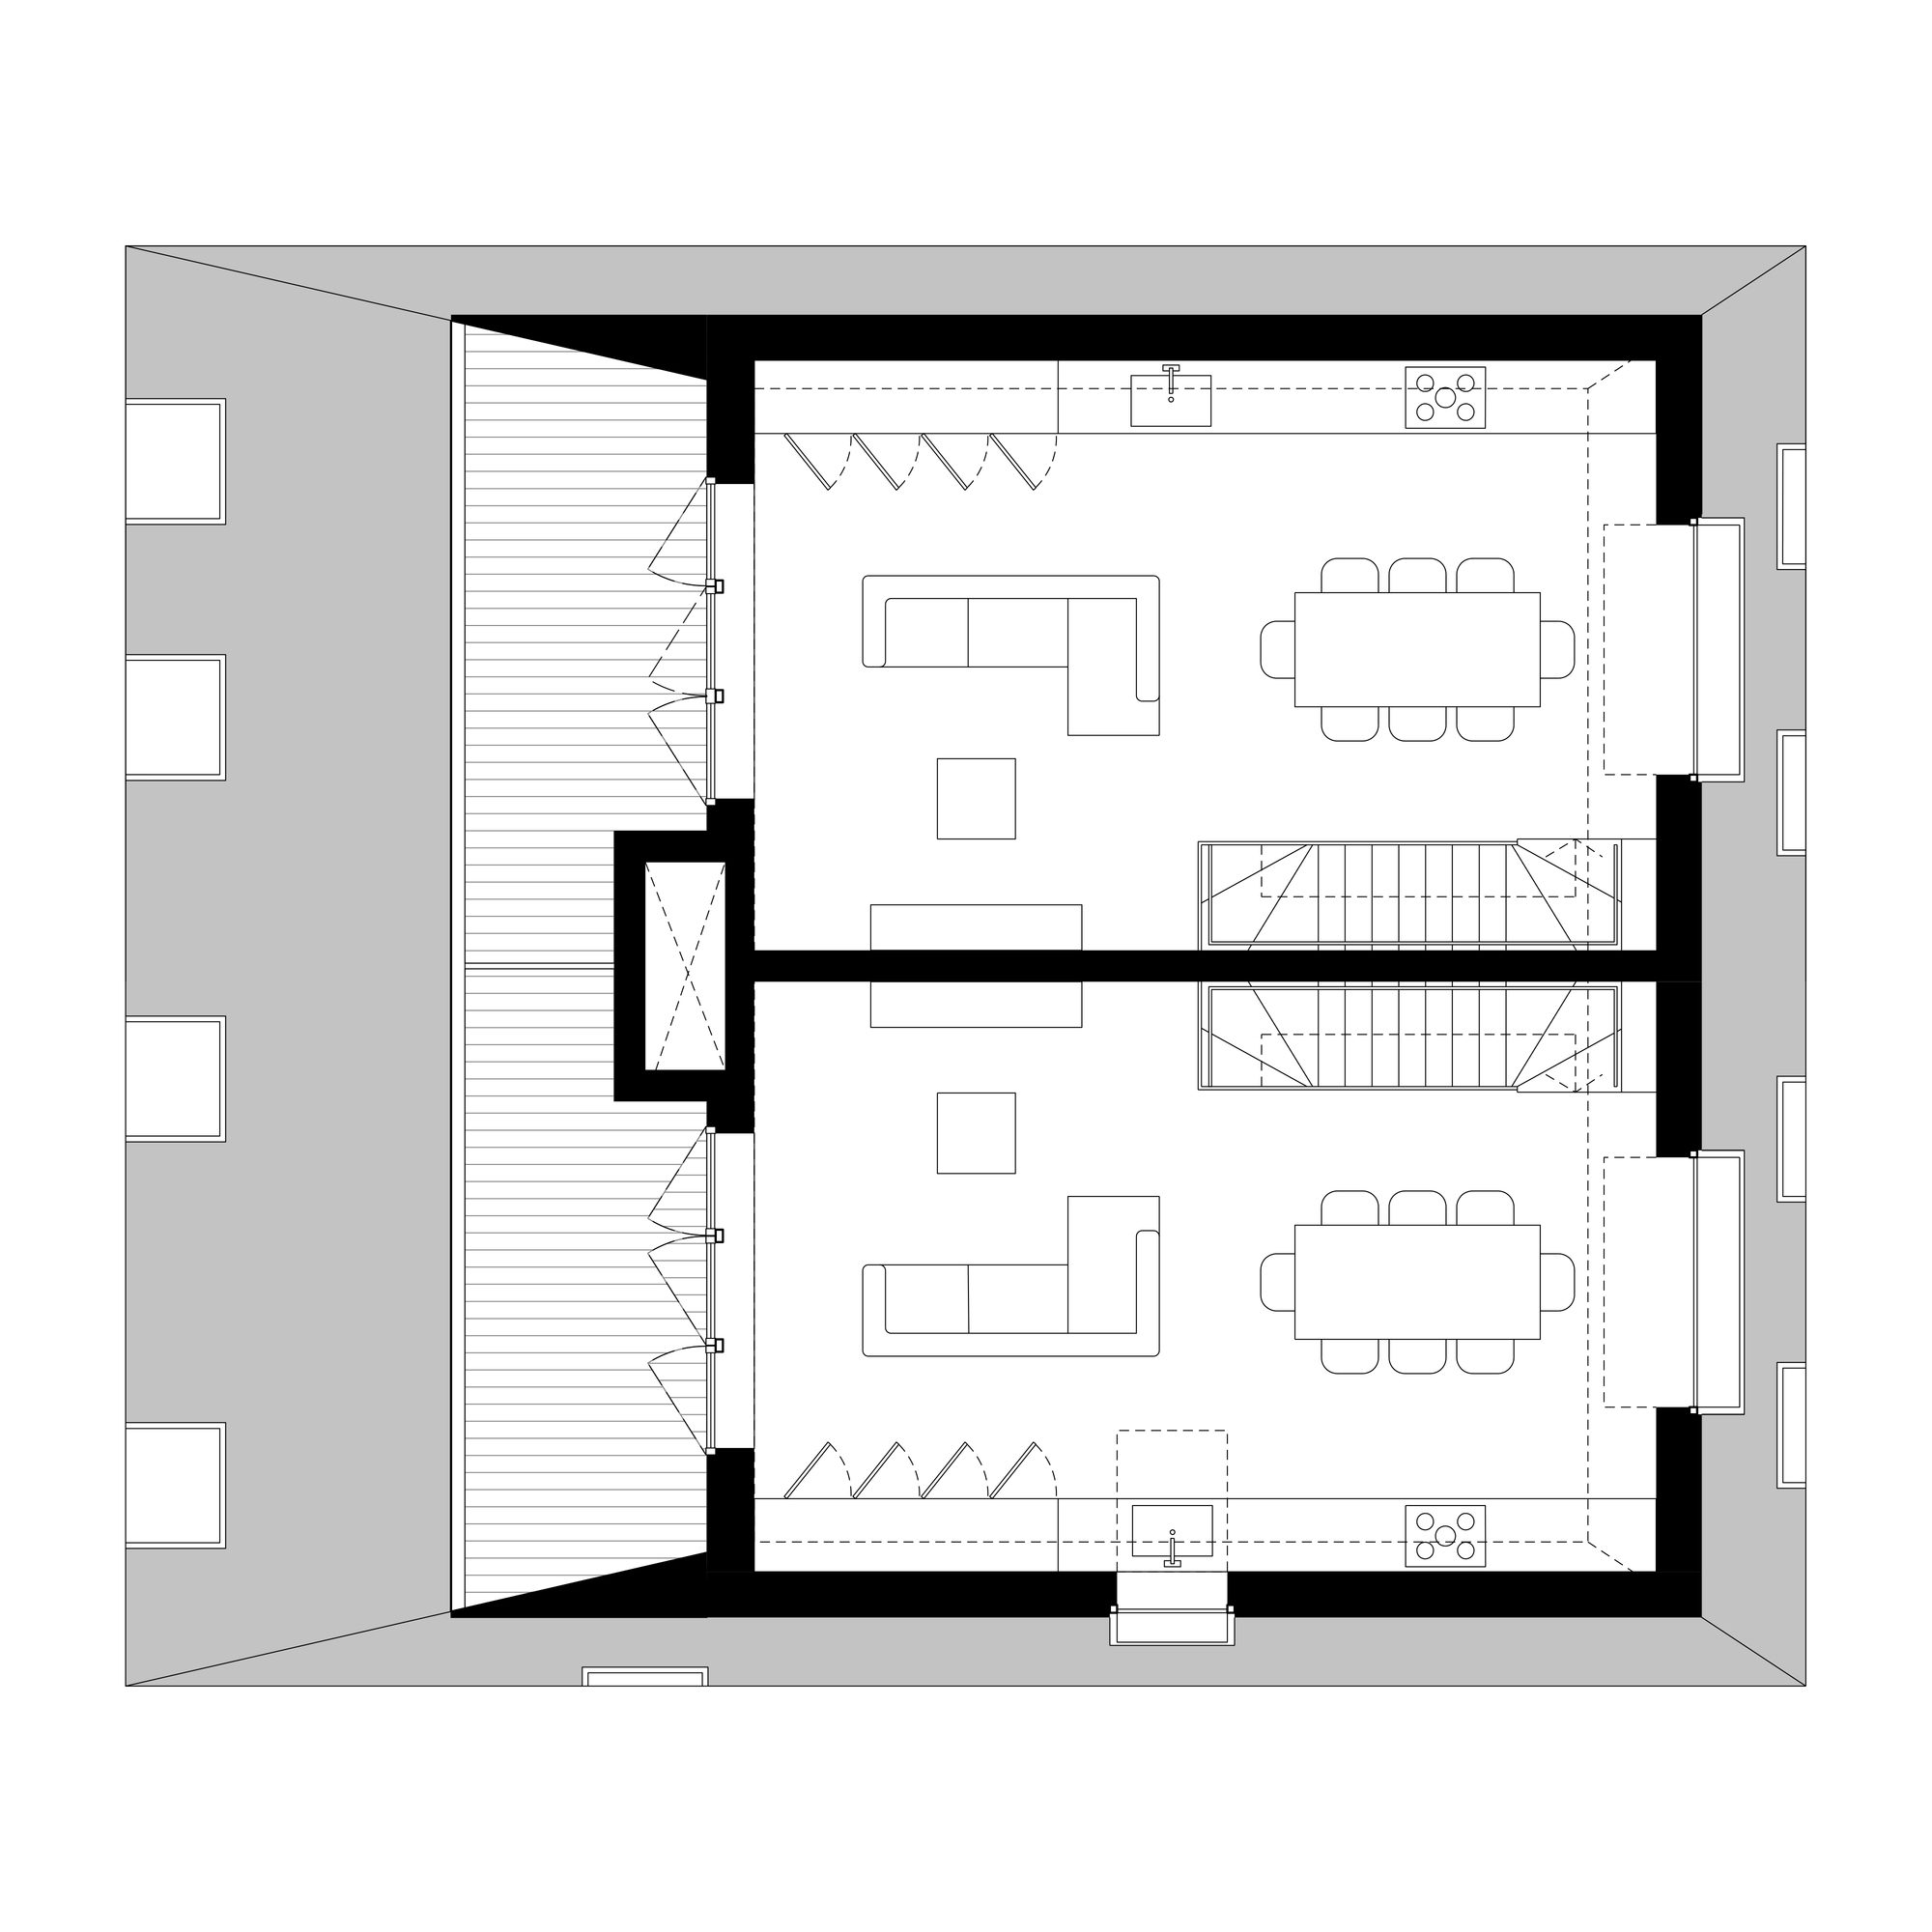
In addition to numerous passive strategies for energy reduction other energy-saving features are introduced, such as PV panels, whole-house heat recovery ventilation, and hi-performance solar control glazing, all set within a super air-tight envelope. Large daylit spaces are complemented with a limited palette of materials in order to minimize visual clutter and create an atmosphere that is calm, tactile, and comforting. Within the CLT frame, delicate spruce joinery elements infill into the structure to create spaces full of warmth and domesticity.
© Jack Hobhouse
Red quarry and terrazzo tiles punctuate these timber spaces, lining the bathrooms and hallways and draw together the inside and outside into a single unifying arrangement. Dry construction techniques are deployed throughout the project allowing for ease of recycling or reuse of material at the end of the building’s life.
Project Info
Architects: Tikari Works
Area: 880 m²
Year: 2020
Country: London, United Kingdom
Photographs: Jack Hobhouse
Manufacturers: Stora Enso, Bentley Mills, CTD, Cantifix, IdealCombi, Petersen Tegl
Structural Engineer: Webb Yates Engineers
Planning Consultant: Barton Willmore
Mechanical & Electrical Engineer: Syntegra
Specialist Craftsmen: VT Construct
Design Team: Ty Tikari, Nicola Tikari, Nick O’Reilly, Ewelina Krol
Clt Subcontractor: Eurban
Approved Building Inspector: MLM

Madeline Brooks is a Projects Editor at Arch2O, where she has been shaping and refining architectural content since March 2024. With over a decade of experience in editorial work, she has curated, revised, and published an array of projects covering architecture, urbanism, and public space design. A graduate of the Harvard University Graduate School of Design, Madeline brings a strong academic foundation and a discerning editorial eye to each piece she oversees. Since joining Arch2O, she has played a pivotal role in shaping the platform’s editorial direction, with a focus on sustainability, social relevance, and cutting-edge design. Madeline excels at translating complex architectural ideas into clear, engaging stories that resonate with both industry professionals and general readers. She works closely with architects, designers, and global contributors to ensure every project is presented with clarity, depth, and compelling visual narrative. Her editorial leadership continues to elevate Arch2O’s role in global architectural dialogue.