

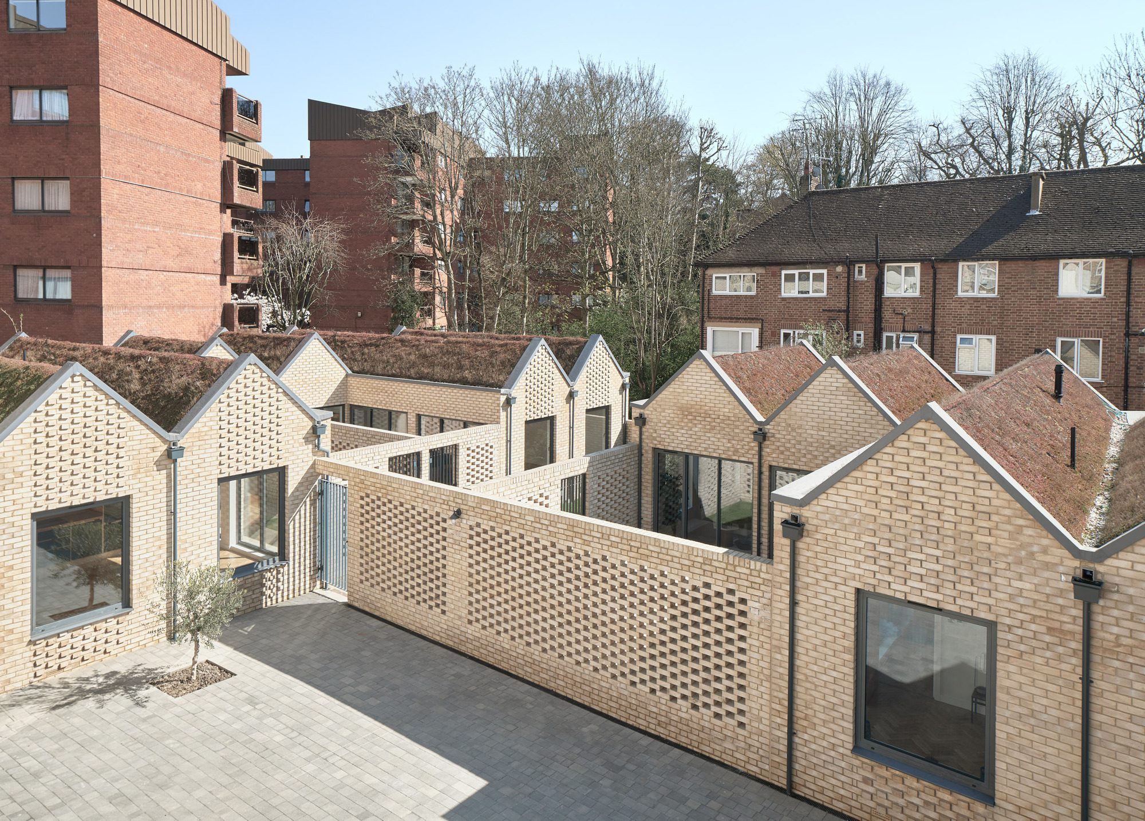
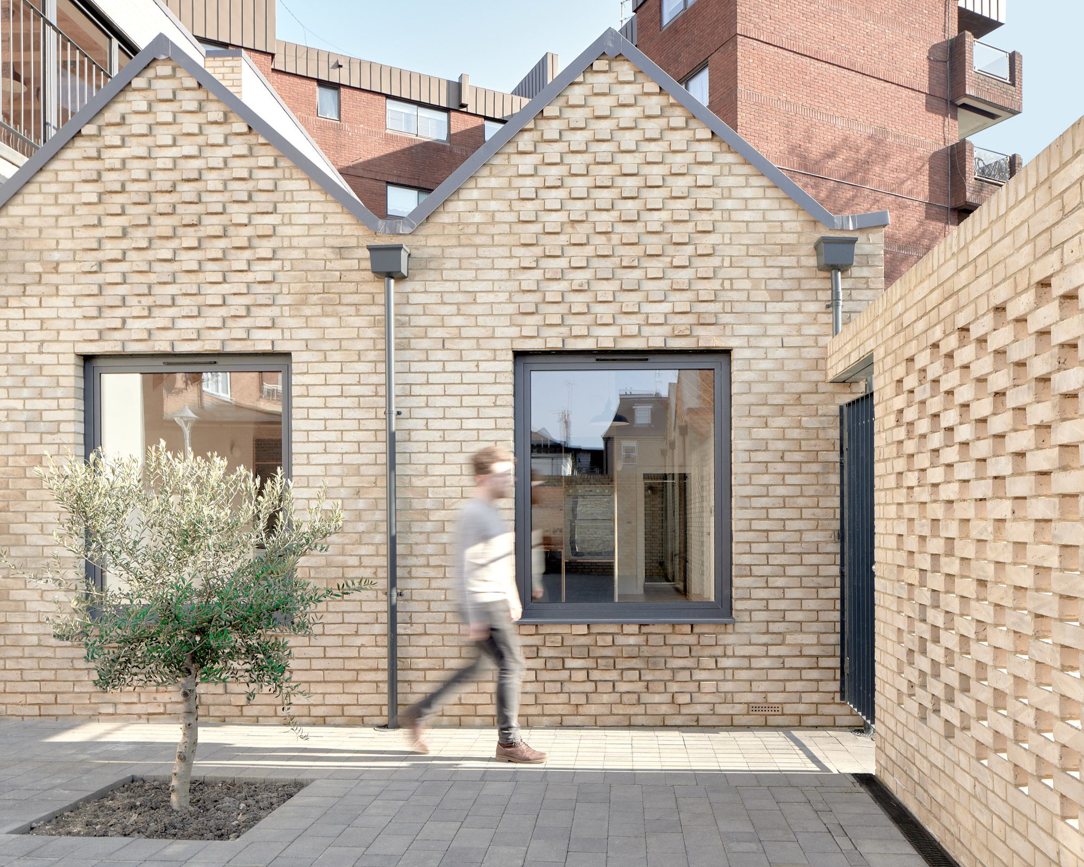
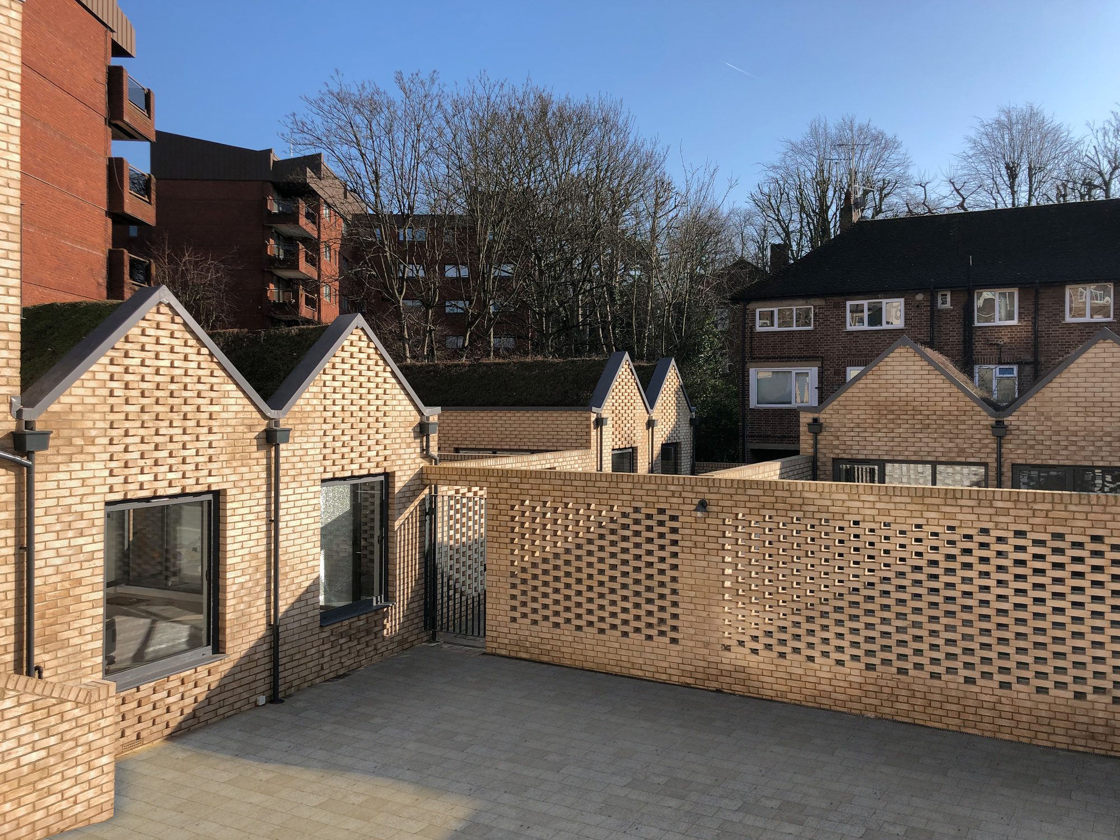
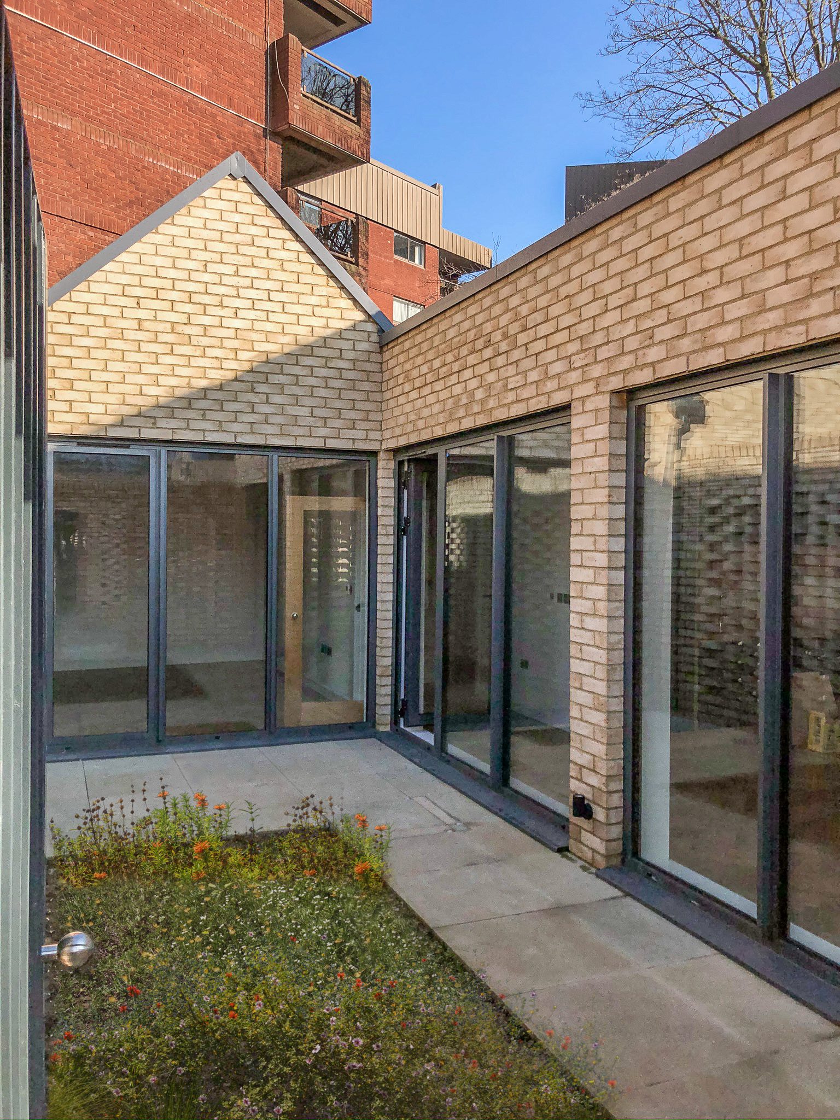
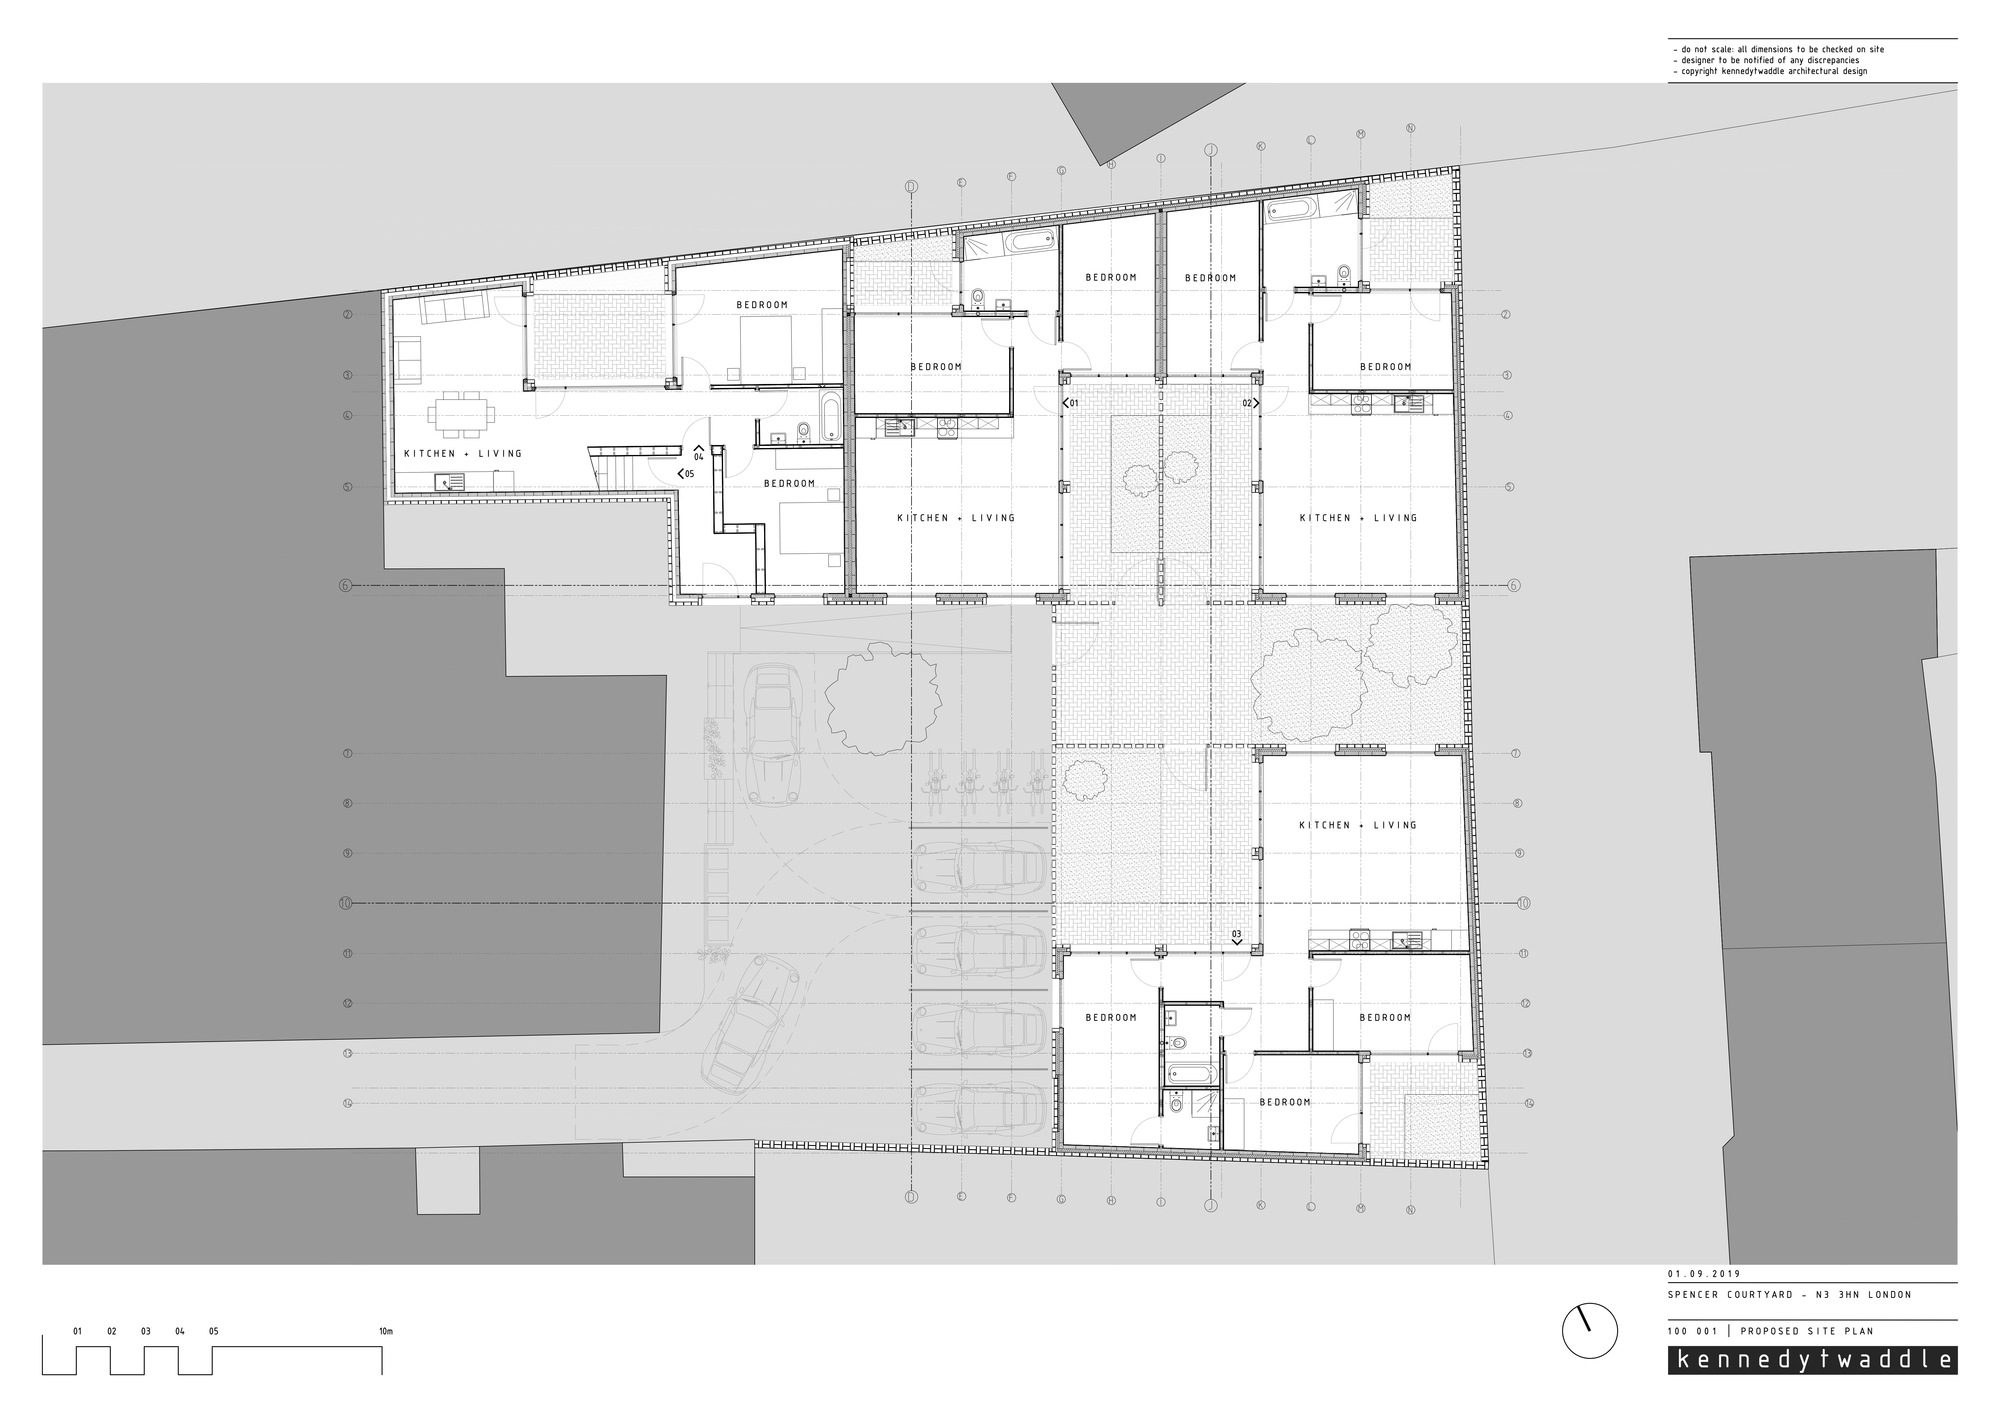
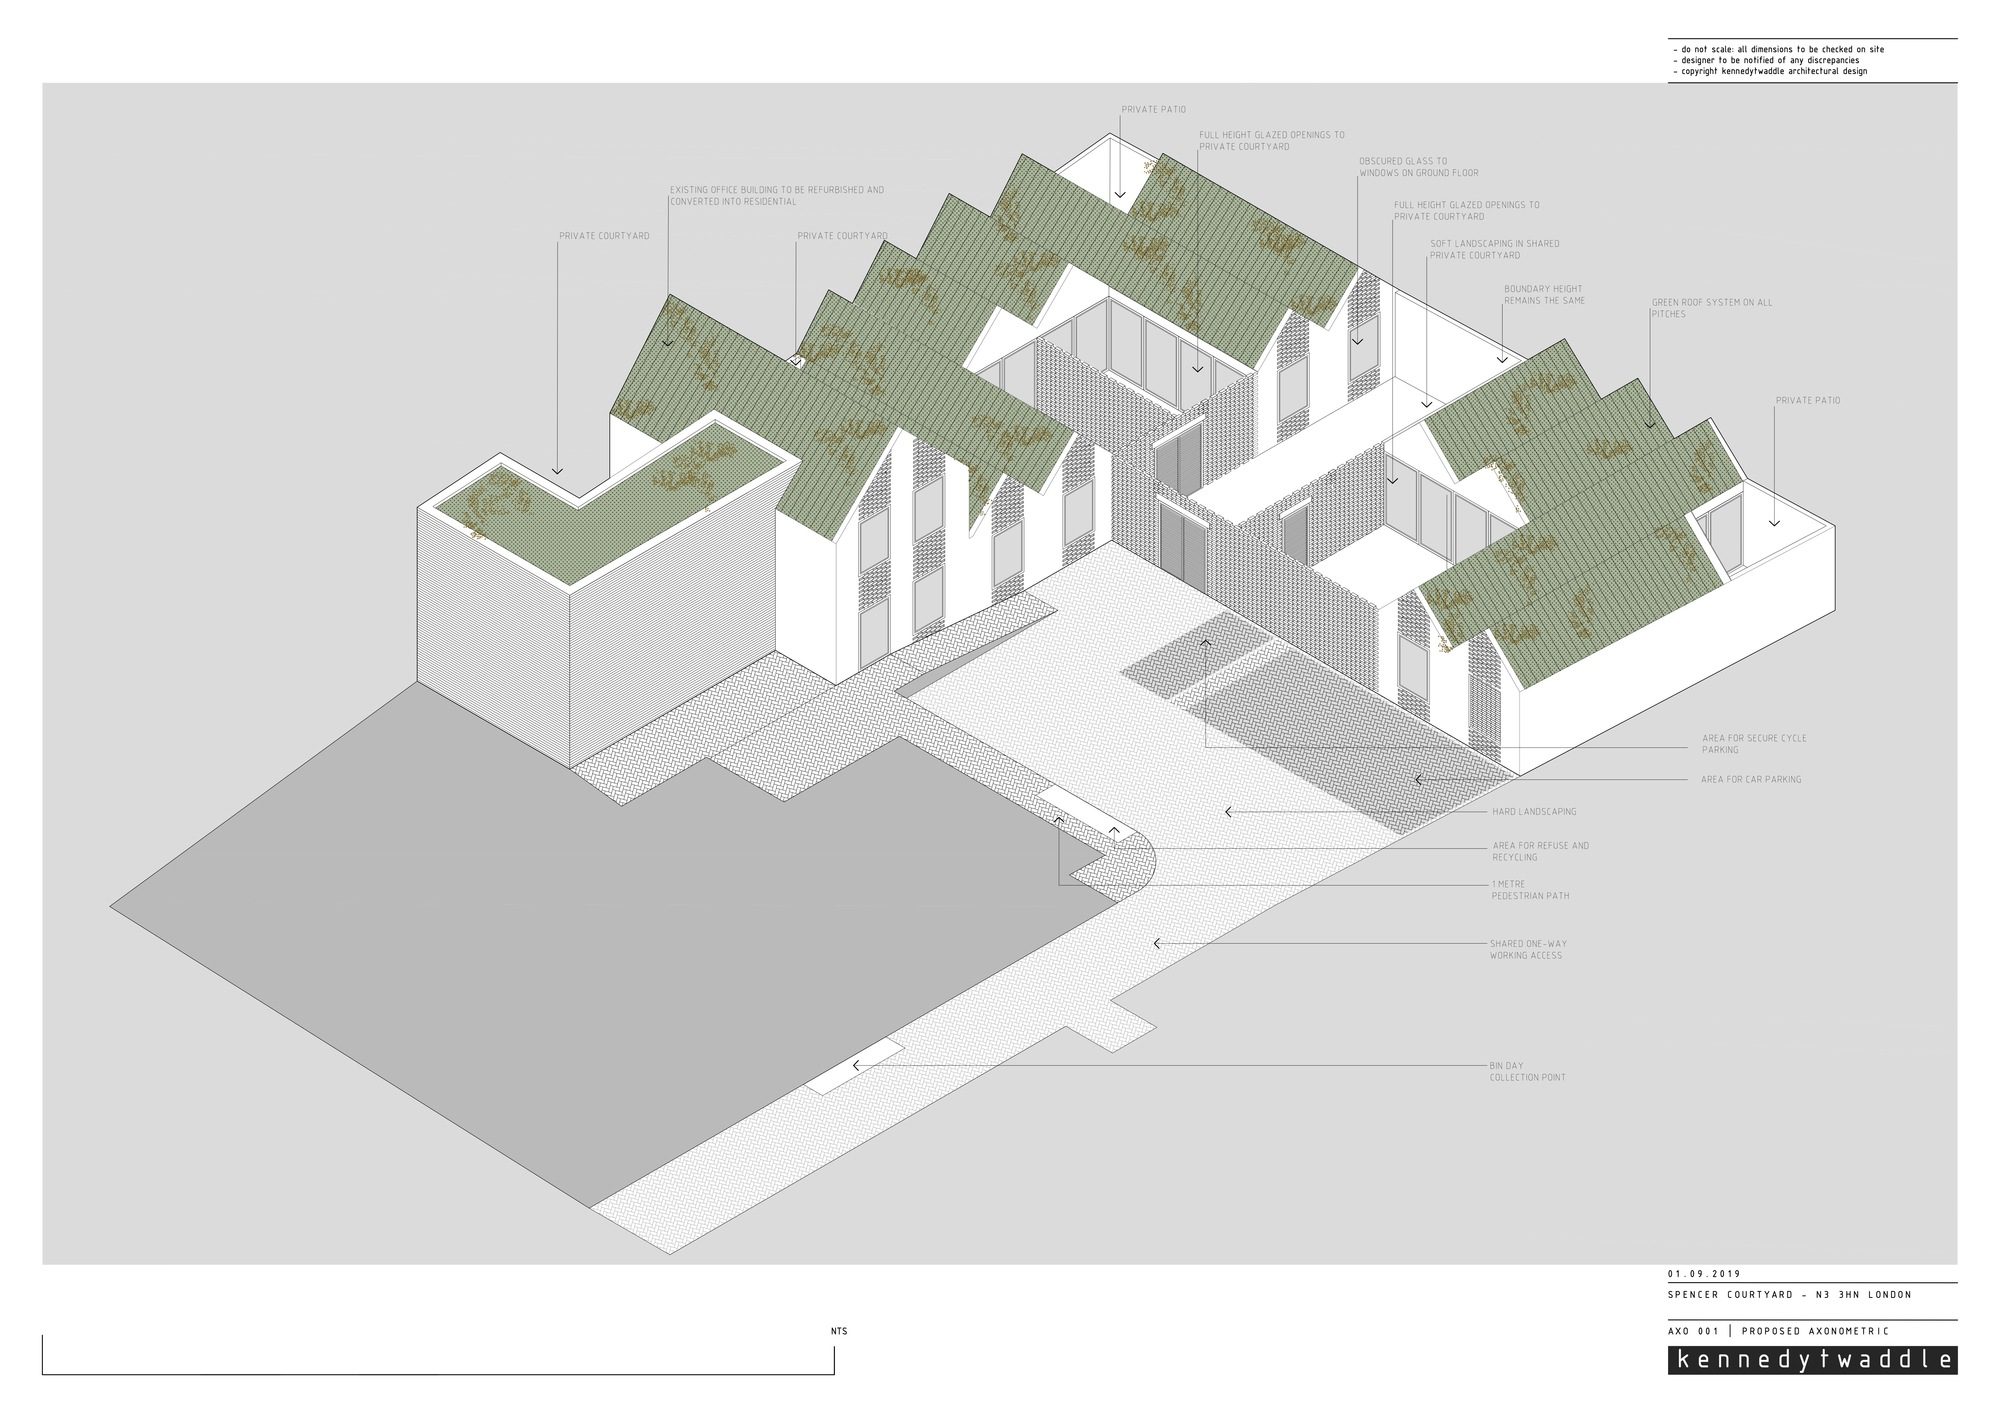
Spencer Courtyard is a development of five new dwellings created in a tight brownfield site in Finchley. The former disused timber yard presented several difficult problems to overcome before a coherent scheme emerged.
© Henry Woide
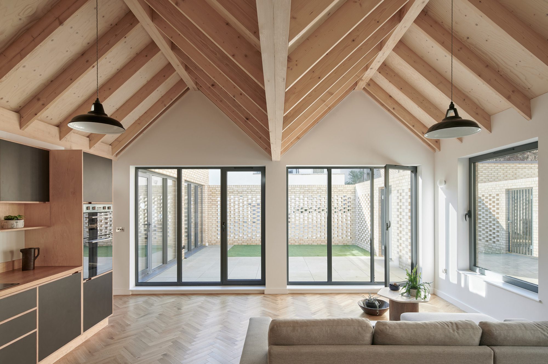
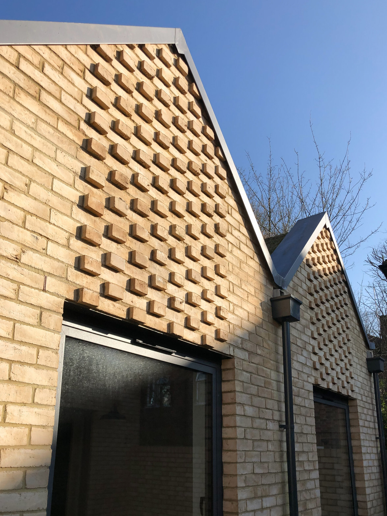
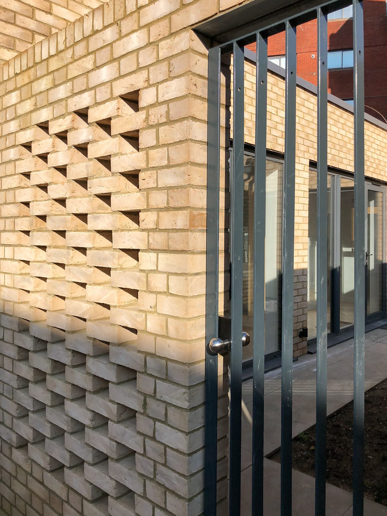
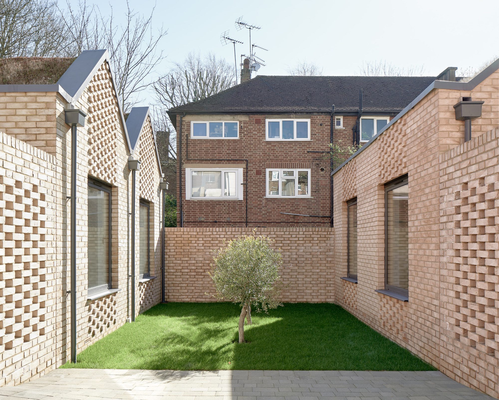
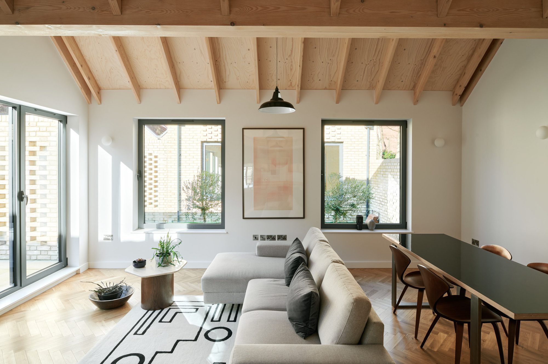
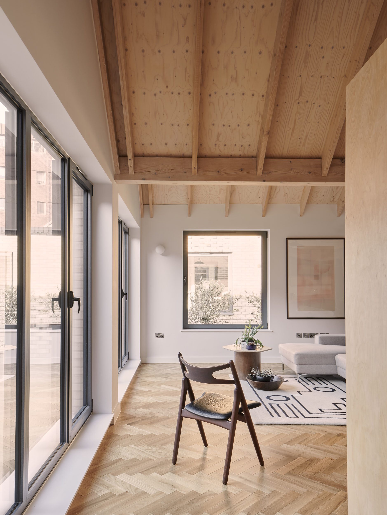
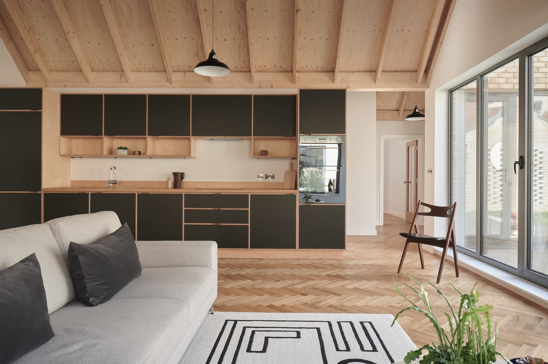
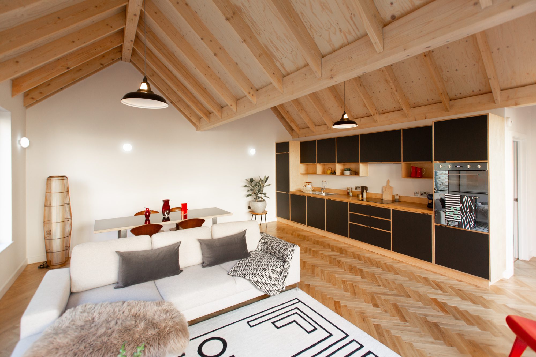
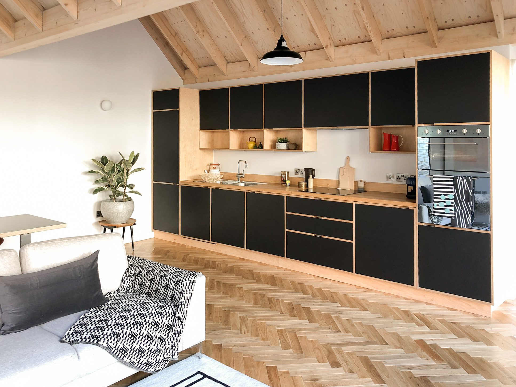
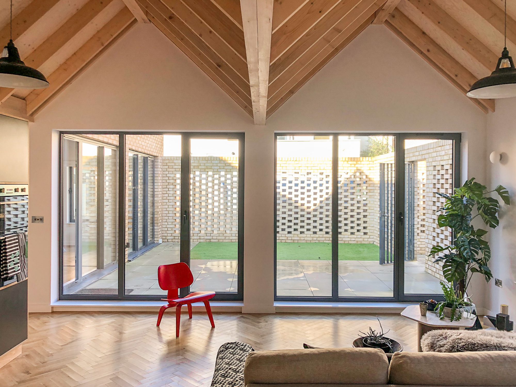
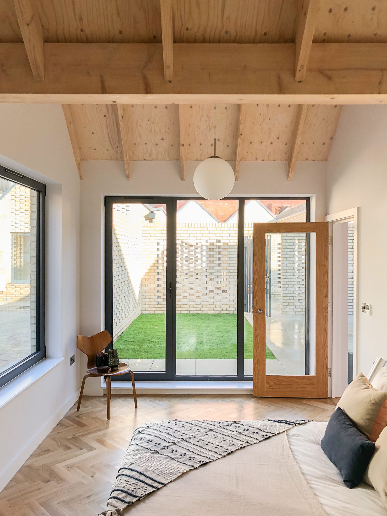
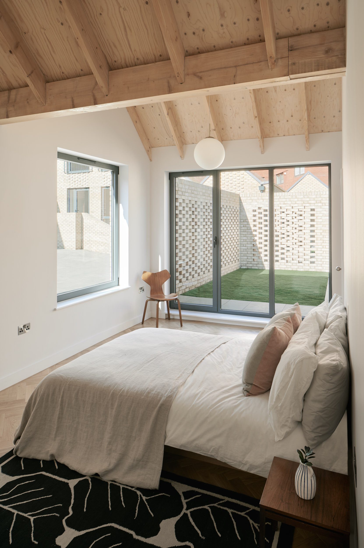
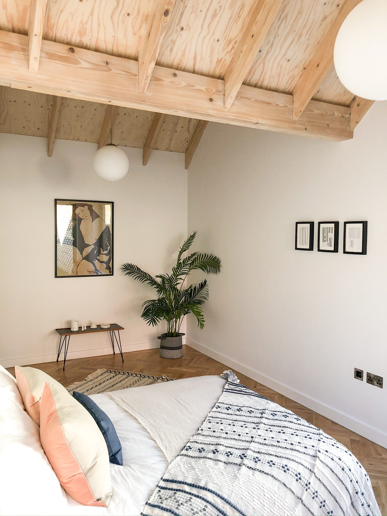
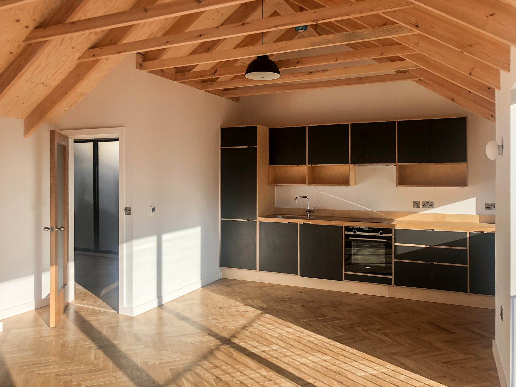
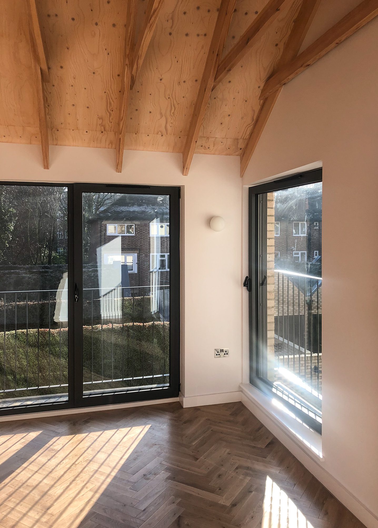
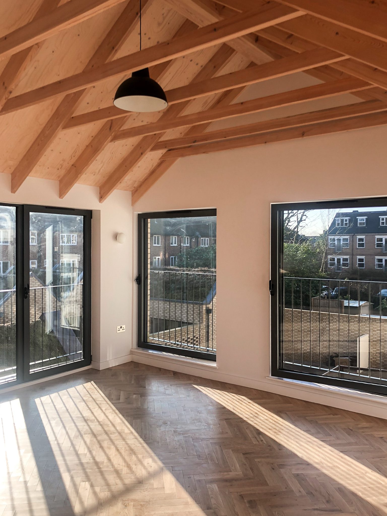
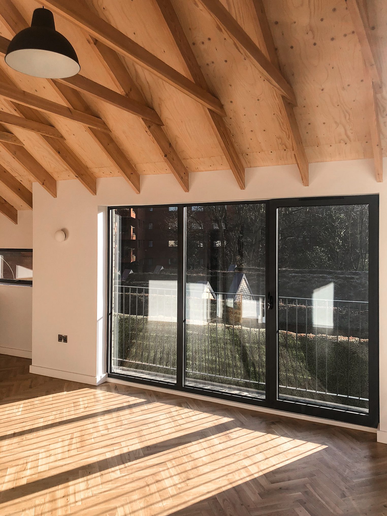
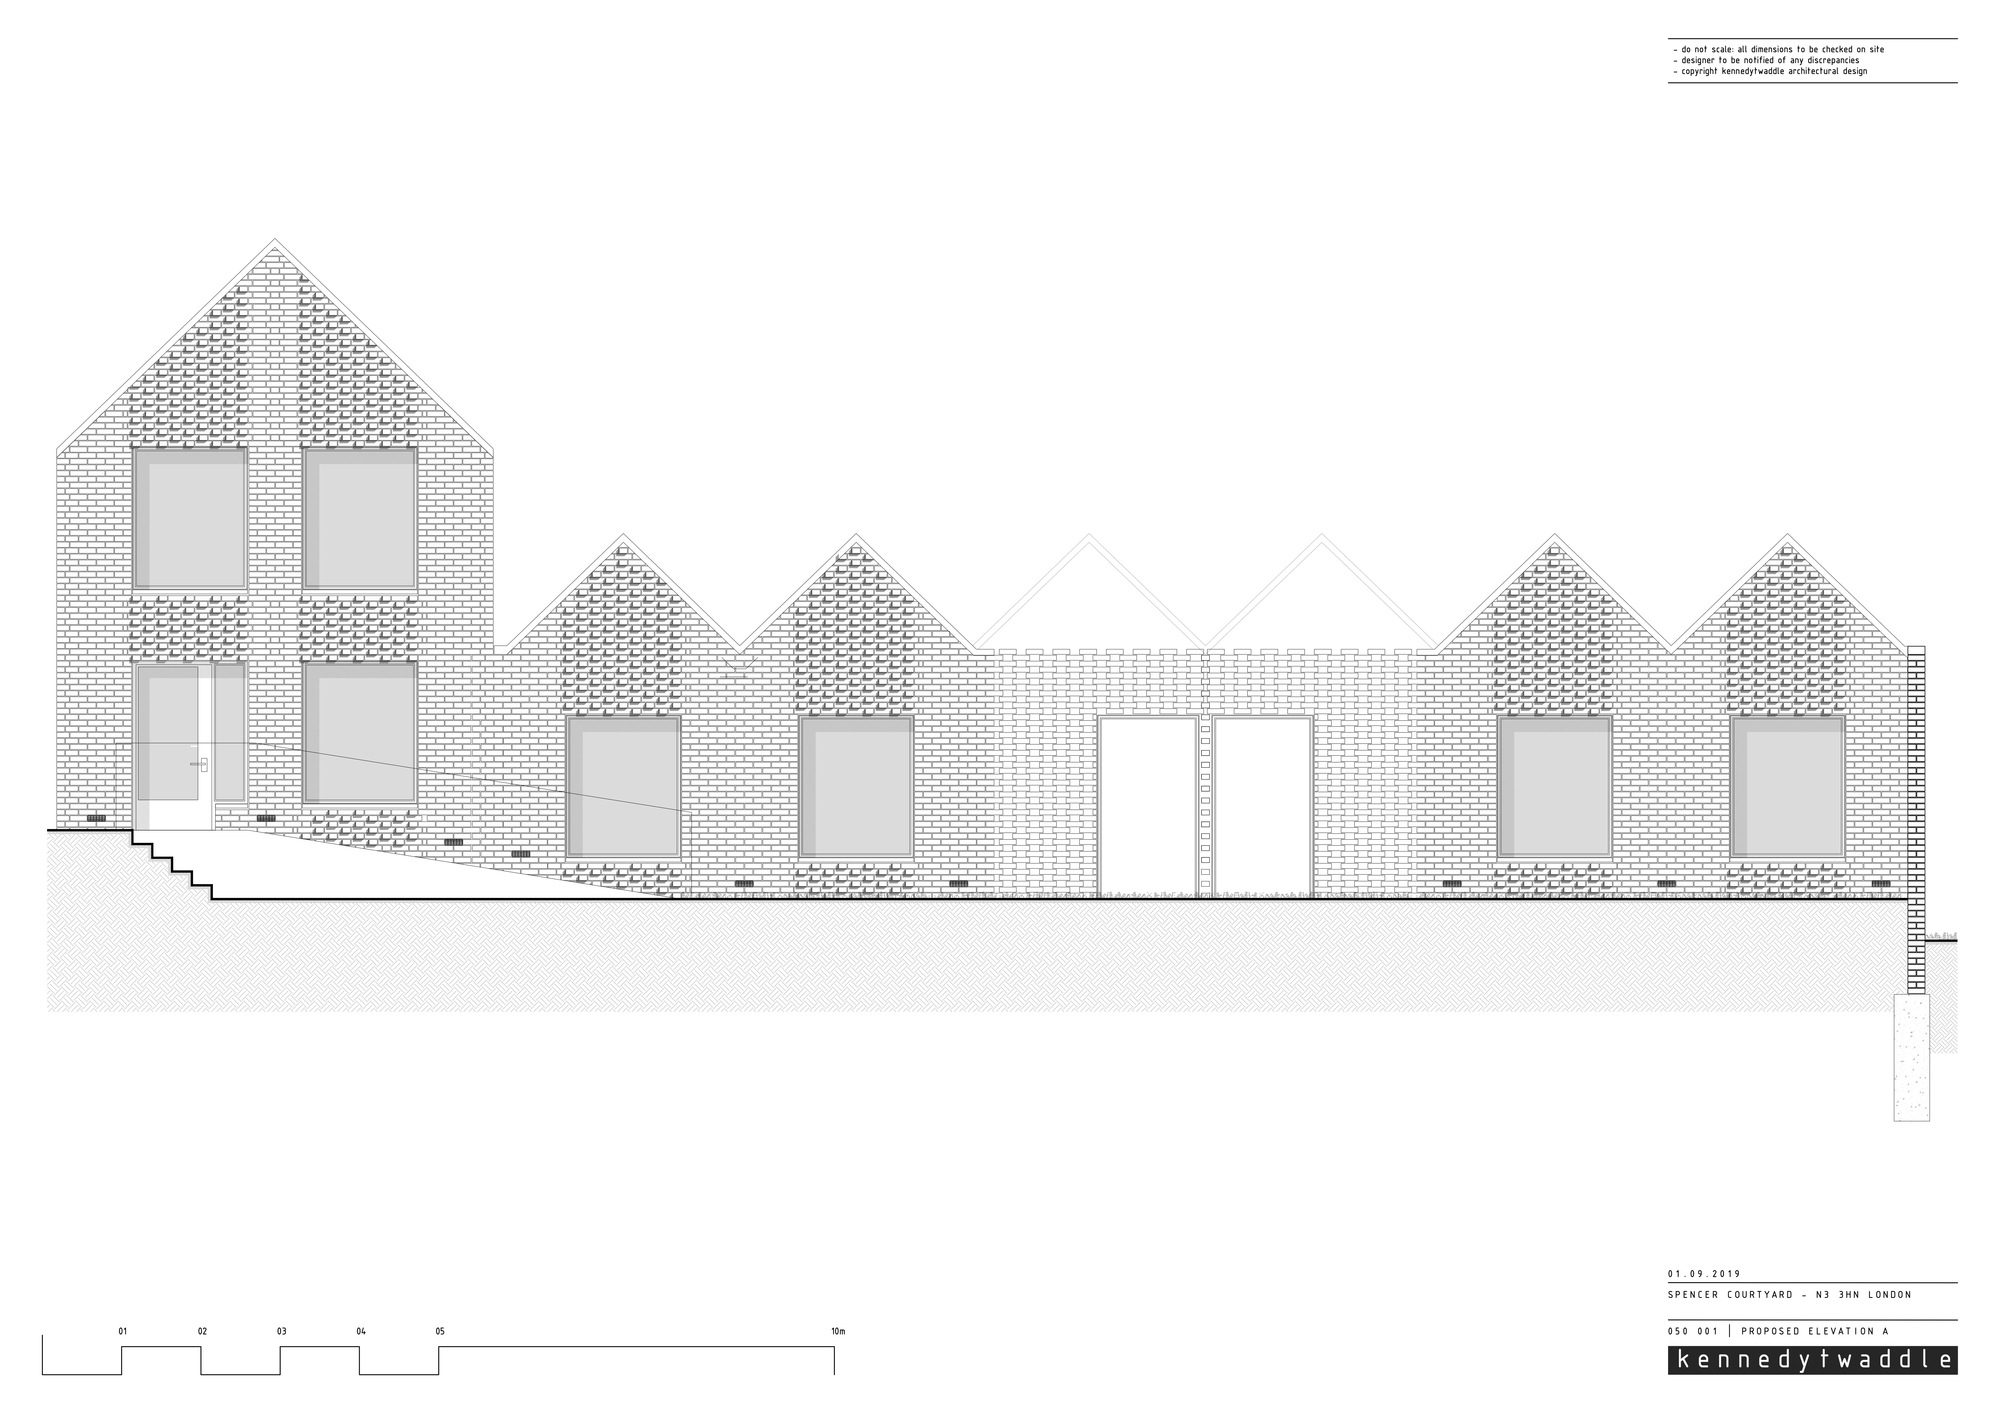
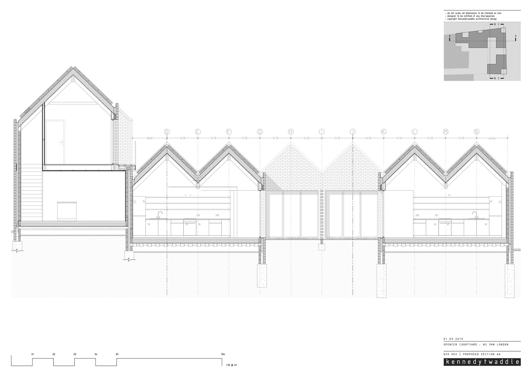
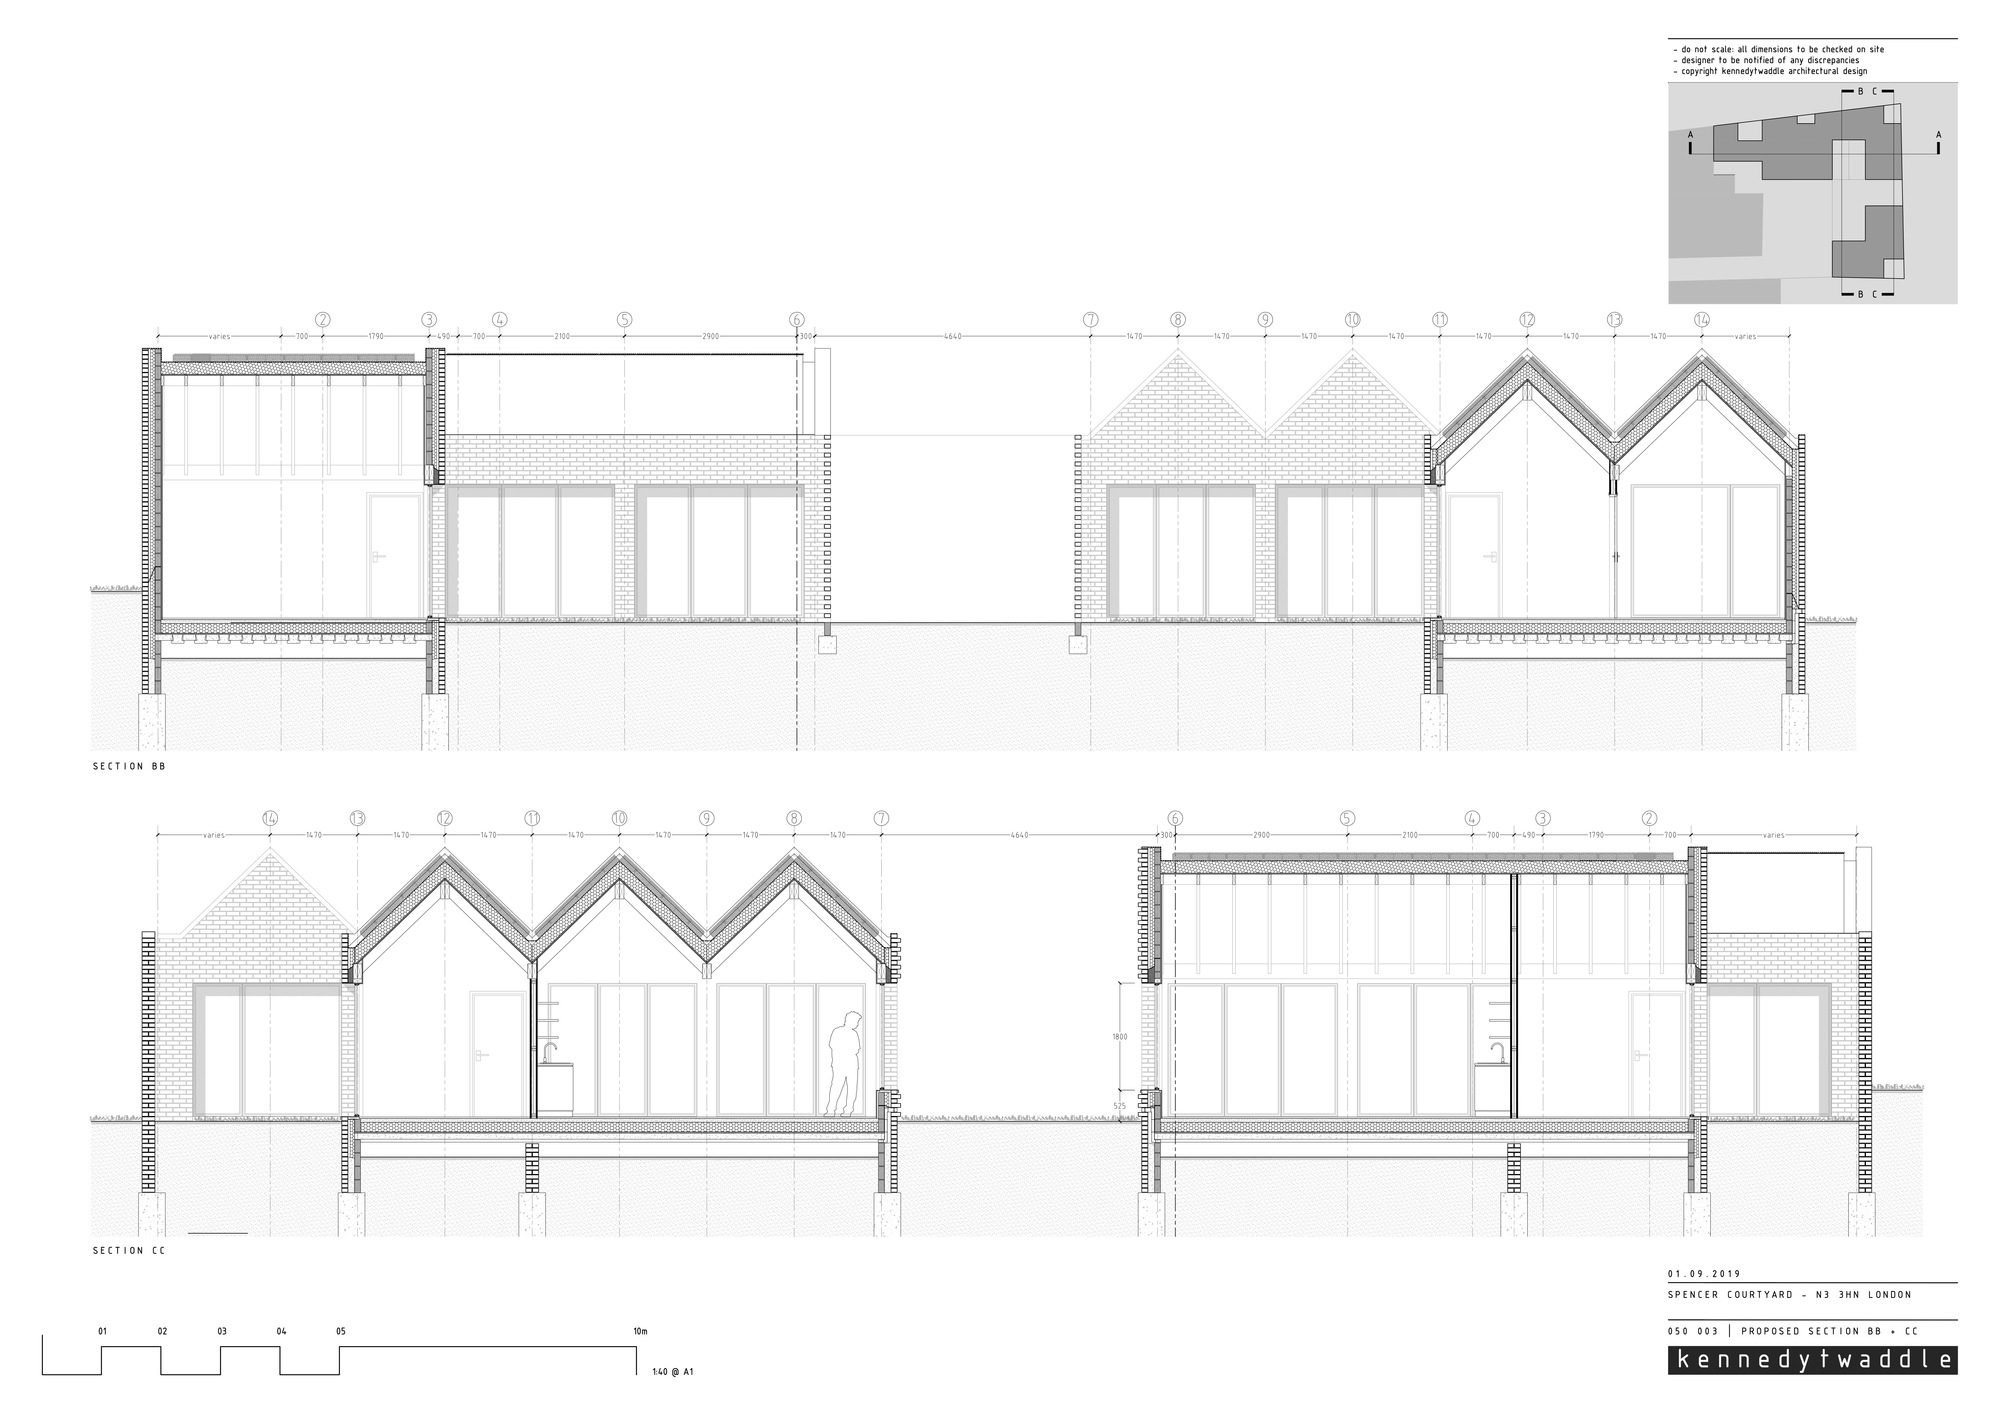
A considered approach from initial site investigation and layout, individual house arrangement to the choice of materials demonstrates the high quality of this design. The scale and form are directly influenced by the context with the strong rooflines a response to the local vernacular.
© Henry Woide
By demonstrating that this type of housebuilding is possible in these unorthodox pockets of land it sends a positive message to all involved in making new homes in the capital. This project reinforces the fact that good, solid design and inspiring teamwork will produce uplifting places and spaces
© Henry Woide
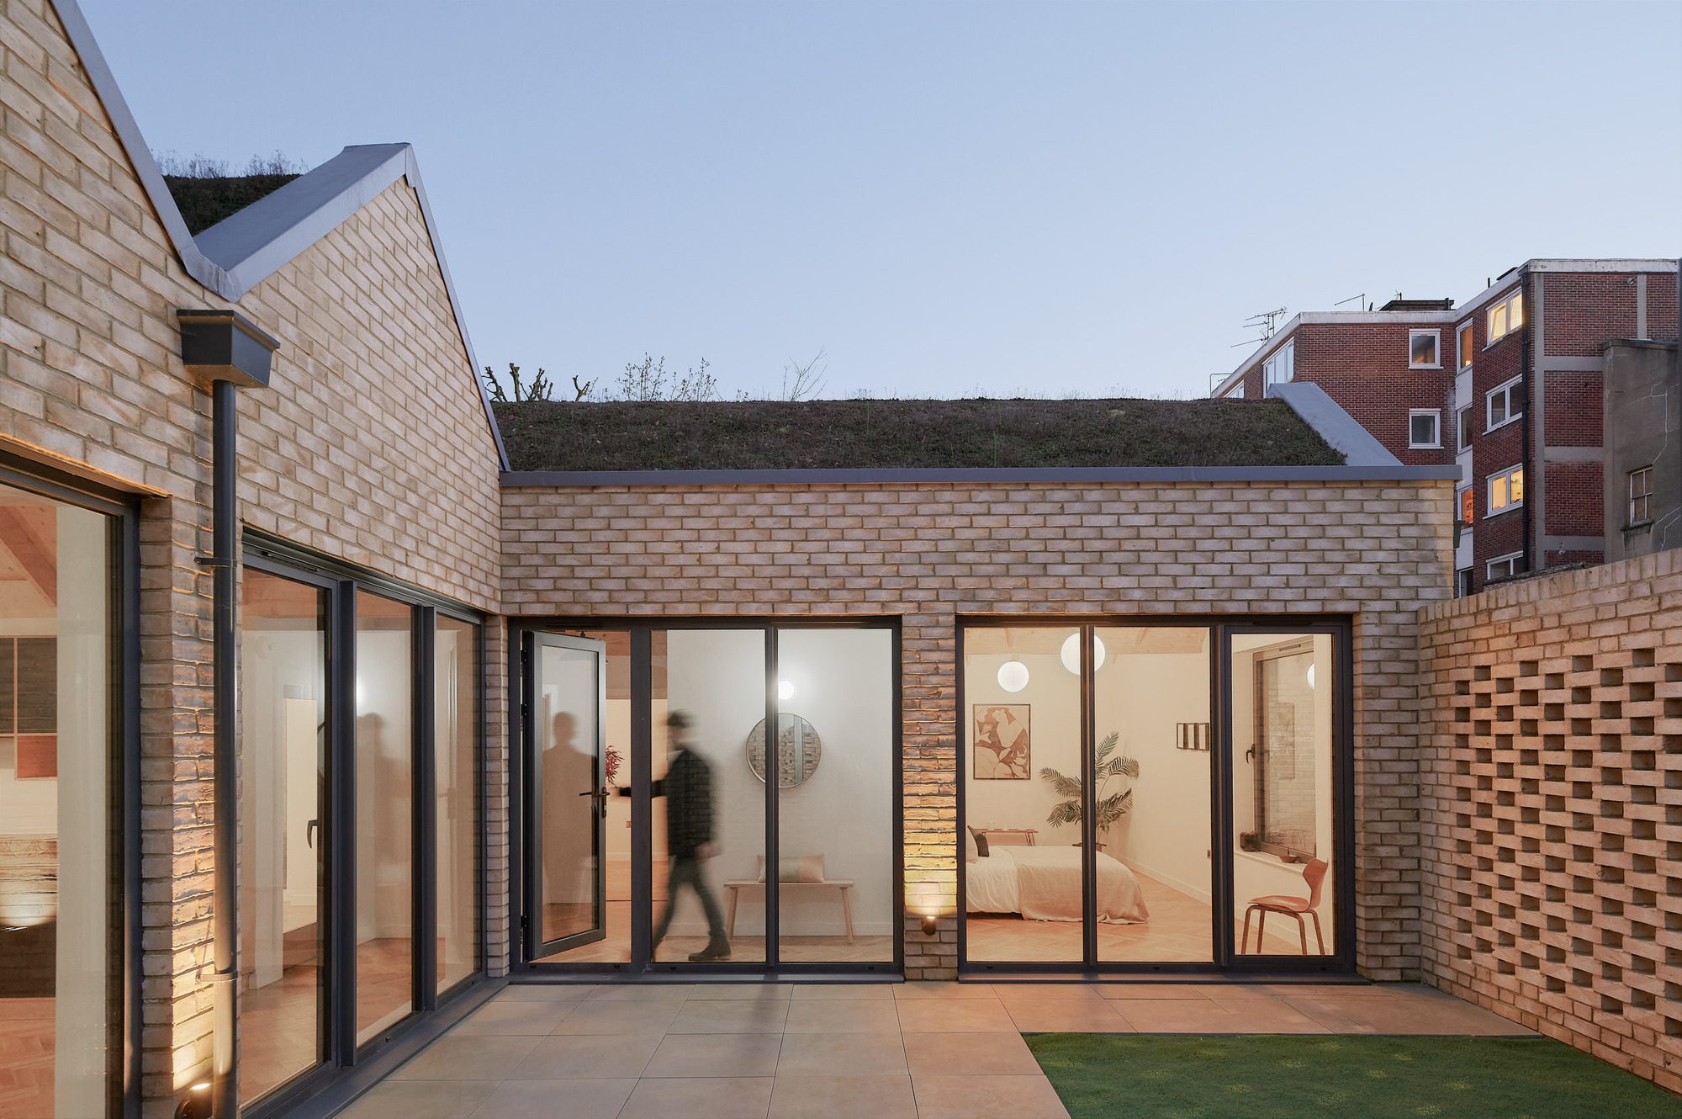
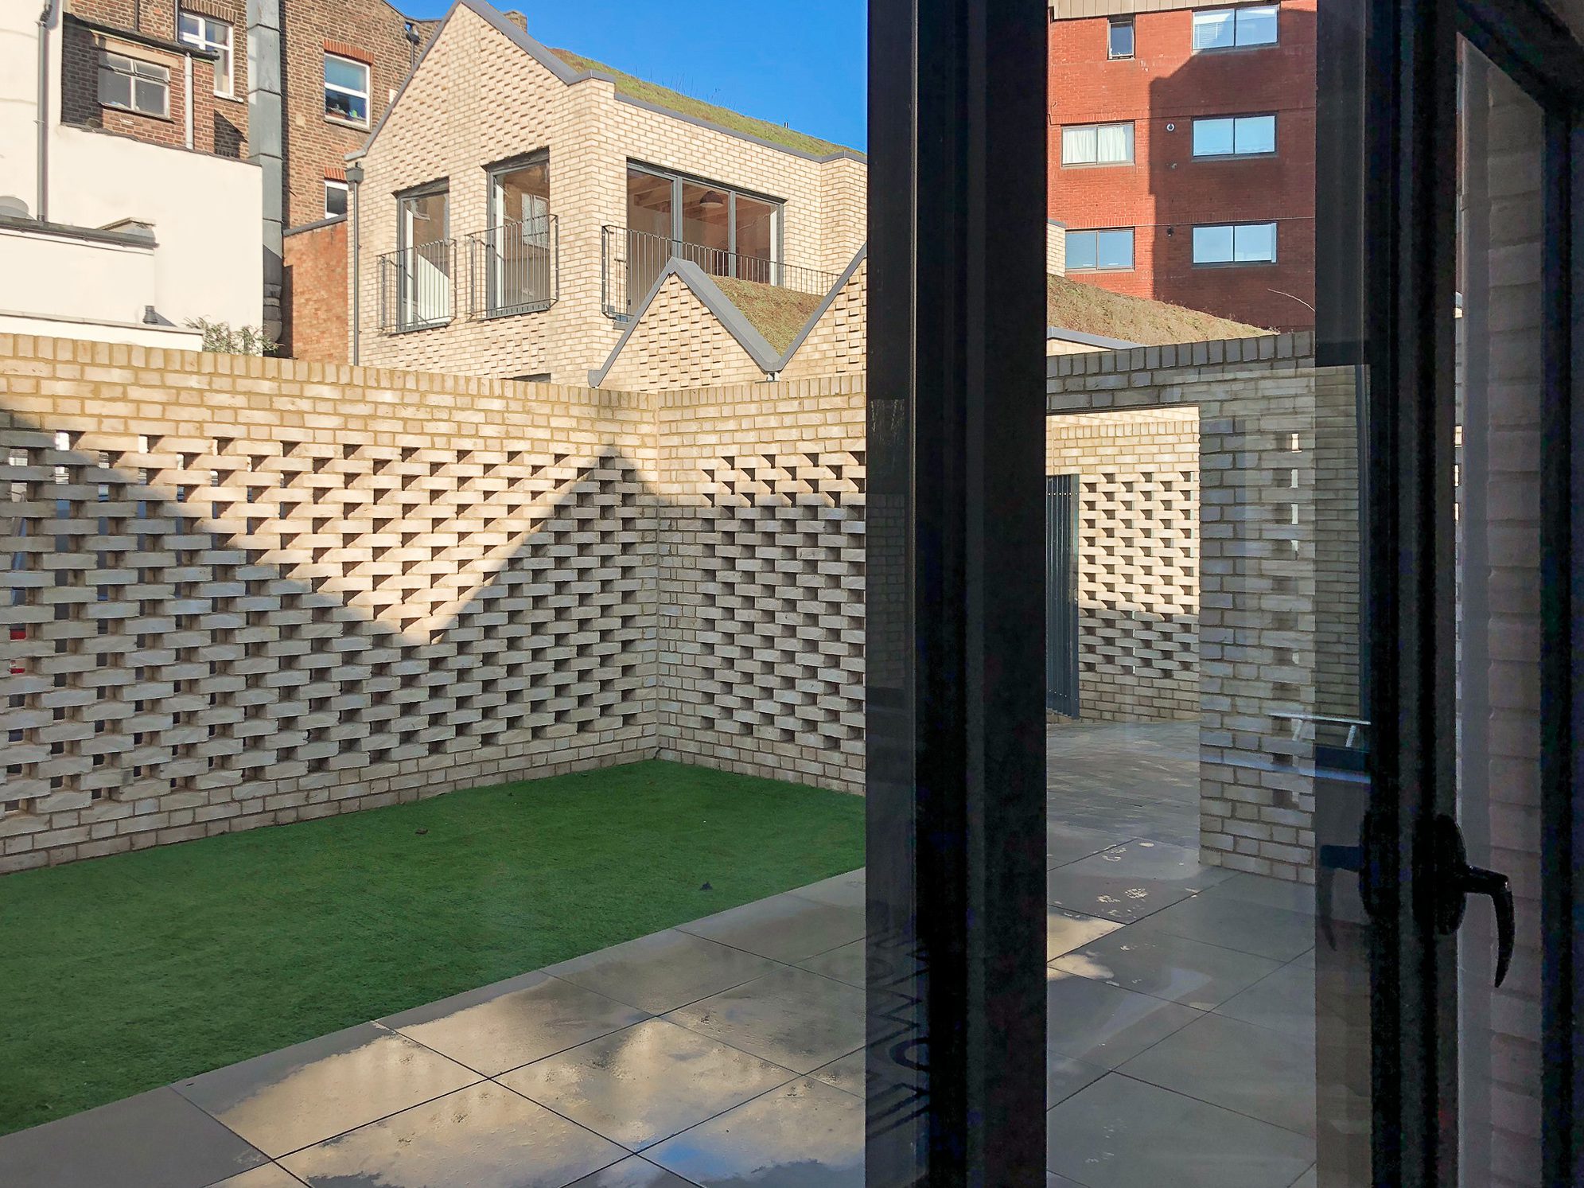
All the people involved and necessary to make this happen have contributed to improving a derelict piece of land for the greater good. Being part of this process makes everyone from local council planners, the developer, design team, neighbours and the inhabitants realise the potential and benefits of a new scheme. The knowledge gained through a consistent approach to improvement can be adapted to projects of all sizes. The compact, robust nature of this project ensures longevity.
© Henry Woide
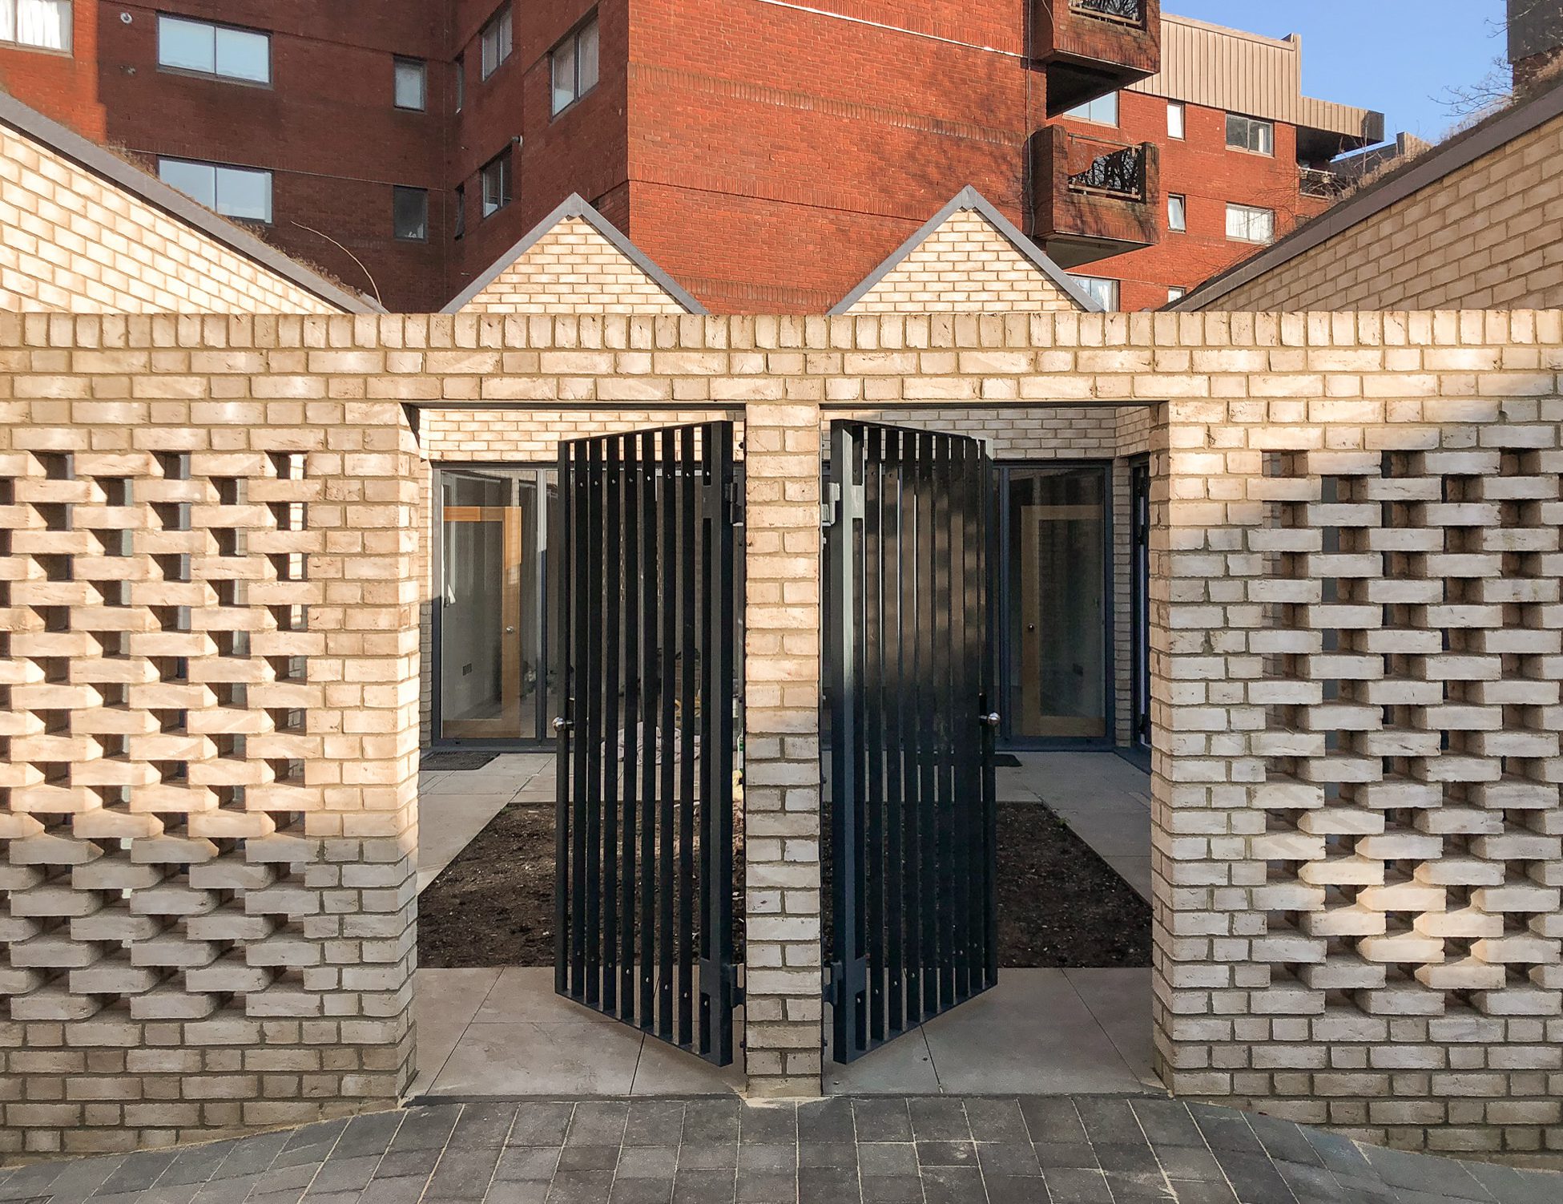
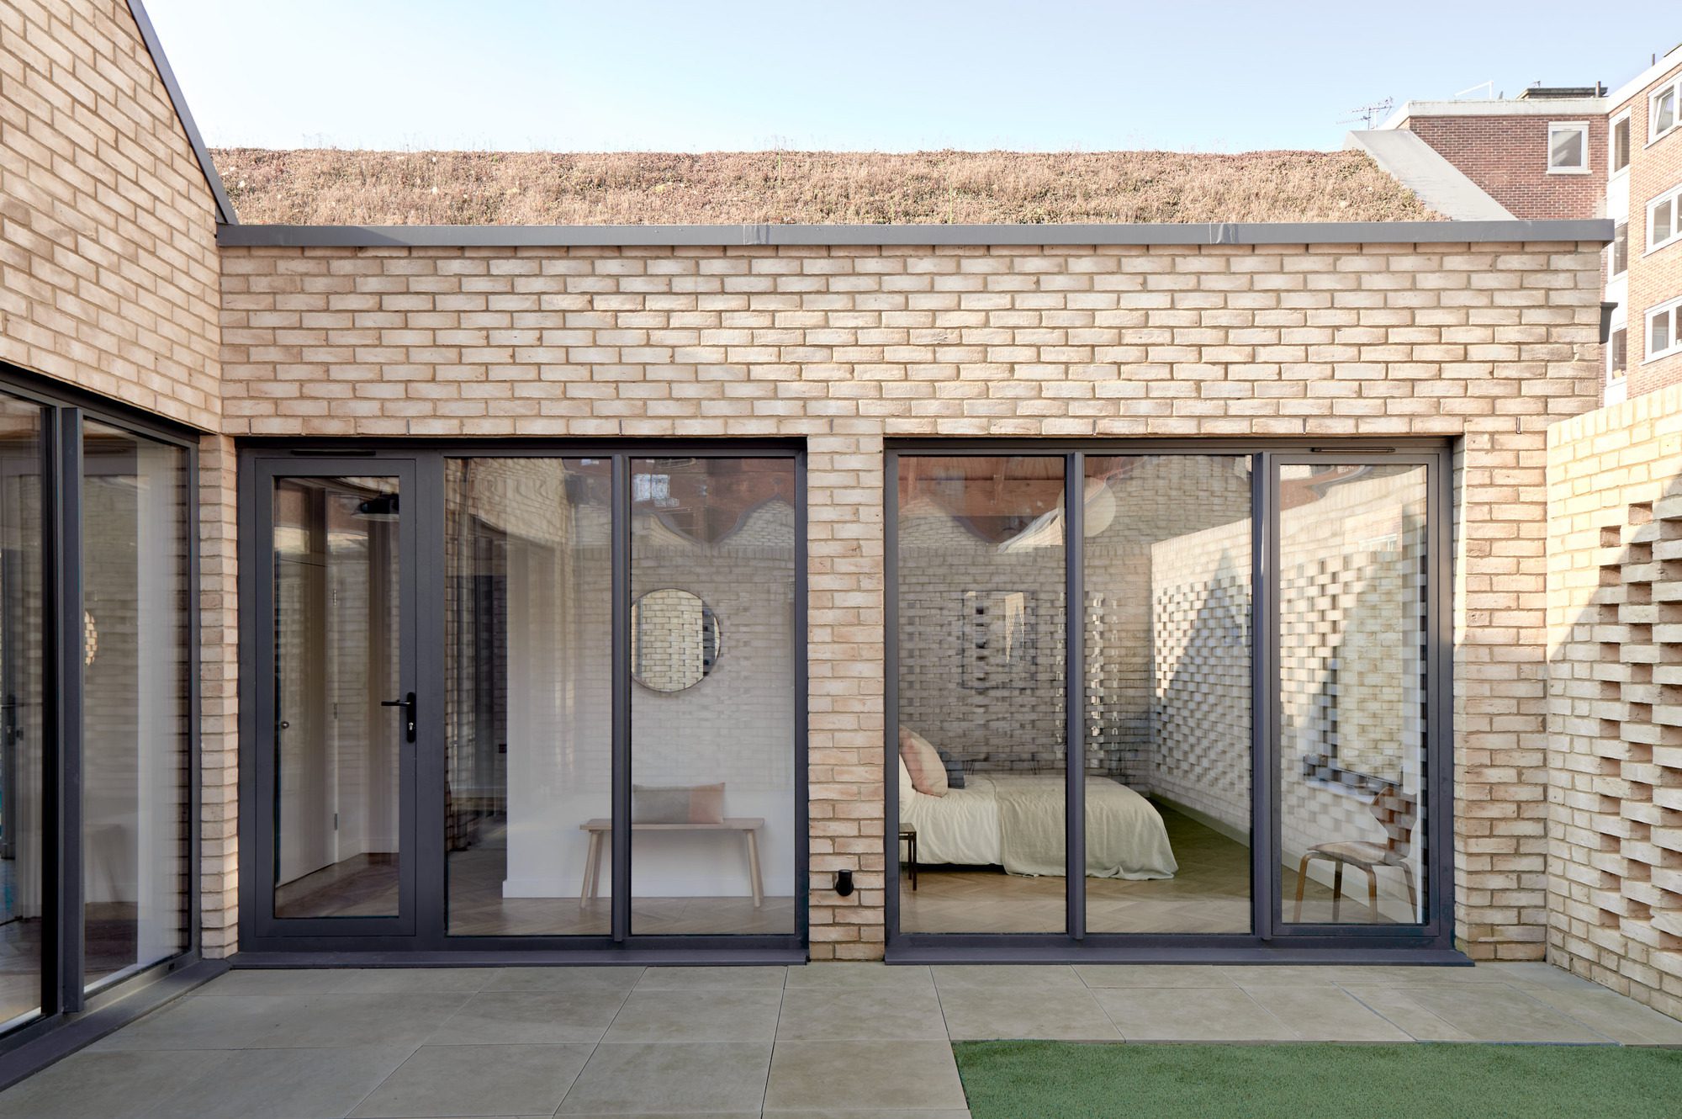
The environmentally striking feature of this project is the extensive use of green roofs. The benefits of this cannot be extolled highly enough. From a baron collection of ramshackle buildings and a hostile concrete concourse, 75% of the site is now covered with greenery. The inclusion on this scale really emphasises the credentials of these new houses. From the flora and fauna, wildlife, control of drainage, and thermal benefits the decision to plant green roofs – and more unusually on pitched roofs – makes the project.
Project Info
Architects: kennedytwaddle
Year: 2020
Country: London, United Kingdom
Photographs: Henry Woide
Manufacturers: Wienerberger, AJ Lucas, Direct Trade Windows, EH Smith, SIG Roofing, Smart Systems, WISA
Engineering: GL&SS, Tim McFarlane
Landscape: kennedytwaddle
Consultants: Wildstone, Planning Consultant, Philip Allard., Philip Allard
Clients: Monbally
Collaborators: Bespoke Joinery KT:3D

Sophie Tremblay is a Montreal-based architectural editor and designer with a focus on sustainable urban development. A McGill University architecture graduate, she began her career in adaptive reuse, blending modern design with historical structures. As a Project Editor at Arch2O, she curates stories that connect traditional practice with forward-thinking design. Her writing highlights architecture's role in community engagement and social impact. Sophie has contributed to Canadian Architect and continues to collaborate with local studios on community-driven projects throughout Quebec, maintaining a hands-on approach that informs both her design sensibility and editorial perspective.