

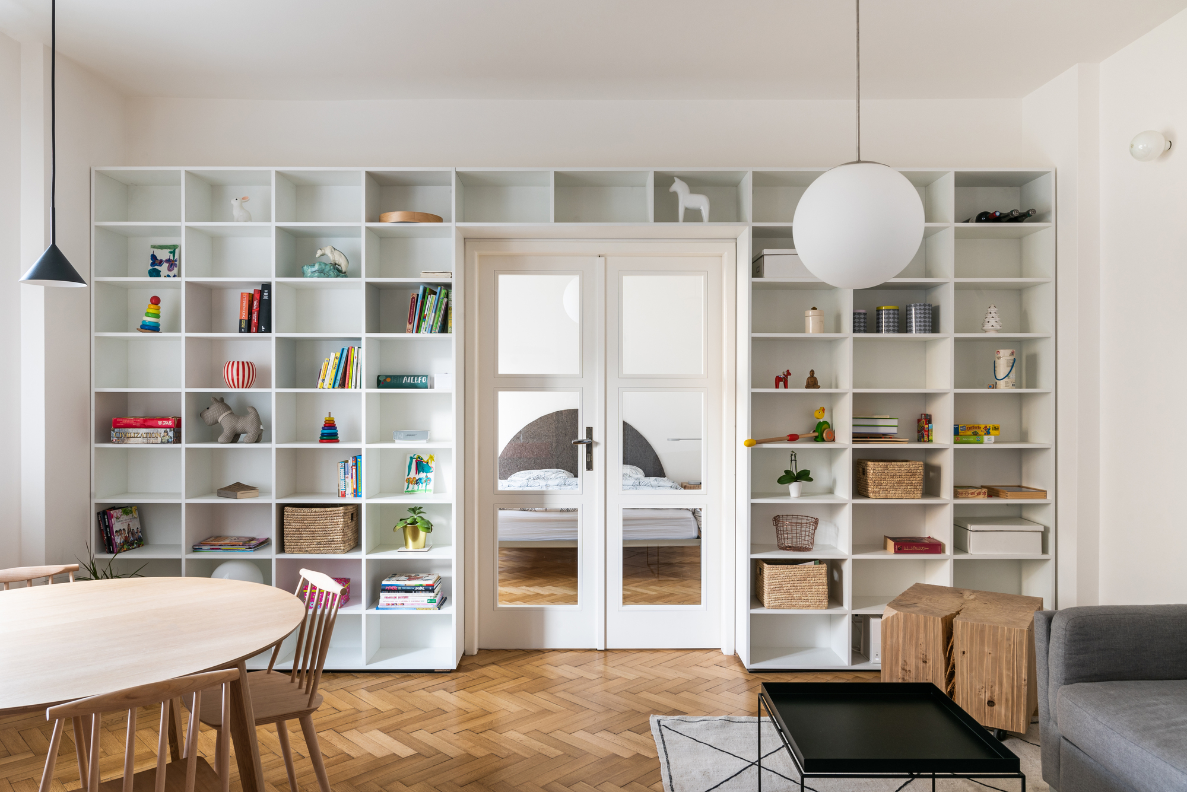
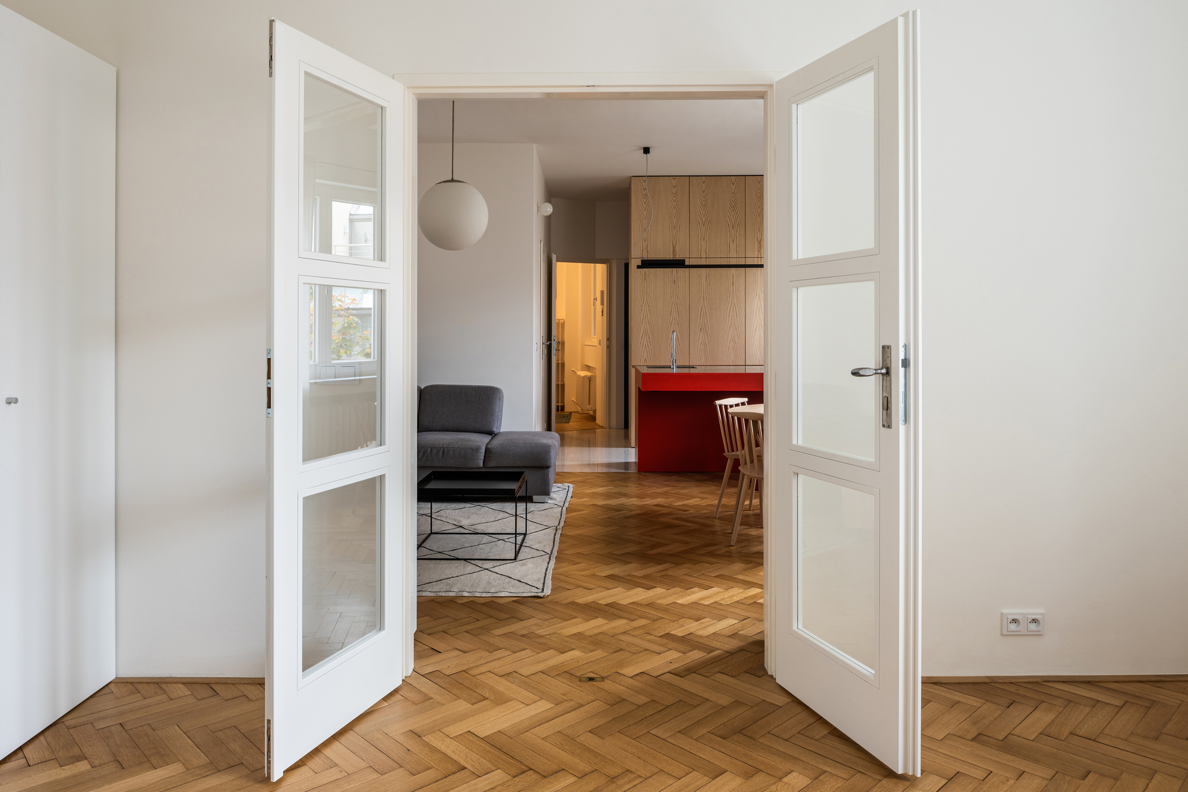
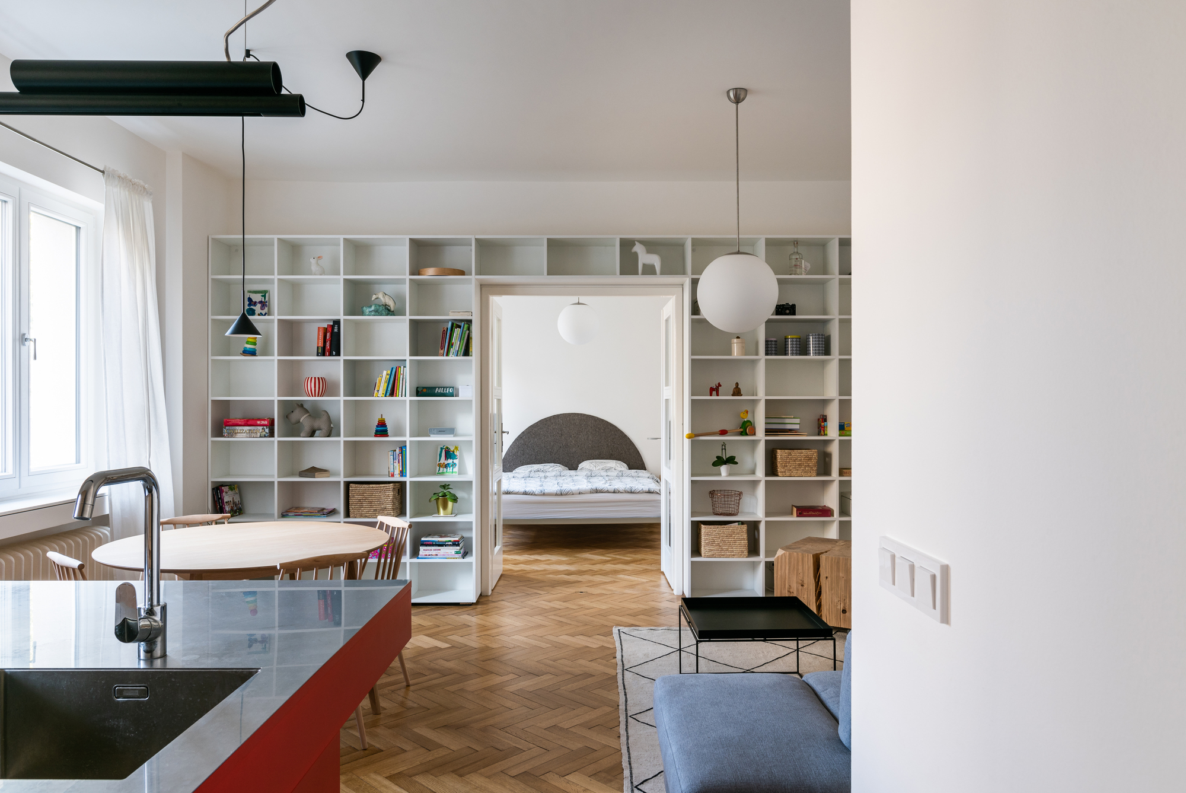
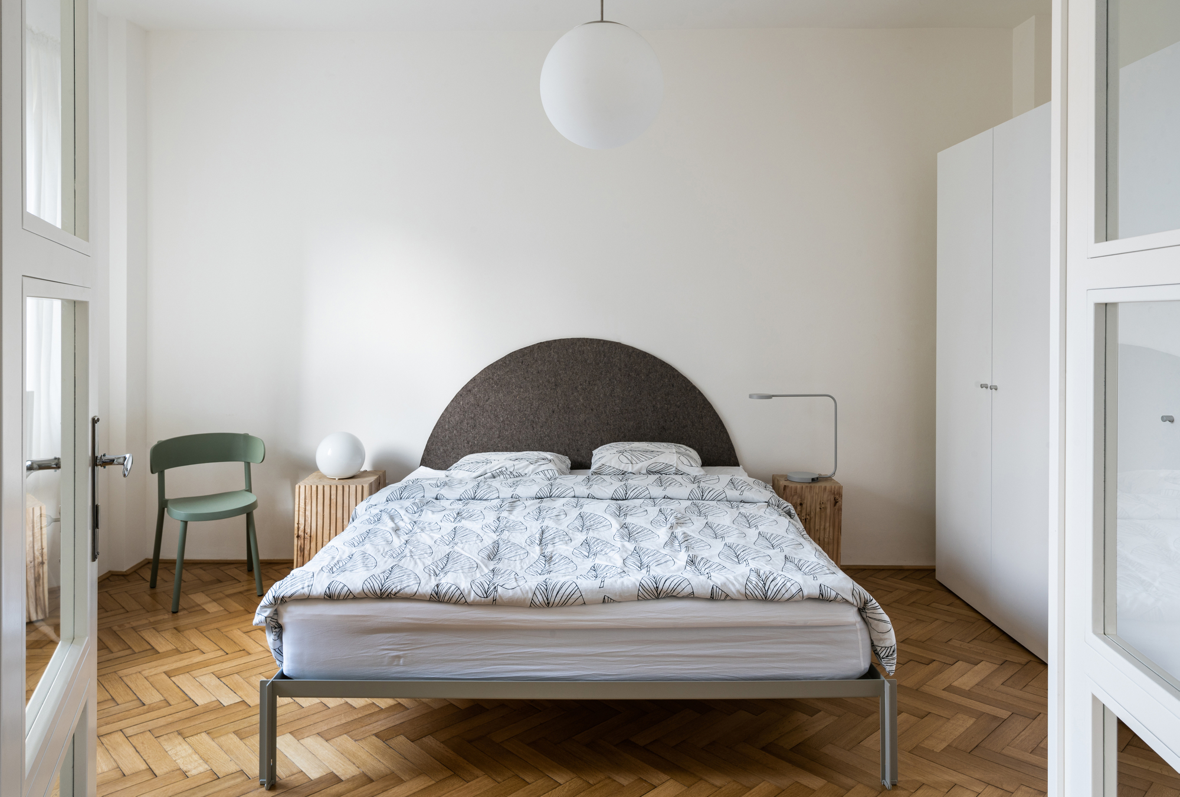
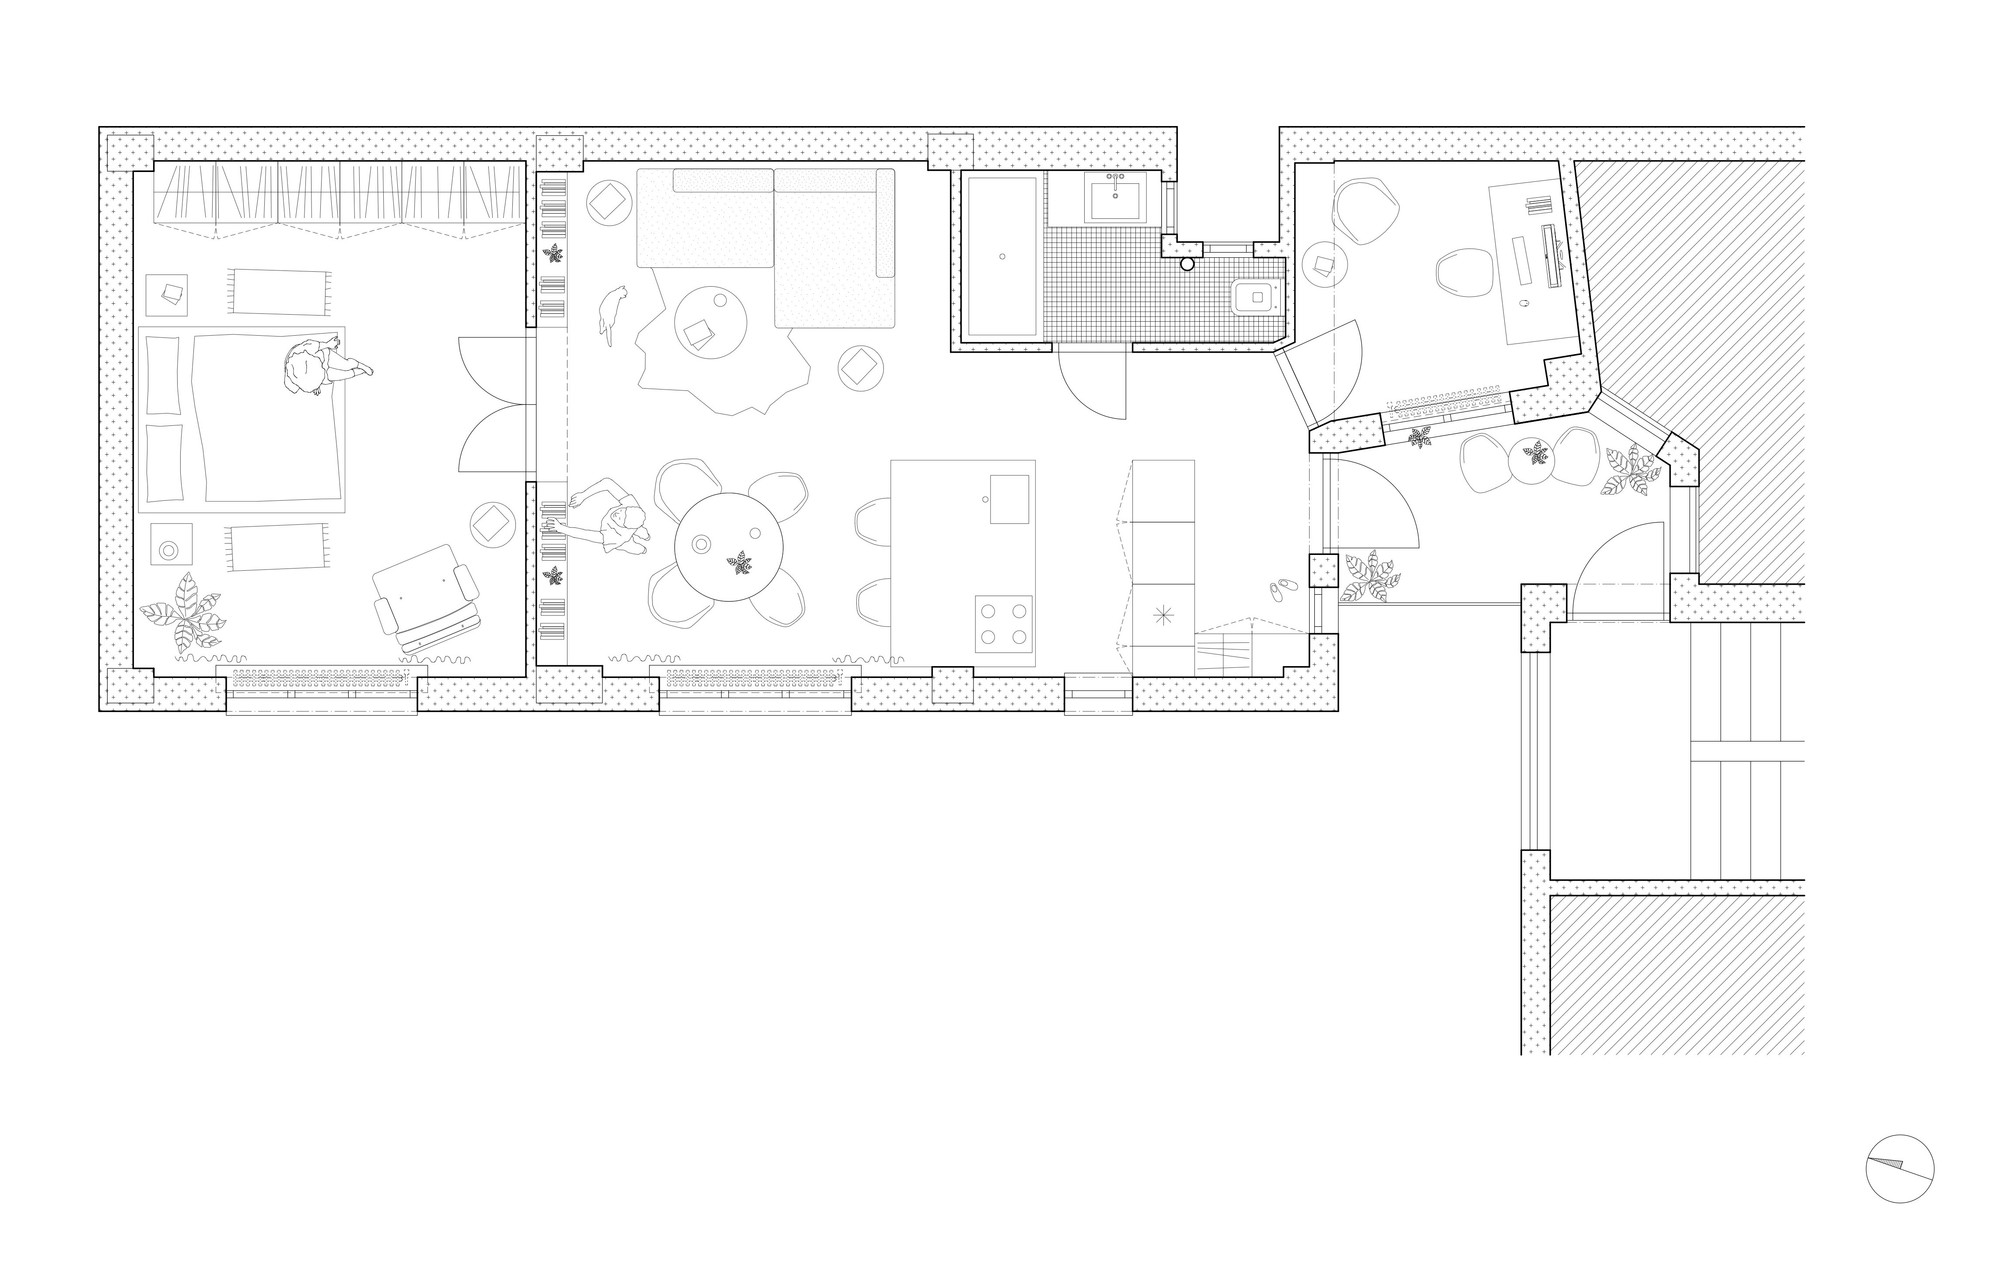
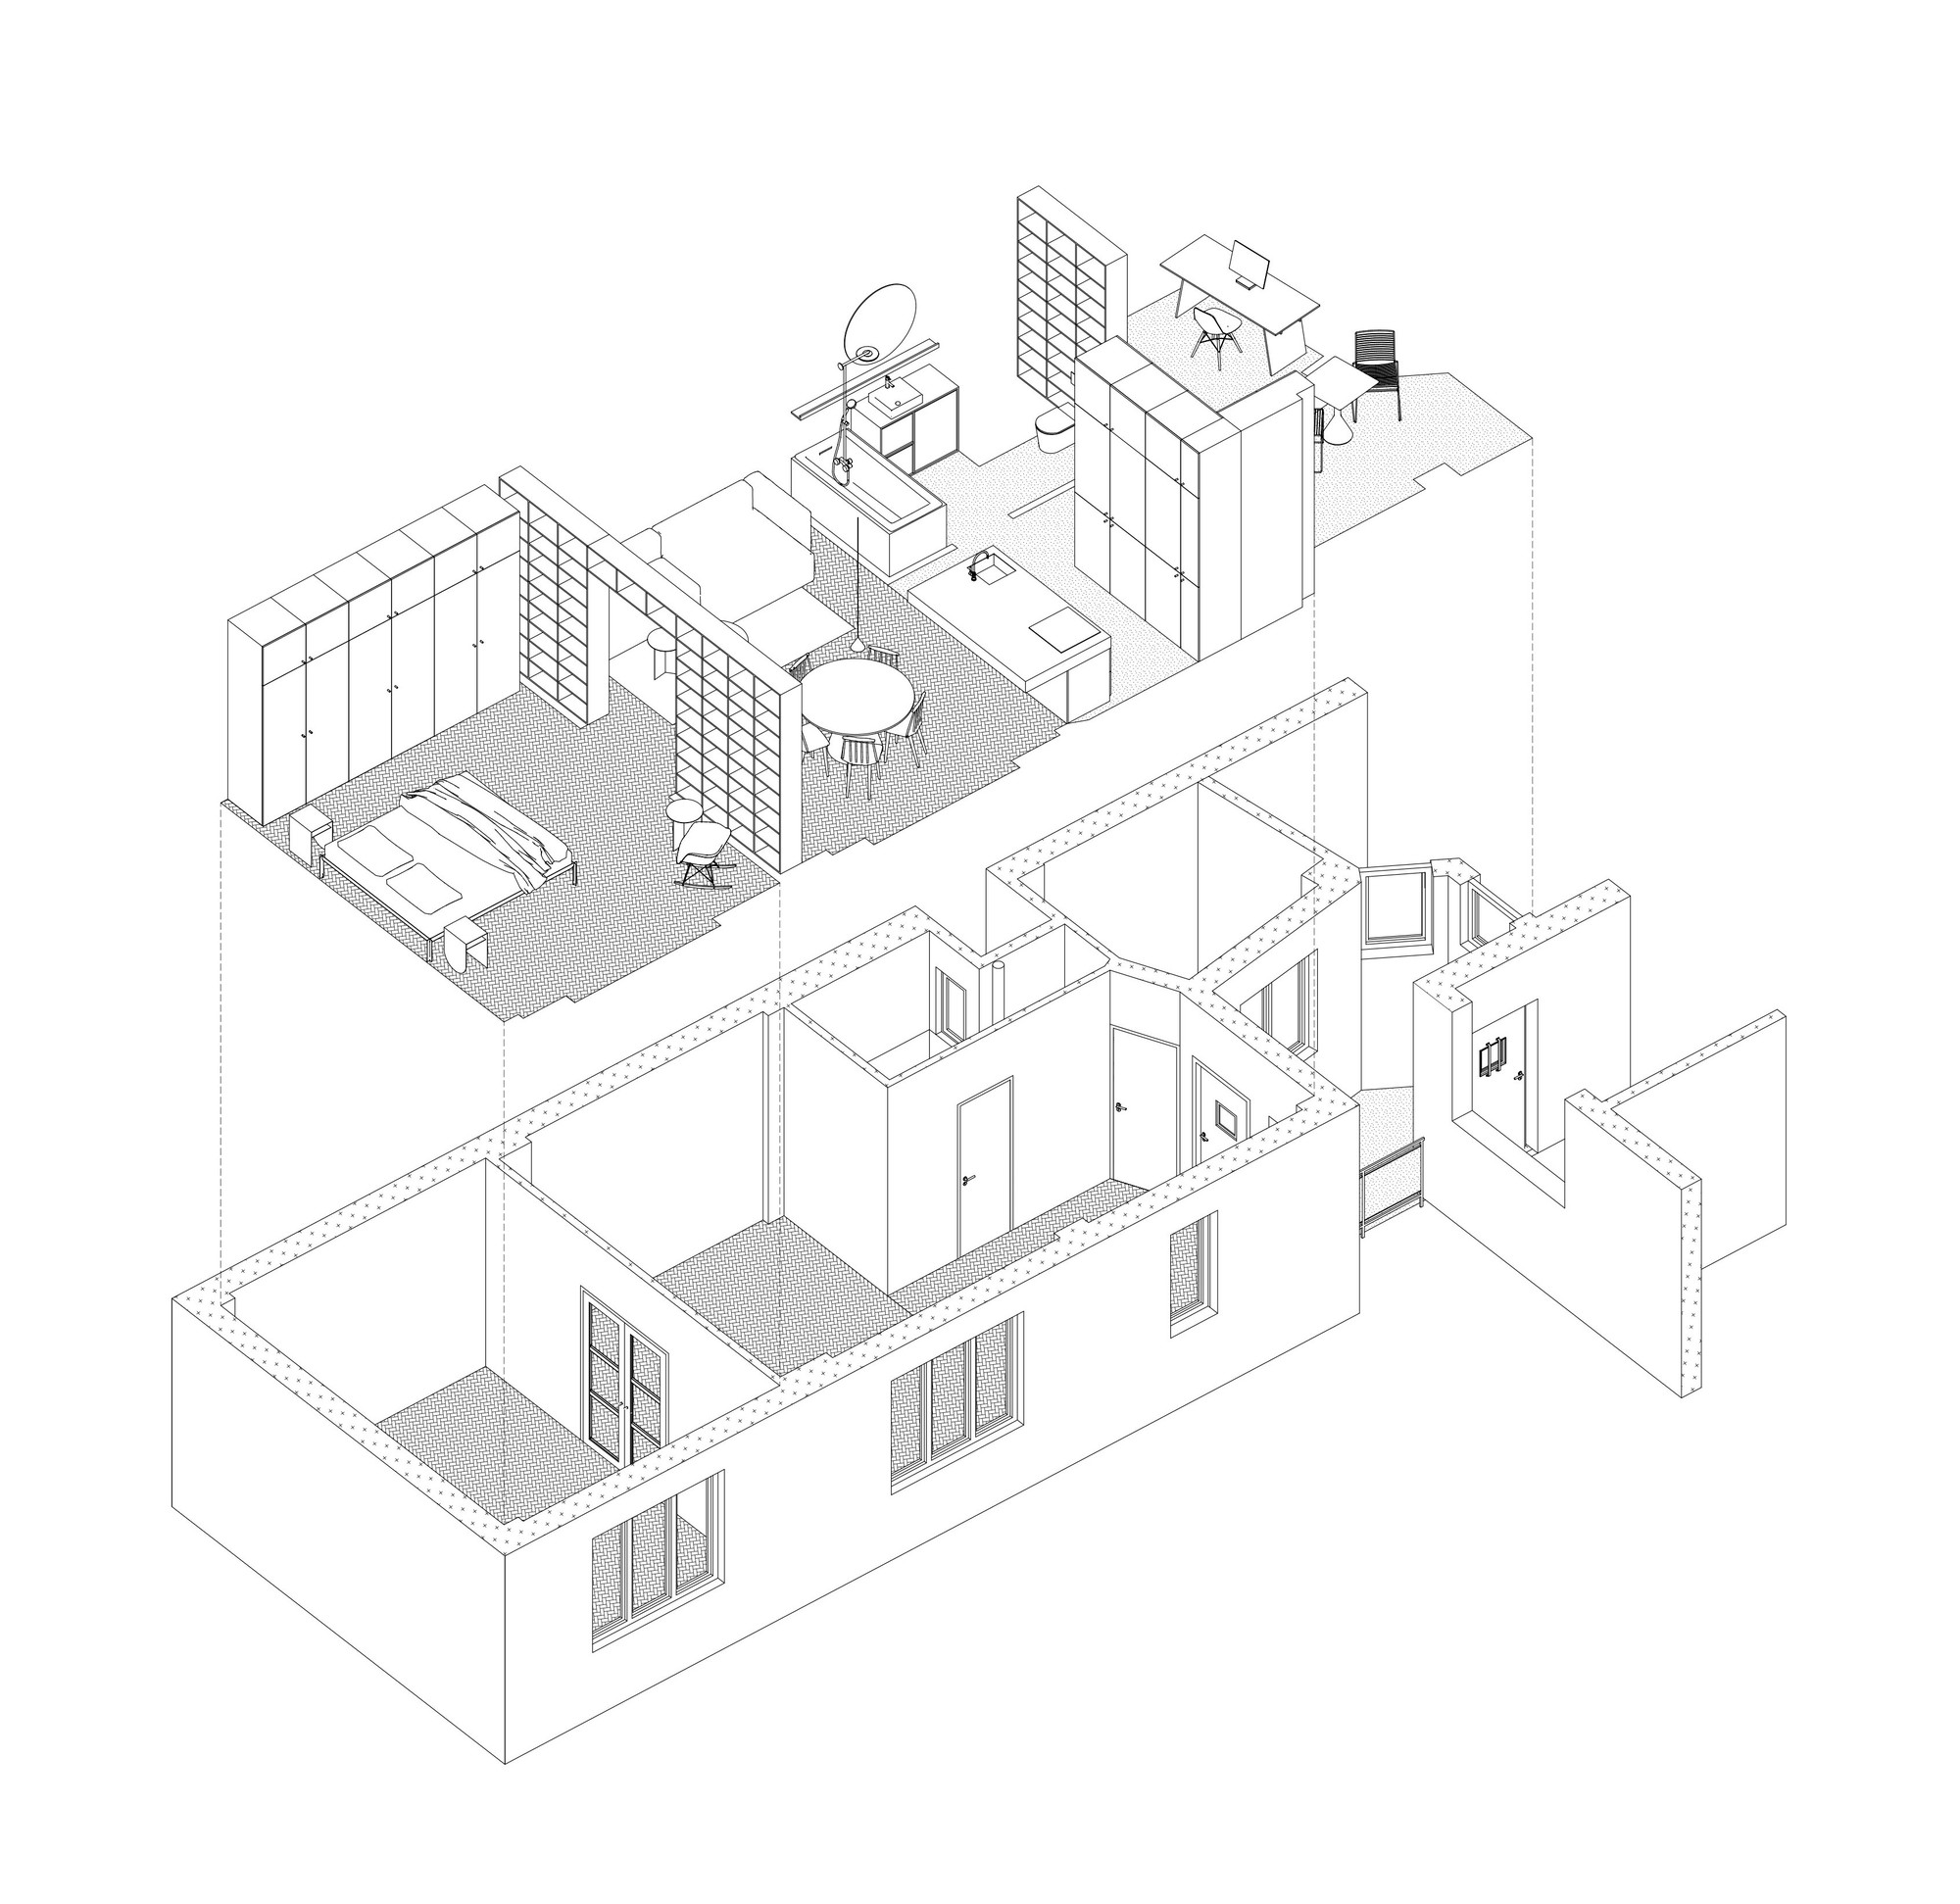
The H apartment is located along Medena Street in a building block from the ‘40s. The three-room apartment lacks the high ceilings and axial enfilade which are a staple of the surrounding apartments built during the time of The First Czechoslovak Republic (1918 – 1938). Despite this, with its rational disposition, the apartment remains evocative of these spatial principles. The central axis of the original corridor spans the apartment from the entrance through the main living space, and continues through the double-wing glazed door to the master bedroom.
© Nora and Jakub Caprnka
The living space concept therefore kept its Old Town character, even despite its smaller size and orientation away from the street and into the common courtyard. The central living area was expanded by the former maid room which now made space for the kitchen.
© Nora and Jakub Caprnka
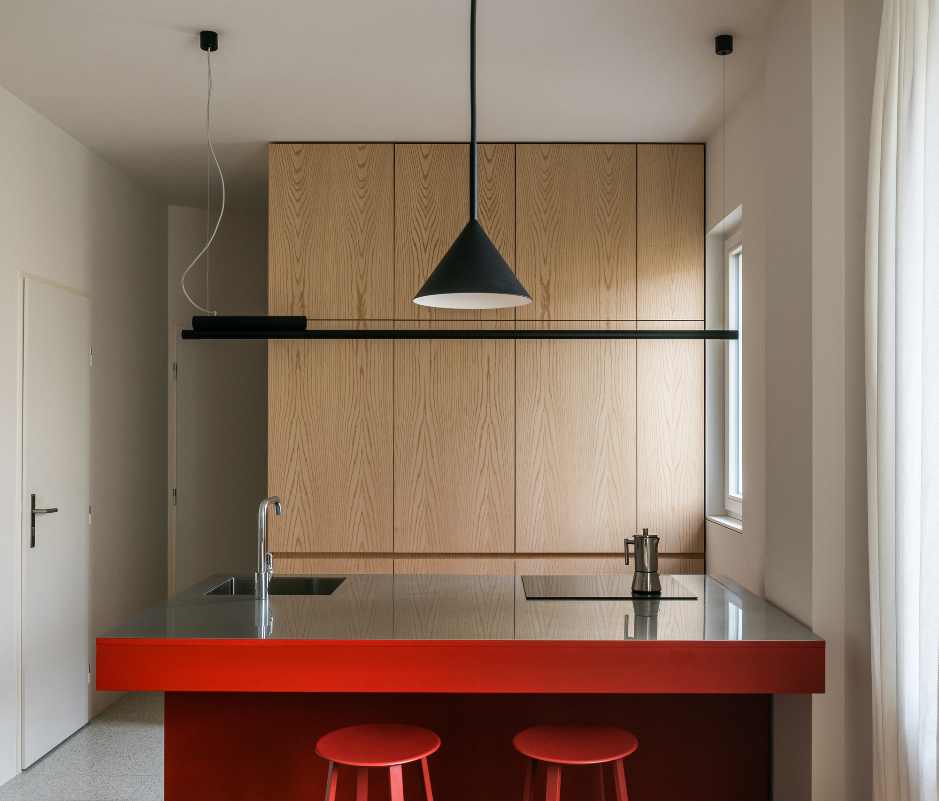
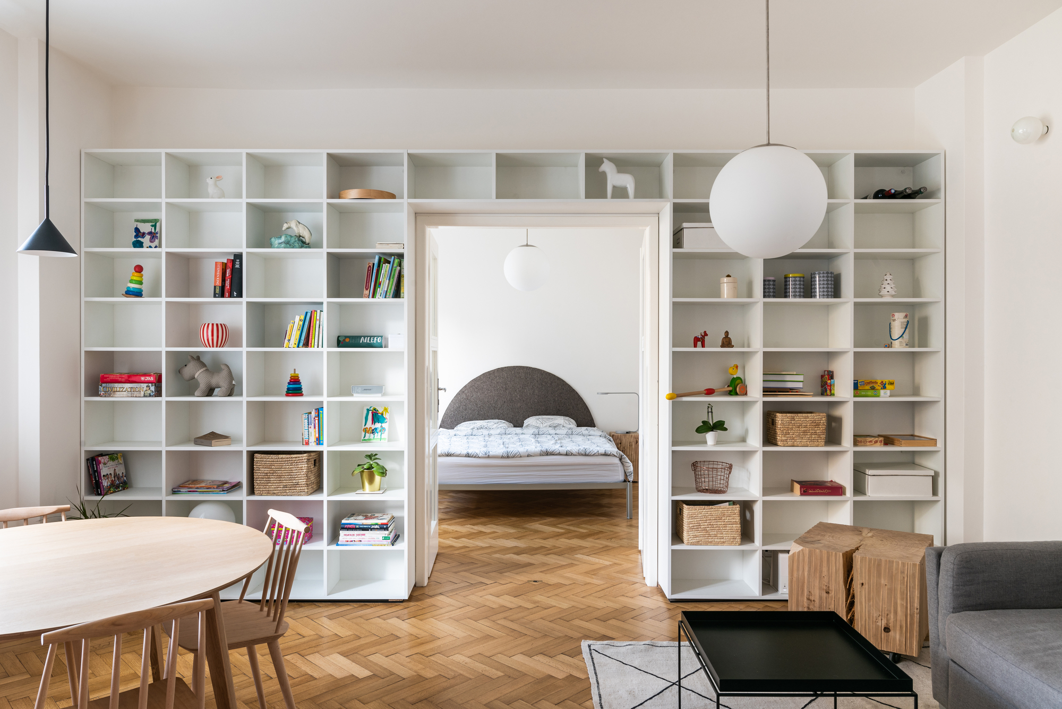
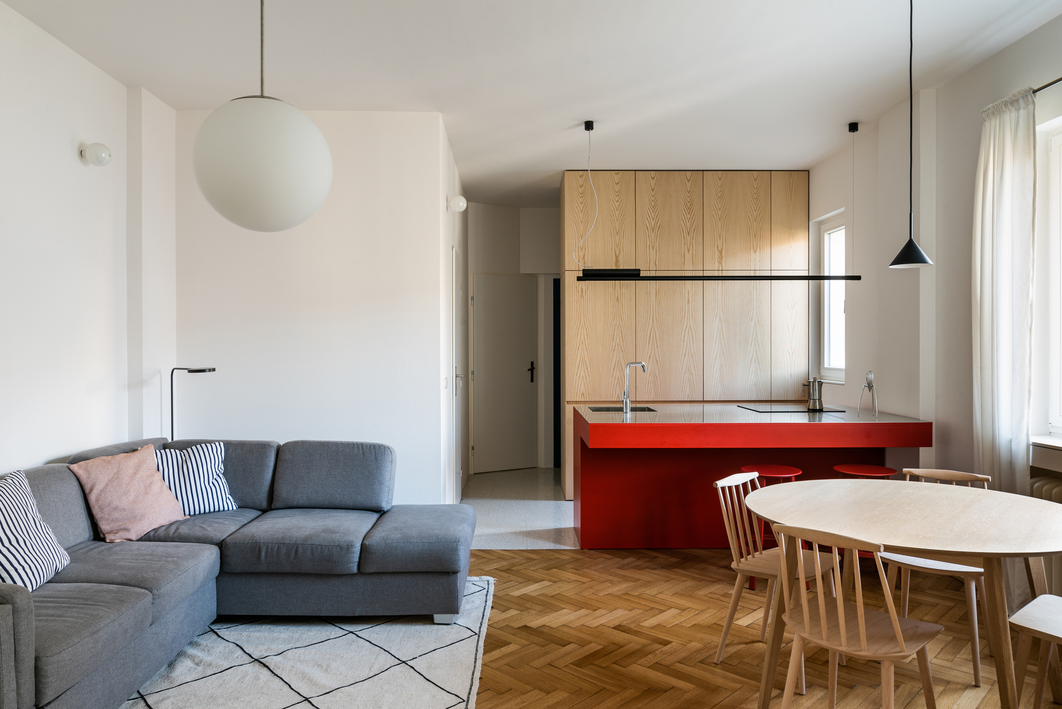
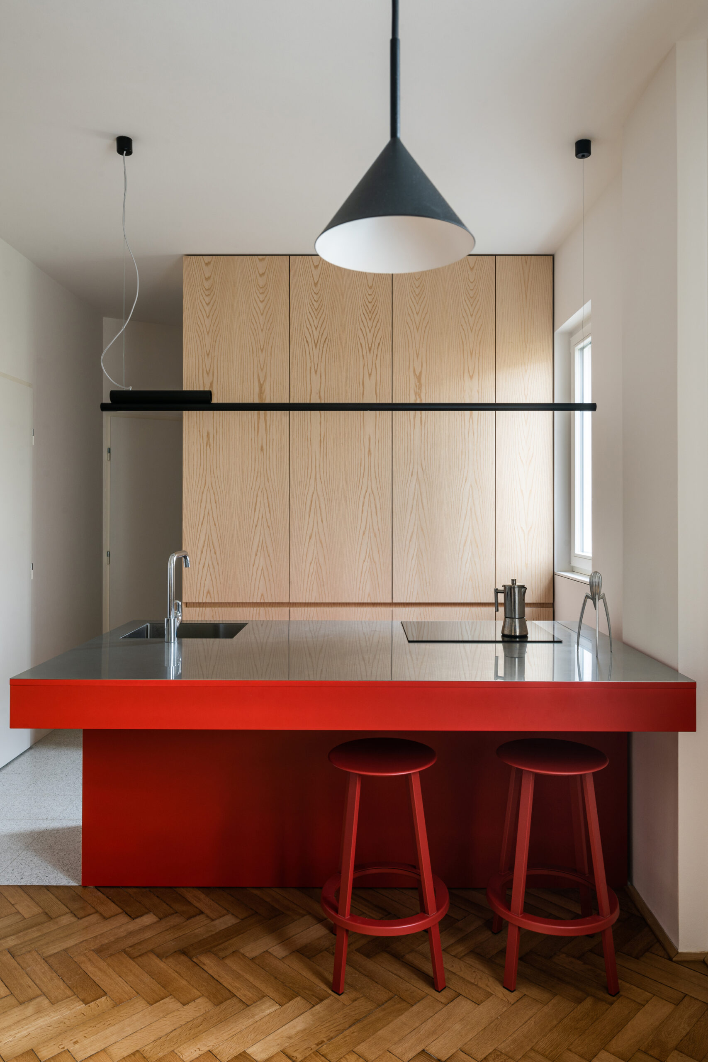
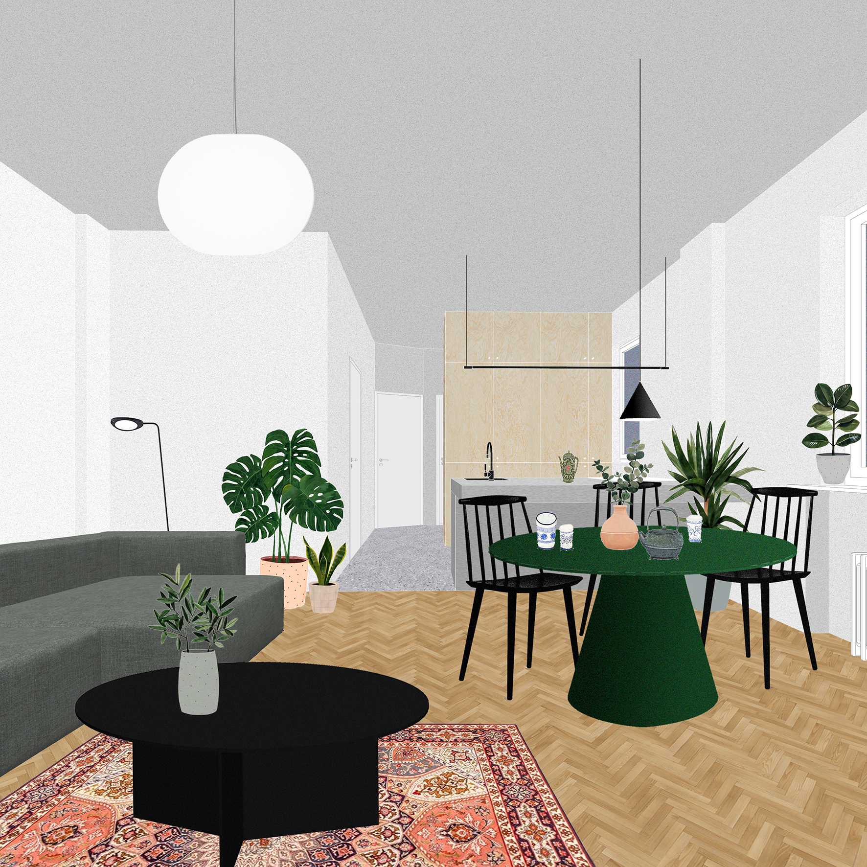
A ceiling-tall wardrobe creates a separation between the main entrance and this living space. Passing from the entranceway, a strong visual connection is established along the apartment’s central axis. The solid red-coloured volume of the kitchen optically balances out the apartment’s disposition.
© Nora and Jakub Caprnka
At the same time it references the partitions and doors that were erased in the reconstructed layout. The kitchen counter overhangs into the living room zone. The former kitchen became a separate study room.
© Nora and Jakub Caprnka
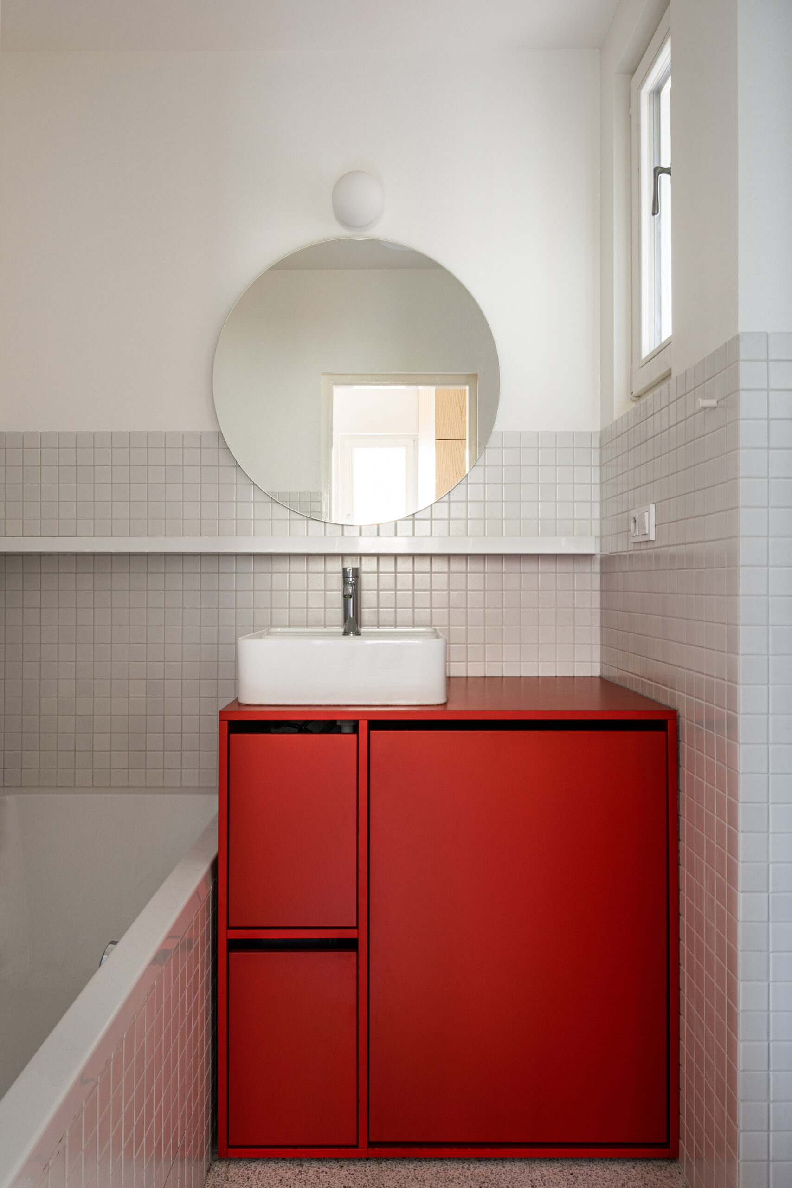
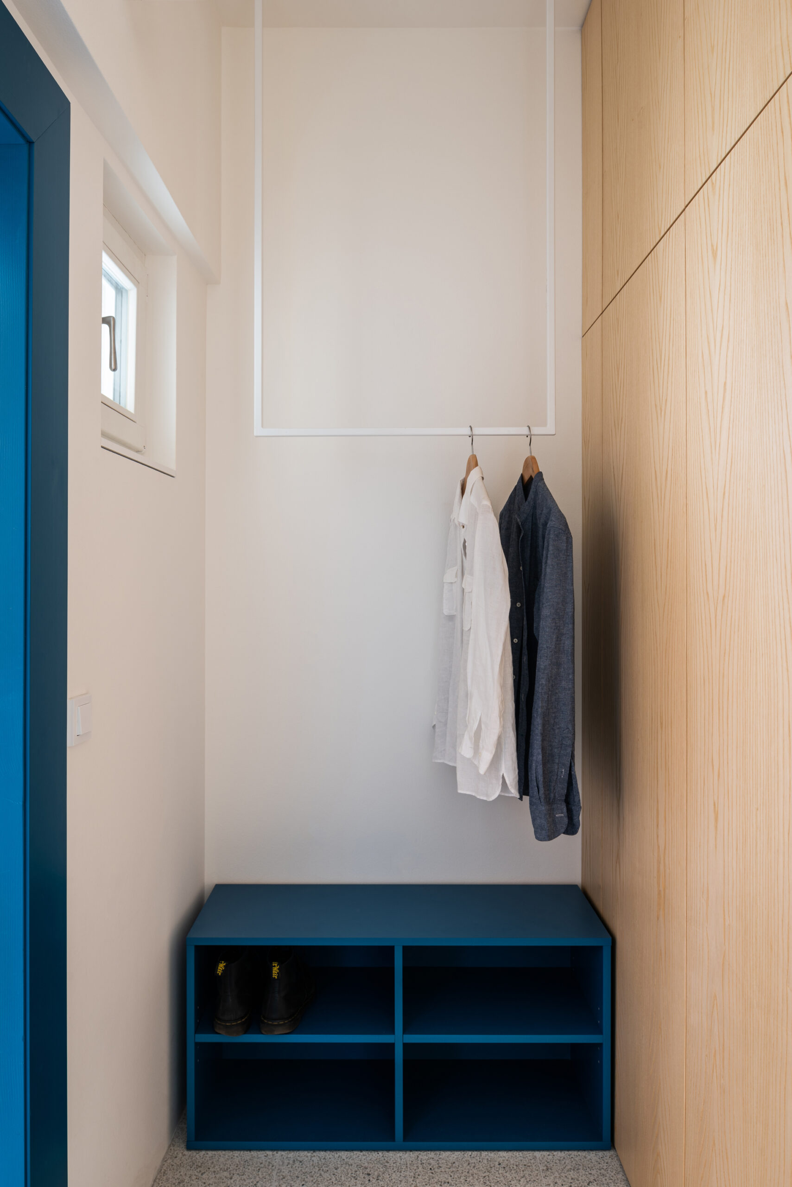
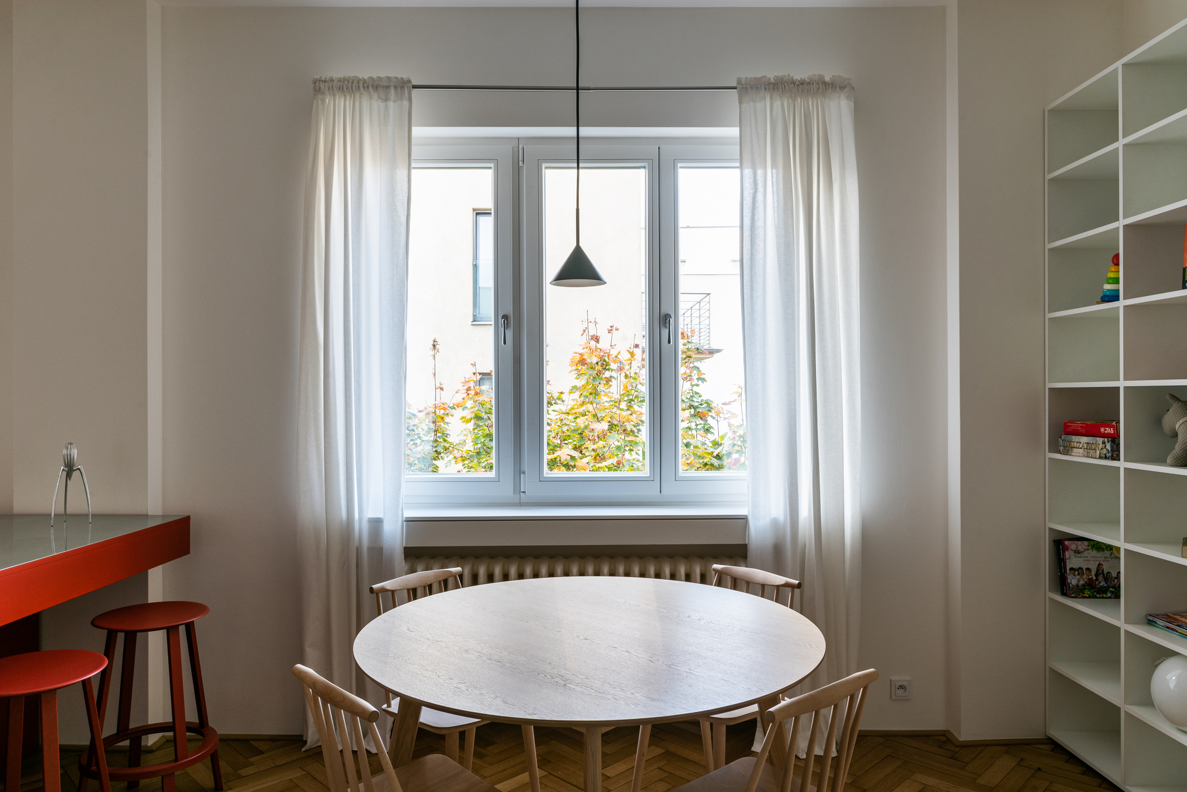
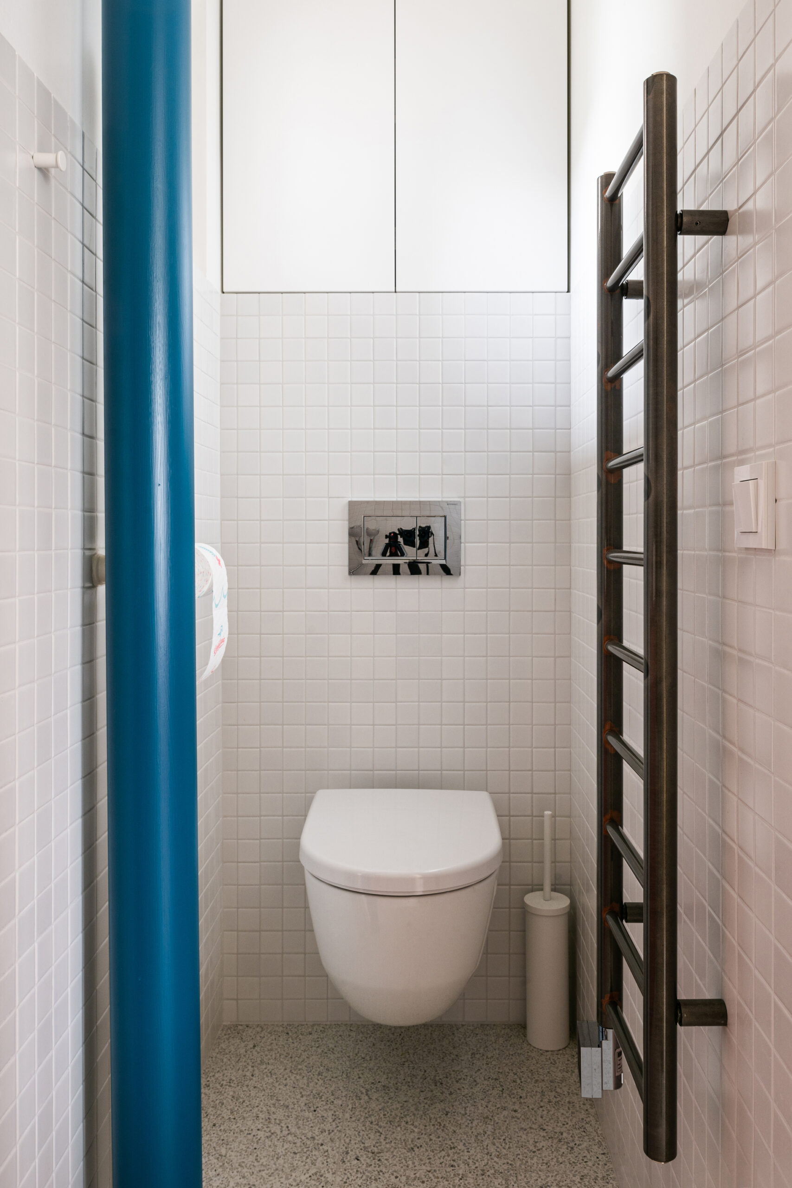
The interior is predominatly white, in line with the pale terrazzo floor of the entranceway. The colour palette concept then rests on the contrast between the white and a play with bright primary colours. Red and blue elements pop up as colour accent in the kitchen and in the bathroom on the white tile background. This interior principle is repeated in the rest of the apartment.
© Nora and Jakub Caprnka
© Nora and Jakub Caprnka
Project Info
Architects: Grau Architects
Area: 20 m²
Year: 2019
Country: Bratislava, Slovakia
Photographs: Nora and Jakub Caprnka
Manufacturers: AutoDesk, Ruukki, TON, Adobe, Trimble, Vertigo Bird
Category: Apartments
Design Team: Andrej Olah, Filip Marcak, Matej Kurajda, Jana Filipkova

Madeline Brooks is a Projects Editor at Arch2O, where she has been shaping and refining architectural content since March 2024. With over a decade of experience in editorial work, she has curated, revised, and published an array of projects covering architecture, urbanism, and public space design. A graduate of the Harvard University Graduate School of Design, Madeline brings a strong academic foundation and a discerning editorial eye to each piece she oversees. Since joining Arch2O, she has played a pivotal role in shaping the platform’s editorial direction, with a focus on sustainability, social relevance, and cutting-edge design. Madeline excels at translating complex architectural ideas into clear, engaging stories that resonate with both industry professionals and general readers. She works closely with architects, designers, and global contributors to ensure every project is presented with clarity, depth, and compelling visual narrative. Her editorial leadership continues to elevate Arch2O’s role in global architectural dialogue.