

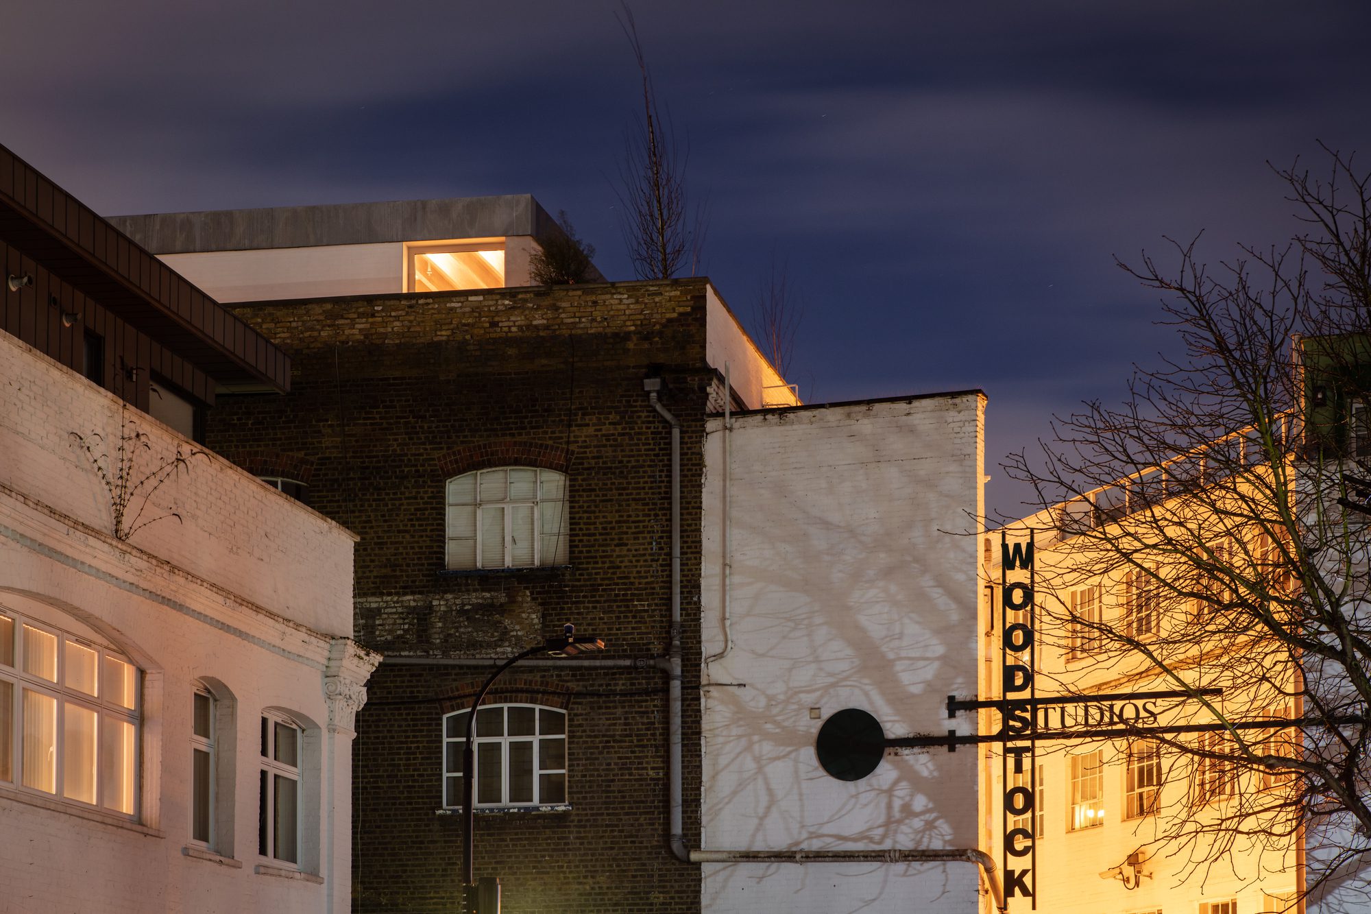
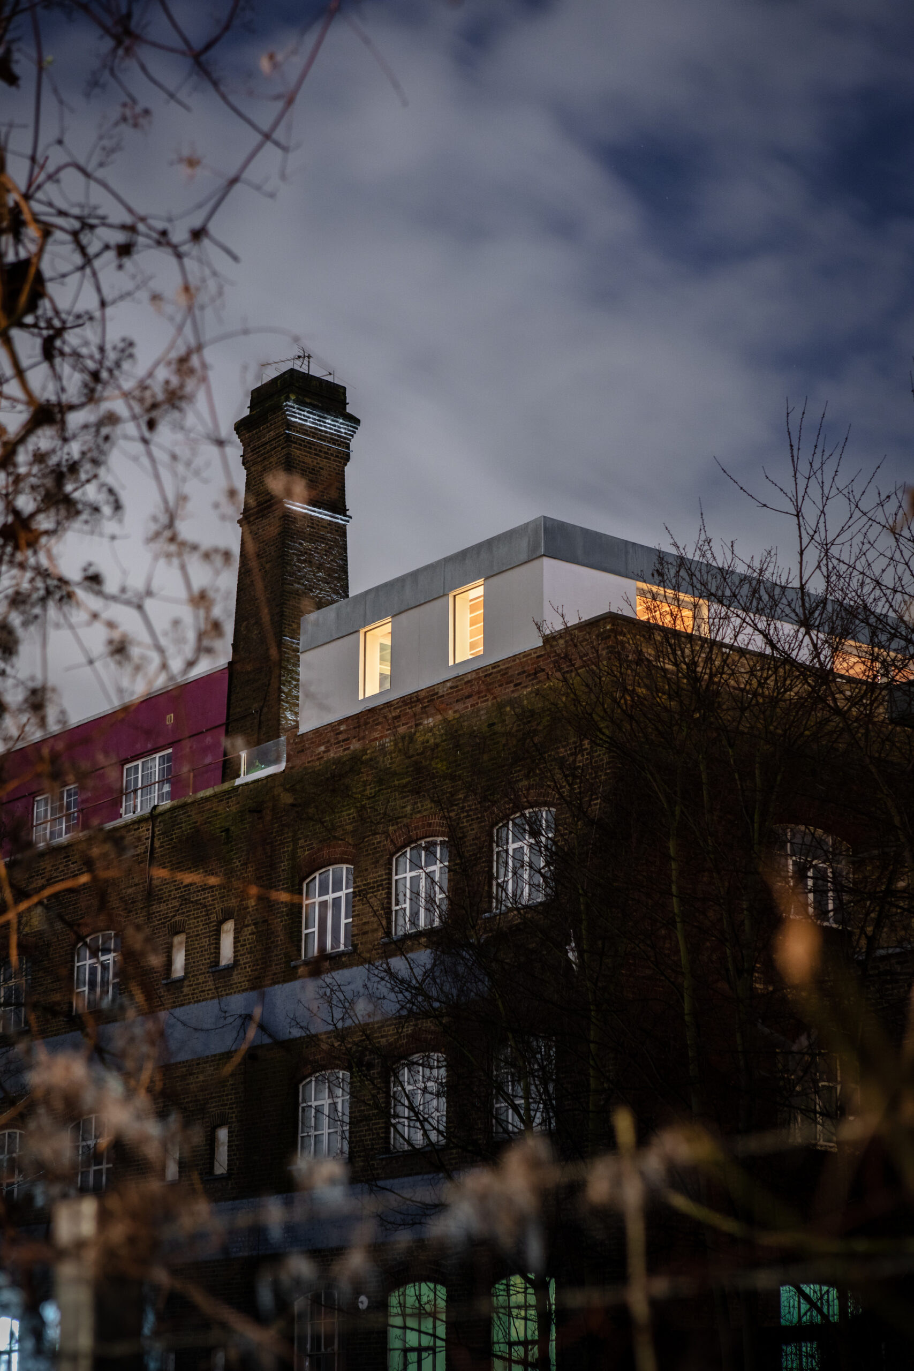
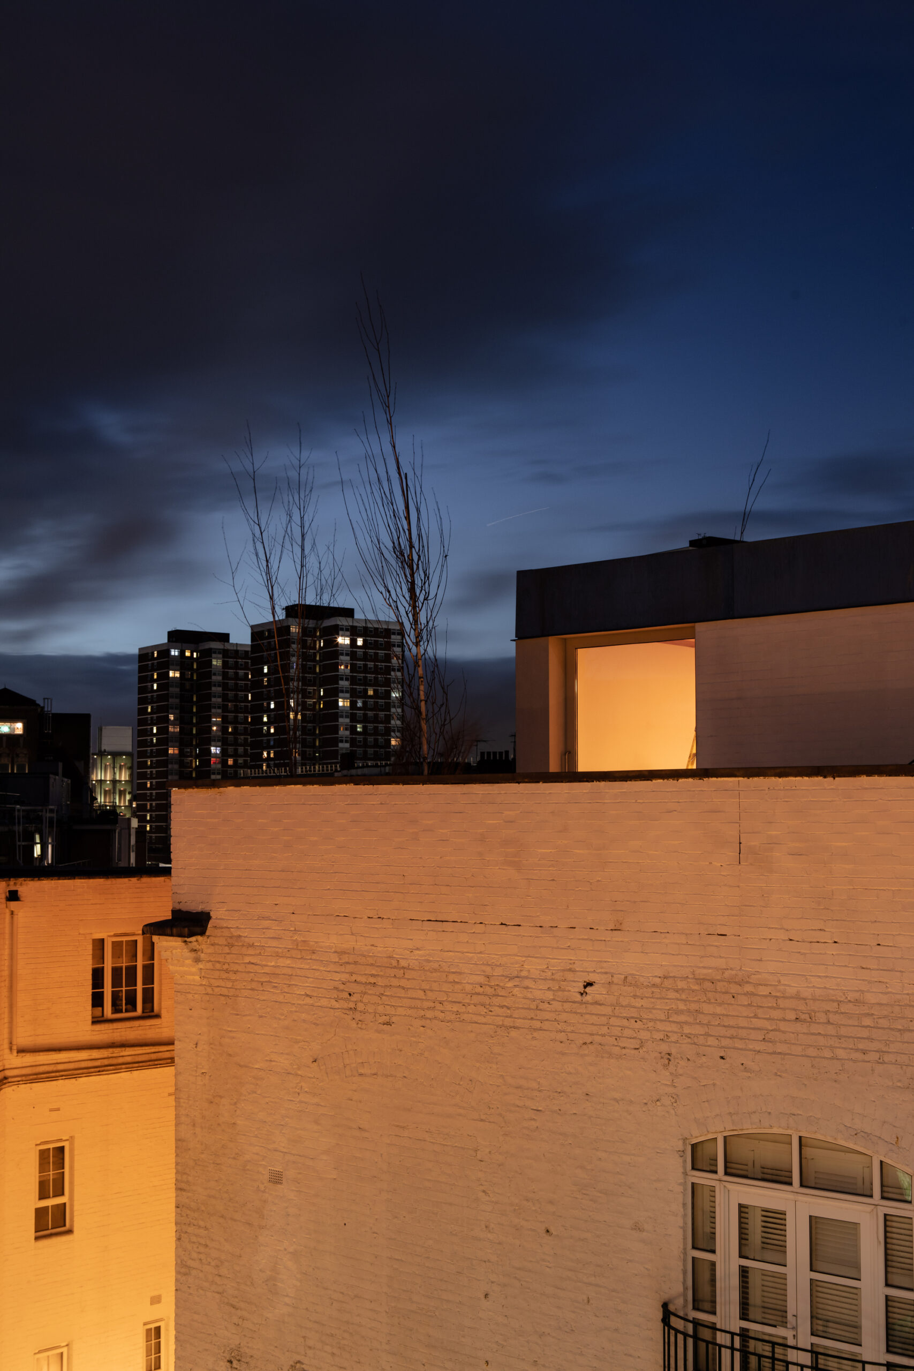
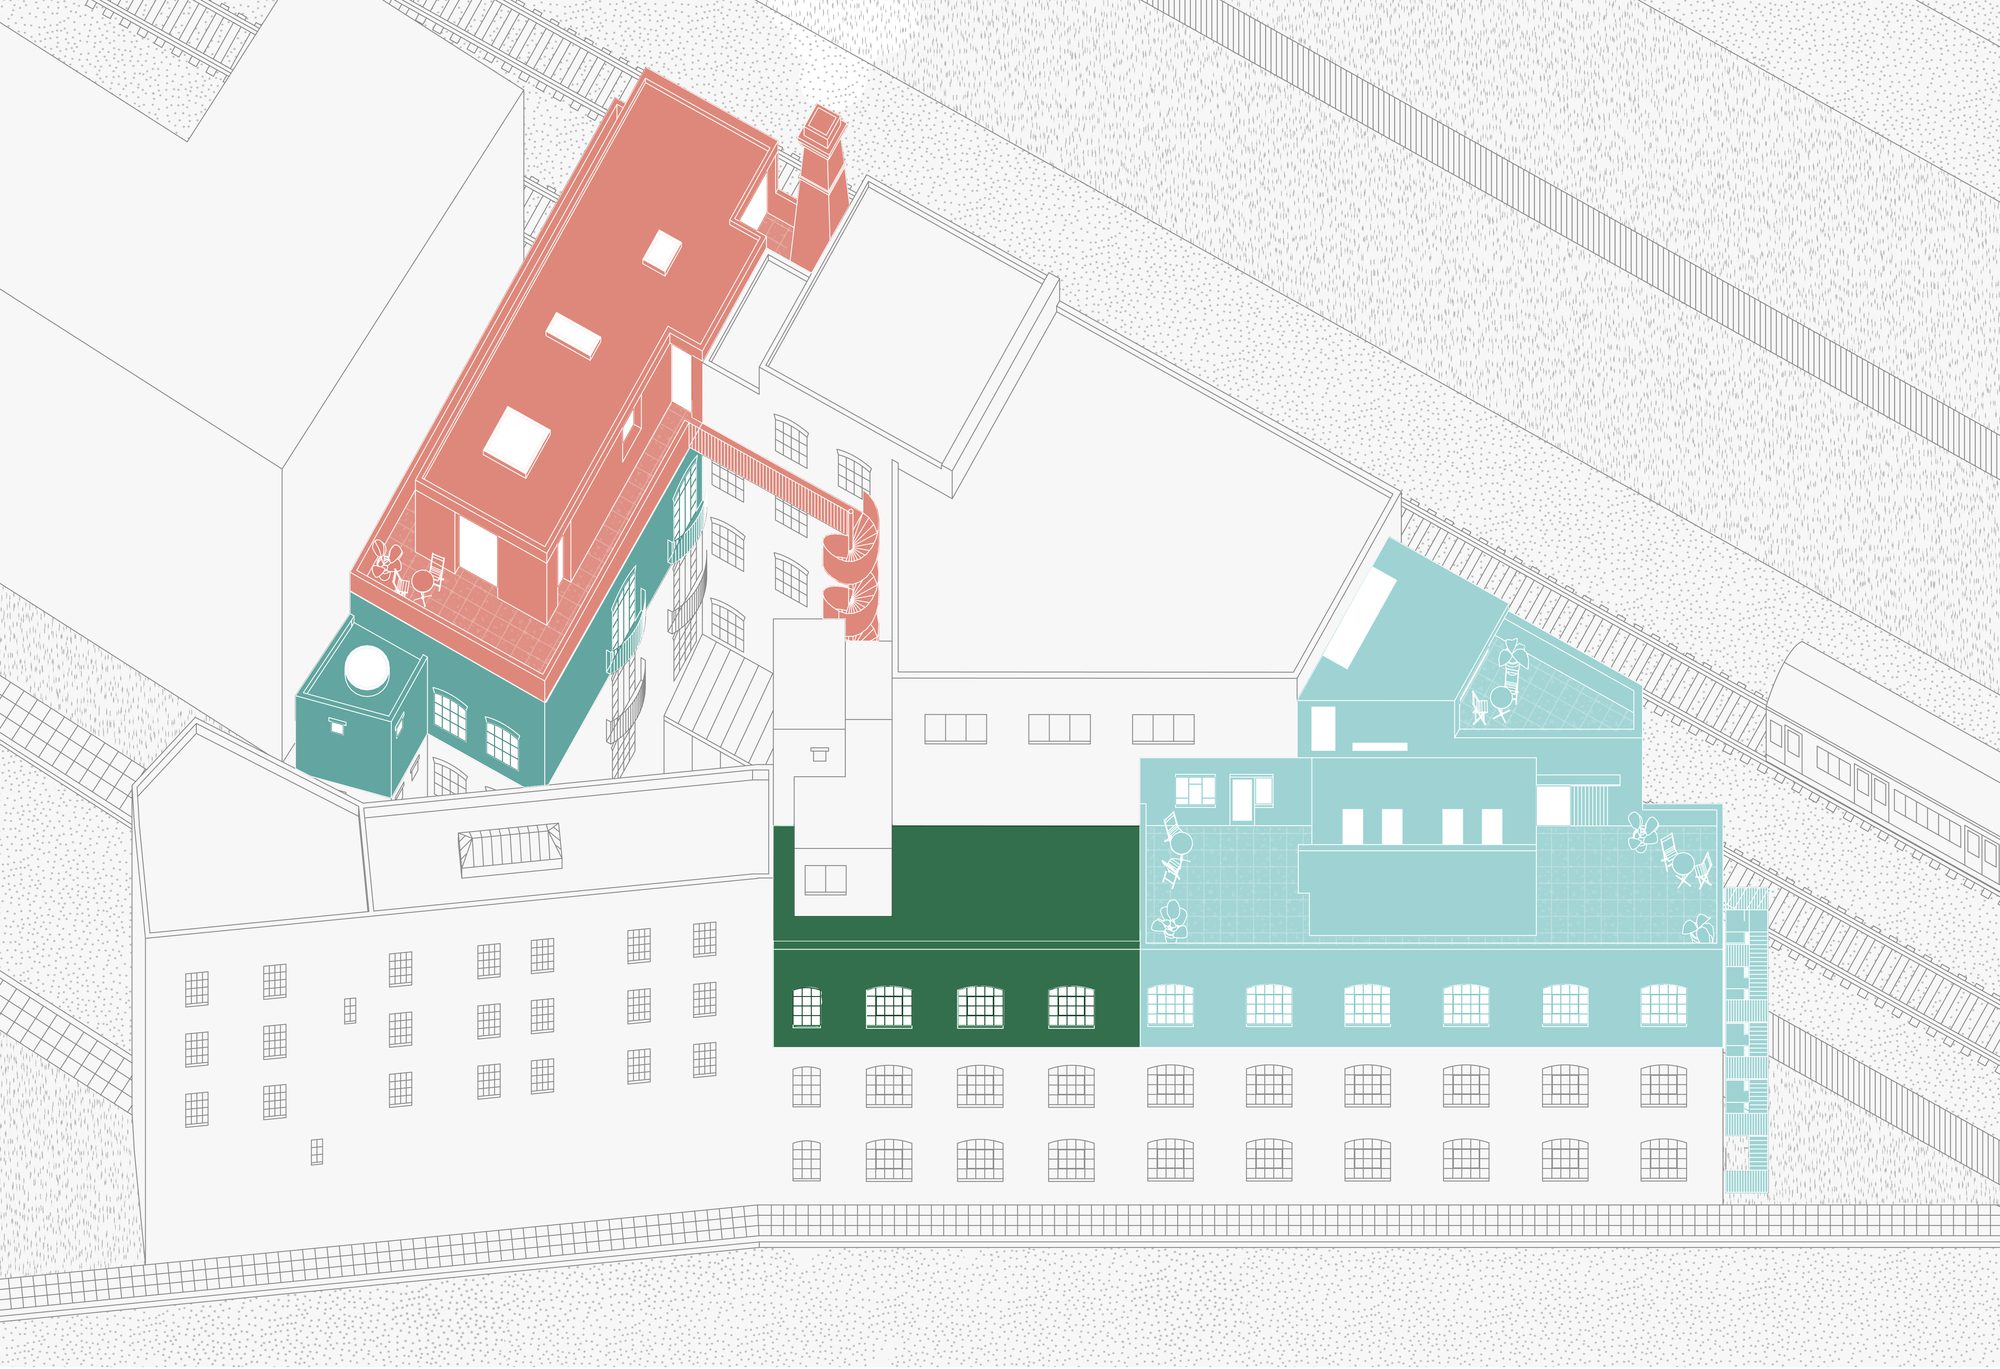
Over the last decade, Jonathan Tuckey Design have been involved in a number of subtlety varied modifications to a former BBC film studio building located in Shepherds Bush, London. The latest intervention is the addition of a Rooftop Life and Work Space, which crowns the building whilst being carefully concealed from the street below.
© Theo Tennant
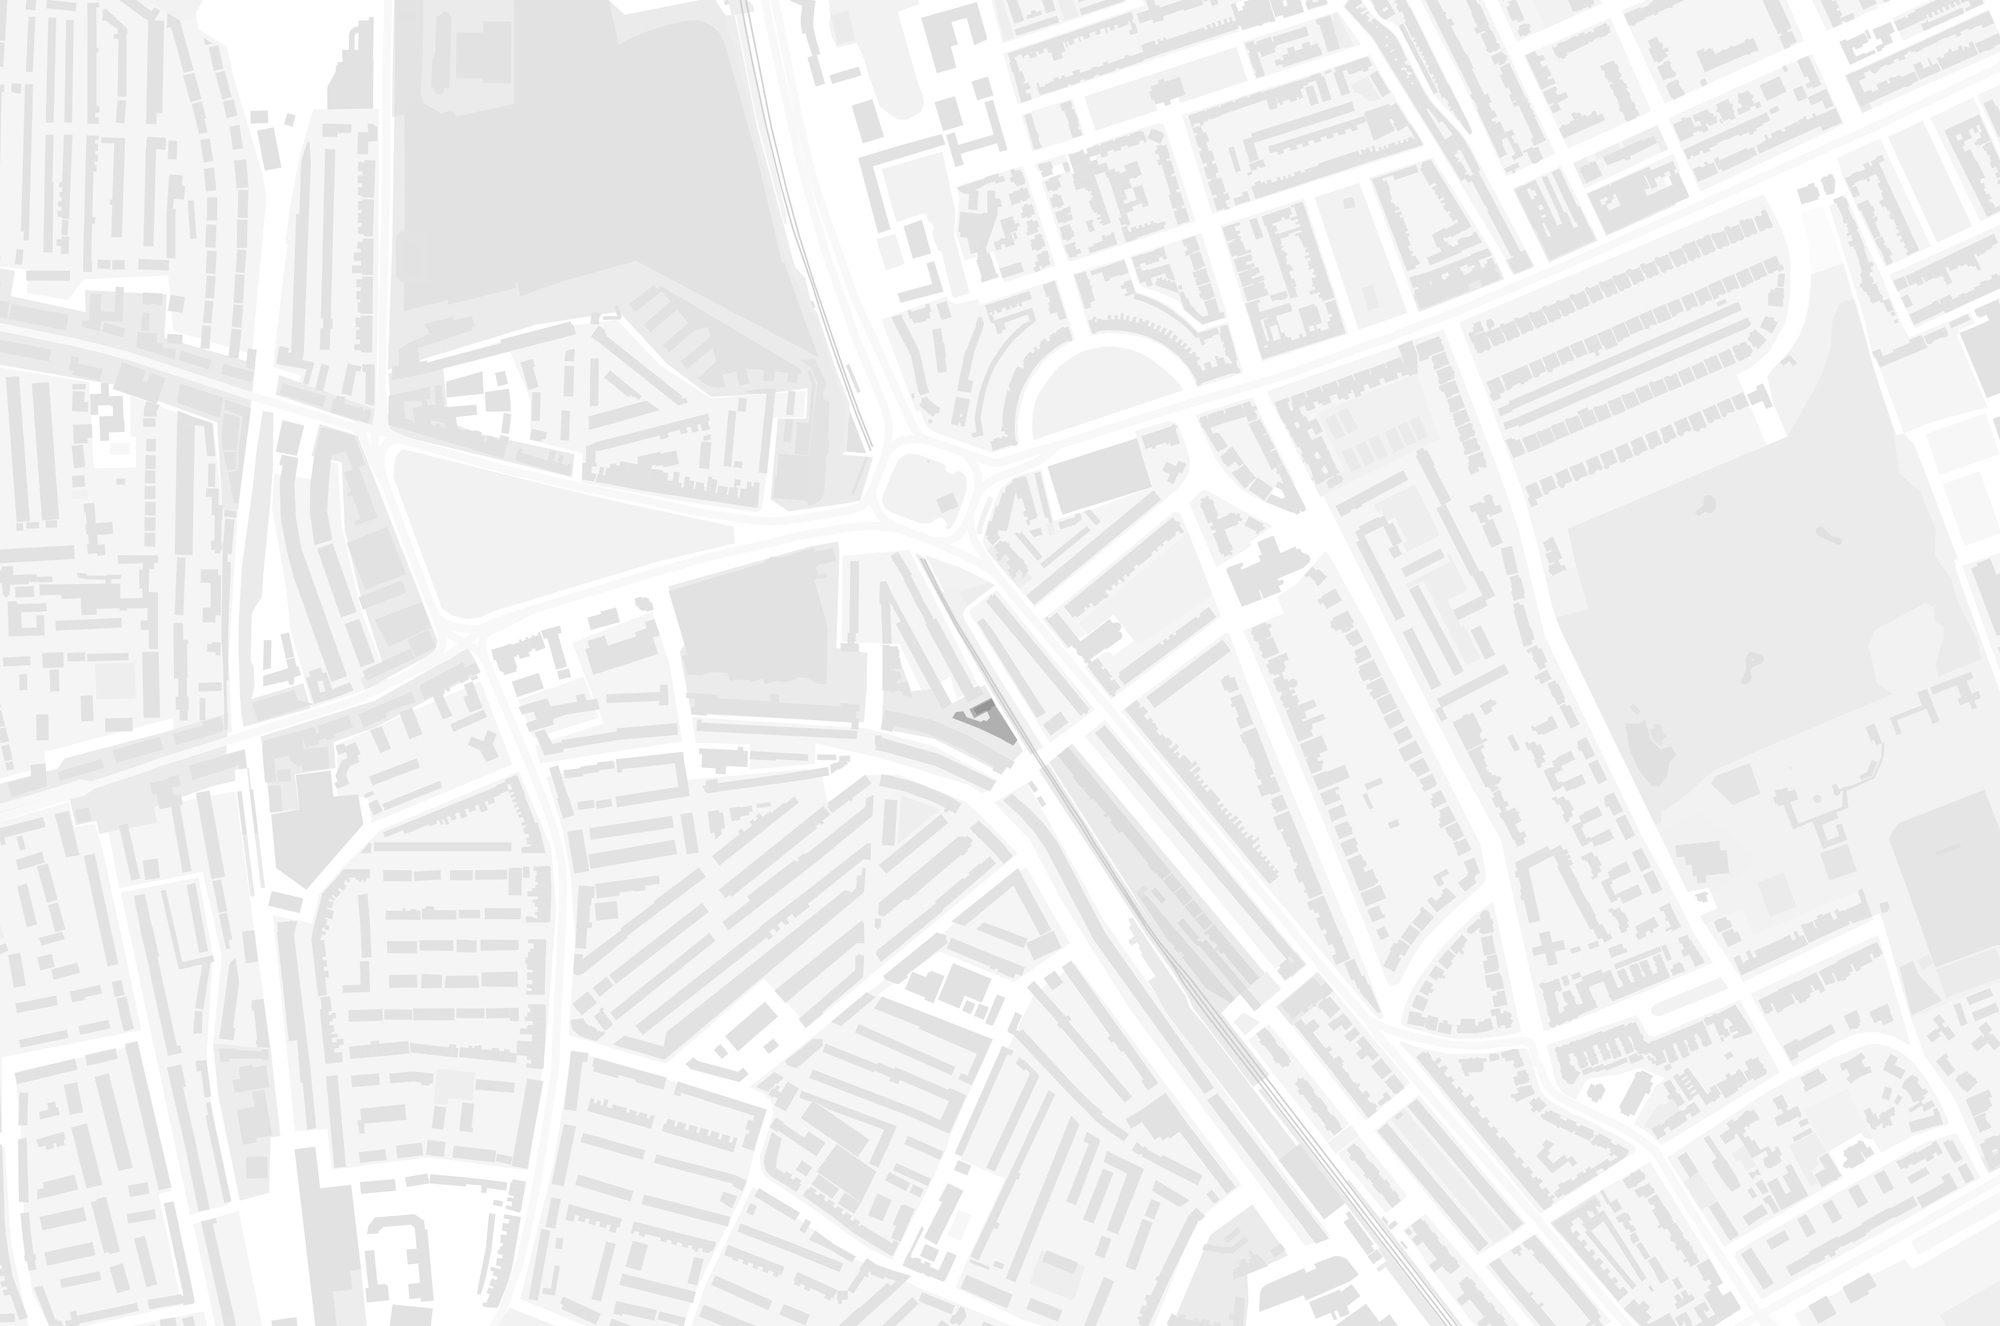
The project can be defined through several key constraints; The site was located immediately adjacent to a railway line, the construction method had to reflect the structural and logistical circumstances of a rooftop location and the project needed to take full advantage of several key views its elevated position granted.
© Theo Tennant
In terms of the projects relationship to the railway, this meant careful consideration of the construction methodology, also detailed and intense negotiation with Network Rail. One consequence of this engagement was the wall nearest the track being constructed as a pre-fabricated element, then hoisted into place within a minimal timeframe.
© Theo Tennant
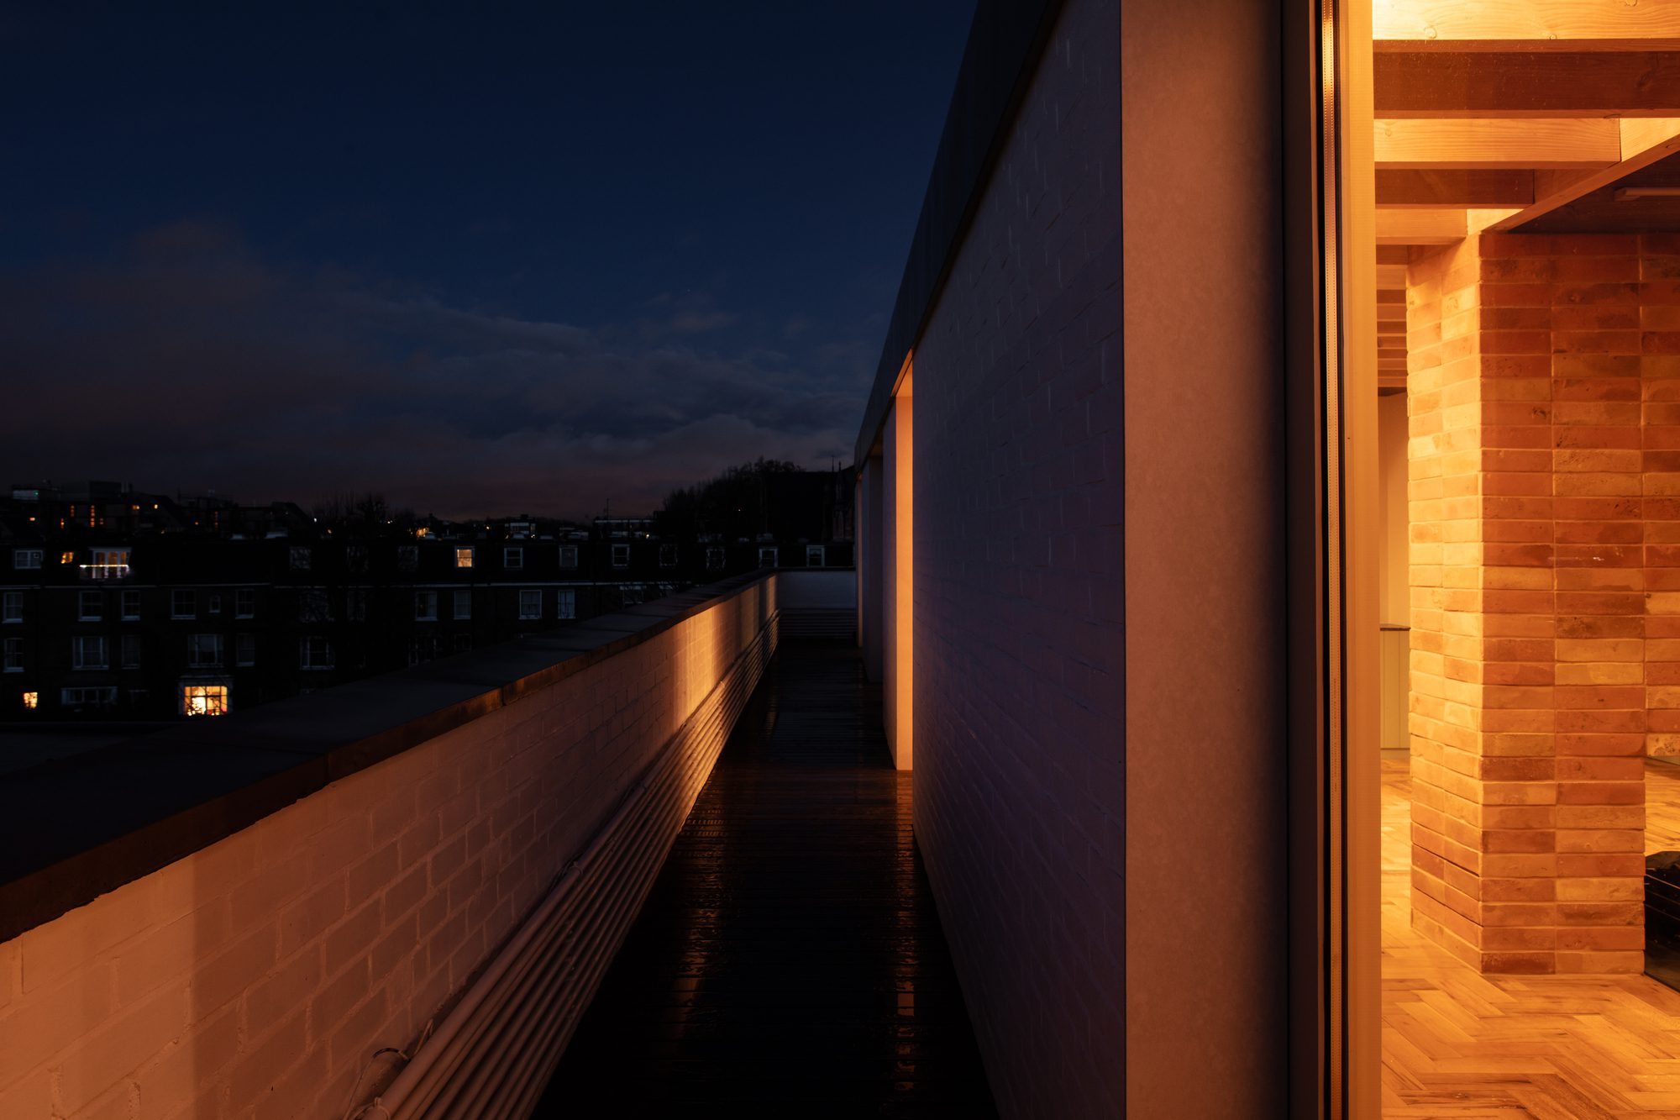
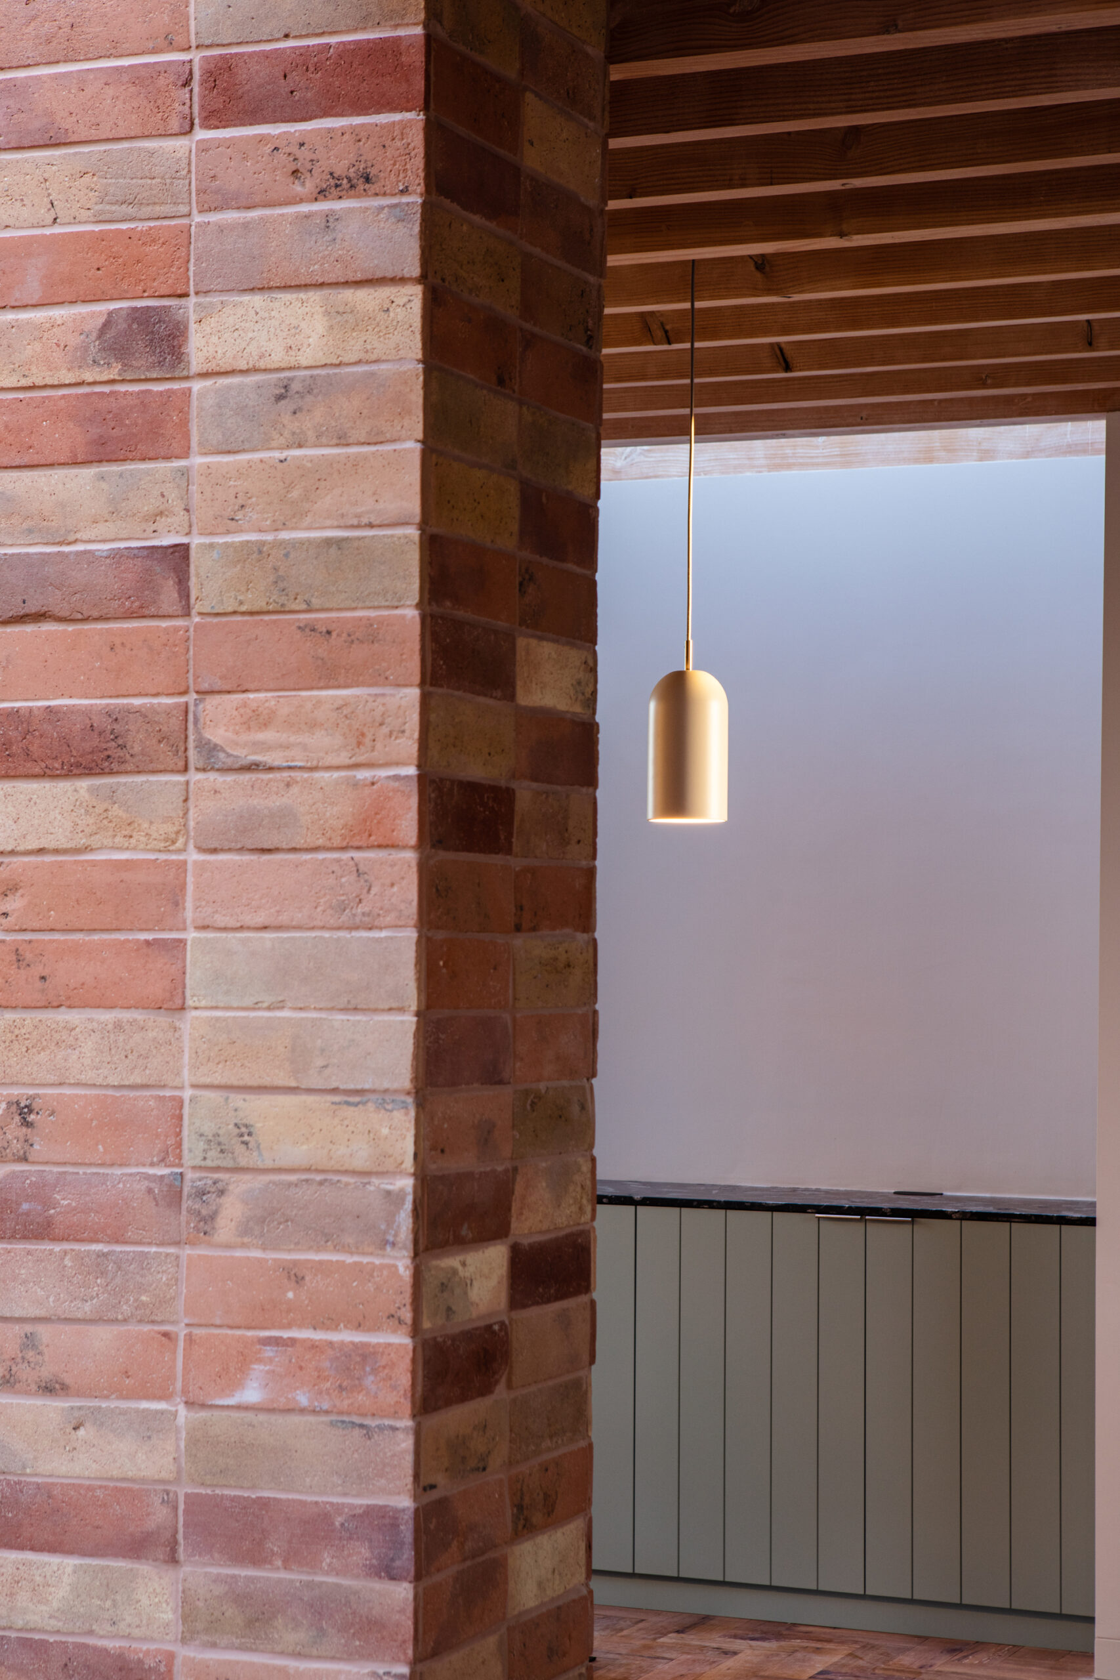
That the majority of the project was involved the addition of a new structure on top of an older existing building, this meant any new construction had to be specifically designed with load in mind. The penthouse was designed in such a way, with a light weight timber construction that could be easily moved and assembled. However, it is important to note, that the exterior treatment of the structure speaks to a much more permanent and weighty tectonic. This was achieved through the use of brick-slips and a generously proportioned cornice detail, linking this new part of the building with the existing.
© Theo Tennant
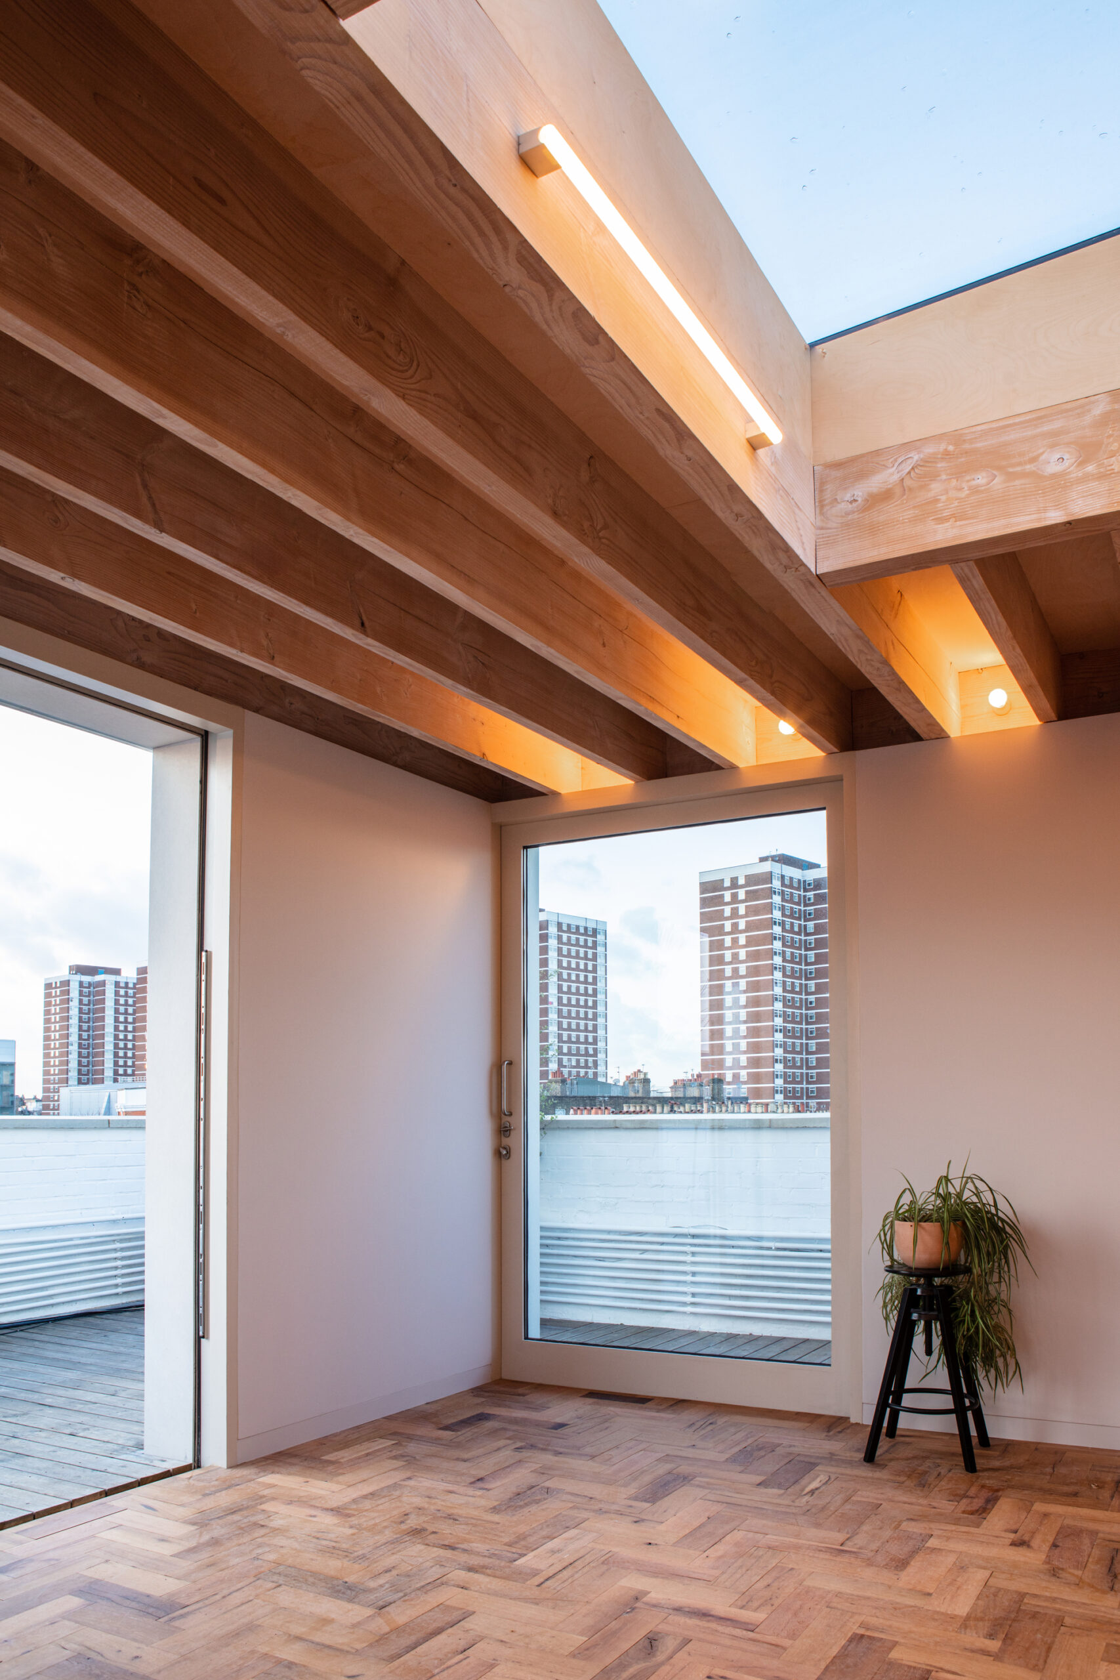
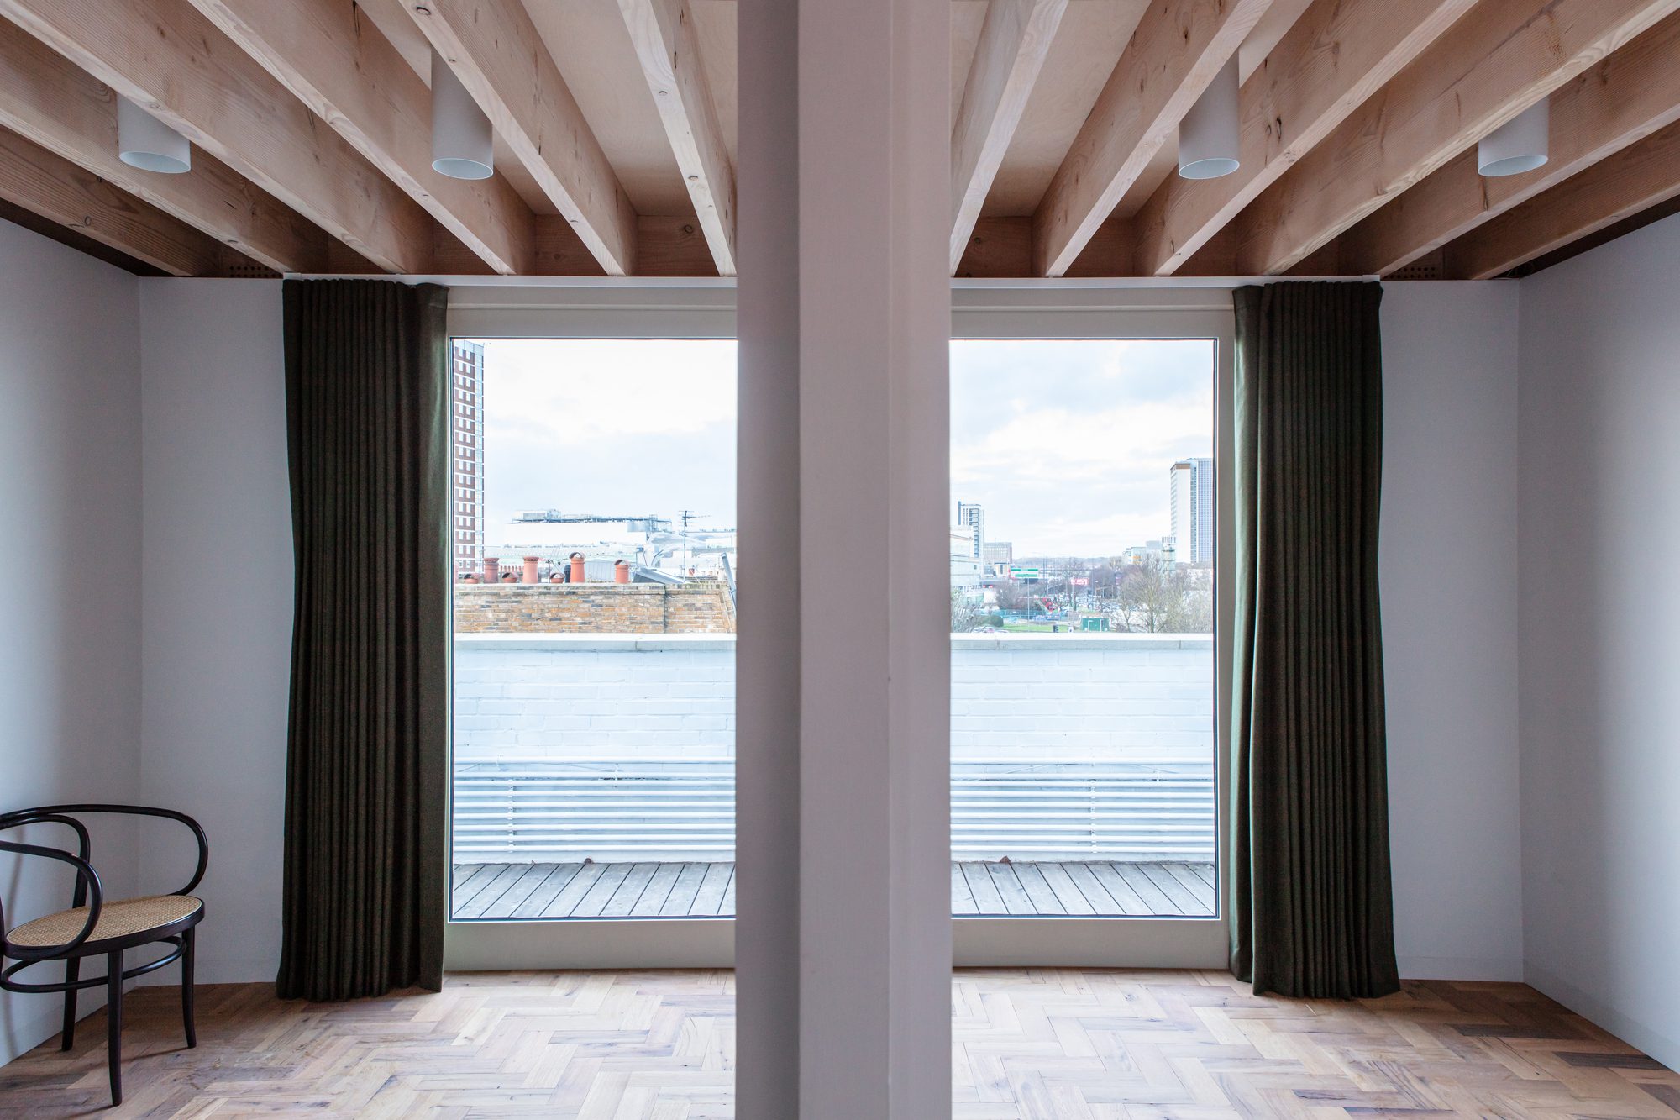
Looking east from the new apartment, one can clearly view the verdant expanse of Holland Park peppered with its white stucco villas. To the south the view encompasses the Olympia Exhibition Centre, Fulham and beyond to the River Thames. Being in such a prominent situation on the roof, it was critical to take full advantage of these views.
© Theo Tennant
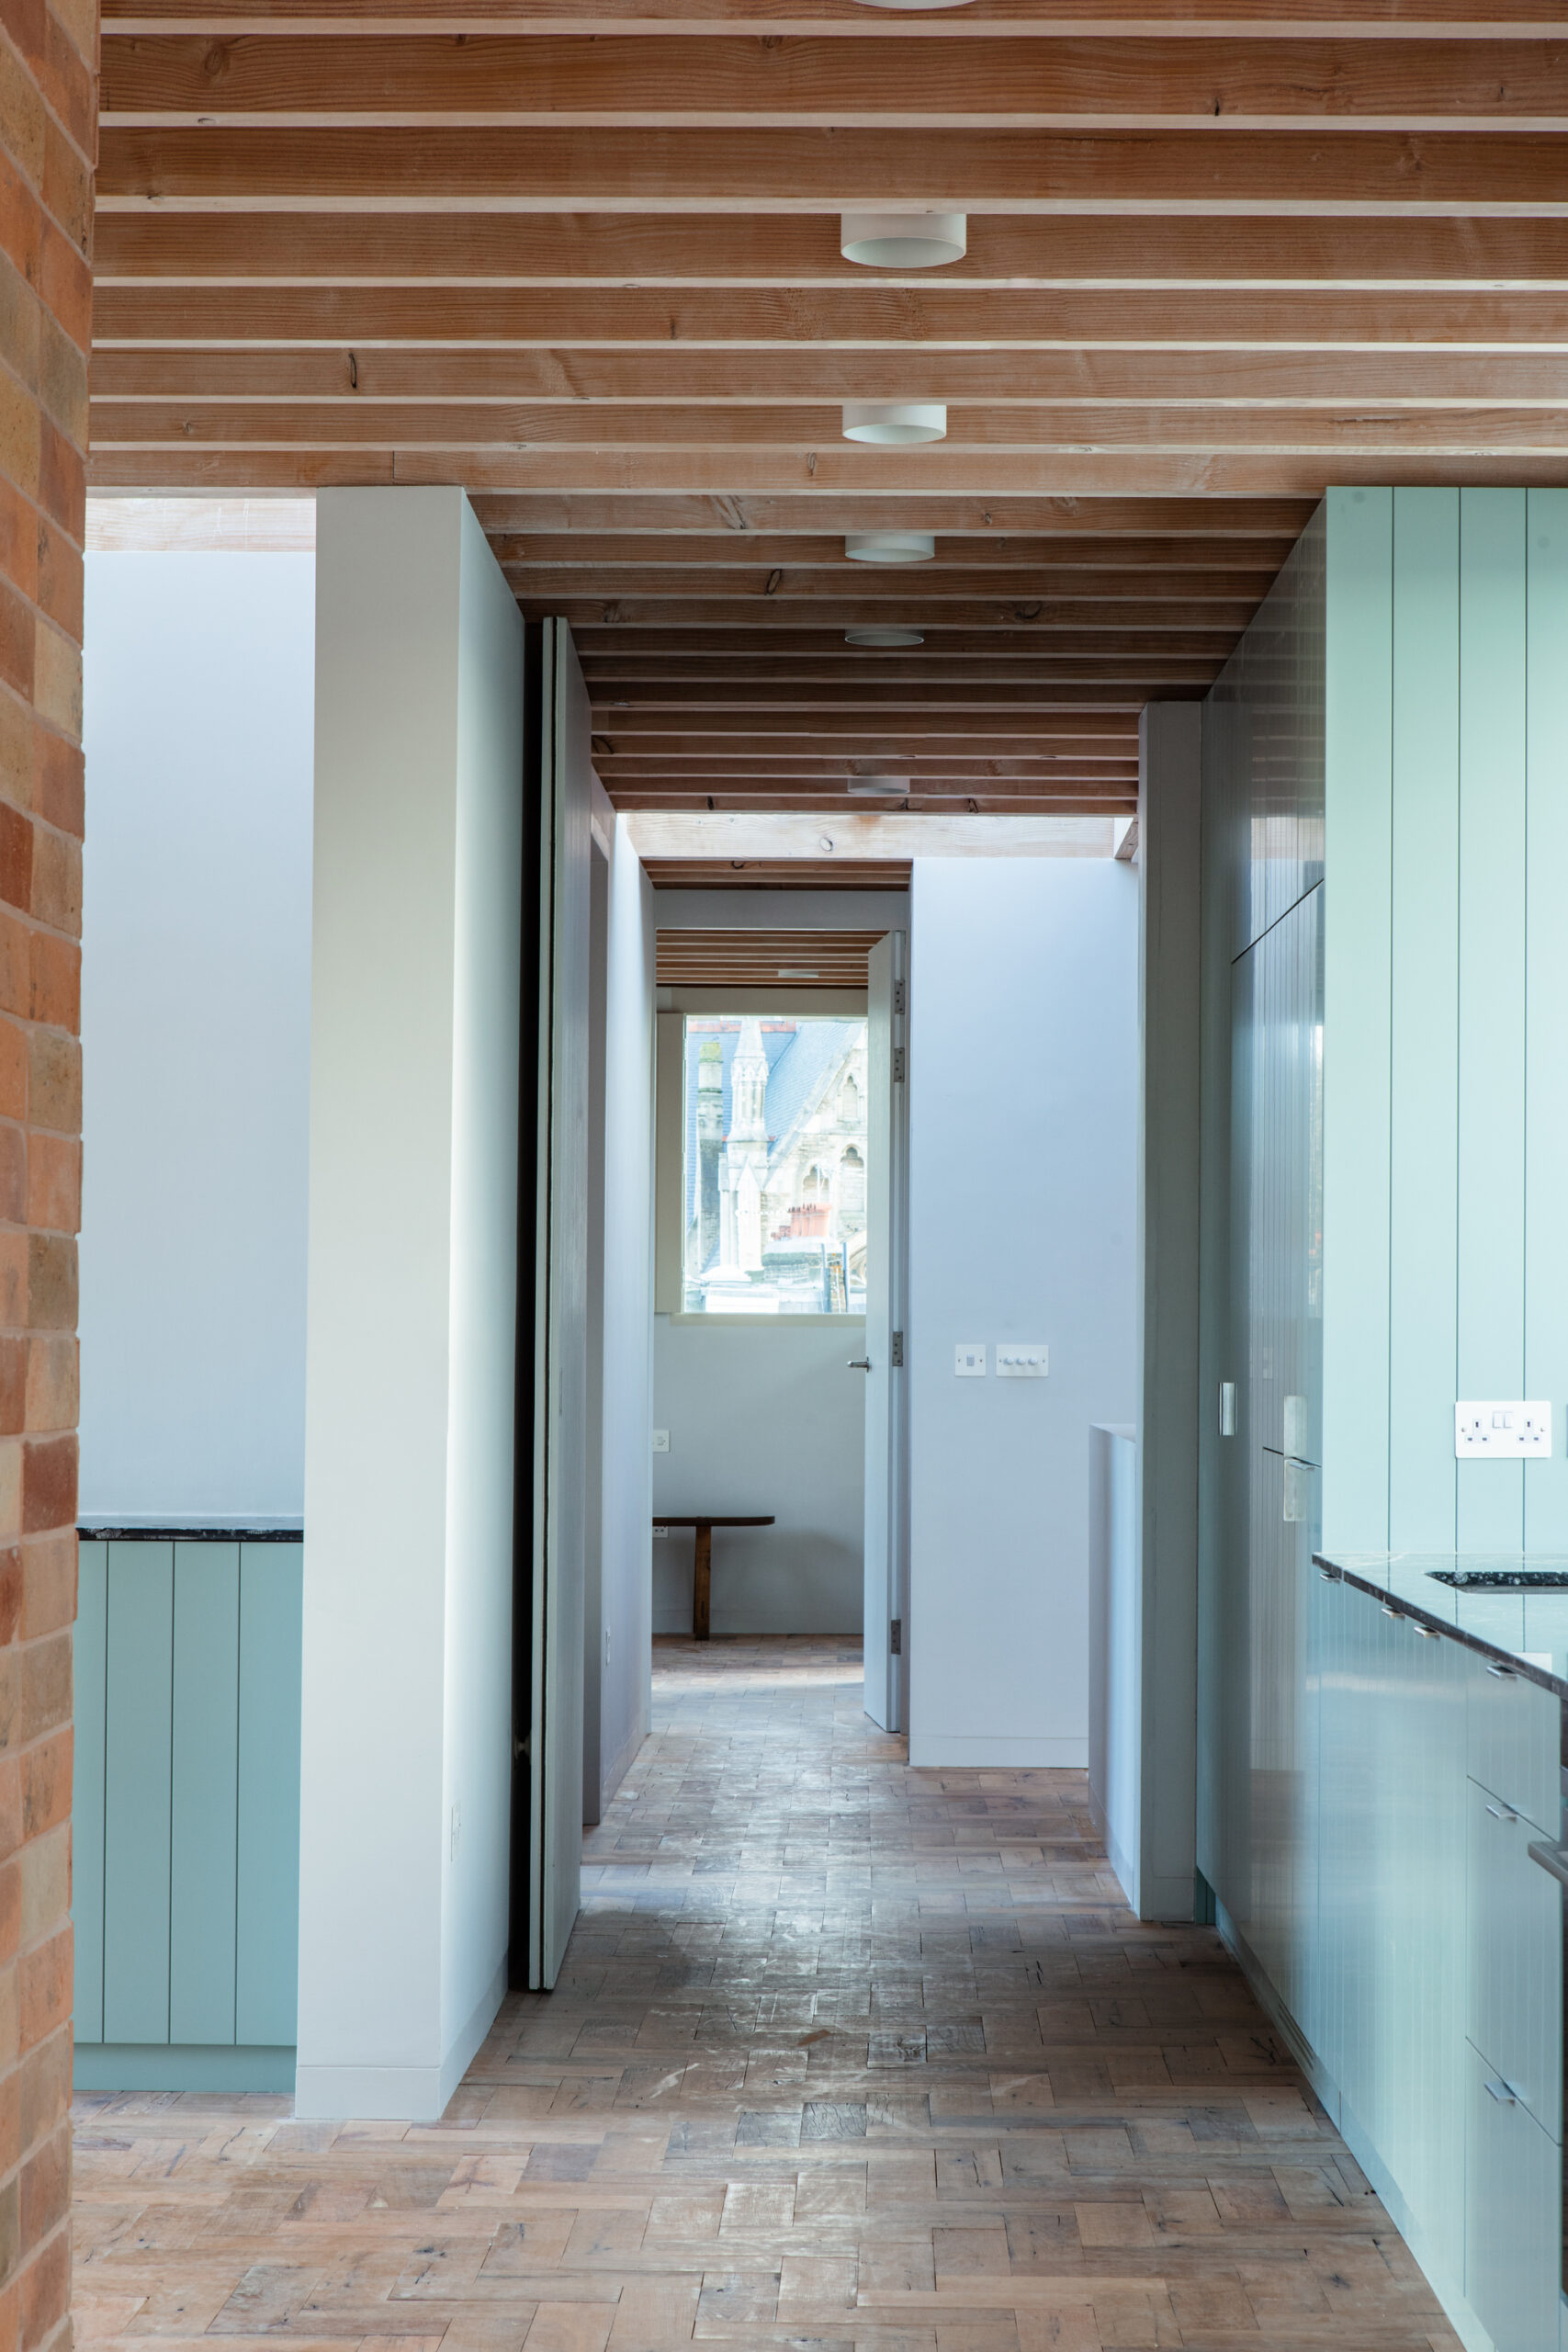
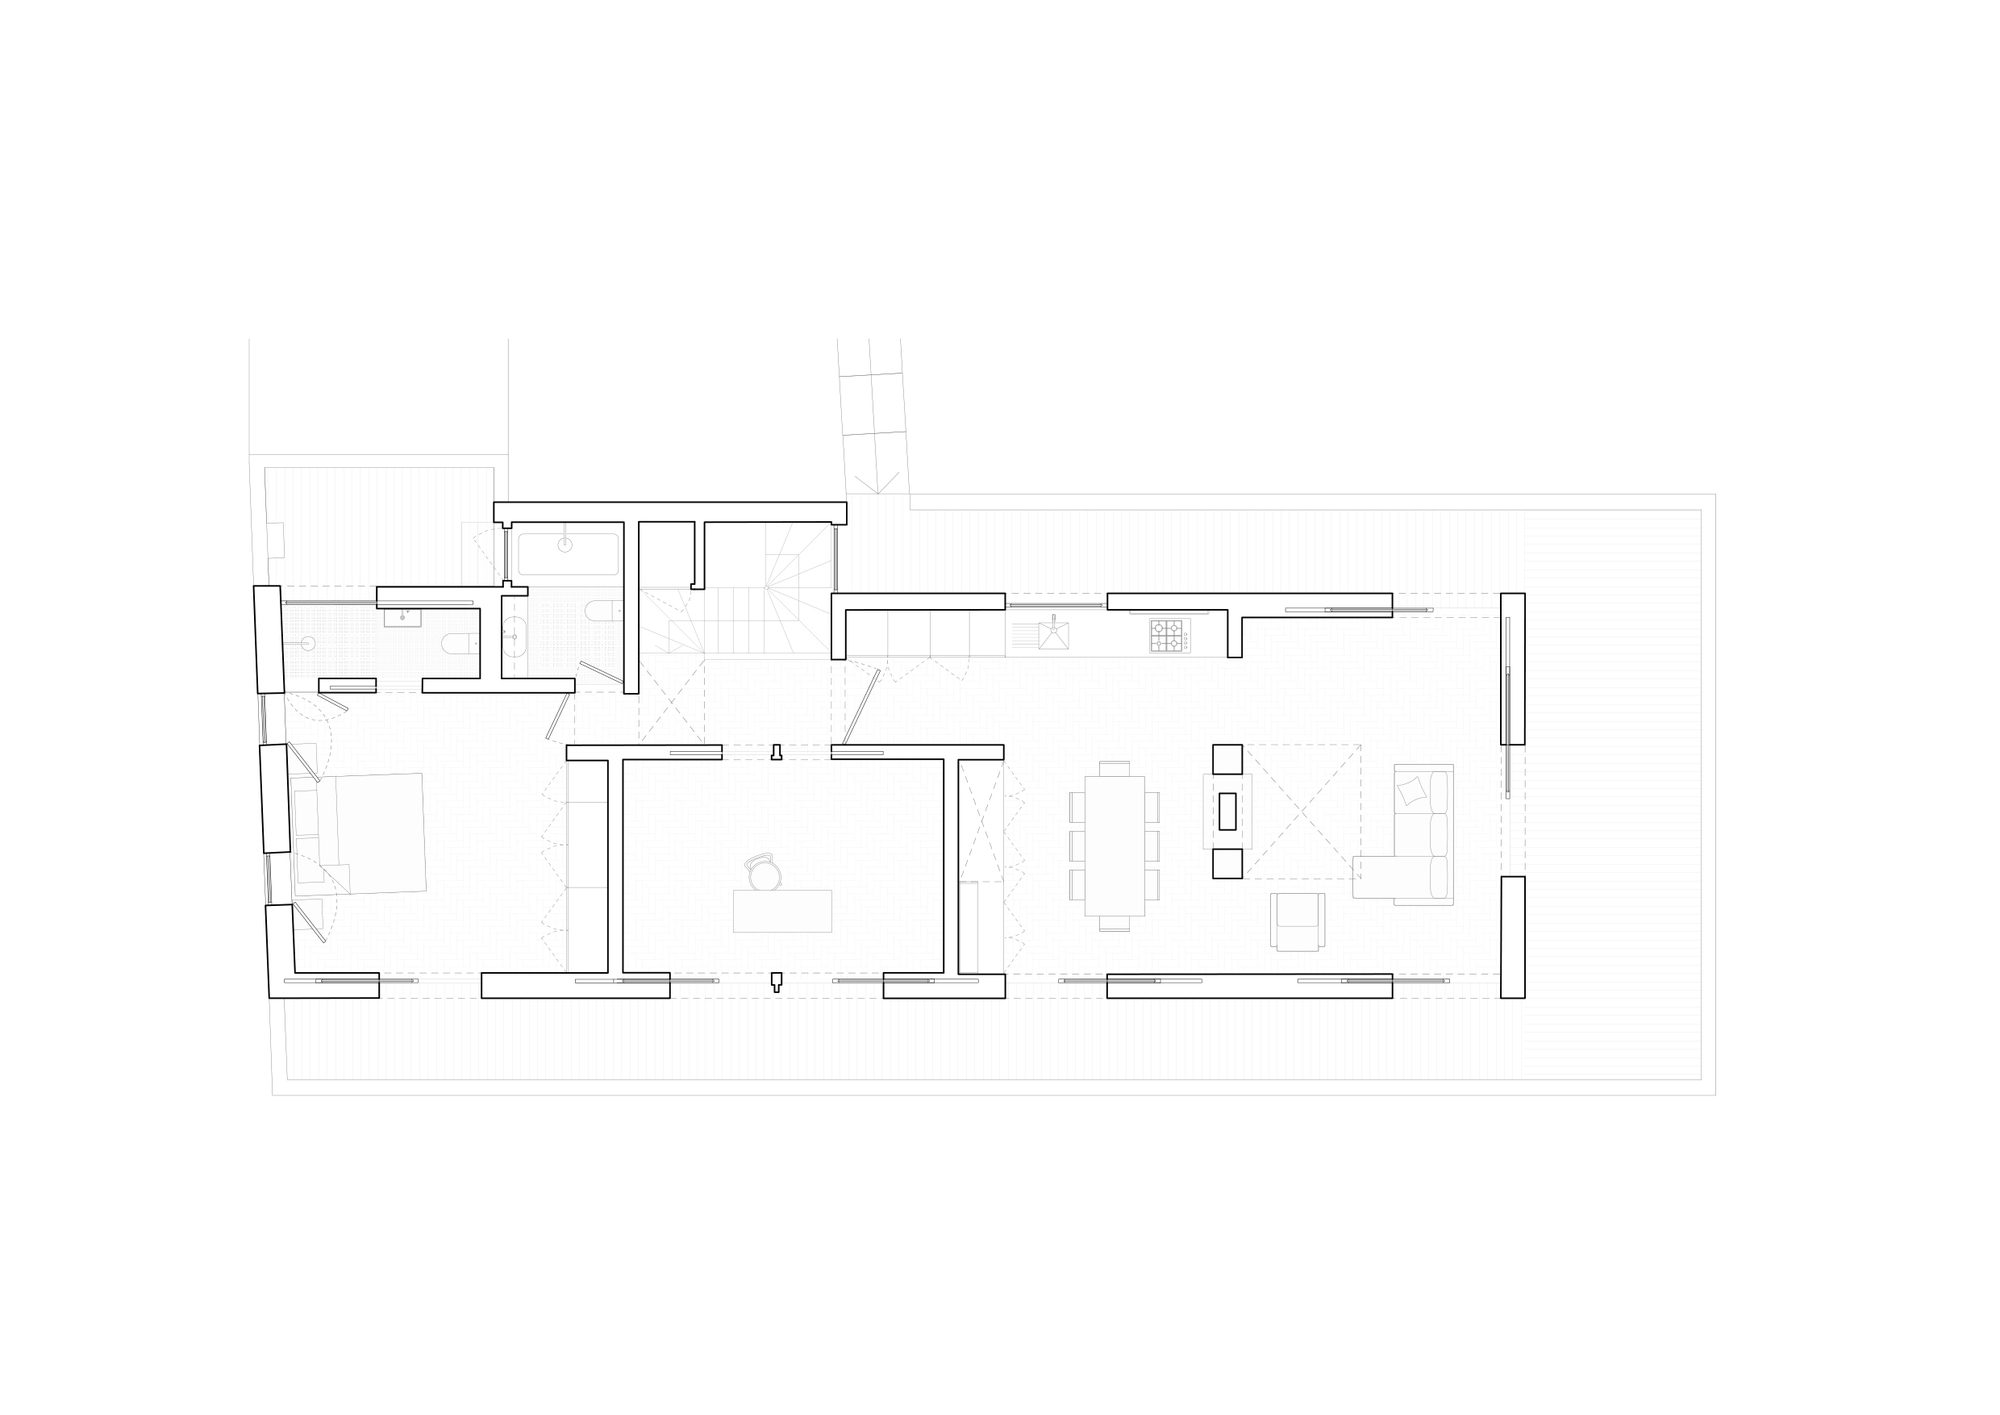
Fundamental in driving the design was the client’s occupation as a film director and that the apartment was to act as a live / work unit. This meant that there was always a motive to include a cinematic quality to any framed views the new building could offer. The dramatic qualities of a rooftop location were also discussed with special reference to the opening shots of Fellini’s La Dolce Vita.
© Theo Tennant
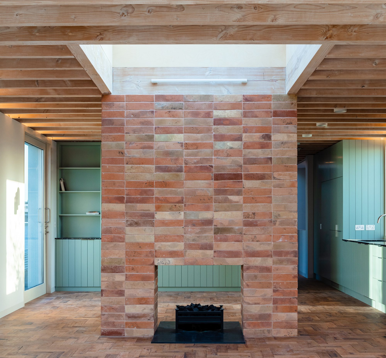
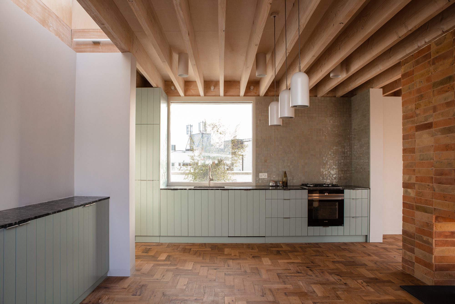
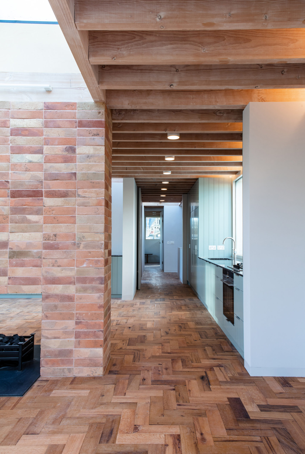
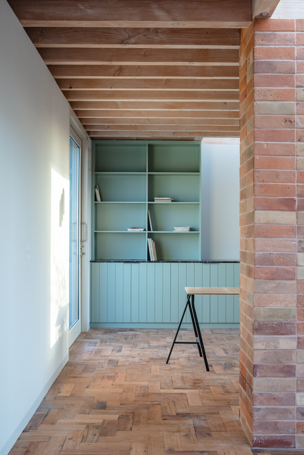
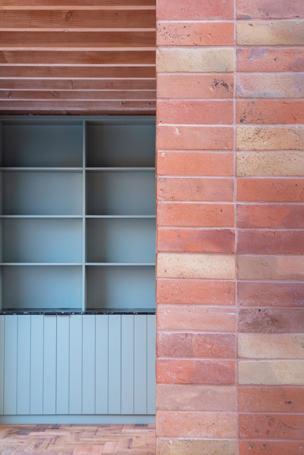
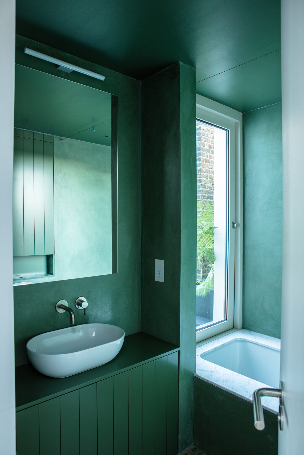
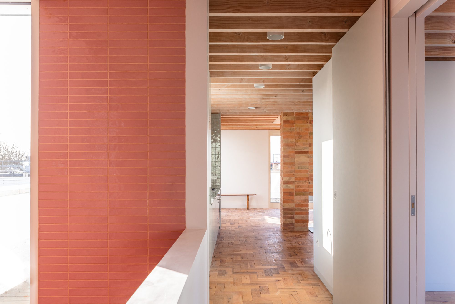
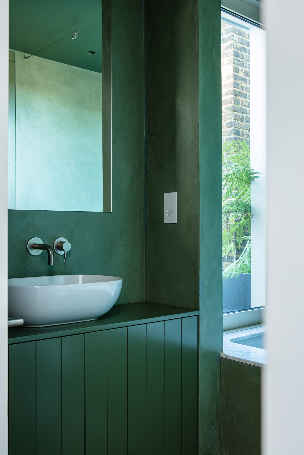
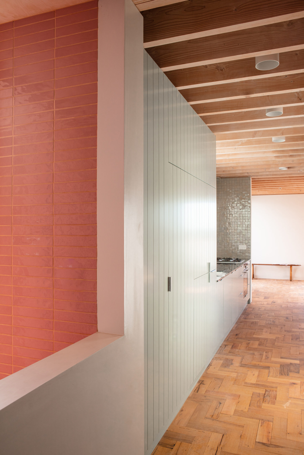
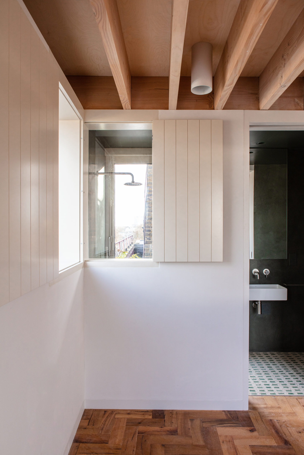
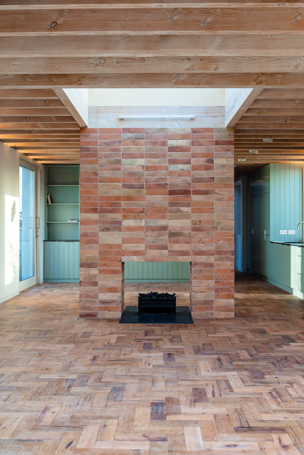
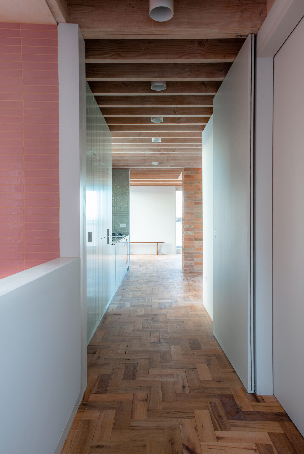
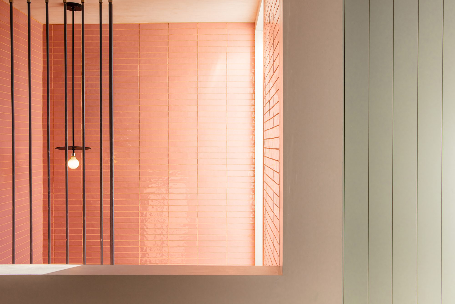
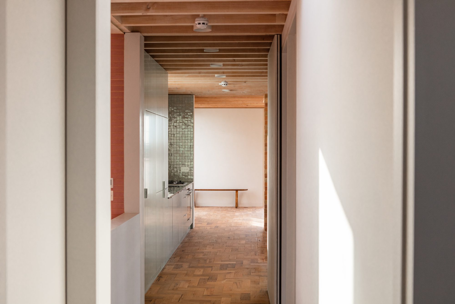
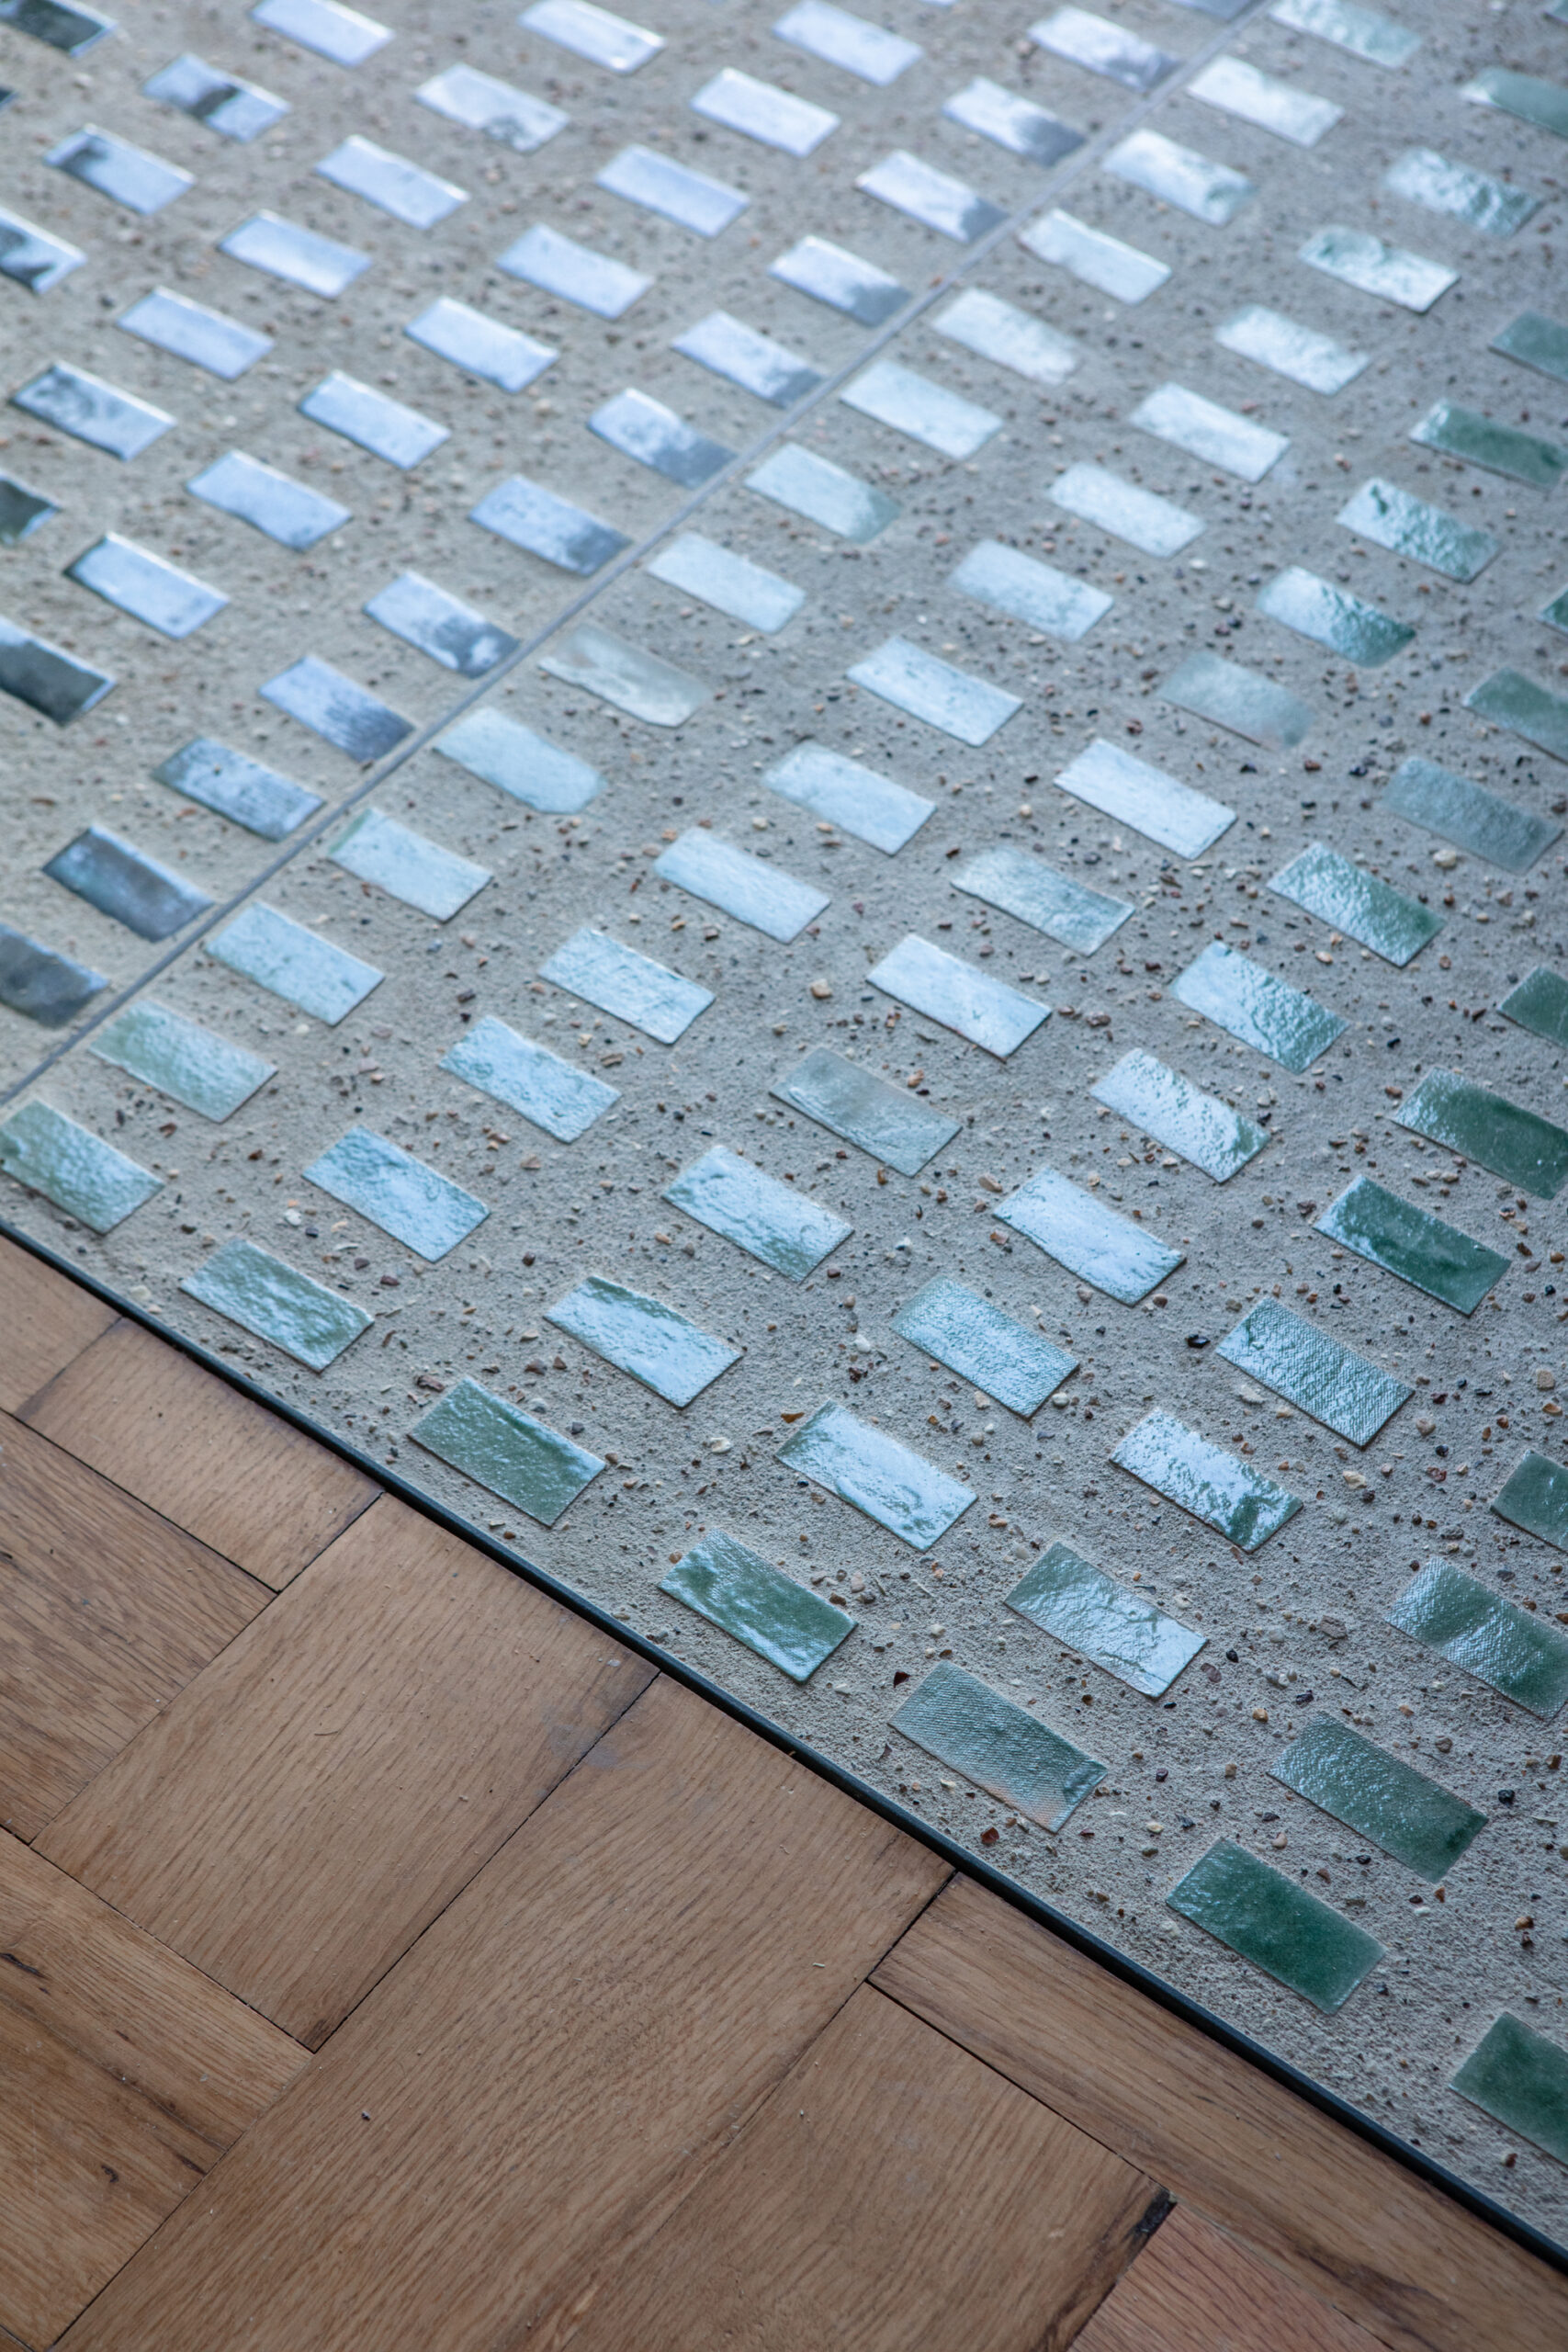
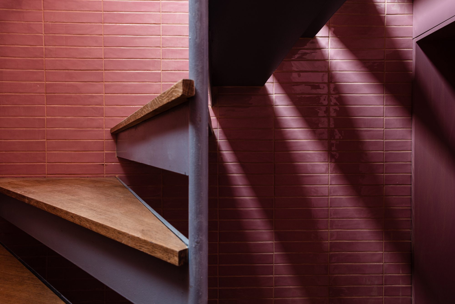
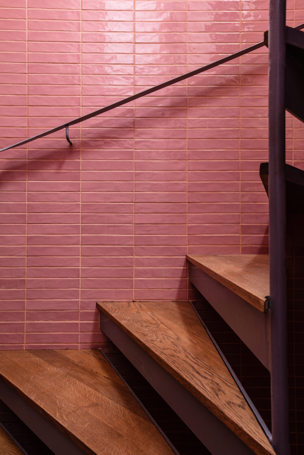
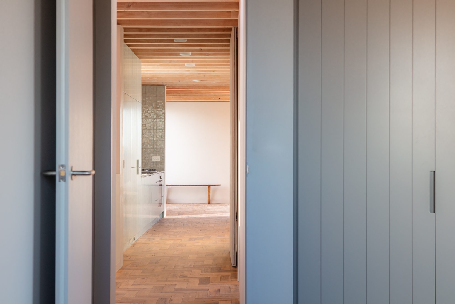
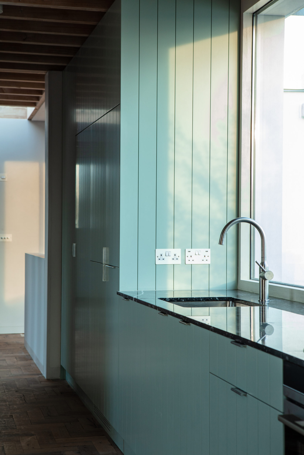
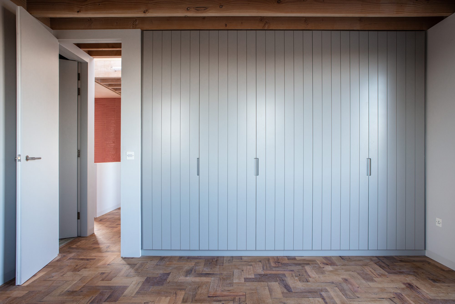
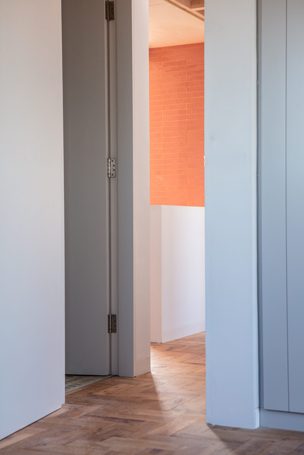
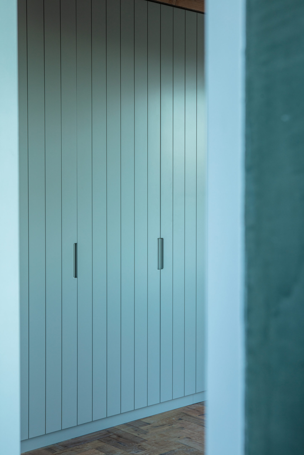
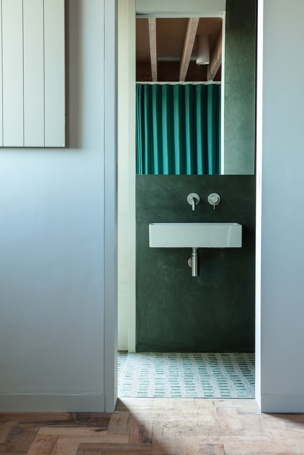
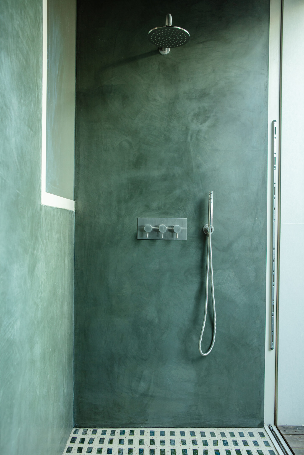
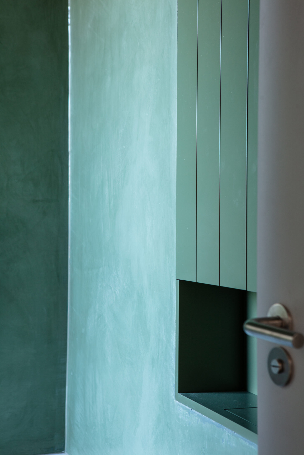
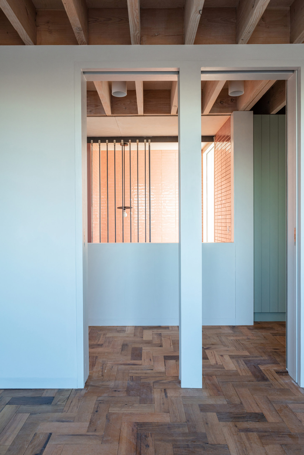
Running counter to these ideas was the materially of the project. This focussed on a calmer more domestic language. The palette of materials was based around natural elements such as exposed wood hand made tiles and earthen plasters. The painted tones of the apartment reflect a calm space away from the busy streets of Shepherds Bush below. In keeping with this the idea of a rooftop garden was a strong theme throughout the development of the project. This eventually manifest in a series of hidden garden spaces, with an especially magical garden that can be enjoyed the most whilst sitting in the master ensuite bath tub!
© Theo Tennant
© Theo Tennant
Project Info
Architects: Jonathan Tuckey Design
Year: 2019
Country: United Kingdom
Photographs: Theo Tennant
Lead Architects: Matt Ferrer

Sophie Tremblay is a Montreal-based architectural editor and designer with a focus on sustainable urban development. A McGill University architecture graduate, she began her career in adaptive reuse, blending modern design with historical structures. As a Project Editor at Arch2O, she curates stories that connect traditional practice with forward-thinking design. Her writing highlights architecture's role in community engagement and social impact. Sophie has contributed to Canadian Architect and continues to collaborate with local studios on community-driven projects throughout Quebec, maintaining a hands-on approach that informs both her design sensibility and editorial perspective.