

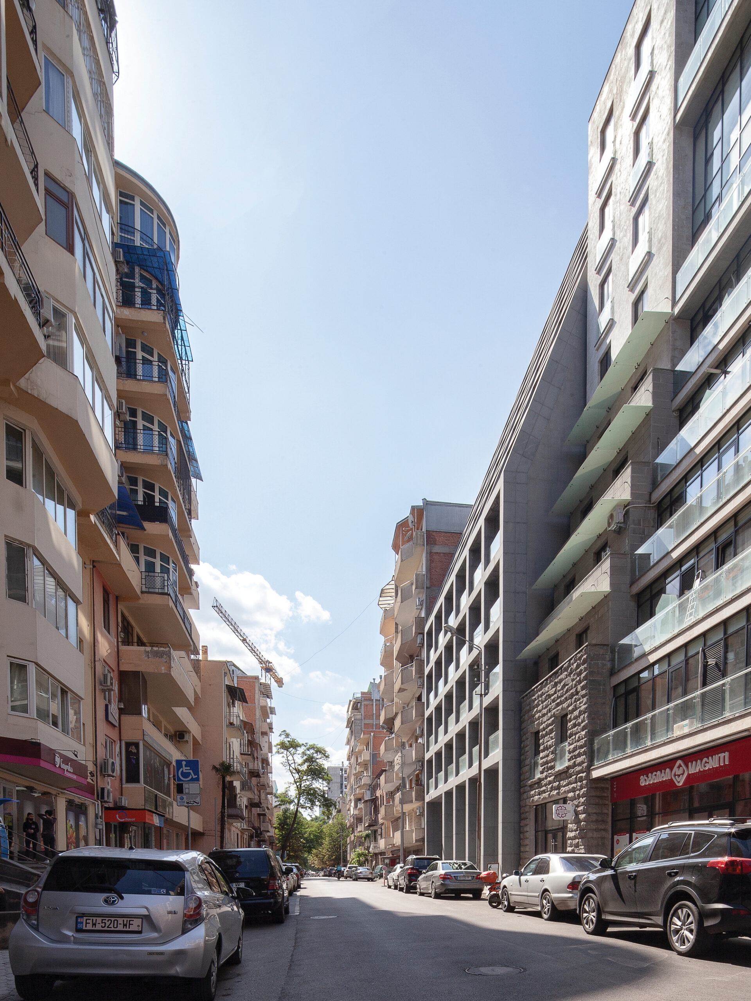
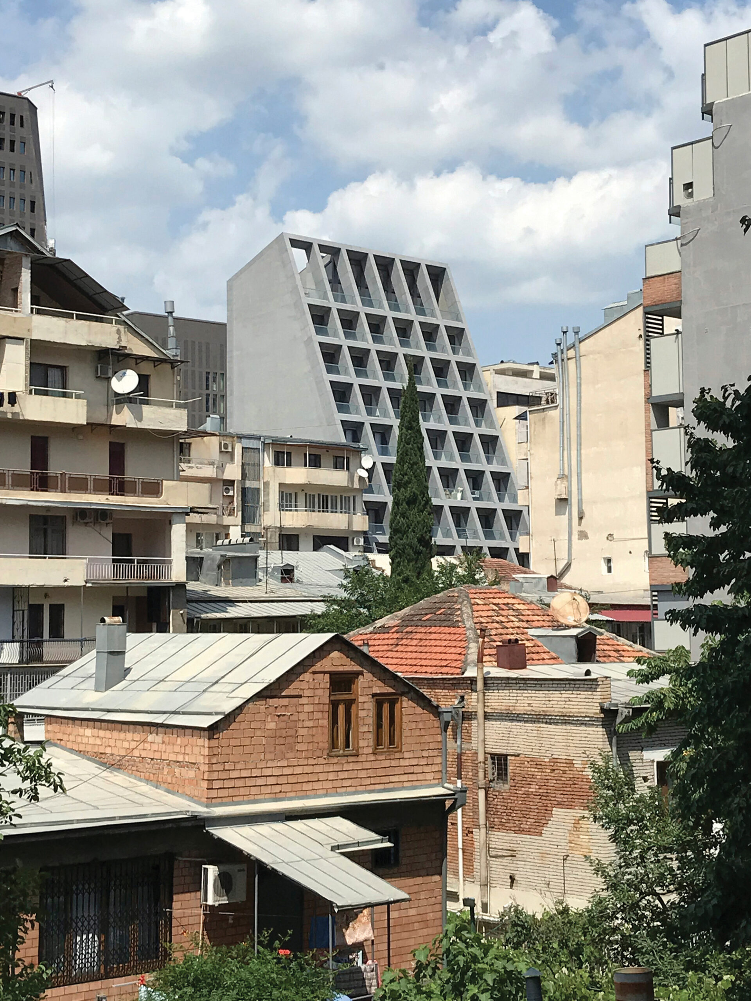
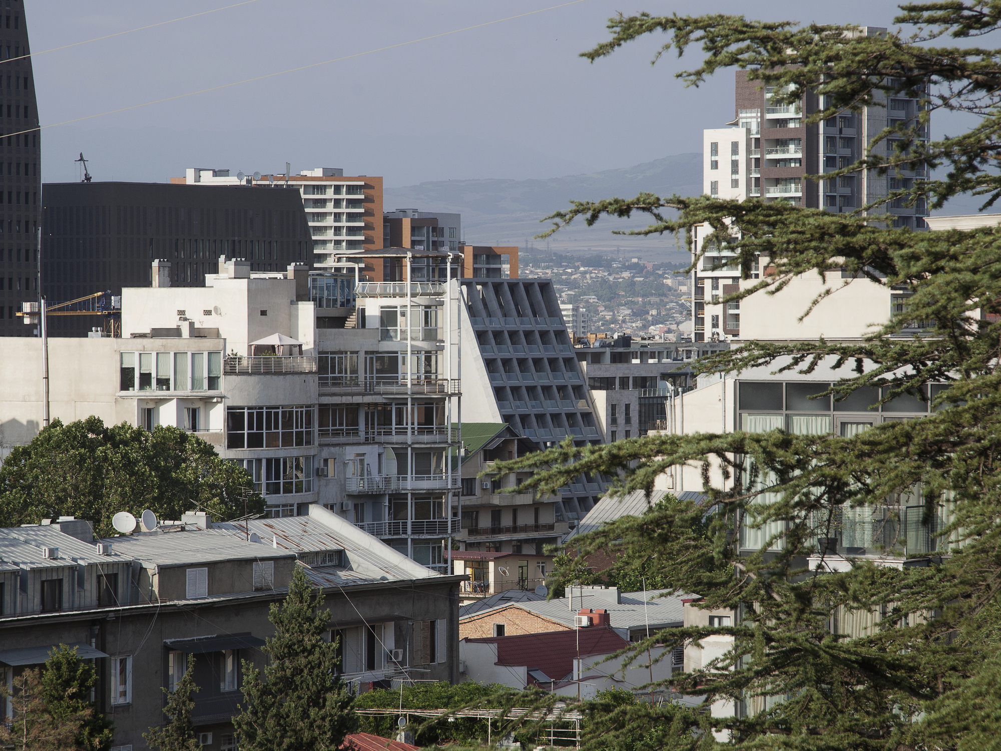
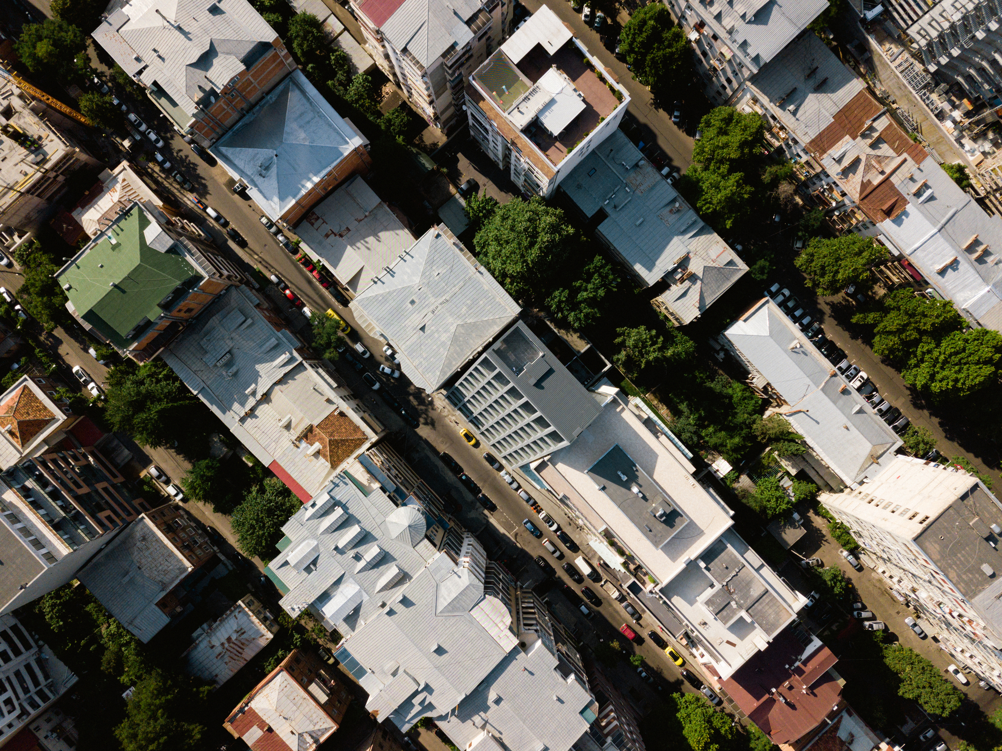
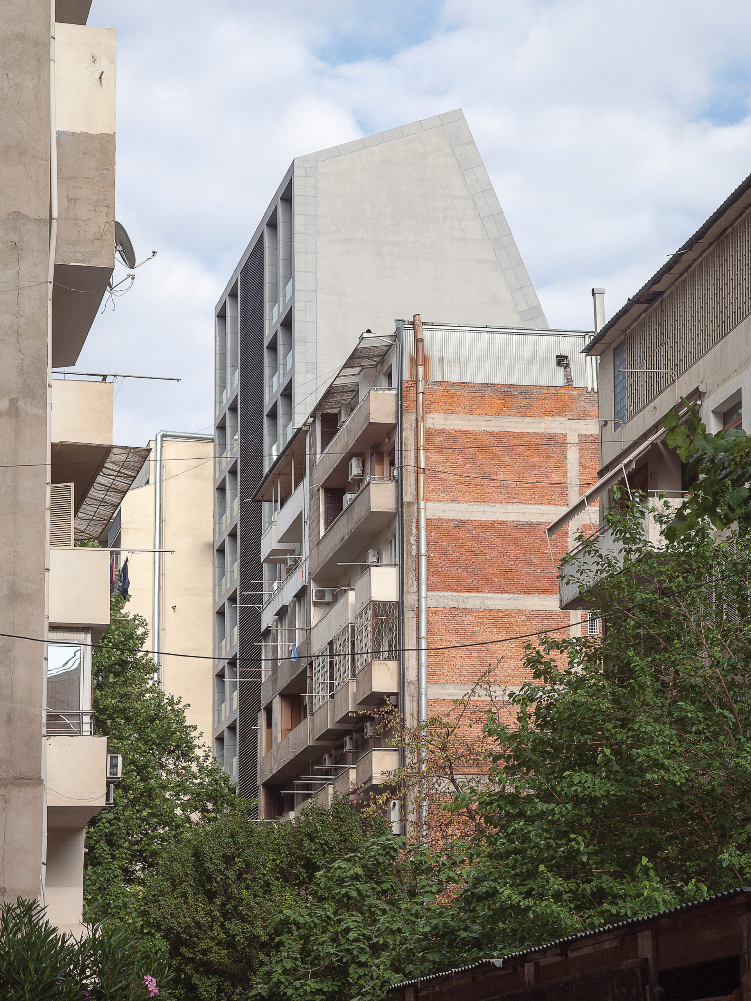
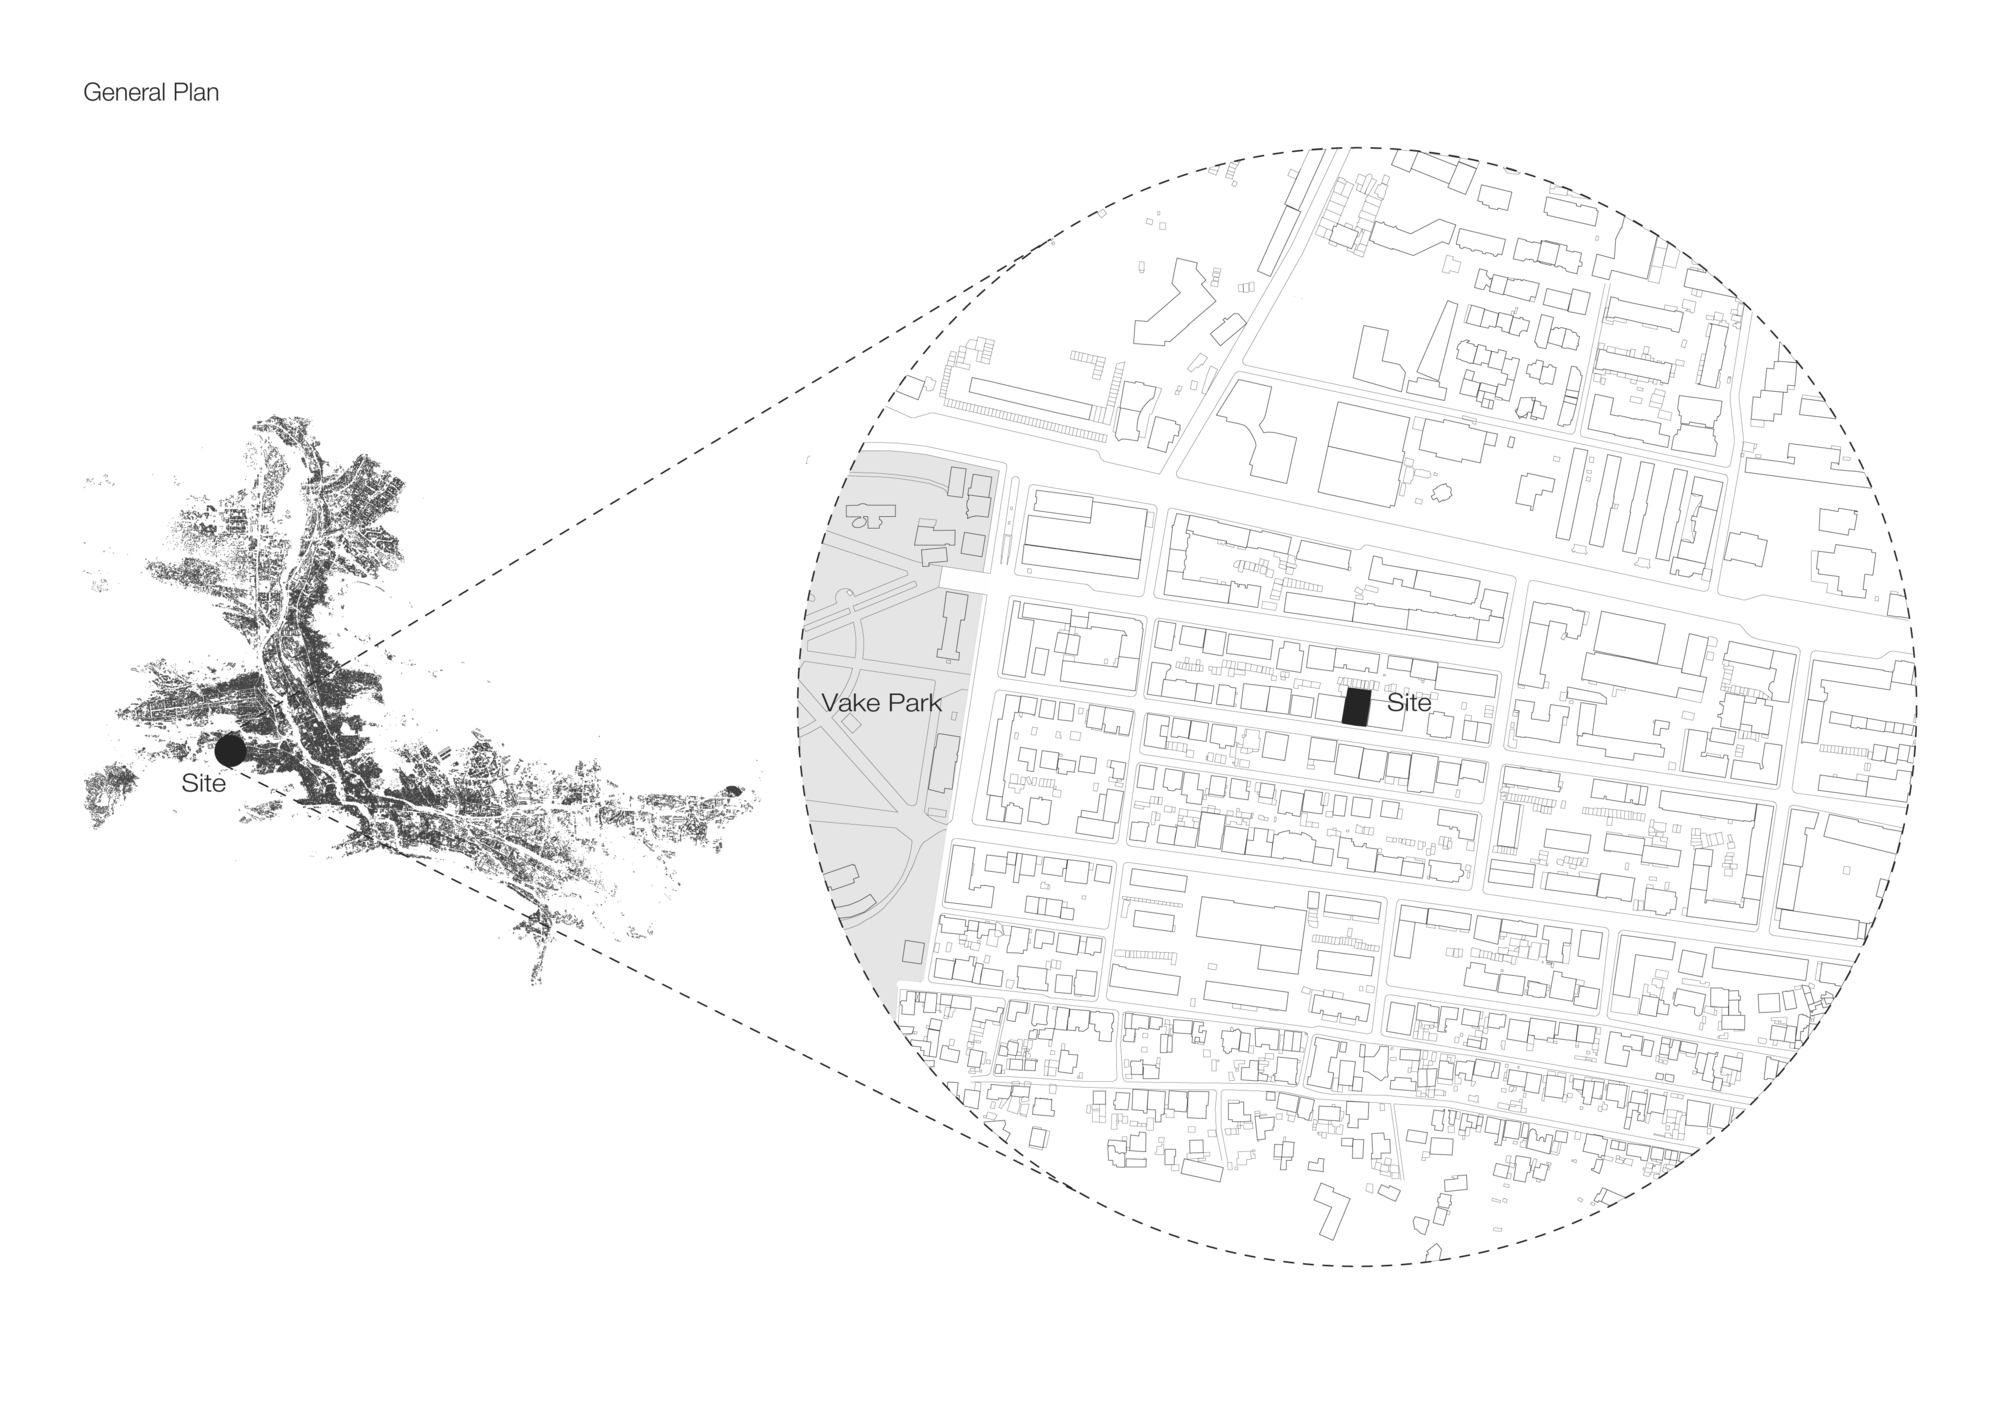
Paliashvili 67 Building is located in one of the “prestigious” living districts of Tbilisi, Vake, approximately 150 meters from the Vake Park. The economic and political crises caused by the fall of the USSR in 90-ties had a strong impact on the urban tissue of the city.
© Nikoloz Maisuradze
At the same time emergence of capitalism has revealed new paradigms in the context of the absence of urban policy in design issues. Eventually, objects with the claim for individuality and iconicity started appearing in the existing urban order. These processes had a great impact especially affecting areas near the park.
© Nikoloz Maisuradze
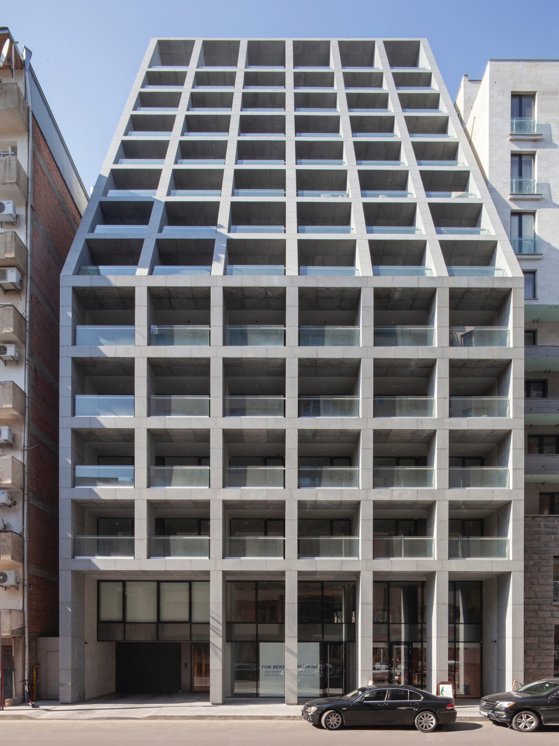
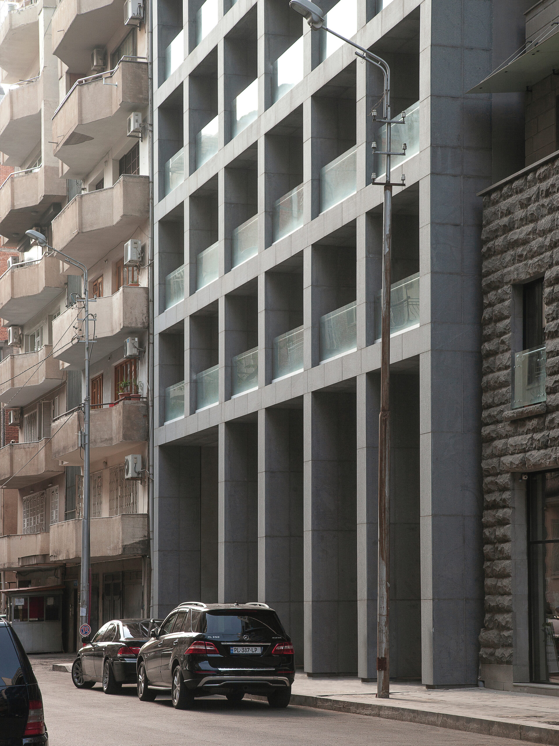
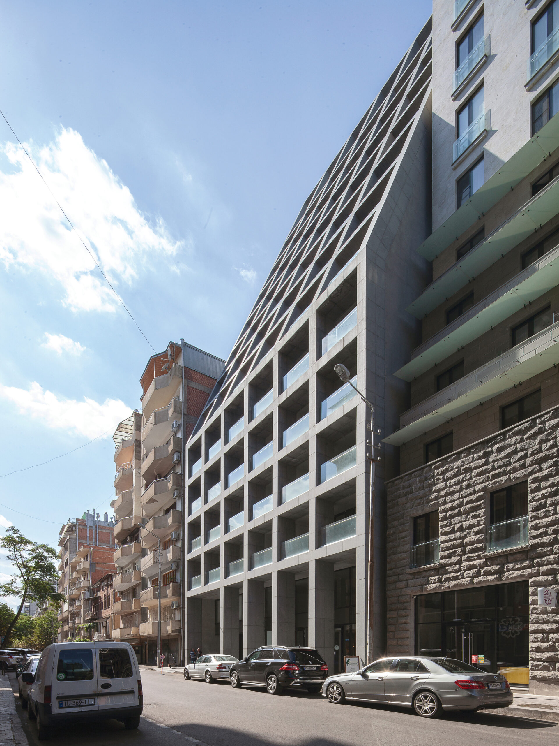
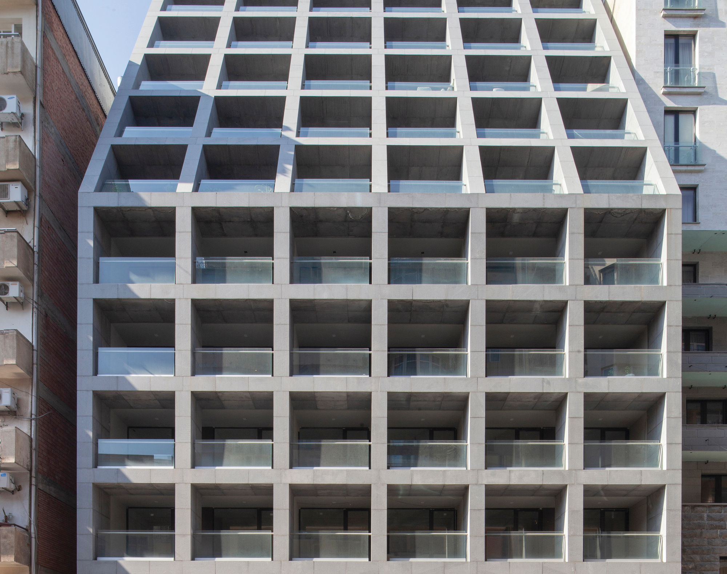
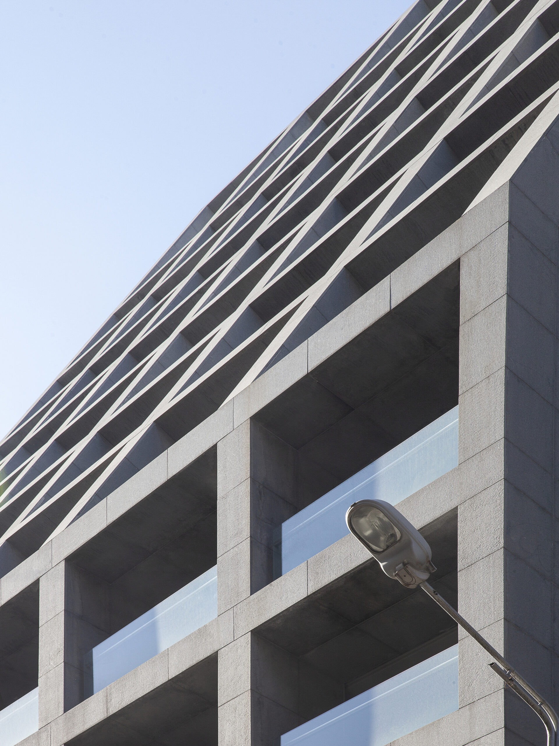
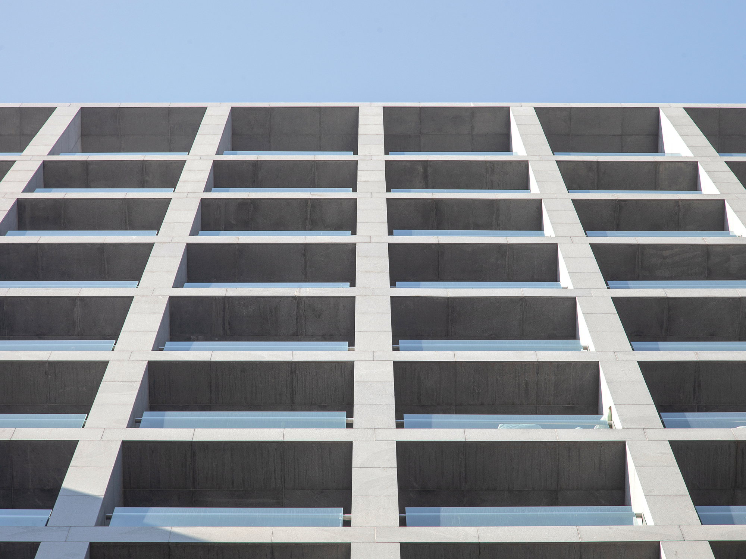
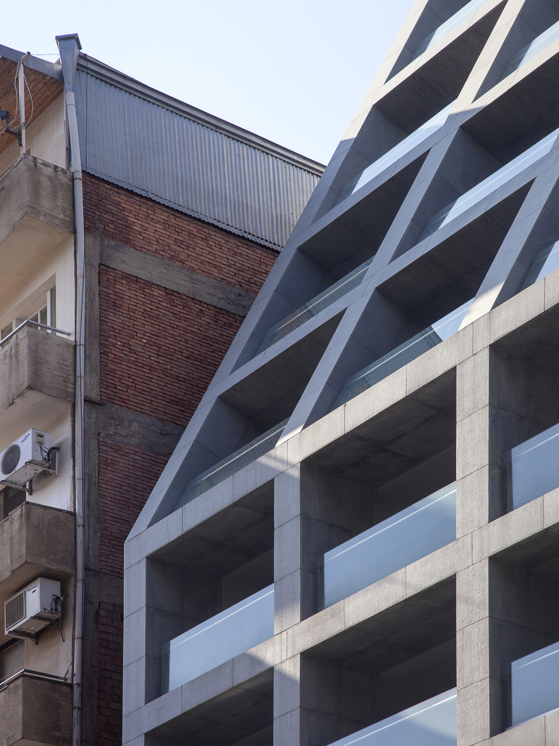
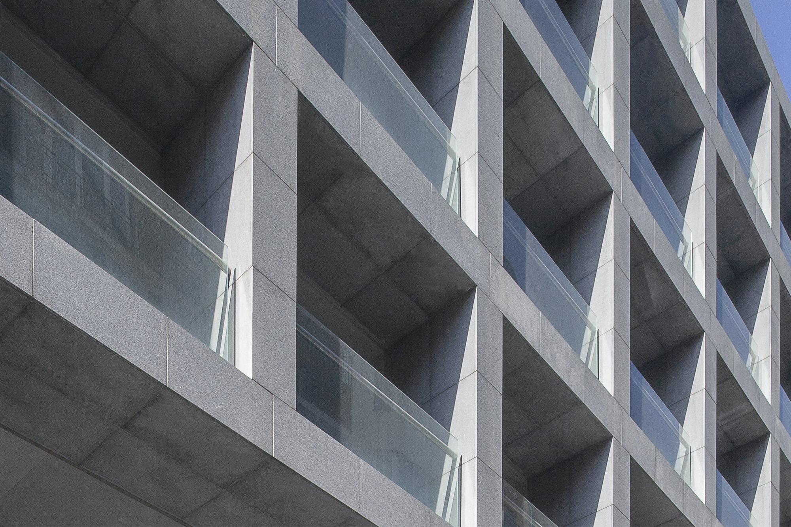
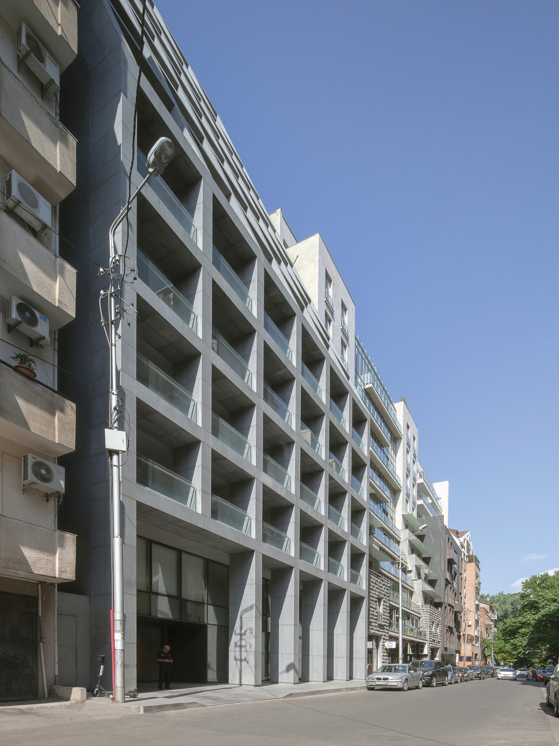
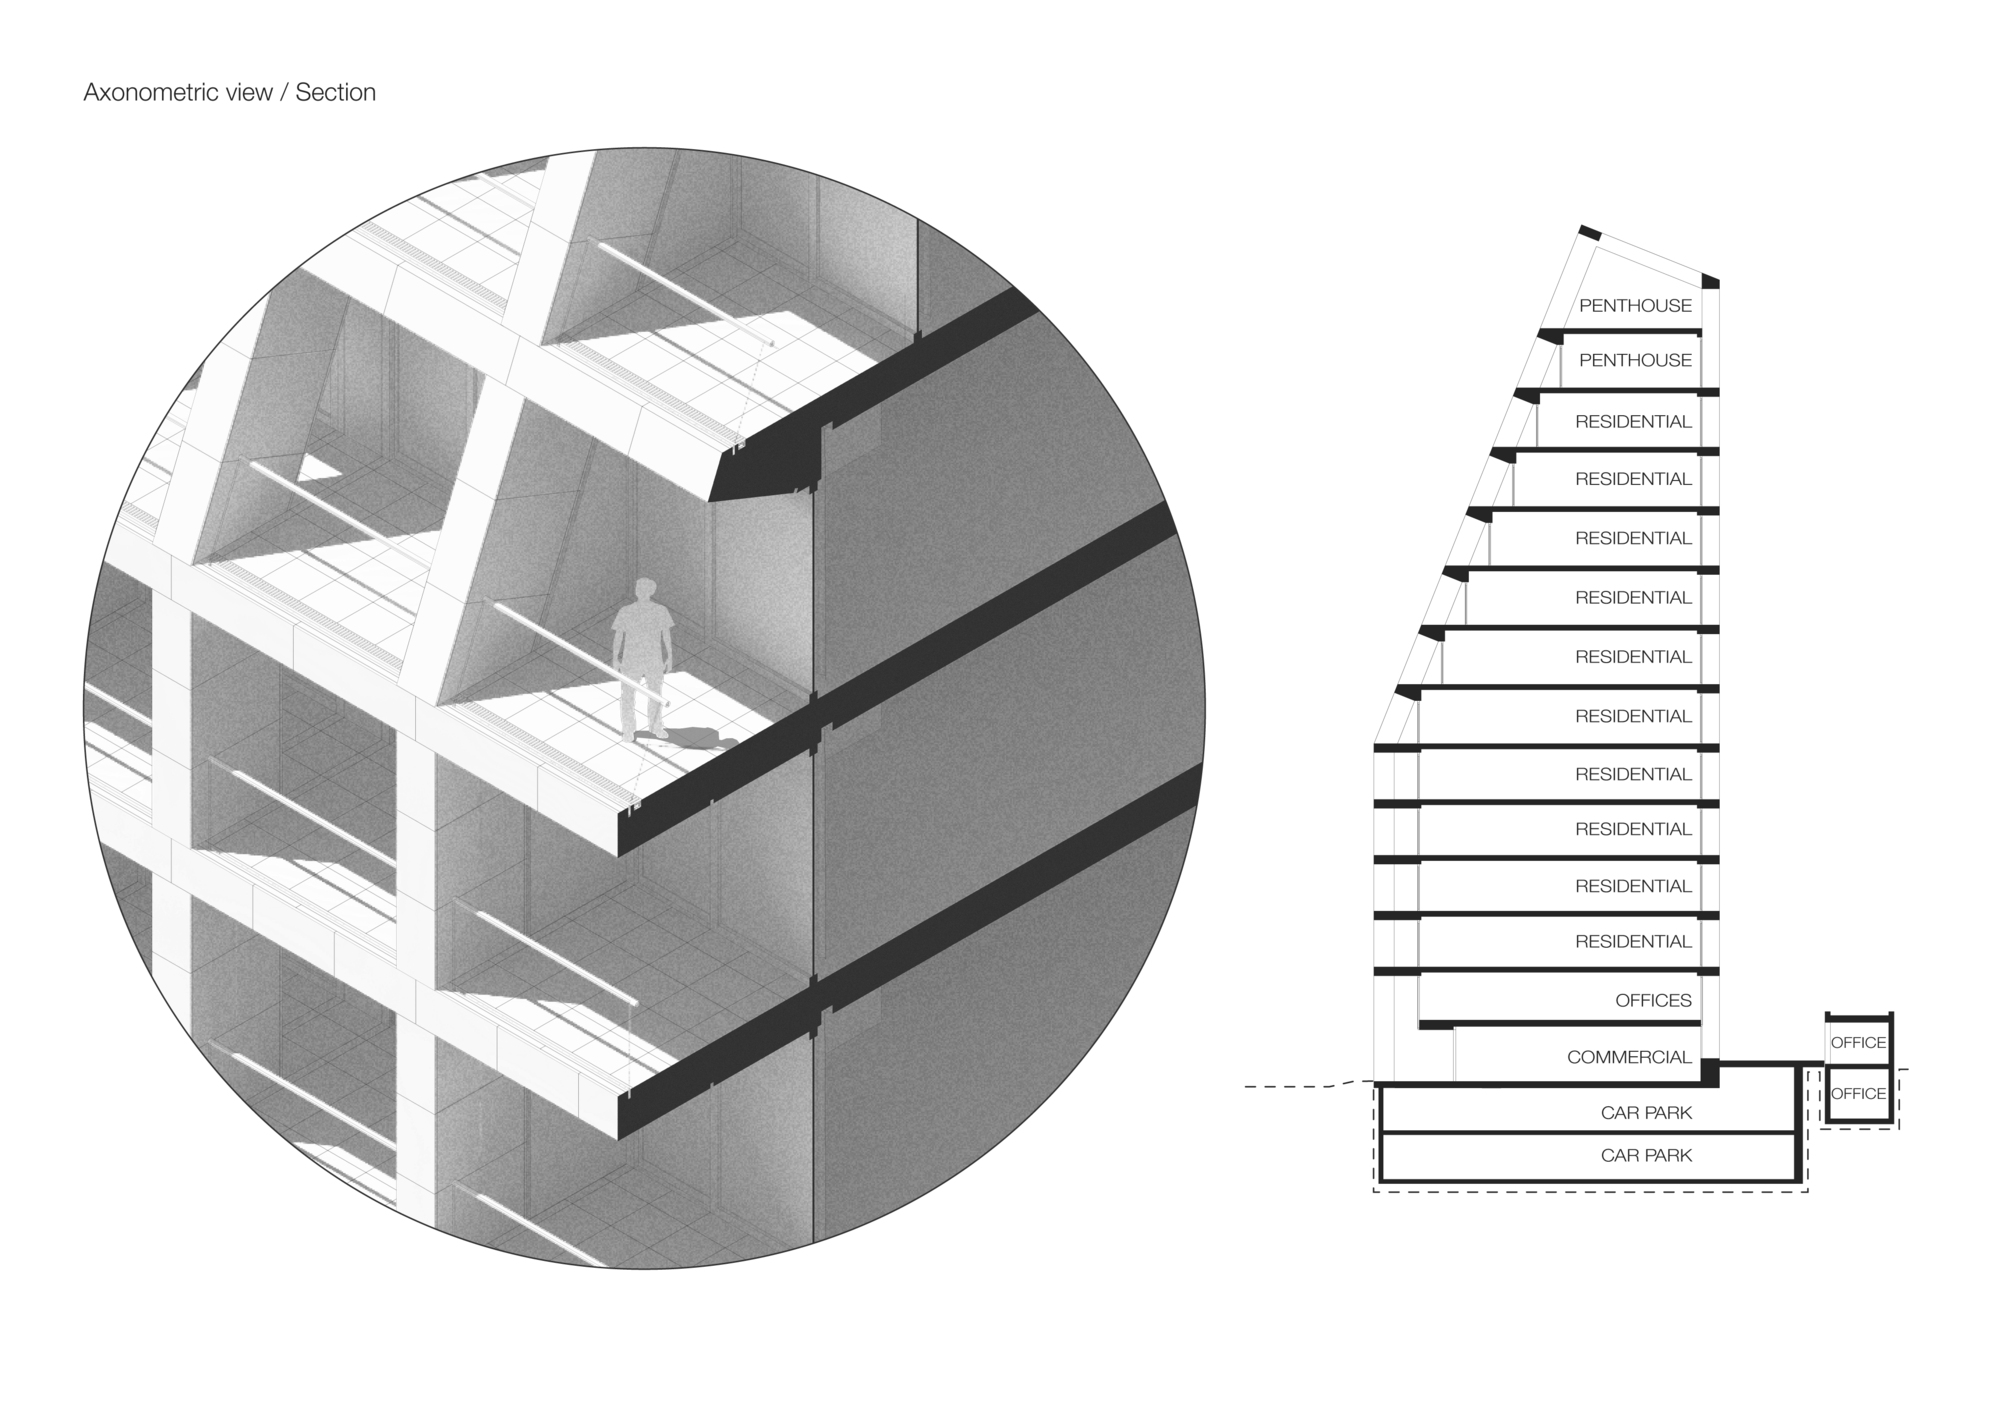
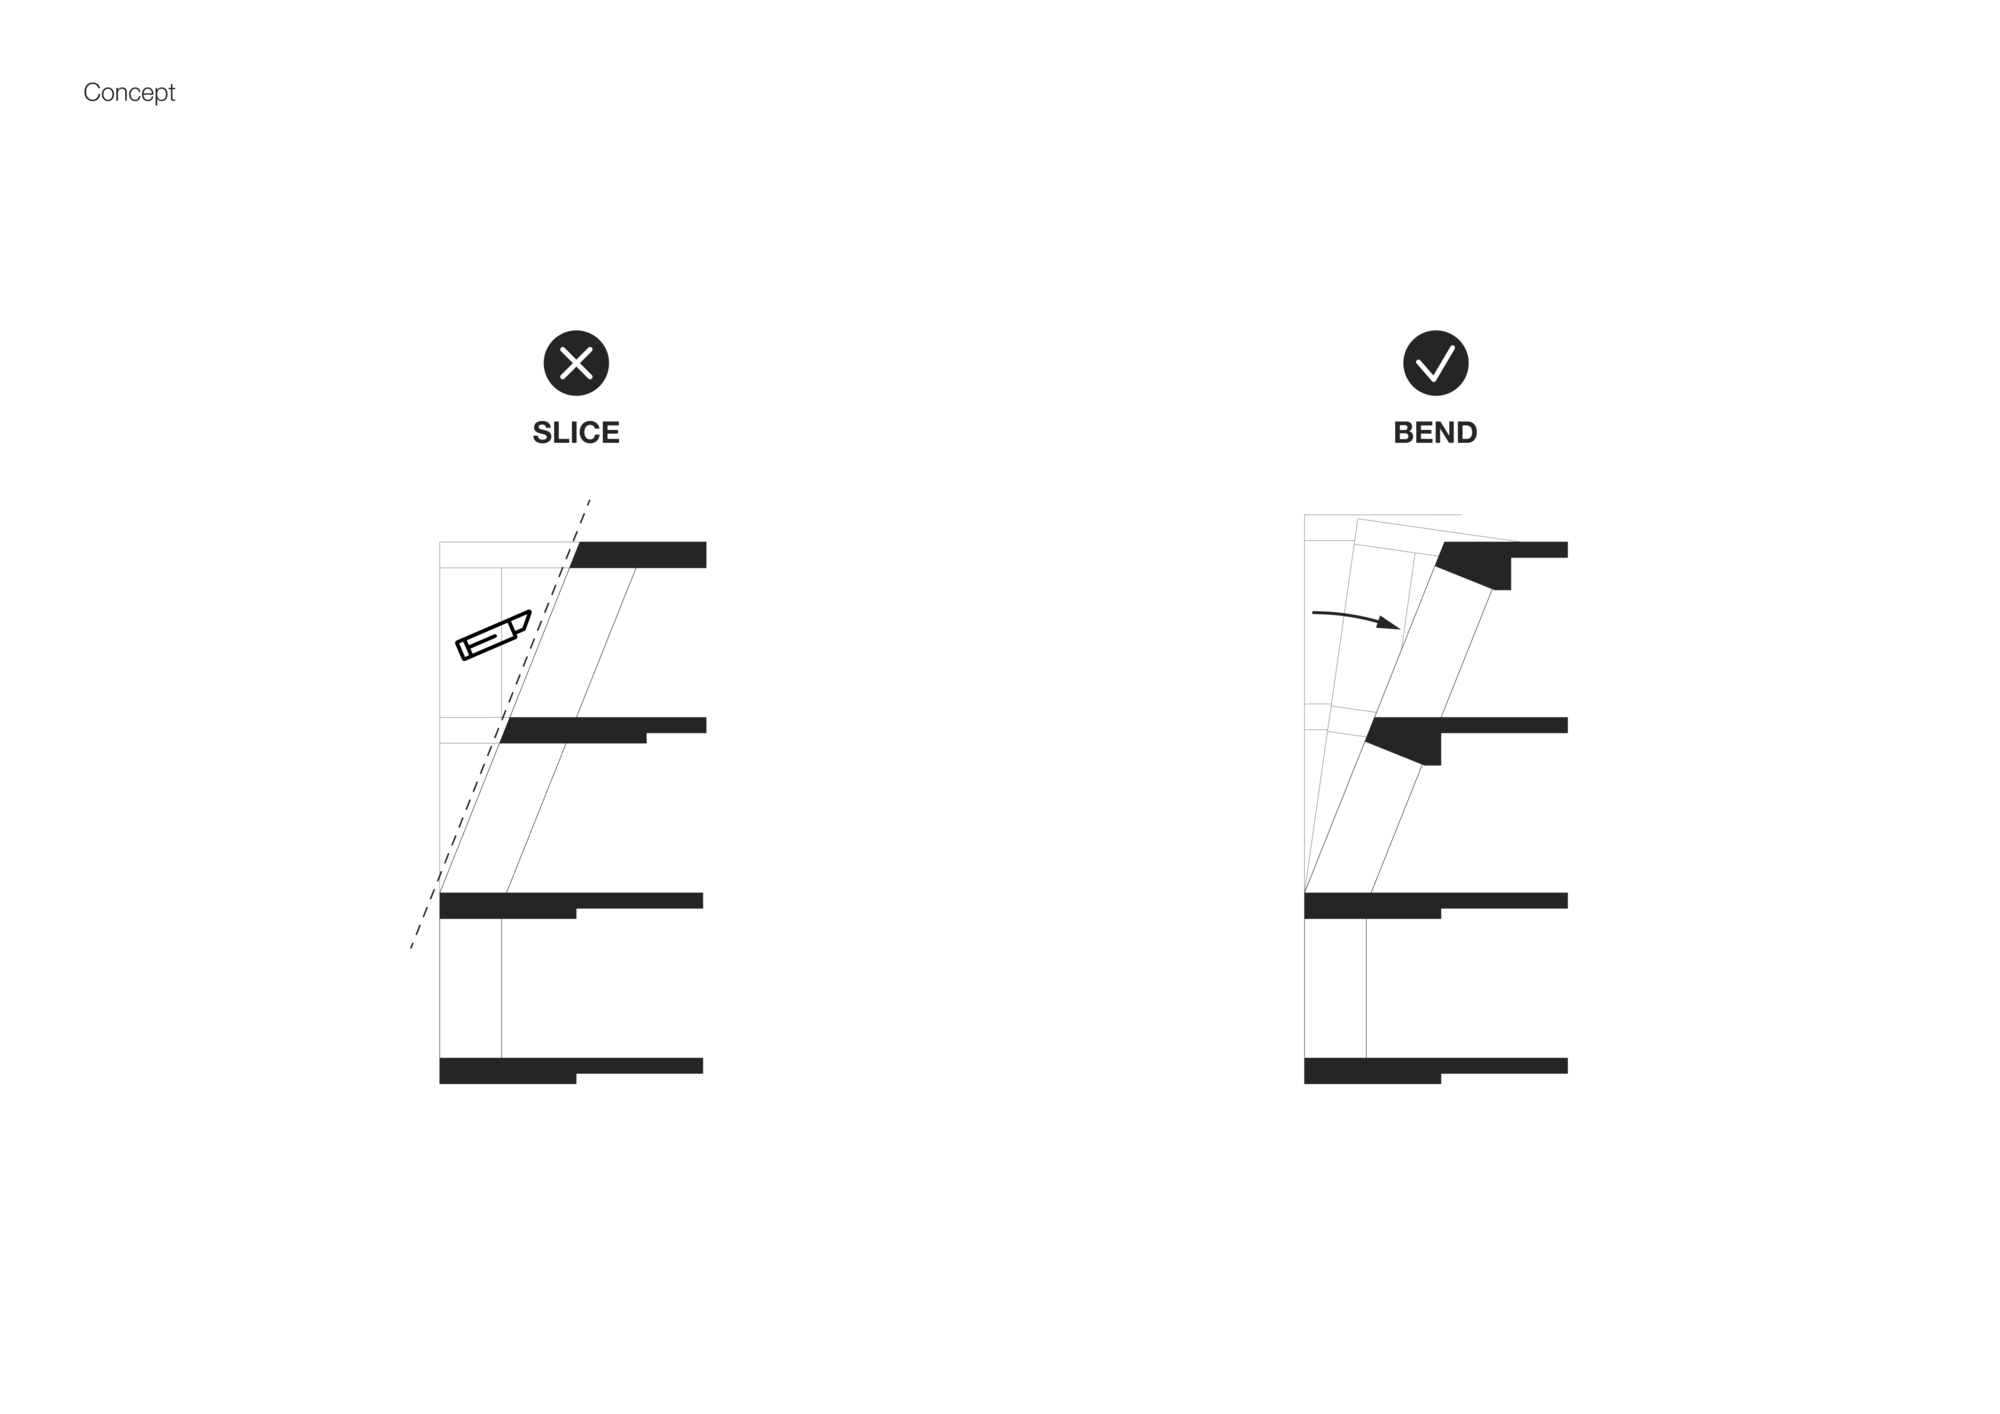
Once a low-intensity residential area became an eclectic collage of multi-story residential homes. With this project, we tried to bring a sign of order in existing, chaotic, and eclectically developed space. The building is presented by a modernistic grid facade, which tilts from the street on the 6th floor.
© Nikoloz Maisuradze
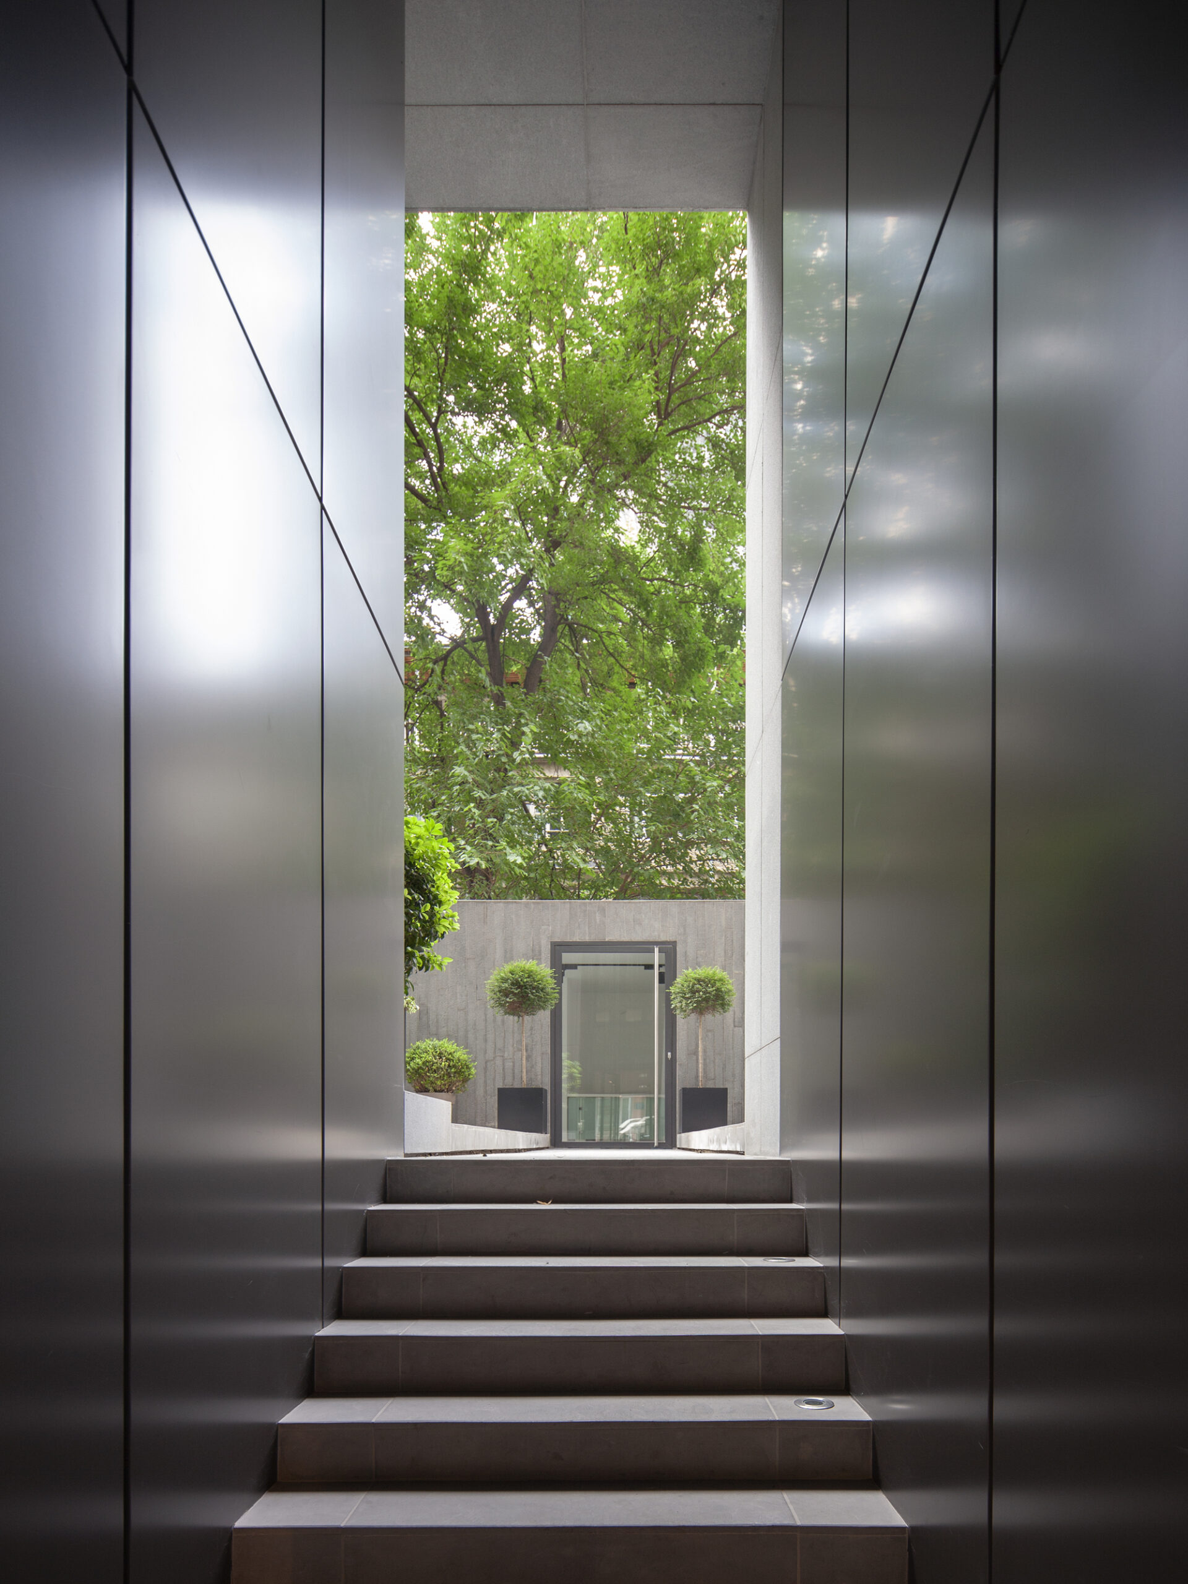
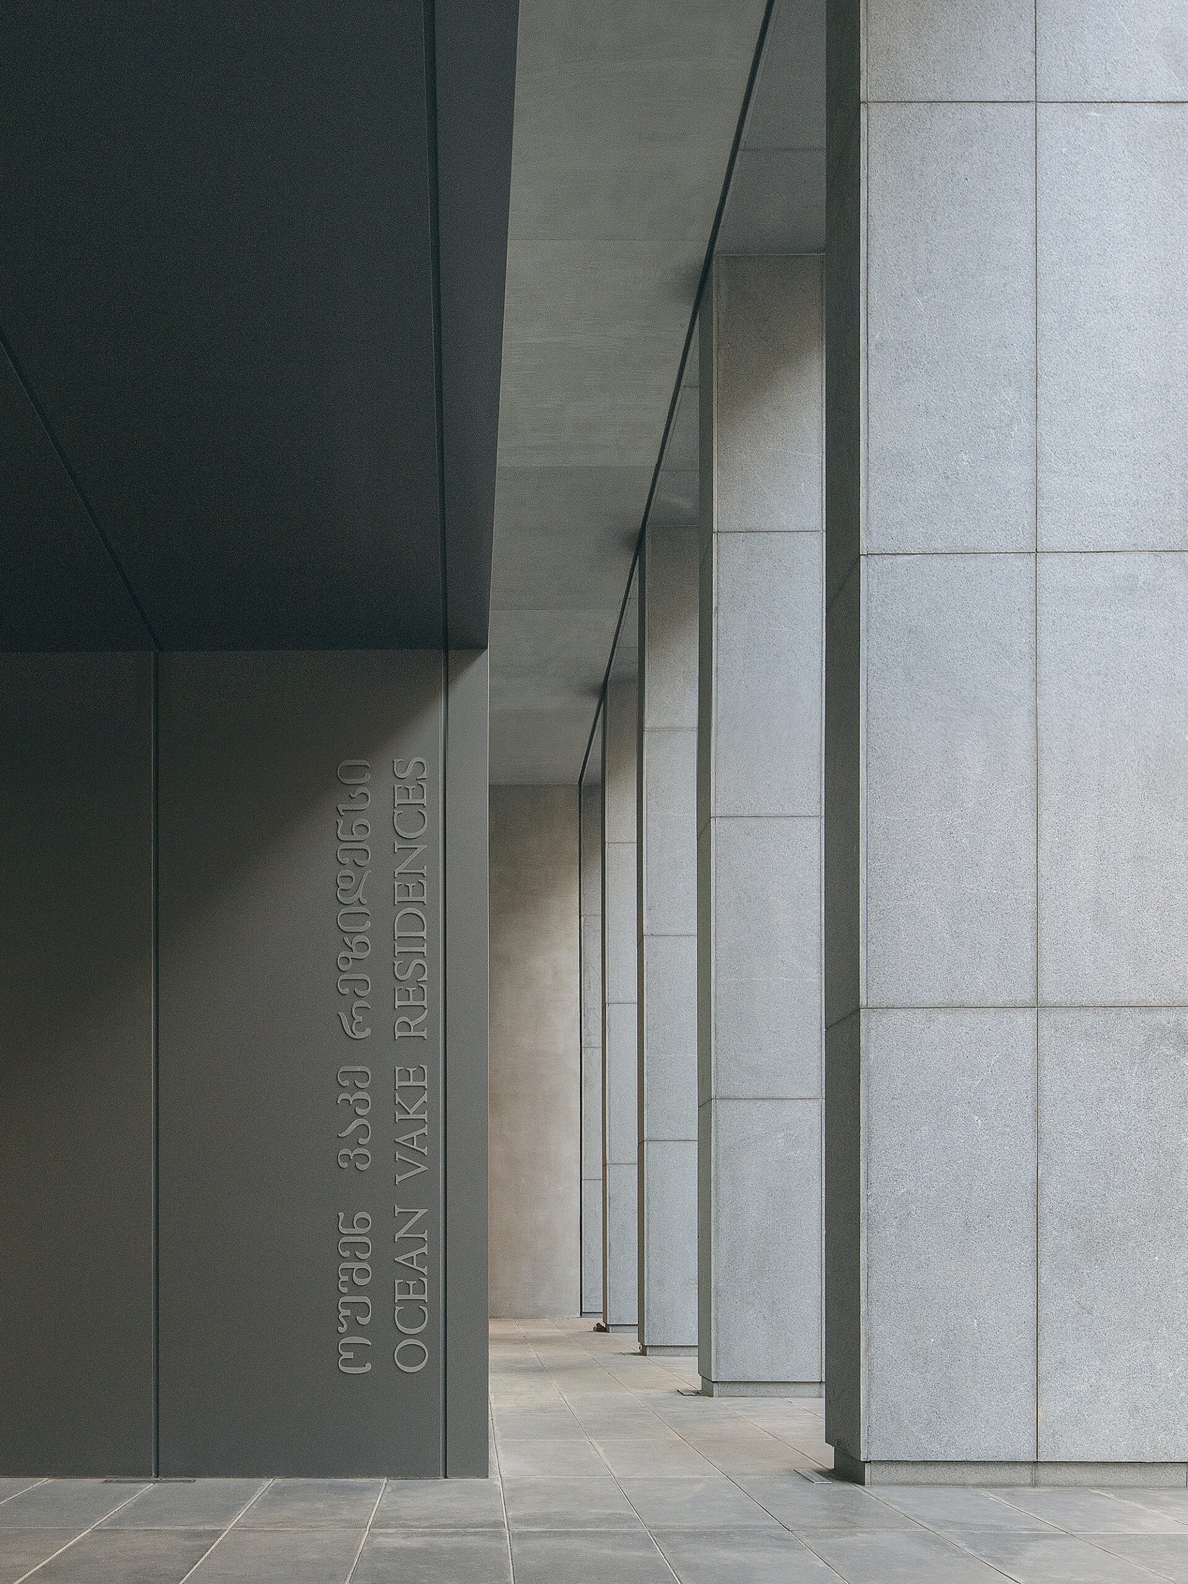
The tilt expands the brutal space of the street and the view of the building contemplated as a six-story high building. The orderly solution of the entrance, on the other hand, brings back the feeling of rhythm to the street. The materials used are also included in the dialogue with the eclectic side of the context. The facade is covered with roughly treated gray granite slabs, while the railings are made of glass.
© Nikoloz Maisuradze
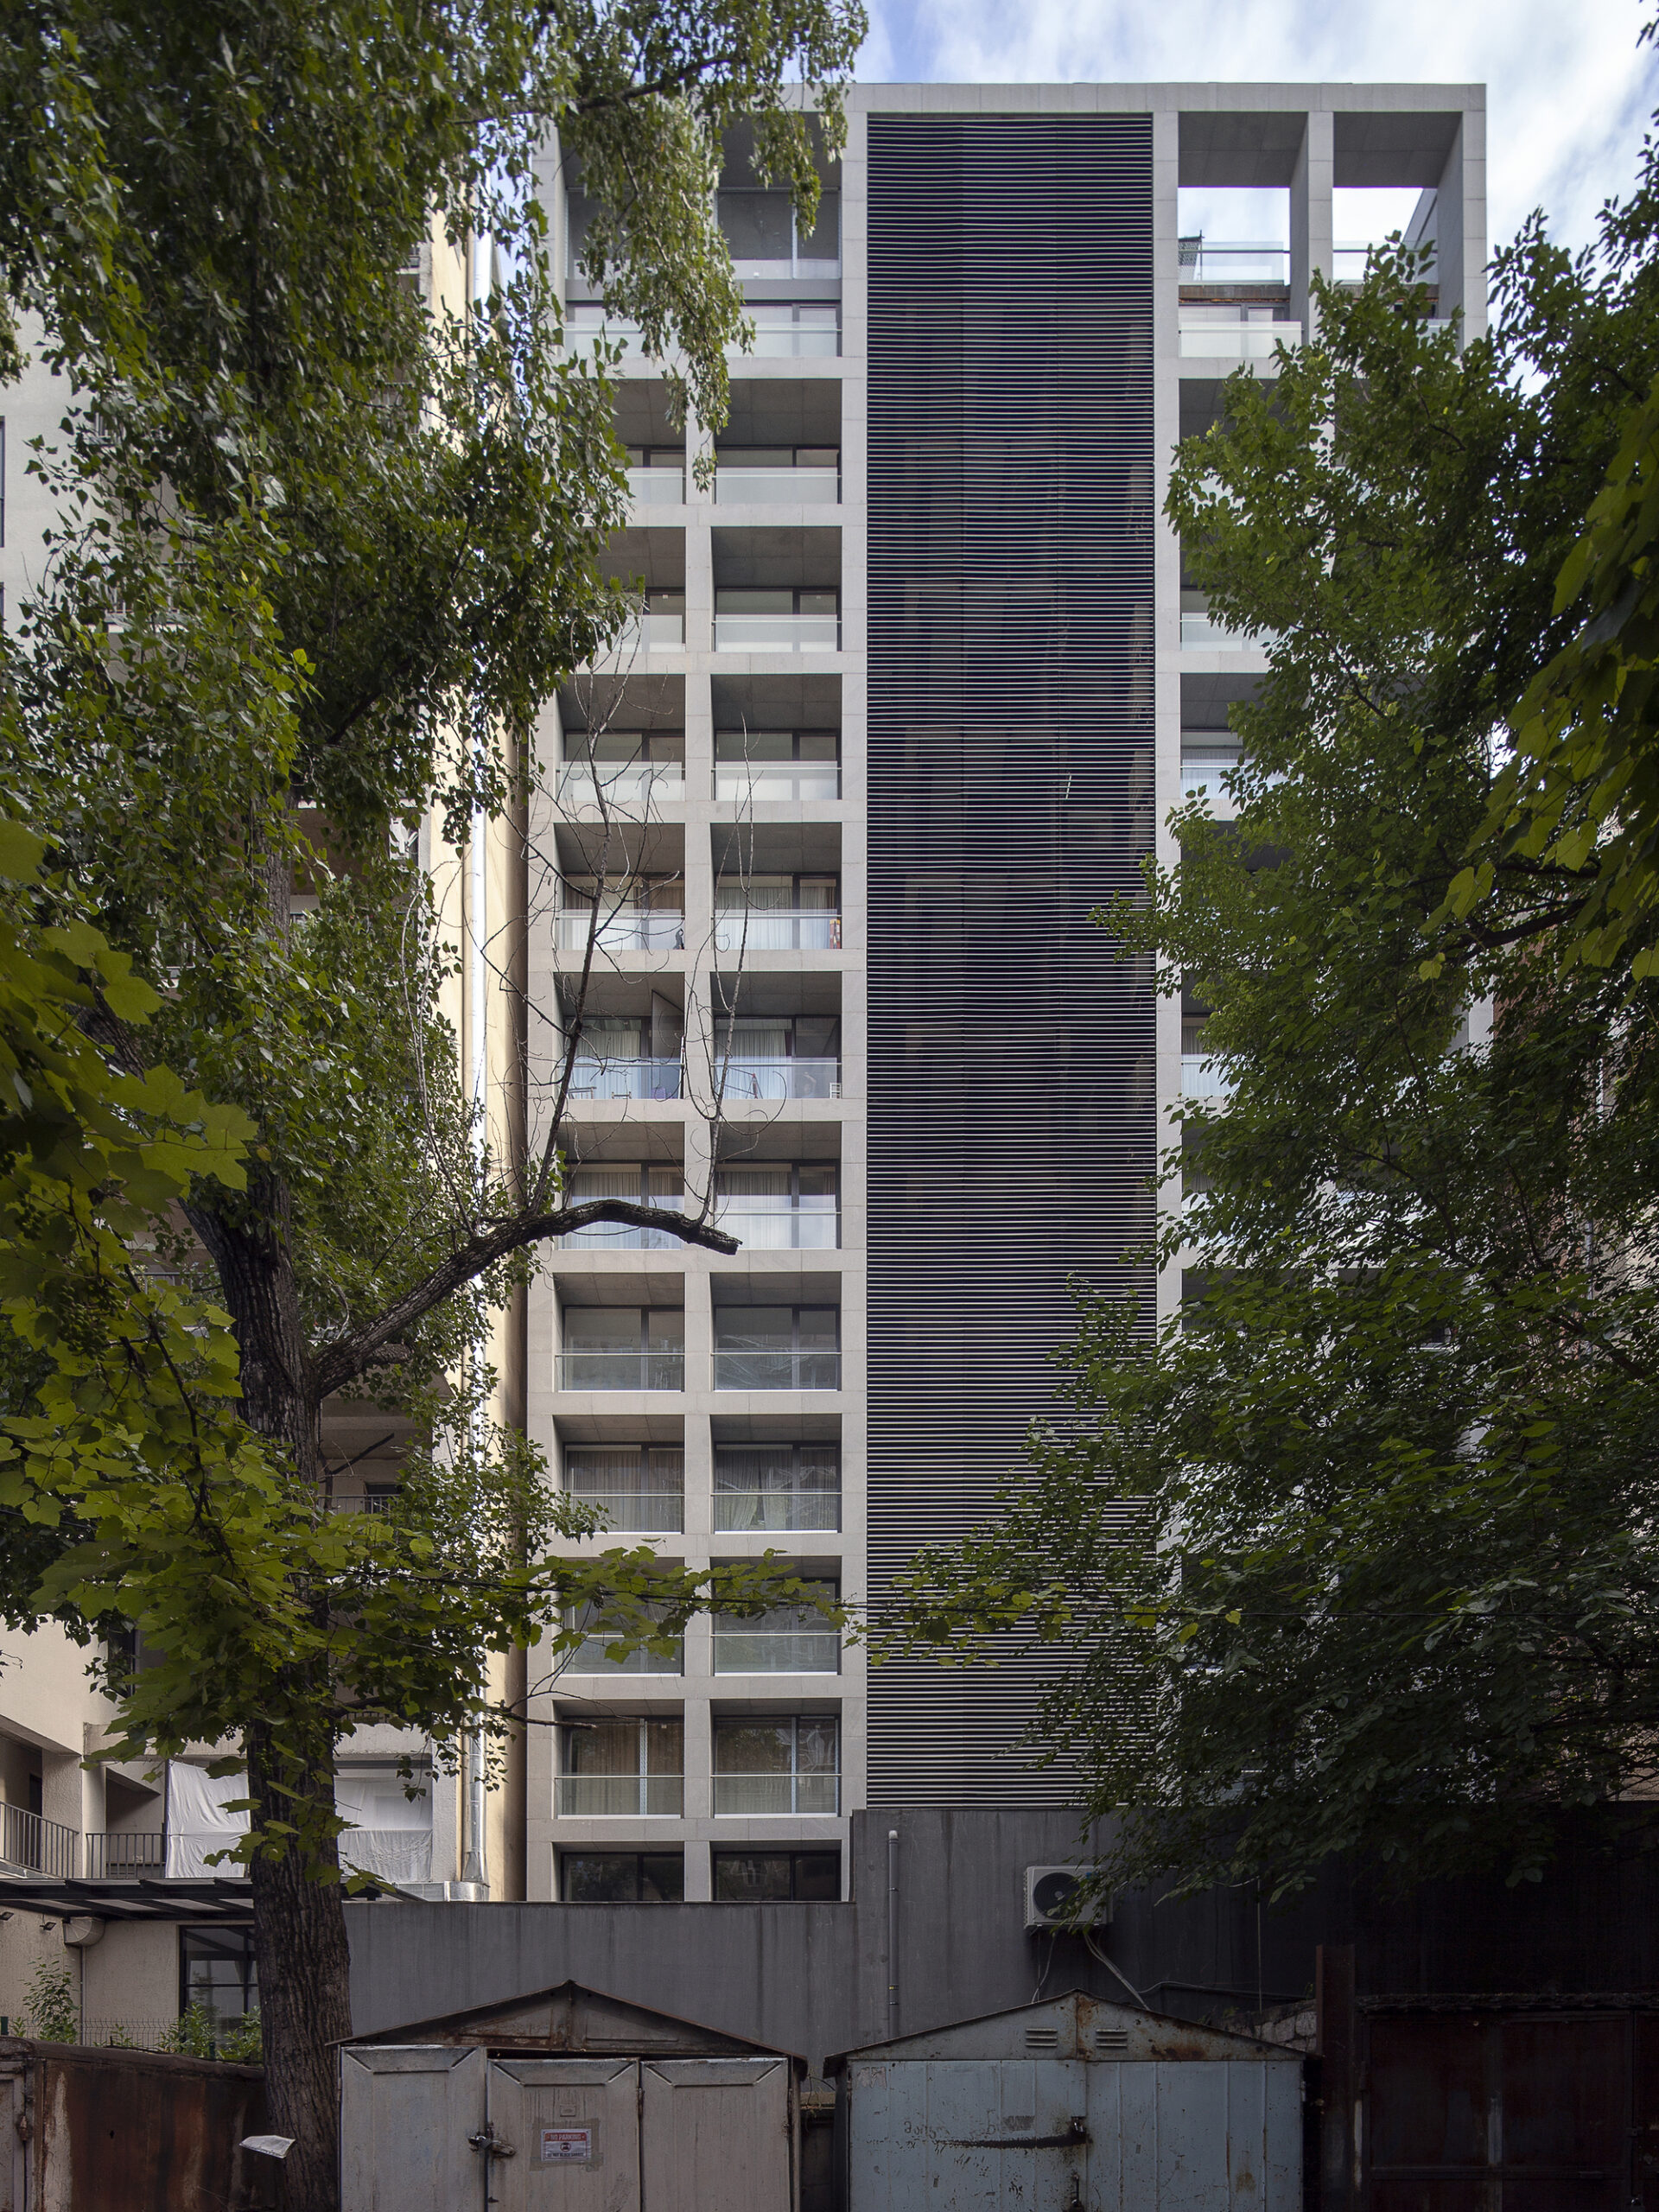
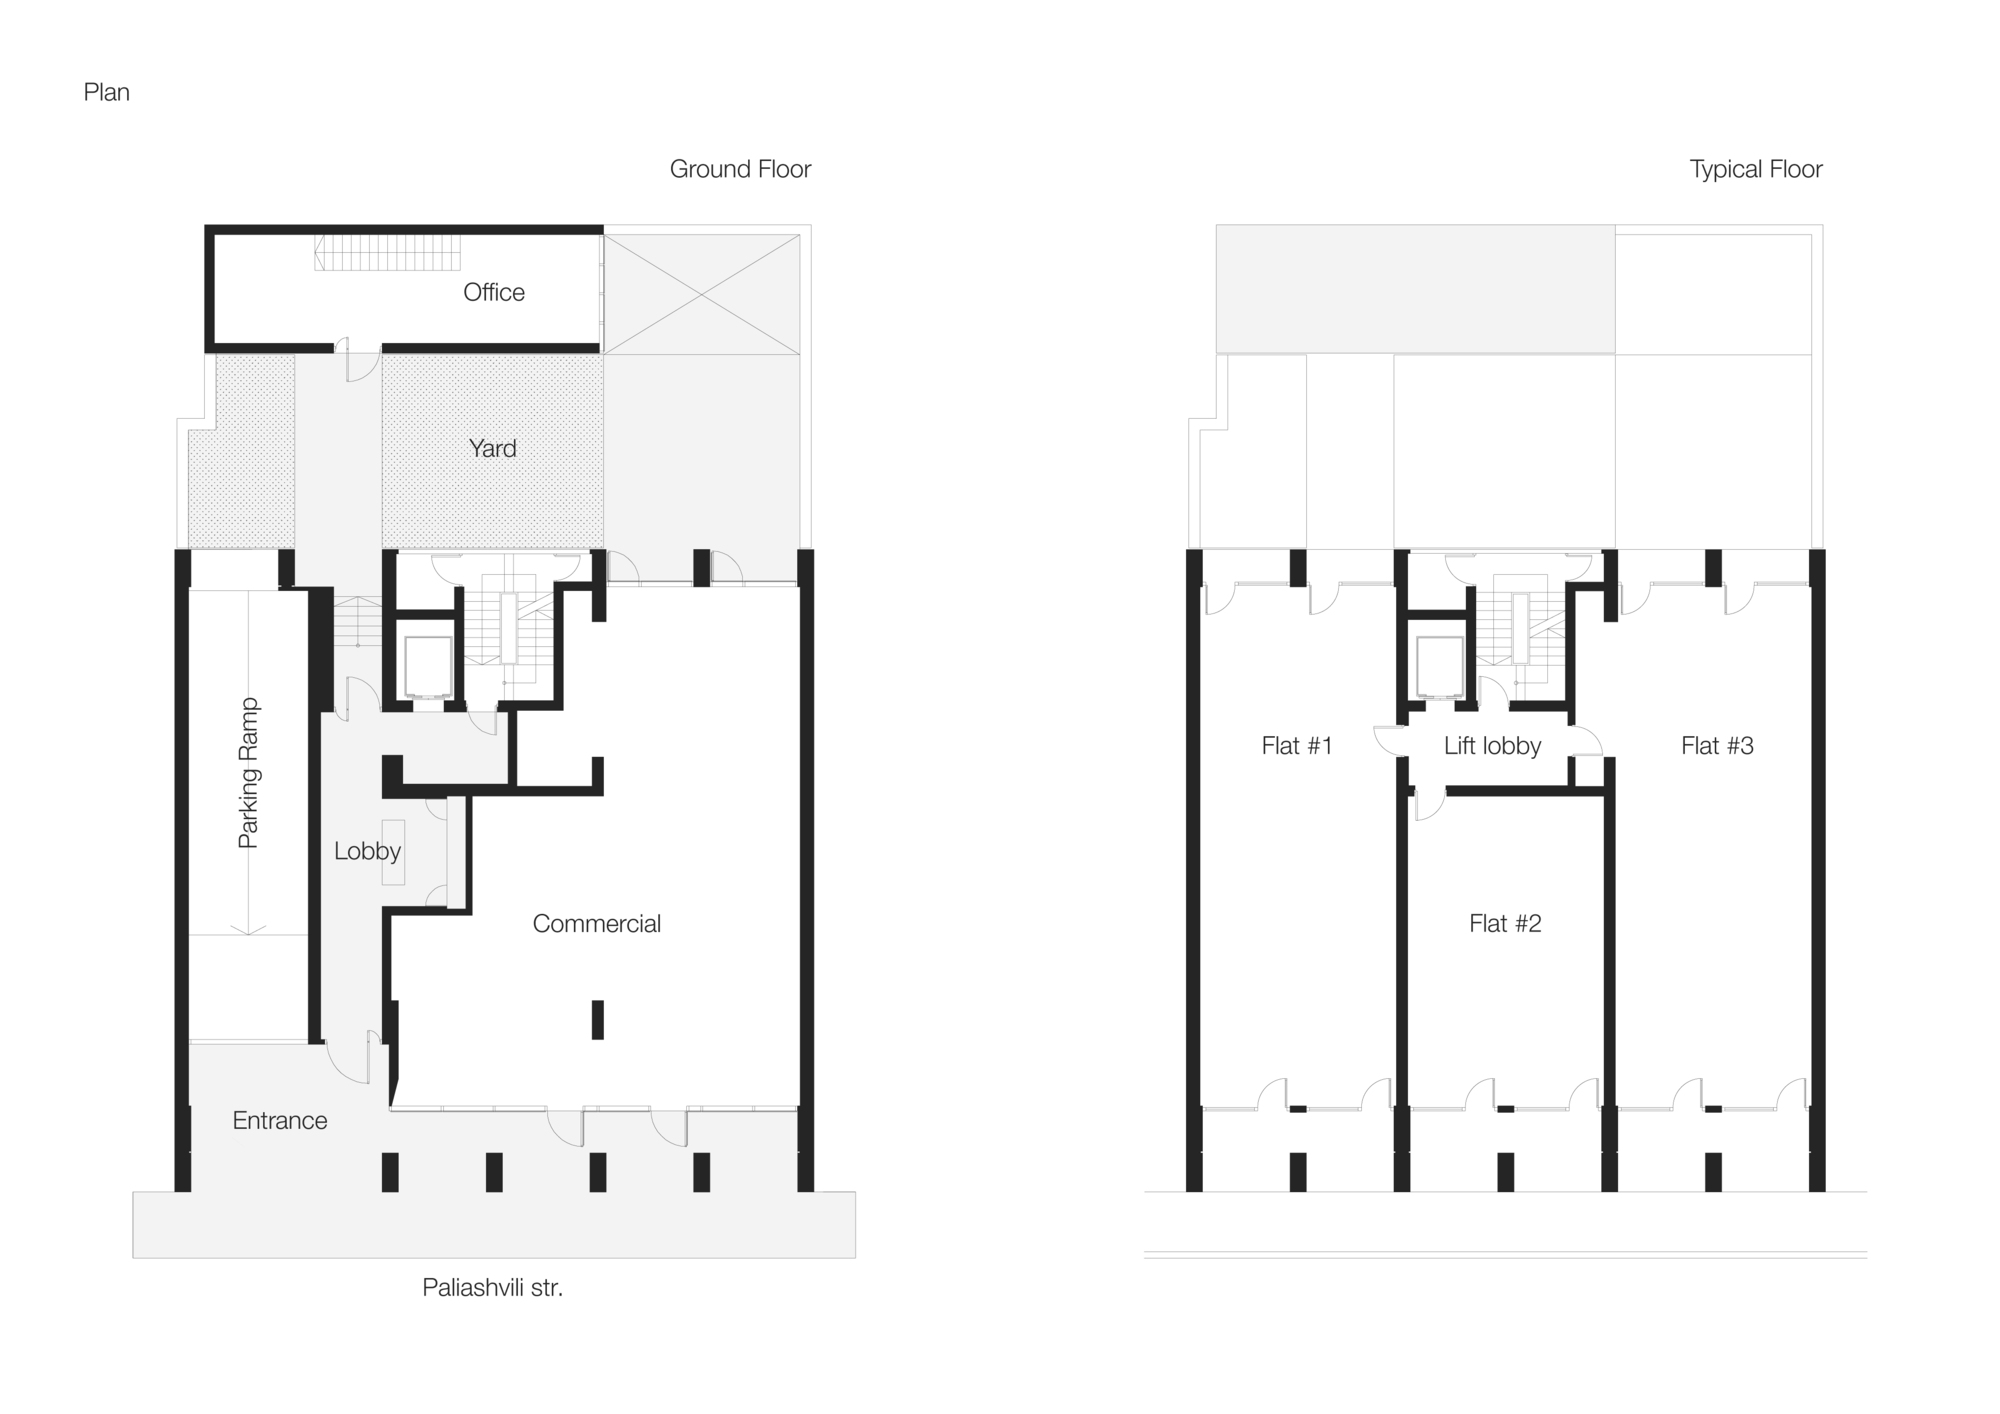
Architectural solutions and the use of materials together set a precedent for order in an existing chaotic context. The apartment building is composed of 14 above and 2 underground floors. The building has mixed functions. The first two floors are for the office and commercial usage, and the rest of the building is for living space. Underground floors contain parking for twenty cars. The full volume of the building is 5900 sq.m. (1000 sq.m. underground and 4900 sq.m. above ground)
© Nikoloz Maisuradze
© Nikoloz Maisuradze
Project Info
Architects: T2.a Architects
Area: 5900 m²
Year: 2019
Country: Tiflis, Georgia
Photographs: Nikoloz Maisuradze
Construction Drawings: George Tavidashvili
Structure Engineers: Otar Qvrivishvili
MEP & HVAC: David Ninikashvili

Ruba Ahmed, a senior project editor at Arch2O and an Alexandria University graduate, has reviewed hundreds of architectural projects with precision and insight. Specializing in architecture and urban design, she excels in project curation, topic selection, and interdepartmental collaboration. Her dedication and expertise make her a pivotal asset to Arch2O.