

Gudrunstraße Apartments | BFA x KLK
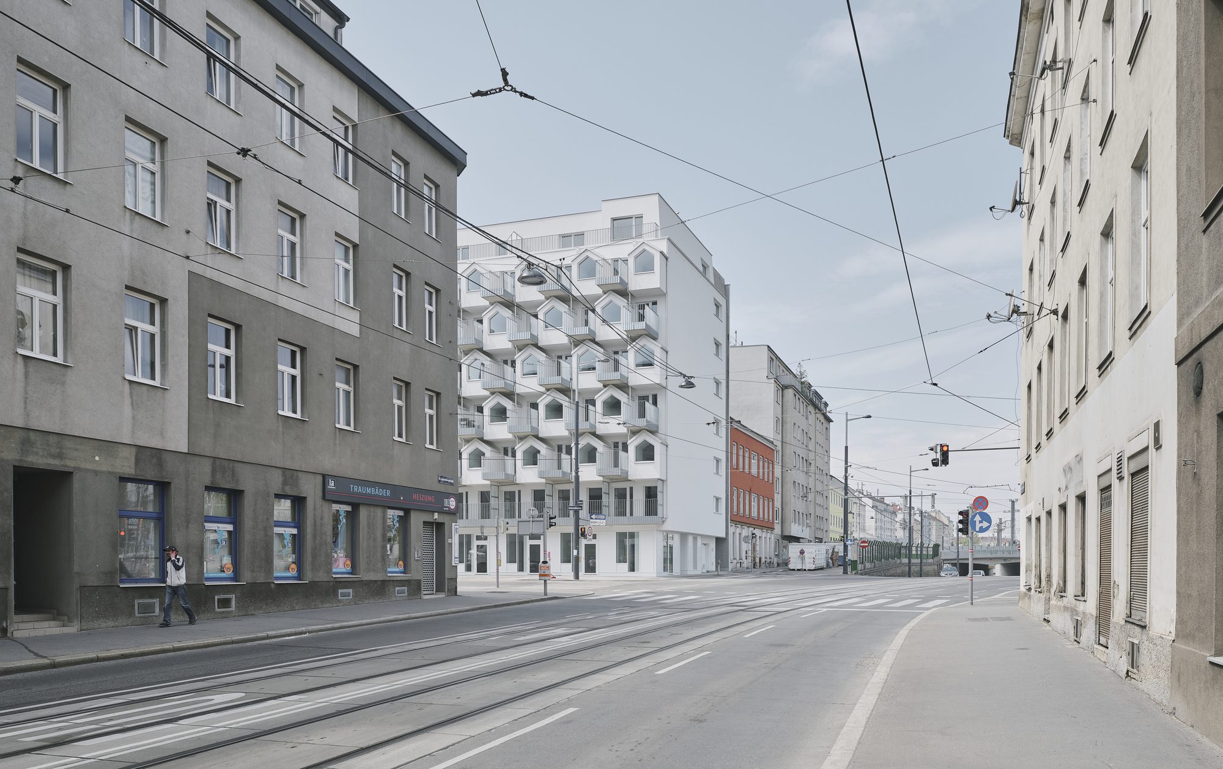
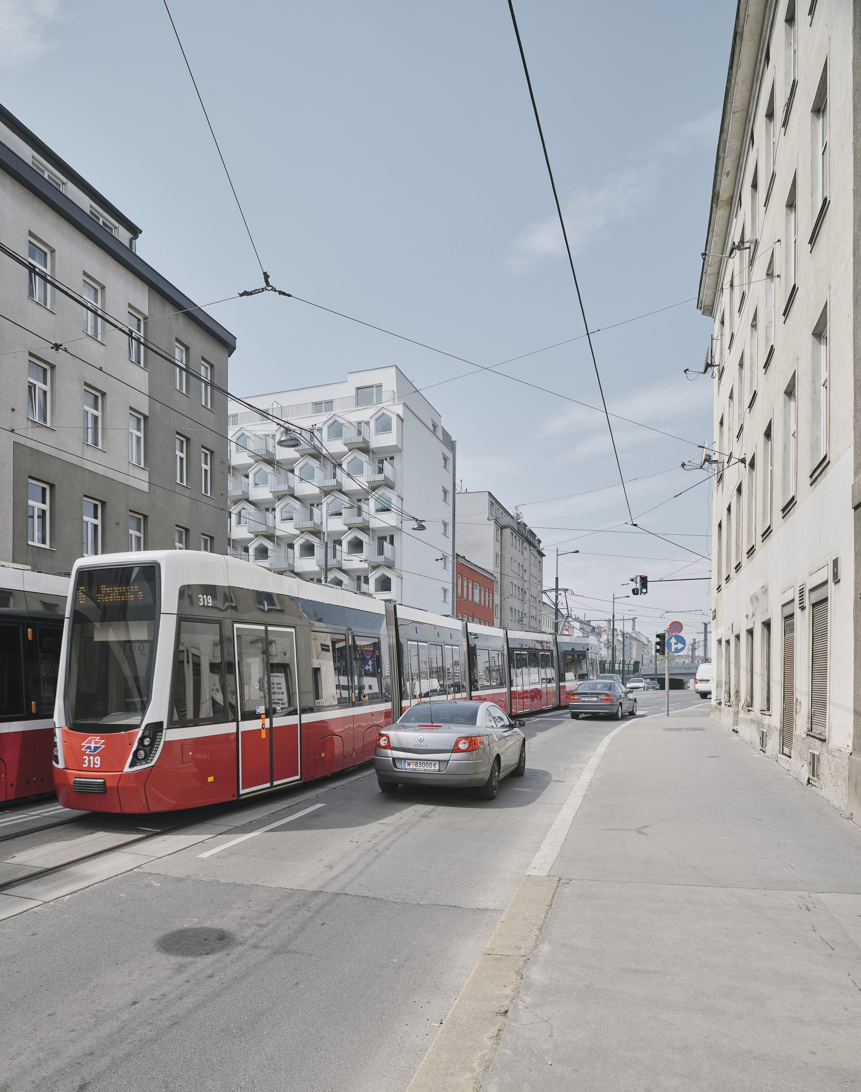
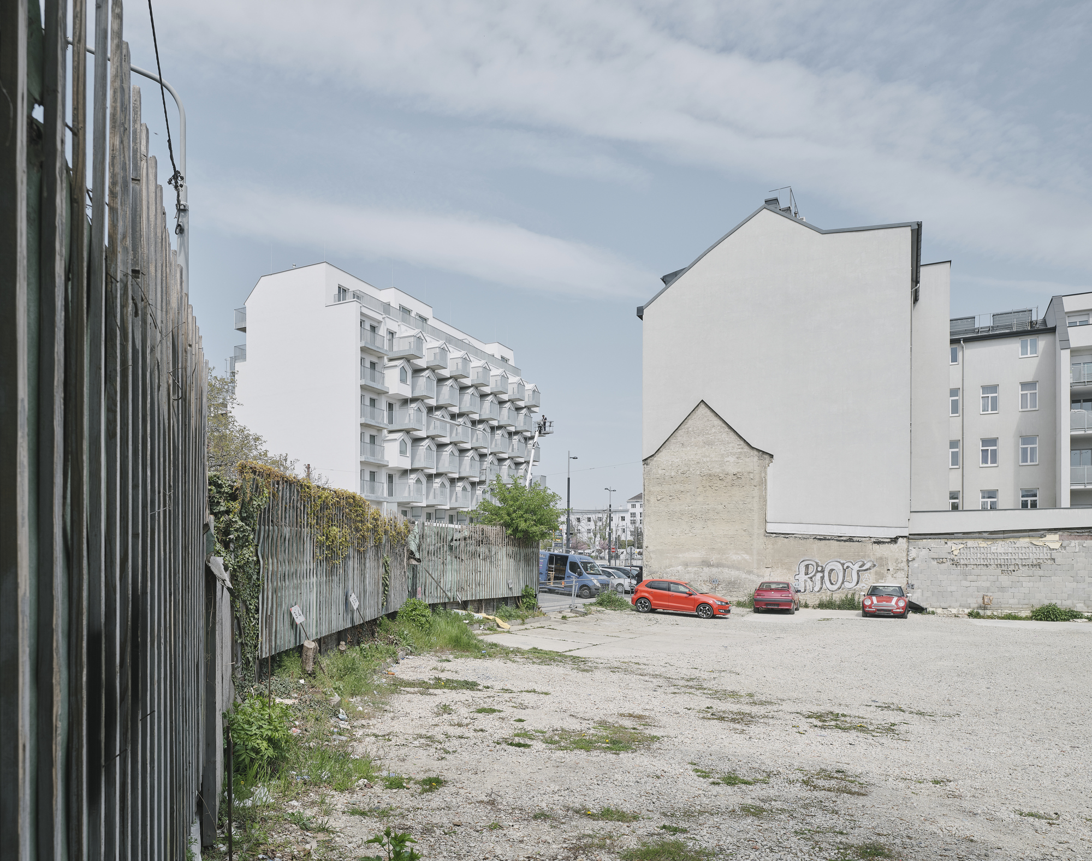
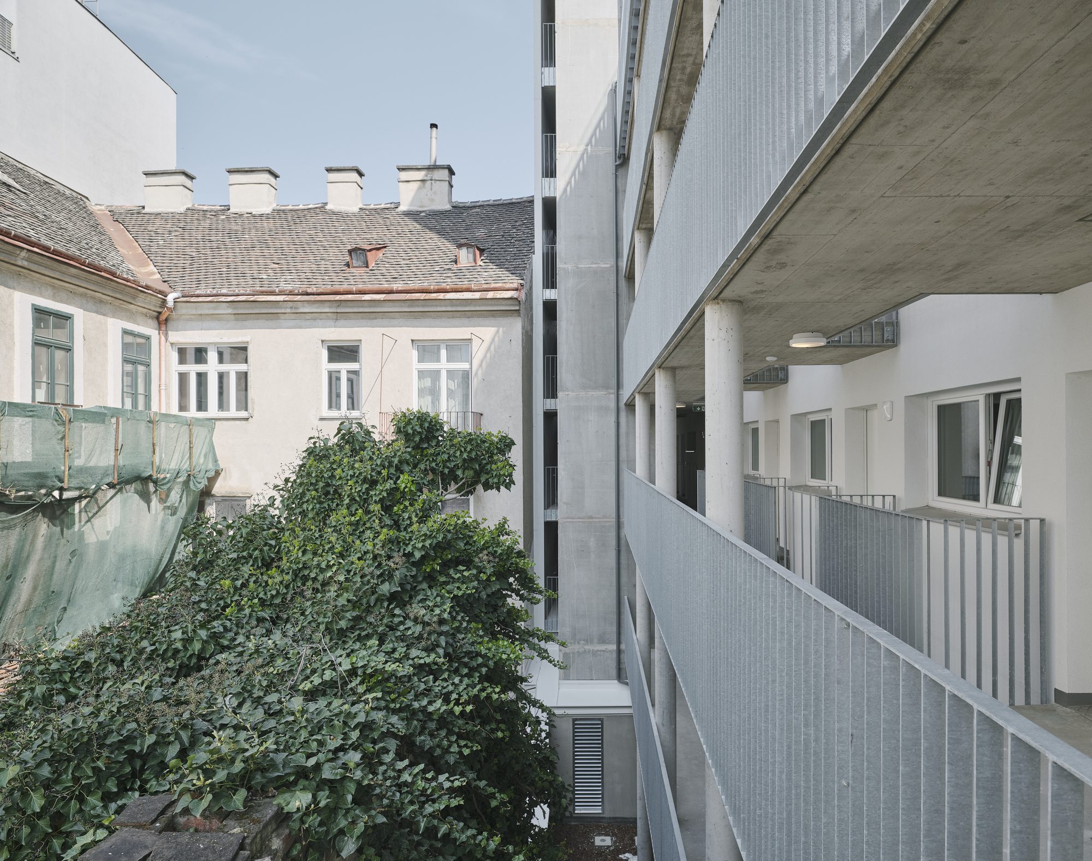
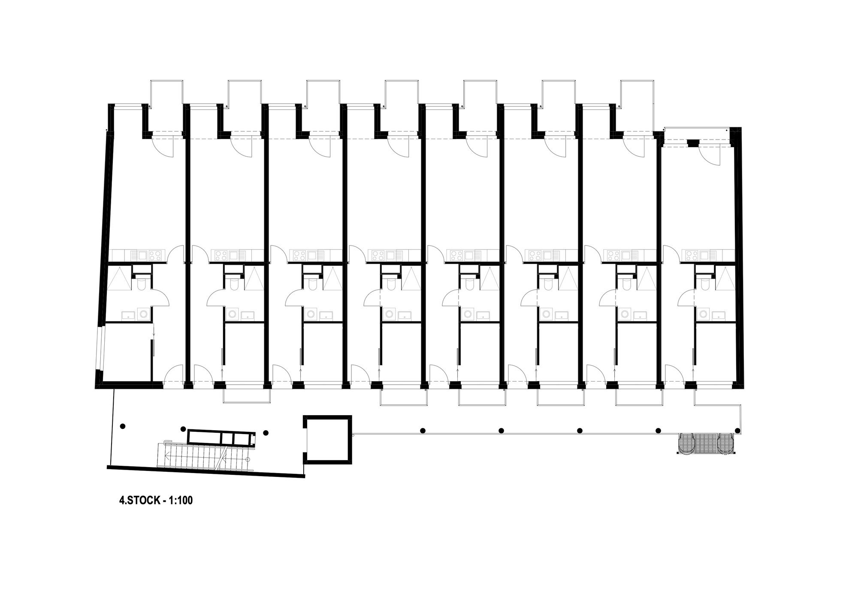
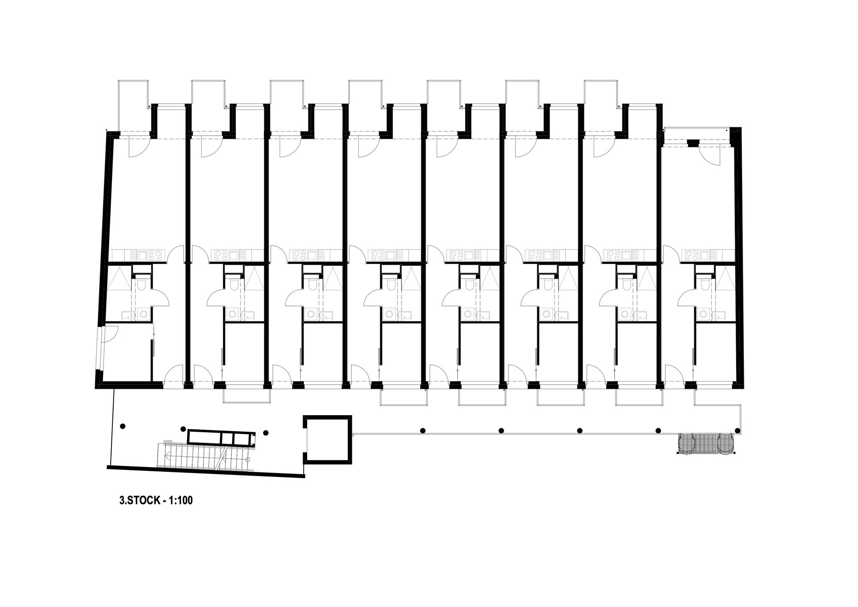
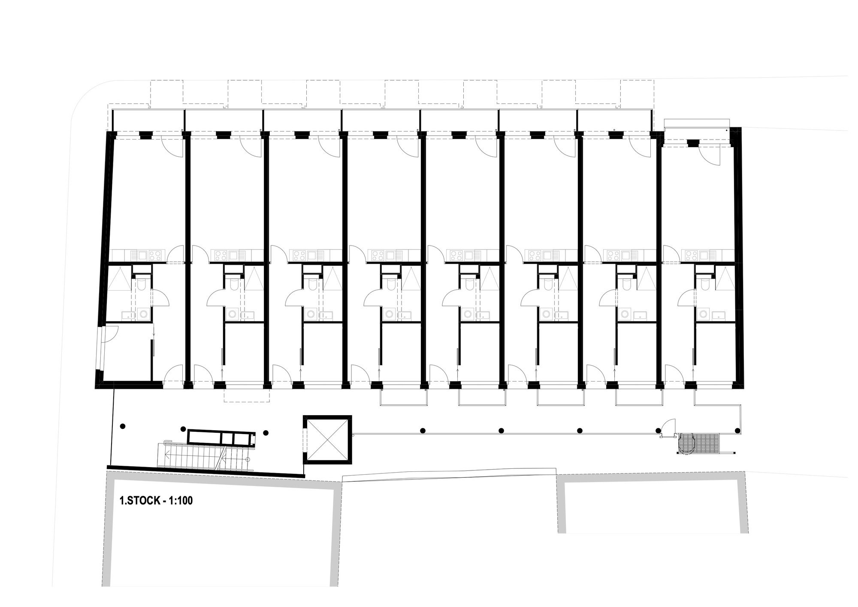
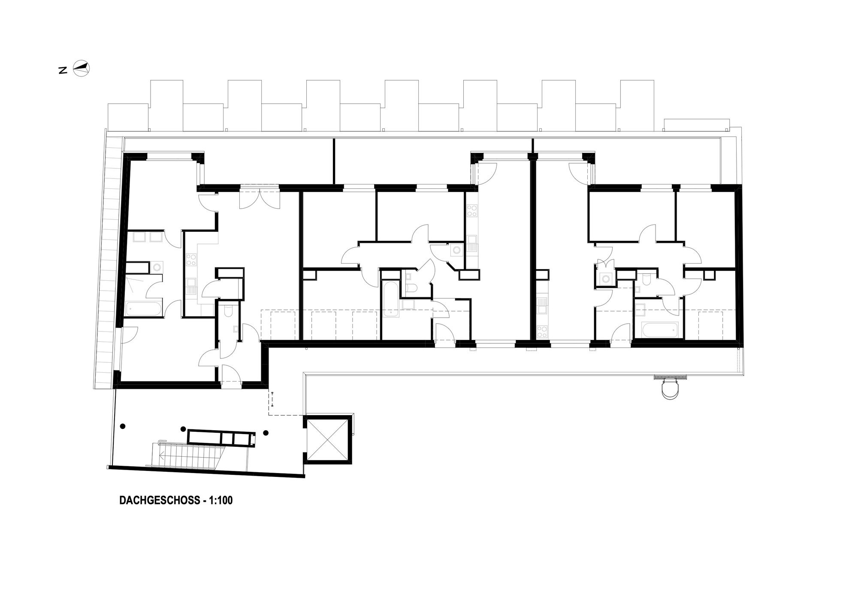
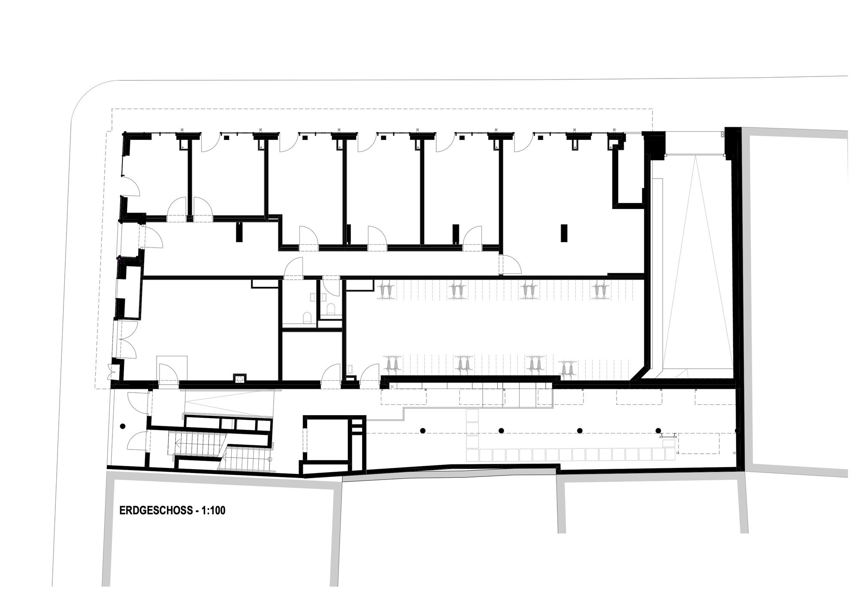
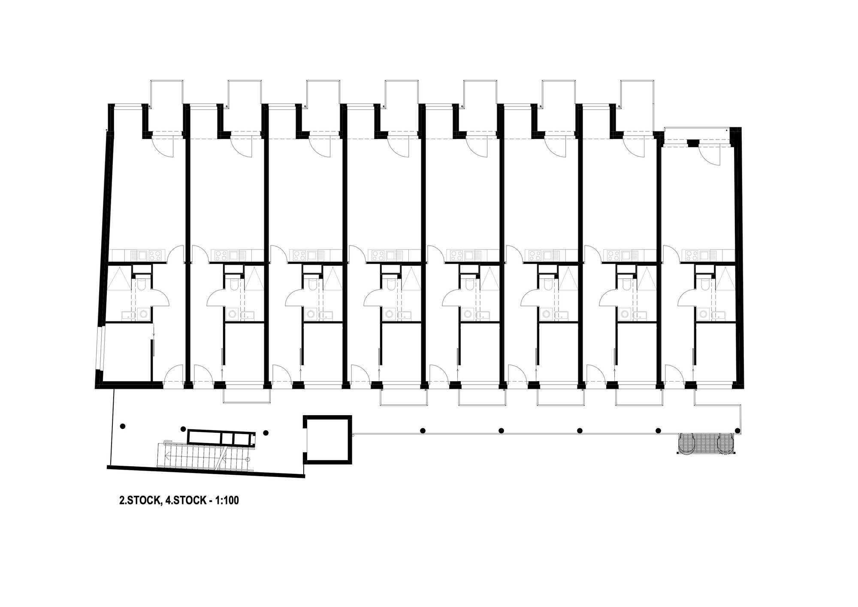
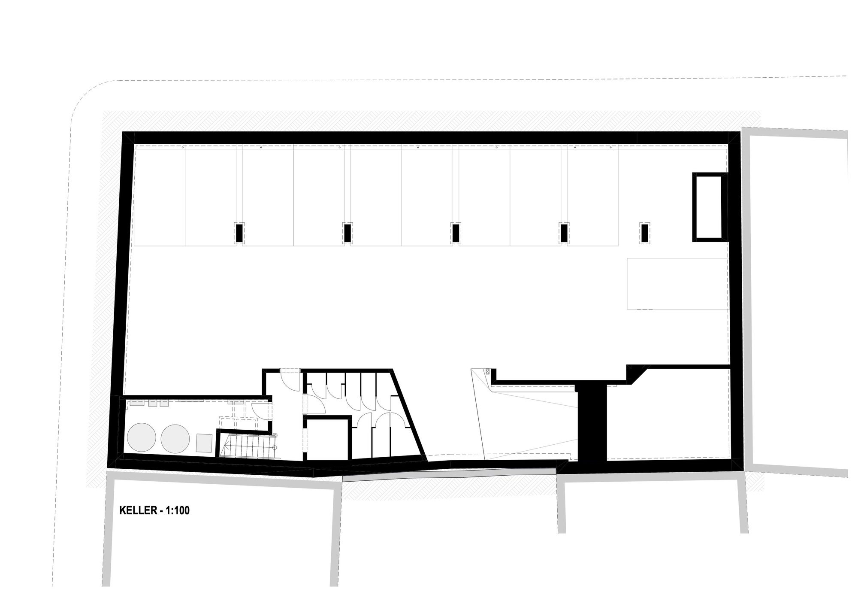
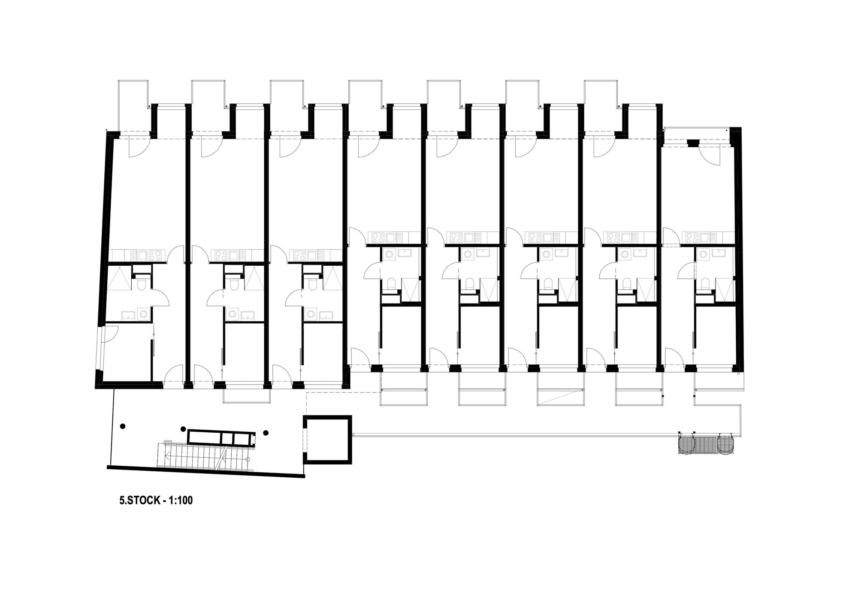
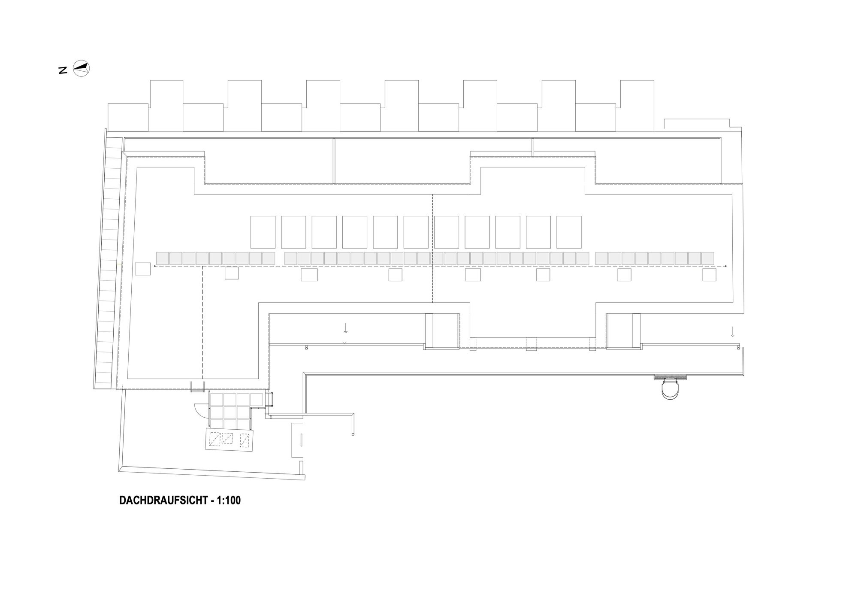
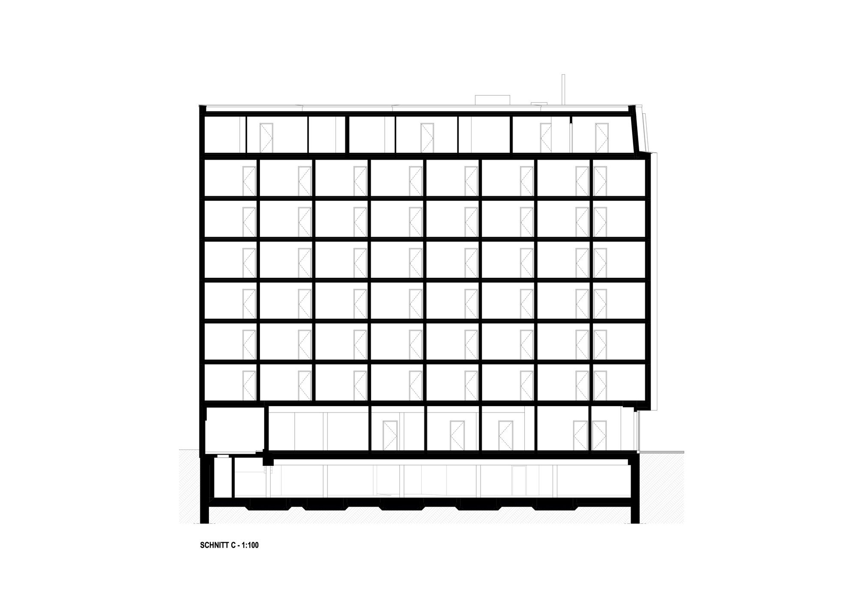
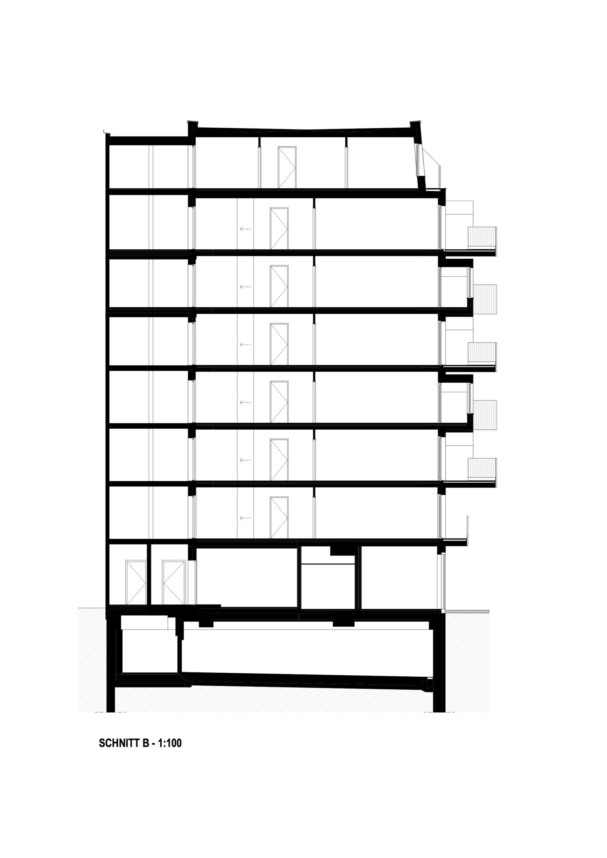
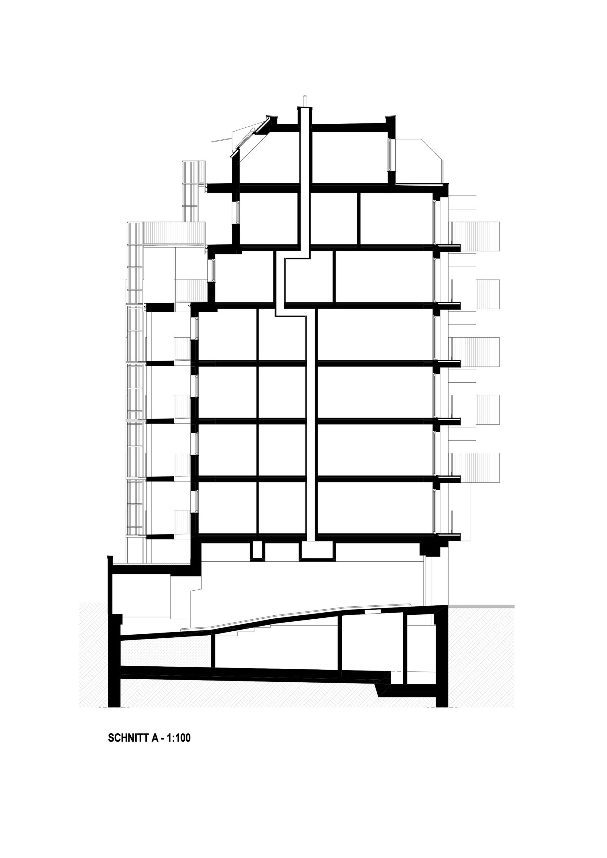
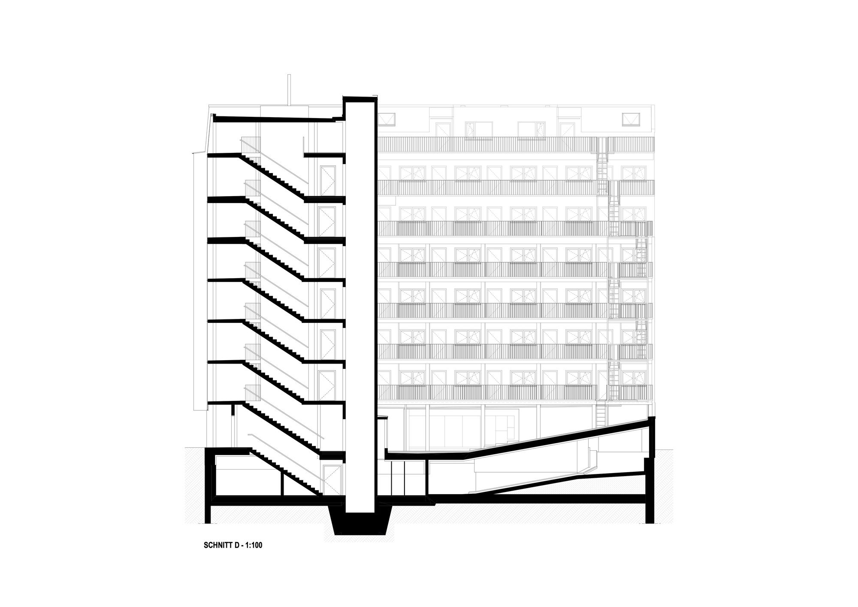
Fifty business apartments and six offices were constructed in a new building on an empty lot in Vienna. The first phase focused on supporting work for the necessary rededication.
© David Schreyer
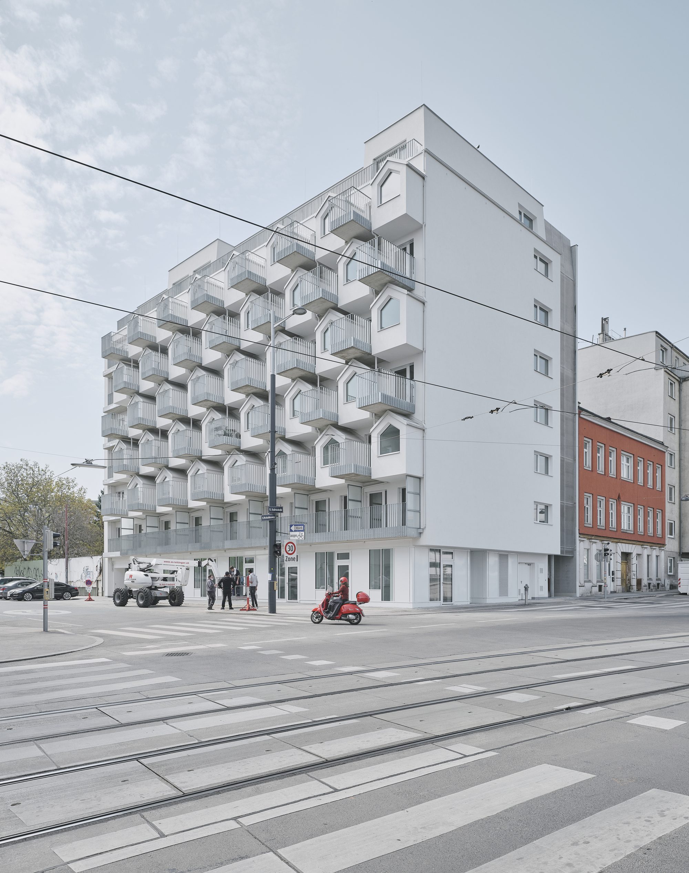
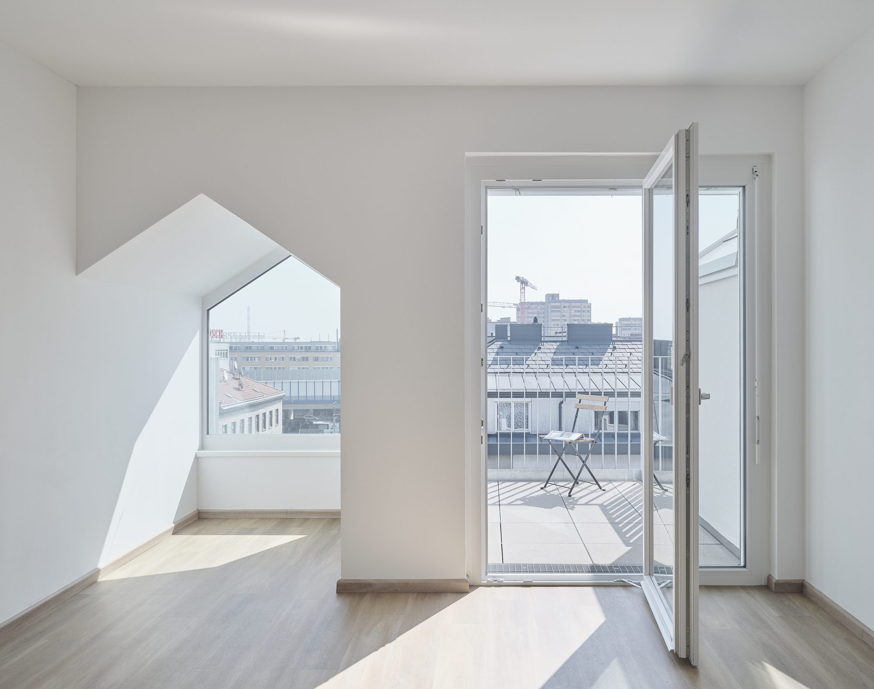
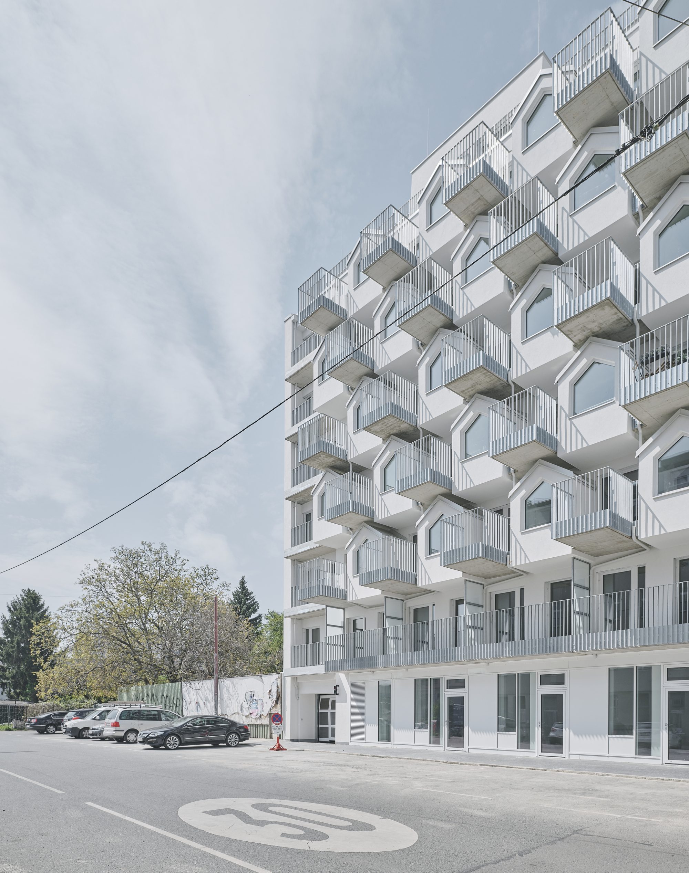
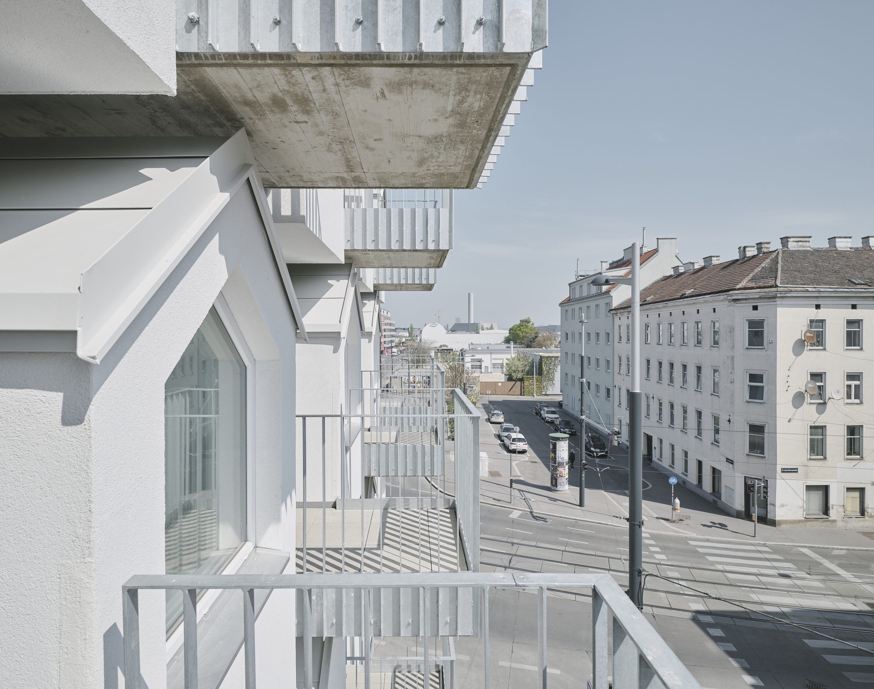
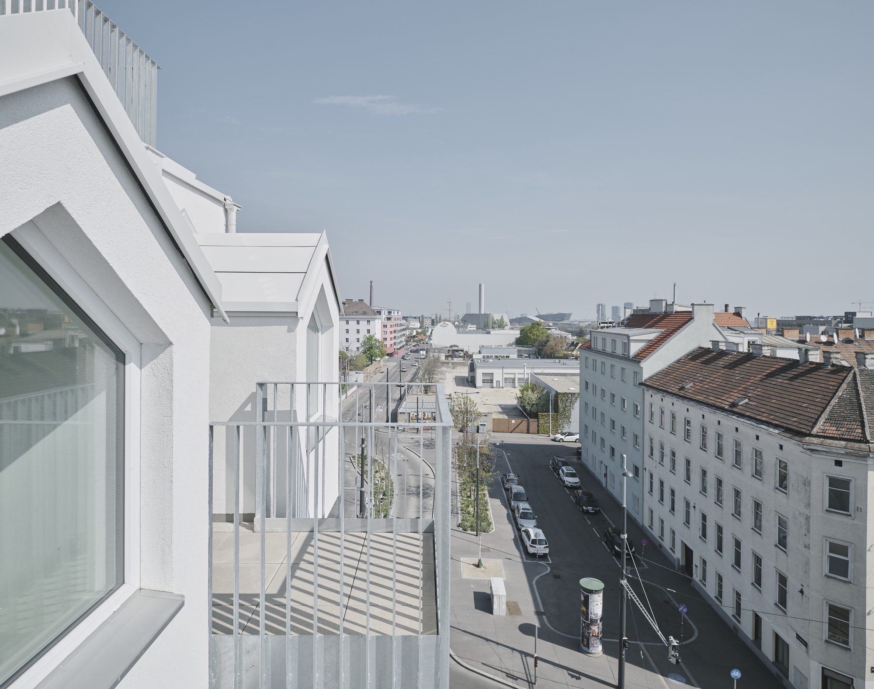
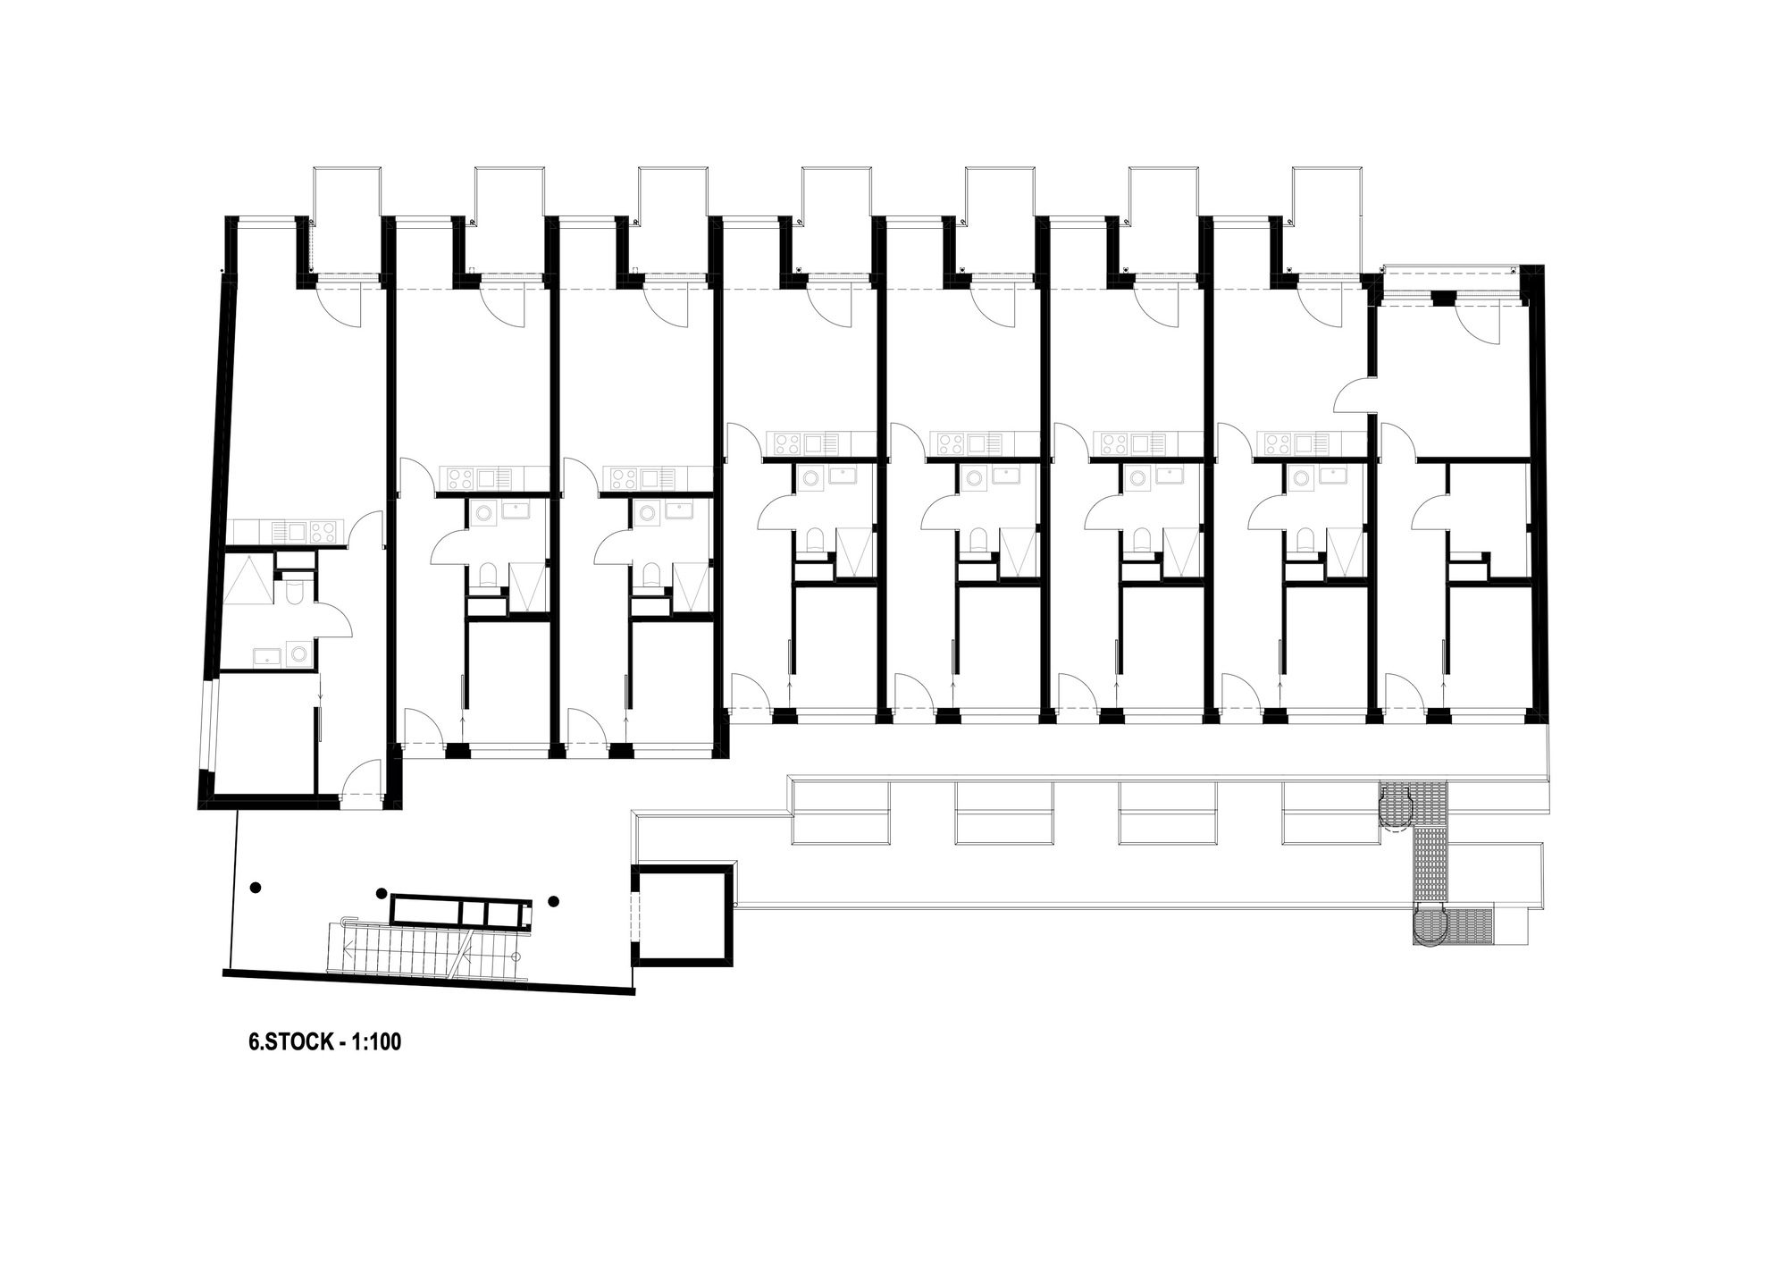
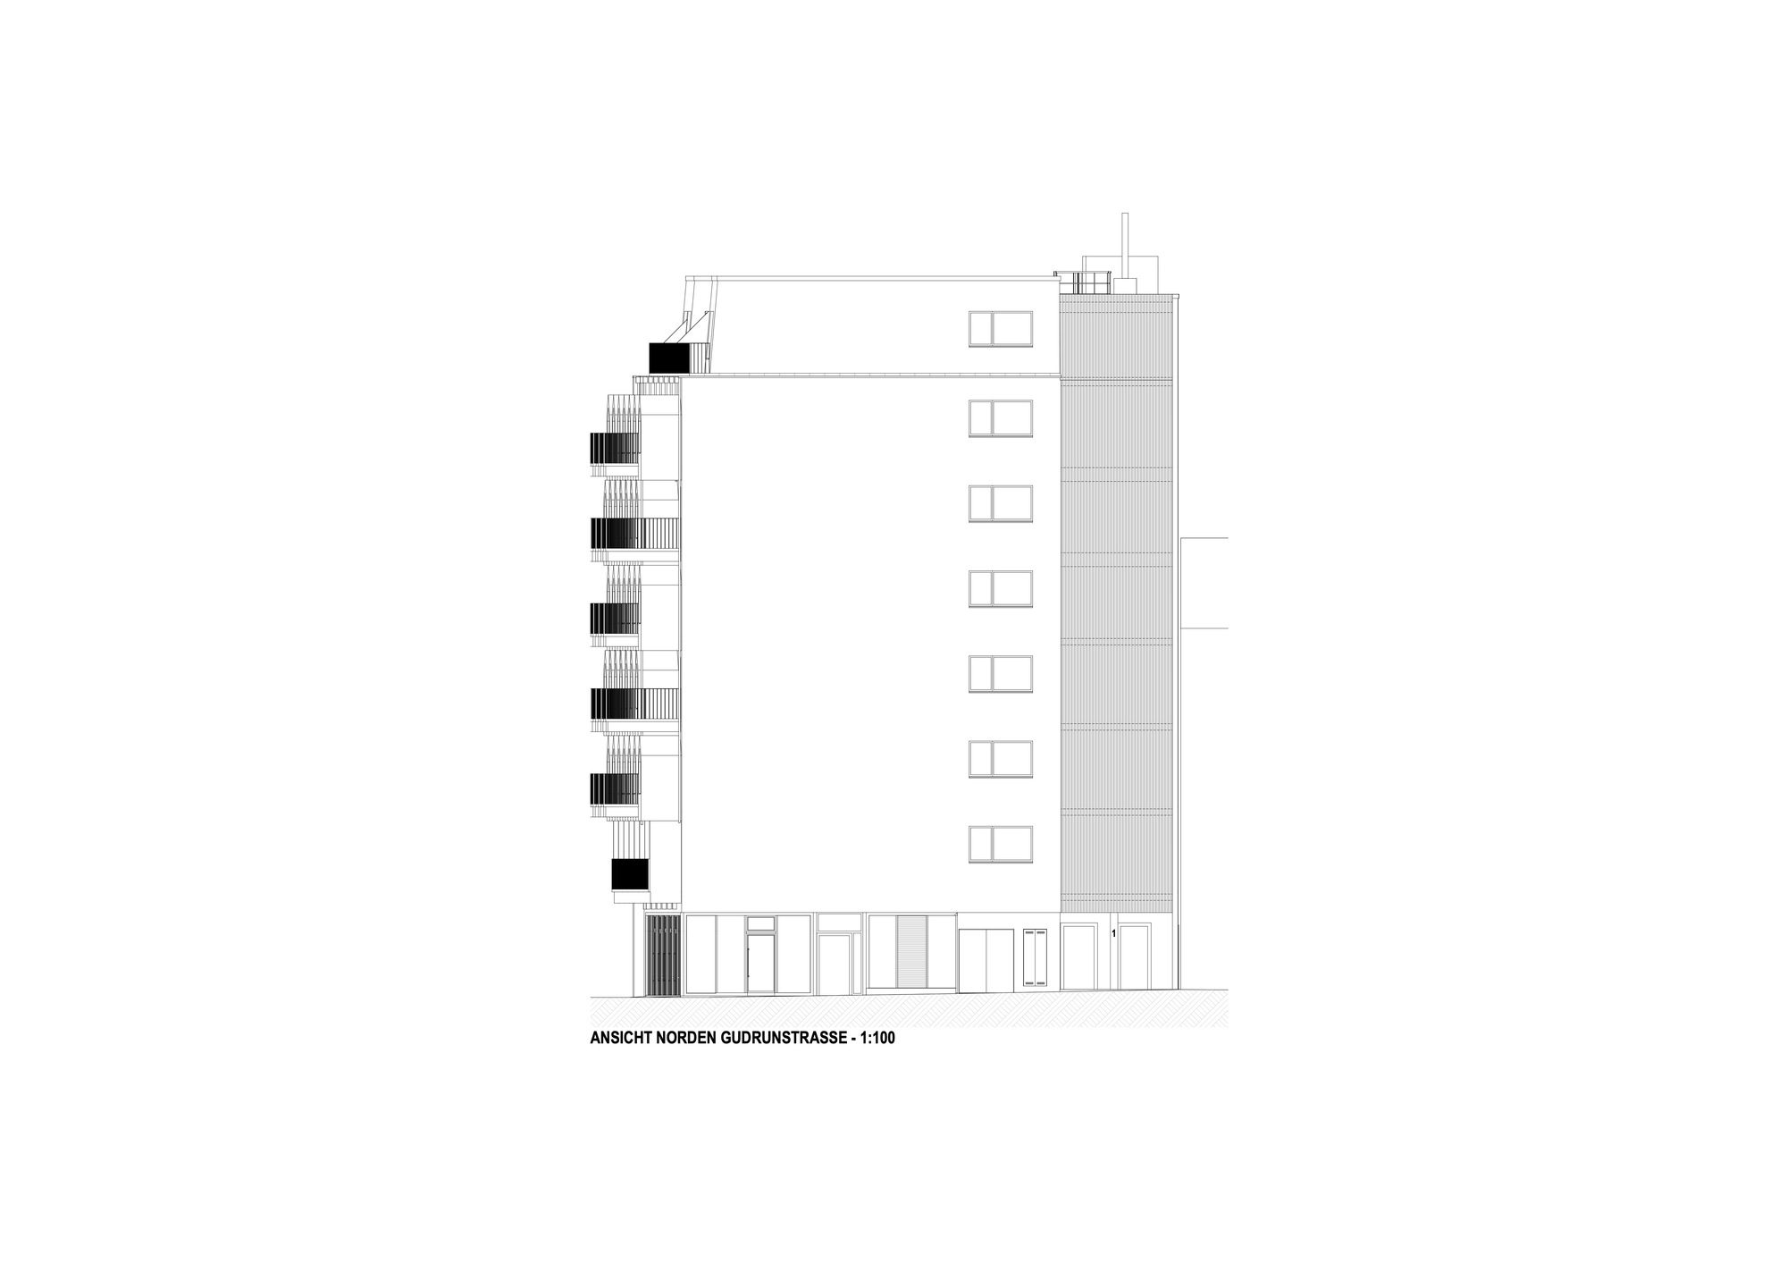
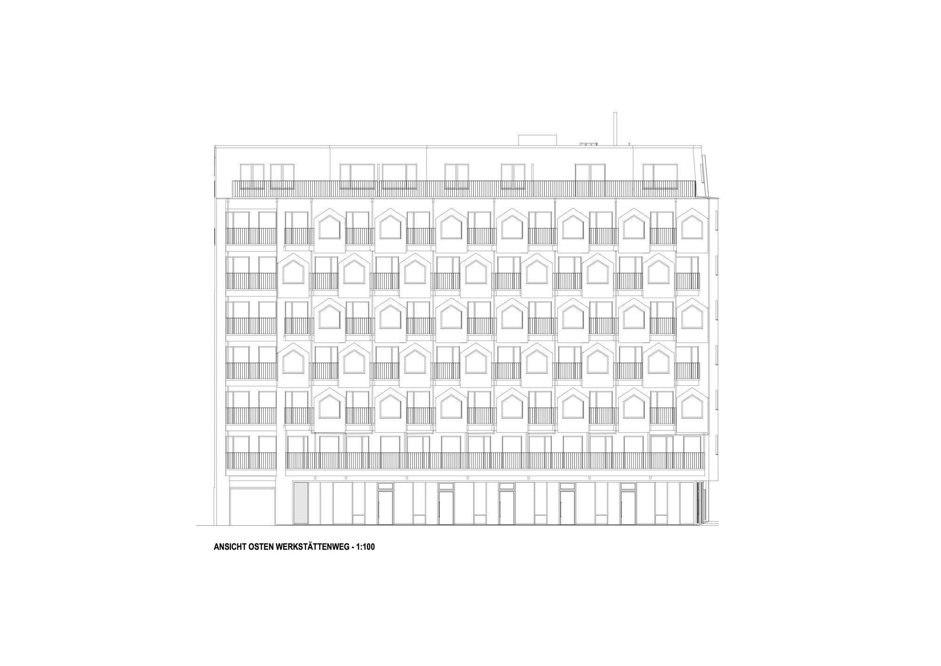
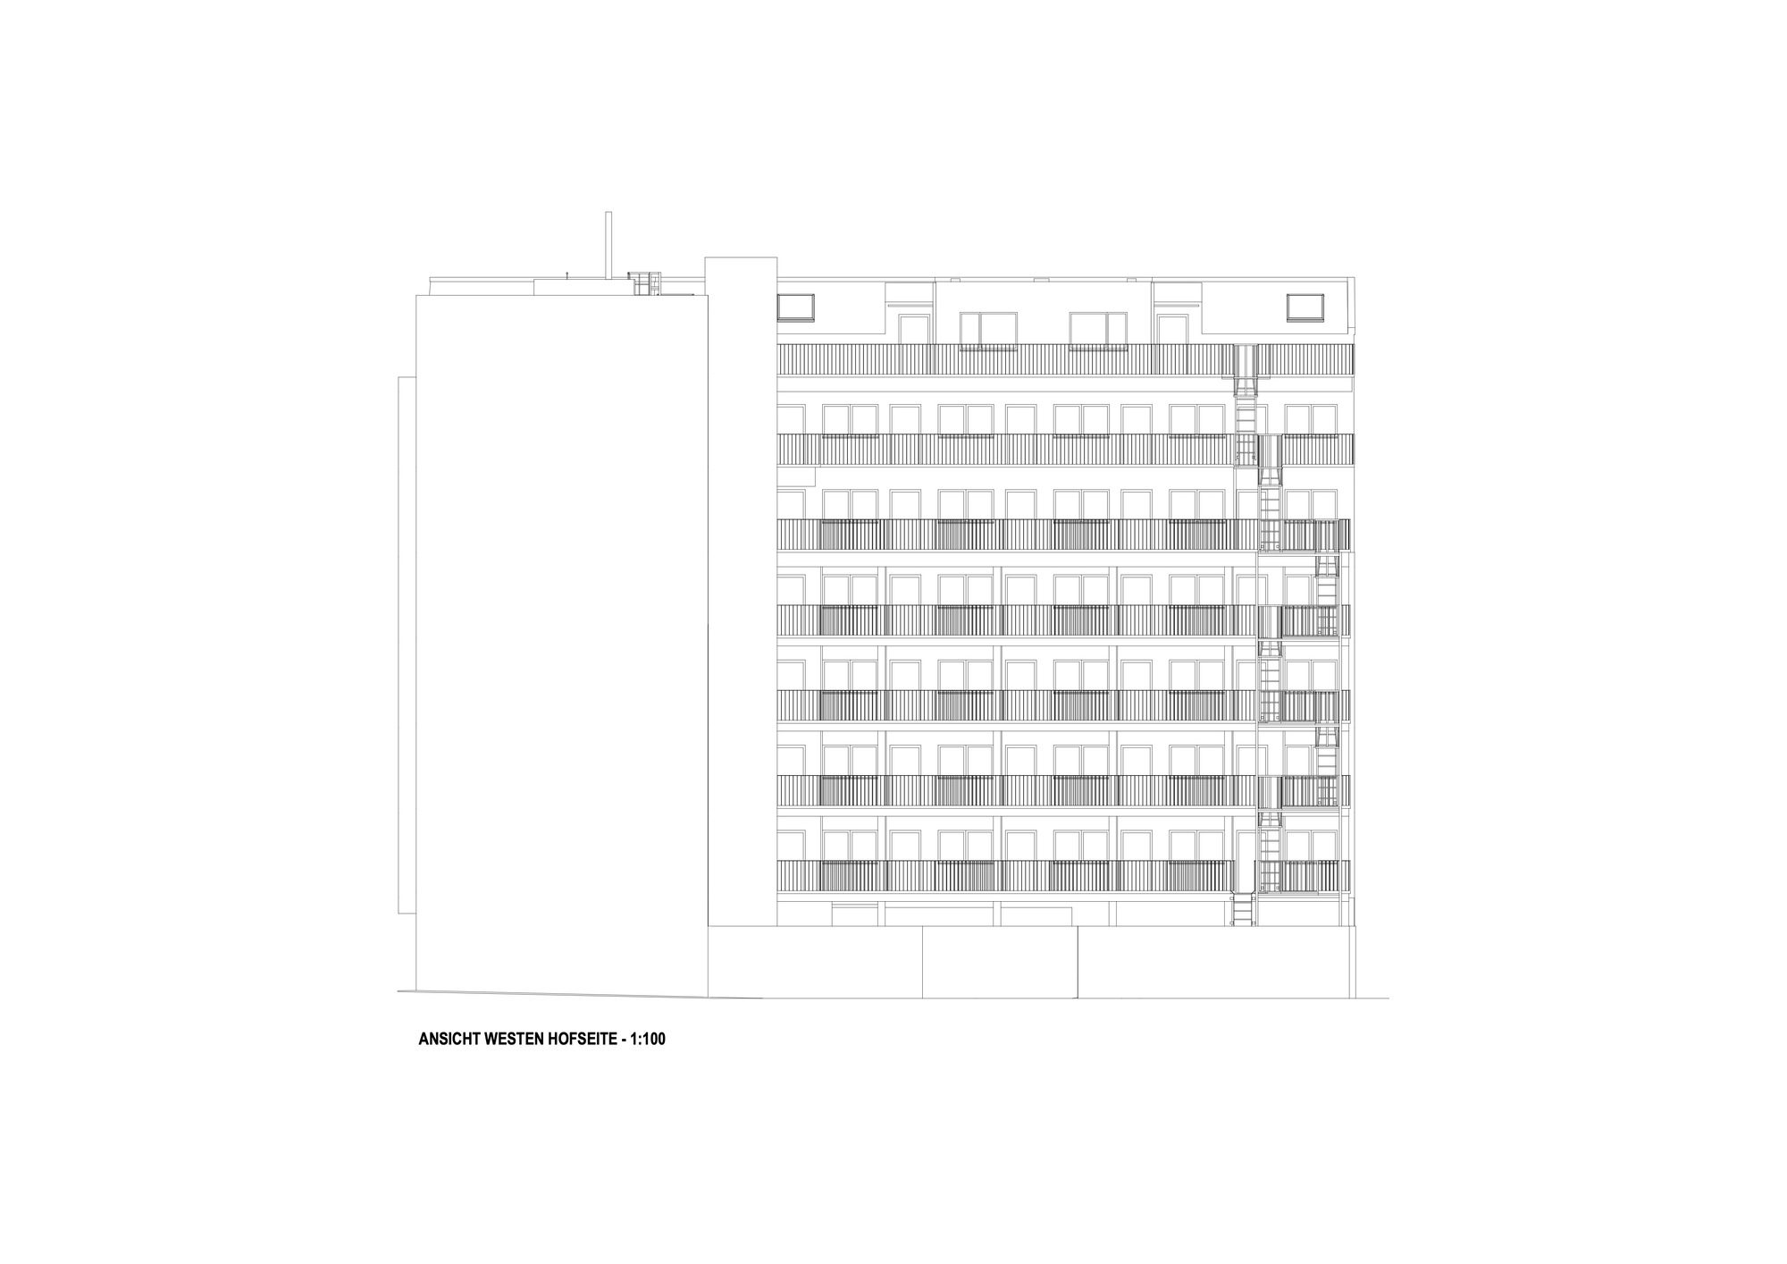
In further phases, optimal light conditions were achieved by orienting all of the apartments facing South-East. Noise pollution was reduced by the same measure since the orientation towards a more quiet side street acted as natural sound abatement.
© David Schreyer
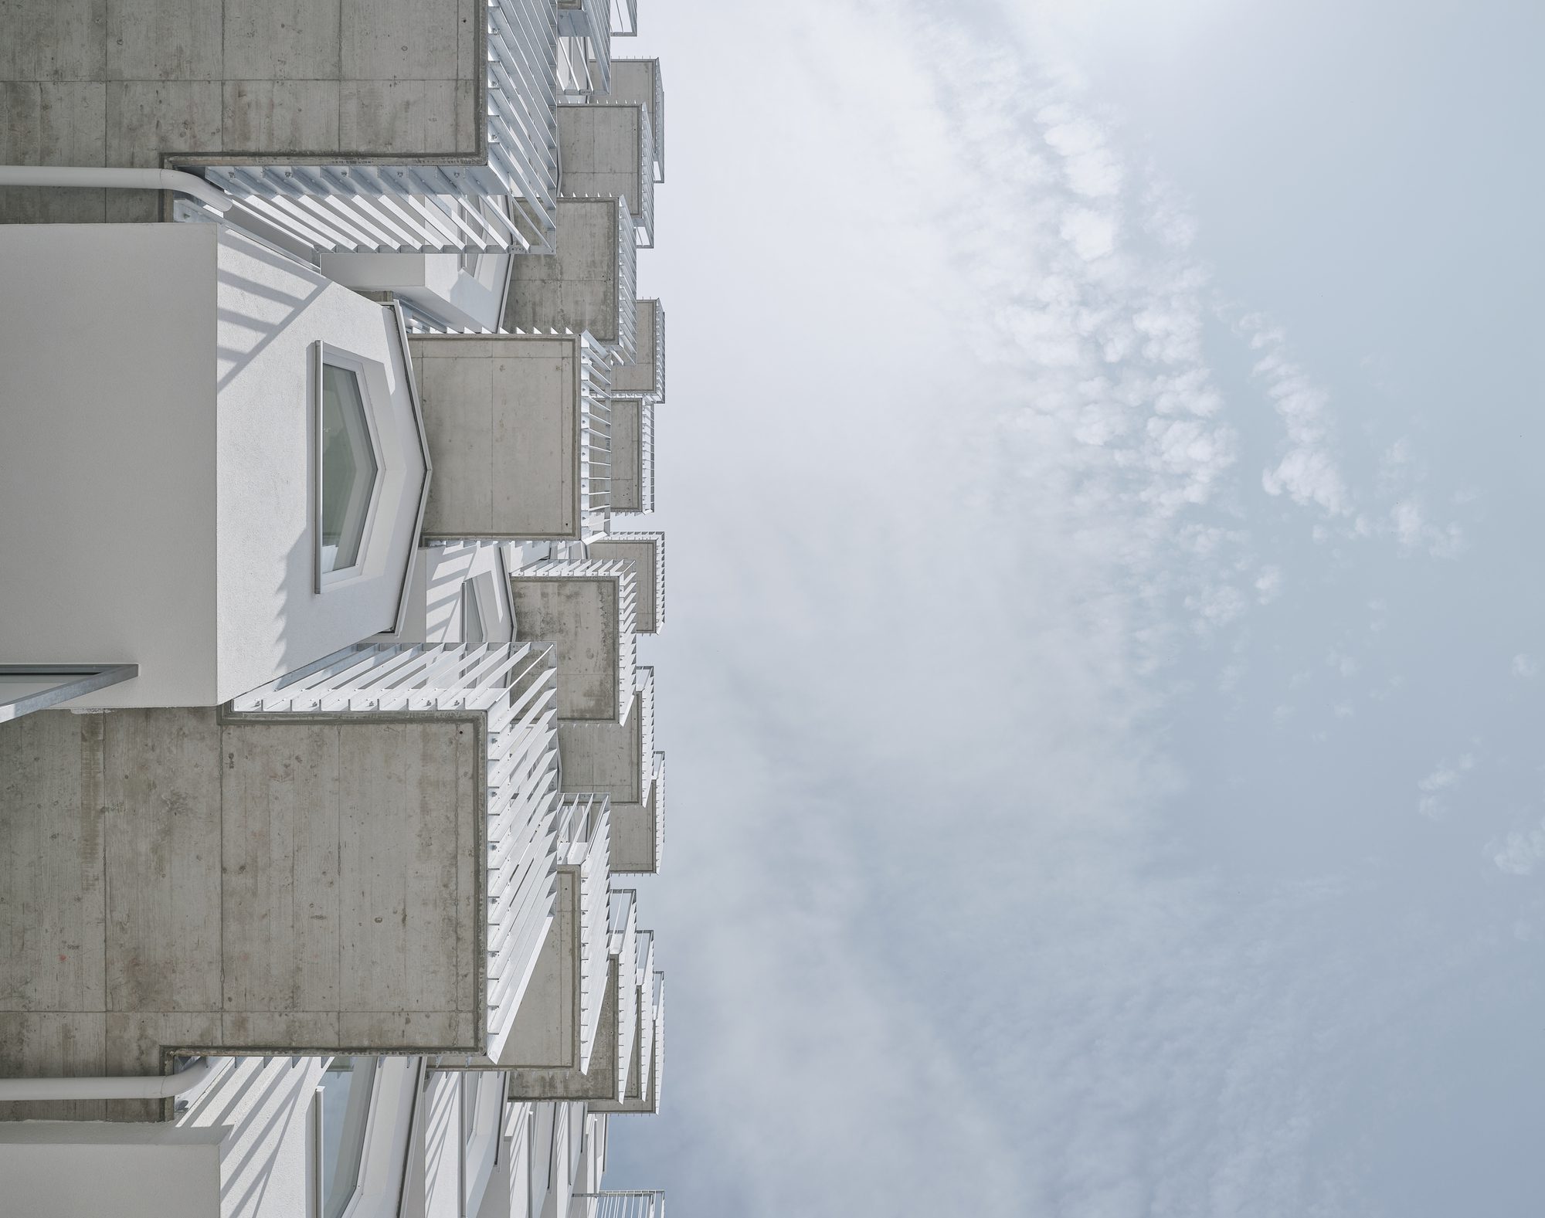
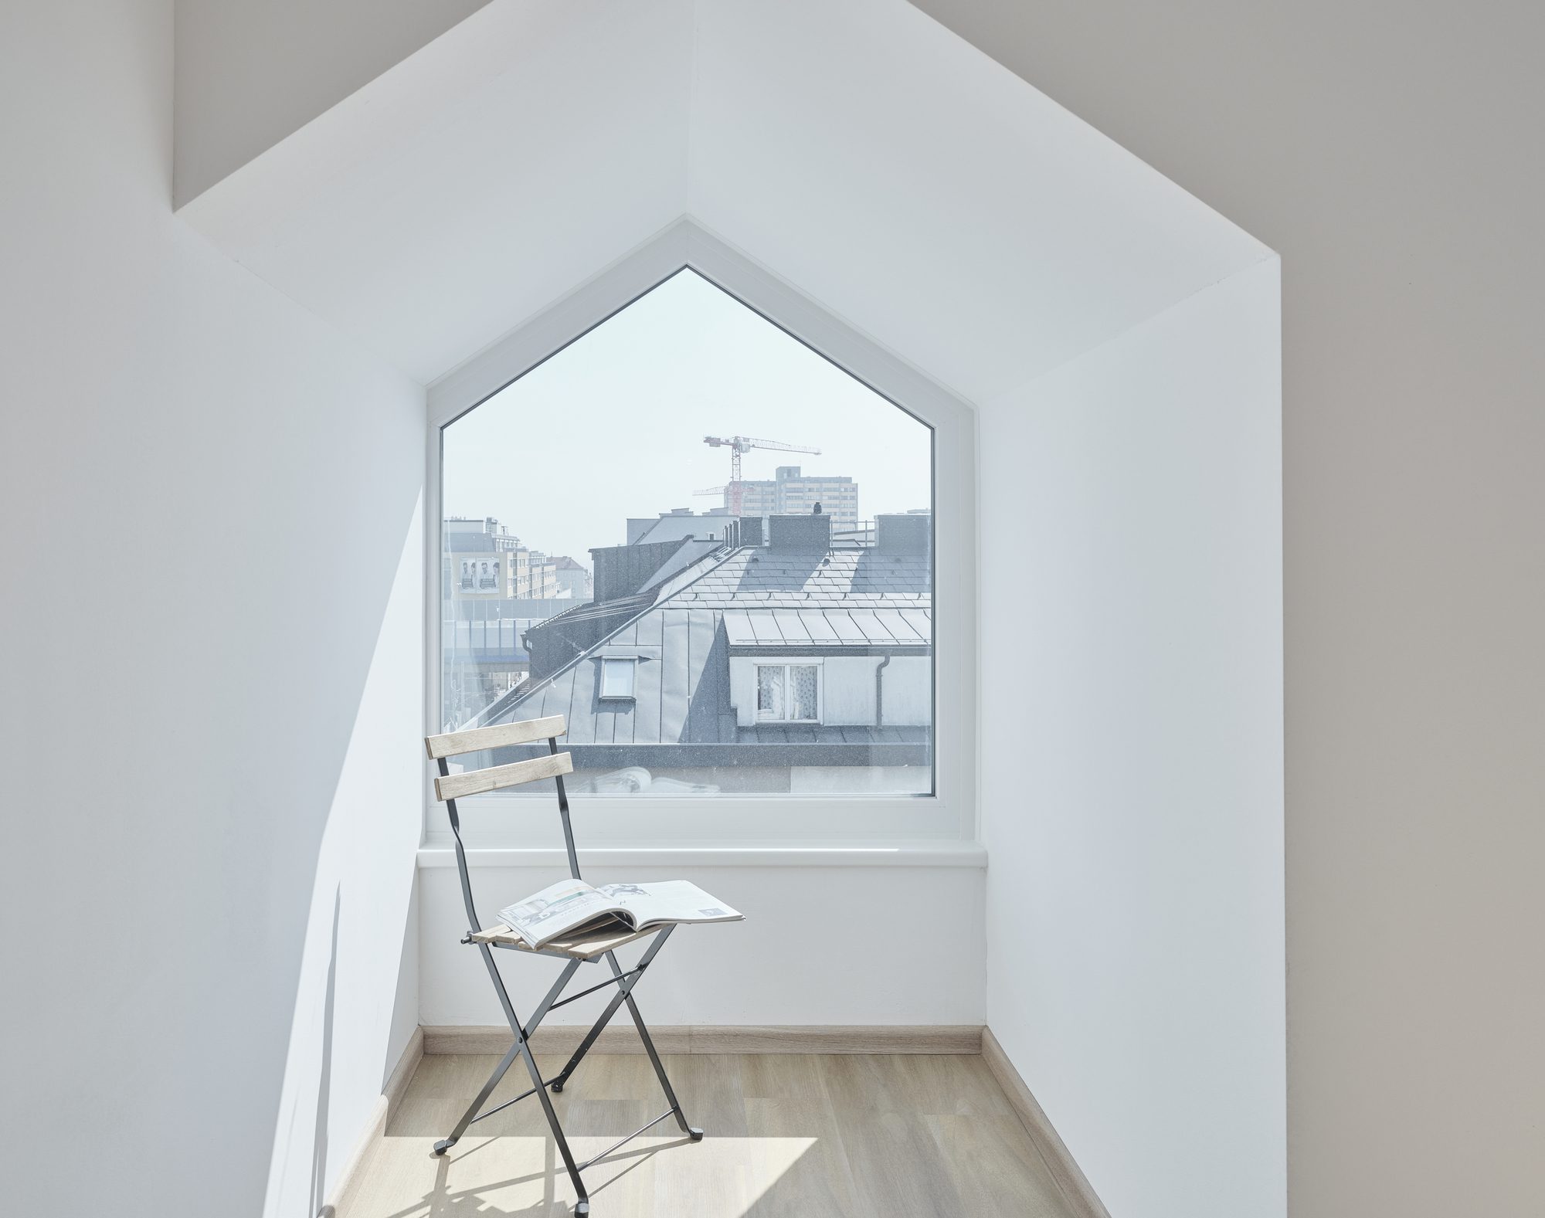
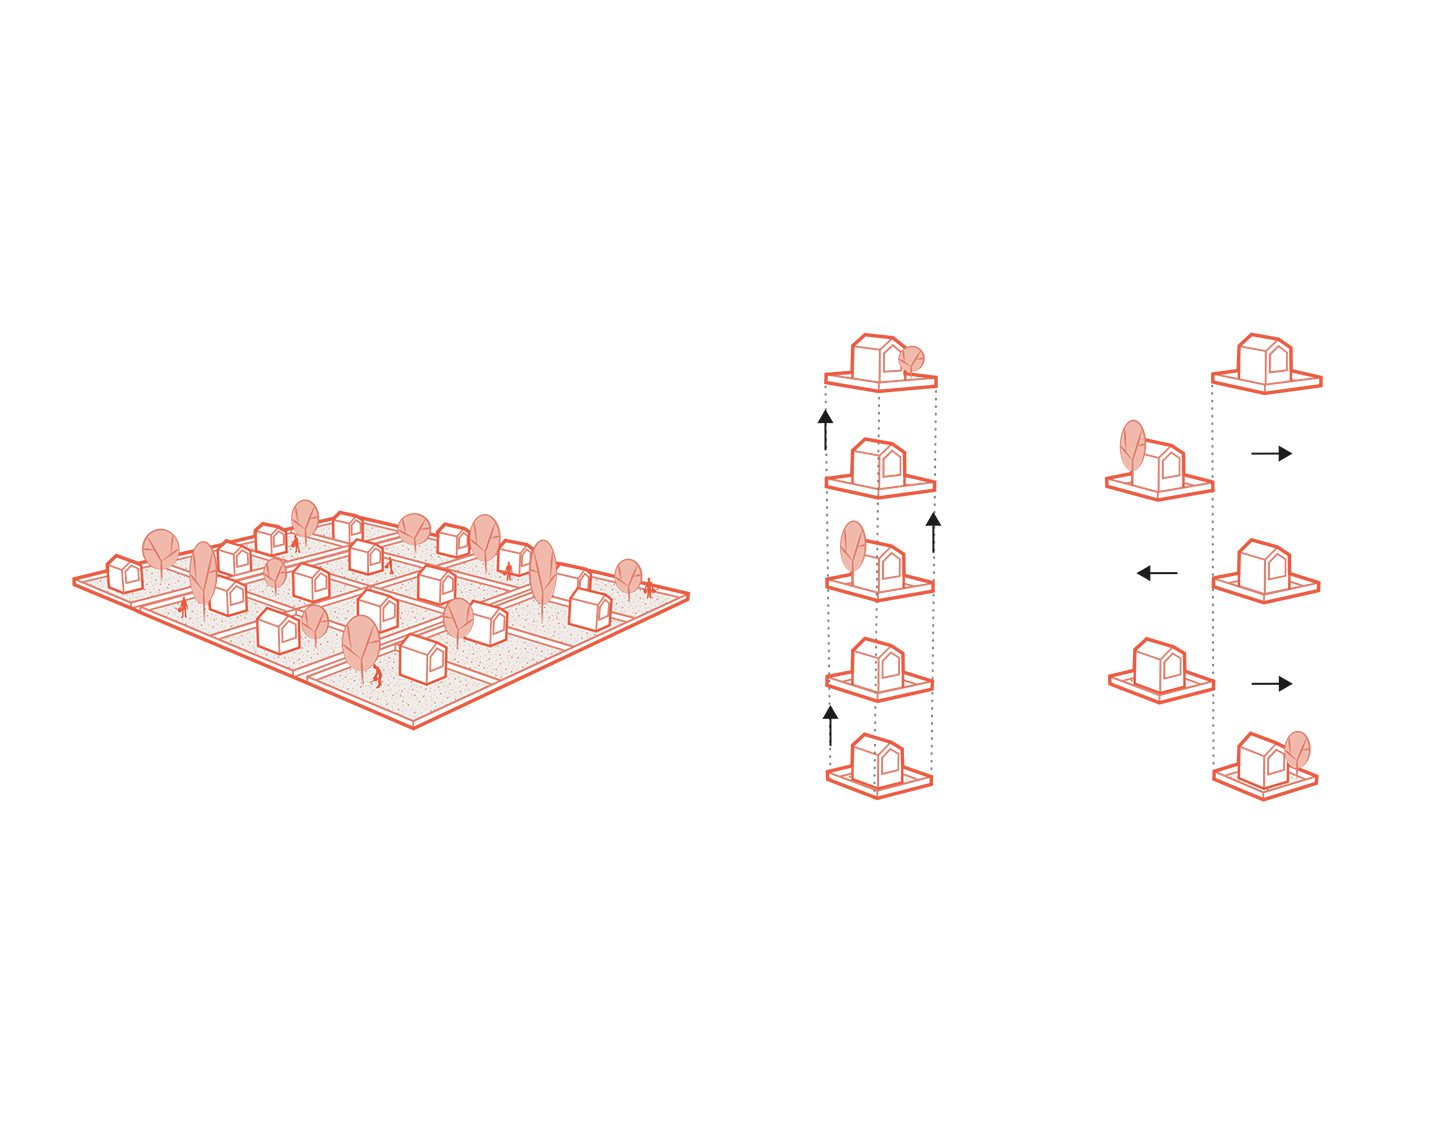
The building’s facade is comprised of stacked traditional Viennese Schrebergardens (small, intimate garden communities), expressing a strong character in terms of urban development in a neighborhood characterized by predominantly commercial use.
© David Schreyer
© David Schreyer
Project Info
Architects: BFA x KLK
Area: 3900 m²
Year: 2021
Country: Viena, Austria
Photographs: David Schreyer
Lead Architect: Heinz Lutter
Construction Documents: Jürgen DePaul
Design Development: Xaver Kolleger
Schematic Design: Heinz Lutter, Christian Knapp, Jonathan Lutter, Fabian Lutter
Project Lead: Christian Knapp
Fire Protection: IMS Brandschutz

Madeline Brooks is a Projects Editor at Arch2O, where she has been shaping and refining architectural content since March 2024. With over a decade of experience in editorial work, she has curated, revised, and published an array of projects covering architecture, urbanism, and public space design. A graduate of the Harvard University Graduate School of Design, Madeline brings a strong academic foundation and a discerning editorial eye to each piece she oversees. Since joining Arch2O, she has played a pivotal role in shaping the platform’s editorial direction, with a focus on sustainability, social relevance, and cutting-edge design. Madeline excels at translating complex architectural ideas into clear, engaging stories that resonate with both industry professionals and general readers. She works closely with architects, designers, and global contributors to ensure every project is presented with clarity, depth, and compelling visual narrative. Her editorial leadership continues to elevate Arch2O’s role in global architectural dialogue.