

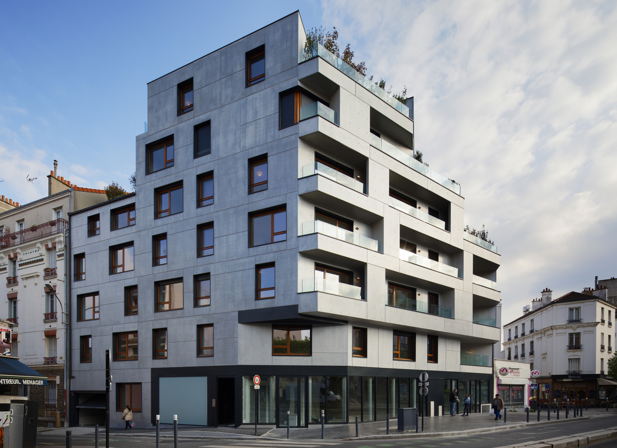
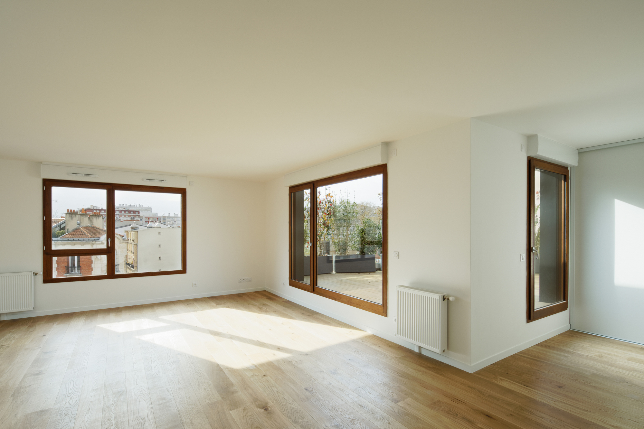
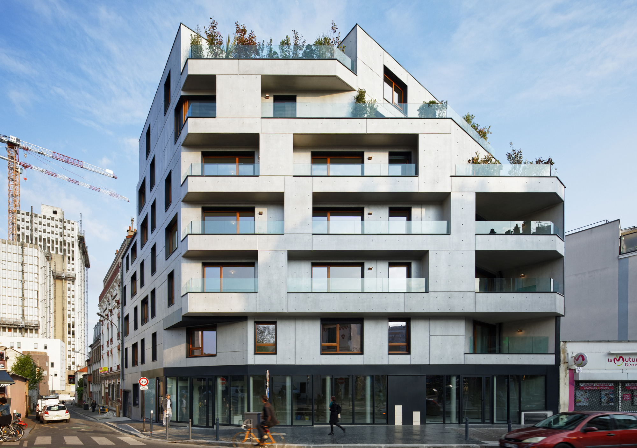
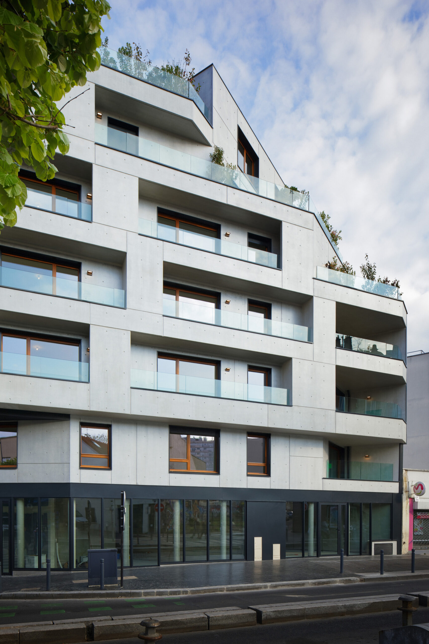
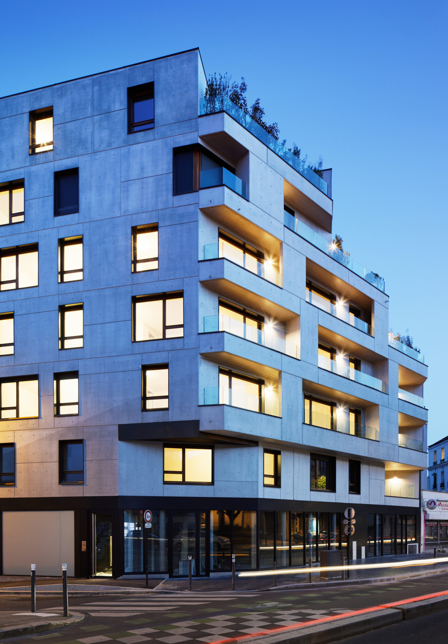
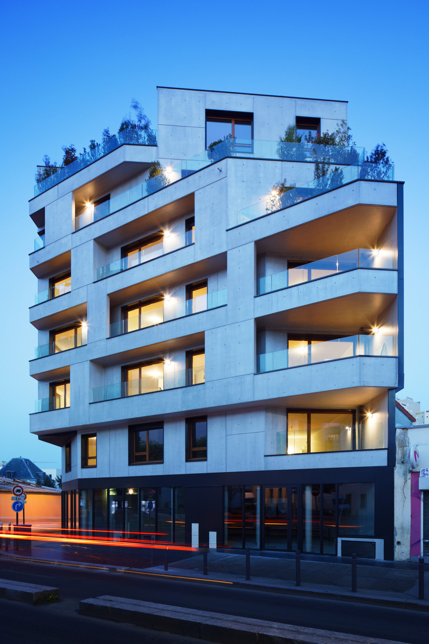
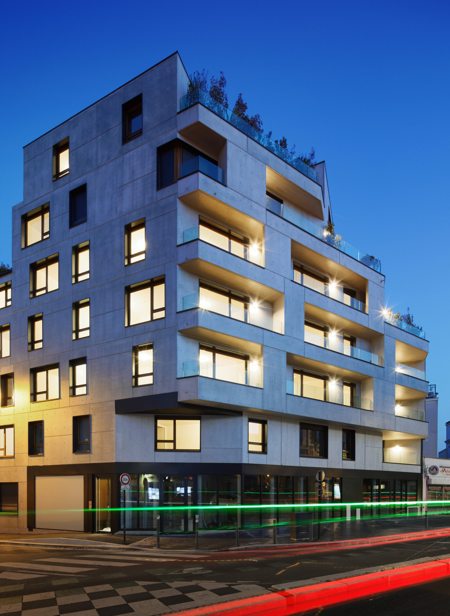
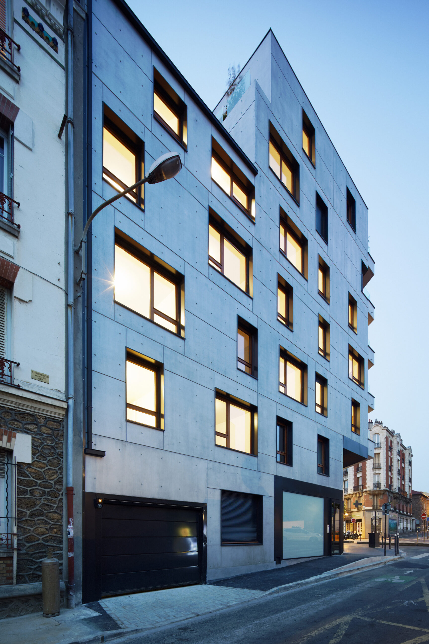
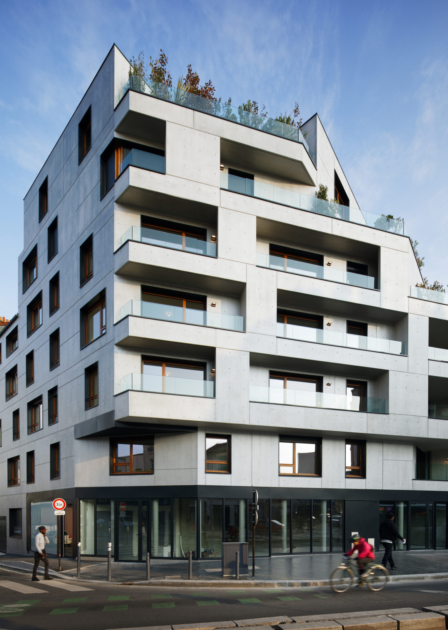
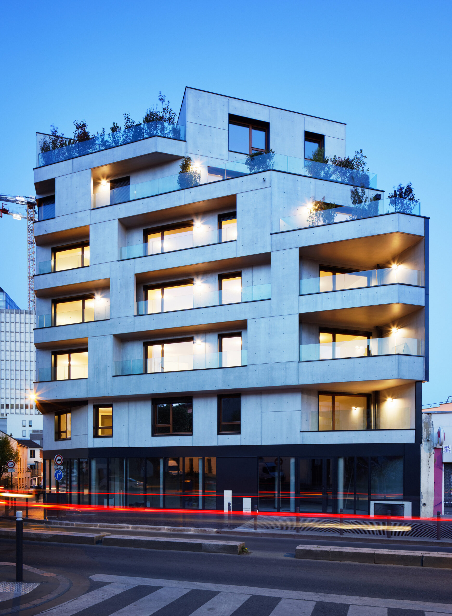
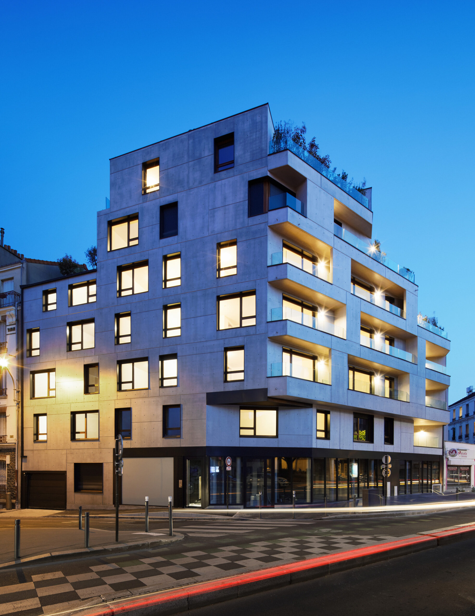
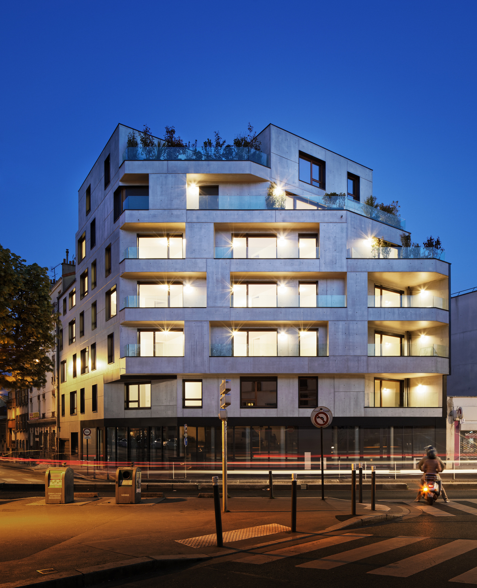
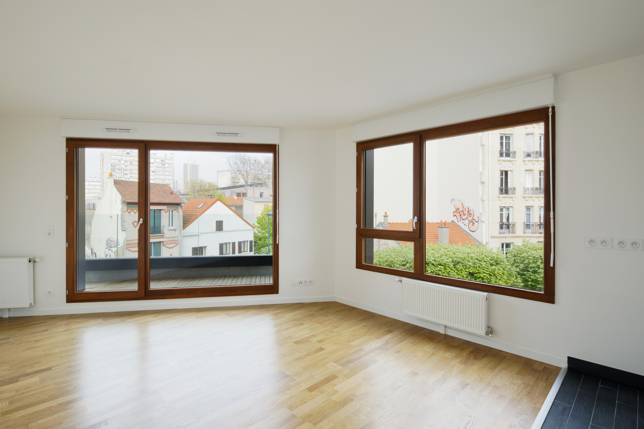
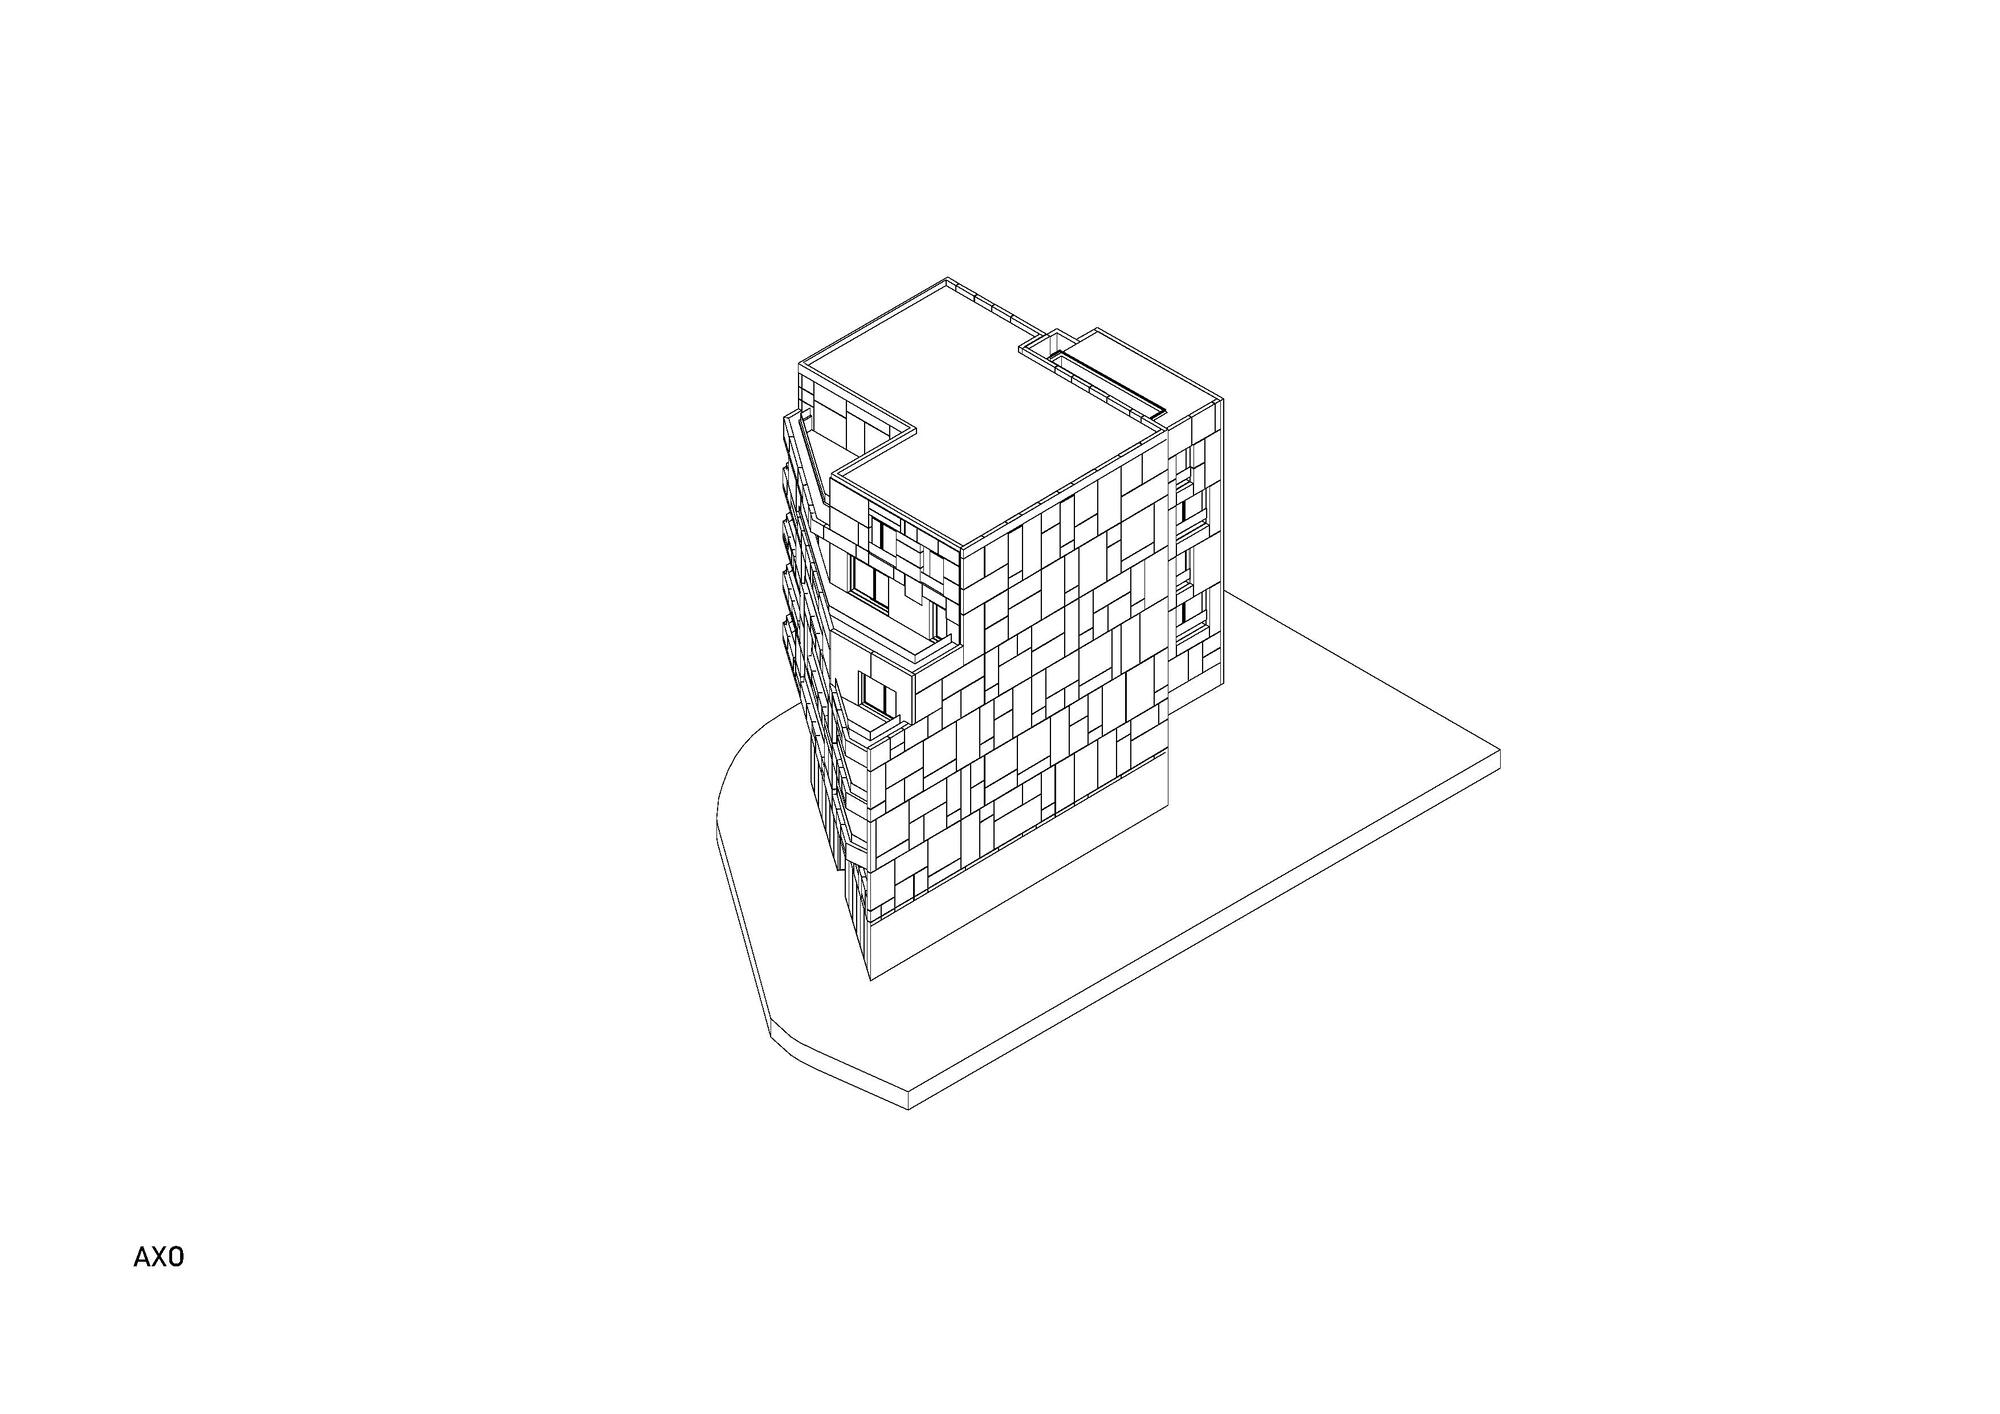
Le Copenhague Apartments, located on the outskirts of Paris, emerges as a single, sober volume with simple shapes that oscillate between massiveness and transparency due to the alternation between concrete and glass.
© Antoine Huot, Takiju Shimmura
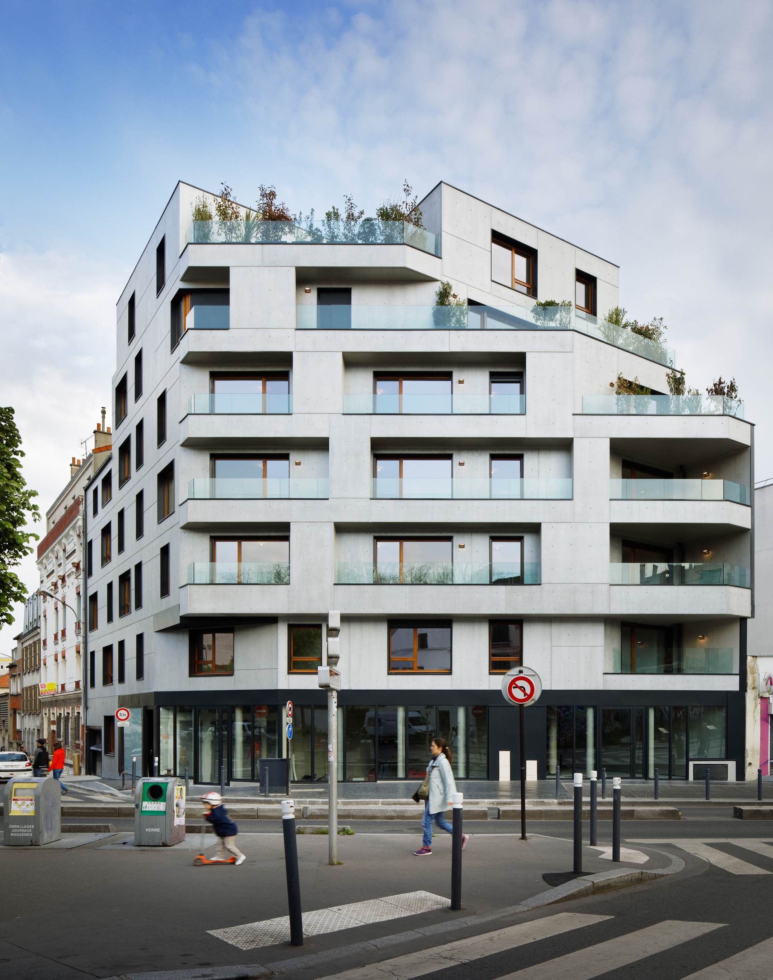
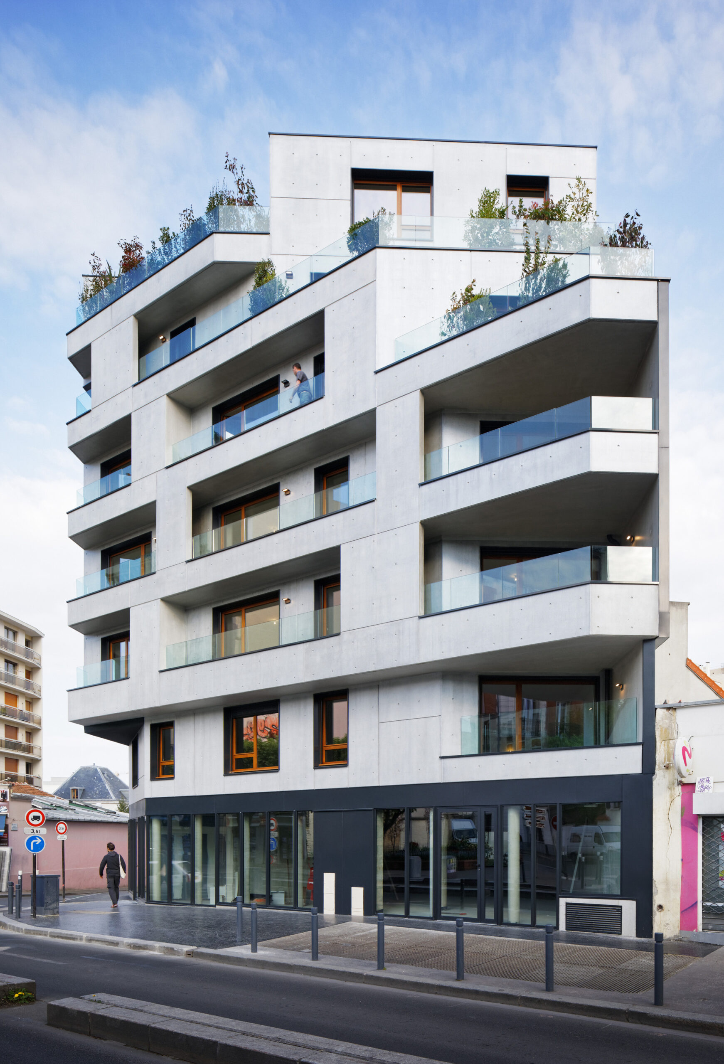
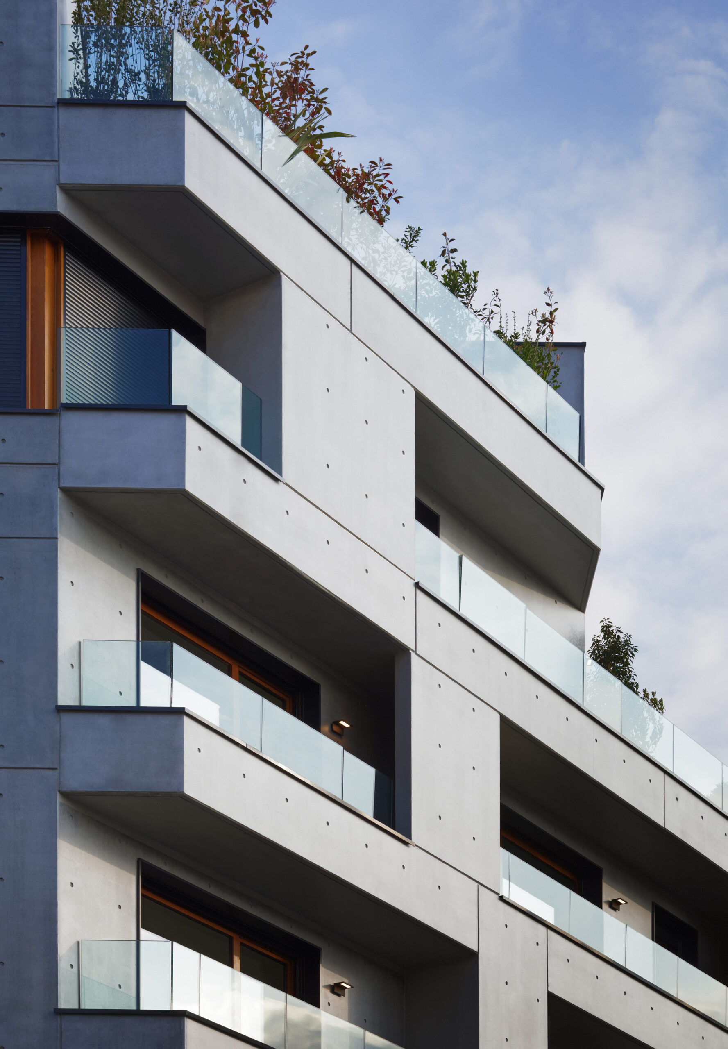
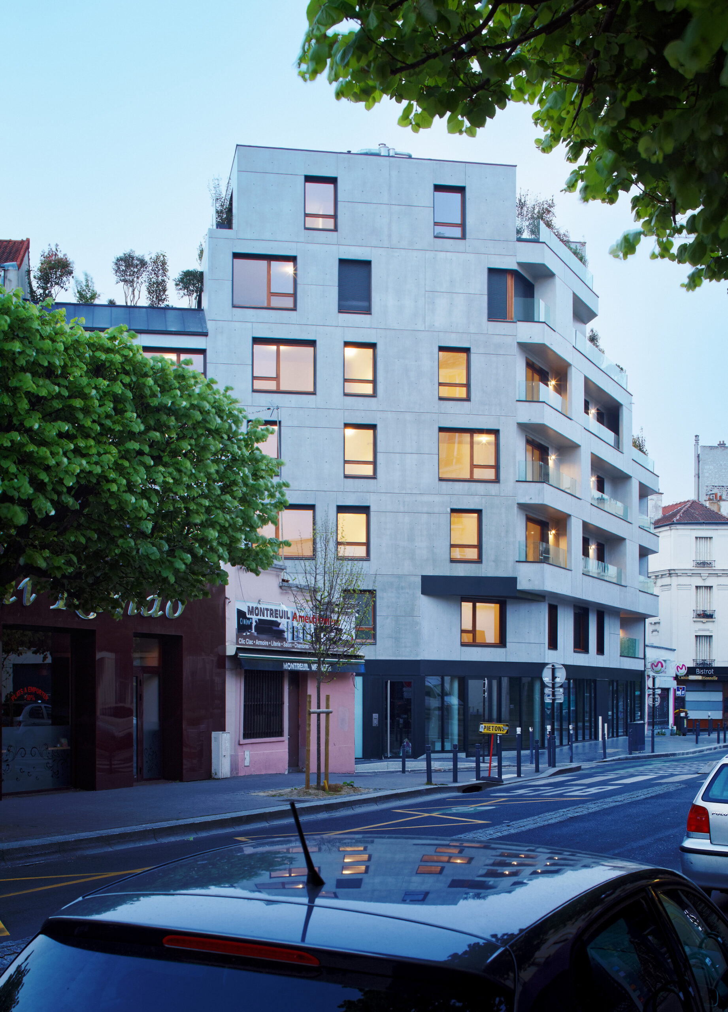
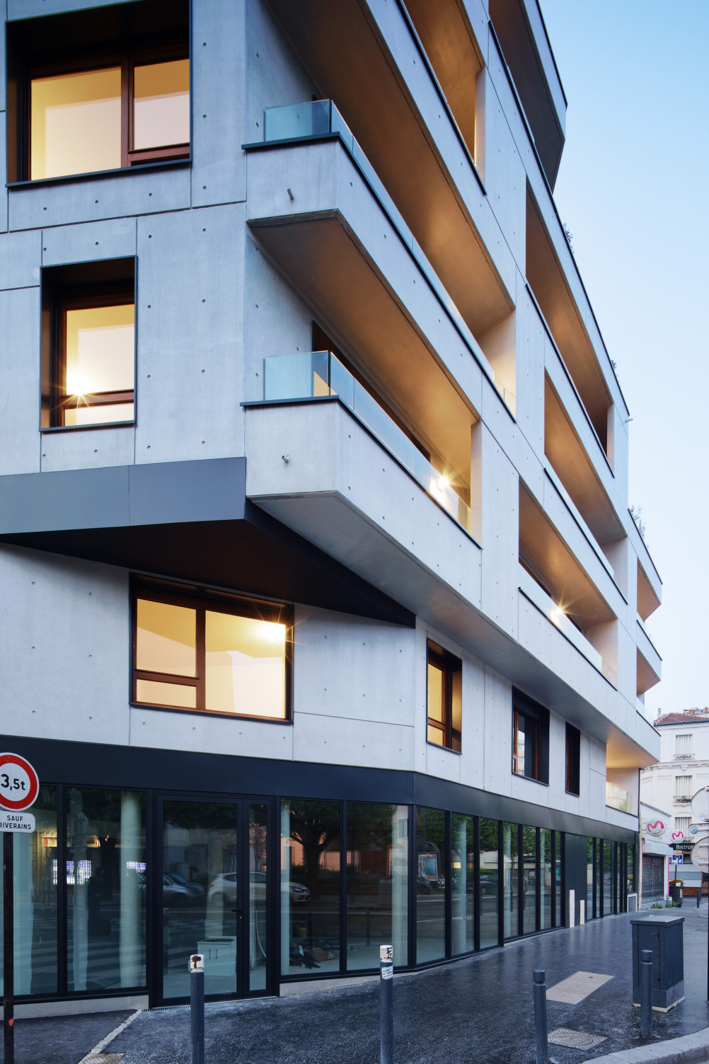
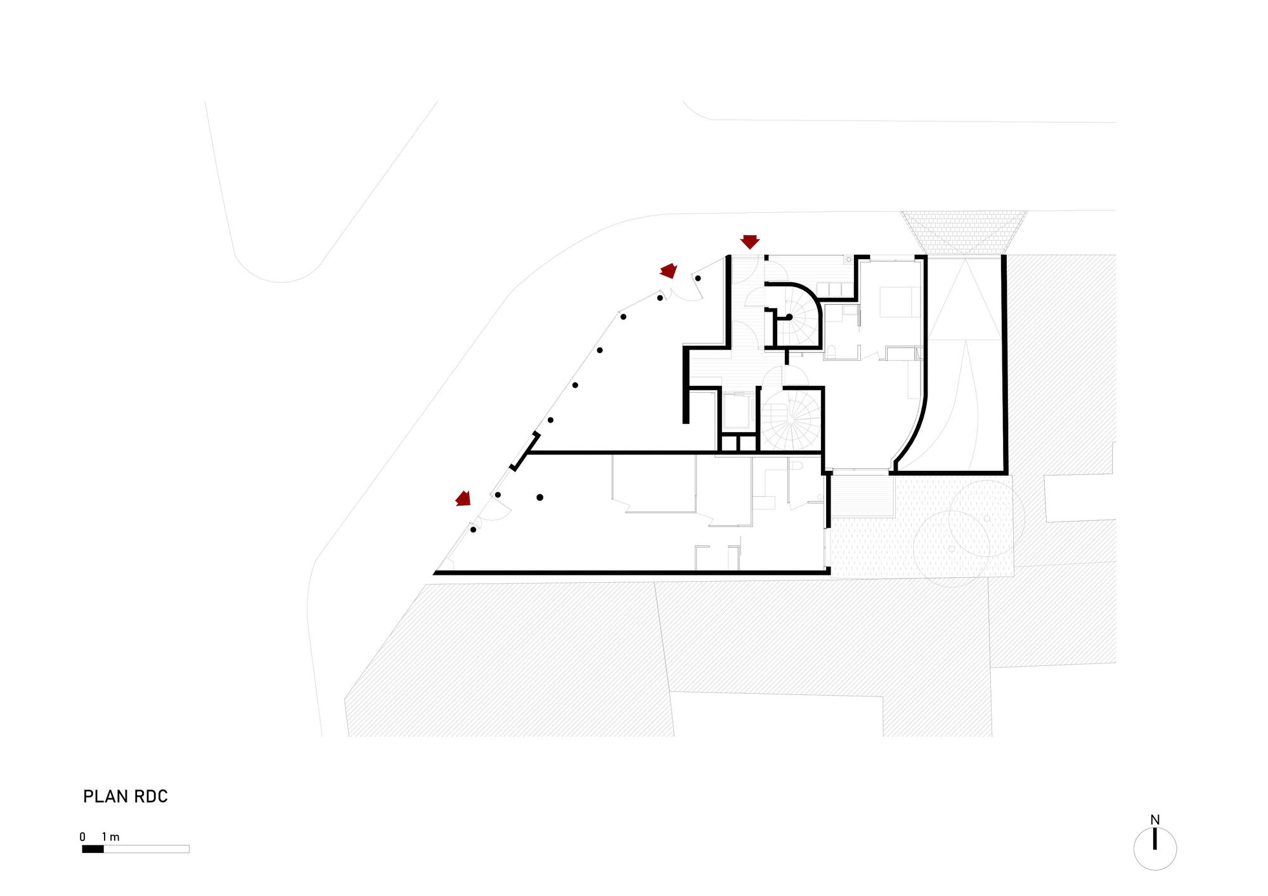
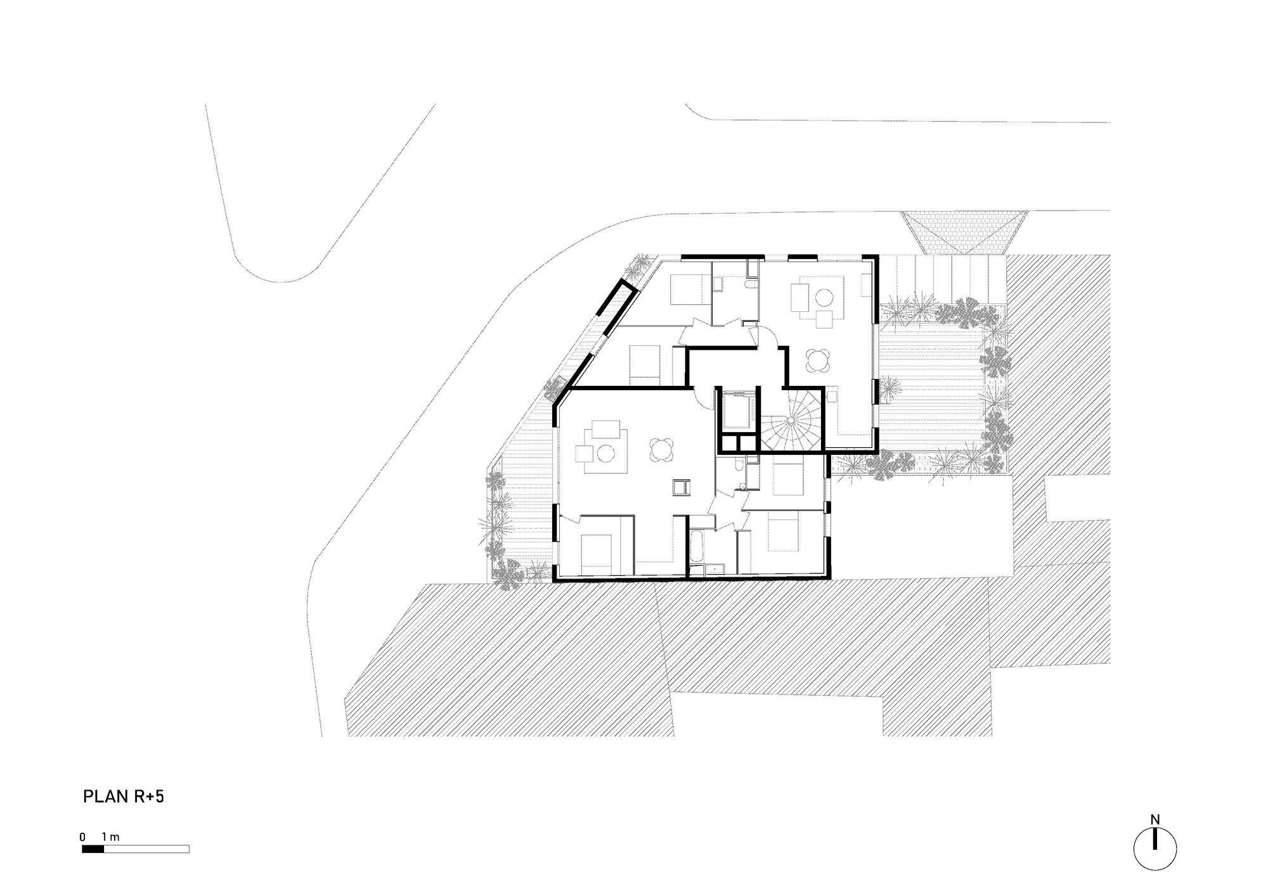
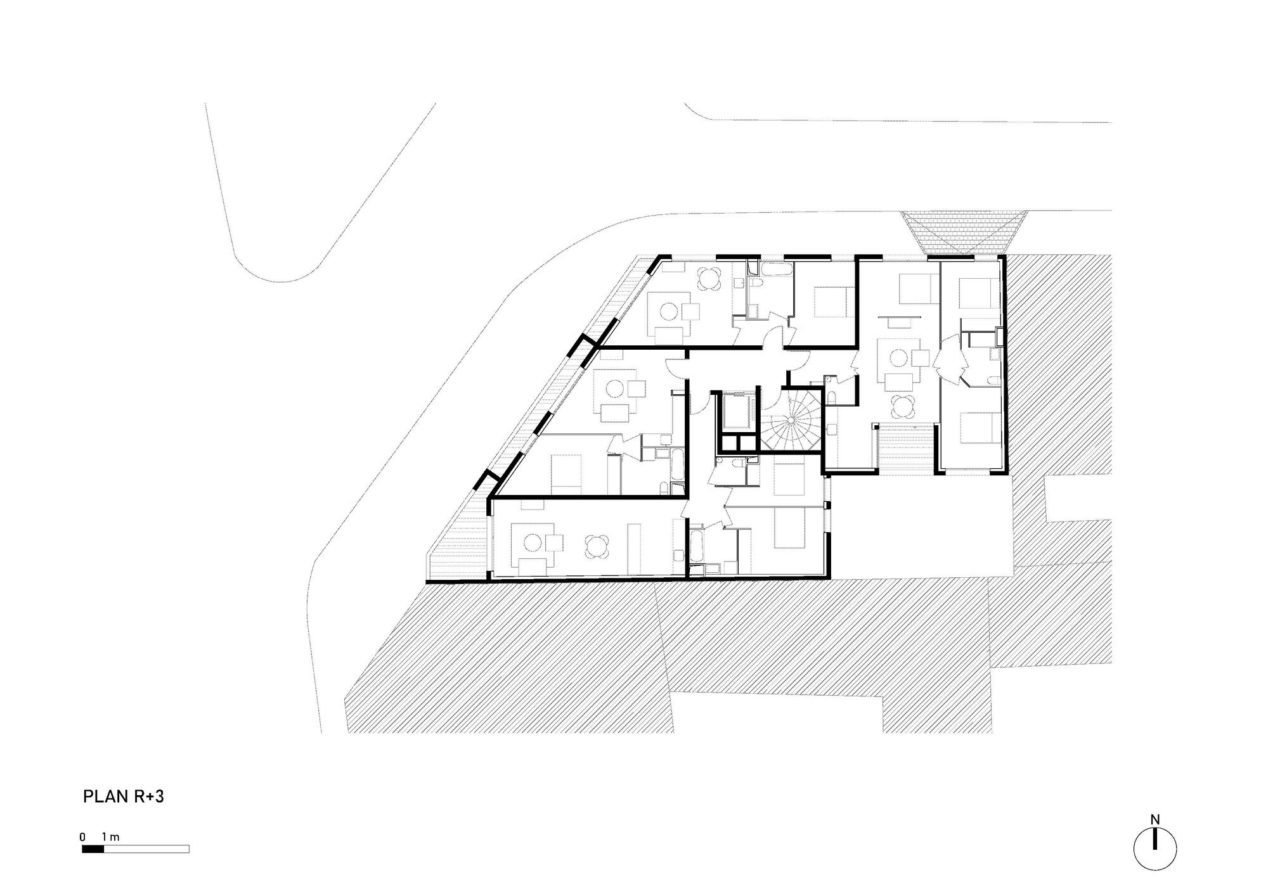
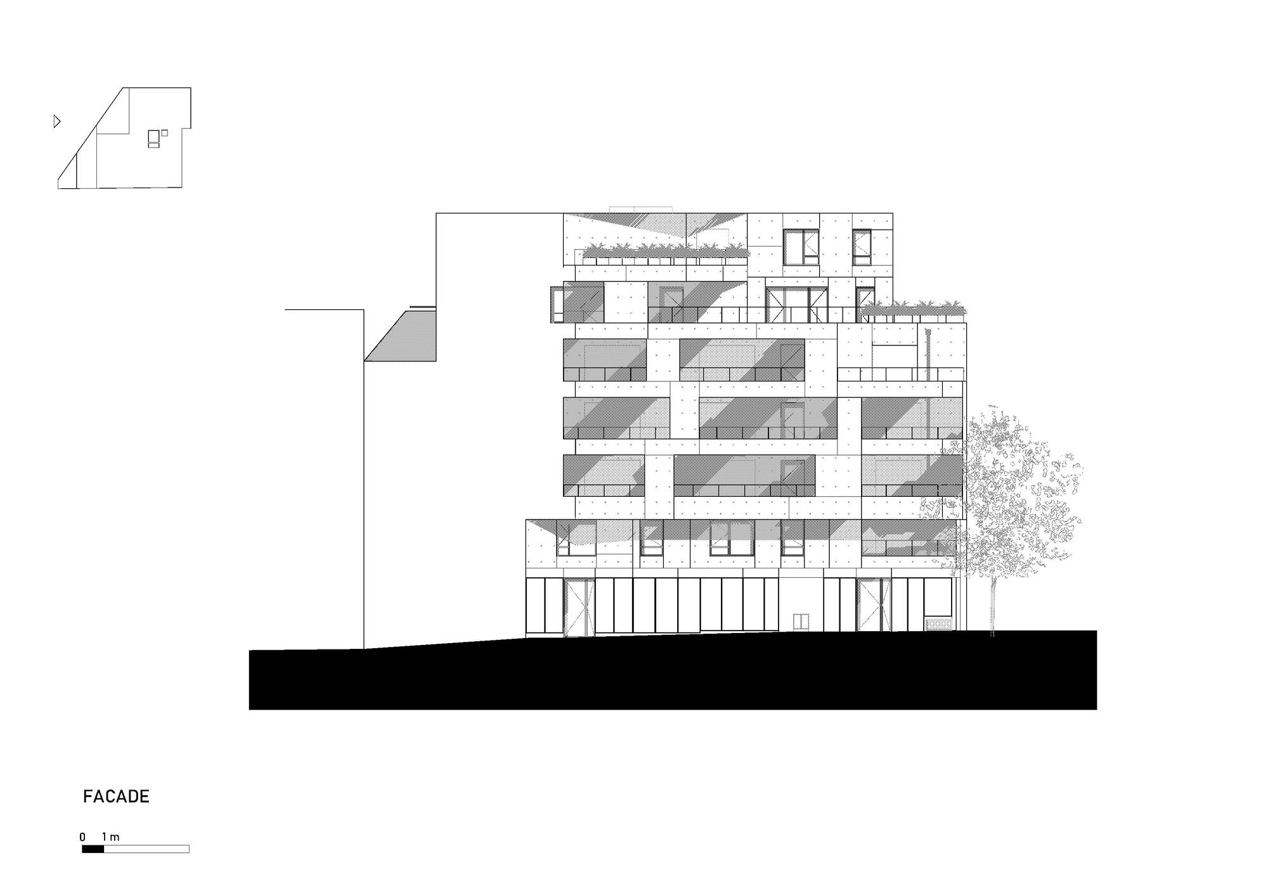
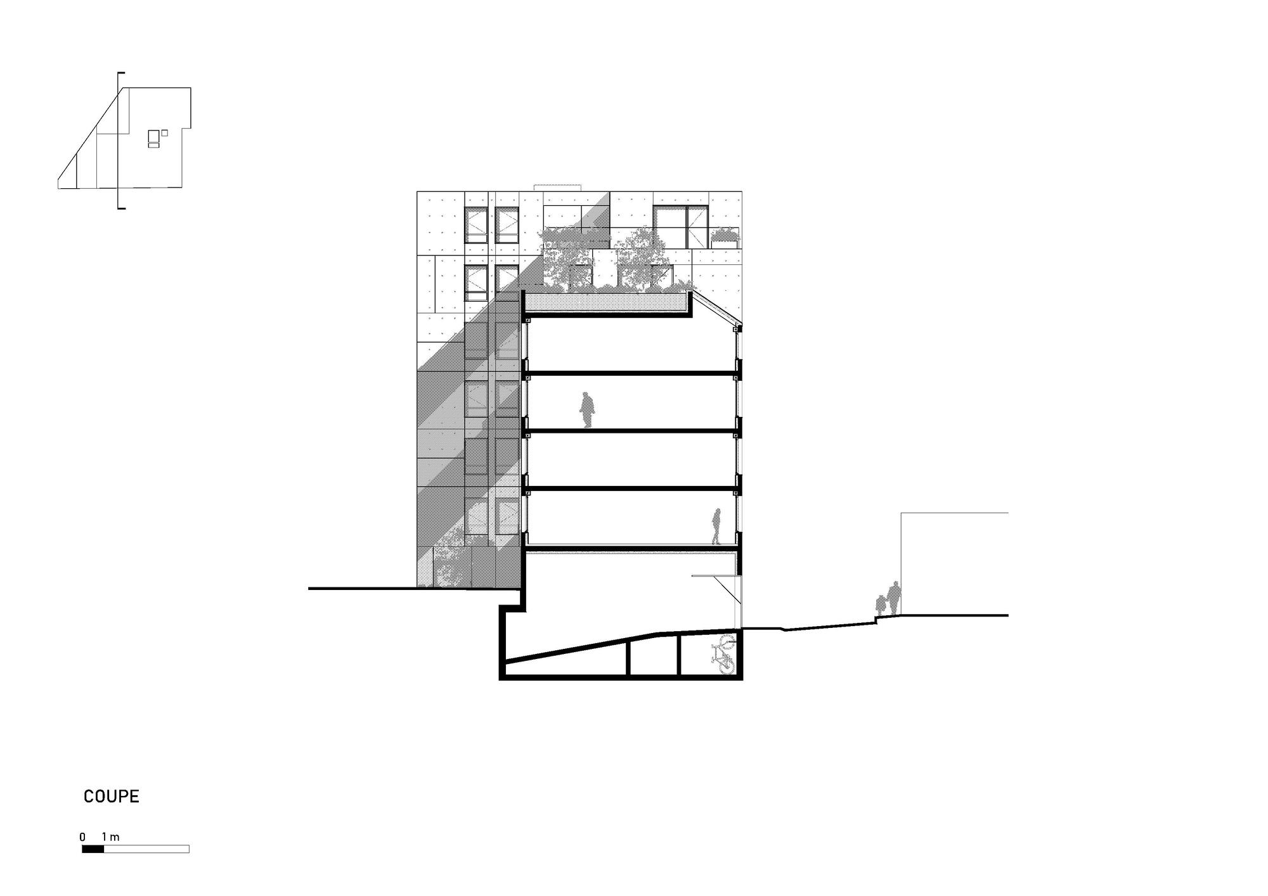
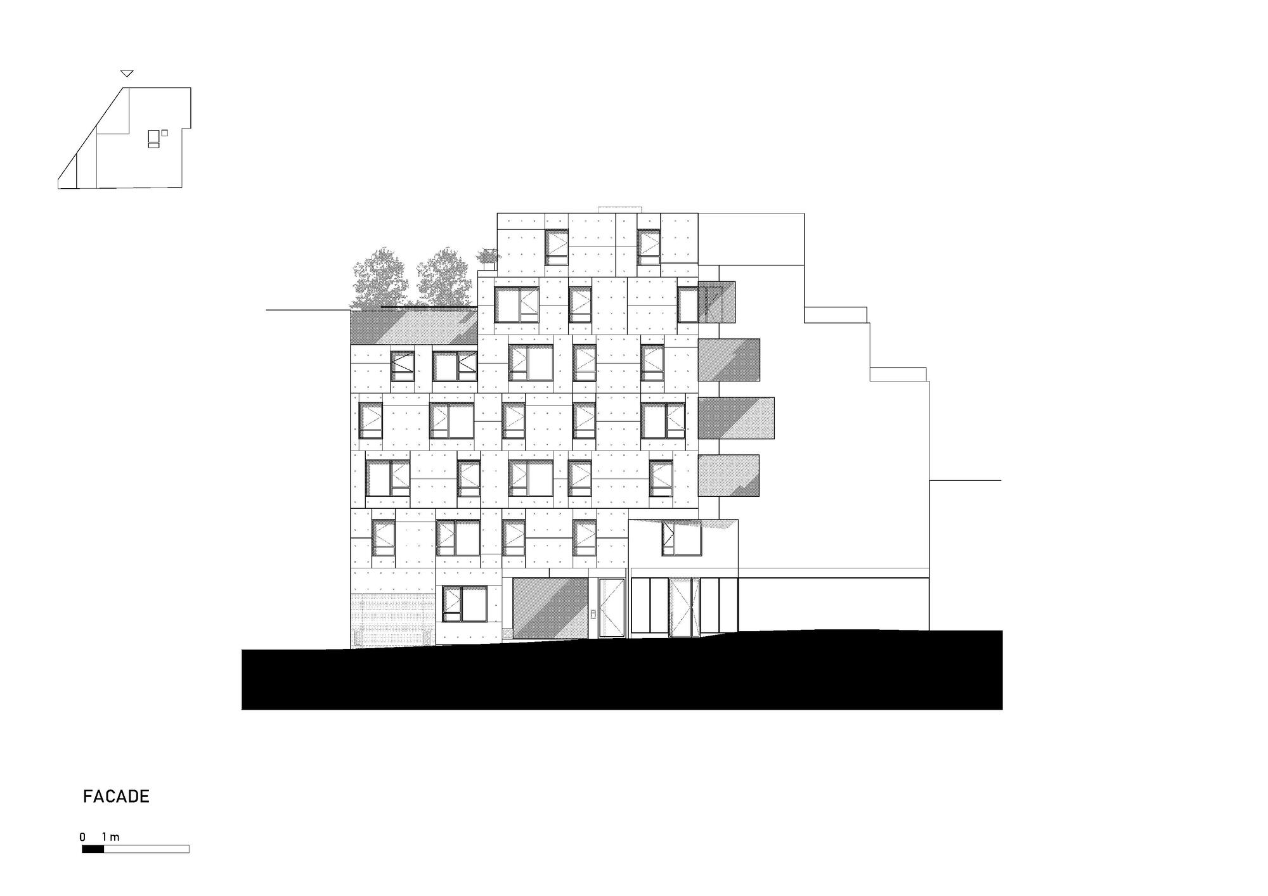
The building is configured as a large solid body of almost white concrete, which contains 21 apartments distributed over 6 stories and which is inserted in a commercial plinth that tries to disappear through its glazed facade. The solid parts of this plinth are conceived in a dark tone that suppresses this level and provides a shadow in which the rest of the building is supported, giving lightness to the main volume.
© Antoine Huot, Takiju Shimmura
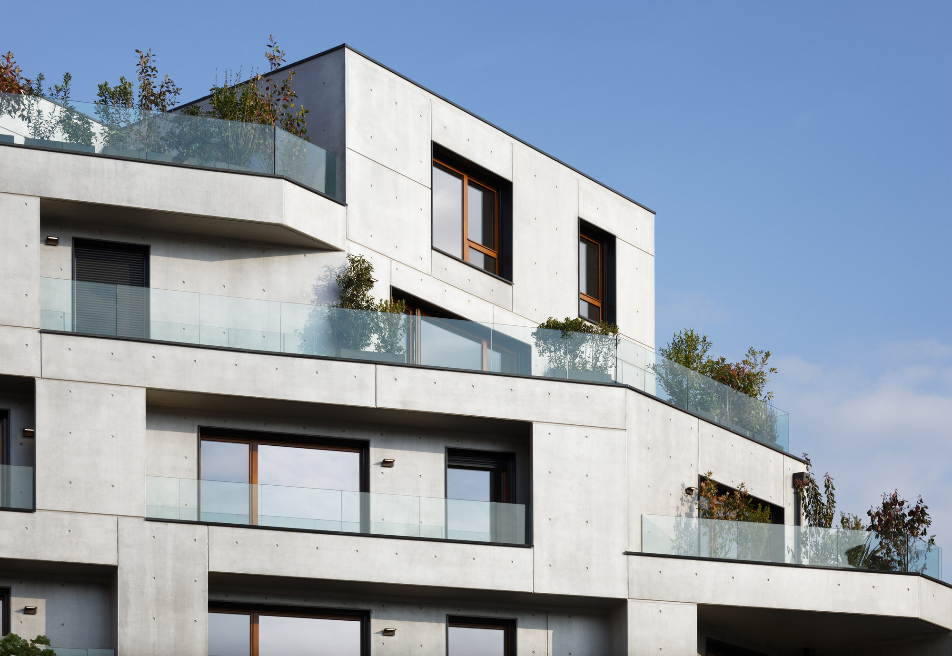
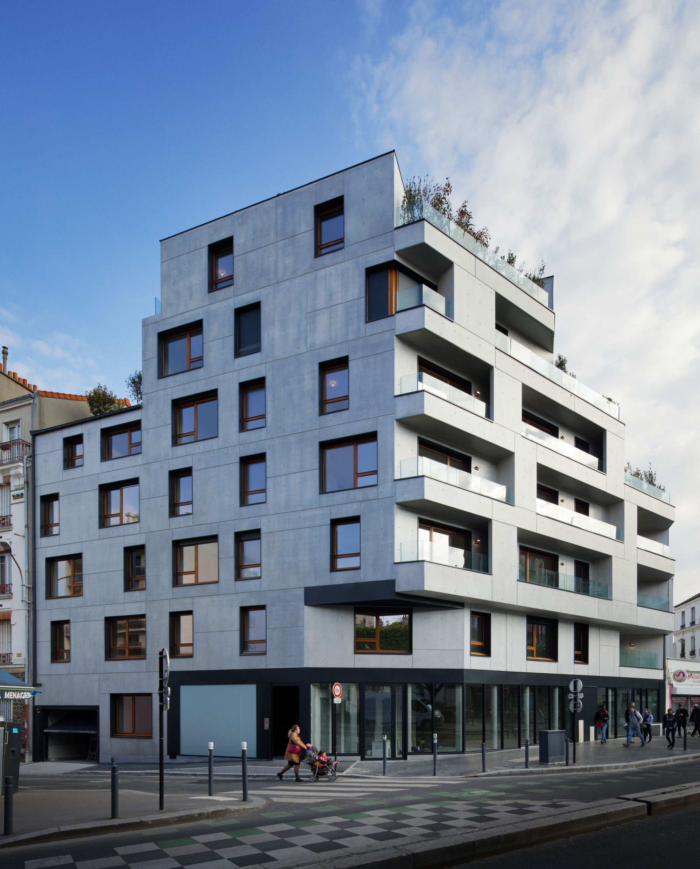
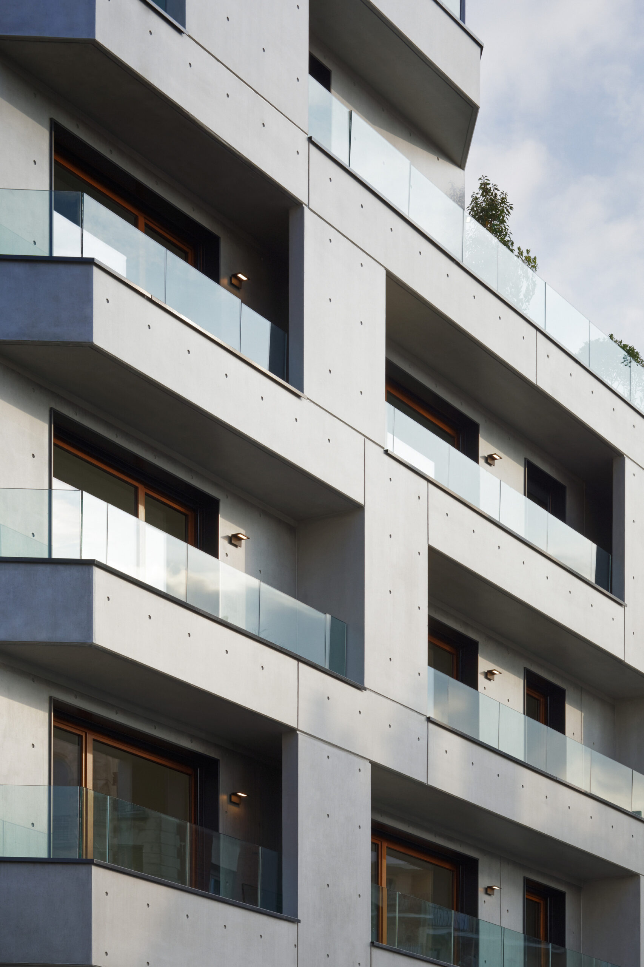
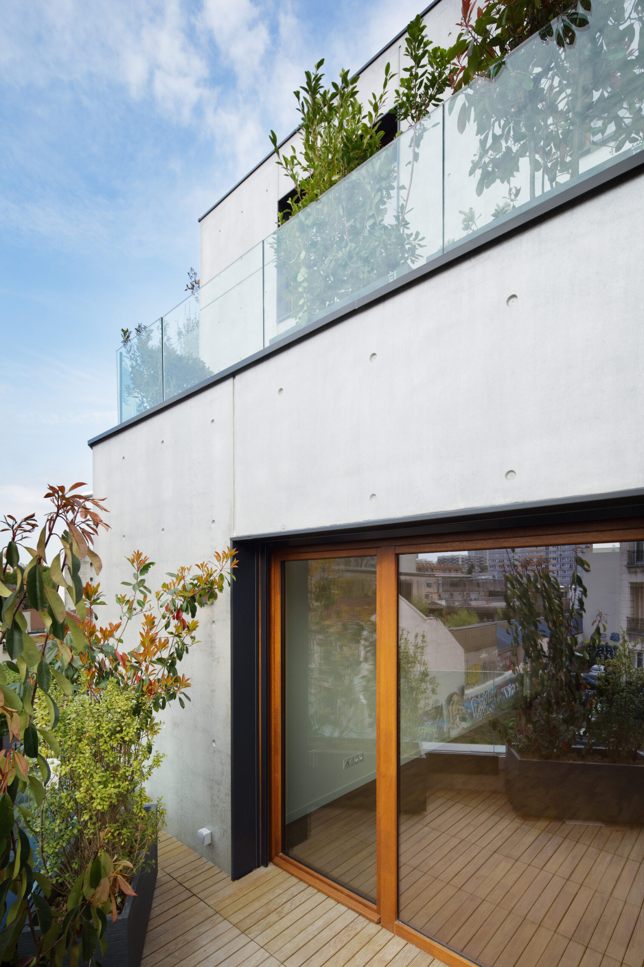
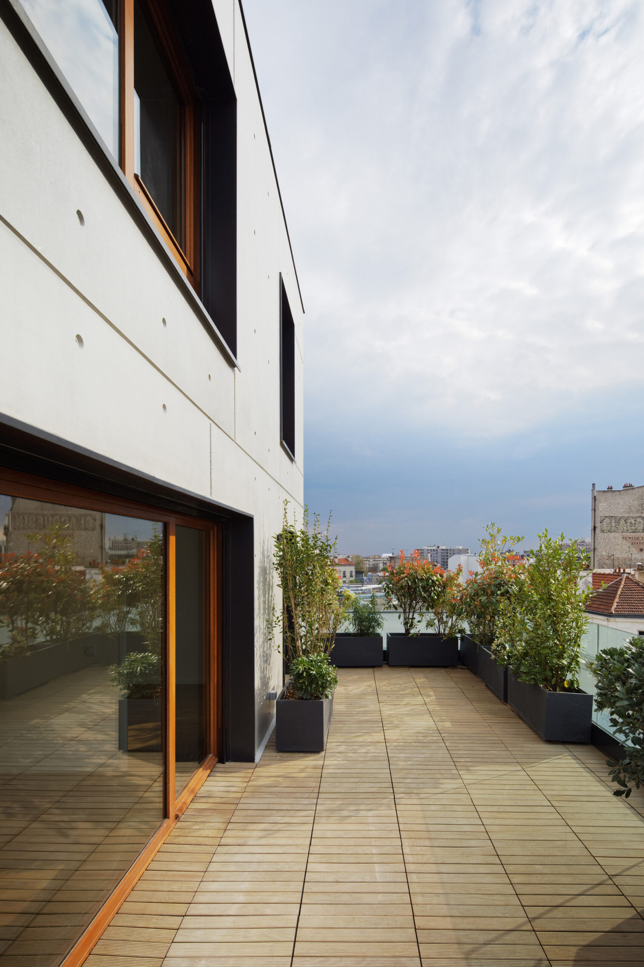
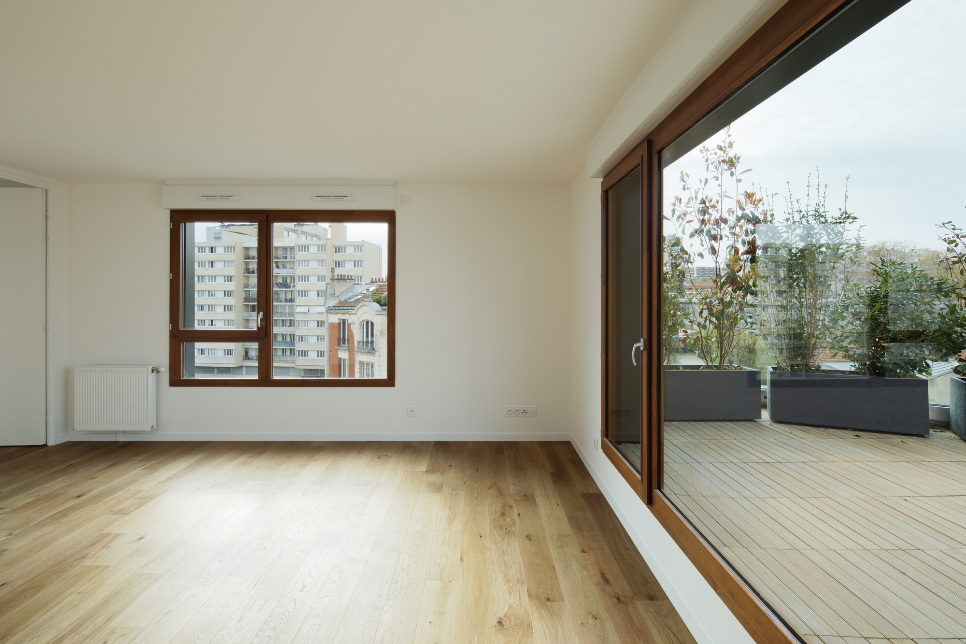
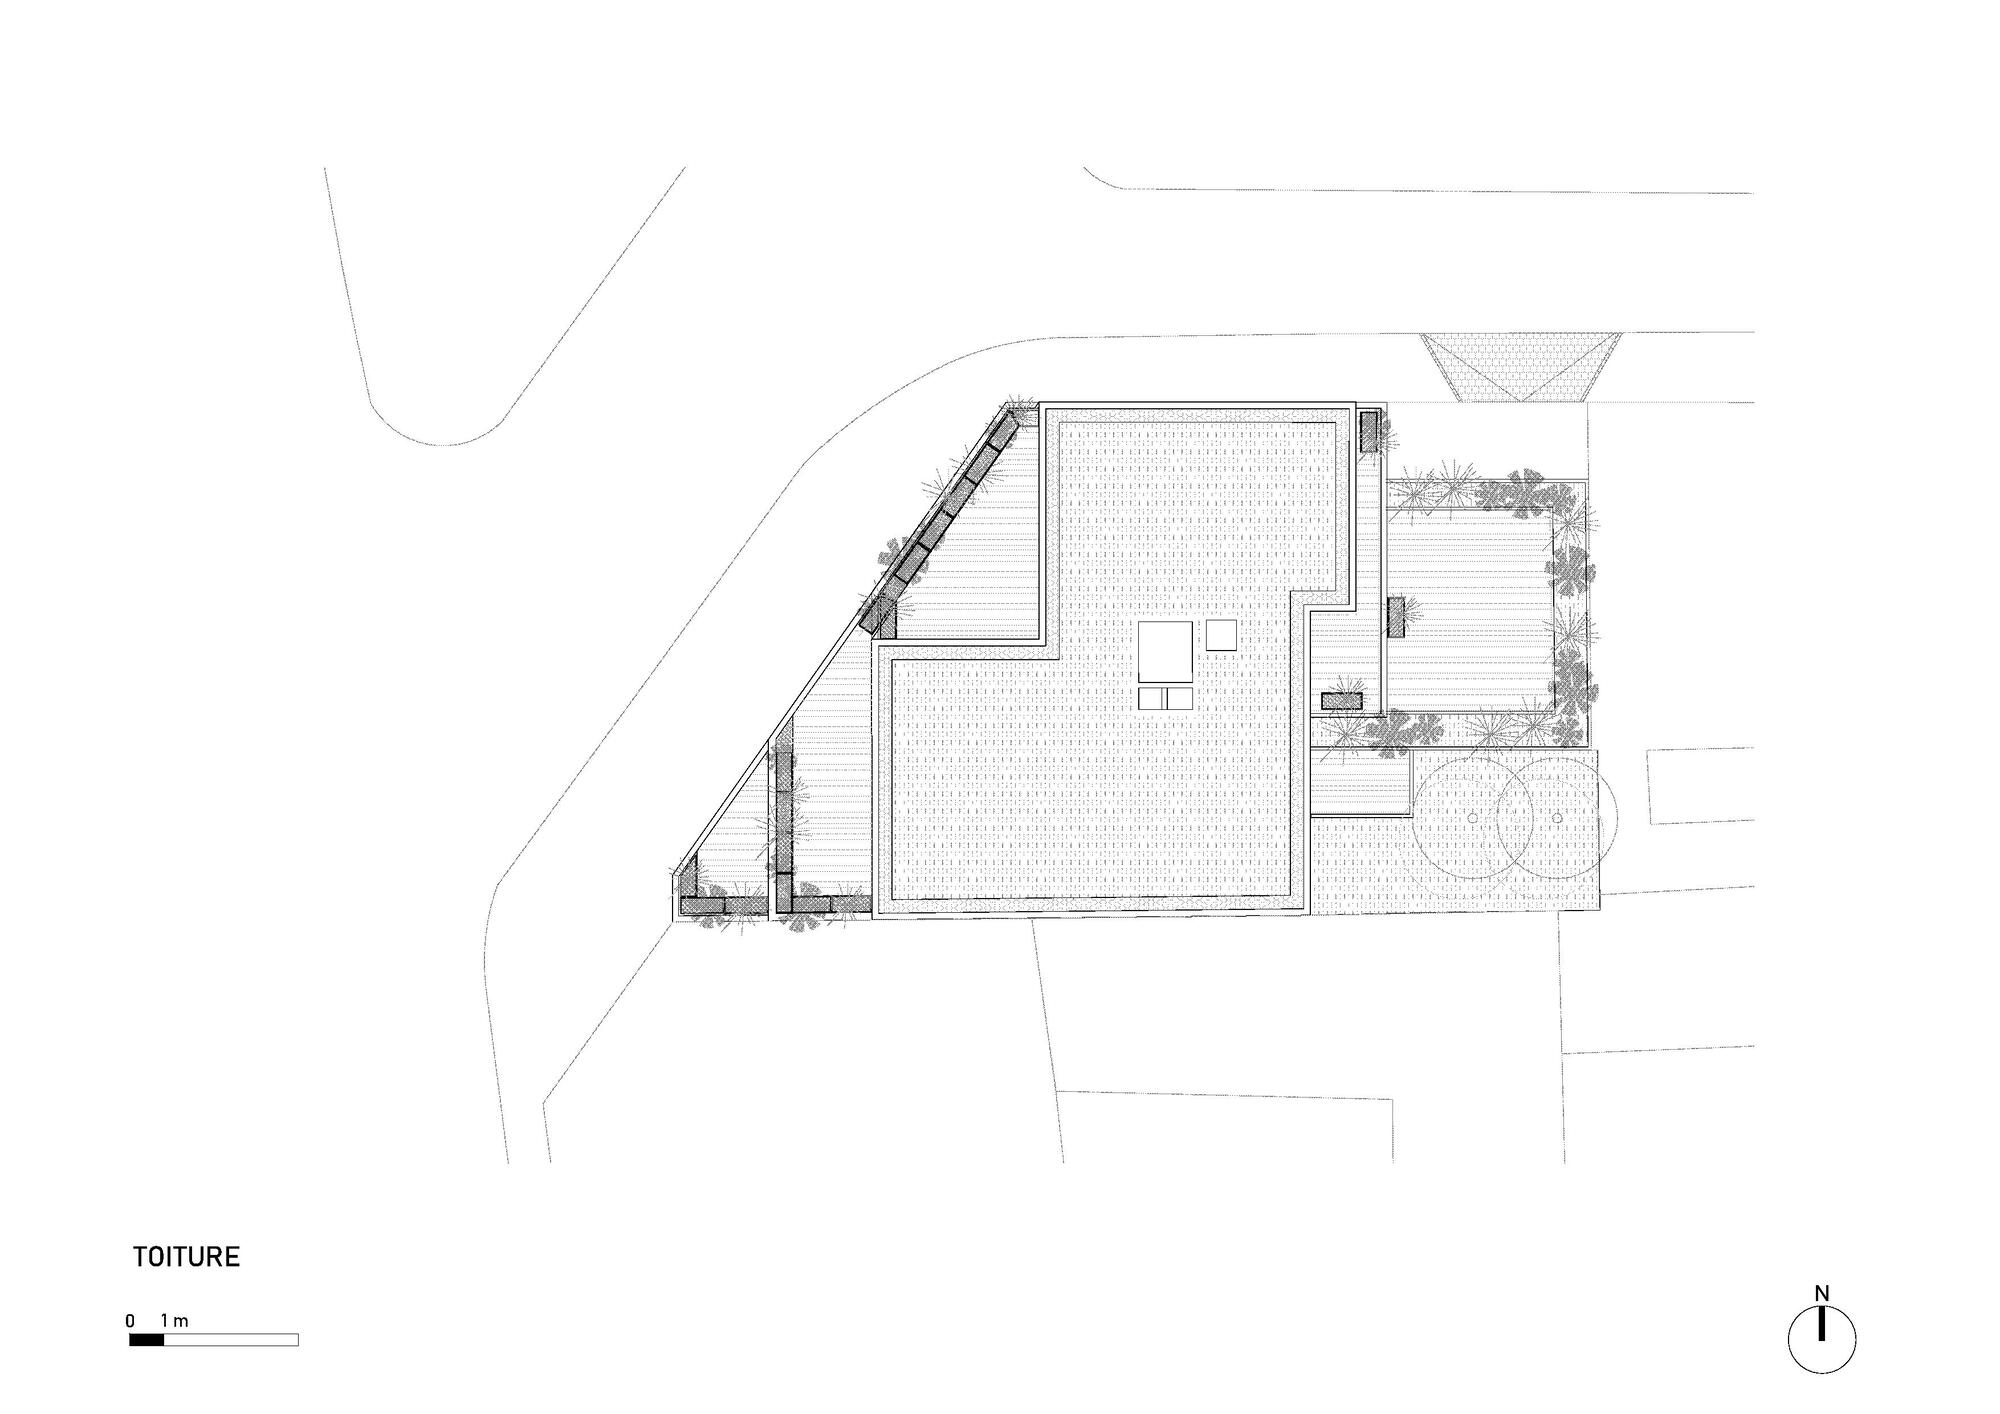
Each facade was carefully thought out, and they provide two different ways of approaching the public space. On one hand, one is conceived as a game of subtractions as you level up, producing generous outdoor spaces for the upper-story apartments. On the contrary, the other is thought of as a smooth element that is randomly interrupted by the different glazed openings. These two ways of facing the street, fit harmoniously into a single coherent body thanks to the mono materiality of the volume.
© Antoine Huot, Takiju Shimmura
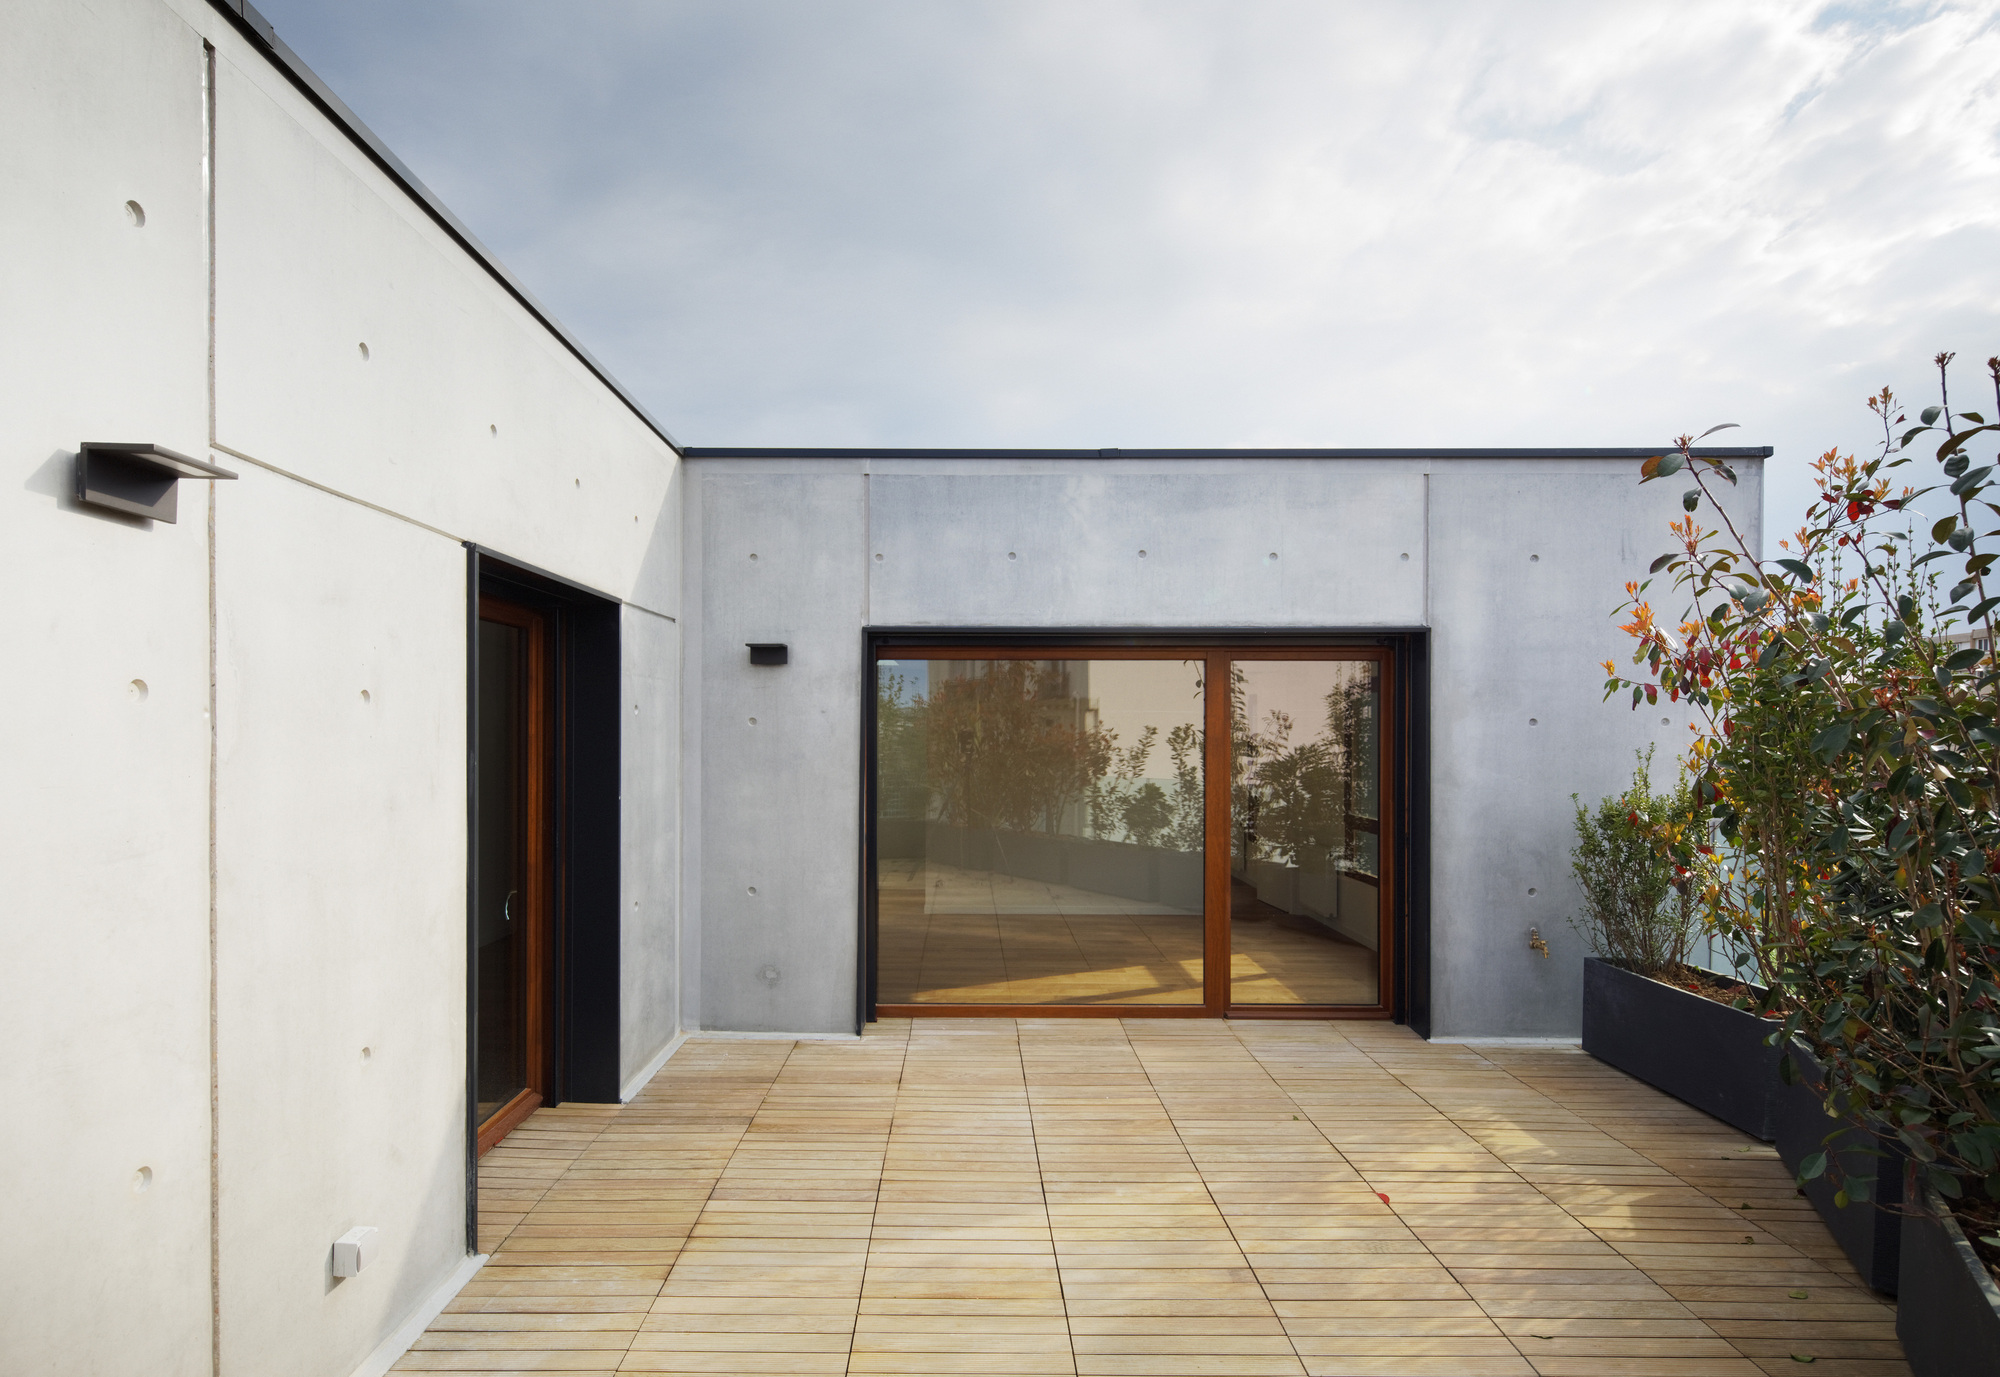
The use of raw concrete has been chosen for being a unifying element – sober and elegant -, for its robust and durable quality, as well as for its structural advantage when creating outdoor spaces that are a real attraction and that favor a long-term qualitative use. The polished finish, very similar to metal, was achieved through the use of a very smooth metal formwork and a light gray tint which is finished with a satin clear coat.
© Antoine Huot, Takiju Shimmura
© Antoine Huot, Takiju Shimmura
Project Info
Architects: Christophe Rousselle Architecte
Area: 324 m²
Year: 2019
Country: Montreuil, France
Photographs: Antoine Huot, Takiju Shimmura
Structure Design: Kuzu concept
General Contractor: ALTO
Technical Studies: Gleize energie
More projects by Christophe Rousselle Architecte
- A Ciel Ouvert Housing Complex | Christophe Rousselle Architecte
- Jeanne D´Arc Residence | Christophe Rousselle Architecte

Sophie Tremblay is a Montreal-based architectural editor and designer with a focus on sustainable urban development. A McGill University architecture graduate, she began her career in adaptive reuse, blending modern design with historical structures. As a Project Editor at Arch2O, she curates stories that connect traditional practice with forward-thinking design. Her writing highlights architecture's role in community engagement and social impact. Sophie has contributed to Canadian Architect and continues to collaborate with local studios on community-driven projects throughout Quebec, maintaining a hands-on approach that informs both her design sensibility and editorial perspective.