

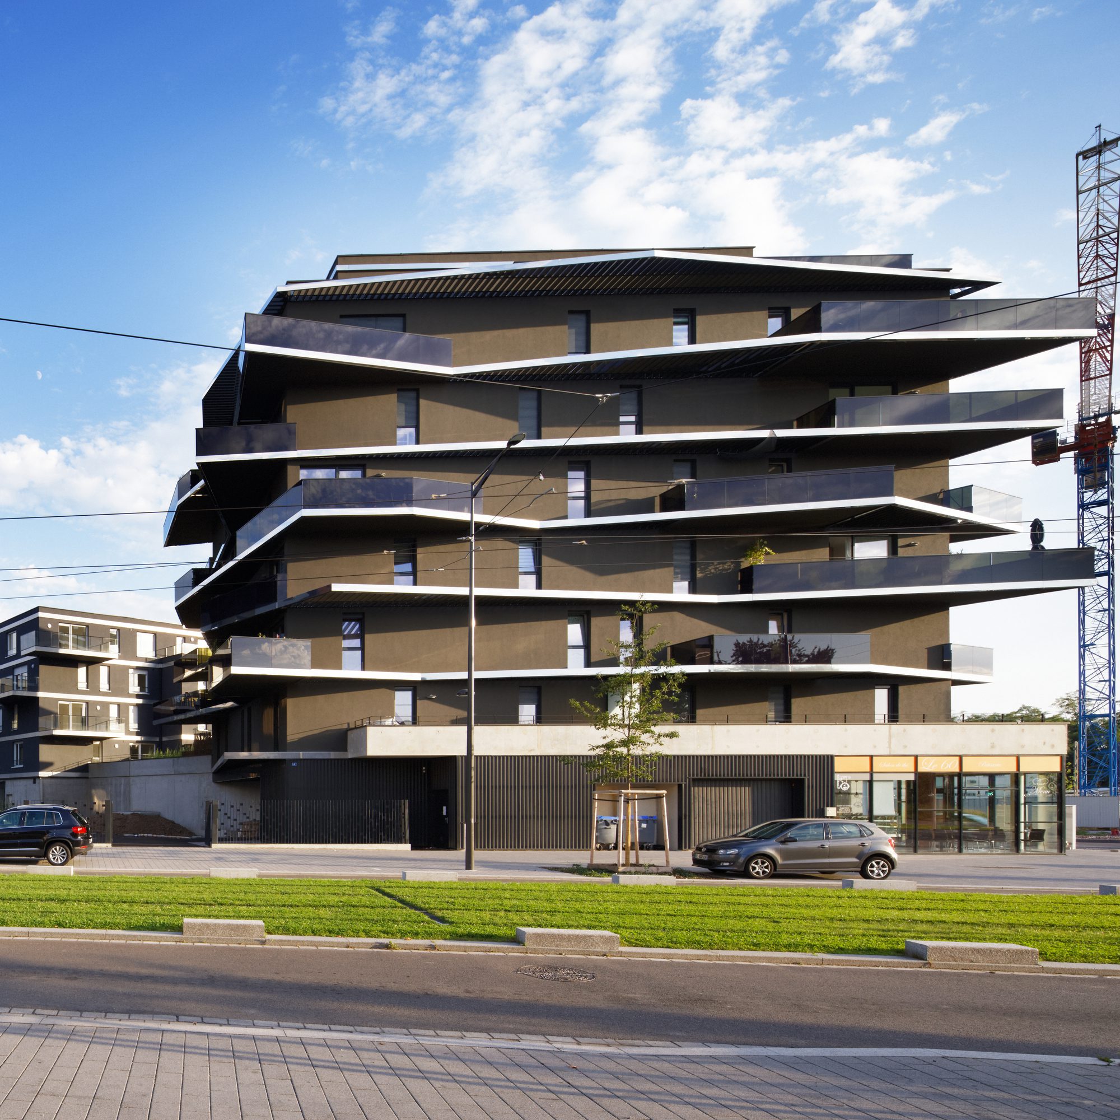
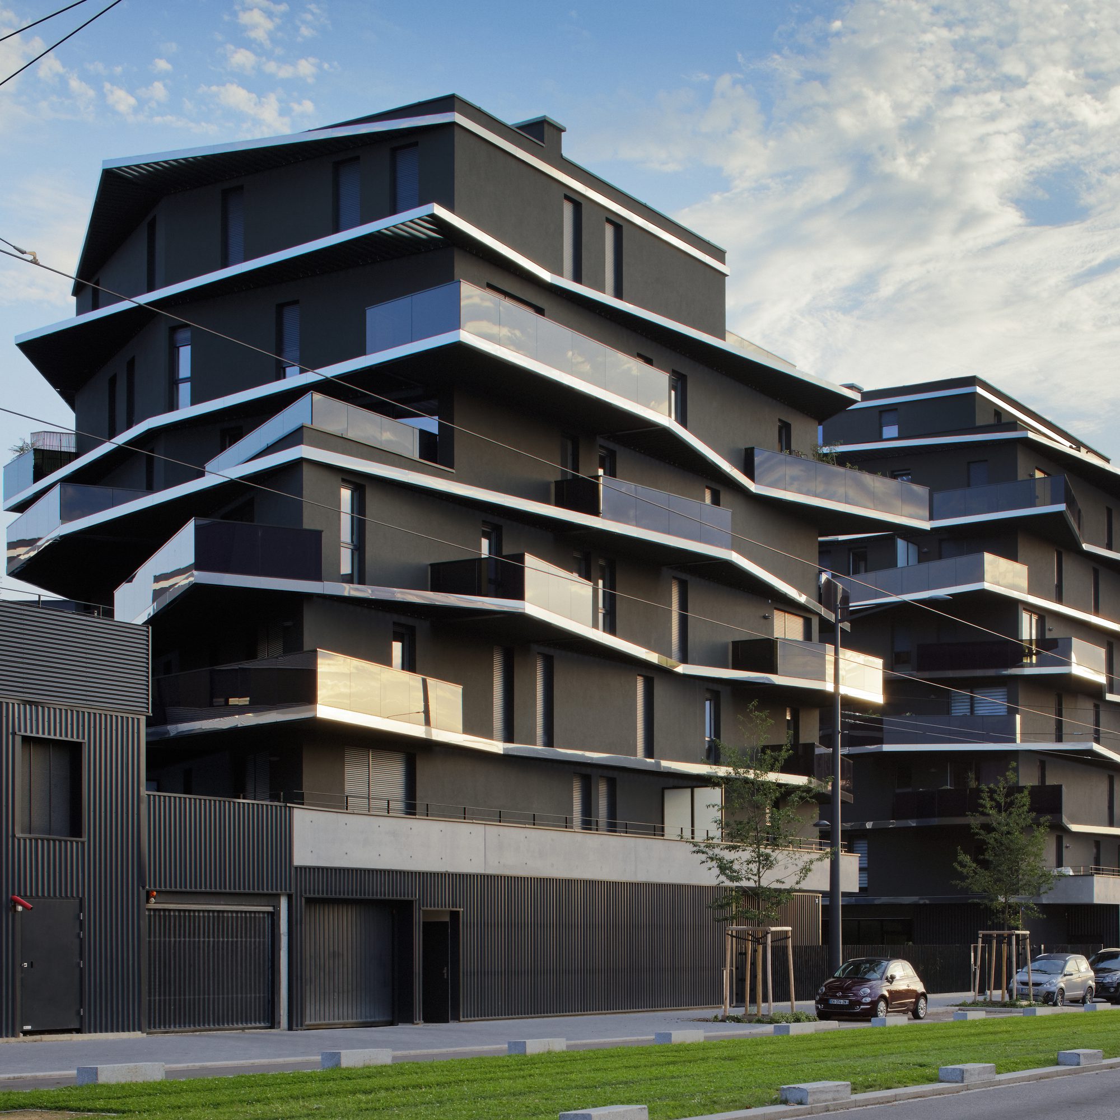
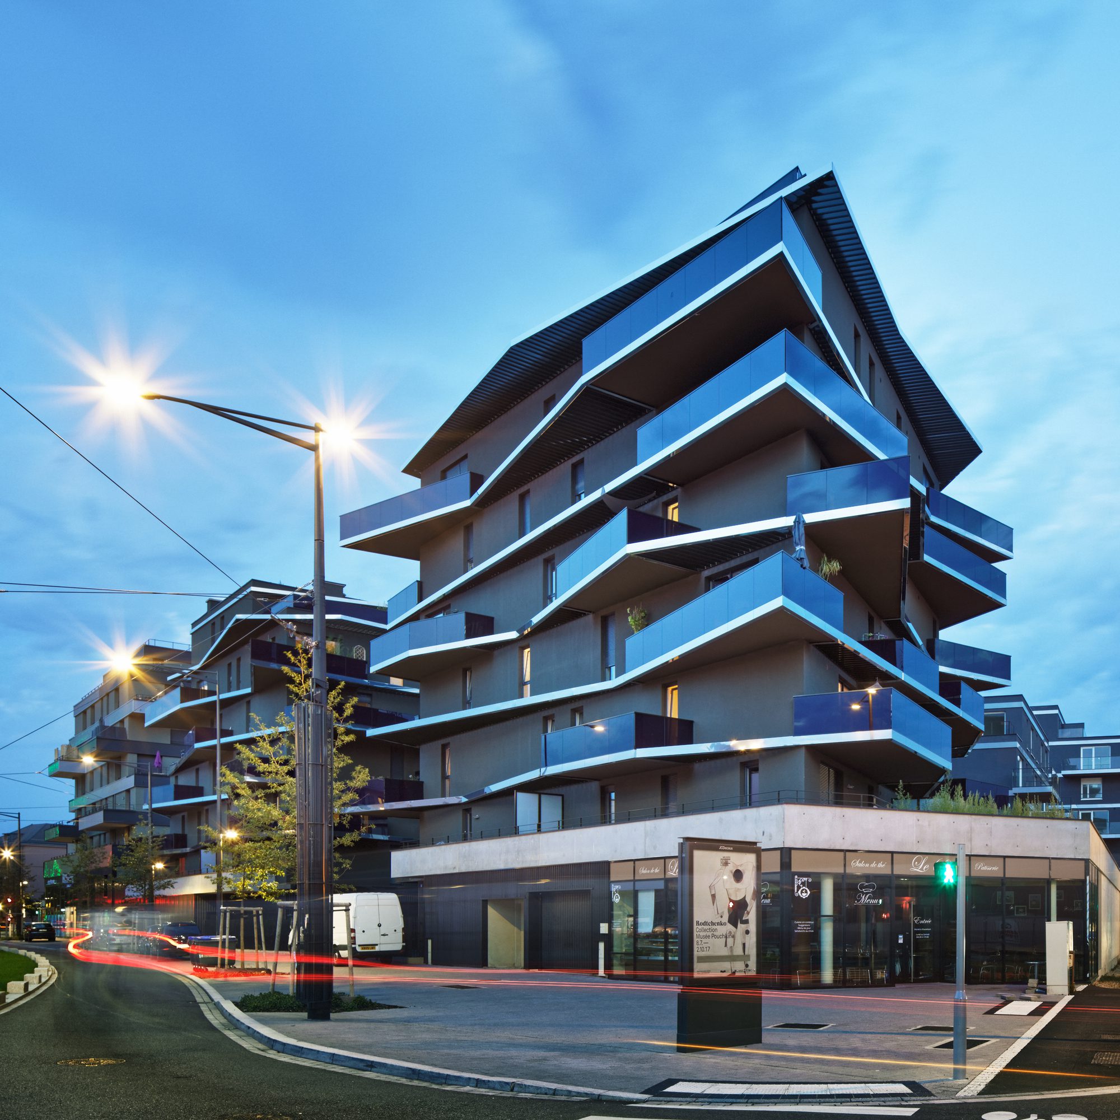
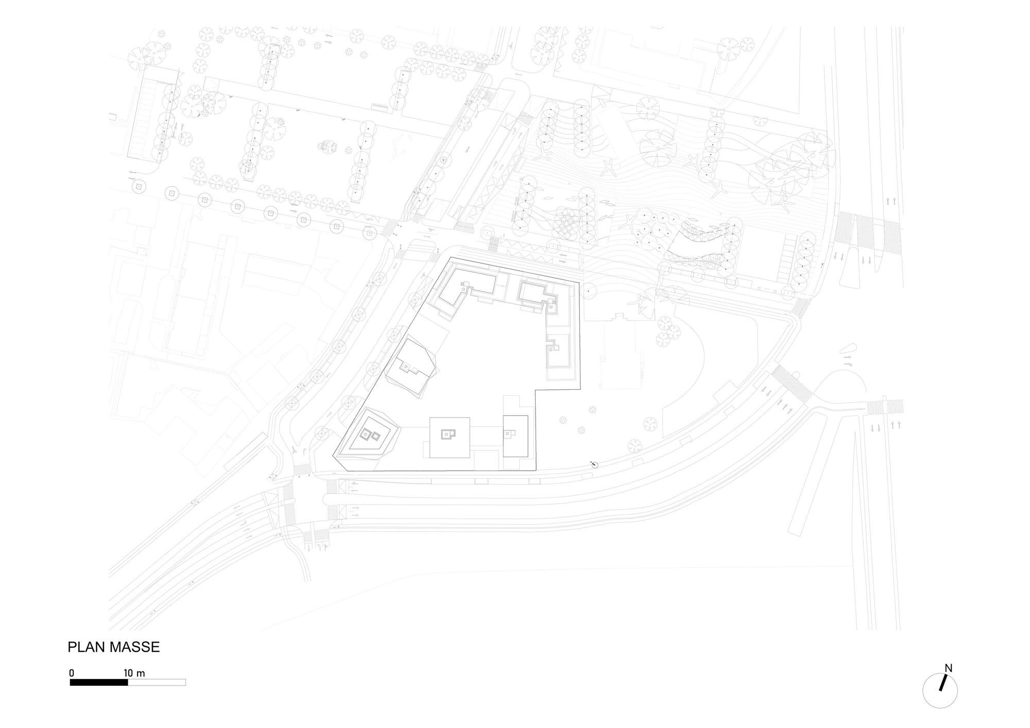
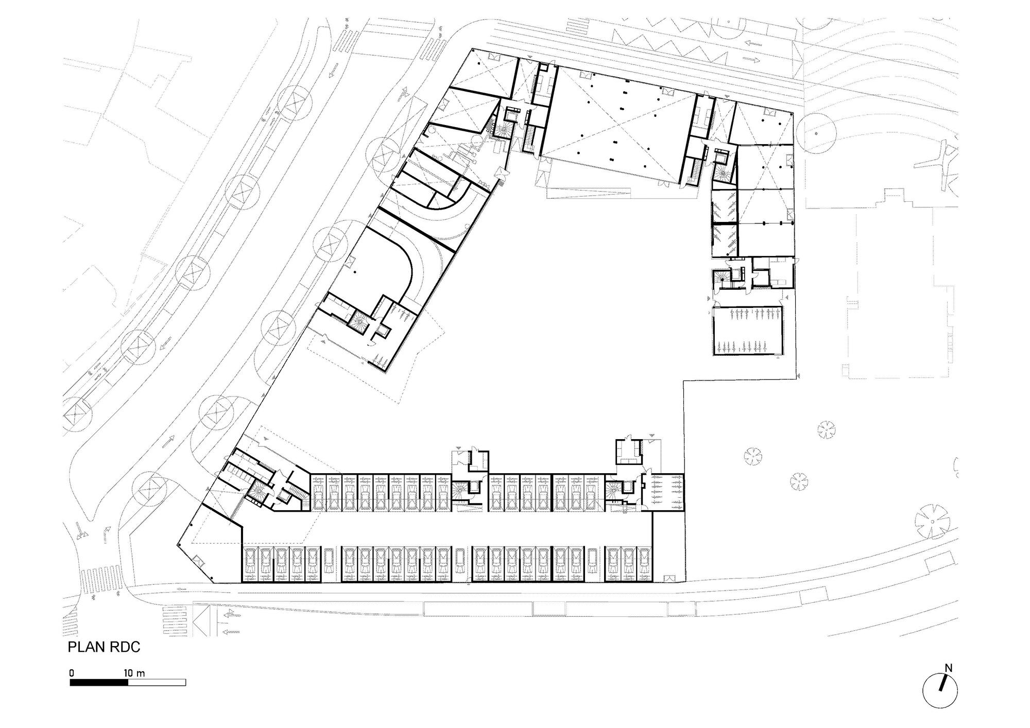
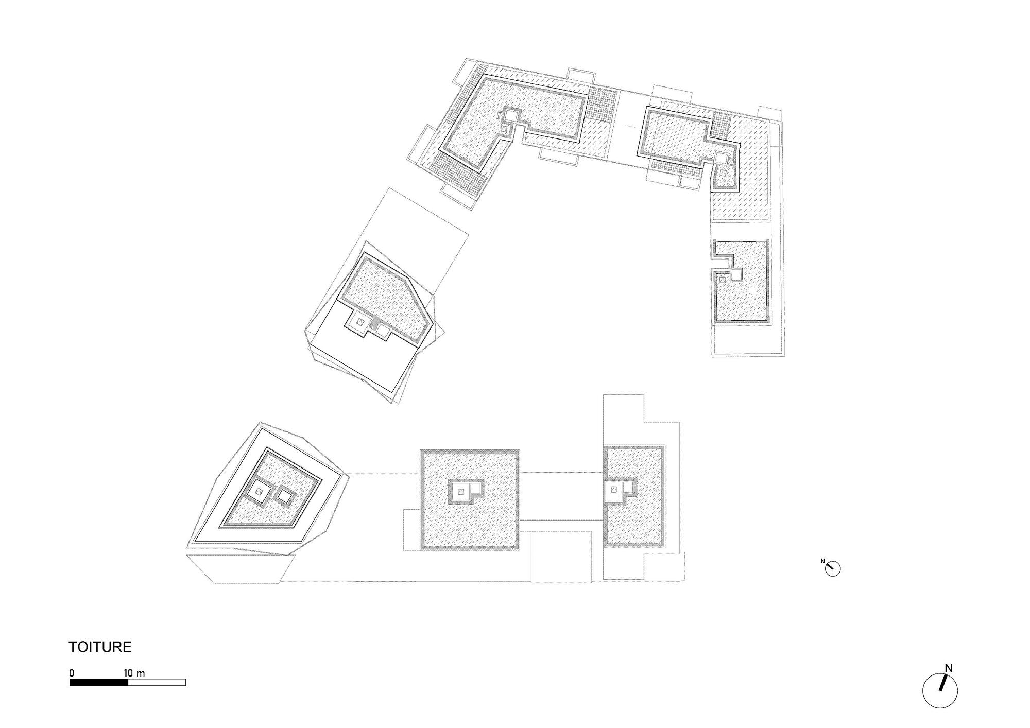
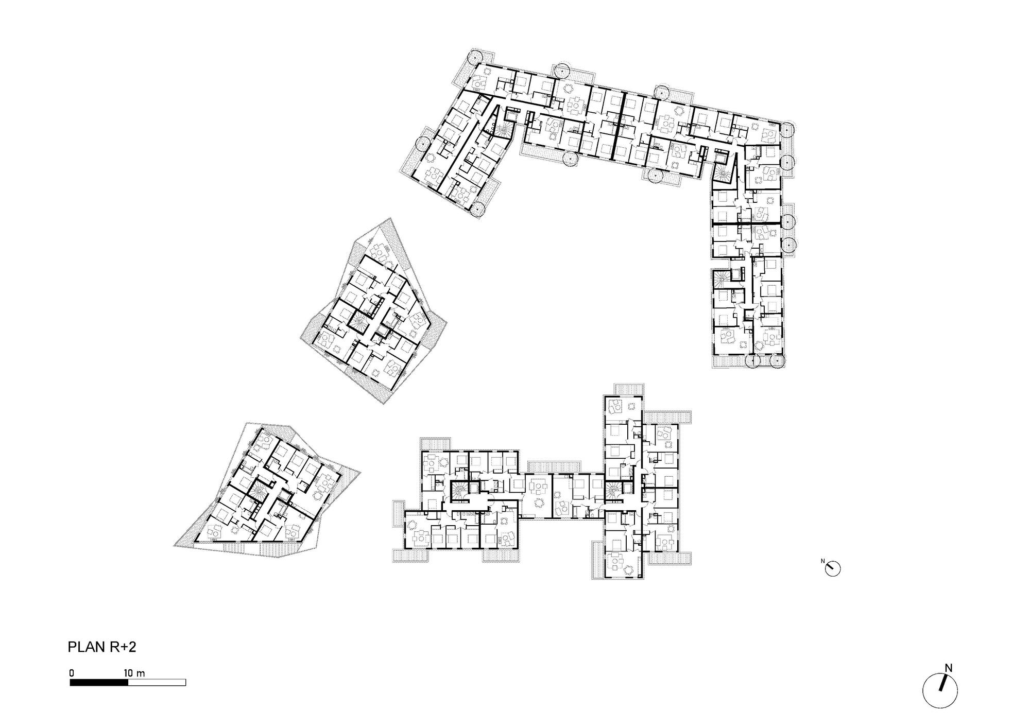
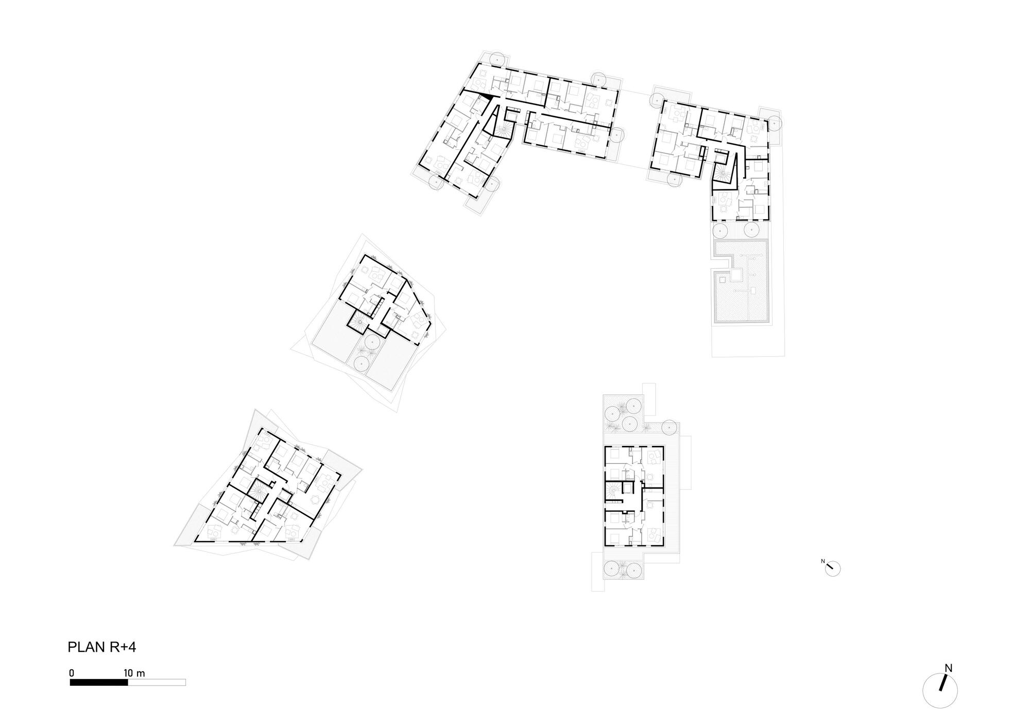
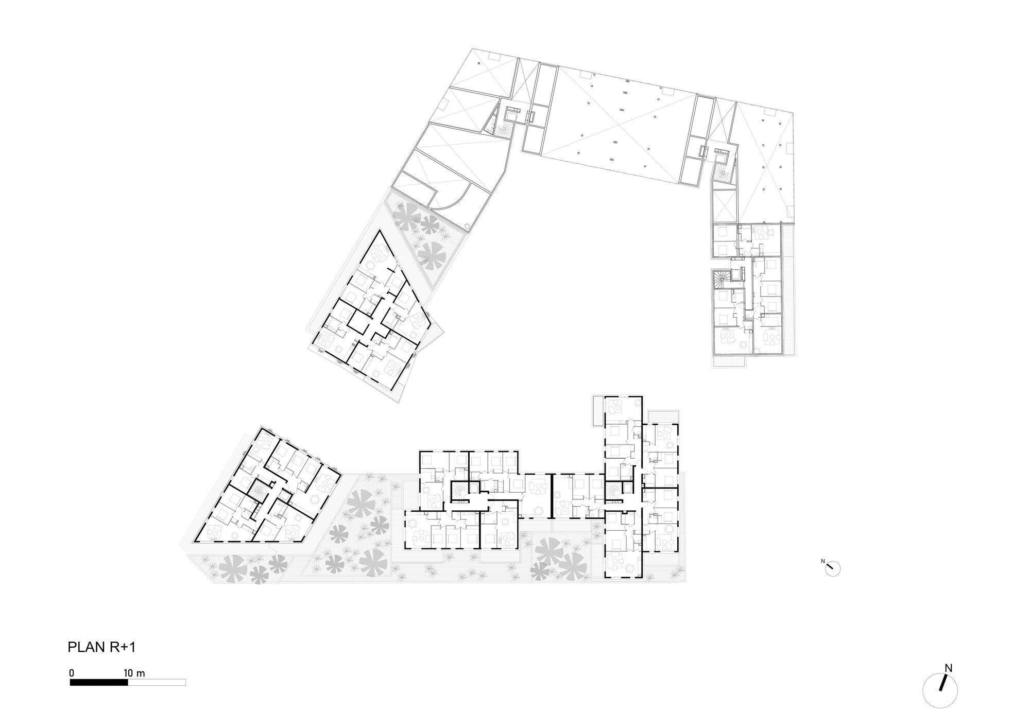
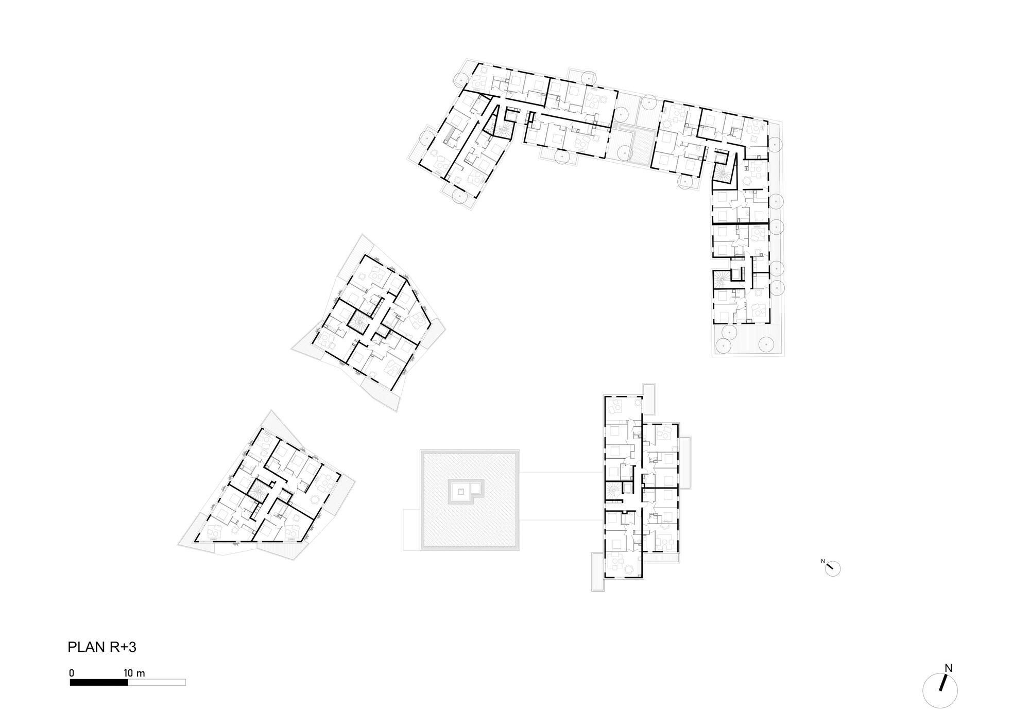
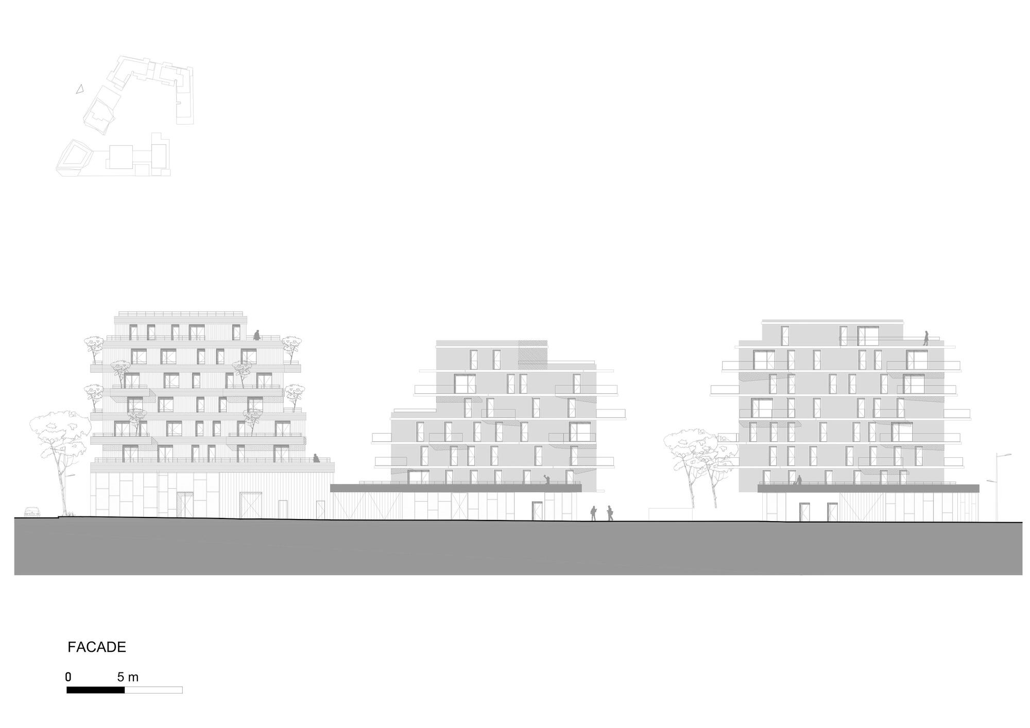
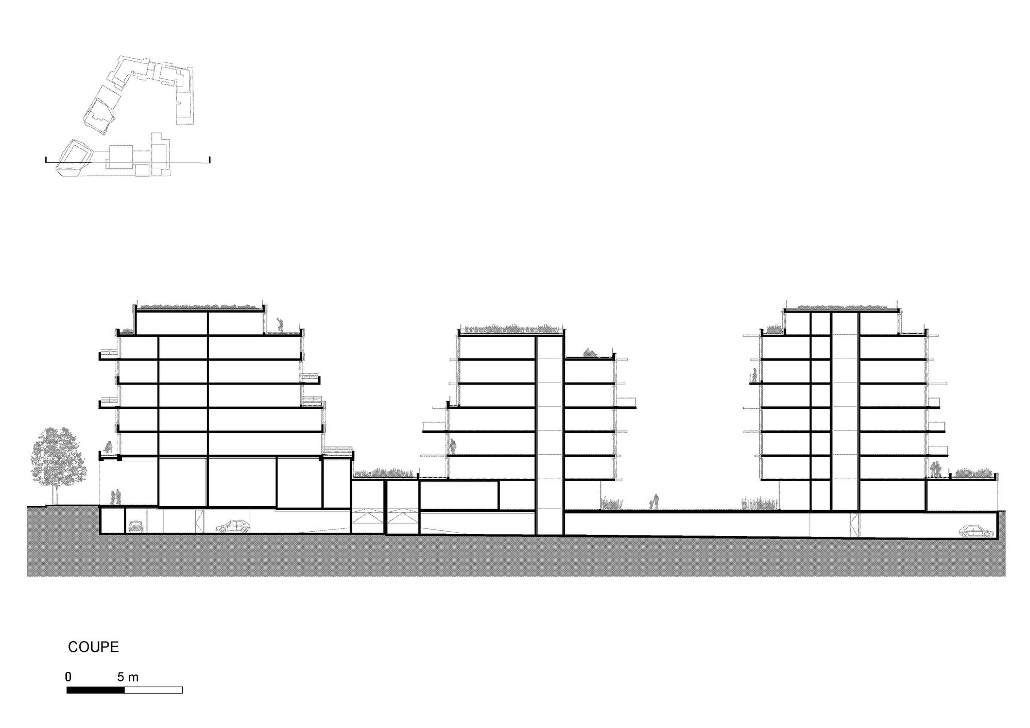
Jeanne D´Arc Residence, The housing complex, located not far from the German border, develops three types of architecture that respond to different urban situations. Thus, the surrounding environment is an integral part of the project, and the landscape is integrated into it until it is transformed.
© Takuji Shimmur
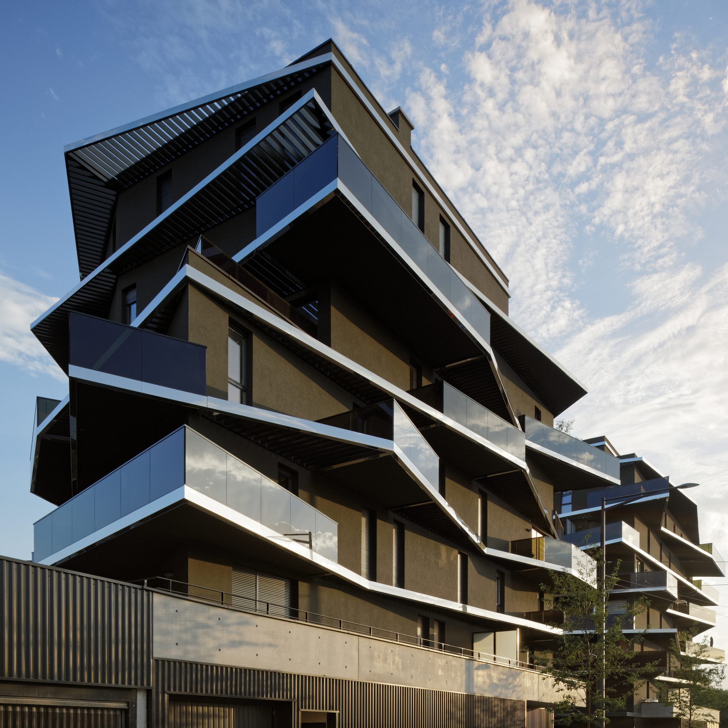
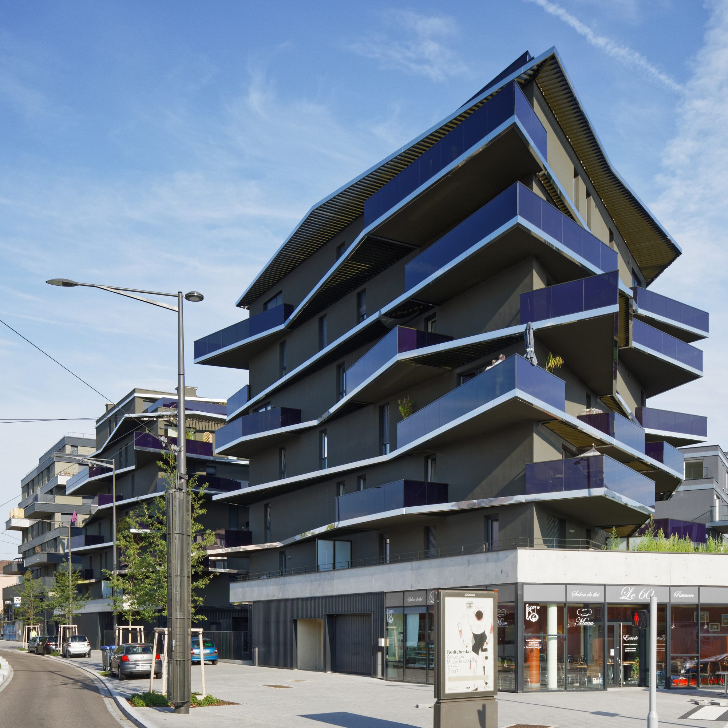
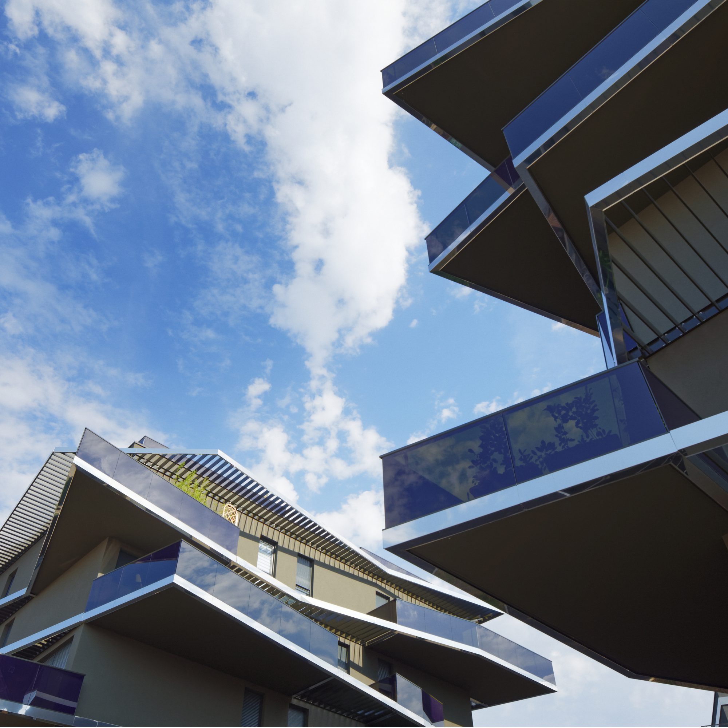
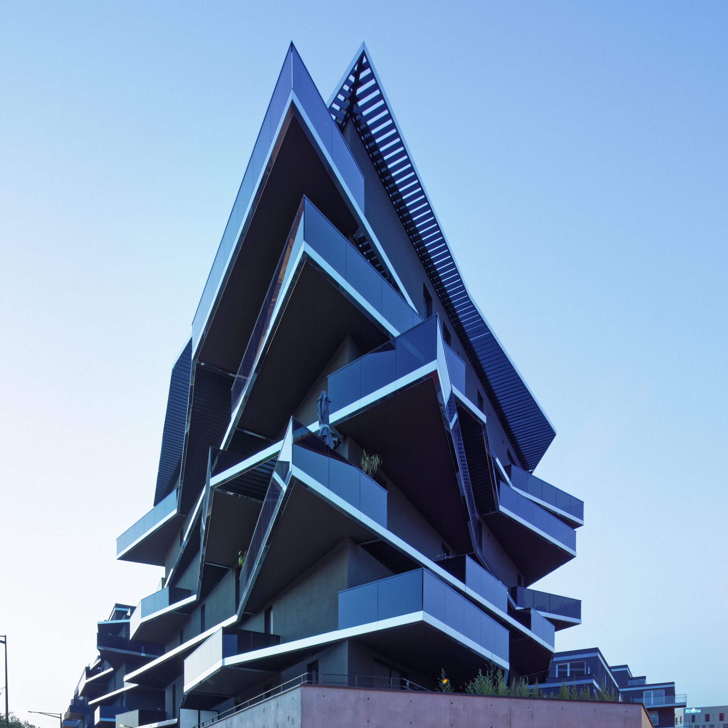
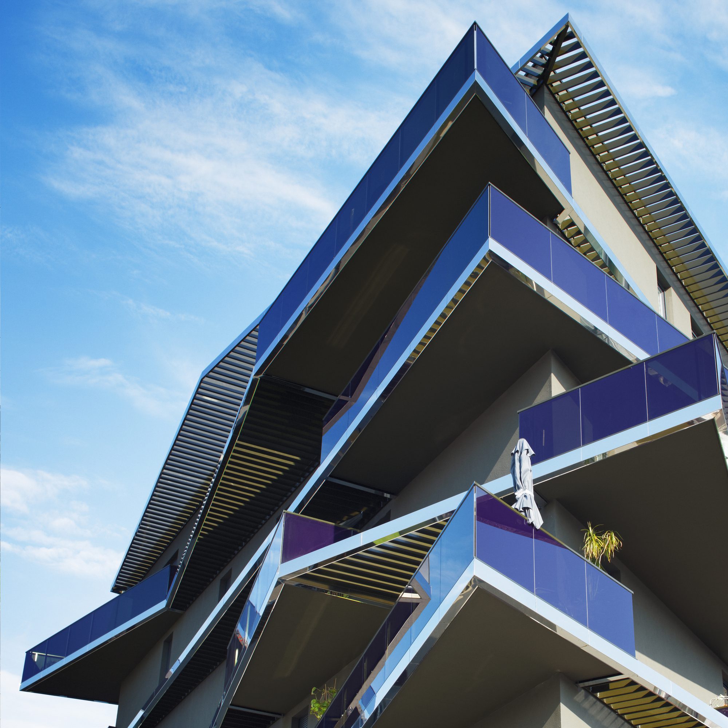
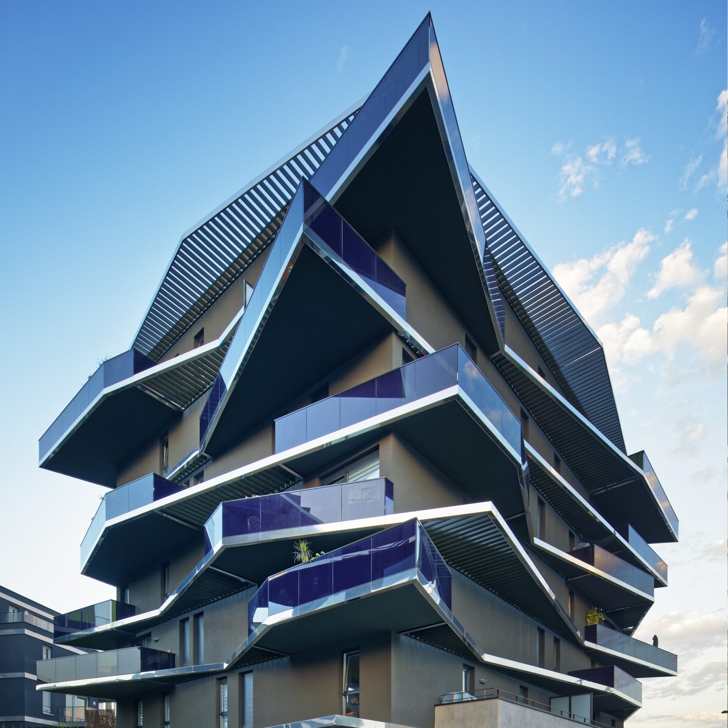
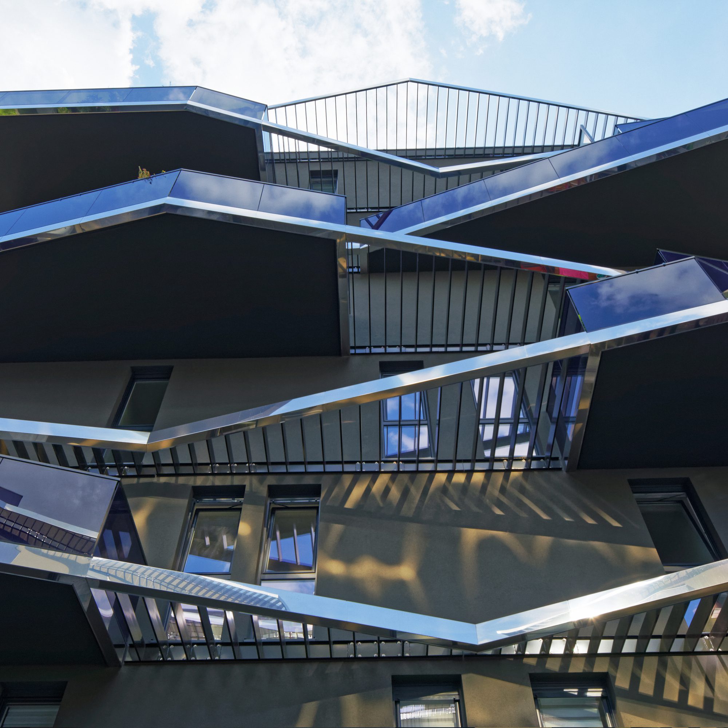
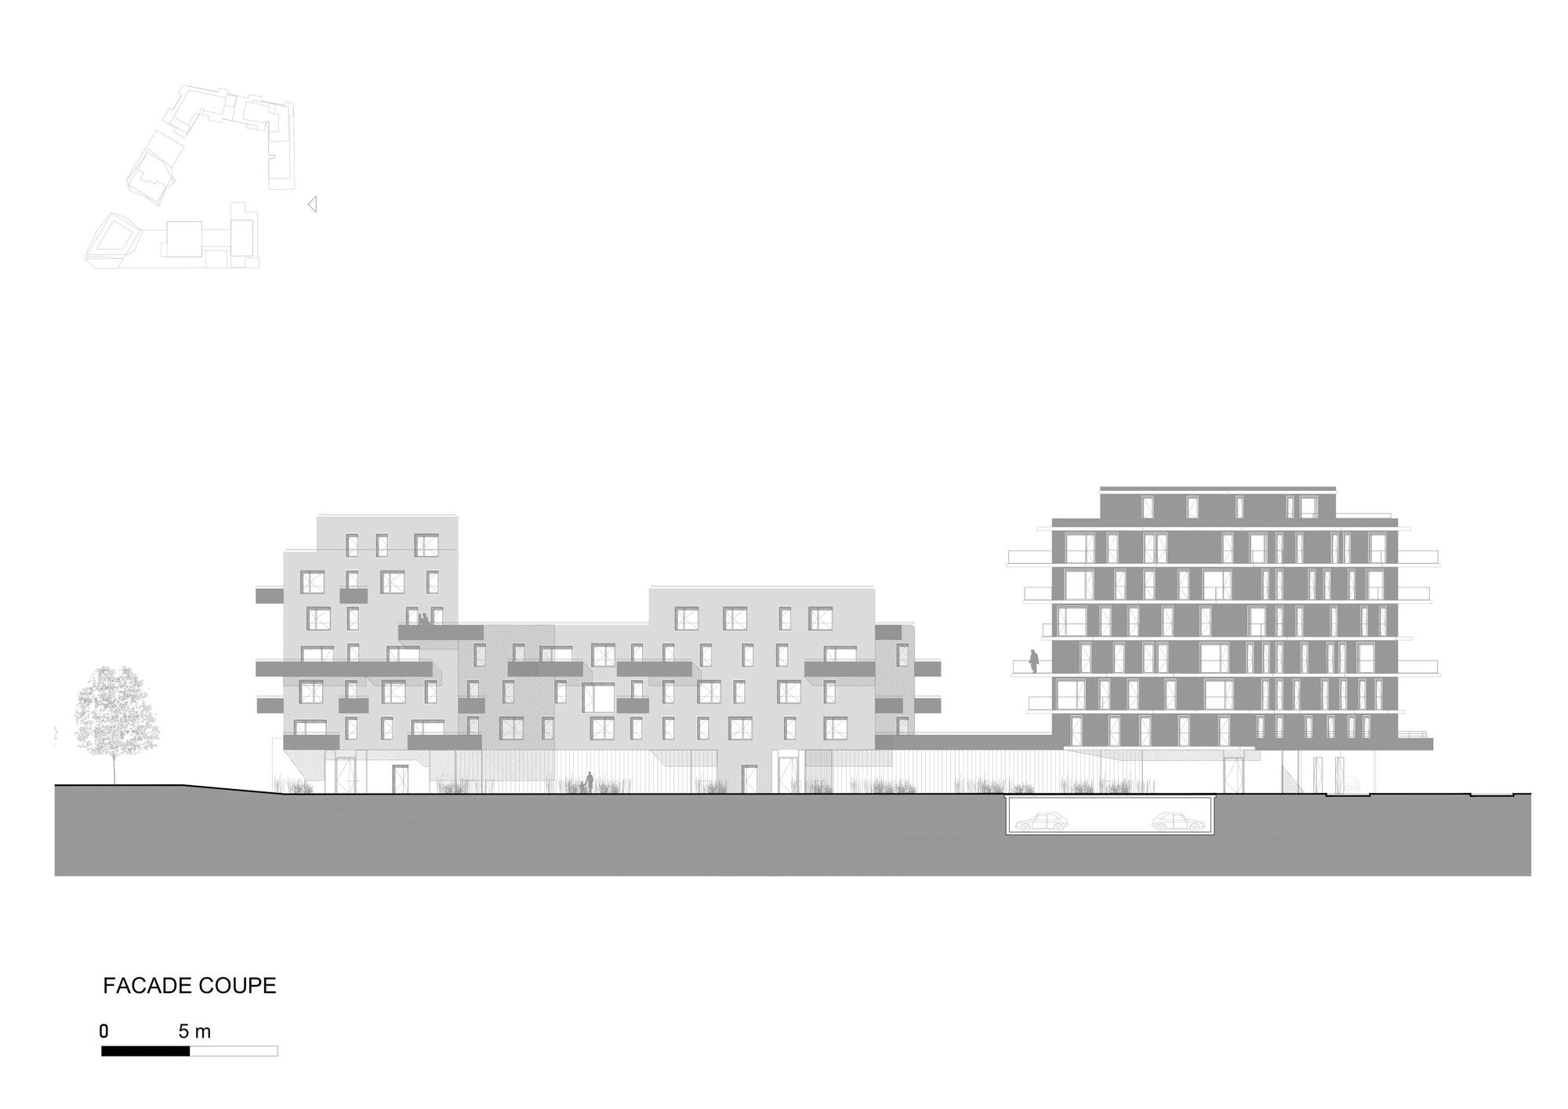
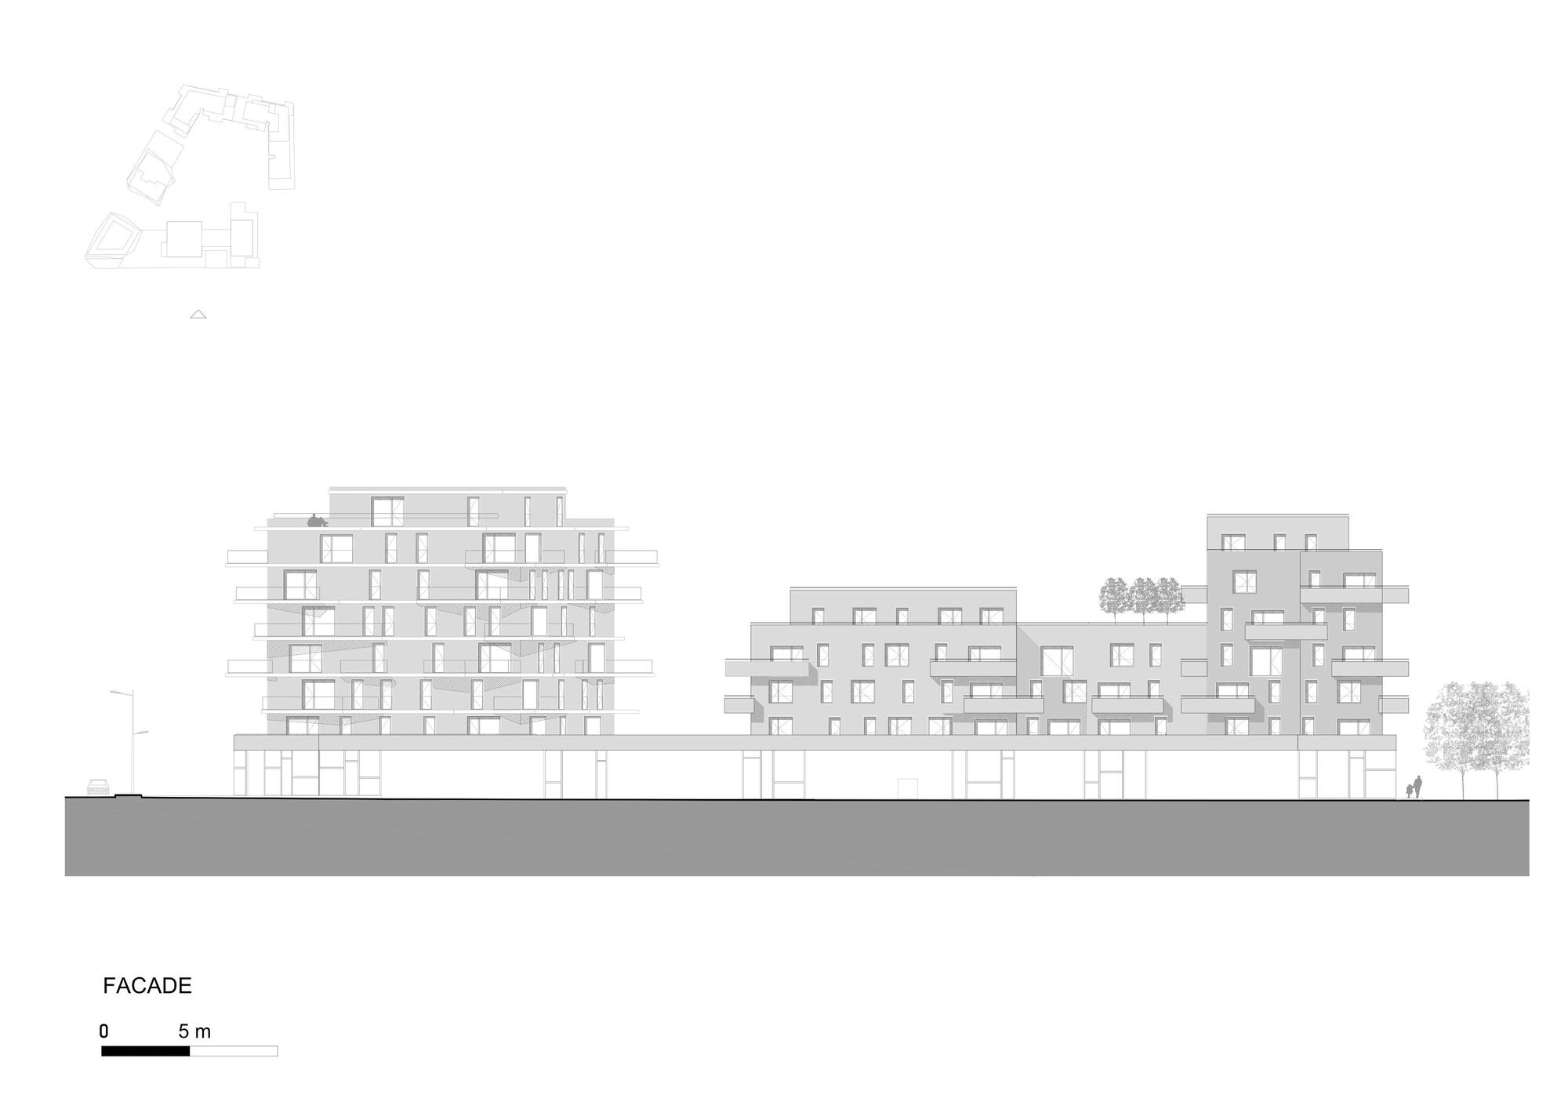
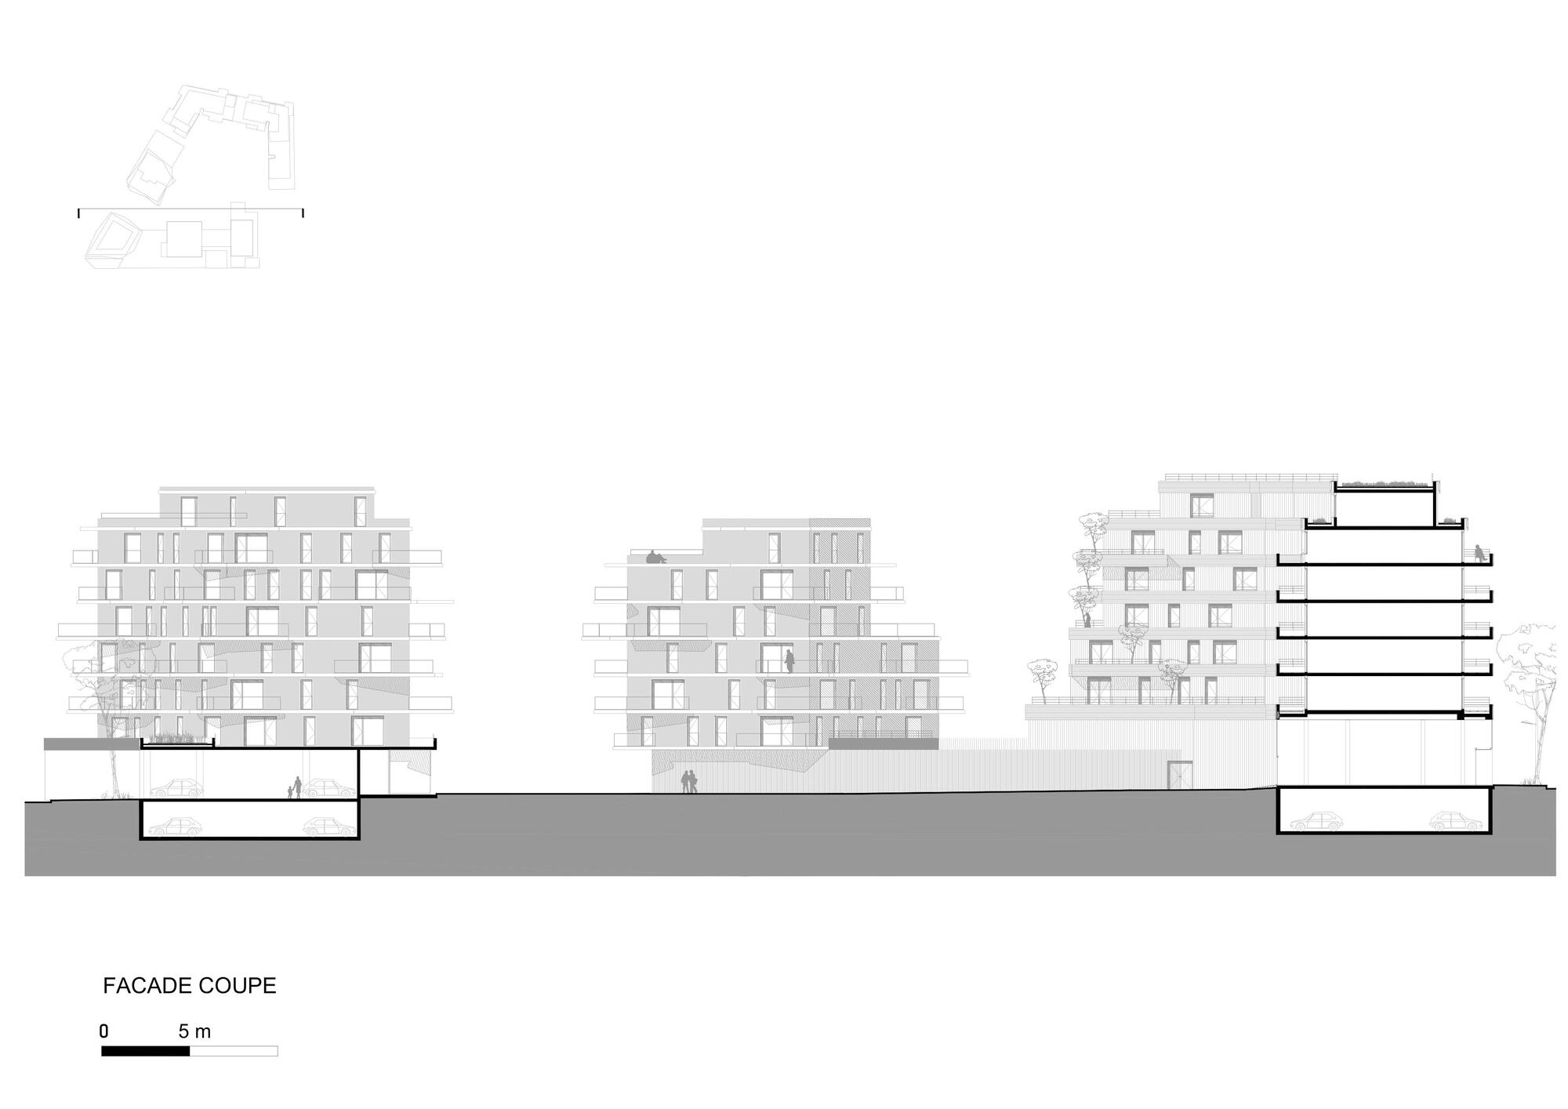
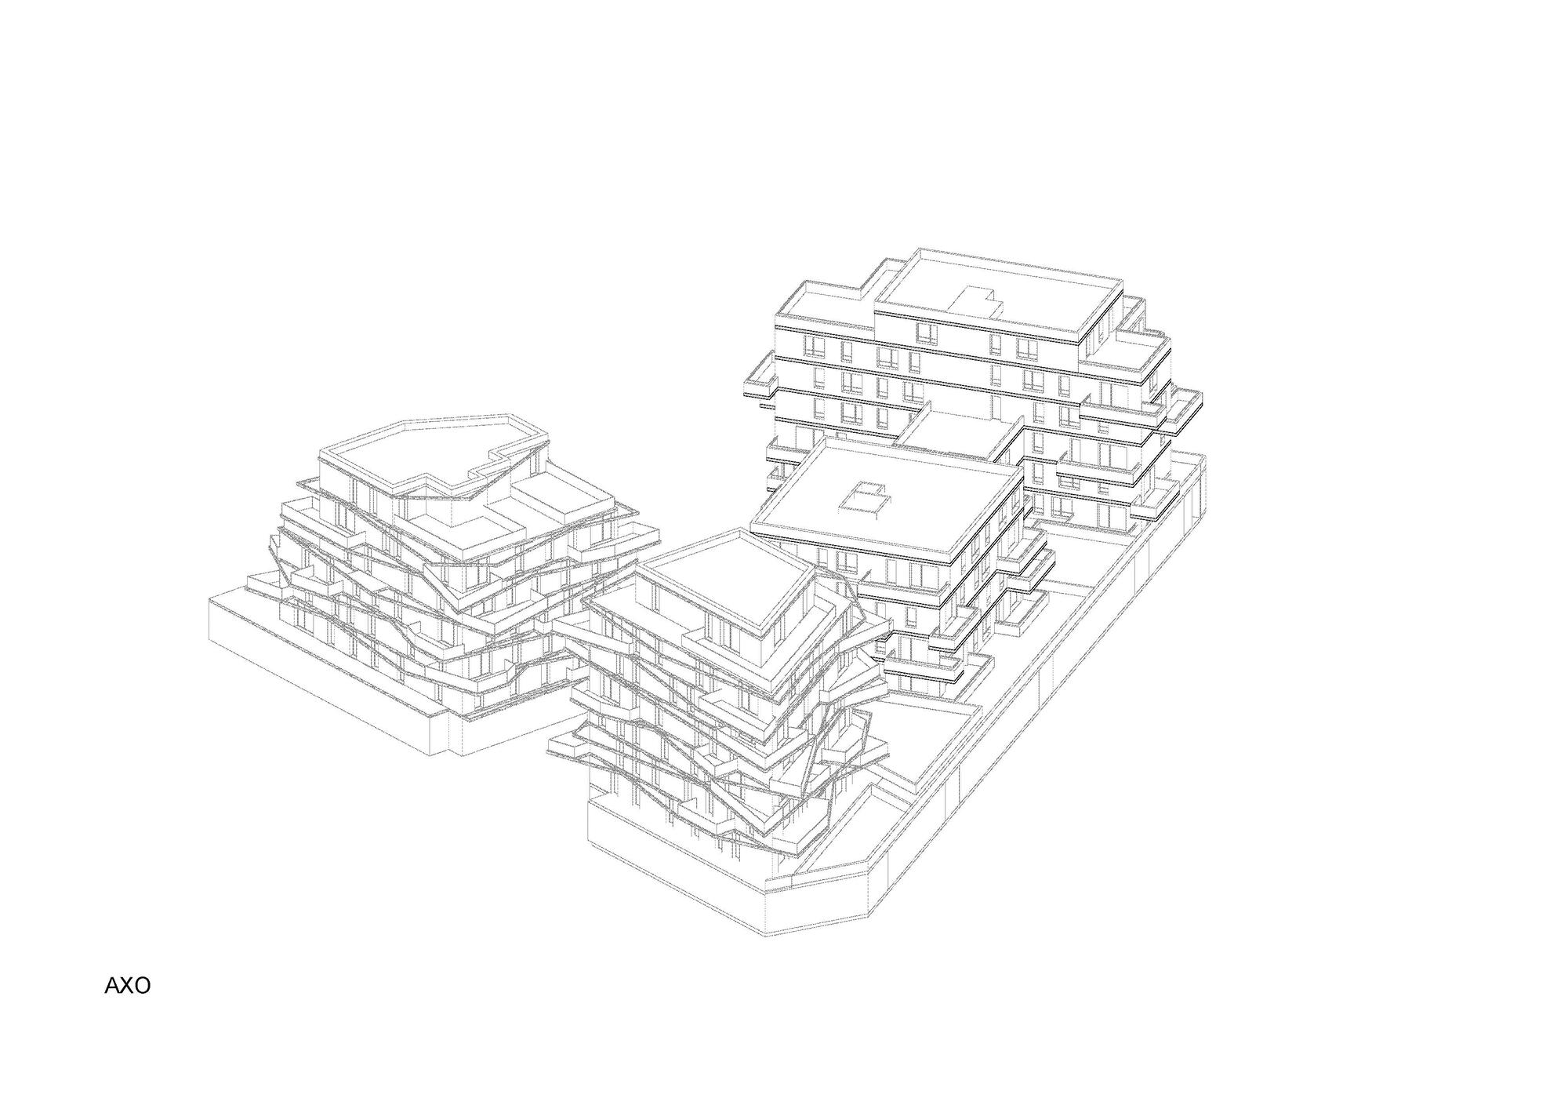
The exaggerated and varied plasticity of the three buildings, composed of slender, staggered volumes, and a set of fragmented lines, also has the challenge of marking the renewal of the neighborhood. Despite the different expressions, the coherent whole is linked to an equivalent quality of convenience: everyone benefits from optimized orientations.
© Takuji Shimmura
Following the context of the city of Strasbourg, the division of volumes is gradual and marked by a strong verticality in the busiest streets. The tallest building stands out, voluntarily, serving as a sign, thanks to the strength of its extraordinary expression. The building looks like a giant origami, with its expansive terraces spread out in triangles with projecting angles.
© Takuji Shimmura
A new, more intense urban context is created. The sculptural aspect finds all its importance in the city since it allows the appropriation and adherence of the public to the inherent transformation of the urban.
Project Info
Architects: Christophe Rousselle Architecte
Country: France, Strasbourg
Area: 12500 m²
Year: 2020
Photographs: Takuji Shimmura
Project Manager: Matthieu Janmot, Léo Bourgeois, Naori Yamazoe
Technical Studies: OTE engineering
More projects by Christophe Rousselle Architecte
- Le Copenhague Apartments | Christophe Rousselle Architecte
- A Ciel Ouvert Housing Complex | Christophe Rousselle Architecte

Madeline Brooks is a Projects Editor at Arch2O, where she has been shaping and refining architectural content since March 2024. With over a decade of experience in editorial work, she has curated, revised, and published an array of projects covering architecture, urbanism, and public space design. A graduate of the Harvard University Graduate School of Design, Madeline brings a strong academic foundation and a discerning editorial eye to each piece she oversees. Since joining Arch2O, she has played a pivotal role in shaping the platform’s editorial direction, with a focus on sustainability, social relevance, and cutting-edge design. Madeline excels at translating complex architectural ideas into clear, engaging stories that resonate with both industry professionals and general readers. She works closely with architects, designers, and global contributors to ensure every project is presented with clarity, depth, and compelling visual narrative. Her editorial leadership continues to elevate Arch2O’s role in global architectural dialogue.