

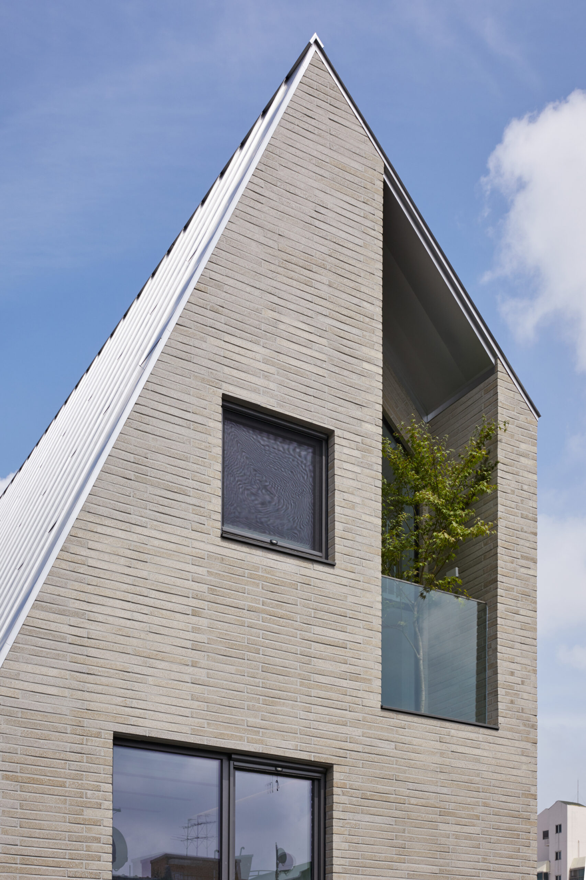
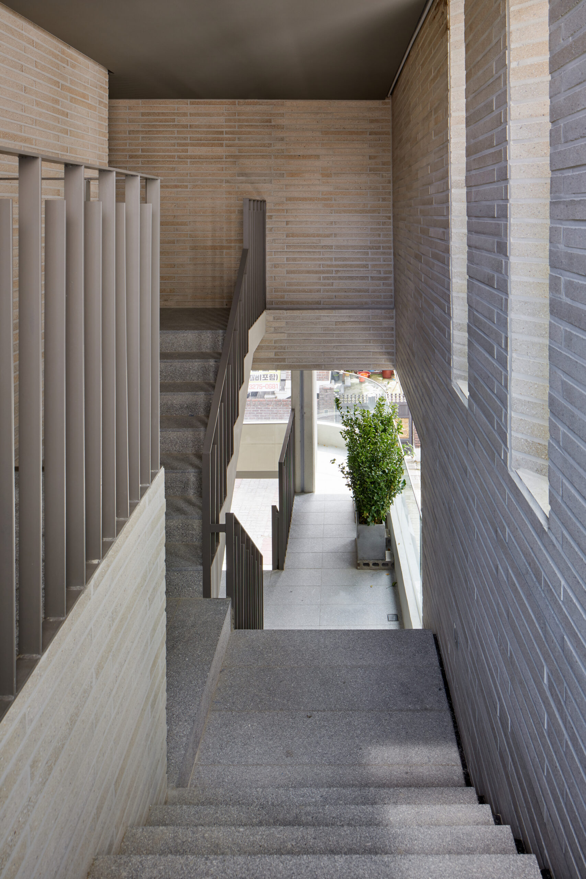
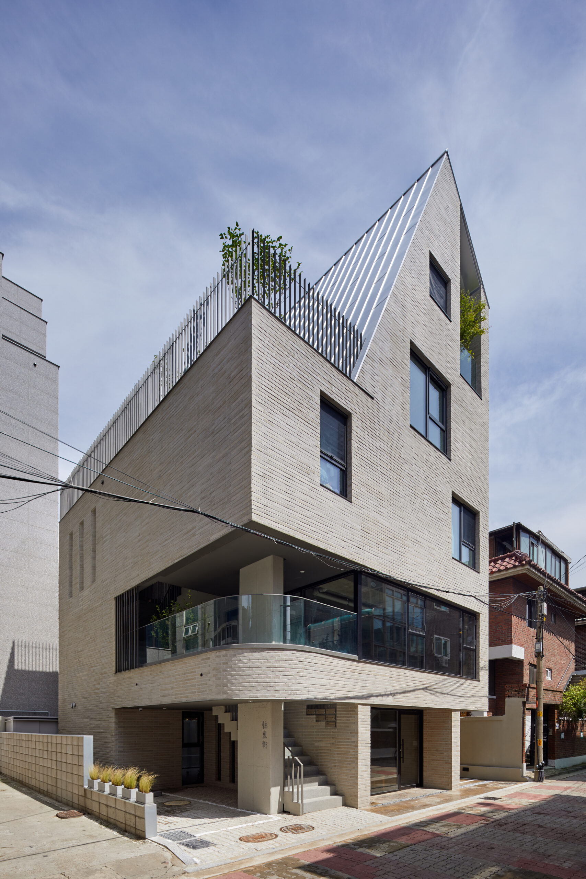
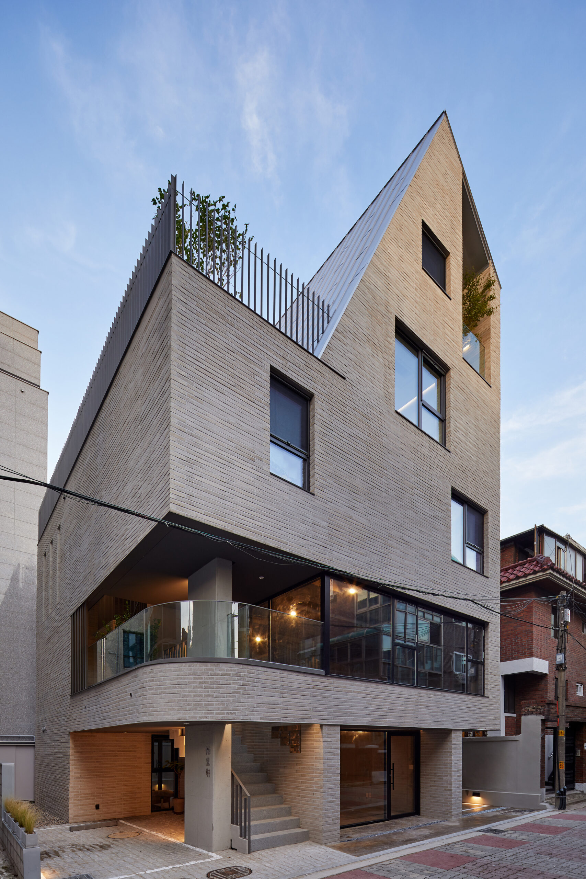
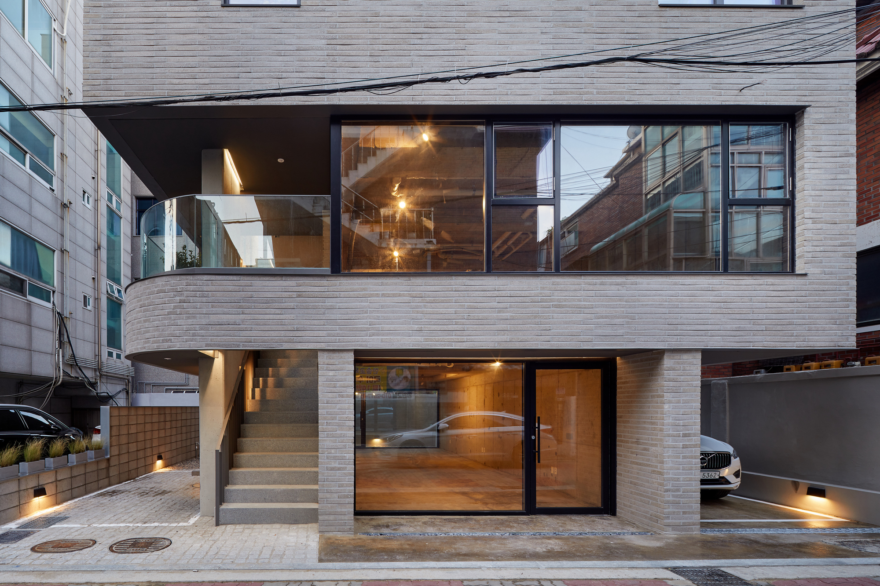
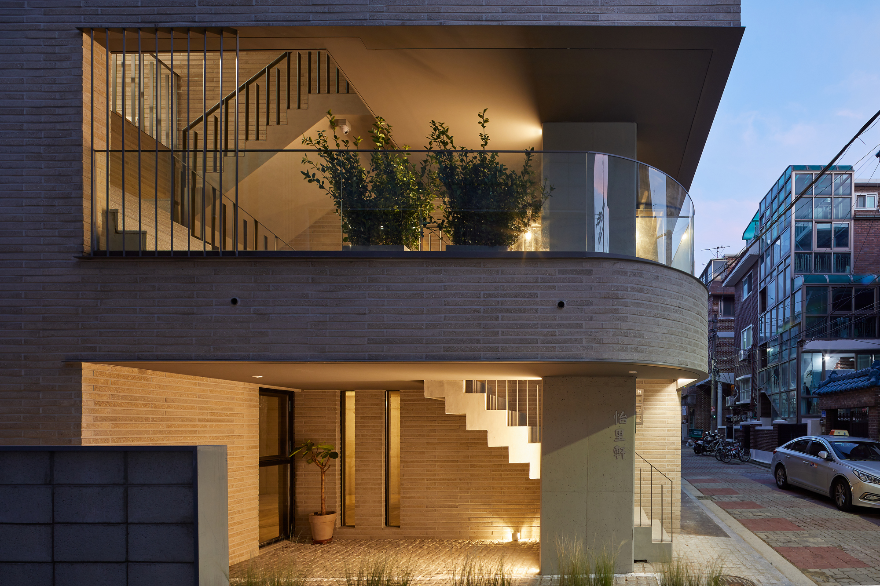
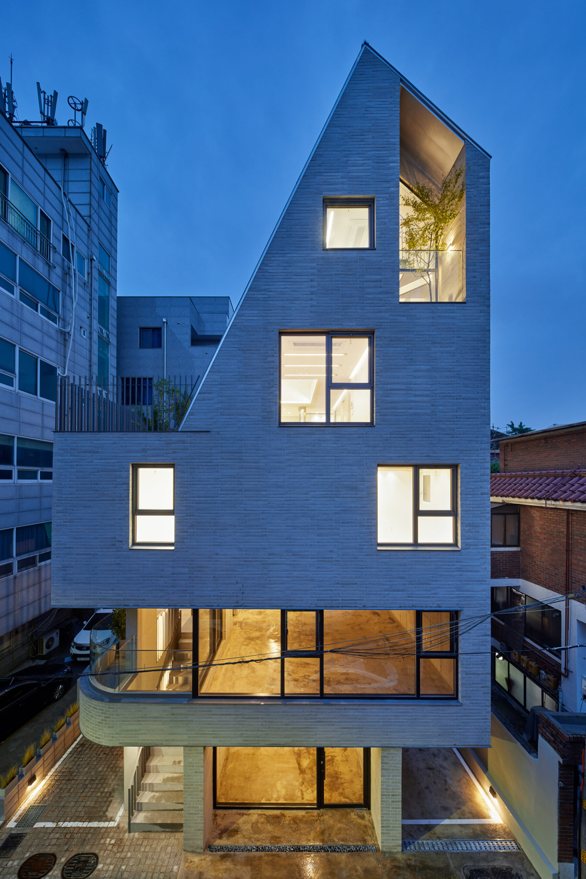
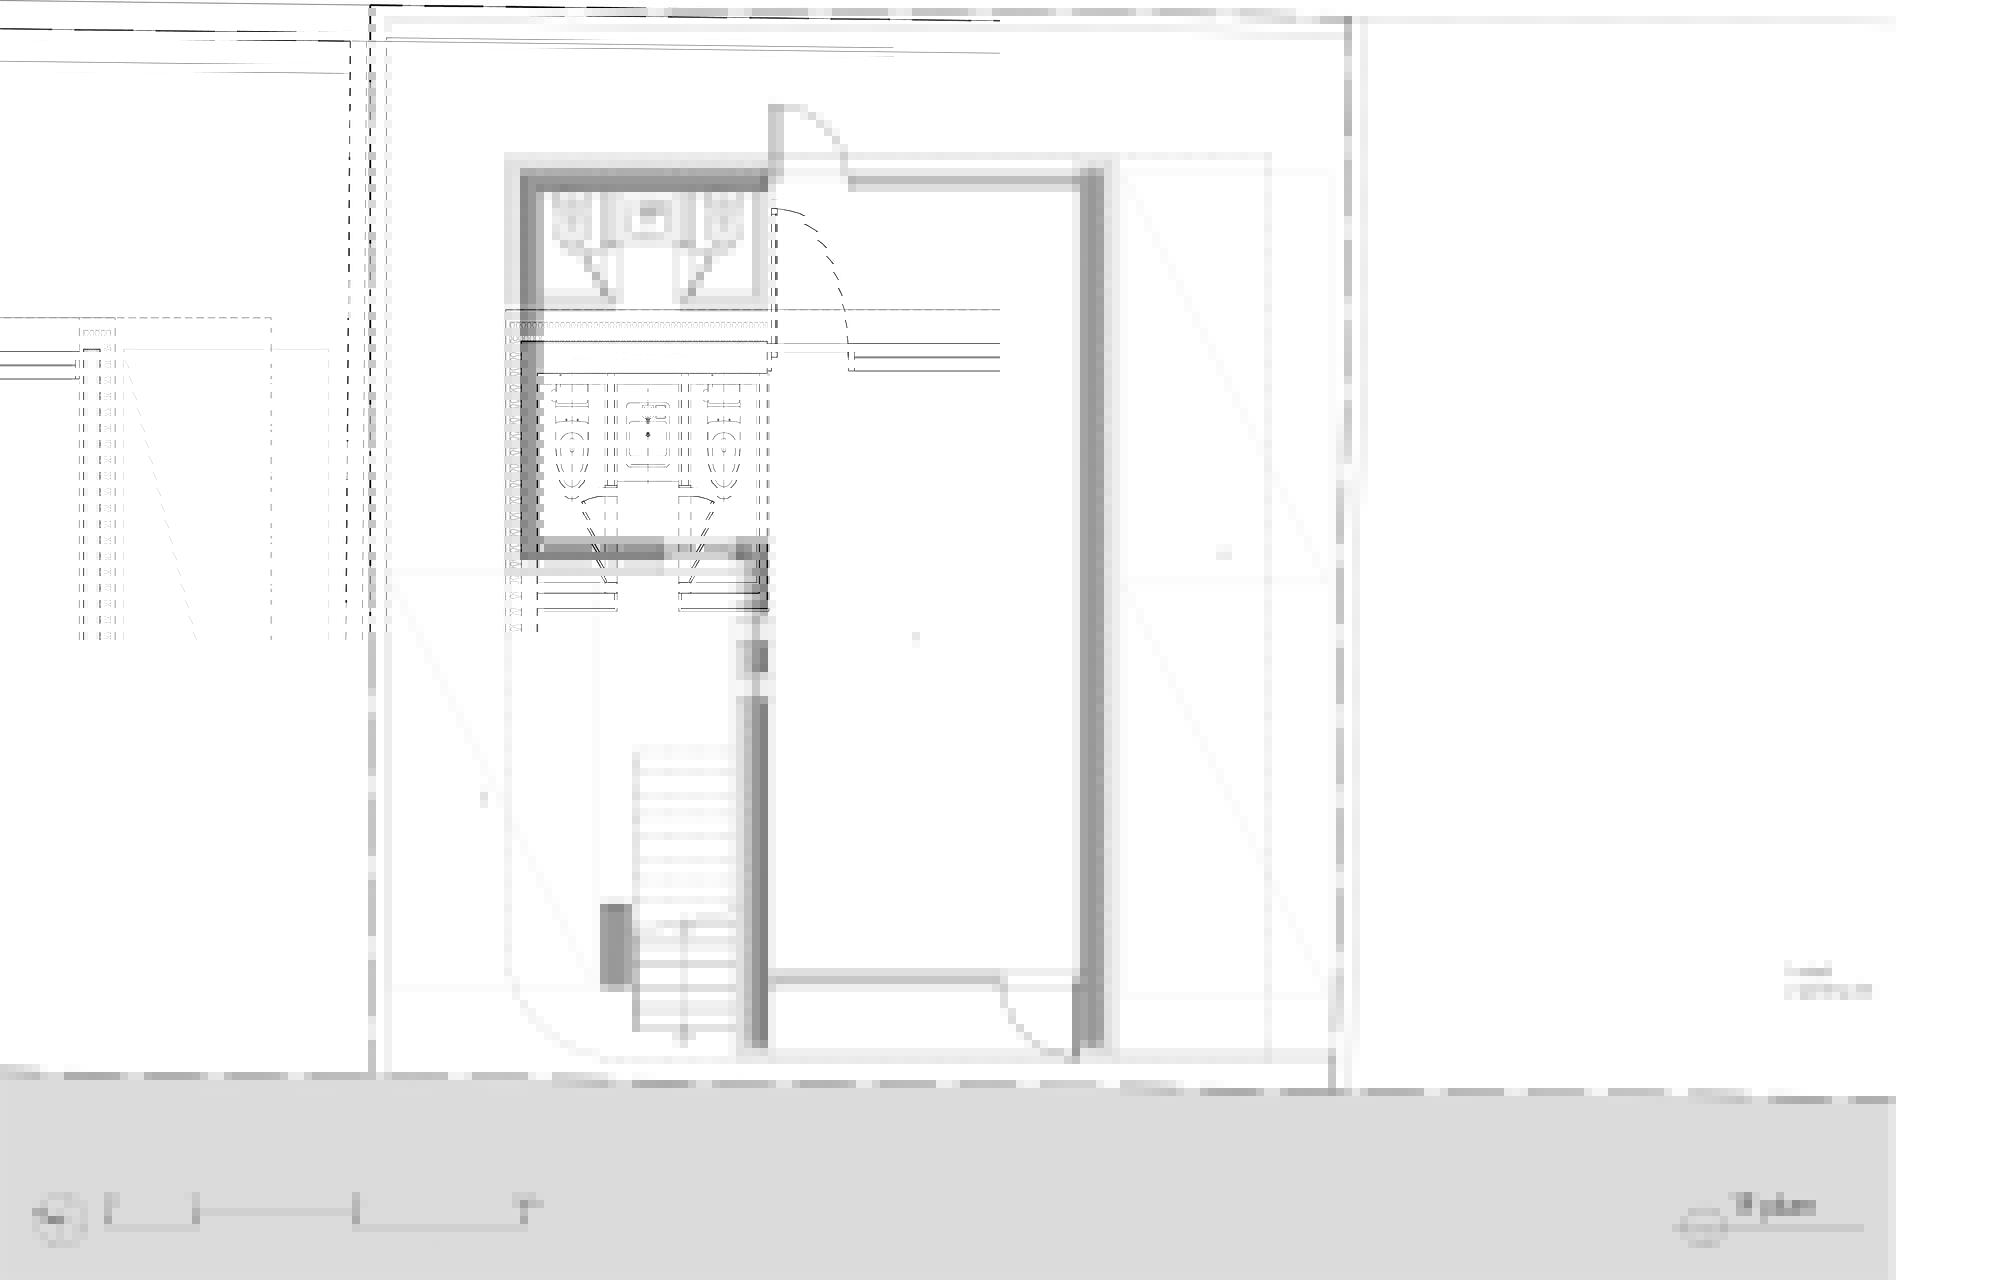
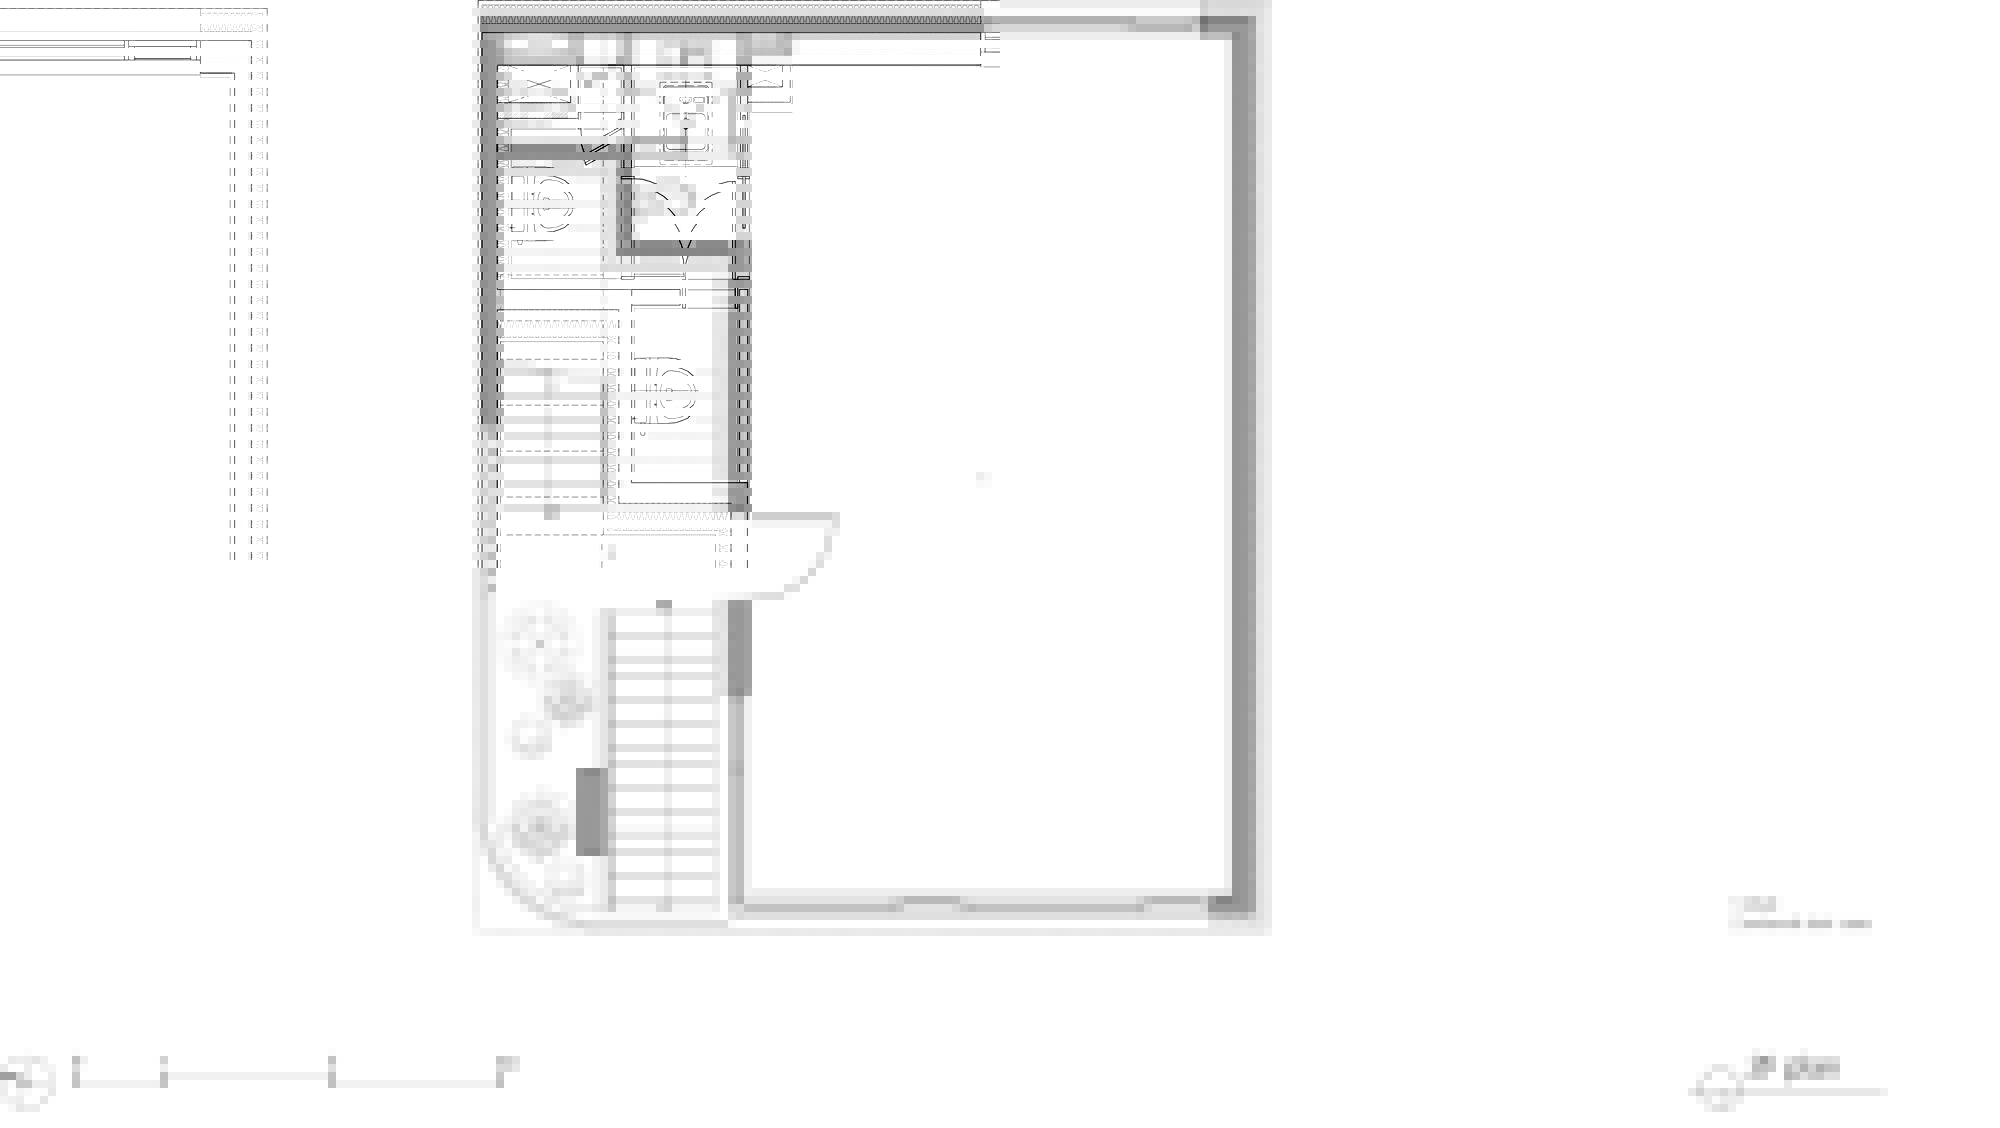
A house with open corners – Lee Lee Heon stands on a side road not far from the main road, and it is a complex building of lower-level rental commercial space and upper-level residential space. The building’s corners were actively opened so that passerby could easily recognize commercial rental spaces located on the backside road from the main road on the first and second floors. The corners mostly open to the alleyway, which meets multi-family houses built in the same form around the 1990s, creates a staircase at the corners visually connected to the main road naturally links the movement line to the second floor’s commercial space.
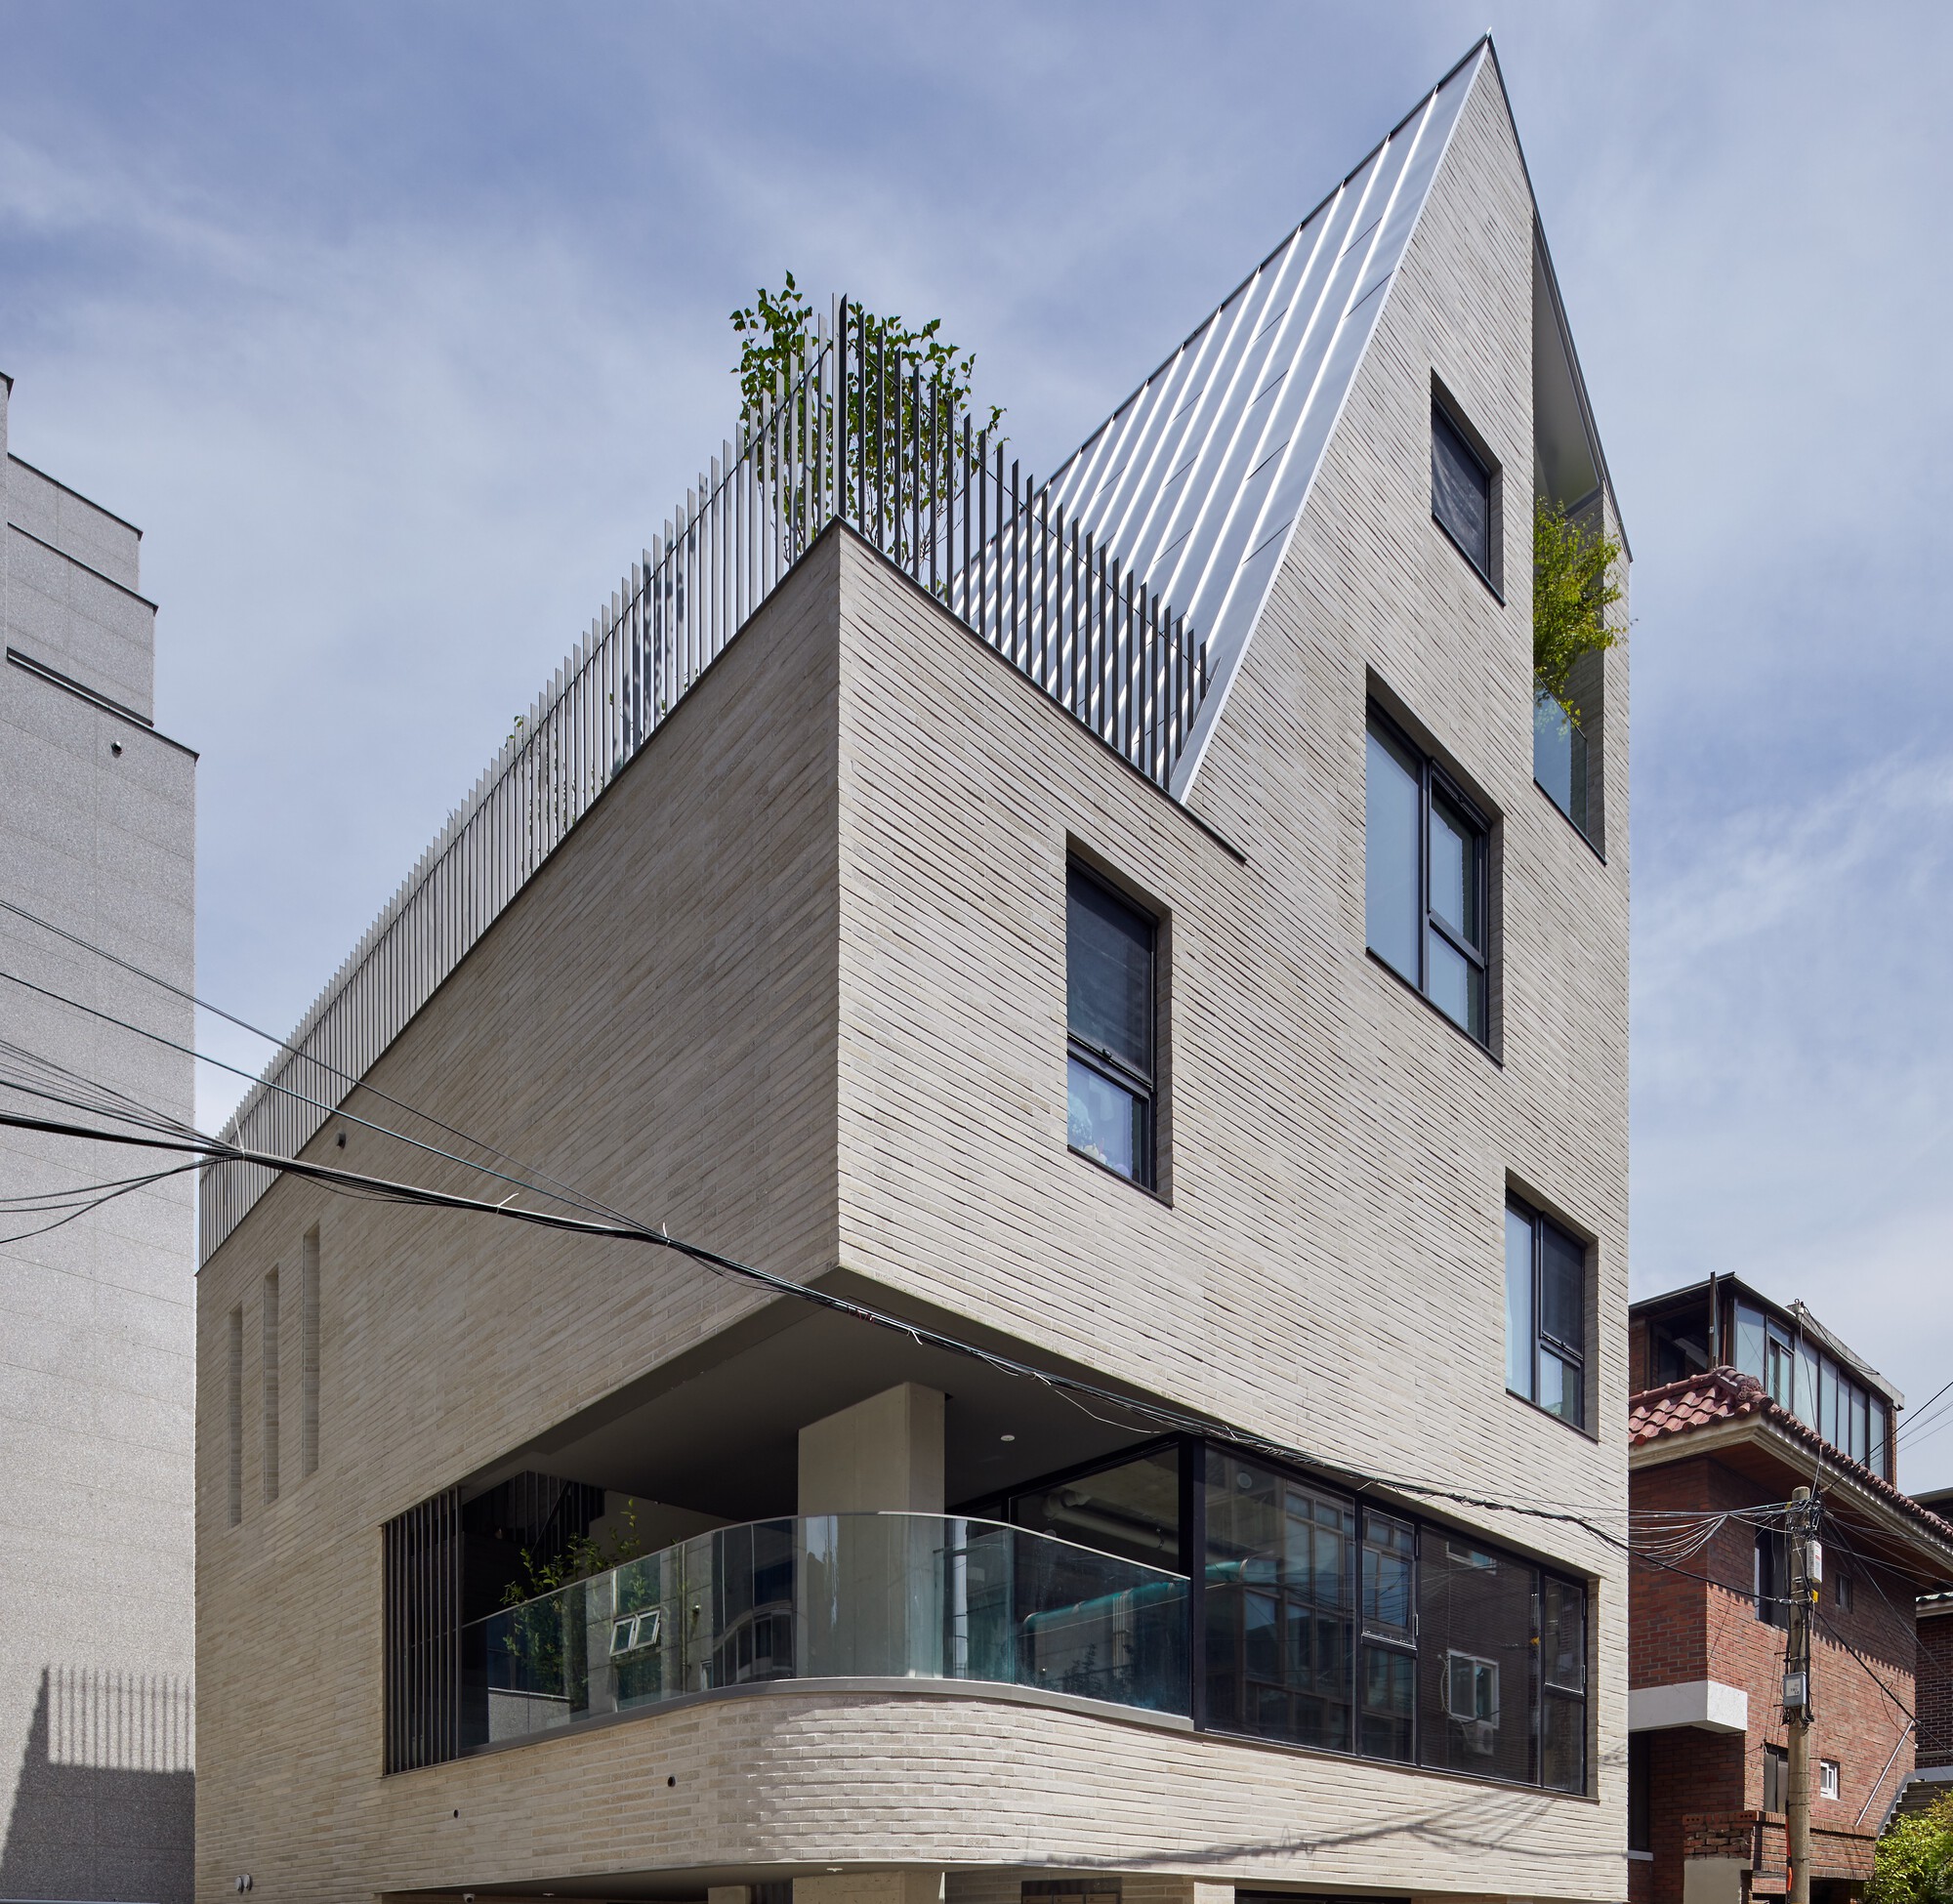
© Kyung Roh
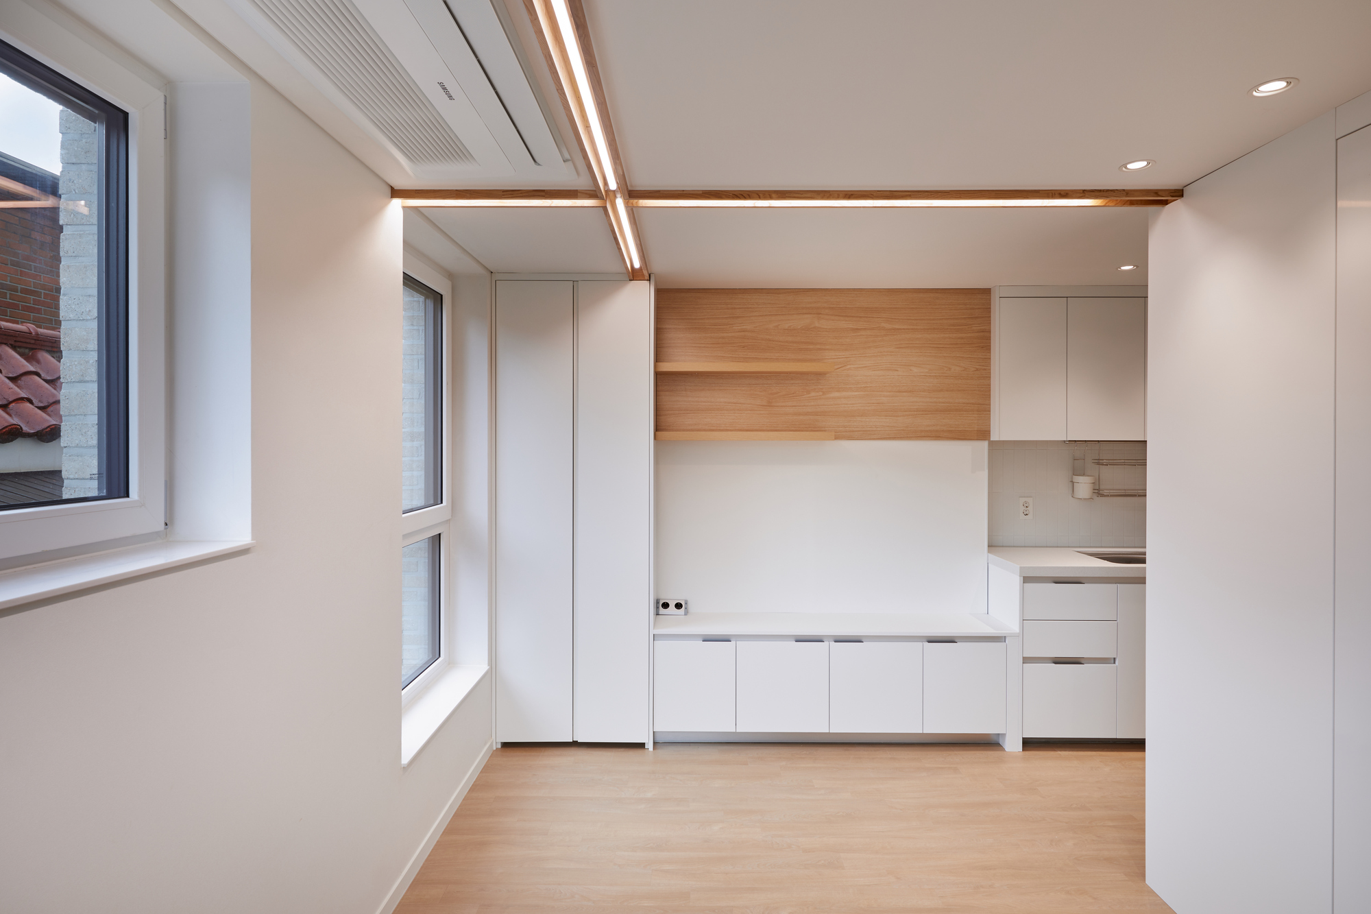
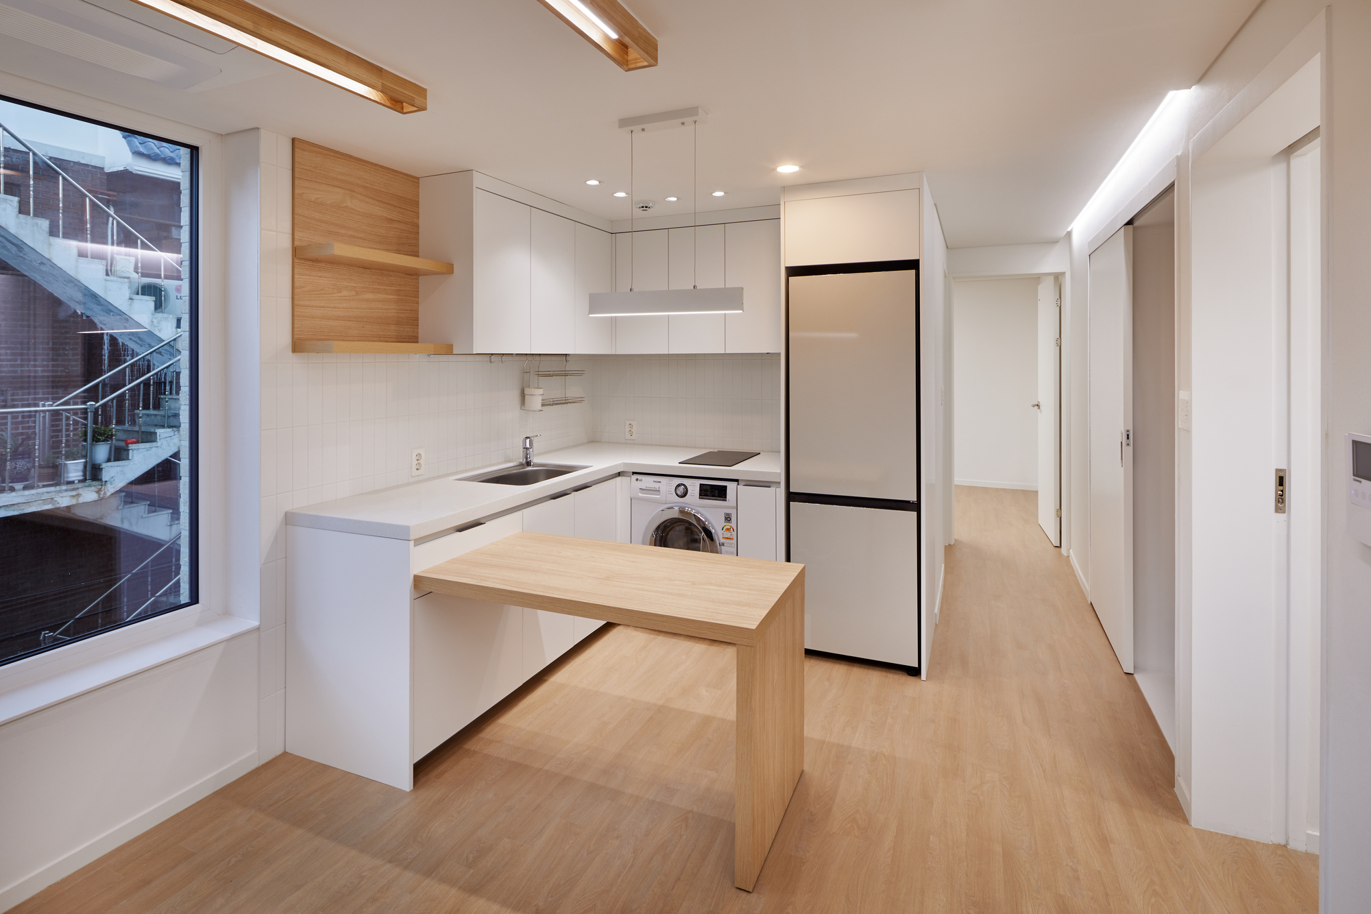
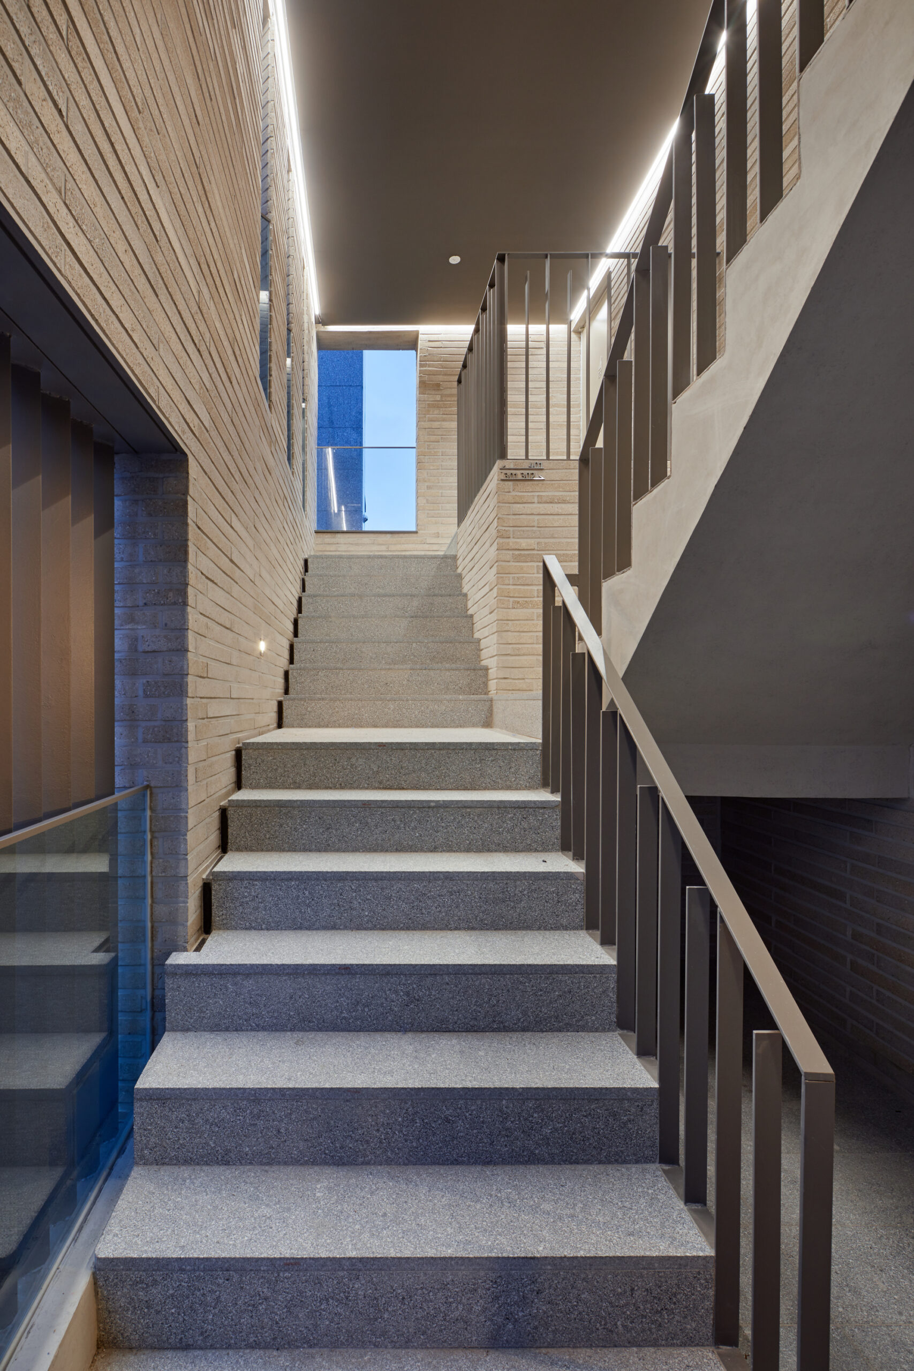
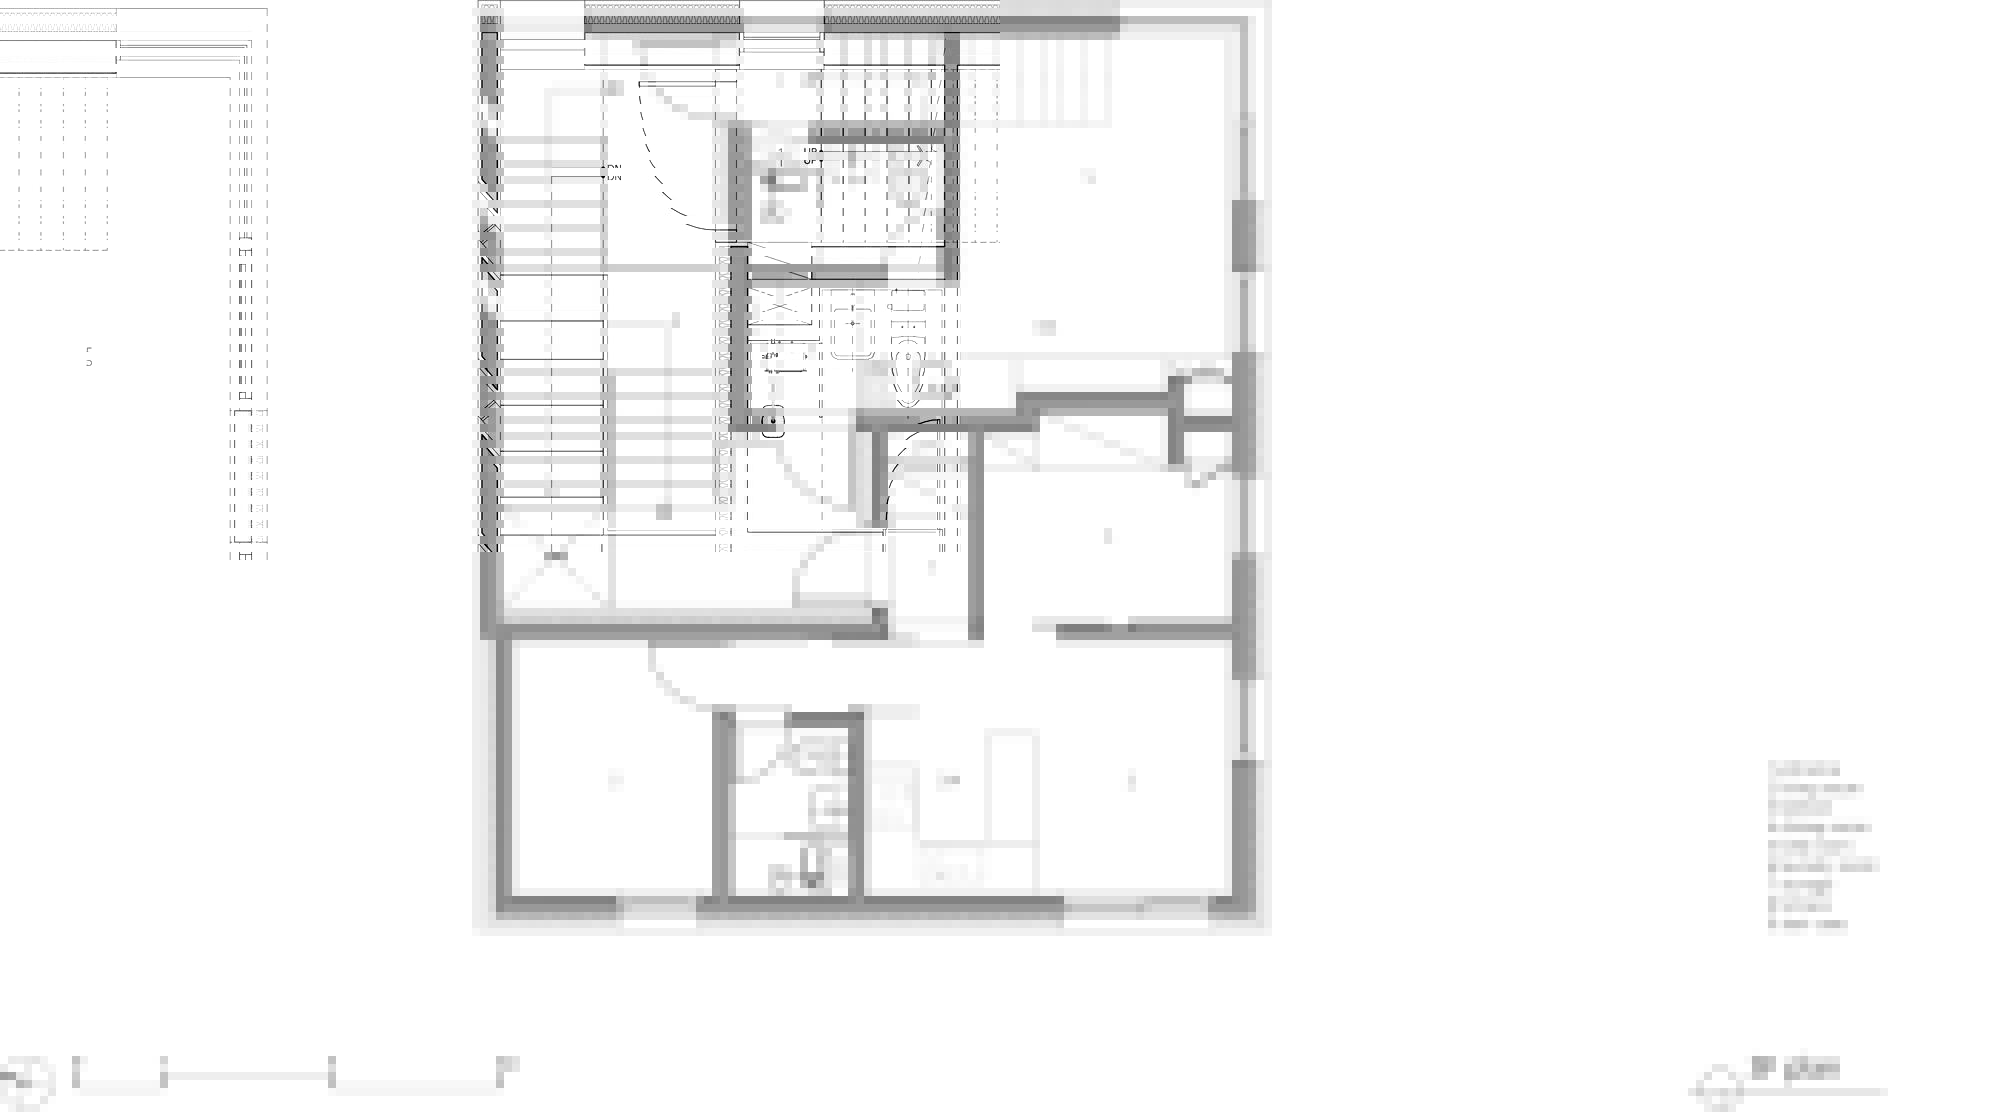
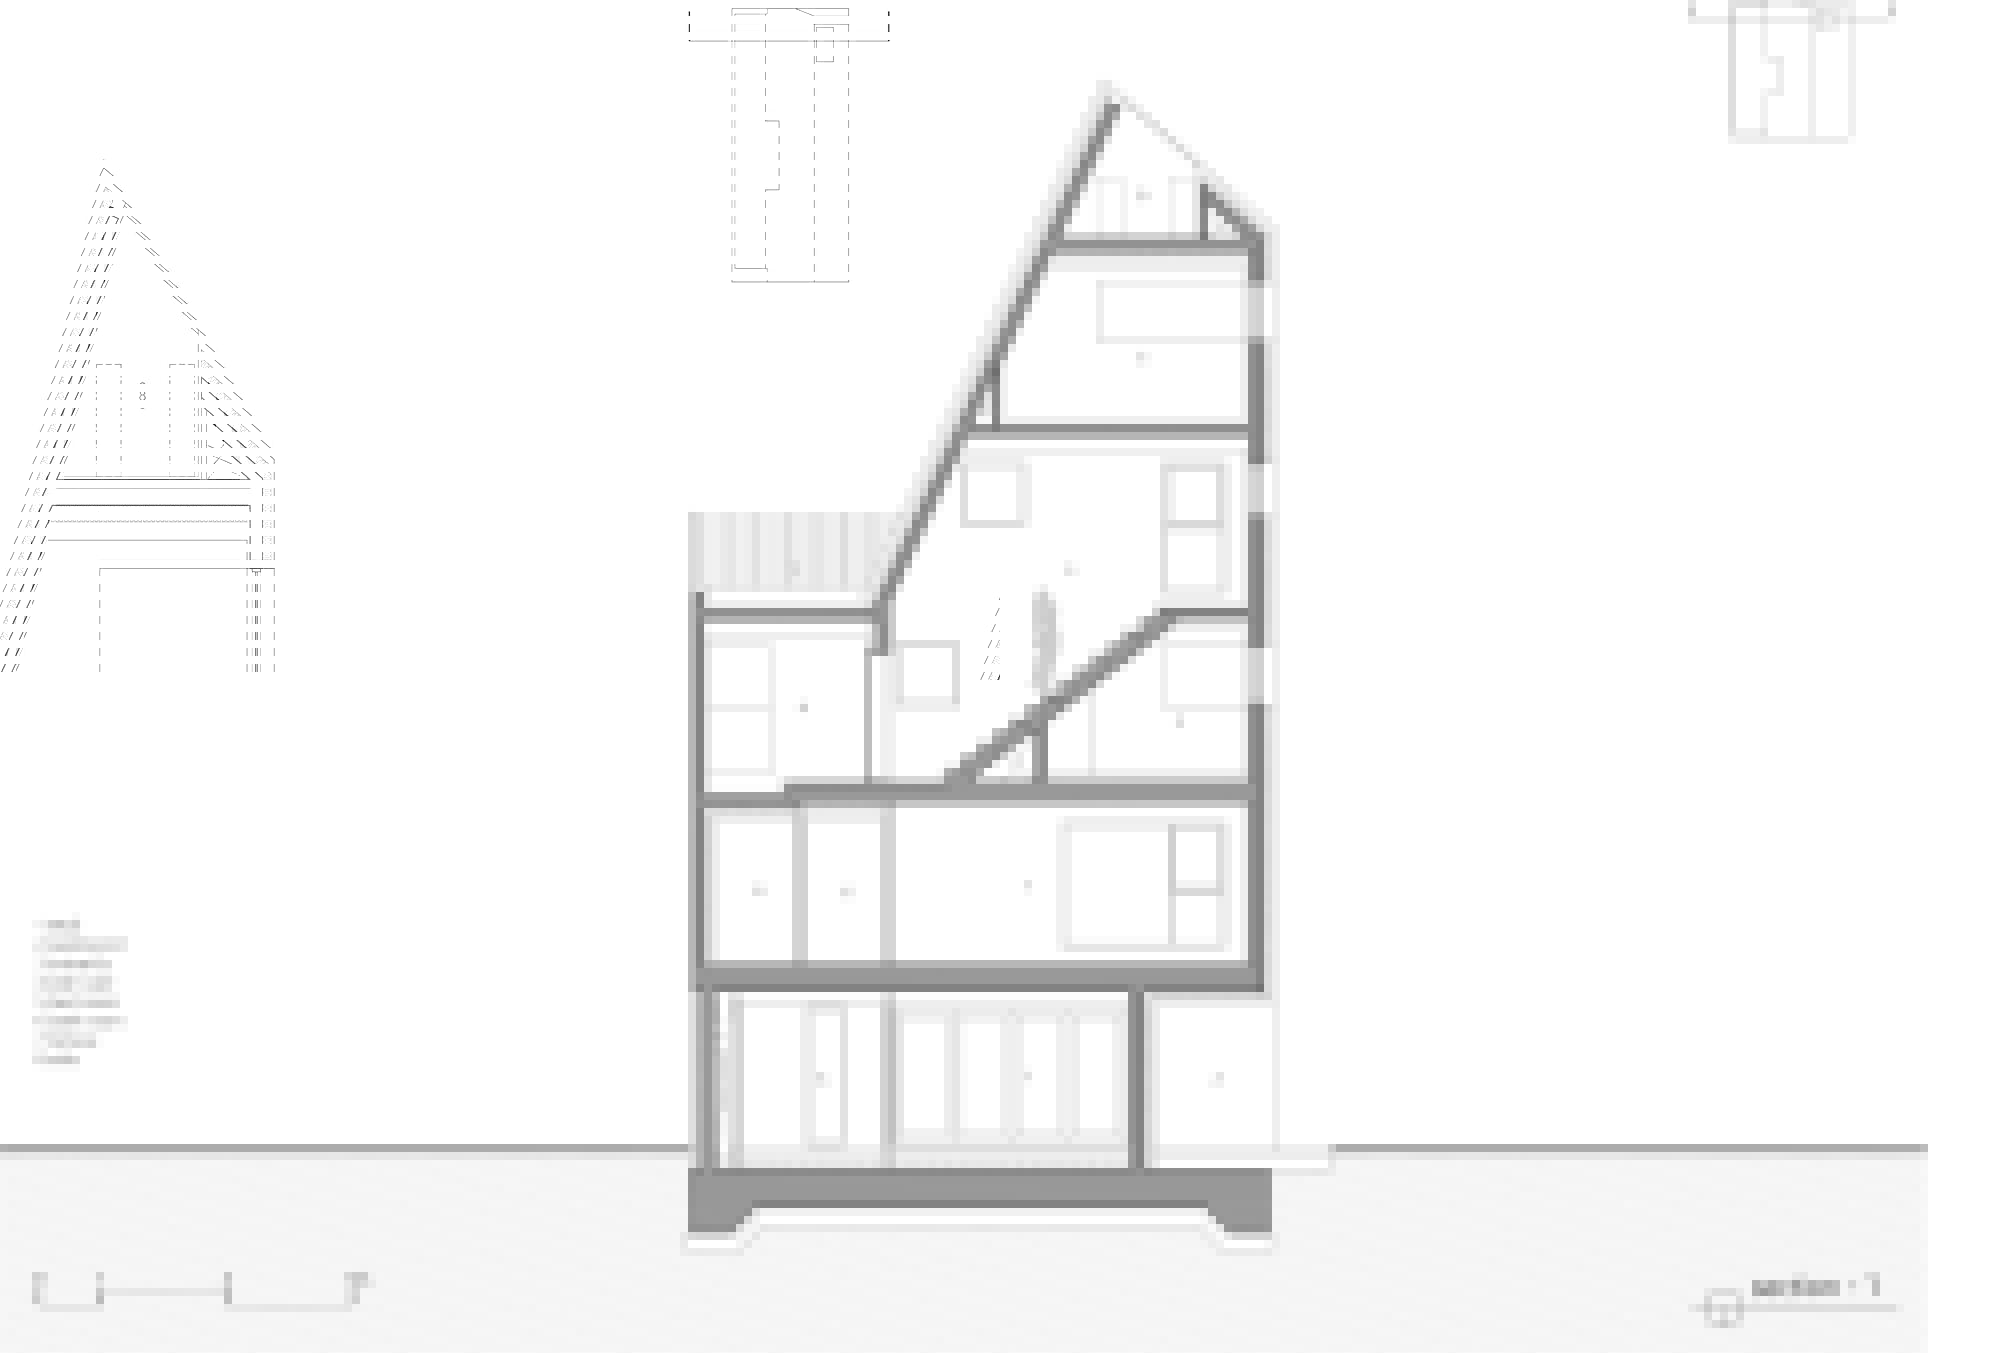
The extension of an alleyway – A low-rise small apartment house is an economical and flexible housing type containing characteristic individual lives in high-priced urban land. Lee Lee Heon was designed in a way that vertically connects three different types of detached houses. The alleyway is connected to several sections of staircases that resemble how people enter the multi-family home in the existing alleyway. This road enables selective encounters and secures the independence of the exterior space connected to each house.
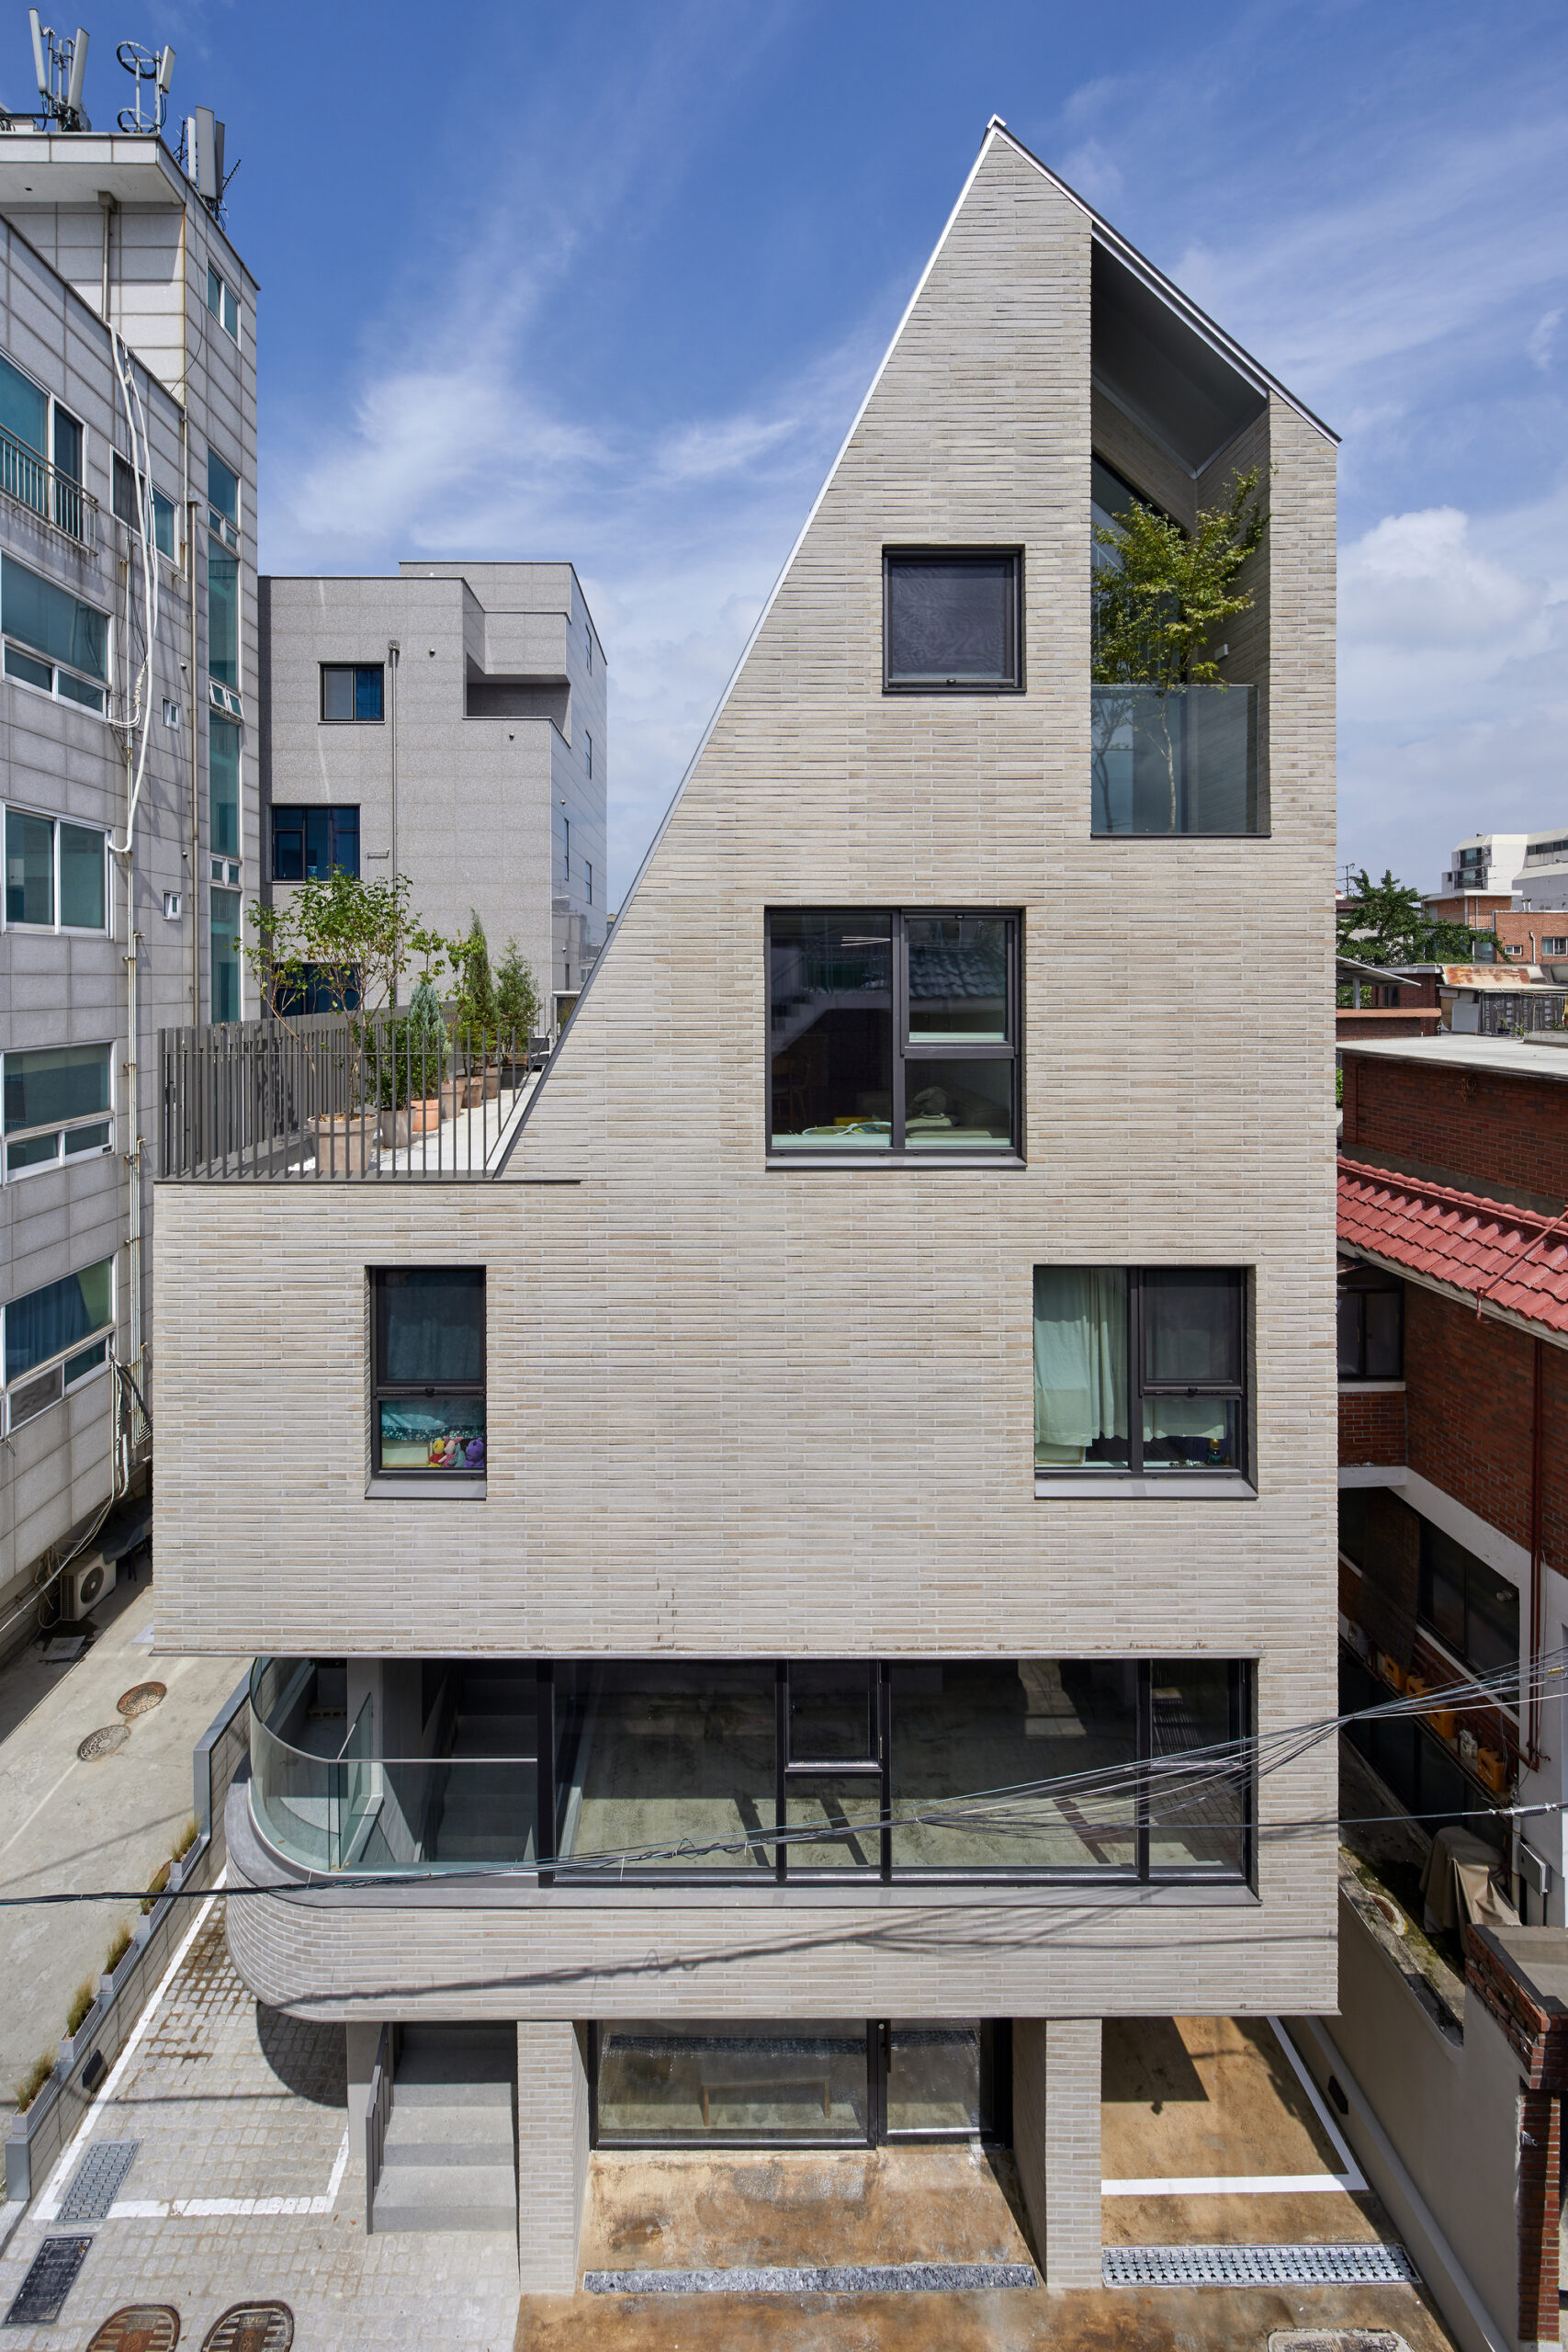
© Kyung Roh
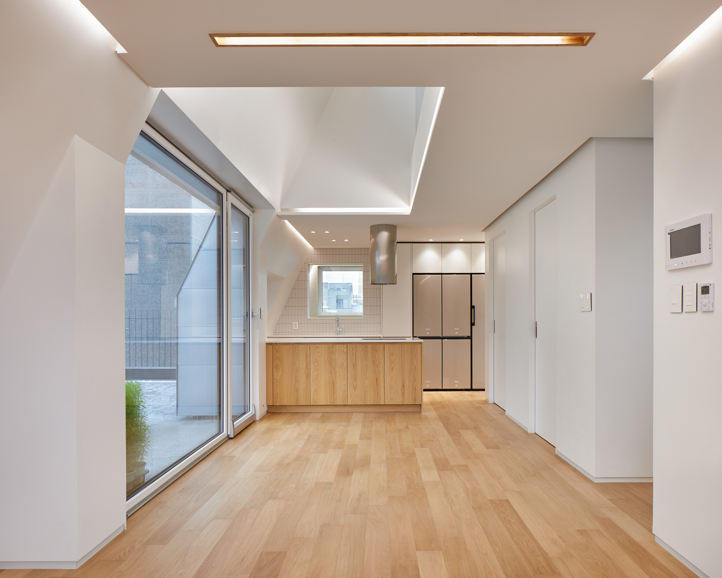
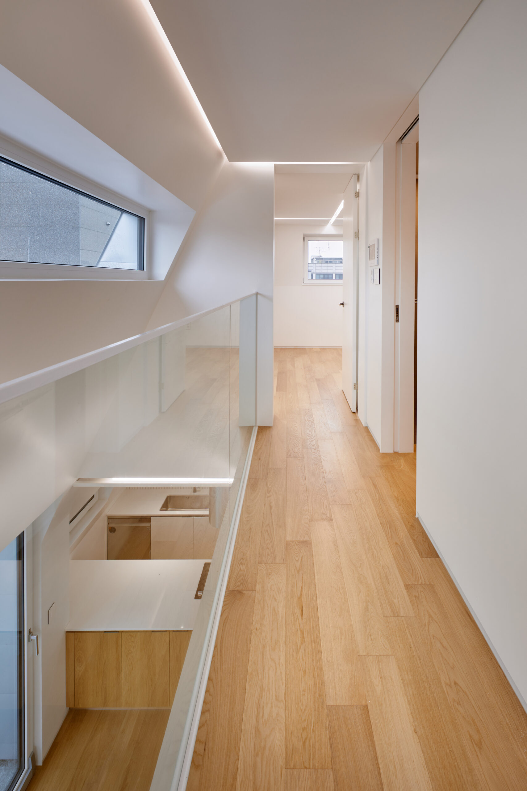
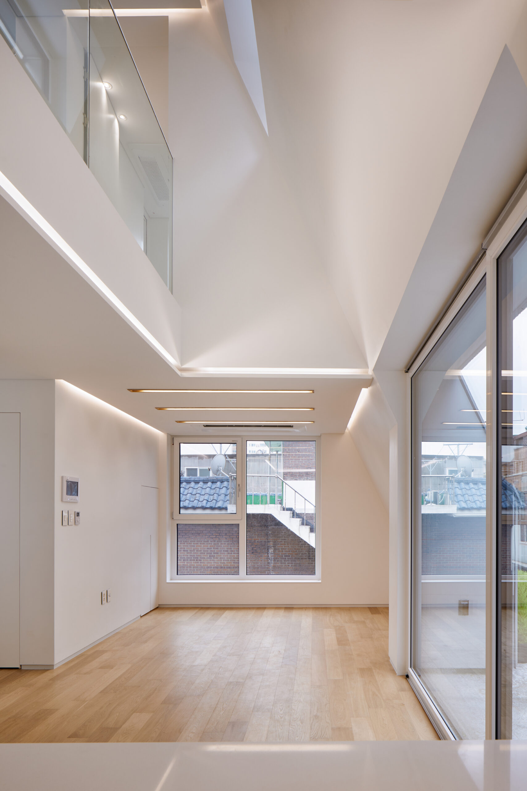
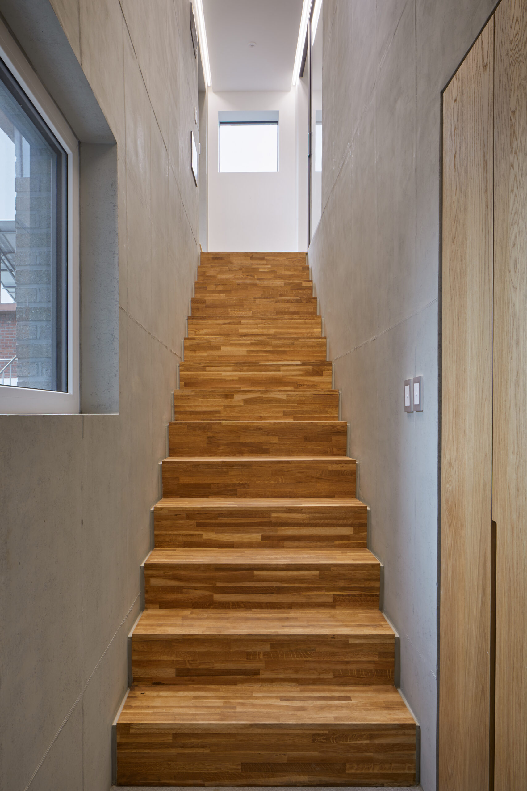
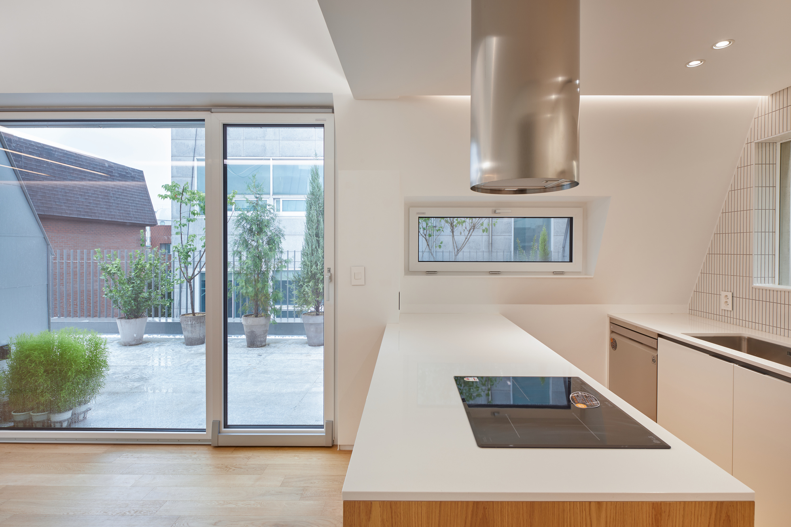
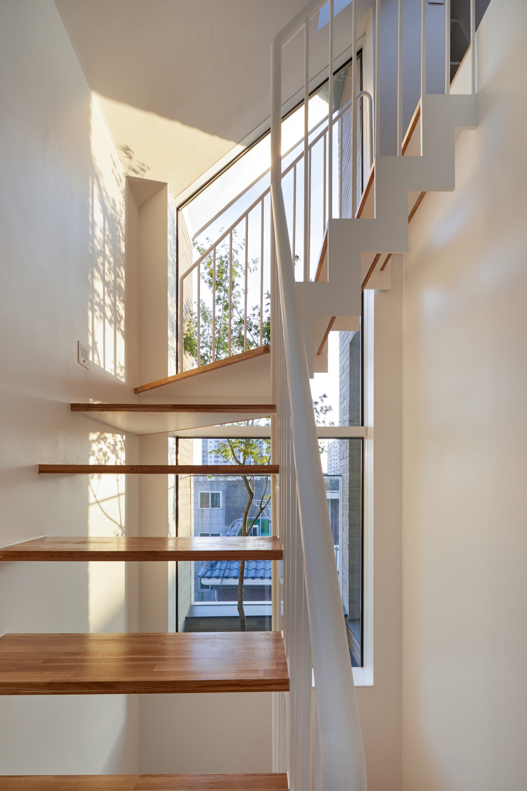
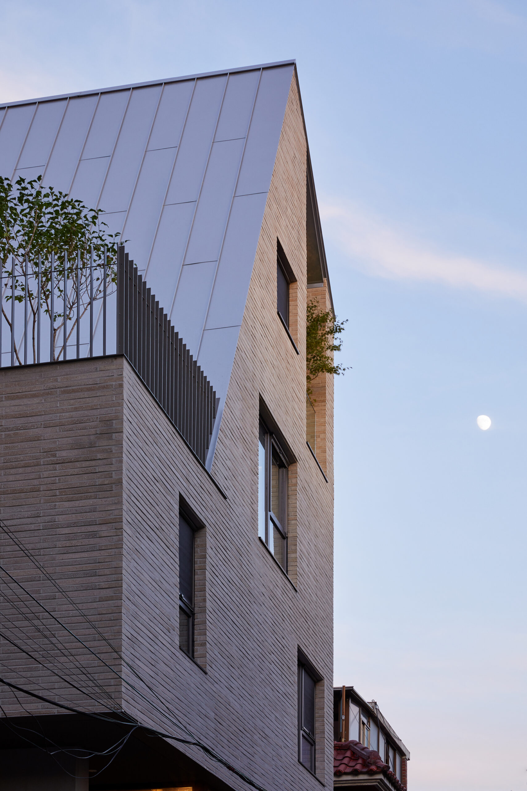
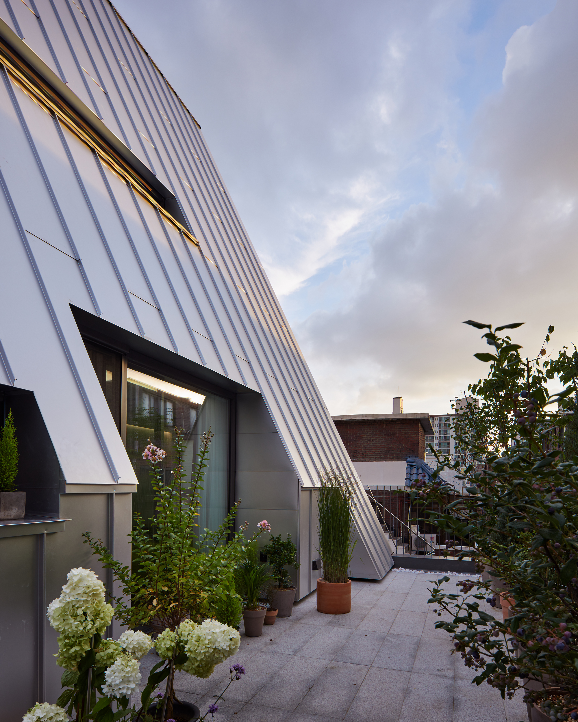
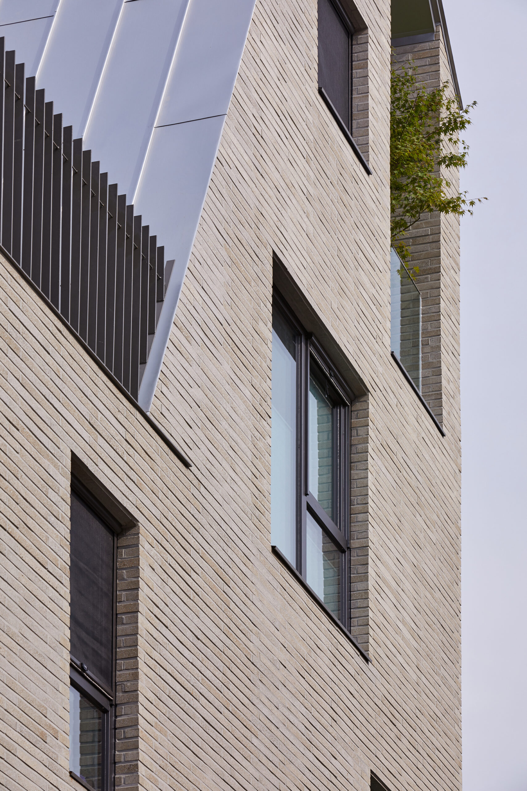
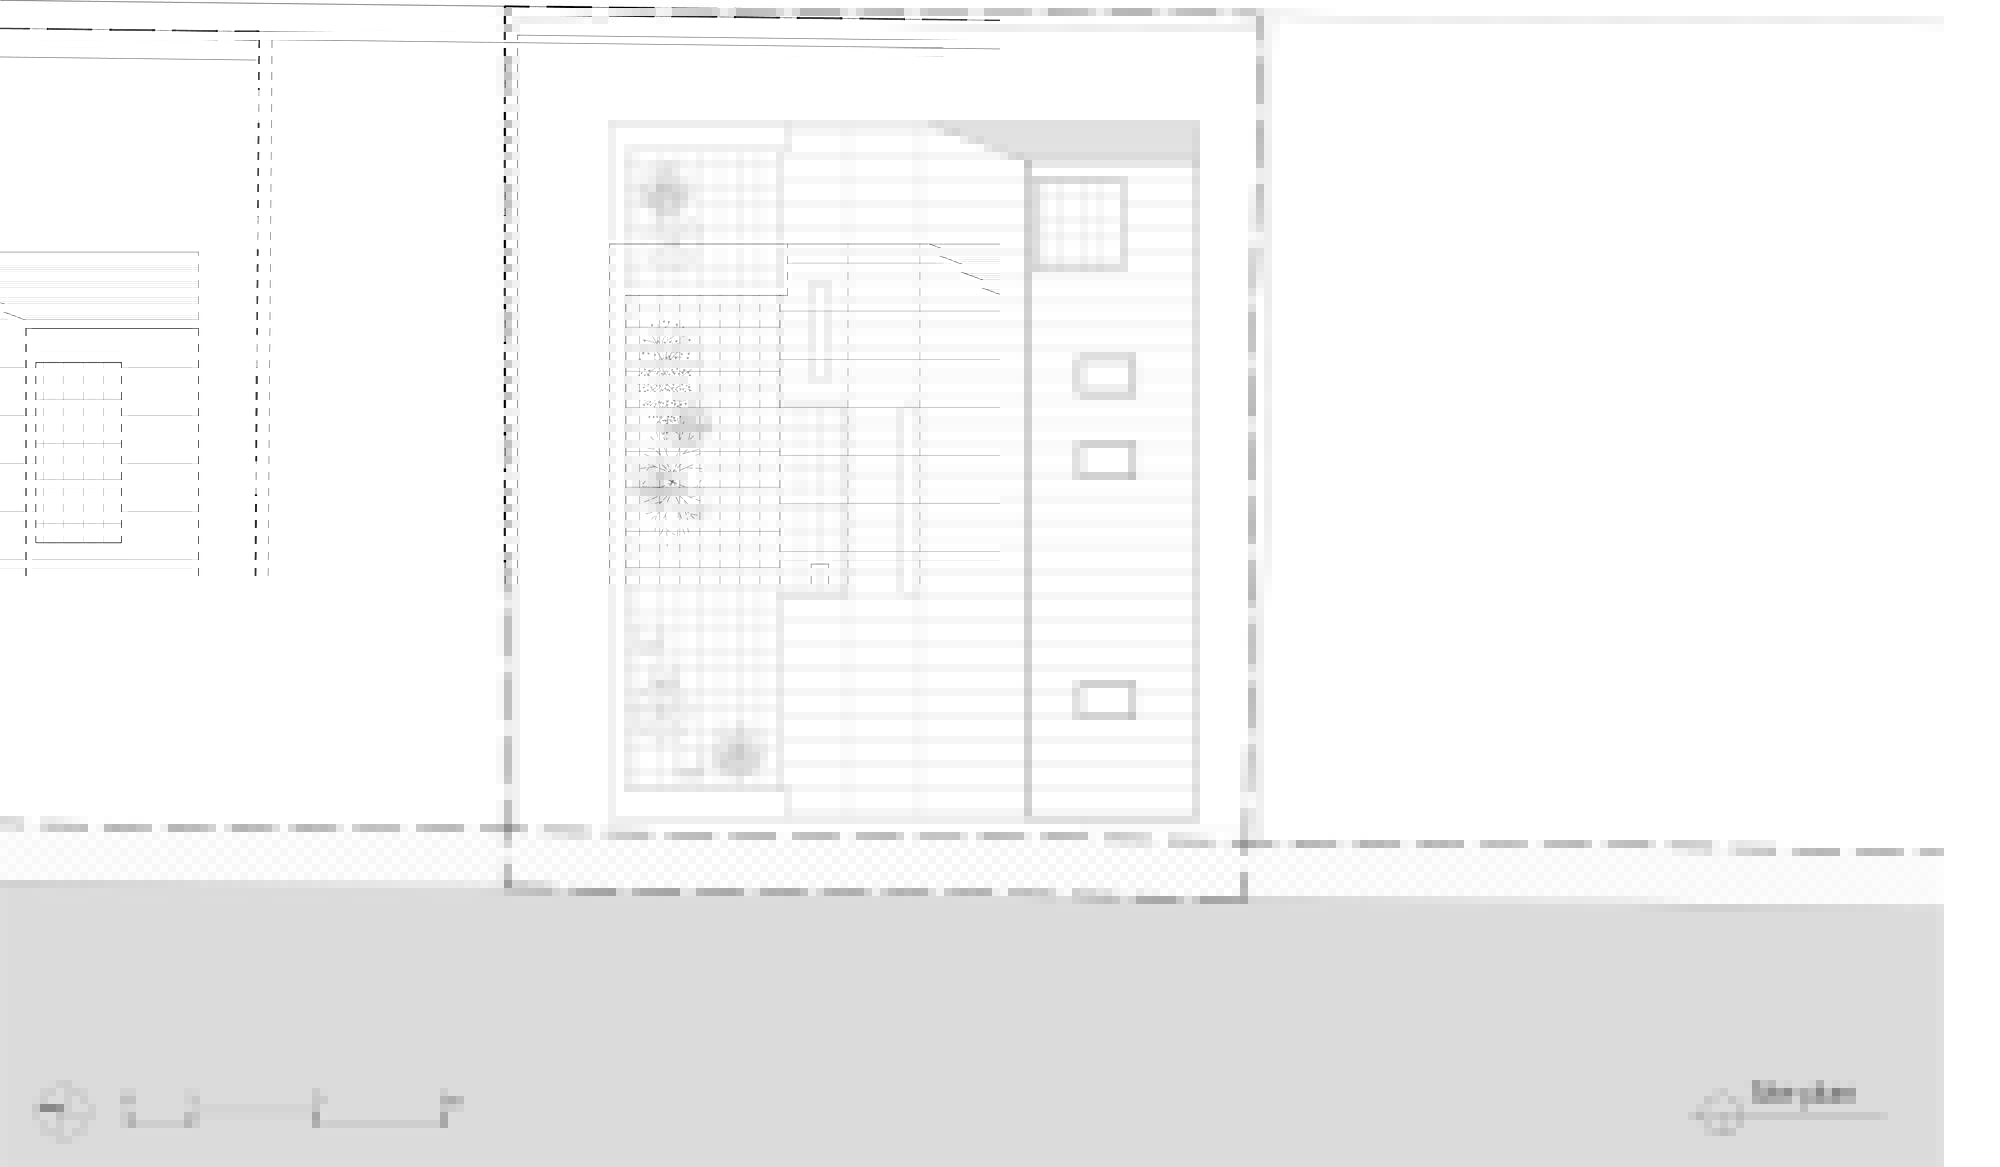
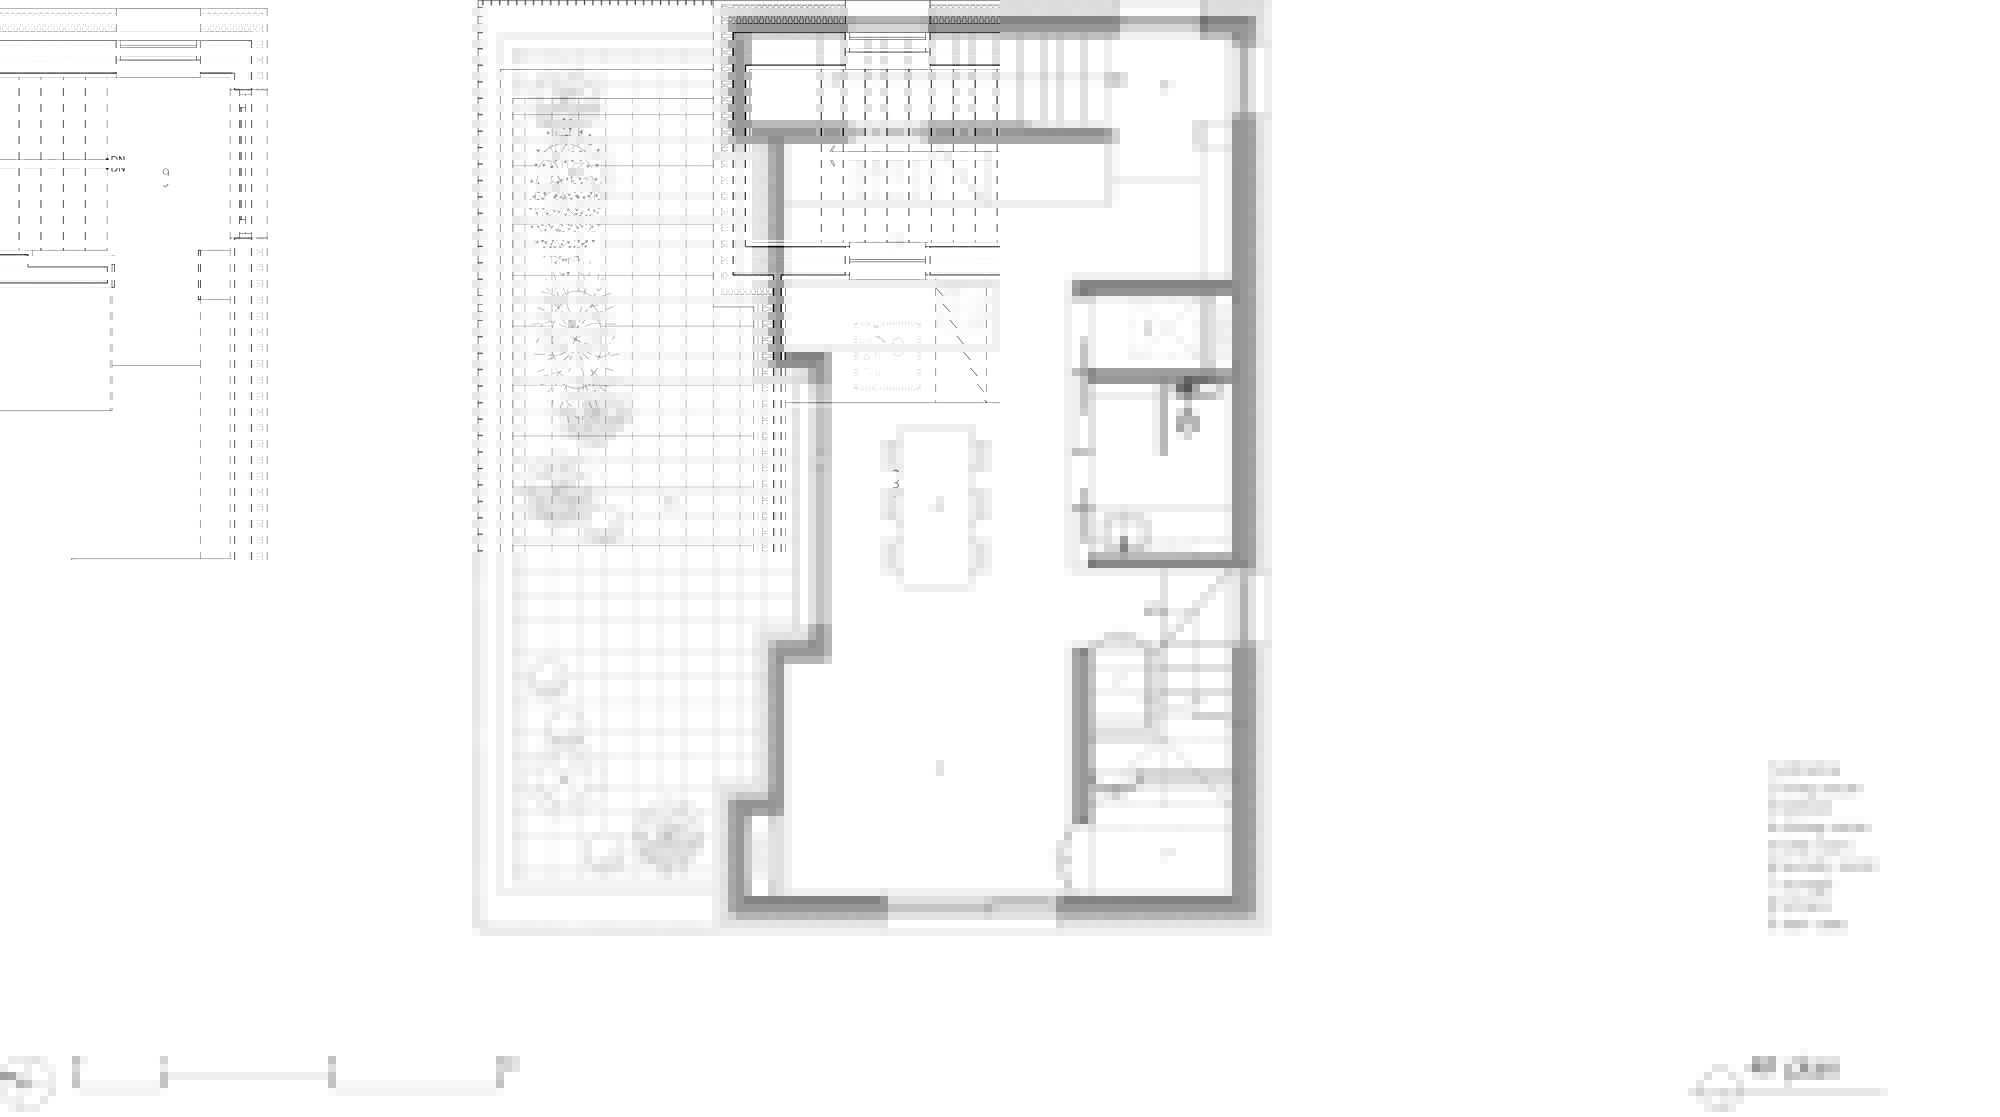
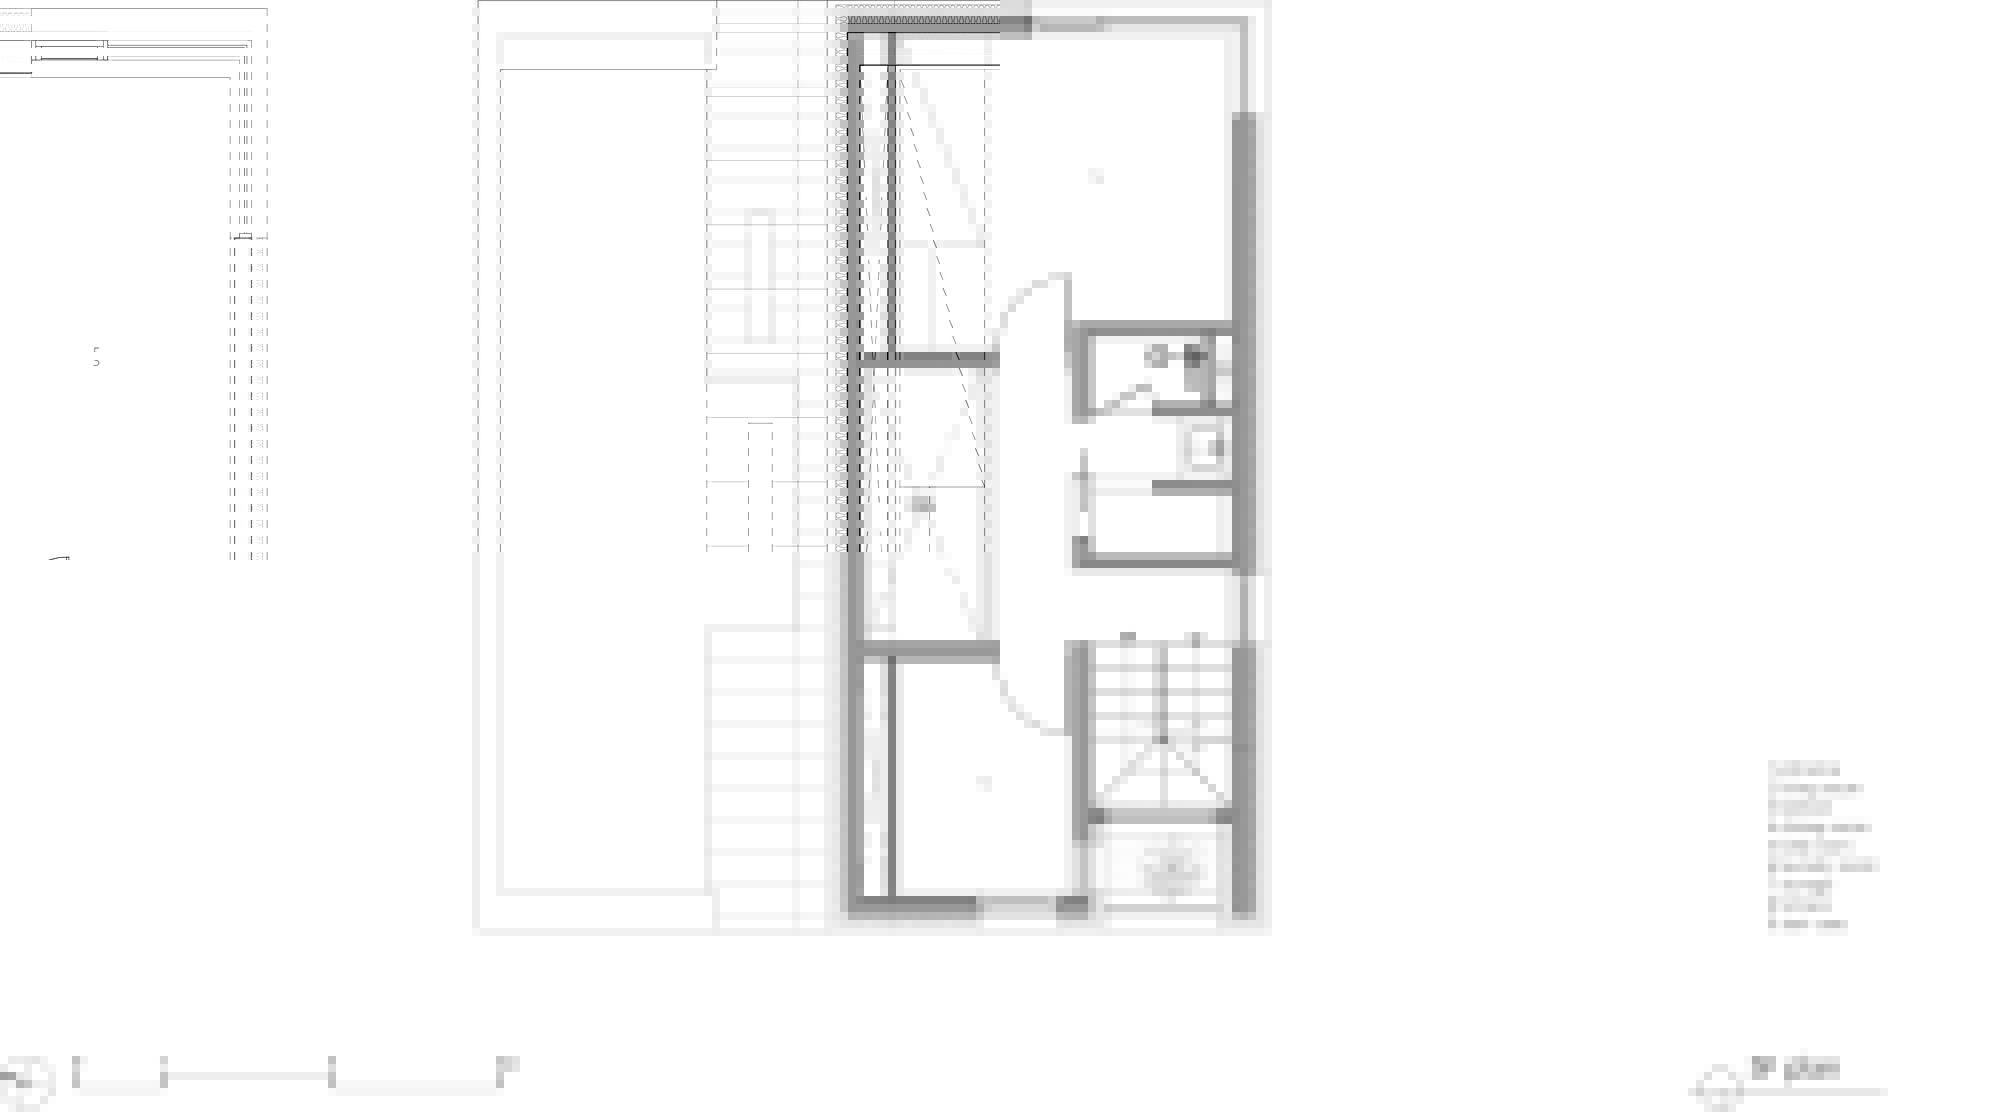
Garden in the air – As detached houses in cities disappeared, the scenery greening the towns across the yard and fence also disappeared. Lee Lee Heon was designed to recreate the memories of the yard vertically. The stairs that connect the building vertically were installed outwards so that light and wind could enter the whole building, and terraces were placed on planting all over the building. The public space connected to the garden becomes street trees along the alleyway and a small yard for each household.
© Kyung Roh
© Kyung Roh
Project Info
Architects: SOSU ARCHITECTS
Area: 306 m²
Year: 2020
Country: Mapo-gu, South Korea
Photographs: Kyung Roh
Manufacturers: American Standard, Kommerling, MONOTILE 01, Nova Design
Construction: 3-square construction Inc.
Structural Engineering: HANGIL Structural Engineering
Mechanical Engineering: Sungji Engineering
Electrical Engineering: Sungji Engineering
Fire Engineering: Sungji Engineering

Ruba Ahmed, a senior project editor at Arch2O and an Alexandria University graduate, has reviewed hundreds of architectural projects with precision and insight. Specializing in architecture and urban design, she excels in project curation, topic selection, and interdepartmental collaboration. Her dedication and expertise make her a pivotal asset to Arch2O.