

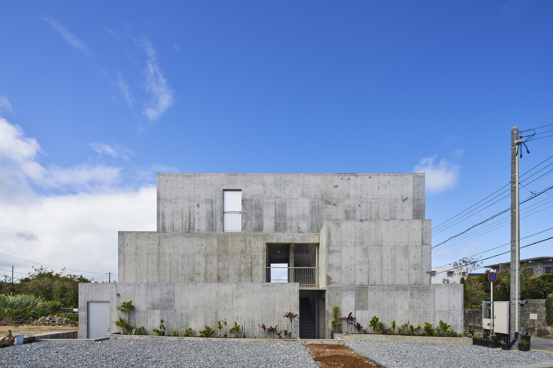
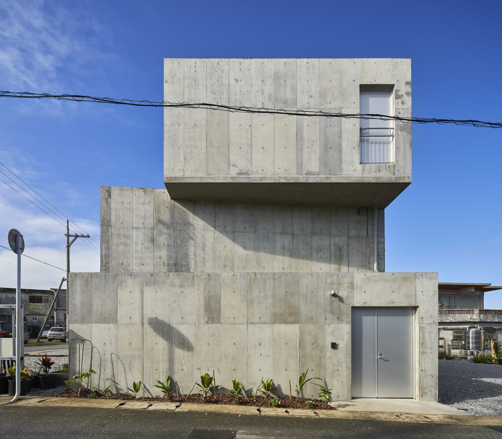
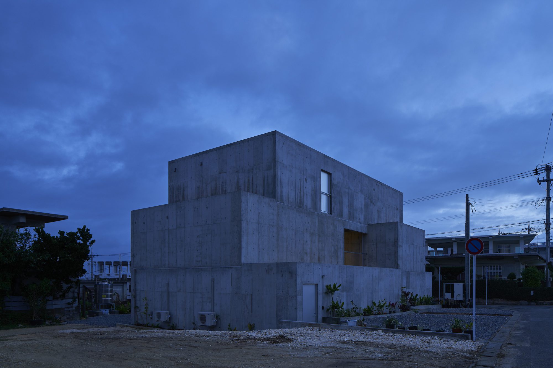
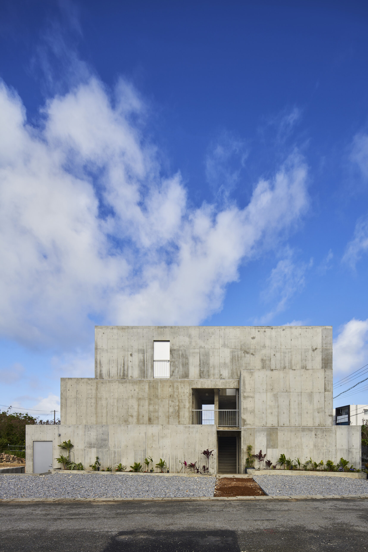
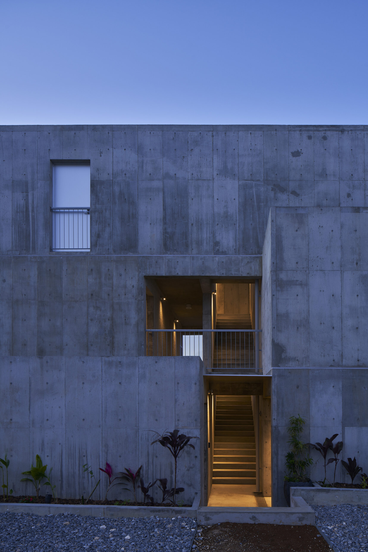
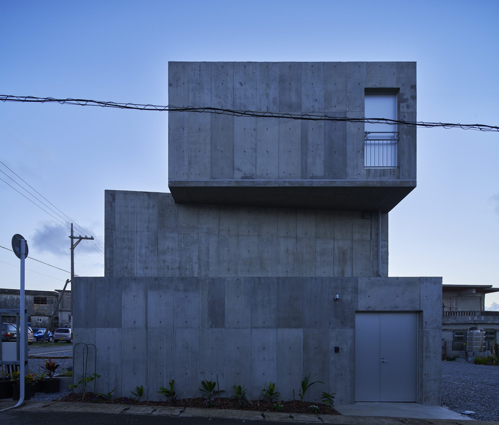
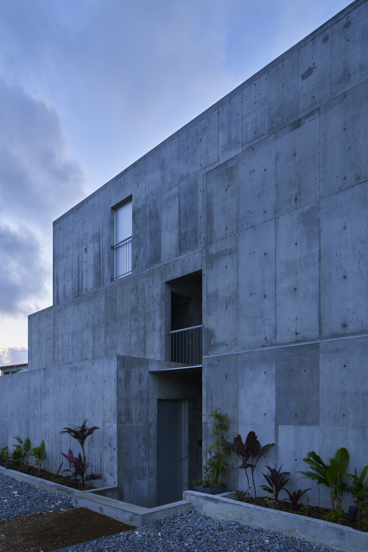
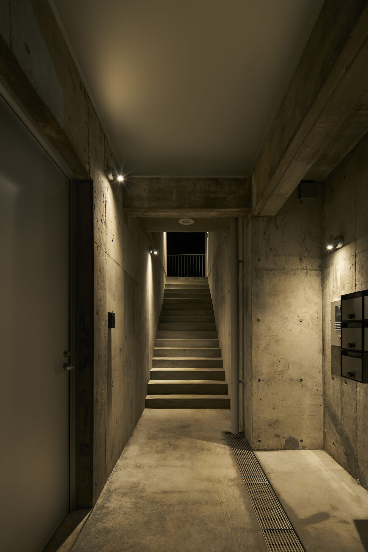
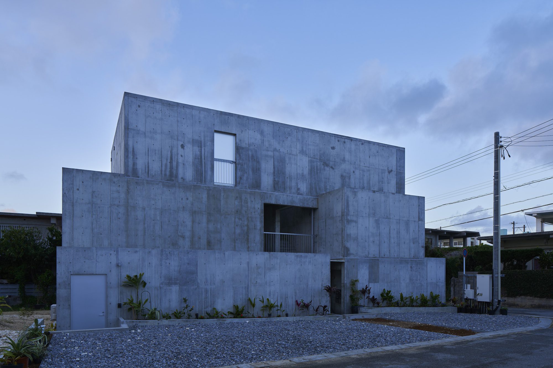
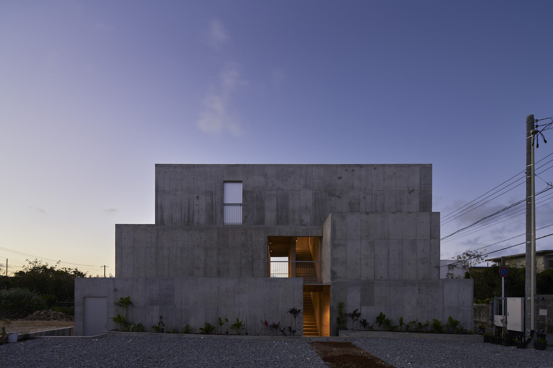
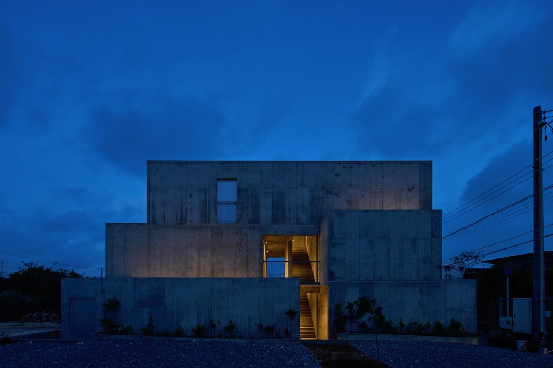
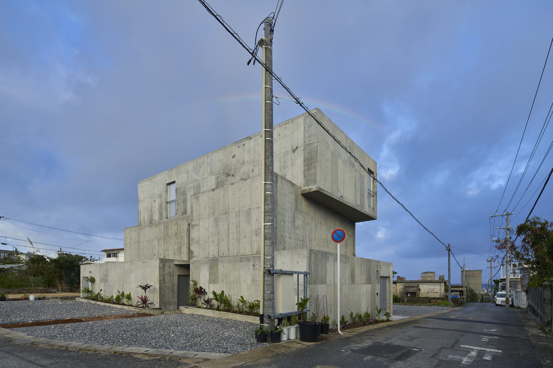
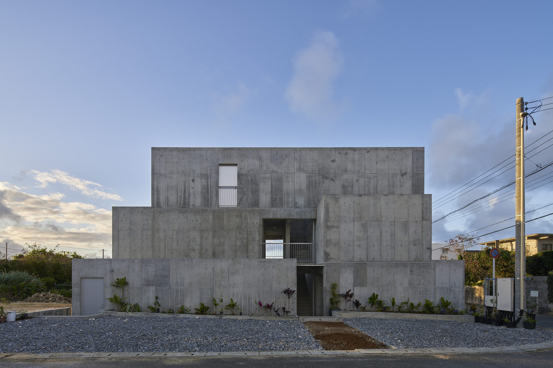
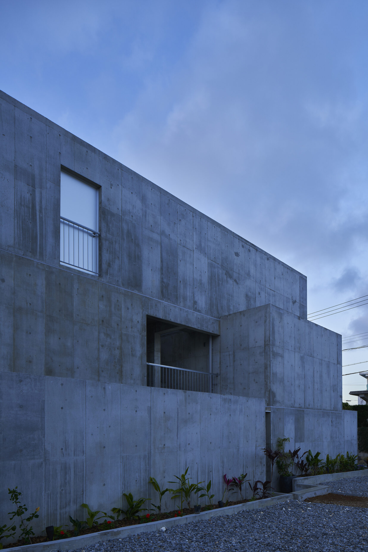
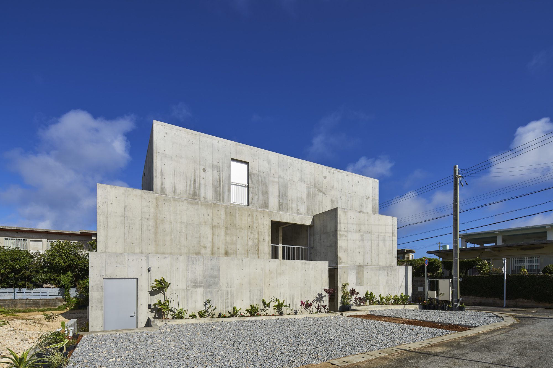
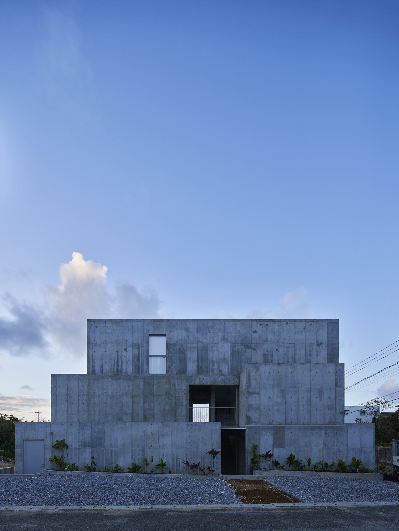
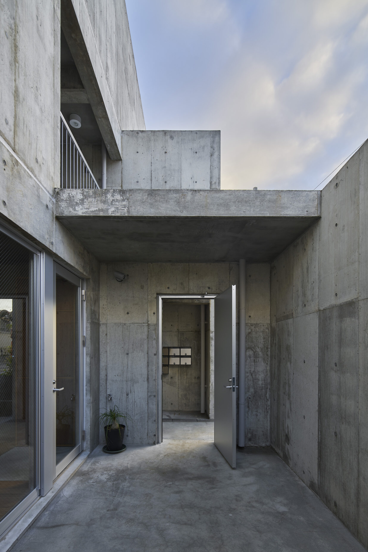
O Apartment is an apartment house that was planned in Miyako island, Okinawa prefecture. This building is located in a residential area, and soon, adjoining land of this building also will be constructed building. So this building surrounding environment will be changing steadily. From such a situation, We mainly considered how to adjoin unknown next building and how to be appropriate environment and comfortability about each dwelling unit.
TOREAL
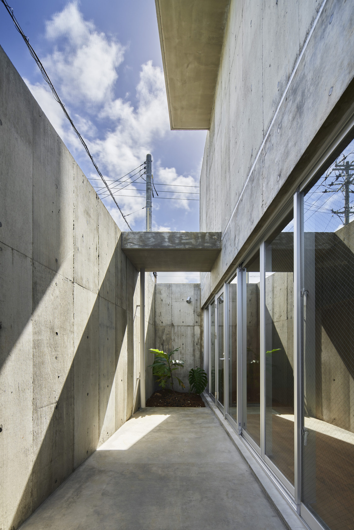
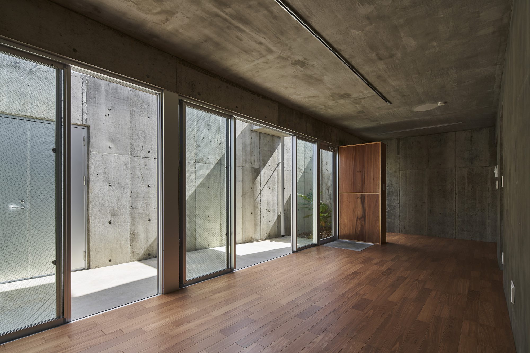
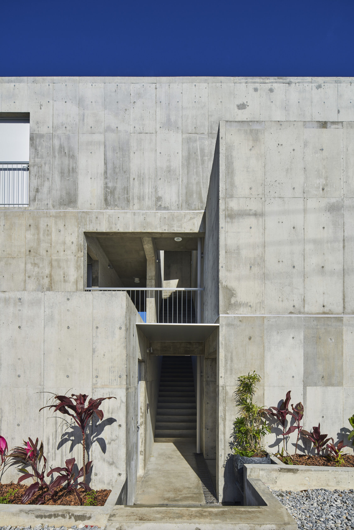
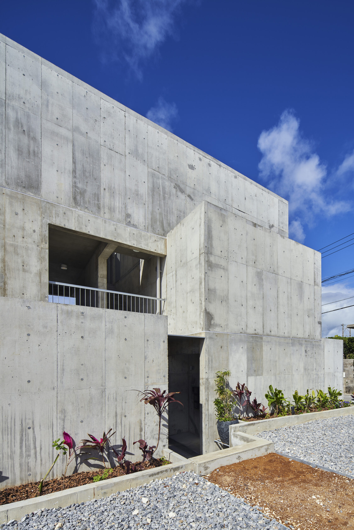
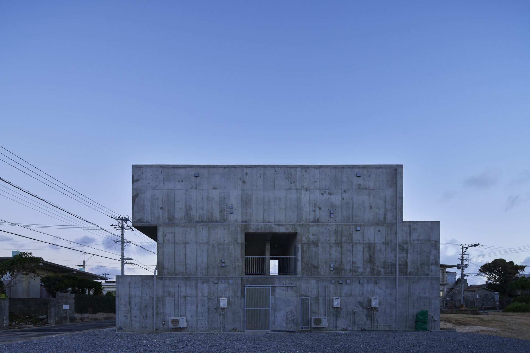
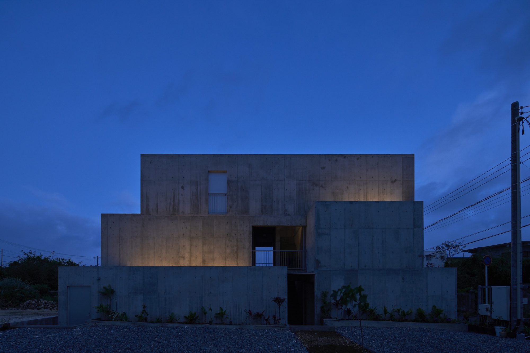
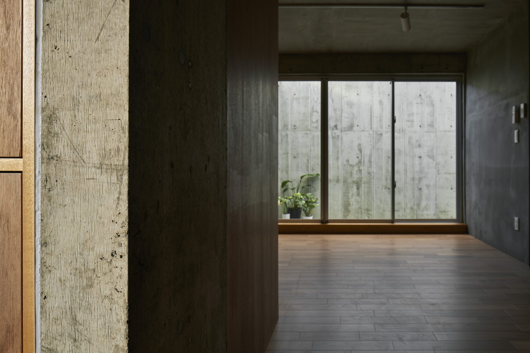
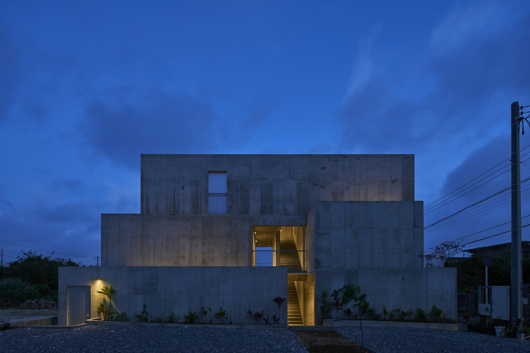
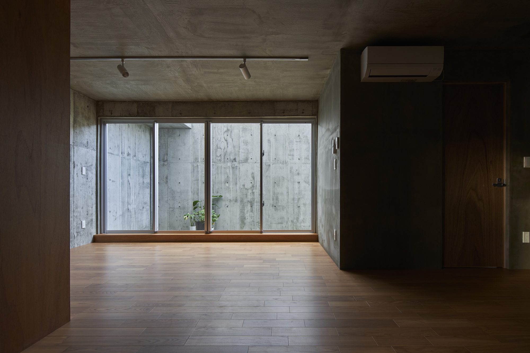
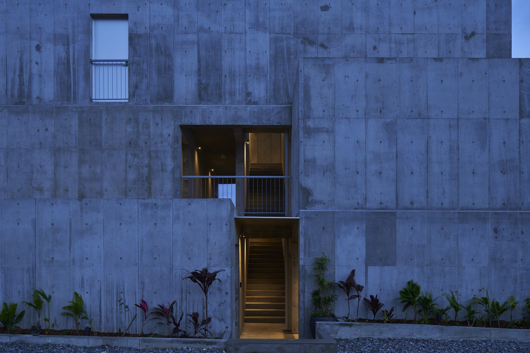
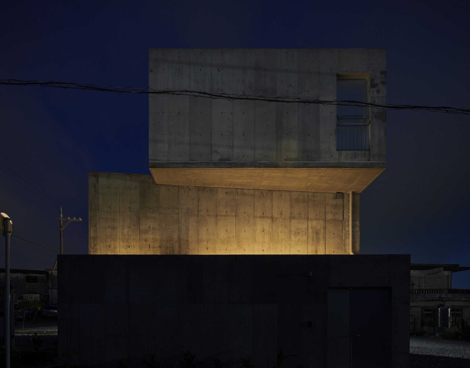
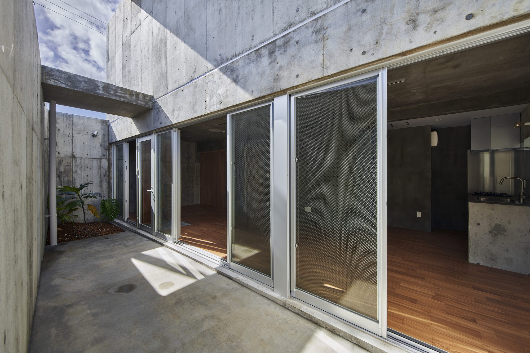
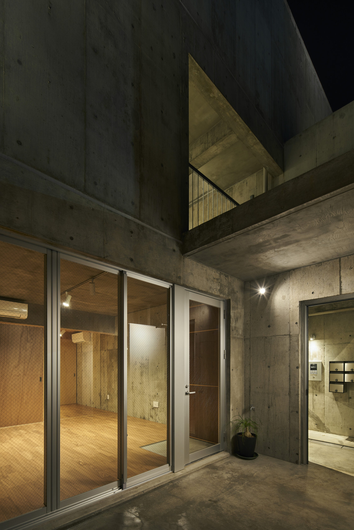
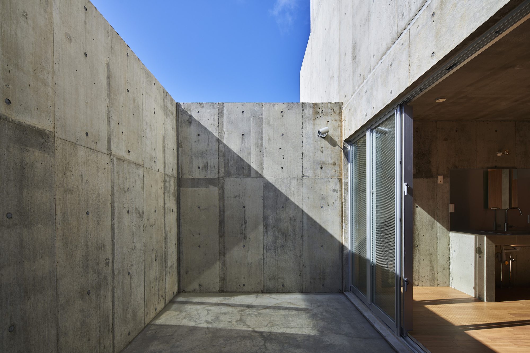
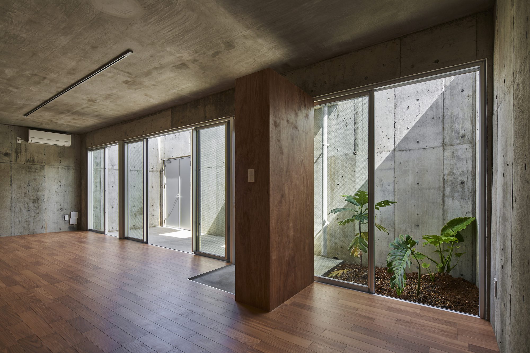
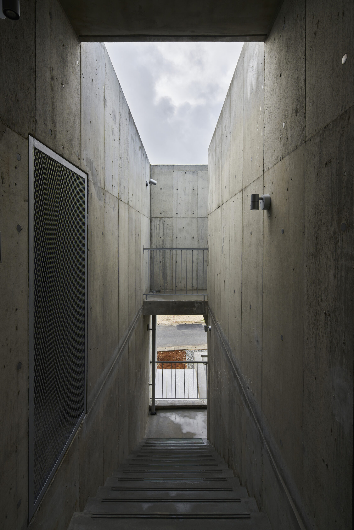
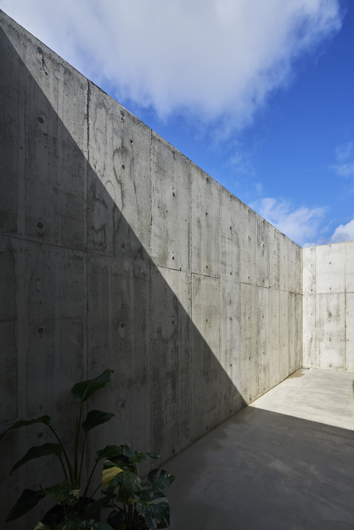
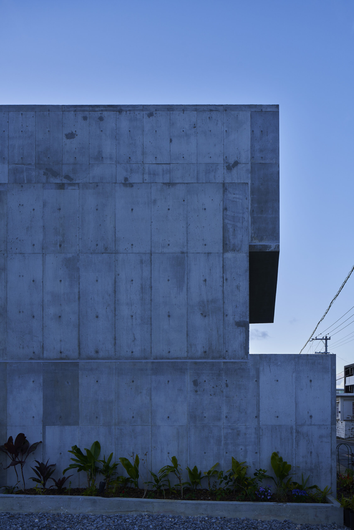
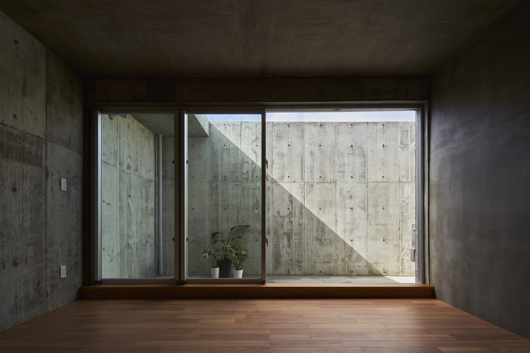
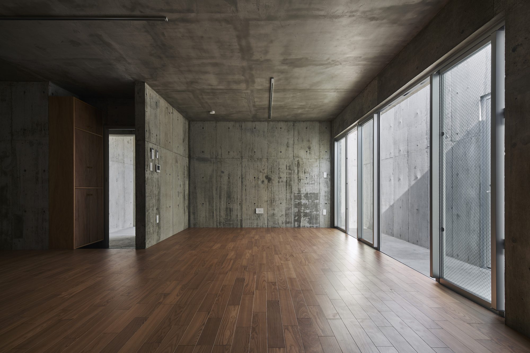
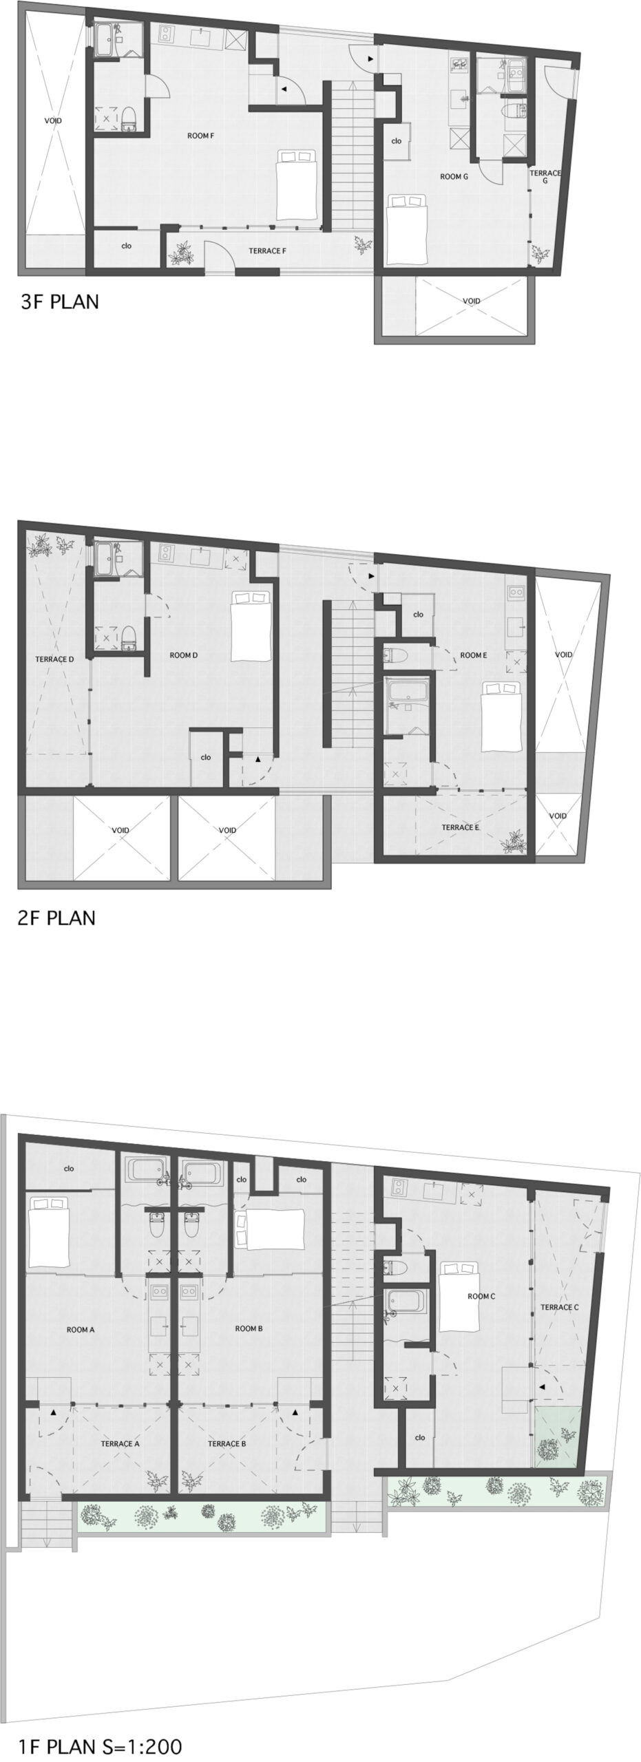
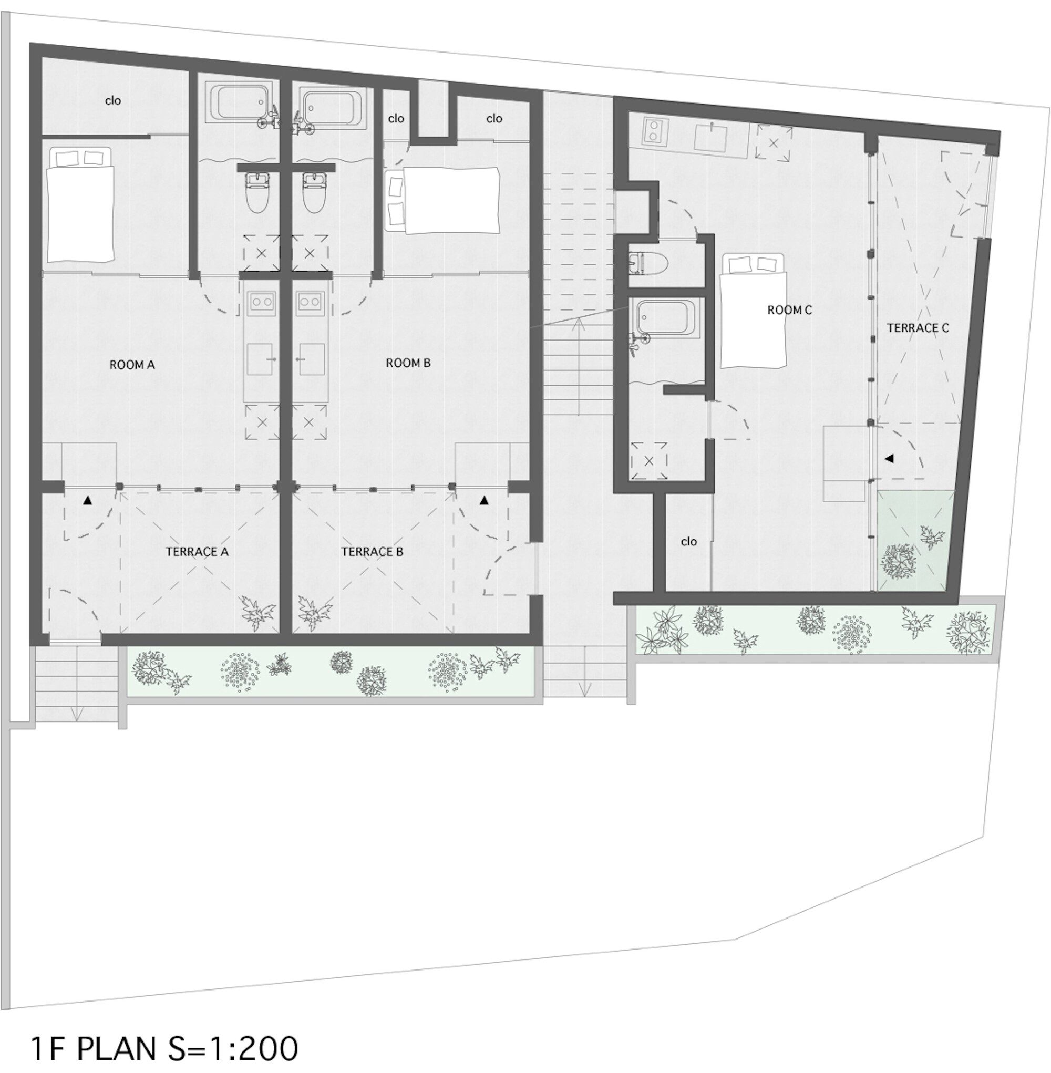
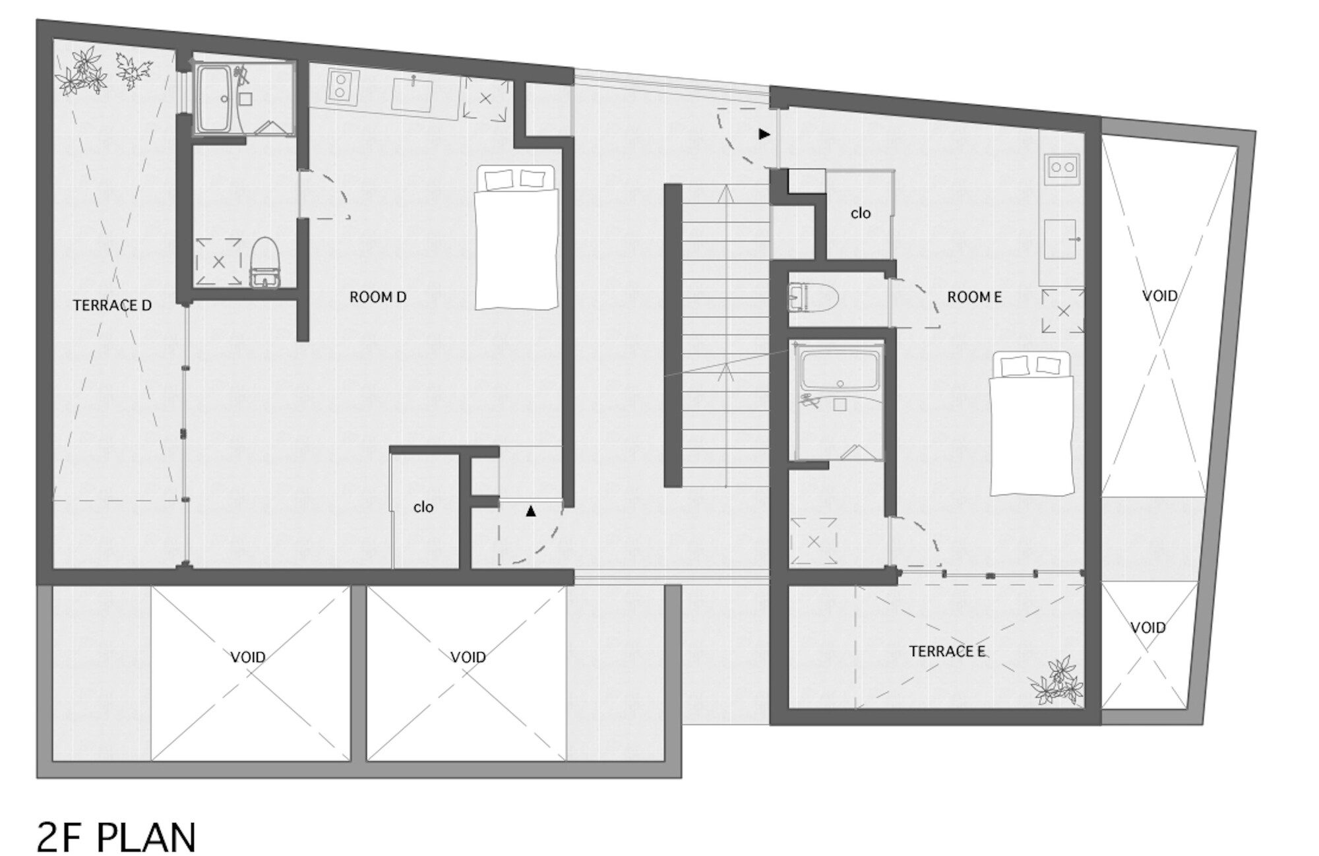
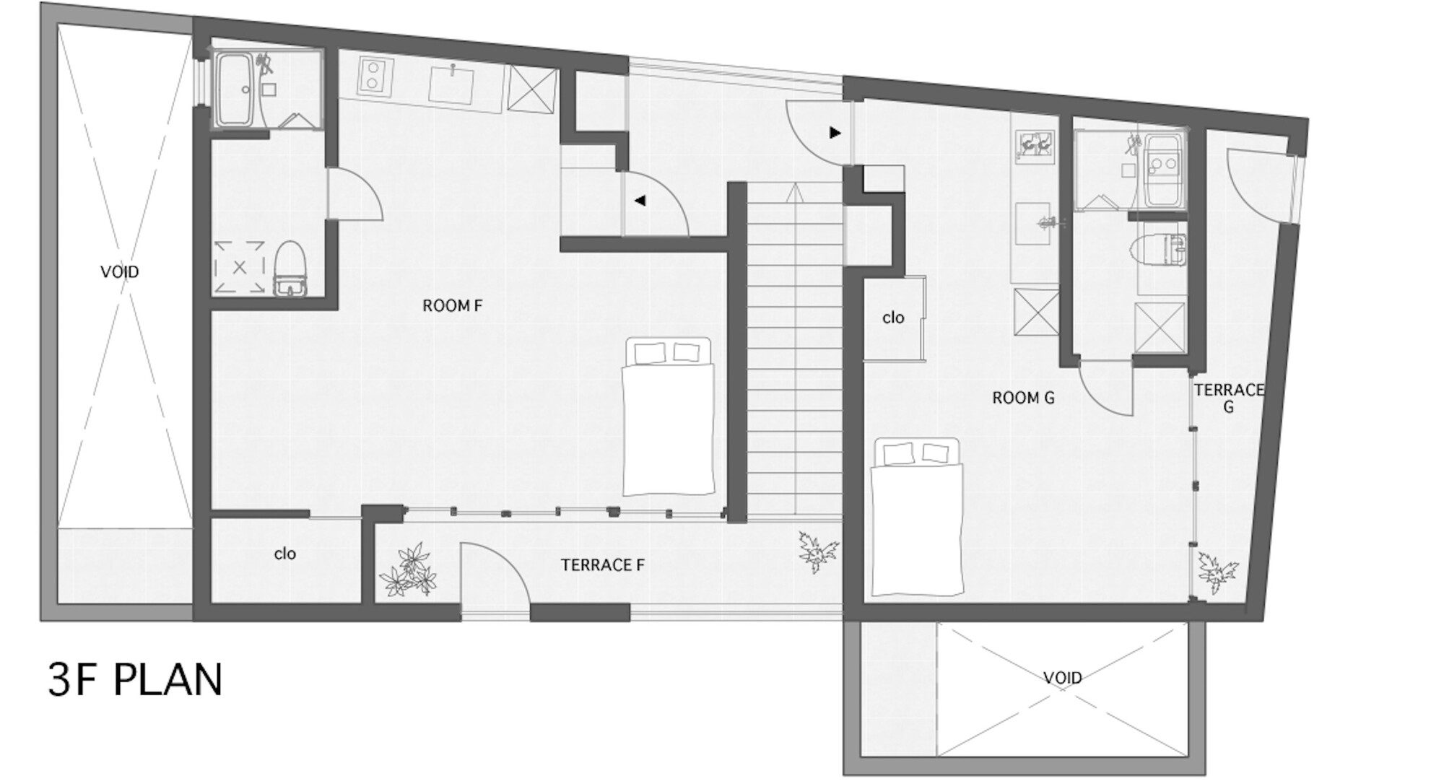
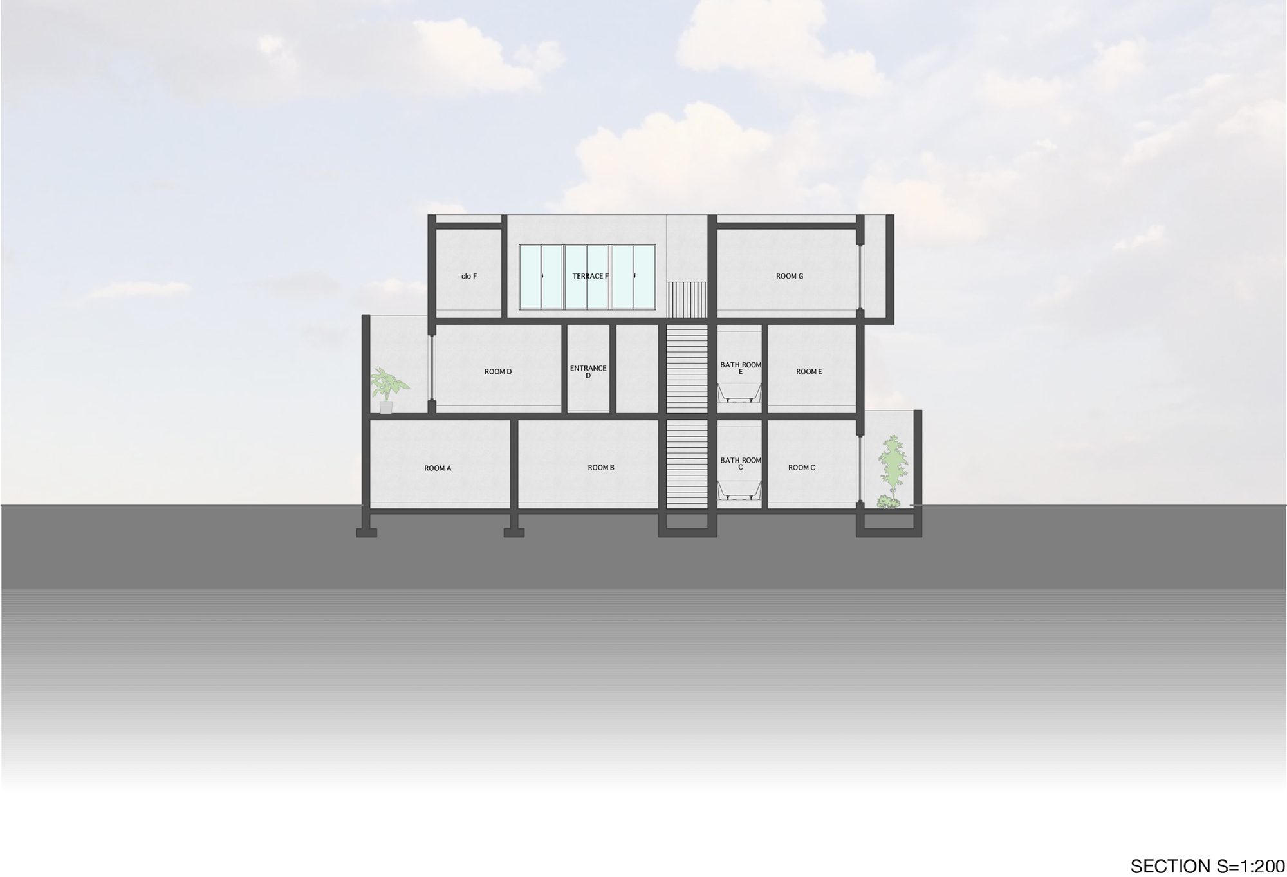
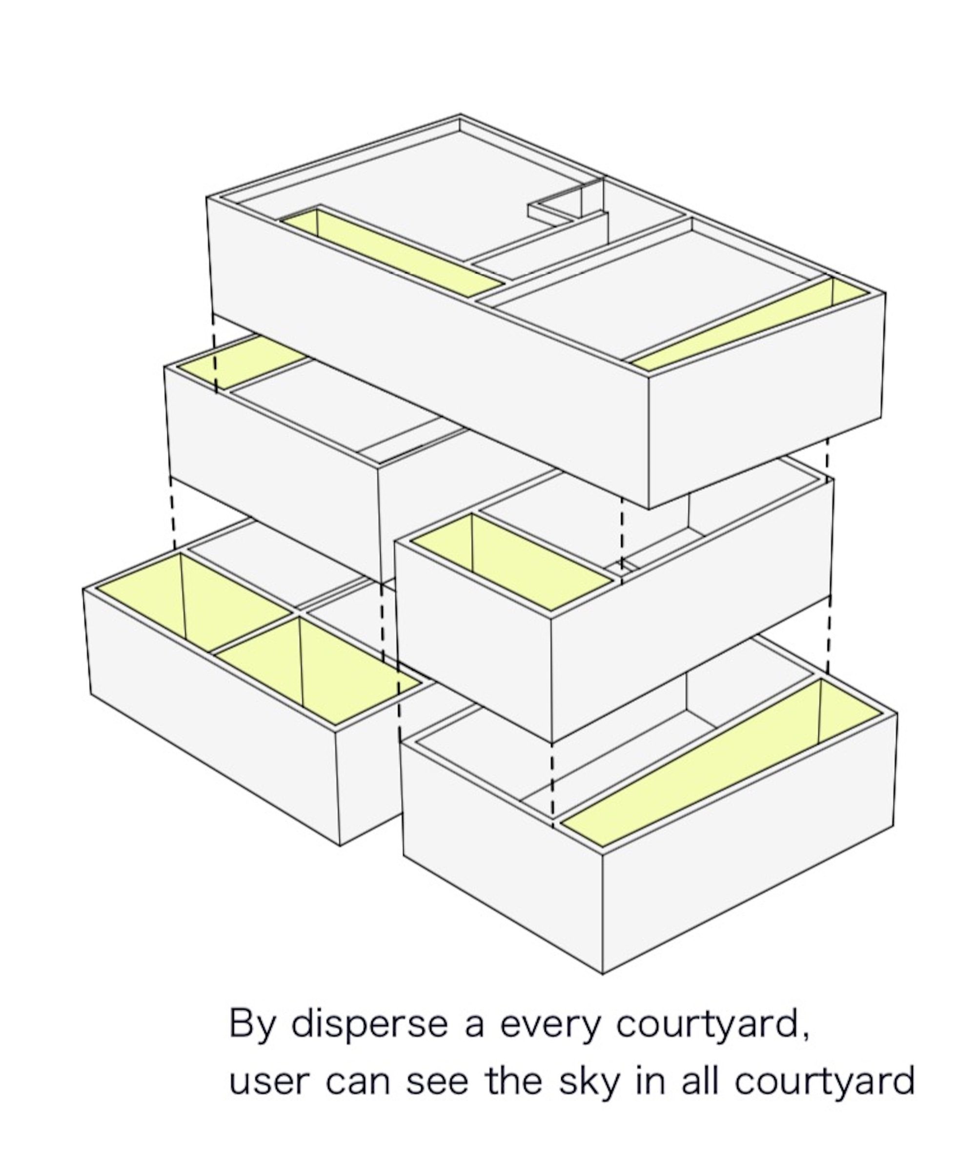
In the plan of this building, There are seven residences. Thus, we considered three-dimensionally whole the building every 7 volumes of residence like stacking. every residence becomes an almost closed space from the outside, however, the user can see a huge sky from the courtyard from the gap of stacked volume. As a result, we adopted providing all dwelling units with privacy that cannot be seen from the outside and a little openness courtyard.
TOREAL
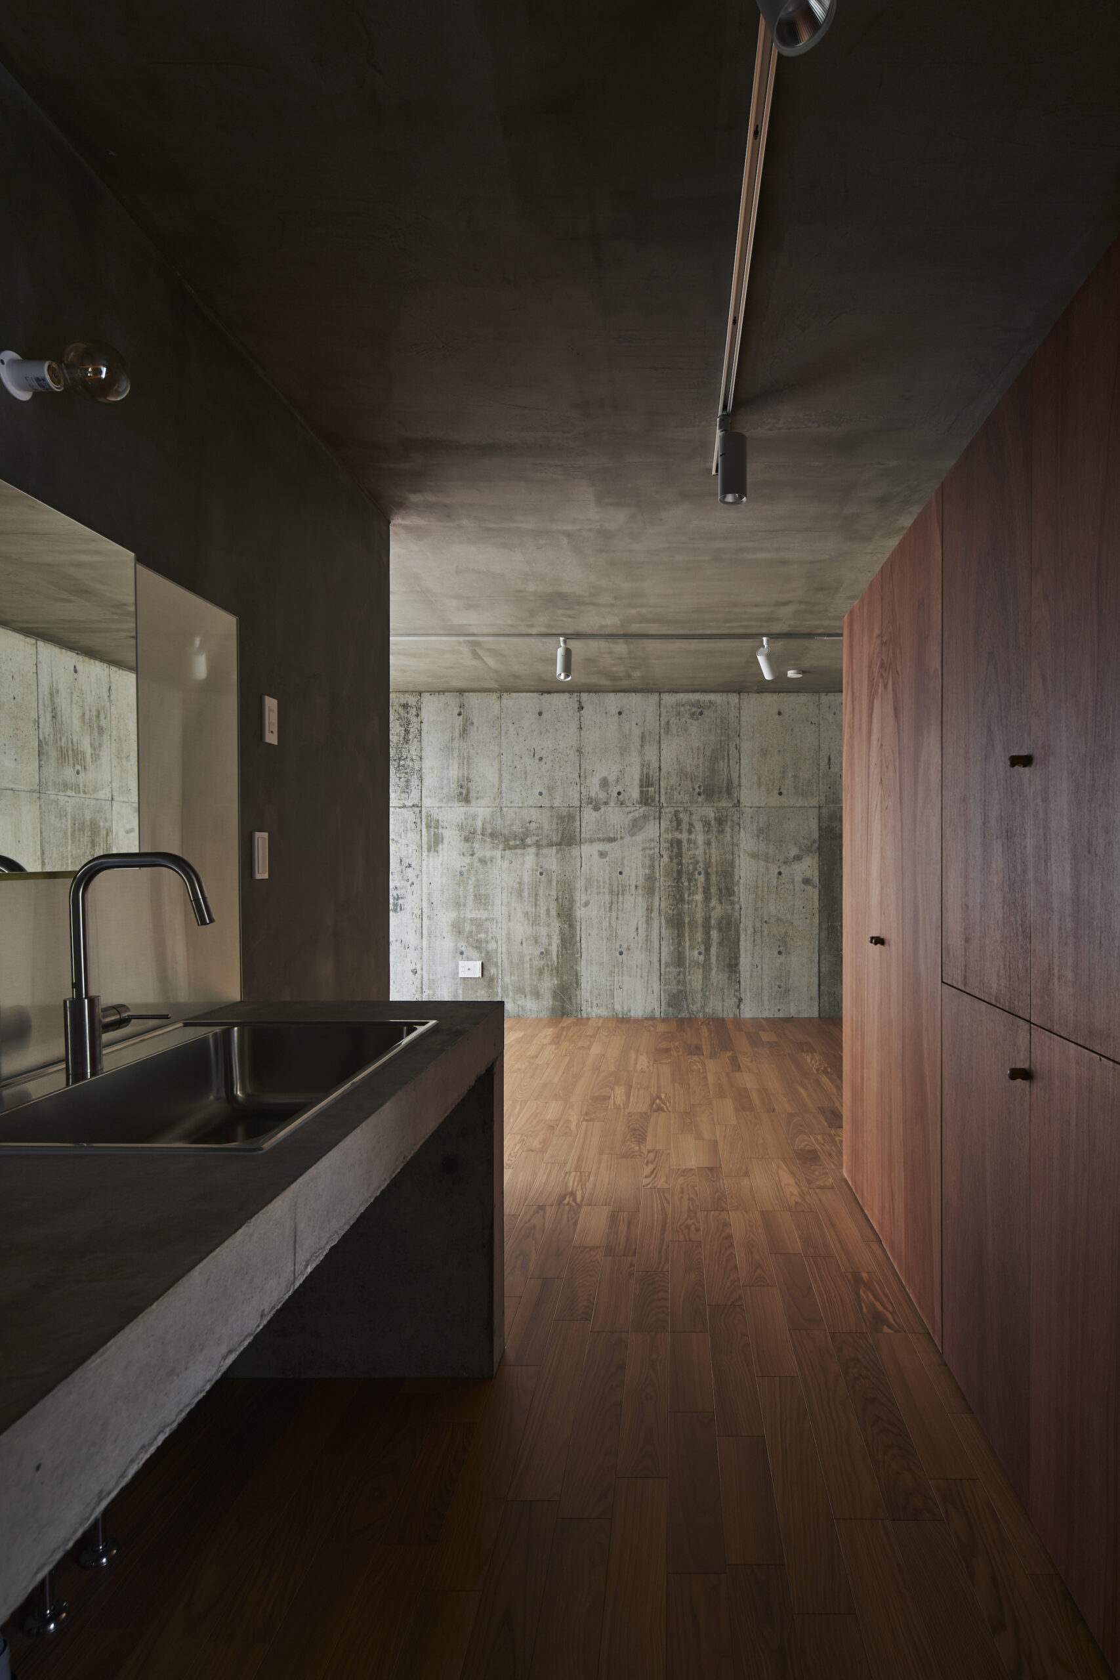
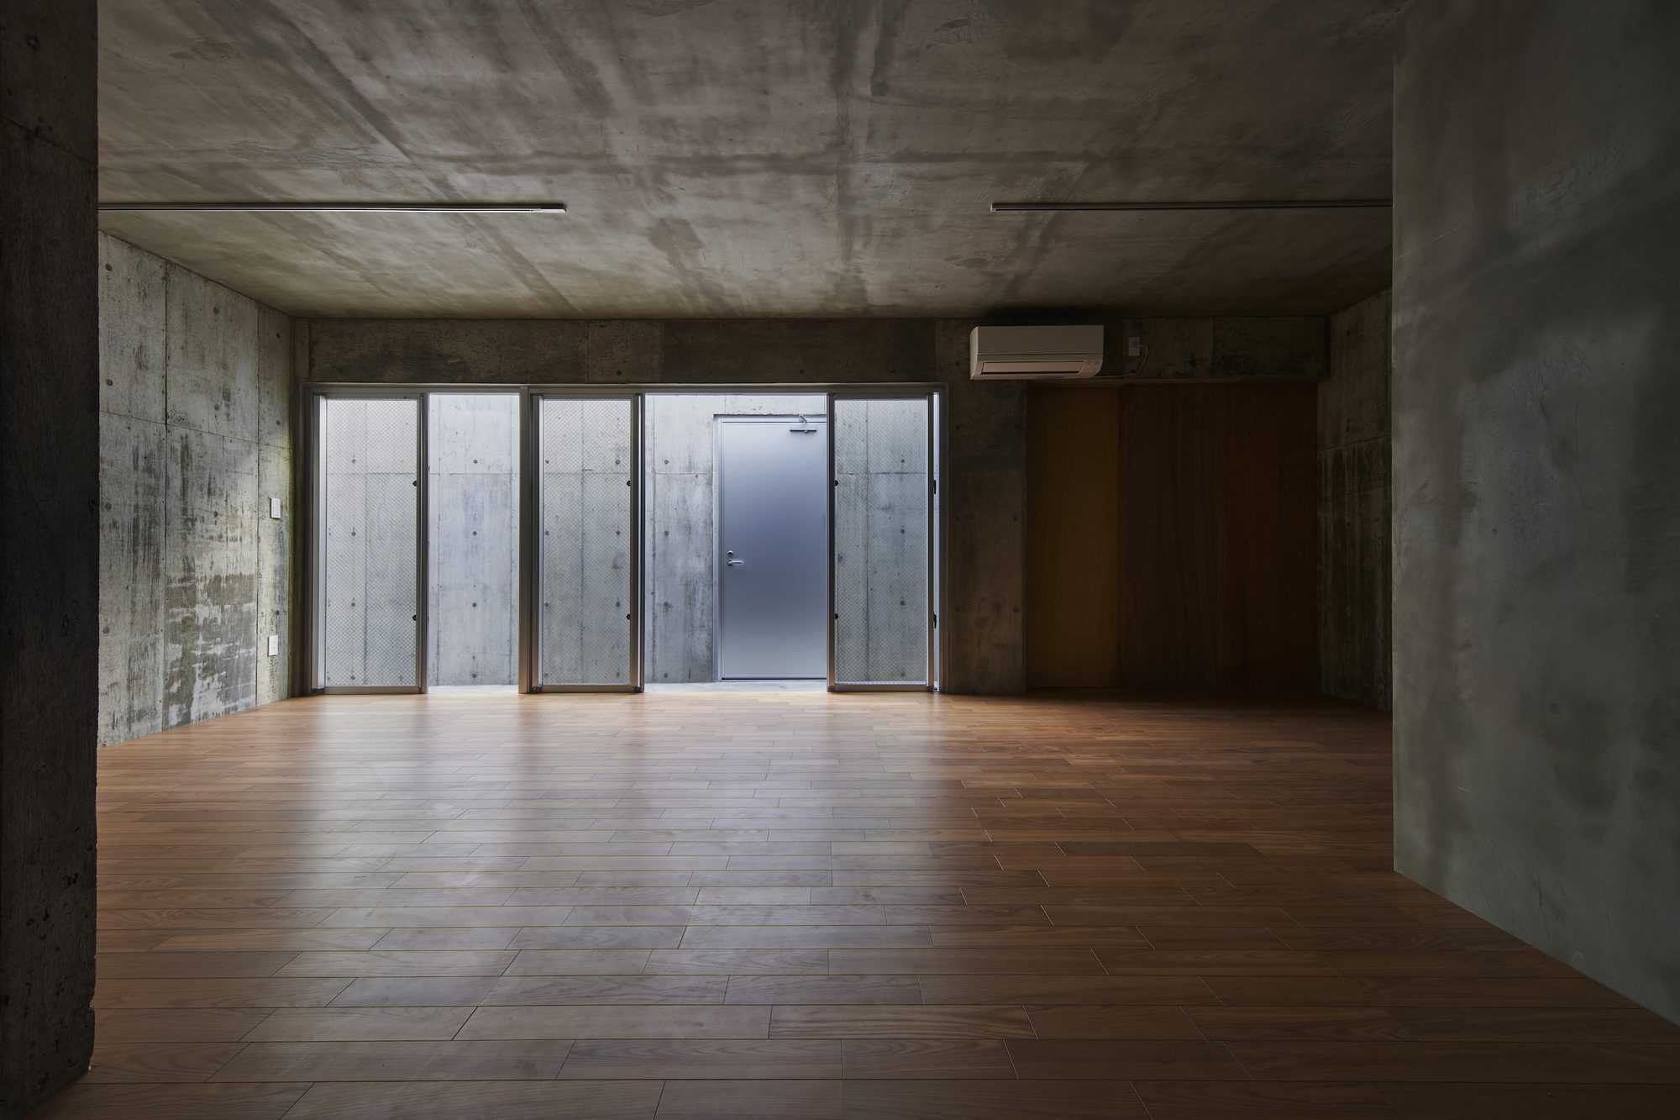
While the neighborhood environment will change in near the future, but only the closed terrace will have an unchanging sky. I hope that the unchanging terrace will bring a change of light to the inside room and that it will become a quiet dwelling where users can feel the rhythm of time from the transition of light through the day easily.
TOREAL
TOREAL
Project Info
Architects: Yohei Kawashima Architects
Area: 288 m²
Year: 2021
Country: Miyakojima, Japan
Photographs: Koji Fujii / TOREAL
Architectural design: Architectural design: Yohei Kawashima, Yuuki Seshimo
Construction: Co’z KOUBOU OKINAWA
MEP Engineering: SIGMA KANKYO SEKKEI
Electrical System: JOUBU DENKI KOUGYOU
Structural Engineer: Hiroki Fukazawa

Ruba Ahmed, a senior project editor at Arch2O and an Alexandria University graduate, has reviewed hundreds of architectural projects with precision and insight. Specializing in architecture and urban design, she excels in project curation, topic selection, and interdepartmental collaboration. Her dedication and expertise make her a pivotal asset to Arch2O.