

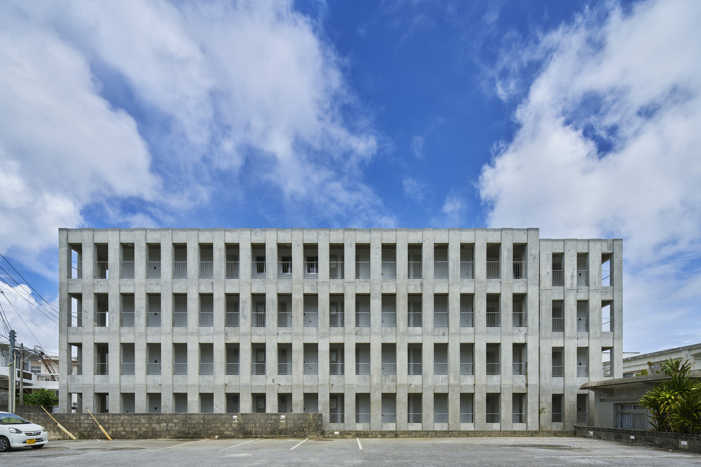
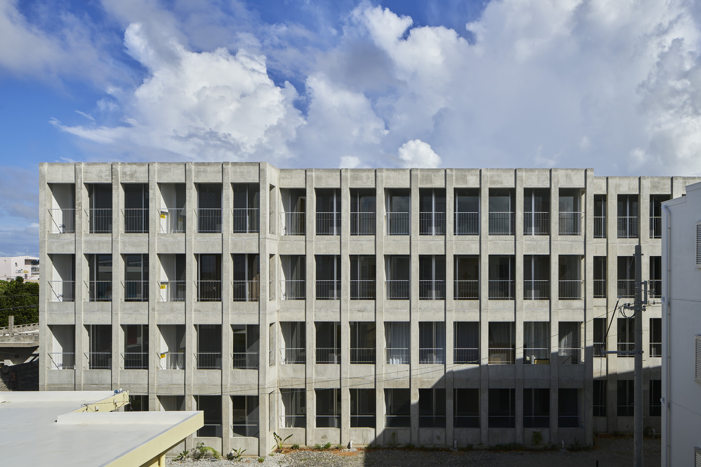
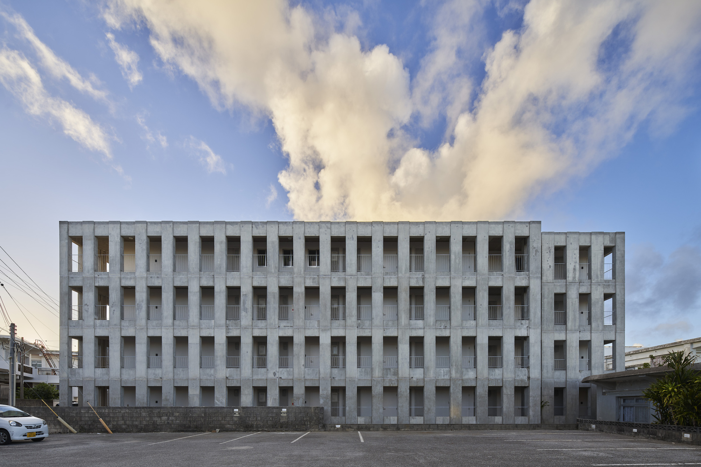
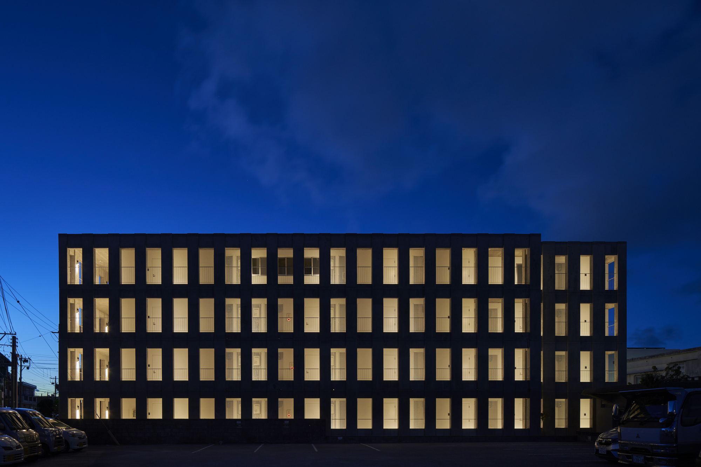
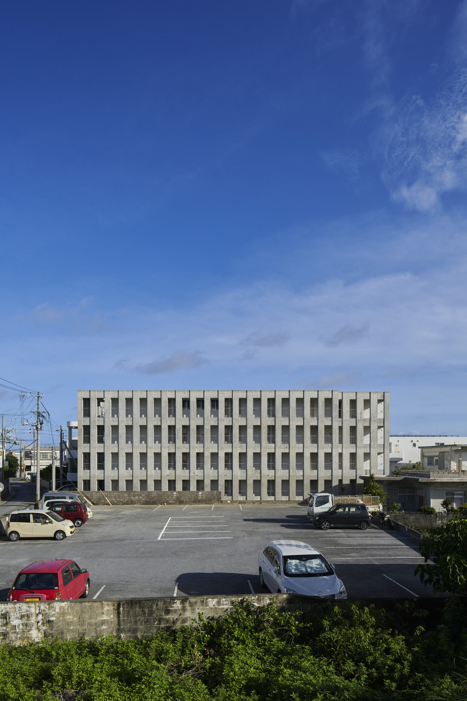
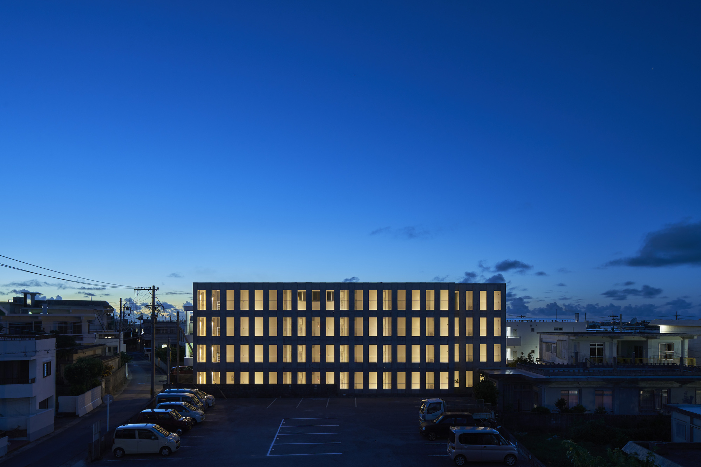
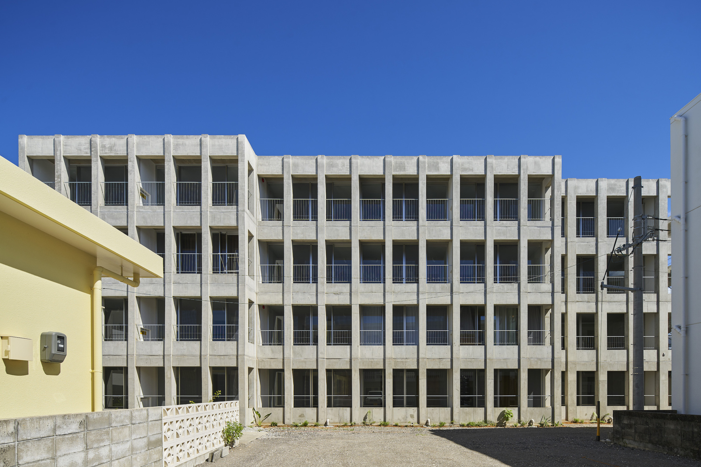
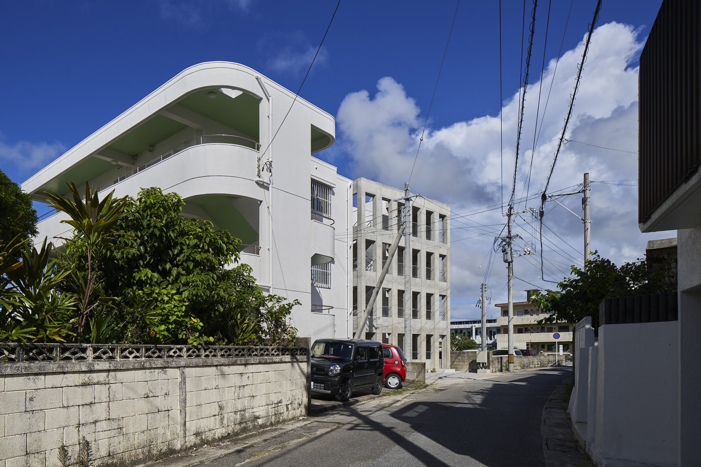
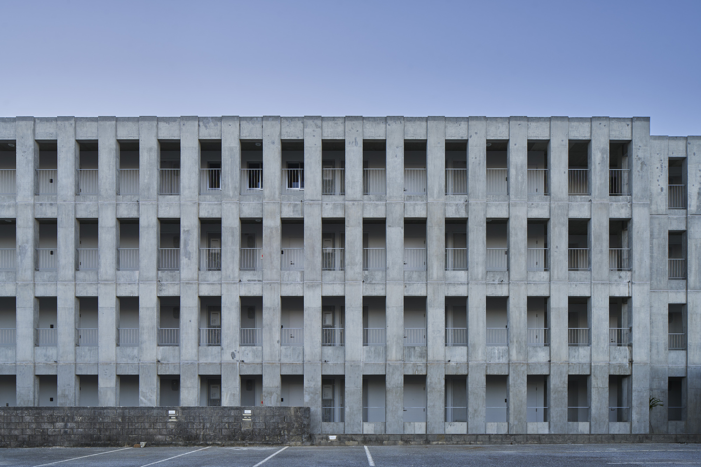
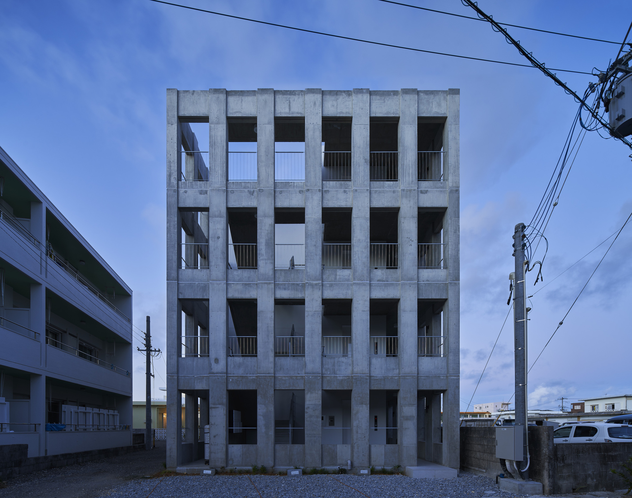
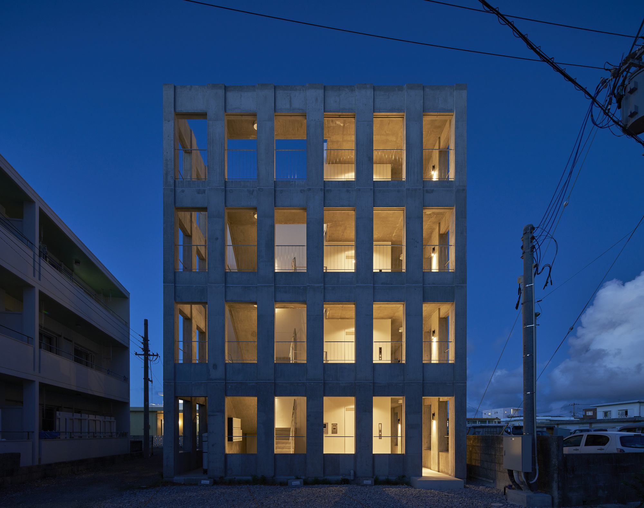
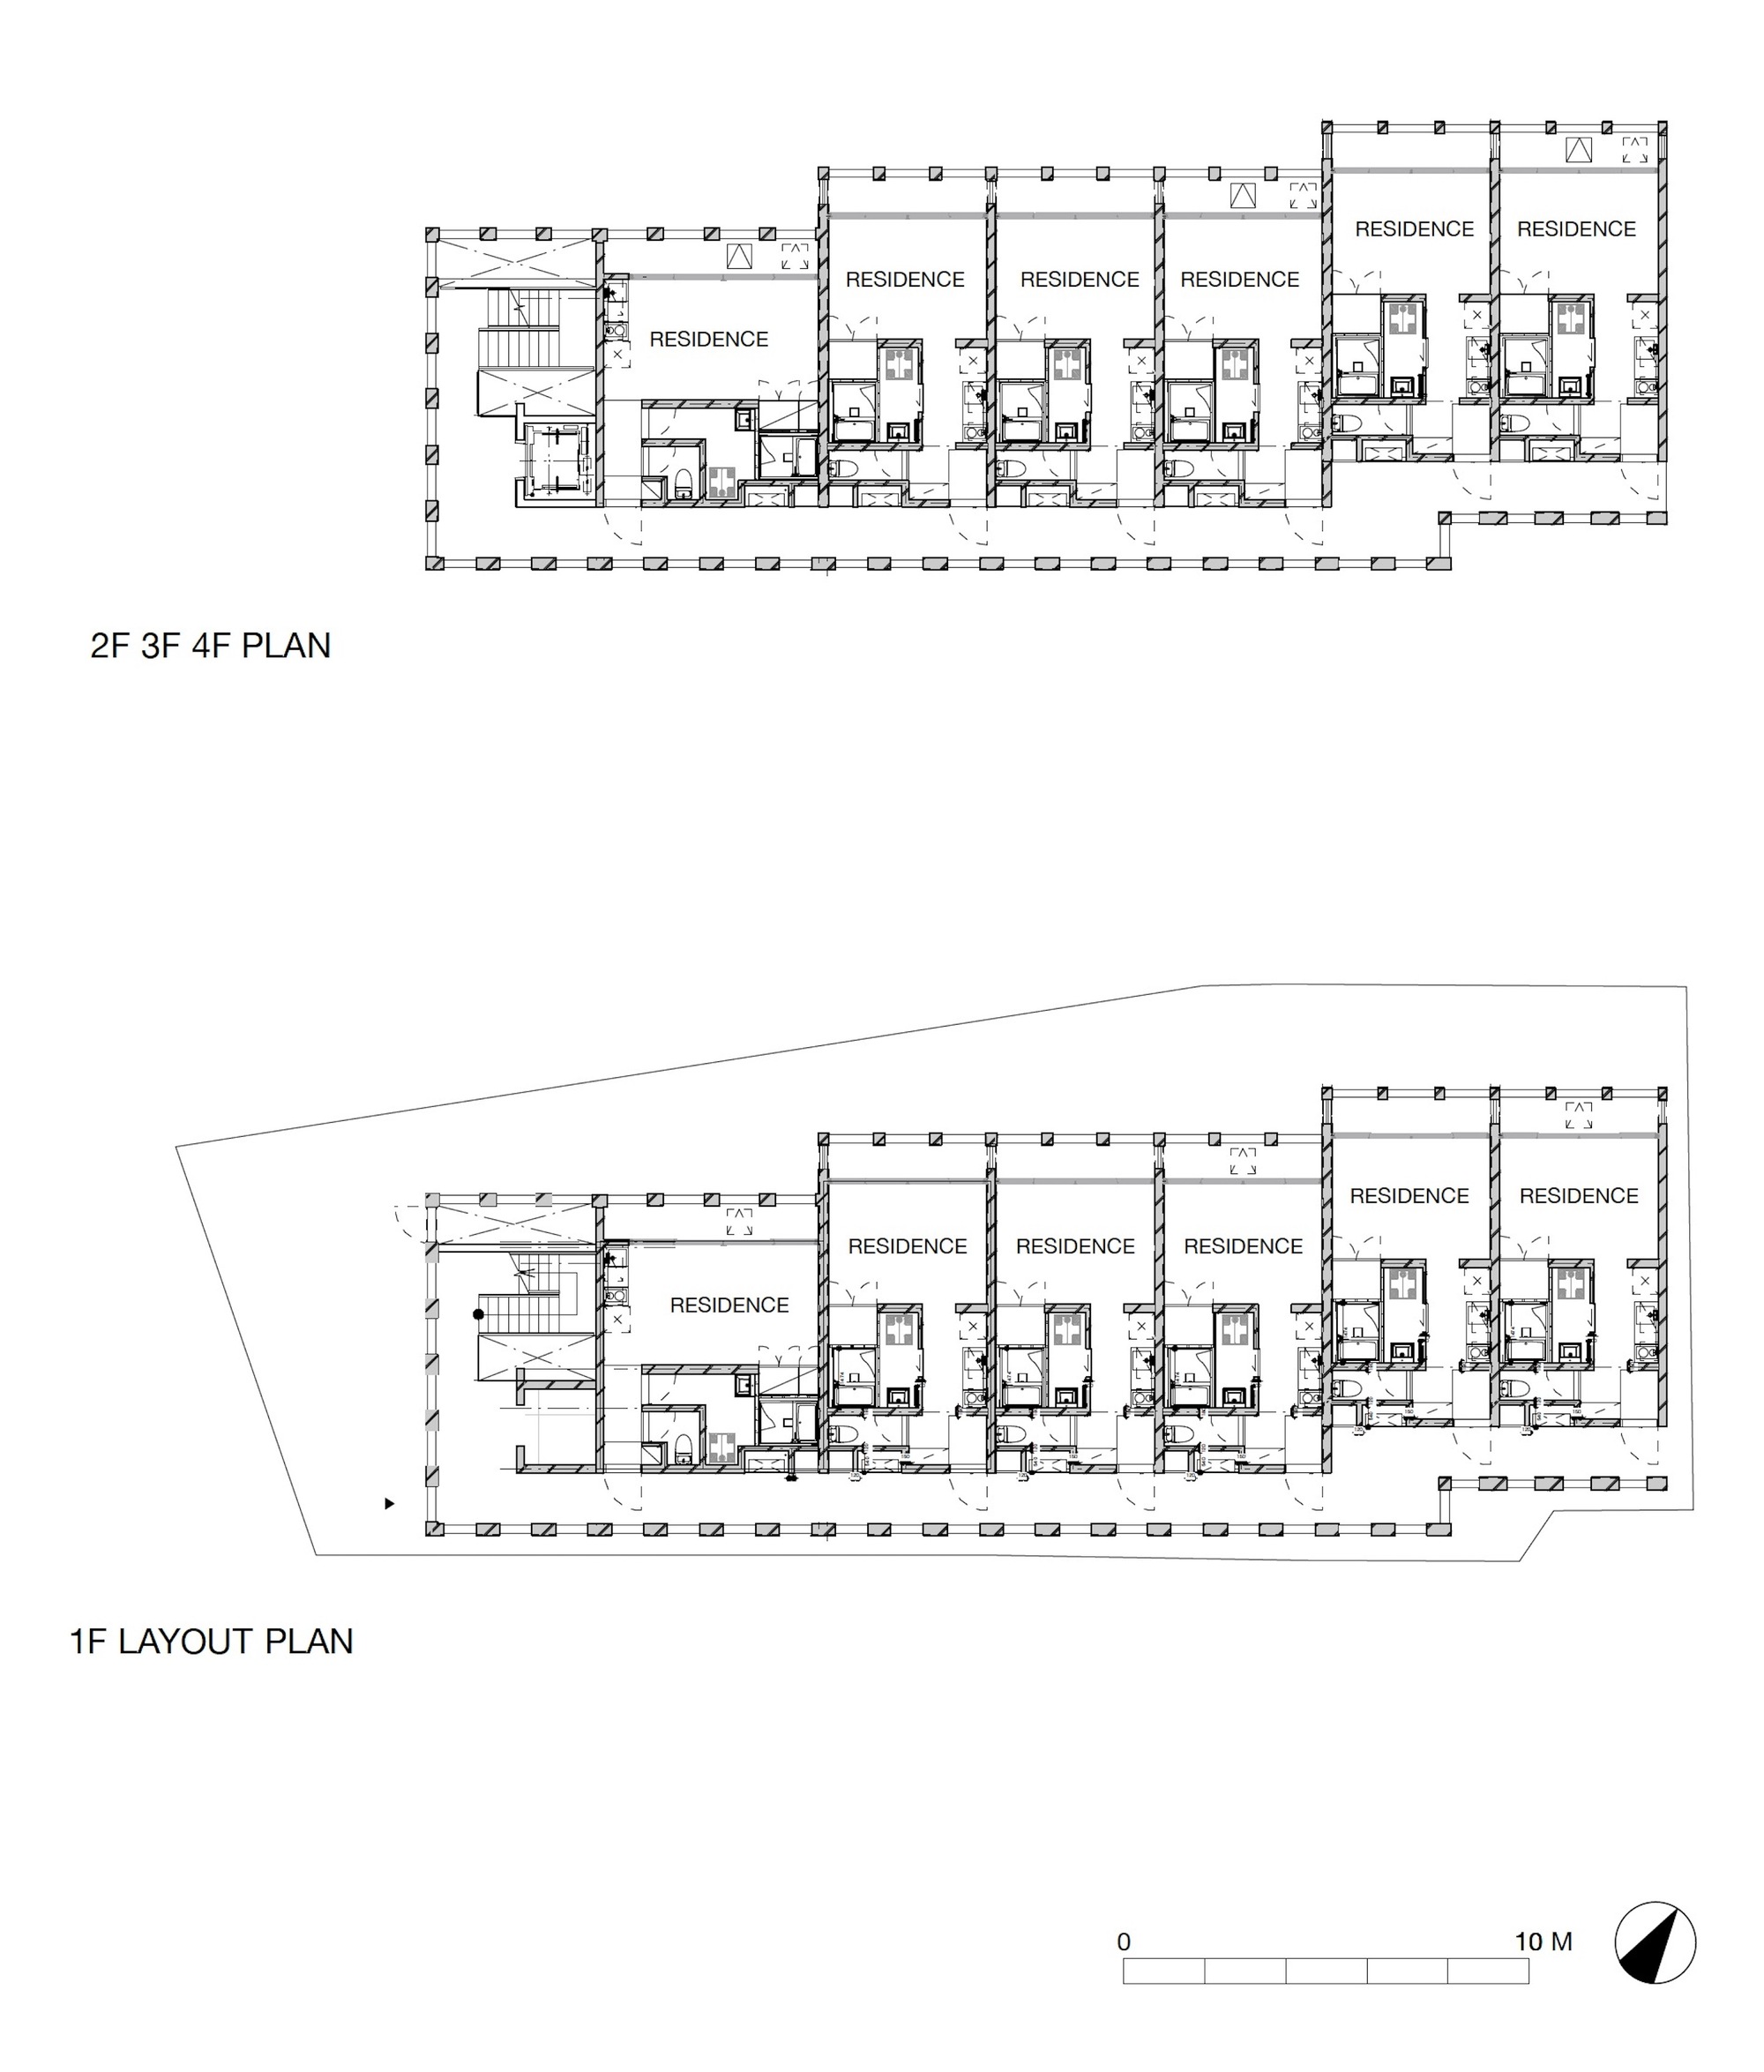
H Apartment is an apartment that has 4 floors and consists of 22 residences. Every residence is planned general by studio type or 1 bedroom type. moreover, the type of hallways is a general and efficient plan with a hallway on one side in Japan. Because this plan had to be needed efficiency and cost performance. In such a situation, we mainly considered a way of connection and harmony to around environment outside.
© Koji Fujii / TOREAL
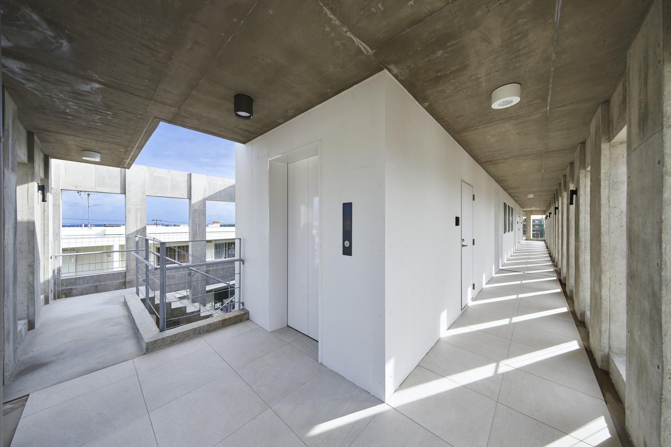
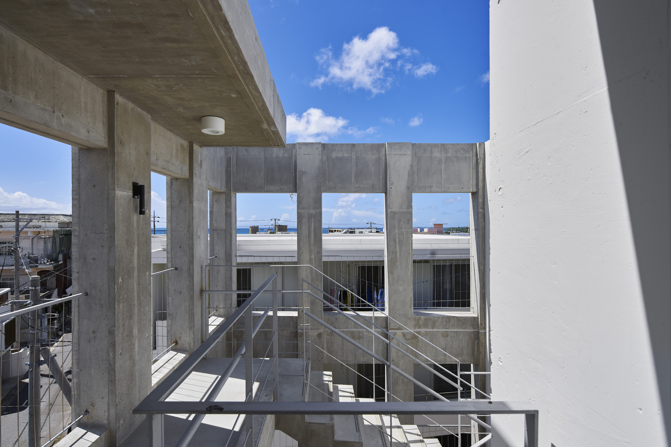
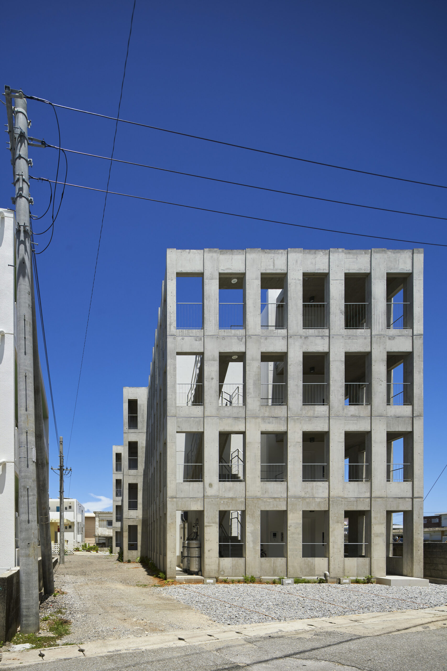
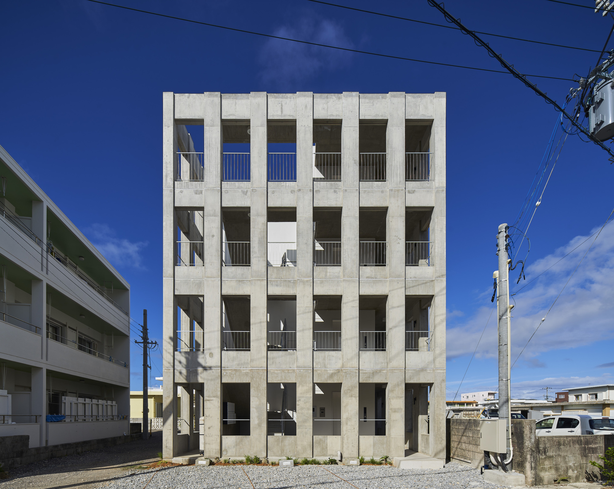
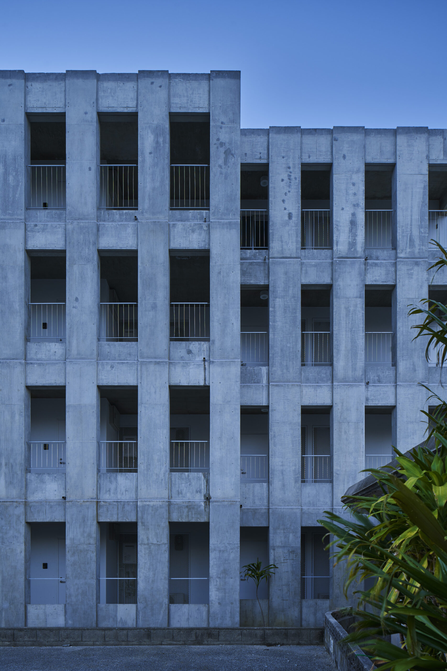
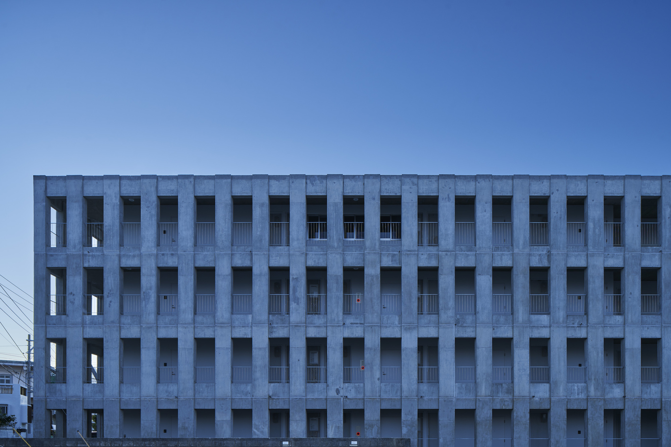
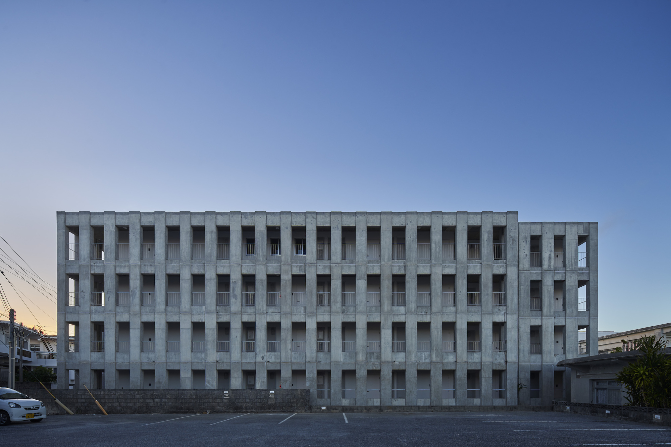
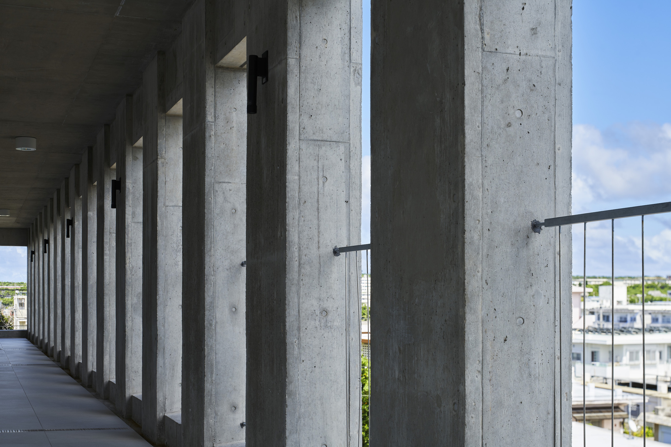
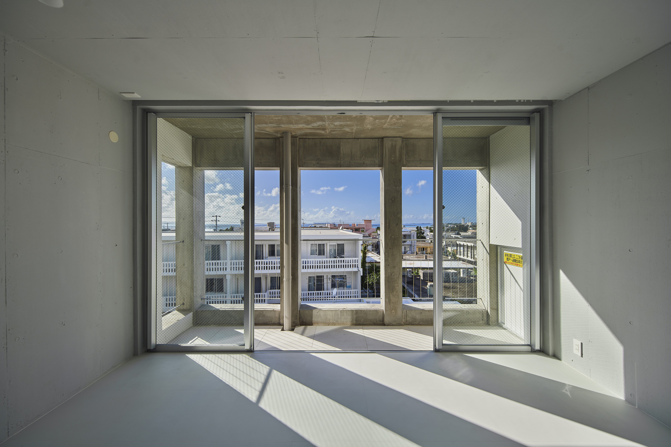
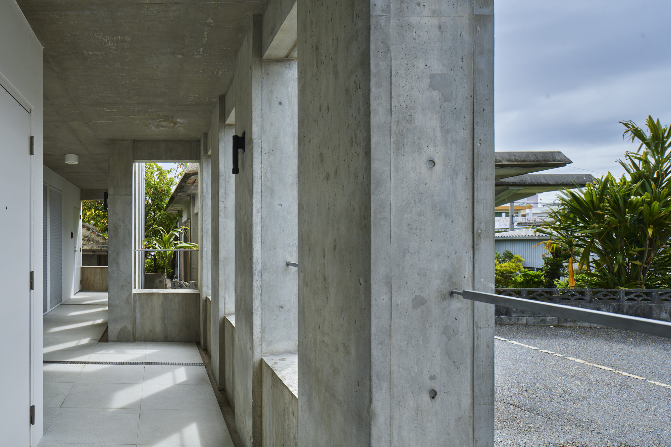
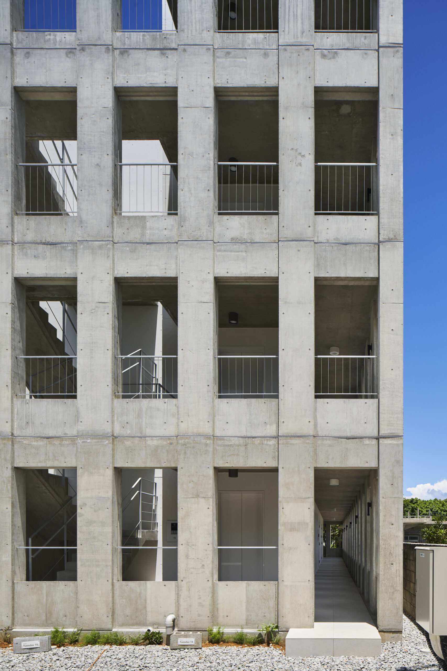
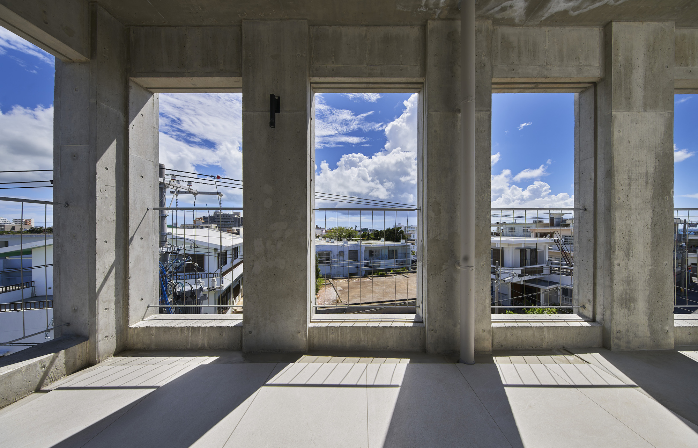
As a plan, the outer corridor, elevator hall, and living room terrace, which are inevitably created in the efficiently arranged standard floor plan, are covered with a structure like a colonnade. We plan to make such a covered semi-outdoor space a buffer zone that connects to the surrounding environment.
© Koji Fujii / TOREAL
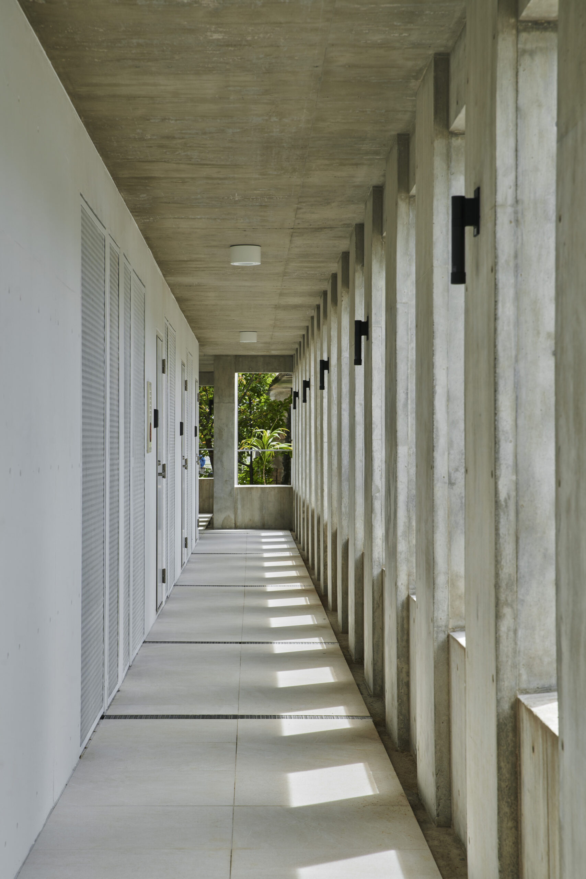
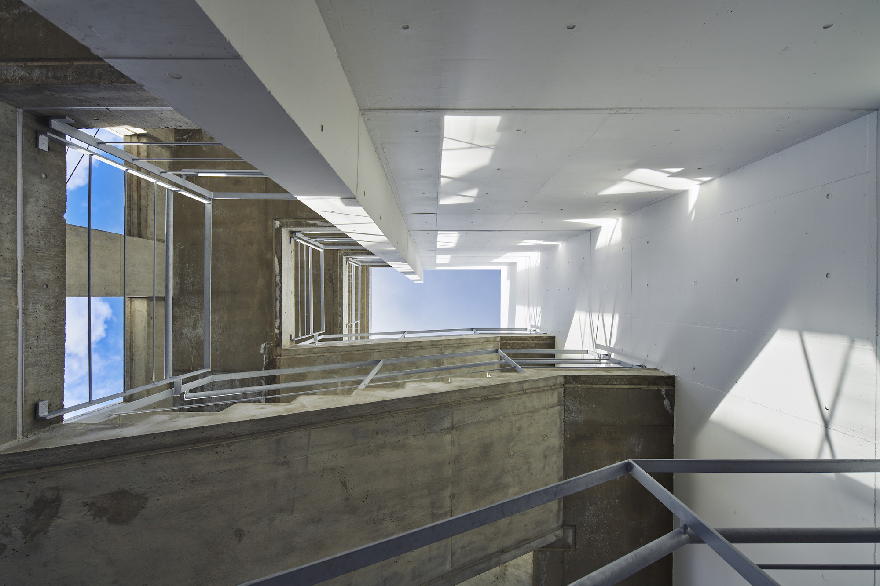
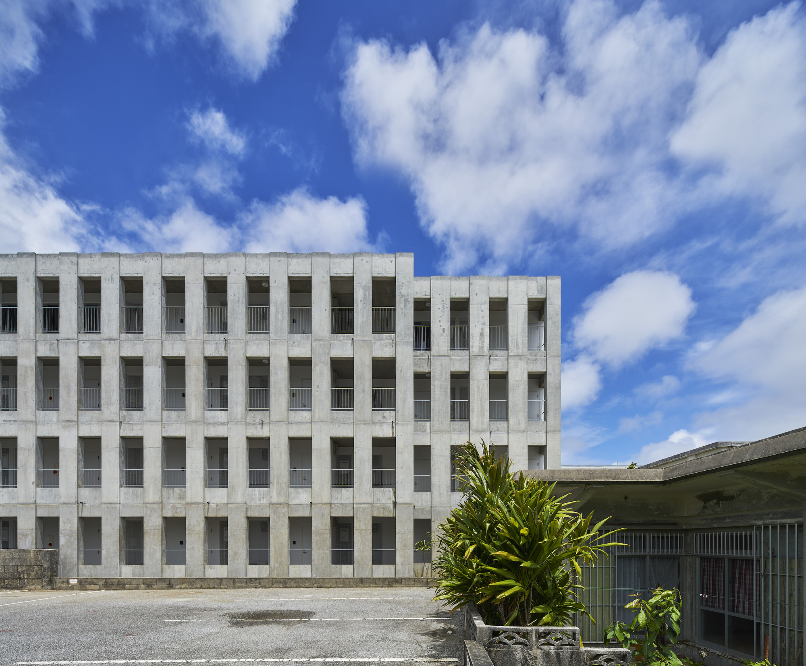
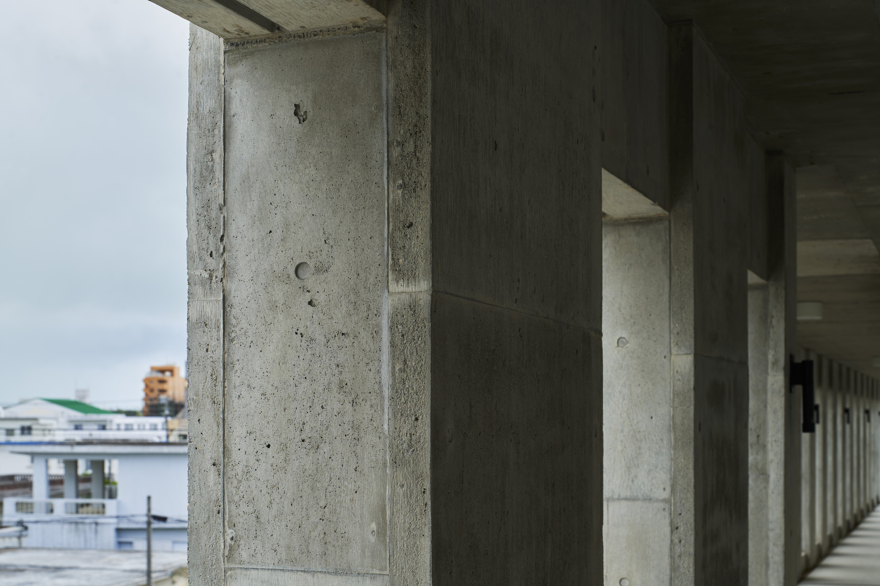
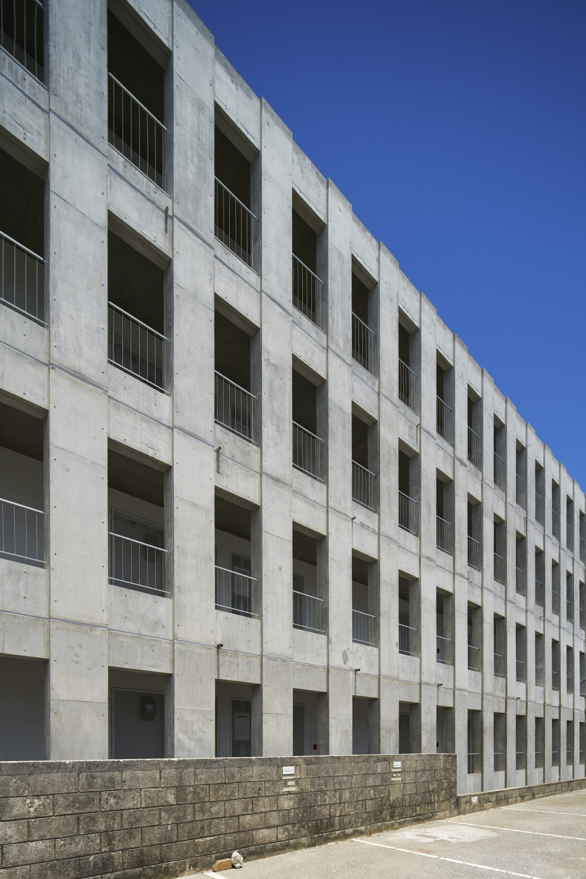
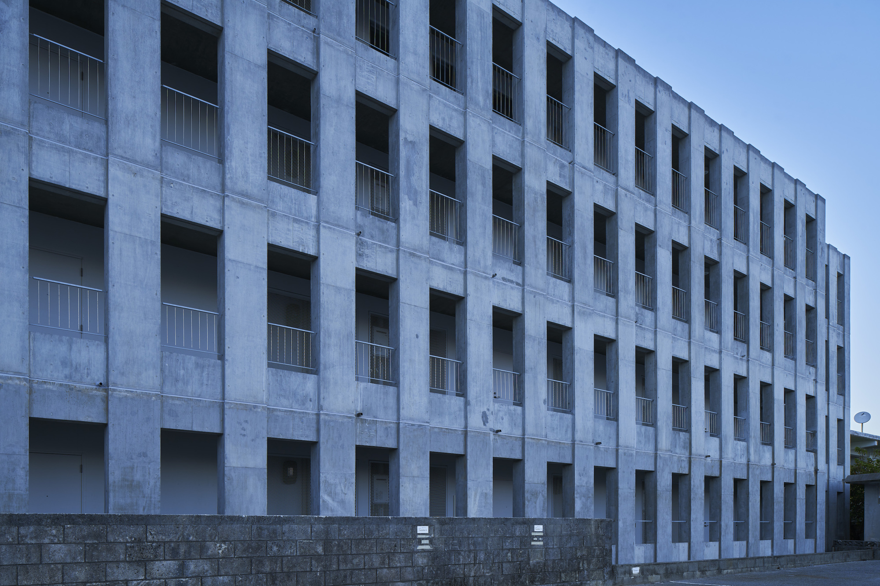
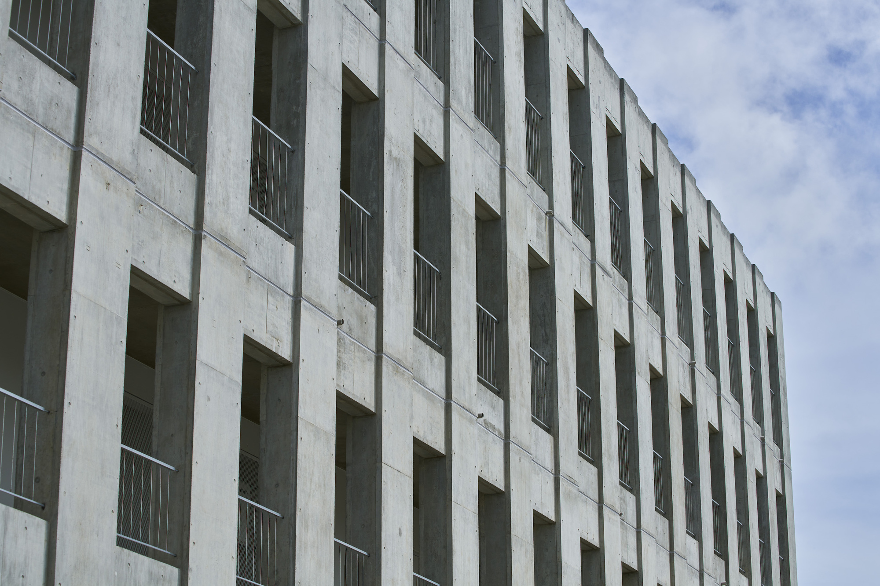
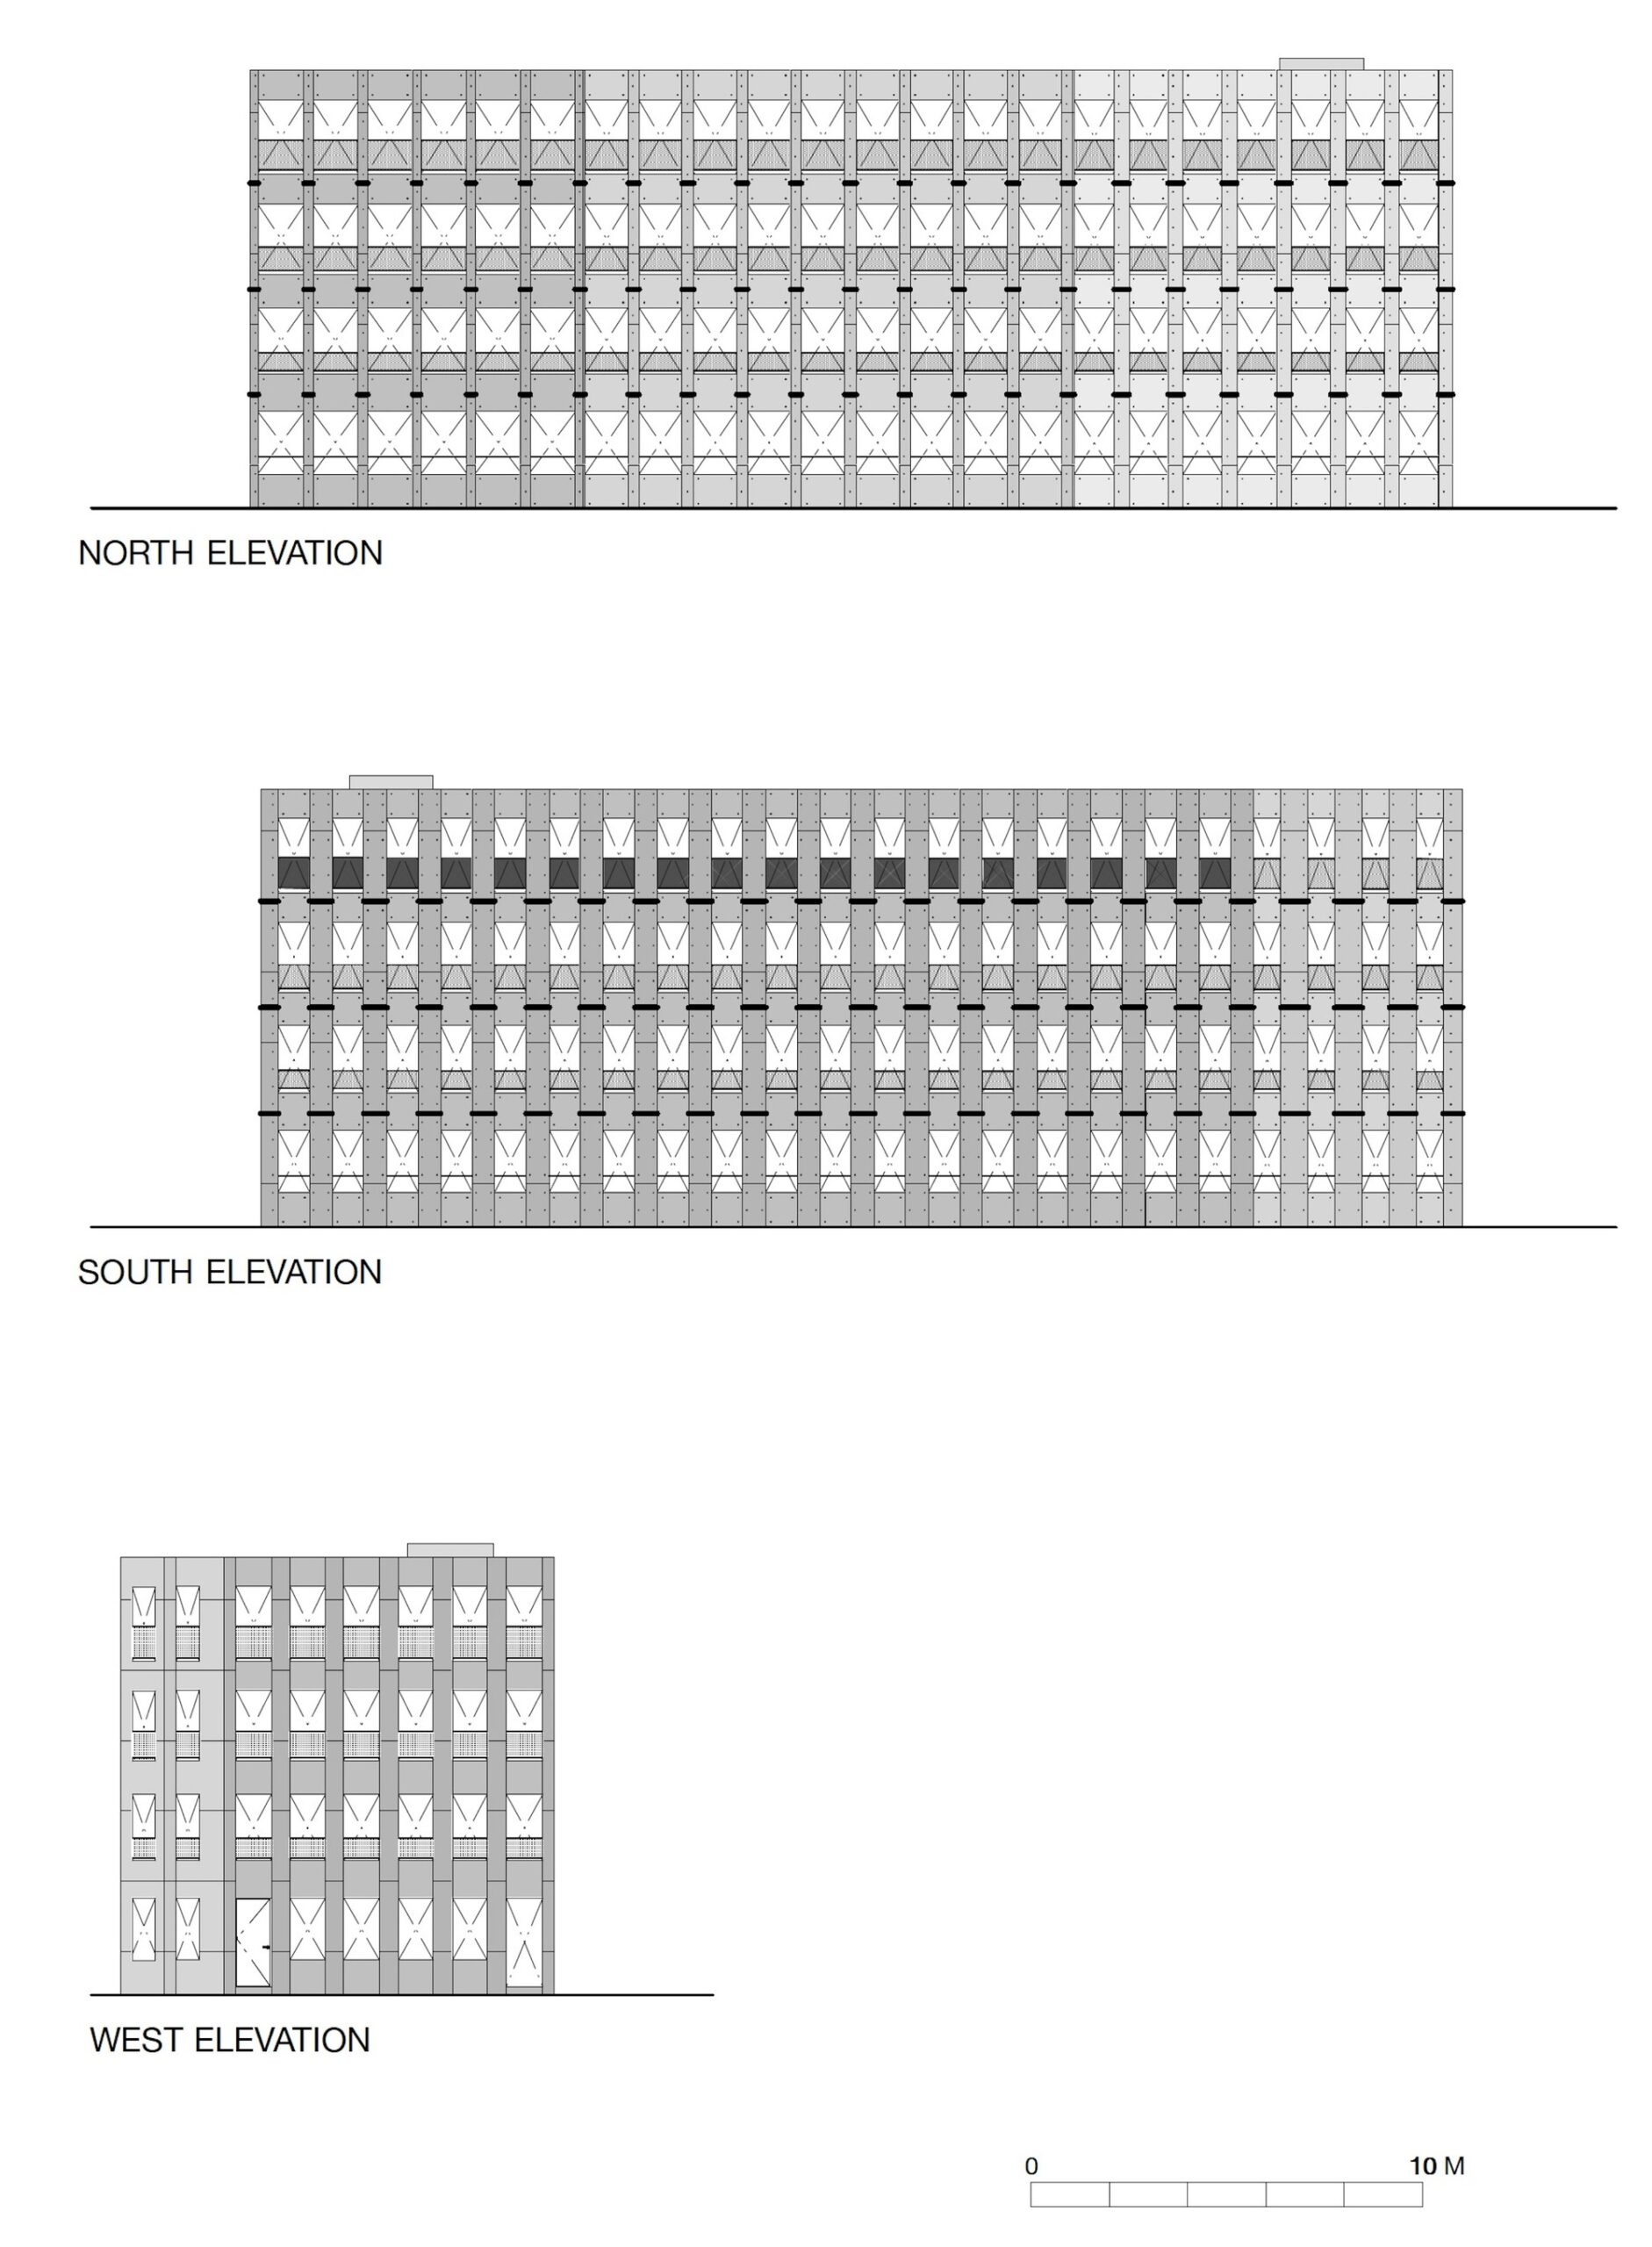
However, this structure is planned to be changed in size little by little covering the entire building. The structures that look the same at first become thicker as you go from the terrace side to the common corridor, and the relationship between the structure and the opening changes with gradation.
© Koji Fujii / TOREAL
We’ve hoped such a semi-outdoor buffer zone that is airy and be projected a shadow would benefit to change from the surrounding environment with rhythmical by such a changing structure with gradational and relation of aperture.
© Koji Fujii / TOREAL
© Koji Fujii / TOREAL
Project Info
Architects: Yohei Kawashima Architects
Area: 713 m²
Year: 2020
Country: Miyakojima, Japan
Photographs: Koji Fujii / TOREAL
Lead Architects: Yohei Kawashima
Electrical System: JOUBU DENKI KOUGYOU
Structural Engineer: Yasushi Moribe/yAt KOUZOU SEKKEI JIMUSHO
Construction: Co’z KOUBOU OKINAWA


Ruba Ahmed, a senior project editor at Arch2O and an Alexandria University graduate, has reviewed hundreds of architectural projects with precision and insight. Specializing in architecture and urban design, she excels in project curation, topic selection, and interdepartmental collaboration. Her dedication and expertise make her a pivotal asset to Arch2O.